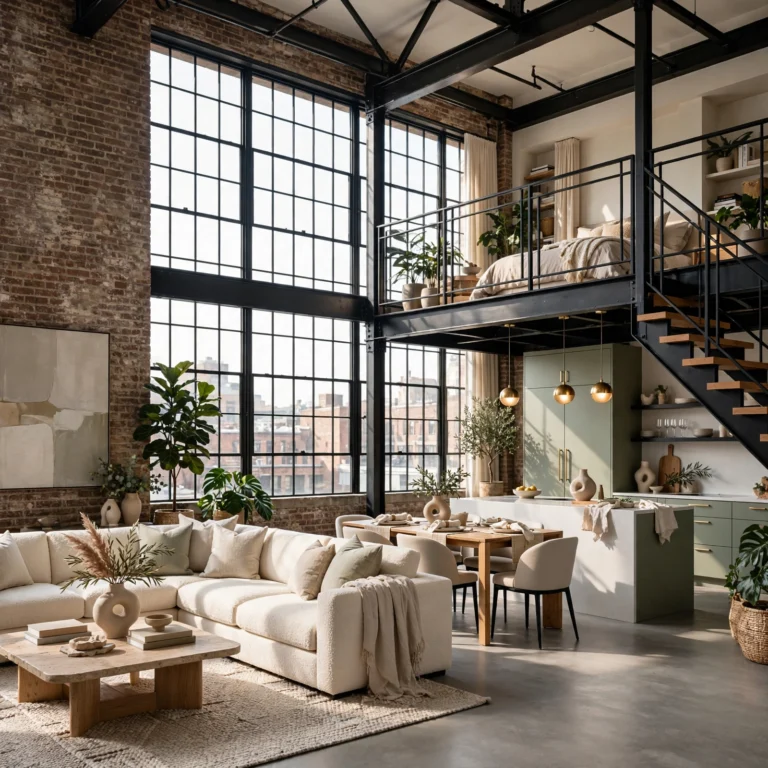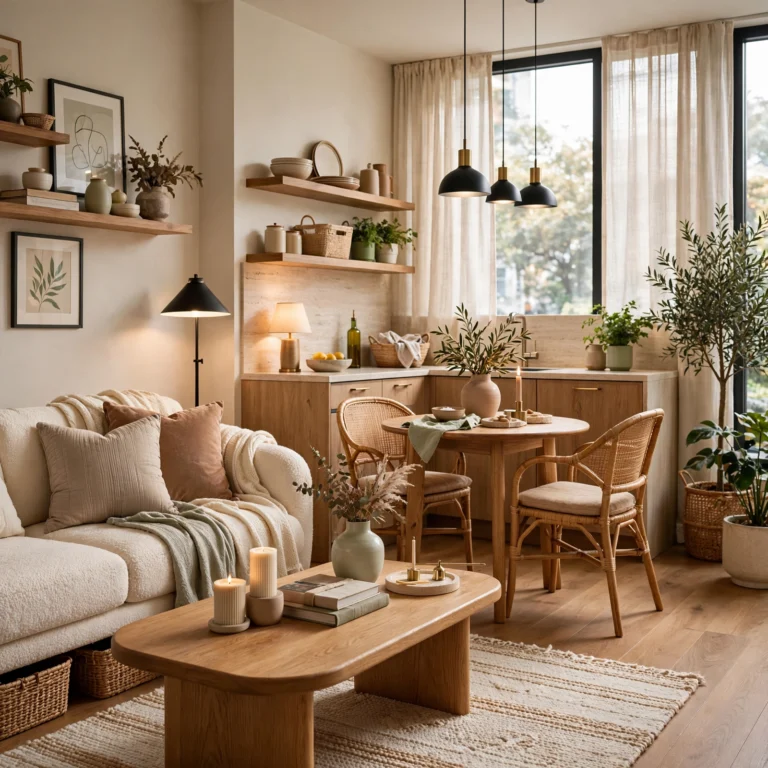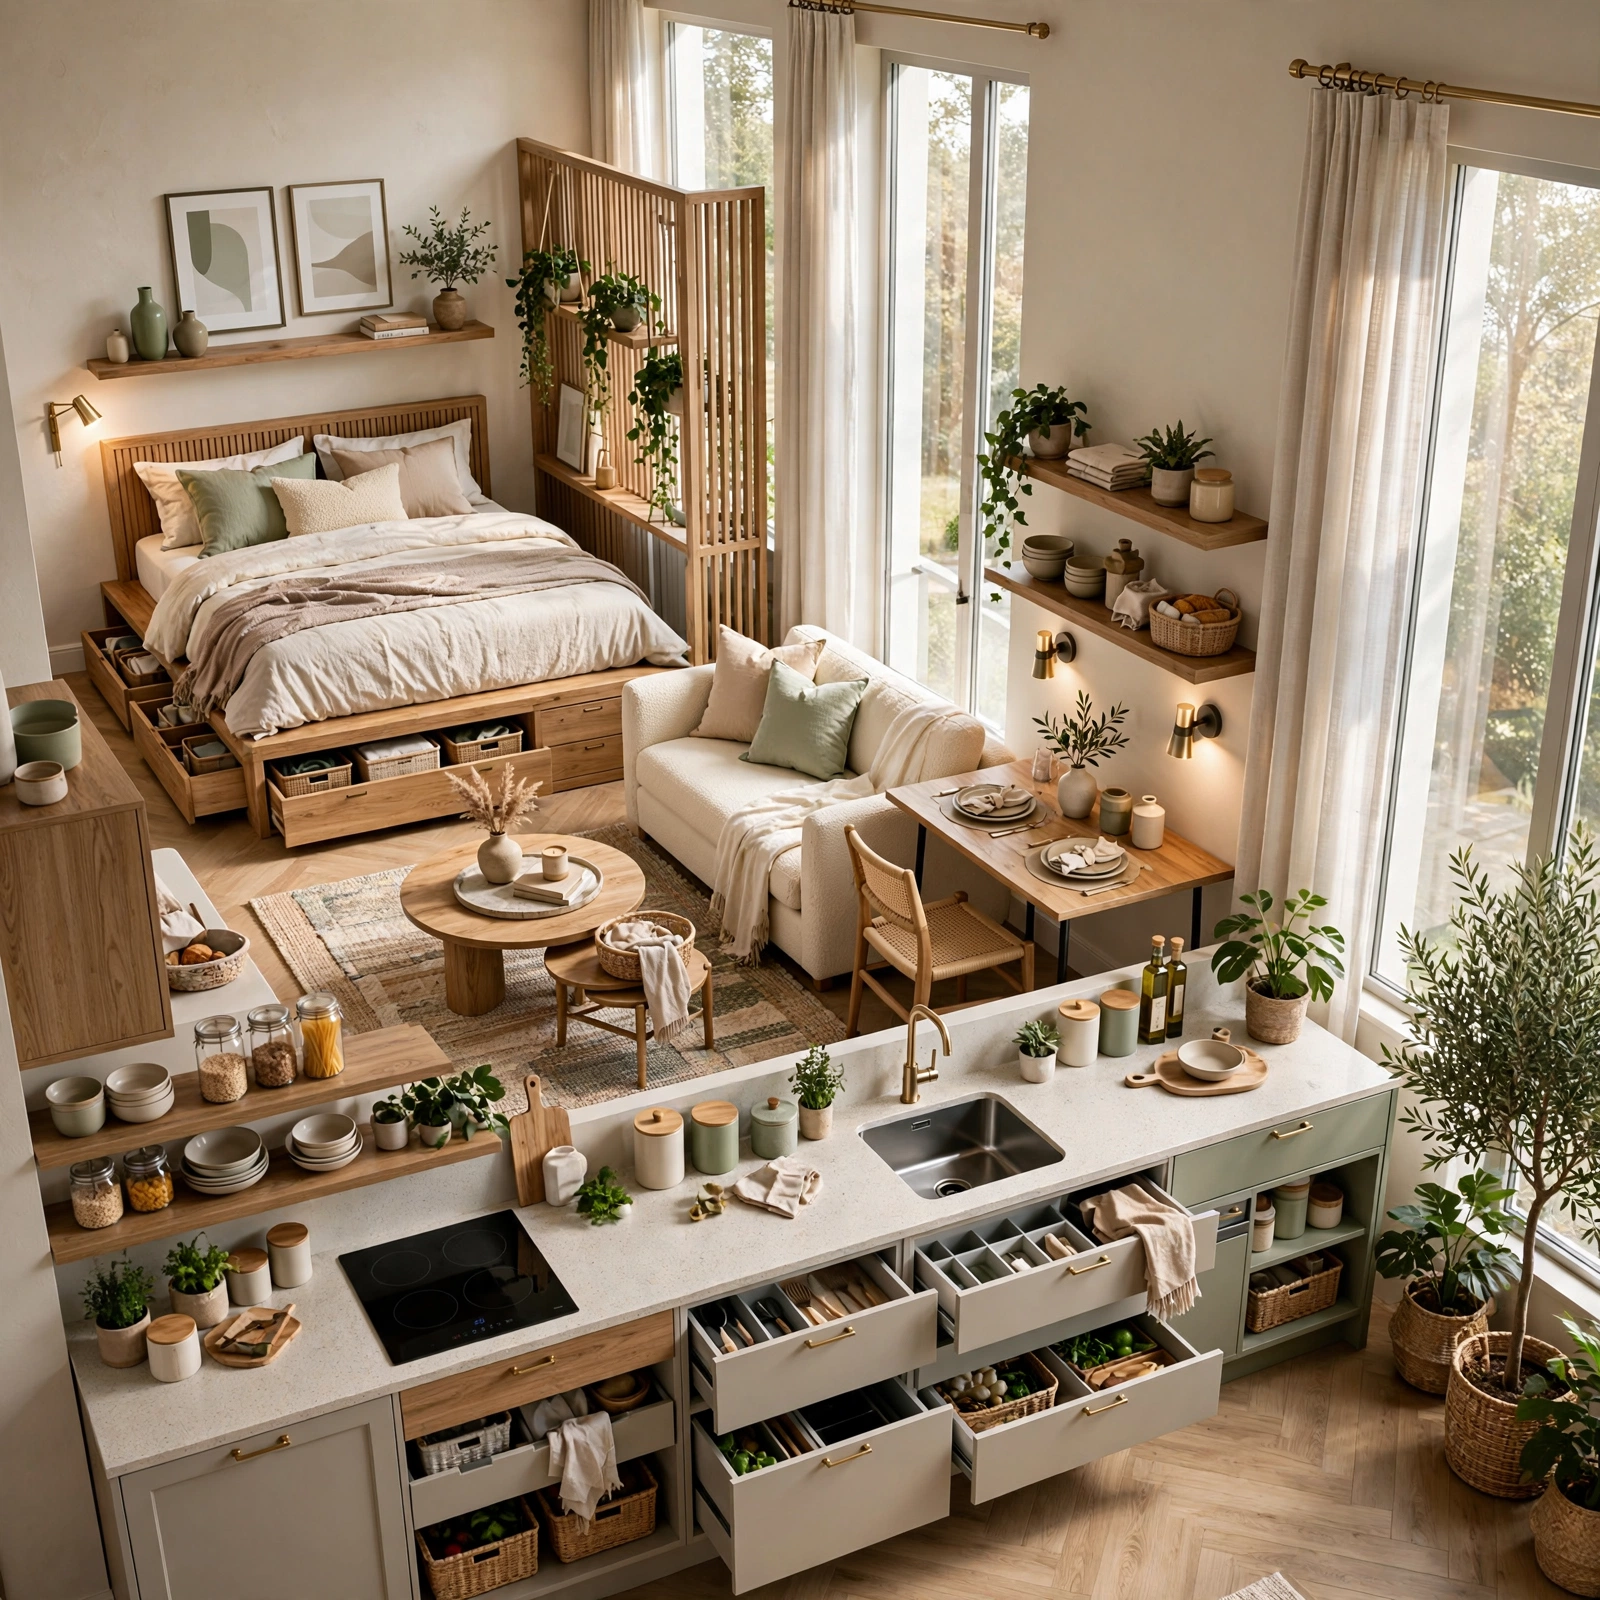
Studio Apartment Layout: 14 Trendy Ideas That Maximize Every Square Foot
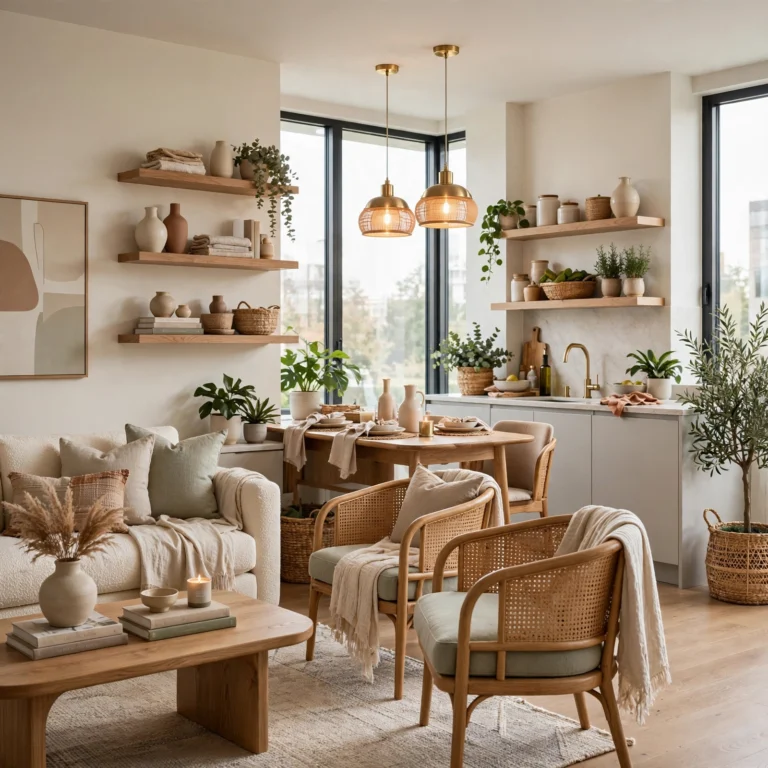
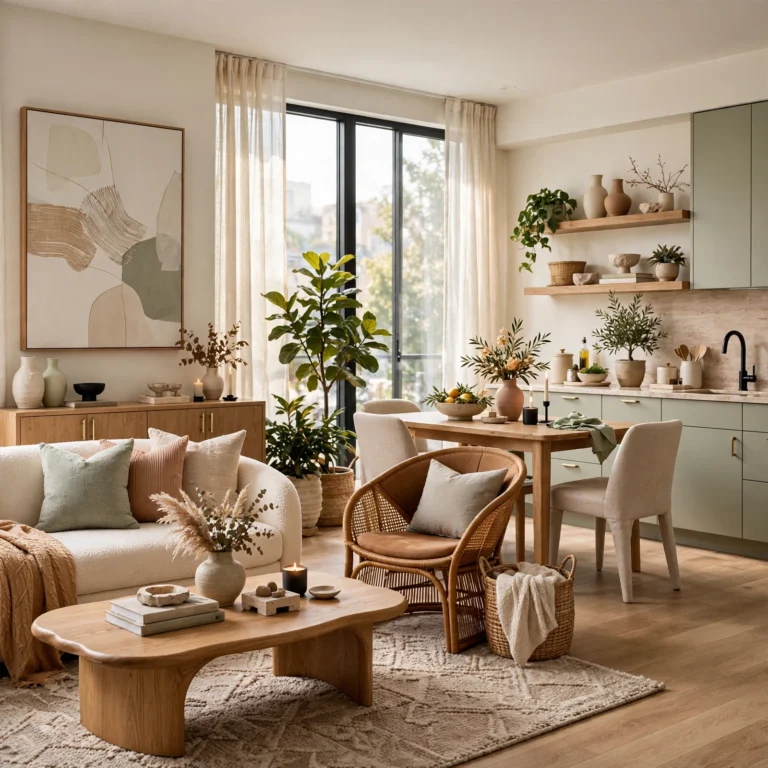
Finding the right studio apartment layout starts with accepting that one room now has to do the work of four: bedroom, living room, office, and sometimes a dining area too. It’s a puzzle with no extra pieces, and the wrong arrangement can make even a spacious studio feel cramped and chaotic within days of moving in. The good news is that a small footprint doesn’t mean a disorganized one. With the right combination of multi functional furniture, smart zoning tricks, and a few strategic storage solutions, a single open room can feel like a home with distinct, purposeful spaces rather than one leftover blob of furniture pushed against the walls.
Trend & Background
Studio living has surged in popularity as urban rent prices climb and more people prioritize location over square footage. Remote work has also changed what a studio needs to accommodate, since the same room might now double as a home office five days a week. Designers have responded with modular furniture, room dividing curtains, and loft style bed frames built specifically for compact footprints, making a well organized studio apartment layout more achievable than it was even five years ago.
Key Takeaways
- A well planned studio apartment layout separates sleeping, living, and work zones without walls, using furniture placement and rugs to define boundaries.
- Multi functional furniture like Murphy beds, storage ottomans, and drop leaf tables lets a single room serve several purposes throughout the day.
- Vertical storage solutions and sliding room dividers free up floor space while keeping the studio feeling open rather than cluttered.
- Light colors, mirrors, and consistent flooring throughout the space visually expand a small studio apartment layout even in modest square footage.
Studio Apartment Layout Ideas
This guide walks through fourteen practical layout ideas, ranging from furniture arrangement tricks and vertical storage systems to room dividers and light bouncing design choices, that help renters and owners alike turn a compact studio into a space that feels intentional, comfortable, and genuinely livable no matter the square footage.
1. Murphy Bed Wall Unit Studio Apartment Layout Idea
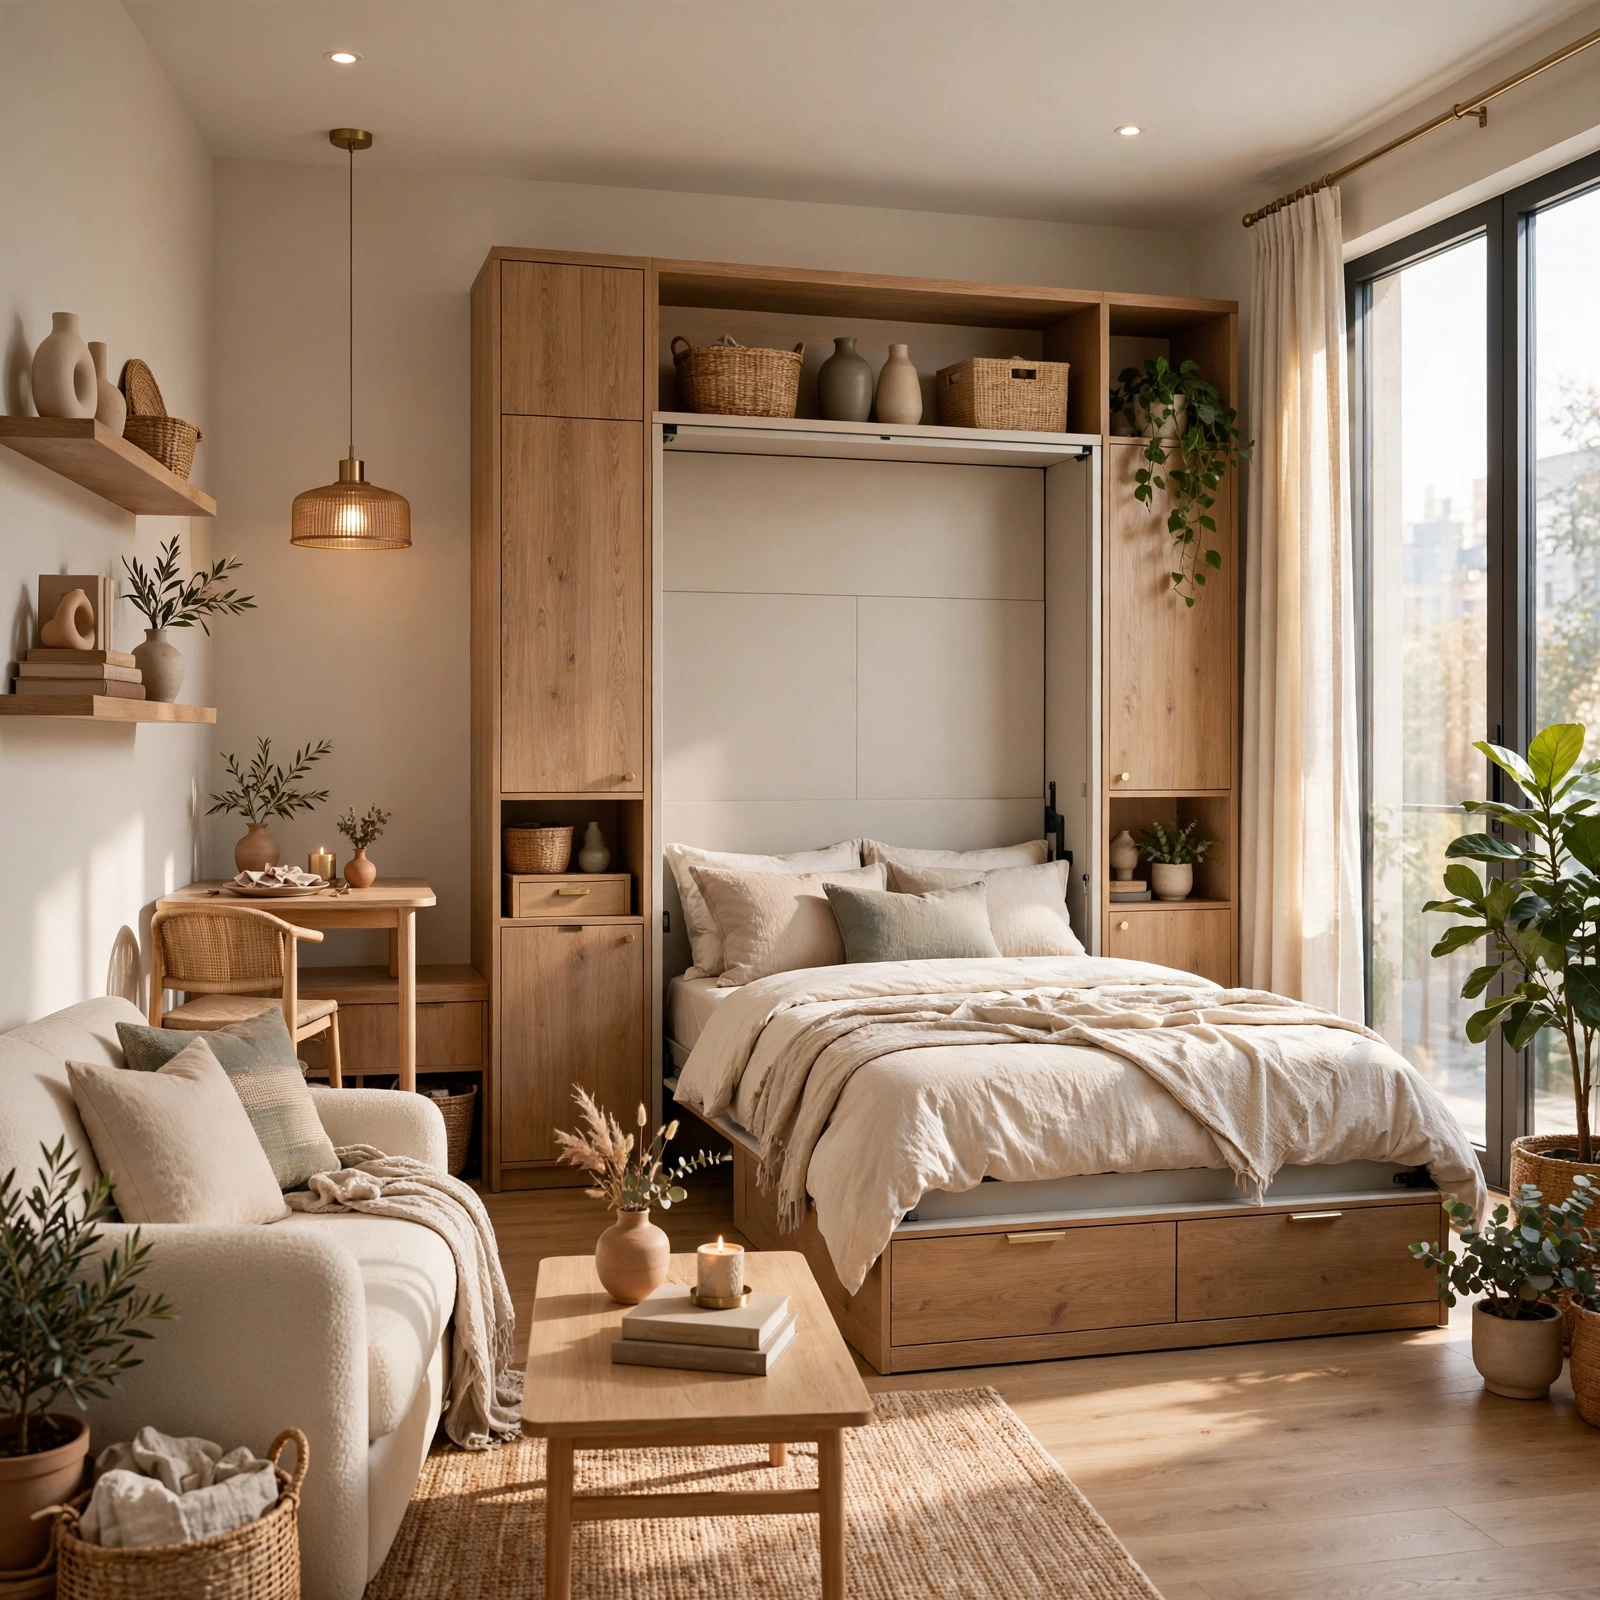
A Murphy bed wall unit folds vertically into a cabinet during the day, instantly returning the floor space a regular bed frame would occupy. Many modern versions include built in shelving or a fold down desk on the front panel, so the same wall works as storage and a workstation when the bed is stowed. Installation typically requires securing the frame to wall studs, and renters should confirm with a landlord before mounting one permanently.
2. Sliding Room Divider Studio Apartment Layout Idea
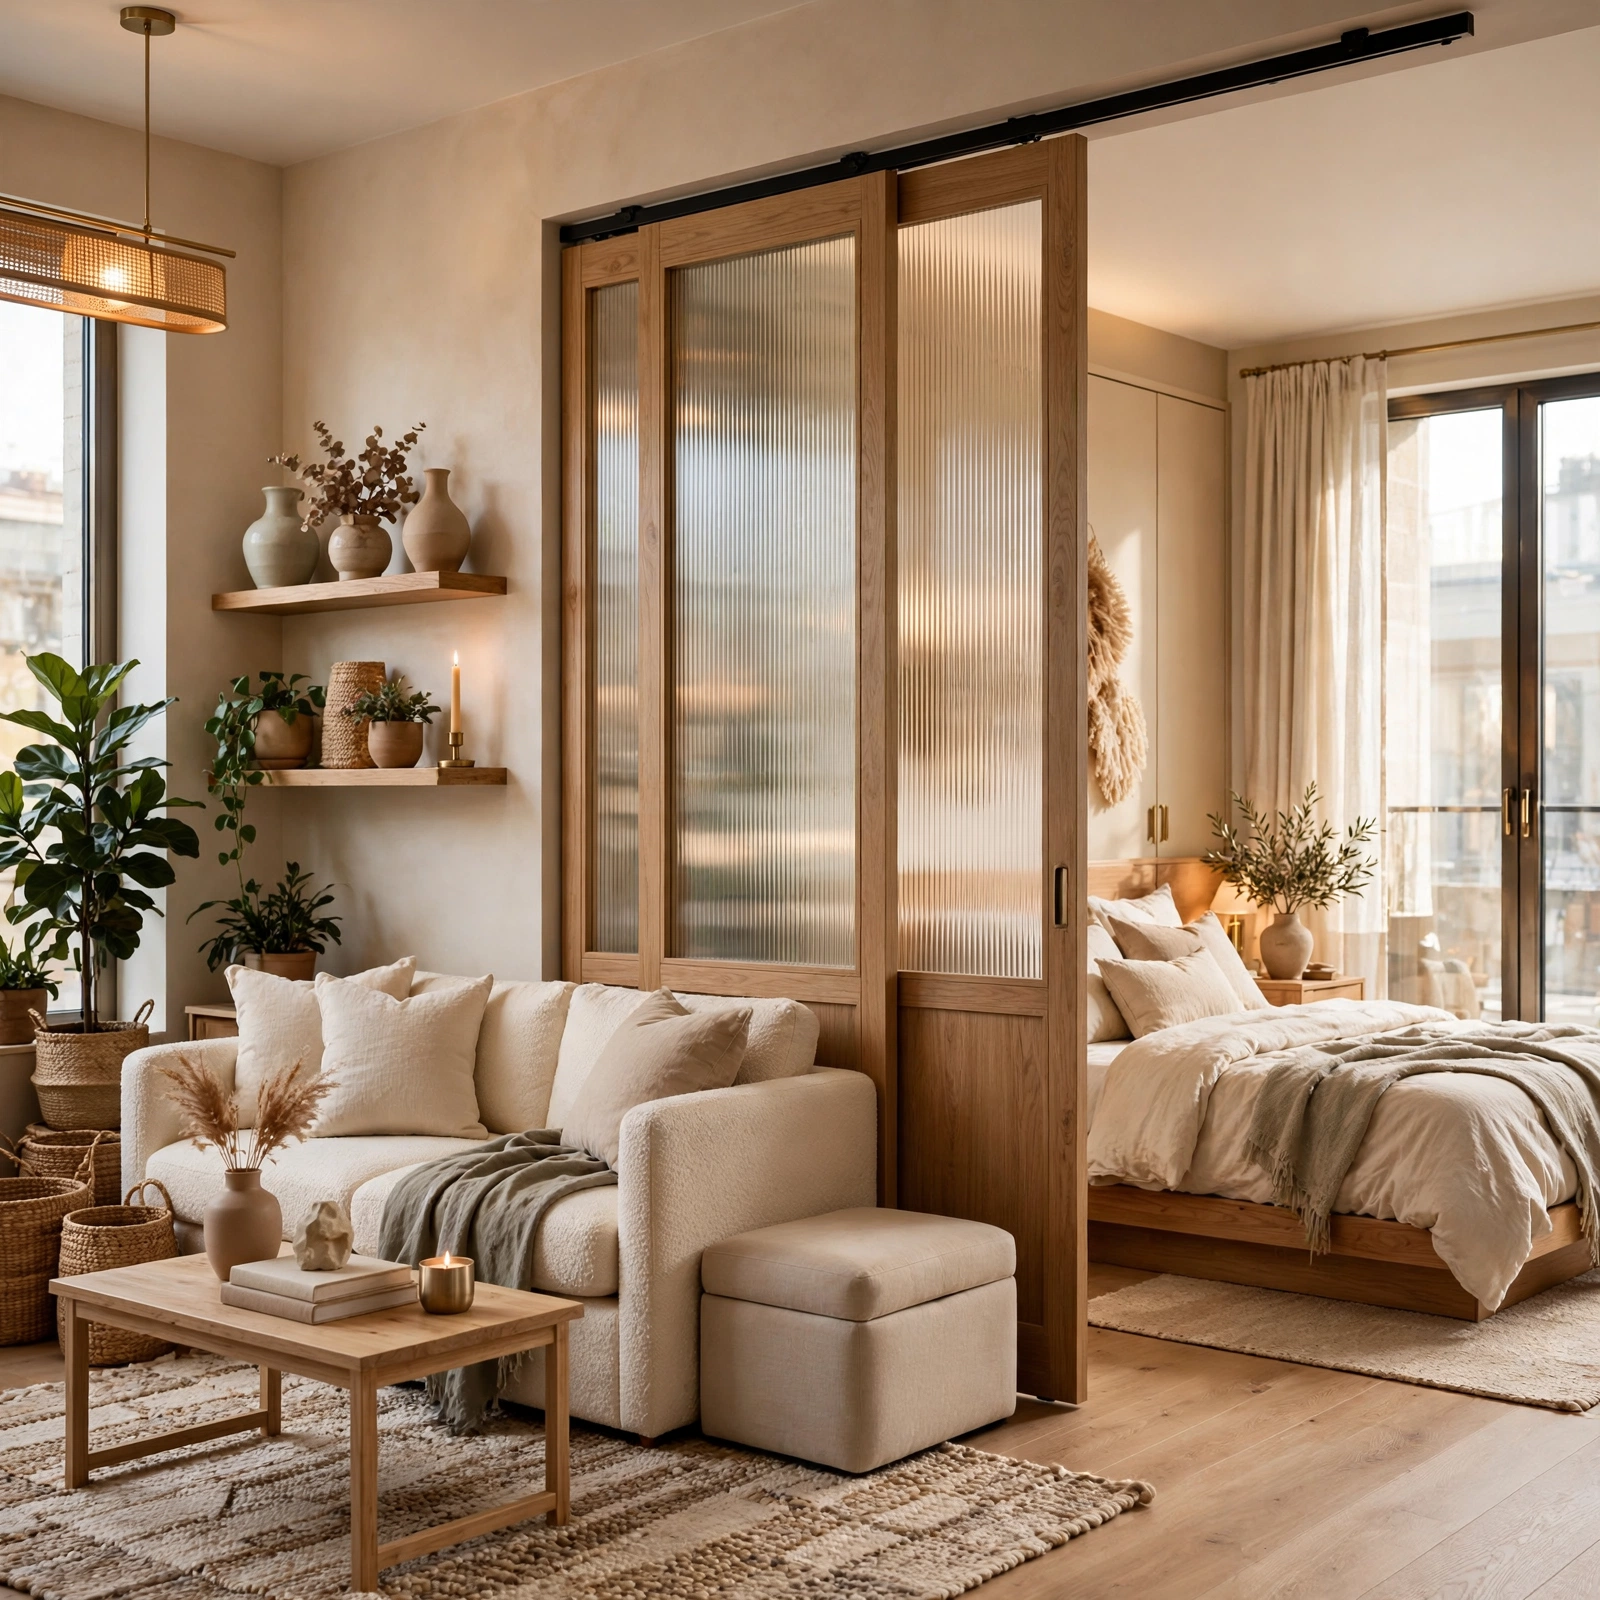
A sliding room divider on a ceiling mounted track lets a single space transform between open and sectioned in seconds, without the permanence of drywall. Options range from frosted glass panels to woven bamboo screens to fabric curtains, each offering a different balance of privacy and light transmission. This approach works especially well for separating a sleeping area from a living zone, since the divider can slide fully open when guests visit and close at night.
3. Loft Bed Platform Studio Apartment Layout Idea
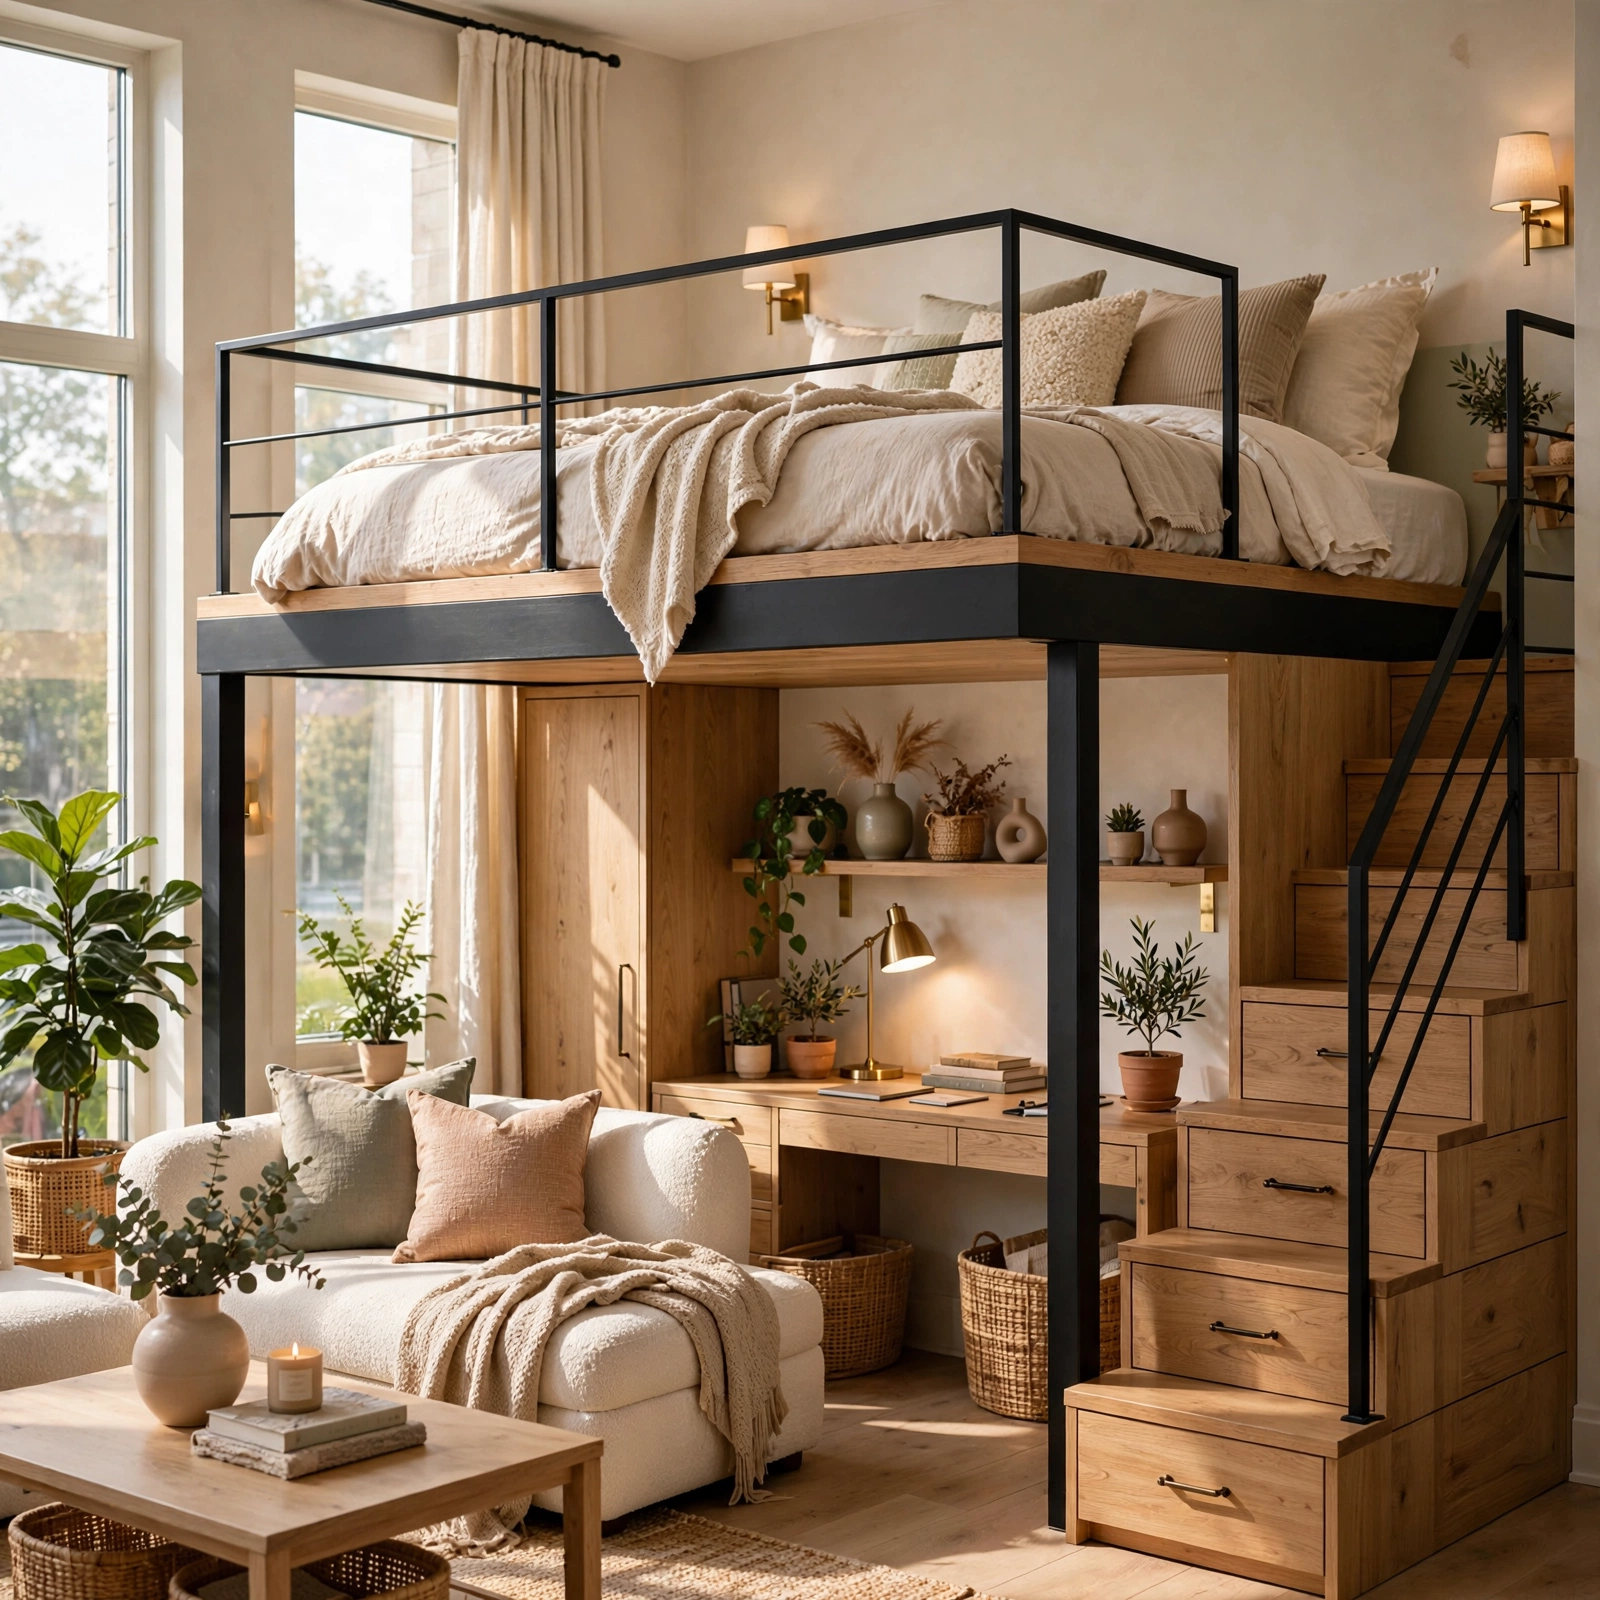
A loft bed platform raises the mattress several feet off the ground, creating an entire zone underneath for a desk, closet, or seating nook. This layout works best in units with ceilings of nine feet or higher, since headroom both above and below the platform needs to remain comfortable. Sturdy metal frames rated for adult weight are worth the investment over budget wood versions, particularly if the loft will see daily use rather than occasional guest sleeping.
4. Floating Wall Shelves Studio Apartment Layout Idea
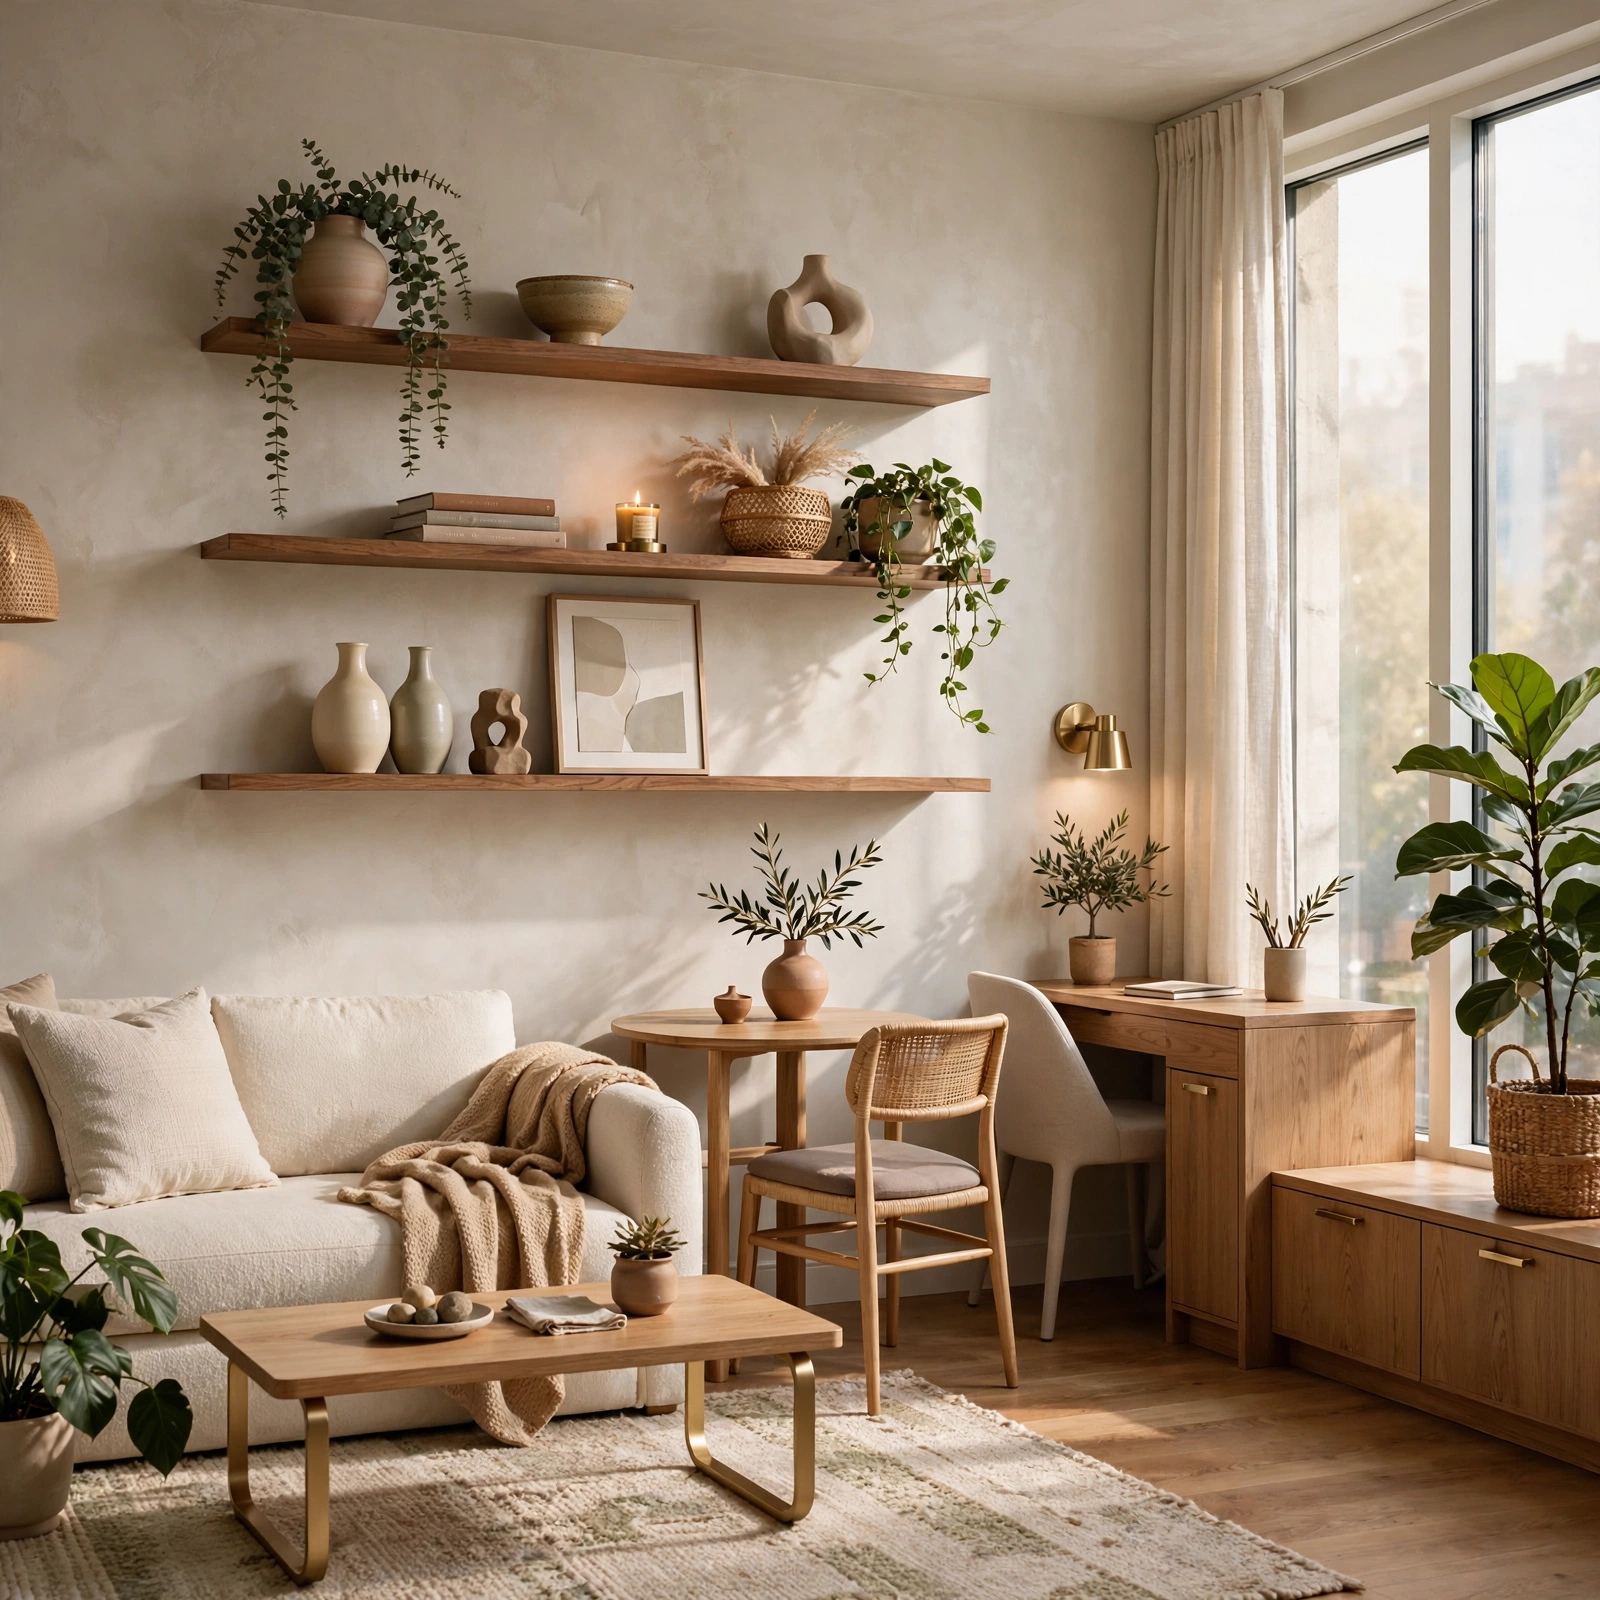
Floating wall shelves mounted above furniture lines keep books, plants, and décor off counters and tabletops, which matters enormously when every surface in a studio pulls double duty. Installing them at varying heights along one accent wall creates visual interest while staying out of the room’s usable floor footprint. Choosing shelves with a depth of six to eight inches keeps them functional for everyday items without jutting into walkways.
Check Out More About Small Apartment Decorating.
5. Storage Ottoman Coffee Table Studio Apartment Layout Idea
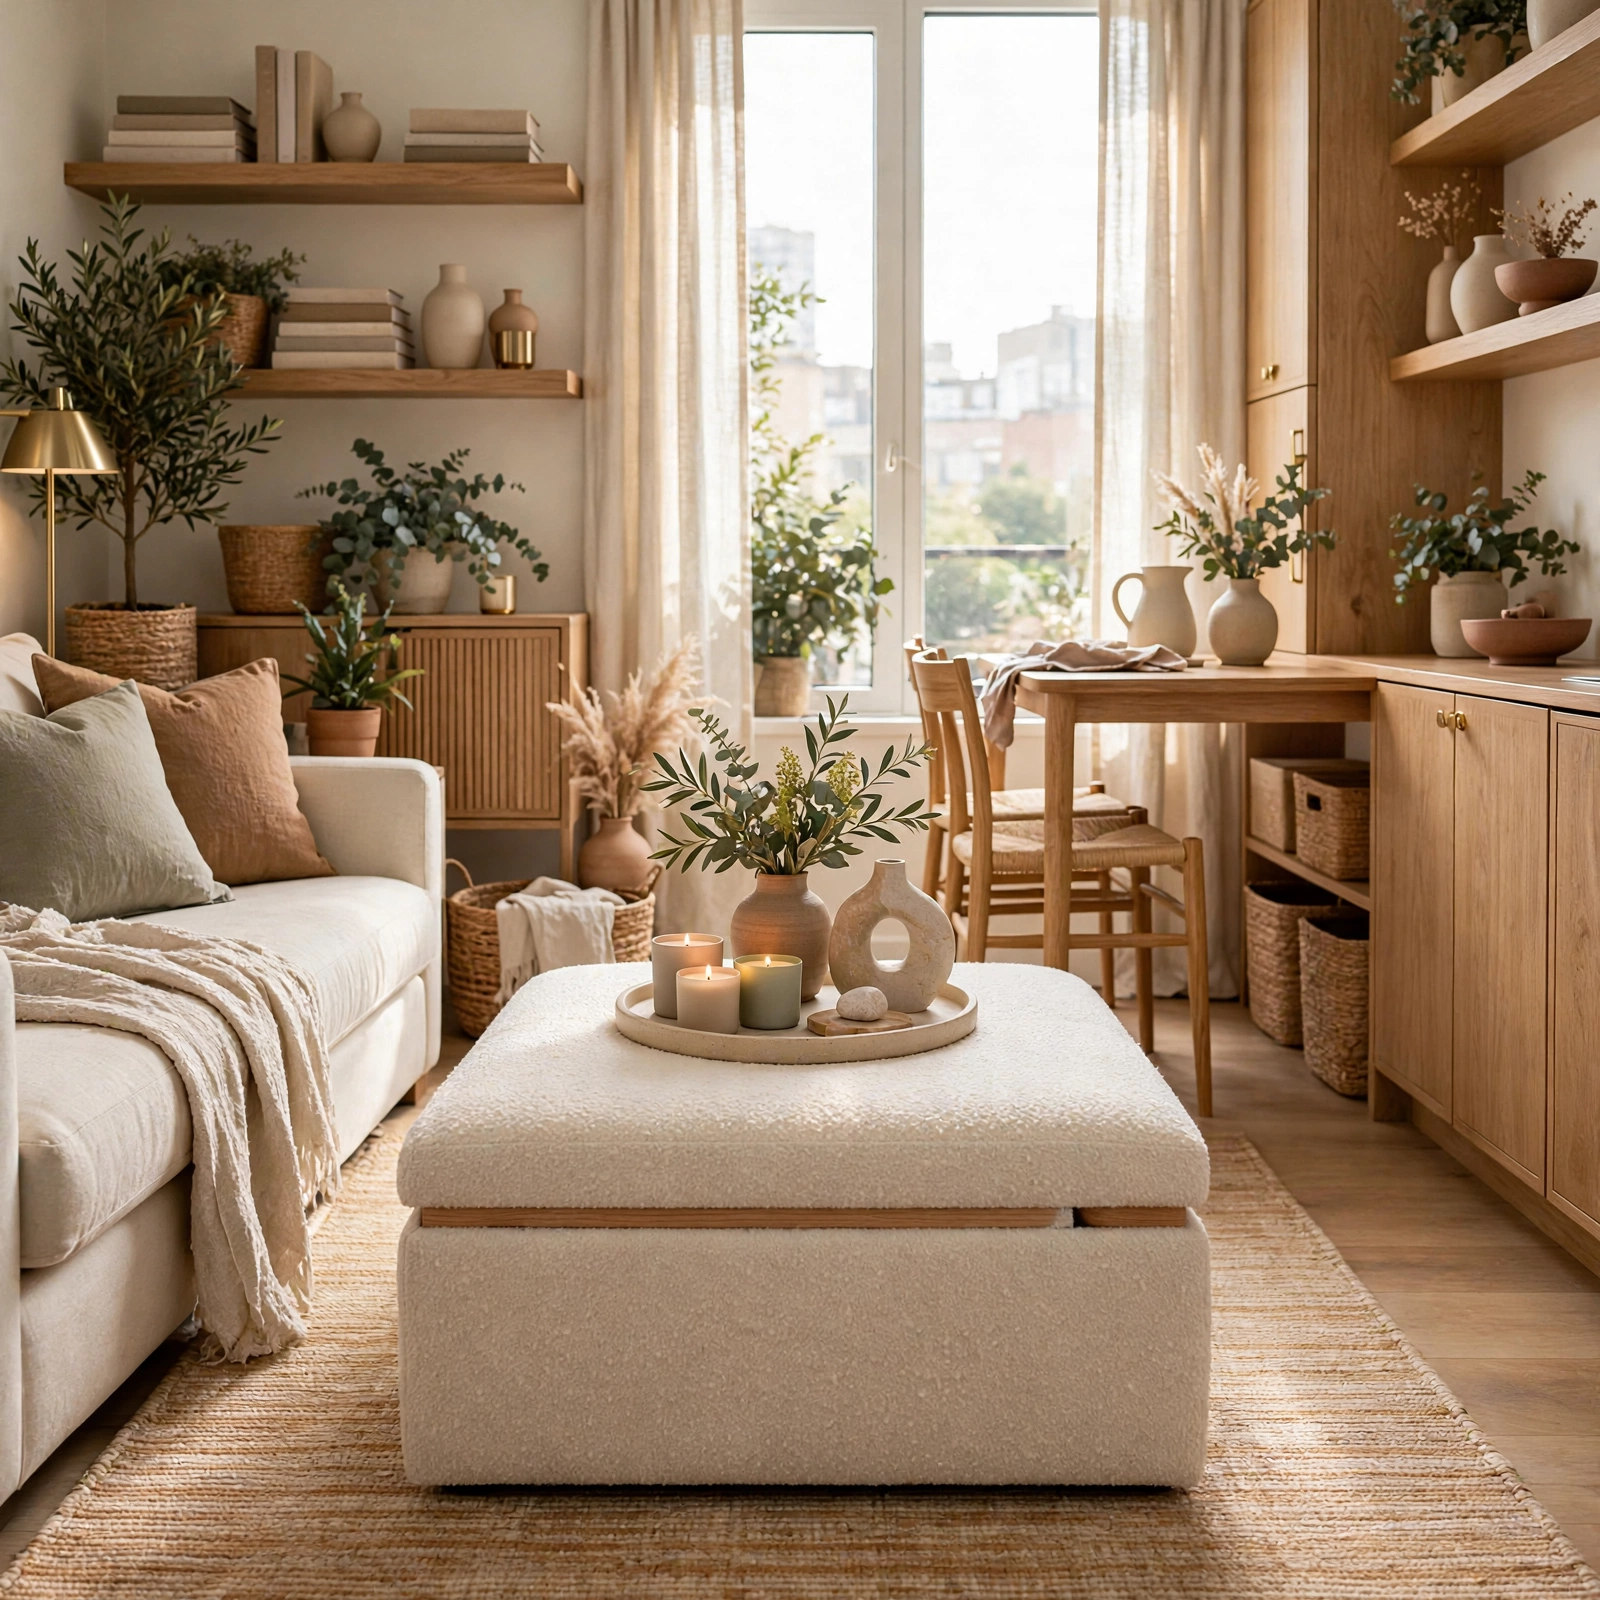
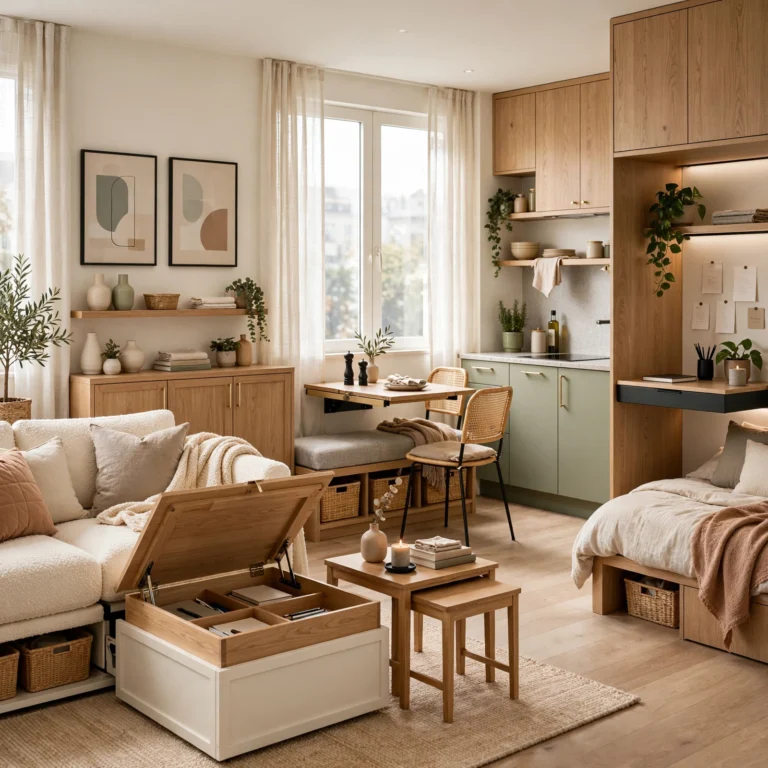
A storage ottoman coffee table replaces a traditional coffee table with a hinged lid piece that hides blankets, remotes, or off season clothing inside. Upholstered versions in linen or performance fabric double as extra seating when guests come over, which a studio rarely has room to accommodate otherwise. Placing one in the center of the living zone anchors the seating arrangement while quietly solving a storage problem most small apartments face.
6. Drop Leaf Dining Table Studio Apartment Layout Idea
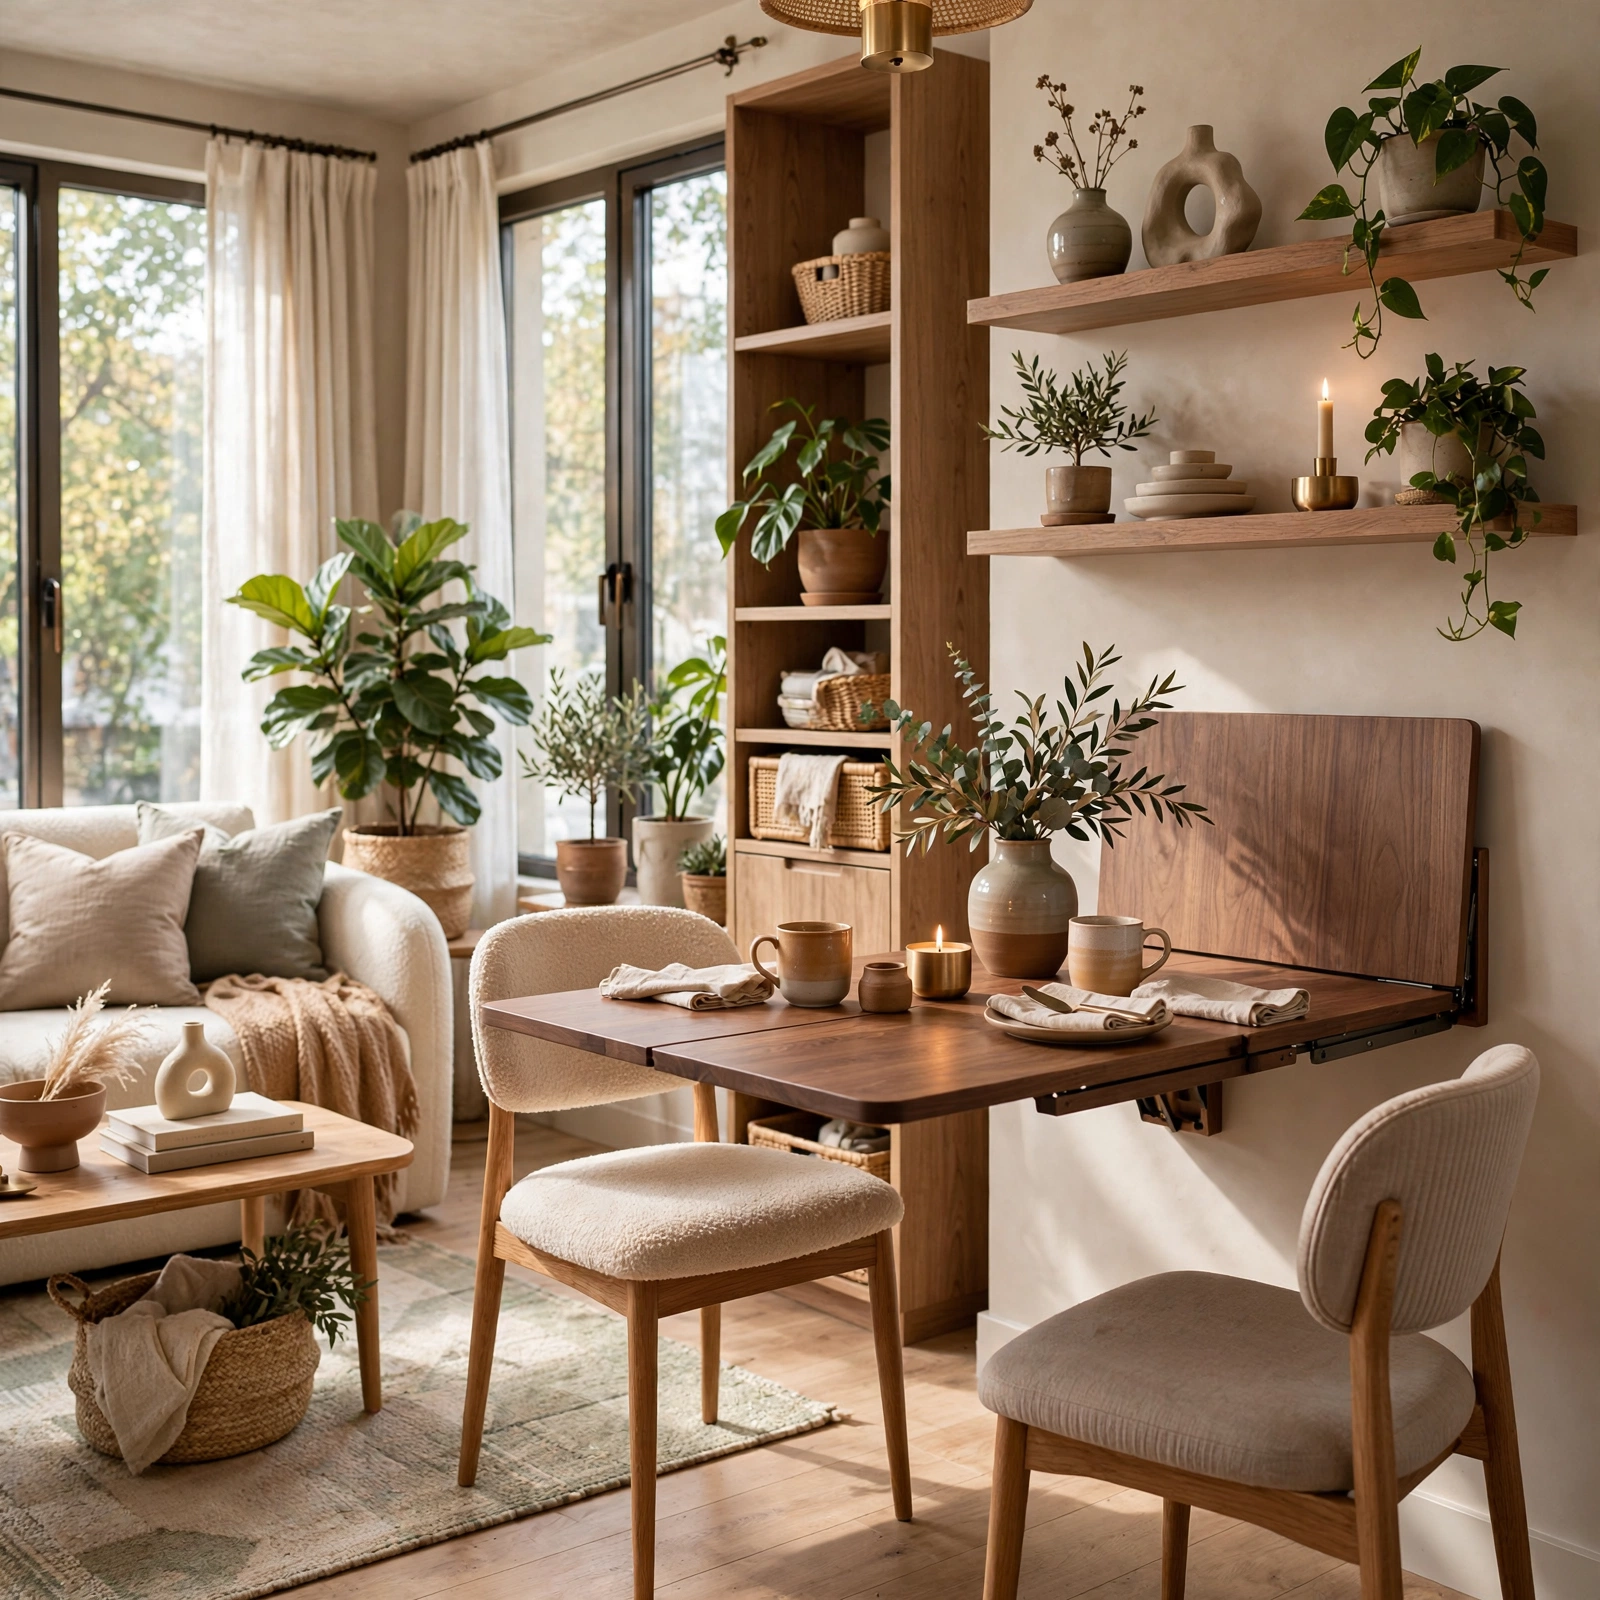
A drop leaf dining table folds its side panels down against the wall when not in use, shrinking from a four person table to a slim console in seconds. This layout choice suits studios where a dedicated dining area isn’t realistic every day but is still needed occasionally for meals or work. Pairing it with stackable or folding chairs that tuck against a nearby wall completes the space saving setup without sacrificing the ability to host dinner.
7. Room Defining Area Rug Studio Apartment Layout Idea
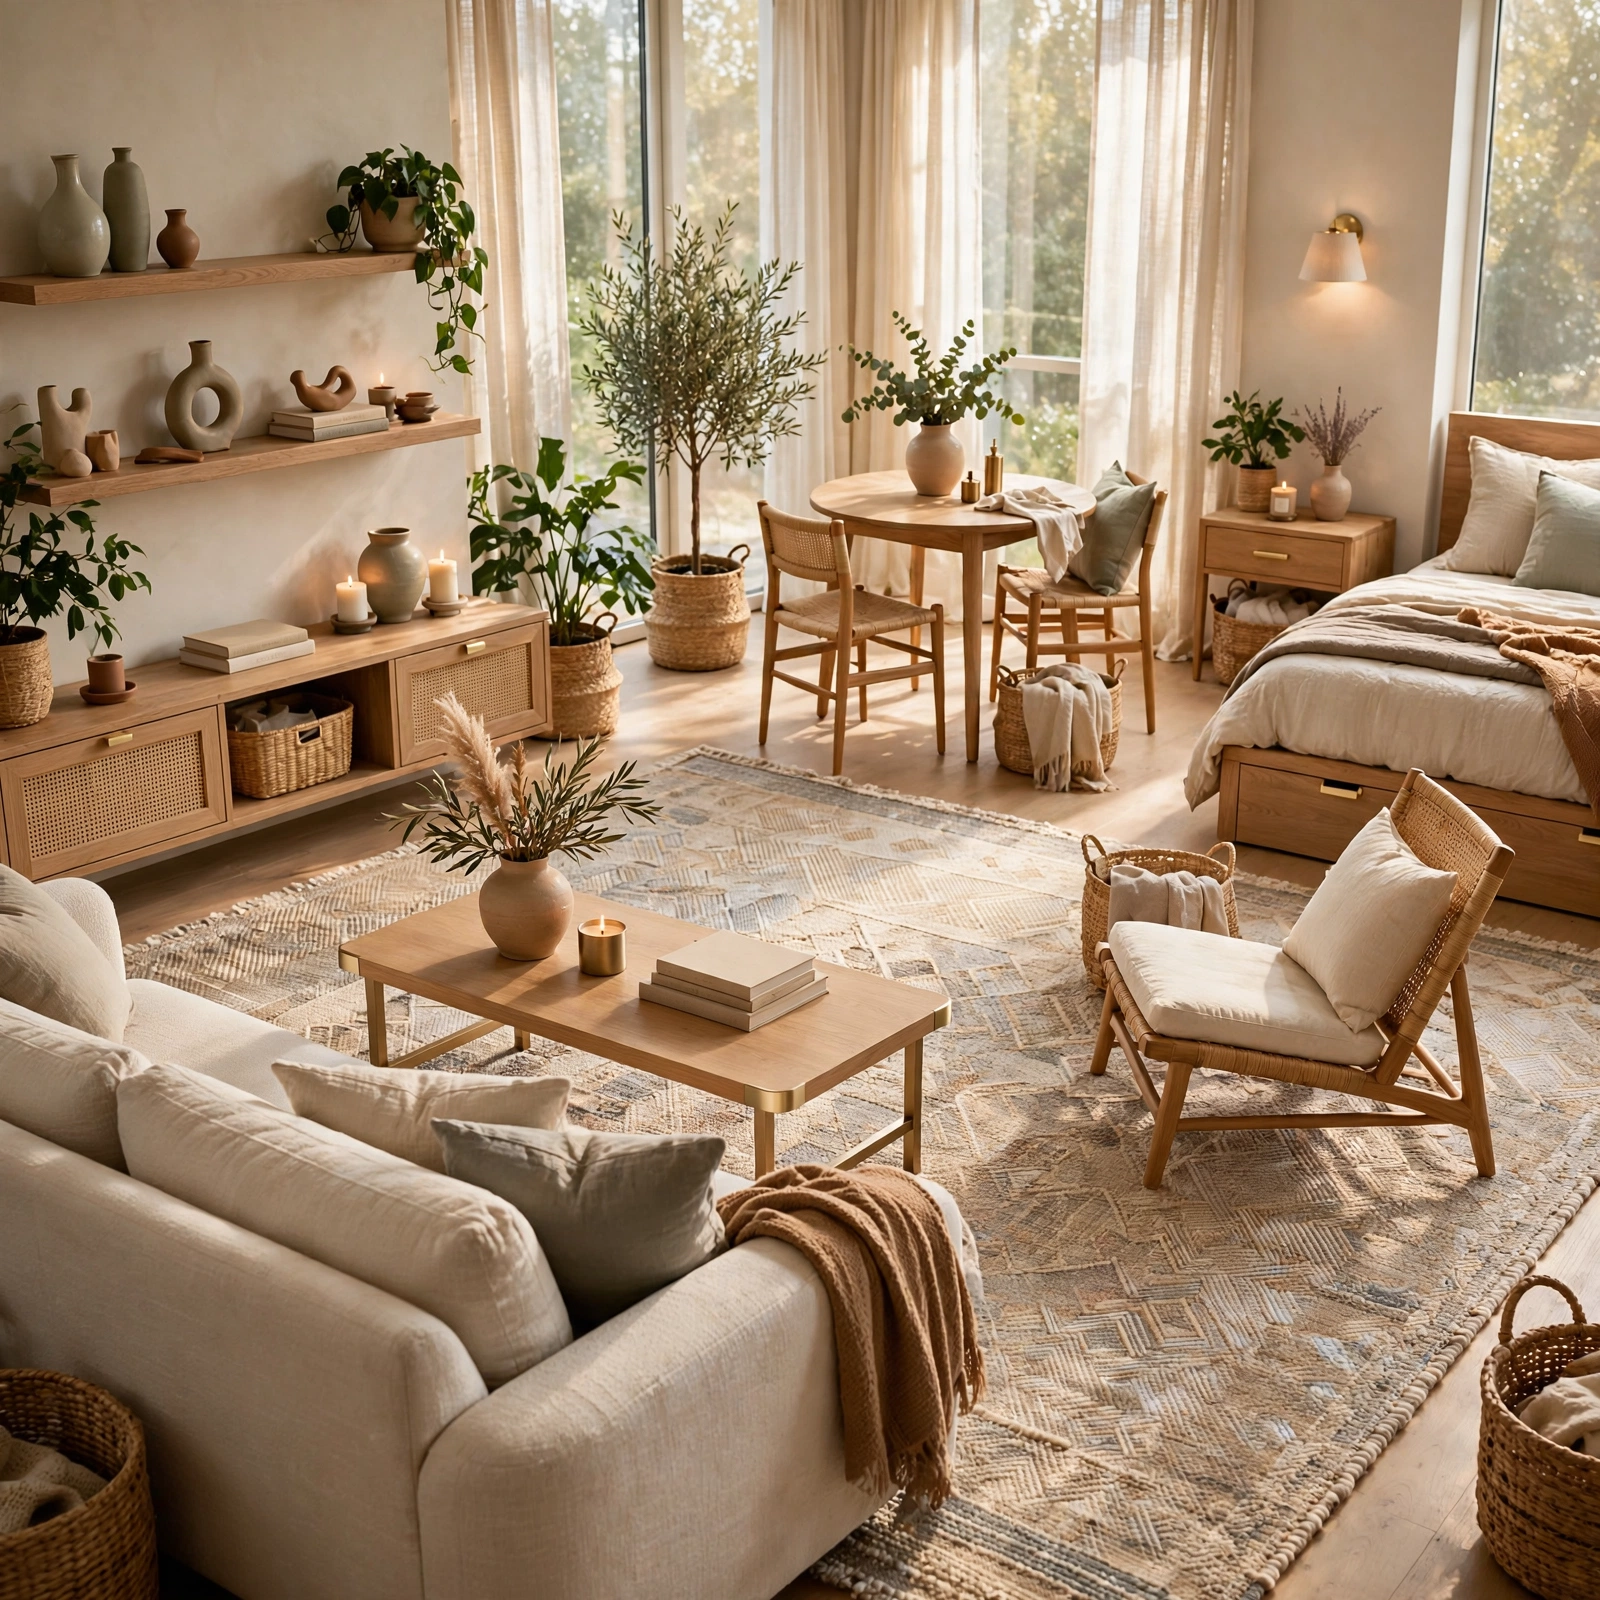
A room defining area rug placed under the seating cluster or bed visually separates that zone from the rest of an open studio apartment layout without adding any furniture at all. Choosing a rug in a contrasting texture or color from the flooring signals a boundary the eye reads instantly, even in a fully open room. This trick costs far less than a divider or partial wall and can be swapped seasonally to refresh the whole space.
8. Vertical Closet Organizer System Studio Apartment Layout Idea
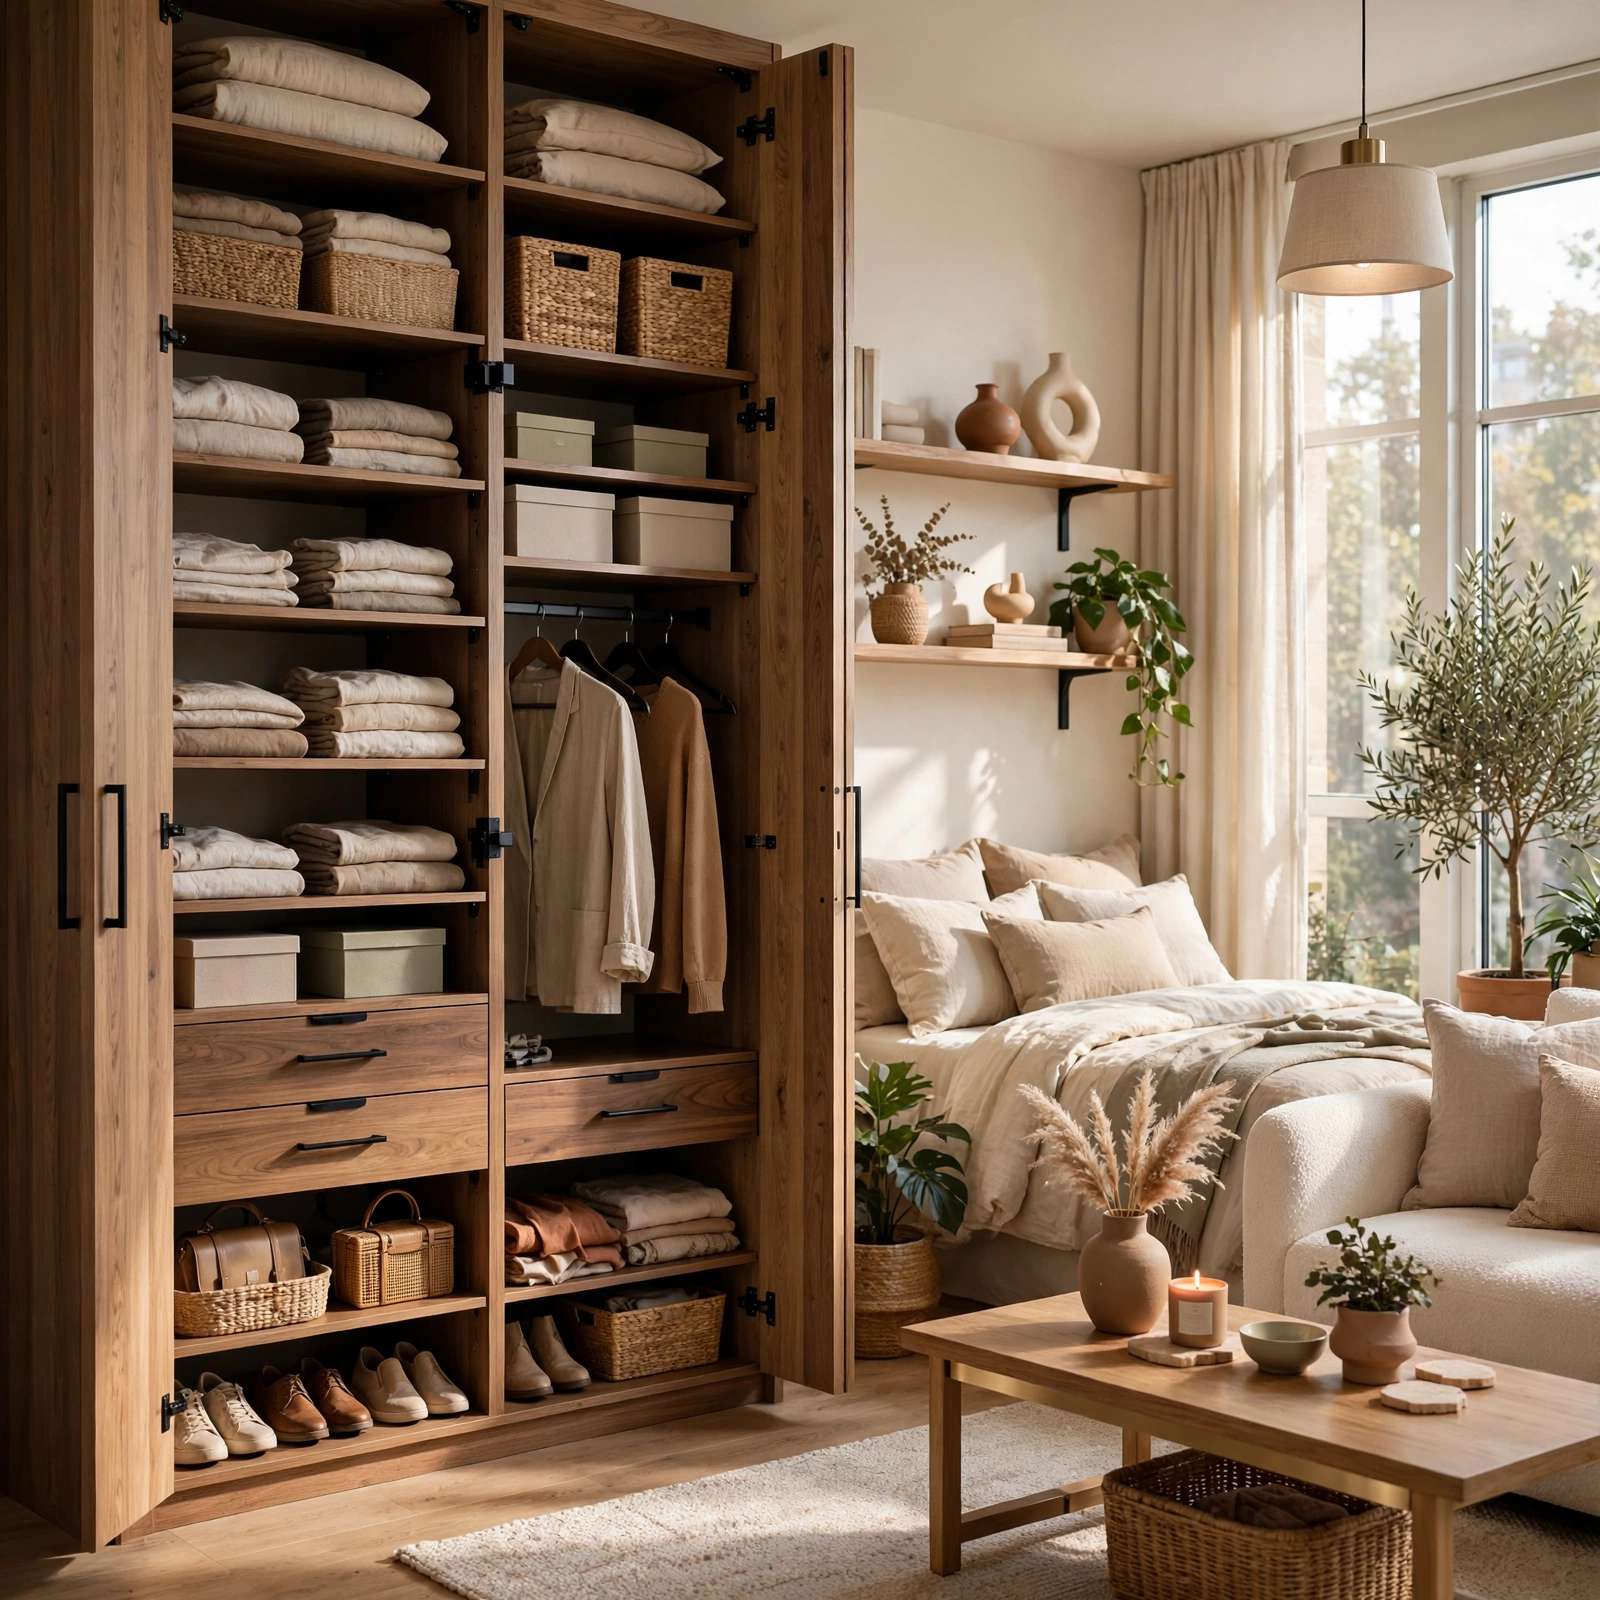
A vertical closet organizer system replaces a single hanging rod with stacked shelving, drawers, and multiple rod heights to double or triple the usable storage in the same closet footprint. Wire and laminate systems both work, though laminate tends to hold heavier folded items like sweaters more securely over time. This upgrade matters more in a studio than a larger apartment, since there’s rarely a secondary closet or spare room to absorb overflow.
9. Under Bed Storage Drawers Studio Apartment Layout Idea
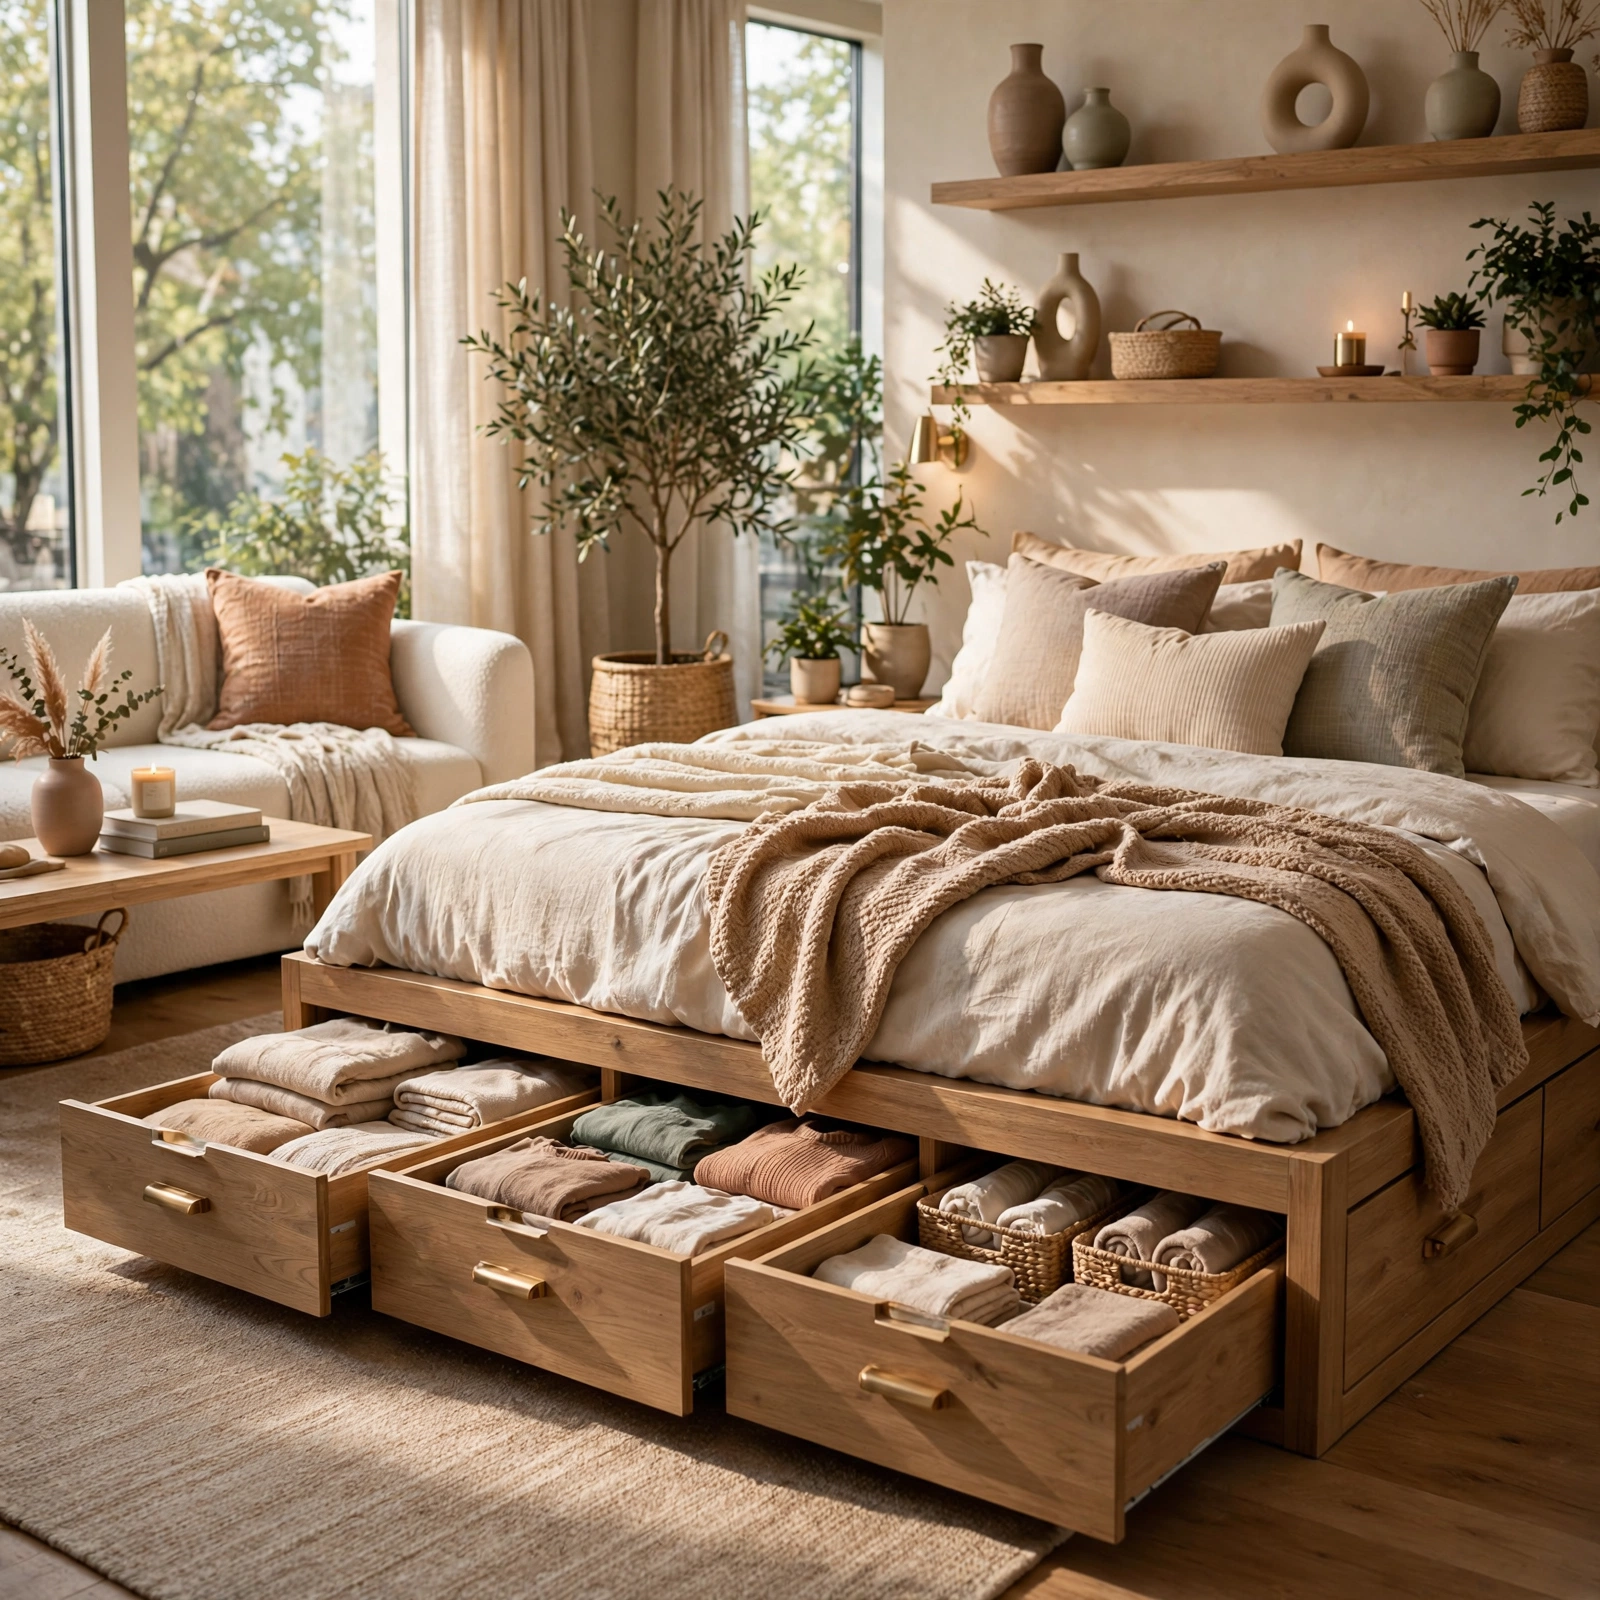
Under bed storage drawers use the dead space beneath a bed frame for out of season clothing, linens, or shoes that would otherwise clutter a closet or corner. Bed frames built with drawer sets already integrated tend to roll more smoothly than aftermarket bins pushed underneath a standard frame. This layout idea pairs naturally with a loft bed platform, since the added height underneath creates even more room for full size storage containers.
10. Bar Cart Kitchen Extension Studio Apartment Layout Idea
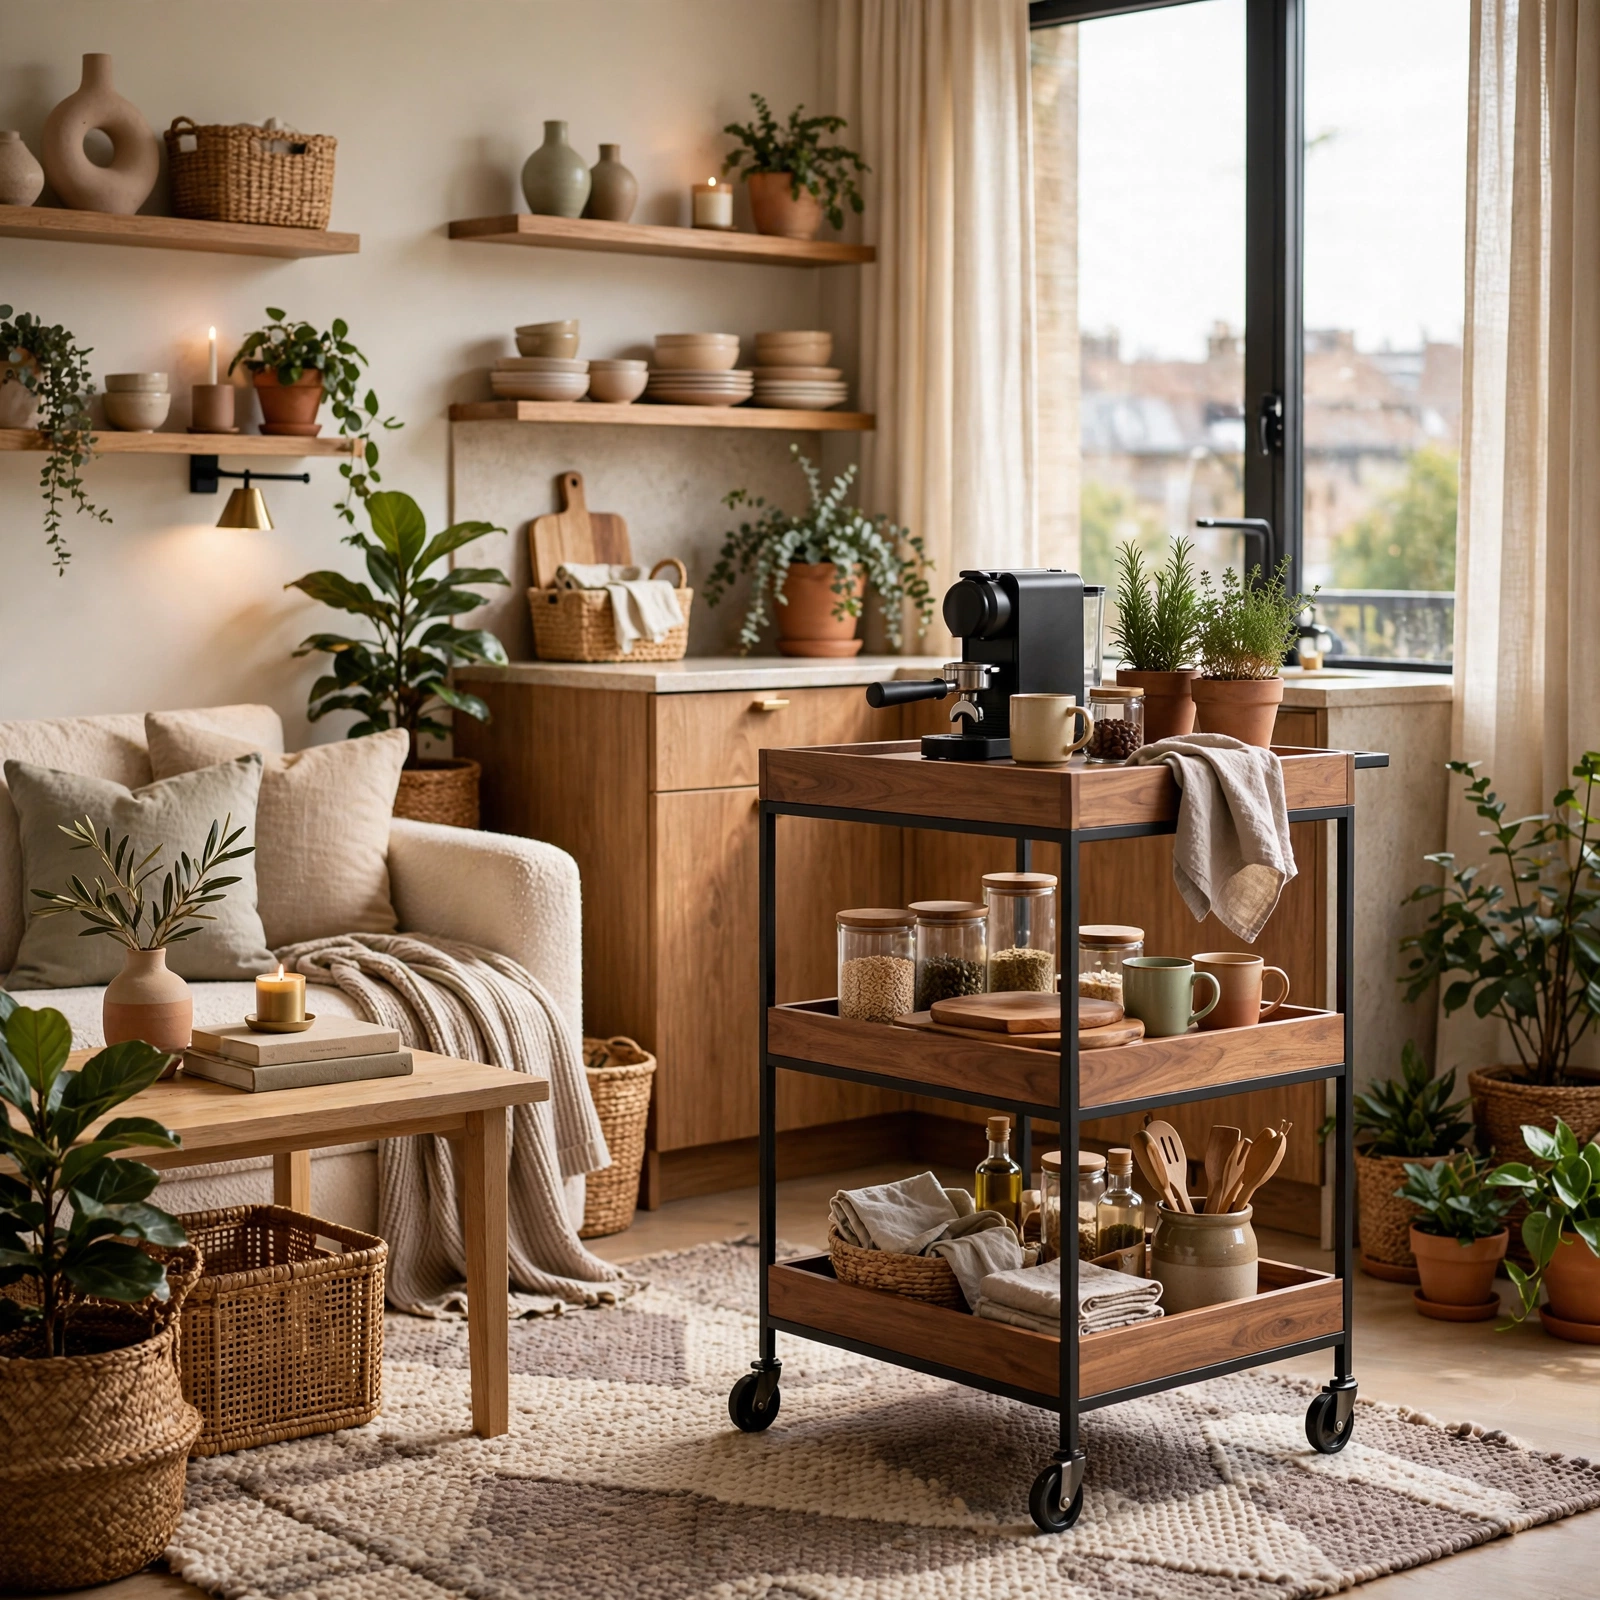
A bar cart kitchen extension gives a galley style studio kitchen extra counter space on wheels, rolling into place during meal prep and tucking against a wall afterward. Stainless steel or butcher block topped carts hold small appliances, cutting boards, or bar glassware on lower shelves, functioning as both storage and workspace. This solution suits studios with kitchenettes too narrow for a proper island, offering flexible square footage that moves wherever it’s needed.
11. Wall Mounted Fold Down Desk Studio Apartment Layout Idea
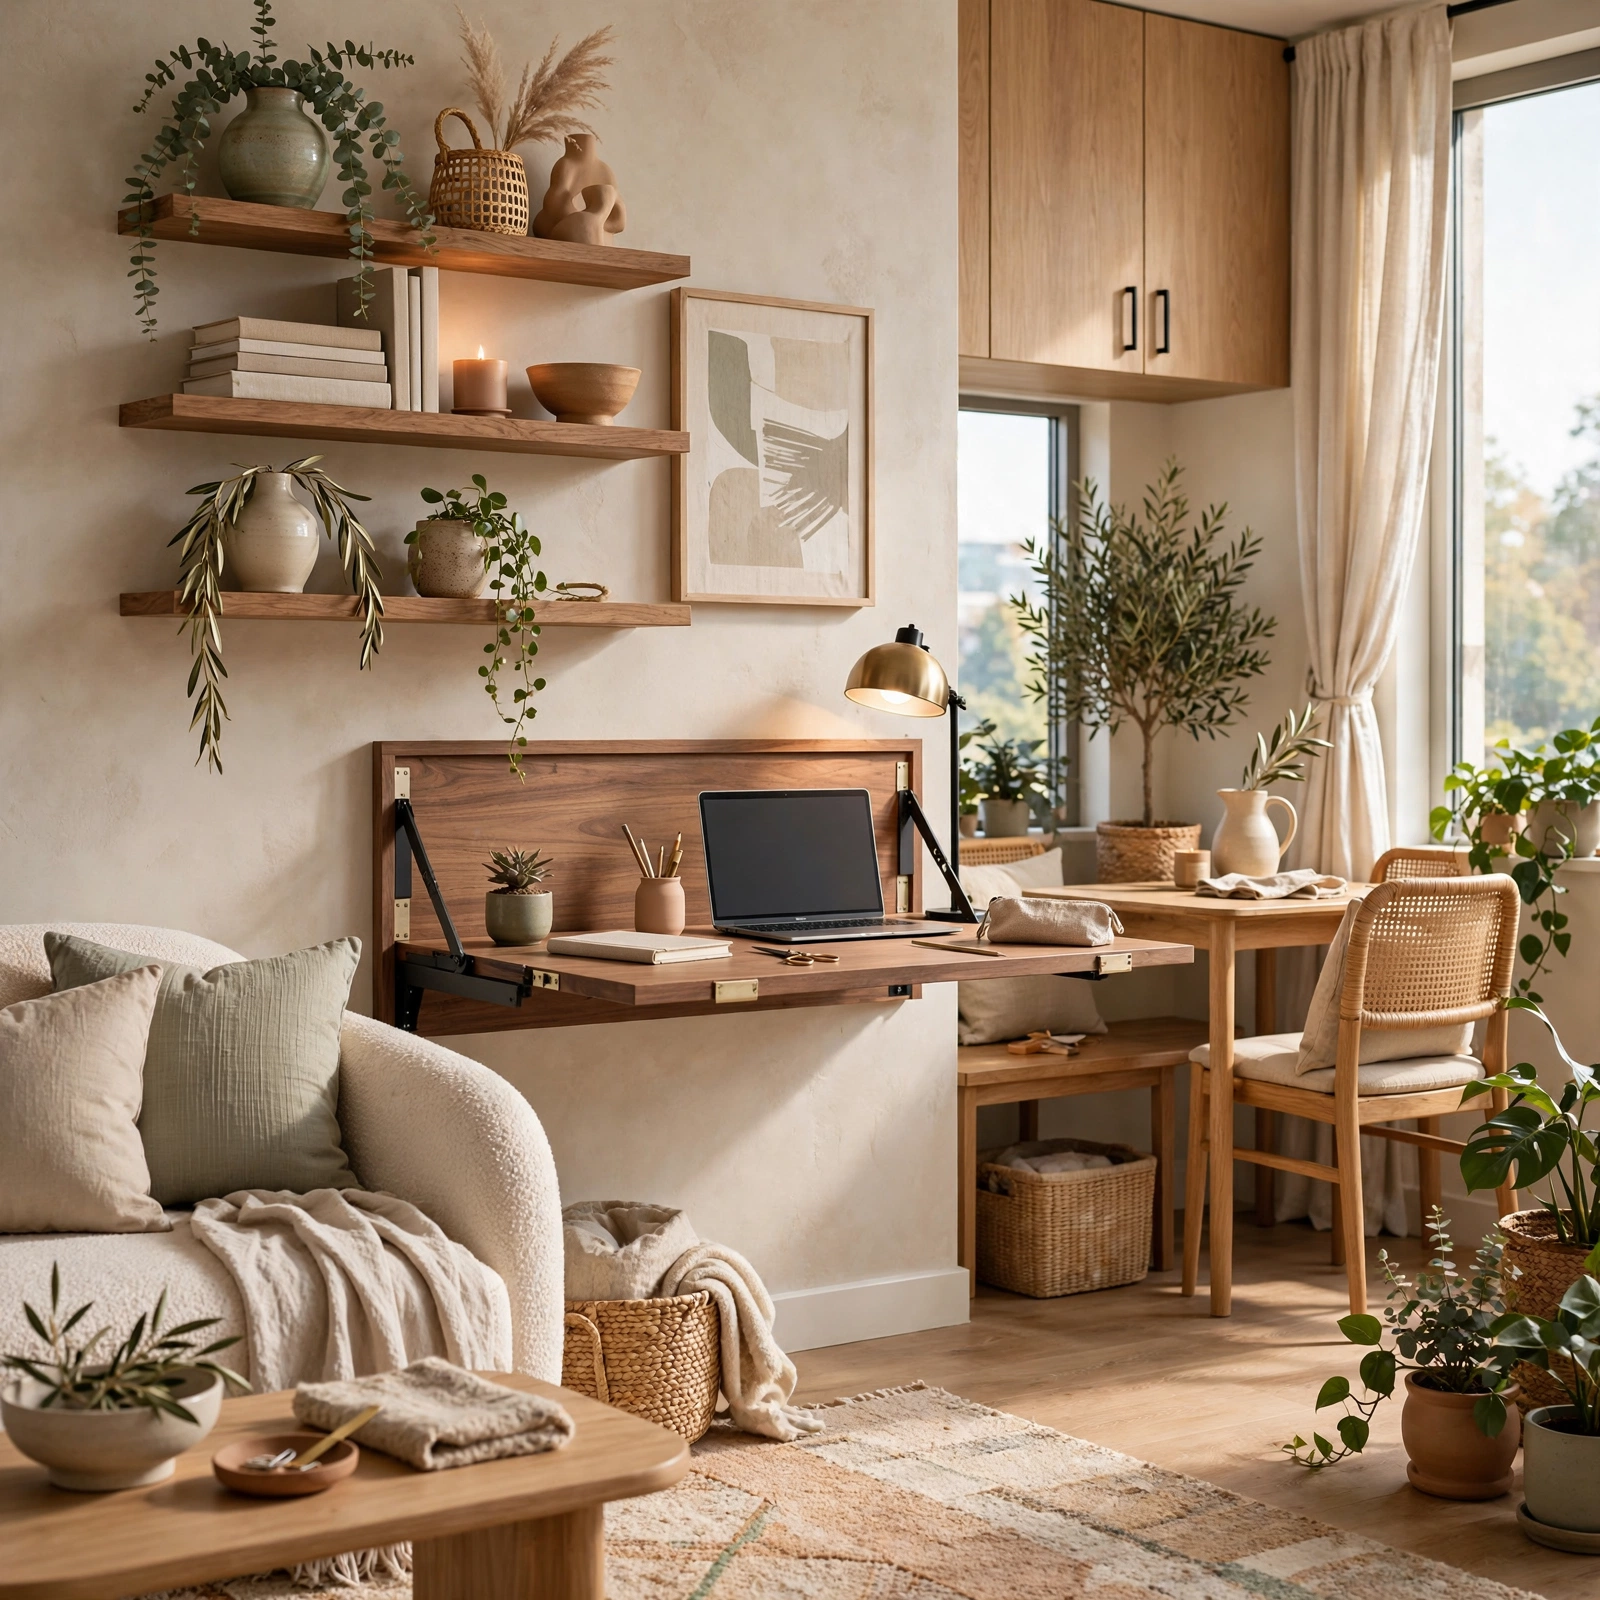
A wall mounted fold down desk attaches directly to a wall stud and folds flat when not in use, eliminating the footprint a standalone desk would otherwise claim. Many versions include a small shelf or pegboard above for monitor risers, files, or office supplies, keeping a work from home setup fully contained to one wall. This layout works particularly well tucked into a hallway nook or the side of a closet that would otherwise sit unused.
12. Curtain Divided Sleeping Nook Studio Apartment Layout Idea
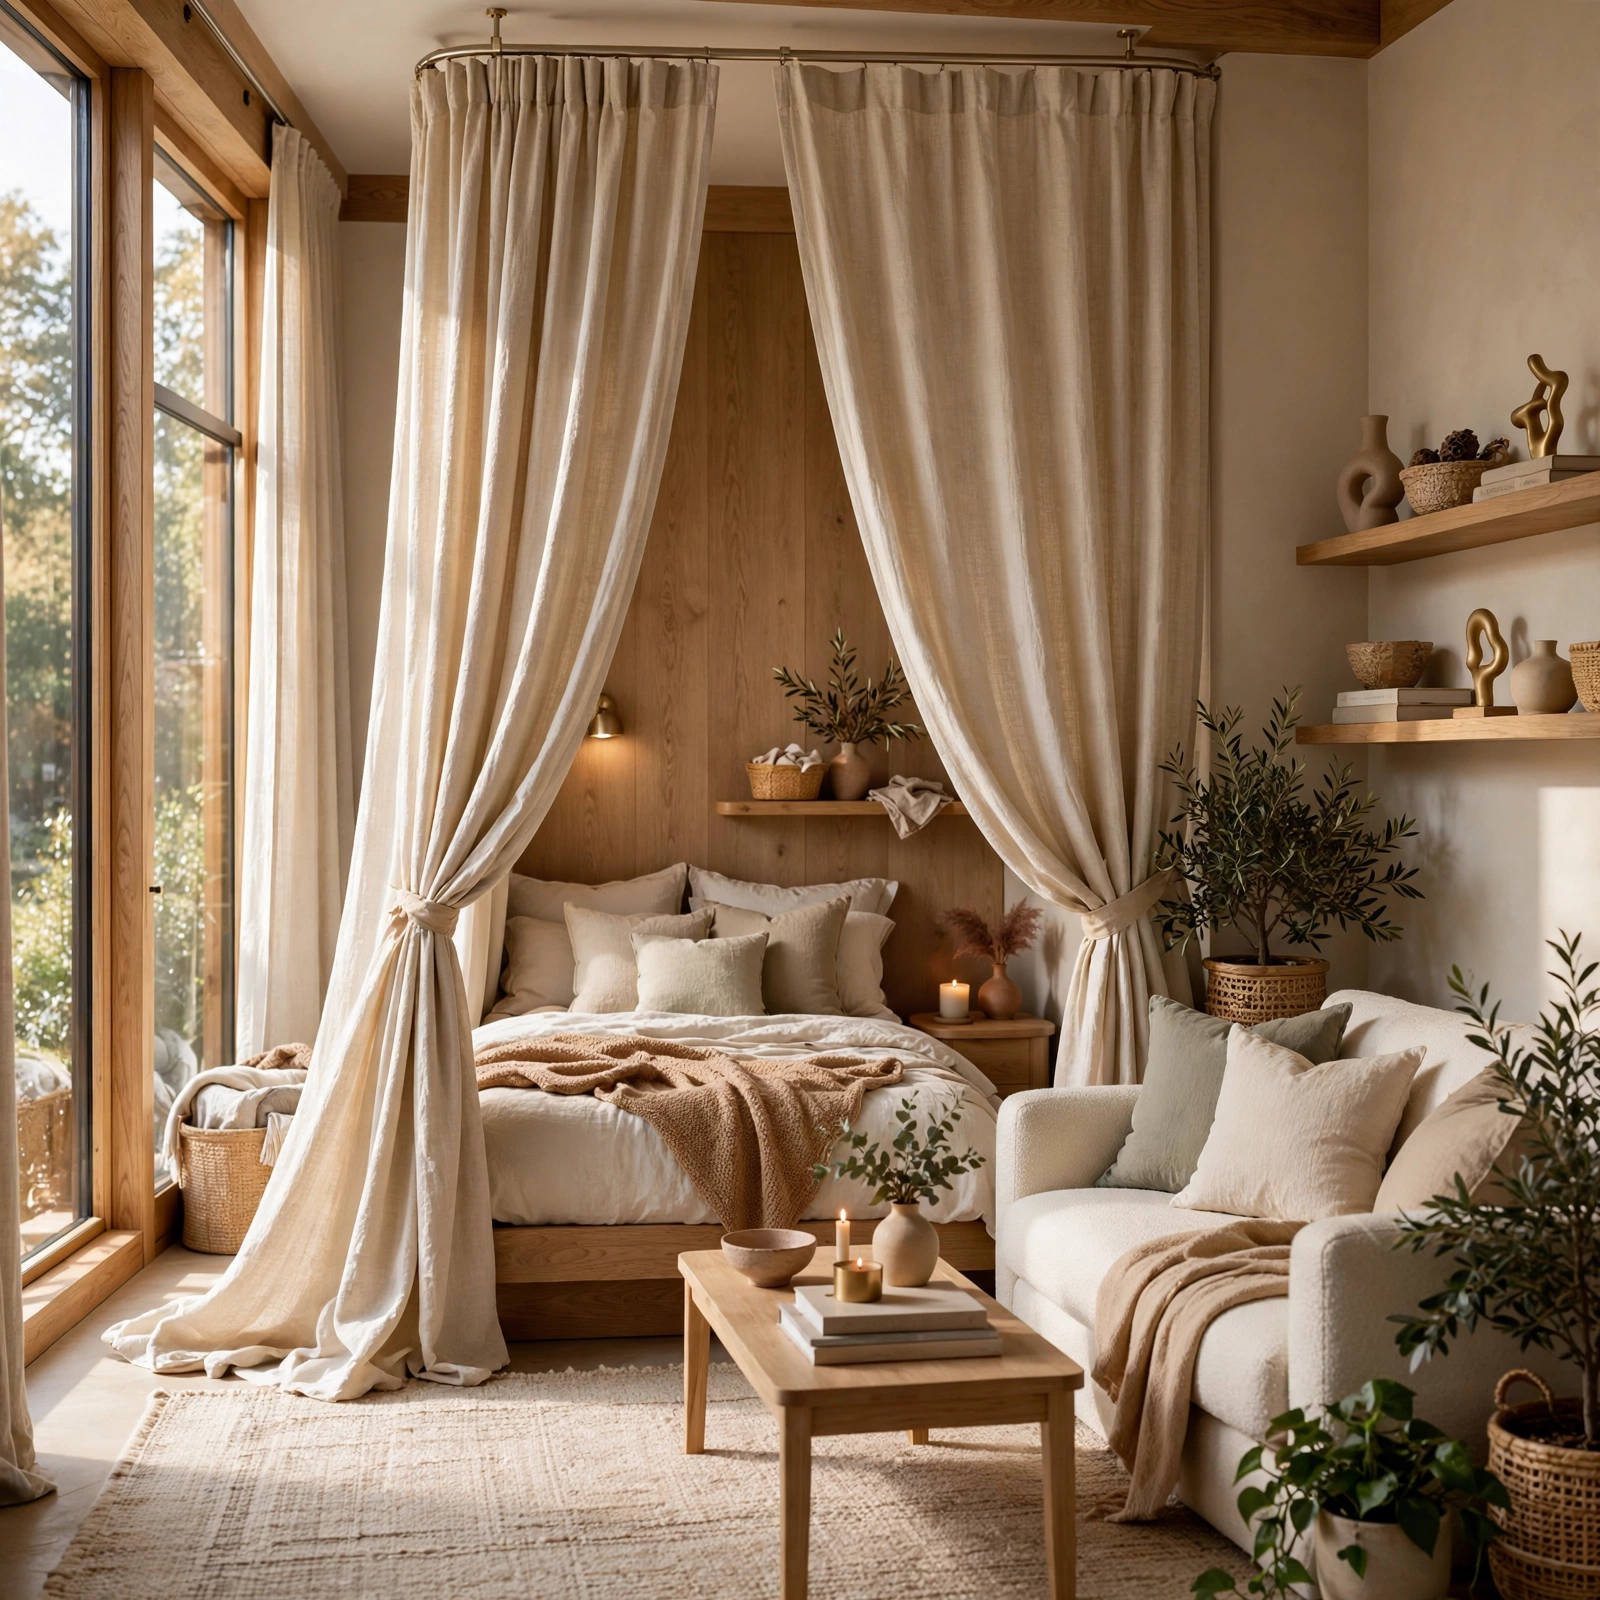
A curtain divided sleeping nook uses a ceiling track and heavy blackout drapery to wall off a bed from the rest of the studio apartment layout, creating a sense of a separate bedroom. This solution costs a fraction of a sliding divider or built in partition and can be installed without any wall drilling in most rental units. Choosing a curtain in a color that matches the wall behind it keeps the room feeling cohesive rather than sectioned off.
13. Corner Banquette Seating Studio Apartment Layout Idea
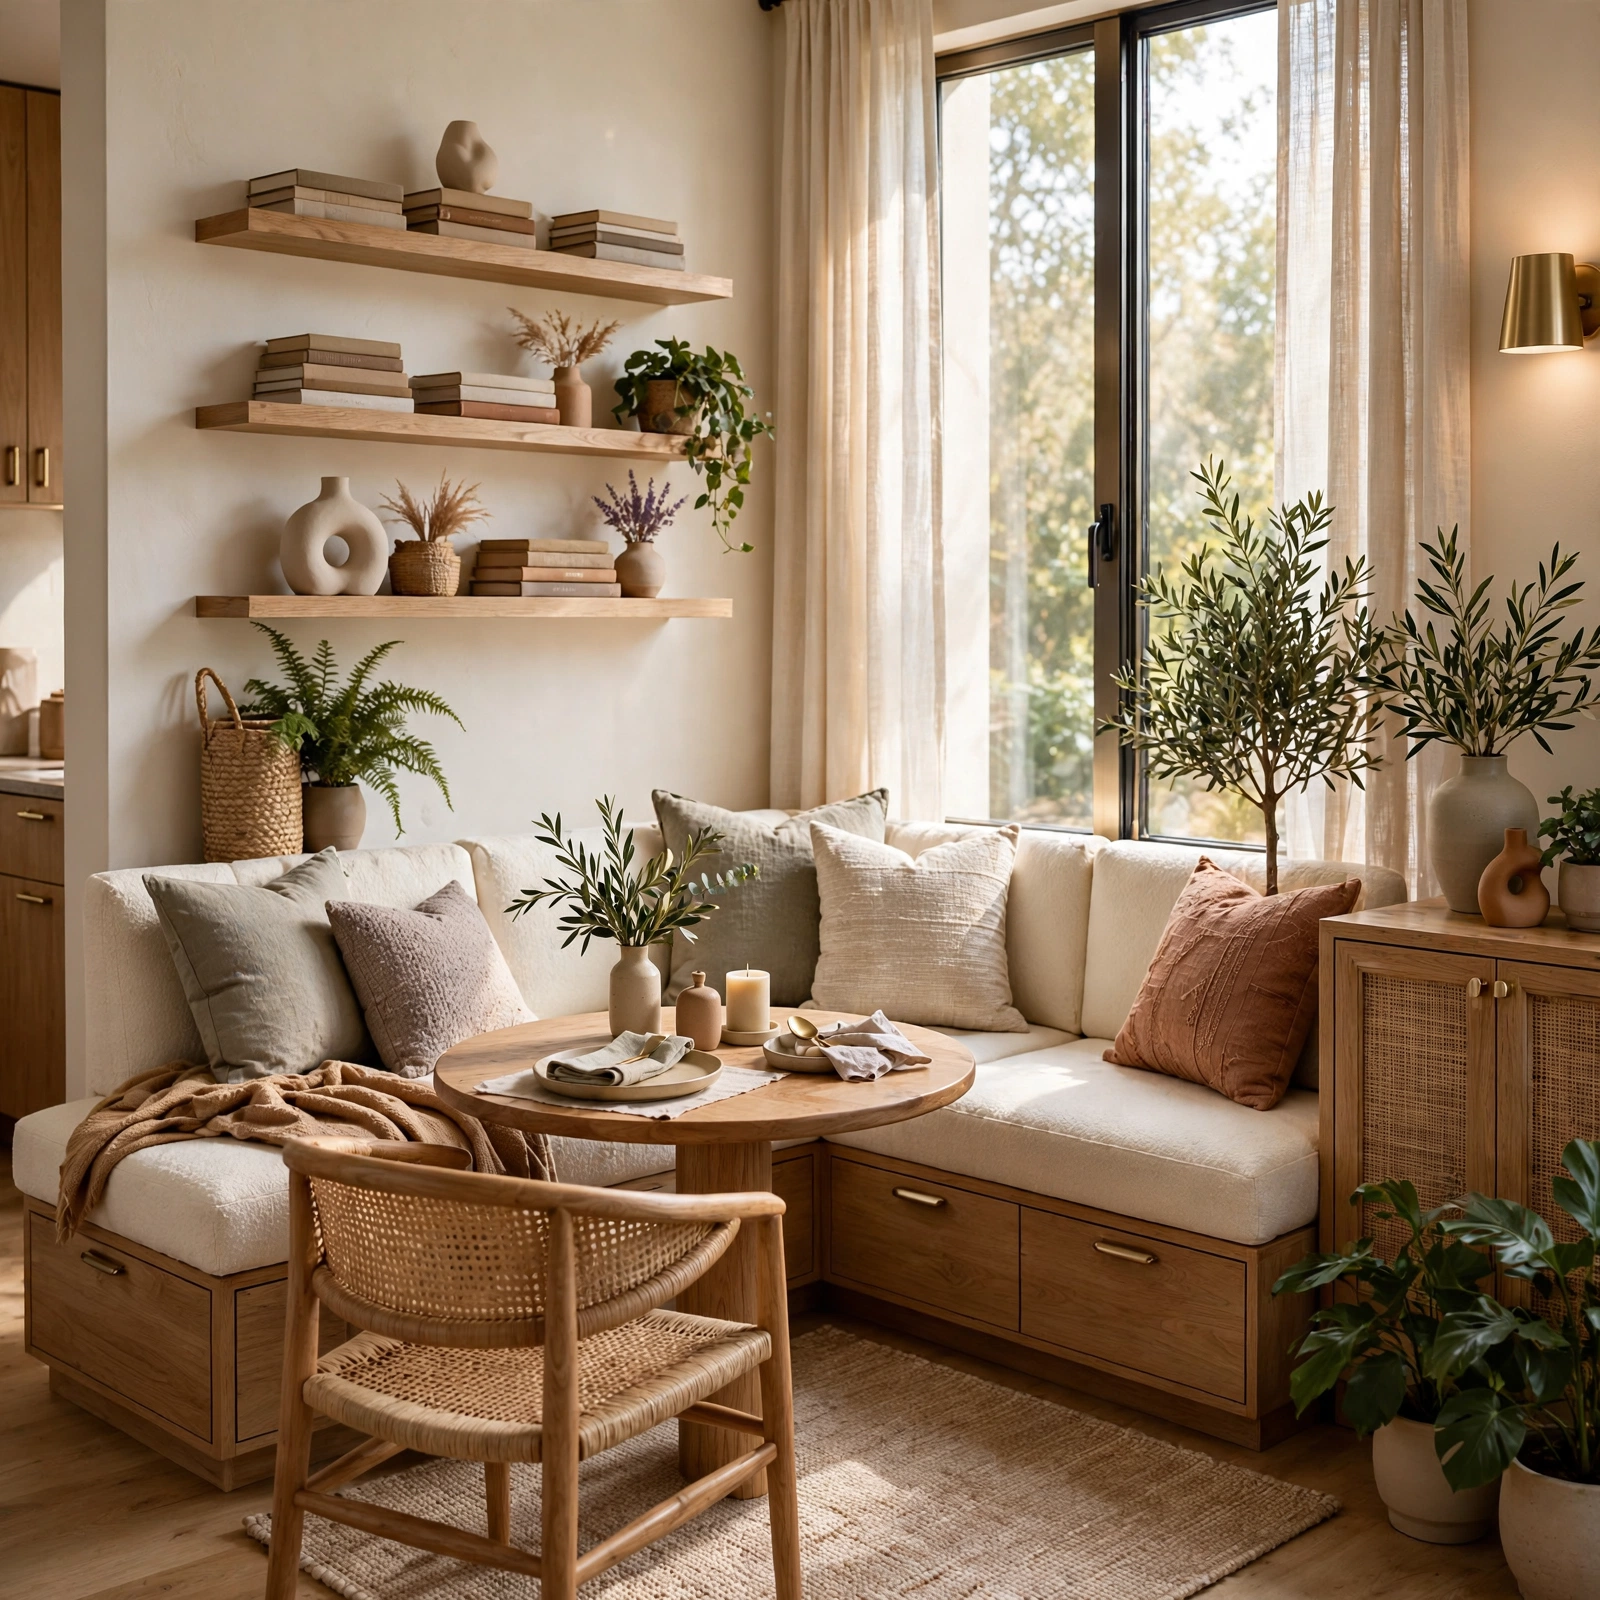
Corner banquette seating built into an L shaped nook replaces a bulky sofa and armchair combination with built in or freestanding bench seating that hugs two walls. Adding a small drop leaf or pedestal table in front turns the corner into a dining or work spot without eating into the room’s central walkway. Upholstered lids on the bench seats can also open for additional hidden storage underneath.
14. Mirrored Accent Wall Studio Apartment Layout Idea
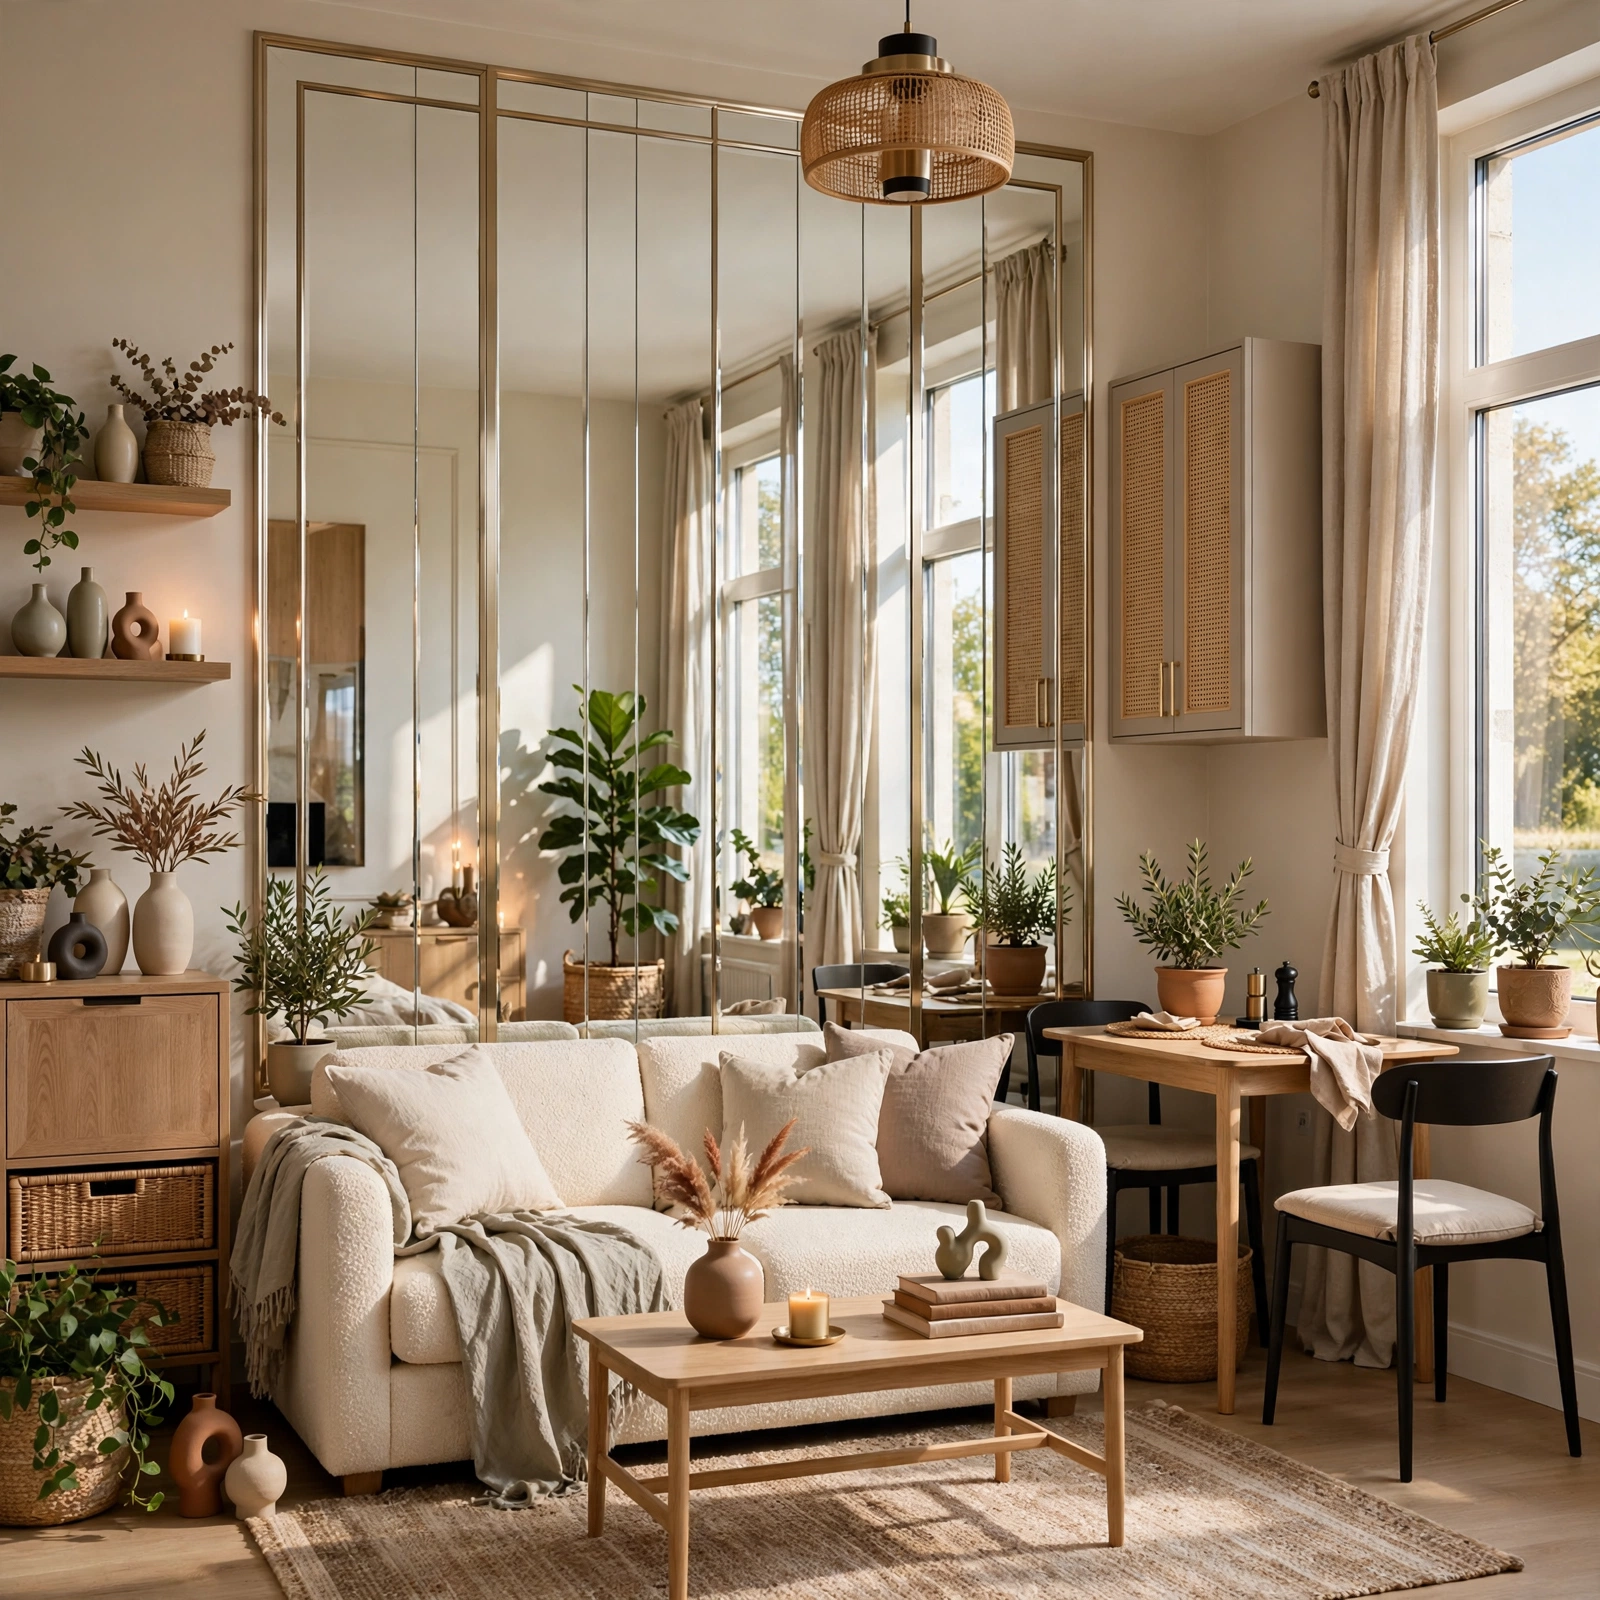
A mirrored accent wall placed opposite the largest window bounces natural light across the entire studio, making the room read as significantly larger than its actual square footage. Full length panel mirrors tend to look more intentional than a single decorative mirror, especially when installed floor to ceiling along one section of wall. This layout trick costs more upfront than paint but delivers one of the most noticeable visual expansions available for a small space.
| Idea | Best For | Approx. Cost Range |
| Murphy Bed Wall Unit | Studios under 400 sq ft | $800–$3,000 |
| Loft Bed Platform | 9+ ft ceilings | $300–$1,200 |
| Sliding Room Divider | Renters wanting flexibility | $150–$600 |
| Curtain Divided Sleeping Nook | Budget conscious renters | $50–$200 |
| Storage Ottoman Coffee Table | Any studio layout | $80–$300 |
Shop the Look
A platform loft bed frame with an integrated desk underneath handles both sleeping and working zones in one purchase. A woven bamboo sliding room divider on a ceiling track adds privacy without blocking light. A linen storage ottoman in a neutral tone anchors the seating area while hiding clutter. A three tier vertical closet organizer kit maximizes an existing reach in closet. A floor to ceiling leaner mirror finishes the space with light bouncing depth near the entryway.
Common Mistake to Avoid
The most common mistake in a studio apartment layout is pushing every piece of furniture against the walls, leaving one large, awkward void in the center of the room. This arrangement might seem like it maximizes space, but it actually creates a single undefined zone that feels cavernous and impersonal rather than a series of purposeful areas. Floating furniture slightly away from the walls, even a foot or two, and grouping pieces by function creates the visual zones a studio needs to feel like separate rooms instead of one leftover space.
Frequently Asked Questions
What is the best layout for a small studio apartment?
The best layout typically places the bed along the wall farthest from the entrance, keeps a clear walking path from the door to the kitchen and bathroom, and groups seating furniture into a defined cluster rather than scattering pieces around the perimeter. Using a rug or low profile divider to separate the sleeping area from the living area helps the room feel like distinct zones even without walls, which makes a small footprint feel more organized and intentional.
How do you section off a studio apartment without walls?
Sectioning off a studio without permanent walls usually involves a sliding curtain track, a freestanding bookshelf, or a folding screen positioned between the bed and the main living area. Furniture placement alone, such as angling a sofa’s back toward the sleeping zone, can also create a subtle boundary. Renters especially favor these options since none require drilling into walls or altering the unit’s original structure, keeping the security deposit intact.
What furniture is essential for a studio apartment?
Essential furniture for a studio includes a bed frame sized appropriately for the room, seating that doubles as storage, a compact dining or work surface, and a closet or wardrobe organizer system if the unit lacks built in storage. Multi functional pieces matter more here than in a larger apartment, since every item needs to justify its footprint by serving more than one purpose throughout the day and evening.
How do you make a studio apartment feel bigger?
Making a studio feel bigger comes down to light, sightlines, and color consistency. Keeping window treatments minimal lets natural light travel further into the room, while mirrors placed opposite windows double that effect. Painting walls and trim the same light color removes visual breaks that make a room feel chopped up, and choosing furniture with visible legs rather than solid bases keeps floor space feeling open rather than crowded.
Where should the bed go in a studio apartment?
The bed generally works best tucked into the corner farthest from the entry door and kitchen, since this placement creates the most privacy and the clearest separation from daily living activity. Positioning it away from direct sightlines from the front door also makes the space feel more like a true bedroom rather than an exposed sleeping area, which matters for both comfort and how organized the room appears to guests.
Conclusion
A thoughtful studio apartment layout doesn’t require a bigger space, just a more intentional one. Start with one or two ideas from this list, whether it’s a room divider or a loft bed, and build the rest of the room around the zones they create. Save this post to Pinterest for reference, and check out our related guide on small bedroom storage solutions for more space saving inspiration.
Author Experitse Note
Written by a design contributor who has furnished three separate studio apartments across two cities and tested most of these layouts firsthand.