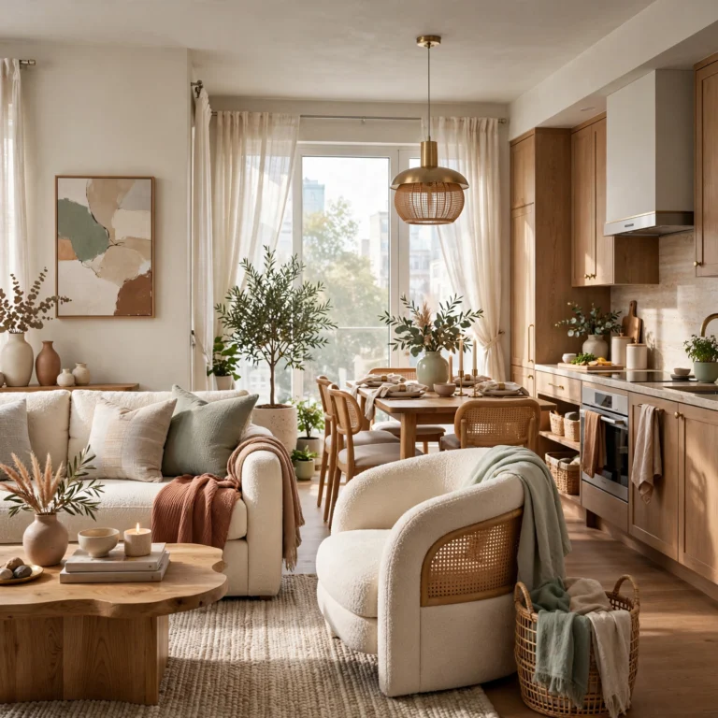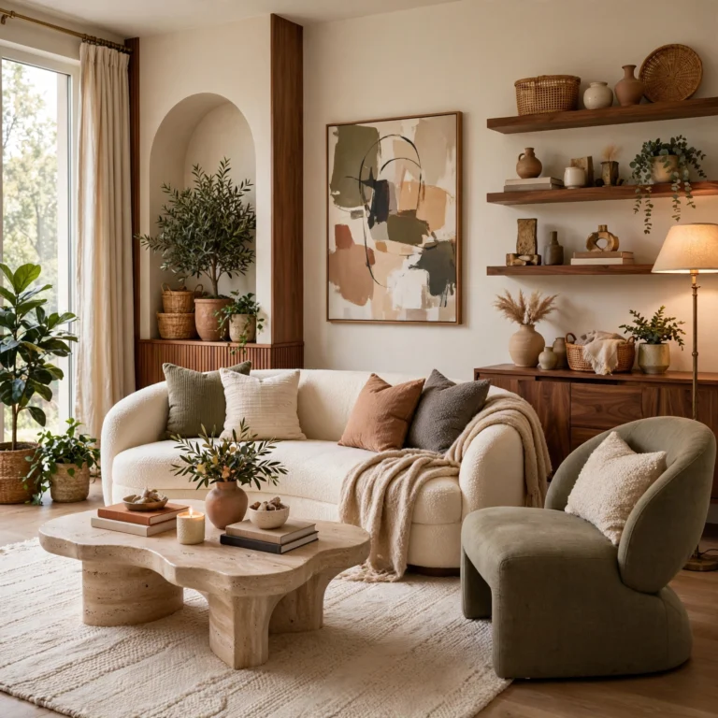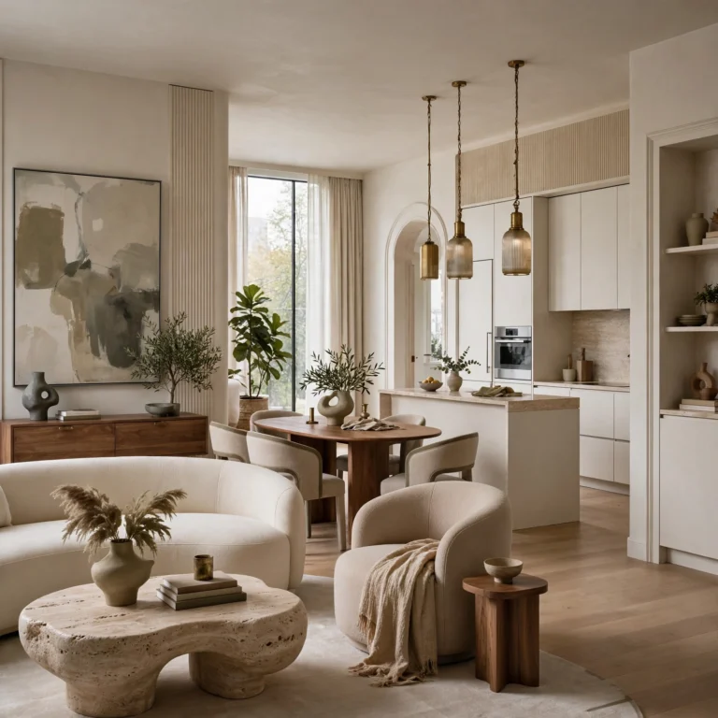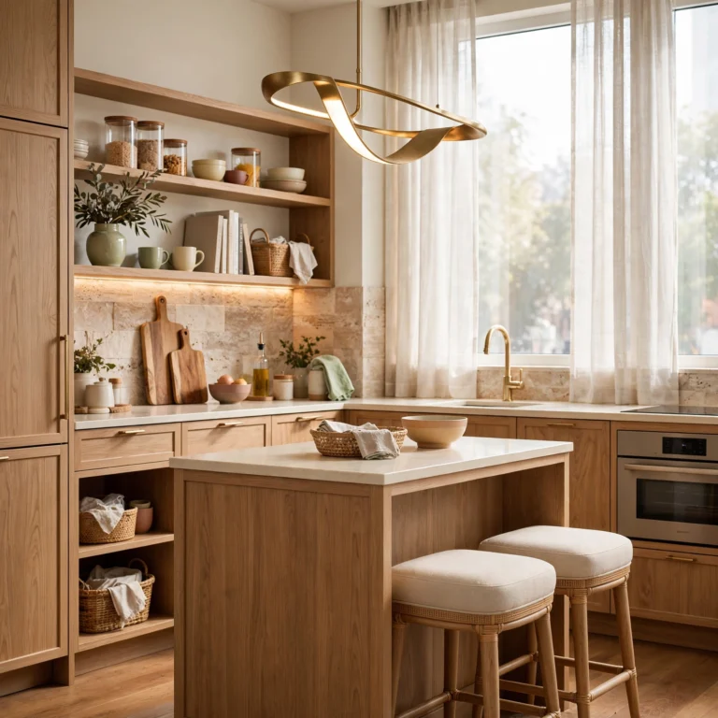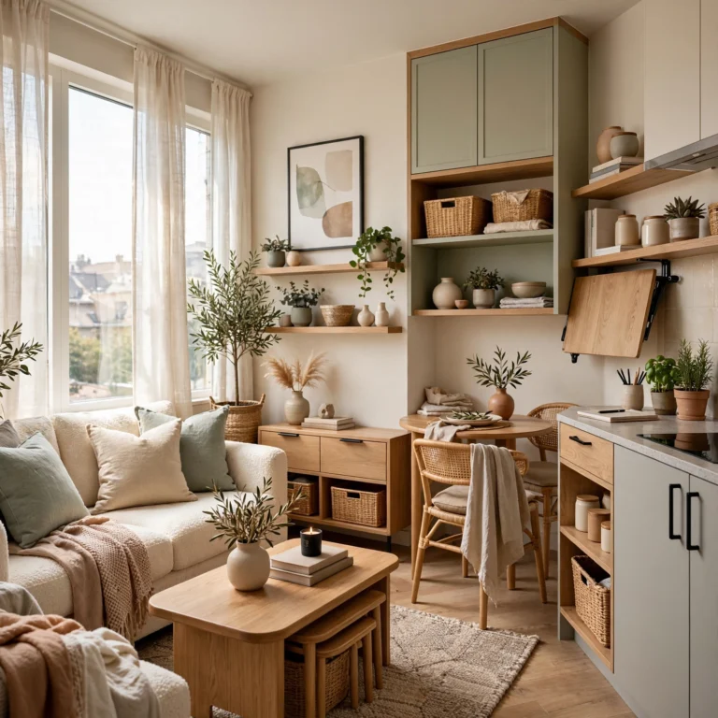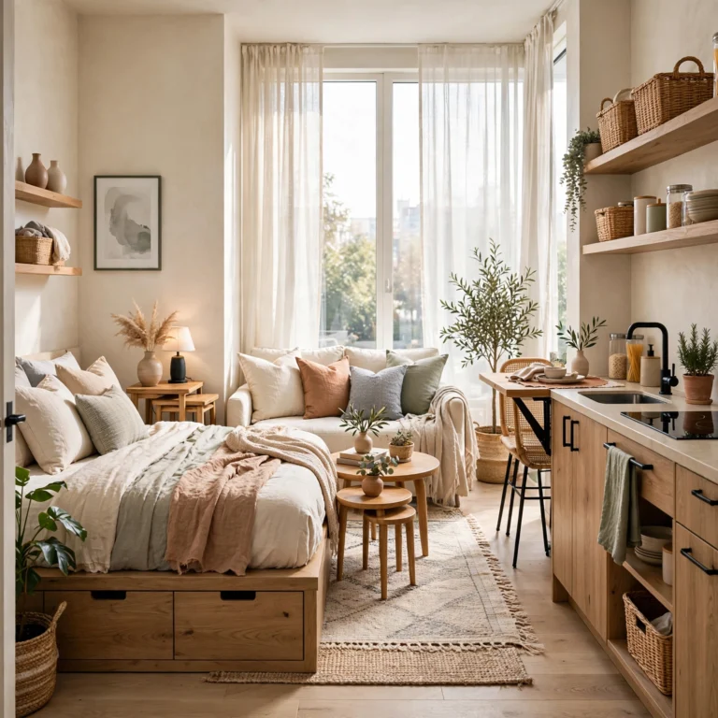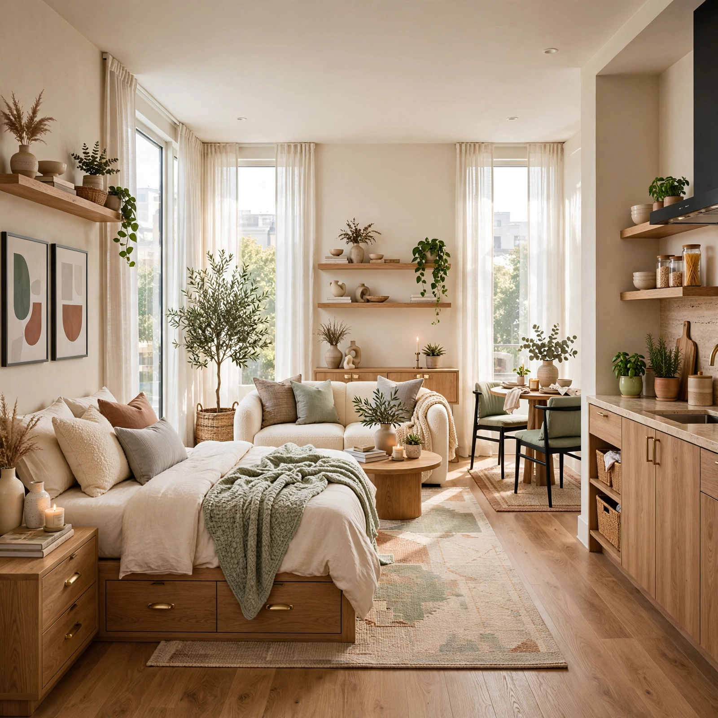
Studio Apartment: 16 Trendy Ideas That Make Small Spaces Feel Bigger
A studio apartment forces you to think differently about every square foot, but that limitation is exactly what makes small space design so satisfying to get right. Instead of spreading a bedroom, living room, kitchen, and office across separate rooms, you’re working with one open footprint where every piece of furniture has to justify its place. That means the usual approach to decorating buy what looks good, figure out placement later simply doesn’t hold up. Whether you’re moving into your first studio or finally ready to fix a layout that’s never quite worked, these ideas are meant to be mixed, matched, and adapted to whatever square footage you’re starting with.
Trend & Background
Studio living has surged as rent prices climb and more people relocate to city centers for work and lifestyle reasons. Interior designers have responded with a wave of compact living solutions: modular furniture, foldaway workstations, and loft bed configurations that were once niche are now mainstream. Social platforms have also fueled interest in “small space” content, with renters sharing before and after transformations that prove square footage doesn’t have to limit style. This shift means more affordable, well designed products are available than ever for anyone furnishing a studio apartment today.
Key Takeaways
- Multi functional furniture like Murphy beds and storage ottomans solves the biggest studio apartment challenge: doing more with less square footage.
- Vertical storage solutions wall mounted shelves, pegboards, and tall bookcases free up floor space that studio apartments desperately need.
- Room dividers such as bookshelves, curtains, and folding screens create visual zones without permanent walls or losing an open layout.
- Light colors, mirrors, and strategic lighting all work together to make a studio apartment feel larger than its actual footprint.
Studio Apartment Ideas Worth Trying
This guide walks through sixteen practical, tested ideas for making a studio apartment feel organized, spacious, and genuinely livable, covering everything from space saving furniture and vertical storage to zoning tricks that separate your sleeping area from your living space without a single wall.
1. Murphy Bed Wall Unit Studio Apartment Ideas
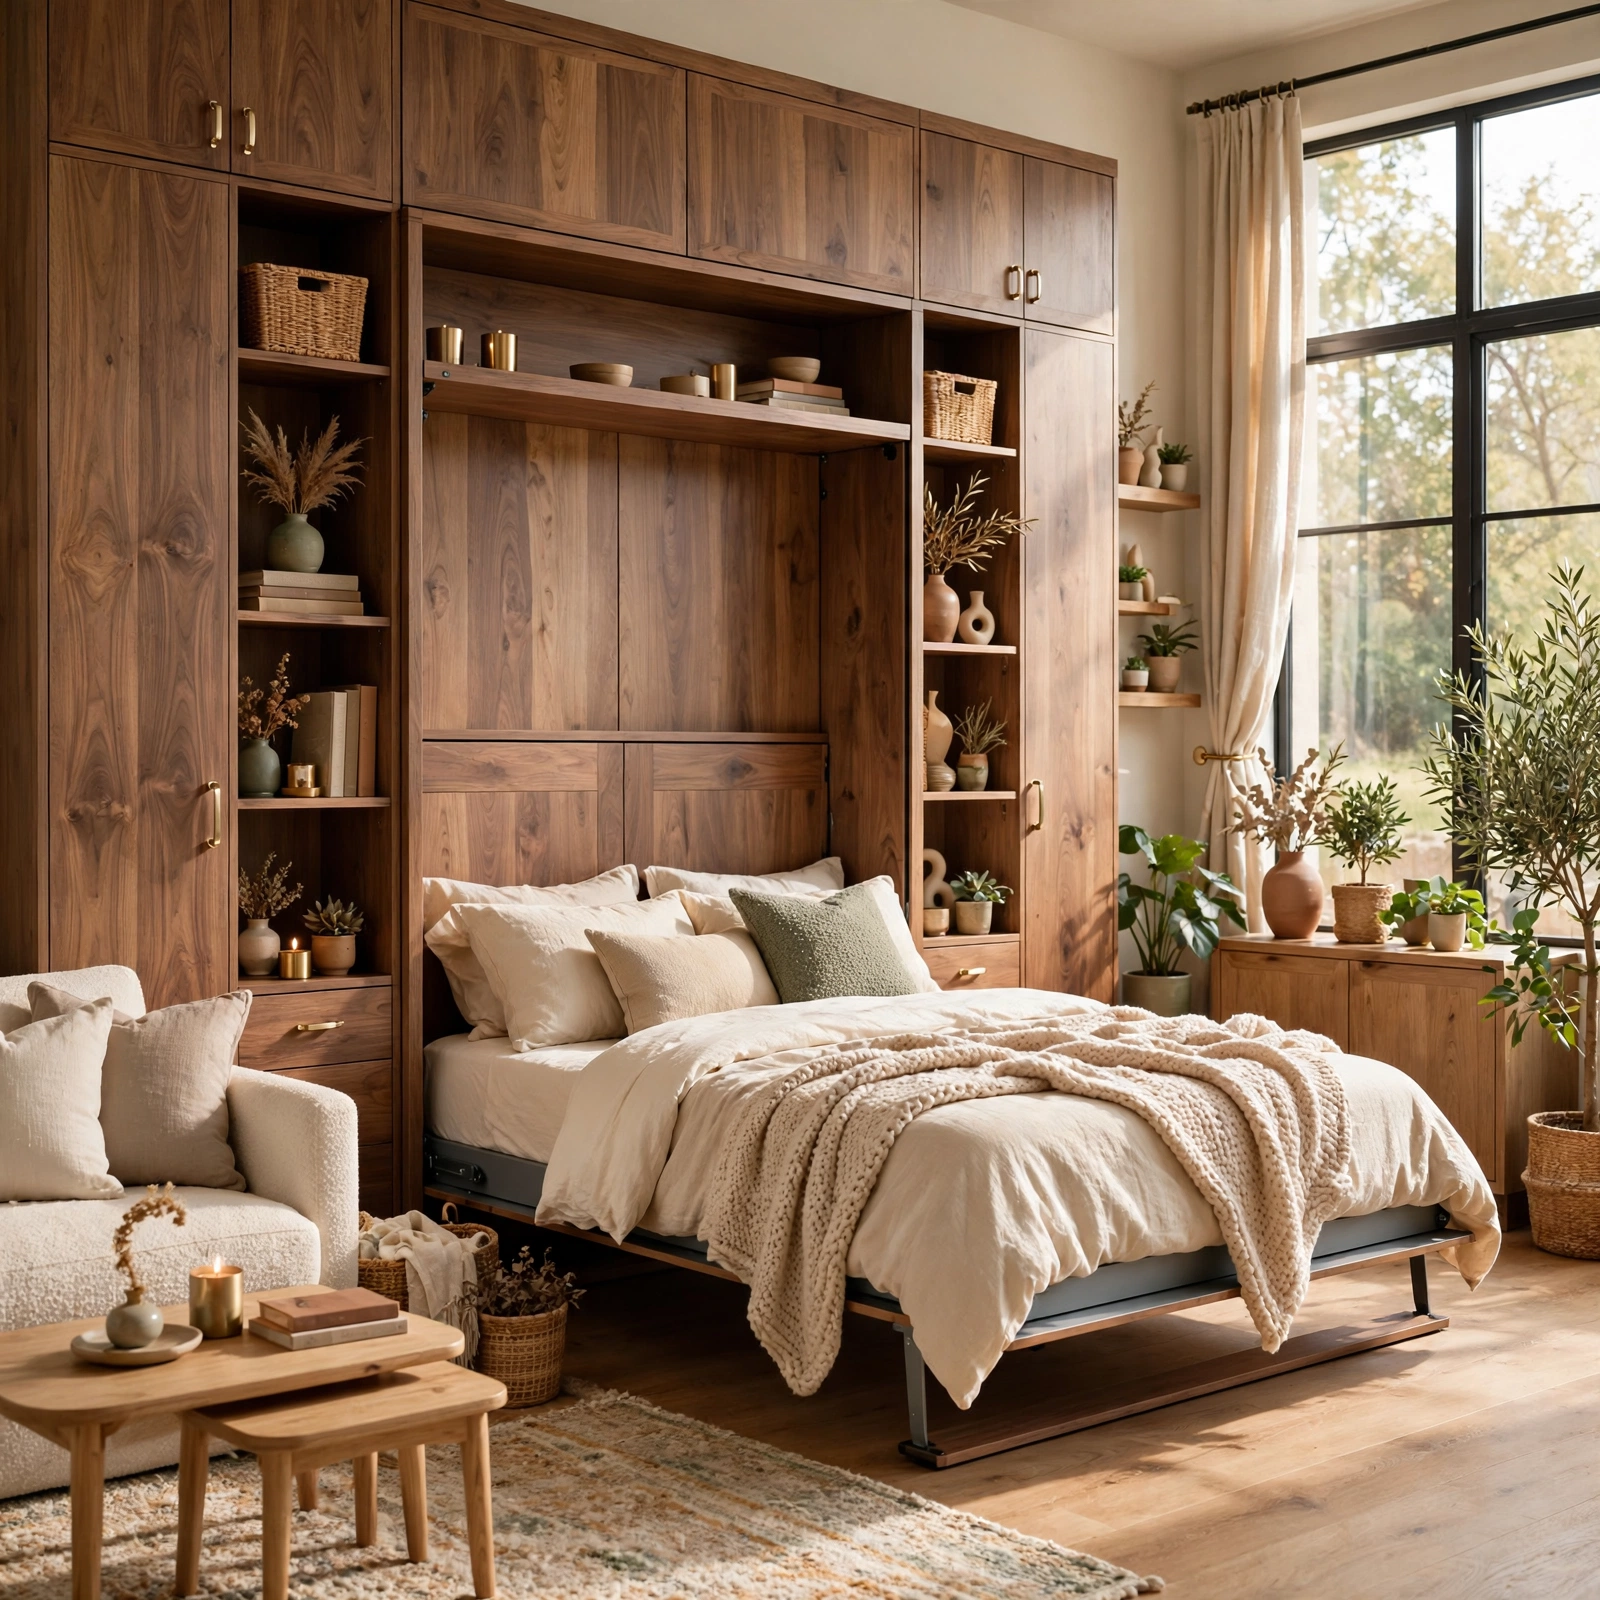
A Murphy bed wall unit folds vertically into a cabinet during the day, instantly returning your studio apartment’s floor space for lounging, working, or entertaining guests. Modern versions come built into shelving units or desks, so the cabinet doubles as storage or a workstation when the bed is stowed. Installation ranges from DIY kits to professional builds, and the investment pays off fast in apartments where the bed would otherwise dominate the room around the clock.
2. Storage Ottoman Studio Apartment Ideas
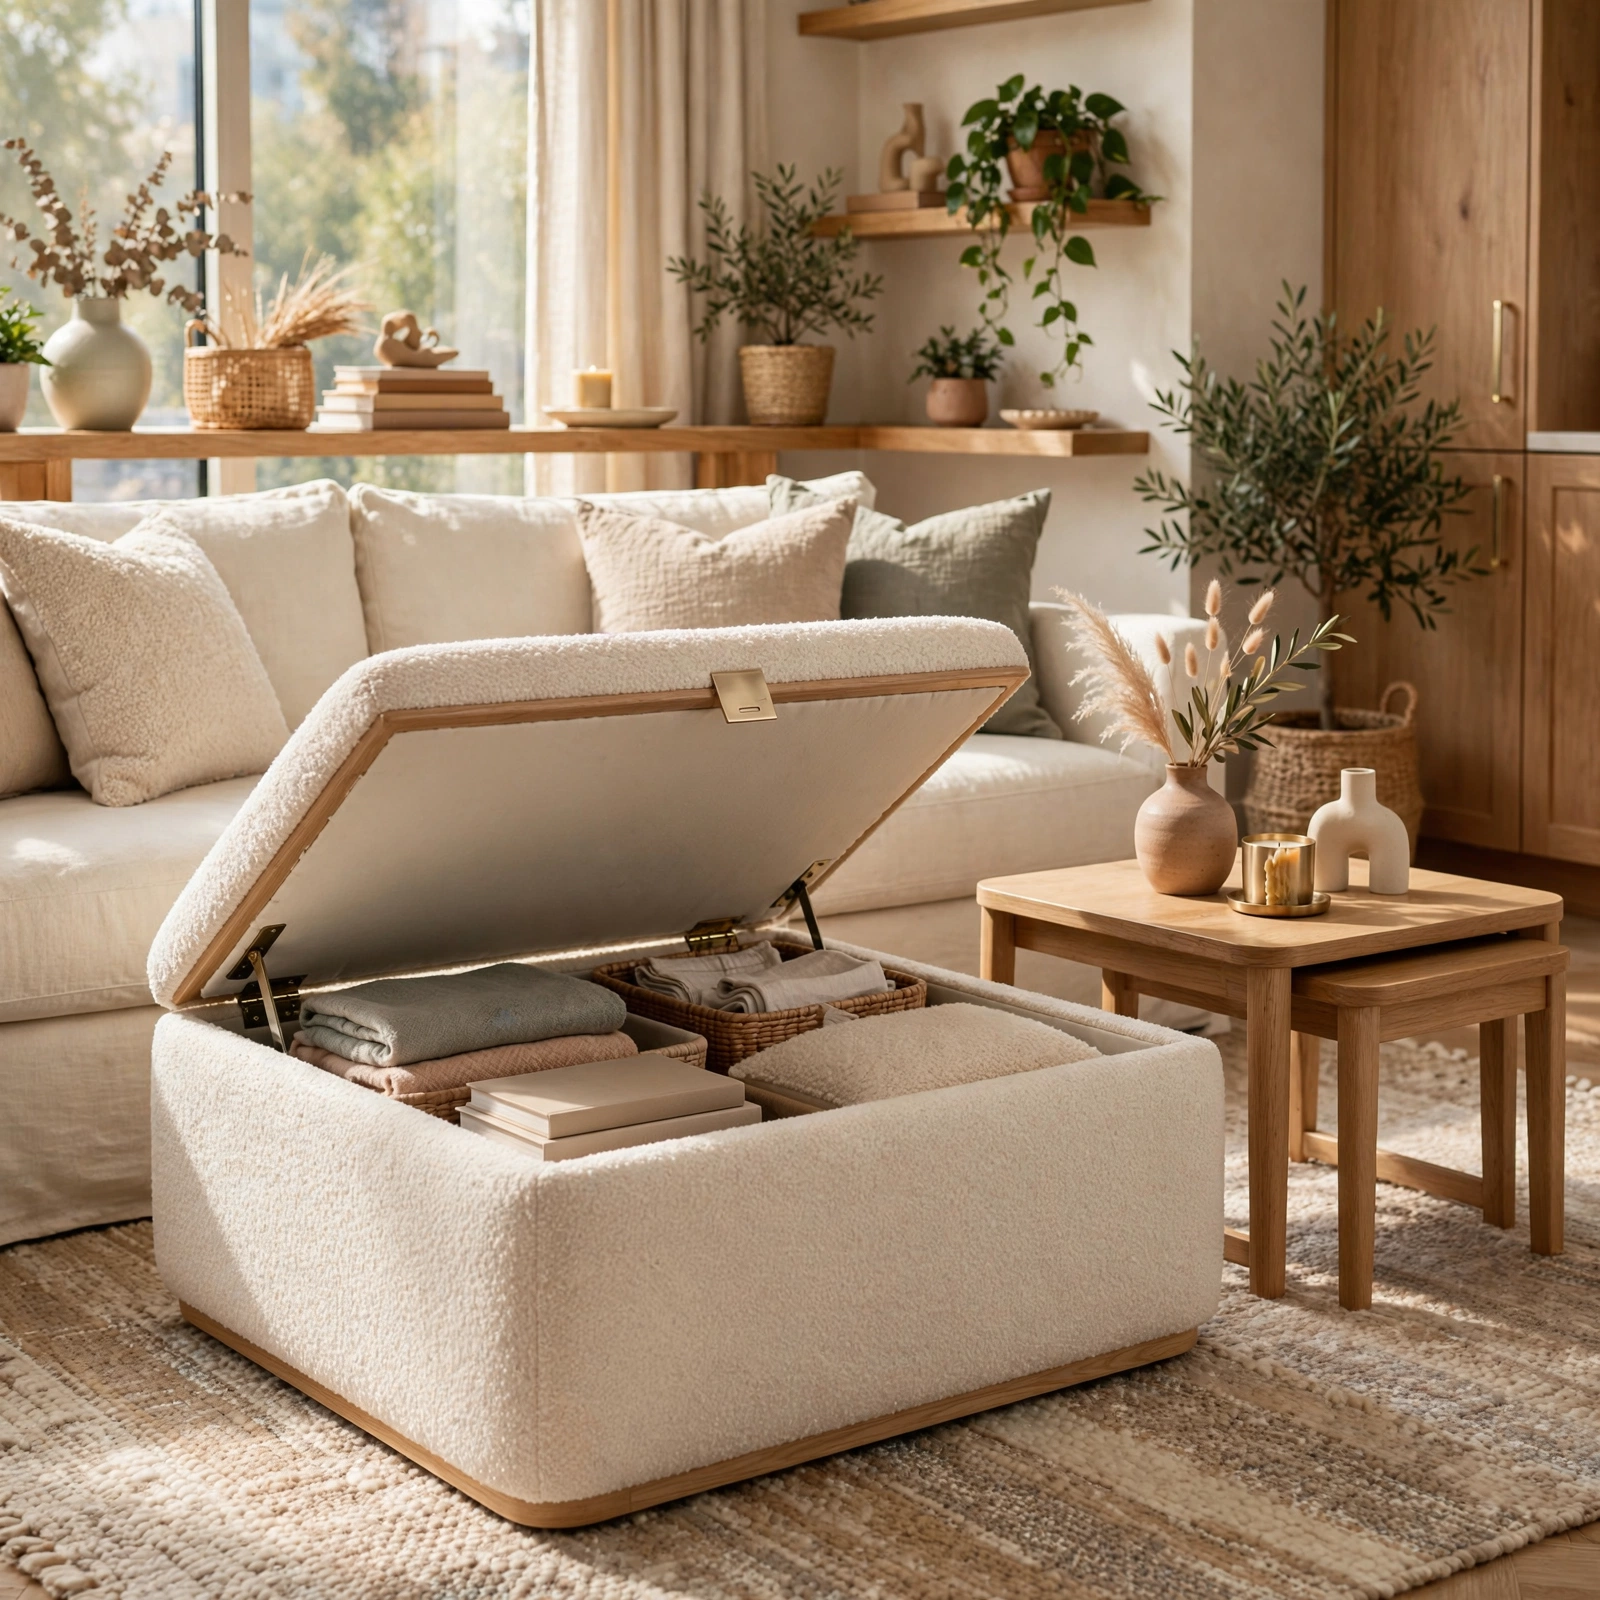
A storage ottoman functions as a coffee table, extra seating, and a hidden bin for blankets, shoes, or off season clothing all in one compact piece. Look for versions with removable lids or flip top trays so the surface stays usable while the interior stays accessible. In a studio apartment, this kind of layered furniture reduces the need for a separate dresser or linen closet, which matters when every additional piece competes for the same limited floor plan.
3. Loft Bed With Desk Below Studio Apartment Ideas
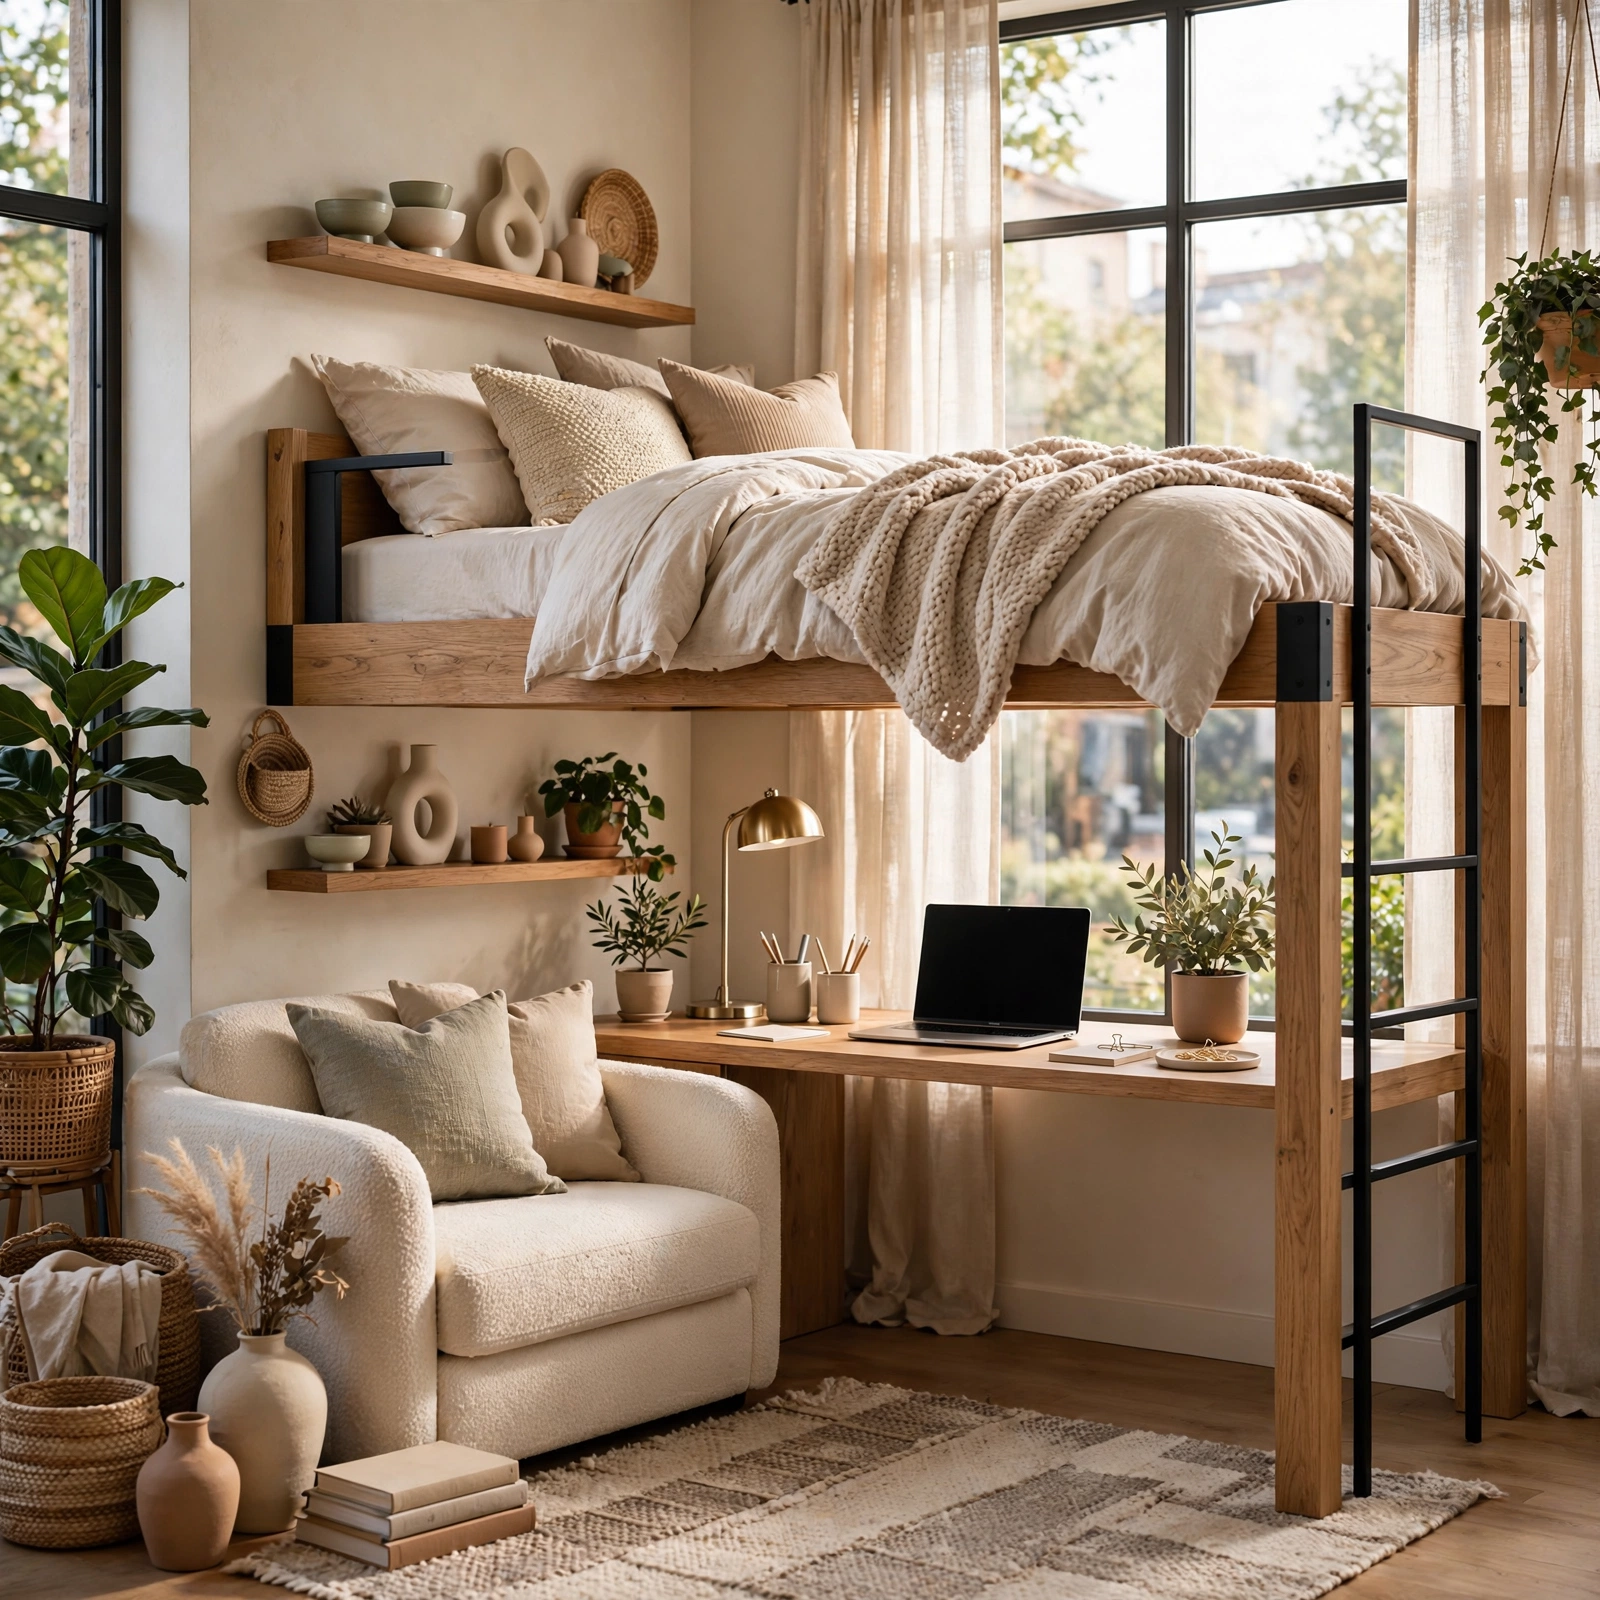
Raising the bed frame off the ground and building a desk, closet, or seating nook underneath turns unused vertical air into a second functional zone. This configuration works especially well in studios with ten foot or higher ceilings, where the extra headroom below doesn’t feel cramped. Ladder placement, mattress size, and railing height all need planning before purchase, but the payoff is a genuine work from home setup that doesn’t eat into your living area.
| Ceiling Height | Loft Bed Suitability |
| Under 8 ft | Not recommended |
| 8–9 ft | Compact loft with low clearance below |
| 9–10 ft | Standard loft with desk or seating |
| 10+ ft | Full loft with closet or lounge below |
4. Bookshelf Room Divider Studio Apartment Ideas
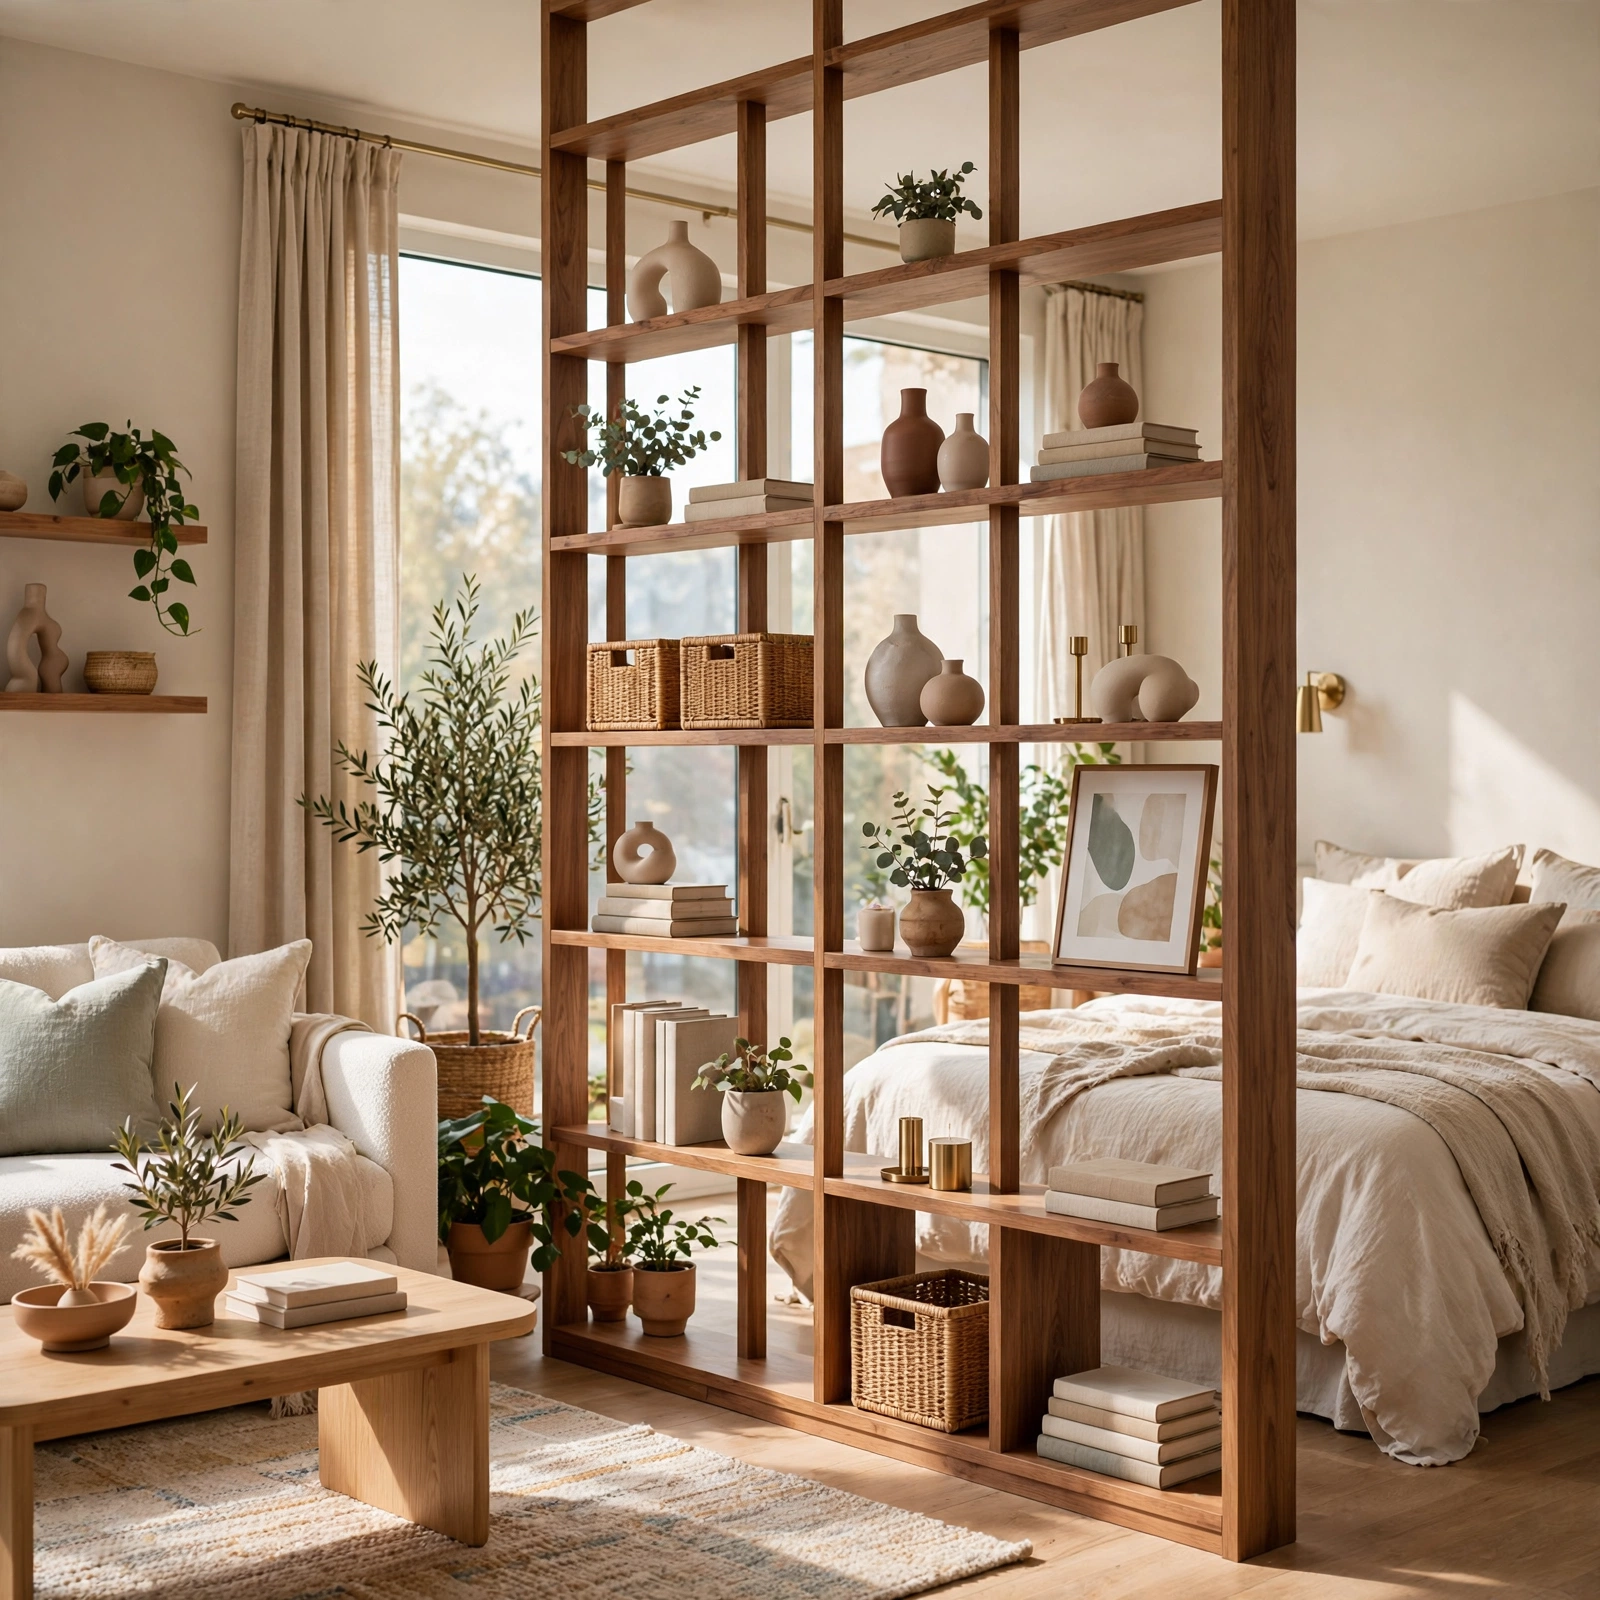
An open back bookshelf placed perpendicular to a wall splits a studio apartment into a sleeping area and a living area without blocking natural light or airflow. Choose a unit with varied shelf depths so it holds books, plants, and decorative bins while still reading as furniture rather than a barrier. This idea works particularly well for renters, since the divider requires no drilling or permanent alteration and can be rearranged the moment your layout needs change.
See More About Apartment Aesthetic.
5. Curtain Wall Divider Studio Apartment Ideas
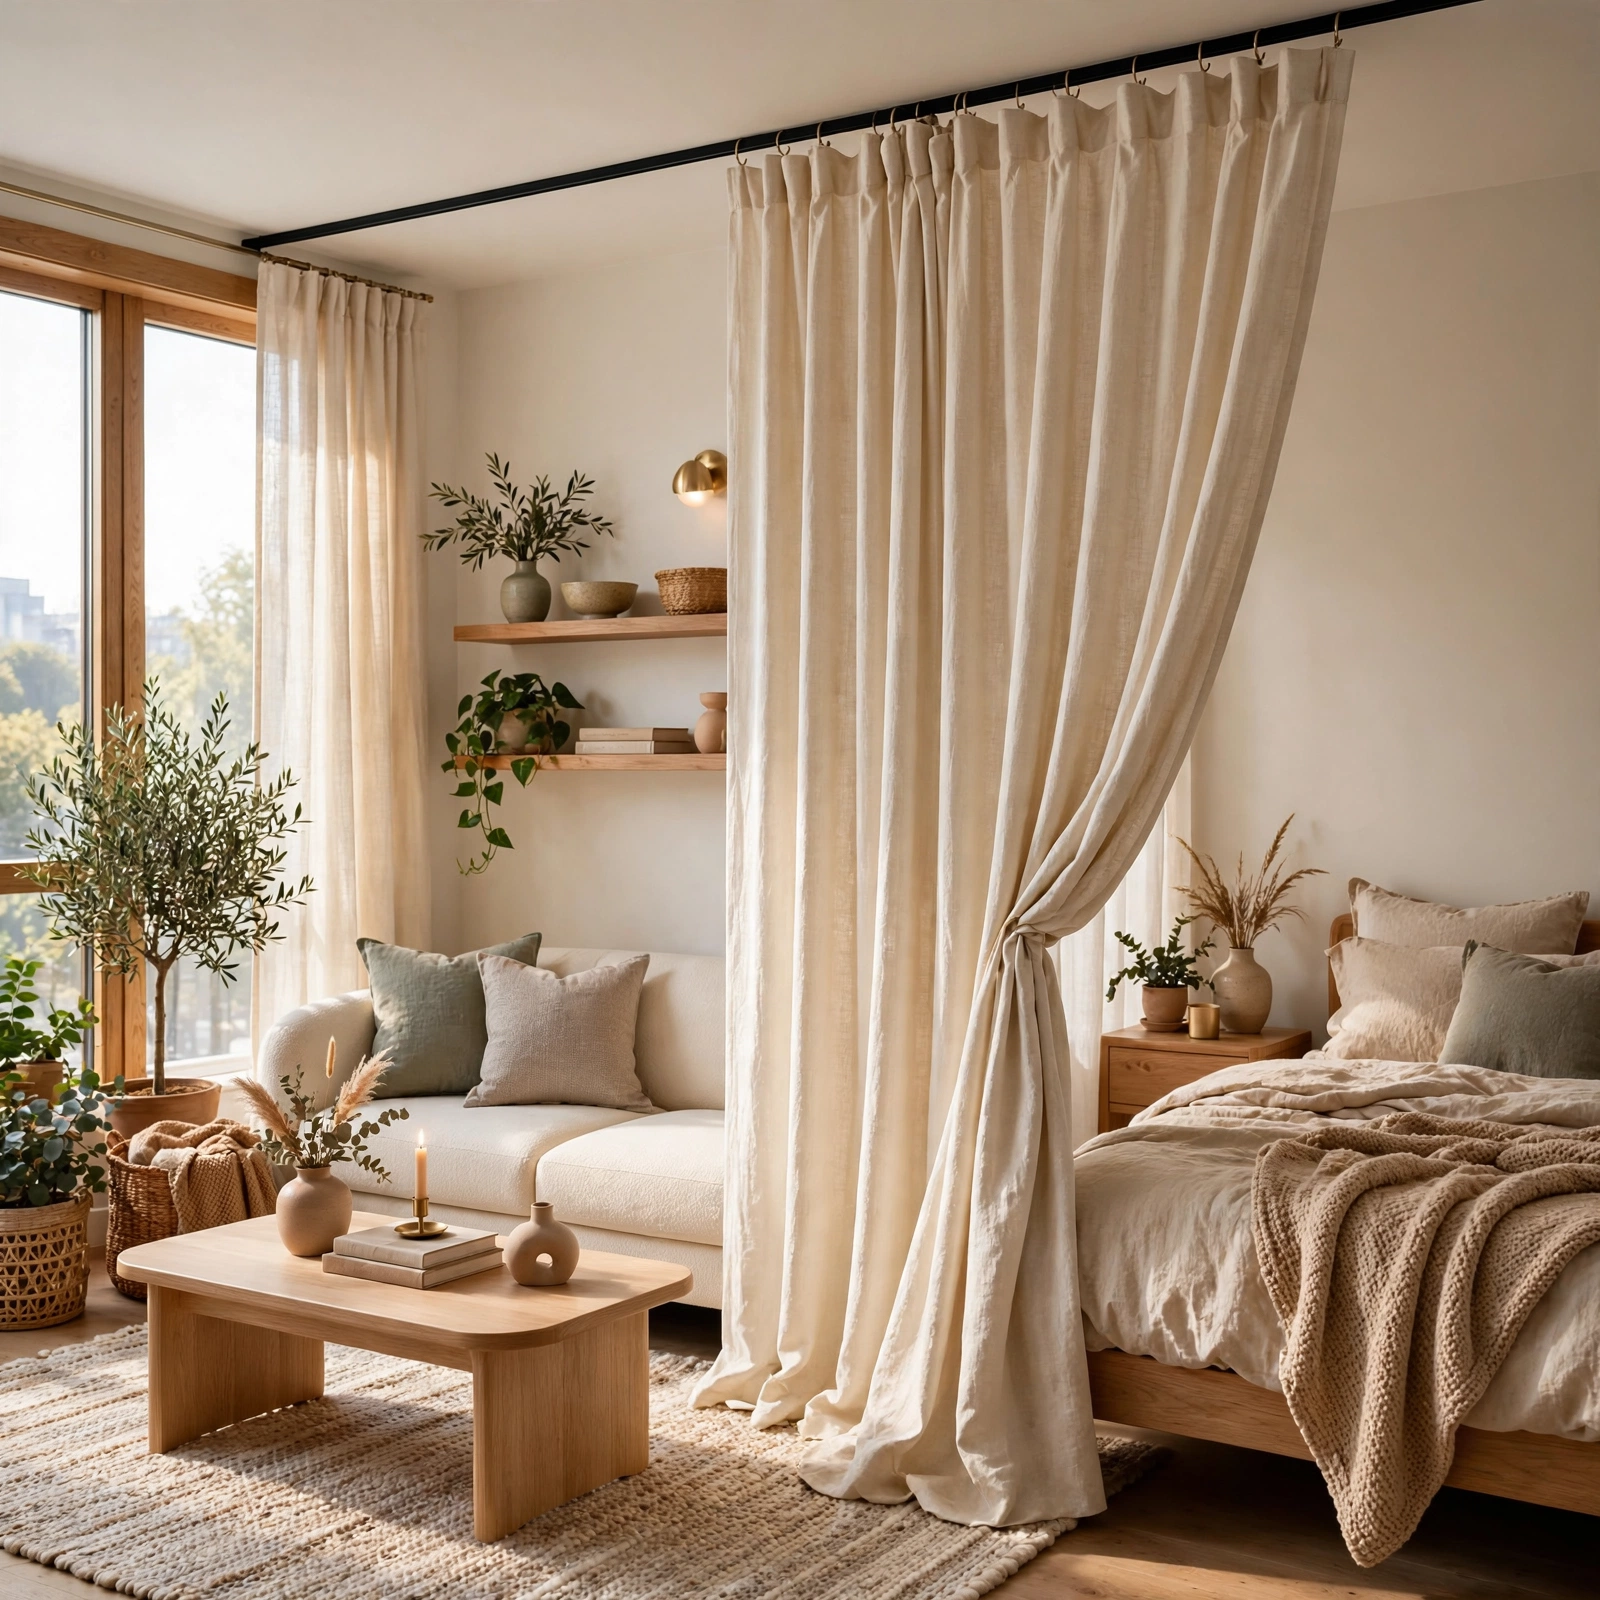
A ceiling mounted curtain track lets you draw a floor to ceiling panel across the room to separate a sleeping nook from the main living space in seconds. Linen or blackout fabric both work, depending on whether you’re prioritizing softness or light control for better sleep. Unlike a bookshelf divider, a curtain wall folds away completely when you want the studio apartment to feel fully open, which makes it ideal for entertaining or simply changing the mood of the room.
6. Floating Wall Shelves Studio Apartment Ideas
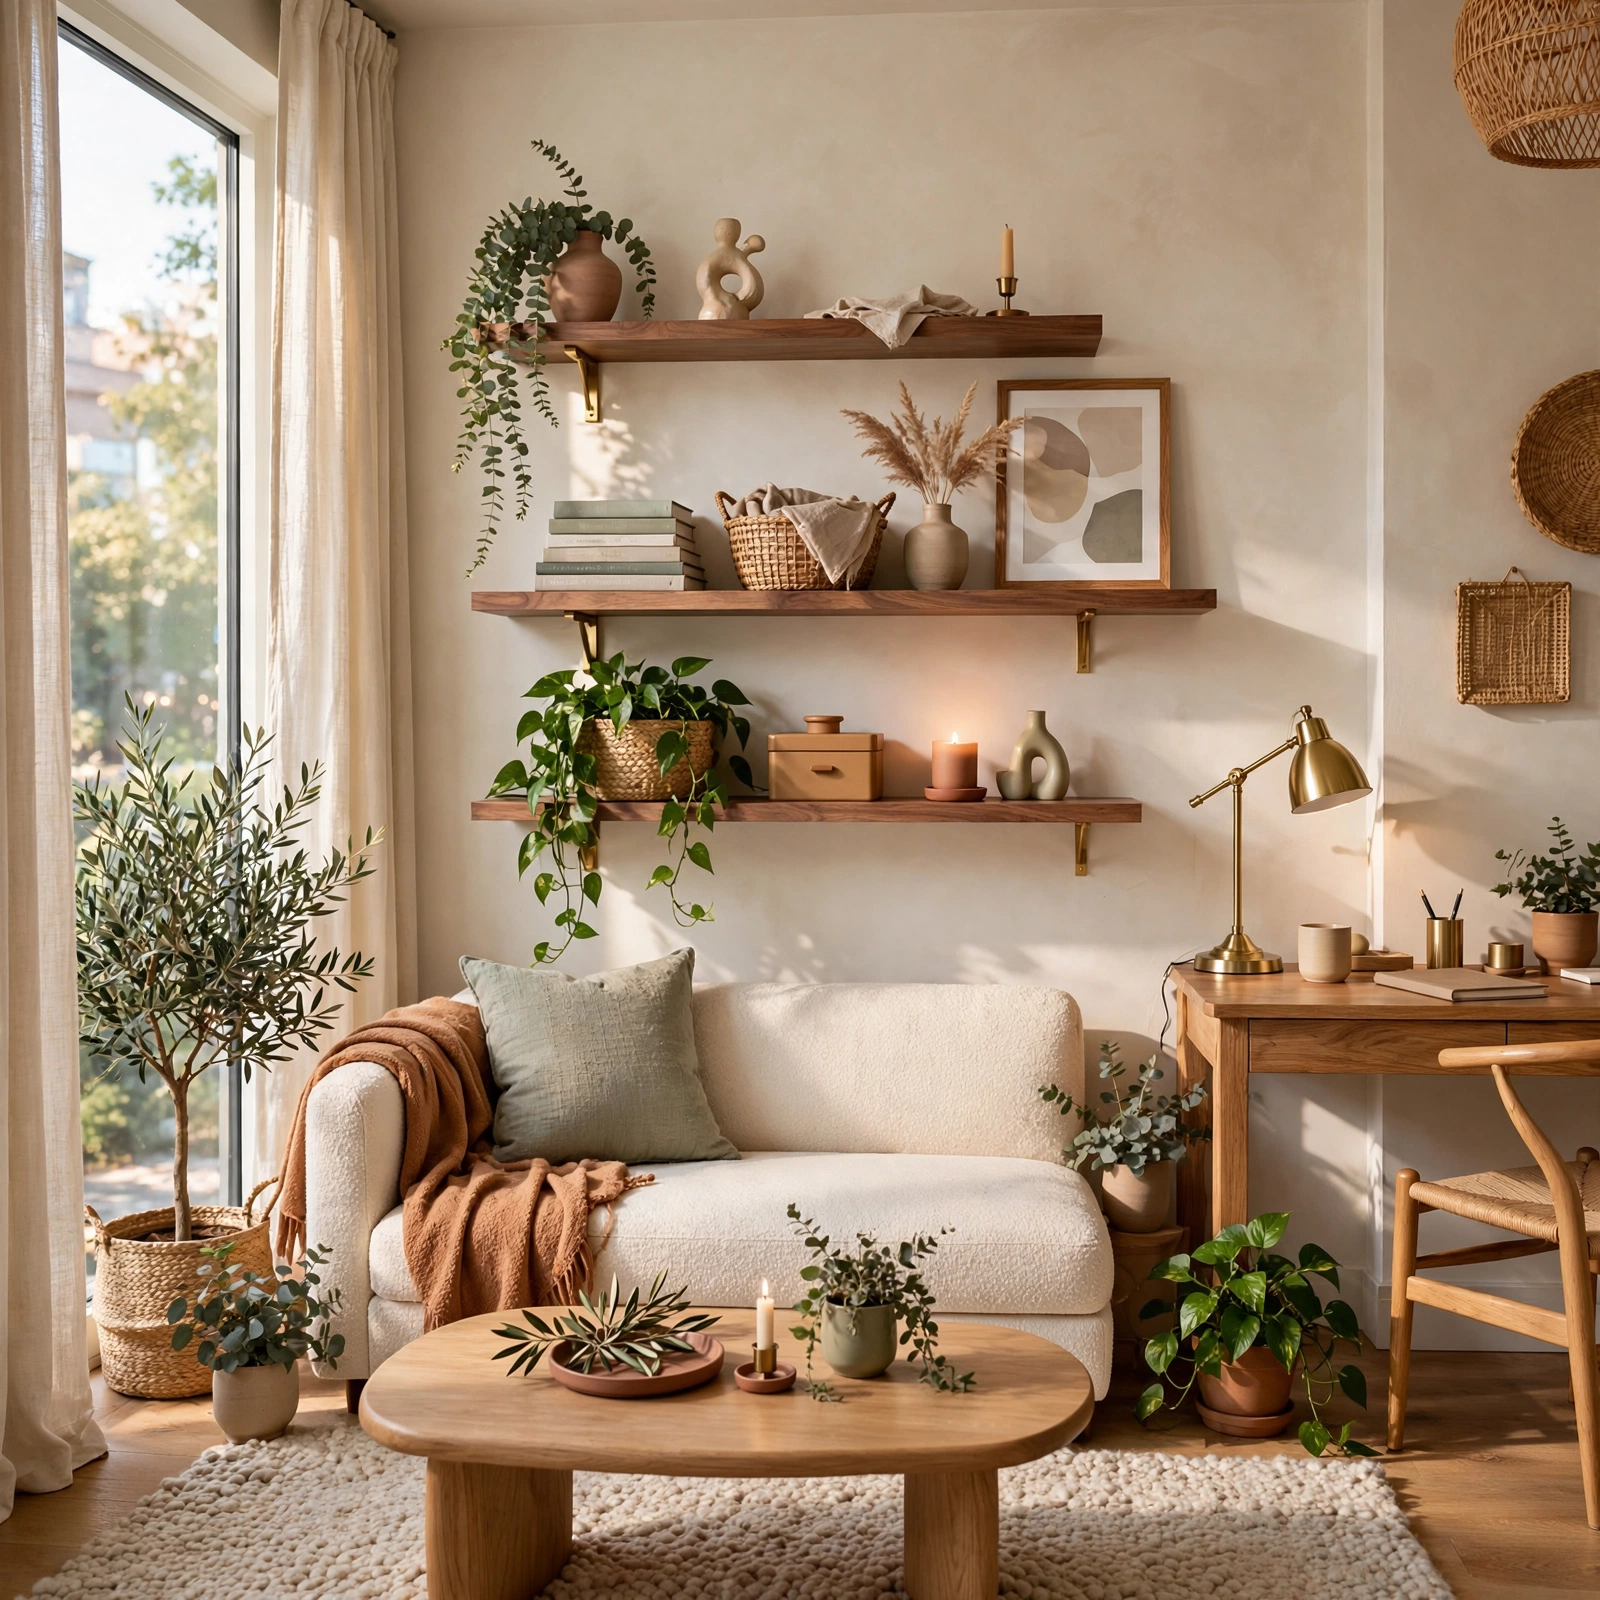
Floating shelves mounted above a desk, kitchen counter, or bed frame add display and storage space without consuming any floor area at all. Grouping them in odd numbered sets at staggered heights creates a gallery style look while keeping books, plants, and cookware within reach. Because they mount directly to the wall studs, floating shelves are one of the most budget friendly upgrades available for a studio apartment, often costing less than a single freestanding bookcase.
7. Fold Down Wall Desk Studio Apartment Ideas
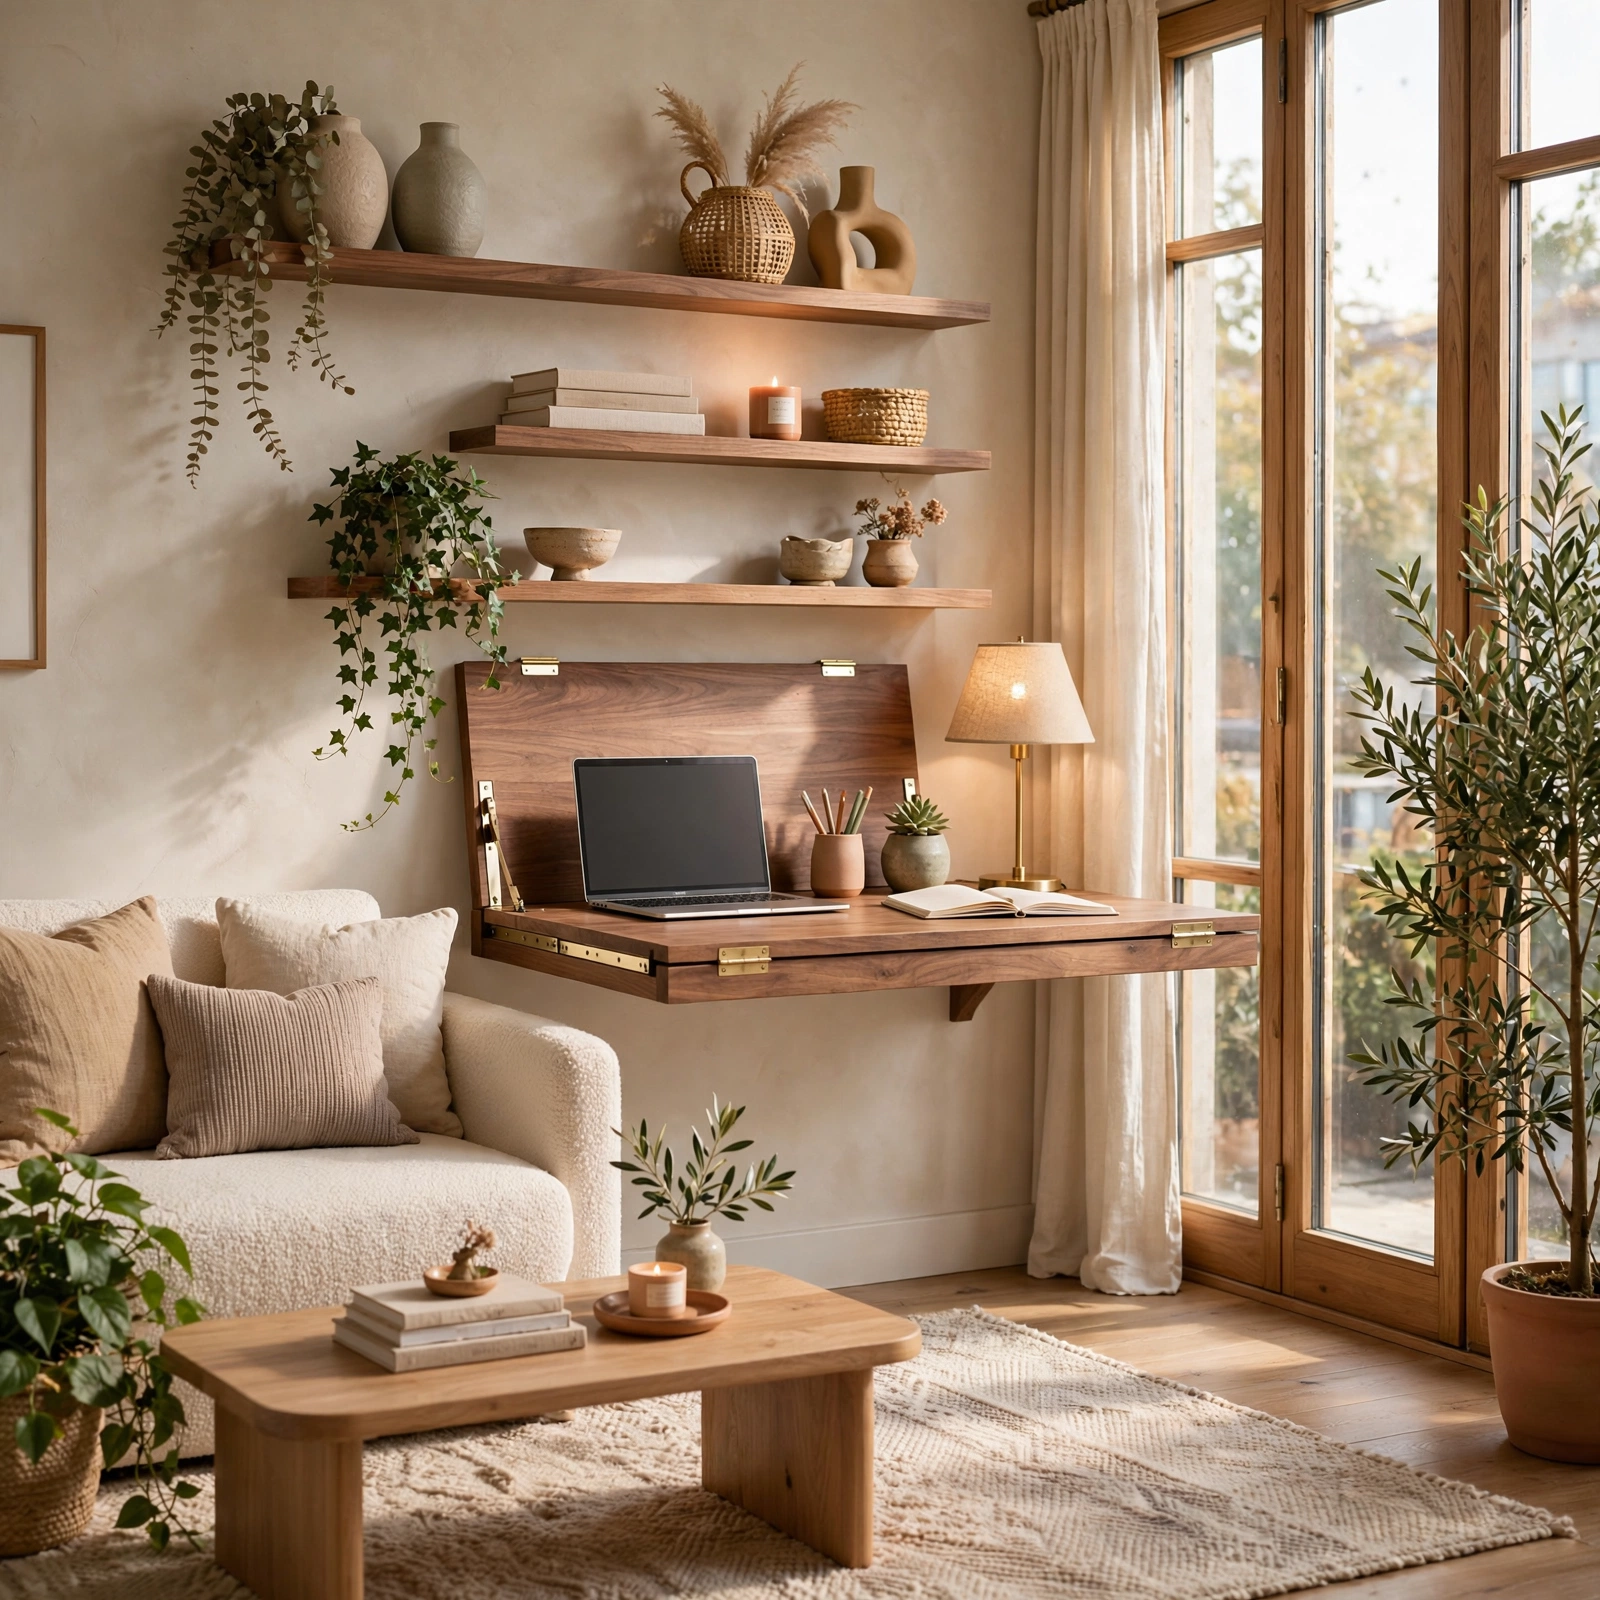
A fold down wall desk mounts flat against the wall and unfolds into a full work surface, then collapses back down when the workday ends. This solution suits studio apartments where a dedicated office corner isn’t realistic, since the desk essentially disappears when not in use. Many versions include integrated shelving above the fold line, giving you a place for a monitor stand, files, or a small plant without permanently claiming square footage from the rest of the room.
8. Under Bed Storage Drawers Studio Apartment Ideas
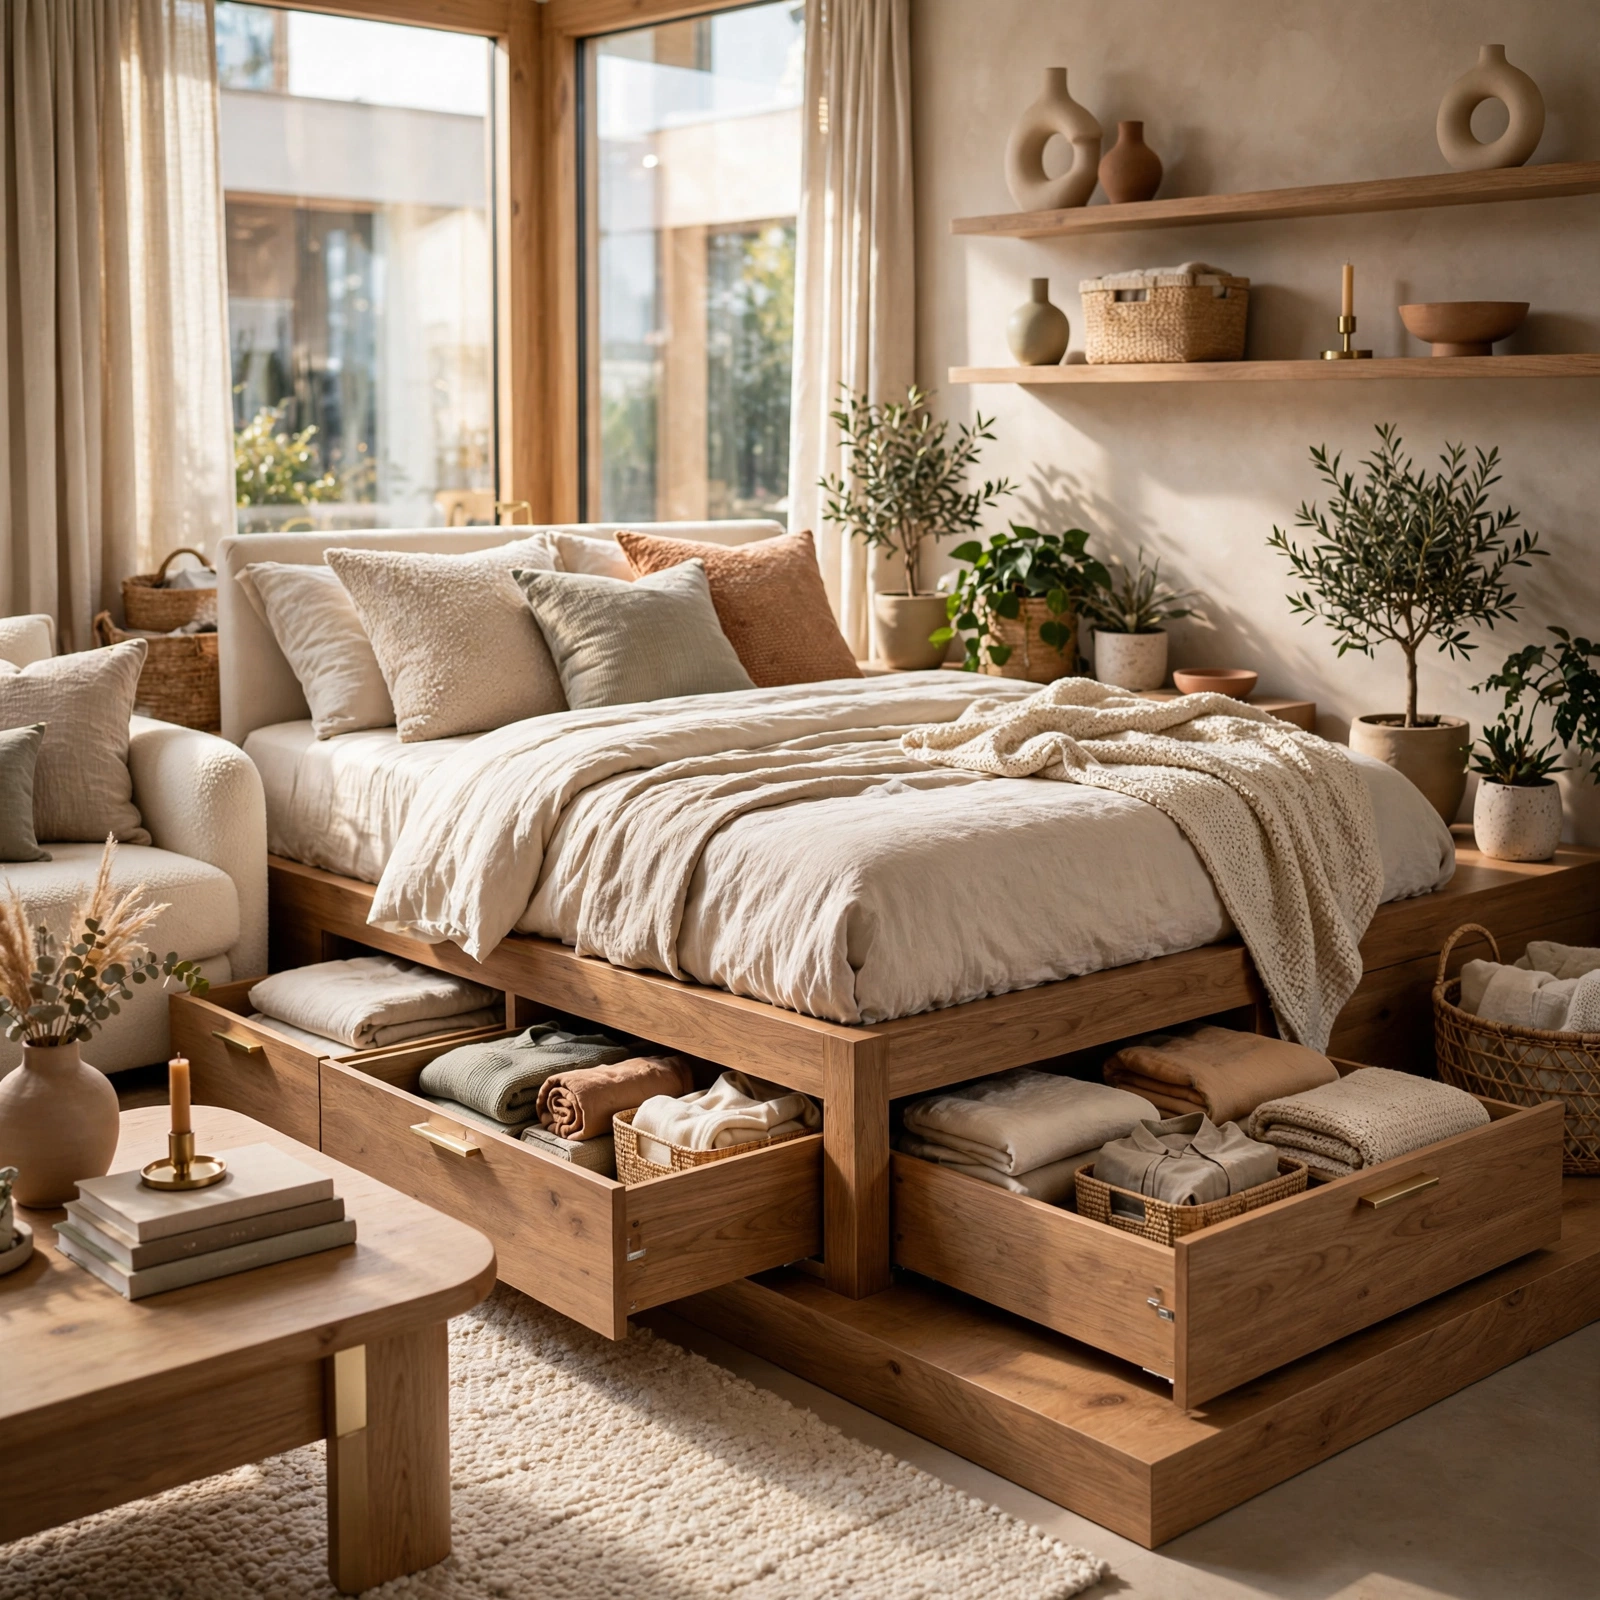
Rolling drawers or vacuum sealed bins slide beneath a bed frame and absorb the overflow that would otherwise pile up in closets or corners of a studio apartment. This space works especially well for seasonal items, extra bedding, or shoes that don’t need daily access. Choosing a bed frame with at least eight inches of clearance makes this idea far more functional, so measuring before buying furniture if under bed storage is part of your organizing plan.
9. Wall Mounted Pegboard Studio Apartment Ideas
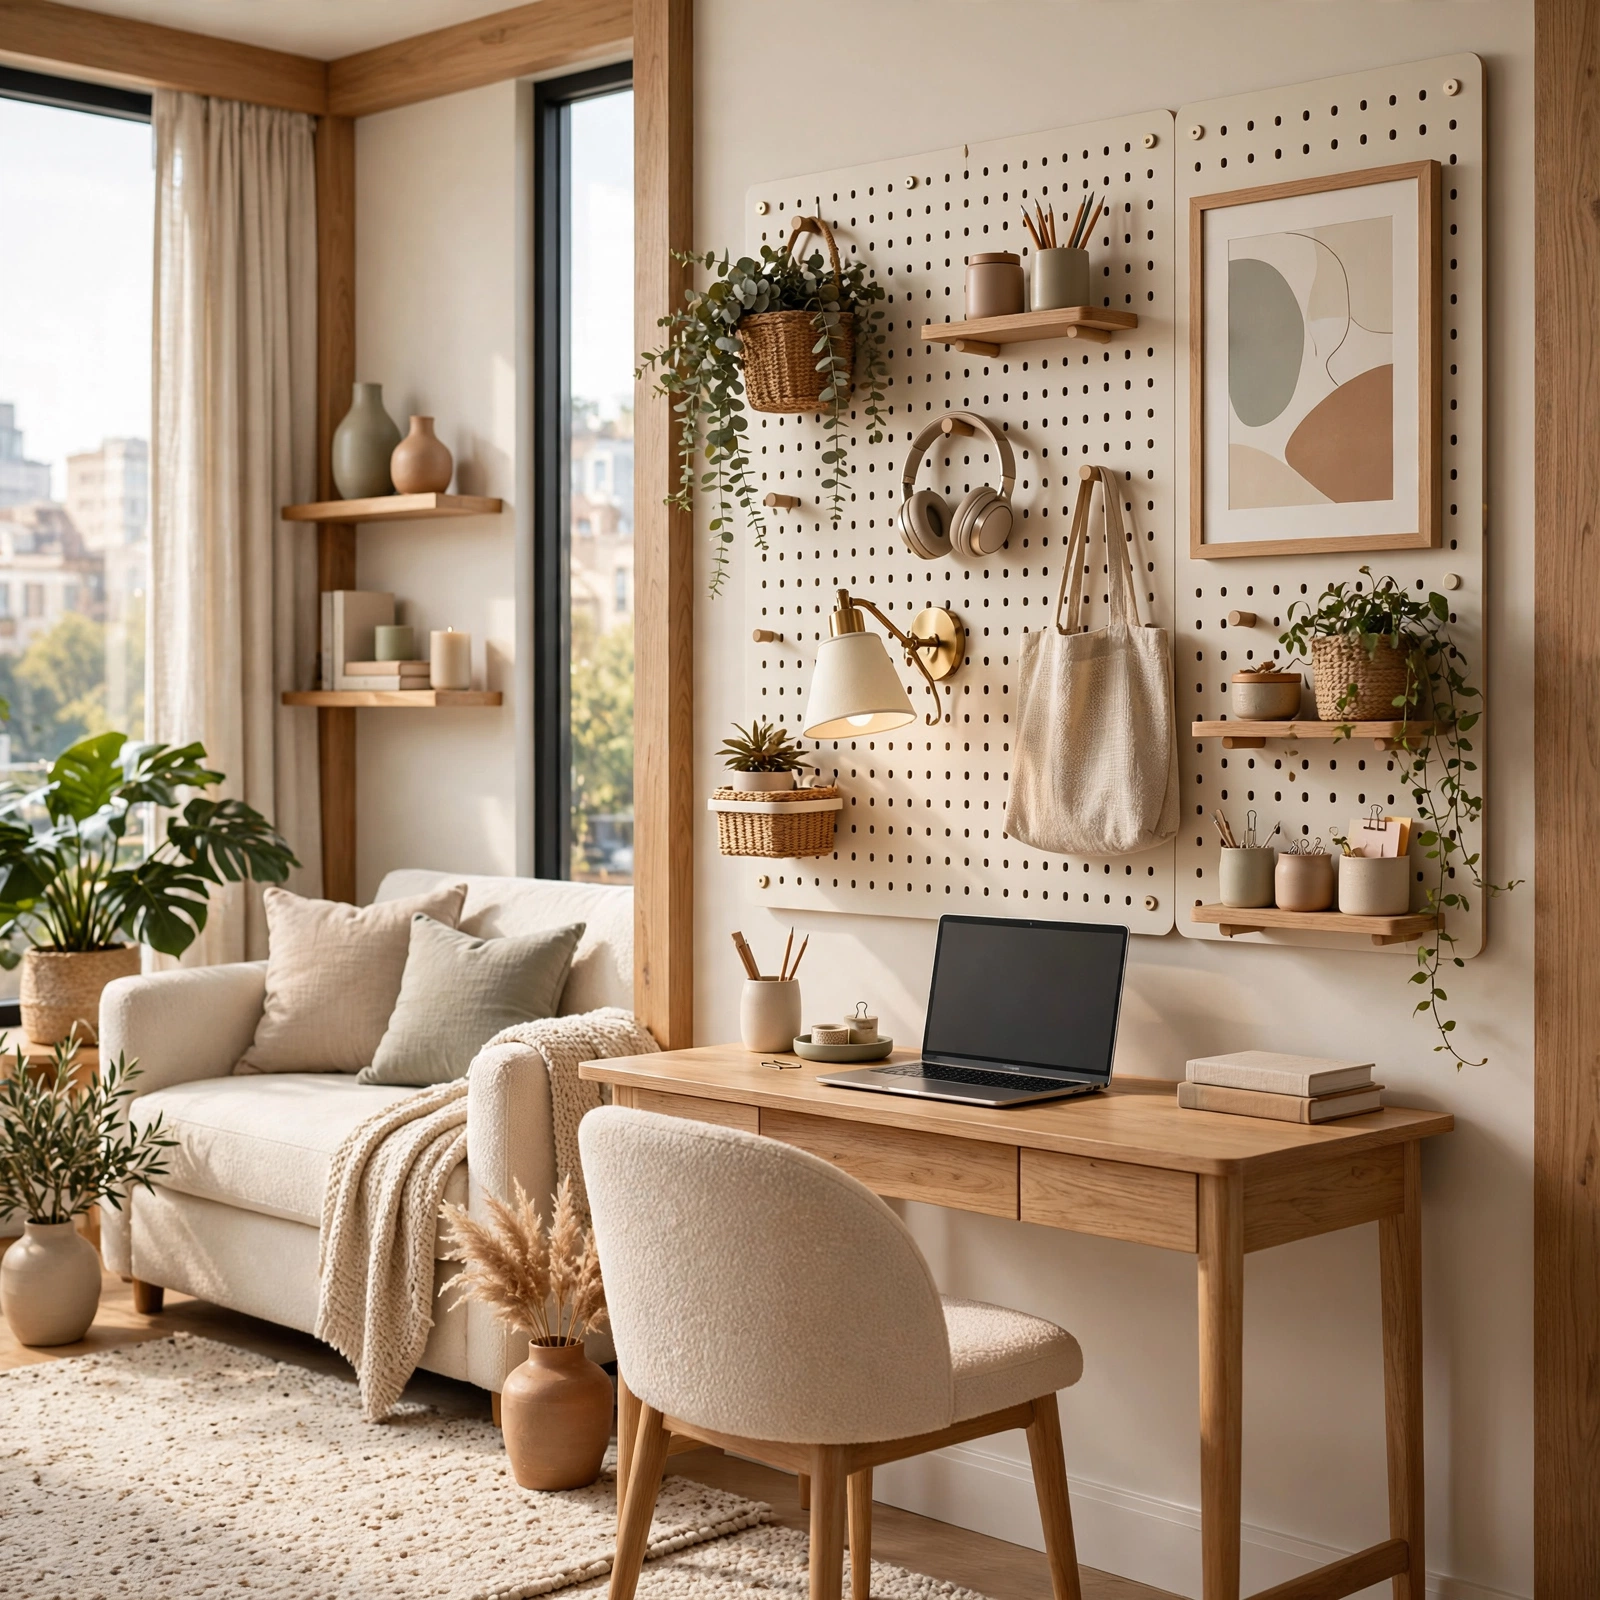
A pegboard installed in the kitchen or craft corner keeps tools, mugs, or supplies visible and off the counter, which matters enormously when counter space is limited. Painted to match the wall or left in a contrasting wood tone, pegboards double as decor while solving a real storage problem. The hook layout is fully adjustable, so as your needs shift, the same board can transition from kitchen organizer to office supply station without buying new furniture.
10. Slim Console Table Studio Apartment Ideas
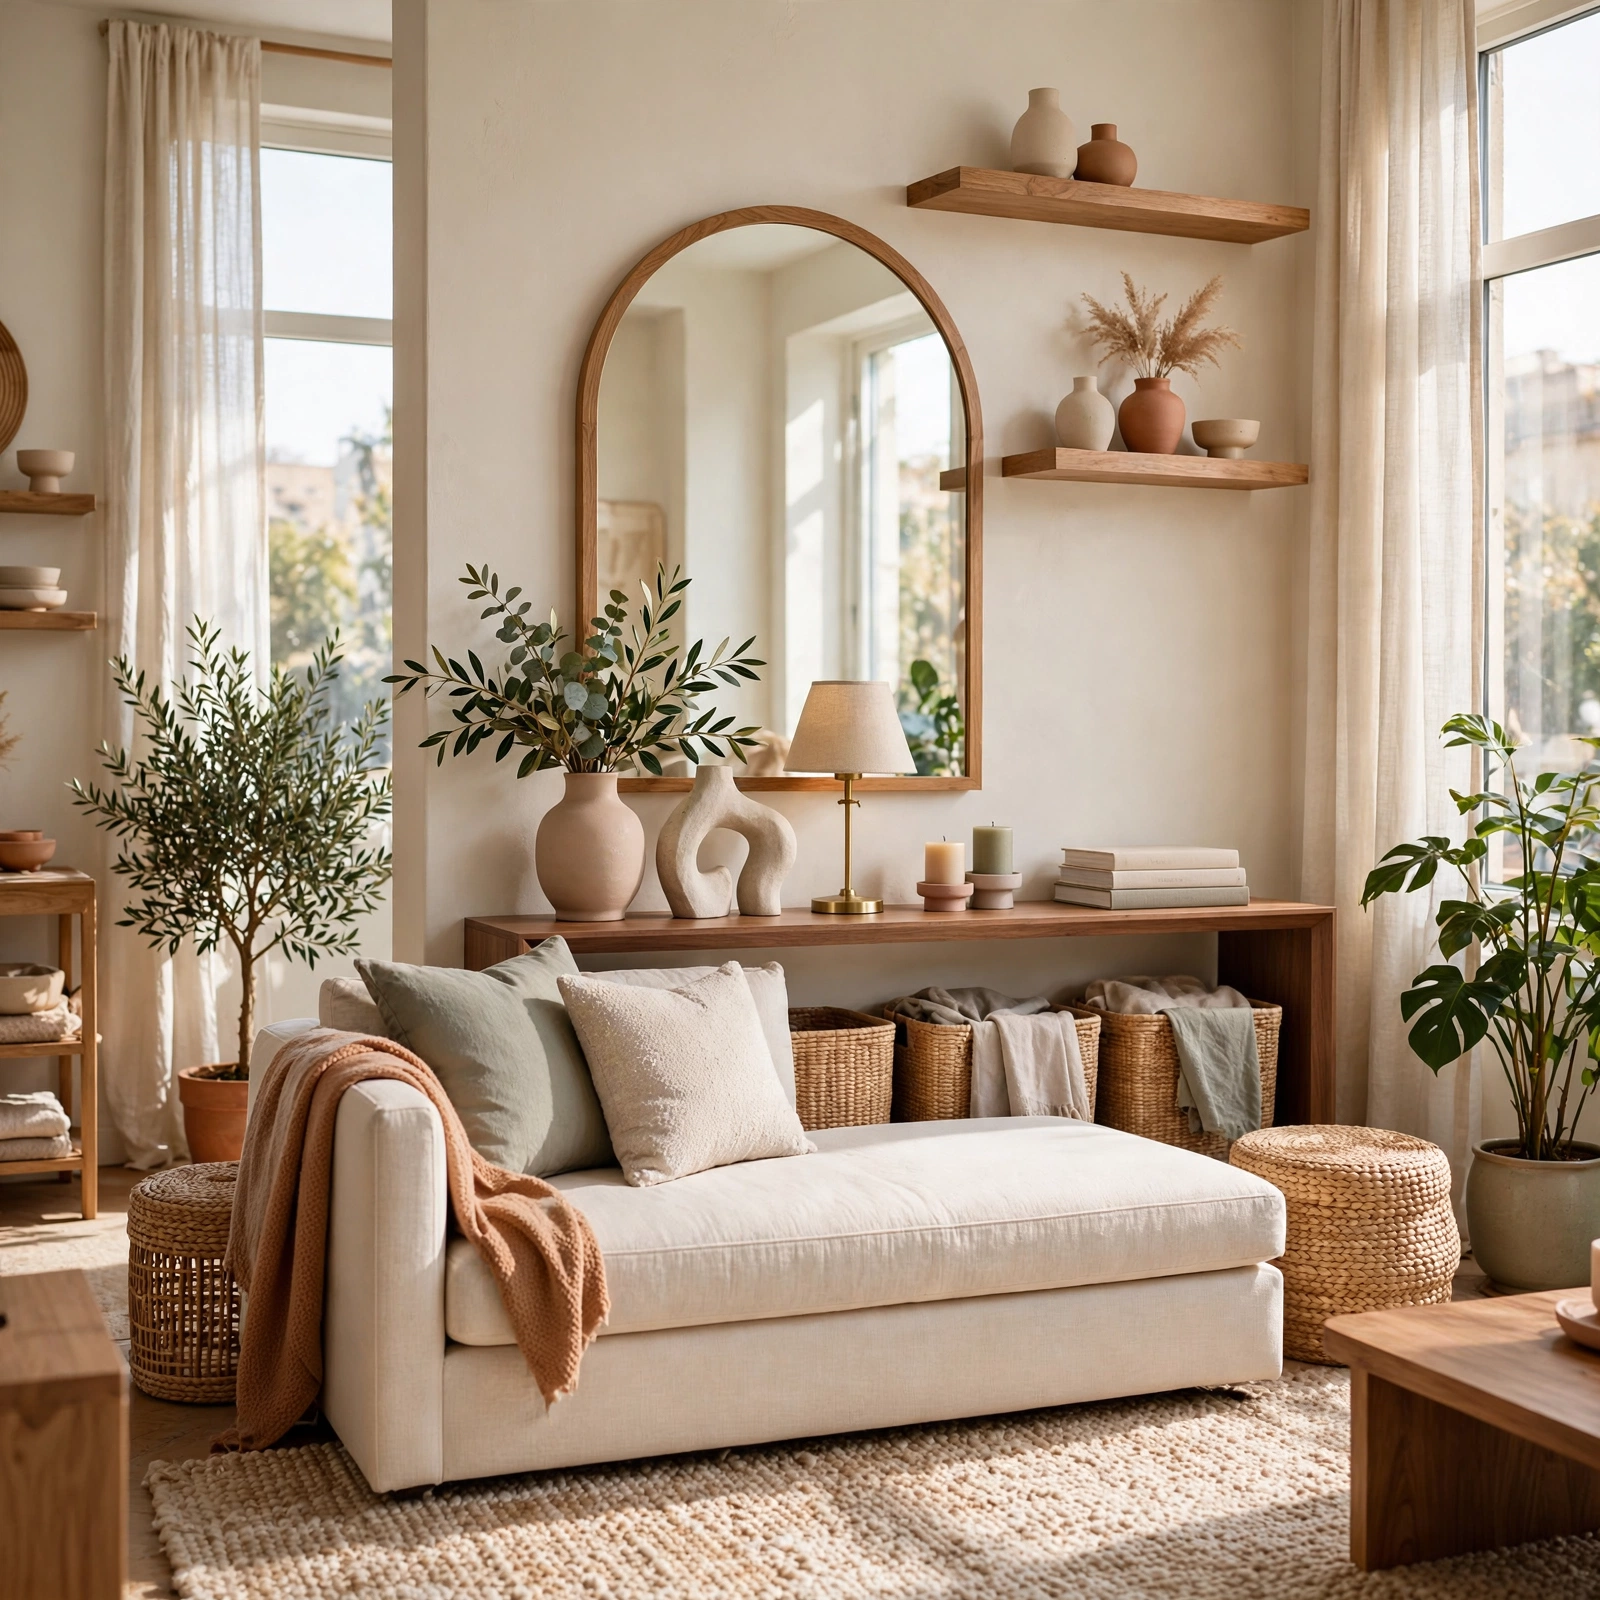
A narrow console table, typically 12 to 16 inches deep, fits behind a sofa or along an entryway wall to hold keys, lamps, or a small tray without jutting into walkways. In a studio apartment, this kind of low profile furniture defines an entry zone near the door, which helps the space feel more like separate rooms even without walls. Choosing a console with a lower shelf adds a second storage layer for shoes or bags.
11. Nesting Side Tables Studio Apartment Ideas
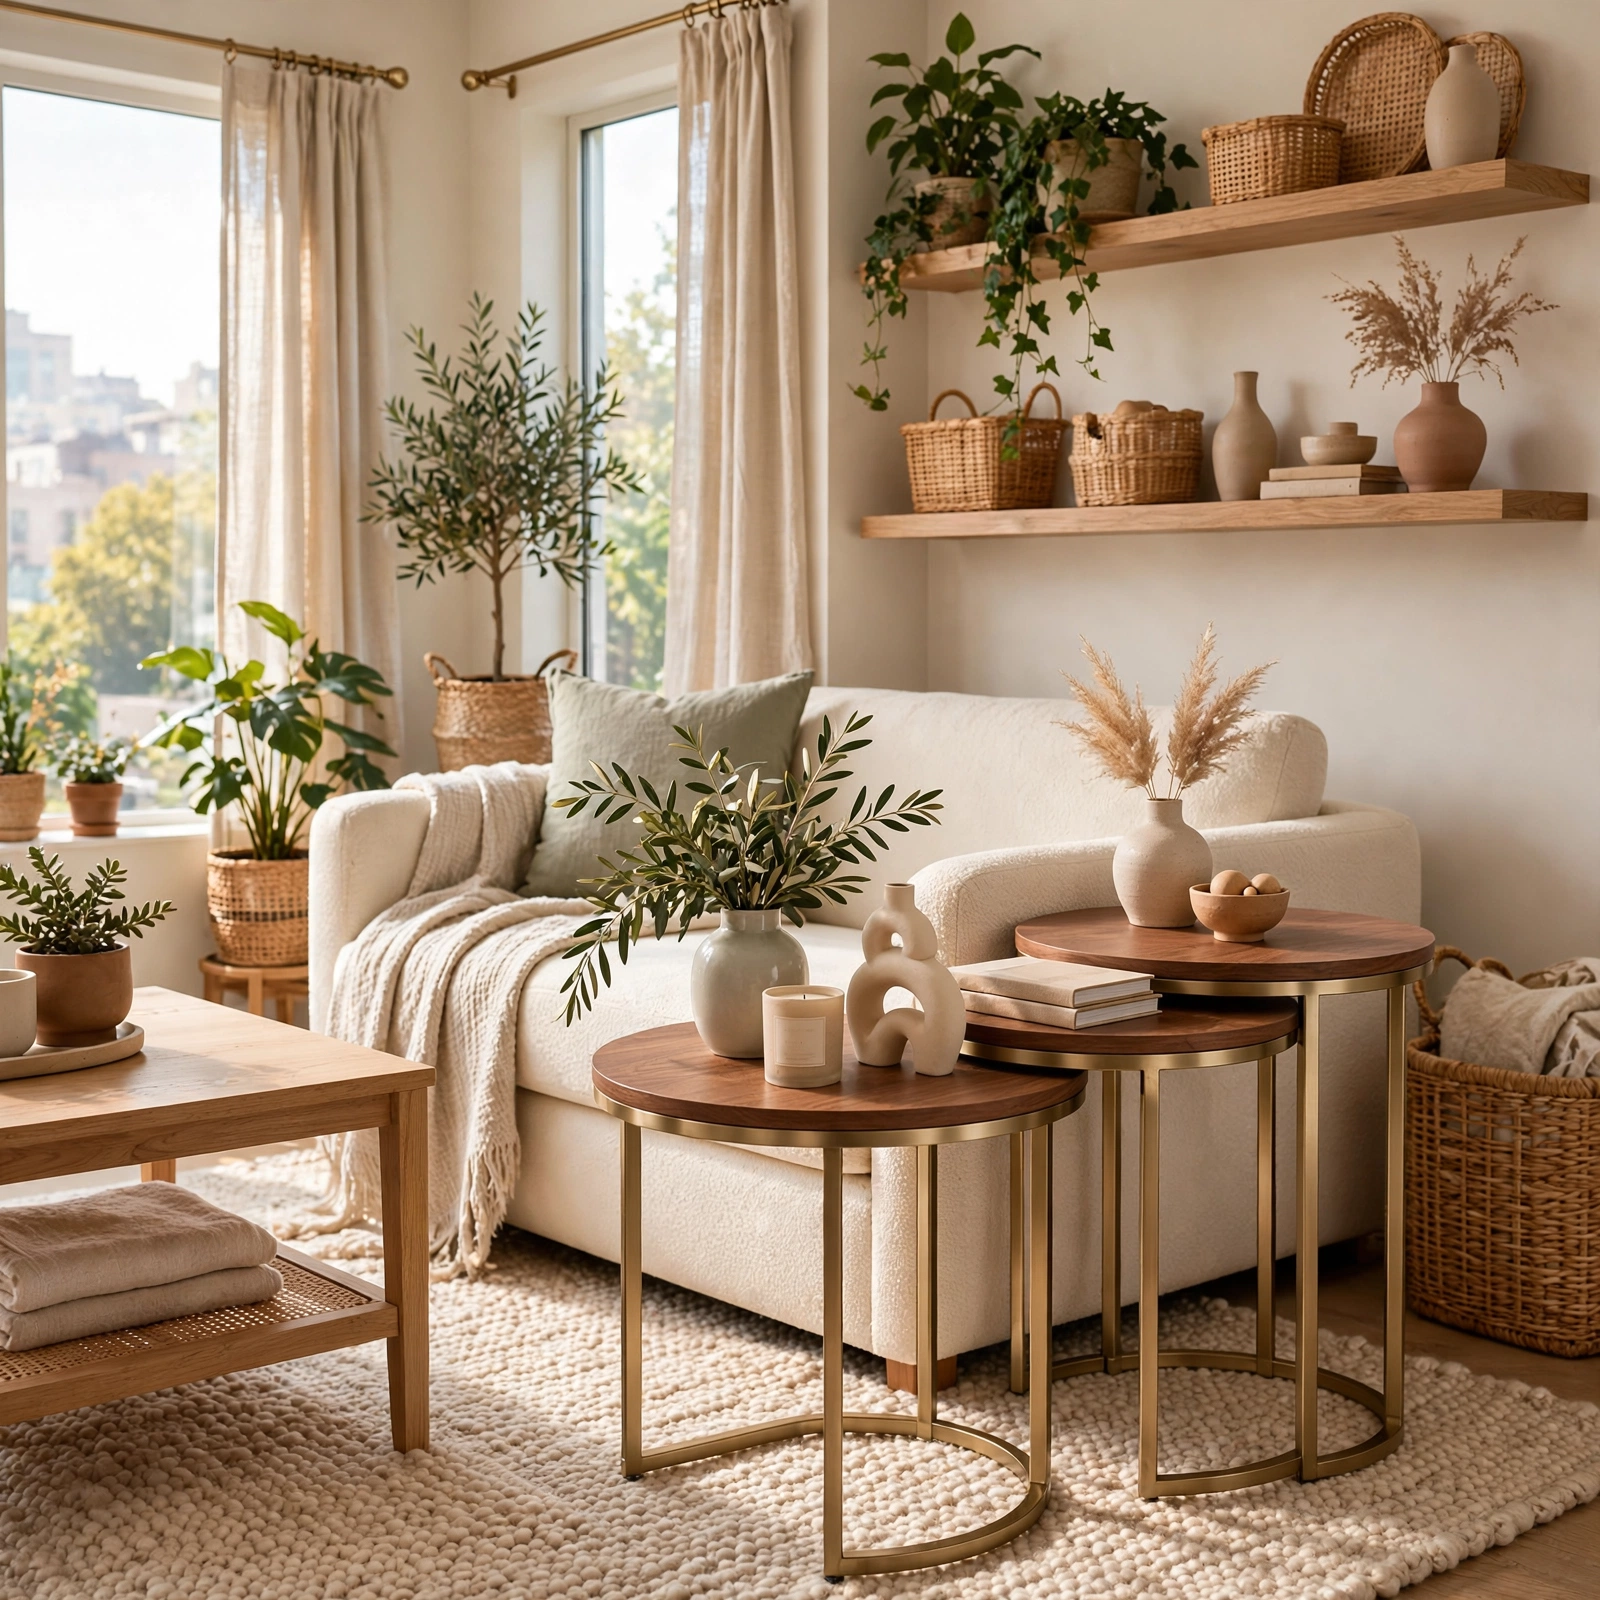
Nesting tables stack into one footprint when not needed and pull apart for extra surface space during gatherings, making them one of the most flexible furniture choices for a studio apartment. Mixed material sets a wood top paired with a metal frame add visual interest even when stacked together. Because they’re lightweight, nesting tables also make it easy to reconfigure your living area on the fly, whether for a movie night or a small dinner party.
12. Sleeper Sofa Studio Apartment Ideas
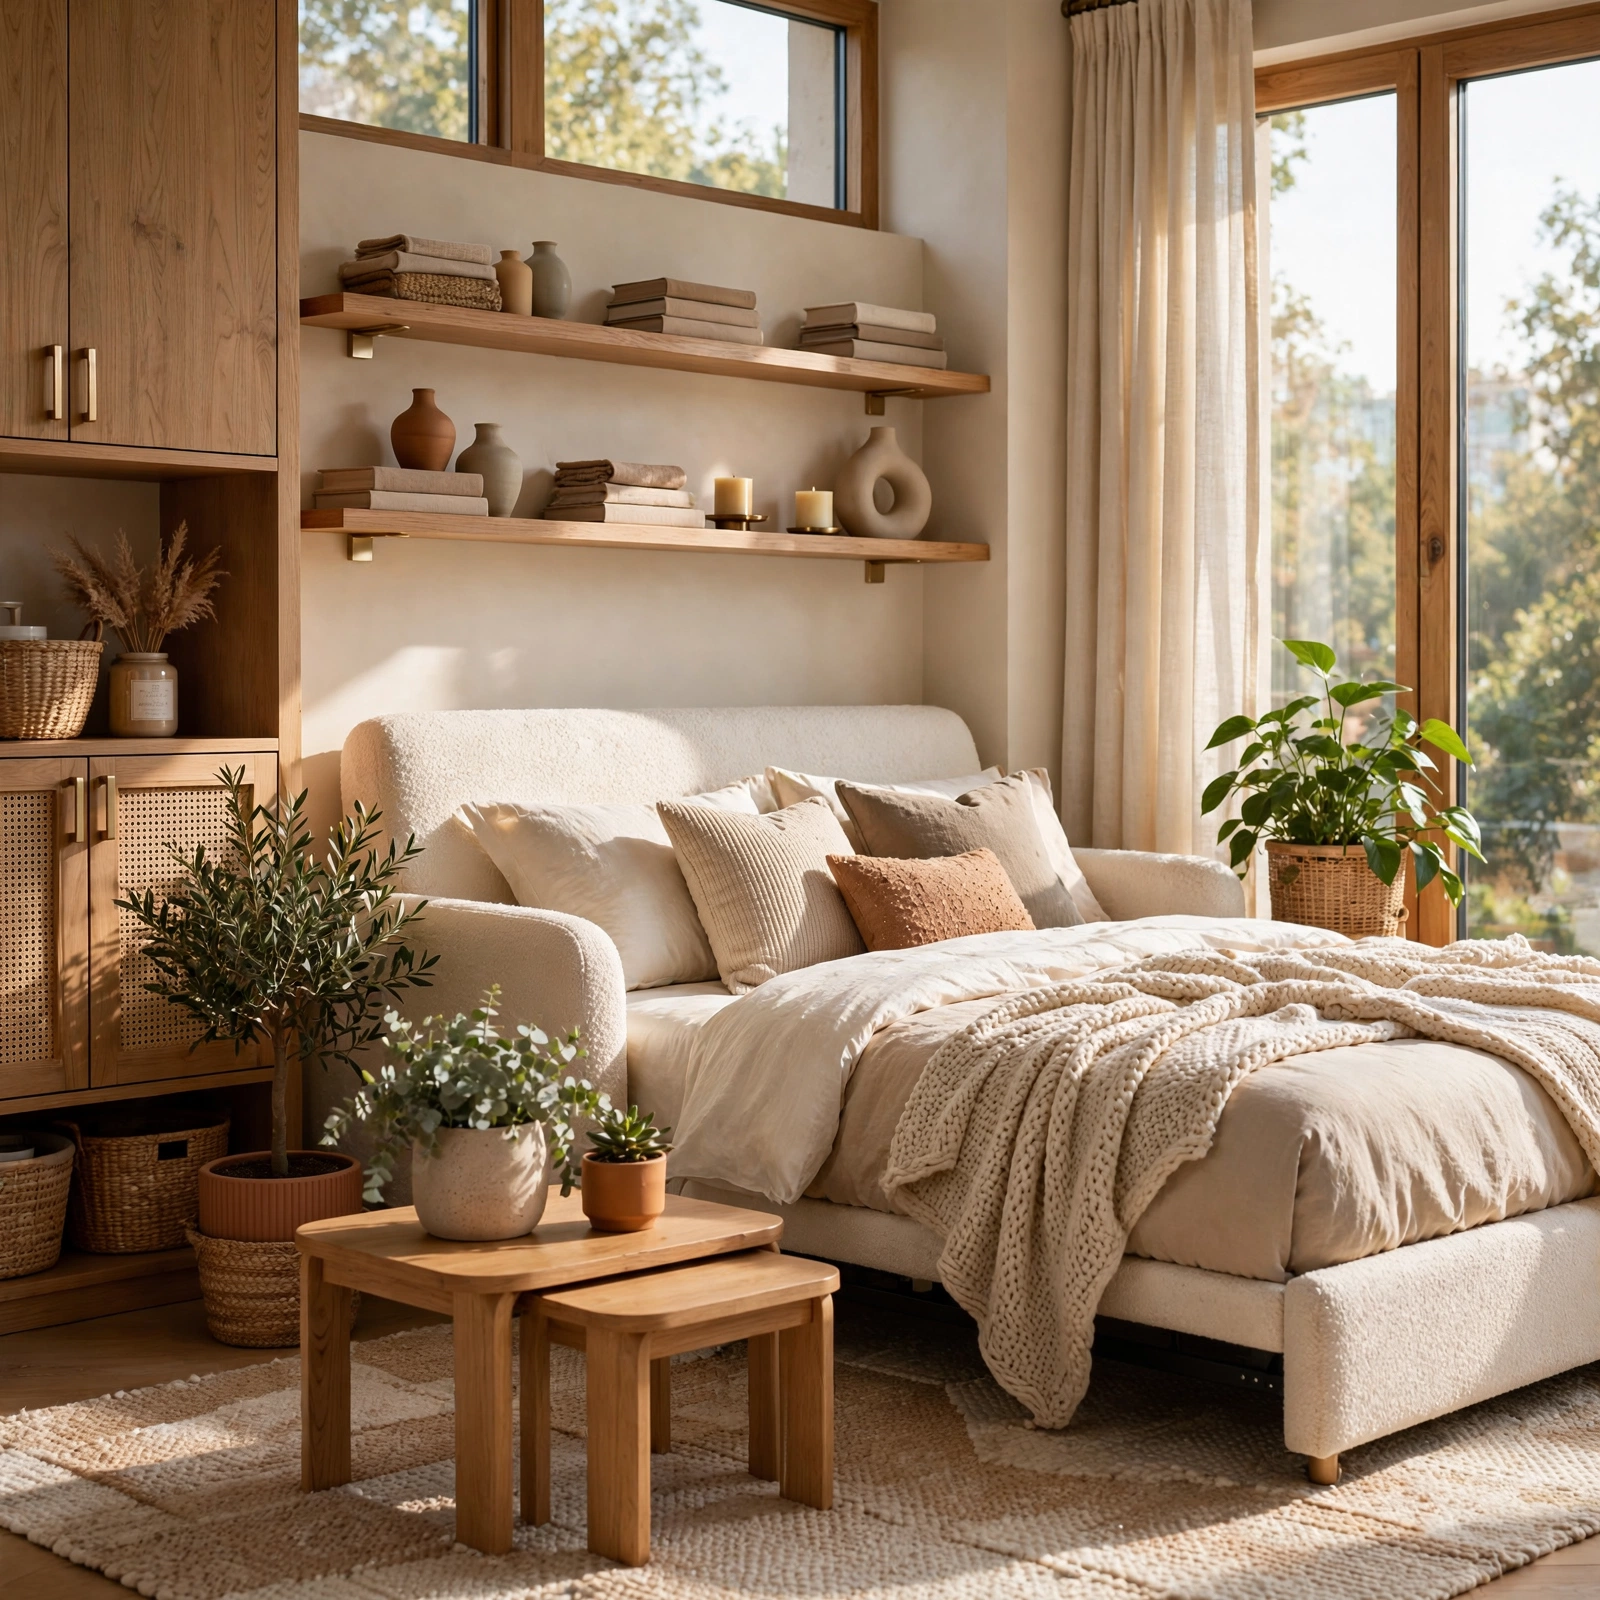
A quality sleeper sofa lets the living area double as a guest room without a dedicated bed frame ever entering the floor plan. Newer memory foam sleeper mattresses have largely replaced the thin, uncomfortable pull out pads of older models, so overnight guests no longer sacrifice comfort. This idea suits studio apartments where the sofa functions as the room’s central piece year round, only converting to a bed on the occasional night it’s actually needed.
13. Mirrored Closet Doors Studio Apartment Ideas
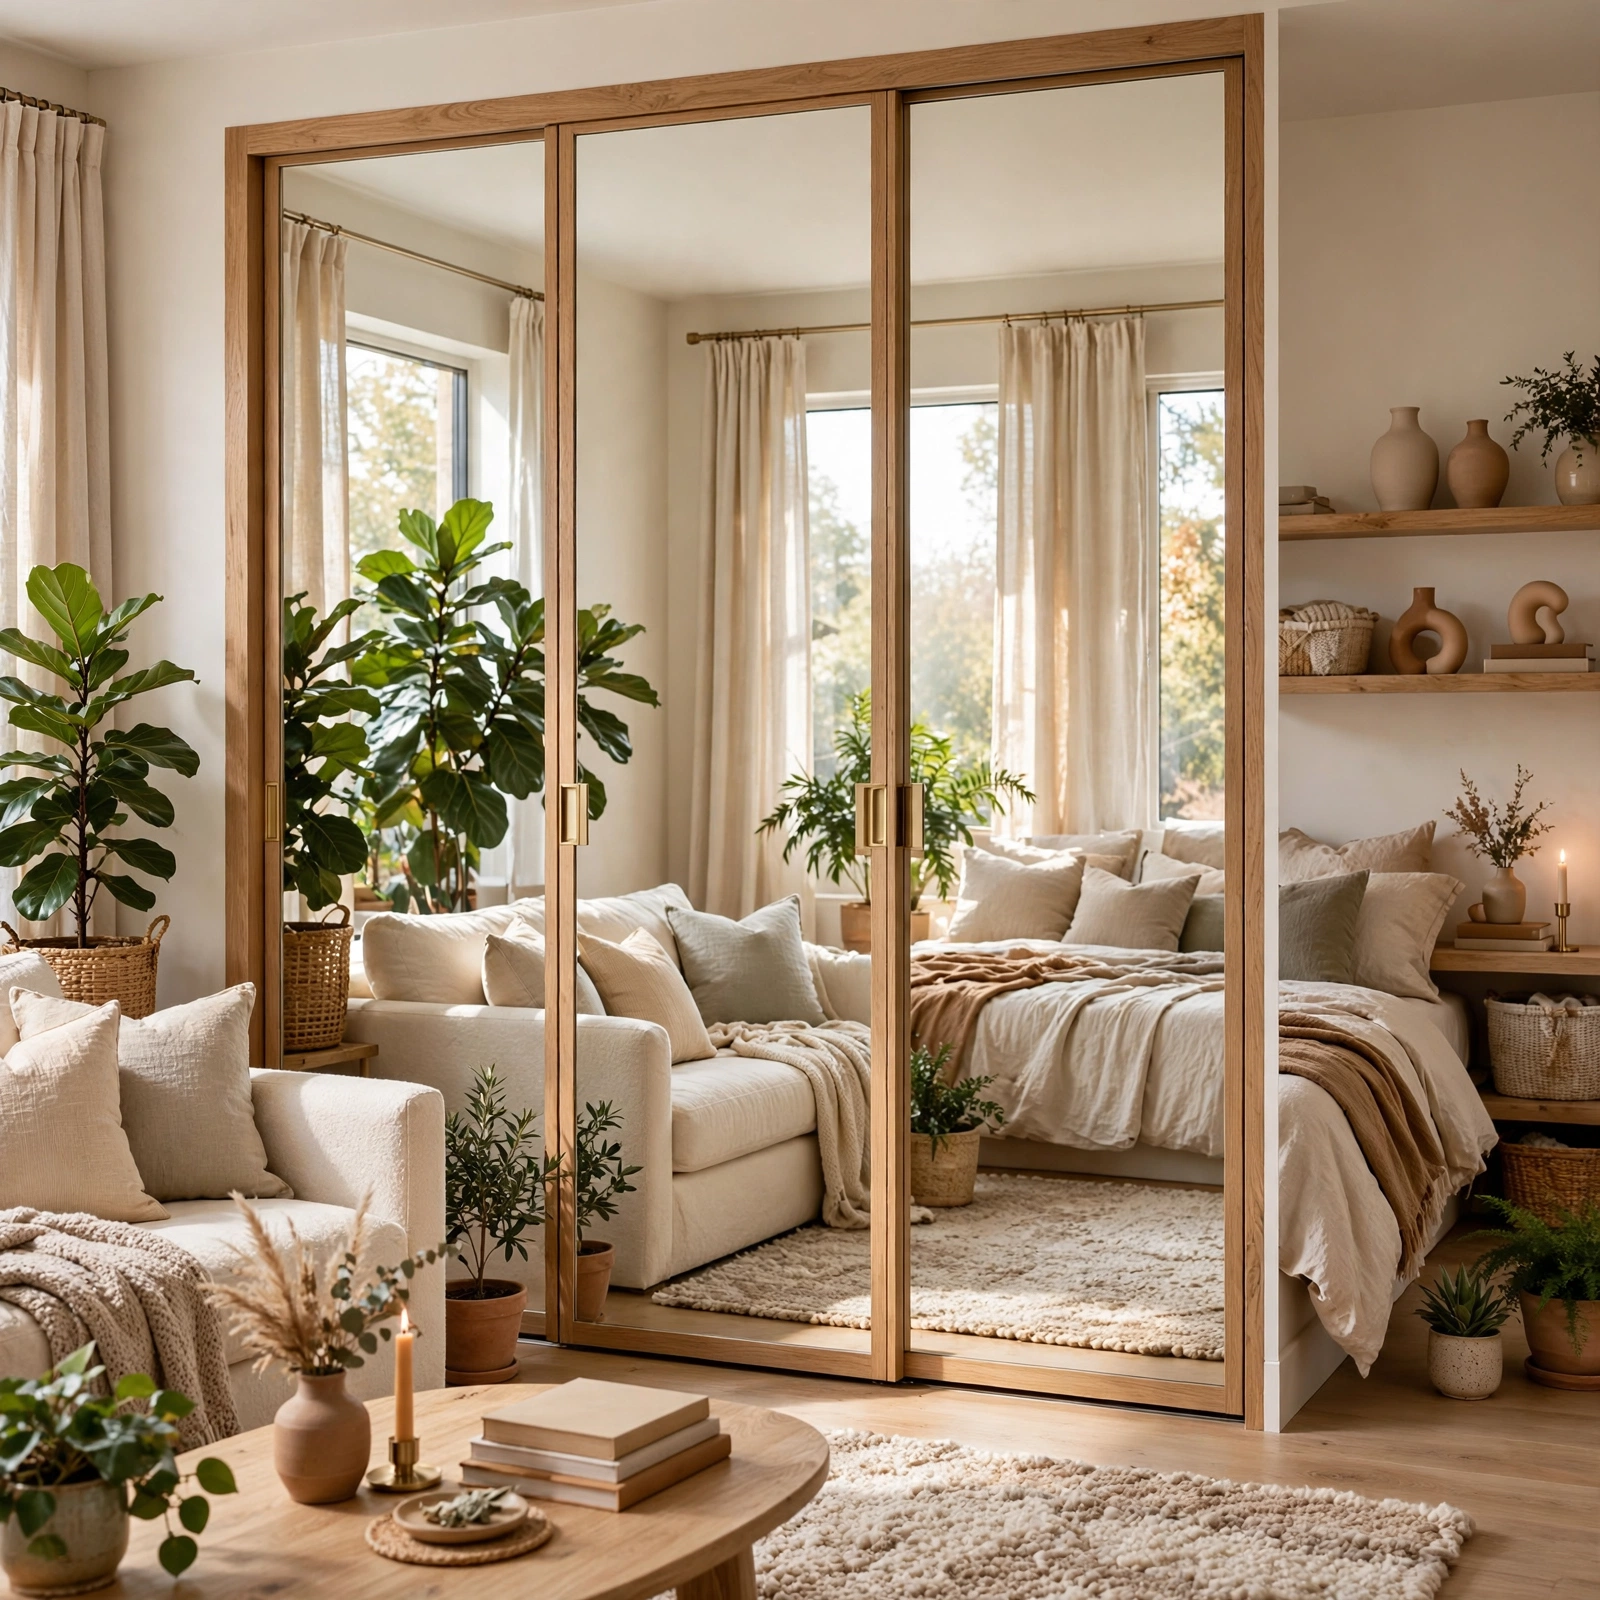
Swapping solid closet doors for mirrored panels bounces light across the room and visually doubles the apparent depth of a studio apartment without any construction work. Floor to ceiling mirrored doors work best, since partial mirrors can make a room feel oddly cut off rather than expansive. This upgrade also removes the need for a separate full length mirror, which is one less piece of furniture competing for wall space in an already tight room.
14. Rolling Kitchen Cart Studio Apartment Ideas
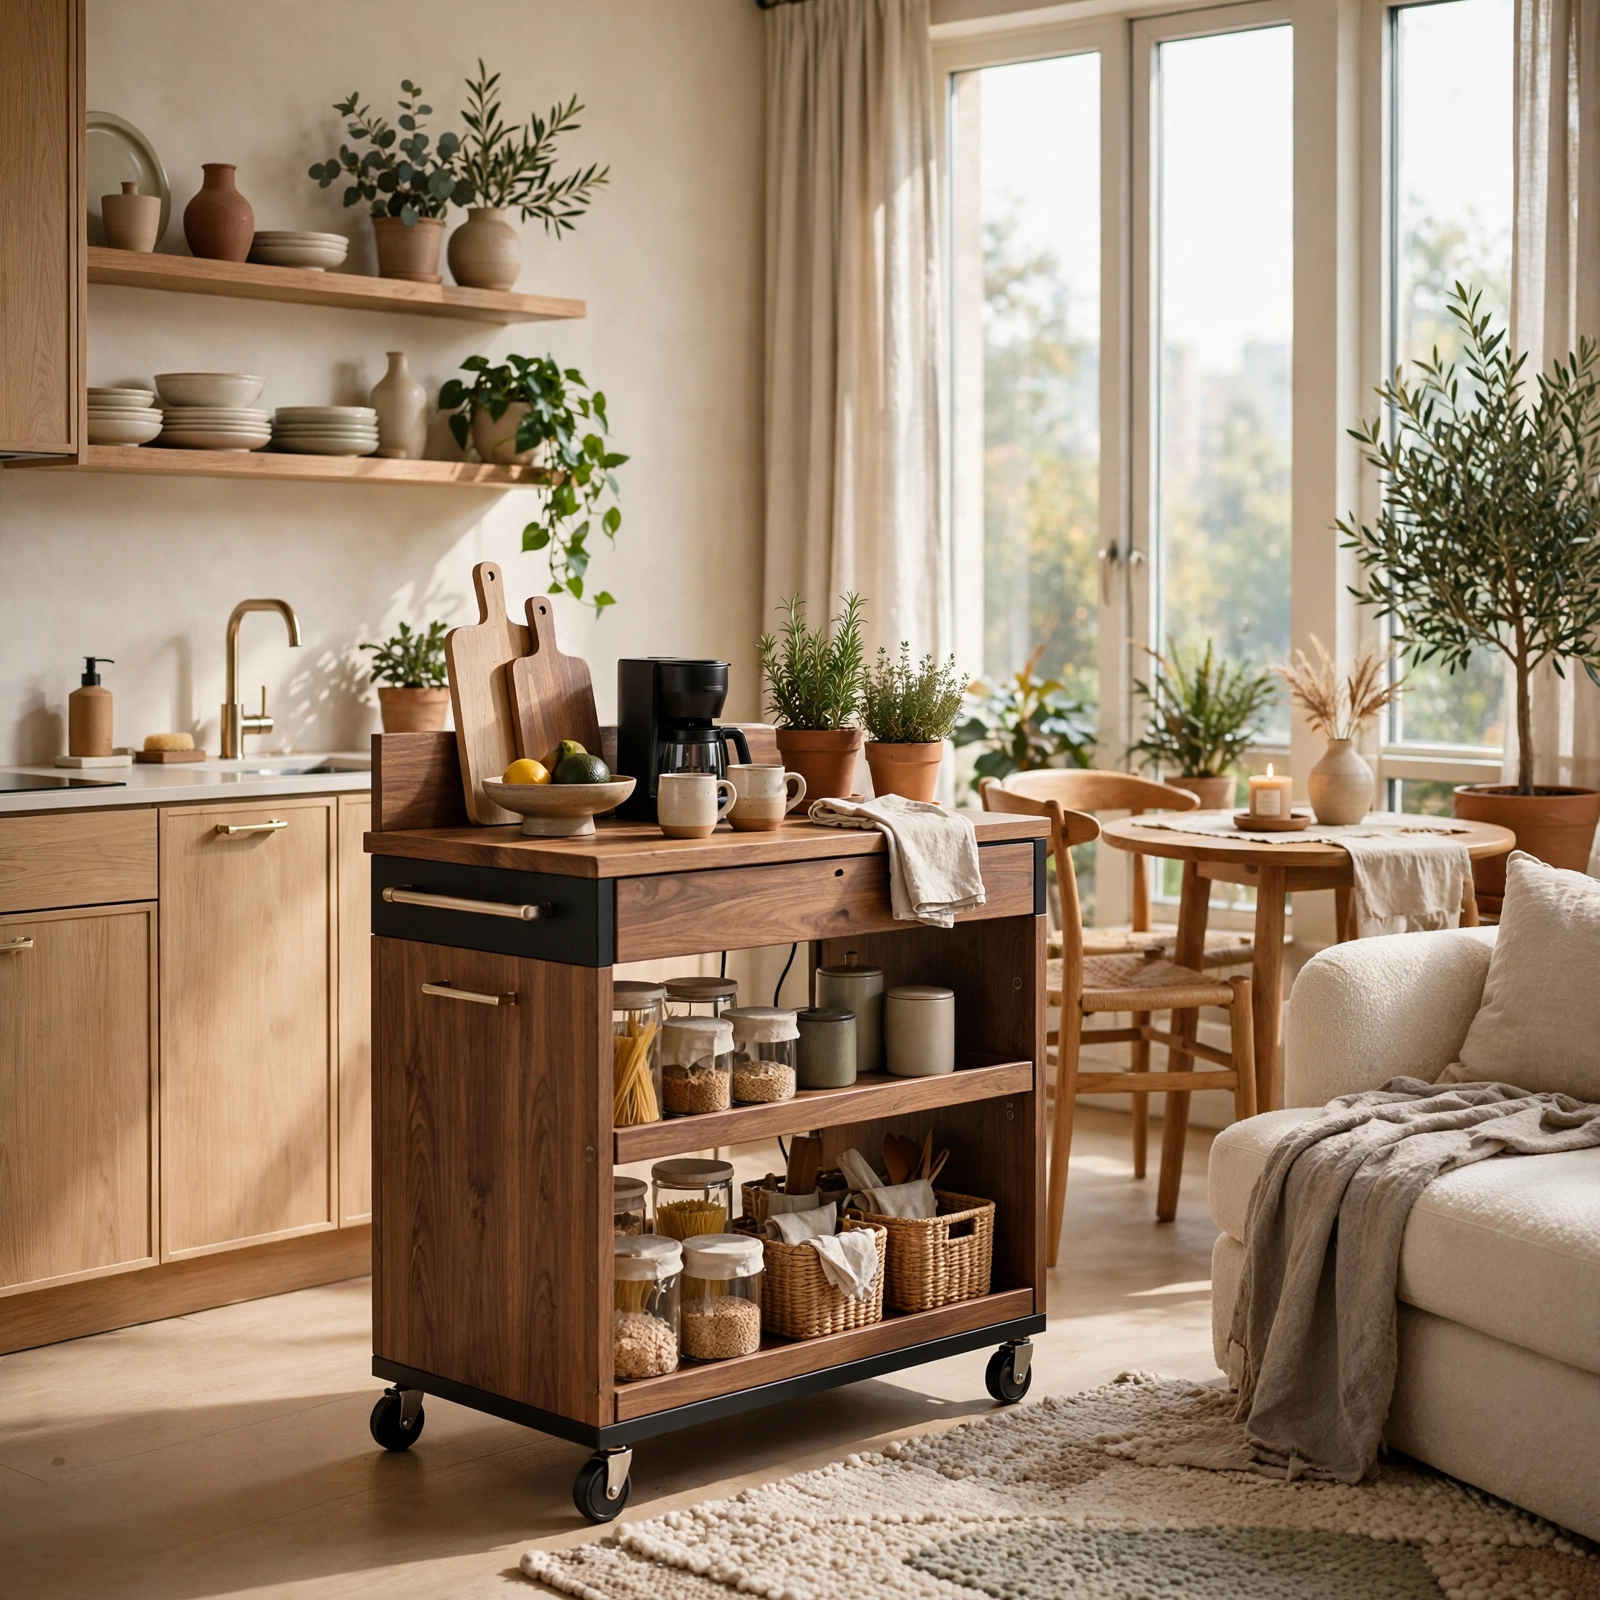
A rolling kitchen cart adds counter space, storage, and sometimes a butcher block cutting surface that can be wheeled wherever it’s needed tucked against a wall during the day, pulled out for meal prep, or repositioned as a bar cart for guests. This mobility makes it especially useful in studio apartments with galley style or single wall kitchens where built in counter space runs short. Look for a cart with drawers and a lower shelf to maximize what it holds.
15. Vertical Blinds or Sheer Curtains Studio Apartment Ideas
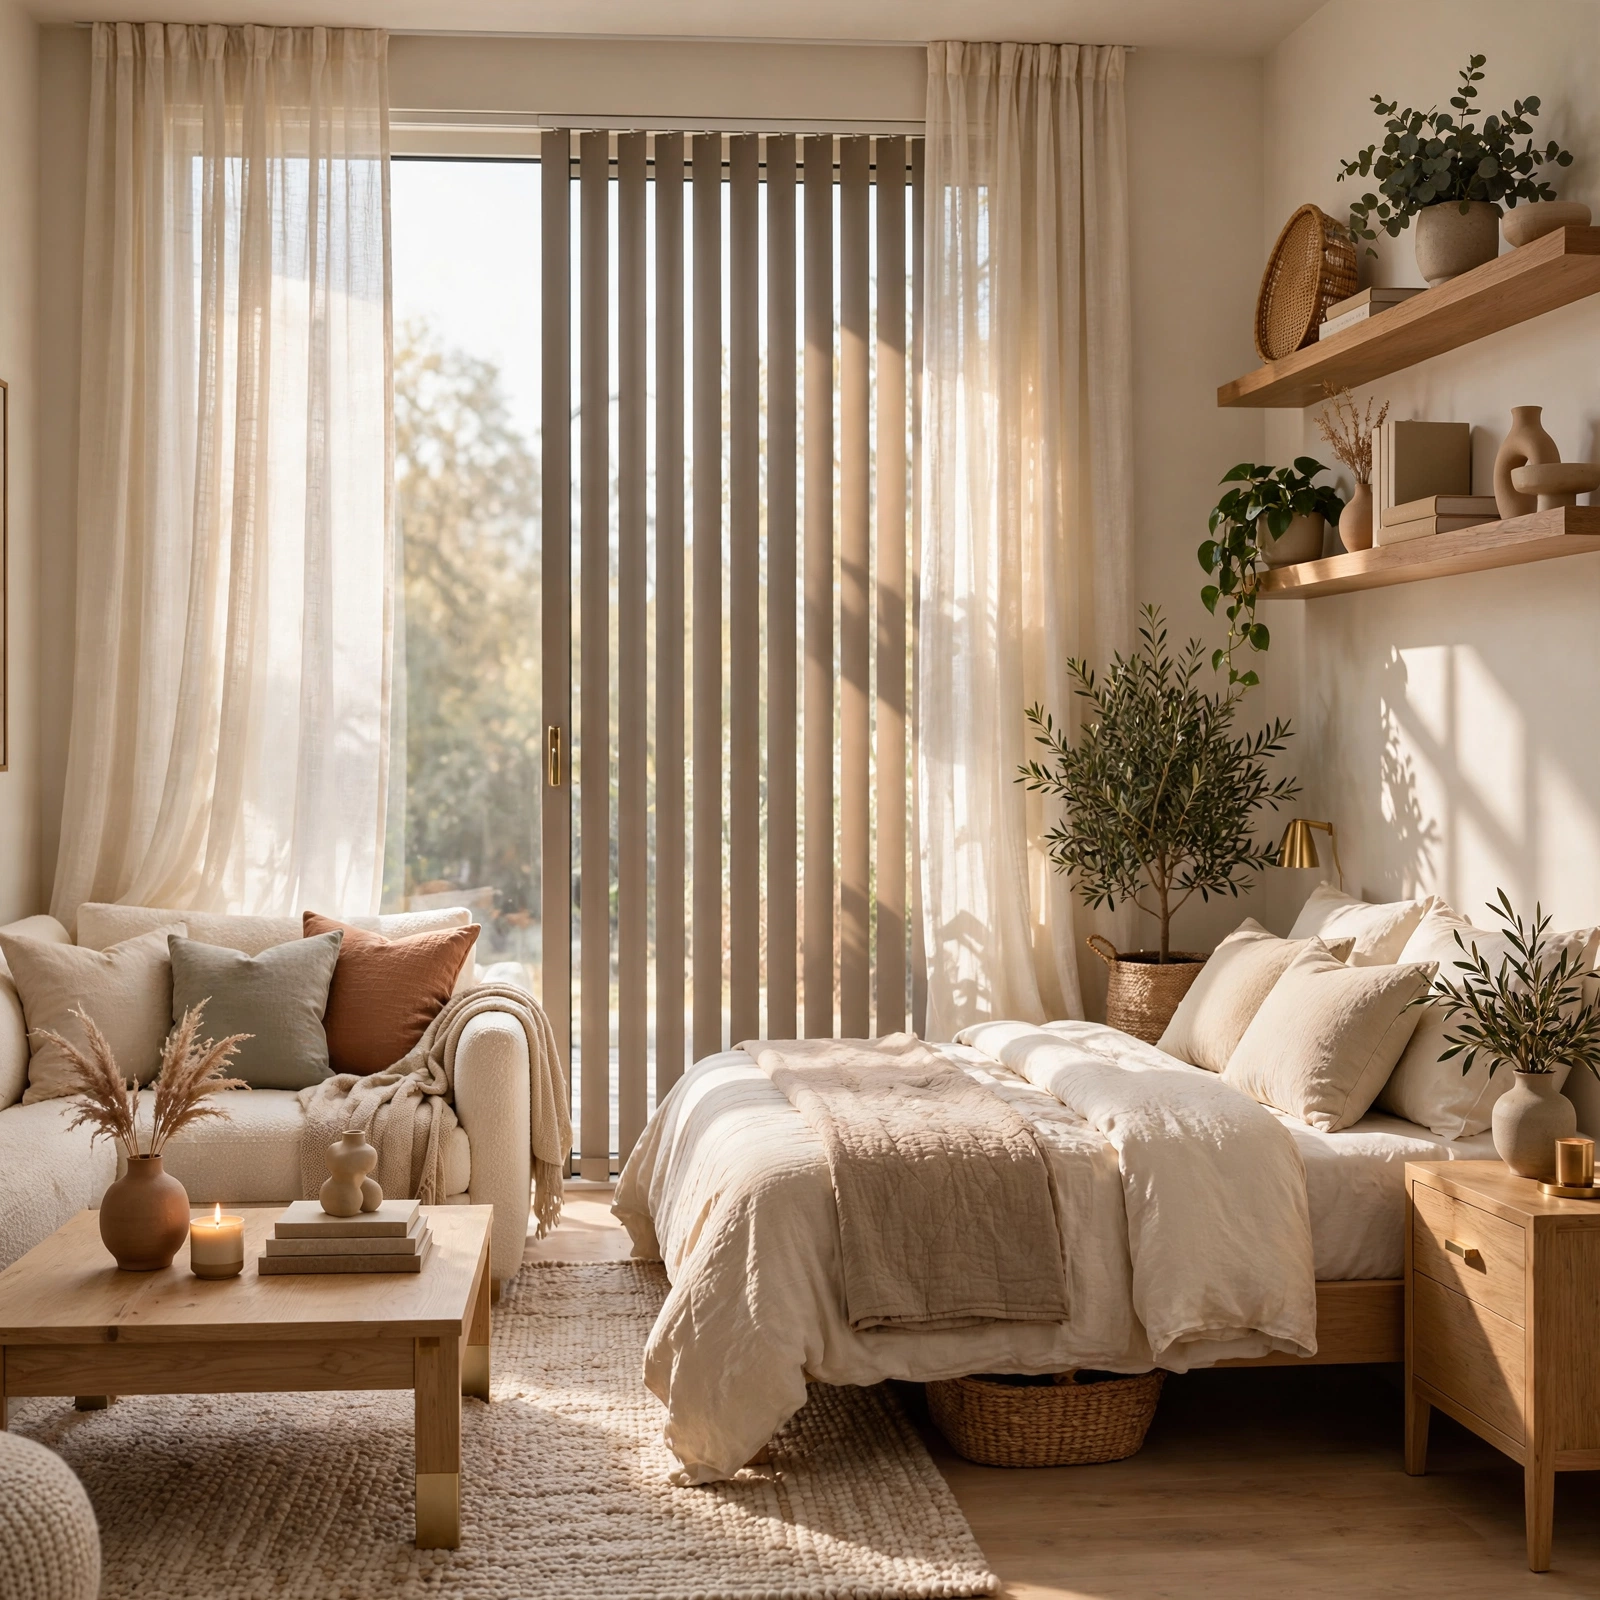
Floor to ceiling window treatments draw the eye upward, which makes ceilings feel higher and the overall room feel taller than it actually is. Sheer fabrics let daylight filter through while still offering privacy, which matters in ground floor or close proximity studio apartments. Mounting the curtain rod close to the ceiling rather than directly above the window frame is a simple trick that adds several visual inches of height to the entire room.
16. Multi Zone Area Rugs Studio Apartment Ideas
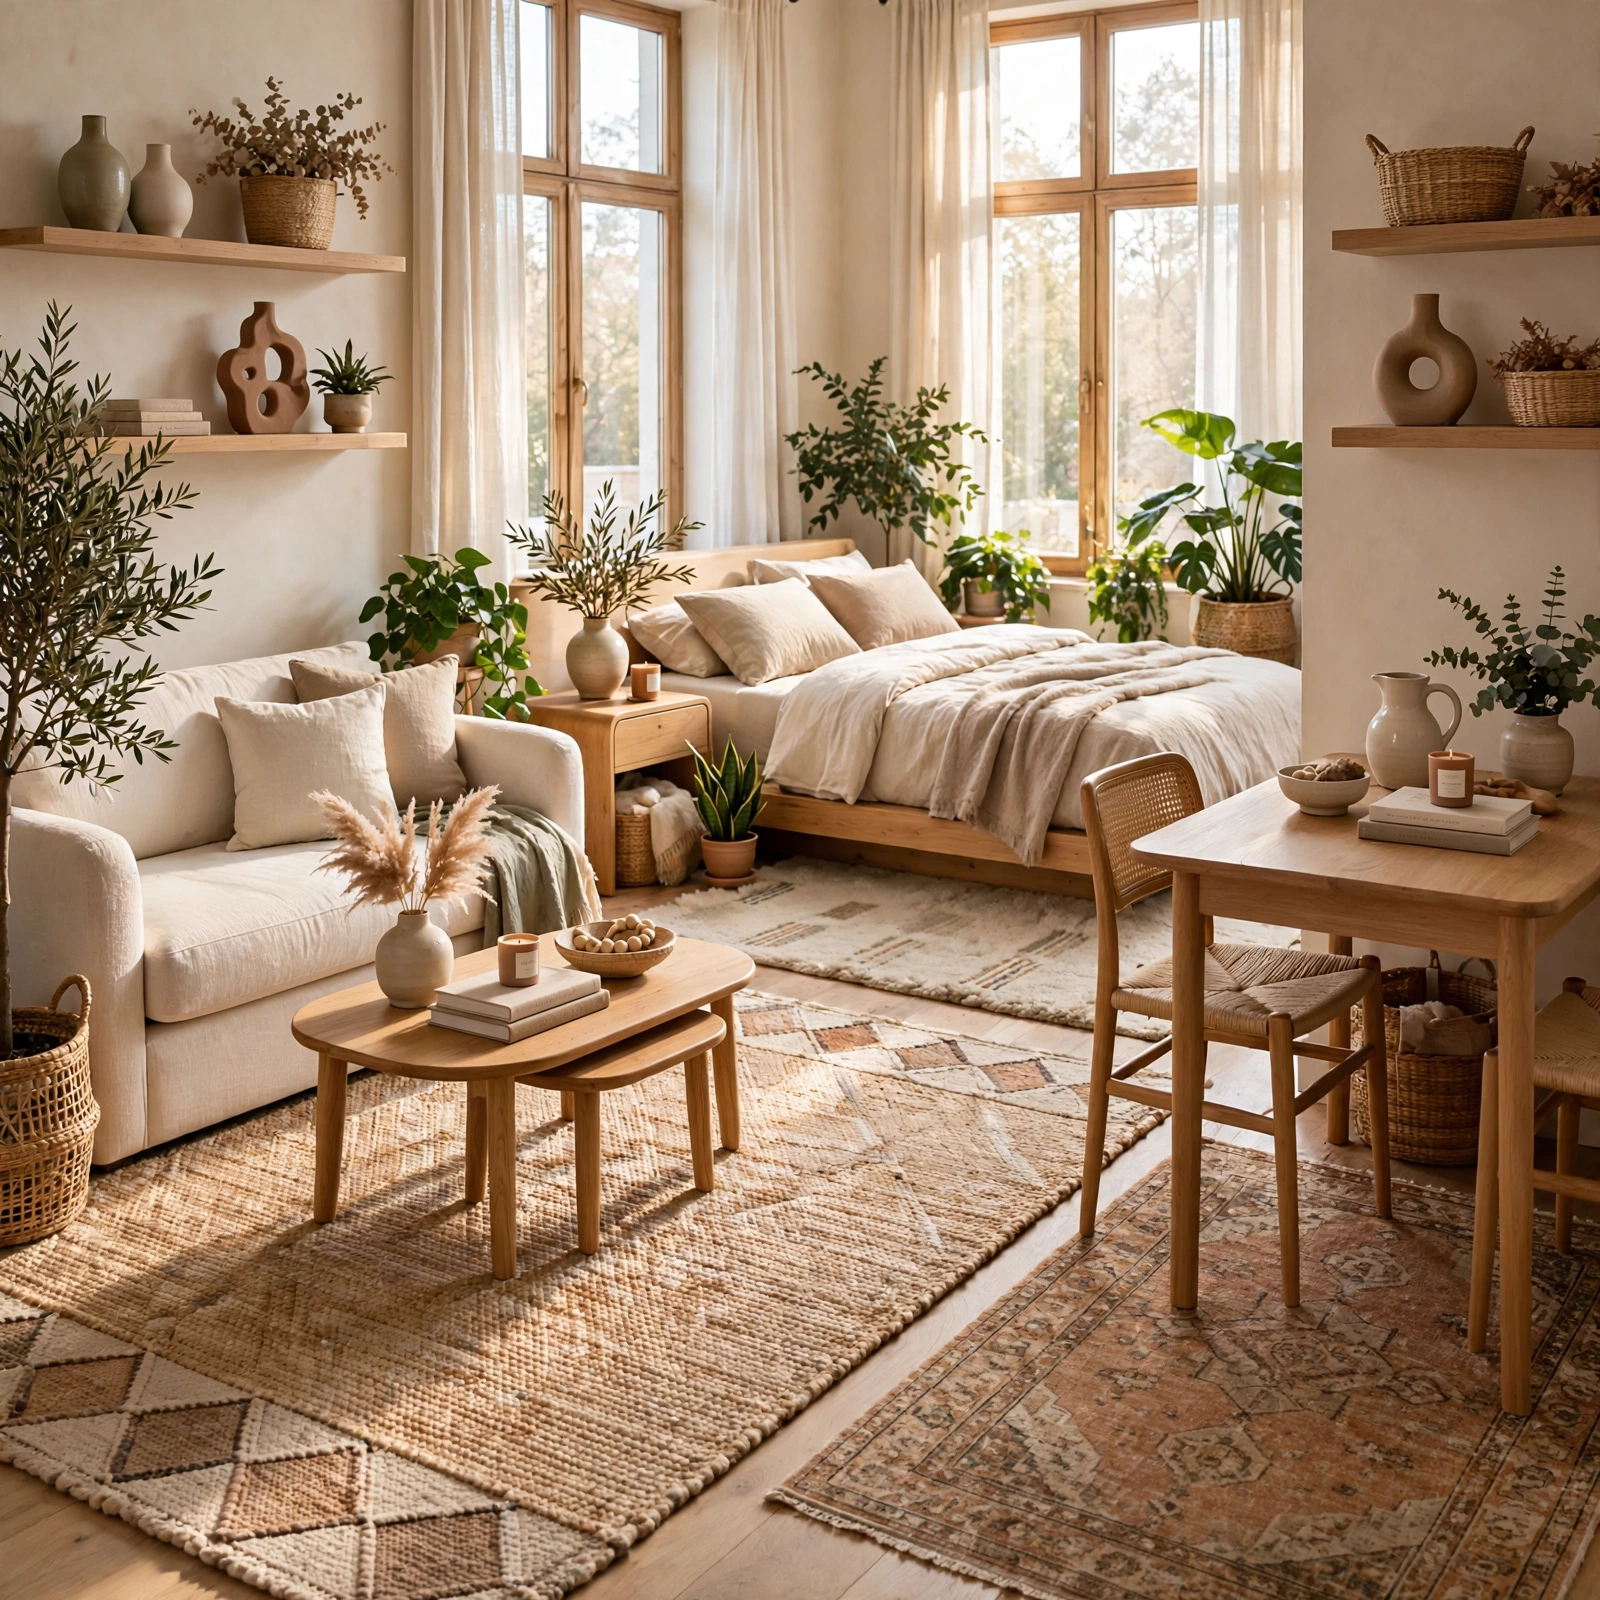
Placing two or three distinct area rugs one under the bed, one under the seating area, one near the entry visually separates a studio apartment into rooms without any furniture acting as a barrier. Choosing rugs in coordinating but not matching patterns keeps each zone feeling defined while the overall room still reads as one cohesive design. This idea costs less than most furniture based dividers and can be updated seasonally if your style changes.
| Rug Placement | Recommended Size |
| Under bed zone | 8 ft x 10 ft |
| Under seating area | 5 ft x 7 ft |
| Entry zone | 2 ft x 4 ft runner |
Shop the Look
A platform bed frame with under bed clearance, a set of walnut floating shelves, a boucle storage ottoman, a brass finished rolling kitchen cart, and a floor to ceiling linen curtain panel work together to cover nearly every idea in this list. Sourcing pieces in a consistent material palette pairing warm wood tones with black or brass hardware, for example keeps a studio apartment feeling curated rather than like a collection of unrelated space saving hacks.
Common Mistake to Avoid
The most common mistake in studio apartment design is buying furniture sized for a larger home and hoping it fits. An oversized sectional or a deep dining table might work fine in a showroom, but in a 450 square foot studio it blocks walkways and makes the whole room feel smaller, not bigger. Always measure your actual floor plan and leave at least 30 inches of walking clearance around major furniture pieces before finalizing any purchase.
Frequently Asked Questions
How do you divide a studio apartment without walls?
Room dividers like open bookshelves, curtain tracks, or folding screens are the most common way to divide a studio apartment without walls. Furniture placement also helps positioning a sofa or console table perpendicular to a wall creates a visual boundary between the sleeping and living zones. Area rugs reinforce these boundaries further, giving each zone its own defined footprint even though the ceiling and walls remain fully open and connected.
What furniture is best for a small studio apartment?
Multi functional and vertical furniture works best, including storage ottomans, loft beds, fold down desks, and nesting tables that expand or collapse as needed. Pieces that serve two purposes: a bed with drawers underneath, a console table with a lower shelf reduce the total number of items competing for floor space. Slim profiles and raised legs also help, since furniture that lets light pass underneath makes the room read as more open.
How can I make my studio apartment look bigger?
Light wall colors, floor to ceiling mirrors, and curtains hung close to the ceiling all create the illusion of more space in a studio apartment. Keeping furniture legs visible rather than choosing skirted pieces also opens up sightlines across the floor. Decluttering vertically using wall shelves and pegboards instead of freestanding storage keeps the actual floor area clear, which has more visual impact than almost any paint color or accessory choice.
Where should the bed go in a studio apartment?
The bed typically works best in a corner farthest from the entry door, ideally near a window for natural light and airflow. Placing it against the shortest wall rather than the longest one usually leaves more open floor space for the living and kitchen zones. If ceiling height allows, elevating the bed with a loft frame frees the entire footprint below for a desk, closet, or seating area instead.
Do room dividers work well in small apartments?
Yes, room dividers are one of the most effective tools for organizing a studio apartment because they create the feeling of separate rooms without sacrificing the open layout renters often need for flexibility. Lightweight options like curtain panels or folding screens can be moved or removed entirely, which matters for anyone who isn’t allowed to make permanent changes to a rental unit’s structure or walls.
Conclusion
A well planned studio apartment doesn’t have to feel like a compromise; the right mix of multi functional furniture, vertical storage, and smart zoning can make even a compact floor plan feel like a real home. Save this list to Pinterest for when you’re ready to start furnishing, and check out our related bedroom inspirations post for more small space layout ideas.
Author Expertise Note
I’ve furnished three studio apartments over the past decade, from a 380 square foot walk up to a slightly roomier loft conversion, and tested most of these layouts firsthand before recommending them here.