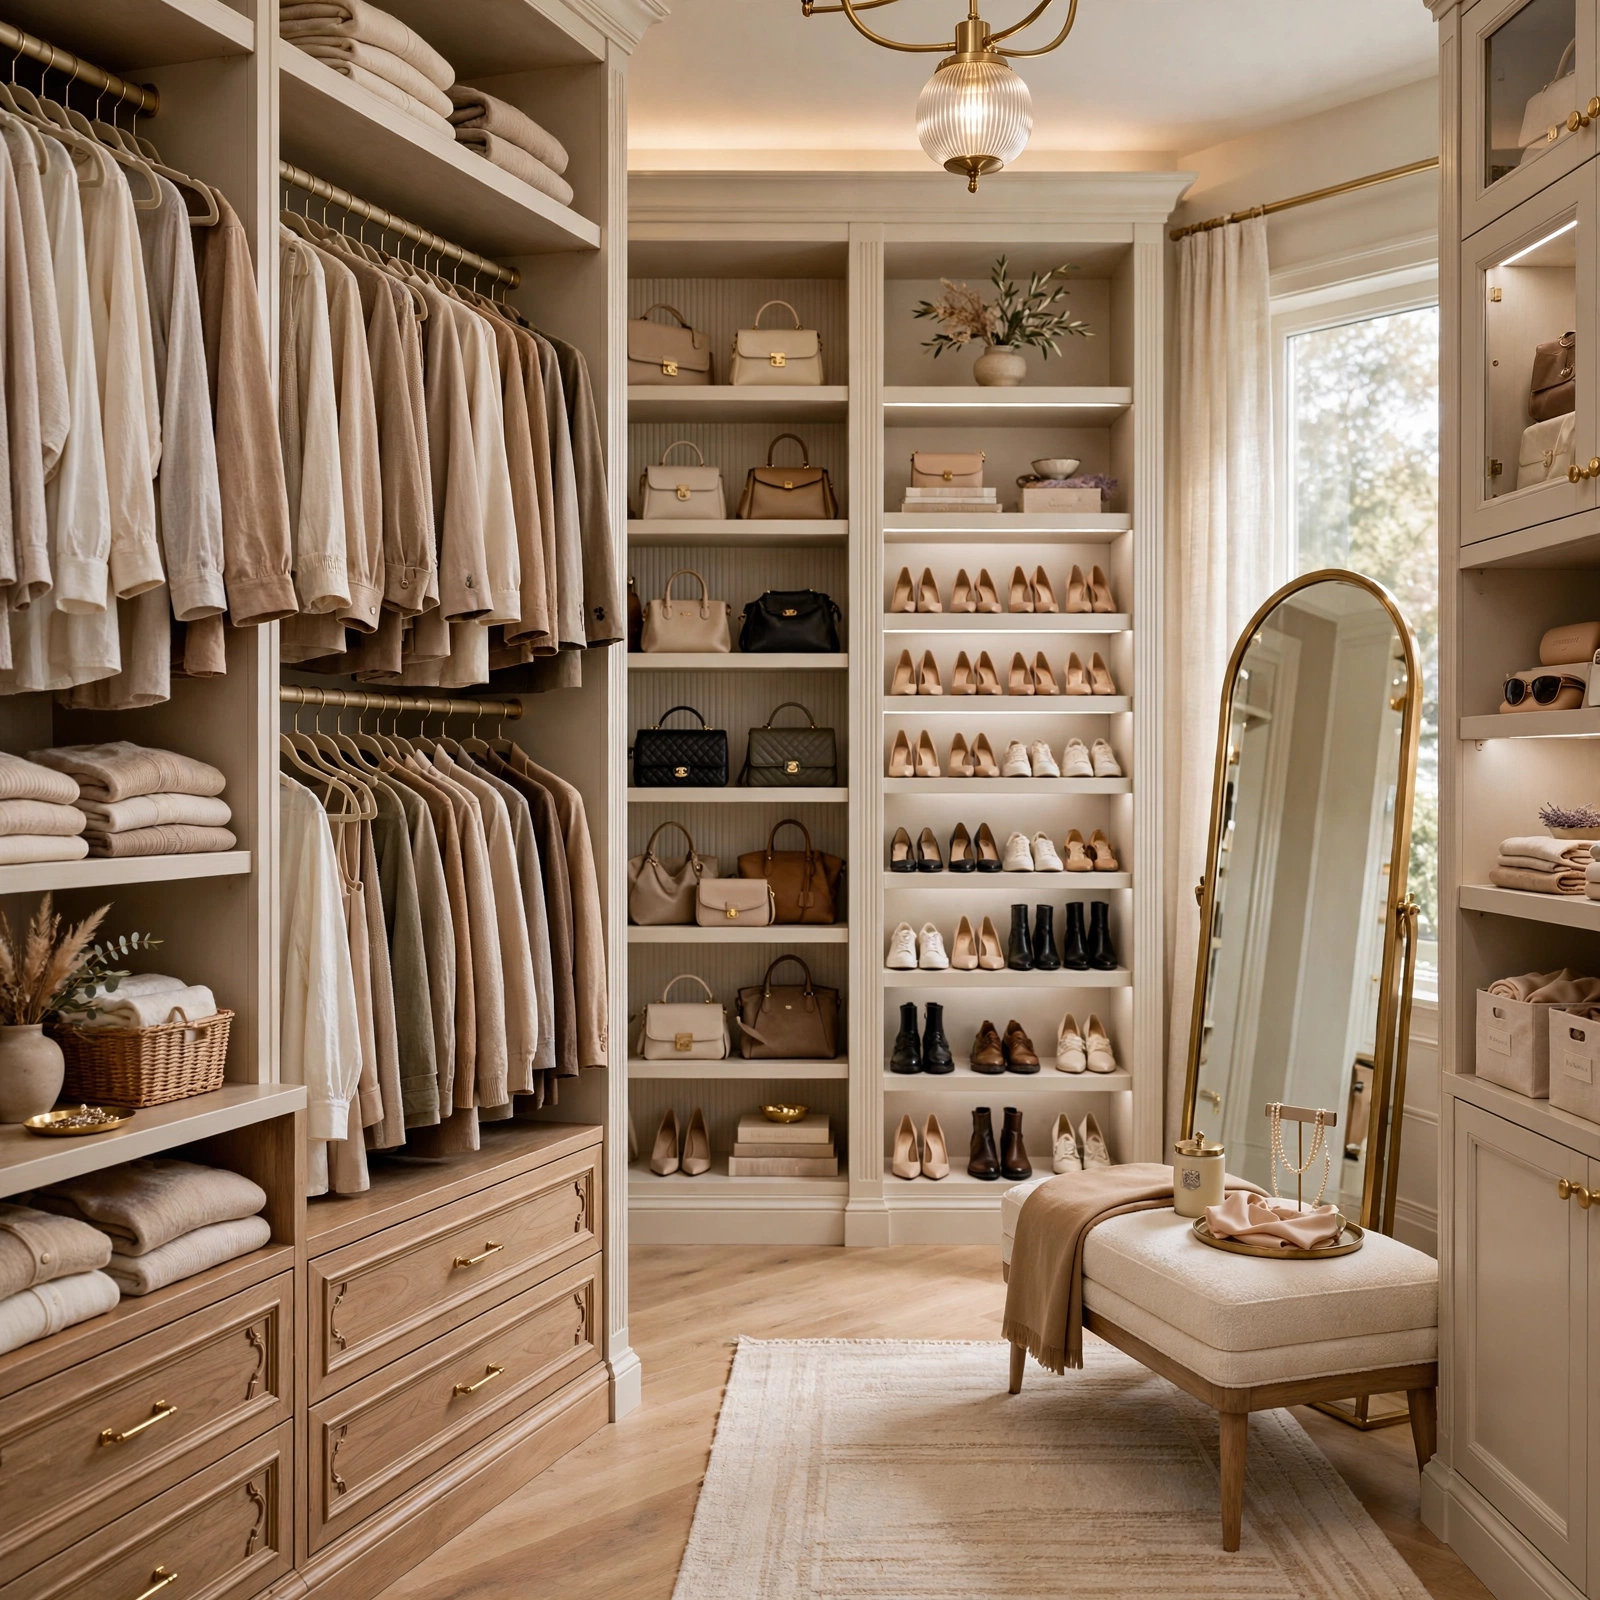
15 Genius Walk In Closet Organization Ideas for a Boutique Feel
Walk in closet organization ideas can take advantage of a footprint large enough to support genuine zoning, display storage, and even a dedicated dressing area, moving well beyond the space maximizing tricks a smaller reach in the closet requires. This list covers strategies suited specifically to this larger scale, from a central island with built in drawers to a boutique style handbag display wall.
Trend & Background
Walk in closets have increasingly been designed with the same level of intention given to a boutique retail space, incorporating display shelving, dedicated lighting, and sometimes even seating, reflecting how much time many homeowners spend in this room getting dressed and organizing their wardrobe daily. This trend has been driven partly by custom closet companies popularizing showroom style closet designs, which have shifted expectations around what a walk in closet can look like beyond basic hanging rods and shelving. At the same time, the larger footprint a walk in closet provides has made it a natural candidate for genuine zoning by clothing category, a level of organization that’s often impractical in a smaller space.
Key Takeaways
- Walk in closet organization ideas benefit from zoned layout planning, since the larger footprint allows distinct areas for different clothing categories rather than one undifferentiated space.
- A central island or bench adds function beyond storage alone, giving the room a genuine dressing area rather than just a larger version of a reach in the closet.
- Display style storage, like open shelving for handbags or backlit cabinets, works well in a walk in specifically because there’s enough room for these details without sacrificing core storage capacity.
- Lighting and mirror placement matter more in a walk in closet than a smaller space, given how much daily function and visual presentation this larger room supports.
Walk in Closet Organization Ideas
Whether you’re planning a new walk in closet from scratch or reorganizing an existing one that’s never quite lived up to its potential, these ideas should help you make the most of the additional space.
1. Central Island with Drawers Walk in Closet Organization Ideas
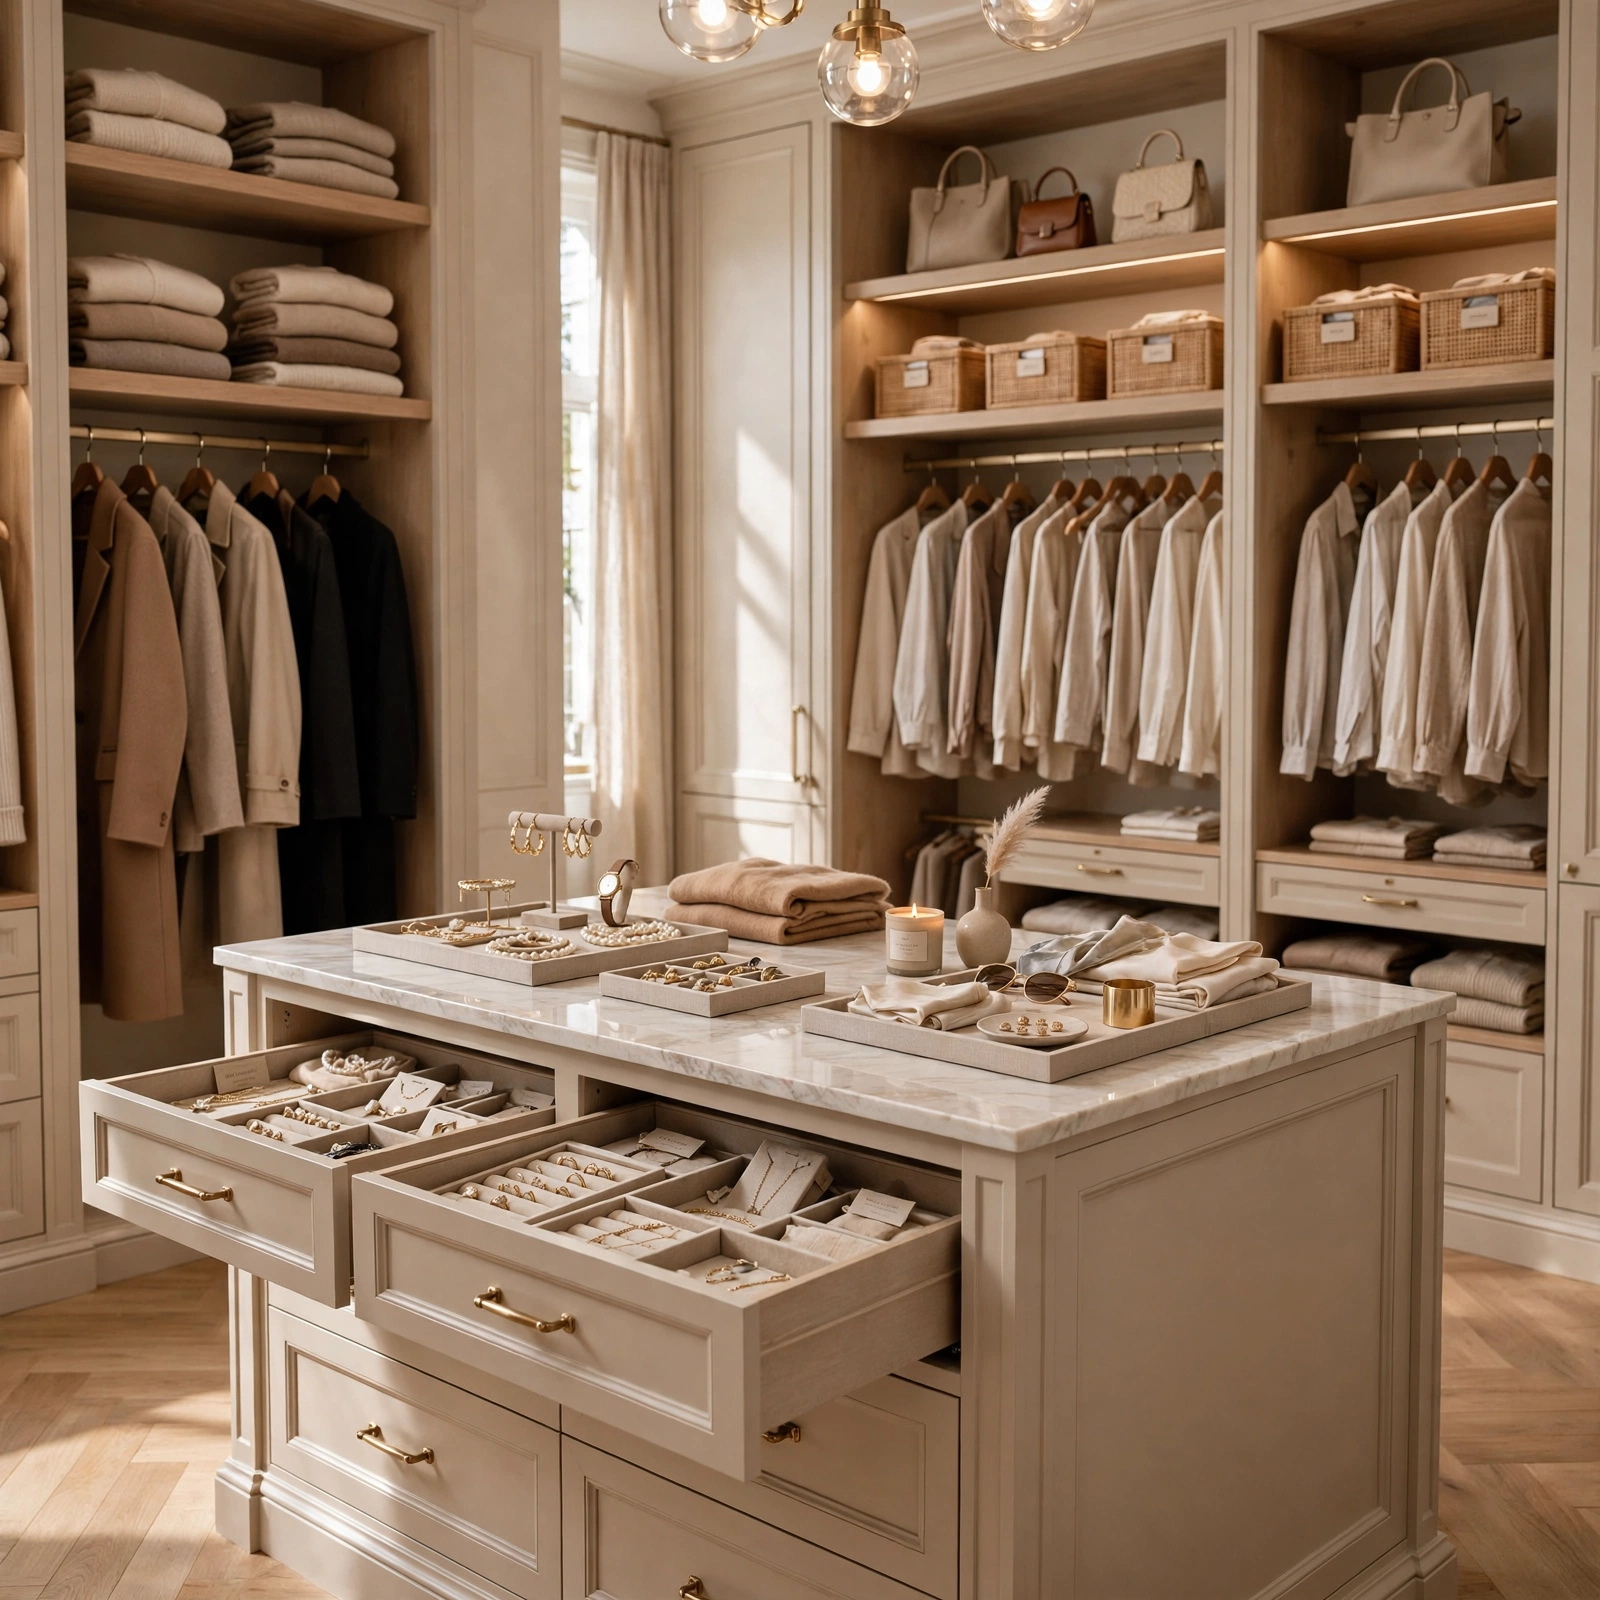
A central island with drawers places a freestanding or built in storage piece in the middle of the walk in closet, providing additional drawer storage along with a flat surface on top for folding or laying out accessories. This detail works particularly well in a closet with adequate width on all sides to walk comfortably around the island without feeling cramped. Choosing an island with a mix of drawer sizes accommodates everything from folded sweaters to smaller jewelry and accessory storage within the same central piece.
| Walk In Closet Feature | Space Required | Best For |
| Central Island | Larger walk in | Folding, drawer storage |
| Bench Seating | Moderate to large | Dressing area |
| Display Shelving | Any size walk in | Handbags, shoes |
2. Zoned Layout by Category Walk in Closet Organization Ideas
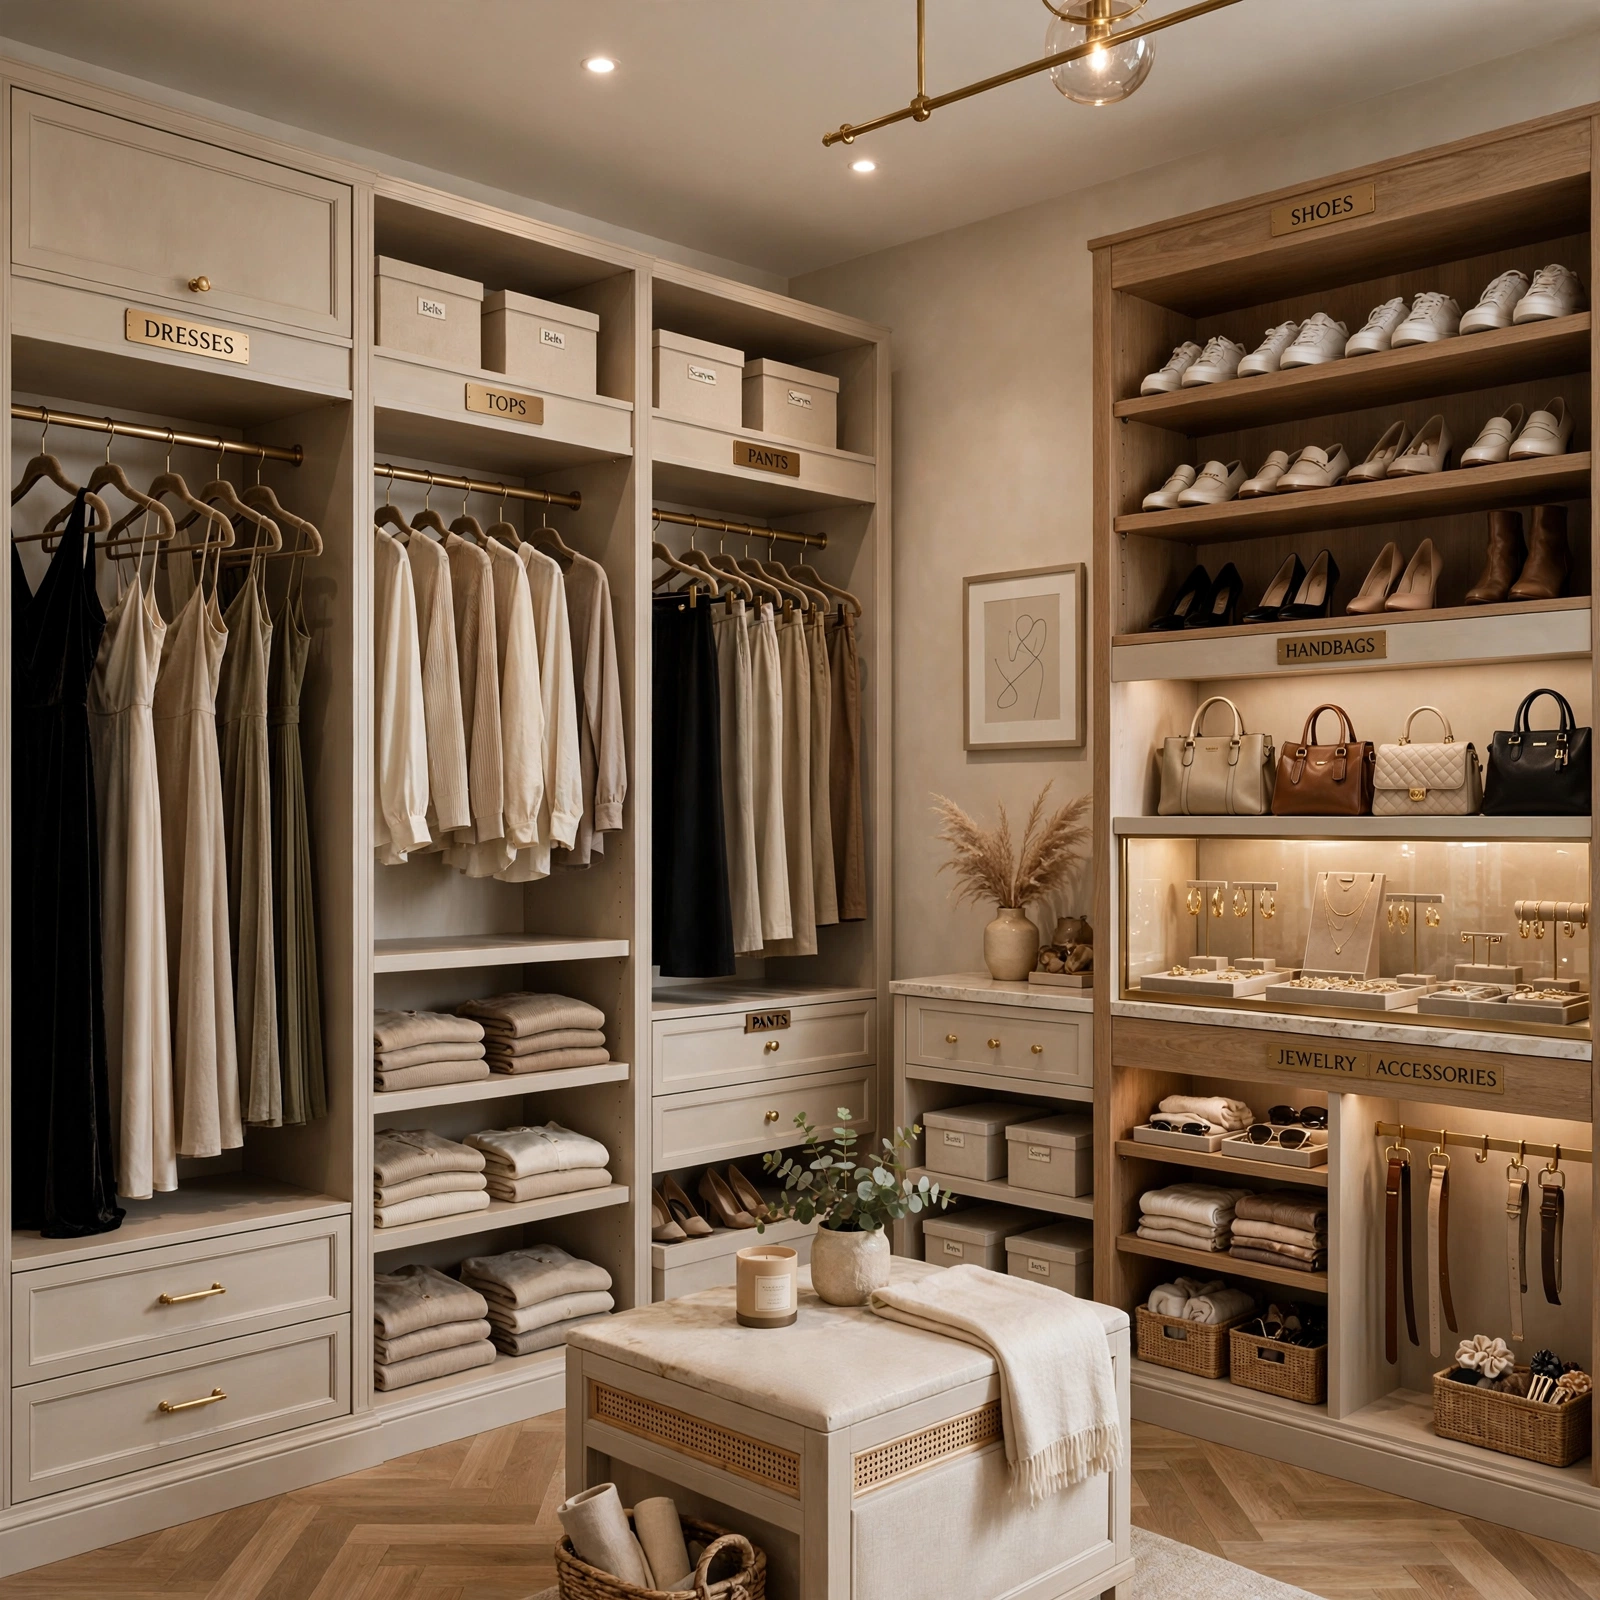
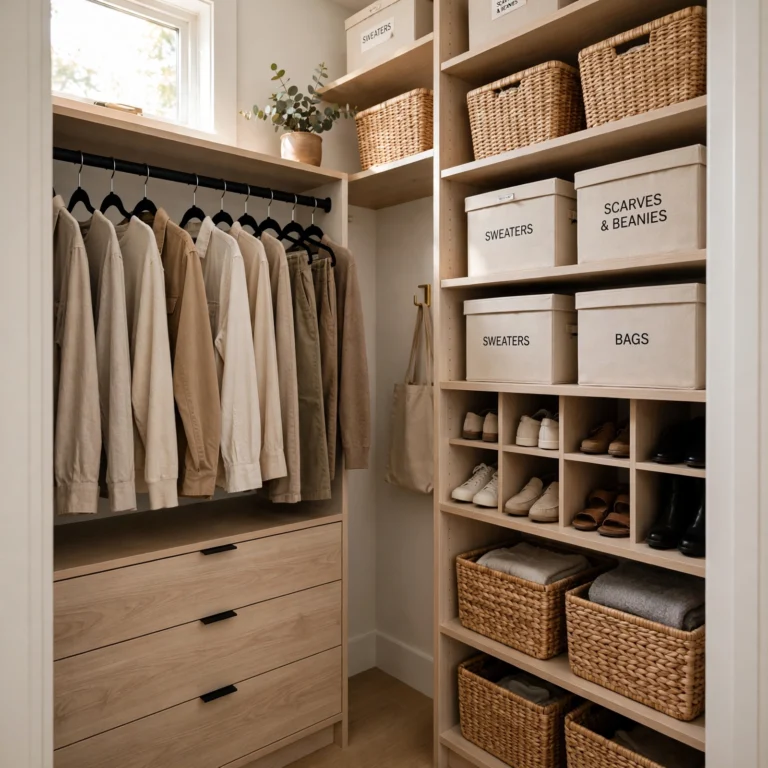
A zoned layout by category dedicates specific sections of the walk in closet to distinct clothing types, such as one wall for hanging dresses and formal wear, another for folded items and shelving, and a separate area for shoes, rather than mixing everything together throughout the space. This approach takes advantage of a walk in’s larger footprint to create genuine organizational logic that a smaller closet often can’t accommodate. Planning this zoning before installing any permanent shelving or rod systems ensures the layout actually matches your wardrobe’s real proportions across different categories.
3. Boutique Style Display Shelving Walk in Closet Organization Ideas
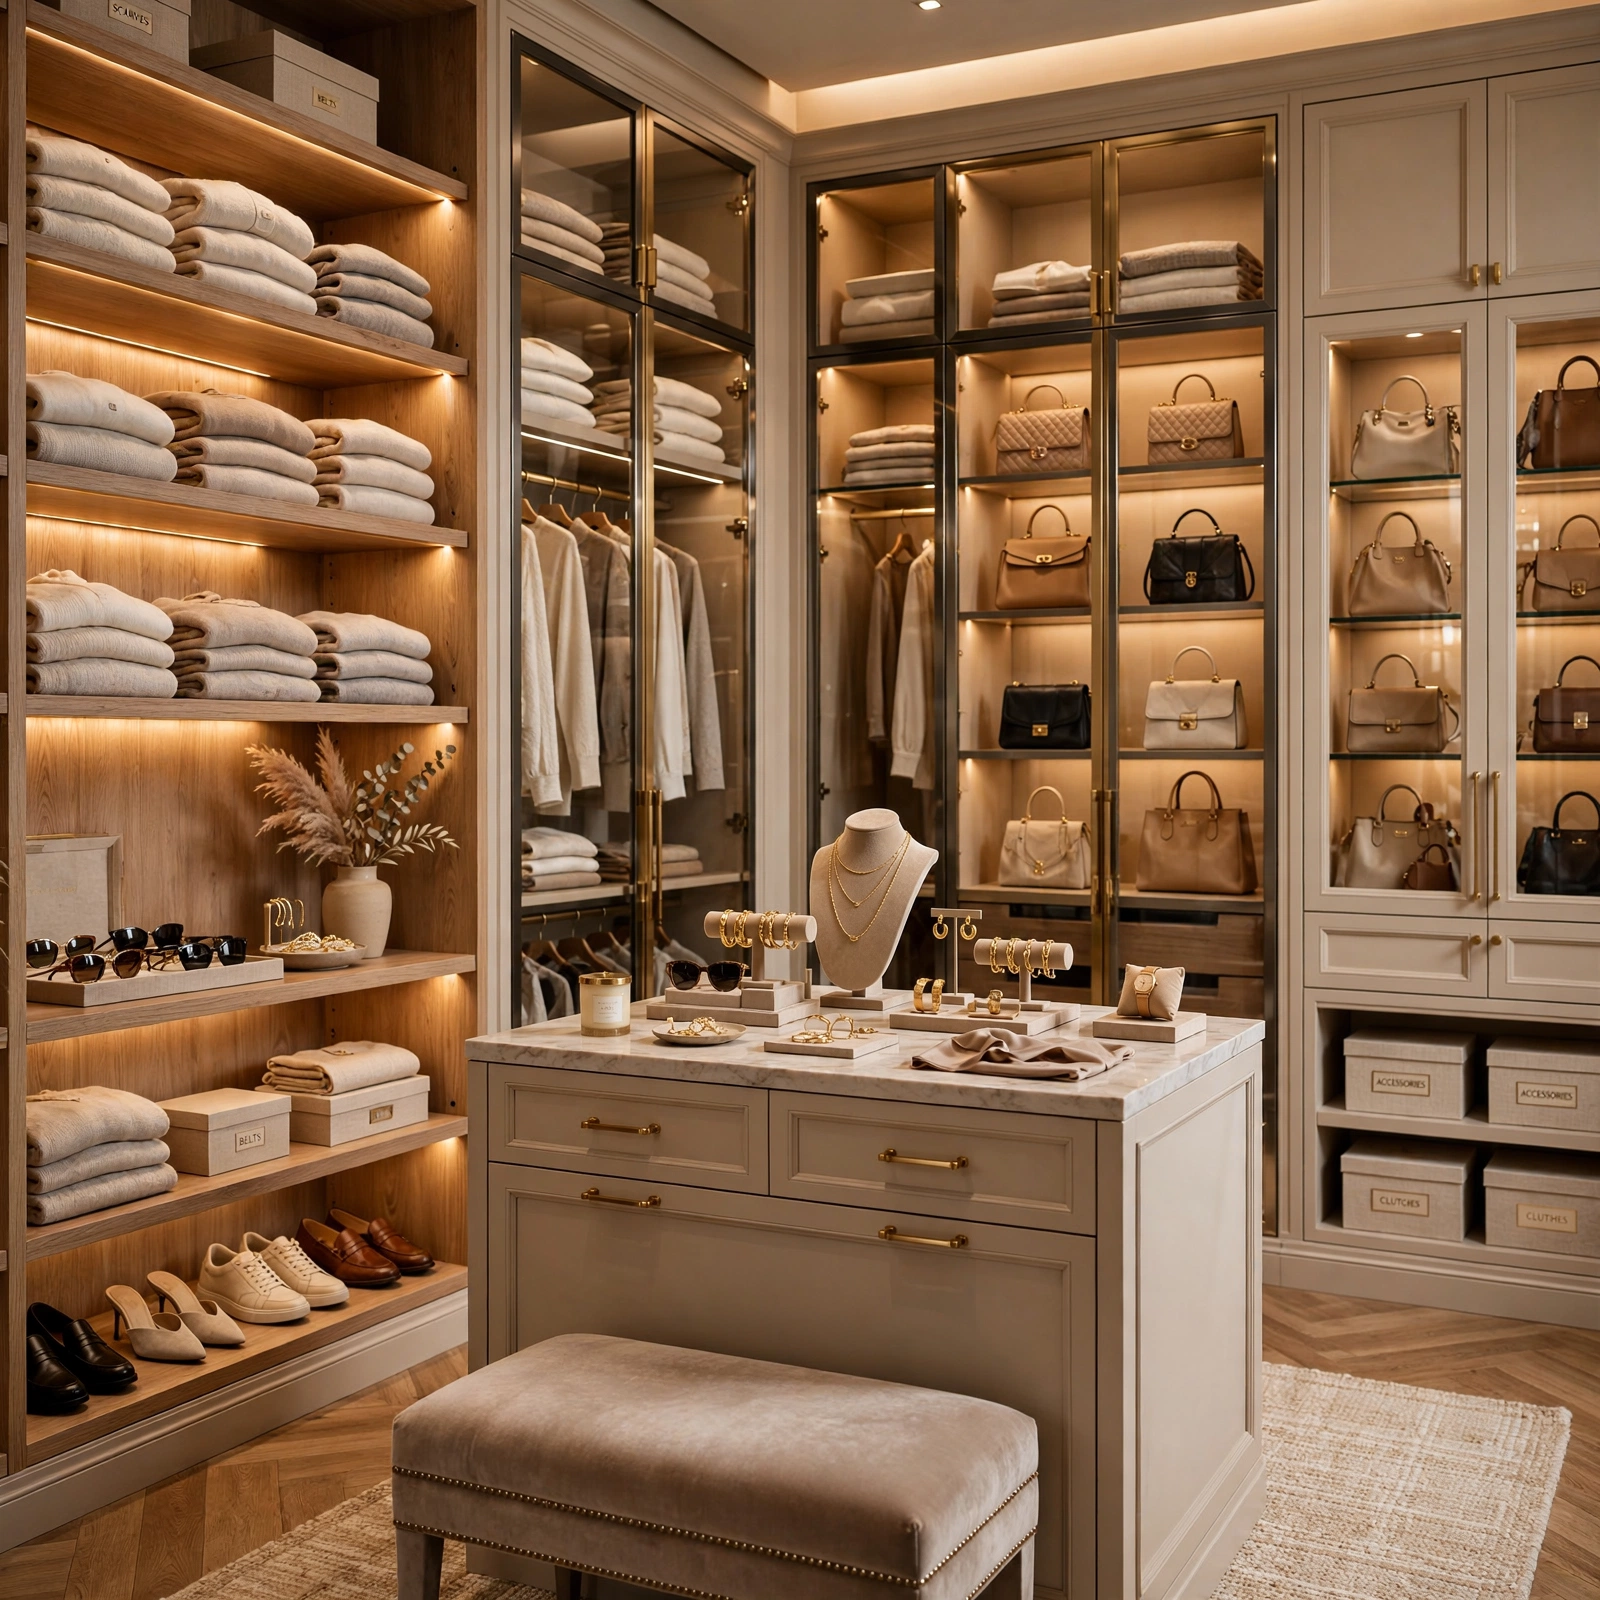
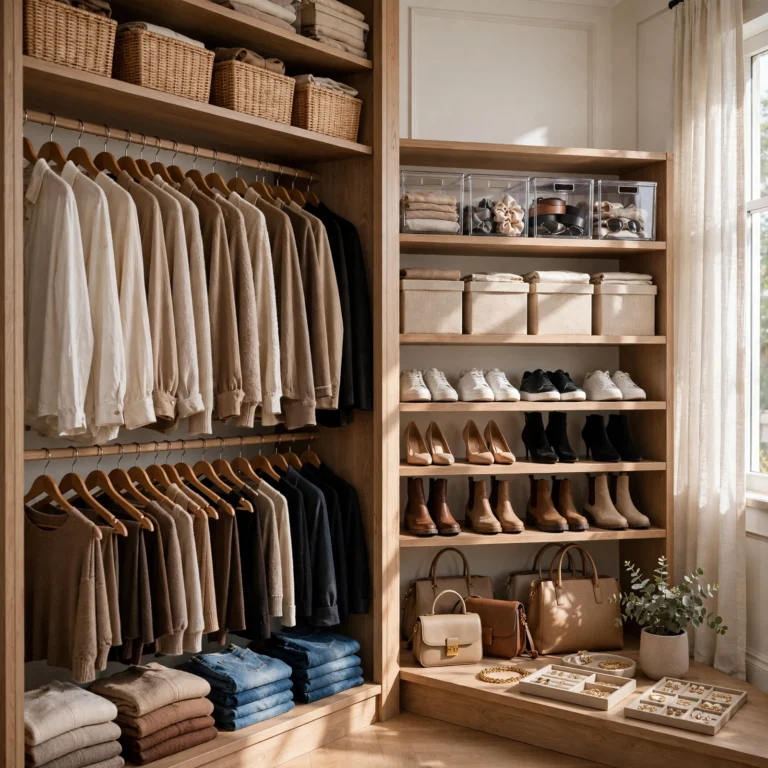
Boutique style display shelving arranges folded items, shoes, or accessories with the same intentional styling given to a retail store display, using consistent spacing and color arrangement rather than simply stacking items to maximize capacity. This detail works well specifically because a walk in closet’s larger footprint allows for this kind of display oriented storage without sacrificing the core capacity a smaller closet would need to prioritize instead. Leaving some negative space between displayed items, rather than filling every available inch, reinforces the boutique, curated feel this approach depends on.
See More About Small Closet Organization Ideas.
4. Backlit Display Cabinets Walk in Closet Organization Ideas
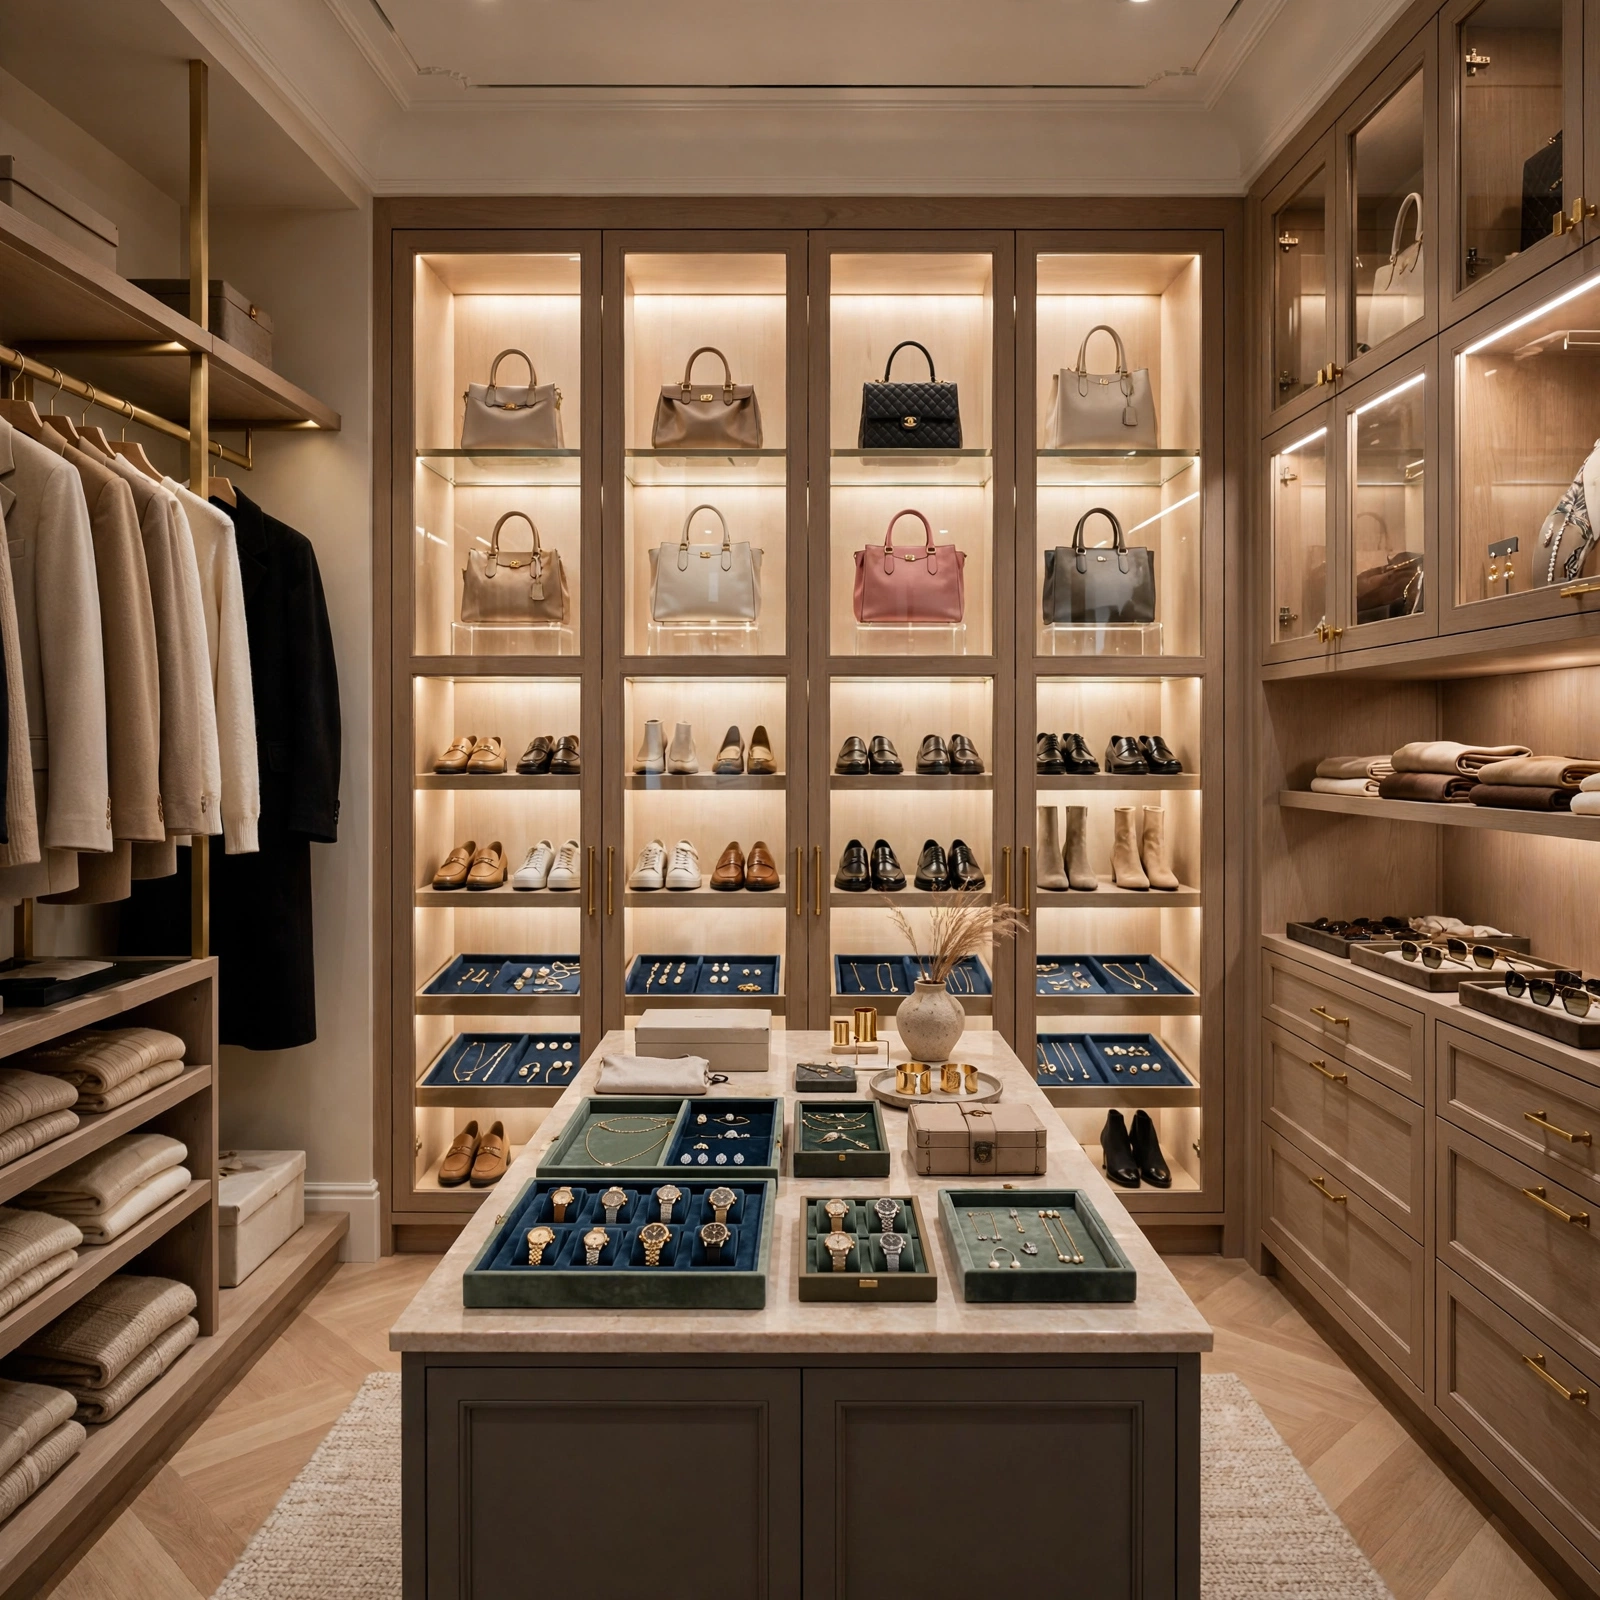
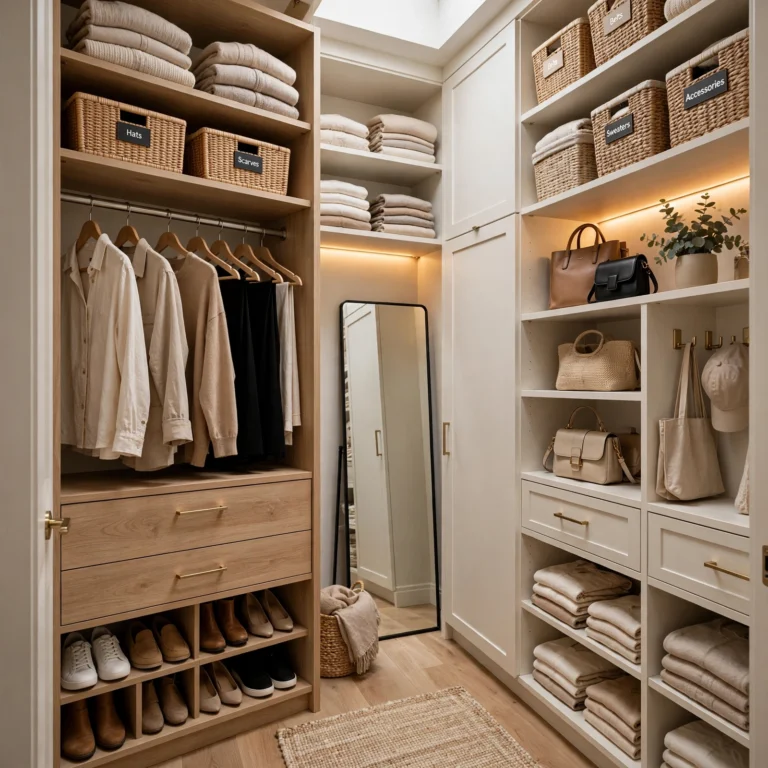
Backlit display cabinets use integrated LED lighting behind glass front cabinet doors, illuminating a curated selection of shoes, bags, or accessories as a genuine visual feature within the closet. This detail requires electrical planning during installation, making it a better fit for new construction or a full closet renovation than a simple furniture addition. Choosing a warm, even light temperature for the backlighting helps displayed items look their best rather than washed out under a harsher, cooler light source.
5. Bench Seating for Dressing Walk in Closet Organization Ideas
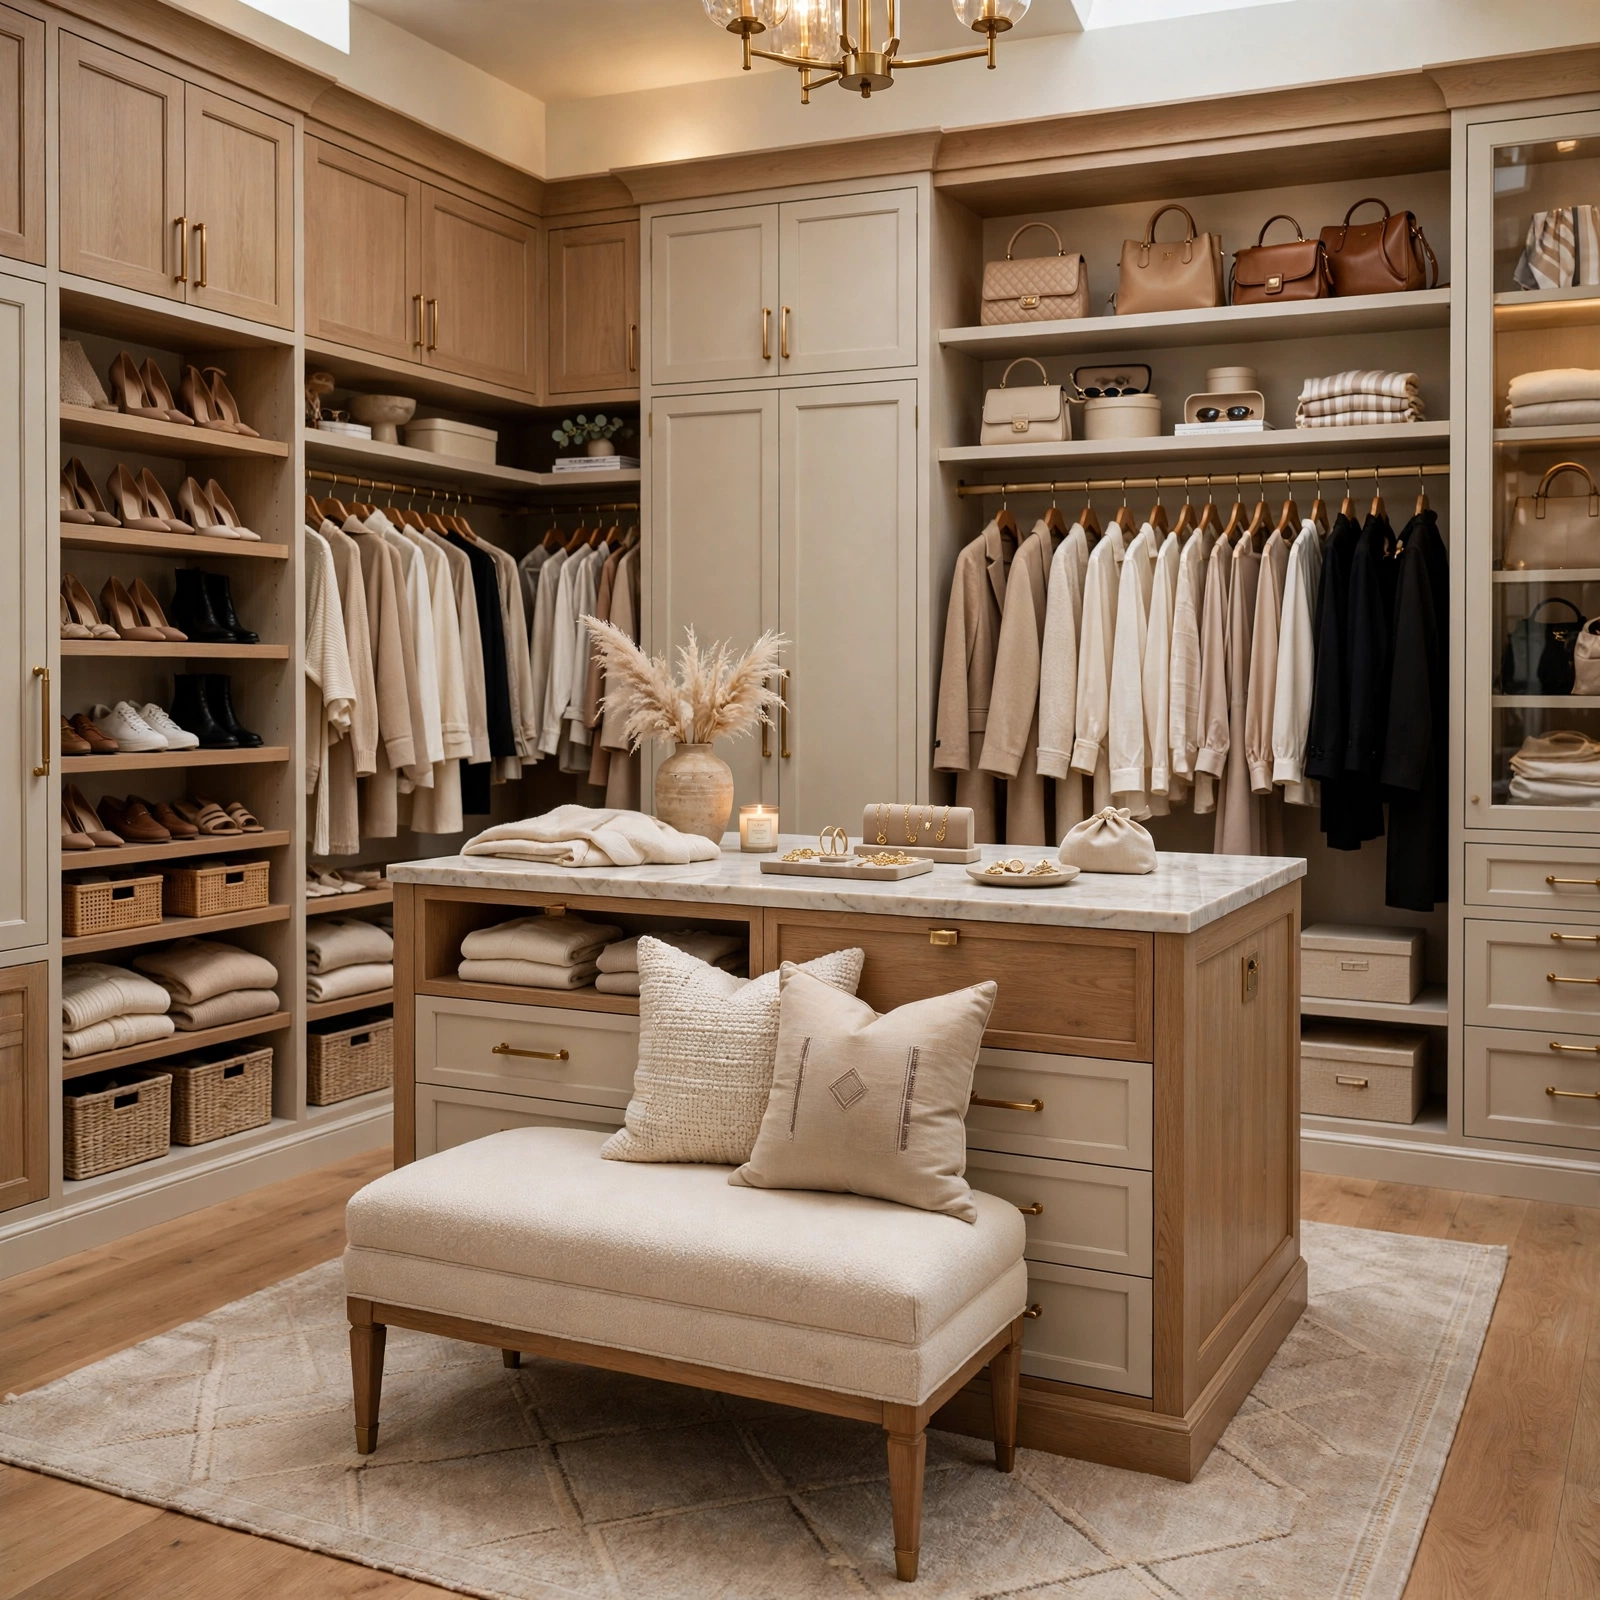
Bench seating for dressing adds a dedicated spot to sit while putting on shoes or getting dressed, a detail that a walk in closet’s larger footprint can accommodate in a way a smaller reach in closet typically can’t. Positioning the bench near the shoe storage area creates a natural, efficient workflow for this specific daily task. Choosing a bench with hidden storage underneath, rather than a purely decorative piece, makes efficient use of this dedicated seating’s footprint.
6. Full Height Mirror Trio Walk in Closet Organization Ideas
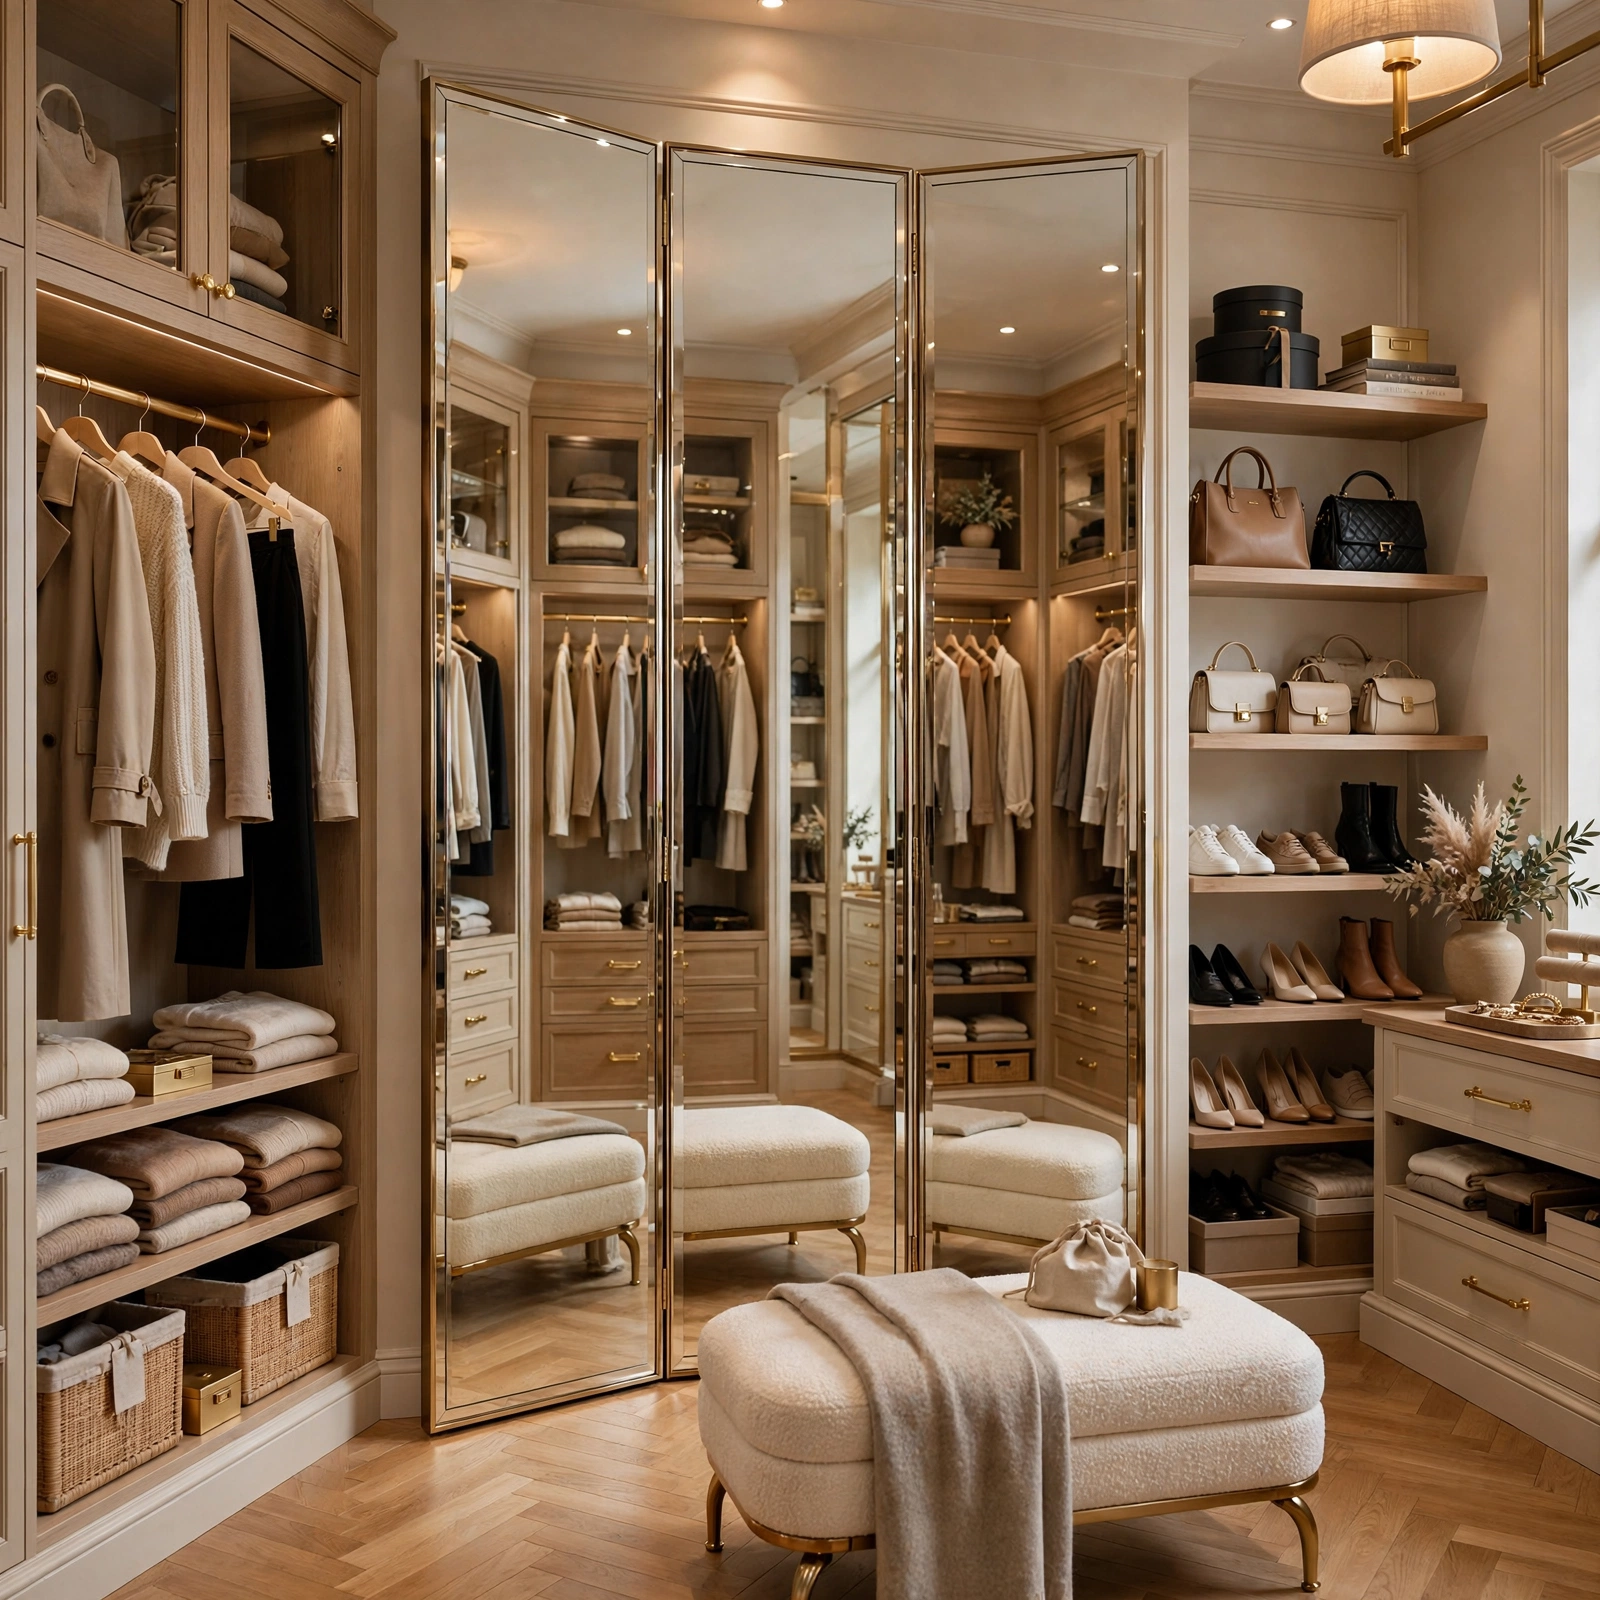
A full height mirror trio arranges three mirrors, often one central panel flanked by two angled side panels, creating a genuine three way view similar to a dressing room setup found in higher end retail stores. This detail works particularly well in a walk in closet with adequate wall space to accommodate the trio’s combined width without crowding other storage elements. This setup allows for a considerably more complete outfit check than a single flat mirror alone provides.
7. Chandelier or Statement Lighting Walk in Closet Organization Ideas
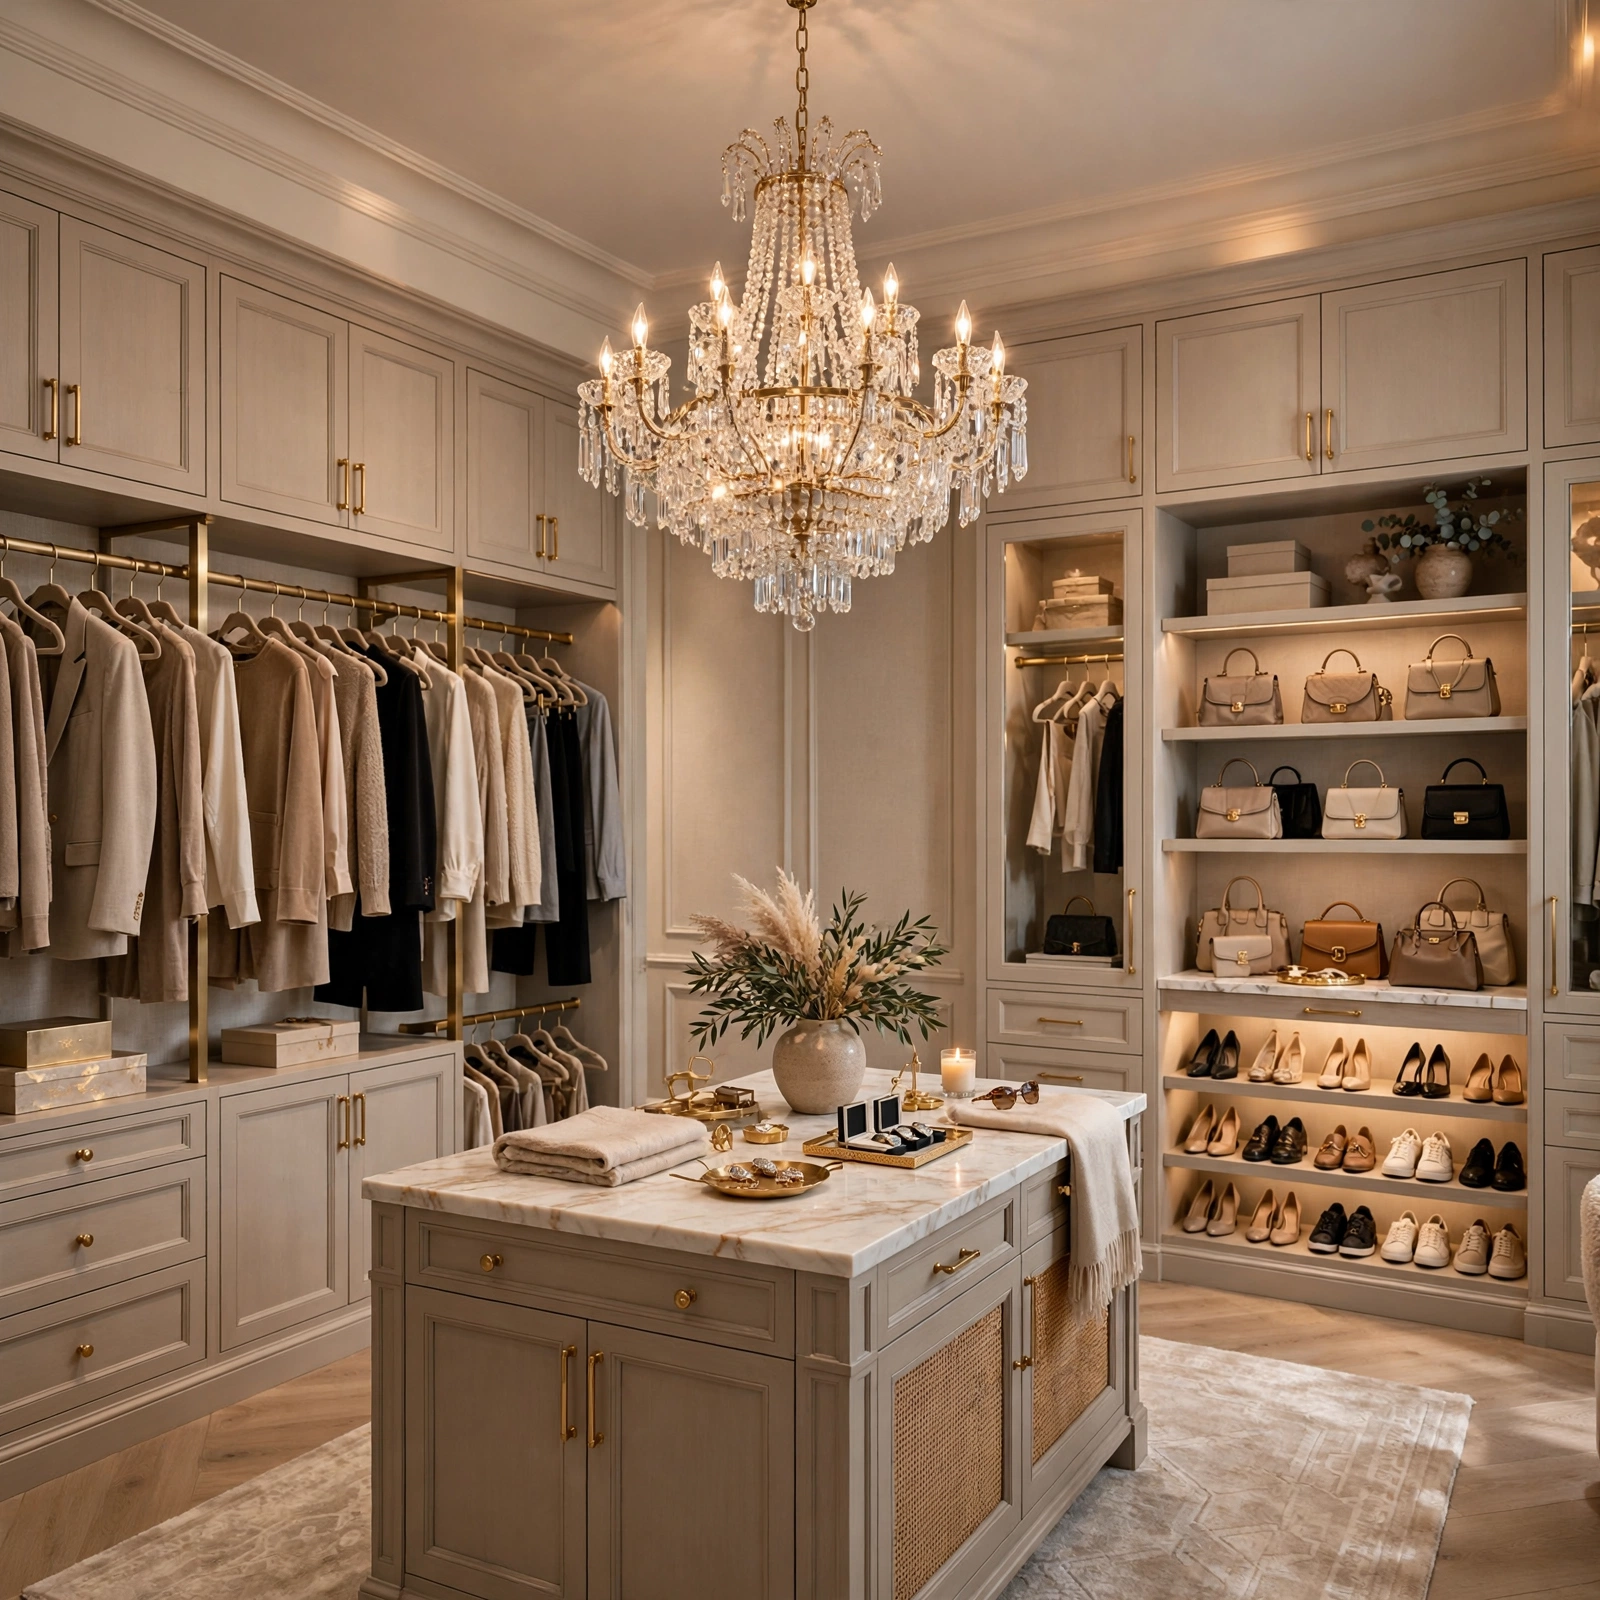
Chandelier or statement lighting replaces a standard closet light fixture with something more visually distinctive, whether a small crystal chandelier, a sculptural pendant, or another decorative fixture that gives the walk in closet genuine design presence beyond pure function. This detail works well specifically in a walk in closet given the room’s larger scale, which can support a more substantial fixture than a small reach in closet’s ceiling height and footprint would accommodate. Pairing this statement fixture with additional task lighting elsewhere in the closet ensures the space remains functionally well lit in addition to visually striking.
| Lighting Element | Function | Visual Impact |
| Statement Chandelier | Ambient, decorative | High |
| Backlit Cabinets | Display, task | Moderate to high |
| Recessed Ceiling Lights | General illumination | Low, purely functional |
8. Handbag Display Wall Walk in Closet Organization Ideas
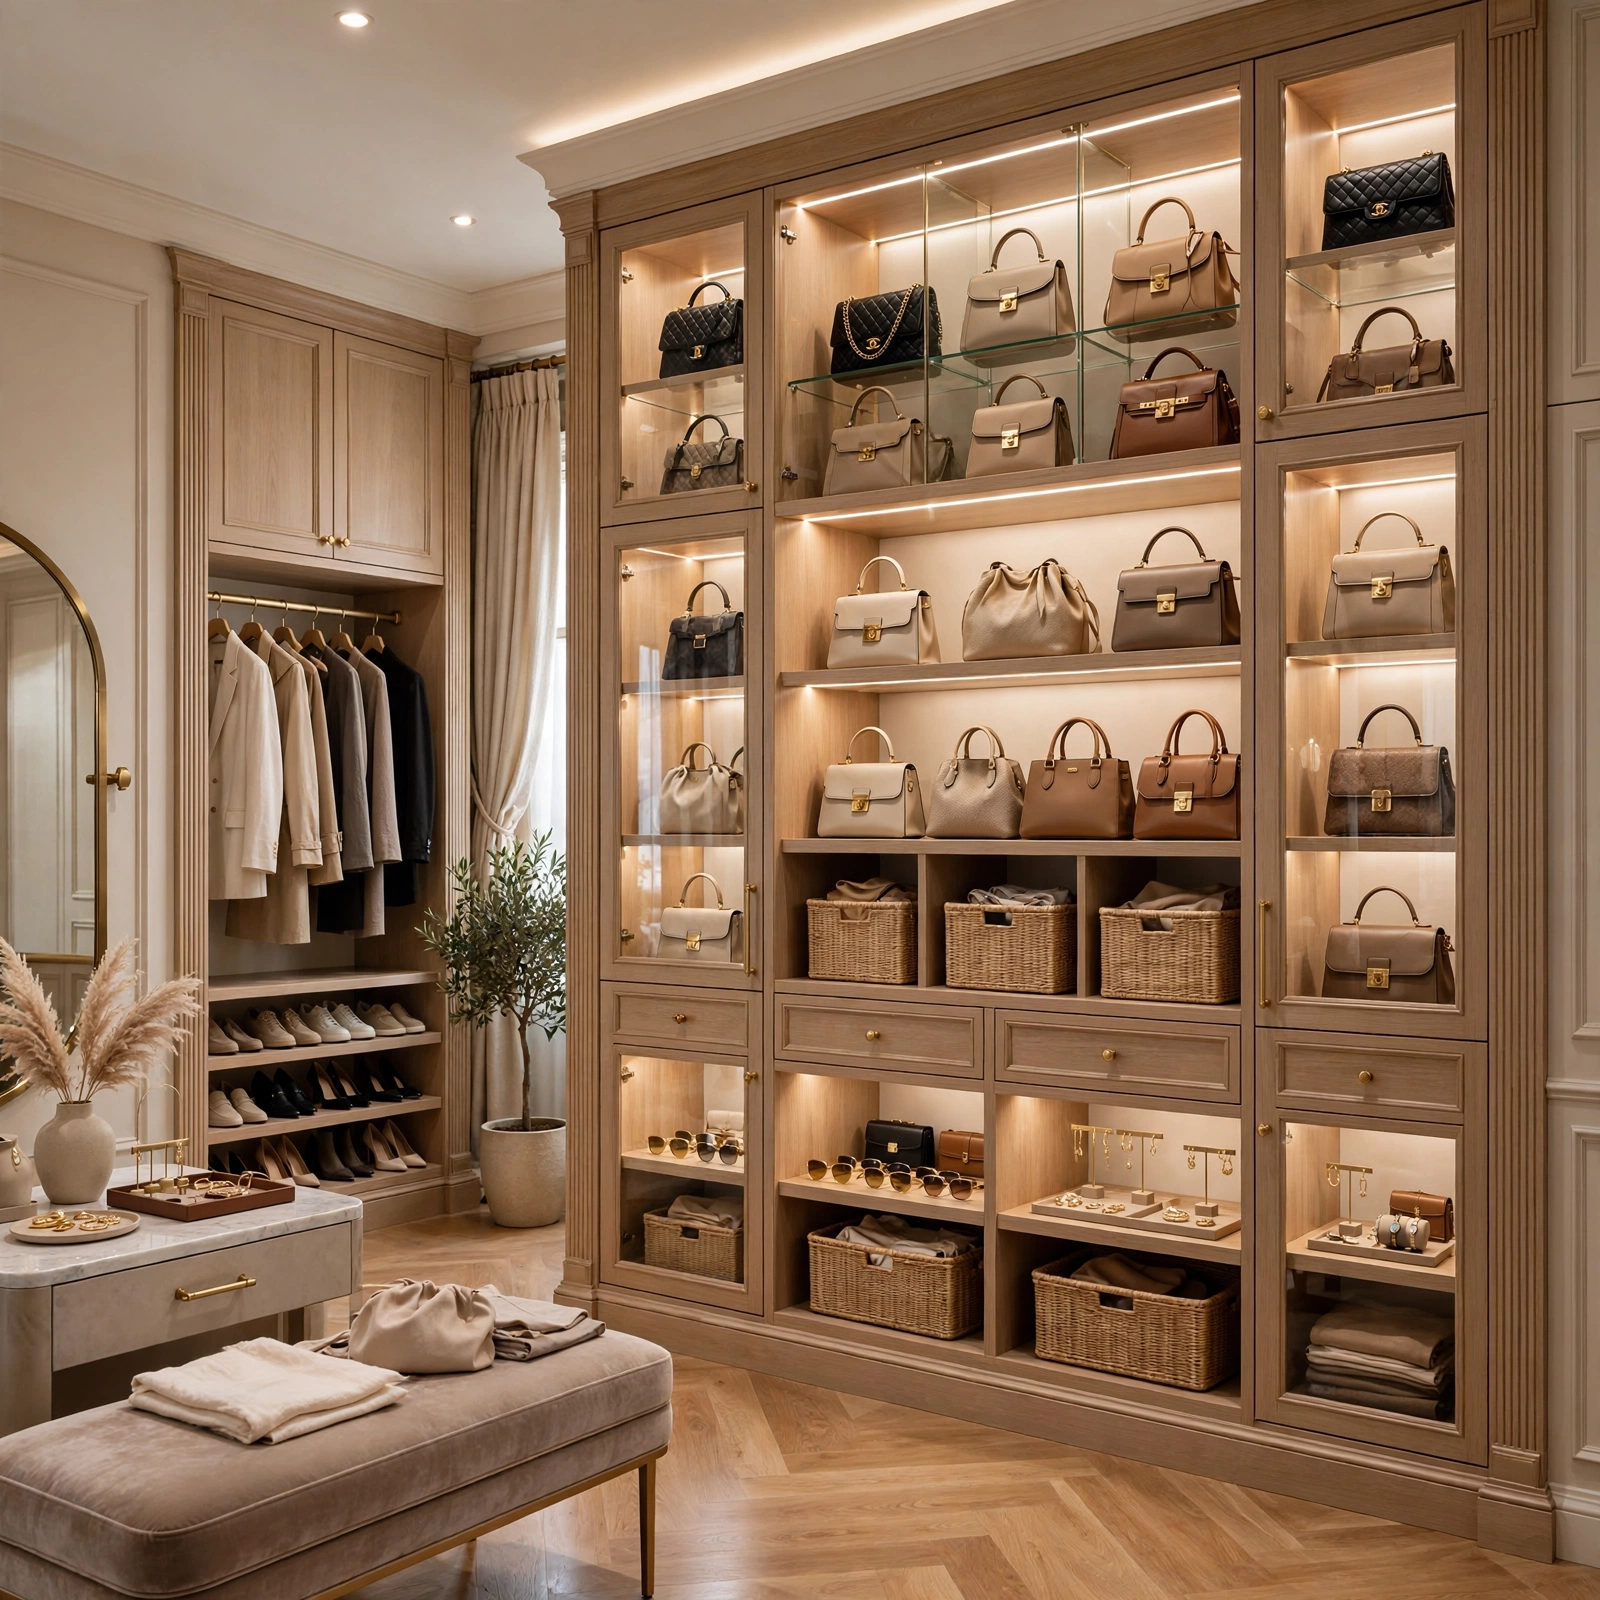
A handbag display wall dedicates a section of open shelving specifically to displaying a handbag collection, often using clear acrylic shelf risers or individual cubbies sized to keep each bag visible and easy to select without disturbing others nearby. This detail works particularly well for a collection large enough to warrant its own dedicated display area, a scale of collection that a walk in closet’s larger footprint can more comfortably accommodate. Stuffing each bag with tissue paper before display helps maintain its shape over time while stored.
9. Built In Vanity Counter Walk in Closet Organization Ideas
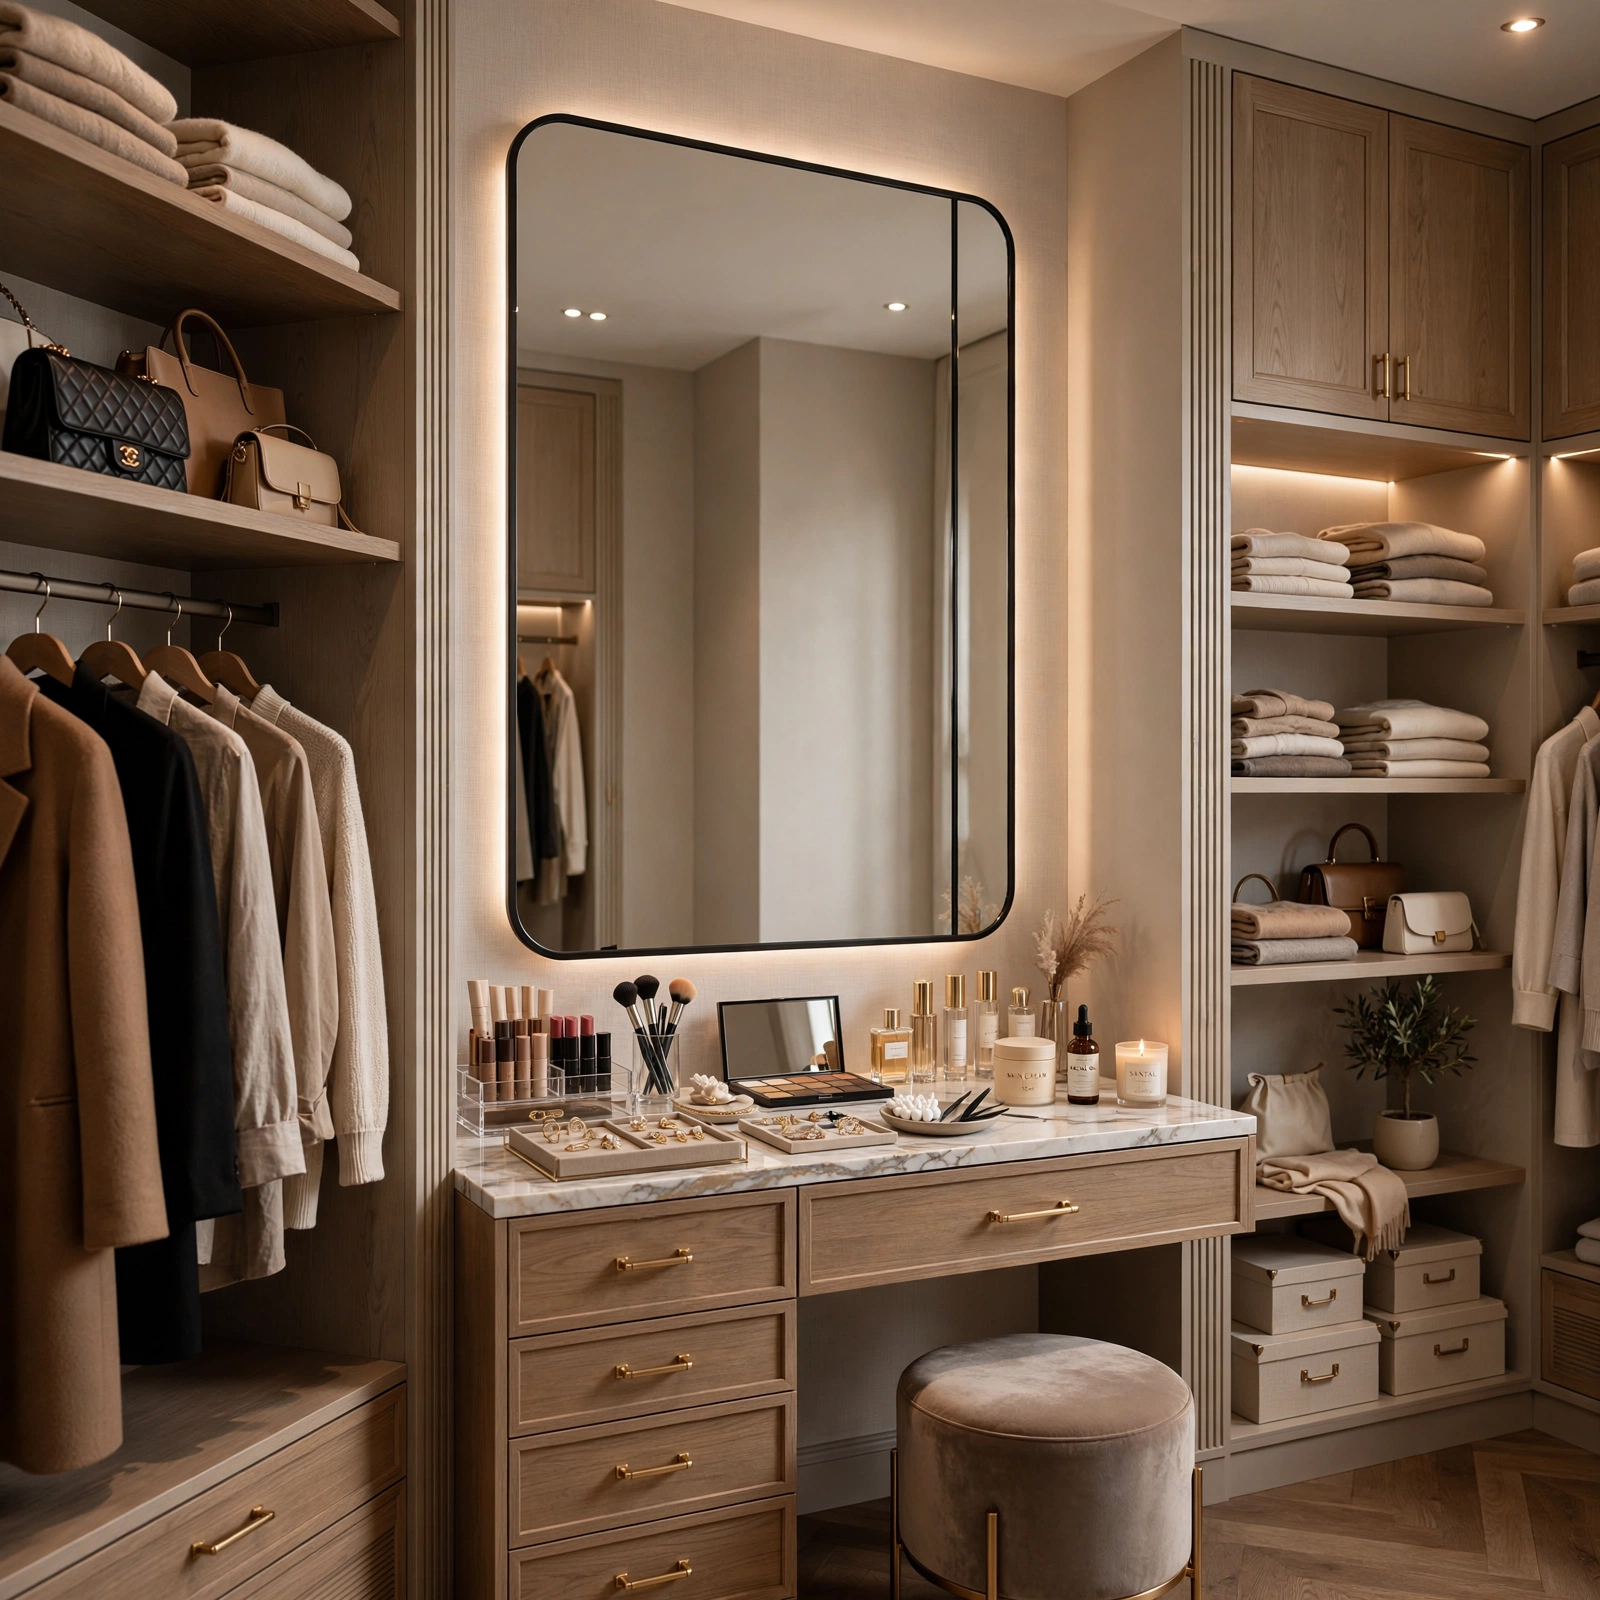
A built in vanity counter incorporates a small counter and mirror specifically for makeup application or hair styling directly into the walk in closet, consolidating the morning routine into one dedicated space rather than requiring a separate trip to a bathroom counter. This detail works particularly well paired with adequate task lighting positioned specifically for this counter area, since general closet lighting alone often isn’t sufficient for detailed makeup application. Including a comfortable stool or chair completes this vanity area into a genuinely functional daily use space.
10. Dedicated Shoe Wall with Glass Fronts Walk in Closet Organization Ideas
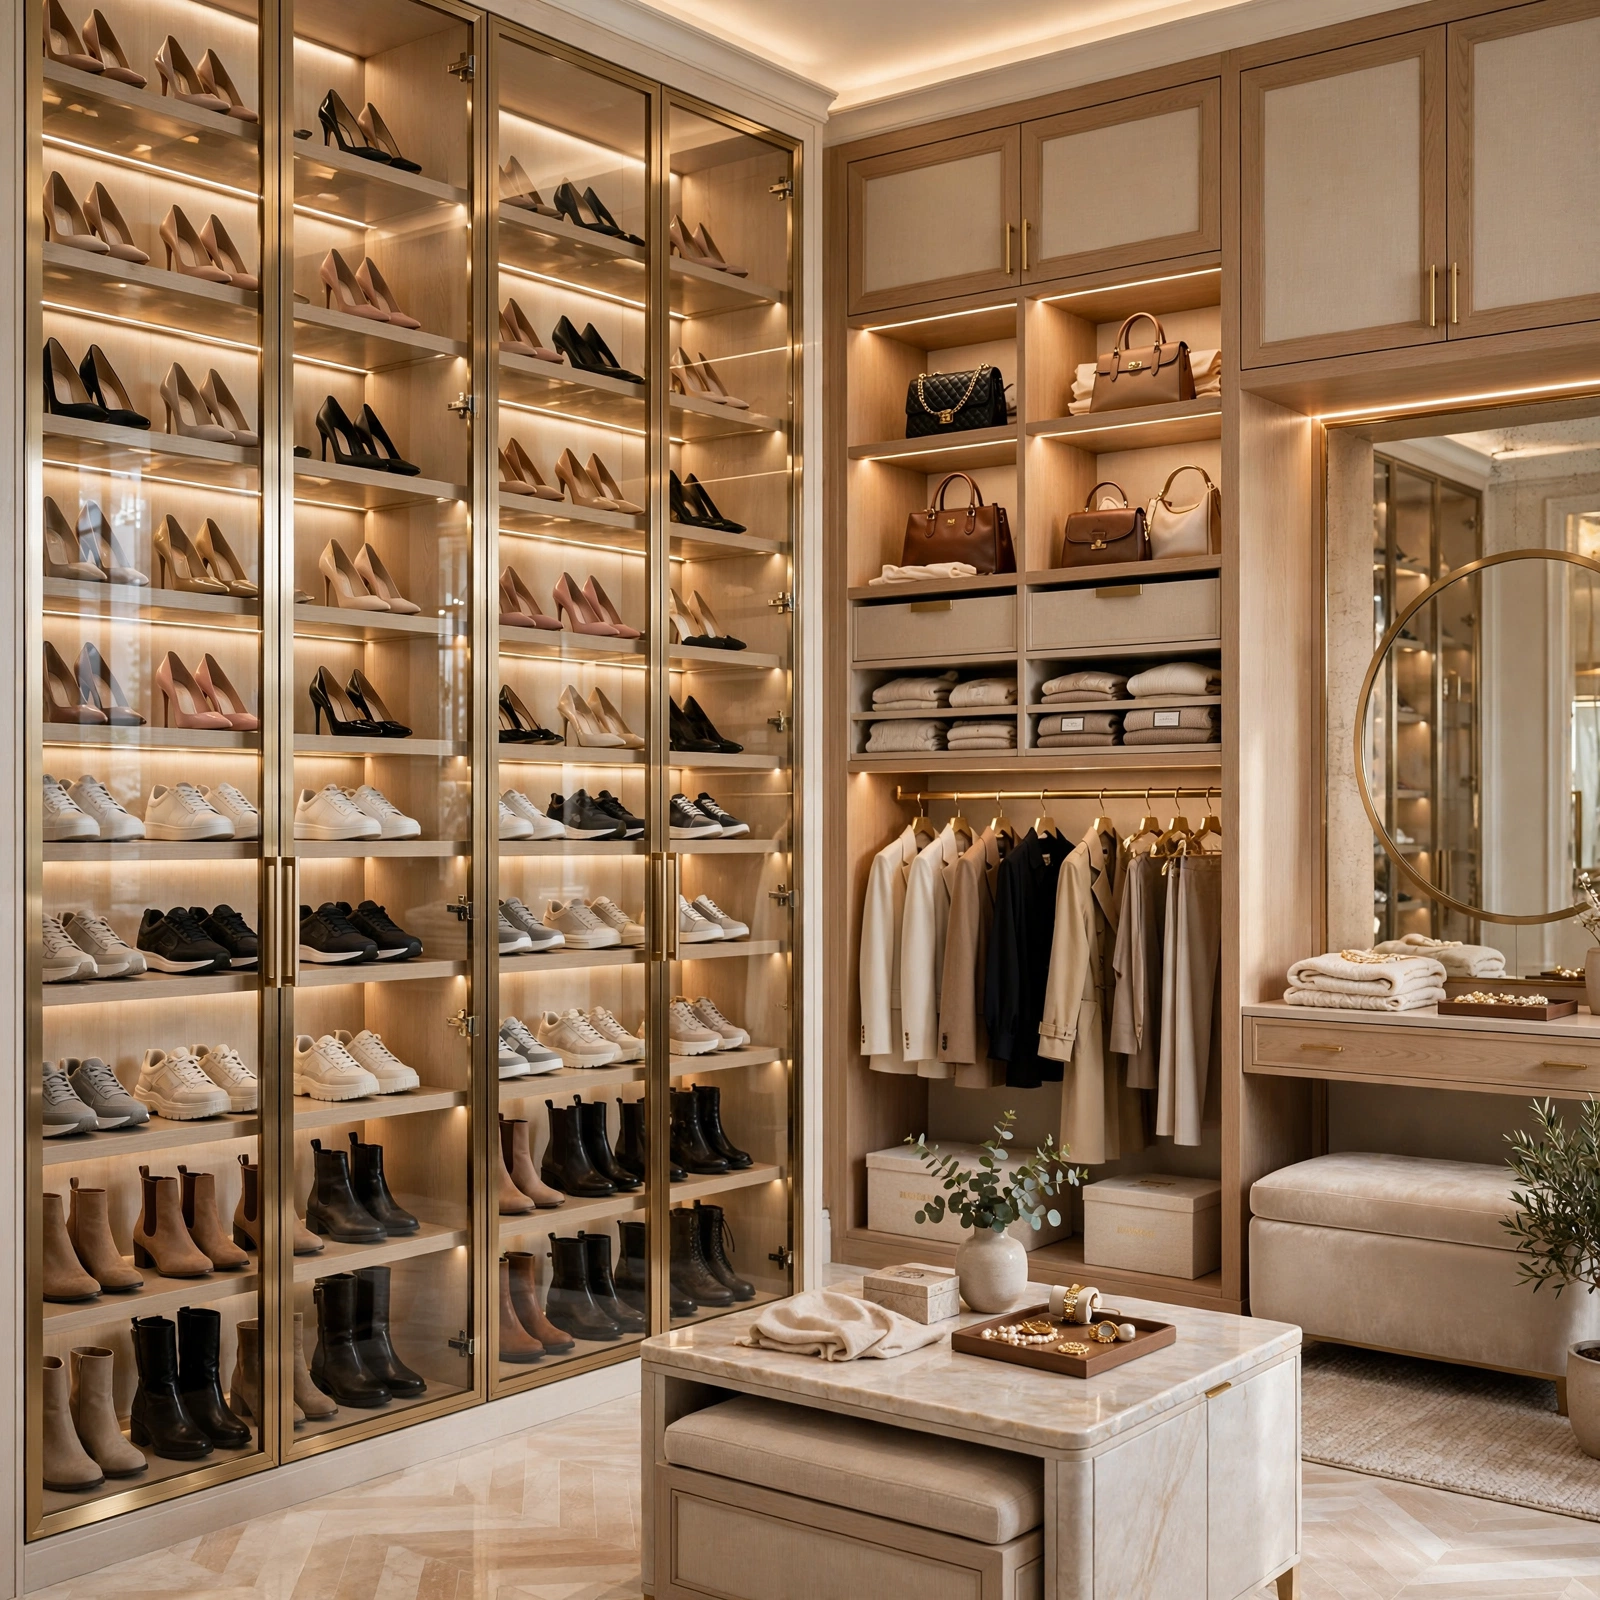
A dedicated shoe wall with glass fronts displays an entire shoe collection behind clear cabinet doors, protecting the shoes from dust while still keeping them fully visible for easy selection. This detail works particularly well for a larger shoe collection, since a walk in closet’s footprint can accommodate a dedicated wall for this purpose without compromising other storage needs. Choosing adjustable shelving within this shoe wall accommodates everything from flat shoes to taller boots within the same overall system.
11. Walk In Safe or Jewelry Vault Walk in Closet Organization Ideas
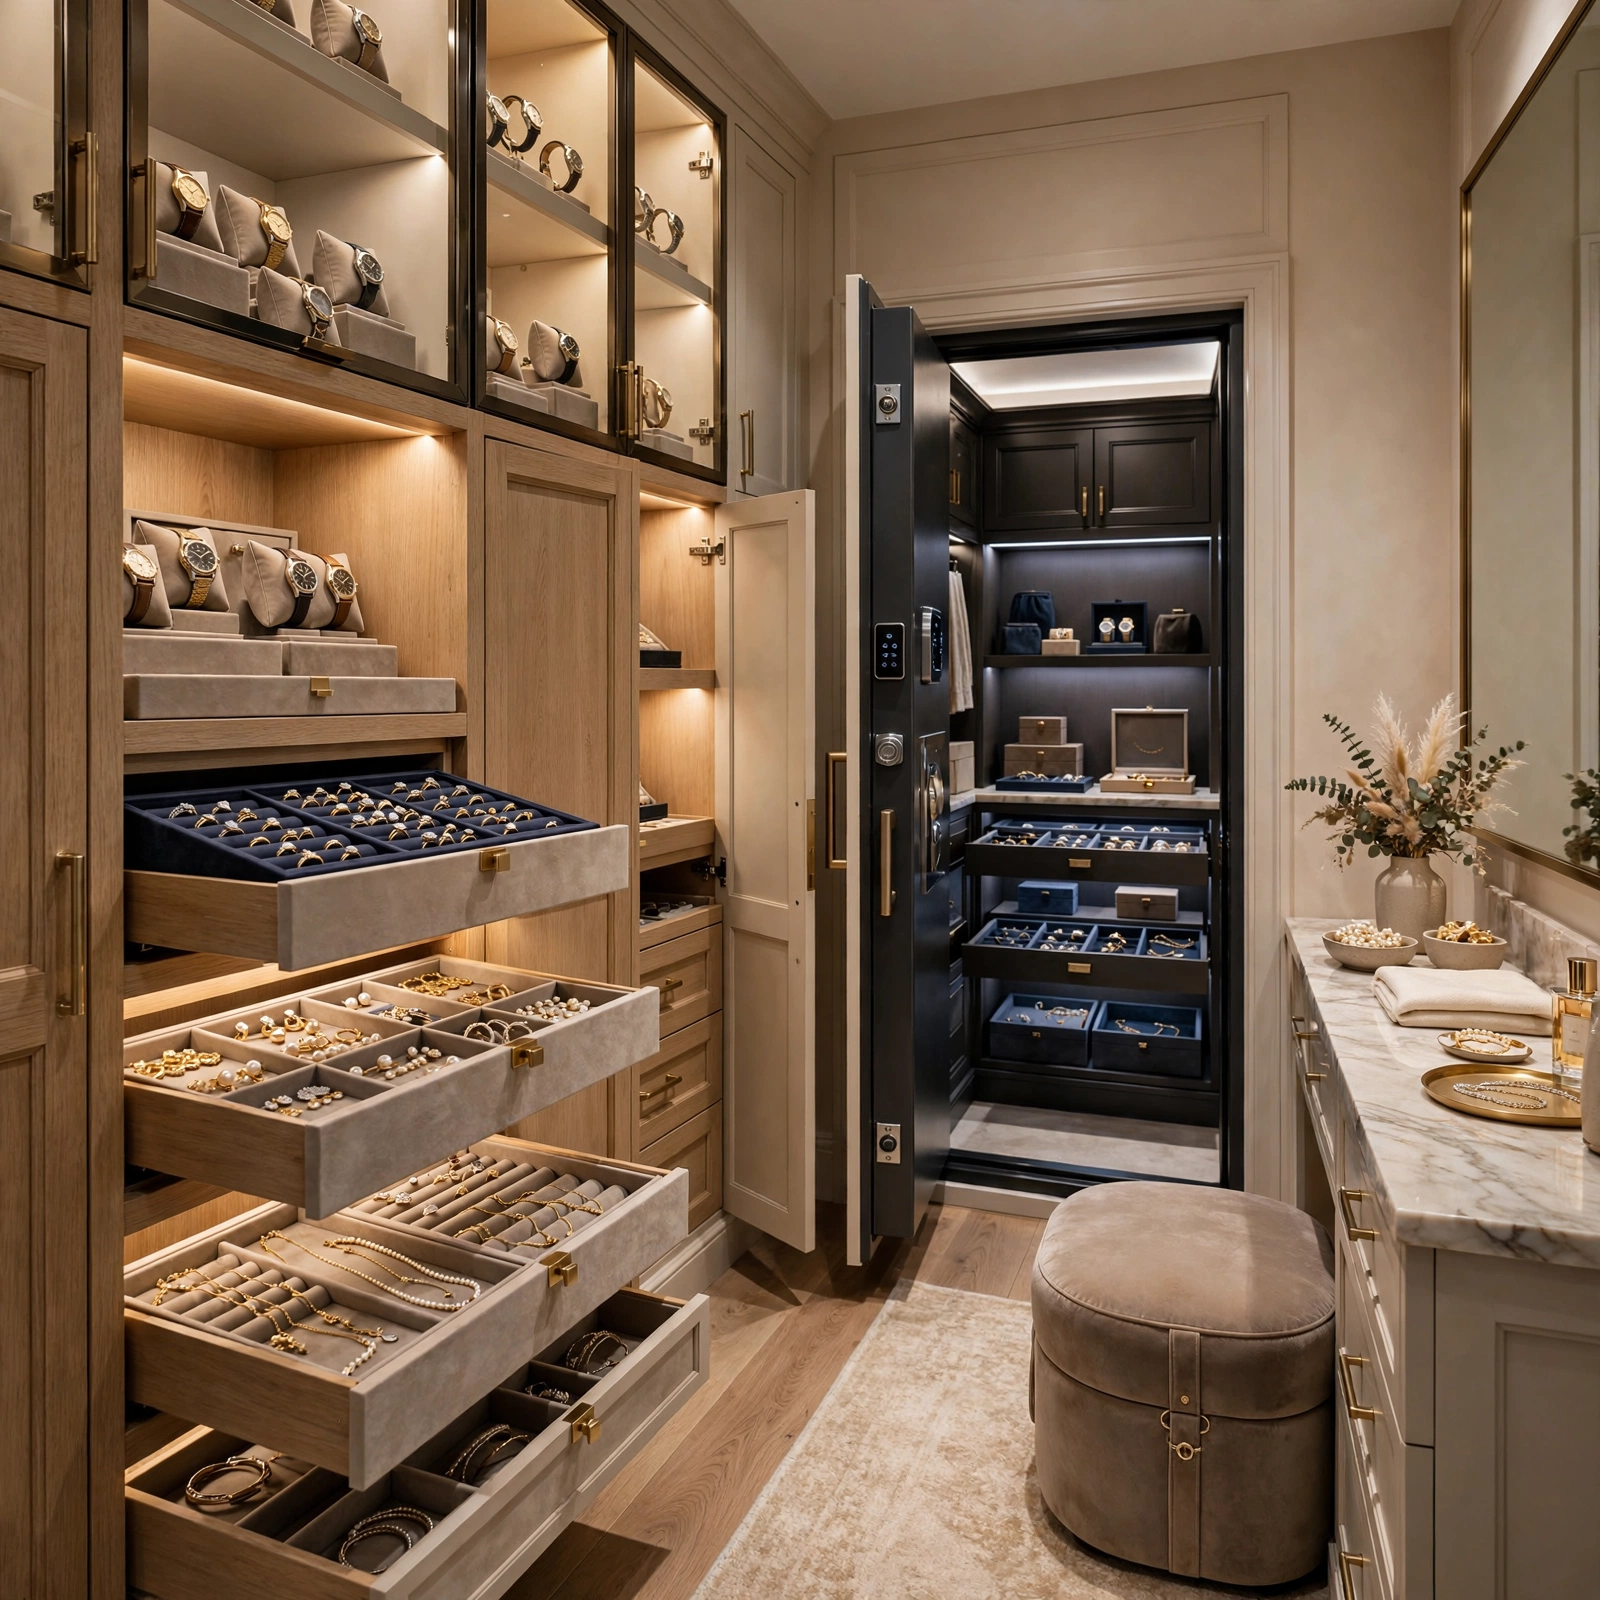
A walk in safe or jewelry vault incorporates a small, secure storage compartment directly into the closet design, protecting valuable jewelry or important documents within a fire rated or lockable enclosure. This detail requires careful planning during construction, since a proper safe installation typically involves reinforced framing and sometimes a concealed location within the closet’s overall layout. This feature works particularly well for anyone with a genuinely valuable jewelry collection warranting more security than a standard drawer insert would provide.
12. Rotating Tie or Accessory Carousel Wall Walk in Closet Organization Ideas
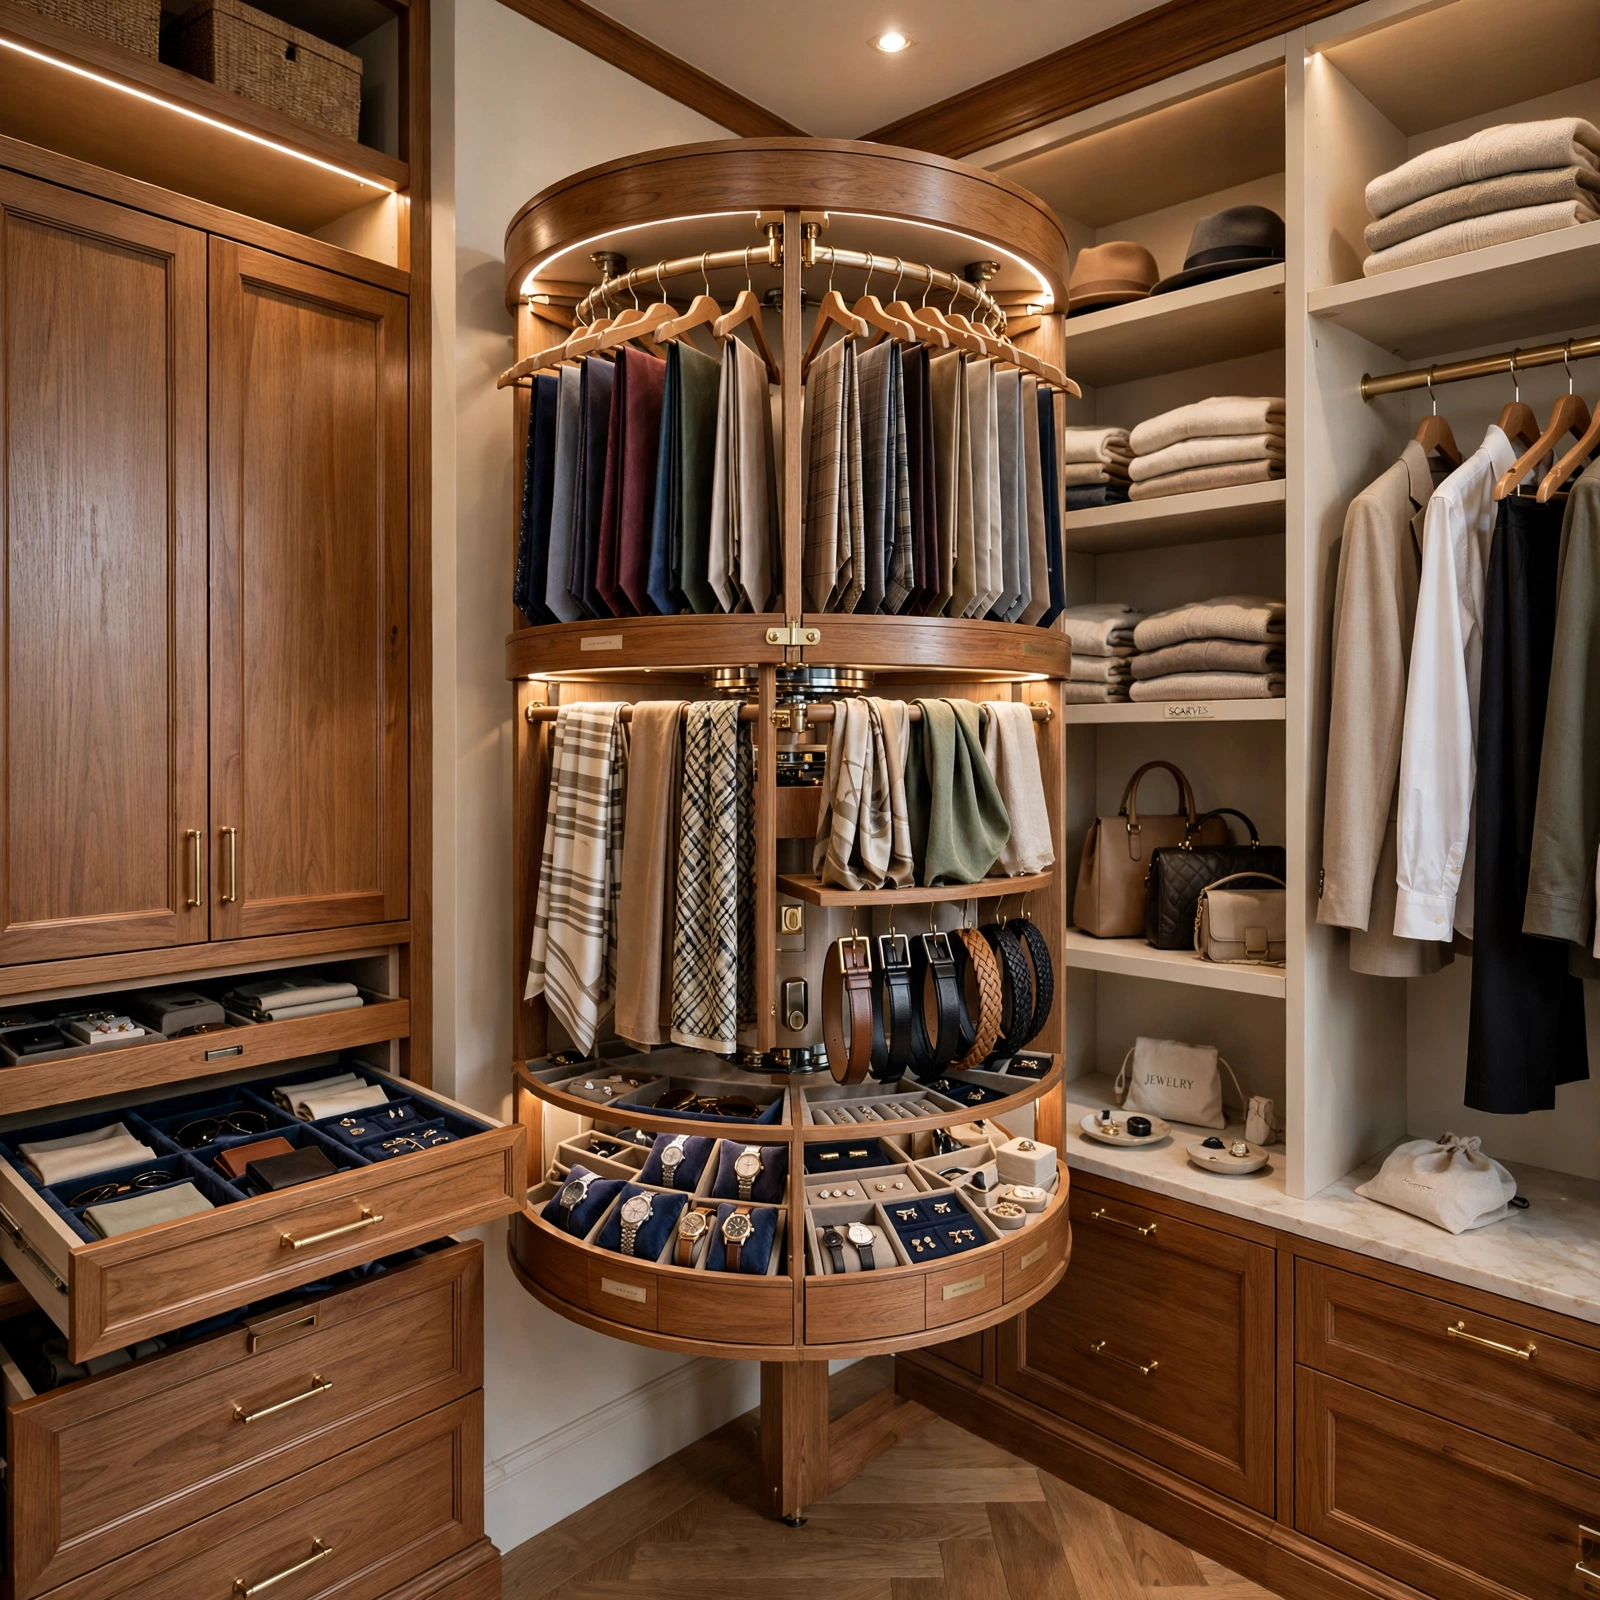
A rotating tie or accessory carousel wall mounts a larger, wall integrated rotating system for ties, belts, or other small accessories, offering considerably more capacity than a small standalone carousel while still keeping the entire collection organized and easy to browse. This detail works particularly well in a walk in closet with a dedicated wall section available specifically for this kind of accessory storage. Choosing a system with a secure, wall anchored mounting bracket ensures the rotating mechanism remains stable under the weight of a larger accessory collection.
13. Two Toned Cabinetry Finish Walk in Closet Organization Ideas
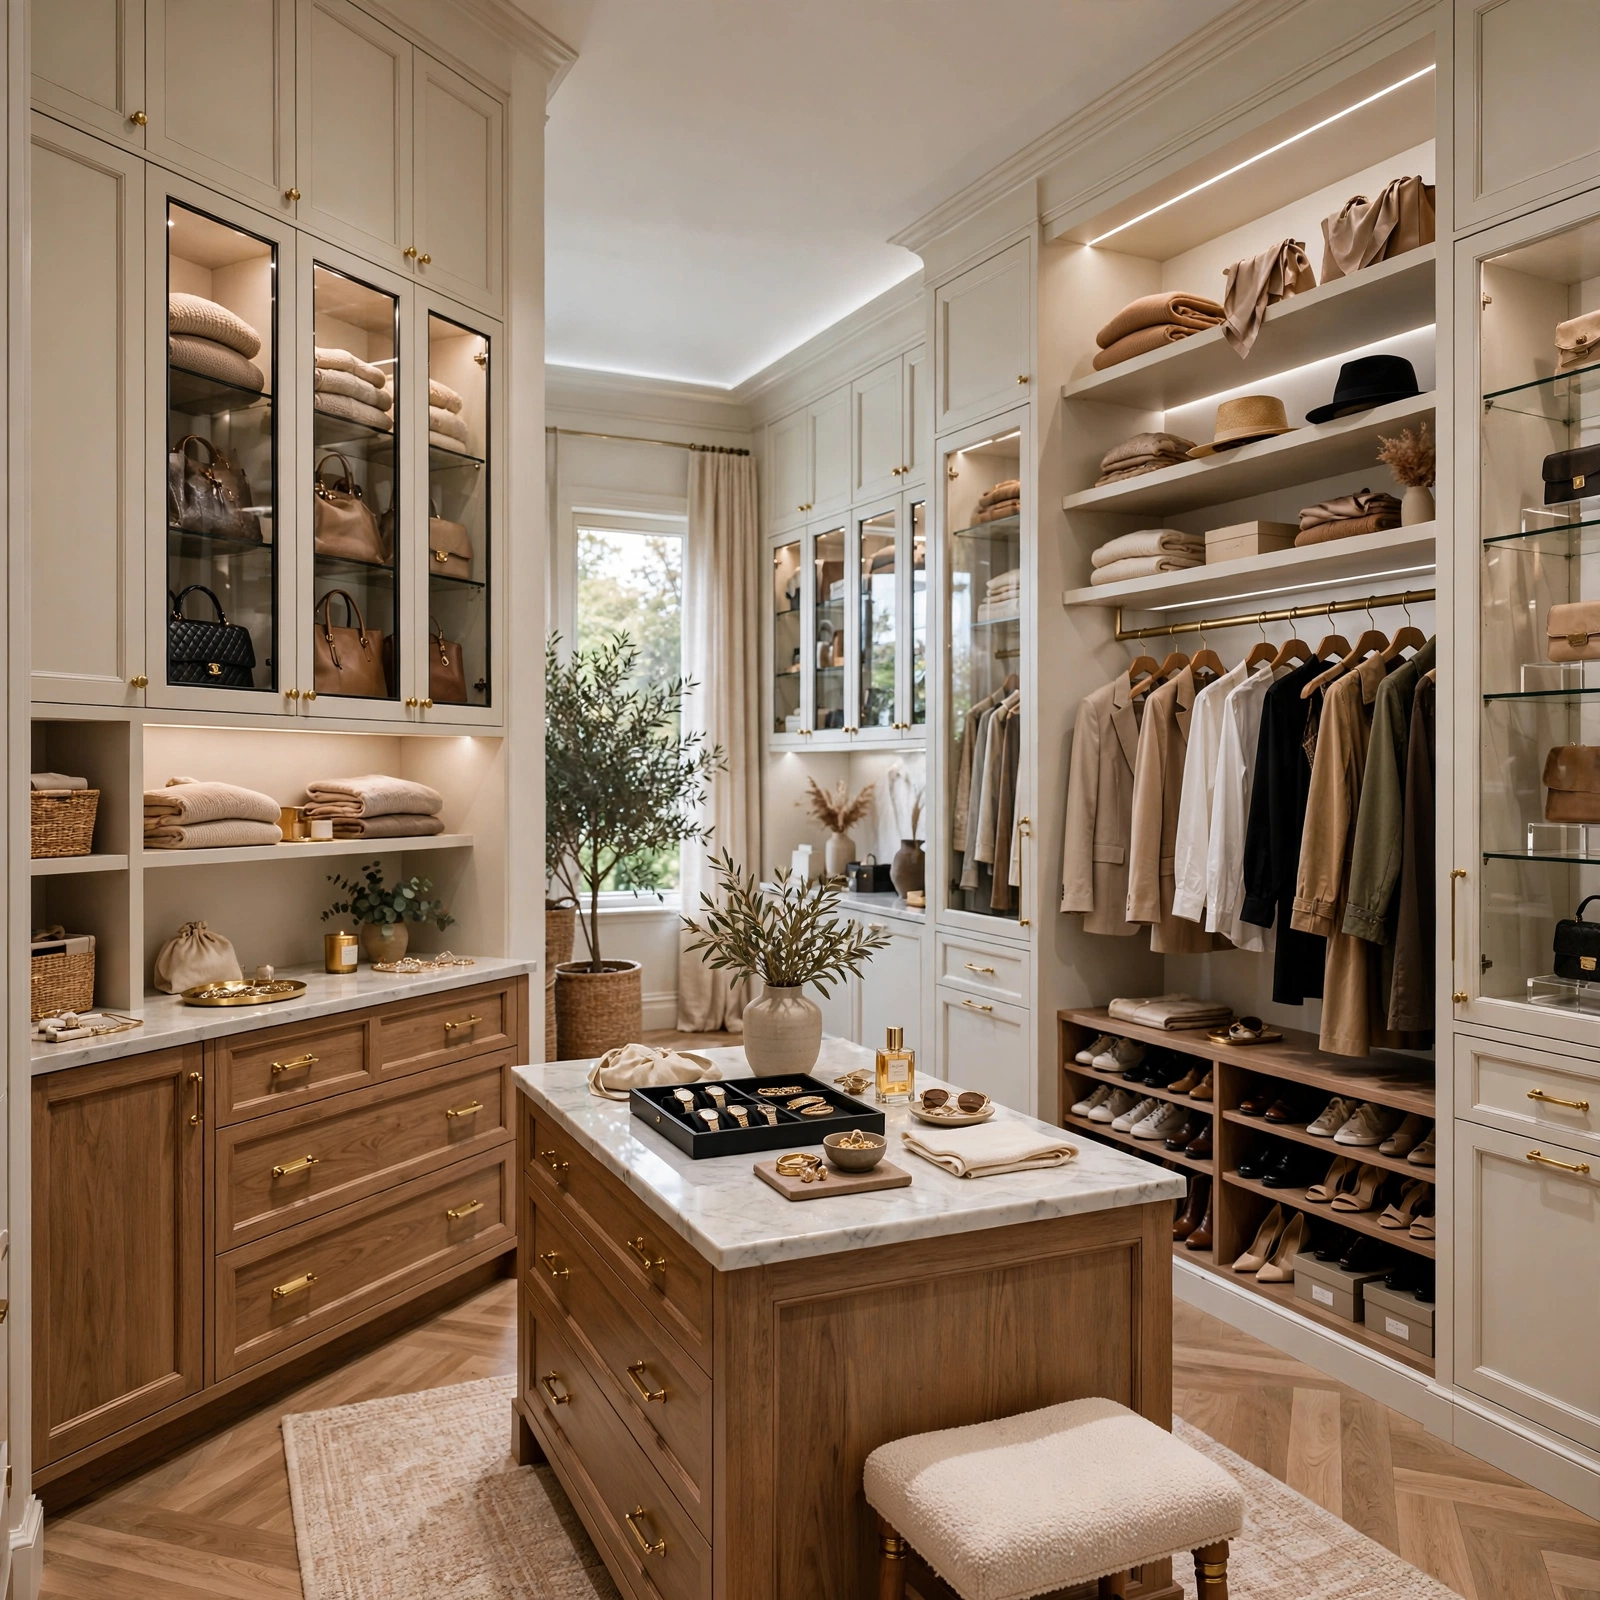
A two toned cabinetry finish pairs a different color or material on the upper cabinets versus the lower drawers throughout the walk in closet, adding visual interest and a more custom, high end appearance without requiring a fully bespoke cabinetry design. A deep navy or forest green lower section paired with a lighter wood or white upper section is a common combination that keeps the room feeling grounded while still bright near eye level. This detail works particularly well in a walk in closet specifically because the larger cabinetry runs provide enough surface area for this two tone effect to read clearly.
14. Steamer or Valet Station Walk in Closet Organization Ideas
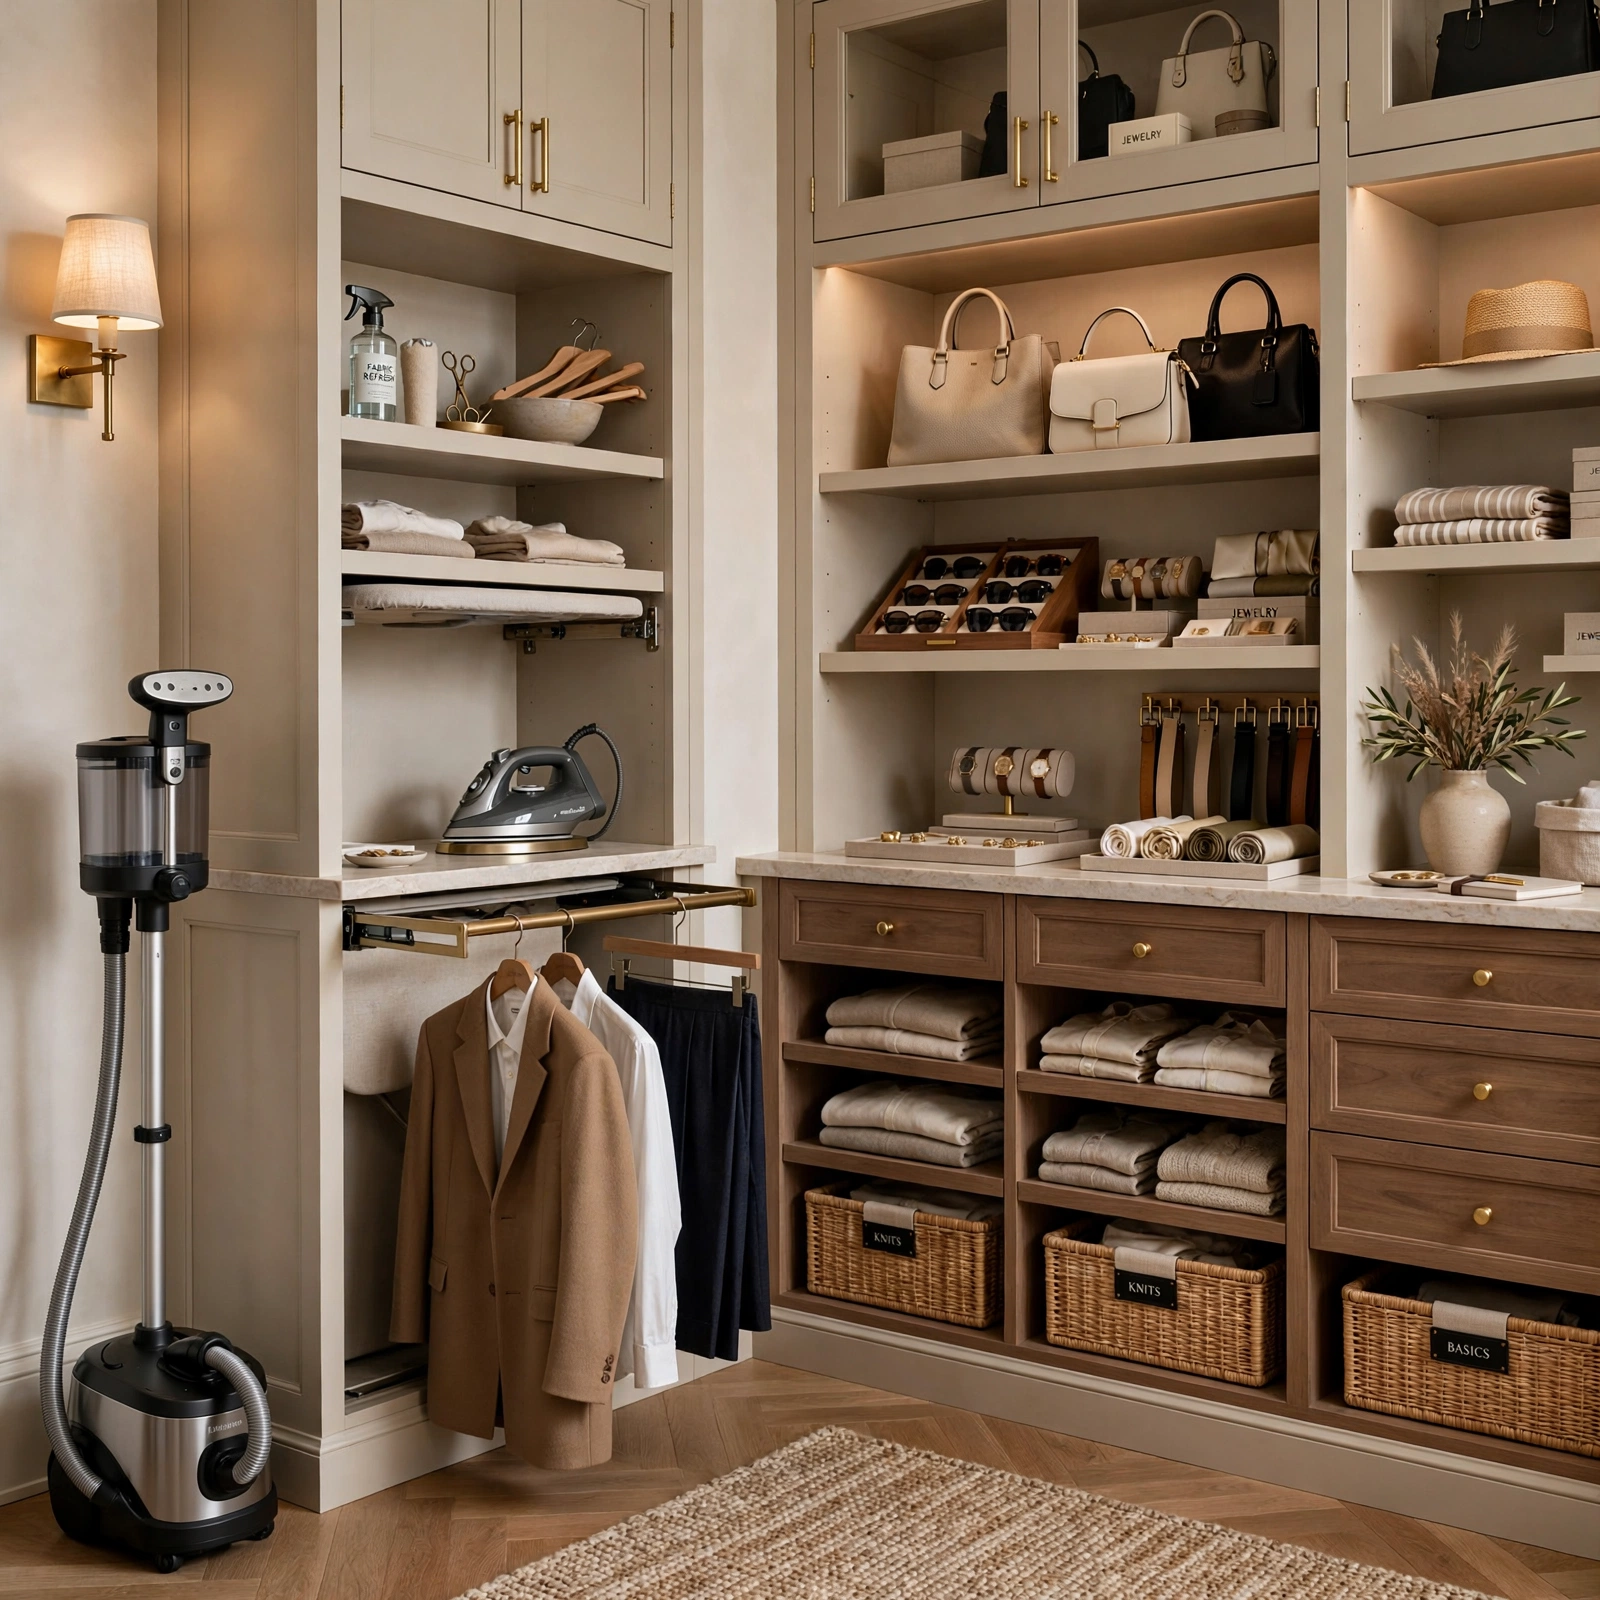
A steamer or valet station dedicates a small area within the walk in closet specifically for a garment steamer and a hanging rod, providing a spot to quickly freshen an outfit before wearing it without needing to set up equipment elsewhere in the house. This detail works particularly well positioned near an outlet, simplifying the steamer’s actual use once the station is set up. Including a small shelf nearby for the steamer’s water reservoir and any spray products completes this station into a genuinely functional daily use area.
15. Layered Textile Storage Walk in Closet Organization Ideas
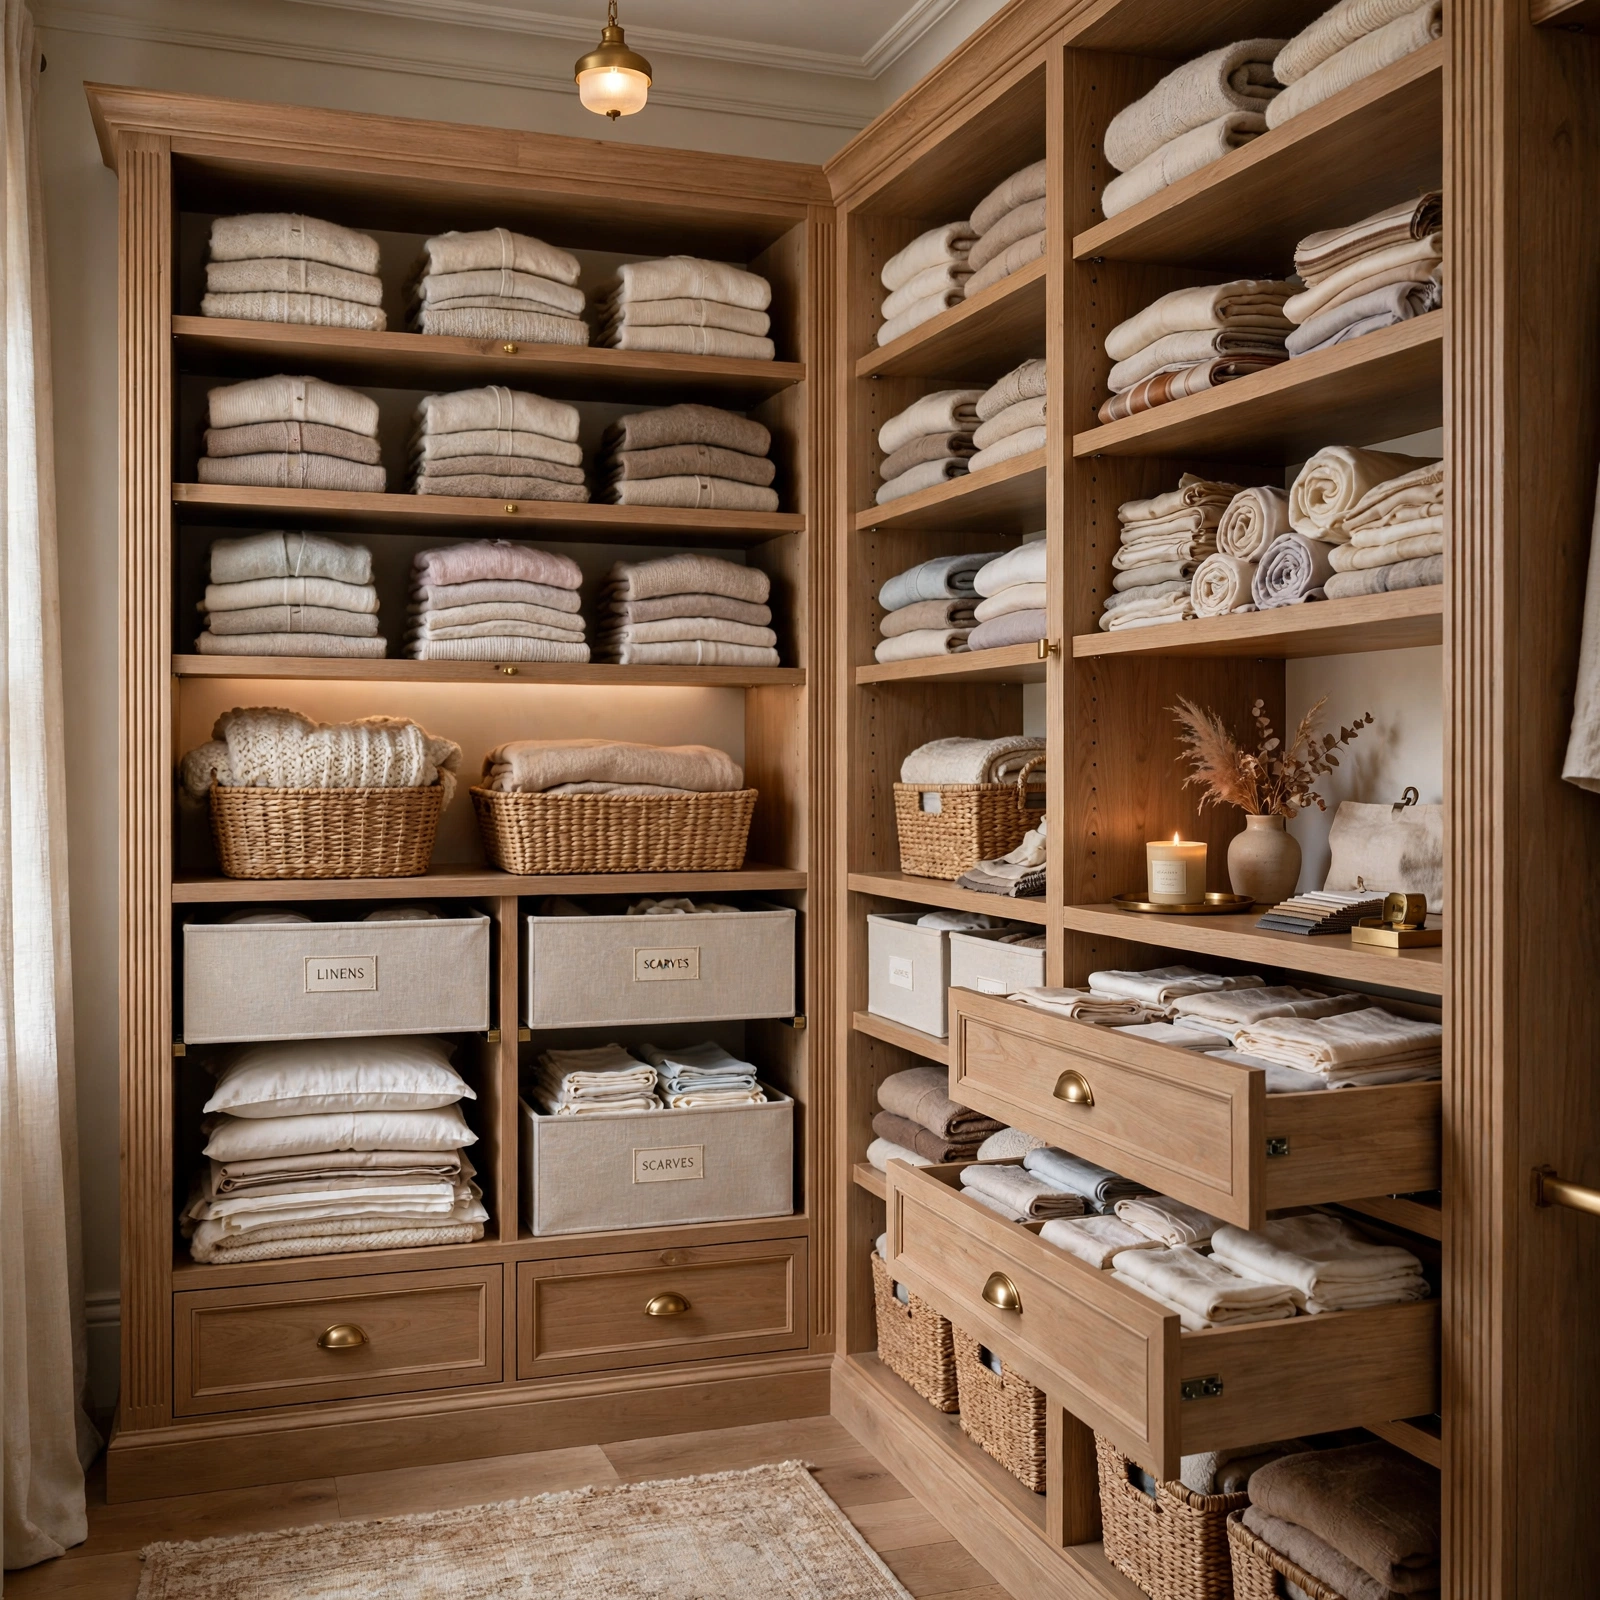
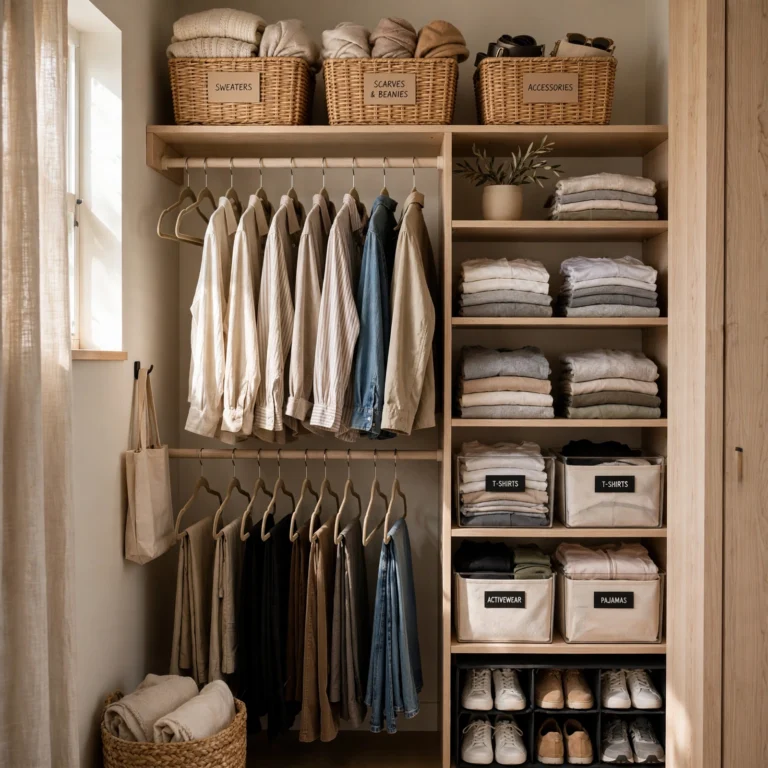
Layered textile storage dedicates shelving or a cabinet section within the walk in closet to linens, extra bedding, or seasonal textiles, taking advantage of the room’s larger footprint to consolidate this storage need alongside clothing rather than requiring a separate linen closet elsewhere in the home. This detail works particularly well in a walk in closet directly connected to a primary bedroom, keeping bedding storage close to where it’s actually used. Choosing labeled, uniform bins or baskets for this textile storage keeps the section organized despite holding a different category of item than the surrounding clothing storage.
Shop the Look
A well designed walk in closet typically combines zoned storage with a few genuine boutique style details rather than simply scaling up a reach in closet’s basic hanging and shelving system. A central island paired with bench seating creates a functional dressing area at the room’s core. Backlit display cabinets and a handbag display wall add visual presence to key collections. A full height mirror trio and statement lighting round out the space with the same considered design attention given to a high end retail dressing room.
Common Mistake to Avoid
The most common mistake is treating a walk in closet’s larger footprint as an excuse to skip genuine zoning and organizational planning, simply spreading clothing and accessories loosely across the additional space rather than applying the same intentional category based system a smaller closet requires out of necessity. A walk in closet without clear zones for different clothing types often ends up feeling cluttered and disorganized despite its larger size, since more square footage doesn’t automatically translate into better organization. Planning a genuine zoned layout, even with the additional space a walk in provides, produces a considerably more functional and visually calm result than letting the extra room absorb clutter without any organizing structure.
Frequently Asked Questions
How much space do I need for a central island in a walk in closet?
A central island generally requires a walk in closet at least eight to ten feet wide to accommodate the island itself along with comfortable walking clearance on all sides, typically at least thirty inches of clearance space around the perimeter. A smaller walk in closet can still incorporate a slimmer console table or a narrower island variant if a full sized version wouldn’t leave adequate walking space.
Is a walk in closet vanity practical, or is it purely decorative?
A built in vanity counter within a walk in closet is genuinely practical for anyone who prefers to do their hair or makeup close to their wardrobe rather than in a separate bathroom, consolidating the entire getting ready routine into one space. This feature works best when paired with adequate, dedicated task lighting specifically positioned for this purpose, rather than relying on the closet’s general ambient lighting alone.
How do I zone a walk in closet if my wardrobe doesn’t fit neatly into categories?
Starting with the broadest categories, like hanging versus folded items, then refining further based on your actual most used clothing types, helps create a workable zoning system even for a wardrobe that doesn’t sort neatly into standard categories. Adjusting the zones after living with the initial layout for a few weeks, rather than assuming the first attempt will be perfect, allows the system to evolve based on how you actually use the space.
Is backlit display cabinetry worth the additional cost?
Backlit display cabinetry is worth the additional cost for anyone with a genuinely notable shoe or accessory collection they want to showcase, since the lighting transforms functional storage into a real visual feature within the room. For a more modest collection or a closet prioritizing maximum storage capacity over display, this feature may not justify its added expense and installation complexity.
How do I keep a large walk in closet from feeling empty if my wardrobe doesn’t fill it?
Incorporating some non clothing storage, like linens, luggage, or seasonal decor, into a walk in closet that has more capacity than your current wardrobe requires helps fill the additional space with genuine function rather than leaving it looking sparse. Display elements, like a handbag wall or open shelving styled with a few decorative objects, can also help a larger closet feel intentionally designed rather than simply underfilled.
Conclusion
These walk in closet organization ideas take advantage of a larger footprint to introduce genuine zoning, display storage, and dedicated functional areas like a dressing bench or vanity that a smaller closet typically can’t accommodate. Plan your zones intentionally before installing any permanent storage, and consider which boutique style details, like backlit cabinets or a mirror trio, would genuinely enhance your daily routine rather than simply looking impressive. Save this post to Pinterest for your next closet project, and check out our related post on closet organization ideas for more foundational strategies that apply at any closet size.