16 Trendy Home Interior Design Principles Every Room Benefits From
Home interior design ultimately comes down to a handful of foundational principles, like scale, balance, and rhythm, that apply no matter which specific style or color scheme a room follows. This list walks through those underlying concepts, from establishing a clear focal point to layering lighting for both mood and function, giving you a framework that works across any room in the house.
Trend & Background
Home interior design education has increasingly emphasized foundational principles over trend following, recognizing that a room built around solid concepts like scale and balance tends to hold up better over time than one assembled purely around whatever’s currently popular. This shift reflects growing interest in understanding the “why” behind professional design choices, rather than simply replicating a specific look without grasping the underlying logic that makes it work. As more people take on their own home design projects without hiring a professional, these core principles have become more widely discussed and applied by everyday homeowners rather than remaining specialized industry knowledge.
Key Takeaways
- Home interior design relies on foundational principles like scale, balance, and rhythm that apply regardless of which specific style or color palette a room follows.
- A clear focal point gives every room a place for the eye to land first, which matters more to how a space reads than any individual furniture piece.
- Lighting layered across ambient, task, and accent sources affects a room’s mood and function more than most people initially plan for.
- Editing a room over time, rather than finishing it in one single pass, tends to produce a more considered, lived in result than a single complete furnishing effort.
Home Interior Design Ideas
Whether you’re furnishing a space from scratch or trying to figure out why an existing room doesn’t quite feel finished, these principles should help you diagnose and address the actual underlying issue.
1. Establishing a Focal Point in Every Room Interior Design Idea
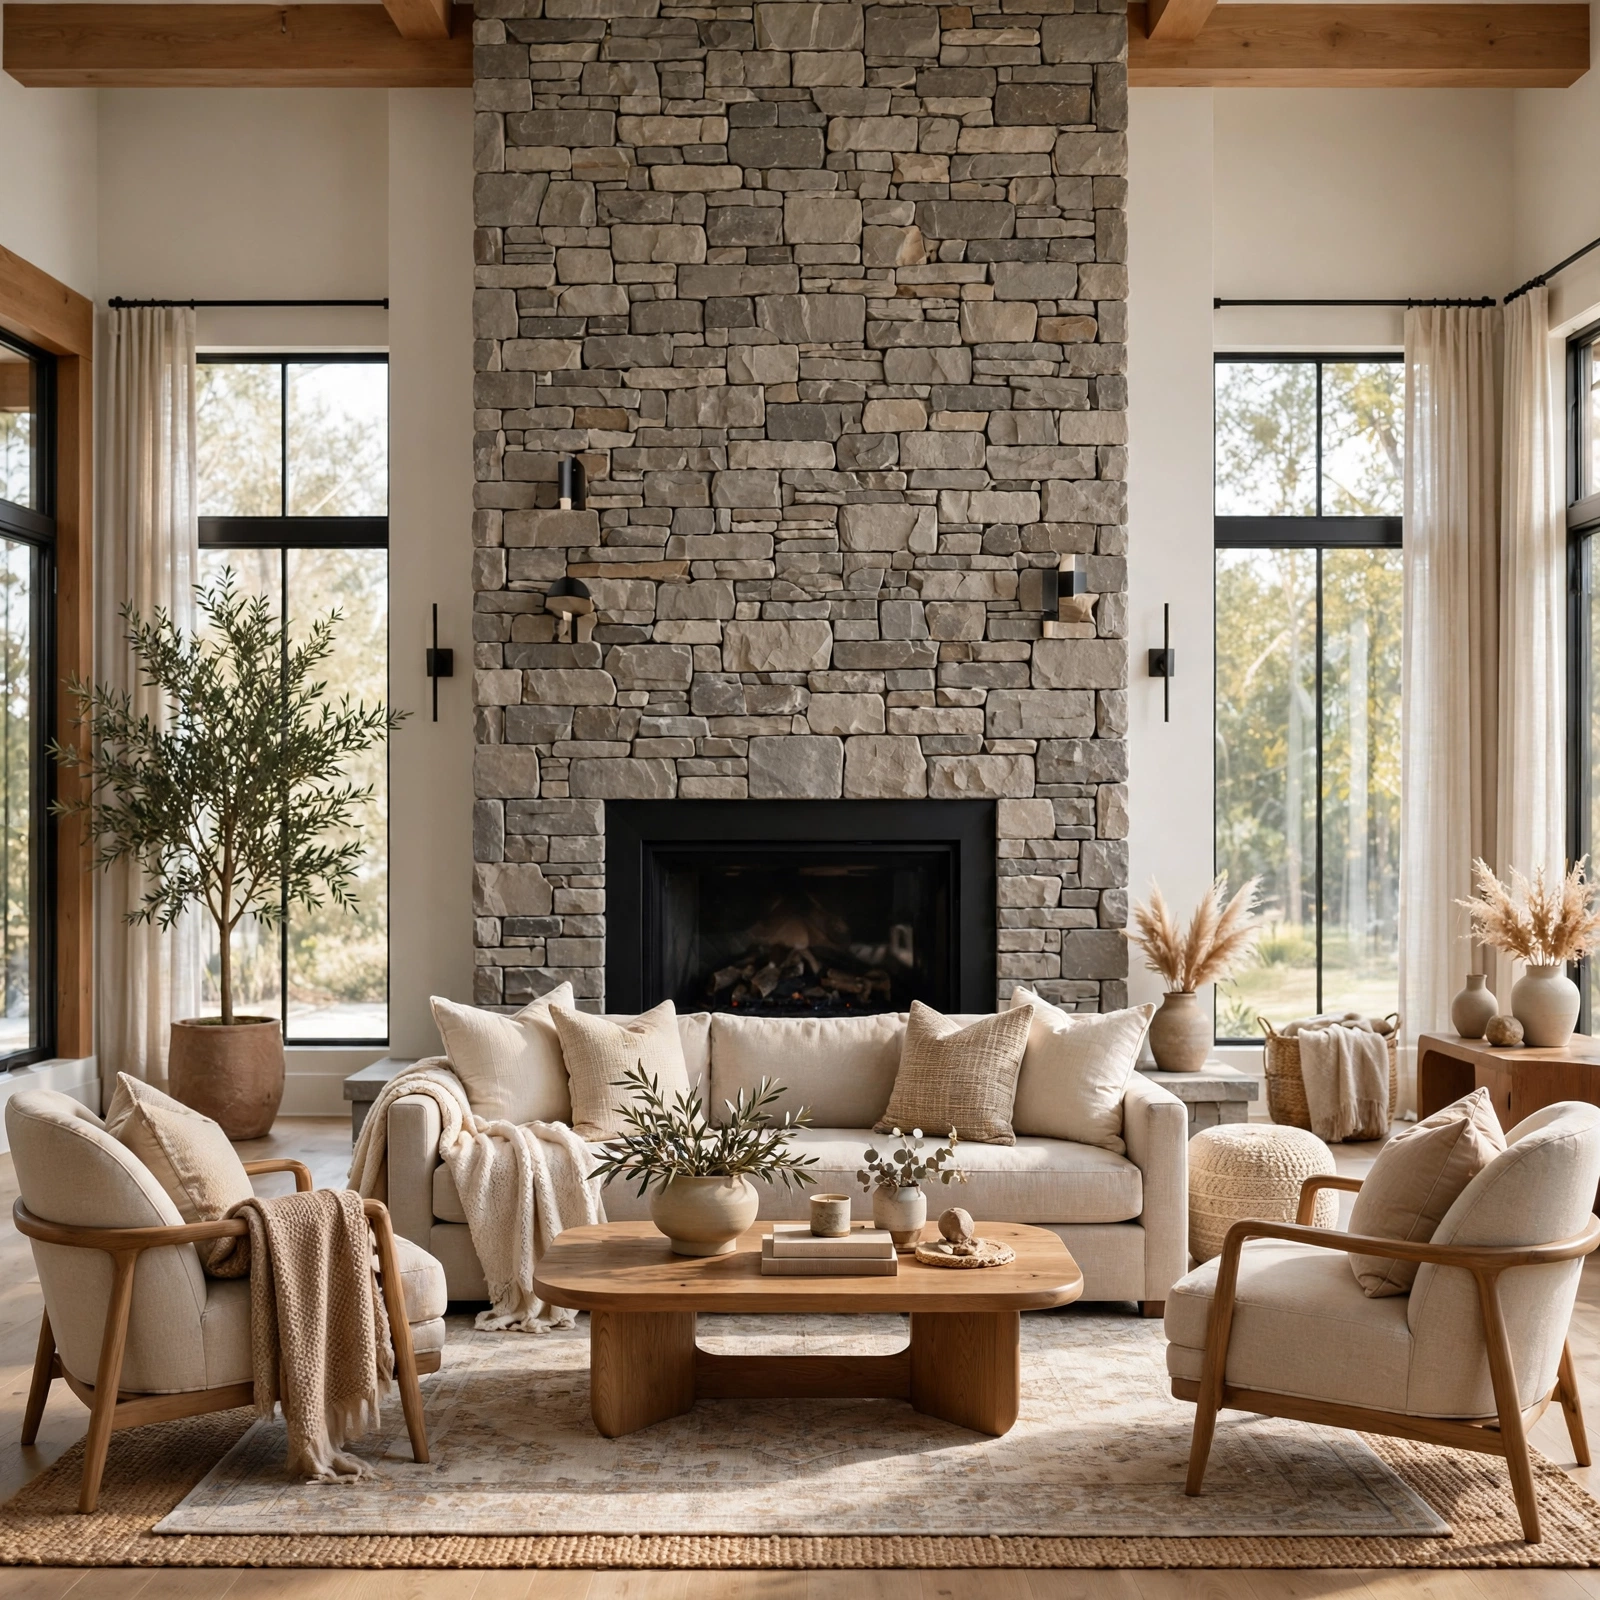
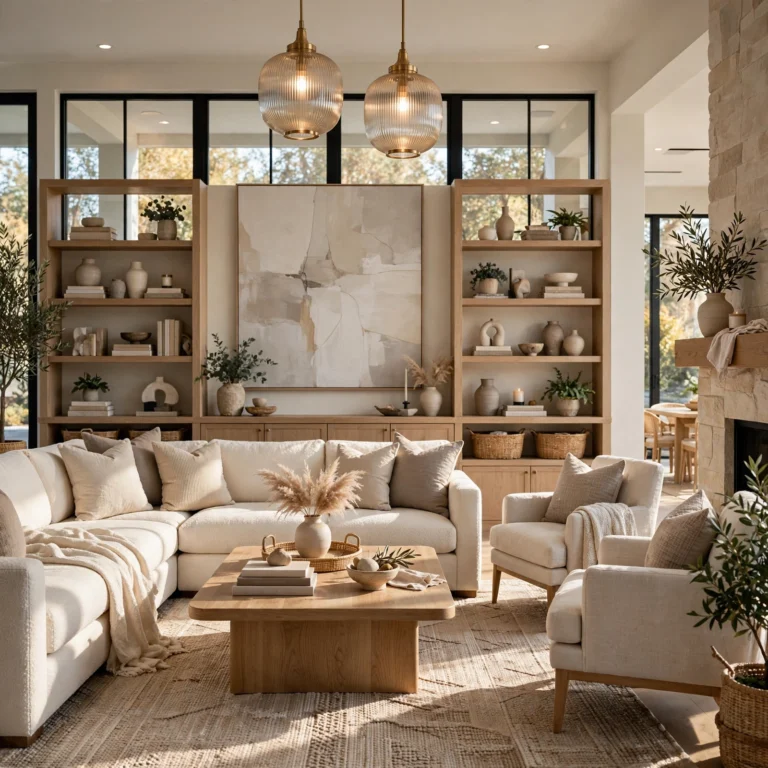
Establishing a focal point in every room gives the eye a clear place to land first upon entering, whether that’s a fireplace, a piece of art, a statement piece of furniture, or an architectural feature like a large window. Without this anchor, a room can feel visually scattered, since there’s no clear hierarchy directing attention anywhere in particular. Arranging the remaining furniture and decor to support and complement this focal point, rather than competing with it, reinforces the room’s overall sense of order.
| Design Principle | What It Affects | Common Application |
| Focal Point | Visual hierarchy | Fireplace, art, window |
| Scale and Proportion | Furniture fit | Sizing pieces to the room |
| Rhythm | Visual flow | Repeated color or shape |
2. Balancing Scale and Proportion Interior Design Idea
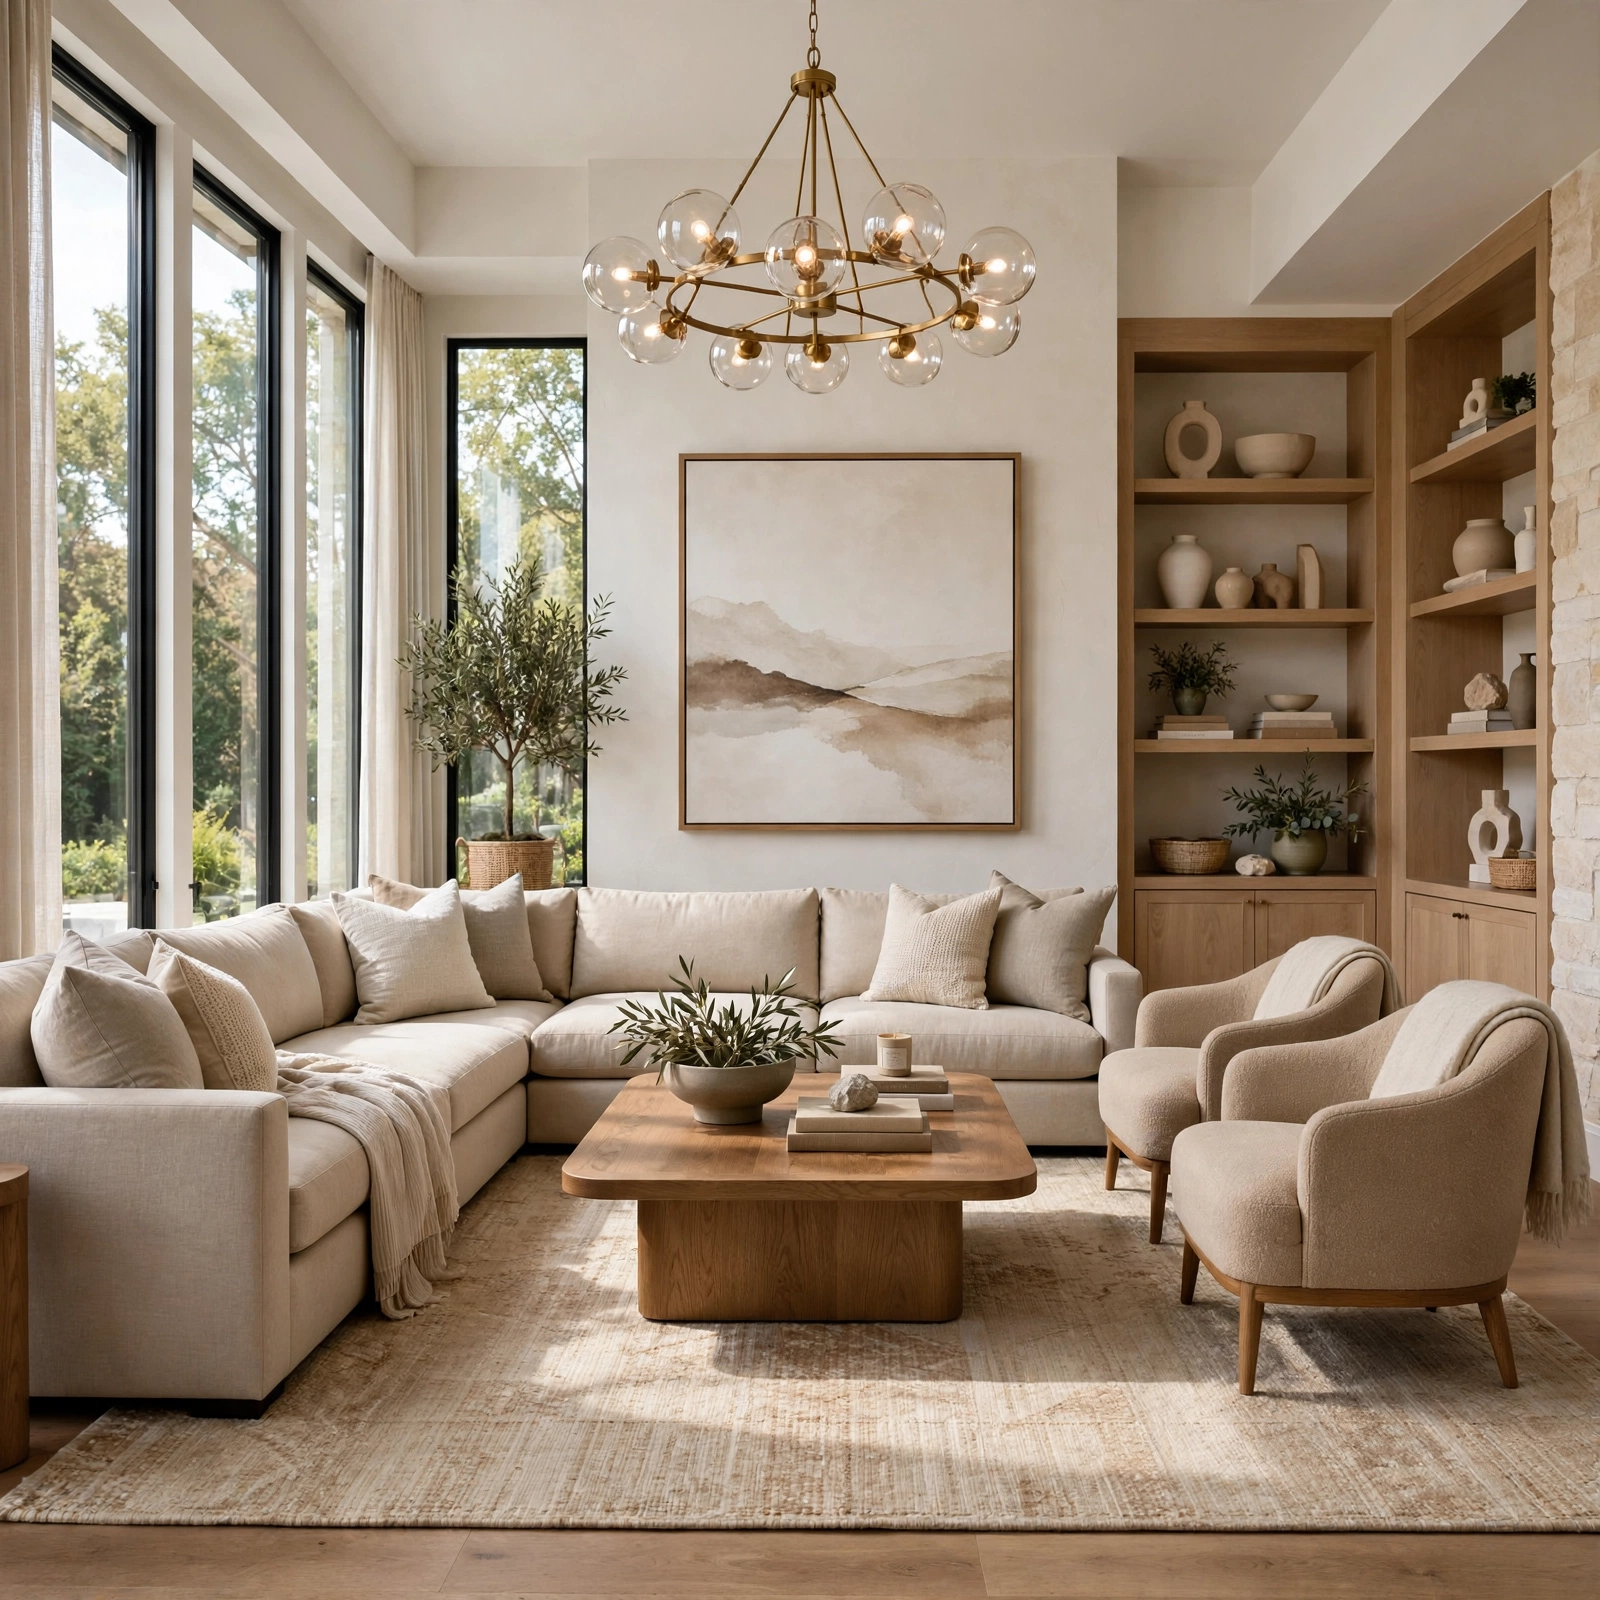
Balancing scale and proportion ensures that furniture and decor are sized appropriately relative to both the room’s dimensions and to each other, since a piece that’s too large or too small for its surroundings throws off the entire space’s visual harmony. An oversized sofa in a small room, or a tiny piece of art on a large wall, both illustrate this principle’s importance even to someone without formal design training. Measuring a room’s actual dimensions before purchasing furniture, rather than relying on how a piece looks in a showroom, helps avoid this common scale mismatch.
3. Creating Visual Rhythm with Repetition Interior Design Idea
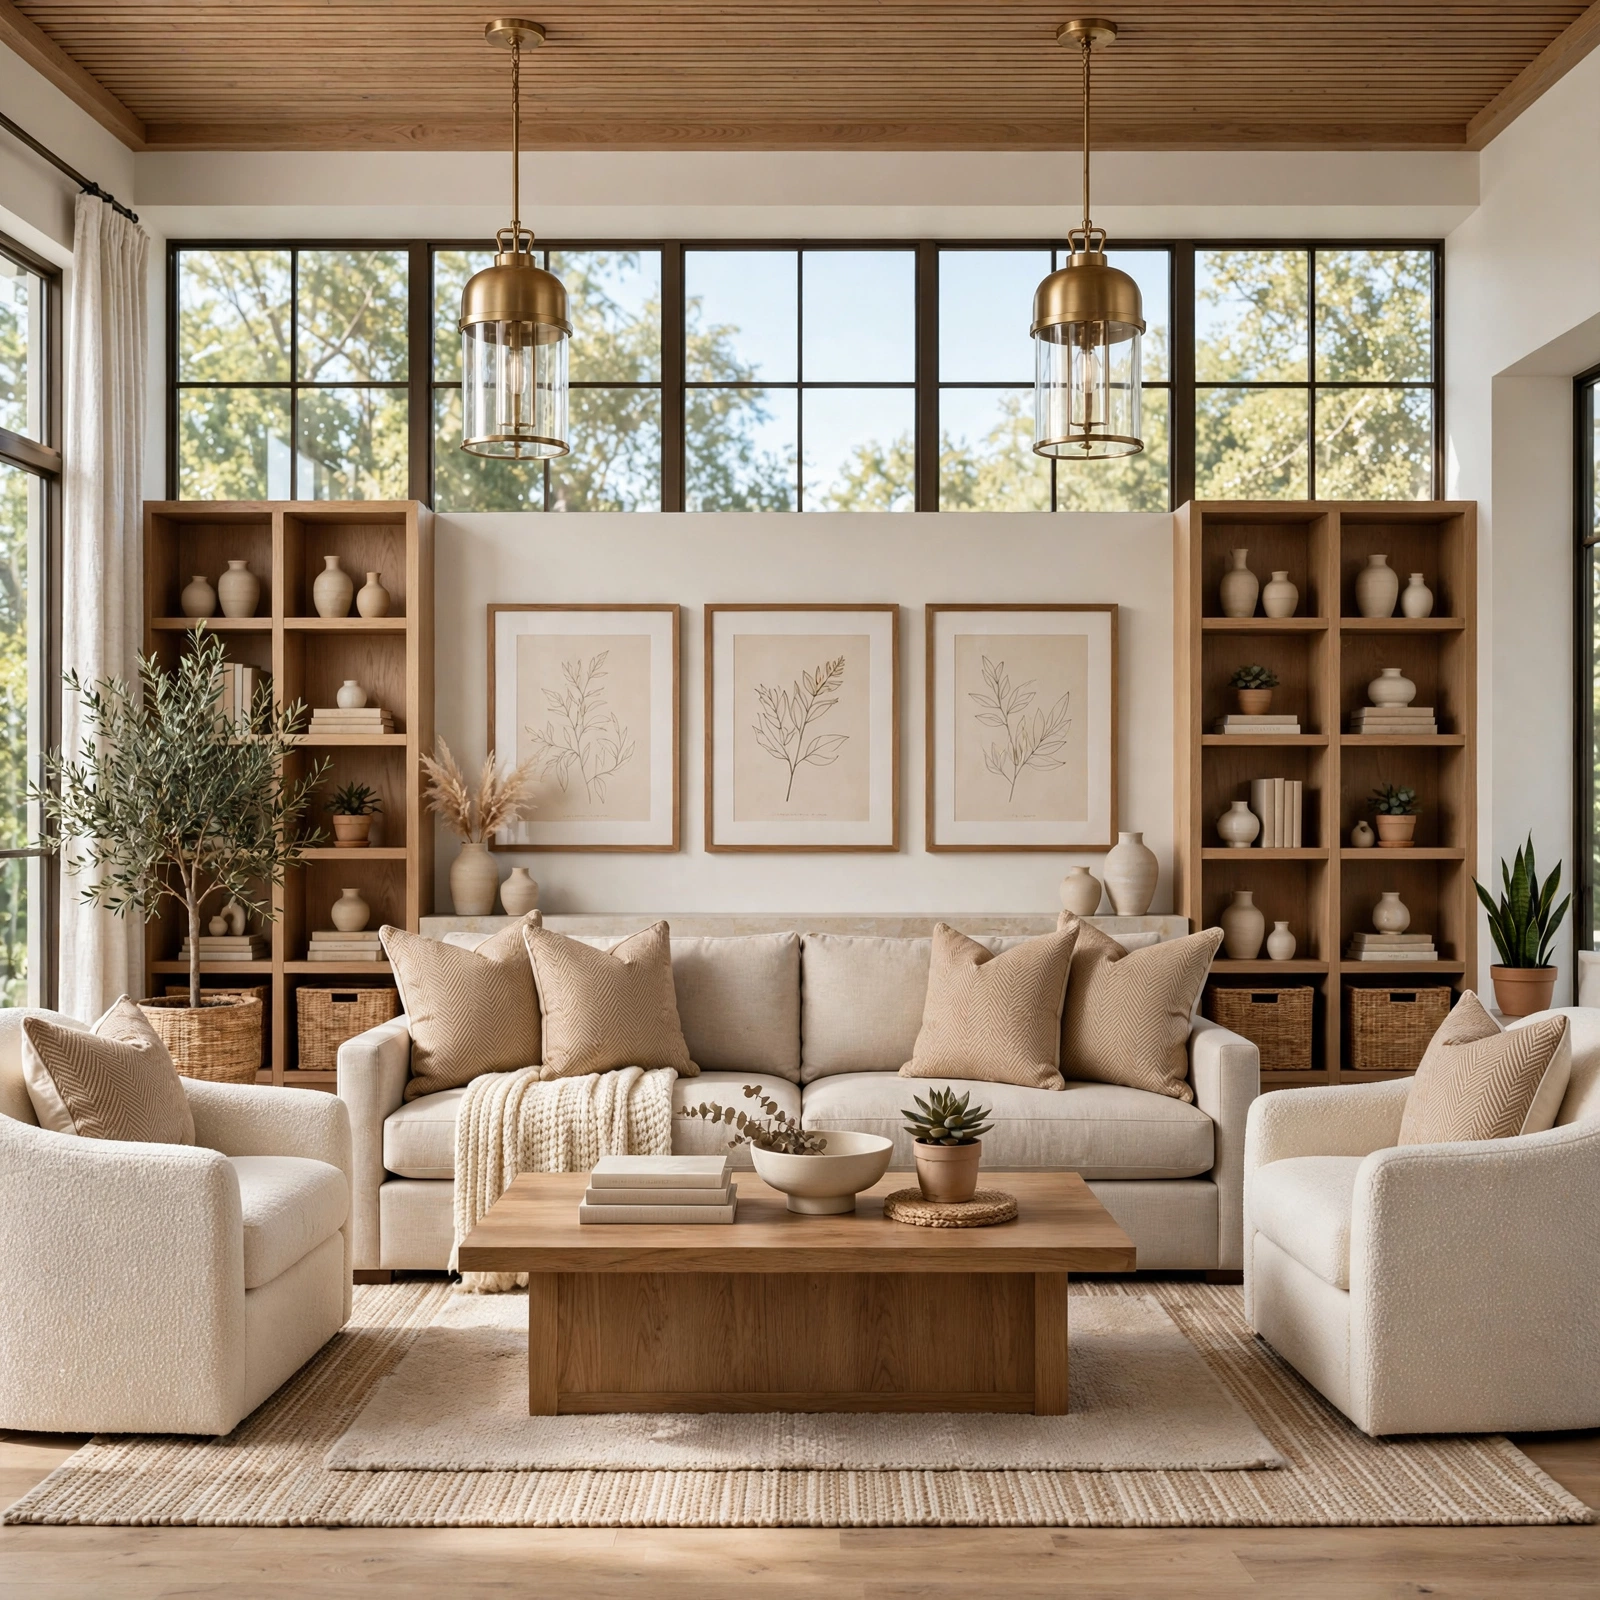
Creating visual rhythm with repetition repeats a specific color, shape, or material at intervals throughout a room, guiding the eye in a deliberate path rather than letting it move randomly across unrelated elements. This might mean repeating a specific accent color across three or four different objects spaced throughout the space, or echoing a curved shape found in a light fixture within a piece of furniture elsewhere in the room. This principle is what gives a well designed room its sense of intentional flow rather than feeling like a collection of unrelated individual choices.
4. Layering Textures for Depth Interior Design Idea
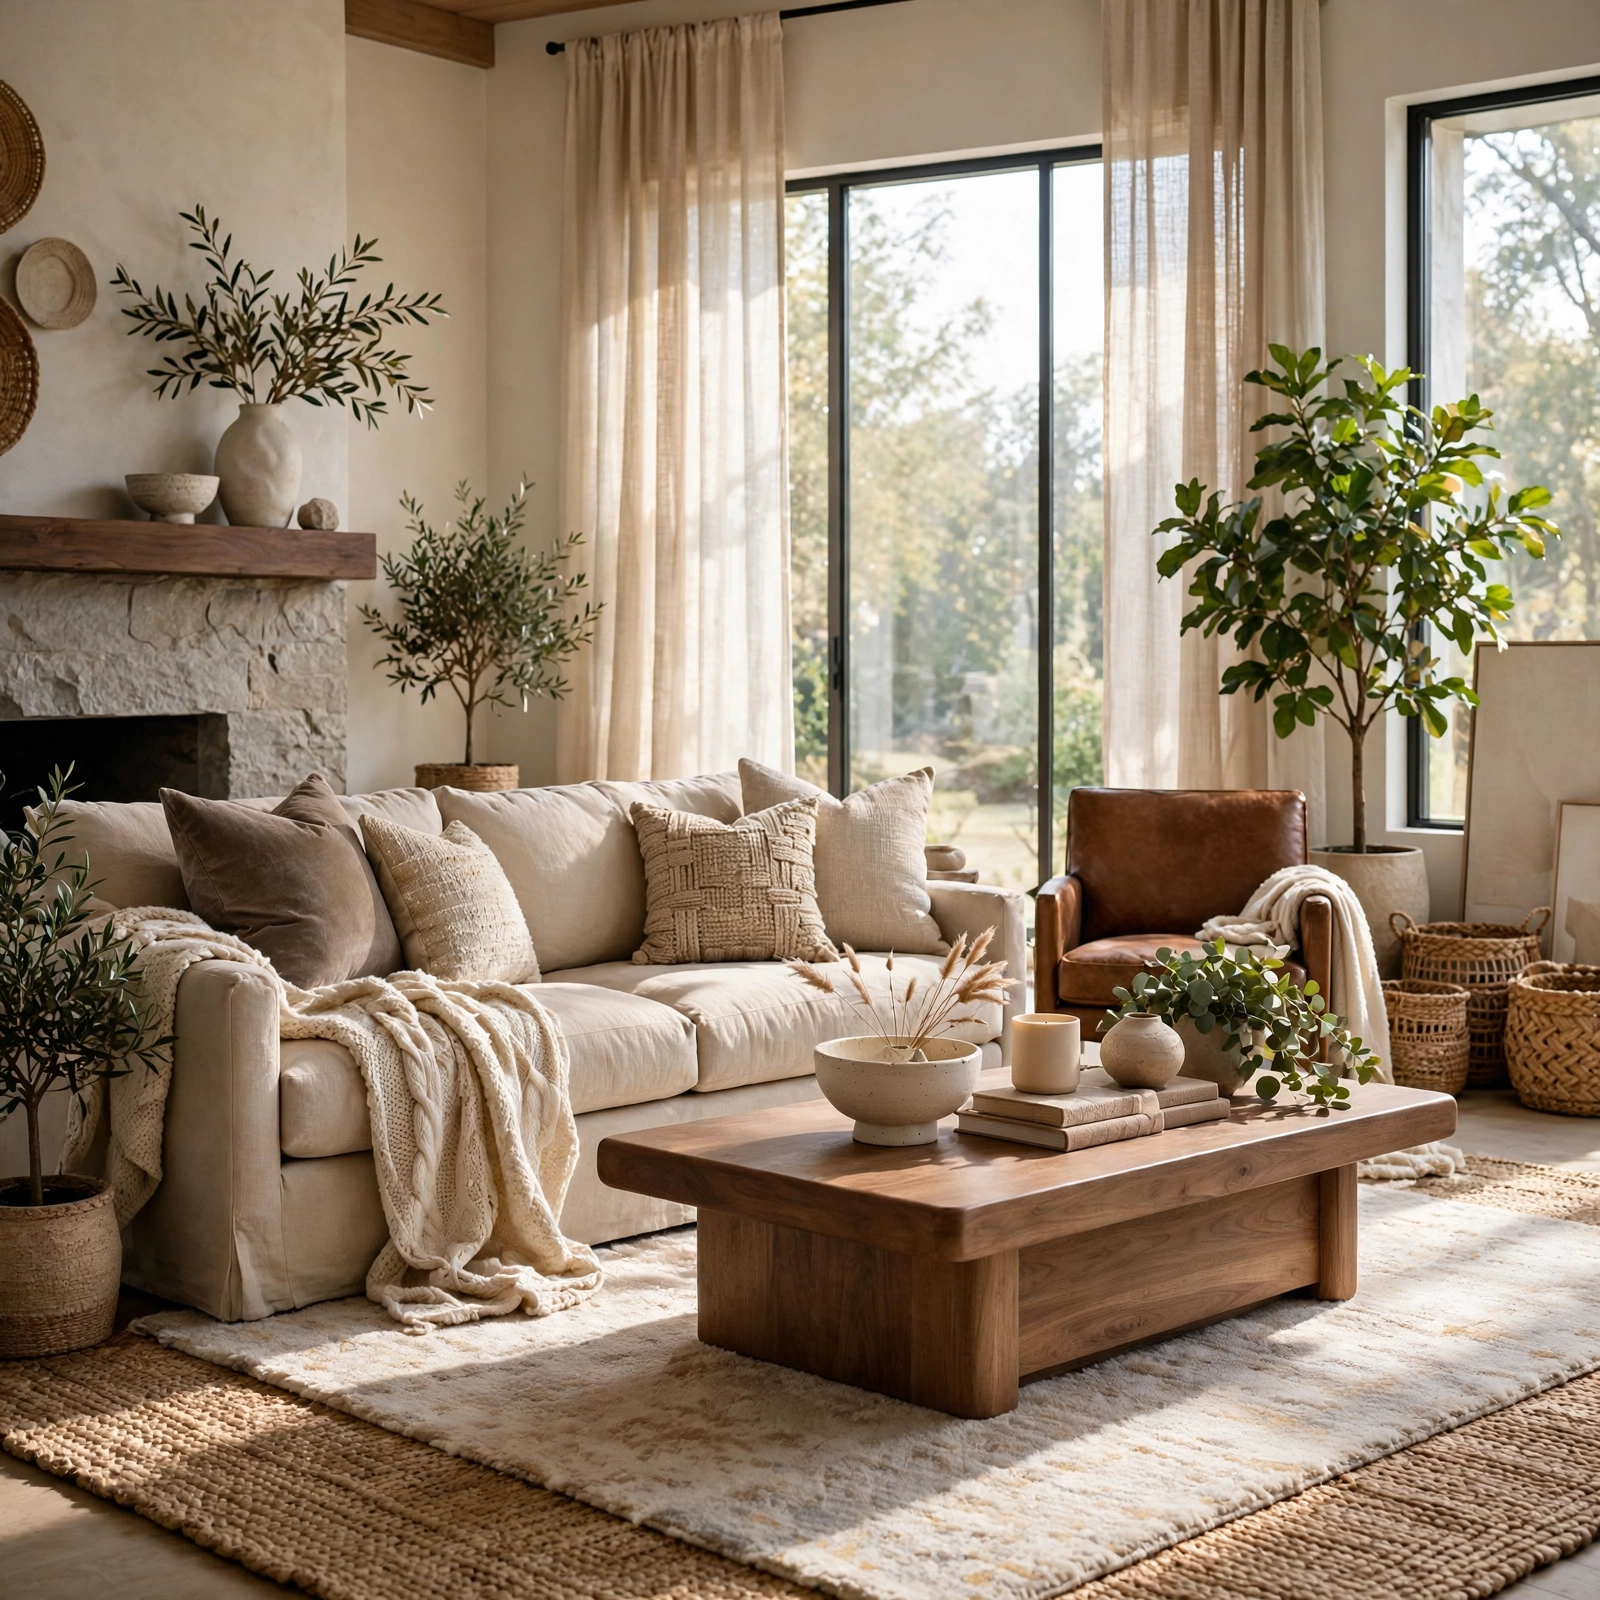
Layering textures for depth combines different tactile materials, like a smooth leather chair, a woven jute rug, and a soft knit throw, within the same space to add visual and physical interest beyond color alone. A room relying entirely on smooth, similar textures throughout can feel flat regardless of how appealing its color palette might be. This principle matters particularly in a more monochromatic or neutral room, where texture often does most of the work that color and pattern would otherwise provide.
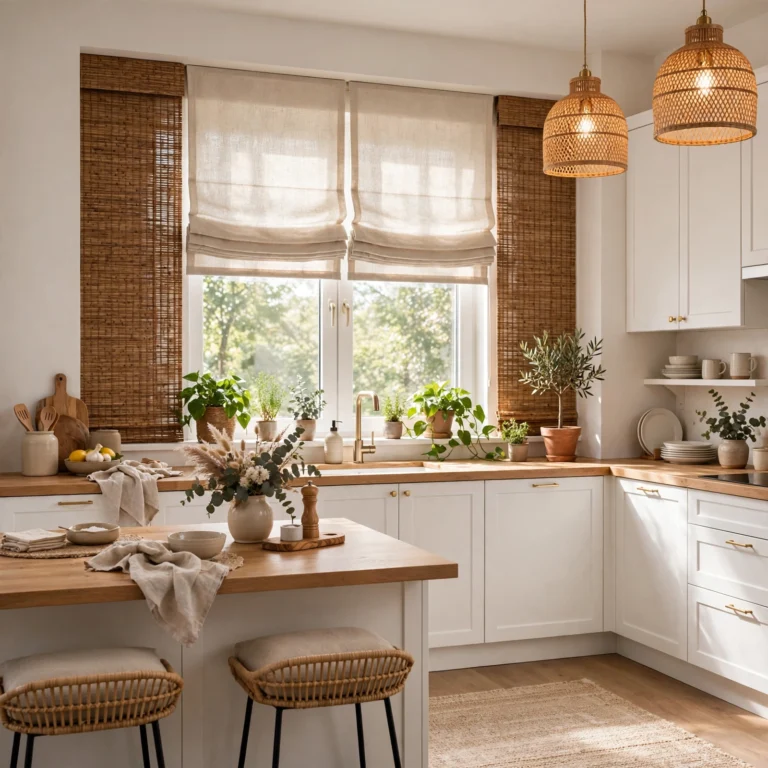
Learn More About Kitchen Decor.
5. Using the 60 30 10 Color Rule Interior Design Idea
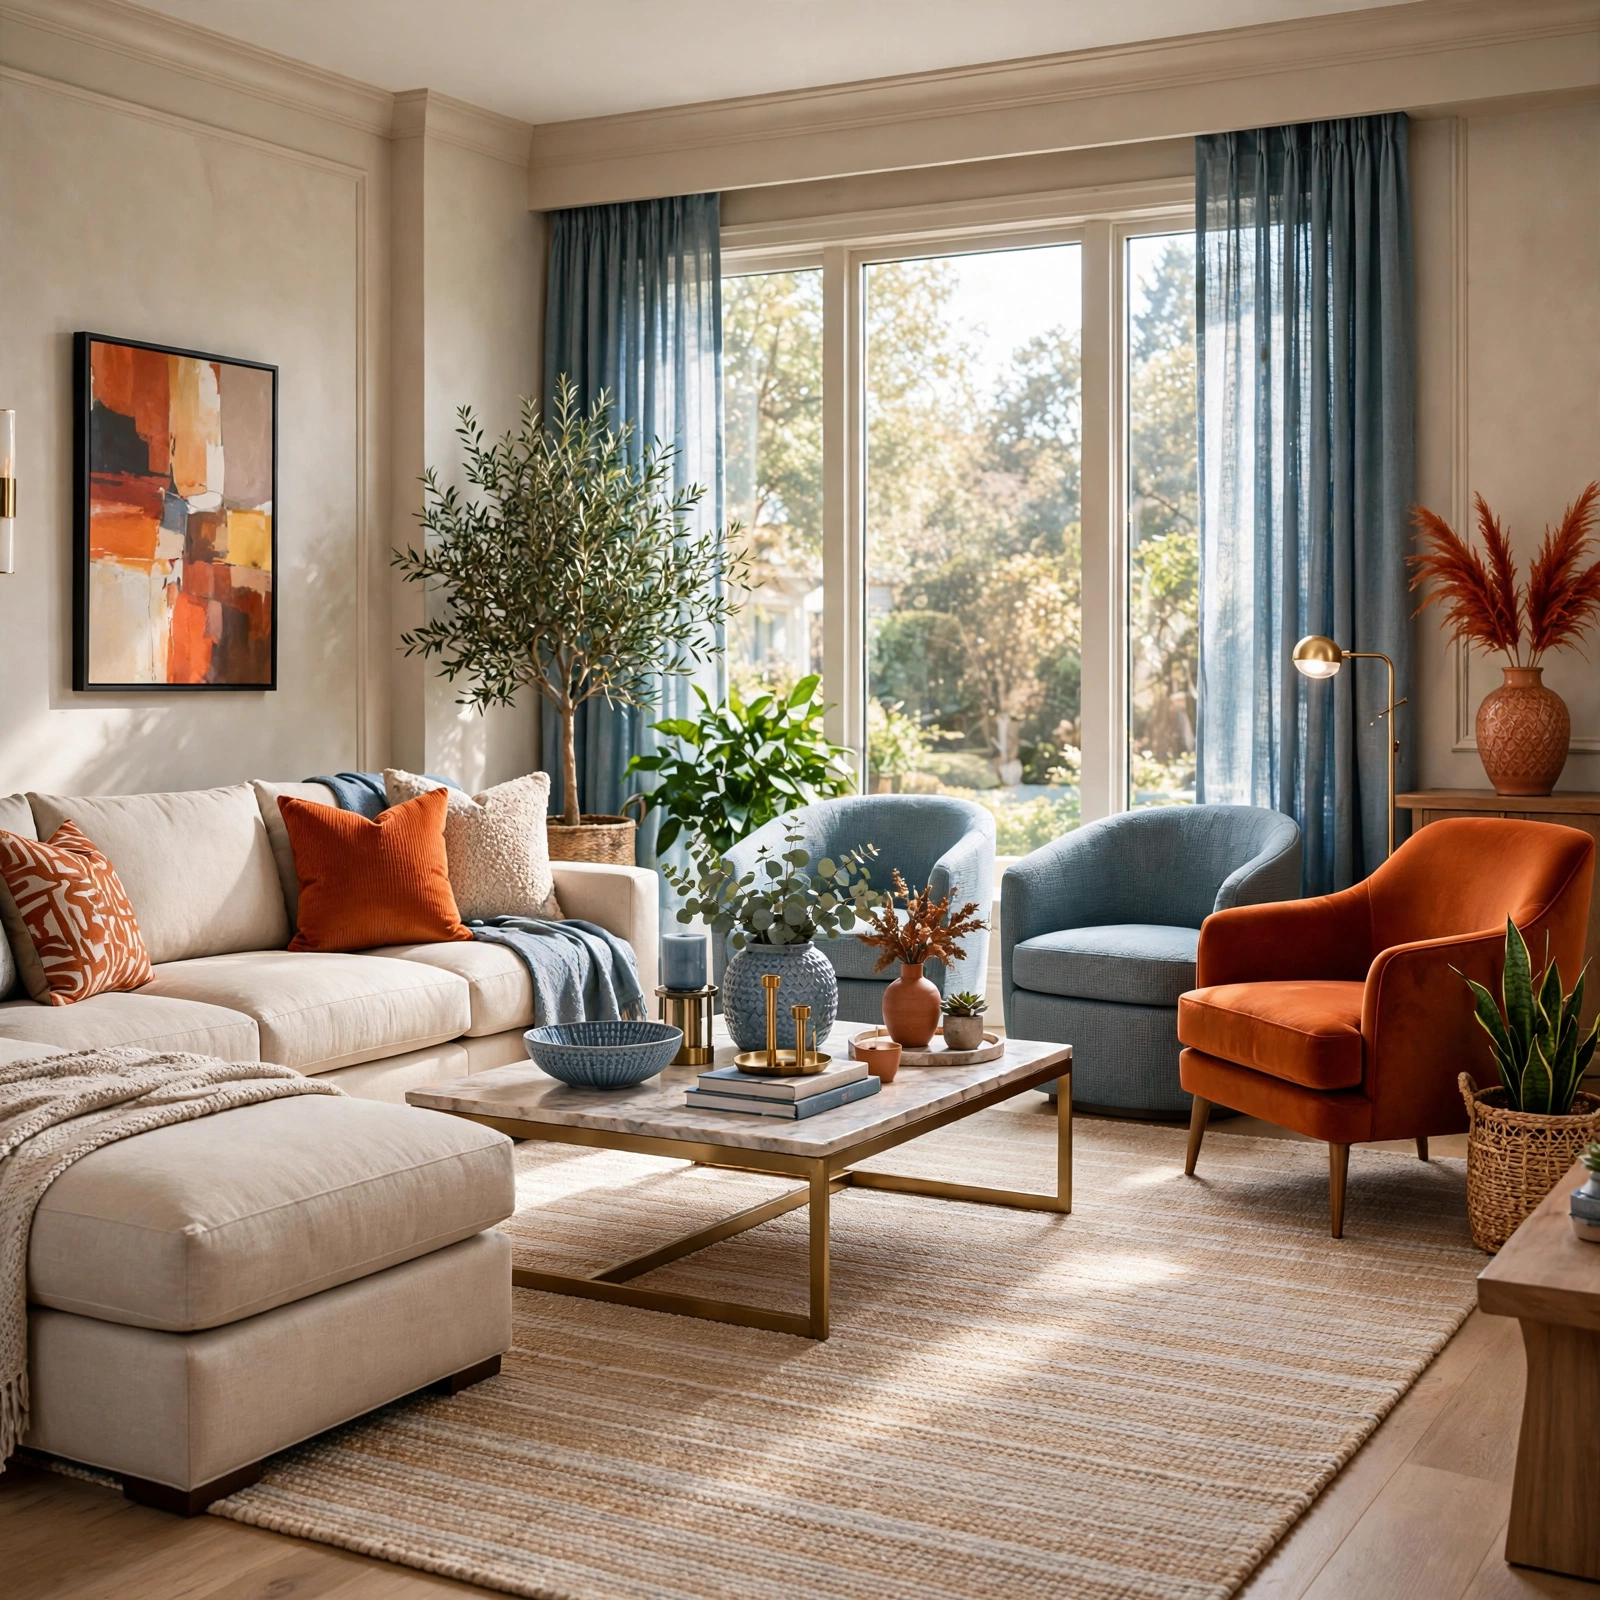
The 60 30 10 color rule allocates roughly sixty percent of a room’s color to a dominant, usually neutral tone, thirty percent to a secondary supporting color, and ten percent to an accent color used more sparingly for pops of visual interest. This formula provides a reliable, professional tested framework for balancing color proportion without needing to guess at the right ratio through trial and error. Applying this rule doesn’t require rigid, exact percentages, but using it as a general guideline helps prevent a color palette from feeling either too flat or too chaotic.
6. Contrast for Visual Interest Interior Design Idea
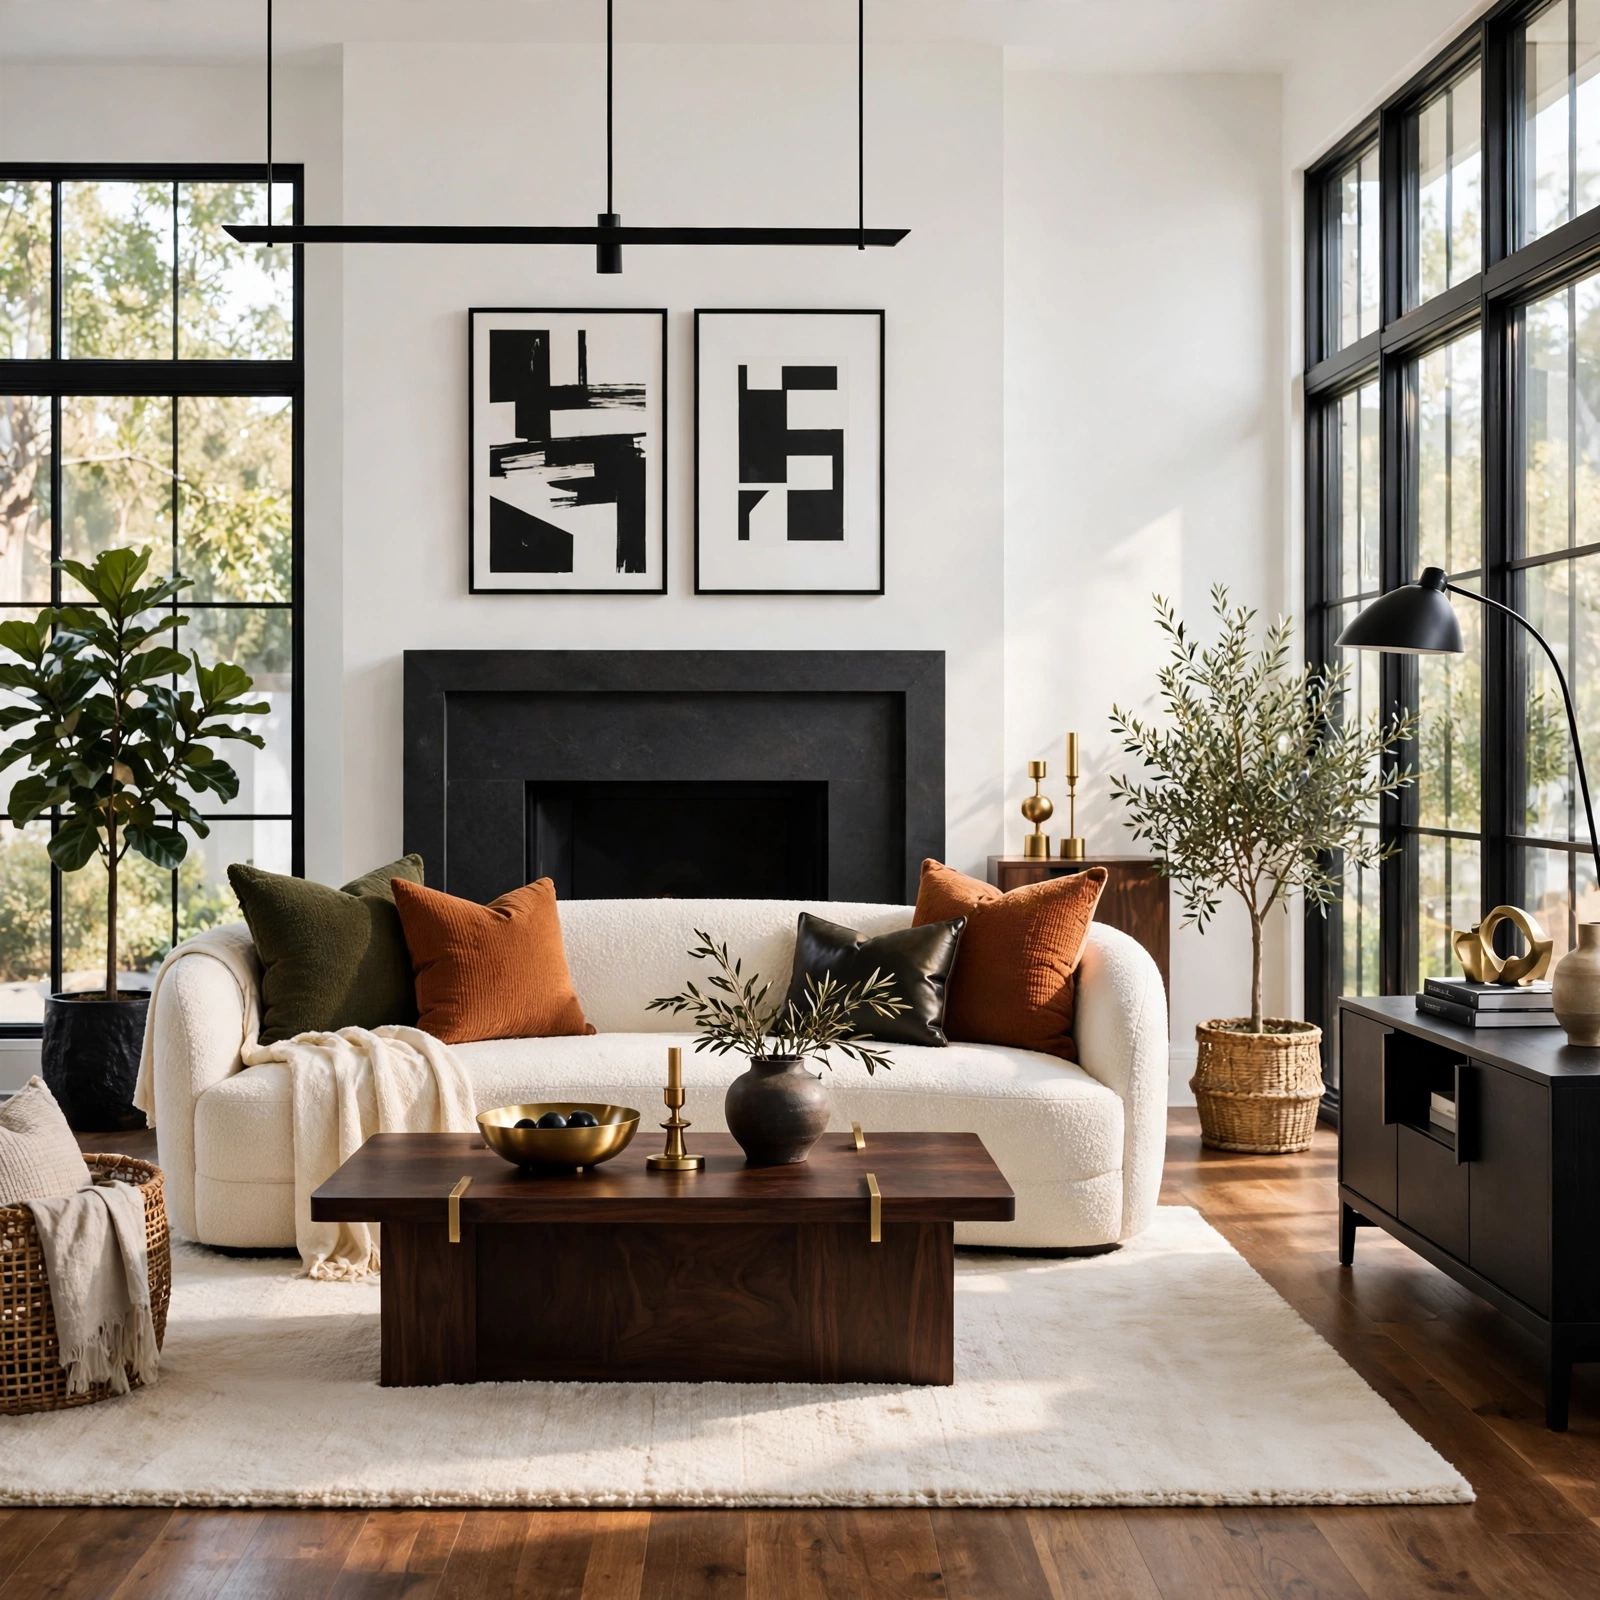
Contrast for visual interest pairs opposing elements, such as a dark accent wall against light furniture, or a smooth surface beside a rough, textured one, to create energy and prevent a room from feeling monotonous. Without any contrast, even a well executed, cohesive color and material palette can start to feel flat and underwhelming. Introducing contrast in moderation, rather than throughout every single element in a room, keeps this principle effective without tipping into visual chaos.
| Contrast Type | Example Application | Effect |
| Color Contrast | Dark wall, light furniture | Visual drama |
| Texture Contrast | Smooth leather, rough jute | Tactile interest |
| Scale Contrast | Large art, small side table | Dynamic composition |
7. Negative Space and Breathing Room Interior Design Idea
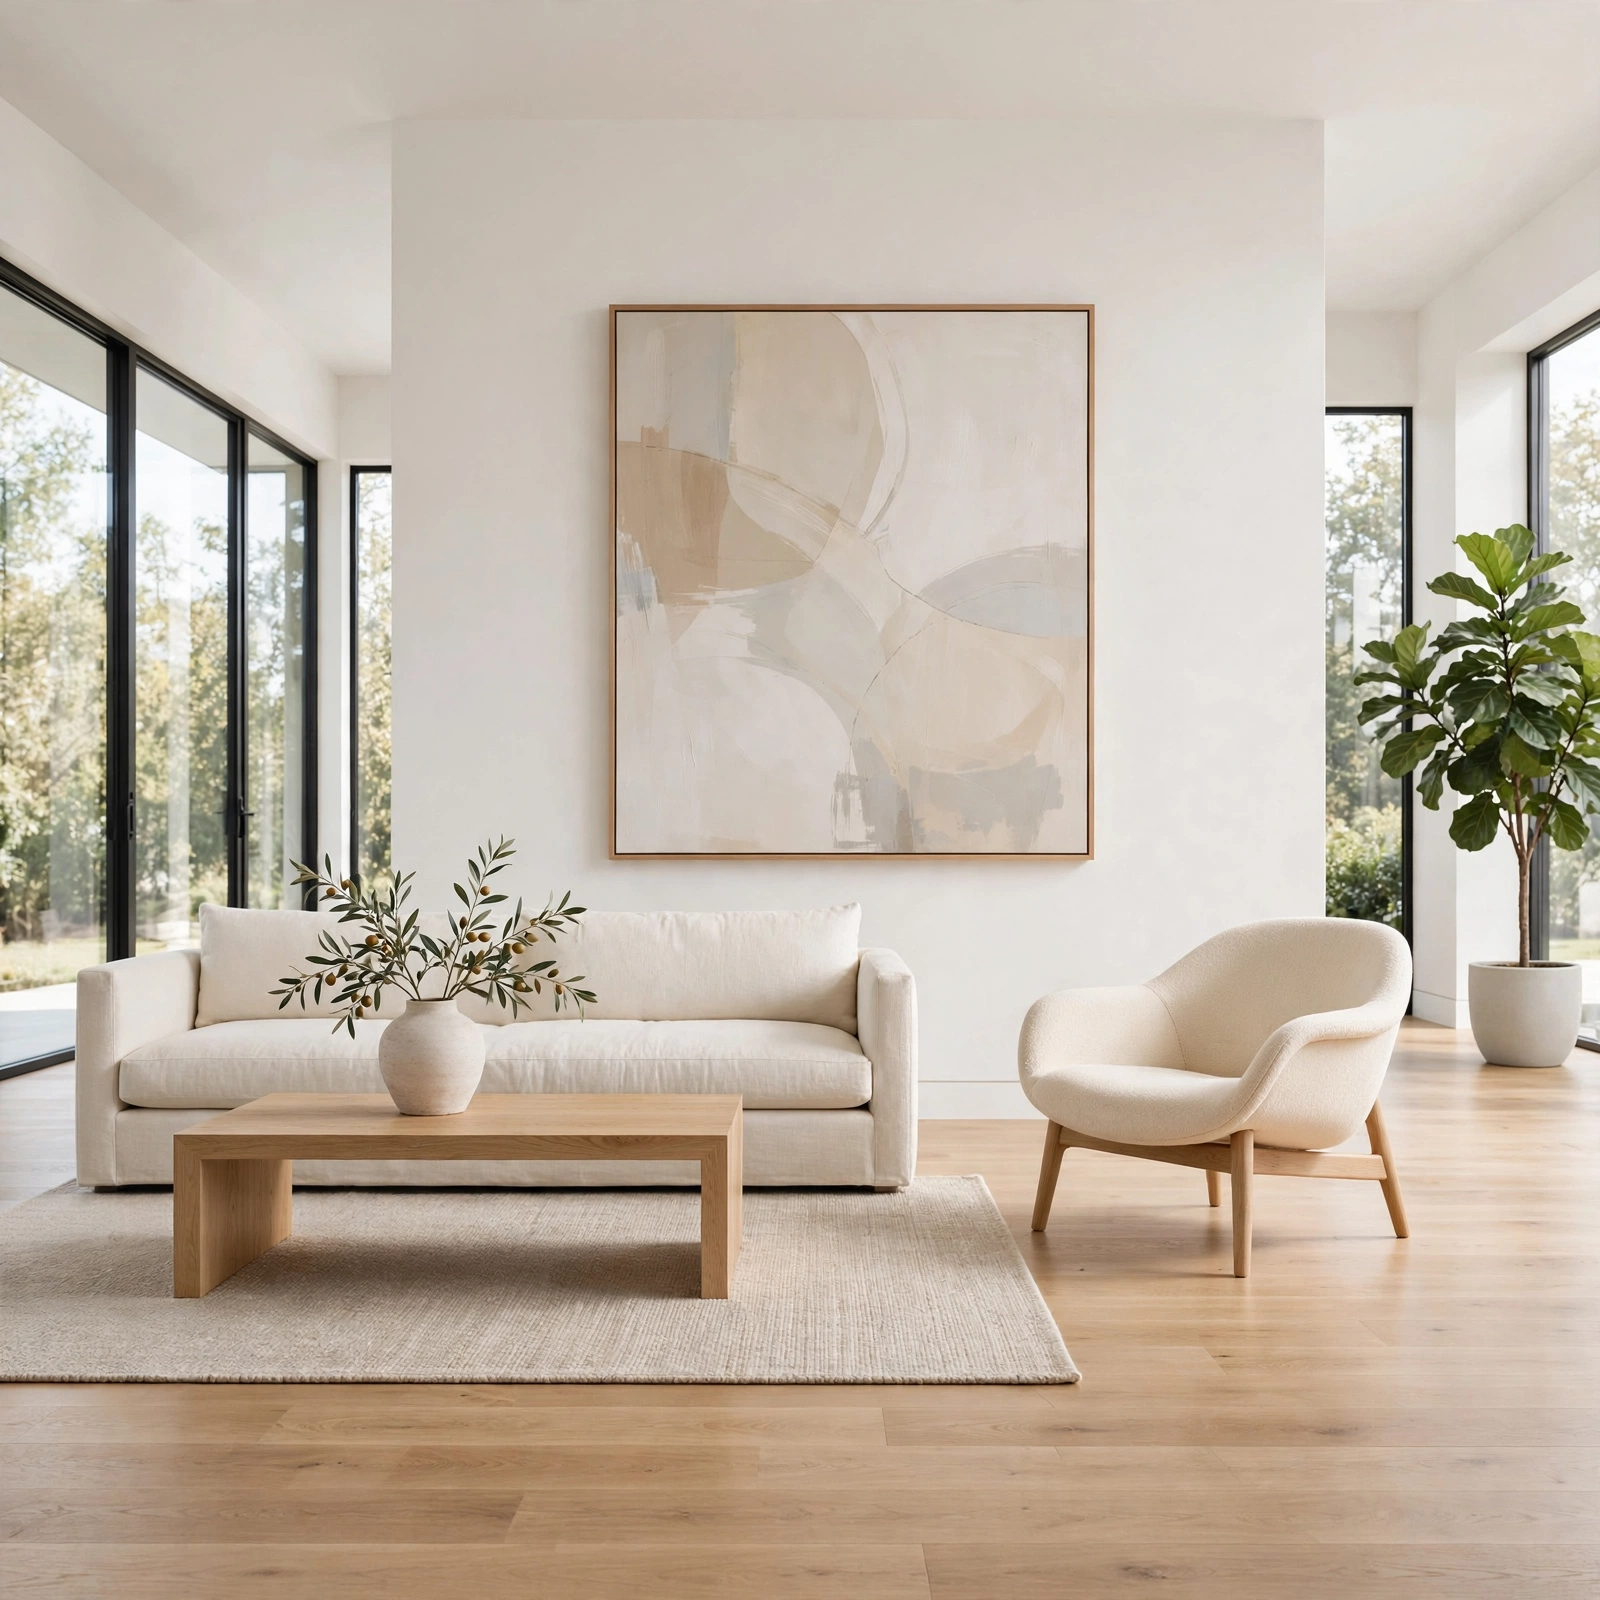
Negative space and breathing room deliberately leave some areas of a room, wall, or shelf empty rather than filling every available inch with furniture or decor, giving the eye a place to rest amid a room’s other, more visually active elements. A room without any negative space can feel cluttered and overwhelming, even if each individual object within it is attractive and well chosen. This principle is often one of the hardest for newer decorators to embrace, since the instinct to fill empty space runs counter to what actually produces a calmer, more polished result.
8. Unity Through a Consistent Design Thread Interior Design Idea
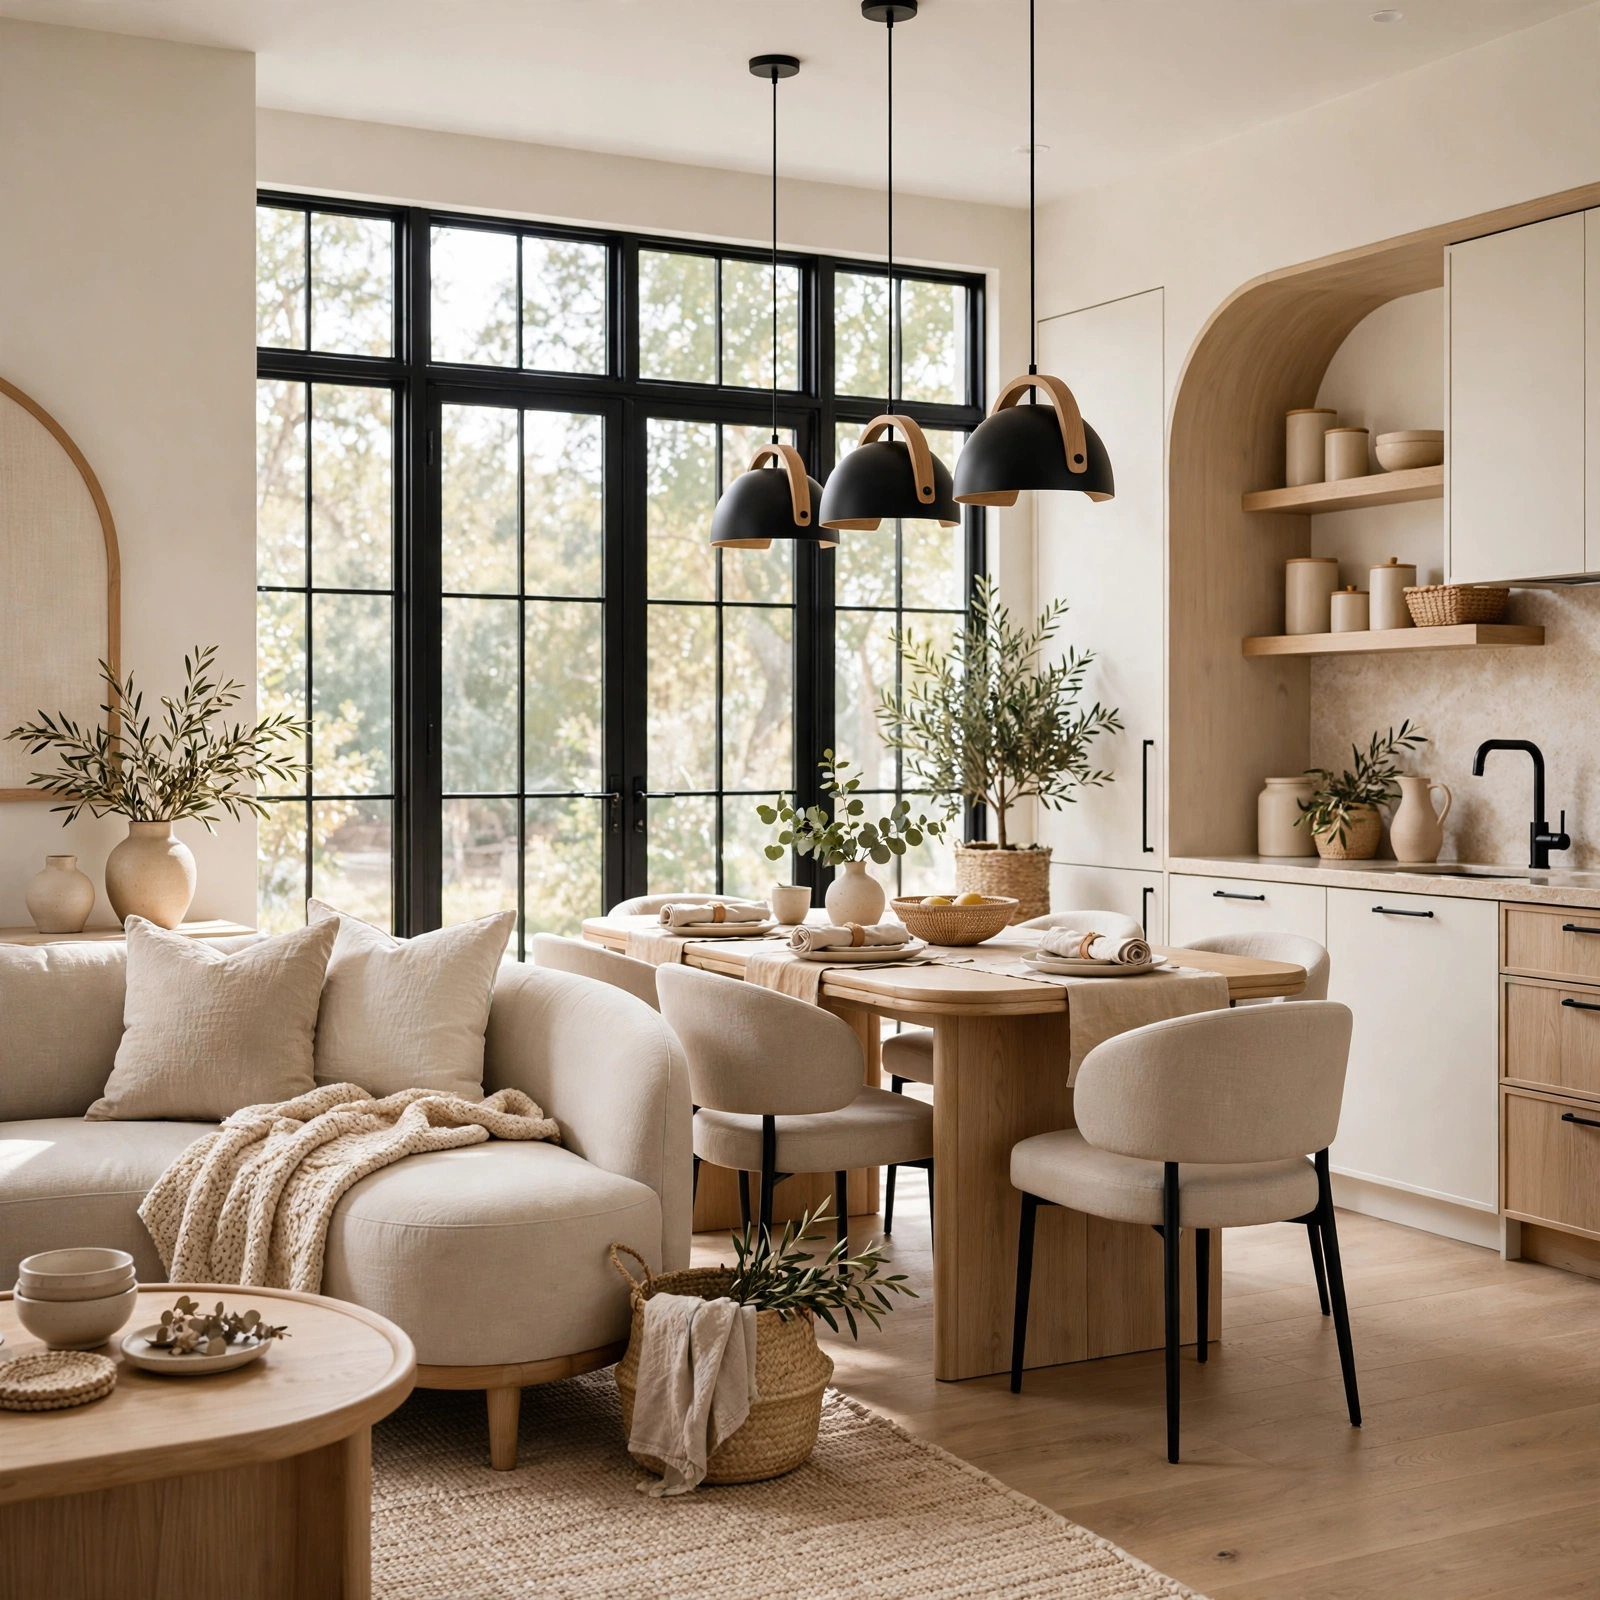
Unity through a consistent design thread ties a room’s various elements together through a shared color, material, or style characteristic, even when the specific pieces themselves vary considerably in origin or era. This principle is what allows a room to successfully mix vintage and new furniture, or several different patterns, without feeling disjointed, provided some connecting thread runs through the mix. Identifying this thread intentionally before selecting individual pieces, rather than hoping unrelated choices will somehow cohere, produces a more reliably successful result.
9. Furniture Arrangement for Conversation Flow Interior Design Idea
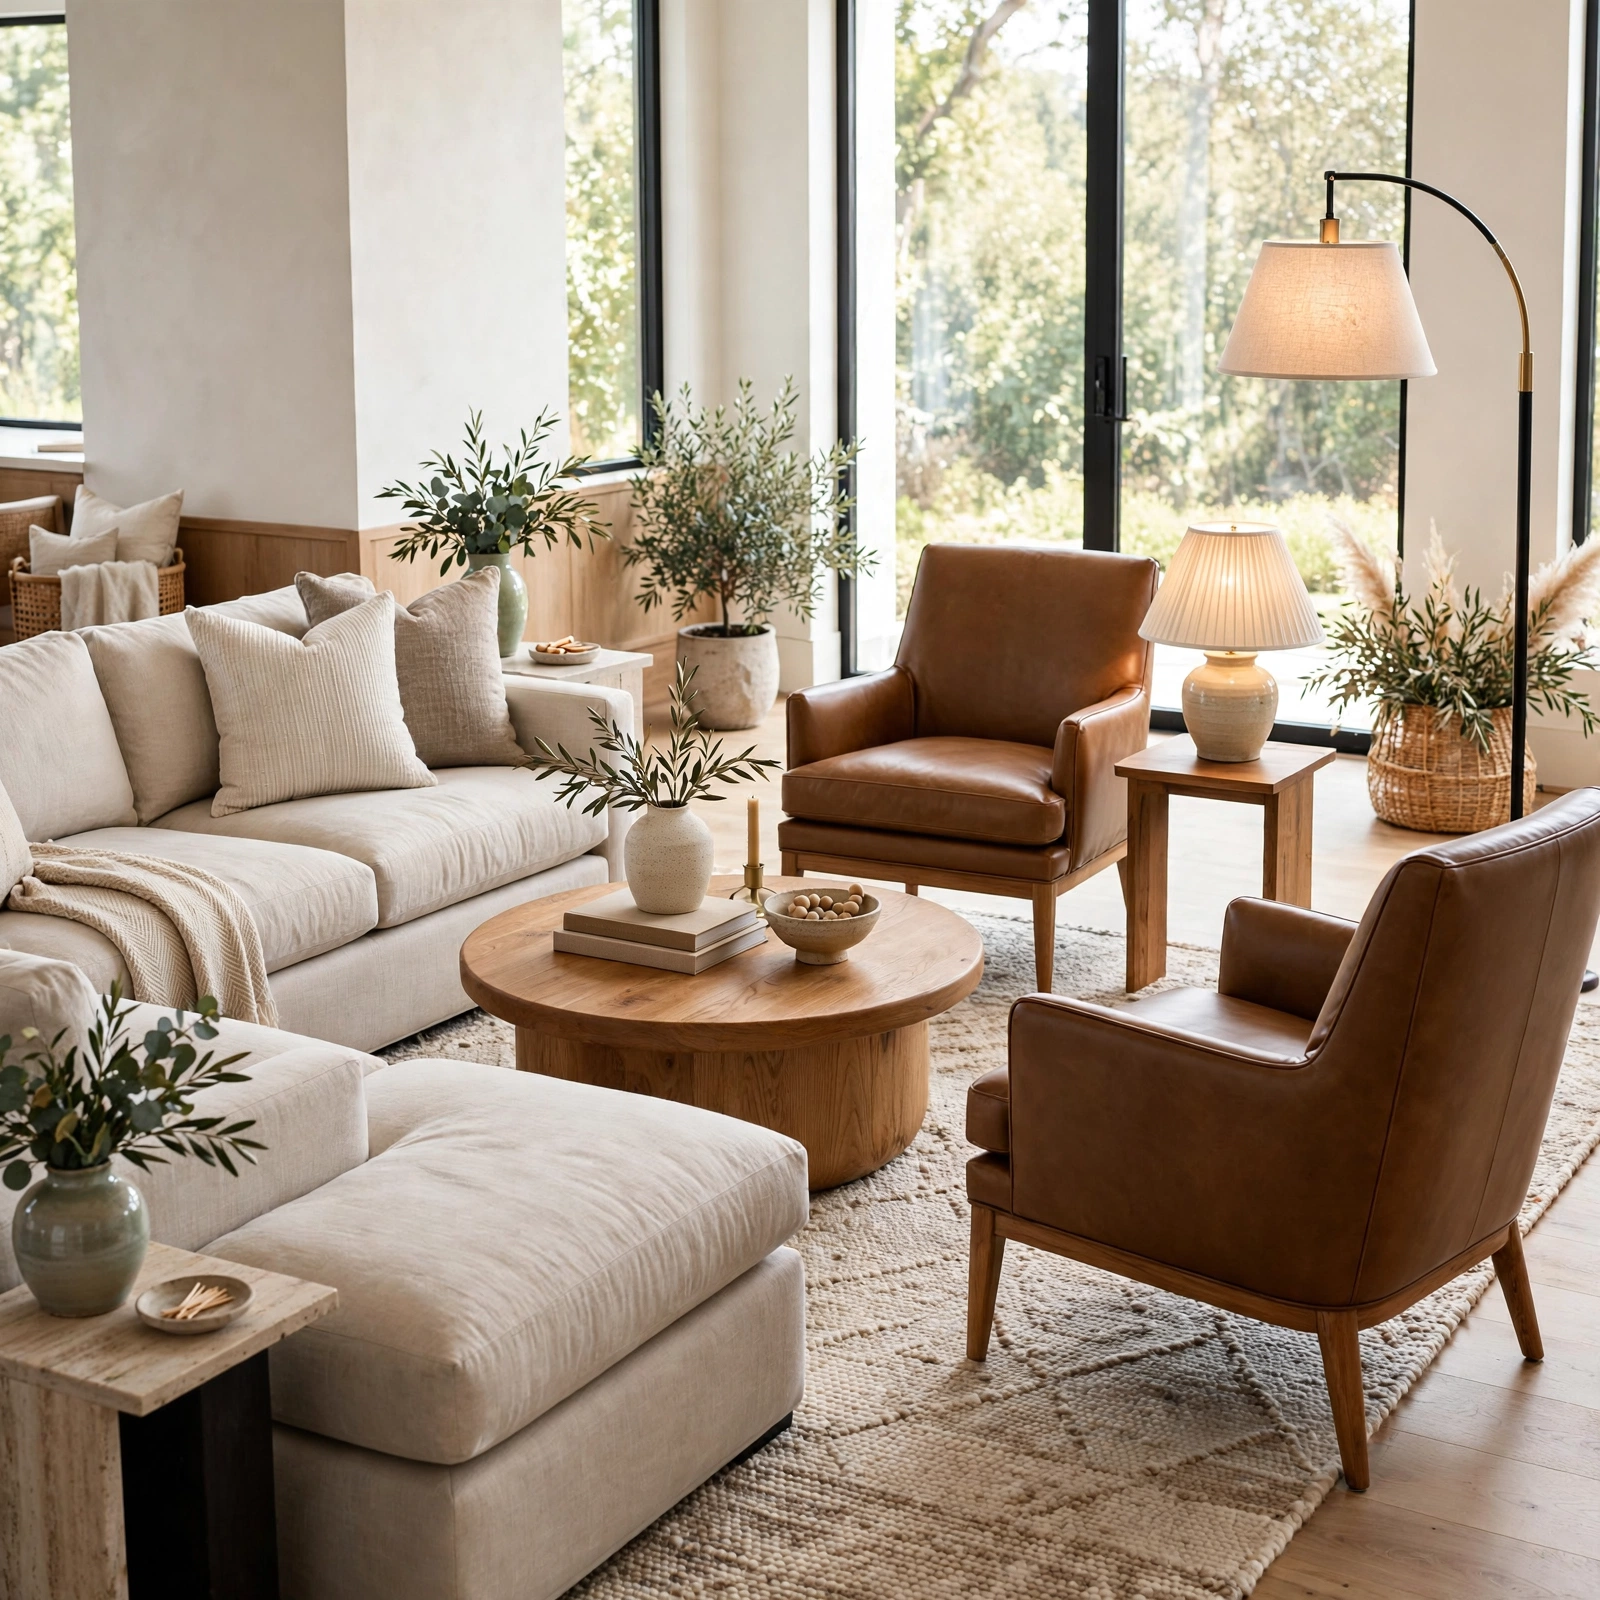
Furniture arrangement for conversation flow positions seating within a comfortable distance and angle for actual conversation, generally no more than eight feet apart and angled toward each other rather than lined up against opposite walls. This principle directly affects how a room actually functions for its intended social purpose, beyond its purely visual appearance. Floating furniture away from the walls, rather than pushing every piece to the room’s perimeter, often creates a more inviting, conversation friendly arrangement even in a smaller room.
10. Vertical Layering from Floor to Ceiling Interior Design Idea
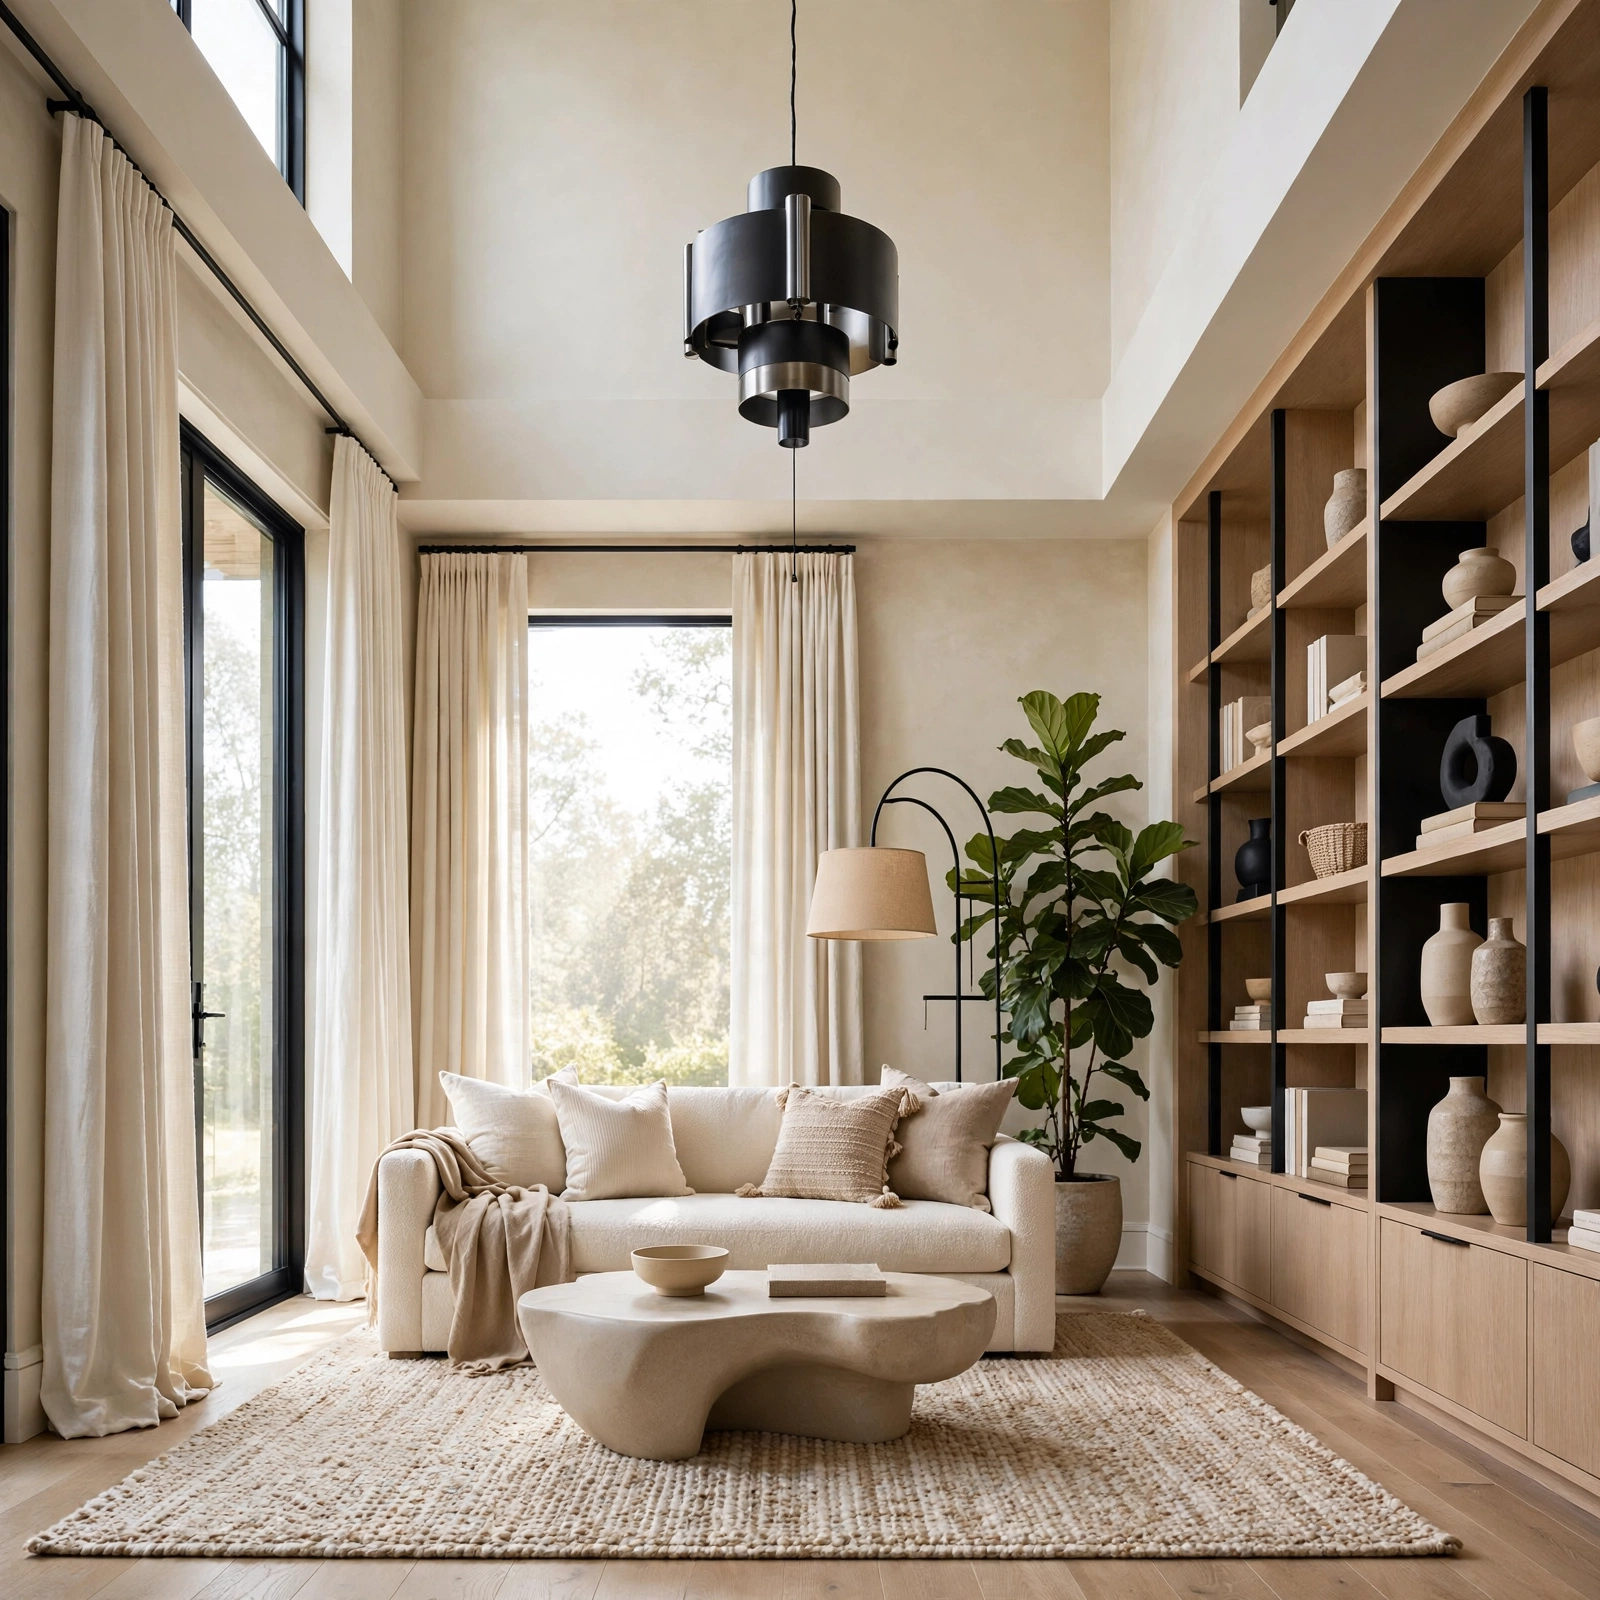
Vertical layering from floor to ceiling considers a room’s full height as part of the design plan, rather than concentrating all visual interest at eye level and leaving the upper walls and ceiling essentially blank. This might mean tall bookshelves, a statement light fixture, or even a painted or wallpapered ceiling treatment. Rooms with higher ceilings particularly benefit from this kind of vertical attention, since leaving that additional height completely unaddressed can make the space feel oddly proportioned despite its generous dimensions.
11. Symmetry vs Asymmetry Balance Interior Design Idea
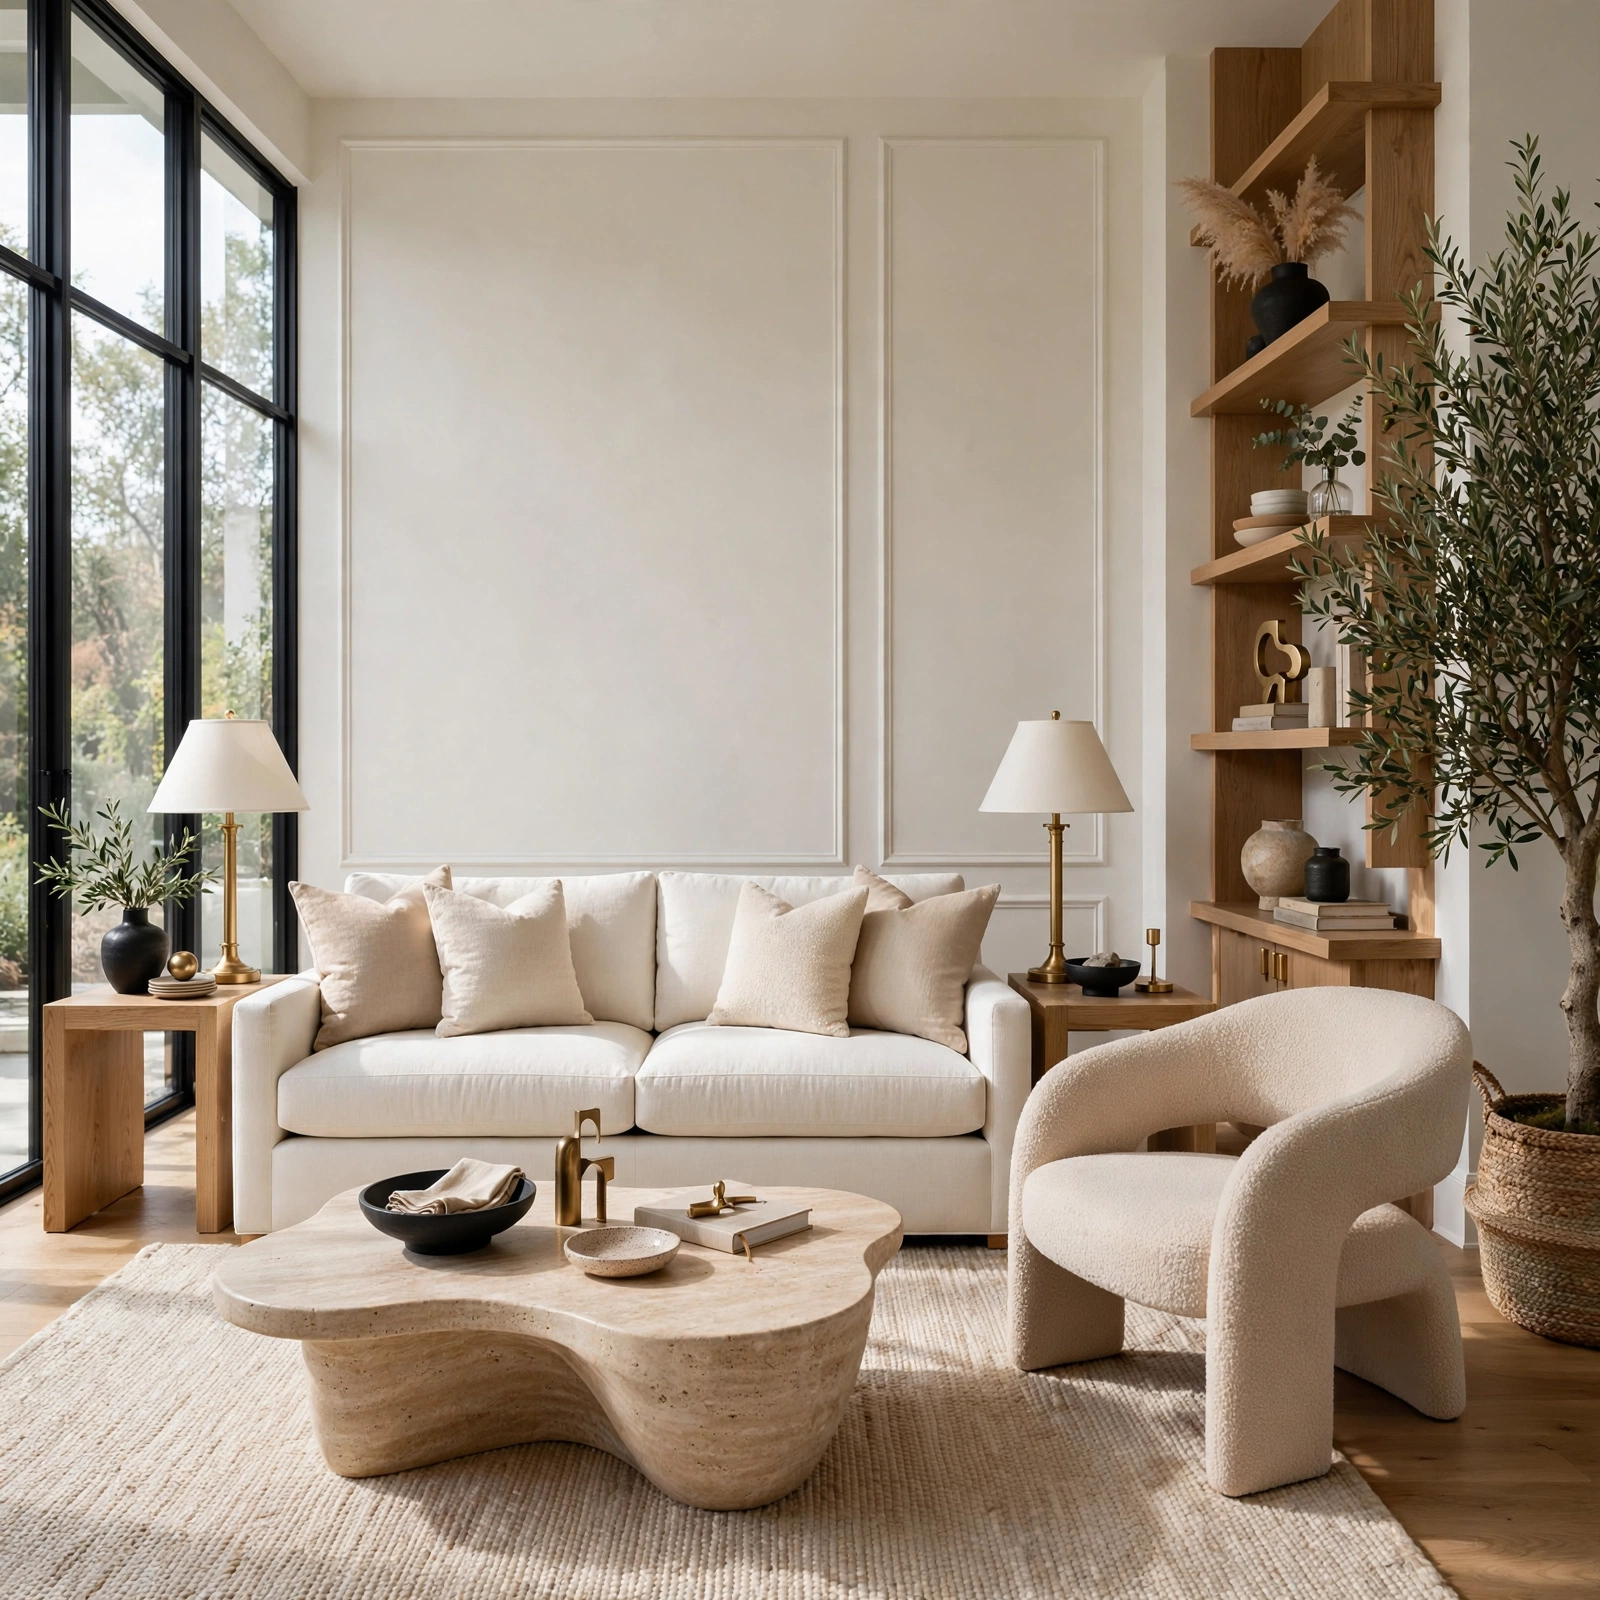
Symmetry versus asymmetry balance chooses between a formal, mirrored arrangement, like matching nightstands and lamps on either side of a bed, or a more relaxed, asymmetrical balance achieved through visual weight rather than exact matching. Neither approach is inherently better, though symmetry tends to read as more traditional and formal, while asymmetry often feels more casual and collected. Choosing intentionally between these two approaches, rather than landing on an accidental, unbalanced middle ground, produces a more successful result regardless of which specific balance style you choose.
12. Sightline Planning Between Rooms Interior Design Idea
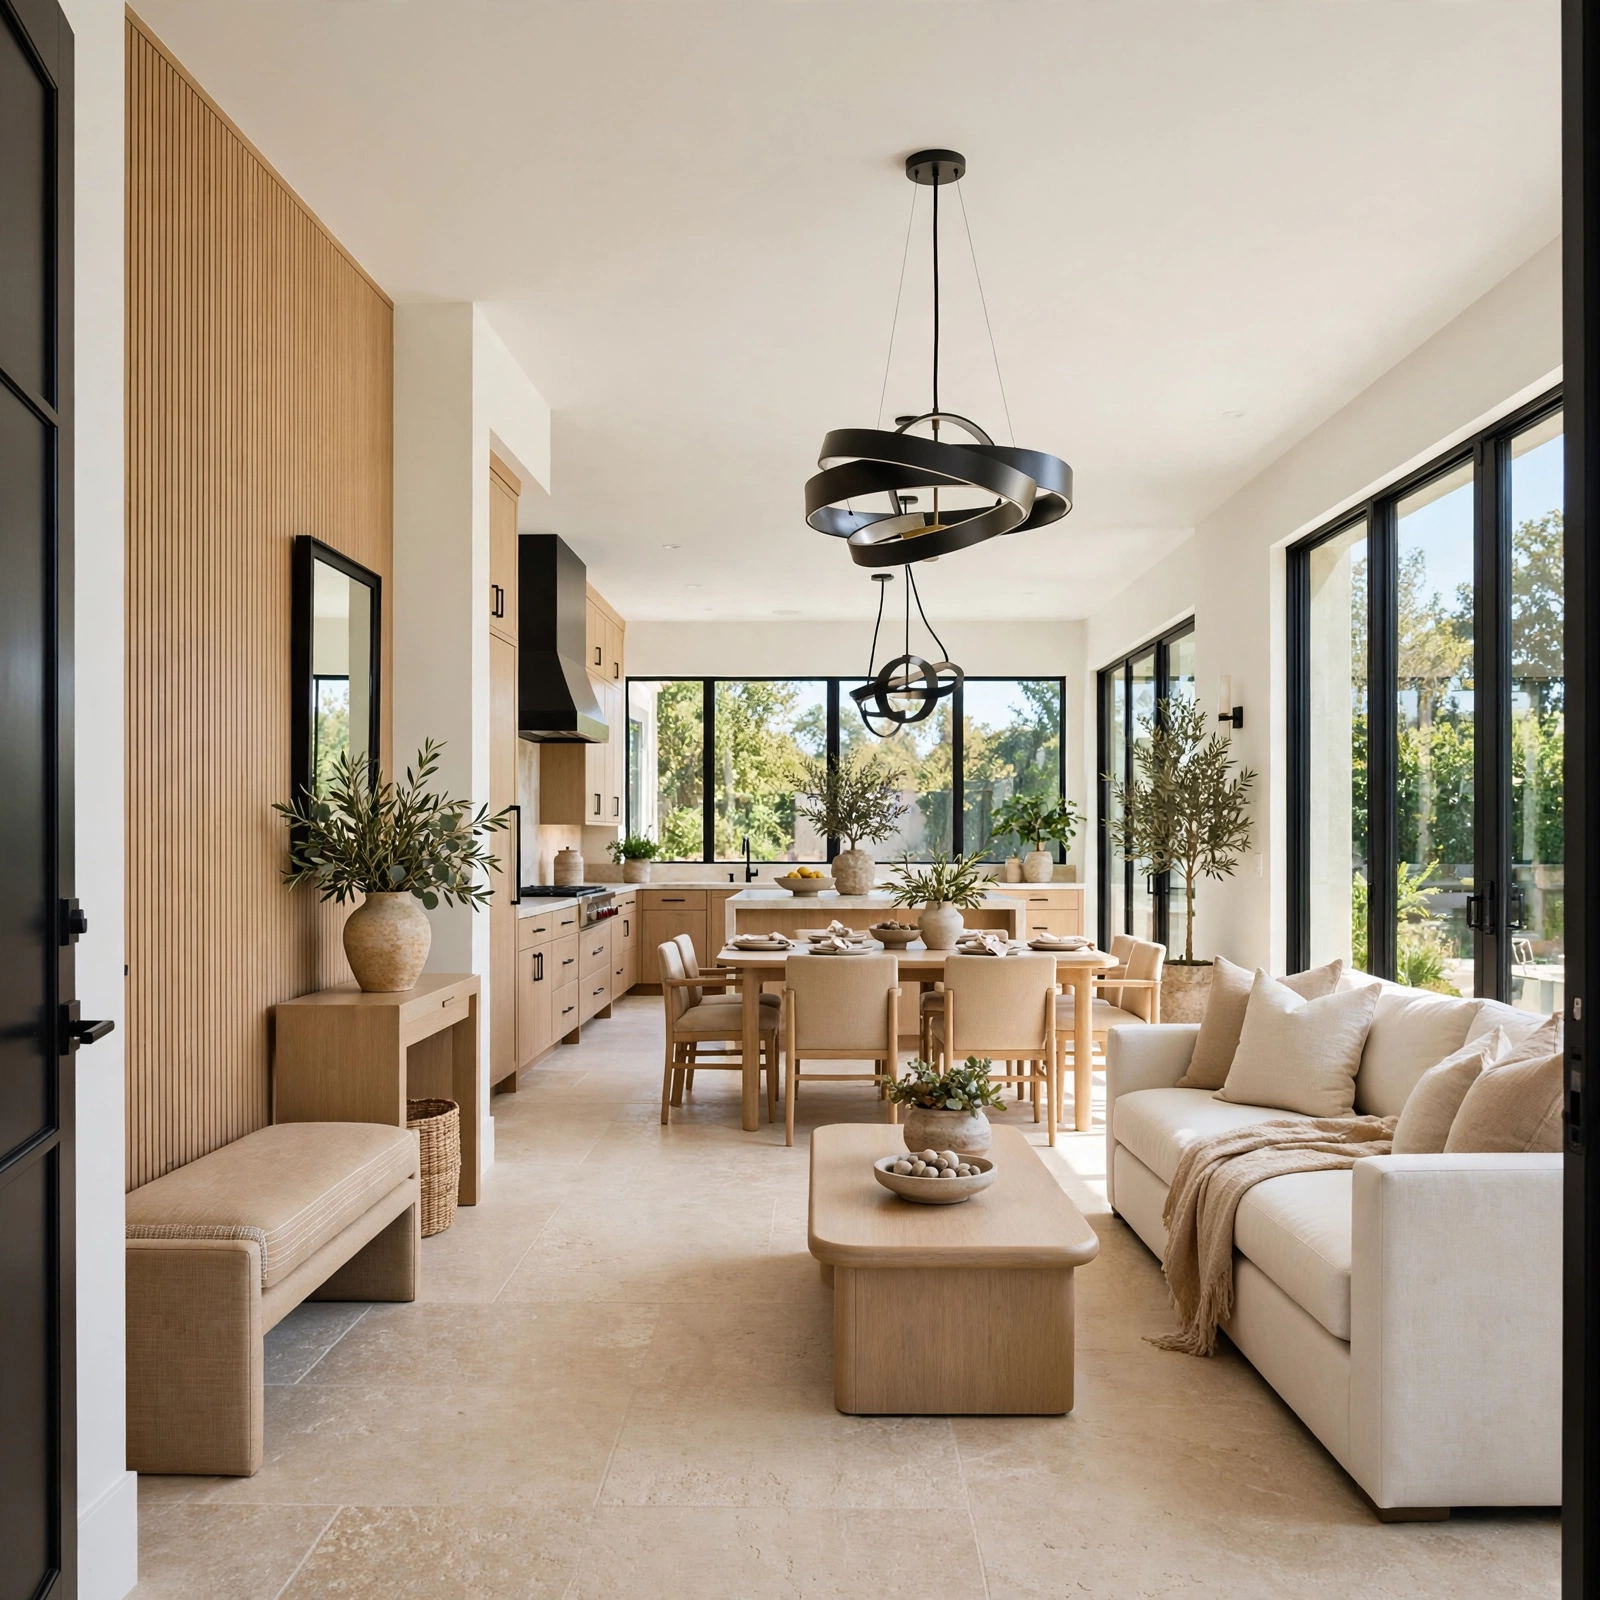
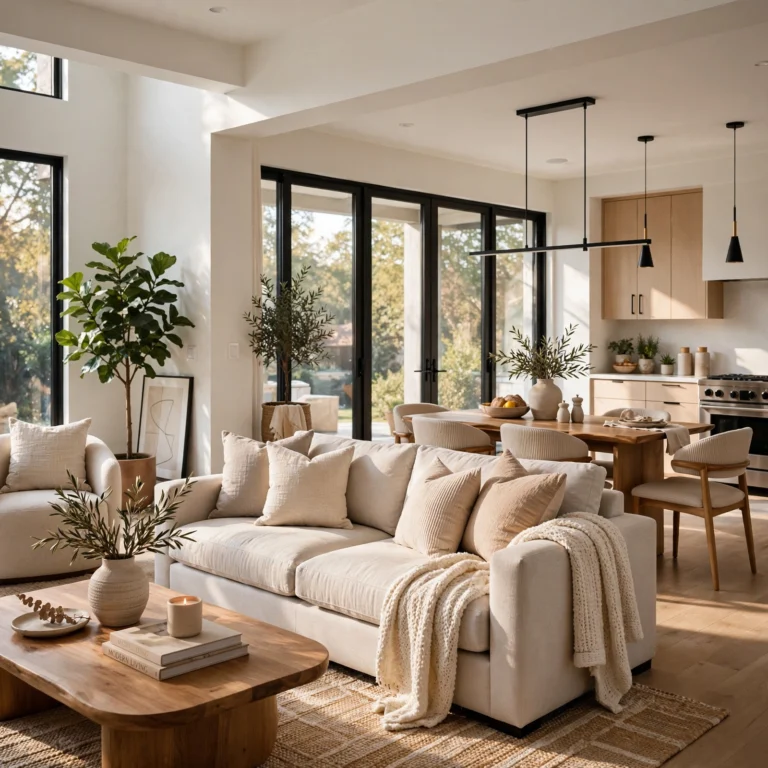
Sightline planning between rooms considers what’s visible from one room into the next, particularly in an open floor plan or from a hallway looking into an adjacent space, ensuring that what’s seen first from any given vantage point supports the overall design rather than showing a room’s least attractive angle. This principle becomes especially important in a home with significant visual connection between spaces, where a poorly considered sightline can undercut an otherwise well designed individual room. Walking through a home’s main pathways and noting what’s visible from each vantage point helps identify any sightline issues worth addressing.
13. Scale Appropriate Art Placement Interior Design Idea
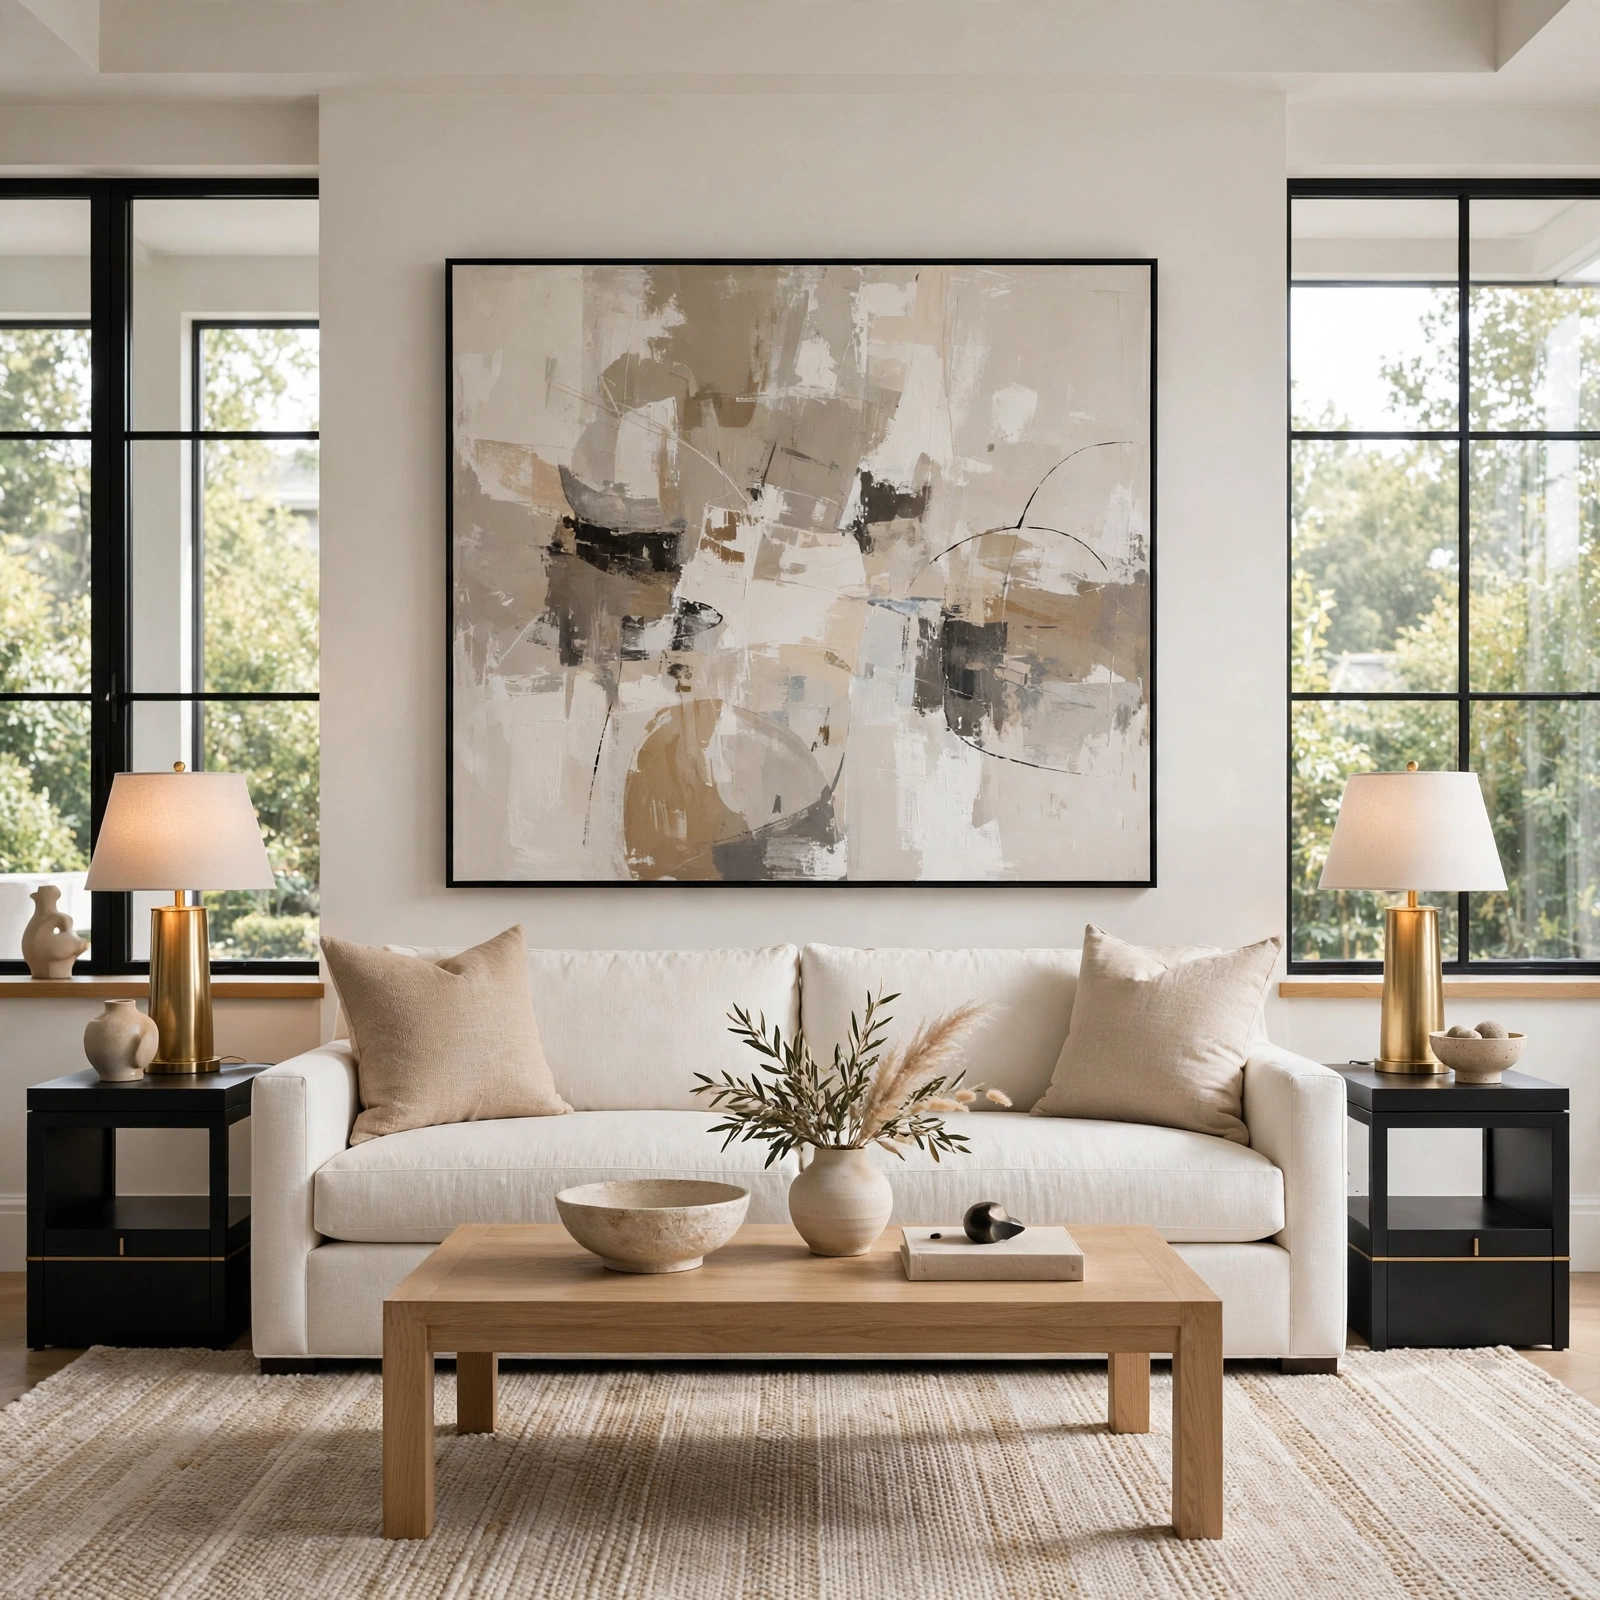
Scale appropriate art placement sizes wall art relative to both the wall itself and the furniture positioned beneath it, generally aiming for a piece roughly two thirds the width of a sofa or console table below it, or grouping several smaller pieces together to achieve a similar combined width. Art that’s too small for its wall leaves an awkward amount of surrounding empty space, while oversized art can overwhelm a smaller wall or piece of furniture. Hanging art at a consistent eye level height throughout a home, generally with the piece’s center around fifty seven inches from the floor, also reinforces this sense of proper scale and placement.
14. Lighting Layers for Mood and Function Interior Design Idea
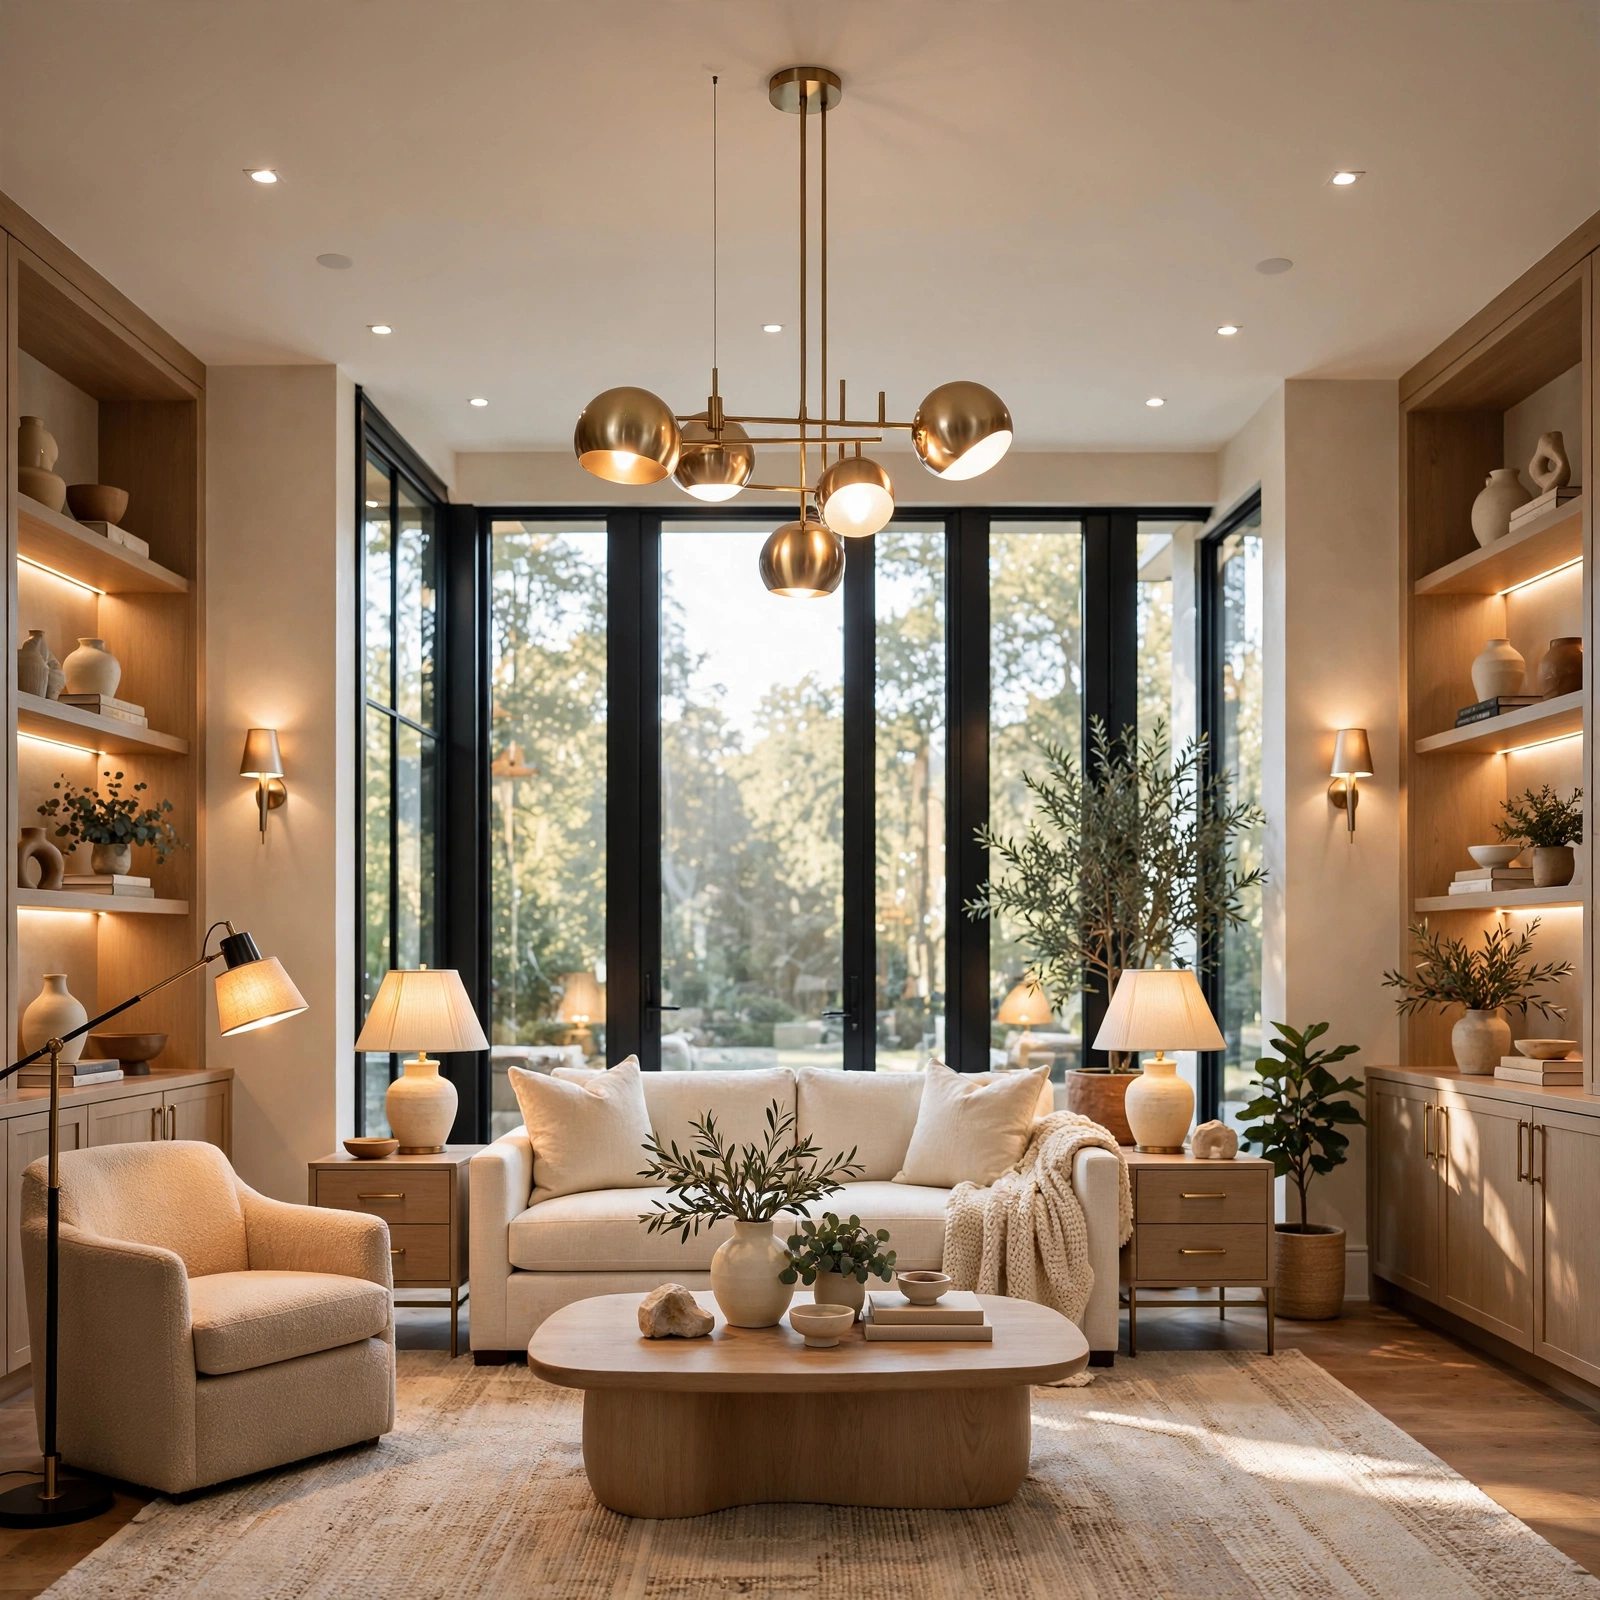
Lighting layers for mood and function combine ambient, task, and accent lighting sources within the same room, rather than relying on a single overhead fixture to handle every lighting need throughout the day. Ambient lighting provides general illumination, task lighting supports specific activities like reading, and accent lighting highlights particular features or adds mood, particularly in the evening. This layered approach significantly affects how a room feels and functions at different times of day, often more than any single furniture or decor choice.
15. Grounding a Room with an Anchor Rug Interior Design Idea
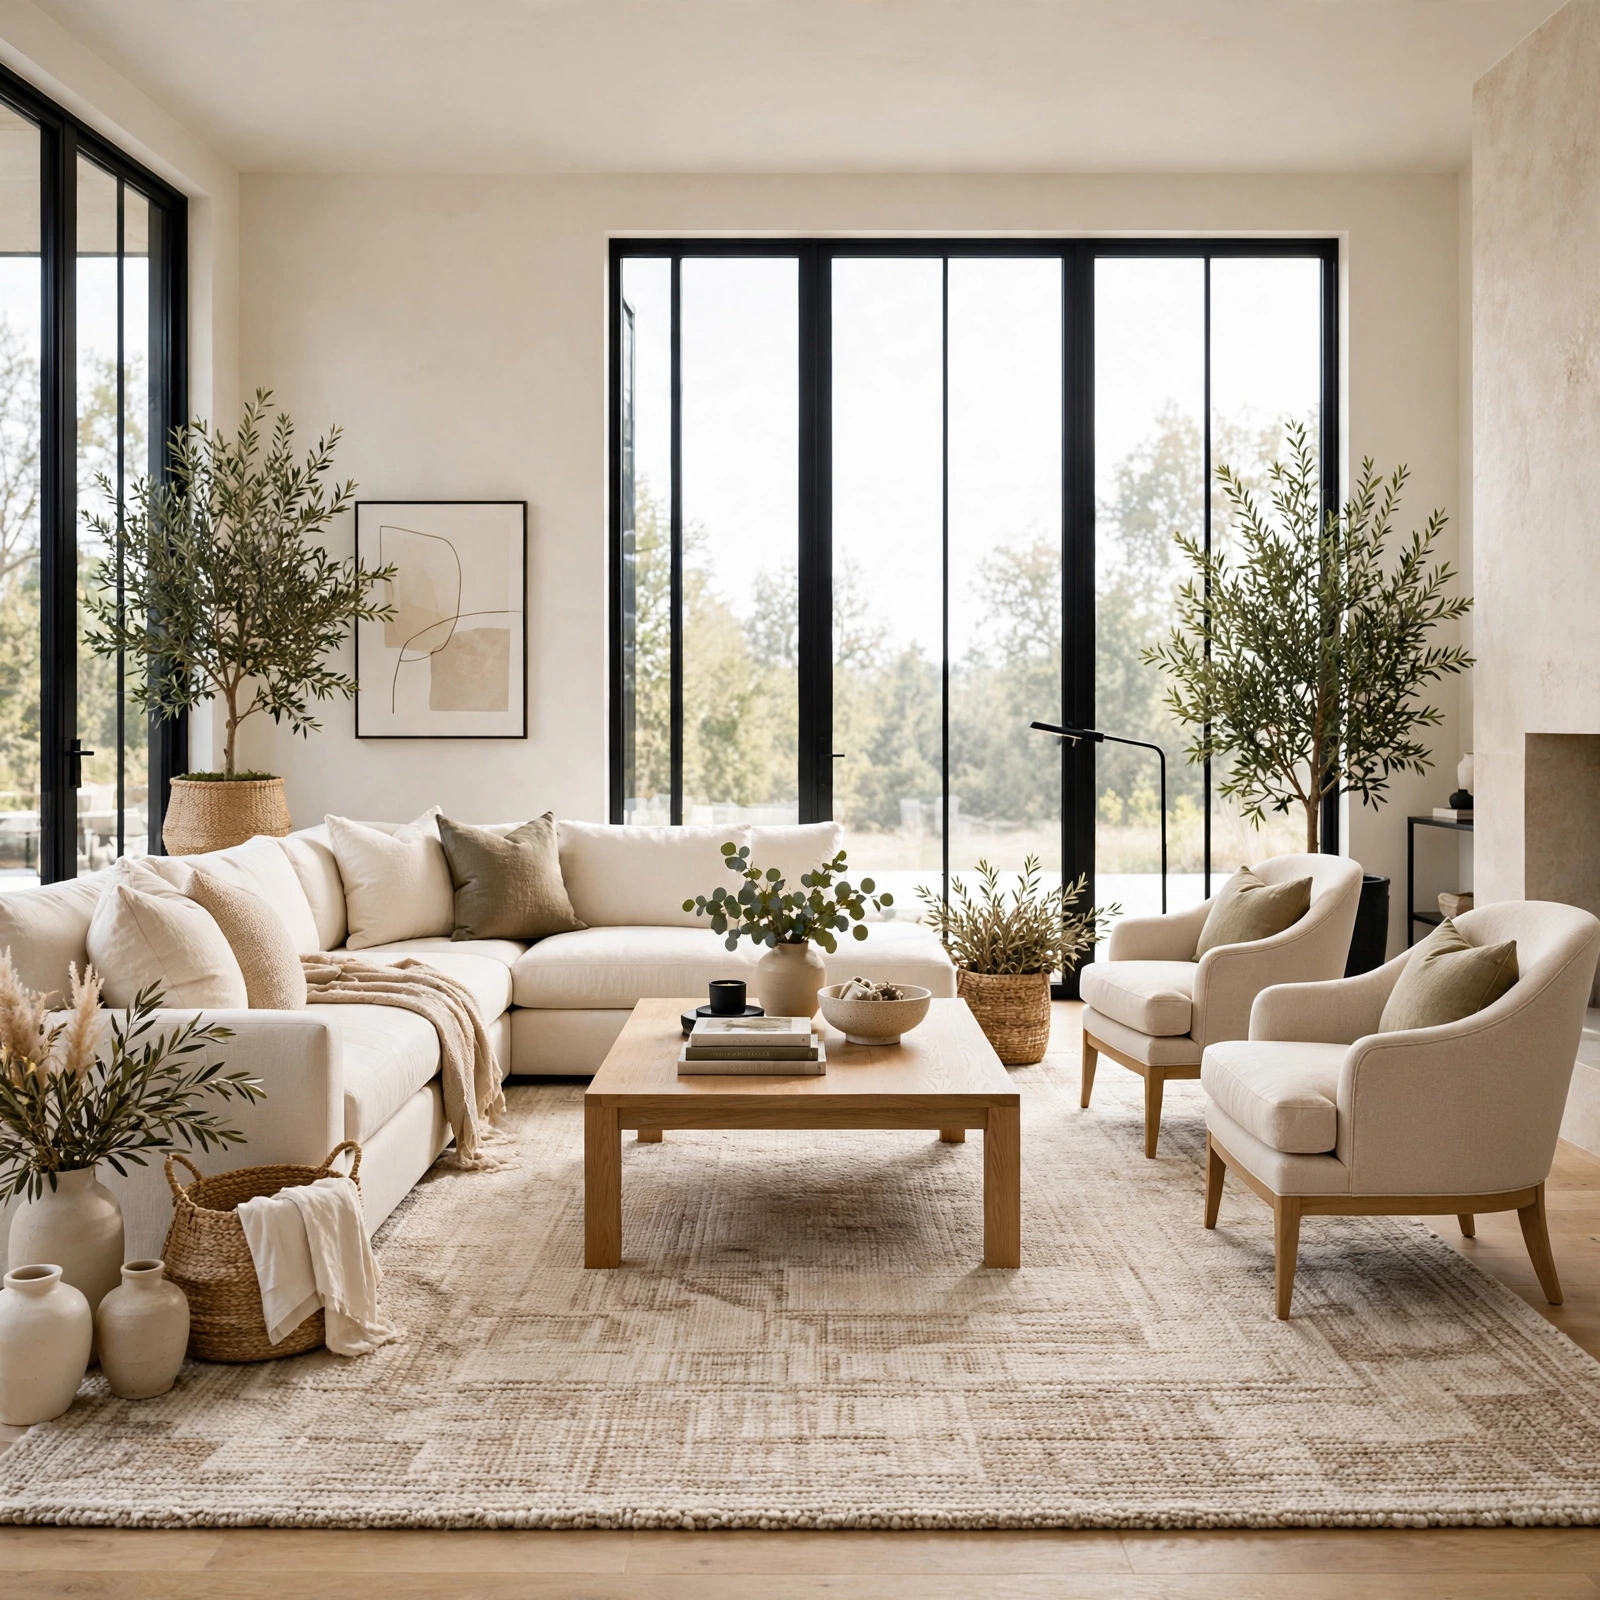
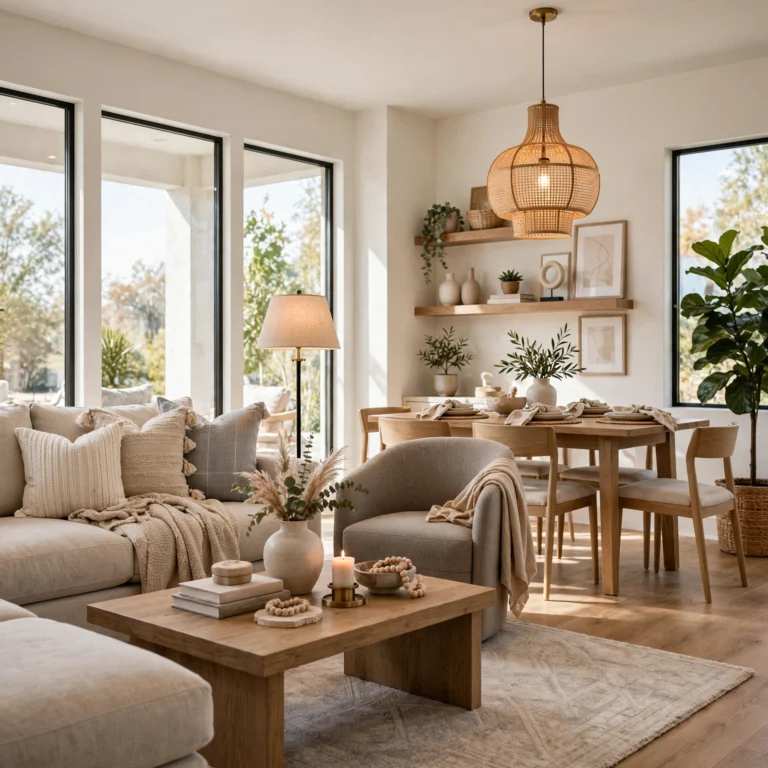
Grounding a room with an anchor rug uses an appropriately sized area rug to visually define and unify a furniture grouping, extending at least partially beneath the front legs of major seating pieces rather than floating disconnected in the middle of the room. An undersized rug that doesn’t reach any furniture piece tends to make a room feel visually disjointed, since the floor treatment and the furniture arrangement read as two separate, unrelated decisions. Sizing the rug generously enough to genuinely anchor the seating area produces a more cohesive, grounded result.
16. Editing and Curating Over Time Interior Design Idea
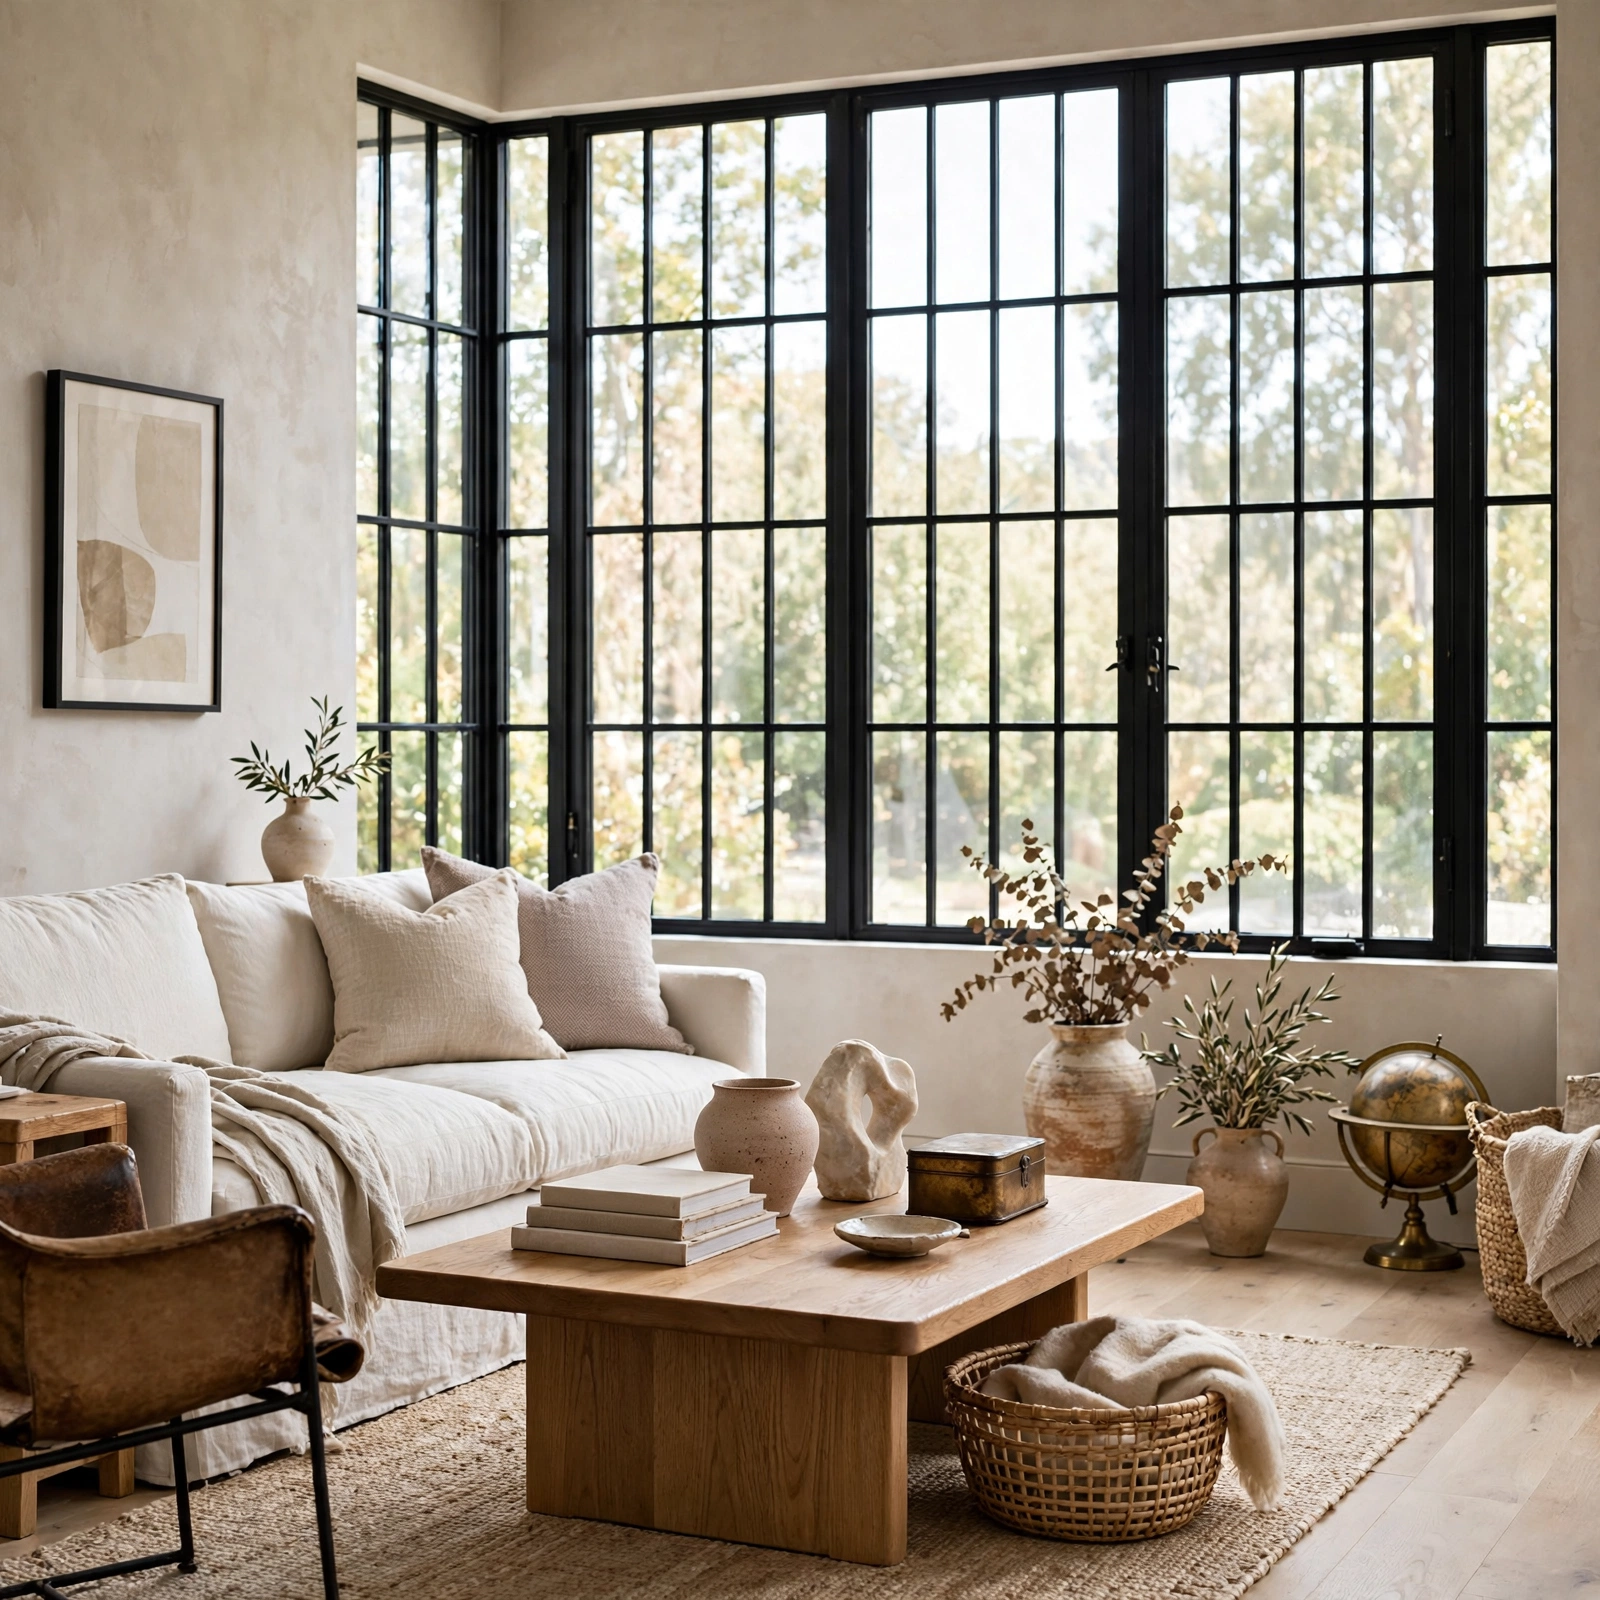
Editing and curating over time treats a room’s design as an ongoing, evolving process rather than something to complete entirely in a single furnishing effort, allowing the space to develop more thoughtfully as pieces are added, removed, or replaced gradually. This principle acknowledges that even professional designers rarely get every element perfect on the first attempt, and living with a space for a while often reveals what’s actually working and what isn’t. Being willing to remove or replace an element that isn’t functioning well, rather than keeping it simply because it was already purchased, produces a more successful long term result than treating the initial furnishing pass as final.
Shop the Look
Applying these home interior design principles together typically starts with establishing each room’s focal point, then building scale appropriate furniture and art around that anchor. Layering texture and a disciplined color ratio, following something like the 60 30 10 rule, adds depth without visual chaos. Grounding the space with an appropriately sized rug and layering lighting across ambient, task, and accent sources rounds out a room that functions well and reads as genuinely considered rather than accidentally assembled.
Common Home Interior Design Mistake to Avoid
The most common mistake is focusing entirely on individual pieces, like a specific sofa or a particular paint color, without considering the underlying principles, like scale, balance, and focal point, that determine whether those pieces will actually work together successfully in the finished room. A beautiful sofa purchased without regard to the room’s actual proportions, or a striking piece of art hung without consideration for scale relative to the furniture beneath it, can undermine an otherwise thoughtful design effort. Understanding and applying these foundational principles before or alongside individual purchasing decisions produces a considerably more successful, cohesive final result than choosing pieces in isolation.
Frequently Asked Questions
Do I need to follow every design principle perfectly to have a well designed home?
Design principles function more as helpful guidelines than strict rules, and a room can successfully break one principle, like symmetry, while still working well overall if other elements, like scale and color balance, are handled thoughtfully. Understanding these principles well enough to make an intentional choice about when to follow or deviate from them tends to produce better results than either rigid adherence or complete disregard.
What’s the easiest design principle to start applying right away?
Establishing a clear focal point in each room and ensuring furniture is scaled appropriately to the space are both relatively easy principles to start applying without requiring new purchases, since they mostly involve reassessing and rearranging what you already own. These two principles alone often produce a noticeable improvement in how a room reads, even before addressing more nuanced concepts like rhythm or contrast.
How do I know if my furniture is the wrong scale for my room?
Furniture that leaves very little walking clearance around it, or that looks disproportionately large or small compared to the room’s overall dimensions and ceiling height, generally signals a scale mismatch worth addressing. Measuring both the room and any furniture under consideration before purchasing, rather than relying on how a piece looks in a showroom setting, helps avoid this common issue from the start.
Why does my room feel cluttered even though I like all my individual decor pieces?
A room can feel cluttered even with individually appealing pieces if there’s no negative space, meaning every surface and wall is filled without any visual breathing room between elements. Removing a few items or consolidating smaller decor into fewer, more intentional groupings, rather than displaying everything at once, often resolves this feeling without requiring you to get rid of anything permanently.
Should every room in my house follow the same design principles?
The core principles, like scale, balance, and focal point, apply universally across any room’s design, though how they’re specifically expressed can and should vary by room based on its function and your personal style preferences. A more formal dining room might lean into strict symmetry, while a casual living room might favor a more relaxed, asymmetrical balance, both while still successfully applying the same underlying principle.
Conclusion
These home interior design principles provide a foundational framework that applies regardless of your specific style preferences, from establishing a clear focal point to layering lighting for both mood and daily function. Use these concepts to diagnose what might be missing from a room that doesn’t quite feel finished, rather than assuming the solution is always another new purchase. Save this post to Pinterest for your next design project, and check out our related post on house interior design for a look at specific named styles once you’re ready to apply these principles within a particular aesthetic direction.
Author Expertise Note
This list draws on years of helping homeowners understand the underlying logic behind successful room design, with a focus on principles that hold up regardless of which specific style or trend is currently popular.