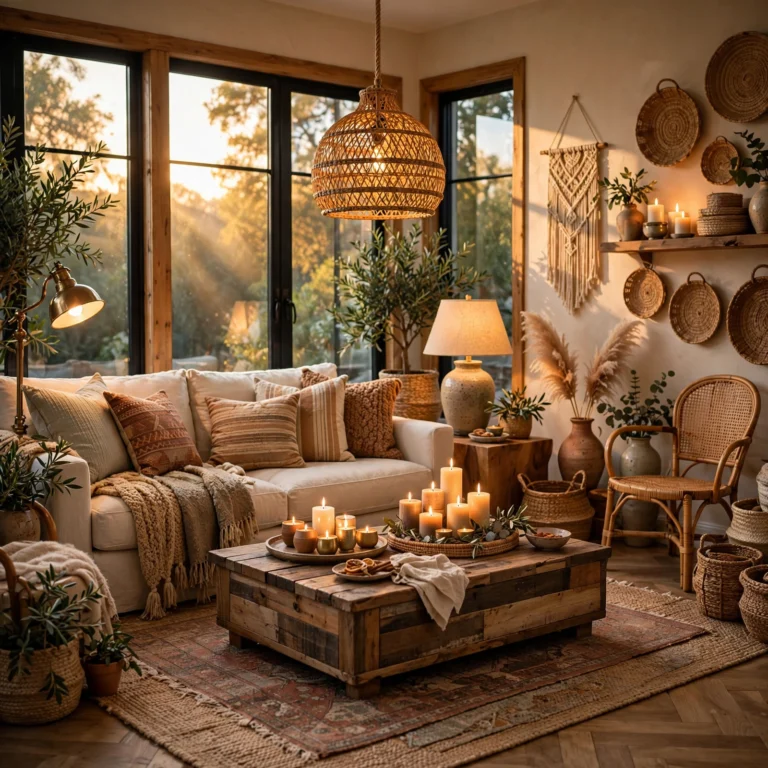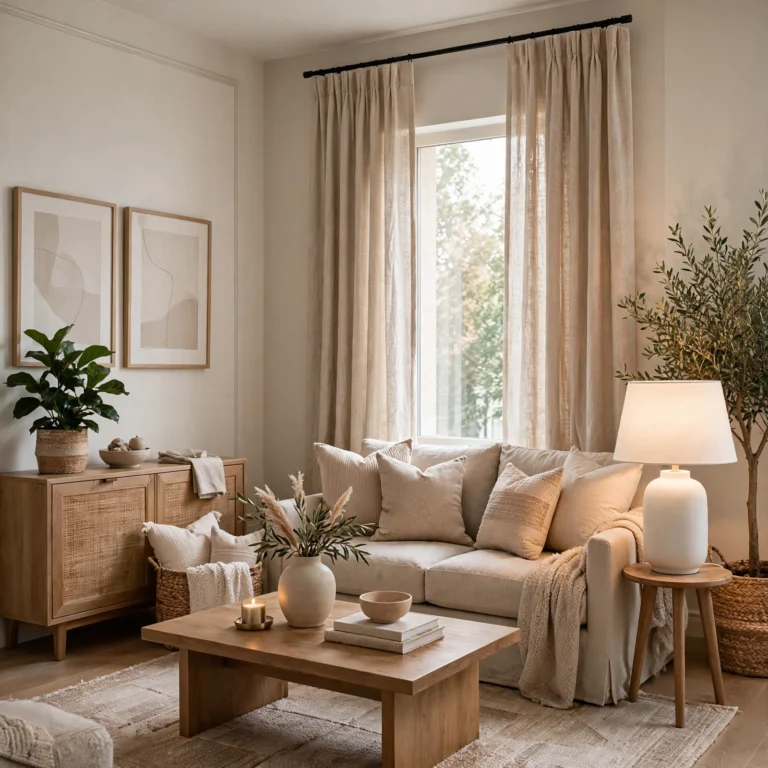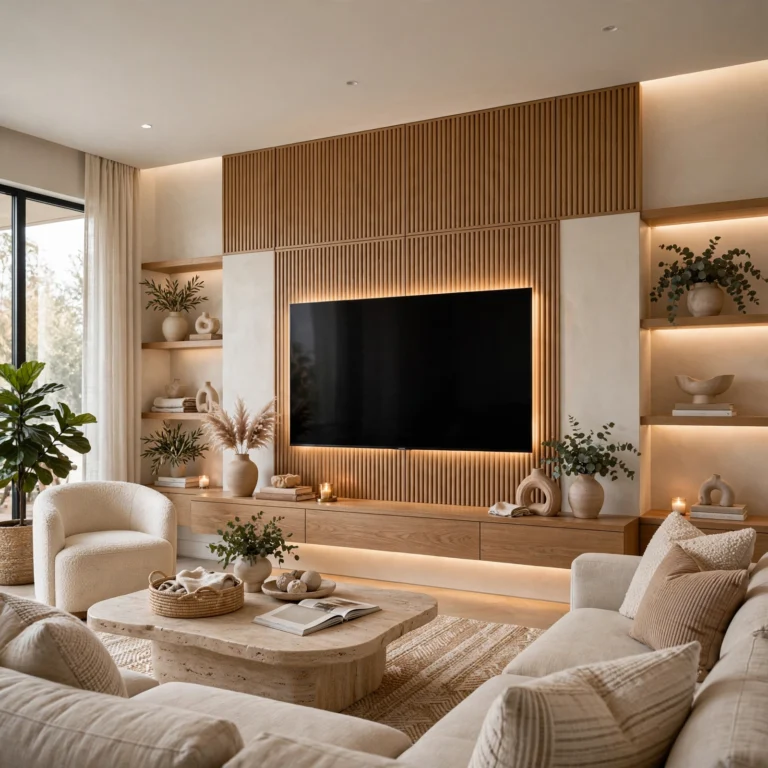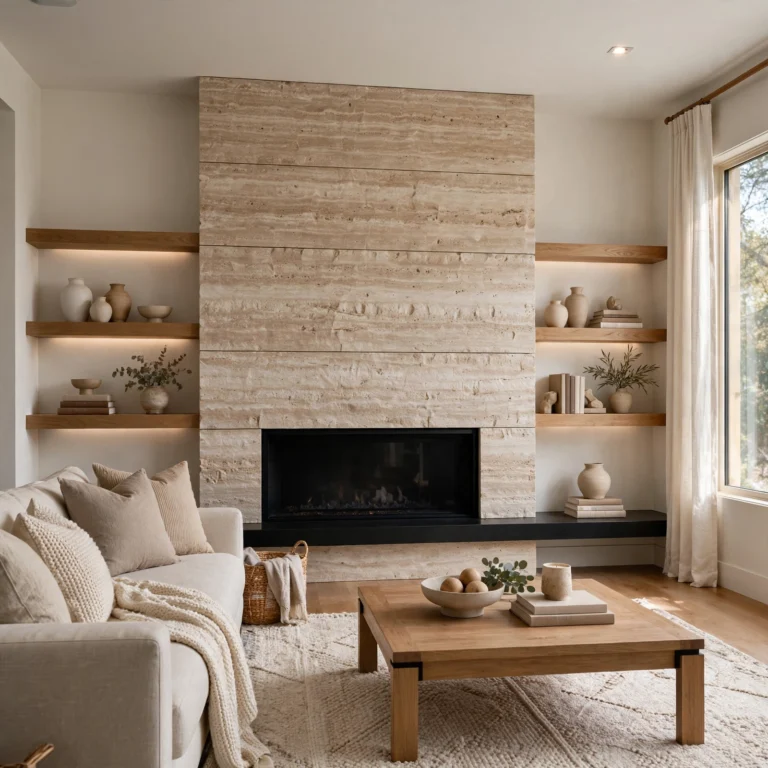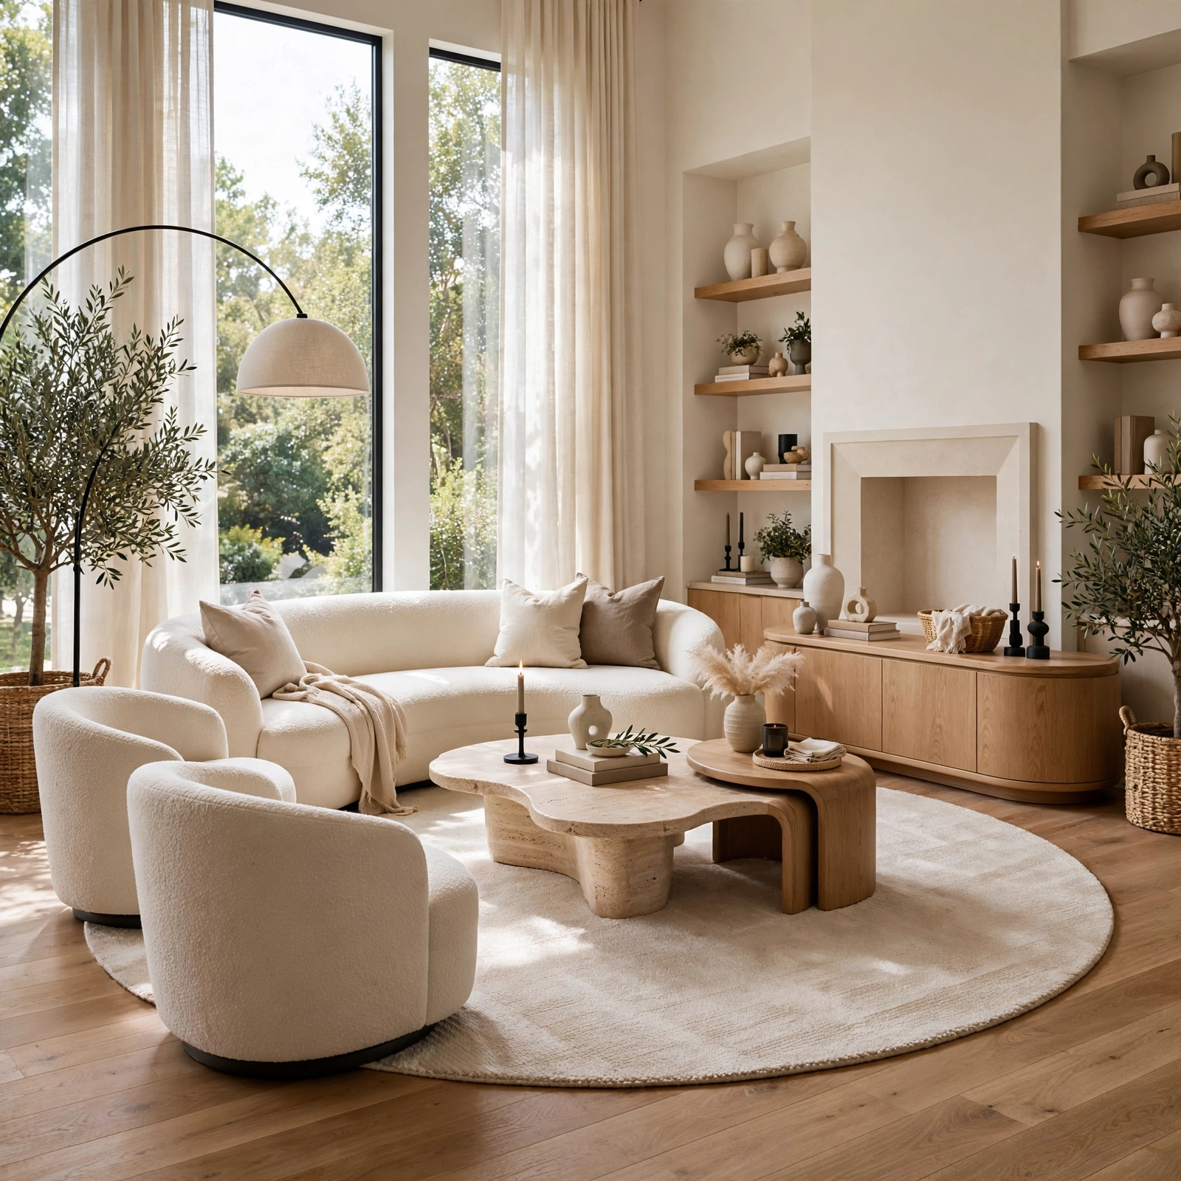
16 Best Living Room Designs for Every Layout and Style
Living room designs need to respond to a room’s actual shape and architectural features as much as any particular style preference, whether that means arranging furniture in an L-shape around a rug, splitting a larger room into two distinct zones, or building a layout around a picture window. This list covers a range of layout strategies and design approaches suited to different room configurations, from a formal symmetrical arrangement to a more relaxed, open floating layout. Whether you’re working with a small, single rectangular room or a larger open-concept space, these ideas should help you find a design approach that actually fits your specific room.
Trend & Background
Living room design has increasingly moved toward layouts that respond directly to a home’s specific architecture, rather than defaulting to a generic furniture arrangement regardless of the room’s actual shape and features. This shift has been driven partly by the rise of open-concept floor plans, which require more deliberate zoning and furniture floating than a traditional, fully enclosed room ever needed. At the same time, architectural features like vaulted ceilings, exposed beams, and oversized windows have increasingly been treated as design assets to build around, rather than incidental structural elements separate from the room’s actual decorating plan.
Key Takeaways
- Living room designs work best when the furniture arrangement responds to the room’s actual shape, whether that’s a long rectangle, an open-concept combo space, or a room with an architectural feature like a vaulted ceiling.
- Formal, symmetrical layouts and more relaxed, floating arrangements both work well, but the choice should be intentional rather than accidental.
- Larger living rooms often benefit from being split into two functional zones rather than one single furniture grouping trying to fill the entire space.
- Architectural features, like a picture window or exposed beams, should generally guide the room’s overall design rather than being treated as incidental.
1. L-Shaped Furniture Layout Around a Rug
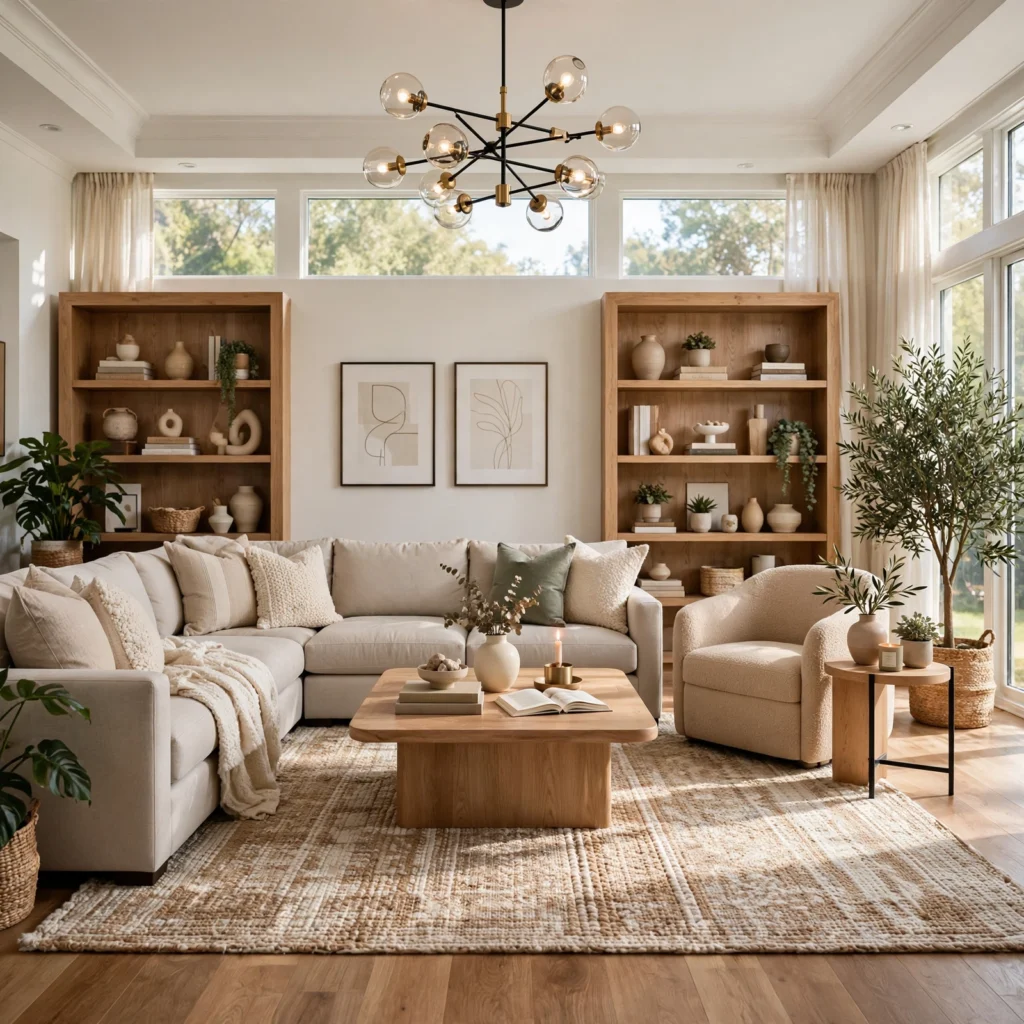
An L-shaped furniture layout around a rug arranges a sofa and one or two chairs at a right angle to each other, anchored by an area rug that defines the entire seating zone. This layout works particularly well in a square or moderately sized rectangular room, since the L-shape creates a natural conversational angle without requiring a full sectional. Sizing the rug so all the seating pieces have at least their front legs resting on it keeps the arrangement feeling grounded and intentional.
| Layout Type | Best Room Shape | Formality Level |
| L-Shaped | Square, moderate rectangle | Casual to moderate |
| Symmetrical | Formal, rectangular | Formal |
| Floating | Open-concept, larger space | Casual, flexible |
2. Symmetrical Formal Living Room Layout
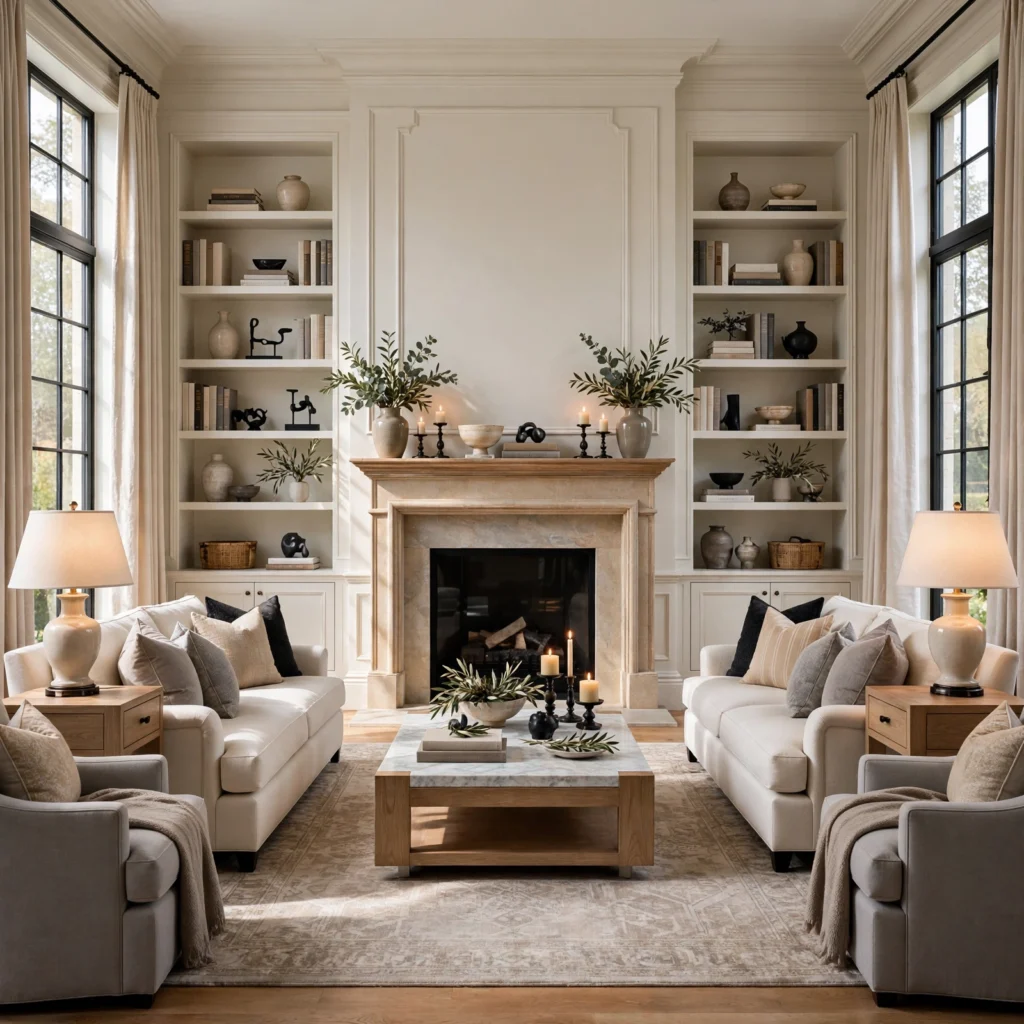
A symmetrical formal living room layout mirrors furniture and decor on either side of a central axis, such as matching chairs flanking a fireplace or identical lamps on either end of a sofa table, creating a polished, traditional feel. This approach works particularly well in a more formal living room used for entertaining rather than everyday casual lounging. Choosing a clear central focal point, like a fireplace or a large window, to build the symmetry around gives this layout a natural anchor to organize the rest of the room’s mirrored elements.
3. Open-Concept Living-Dining Combo Design
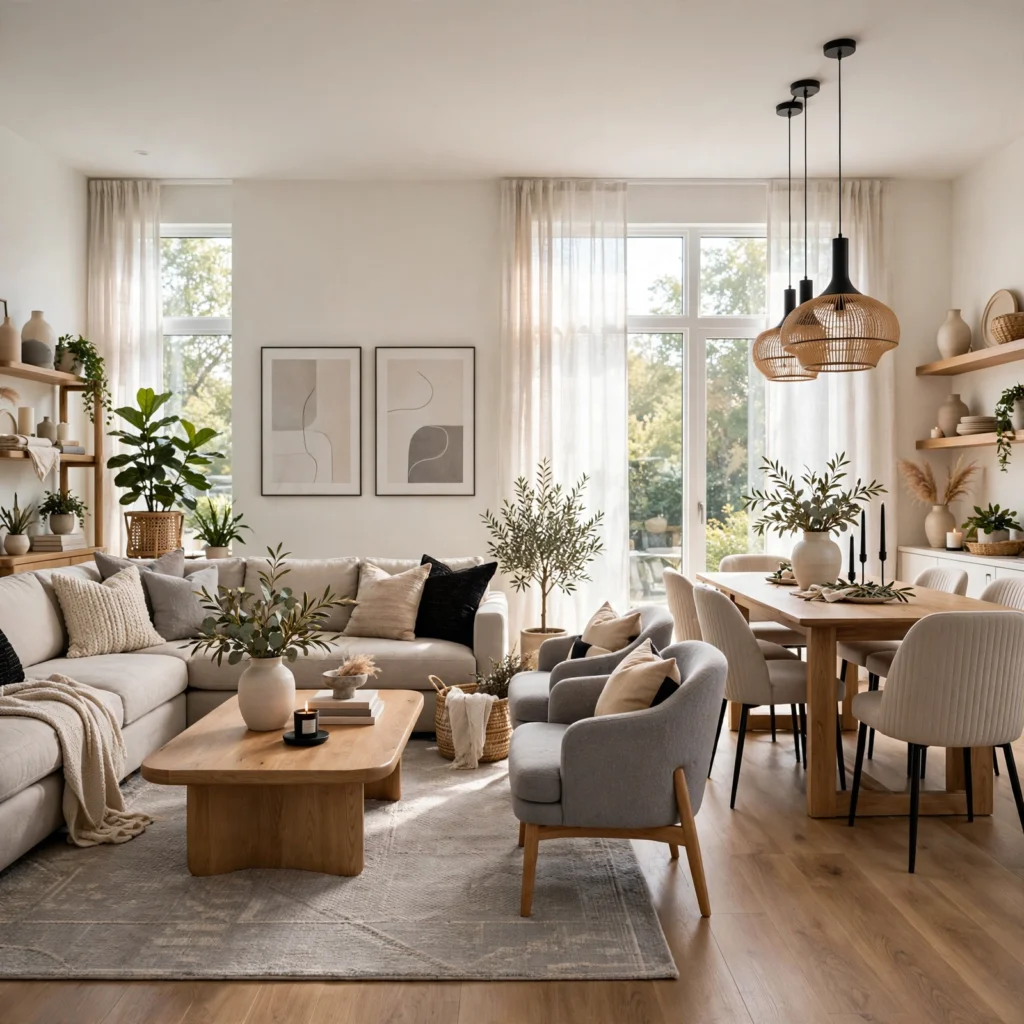
An open-concept living-dining combo design treats a connected living and dining area as one continuous space, using furniture placement, rugs, and lighting rather than walls to define where one function ends and the other begins. This approach works particularly well in a newer, open-plan home where the two functions share a single large room without any structural separation. Choosing a consistent color palette and material thread across both zones, even as the specific furniture pieces differ, keeps the combined space feeling cohesive rather than like two competing rooms.
Looking for more inspiration? Explore our collection of kitchen designs to create a space that’s both stylish and functional.
4. Conversation Pit Sunken Seating
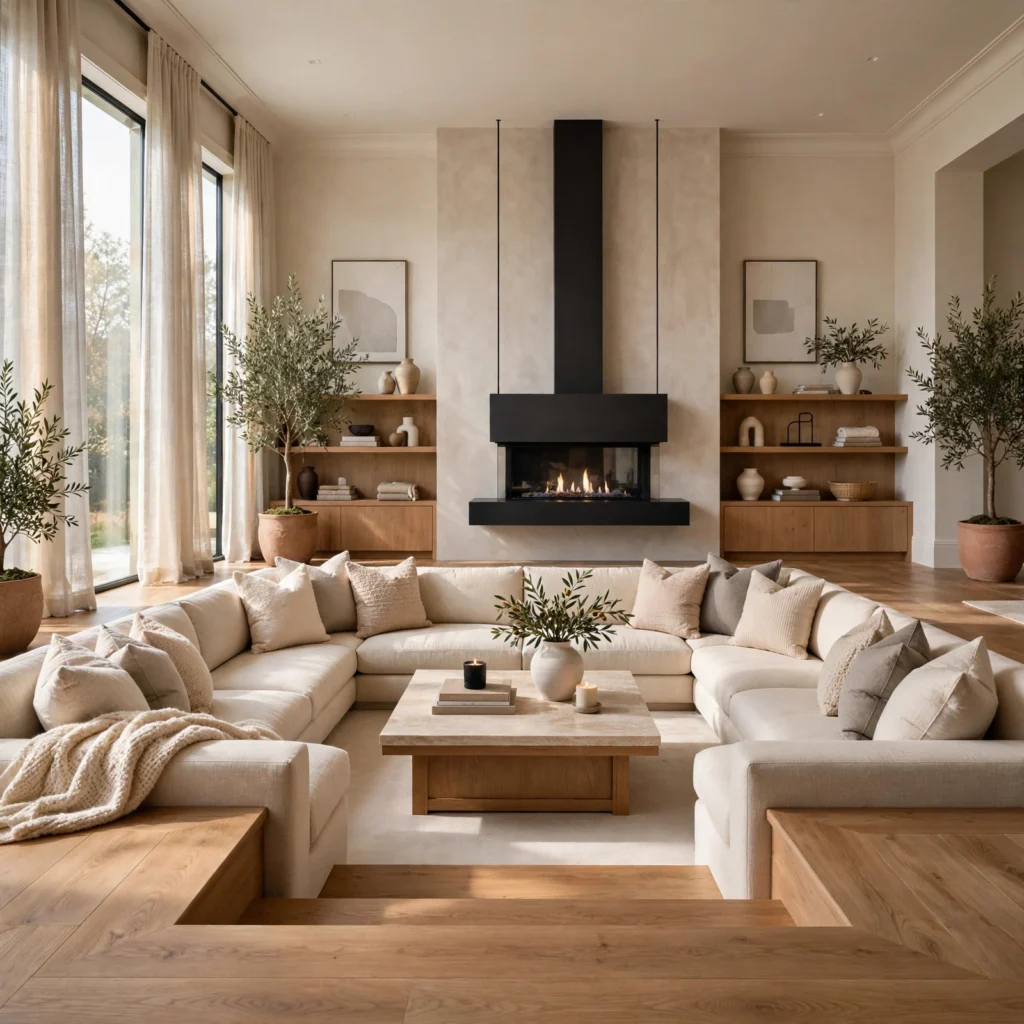
Conversation pit sunken seating lowers a section of the living room’s floor to accommodate built-in seating around the perimeter, creating an intimate, enclosed gathering spot distinct from the rest of the room’s floor level. This detail requires significant structural planning, making it a better fit for new construction or a substantial renovation than a simple furniture update. This layout works particularly well for a household that frequently hosts larger groups, since the sunken configuration naturally draws people into a shared, connected seating area.
5. Wall-to-Wall Built-In Seating Bench
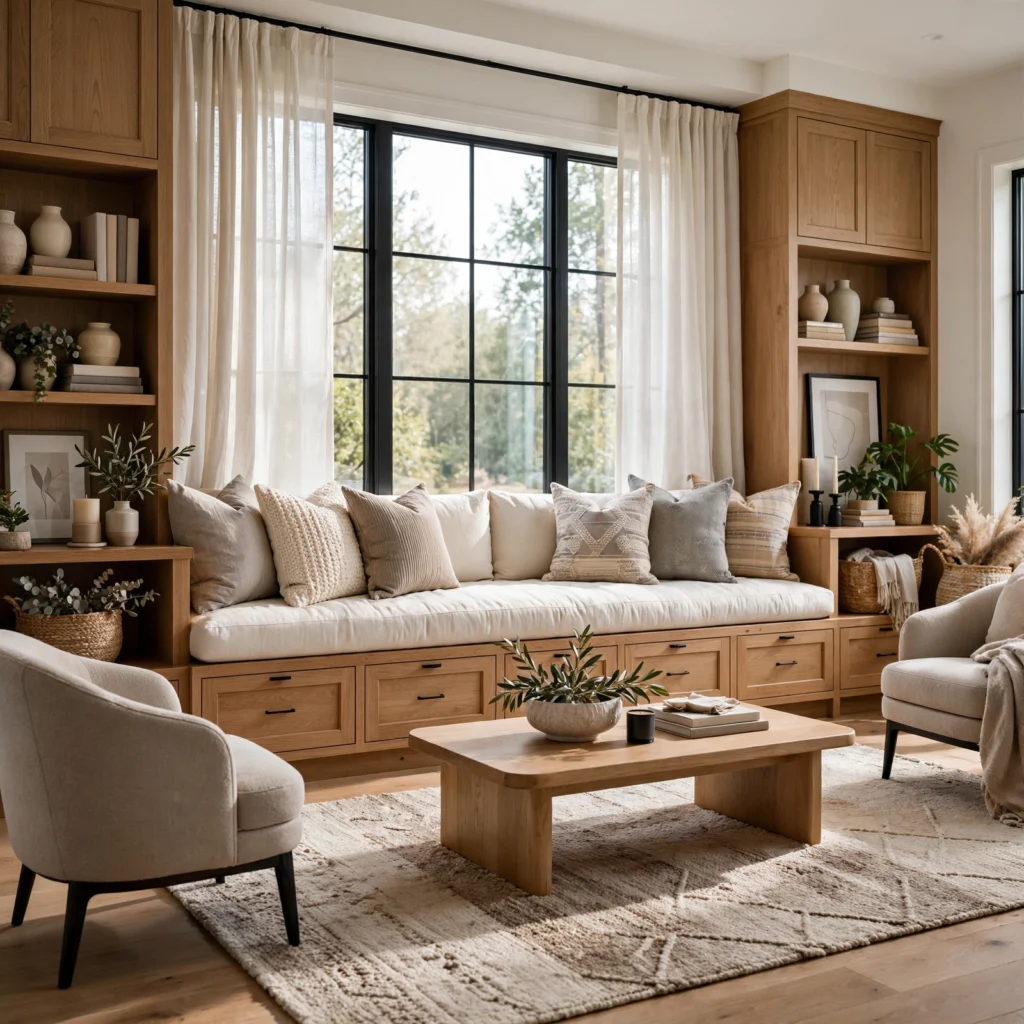
A wall-to-wall built-in seating bench runs continuous upholstered or wood seating along one full wall of the living room, maximizing seating capacity within a footprint that a collection of individual chairs and sofas couldn’t match. This detail works particularly well in a narrower living room, where a built-in bench along one wall preserves more open floor space than freestanding furniture would require. Adding a row of throw pillows and a folded blanket along the bench softens what could otherwise read as a purely functional, bench-style seating solution.
6. Floating Furniture Arrangement for Open Plans
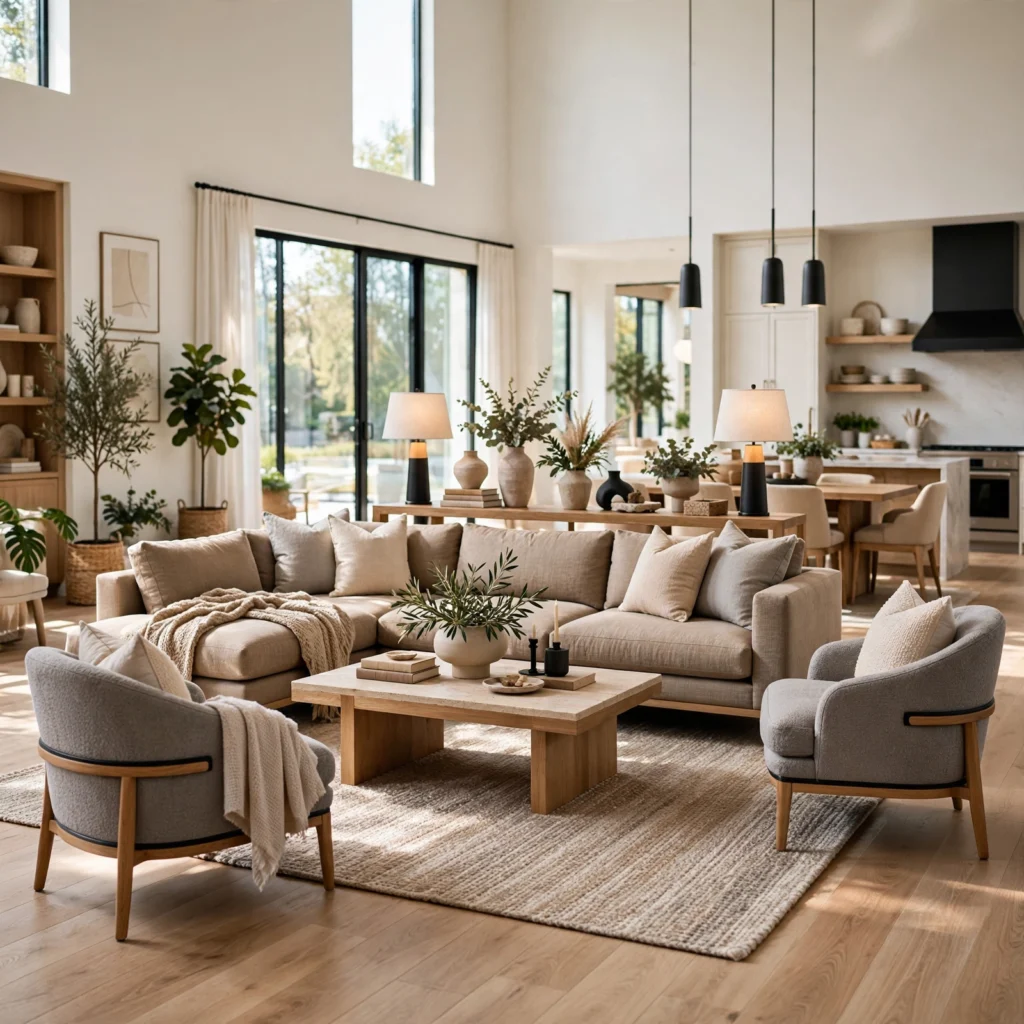
A floating furniture arrangement for open plans pulls seating away from the walls entirely, positioning it toward the center of a larger room to define a distinct living area within a bigger, connected open-concept space. This approach works particularly well in a large, open living room where pushing everything to the walls would leave an awkward, oversized gap in the middle of the seating arrangement. Using a rug and a console table behind the floating sofa helps anchor this arrangement and provides a clear visual boundary for the living zone within the larger room.
7. Statement Wallpaper Feature Wall
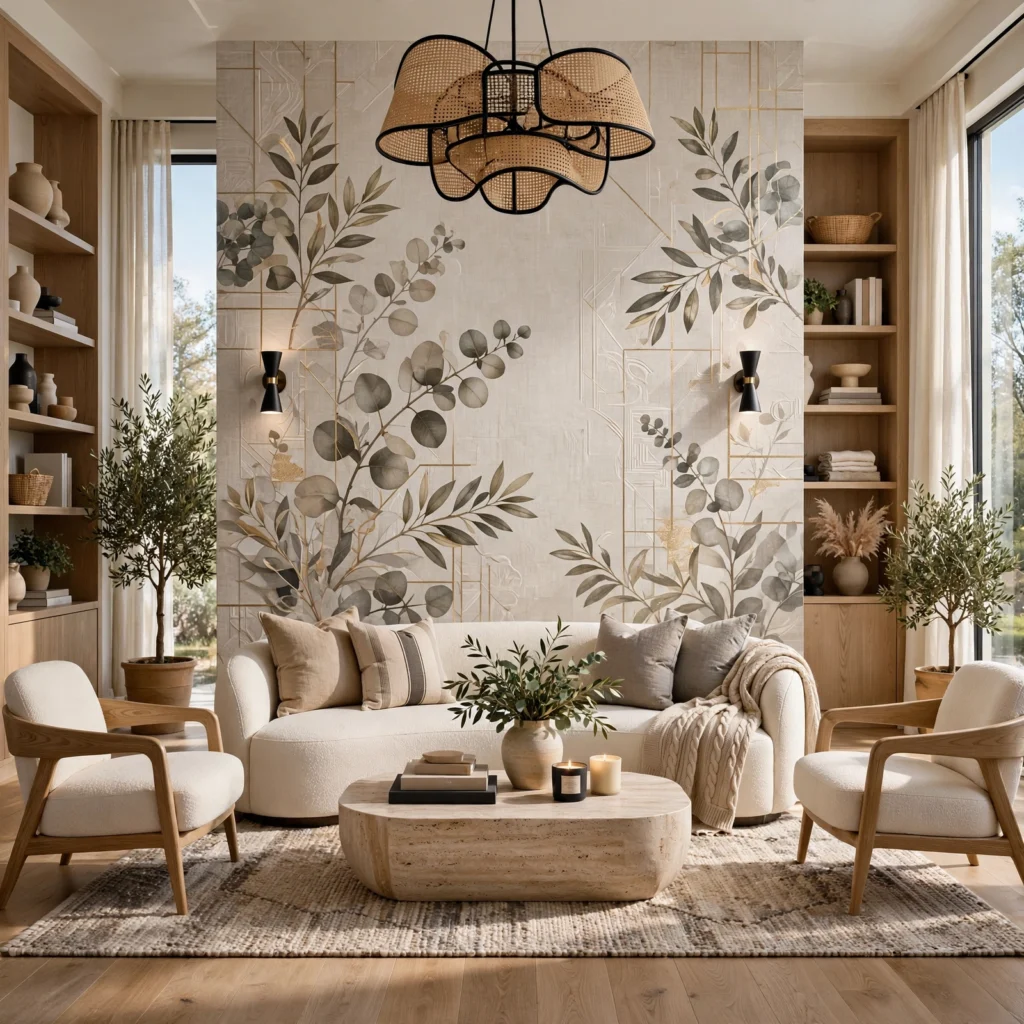
A statement wallpaper feature wall applies a bold pattern or texture to a single living room wall, typically the one behind the sofa or facing the room’s main entry point, adding color and personality without committing the entire room to a potentially overwhelming pattern. Choosing a wallpaper with a scale appropriate to the wall’s actual size, larger patterns for bigger walls and smaller ones for more modest spaces, keeps the proportions feeling balanced. This detail works particularly well as the room’s primary decorative statement, allowing the remaining furniture and decor to stay more neutral by comparison.
| Living Room Feature | Design Role | Best Wall Placement |
| Statement Wallpaper | Primary color/pattern statement | Behind sofa, facing entry |
| Picture Window | Natural focal point | Anchors furniture arrangement |
| Exposed Beams | Architectural texture | Draws eye upward |
8. Mixed Metal Finish Palette
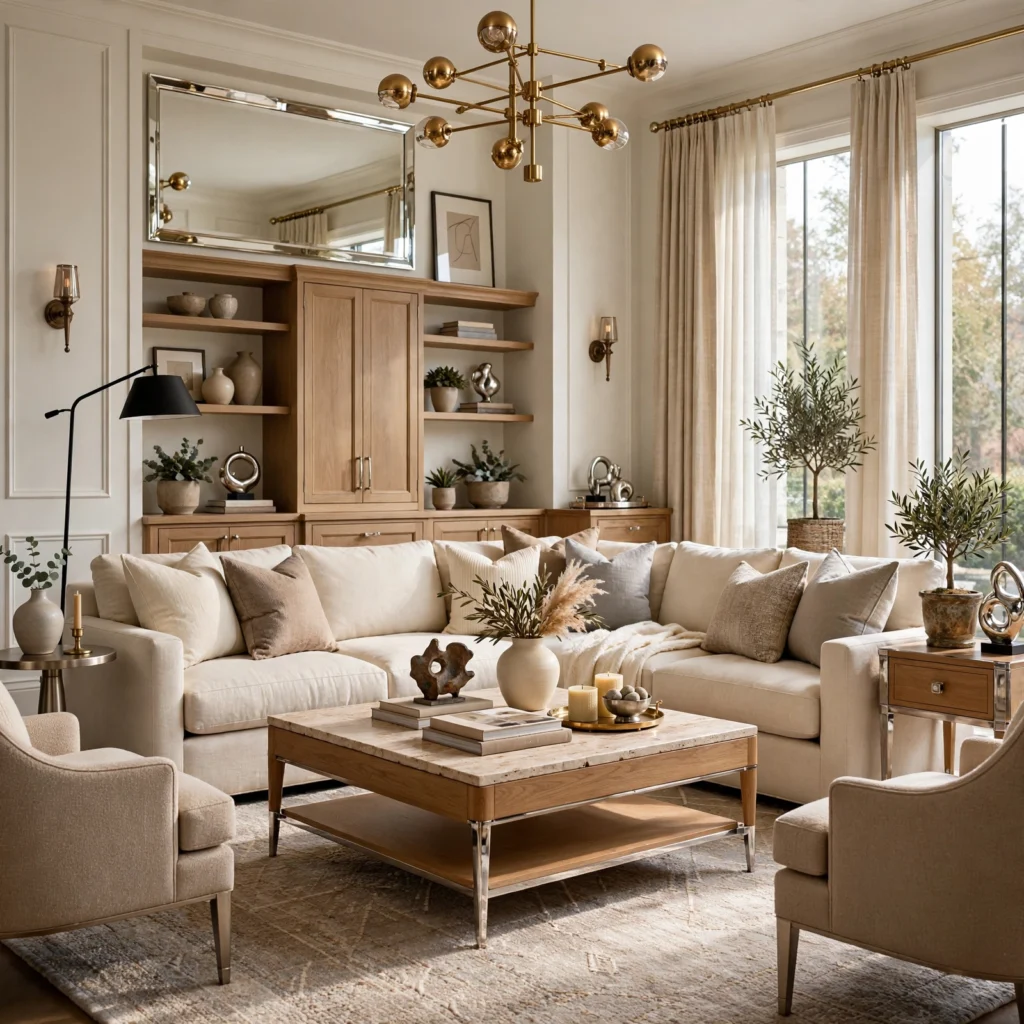
A mixed metal finish palette combines two complementary metal tones, such as brass and matte black, across the living room’s lighting, hardware, and decorative accents, rather than committing to a single uniform metal finish throughout. Choosing one metal as the clear primary finish, with the second used more sparingly as an accent, keeps this mixed approach from looking indecisive. This detail adds subtle visual interest to a room’s smaller details without requiring any major furniture decisions.
9. Vaulted Ceiling Wood Beam Detail
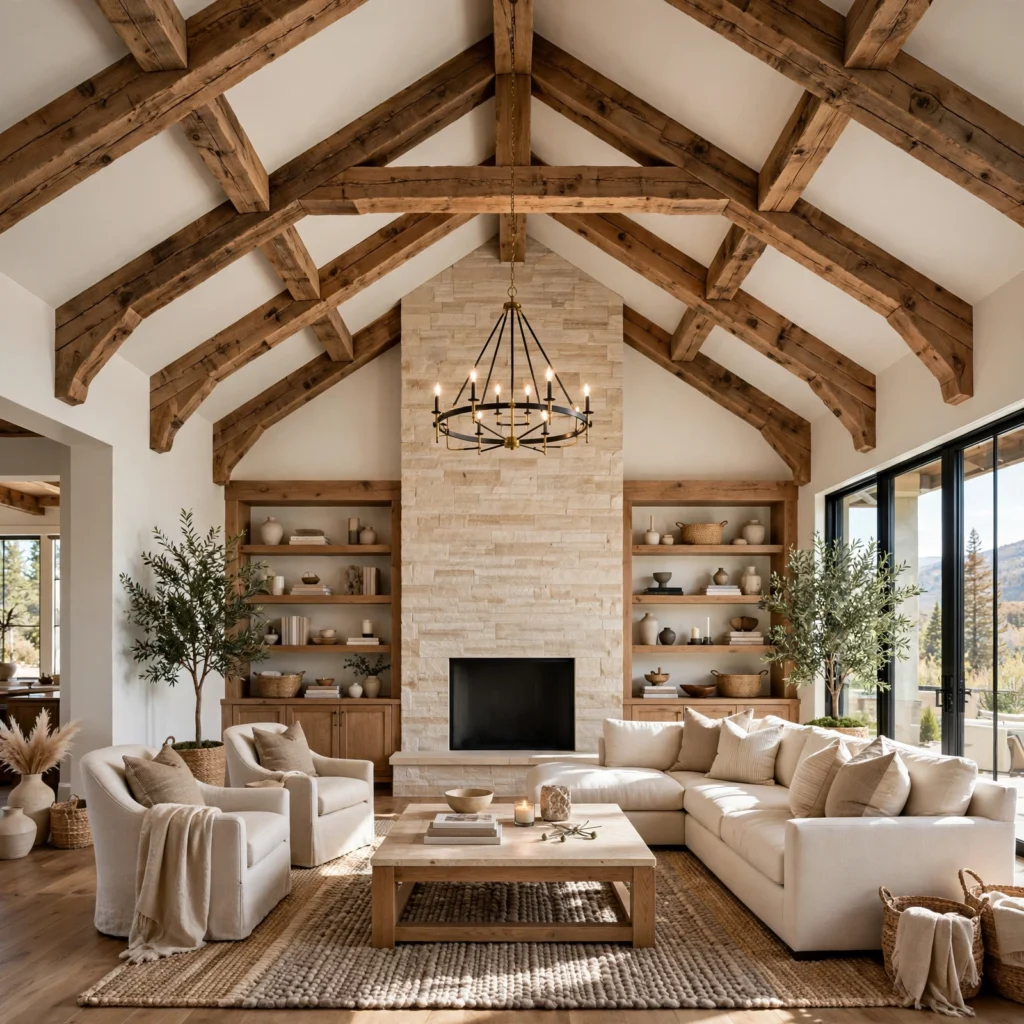
A vaulted ceiling wood beam detail draws attention to a living room’s height by exposing or adding structural or decorative wood beams along a sloped or vaulted ceiling, giving the room’s often underutilized vertical space genuine architectural presence. This detail works particularly well in a living room with existing vaulted ceiling architecture, reinforcing that feature rather than leaving it visually unaddressed. Choosing a beam finish that complements the room’s flooring or furniture wood tones ties this overhead detail into the rest of the space’s material palette.
10. Reading Nook Corner Integration
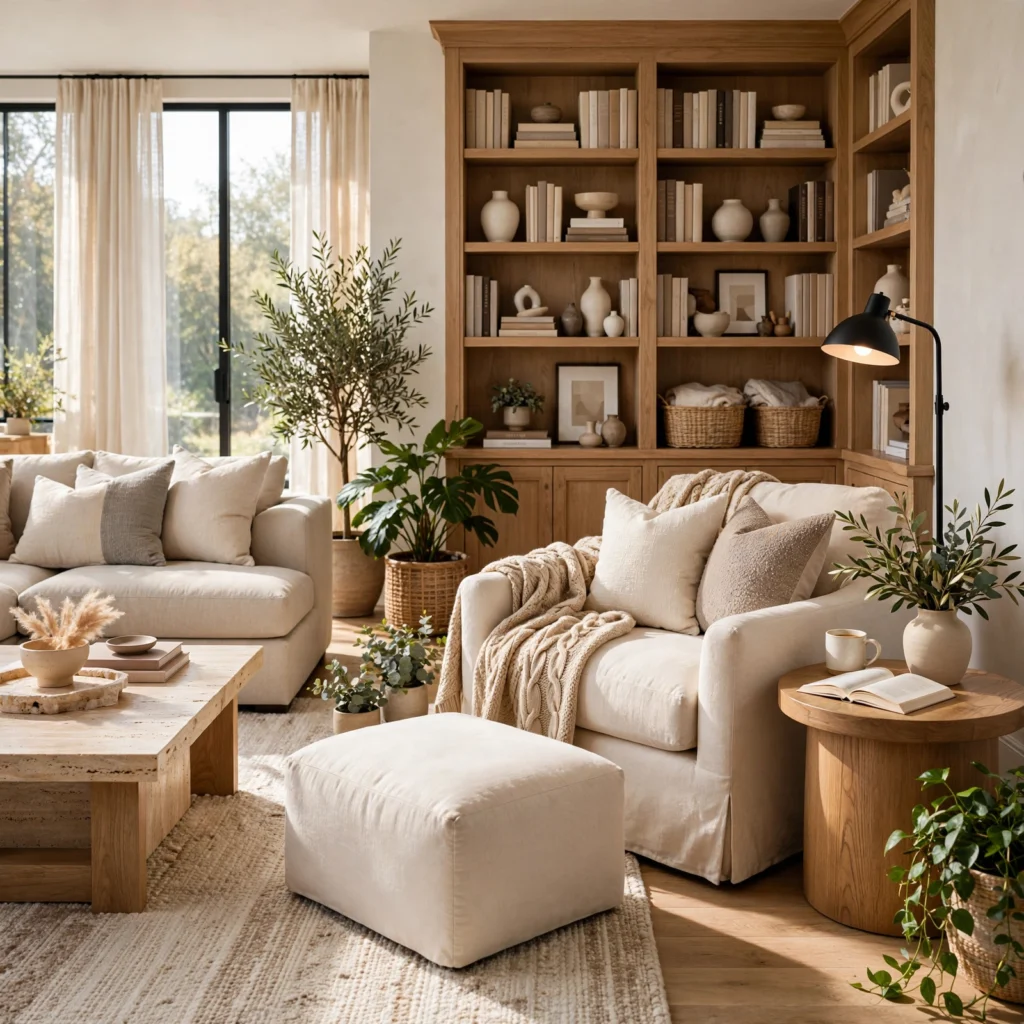
A reading nook corner integration carves out a small, dedicated seating spot within a corner of the living room, typically featuring a single comfortable chair, a small side table, and a floor lamp positioned for reading light. This detail works particularly well in a larger living room with an underused corner, giving that specific spot a clear secondary function beyond the room’s main seating area. Positioning this nook near a window, if the layout allows, supplements the dedicated reading lamp with natural light during the day.
11. Dual Living Zones for Large Rooms
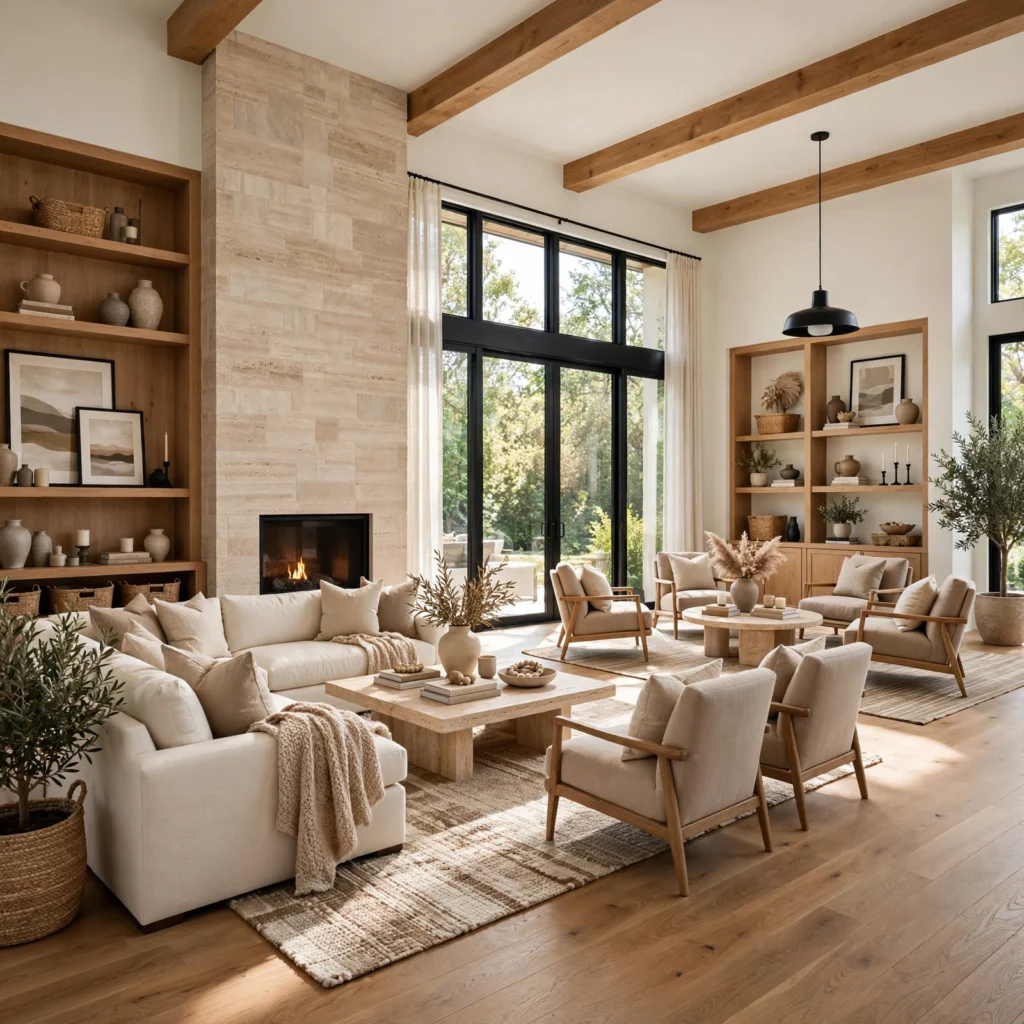
Dual living zones for large rooms split an oversized living room into two distinct functional areas, such as a main conversational seating group and a secondary media or game zone, rather than trying to fill the entire space with one single furniture arrangement. This approach works particularly well in a living room considerably larger than a standard size, where a single furniture grouping would leave too much distance between seating pieces for comfortable conversation. Using a rug in each zone, along with a clear sightline break like a console table or a change in ceiling treatment, helps visually separate the two areas within the same open room.
12. Curved Furniture Silhouettes
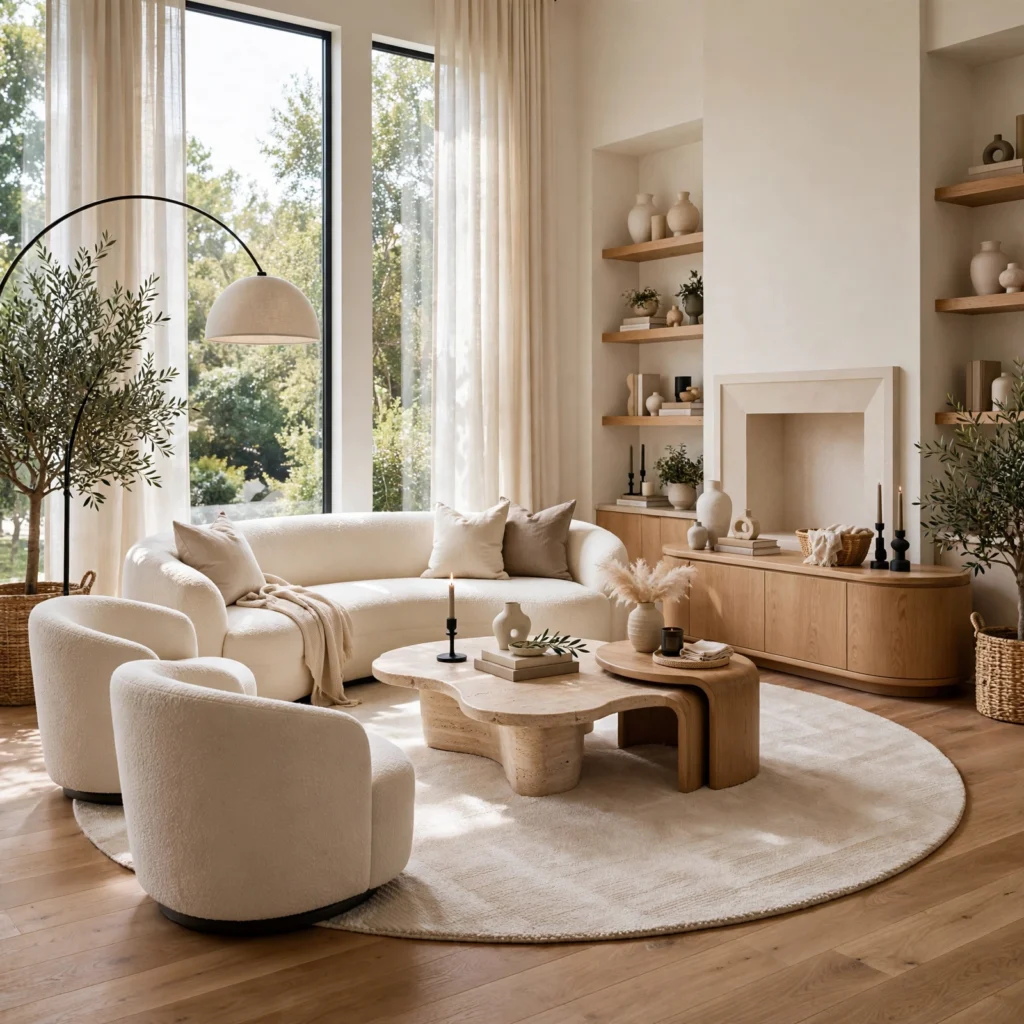
Curved furniture silhouettes incorporate rounded sofas, chairs, or coffee tables into the living room, softening the room’s overall geometry compared to an arrangement built entirely from rectangular, hard-edged pieces. This detail has grown particularly popular in recent years, offering a more organic, less rigid alternative to traditional boxy furniture silhouettes. This approach works particularly well in a room that could benefit from softening, such as one with several straight architectural lines already present in the flooring, ceiling, or window trim.
13. Layered Lighting Design Plan
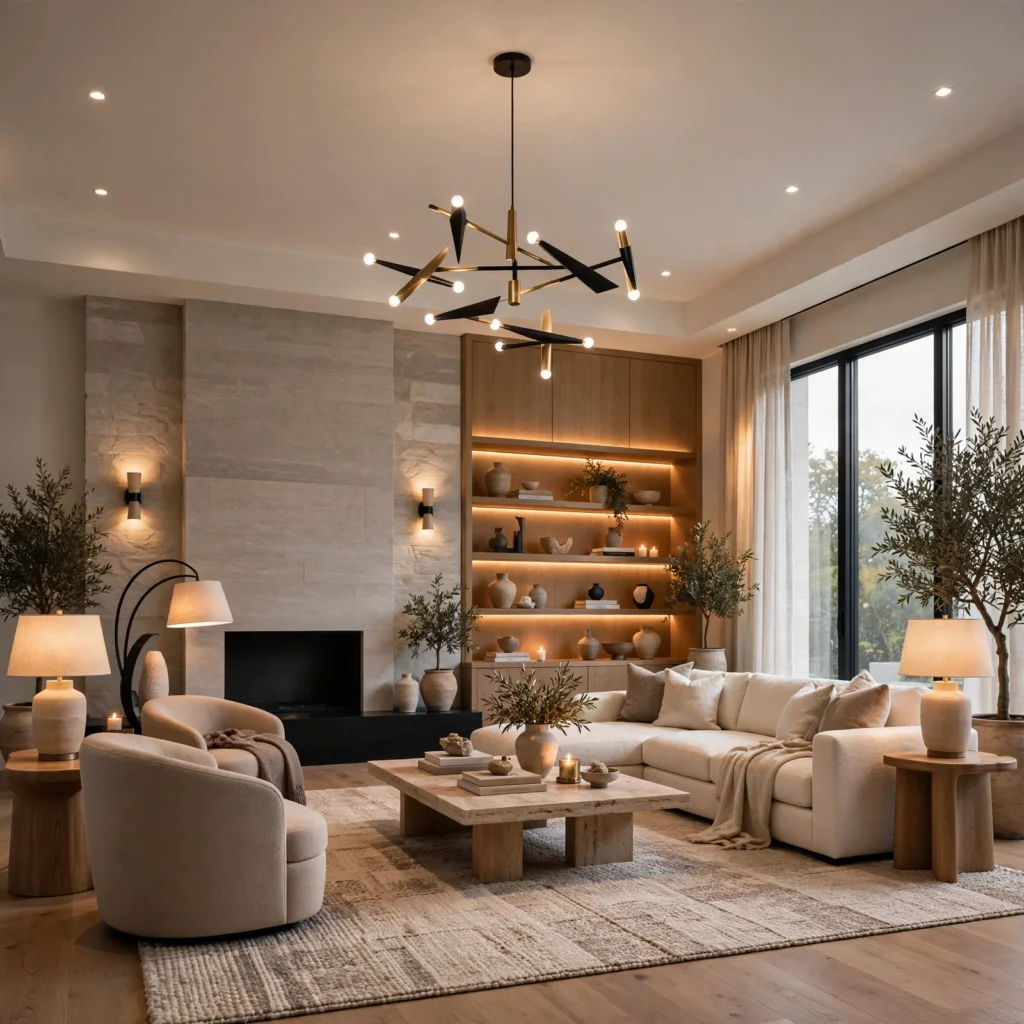
A layered lighting design plan combines ambient overhead lighting, task lighting near reading areas, and accent lighting highlighting art or architectural features, rather than relying on a single central fixture to handle the room’s entire lighting need. This approach significantly affects how the living room feels and functions across different times of day, shifting from bright and functional in the morning to soft and relaxed in the evening. Choosing a consistent warm bulb temperature across all the room’s light sources keeps the layered lighting feeling cohesive rather than mismatched in tone.
14. Picture Window as Design Anchor
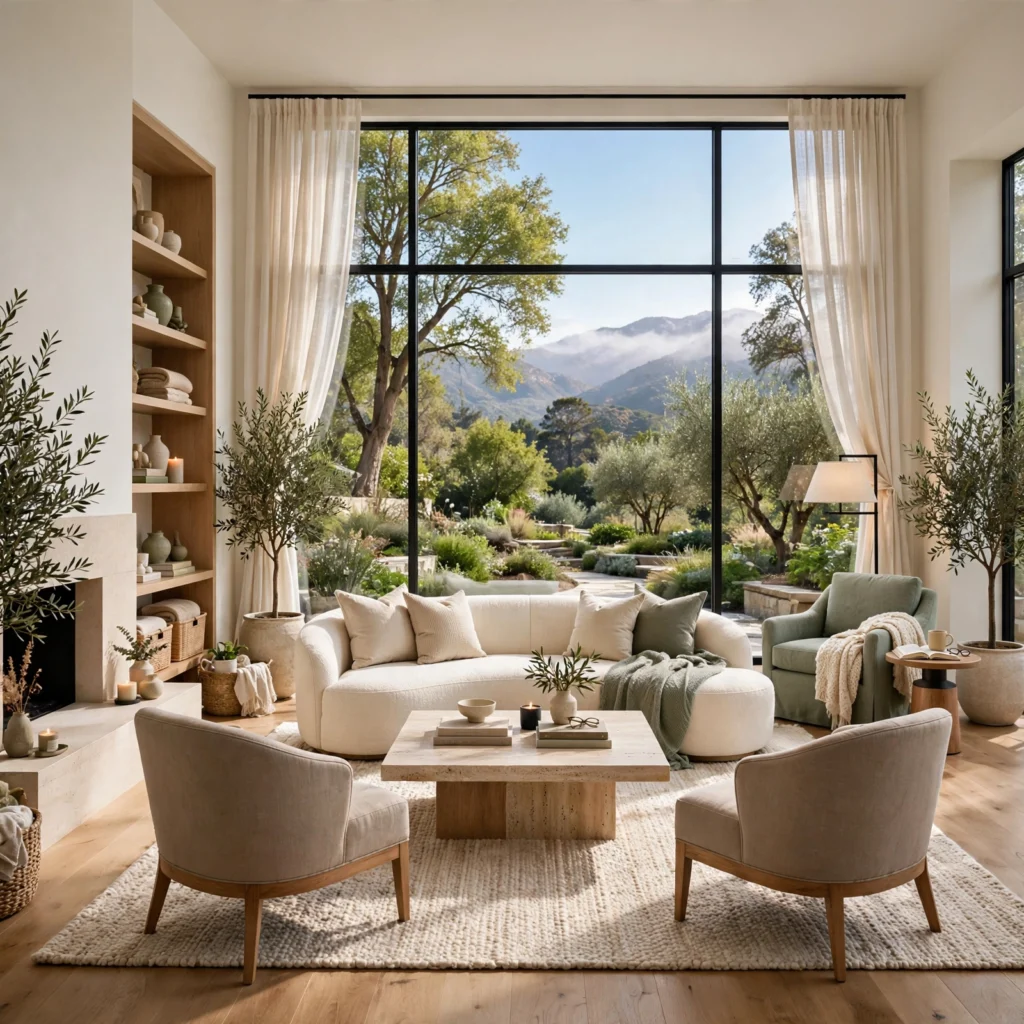
A picture window as a design anchor arranges the living room’s furniture to face or frame a large window with a notable view, treating the window itself as the room’s primary focal point rather than a secondary architectural feature. This approach works particularly well in a home with a genuinely attractive outdoor view, letting that natural element do much of the room’s visual work. Keeping window treatments minimal or fully retractable preserves this focal point’s full impact rather than obscuring it with heavy drapery.
15. Textured Drapery for Softness
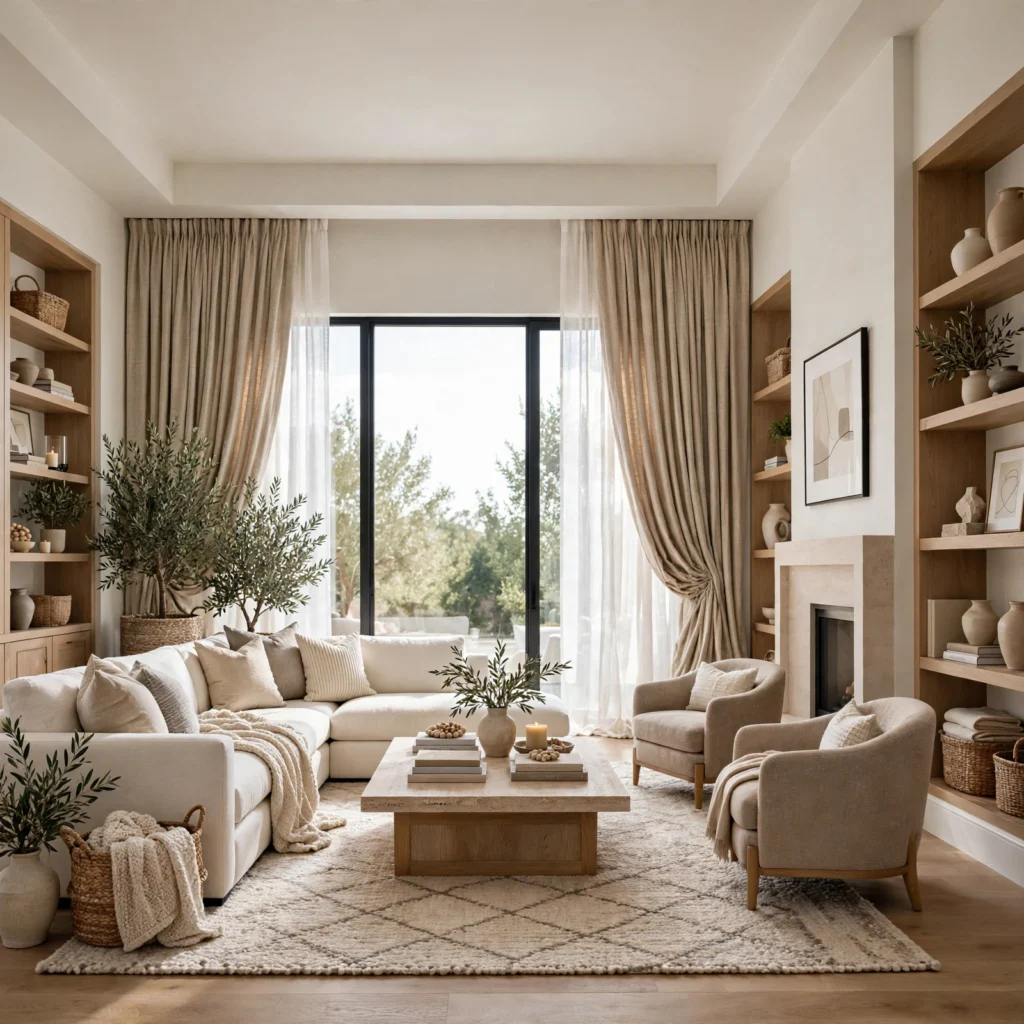
Textured drapery for softness hangs curtain panels in a fabric with visible weave or texture, like a linen or a subtle bouclé weave, rather than a flat, smooth fabric, adding a tactile quality to the living room’s windows beyond color alone. This detail works particularly well in a room with a lot of hard surfaces, like a fireplace, hardwood floors, and leather furniture, where the textured fabric provides a softening counterpoint. Hanging the curtain rod a few inches above the window frame and wider than the glass itself makes the window look larger and lets the fabric’s texture read more fully.
16. Personal Collection Display Shelving
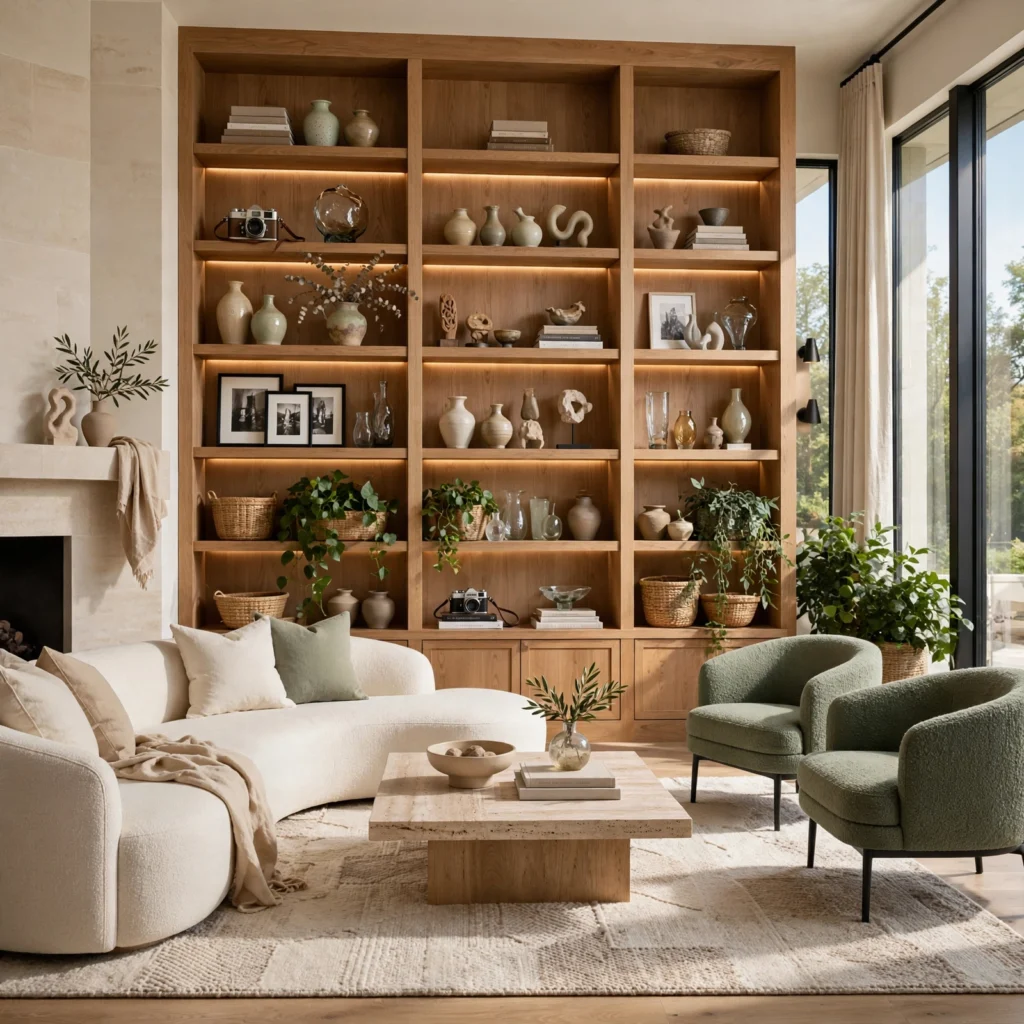
Personal collection display shelving dedicates a section of open shelving or a glass-front cabinet to displaying a meaningful personal collection, whether books, travel souvenirs, or a specific hobby-related set of objects, giving the living room a genuinely personal, storytelling element beyond purely decorative styling. This detail works particularly well positioned somewhere visible but not overly central, like a side wall rather than directly behind the main seating area. Leaving some negative space within the display, rather than filling every available inch, keeps the collection looking curated rather than cluttered.
Shop the Look
A well-designed living room typically starts with a layout suited to the room’s actual shape before layering in style-specific details. An L-shaped or symmetrical furniture arrangement, anchored by an appropriately sized rug, establishes the room’s core seating zone. A statement wallpaper wall or a picture window serves as the room’s primary focal point, with layered lighting and textured drapery adding depth throughout the day and evening. A reading nook or personal collection display rounds out the space with a bit of individual character beyond the main seating arrangement.
Common Living Room Designs Mistake to Avoid
The most common mistake is applying a generic furniture layout without actually considering the room’s specific shape, architectural features, or how a household actually uses the space, resulting in a living room that looks fine in isolation but doesn’t function particularly well for daily life. A symmetrical, formal layout in a casual family home, or a floating arrangement crammed into a small, boxy room, both illustrate this kind of mismatch between a design choice and the room’s actual practical reality. Starting with an honest assessment of the room’s shape and your household’s real habits, rather than copying a layout from an unrelated space, produces a considerably more successful and livable final design.
FAQs
How do I choose between a symmetrical and a floating furniture layout?
A symmetrical layout tends to suit a more formal living room with a clear central focal point, like a fireplace, while a floating layout works better in a larger, more casual room or an open-concept space where furniture needs to define a zone within a bigger connected area. Considering how formally your household actually uses the living room, rather than which layout simply looks more appealing in photos, helps determine the better fit.
What’s the best living room design for a long, narrow room?
A built-in seating bench along one long wall, paired with a floating arrangement of chairs facing it, tends to work particularly well in a long, narrow living room, since this approach avoids pushing all the furniture to the room’s short ends where it would create an uncomfortably large conversational distance. Positioning the main seating grouping perpendicular to the room’s length, rather than along it, also helps counteract a narrow room’s naturally elongated proportions.
How do I design a living room that’s part of an open floor plan?
Using a rug, a console table, or a clear change in flooring or ceiling treatment to define the living room’s boundaries within a larger open space helps establish a distinct zone without requiring actual walls. Floating the furniture away from the surrounding walls, rather than pushing it to the room’s perimeter, also helps the living area read as its own defined space within the bigger connected floor plan.
Is it worth splitting a large living room into two zones?
Splitting a large living room into two distinct functional zones, such as a main conversation area and a secondary media or game zone, generally works better than trying to fill an oversized room with a single furniture grouping, since one arrangement alone often leaves seating too far apart for comfortable conversation in a genuinely large space. This approach also gives the room more practical flexibility for different activities happening simultaneously.
How do I make the most of an architectural feature like a vaulted ceiling or picture window?
Arranging furniture to face or frame the feature, rather than positioning the room’s layout around an unrelated focal point like a television, ensures a notable architectural element like a vaulted ceiling or picture window gets the attention it deserves within the overall design. Keeping nearby window treatments minimal, or adding a wood beam detail that reinforces an existing vaulted ceiling, both help these features remain the room’s genuine visual centerpiece.
Conclusion
These living room designs show how much a furniture layout and design approach should respond to a room’s actual shape and architectural features, rather than defaulting to a generic arrangement regardless of the specific space. Start with an honest look at your room’s dimensions and any standout architectural details, then choose a layout, whether symmetrical, floating, or zoned, that genuinely fits both the room and your household’s habits. Save this post to Pinterest for your next living room project, and check out our related post on home interior design living room for more specific furniture and styling details to layer into whichever layout you choose.