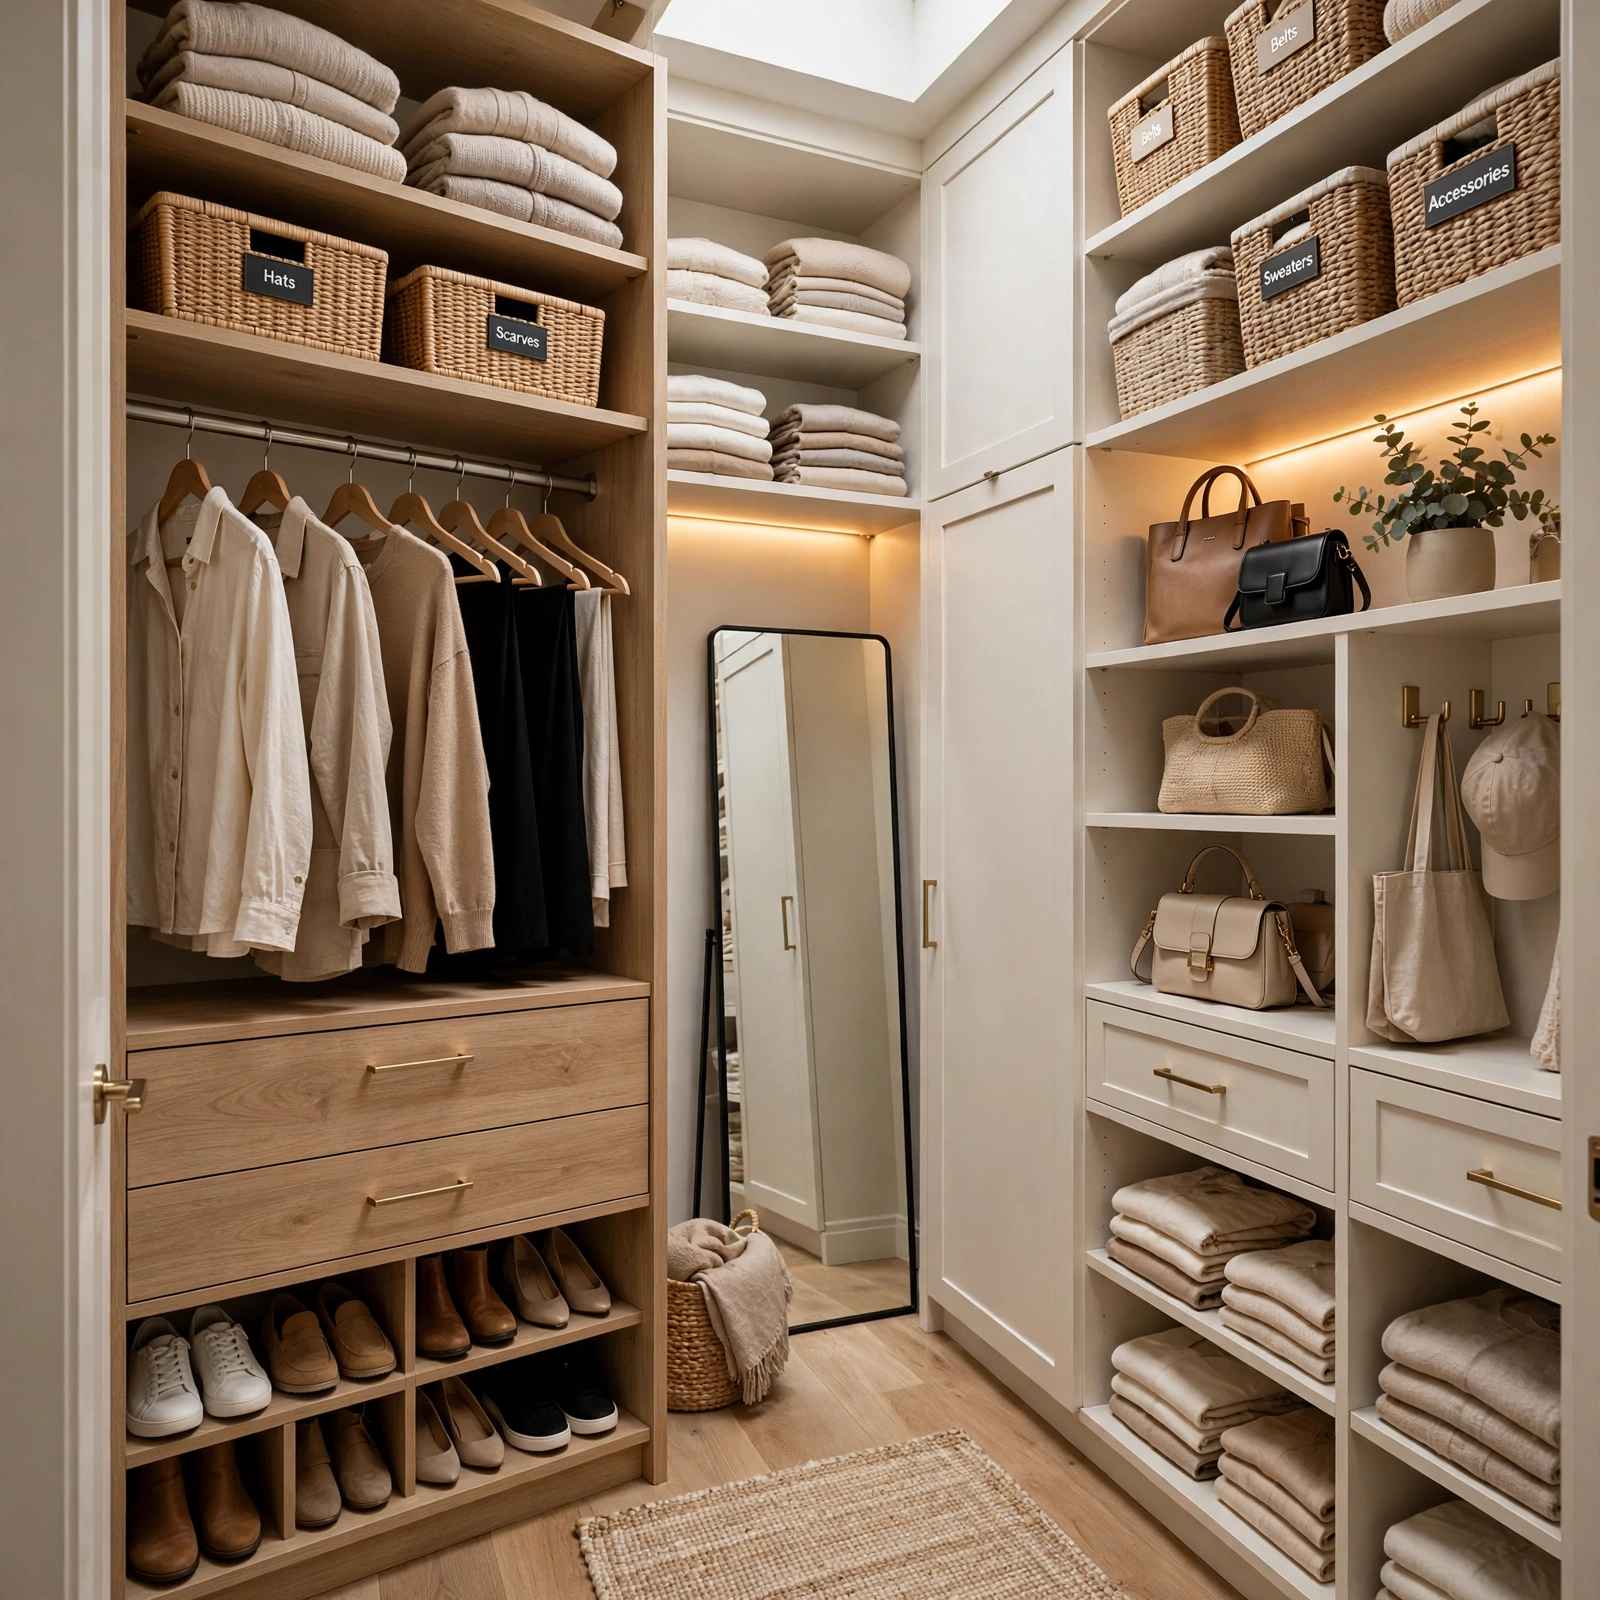
14 Trendy Closet Organization Ideas Small Walk In That Are Worth Trying
Closet organization ideas small walk in spaces occupy a specific middle ground, offering enough room to physically step inside unlike a reach in closet, but without the generous footprint that supports an island, a bench, or a dedicated vanity area. This list focuses on strategies suited specifically to this narrower walk in scale, from layout shapes that preserve walking clearance to space saving swaps for features that would otherwise eat into limited floor space.
Trend & Background
Small walk in closets have become increasingly common in newer, more space efficient home construction, where builders often carve out just enough square footage for a walk in closet without the generous proportions older or higher end homes might allocate to this room. This has created a specific design challenge distinct from both a standard reach in closet and a spacious, boutique style walk in, requiring solutions that make the most of genuine walk in access without the floor space to support larger furniture pieces.
Key Takeaways
- Closet organization ideas small walk in spaces need to balance genuine walk in access with a footprint too tight for the island, bench, and vanity features a larger walk in typically supports.
- A U shaped or single sided layout tends to work better in a narrow walk in than trying to fit storage on every wall, which can eliminate usable floor space entirely.
- Space saving swaps, like a valet hook instead of a full rod section or a pocket door instead of a swinging one, matter more in a small walk in than a larger one.
- Even a small walk in benefits from a mirror and adequate lighting, both of which significantly affect the space’s daily function despite the limited square footage.
Closet Organization Ideas Small Walk In
Whether you’re working with a small dedicated closet room or a converted nook just large enough to walk into, these ideas should help you organize the space without sacrificing its basic function.
1. U Shaped Layout for Narrow Walk Ins Closet Organization Ideas
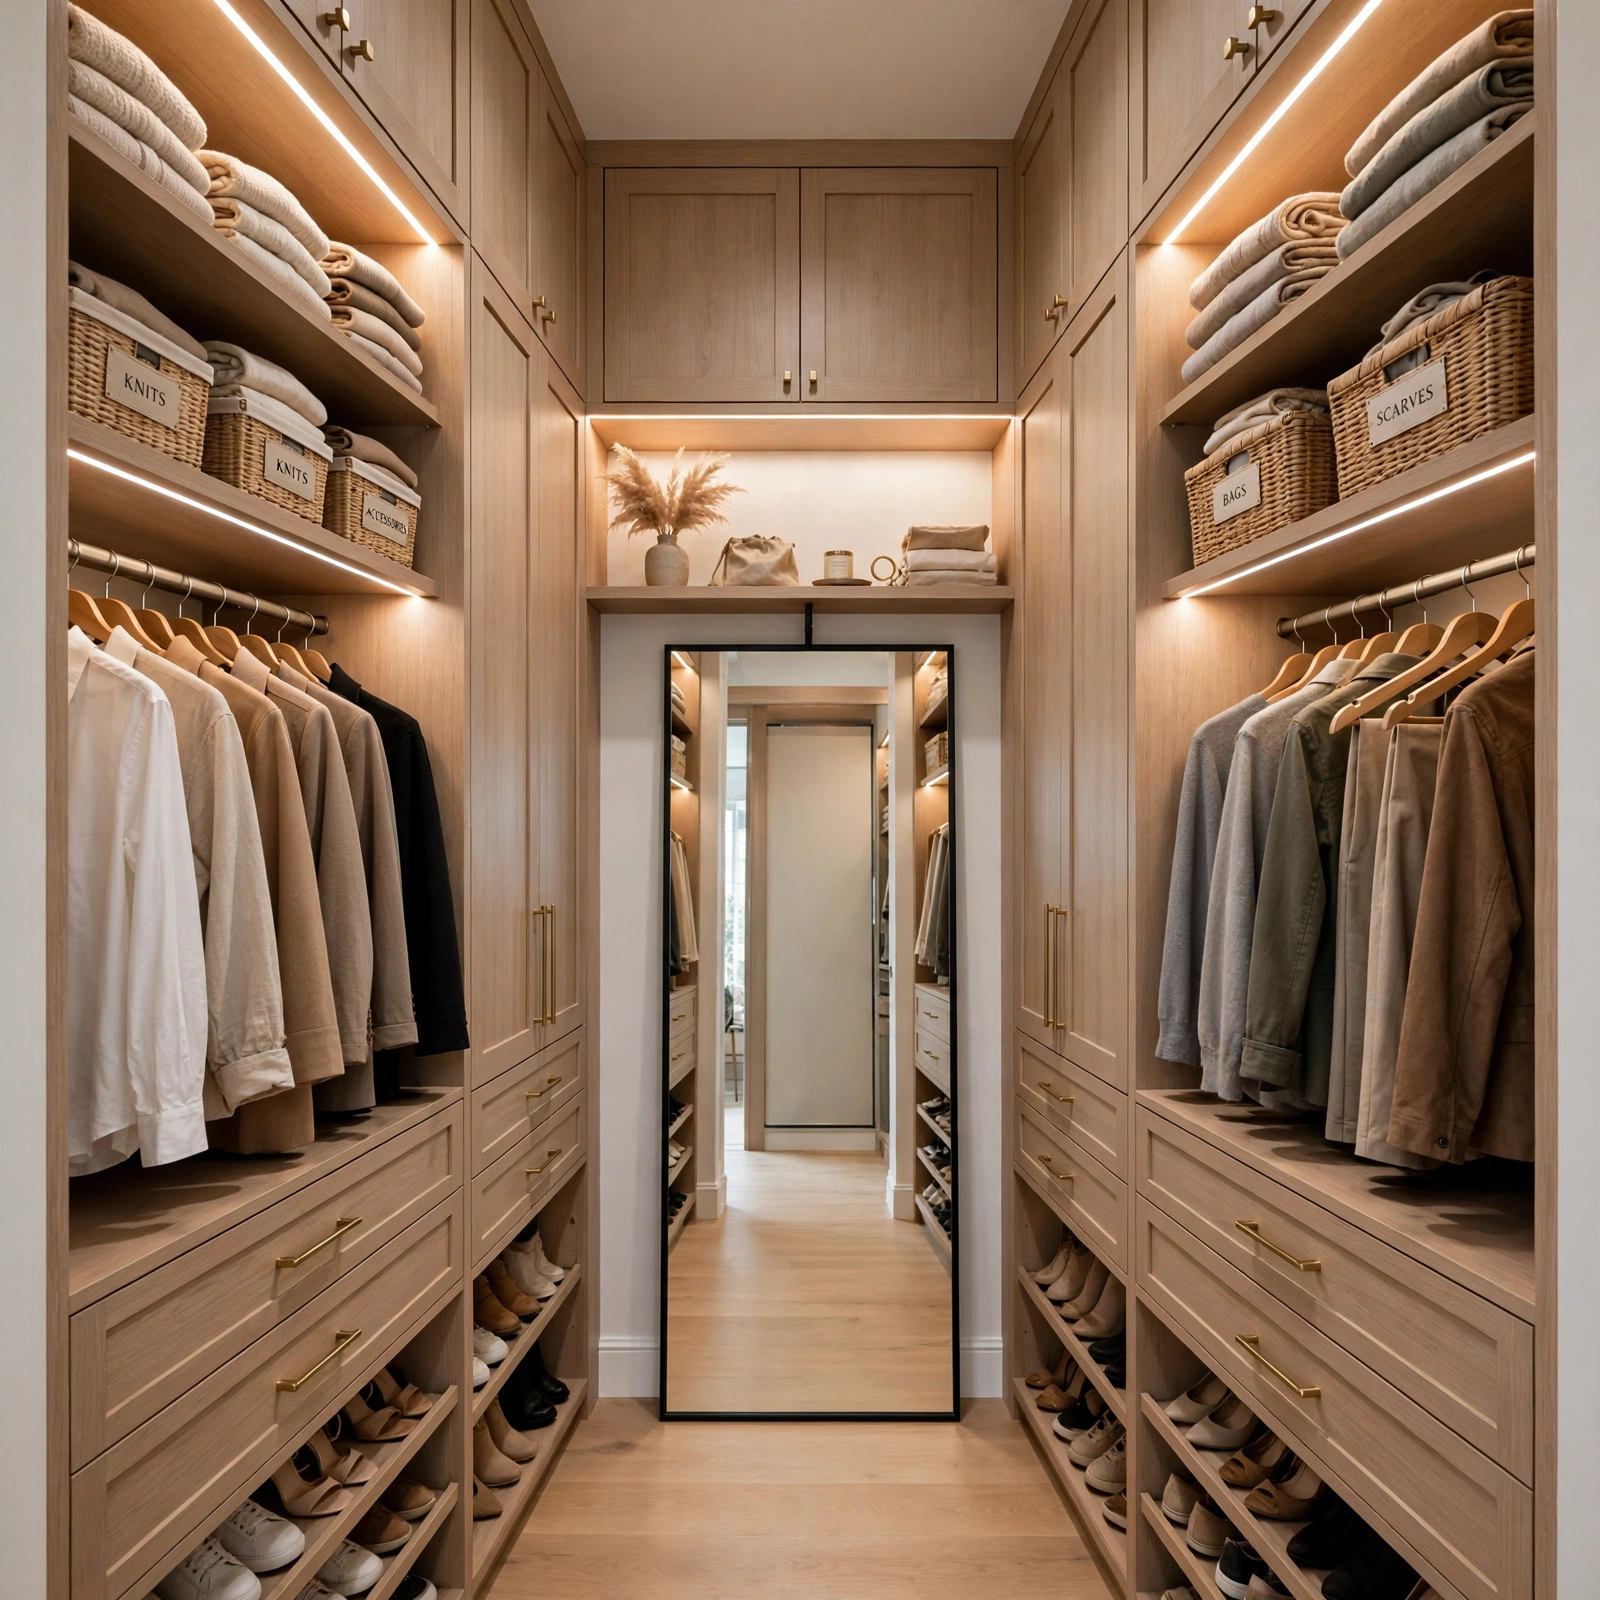
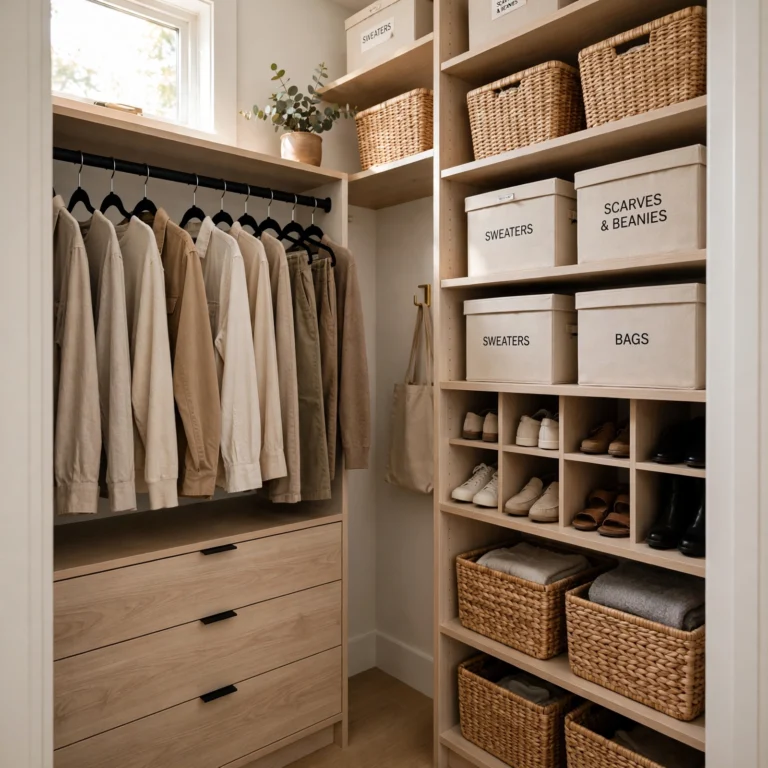
A U shaped layout arranges hanging rods and shelving along three walls of a narrow walk in closet, leaving the fourth wall as the entry point, maximizing storage capacity while still preserving a clear central walking path. This layout works particularly well in a small walk in specifically because it avoids the common mistake of installing storage on every available wall, which can eliminate the floor clearance needed to actually move through the space. Measuring the central walkway to ensure at least twenty four inches of clearance keeps this layout functional rather than cramped.
| Small Walk In Layout | Storage Walls | Walking Clearance |
| U Shaped | Three walls | Moderate, central path |
| Single Sided | One wall | High |
| Galley (Two Sided) | Two facing walls | Moderate |
2. Single Sided Rod with Opposite Wall Shelving Closet Organization Ideas
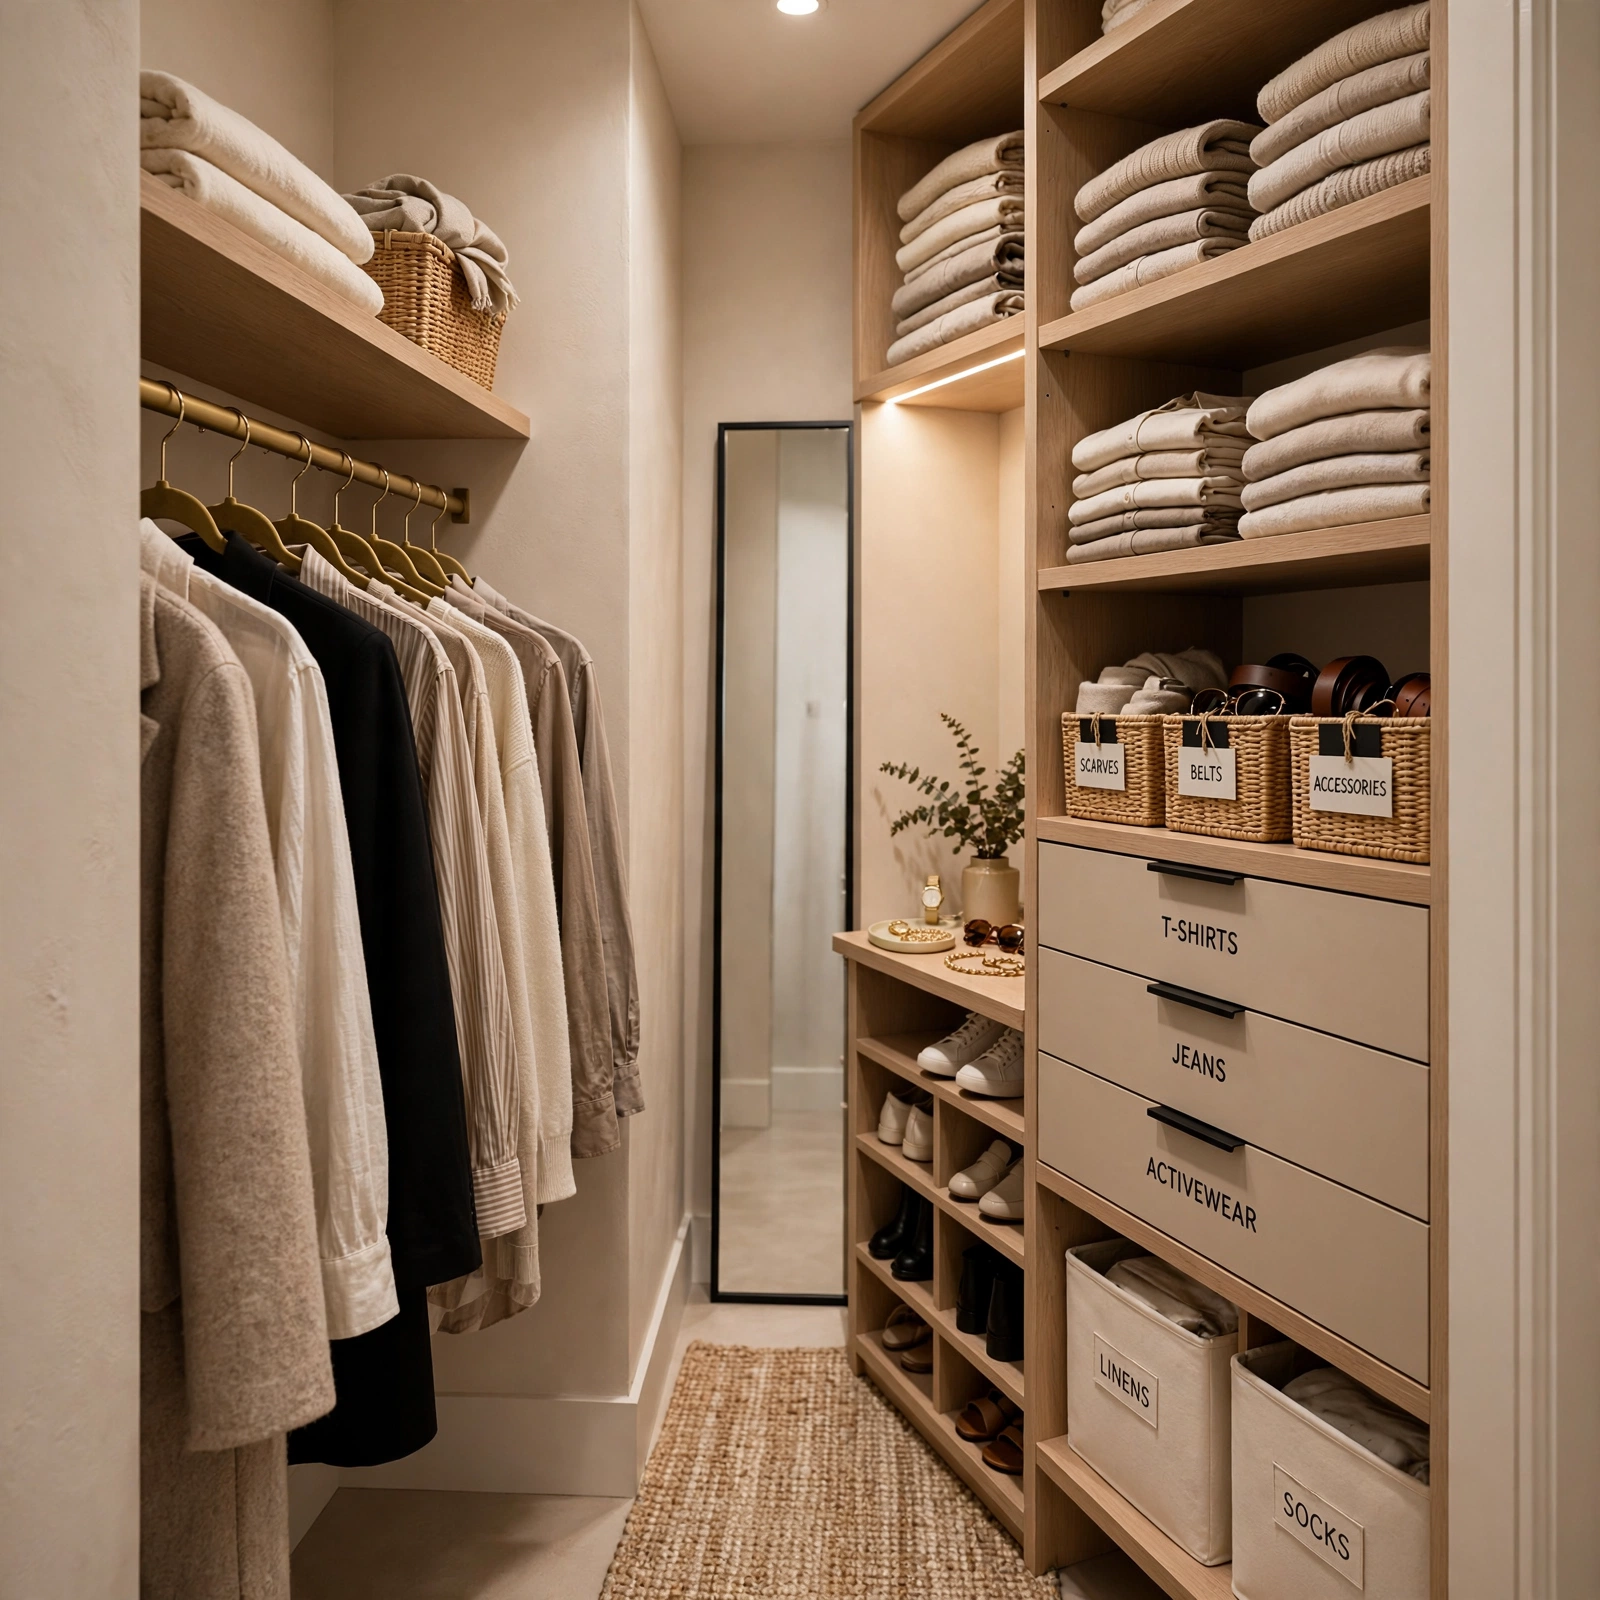
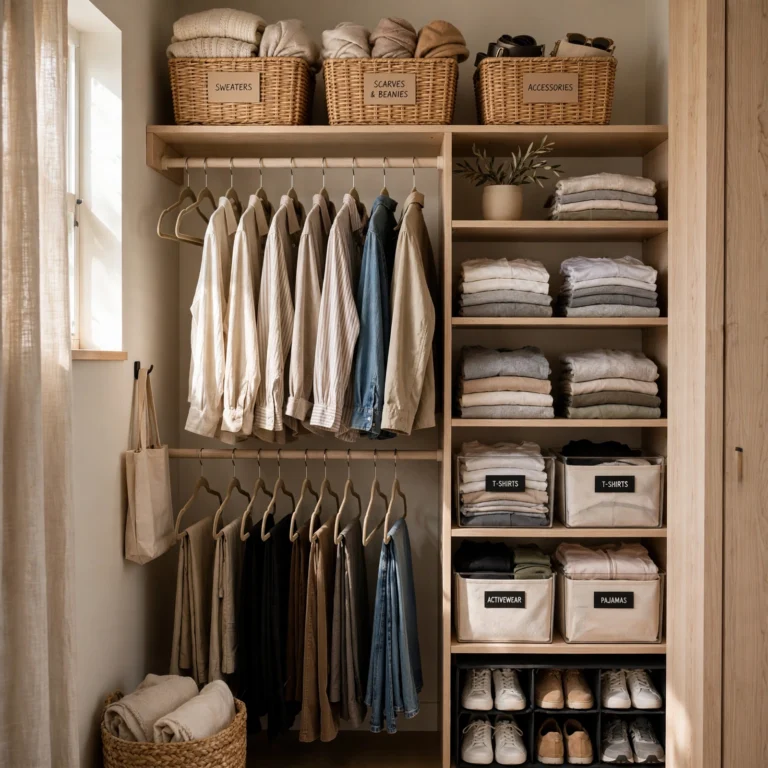
A single sided rod with opposite wall shelving dedicates one wall entirely to hanging storage while the facing wall holds shelving for folded items, rather than attempting hanging storage on both sides of a narrow walk in. This layout works particularly well in a genuinely tight walk in, since hanging rods on both facing walls in a narrow space can make the central path uncomfortably tight once clothes are actually hanging and taking up their full depth. This approach also simplifies the overall organization, since the closet naturally divides into a clear hanging zone and a clear folded storage zone.
3. Slimline Corner Shoe Tower Closet Organization Ideas
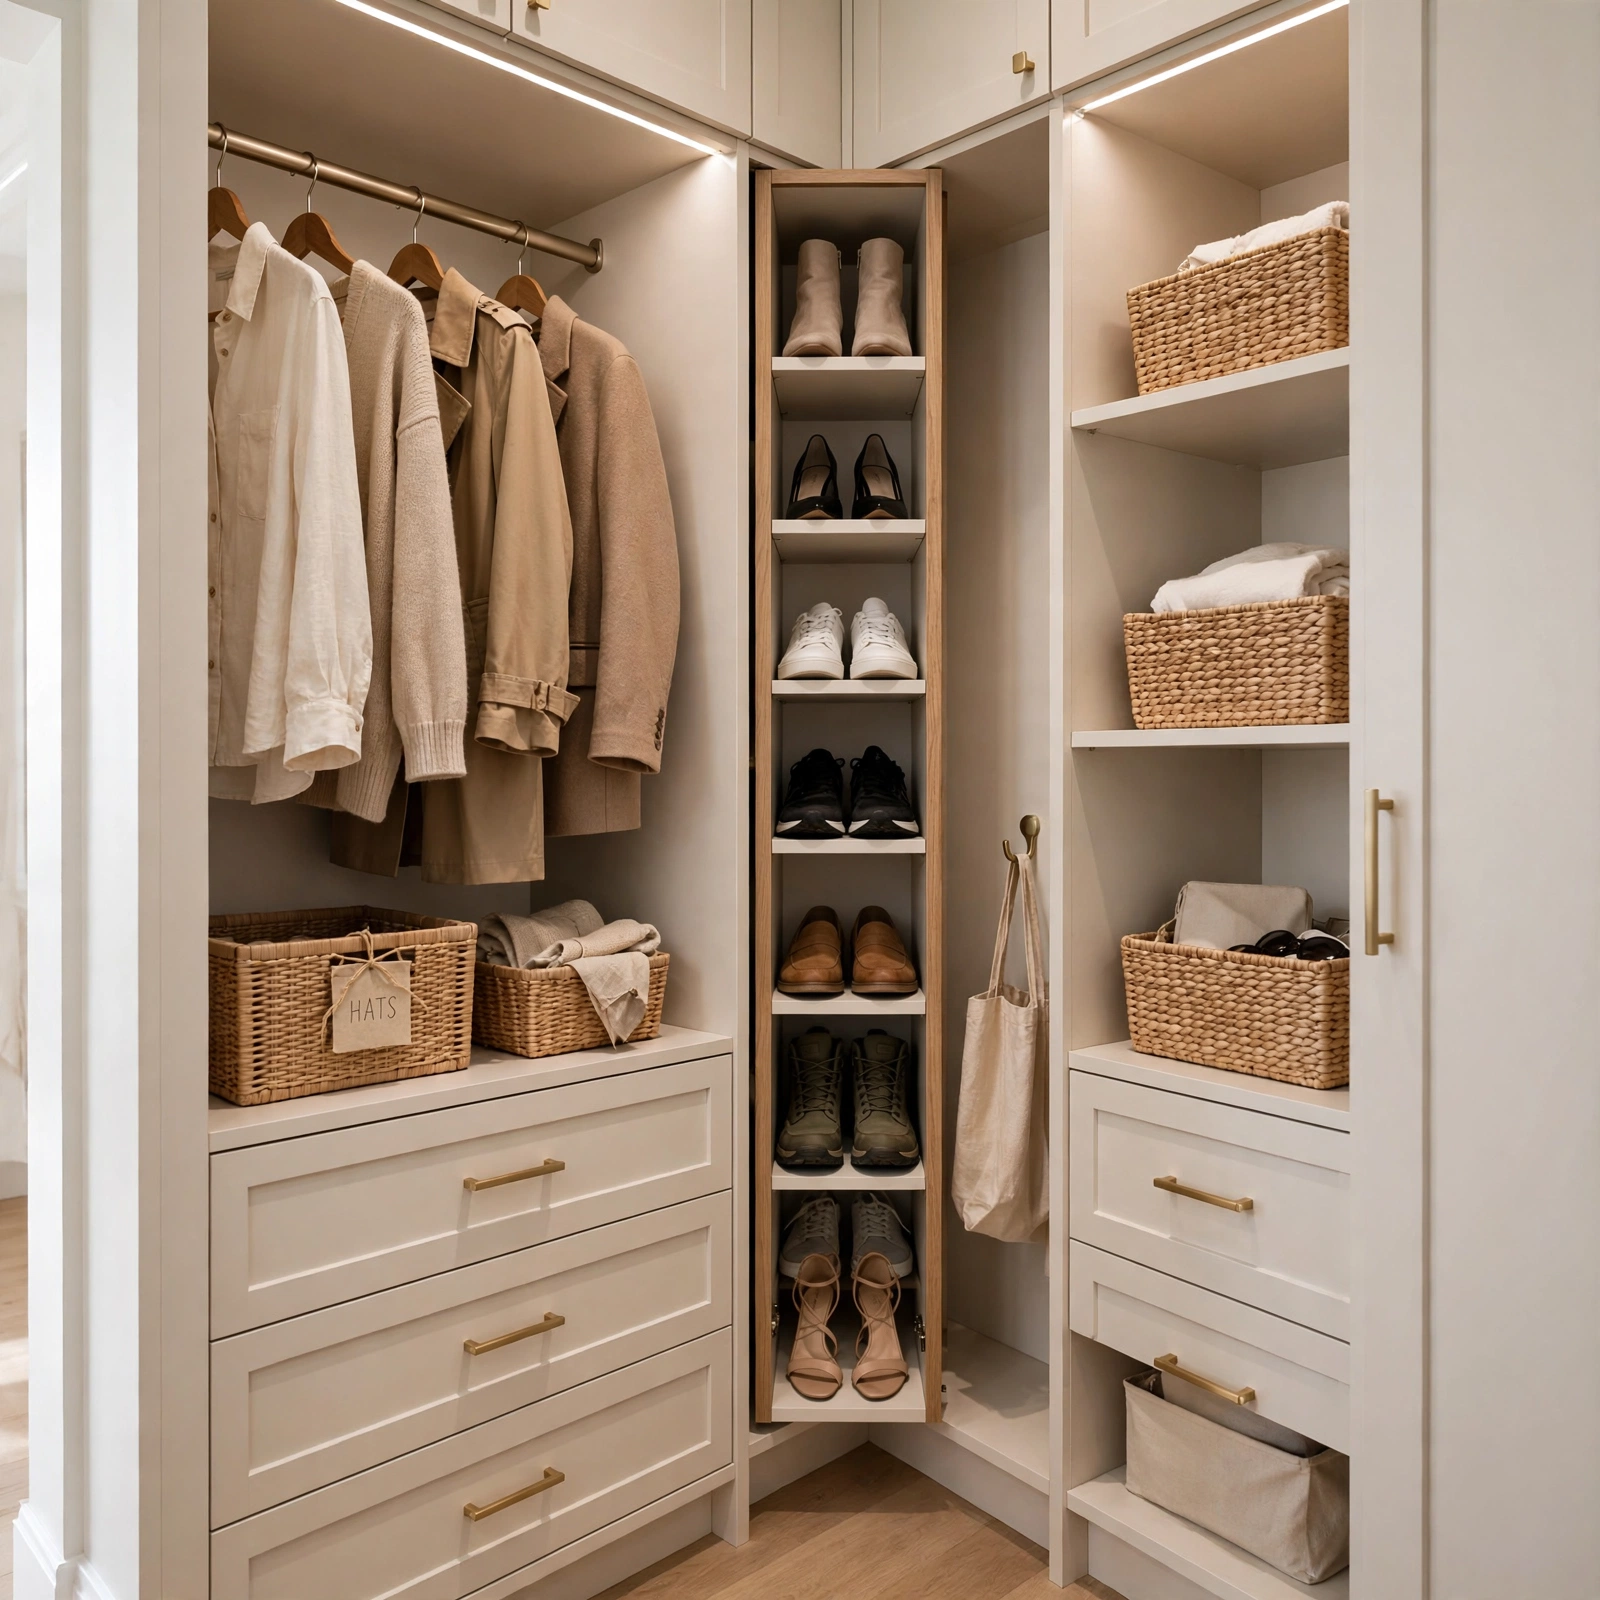
A slimline corner shoe tower fits a narrow, vertical shoe storage unit into an available corner, taking advantage of a spot that’s often difficult to use effectively for hanging or standard shelving in a small walk in’s tighter dimensions. This detail claims genuine storage capacity from a corner that might otherwise sit empty or serve as an awkward, underused gap. Choosing a tower with adjustable shelf spacing accommodates a range of shoe heights within the same narrow footprint.
Learn More About Walk In Closet Organization Ideas.
4. Fold Down Bench Alternative Closet Organization Ideas
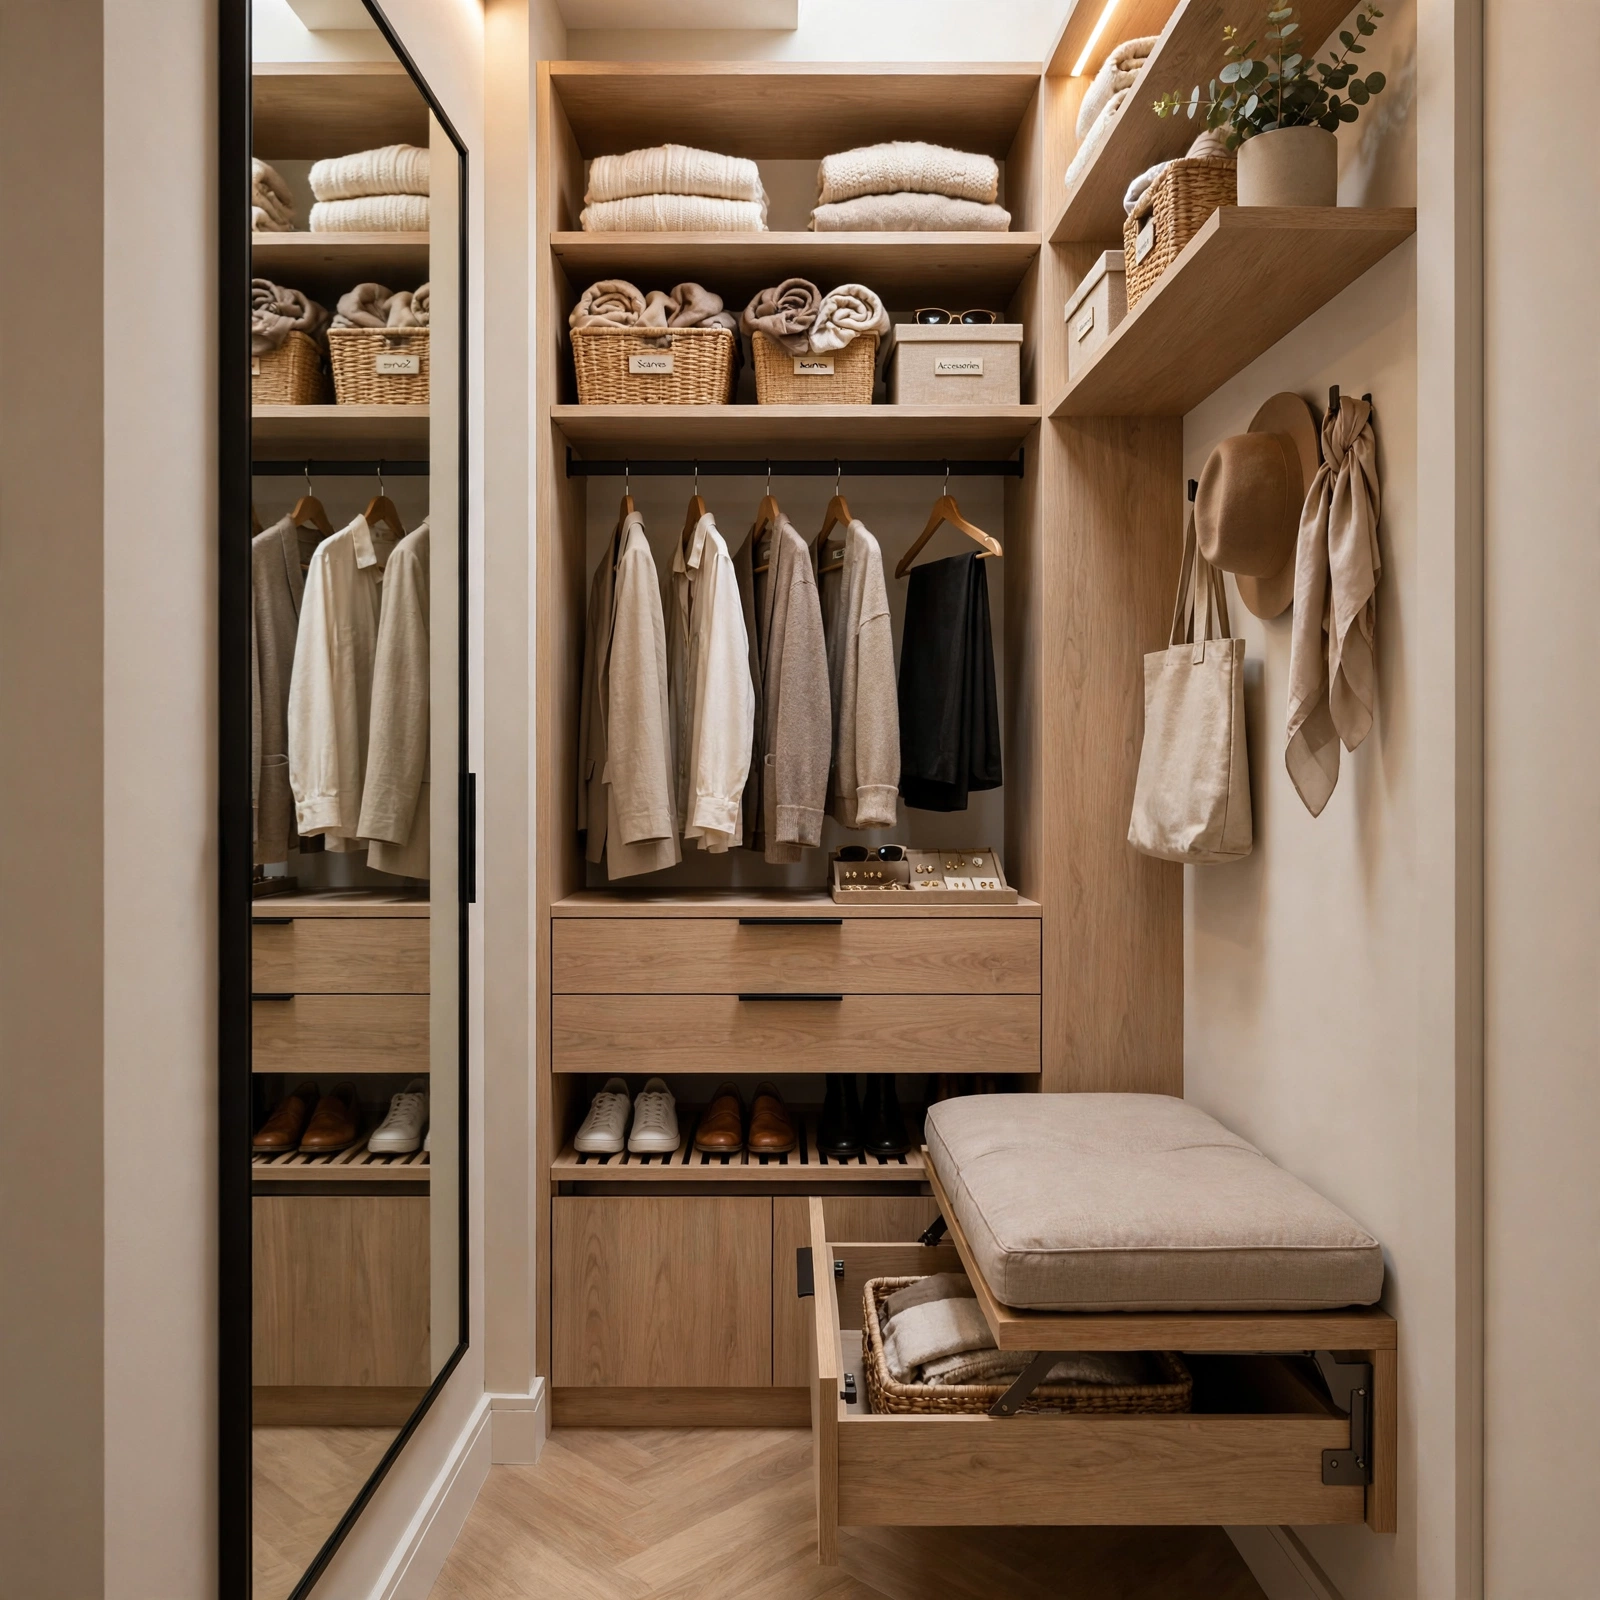
A fold down bench alternative mounts a small, hinged seat to the wall, folding flat when not in use and extending only when needed for a moment to sit while putting on shoes, providing some of a full bench’s function without permanently sacrificing floor space in a small walk in. This detail works particularly well positioned near the shoe storage area, keeping the closet’s small footprint focused on genuine storage capacity rather than a permanently fixed seating piece. Securing the fold down mechanism into a wall stud ensures it safely supports a person’s weight when extended.
5. Vertical Drawer Stack Instead of Island Closet Organization Ideas
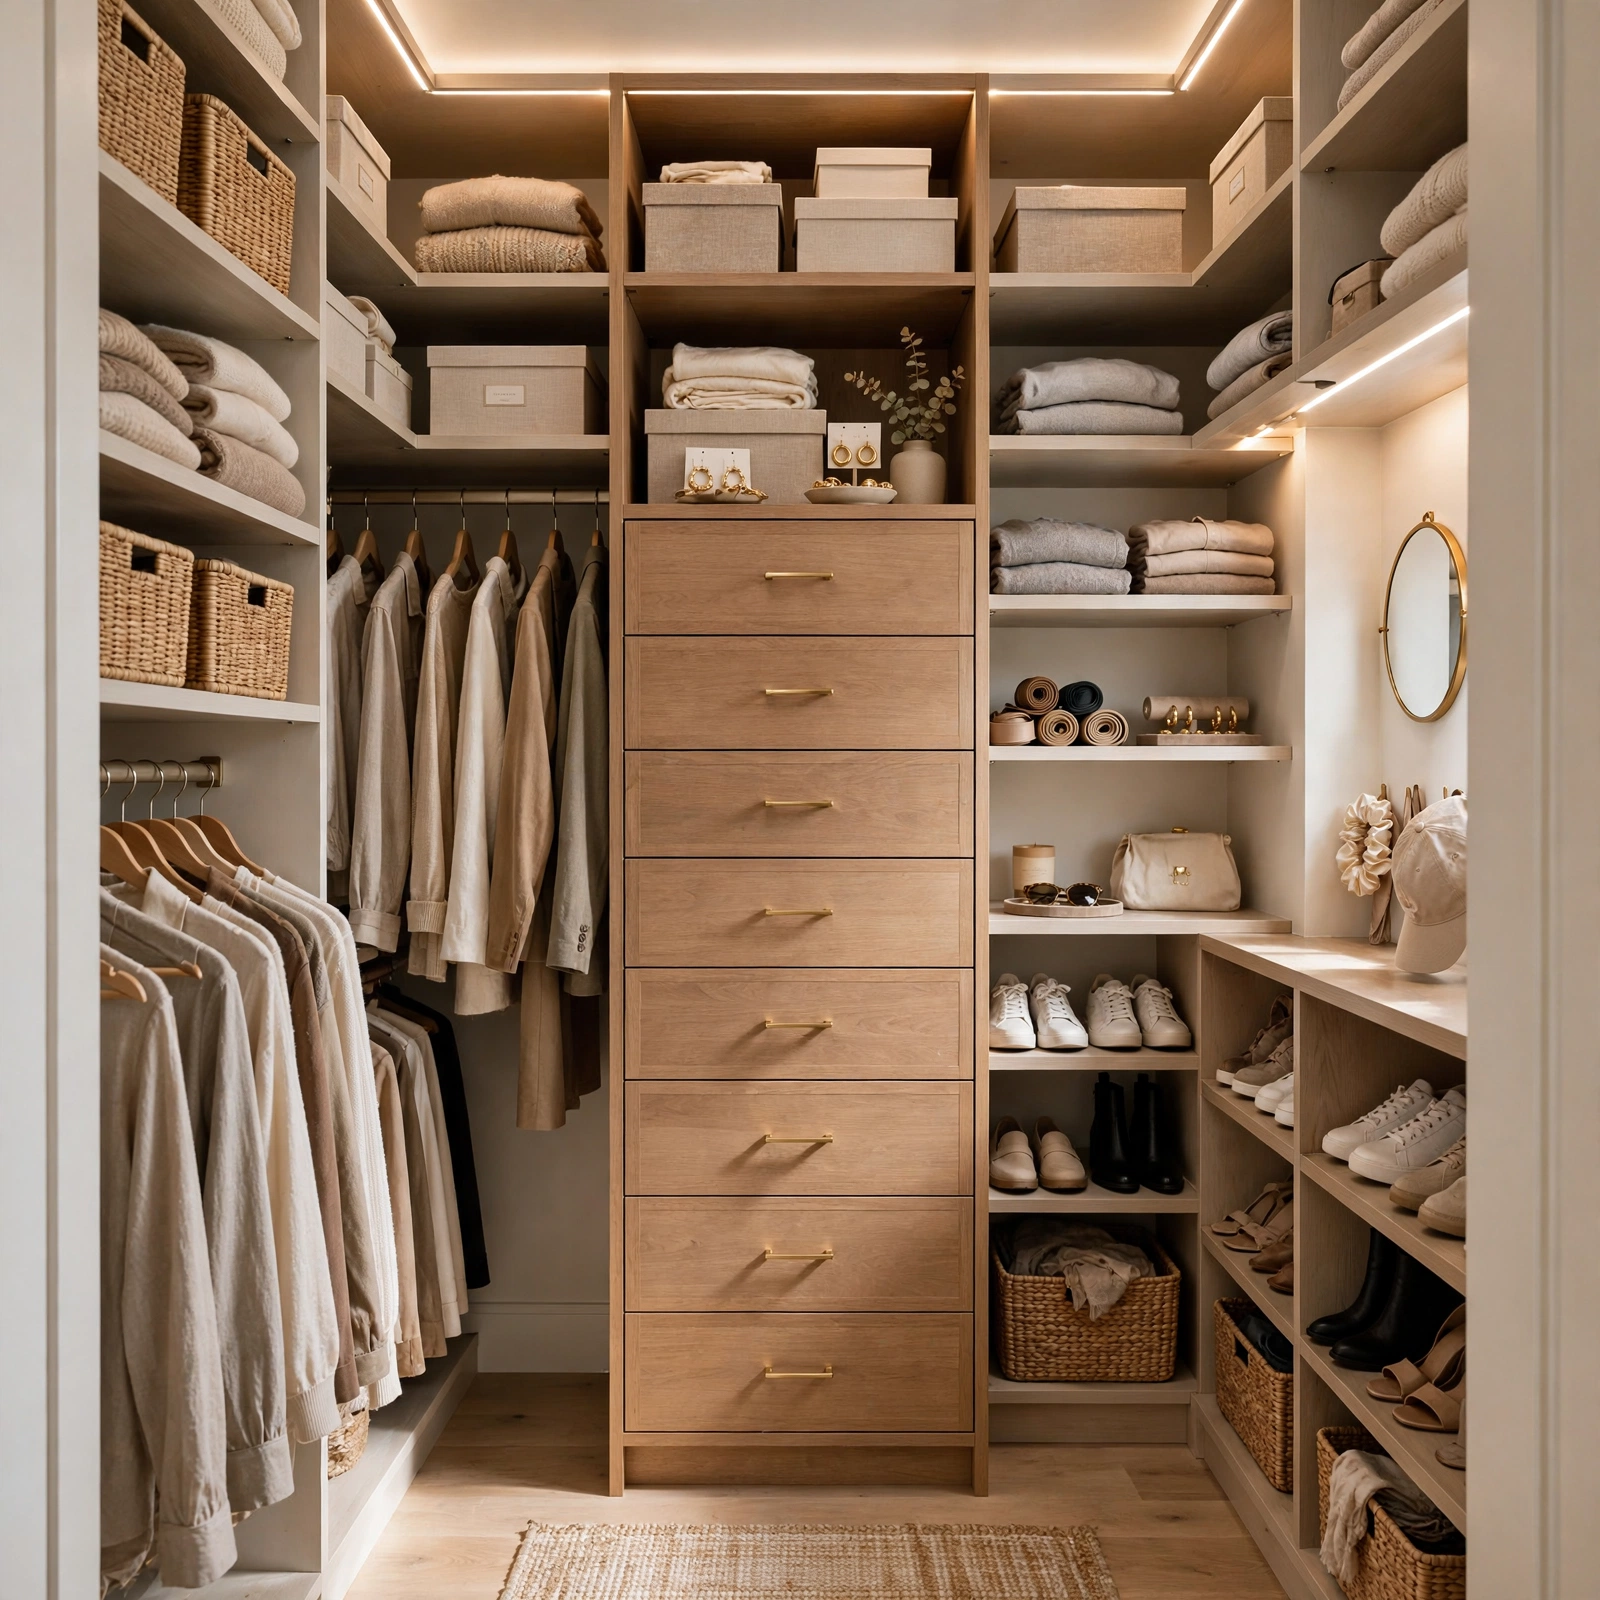
A vertical drawer stack instead of an island provides much of the same enclosed storage function as a central island, but built into the wall or as a narrow freestanding tower rather than requiring the floor footprint a true island demands. This detail works particularly well in a small walk in that still wants drawer based storage for accessories or folded items without sacrificing the walking clearance a central island would require. Choosing a stack narrow enough to fit against an existing wall, rather than freestanding in the room’s center, preserves the maximum possible floor space for movement.
6. Pocket Door to Save Entry Clearance Closet Organization Ideas
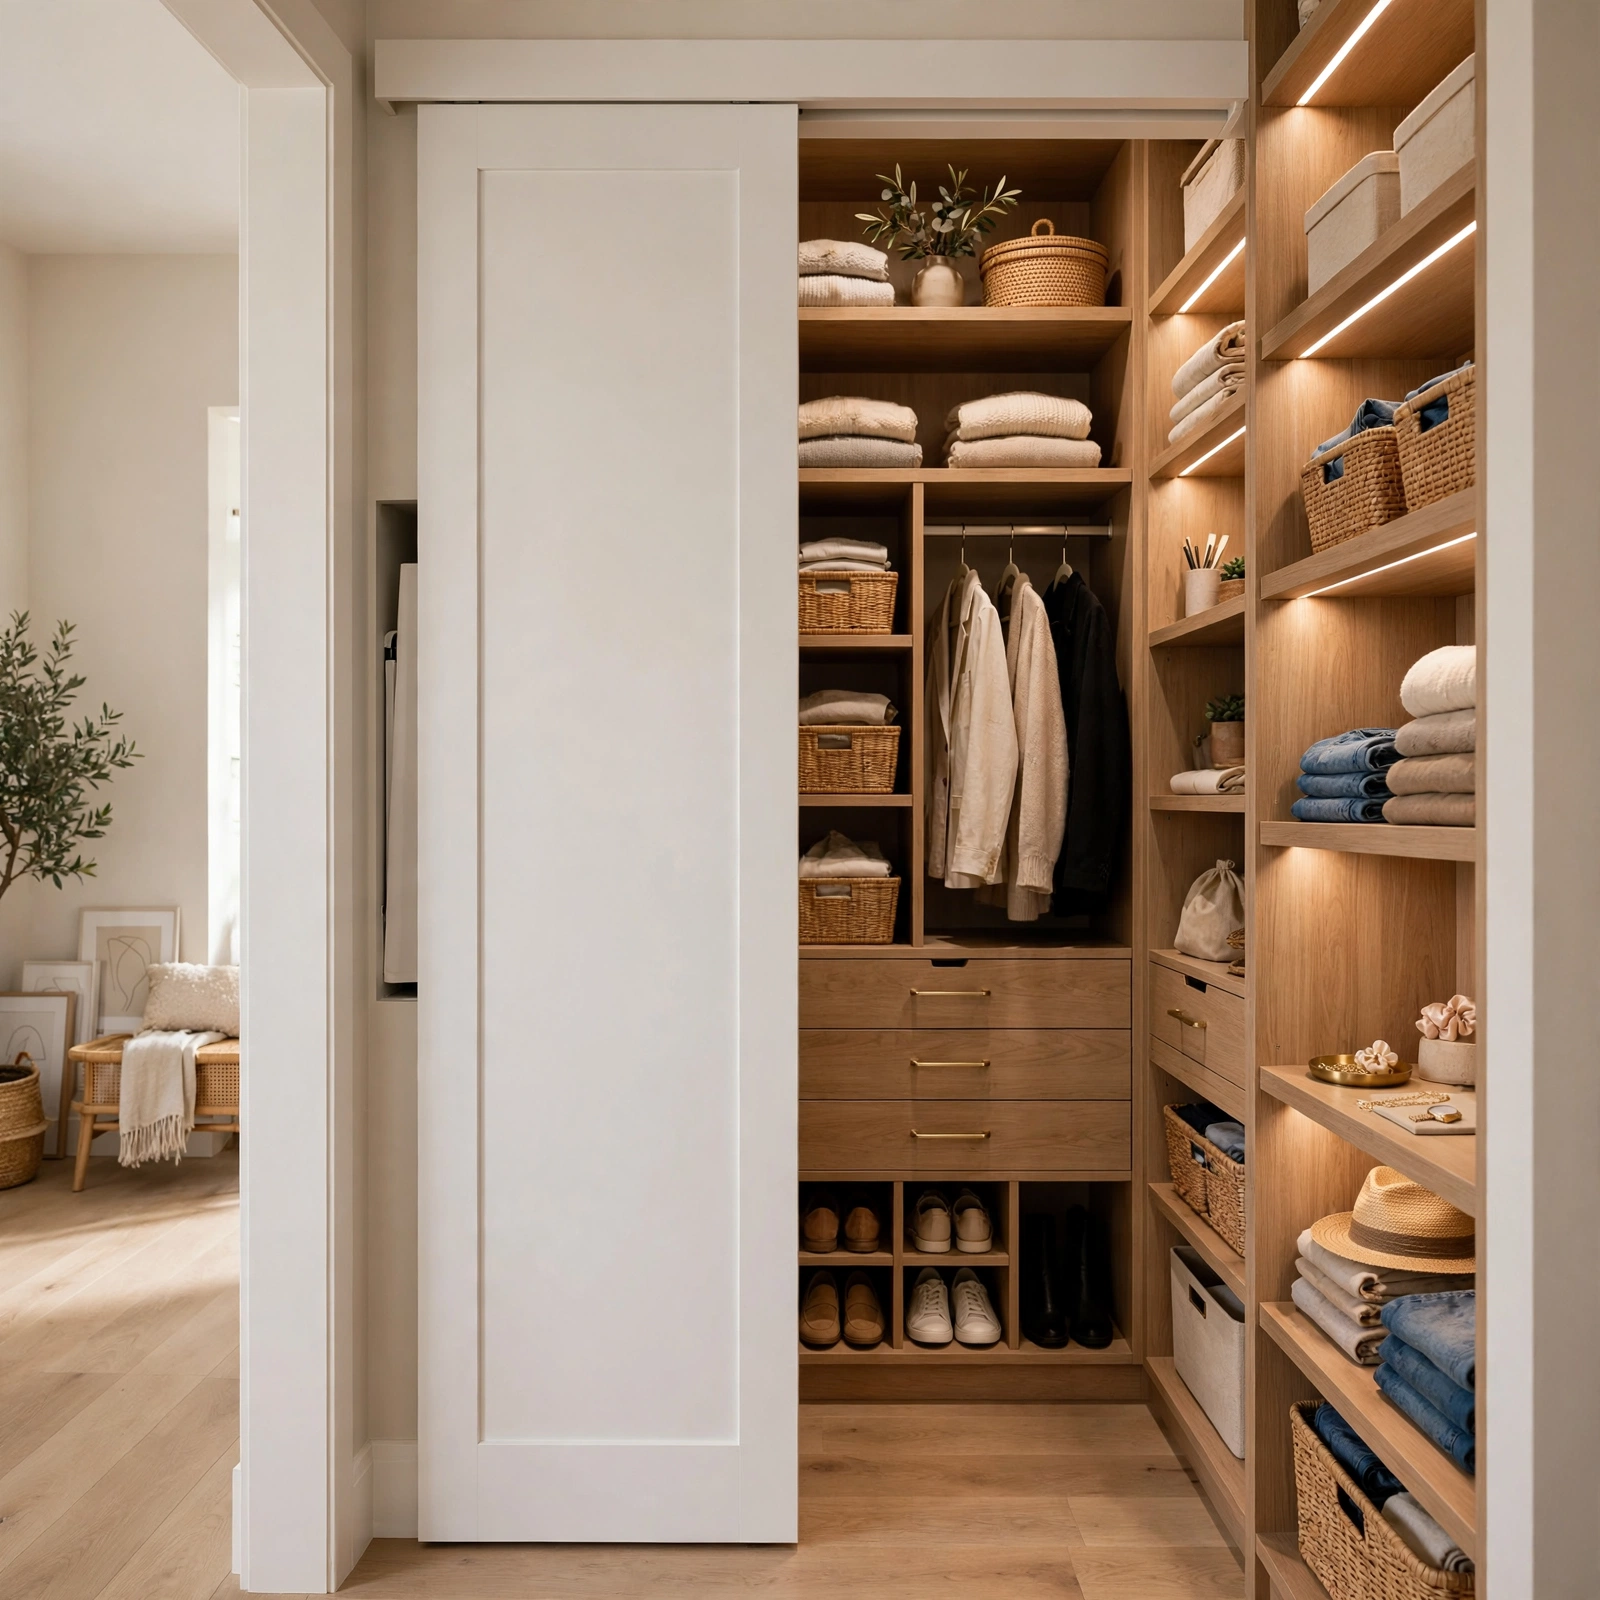
A pocket door to save entry clearance replaces a standard swinging door with one that slides directly into the wall cavity, eliminating the floor space a swinging door’s arc would otherwise require at the closet’s entrance. This detail matters more in a small walk in than a larger one, since even a couple of square feet reclaimed at the entry can make a meaningful difference in how much storage or walking space the rest of the closet can support. Installing a pocket door does require modifying the wall framing, making this a better fit for a renovation project than a simple retrofit.
7. Mirror on End Wall for Depth Closet Organization Ideas
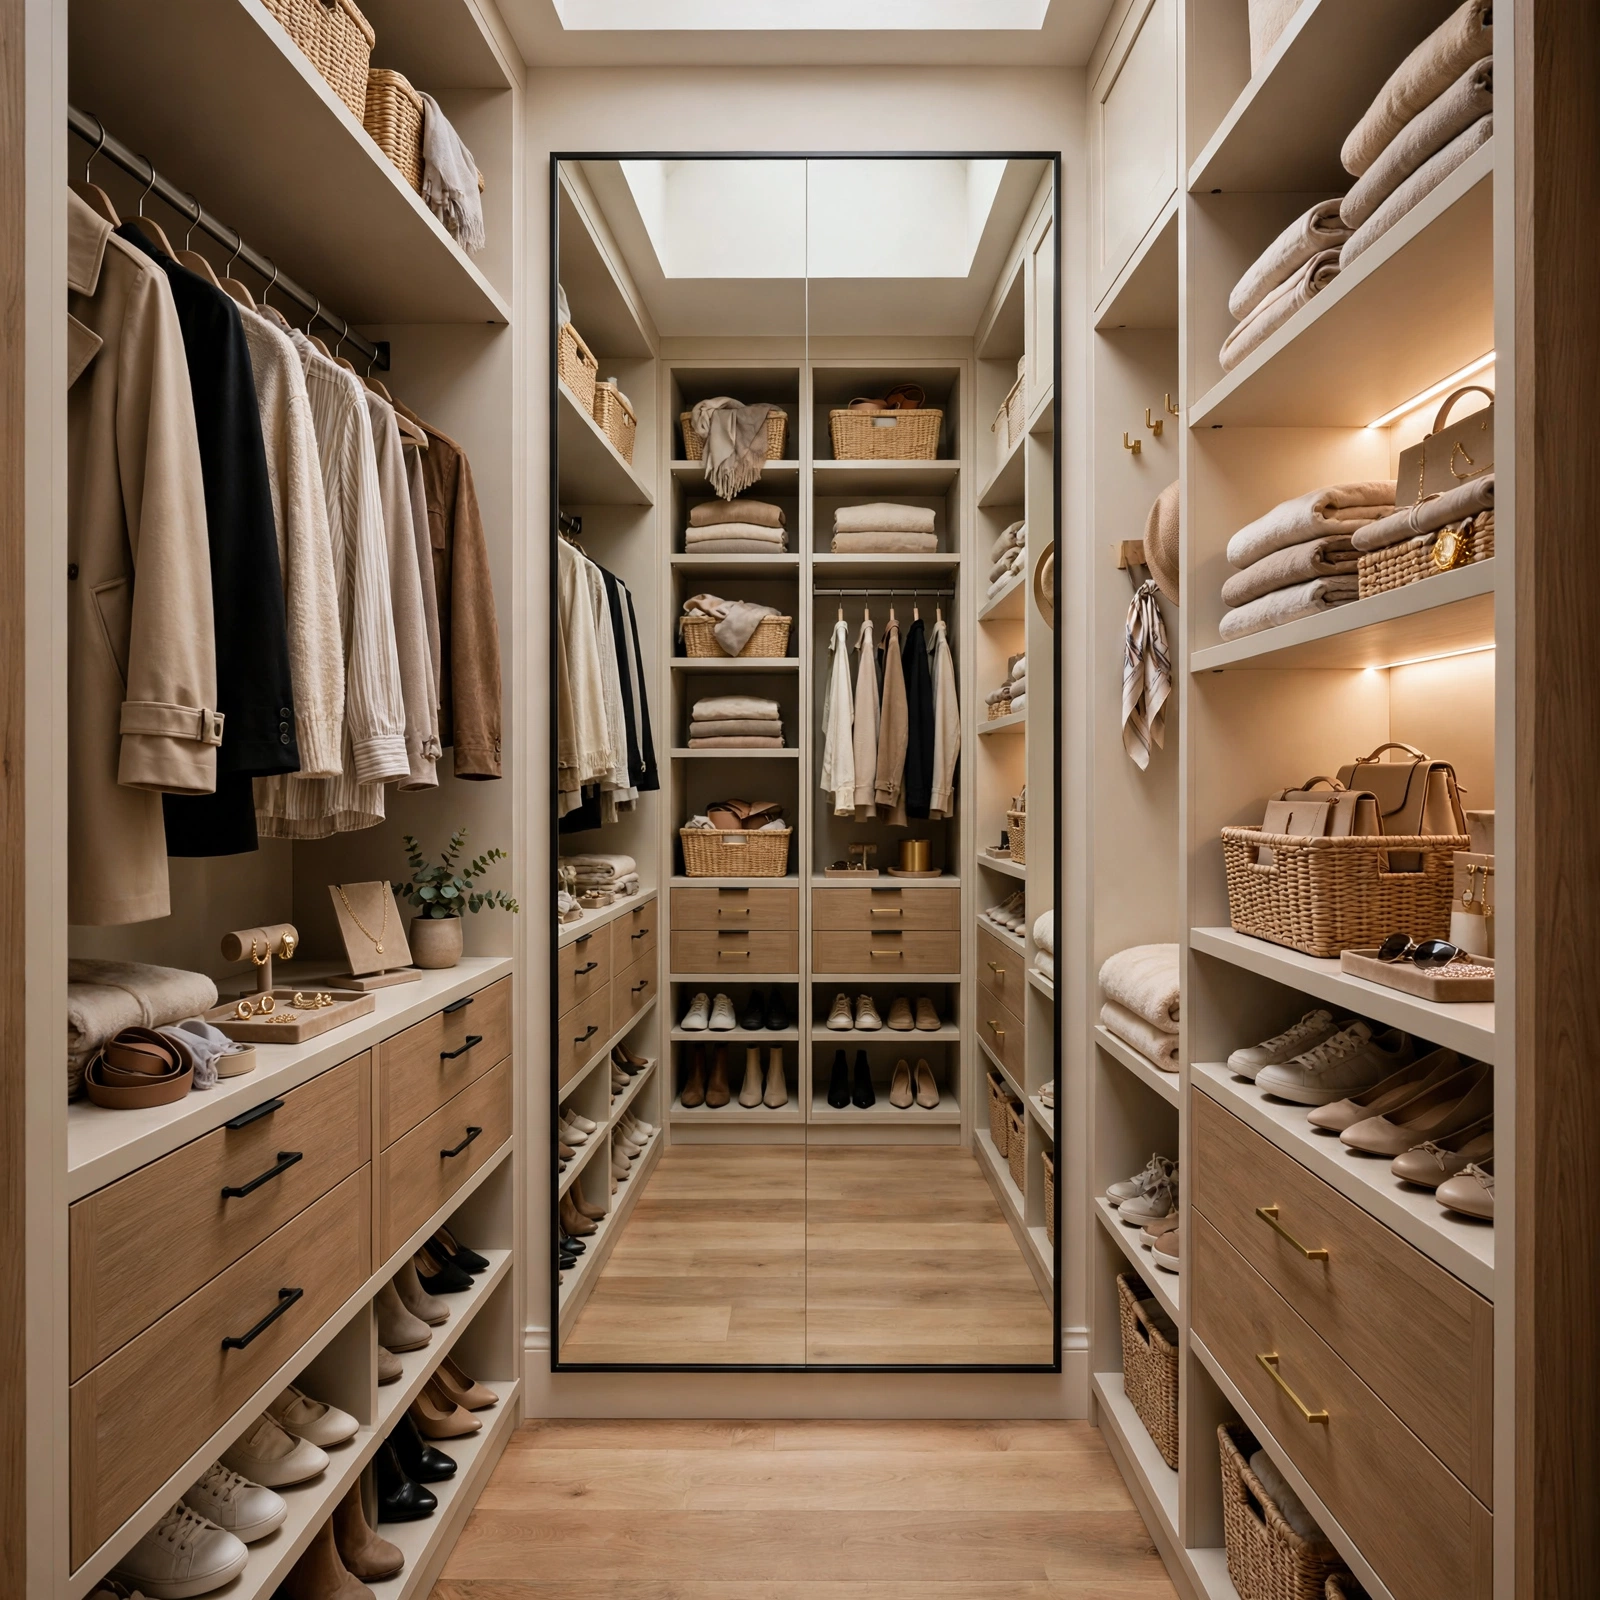
A mirror on the end wall for depth positions a mirror at the far wall of the walk in closet, typically opposite the entry, creating the visual impression of a longer, less confined space while also providing a practical spot to check an outfit. This detail works particularly well in a small walk in specifically because the reflected depth is most noticeable when viewed from the entry point looking straight down the closet’s length. Choosing a mirror sized to cover most of the end wall’s width maximizes this depth enhancing effect.
8. Compact Motion Sensor Lighting Closet Organization Ideas
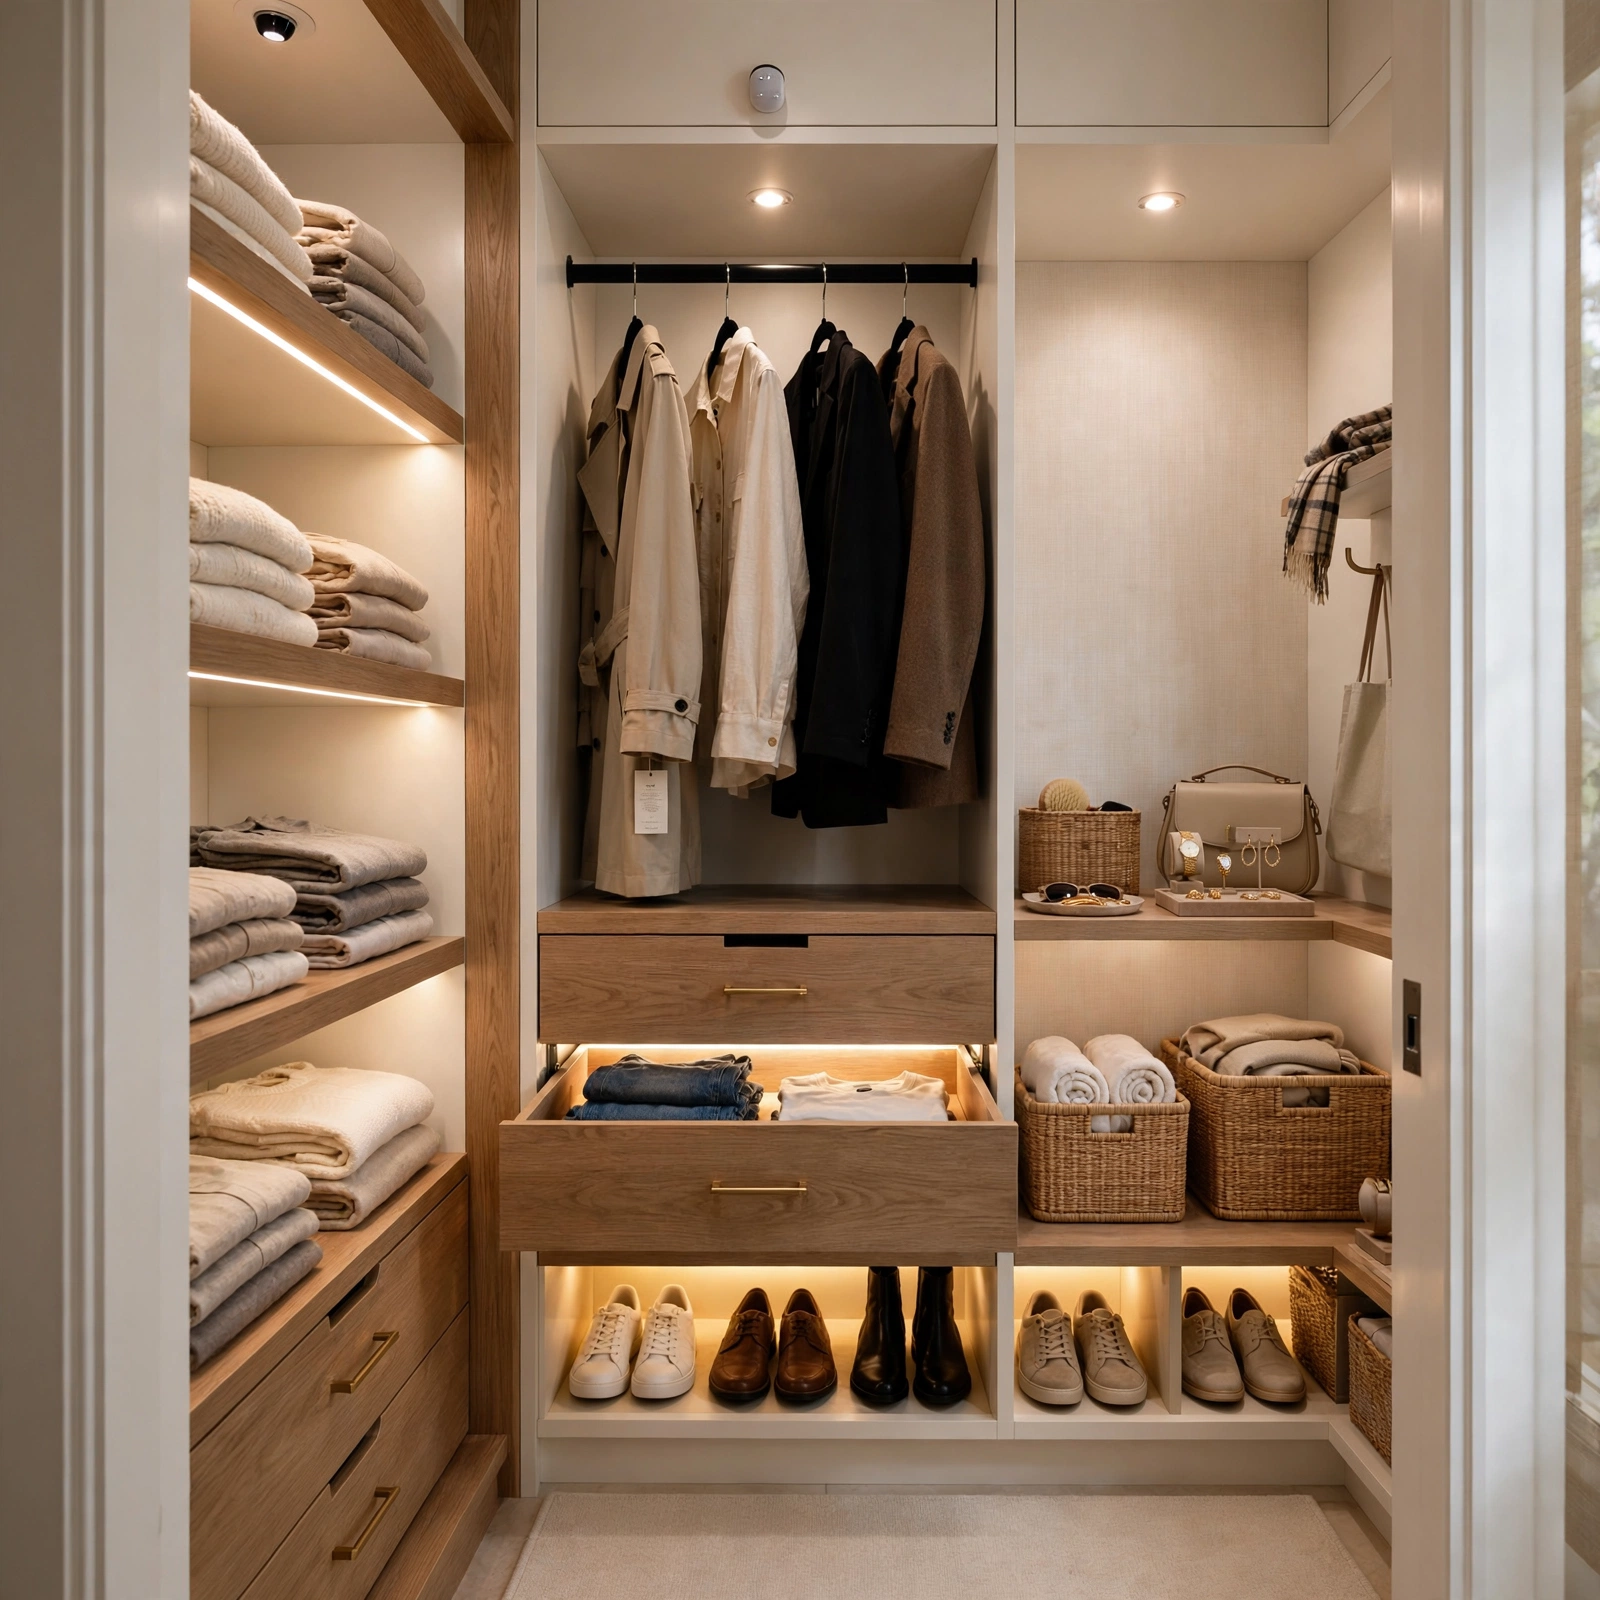
Compact motion sensor lighting adds a small, battery operated or hardwired fixture that activates automatically upon entry, addressing a small walk in closet’s often limited or nonexistent natural light without requiring a manual switch to operate. This detail works especially well in a closet with a door that closes fully, since motion sensing eliminates the need to fumble for a switch in a dark, tight space upon entry. Choosing a fixture with an adjustable sensitivity and timing setting prevents the light from turning off prematurely while still browsing the closet’s contents.
| Small Walk In Detail | Space Saved | Function Added |
| Pocket Door | Door swing clearance | Full entry access |
| Fold Down Bench | Permanent floor footprint | Occasional seating |
| Motion Sensor Light | None (adds function) | Hands free lighting |
9. Double Hang Zone on One Wall Only Closet Organization Ideas
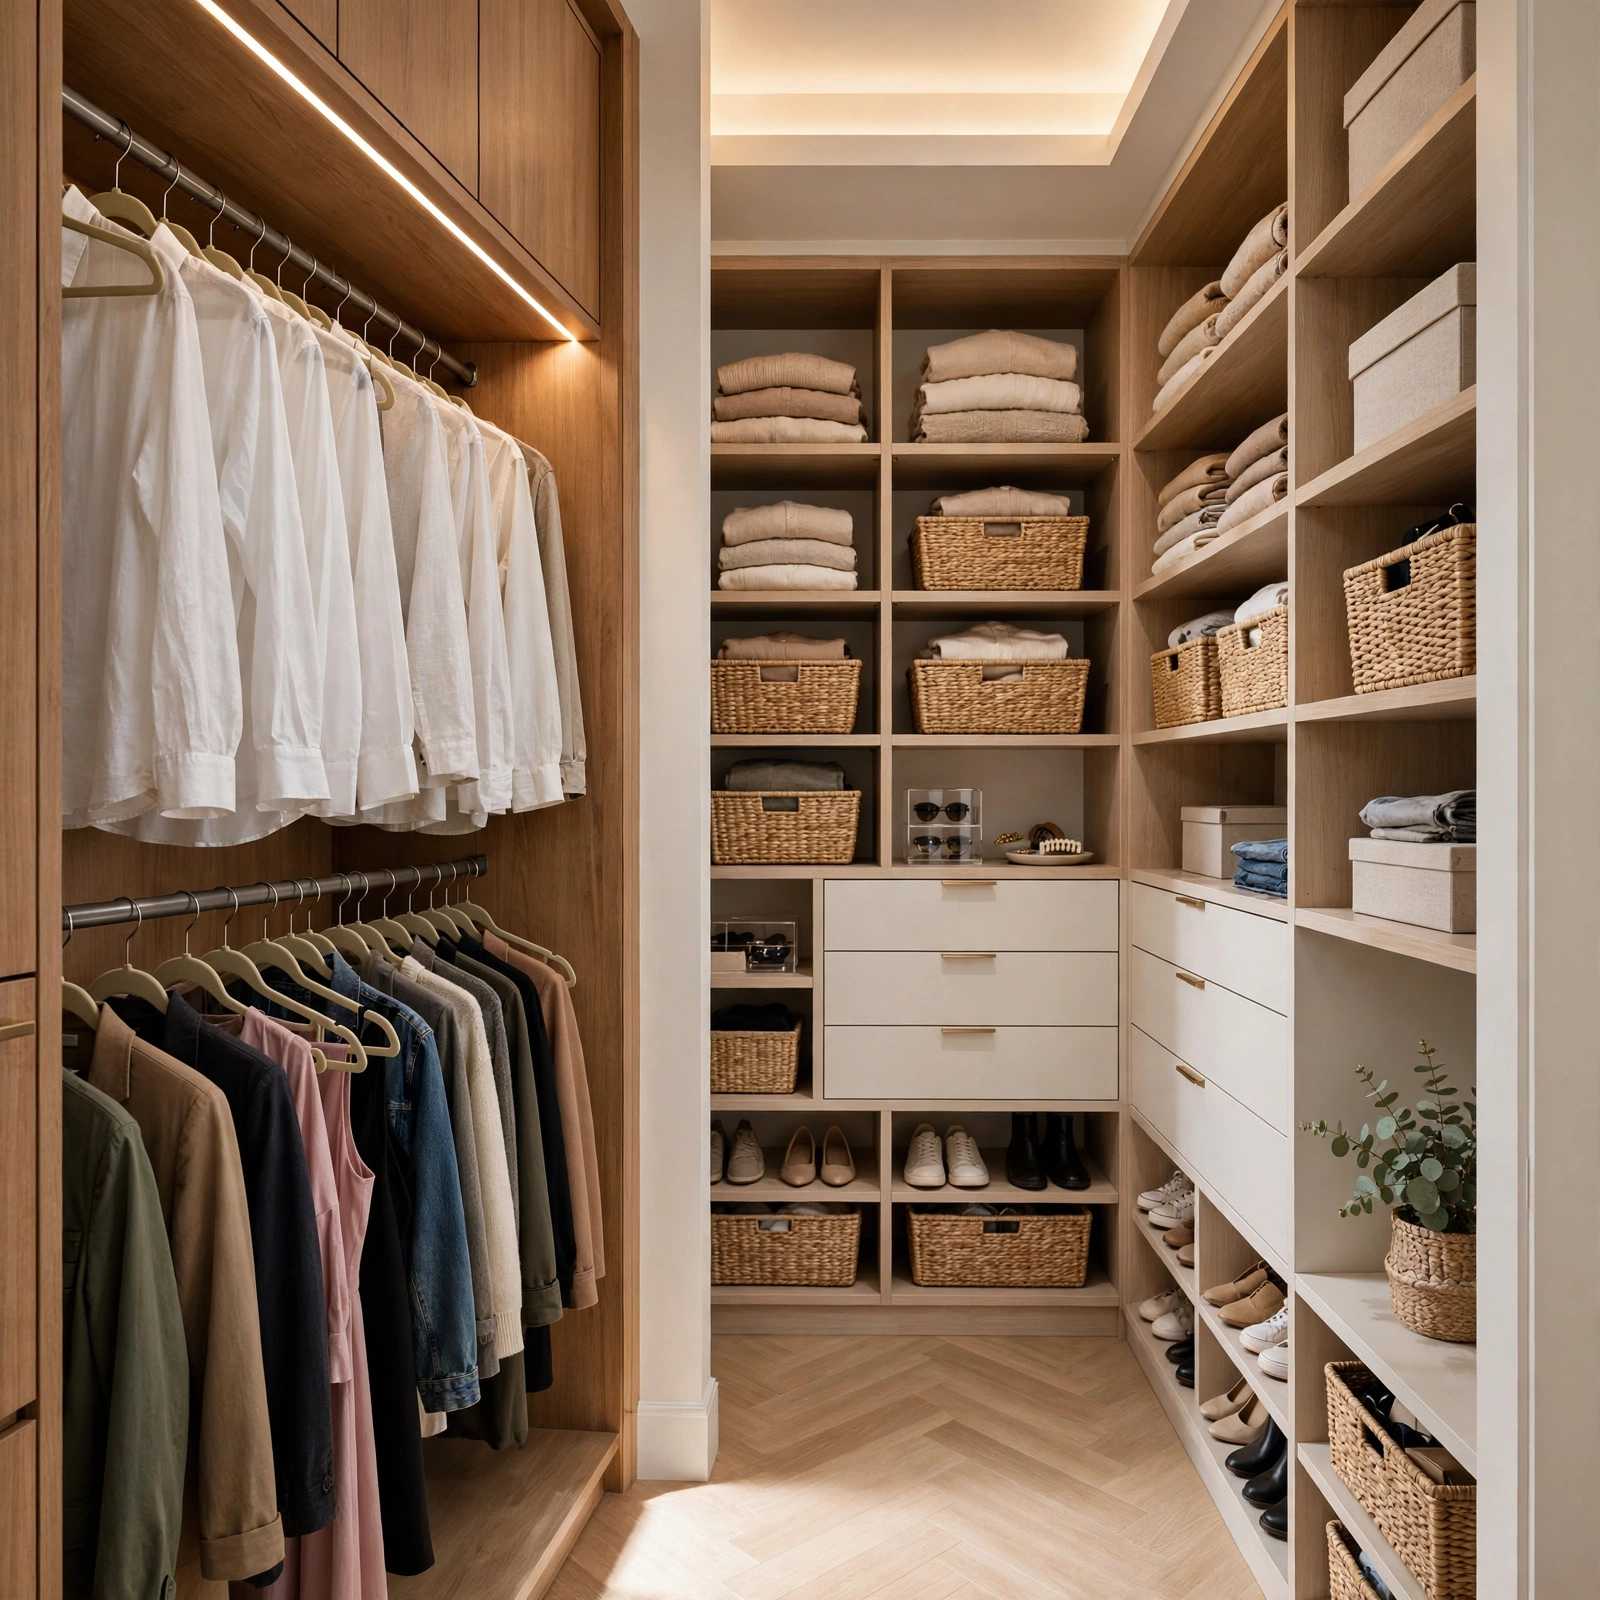
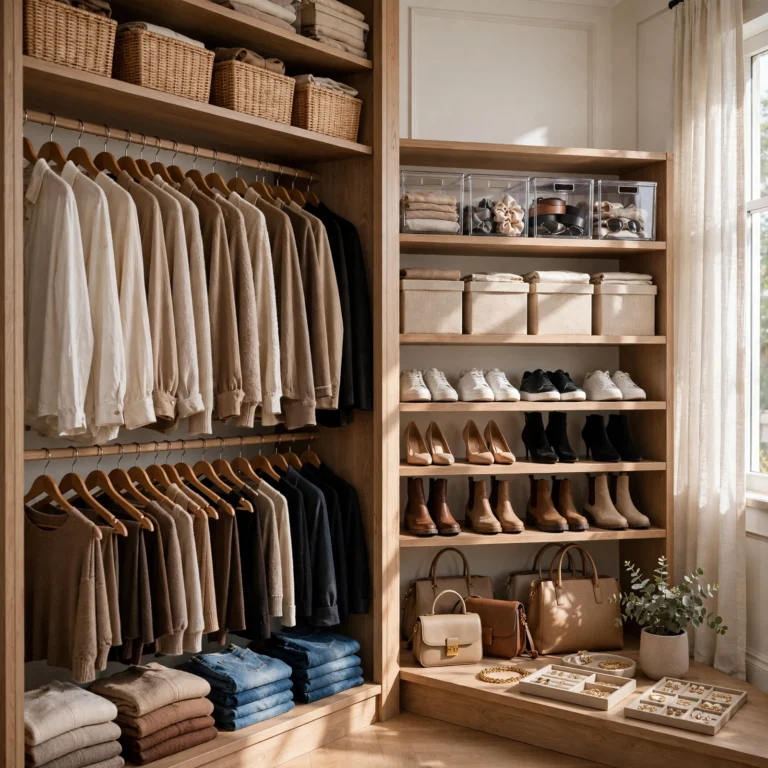
A double hang zone on one wall only installs a second, lower hanging rod beneath an existing one on just a single wall of the closet, rather than throughout the entire space, doubling hanging capacity for shorter items in that specific zone without extending the double rod approach into areas better suited to longer garments or shelving. This targeted approach works particularly well in a small walk in, where applying every space maximizing technique everywhere can actually reduce the closet’s overall functional clarity. Reserving this double hang treatment for shirts and folded pants keeps the zone’s purpose clear and organized.
10. Slim Valet Hook Instead of Full Rod Closet Organization Ideas
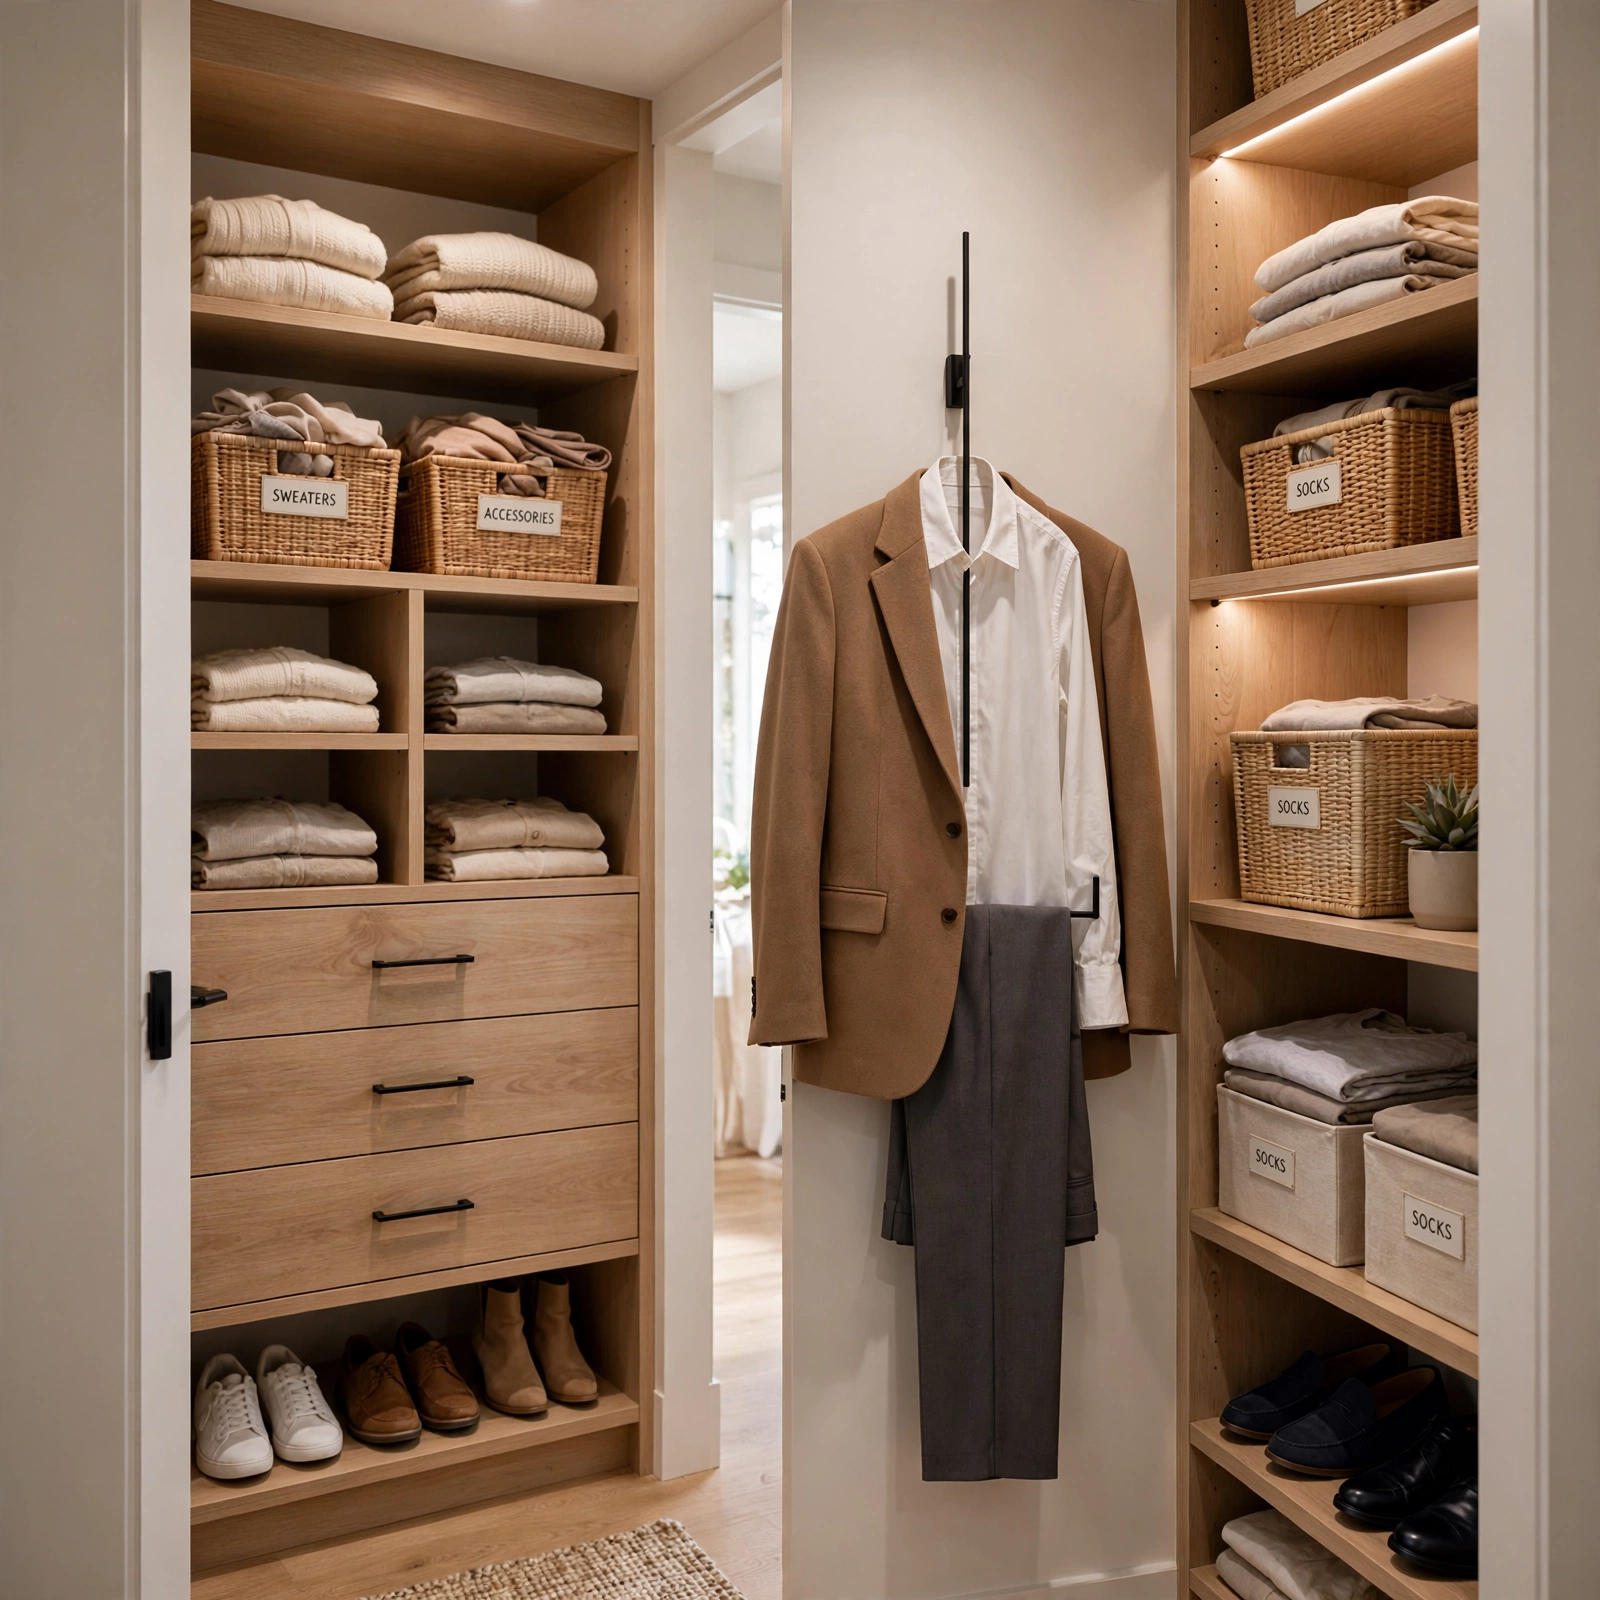
A slim valet hook instead of a full rod section provides a small, single hanging point for tomorrow’s outfit or an item being packed, using just a few inches of wall space rather than dedicating an entire section of rod to this occasional, temporary need. This detail works particularly well in a small walk in where every section of full rod space needs to serve ongoing, regular storage rather than a temporary holding function. Choosing a hook rated for the weight of a loaded hanger ensures it functions reliably for this specific occasional use.
11. Narrow Rolling Hamper in Corner Closet Organization Ideas
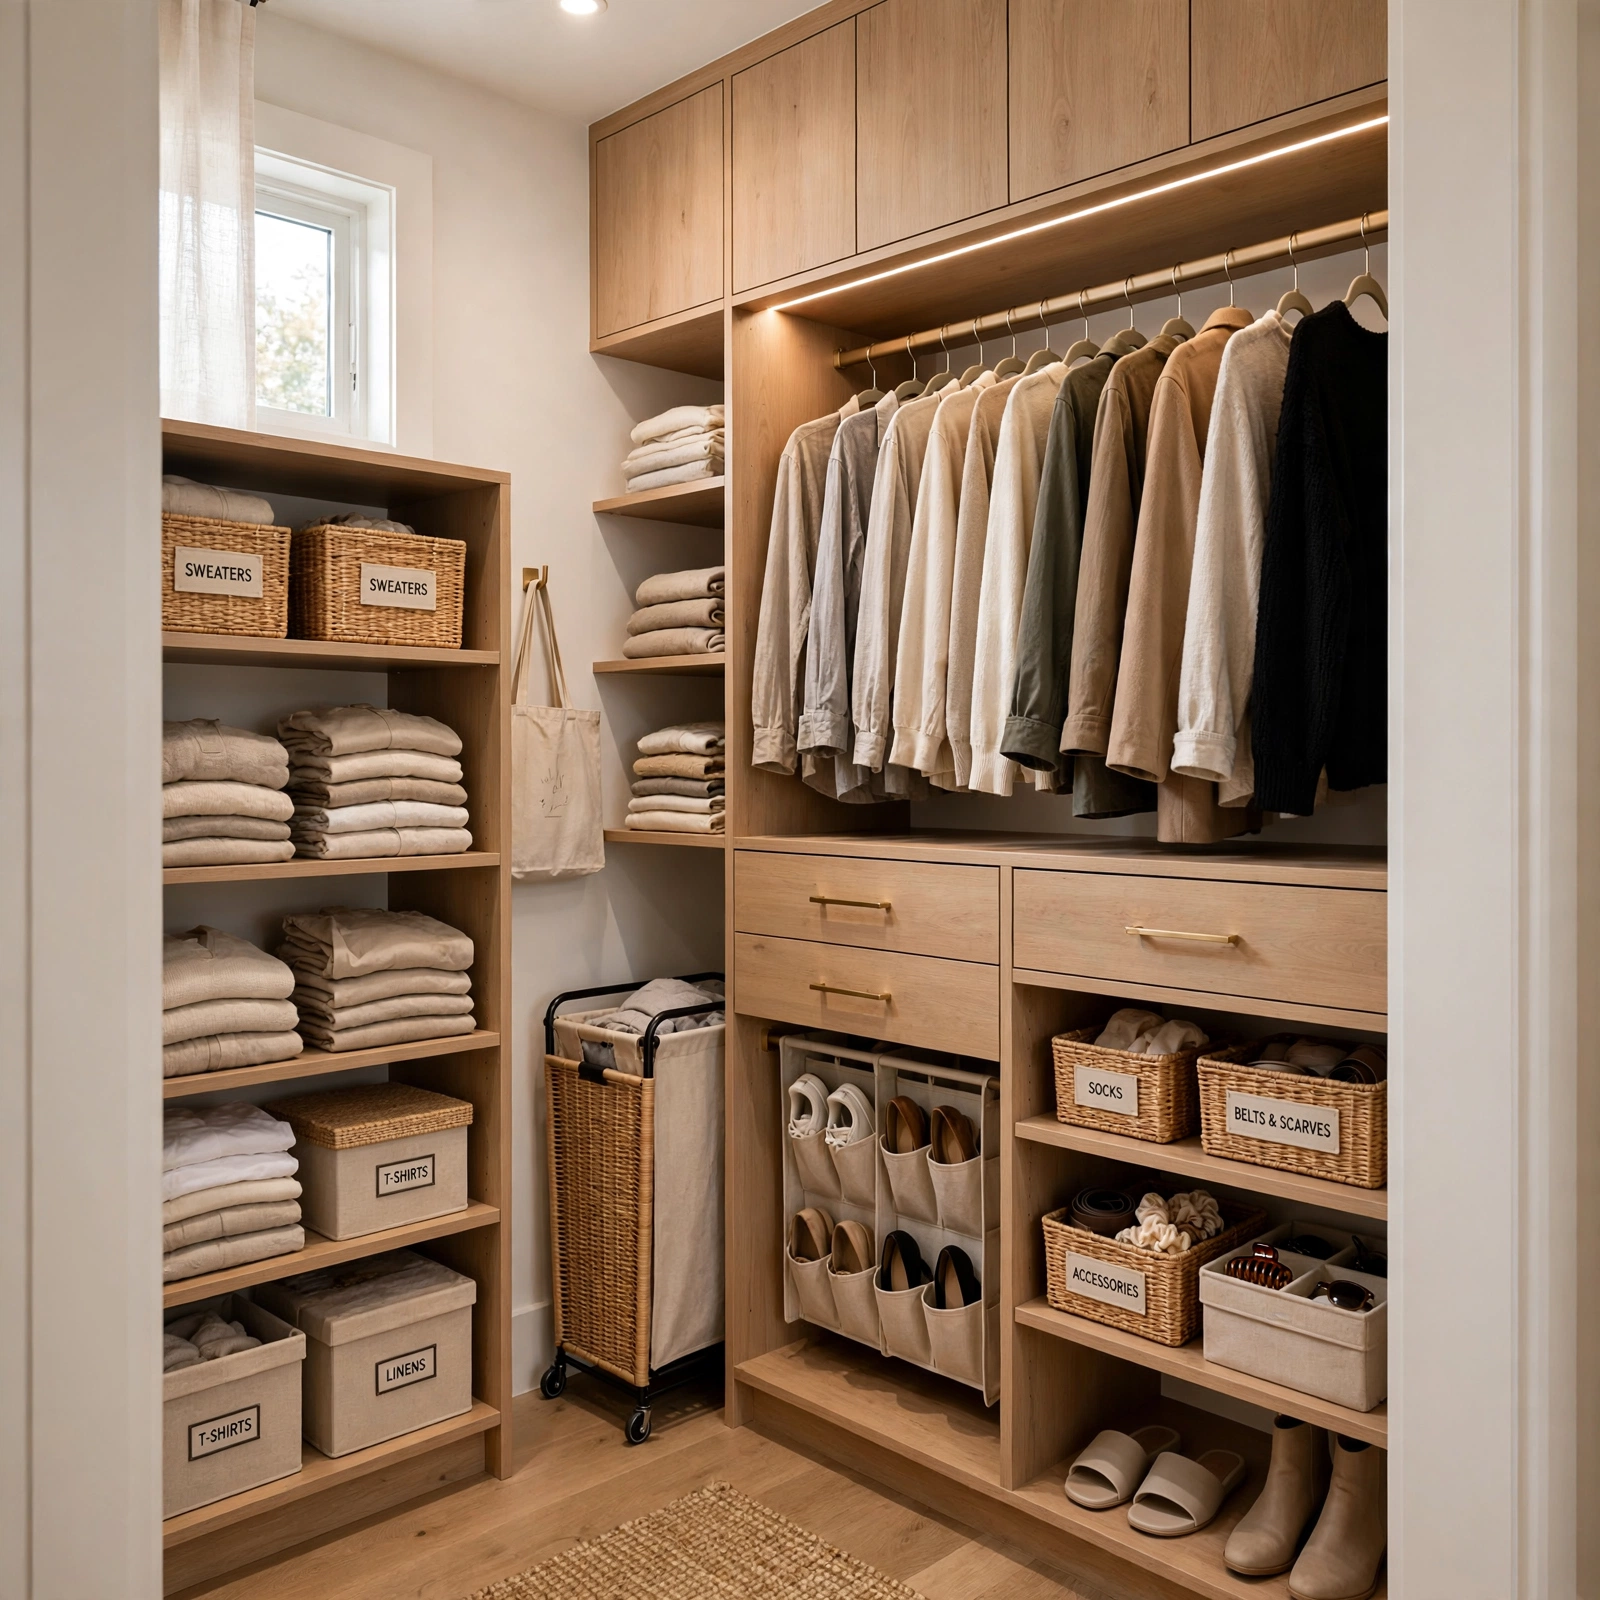
A narrow rolling hamper in the corner provides a designated spot for dirty laundry within the small walk in itself, using a slim, wheeled hamper that tucks into an otherwise awkward corner rather than requiring a separate hamper elsewhere in the bedroom. This detail keeps the daily undressing routine contained within the closet, streamlining the process of depositing worn items into a designated spot. Choosing a hamper narrow enough to fit the specific available corner prevents it from obstructing the closet’s central walking path.
12. Wall Mounted Fold Out Ironing Nook Closet Organization Ideas
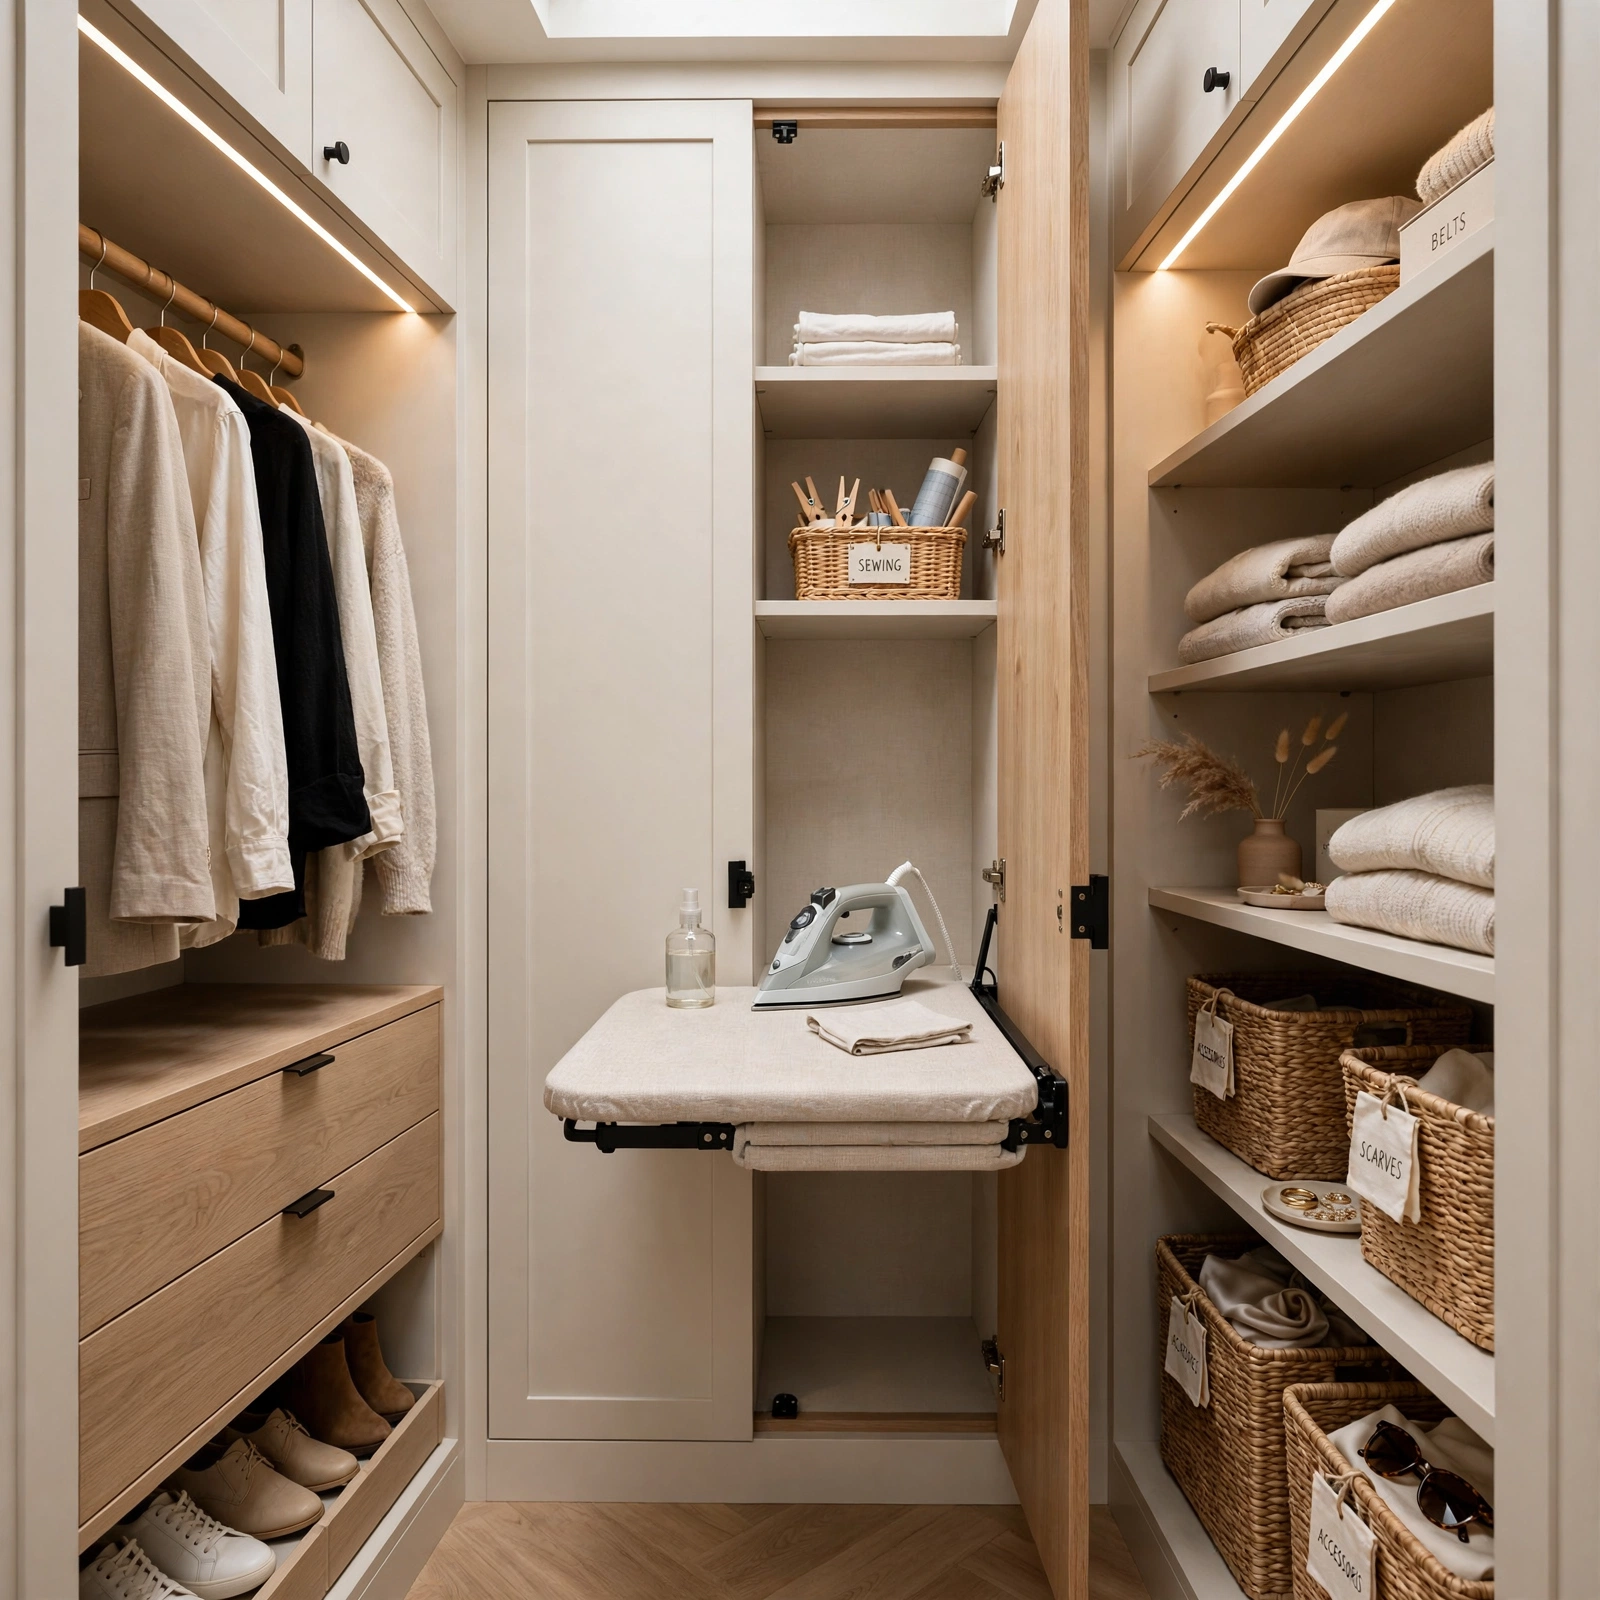
A wall mounted fold out ironing nook mounts a compact, hinged ironing surface to the wall, folding flat when not in use and extending only when needed, providing occasional ironing capability without permanently occupying any of the small walk in’s limited floor space. This detail works well positioned near an outlet, simplifying the iron’s actual use once the nook is unfolded. This addition works particularly well for anyone who only irons occasionally and doesn’t need a full sized, permanently available board.
13. Stackable Bins on Single Overhead Shelf Closet Organization Ideas
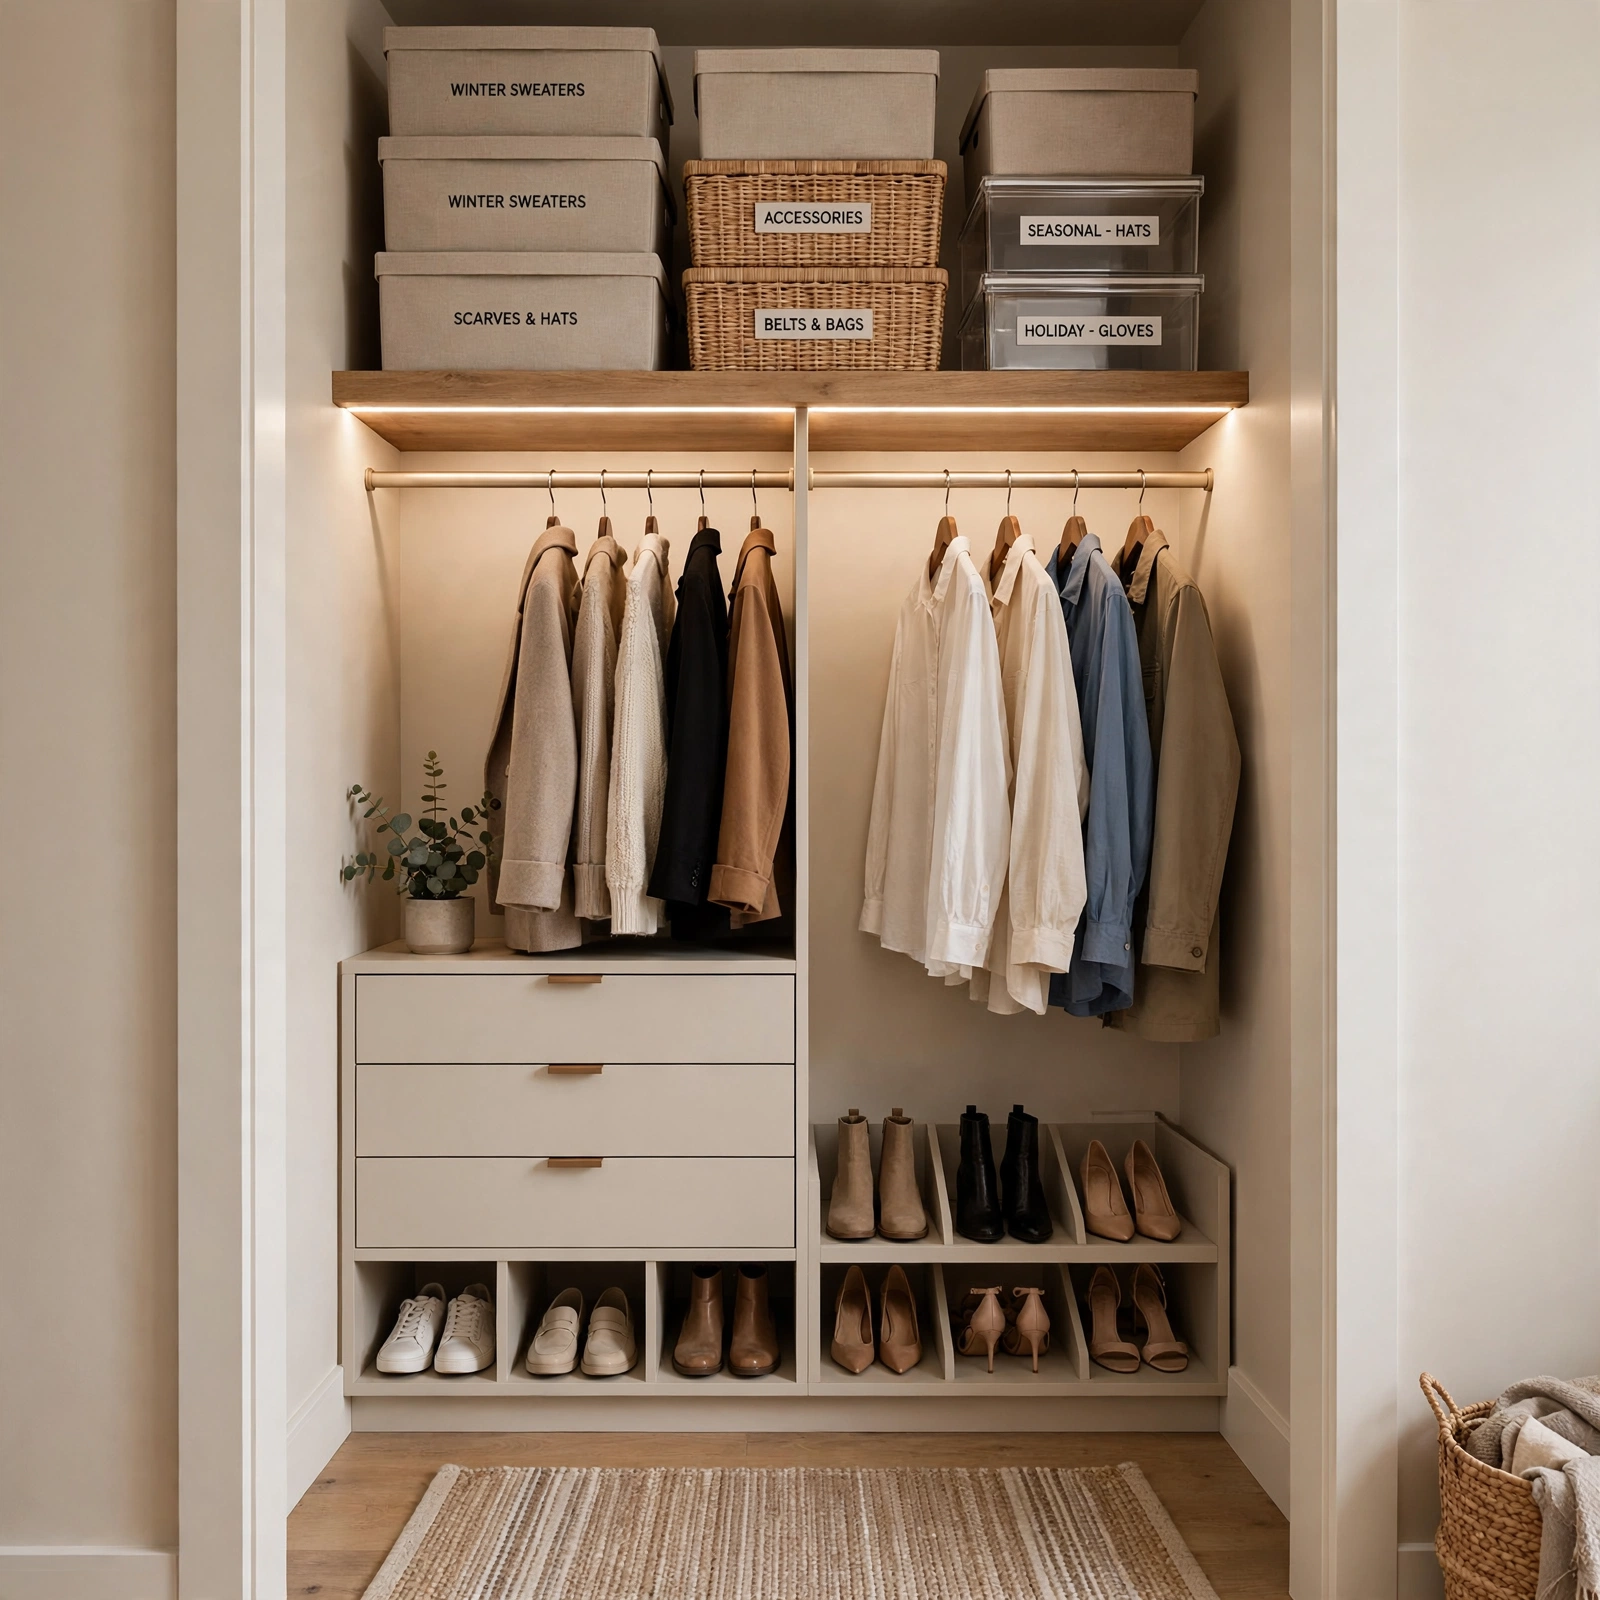
Stackable bins on a single overhead shelf claim the vertical space above the hanging rods, using just one continuous shelf running the closet’s usable wall length rather than multiple shorter shelf sections that would each require their own installation. This detail simplifies both the installation and the overall organizational system, keeping all overhead, less frequently accessed storage within one consistent, easy to scan zone. Choosing uniform, labeled bins for this overhead storage keeps the contents identifiable even from below.
14. Angled Entry Threshold Shelving Closet Organization Ideas
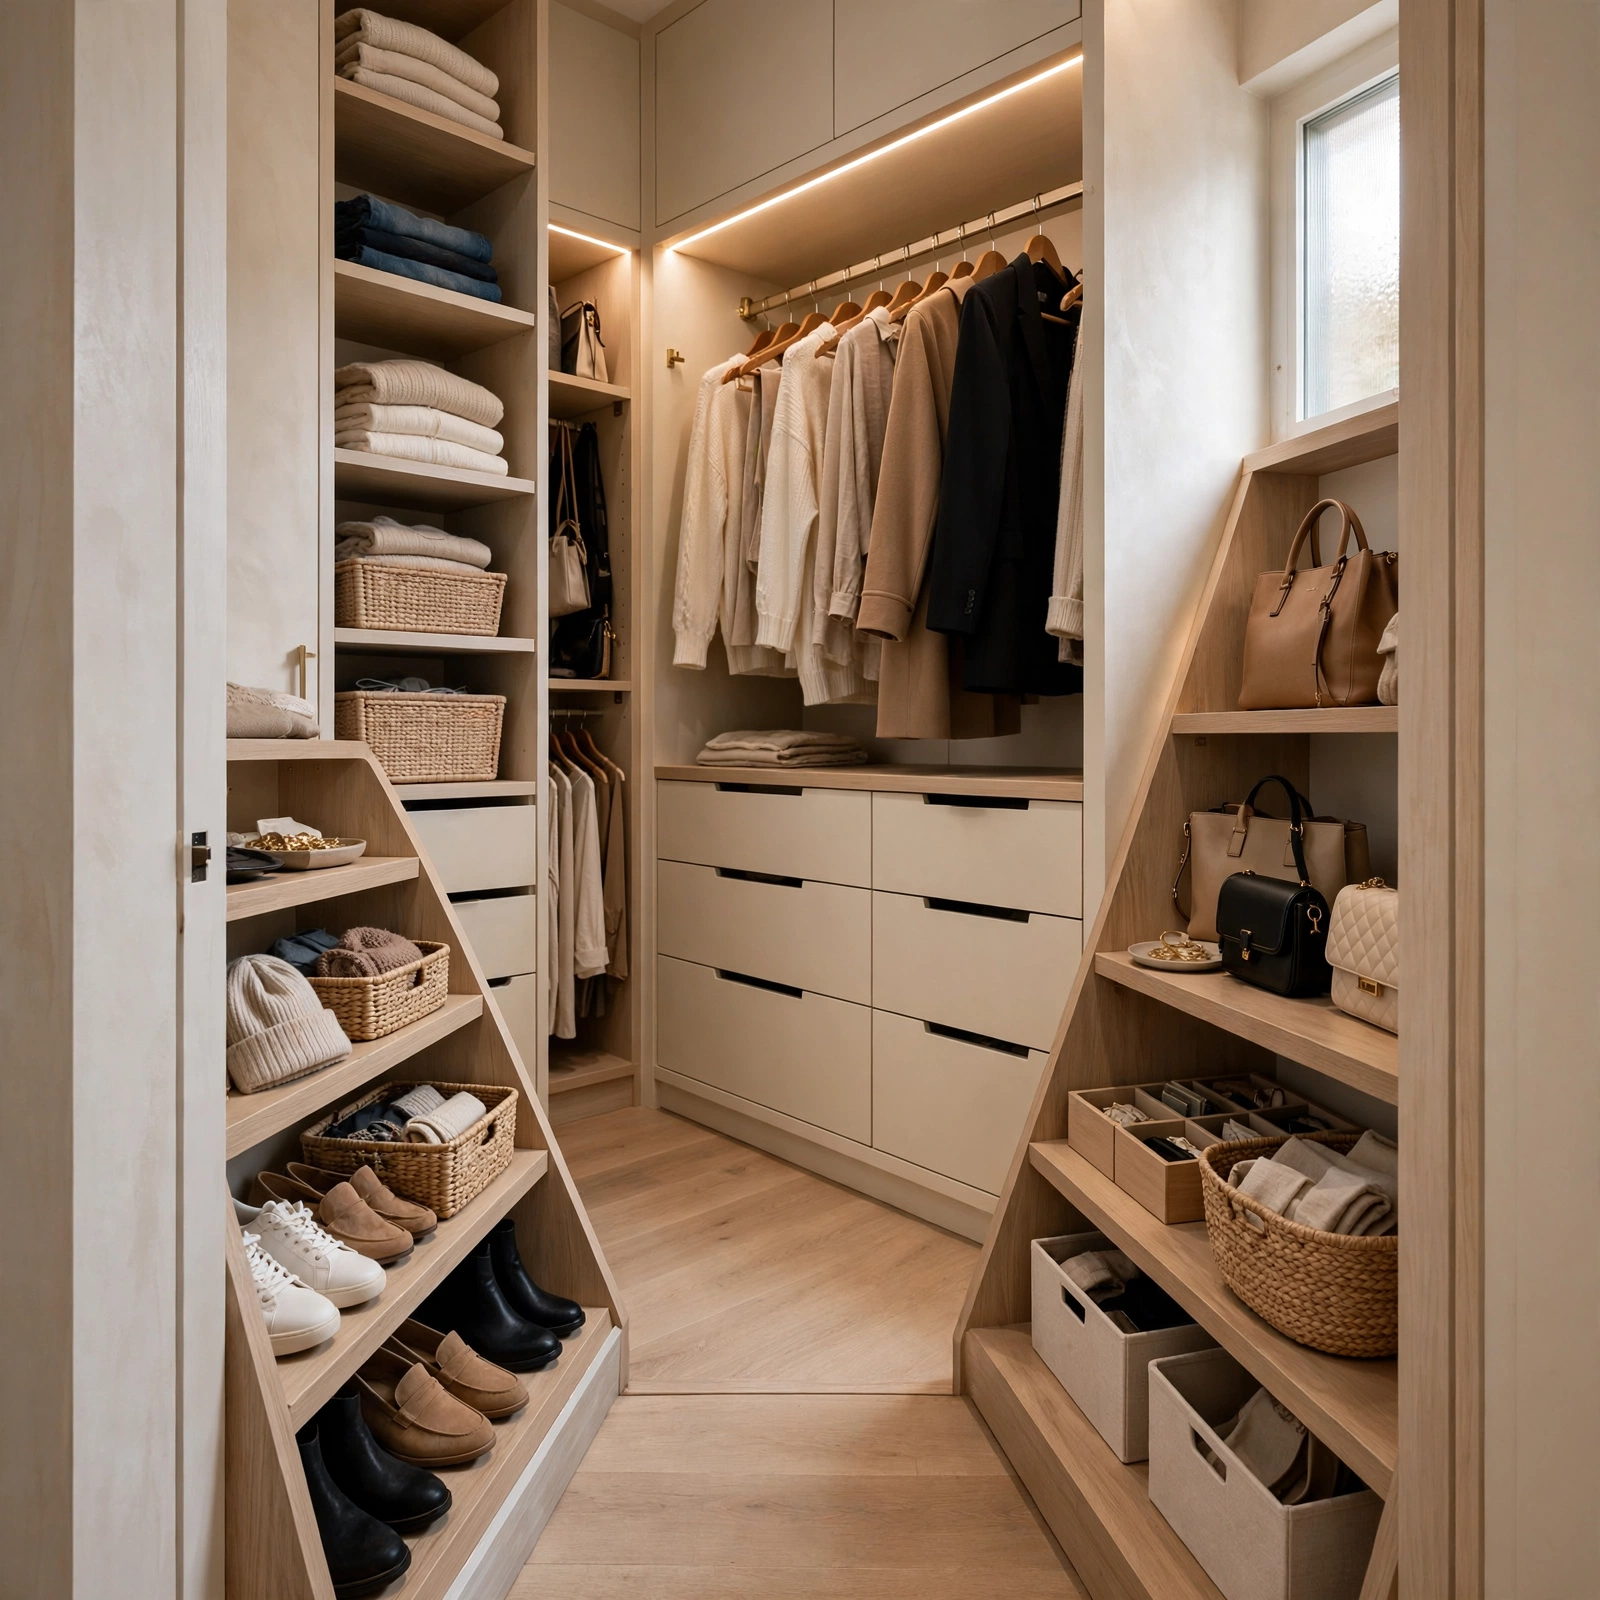
Angled entry threshold shelving adds a small, angled shelf unit just inside the closet’s entrance, making use of the transitional space between the door and the main storage area that often goes completely unaddressed in a small walk in’s layout. This detail works particularly well for items needing quick, frequent access, like a daily accessory or a bag grabbed on the way out. Choosing a shallow, angled design keeps this threshold shelving from narrowing the closet’s actual entry clearance.
Shop the Look
A well organized small walk in closet typically combines a clear, single direction layout with a few targeted space saving swaps rather than trying to maximize every wall simultaneously. A single sided rod paired with opposite wall shelving keeps the central path clear while still providing both hanging and folded storage. A pocket door and a fold down bench alternative preserve floor space at the entry and throughout the room. A mirror on the end wall and compact motion sensor lighting round out the space with function that doesn’t compete for any of the closet’s limited square footage.
Common Mistake to Avoid
The most common mistake is applying every space maximizing storage technique to every available wall simultaneously, treating a small walk in the same way you might approach a reach in closet, which can eliminate the very walking clearance that makes a walk in closet worth having in the first place. Storage on all four walls of a genuinely small walk in often leaves no room to actually stand and browse the closet’s contents comfortably. Choosing a clear layout, like a U shape or single sided approach, and preserving genuine walking clearance throughout, keeps a small walk in functioning as an actual walk in rather than a slightly larger reach in closet with a cramped central path.
Frequently Asked Questions
What’s the minimum size for a closet to still function as a walk in?
A walk in closet generally needs at least four feet of depth and width to allow a person to comfortably step inside and turn around, though a closet closer to five by seven feet or larger provides more comfortable clearance for actual storage on multiple walls. Anything smaller than roughly four feet in either dimension often functions more like a slightly deeper reach in closet than a true walk in.
Should I use a swinging door or a pocket door in a small walk in?
A pocket door is generally the better choice for a small walk in closet, since it eliminates the floor clearance a swinging door’s arc requires at the entrance, freeing up that reclaimed space for either additional storage or improved walking clearance throughout the rest of the closet. Installing a pocket door does require modifying the wall framing, making it a better fit for a renovation than a simple retrofit into an existing closet.
Can a small walk in closet still include a bench?
A full, permanently fixed bench often isn’t practical in a genuinely small walk in closet, given how much floor space it would claim, but a fold down bench alternative provides similar occasional seating function without permanently sacrificing that footprint. This kind of space saving swap tends to work better in a small walk in than committing to a fixed piece of furniture that competes with the room’s core storage and walking needs.
How do I add enough lighting to a small walk in without an electrician?
Battery operated motion sensor lights or simple stick on LED puck lights both provide meaningful lighting improvement in a small walk in closet without requiring any hardwiring or electrical work. These options work particularly well in a closet where running new wiring isn’t practical or affordable, offering much of the same hands free convenience as a hardwired motion sensor fixture.
Is it better to have storage on all four walls or fewer walls with more clearance?
Fewer walls dedicated to storage, paired with genuinely comfortable walking clearance, generally produces a more functional small walk in closet than maximizing storage on all four walls at the expense of usable floor space. A U shaped or single sided layout, leaving at least one wall primarily for walking and door clearance, tends to keep a small walk in feeling like an actual walk in rather than a cramped storage box.
Conclusion
These closet organization ideas small walk in solutions balance genuine walk in access against a footprint too tight for larger walk in features like an island or vanity, relying instead on smart layout shapes and targeted space saving swaps. Choose a clear, single direction layout, prioritize a pocket door if a renovation allows for it, and don’t sacrifice walking clearance by maximizing storage on every single wall. Save this post to Pinterest for your next closet project, and check out our related post on walk in closet organization ideas for larger scale strategies if your space allows for more generous features.