16 Small Home Decor Ideas That Maximize Every Inch
Making a small home feel spacious rather than cramped comes down to a specific set of visual and functional decisions, which is exactly where solid small home decor ideas start. This guide walks through sixteen practical concepts, from a wall-mounted fold-down desk to strategic rug layering, that help a compact home feel larger and more functional without adding square footage. You’ll learn what furniture proportions and material choices actually work at this scale, roughly what to budget, and how to avoid the common mistakes that make a small space feel even smaller. Each idea includes real dimensions and material names so you know exactly what to specify.
Trend & Background
Small home decor has grown into its own defined design category as more people choose compact living intentionally, whether in a cottage, a small starter home, or a downsized retirement property, rather than treating a smaller footprint as a temporary situation. Multi-functional furniture, vertical storage solutions, and light-reflective design tricks have become standard approaches because they solve a specific problem: a home under 1,000 square feet needs every piece of furniture and every wall to work harder than it would in a larger house. This matters now because furniture manufacturers have responded with dedicated compact-scale product lines, making well-proportioned small-space furniture significantly easier to find than it was even a few years ago.
Key Takeaways
- Sixteen ideas focus on visual tricks and functional furniture choices specifically suited to compact homes.
- Reference tables are included for furniture scale, mirror sizing, and storage capacity so you can plan before you buy.
- Multi-functional furniture and light-reflective surfaces do more for a small home than any single decorative purchase.
- Most ideas apply to studio apartments, small cottages, and compact single-family homes alike.
1. Wall-Mounted Fold-Down Desk
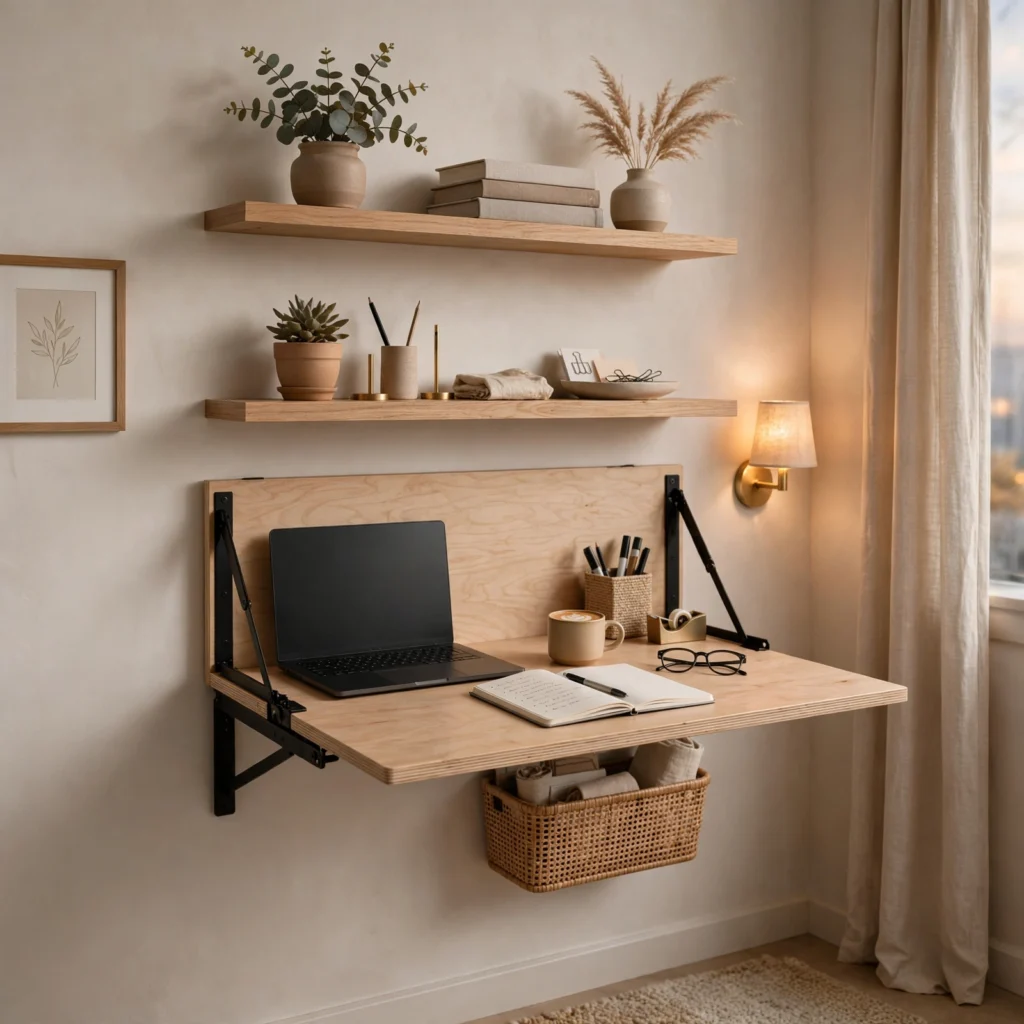
A wall-mounted desk that folds flat against the wall when not in use provides a genuine workspace without permanently occupying floor area in a small home. Choose a hardware kit rated for at least 40 pounds to support a laptop and typical desk accessories, and mount it at standard desk height, around 29 to 30 inches, so seated posture doesn’t feel like an afterthought when the desk is deployed.
2. Vertical Bookshelf Column
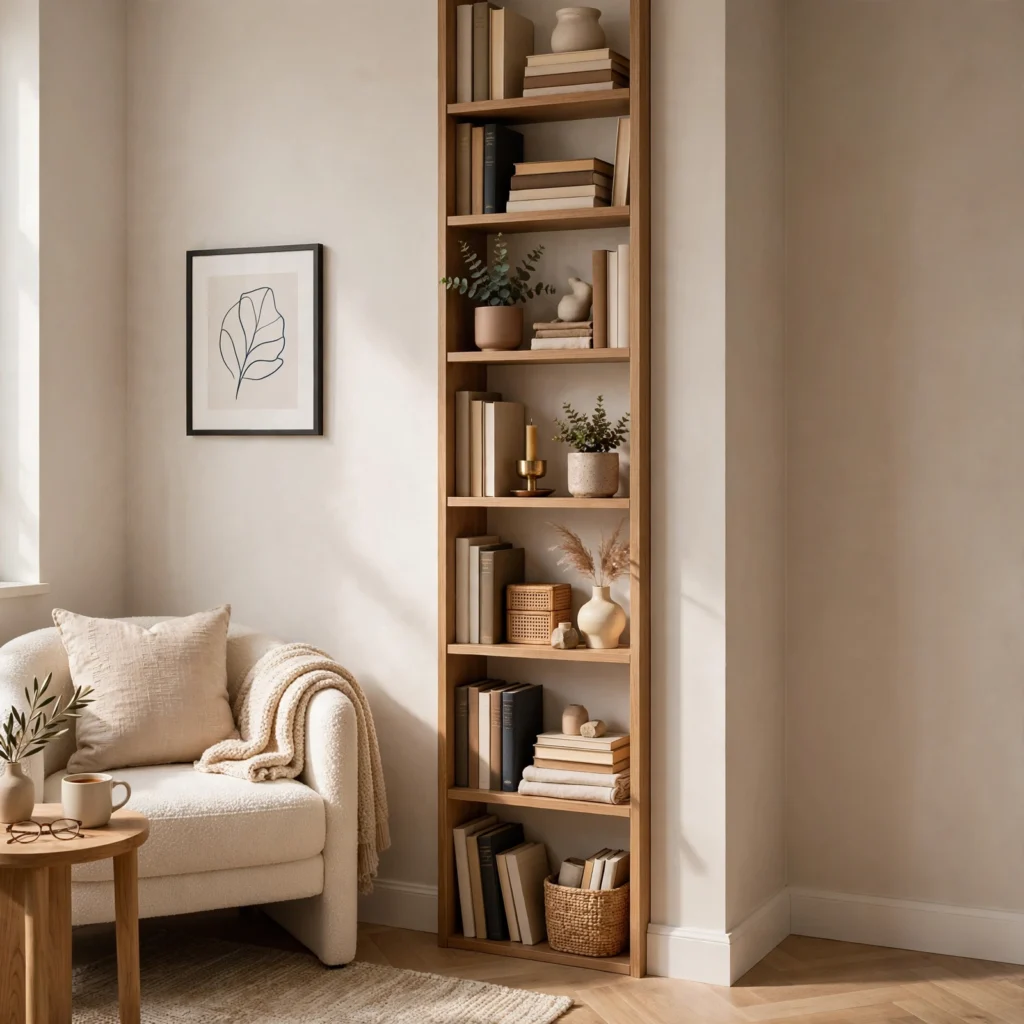
Building storage upward rather than outward, using a narrow, full-height bookshelf column, takes advantage of ceiling height that a small home often has more of than floor area. Stack frequently used books and objects at reachable heights, with less-used items higher up, and keep the column’s footprint narrow, around 12 to 16 inches deep, so it reads as a slim architectural feature rather than a bulky piece of furniture.
| Ceiling Height | Shelf Column Height | Shelves (Approx.) |
| 8 feet | 84–90 inches | 6–7 |
| 9 feet | 96–102 inches | 7–8 |
| 10 feet | 108–114 inches | 8–9 |
3. Light Reflective Mirror Placement
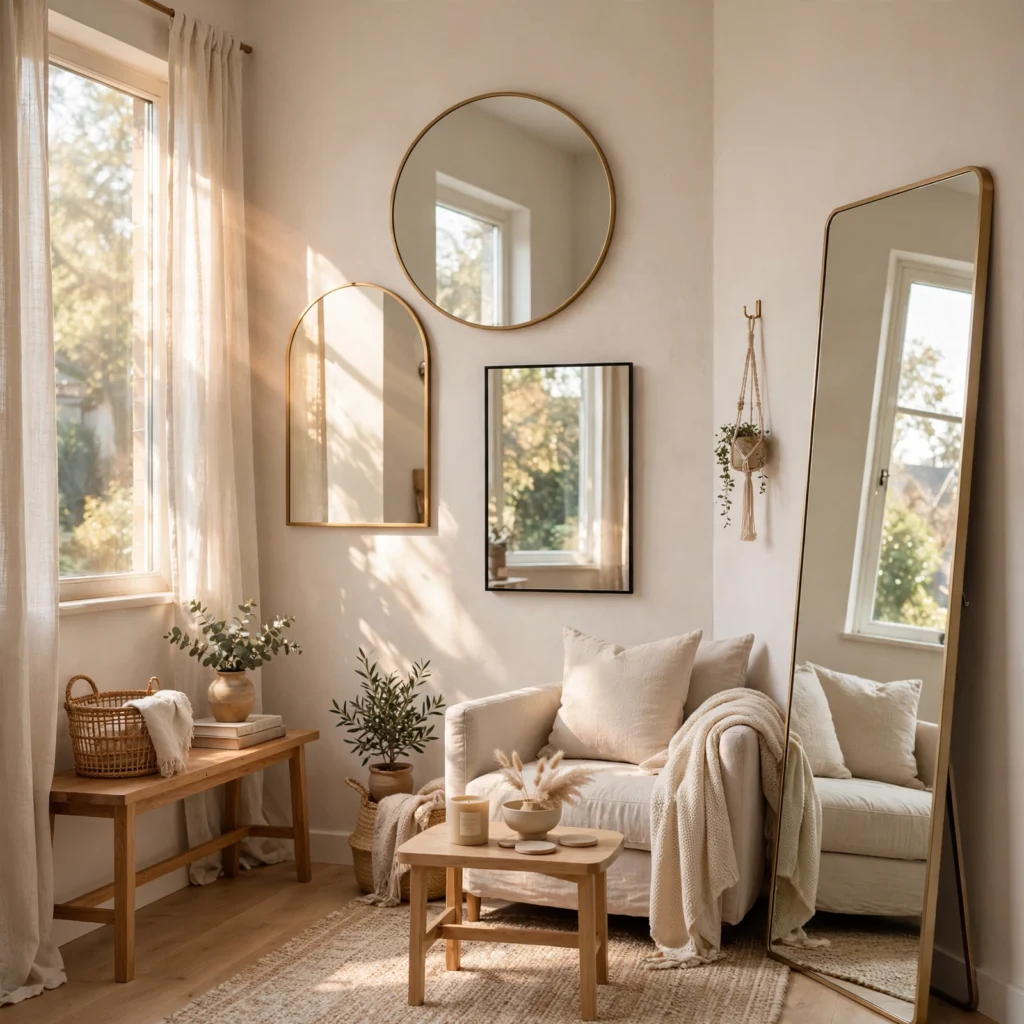
Positioning a large mirror directly opposite a window bounces natural light deeper into a small room, making the space feel measurably brighter and larger than the same room without a mirror. Choose a mirror at least 36 by 48 inches for a noticeable effect in a standard-sized room, and lean it against the wall rather than hanging it if you want the flexibility to reposition it as furniture arrangements change.
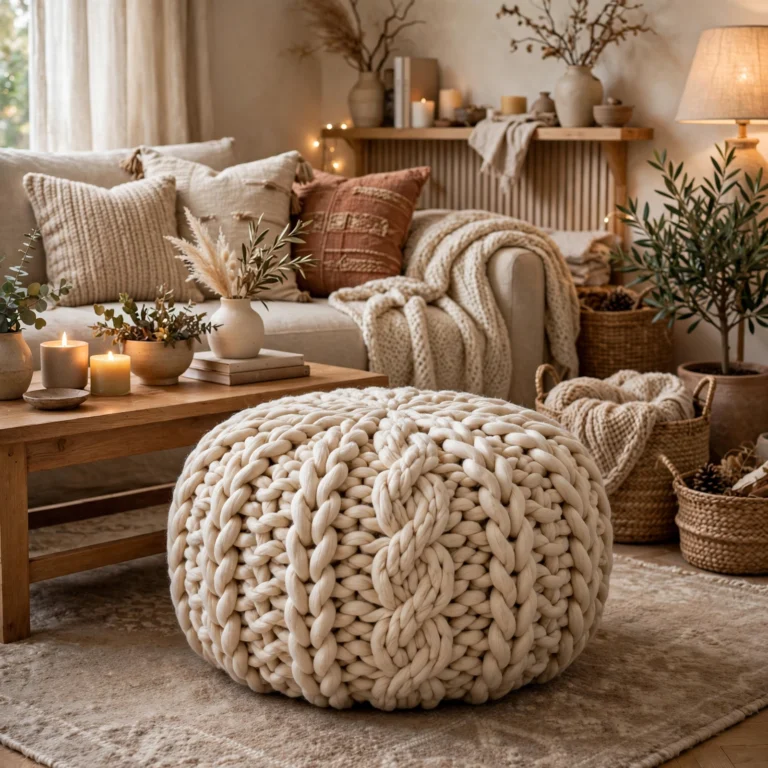
4. Multi-Functional Ottoman Storage
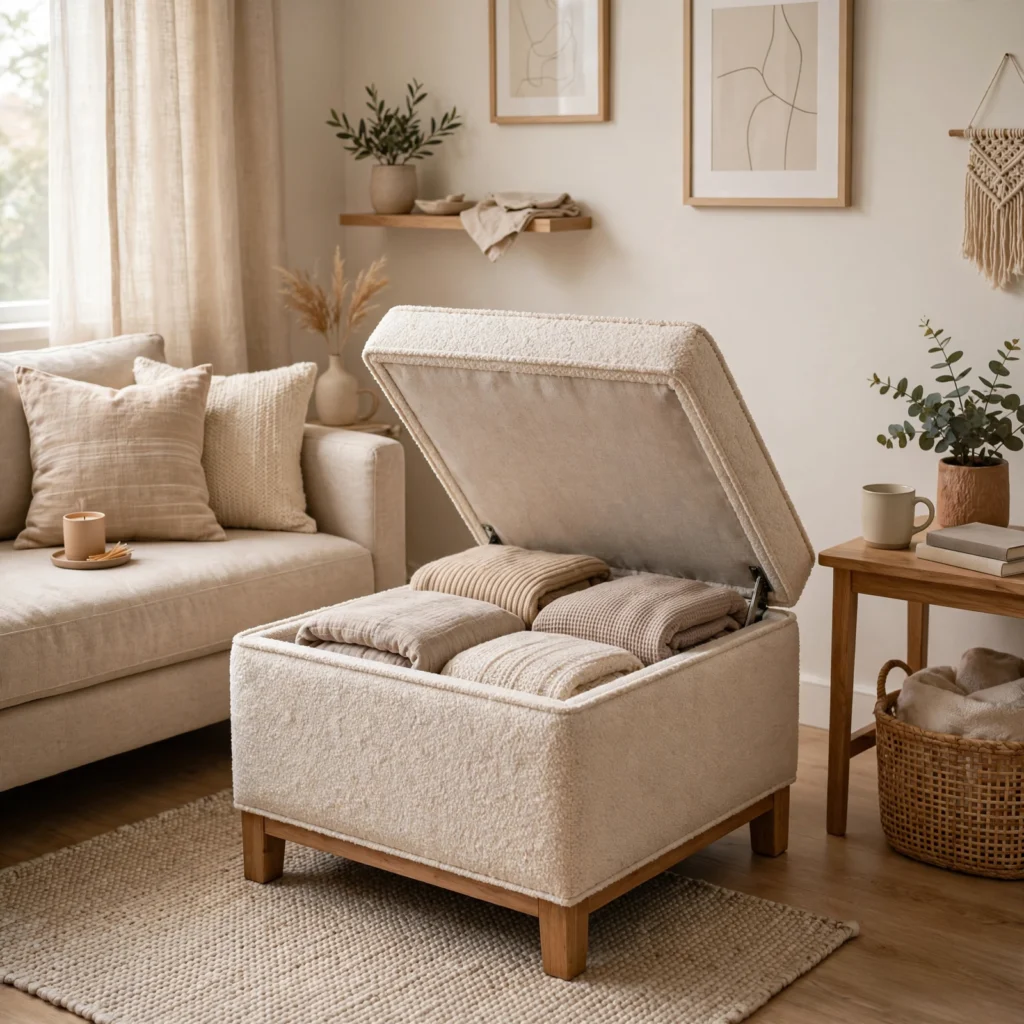
An ottoman with a hinged or lift-off top serves as a coffee table, extra seating, and hidden storage all in one piece of furniture, which matters significantly in a small living room where every item needs to serve more than one function. Choose one with a sturdy tray-top surface for setting drinks or a laptop, and use the interior for items like blankets or magazines that would otherwise need a separate storage piece.
5. Small Home Decor Ideas Moodboard
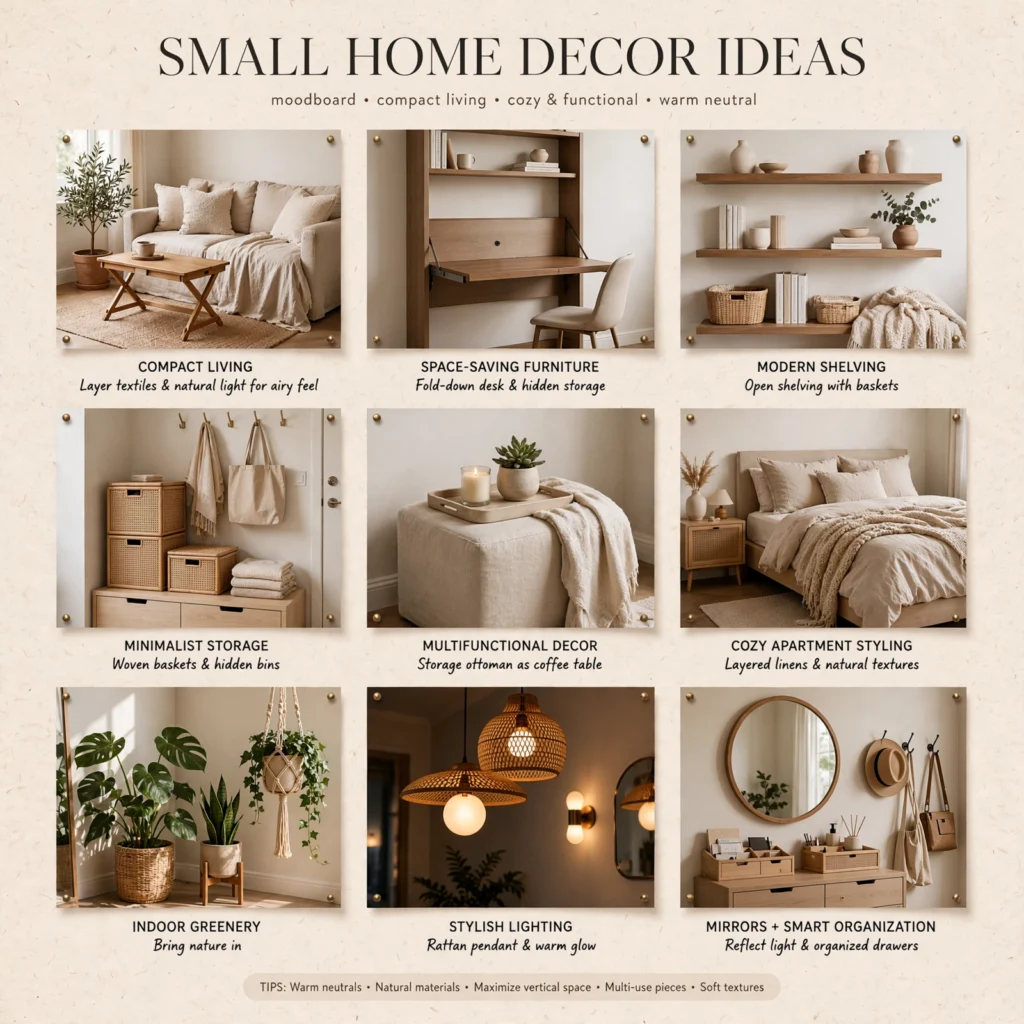
A moodboard acts as a rotating planning tool where you pin paint chips, fabric swatches, and furniture references while narrowing down decor choices for a compact home. Build one from a cork panel wrapped in linen, framed with thin wood trim, and use it to compare furniture dimensions against your actual room measurements before purchasing, since oversized furniture is one of the most common and expensive mistakes made in small home decorating.
6. Light and Neutral Color Palette
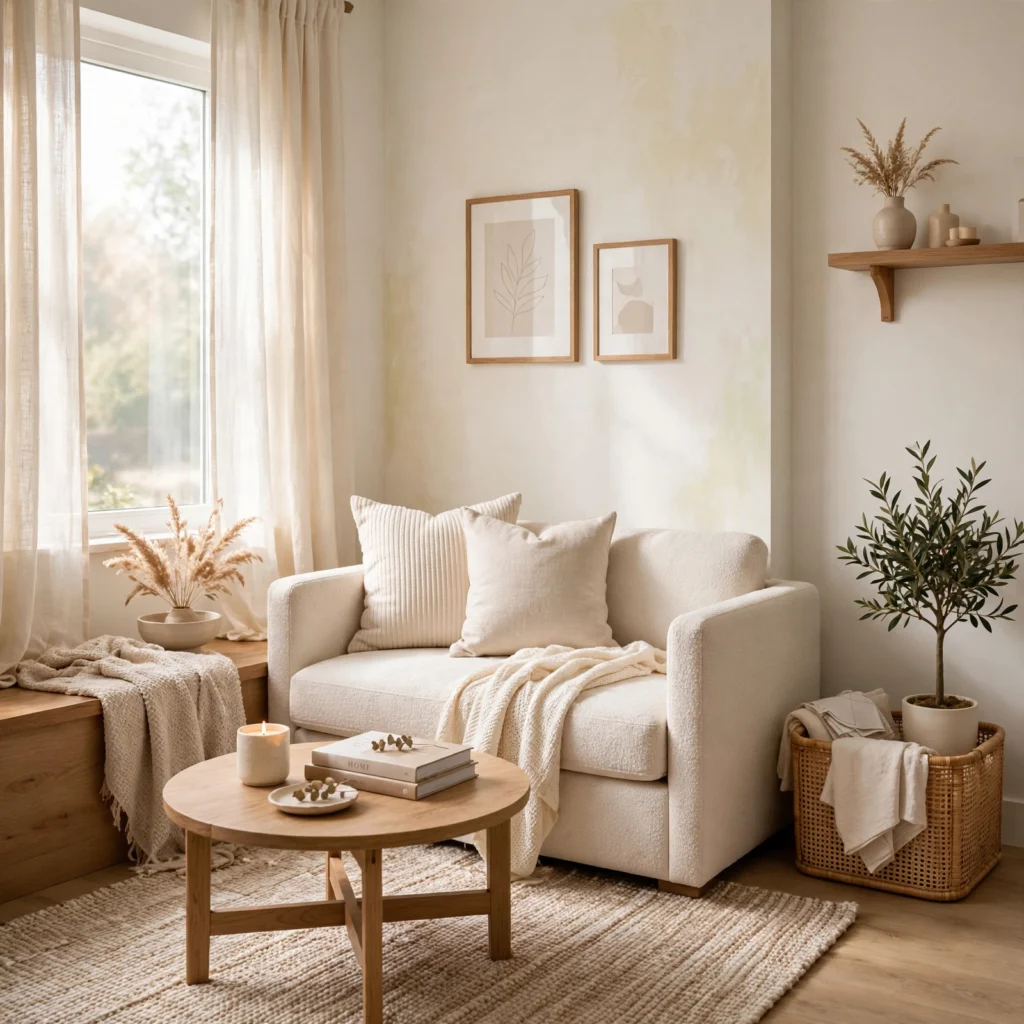
Painting walls and larger furniture pieces in a consistent light neutral, like warm white or soft greige, throughout connected spaces prevents visual breaks that make a small home feel chopped into smaller segments. Carry the same wall color from room to room where possible, reserving color variation for smaller accents like pillows or art, since consistency in the dominant color is what makes a compact floor plan read as one continuous space rather than several cramped rooms.
Looking for more seasonal inspiration? Explore our collection of beautiful simple home decor ideas to refresh every room.
7. Built-In Window Seat Storage
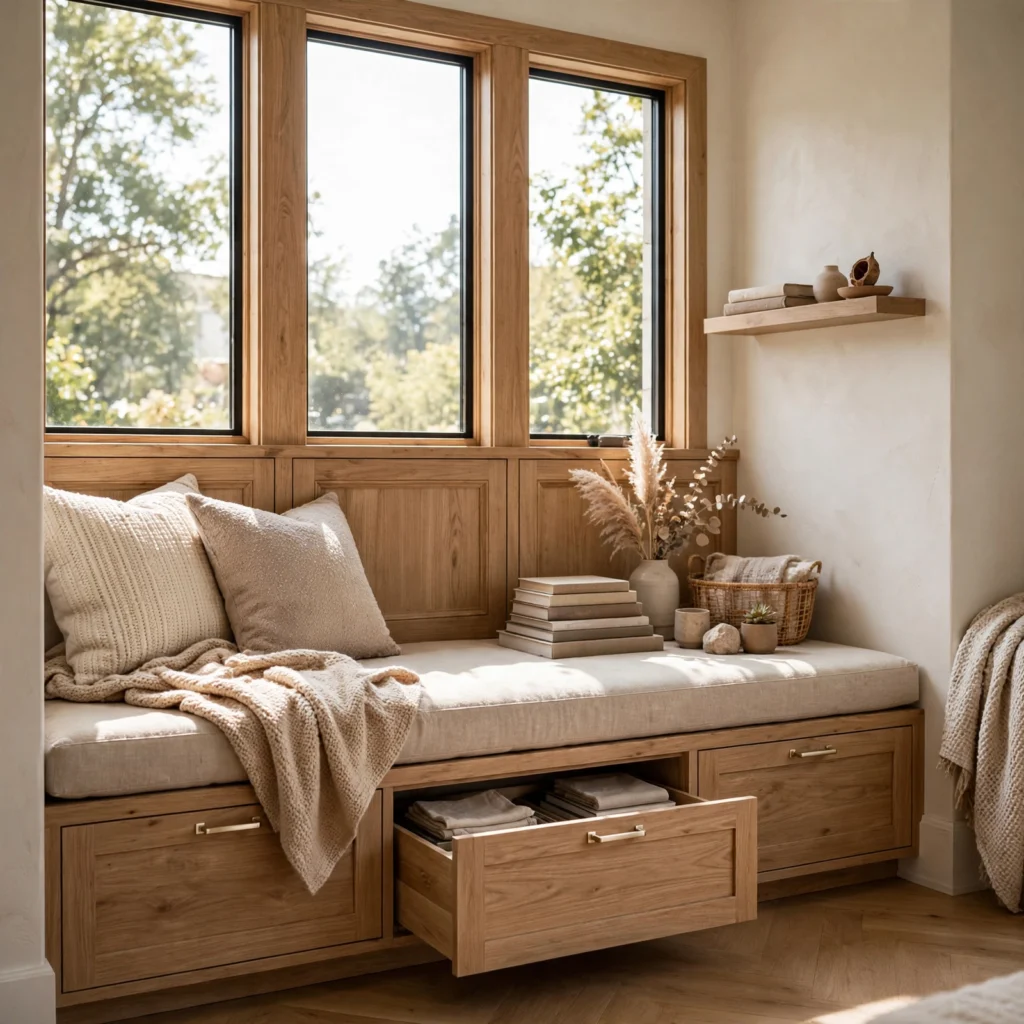
A built-in bench under a window, with a hinged seat lifting to reveal storage underneath, turns an often-wasted nook into both seating and functional storage. Size the seat at a standard bench height of 17 to 19 inches, and use piano hinges along the full length of the lid for even support, since a shorter hinge on a long seat can cause the lid to warp or bind over time.
| Window Width | Seat Depth | Storage Capacity (Approx.) |
| 36 inches | 16–18 inches | Small bin equivalent |
| 48 inches | 18–20 inches | Medium storage box |
| 60+ inches | 20–22 inches | Large bin or two |
8. Floating Console Table
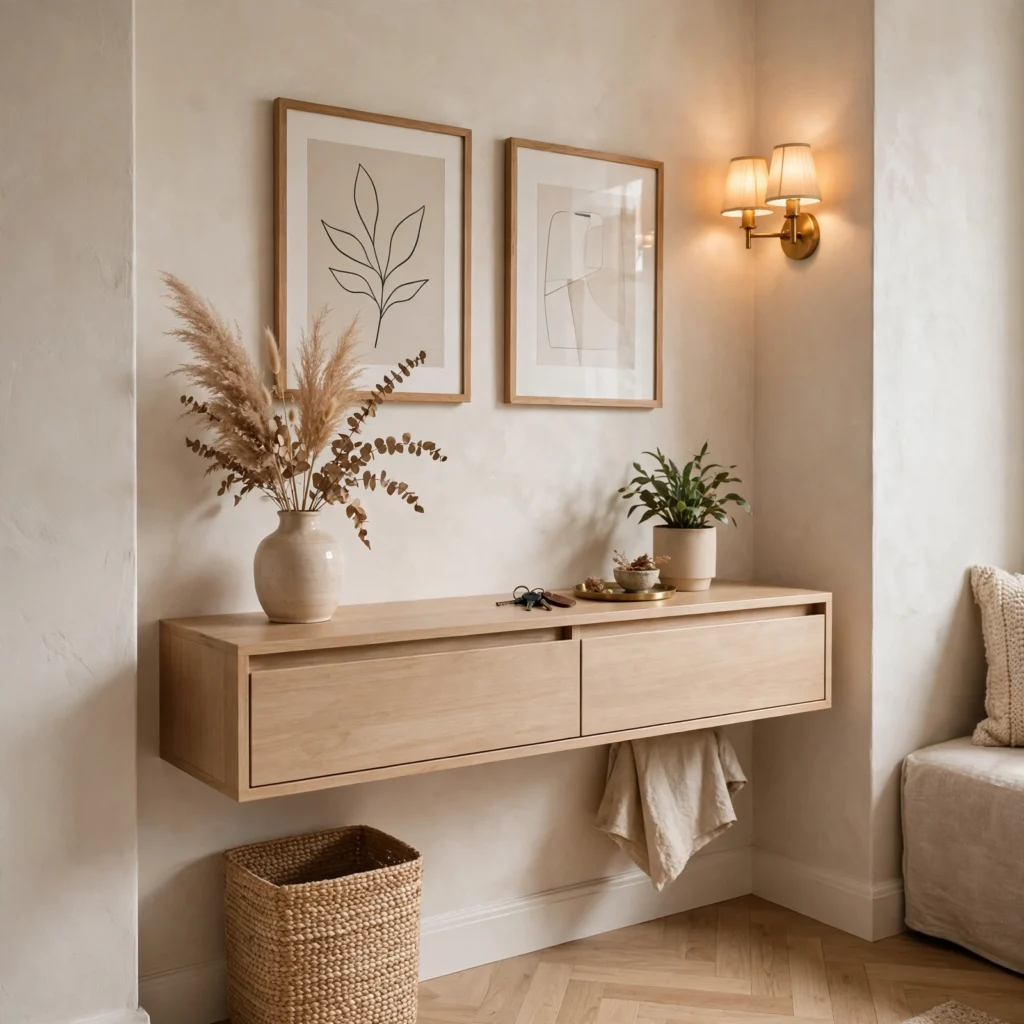
A wall-mounted floating console table provides a landing spot for keys and mail in a small entryway without the visual bulk of a table with legs reaching to the floor. Mount into wall studs using a hidden bracket system rated for the tabletop’s expected load, and keep the surface styled minimally, since the floating design already reads as light and open without needing to prove it through empty space alone.
9. Curtain Height Trick
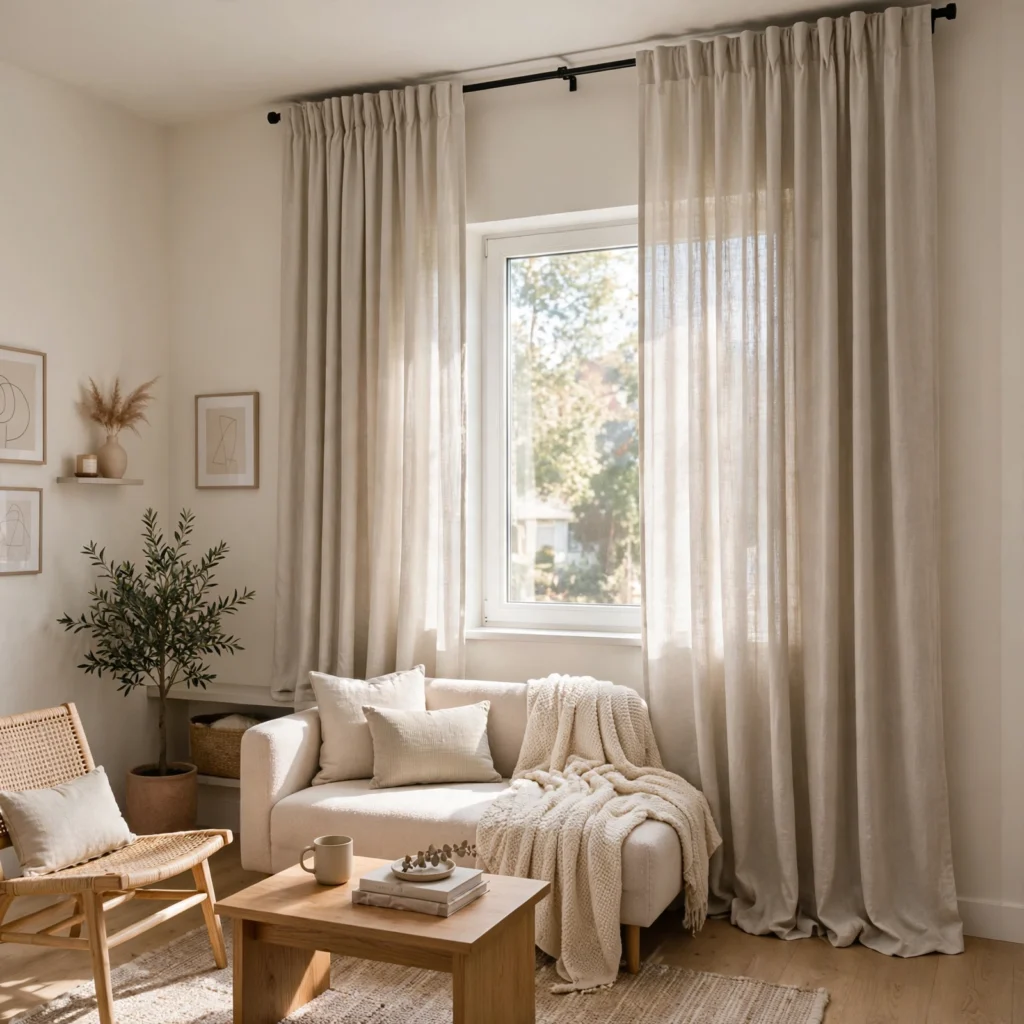
Mounting curtain rods just below the ceiling, rather than directly above the window frame, draws the eye upward and makes a room’s ceiling height feel taller than it actually is. Extend the rod several inches past each side of the window frame as well, so the curtains can pull fully open without blocking any glass, which maximizes both the height illusion and the actual daylight entering the room.
10. Nesting Side Tables
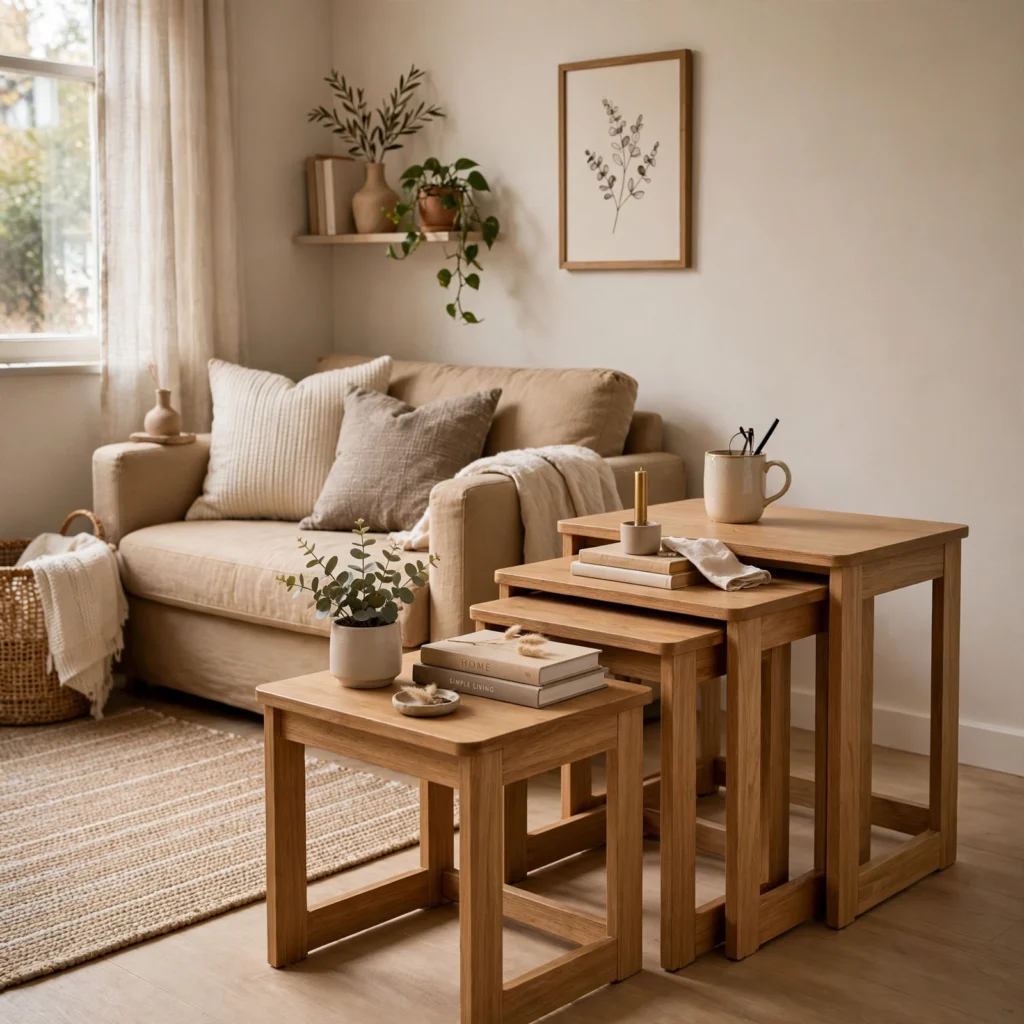
A set of nesting tables, sized to stack into each other’s footprint when not in use, provides flexible surface space without permanently occupying floor area the way separate end tables would. Pull tables out individually for guests or extra surface space, then nest them back together for daily use, which makes this one of the more space-efficient furniture choices available for a small living room.
11. Under-Stair Storage Nook
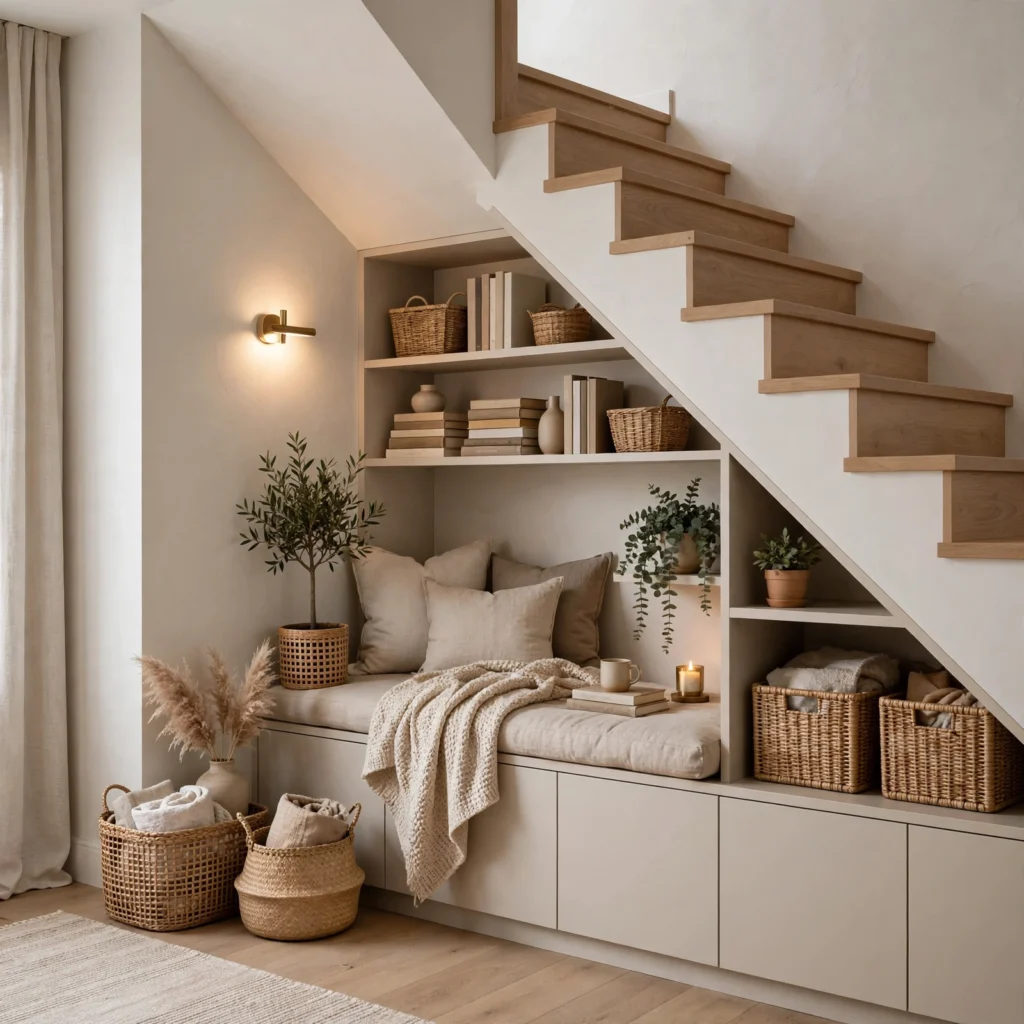
The triangular space underneath a staircase, often left as unused dead space, can be built out with custom shelving, drawers, or even a small desk nook to recover meaningful square footage in a small home. Follow the stair’s descending profile with progressively shallower shelves or drawers toward the top of the slope, which makes use of every available inch rather than leaving the space behind a single flat access panel.
12. Compact Scale Furniture
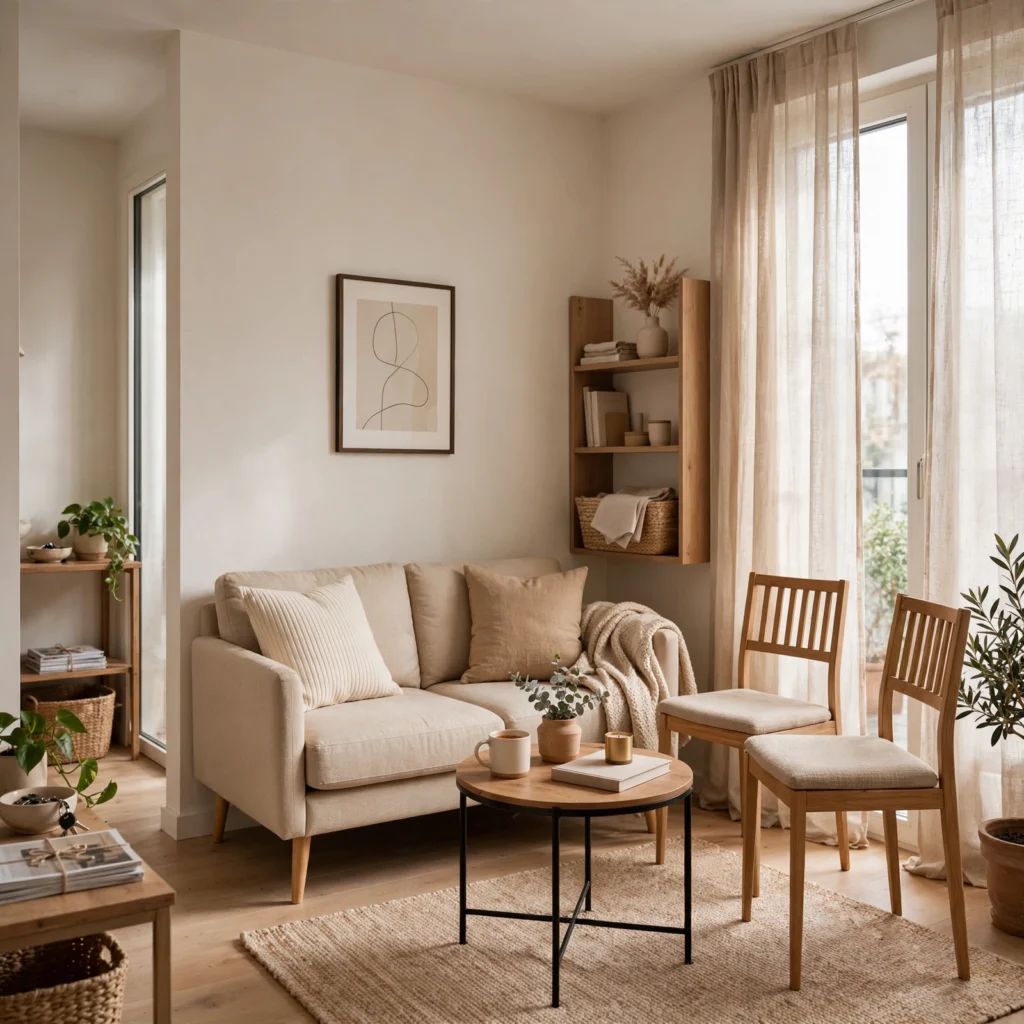
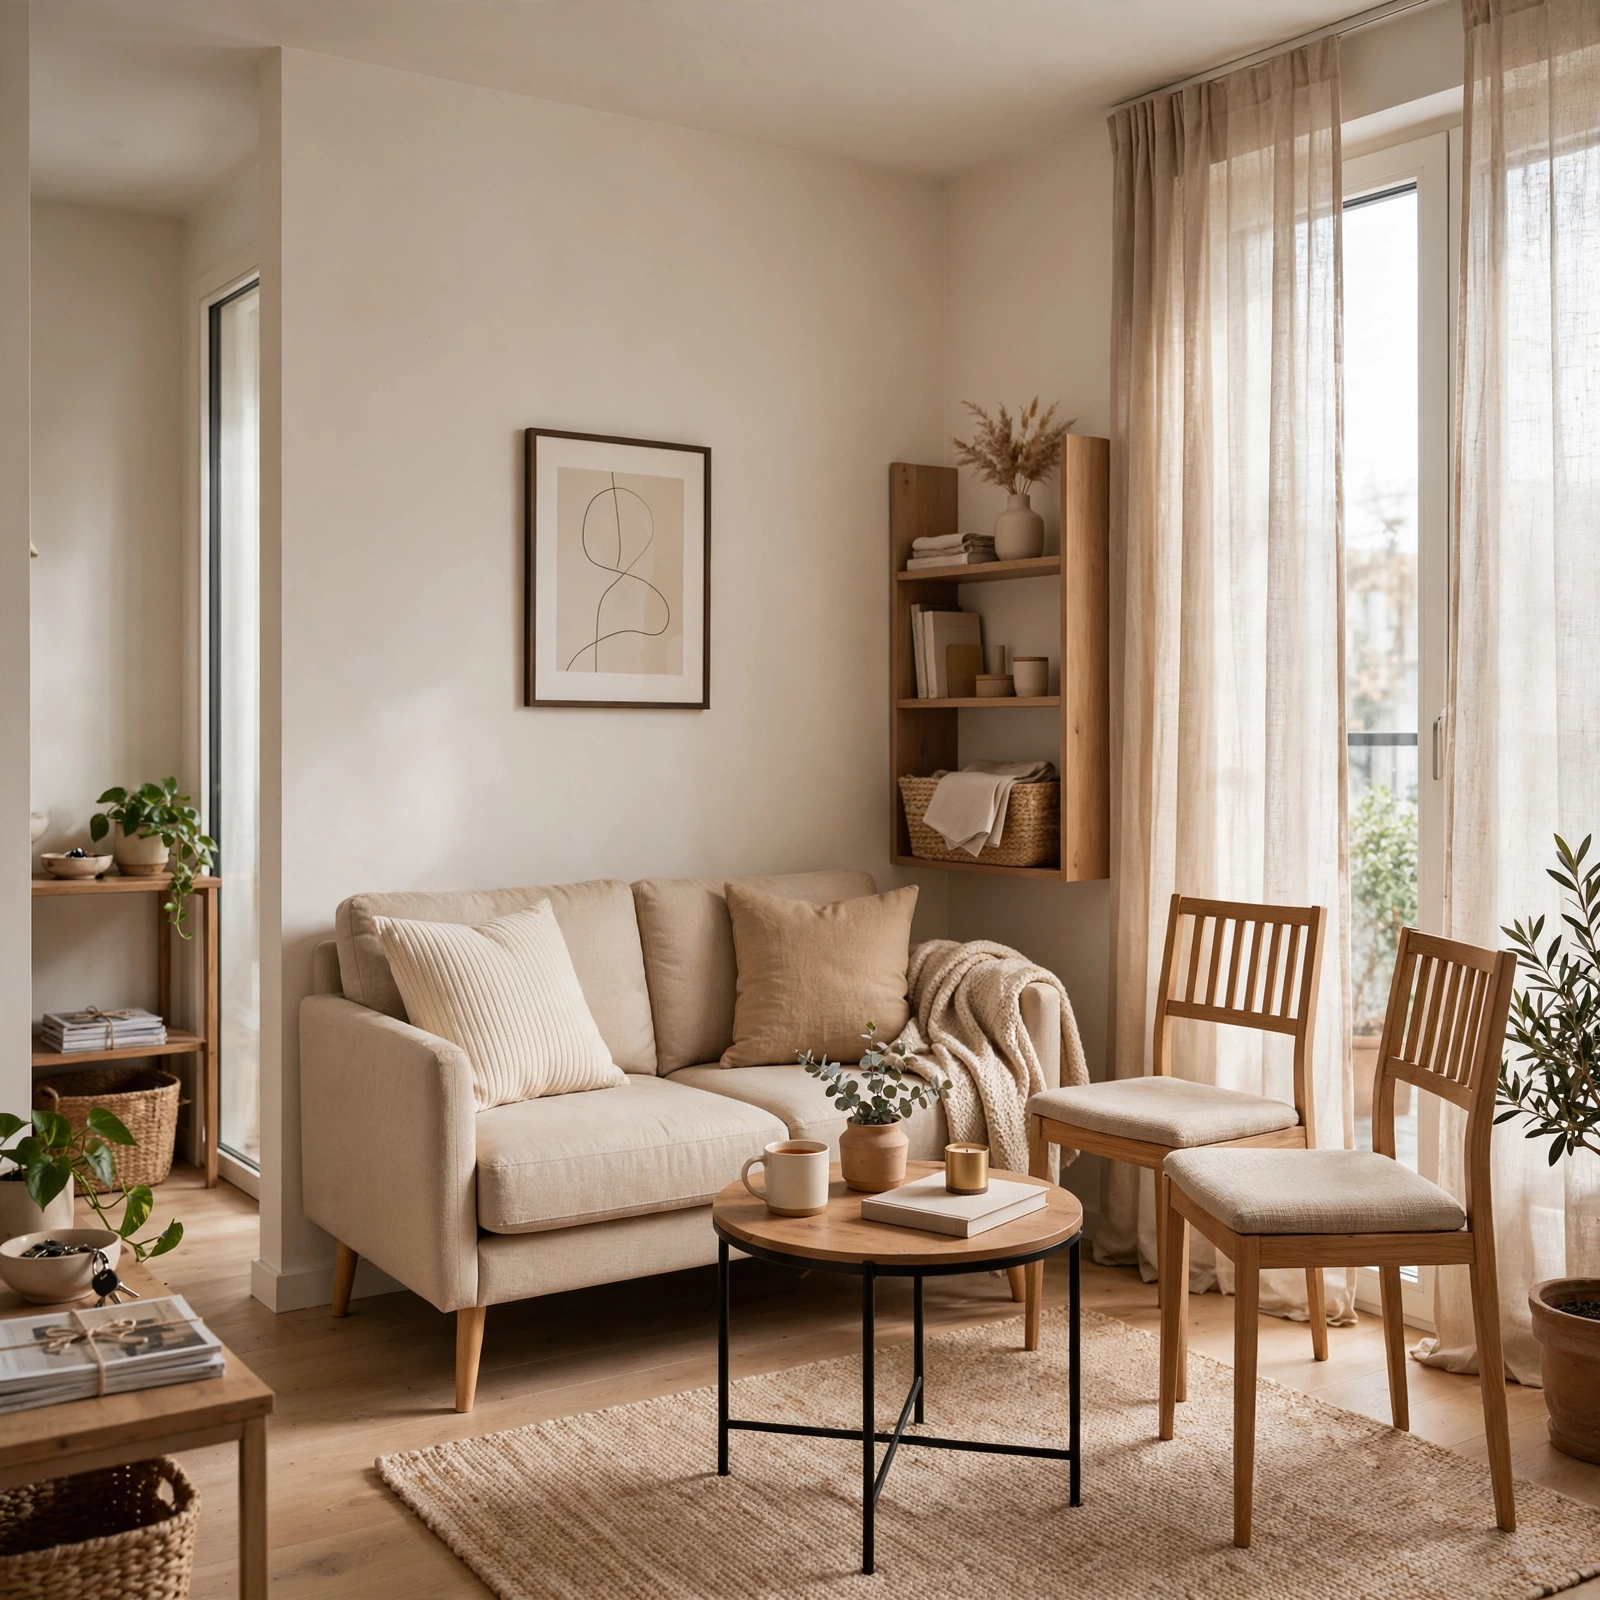
Choosing furniture specifically designed at a smaller scale, rather than a standard-sized sofa or dining table squeezed into a tight room, keeps proportions balanced and preserves walking clearance. A loveseat around 60 inches wide, paired with a round dining table 36 to 40 inches in diameter, generally fits small living and dining areas far better than furniture designed for an average-sized room, even when the style itself matches what you’d choose for a larger space.
| Room Size | Sofa Width | Dining Table Size |
| Under 150 sq ft | 60–66 inches (loveseat) | 36 in round |
| 150–250 sq ft | 72–78 inches | 42–48 in round |
| 250+ sq ft | 84+ inches | 60×36 in rectangular |
13. Vertical Herb Garden Wall
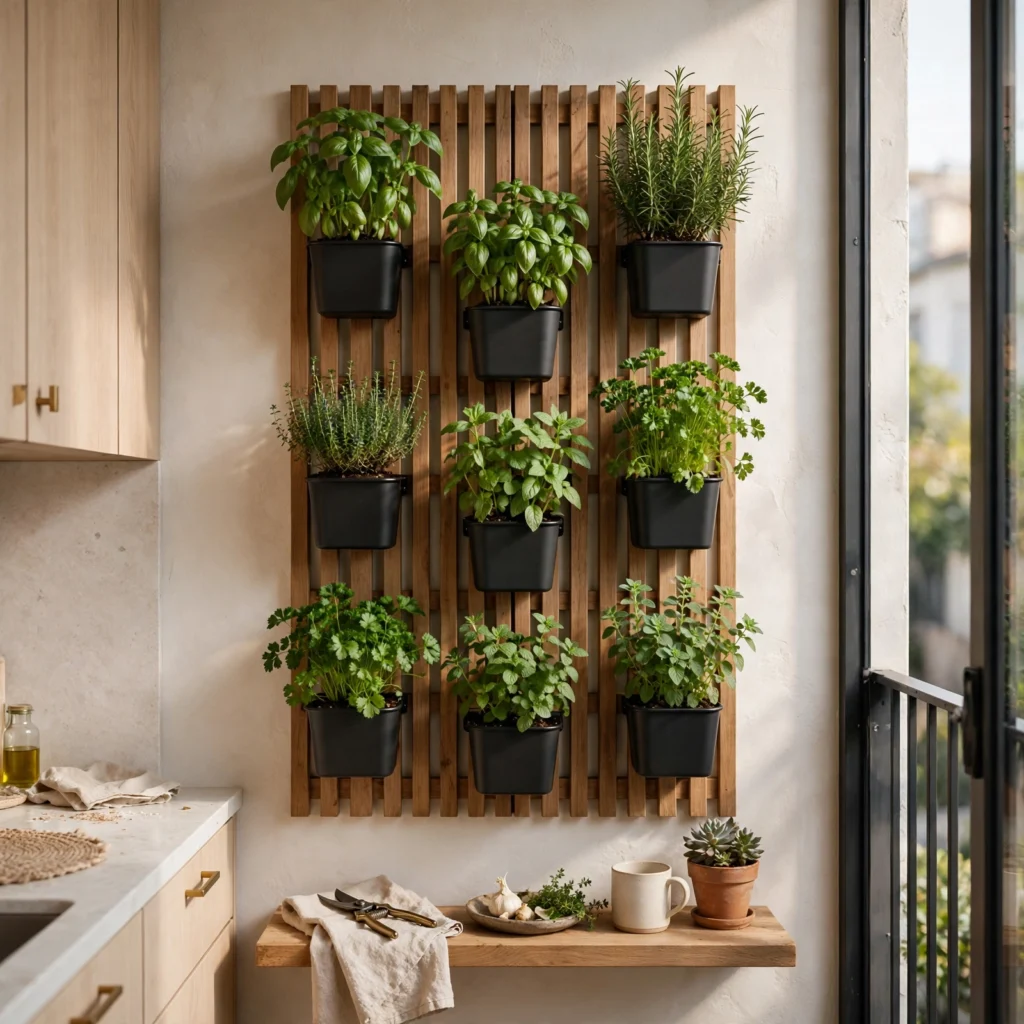
A wall-mounted vertical planter system for herbs adds greenery and function to a small kitchen without using any counter or windowsill space. Mount a felt pocket panel or a tiered shelf system to a wall near natural light, and choose herbs like basil, mint, and thyme that tolerate the somewhat limited light most kitchen walls receive, watering with a small handheld sprayer to avoid oversaturating the wall-mounted system.
14. Corner Banquette Seating
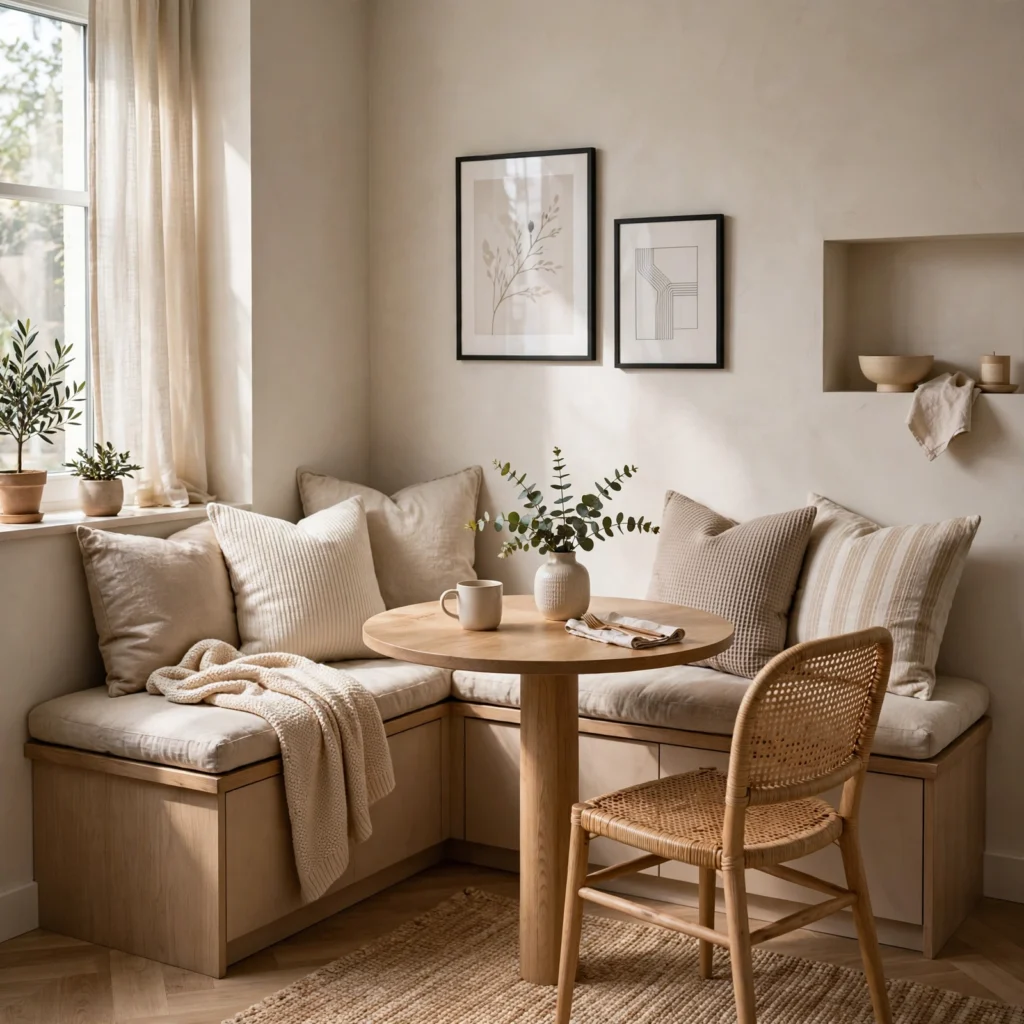
A built-in corner bench, paired with a small table and a couple of chairs on the open side, seats more people in less floor area than a full table-and-chairs set surrounded on all sides. Build the bench at standard seat height, around 18 inches, with a back angled slightly for comfort, and consider adding storage underneath the bench seat, which recovers additional function from a piece of furniture already built into the room’s layout.
15. Sliding Pocket Doors
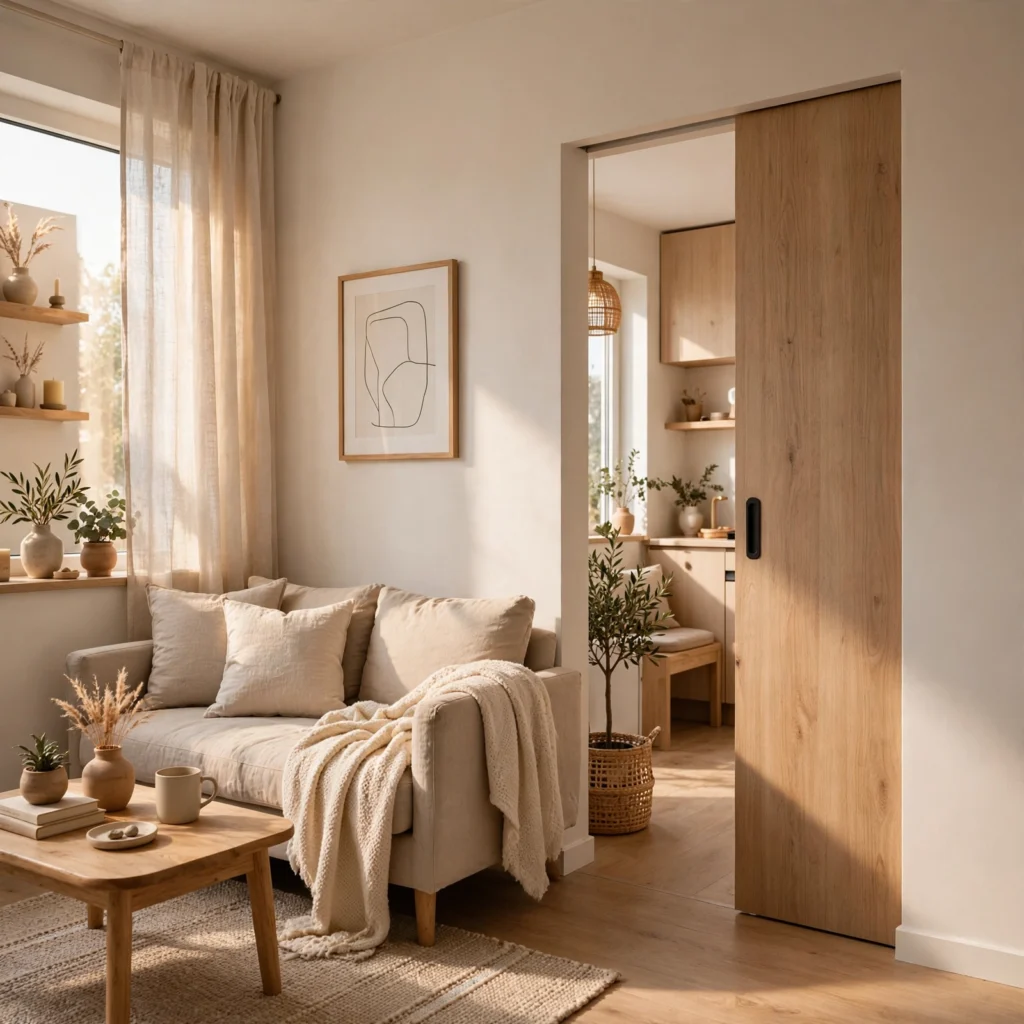
Replacing a standard hinged door with a pocket door that slides into the wall cavity eliminates the swing clearance a hinged door requires, which matters significantly in a small hallway or bathroom entry. This retrofit does require opening the wall to install the pocket frame, so it’s a more involved project than most others on this list, but it recovers real usable floor space in a tight footprint where every square foot counts.
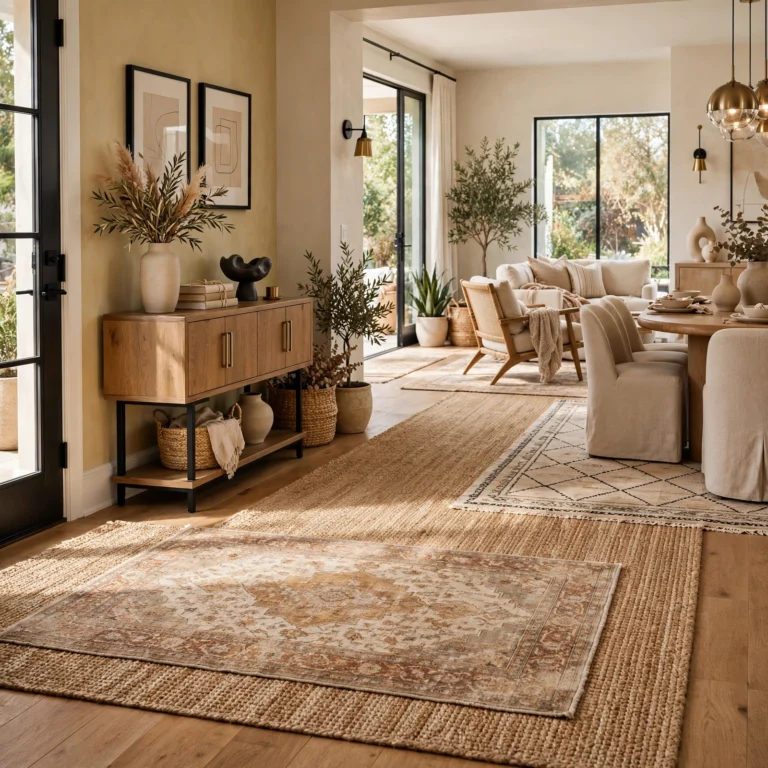
16. Rug Layering for Zones
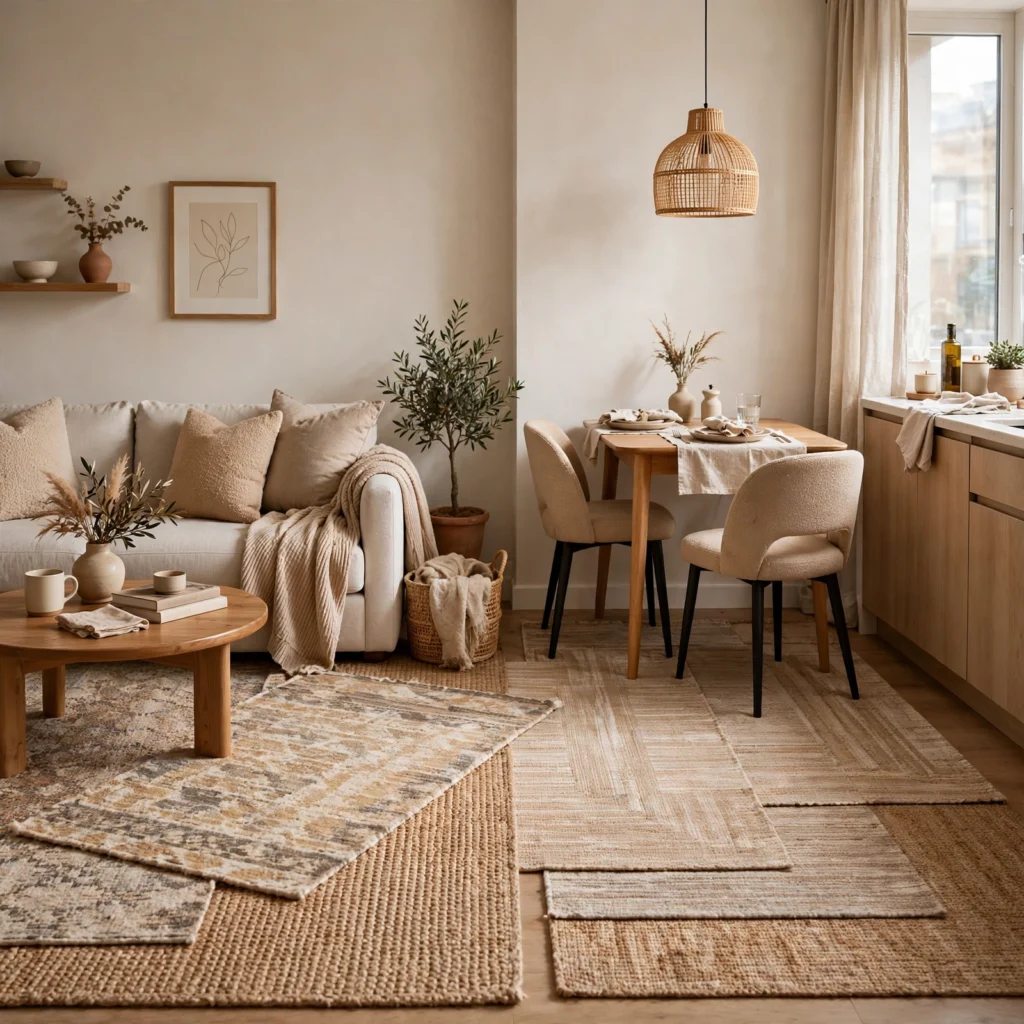
In a small open-concept home without walls separating the living and dining areas, using a distinct rug under each furniture grouping visually defines separate zones without any physical division. Choose rugs large enough that all furniture legs sit on top of them, at least partially, and keep both rugs within the same general color family so the zones feel connected rather than like two competing rooms placed side by side.
Shop the Look
A few specific products make these projects easier to execute well. Rev-A-Shelf’s pull-out and vertical storage systems adapt well to the under-stair nook and vertical bookshelf column ideas. IKEA’s Norden and Norberg lines offer reliable wall-mounted fold-down desk and table hardware at an accessible price point. CB2 and Article both carry compact-scale sofa and loveseat options sized specifically for smaller living rooms. For the herb garden wall, a felt pocket planter system from Woolly Pocket holds soil securely without leaking through the wall mount.
Common Mistake to Avoid
The most common mistake in small home decorating is purchasing furniture sized for an average room without measuring the actual space first, which results in oversized pieces that block walkways and make the room feel smaller rather than larger. Before buying any major furniture piece, measure the room and tape out the item’s footprint directly on the floor using painter’s tape, confirming at least 24 to 30 inches of walking clearance remains around it before finalizing the purchase.
People Also Ask
How do I make a small home feel bigger with decor?
Using a consistent, light neutral color palette throughout connected spaces, positioning a large mirror to reflect natural light, and choosing furniture scaled specifically for smaller rooms all contribute meaningfully to a sense of openness. Vertical storage solutions also help by keeping floor space clear, since a cluttered floor plan makes a small home feel considerably more cramped than the same furniture arranged with clear walking paths.
What furniture is best for a small home?
Multi-functional pieces, like a storage ottoman, nesting tables, and a wall-mounted fold-down desk, generally serve small homes better than single-purpose furniture, since each piece needs to work harder in a compact footprint. Compact-scale furniture designed specifically for smaller rooms, rather than standard-sized pieces, also matters significantly for maintaining proper walking clearance and proportion throughout the space.
Should I use bold colors in a small home?
Bold colors can work in a small home when used as a single accent, such as one wall or a piece of furniture, but a light, consistent neutral base throughout connected spaces generally makes a compact floor plan feel larger overall. Reserving bold color for smaller, contained areas like a powder room or a single accent wall lets a small home enjoy personality without sacrificing the sense of spaciousness a lighter palette provides.
How can I add storage to a small home without built-ins?
Furniture with hidden storage, like a storage ottoman, a window seat with a lift-top lid, or under-bed storage bins, recovers significant storage capacity without requiring construction. Vertical storage, using tall, narrow bookshelves or an over-the-door rack, also adds meaningful capacity by using wall and ceiling height that floor-level storage alone doesn’t take advantage of.
What is the best layout for a small open-concept home?
Defining separate zones through rugs, lighting, or furniture arrangement, rather than physical walls, generally works better in a small open-concept home than trying to visually divide the space with large furniture pieces that block sightlines. Keeping furniture scaled appropriately for each zone and maintaining consistent flooring and wall color throughout the open area helps the different functions read as one cohesive space rather than several competing sections.
Conclusion
These sixteen small home decor ideas show that a compact home feels larger and more functional when furniture is chosen specifically for its scale and multi-purpose function, rather than squeezed in from a standard-sized furniture line. Start by measuring your actual rooms and testing furniture footprints with tape before buying anything, then layer in vertical storage and light-reflective tricks from there. If this guide helped, save it to Pinterest for your next project weekend, or check out our related post on home decor ideas for apartments for more rental-specific small-space projects.
Planning a complete home makeover? Check out our favorite home decor ideas for even more inspiration.