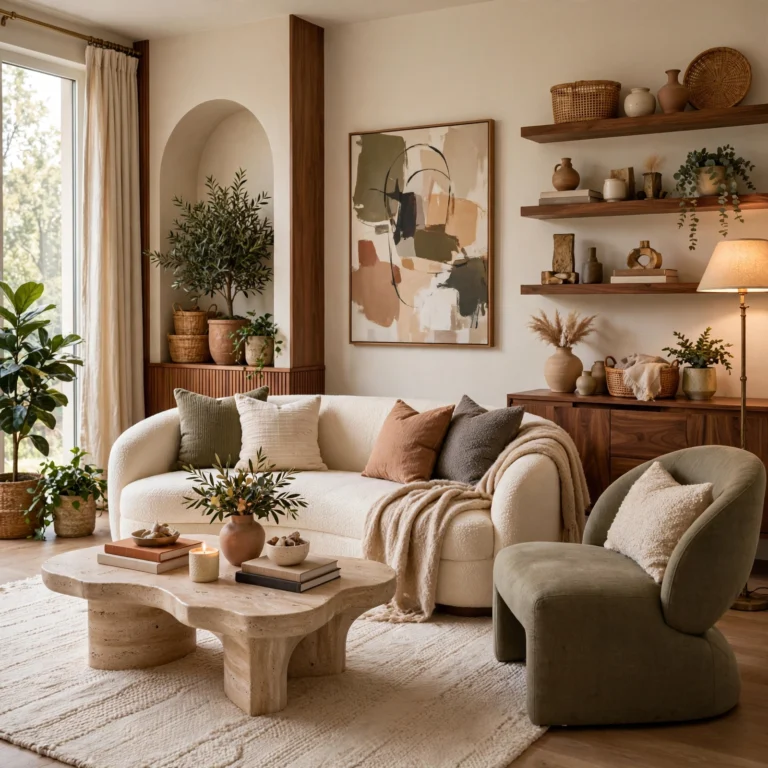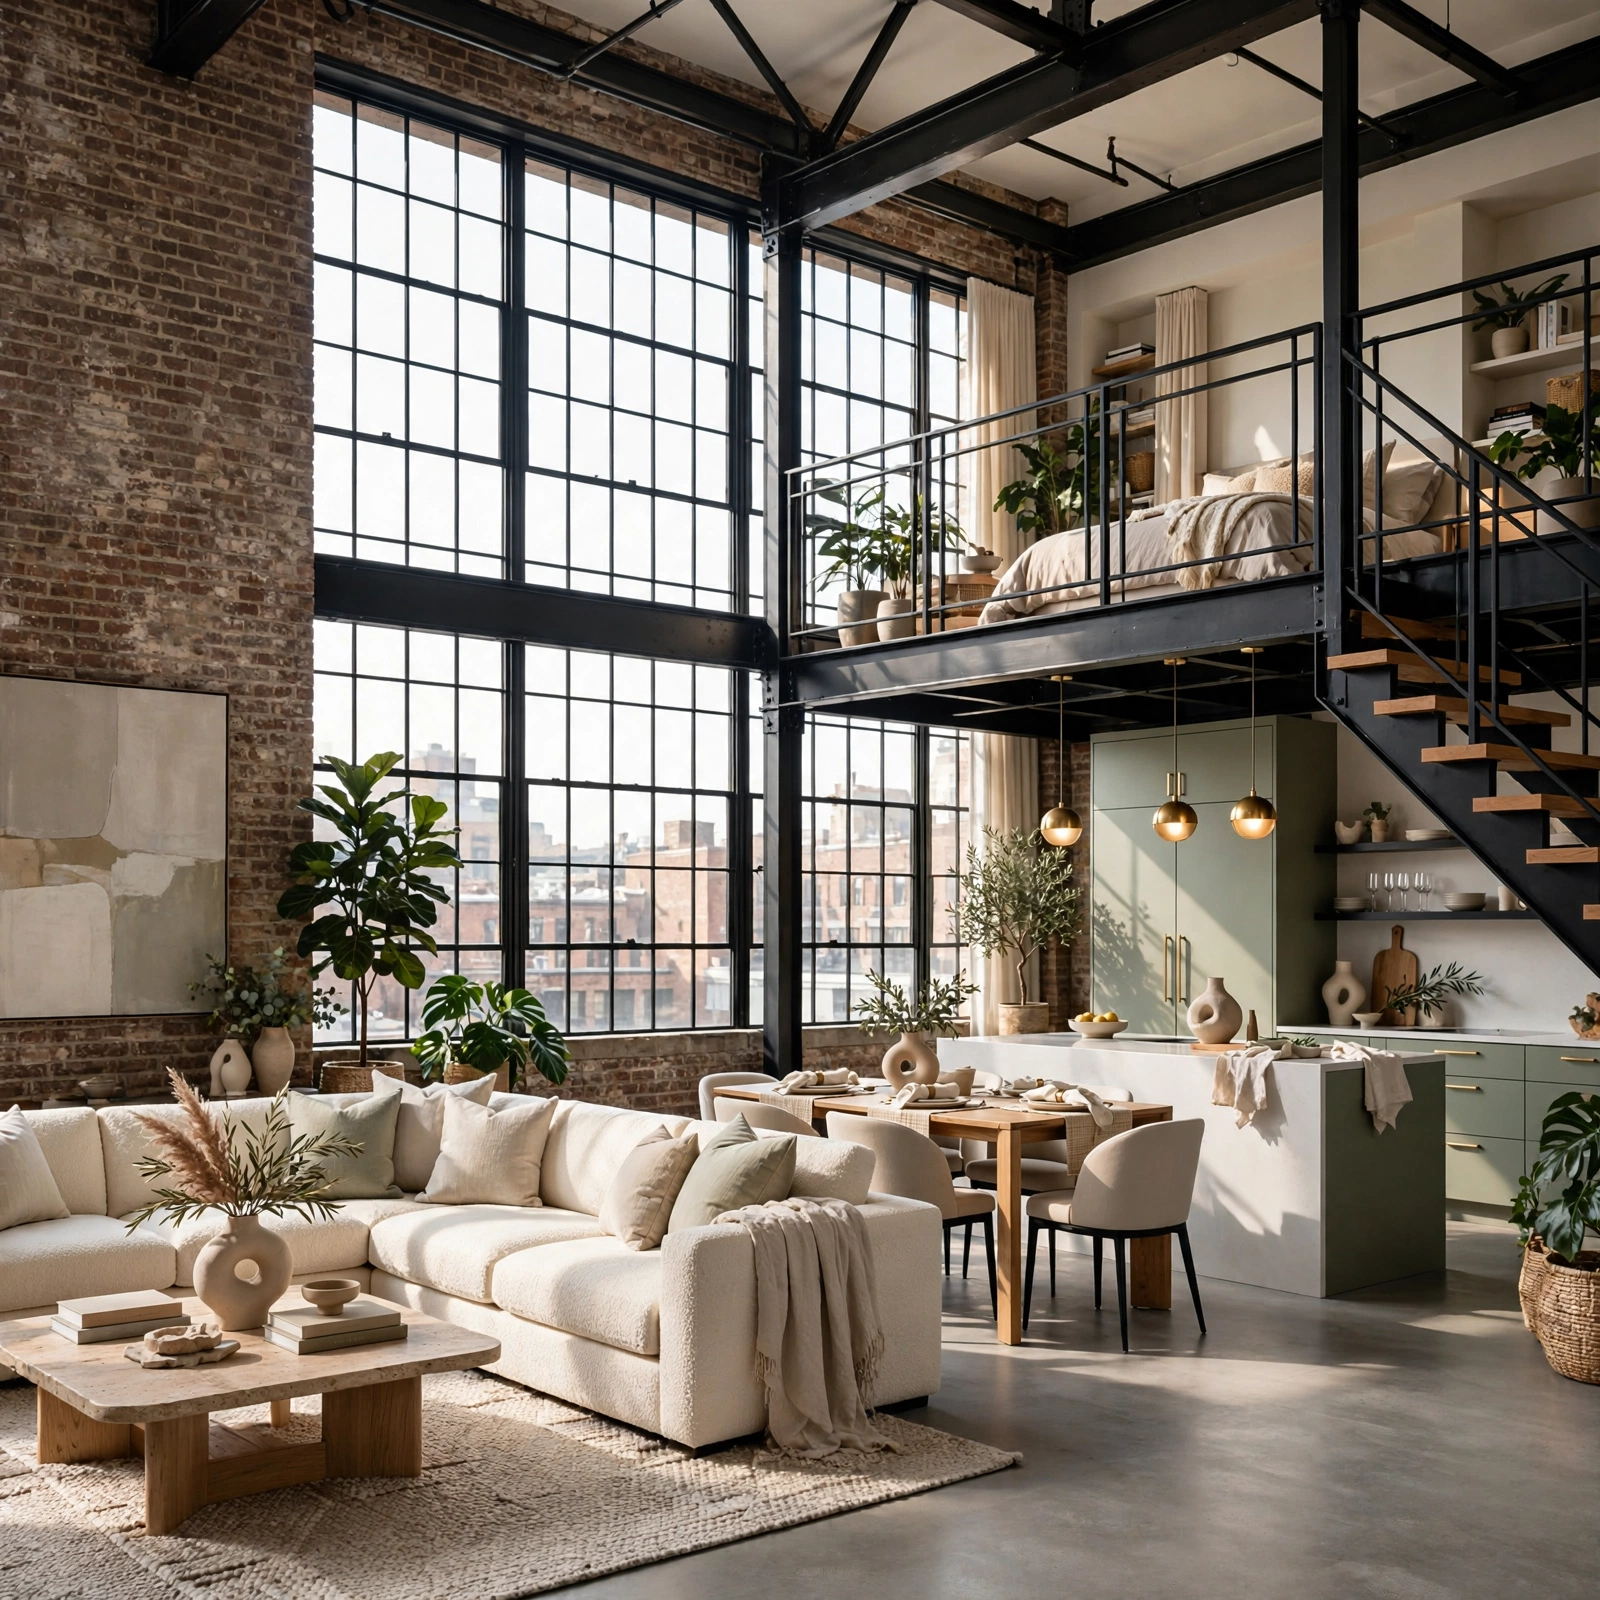
17 Trendy Loft Apartment Ideas That Turn Open Floor Plans Into Livable Spaces
A loft apartment can feel like a blank canvas one week and an unmanageable open box the next, especially once you’ve moved in and realized there isn’t a single interior wall telling you where the living room ends and the bedroom begins. Exposed brick, soaring ceilings, and visible ductwork give the space character, but they also mean the usual furniture placement rules and closet based storage solutions simply don’t apply here. Renters and buyers drawn to loft apartments often underestimate how much planning goes into zoning an open floor plan before it starts to feel functional rather than chaotic.
Trend & Background
Loft living has moved well beyond converted warehouses in downtown cores. Developers now build “loft style” units into suburban complexes, and renters are searching for ways to make these taller, wider spaces feel intentional rather than cavernous. Pinterest searches for loft apartment layouts and zoning ideas have climbed steadily as more people work from home and need a defined office corner within one continuous room. At the same time, smaller loft units in older buildings mean storage and privacy solutions are in higher demand than ever, since built in closets are often minimal or missing entirely.
Key Takeaways
- A loft apartment thrives on zoning strategies like rugs, shelving, and furniture placement rather than walls, so open square footage can serve multiple purposes at once.
- Vertical storage, sliding partitions, and multifunctional furniture solve the two biggest loft challenges: limited storage and lack of privacy.
- Industrial materials like exposed brick, black steel, and concrete pair well with warm textiles to keep a loft from feeling cold or unfinished.
- Lighting layers pendant, floor, and task lighting matter more in a loft apartment because there are fewer walls to bounce ambient light around.
Loft Apartment Ideas
This post walks through seventeen practical loft apartment ideas covering room dividers, storage smart furniture, lighting layers, and material choices so you can turn that wide-open square footage into distinct, livable zones without losing the airy feel that drew you to the space in the first place.
1. Sliding Barn Door Partition Loft Apartment Ideas
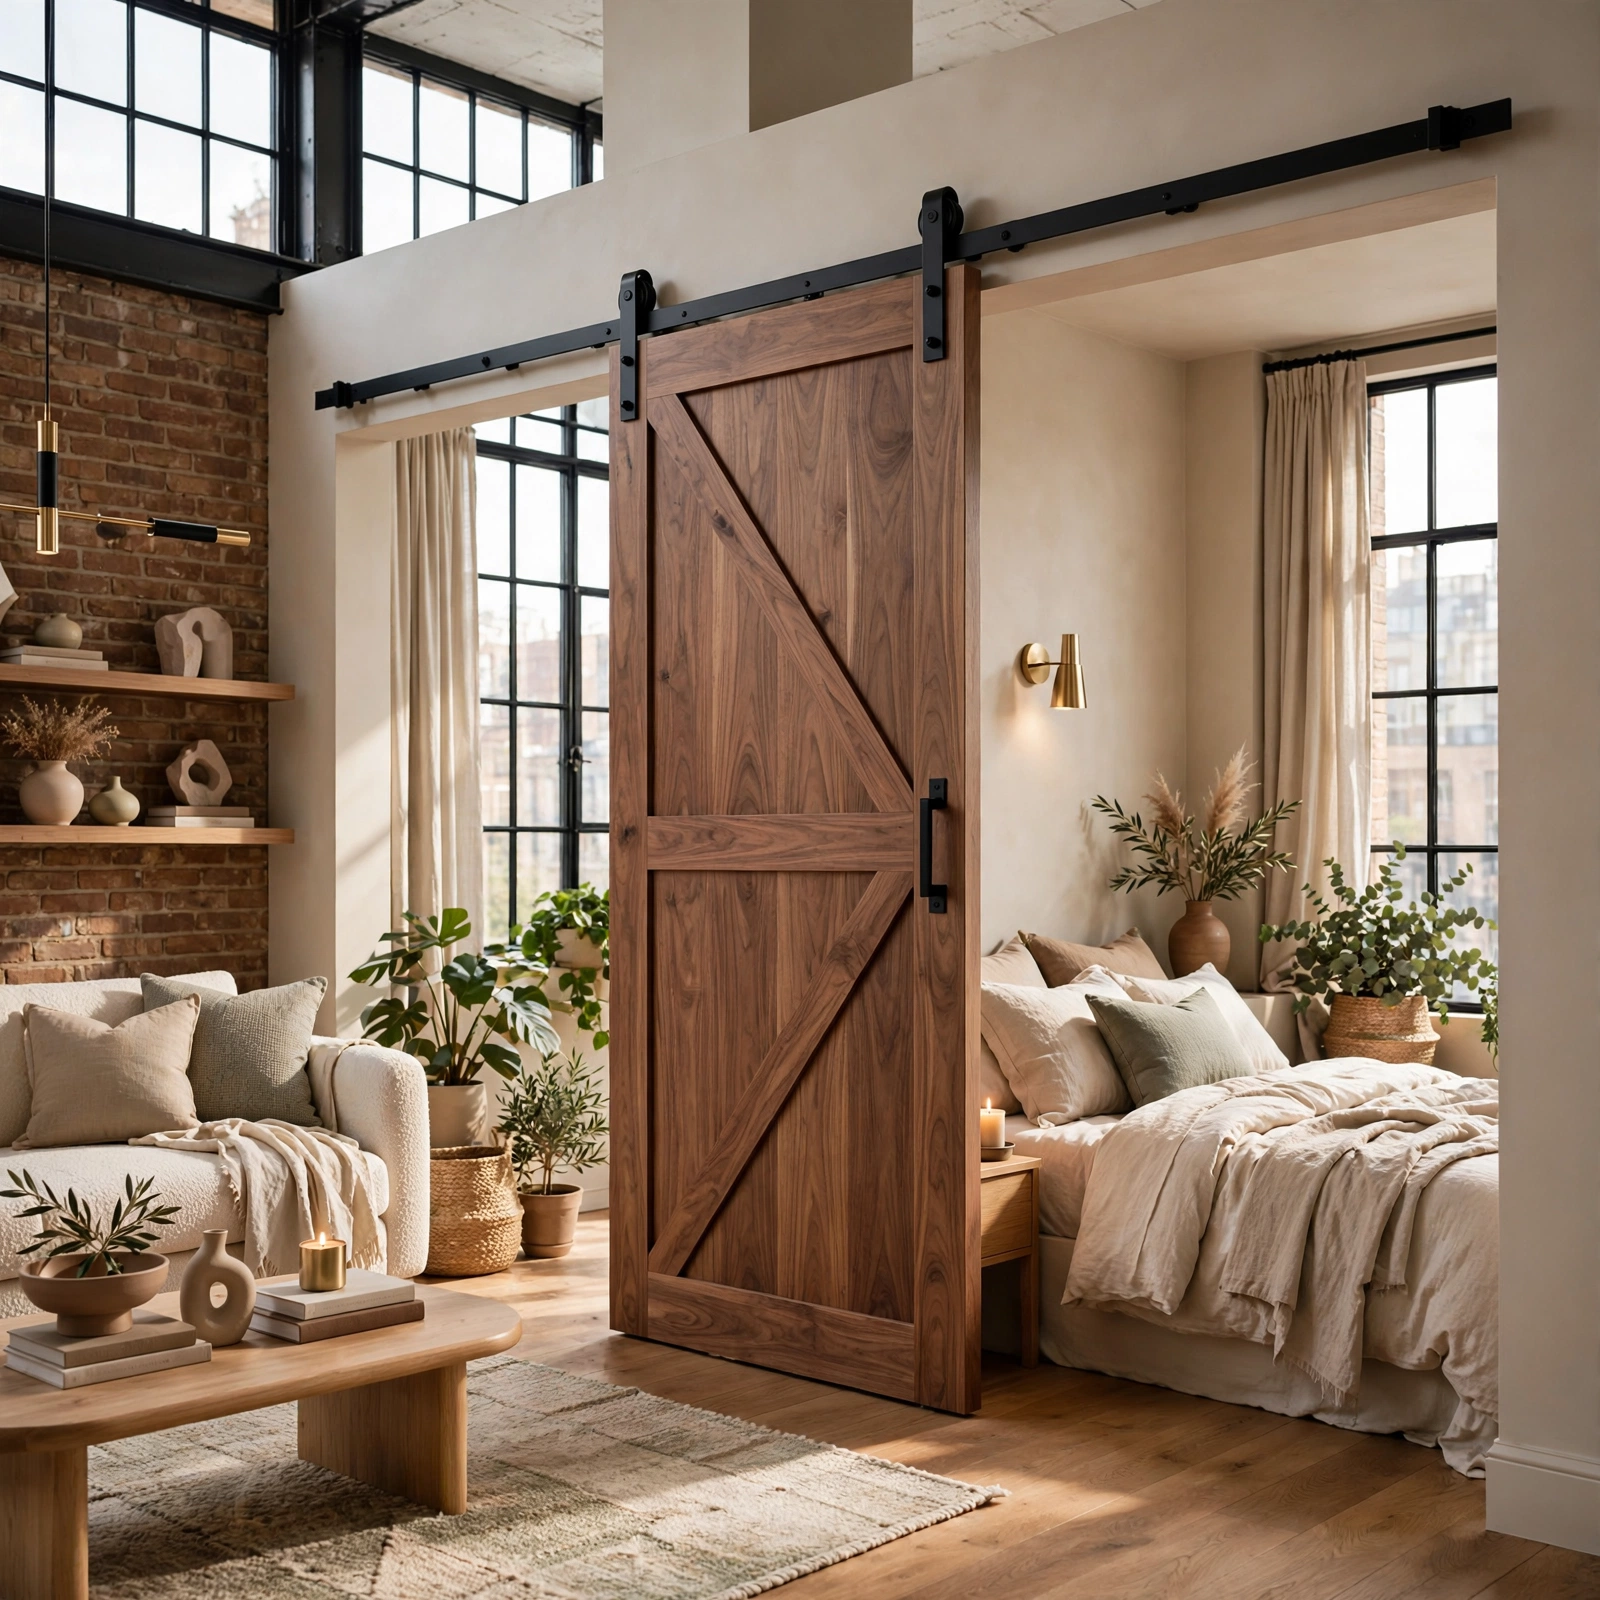
A sliding barn door on an exposed track lets you close off a bedroom or office nook without committing to permanent drywall. Track hardware in matte black or brushed brass reads as an intentional design choice rather than a workaround, and the door itself can be reclaimed wood, shiplap, or a glass and steel panel if you want more light to pass through. Because it slides flush against the wall, you don’t lose floor space the way a swinging door would, which matters in a loft apartment where every square foot is doing double duty.
2. Freestanding Bookshelf Room Divider Loft Apartment Ideas
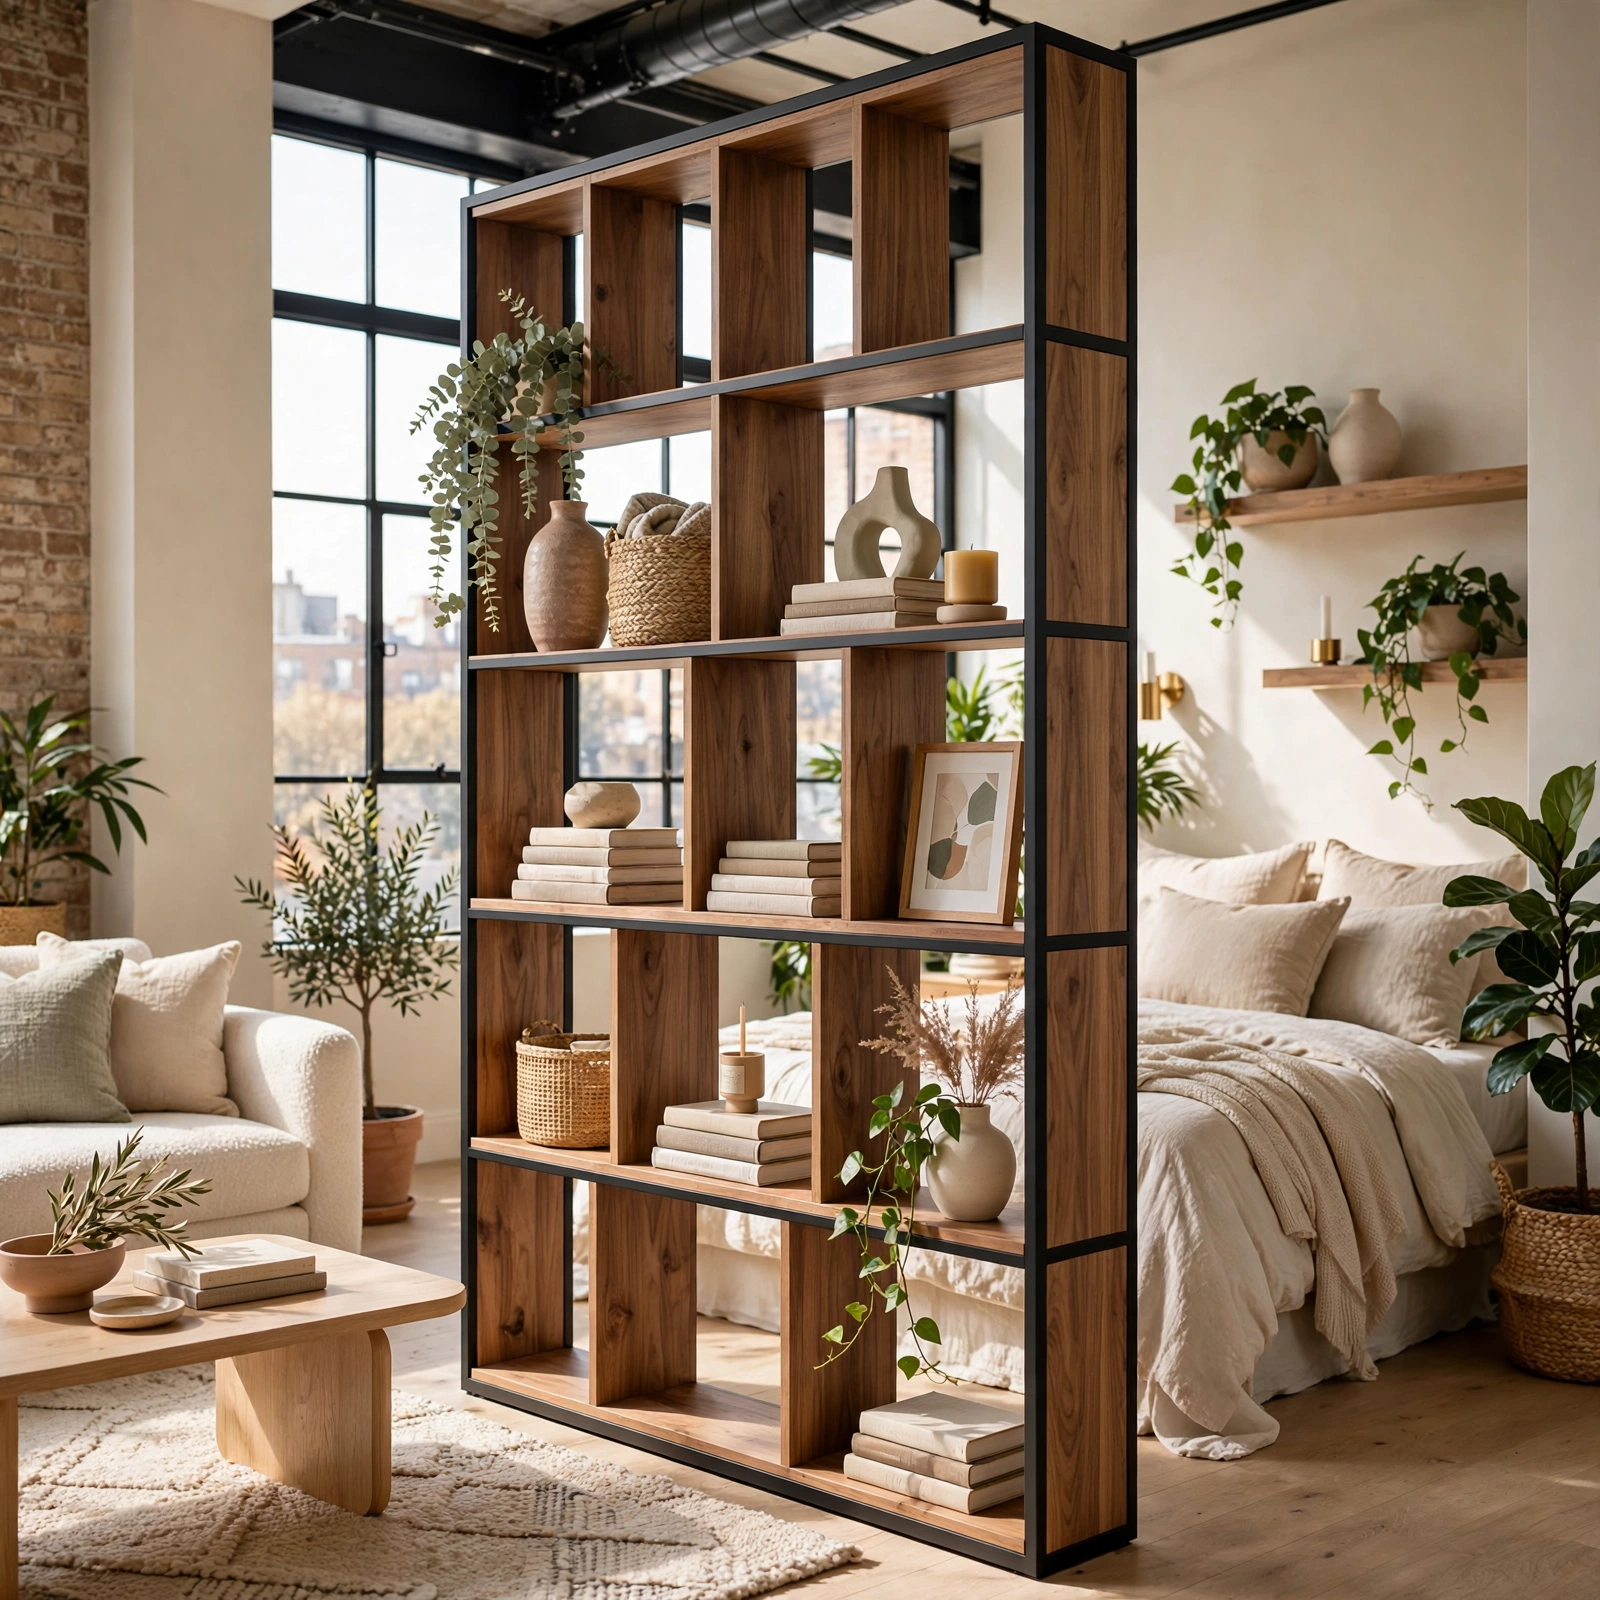
An open backed bookshelf placed perpendicular to a wall creates a soft boundary between a living area and a sleeping zone without blocking light or airflow. Choose a unit at least six feet tall so it reads as an actual divider rather than furniture, and style both sides so it looks finished from every angle. Ladder shelves, cube storage units, and vintage library shelving all work, and the storage itself solves another common loft problem: a shortage of built in closets and cabinets.
3. Platform Bed With Storage Drawers Loft Apartment Ideas
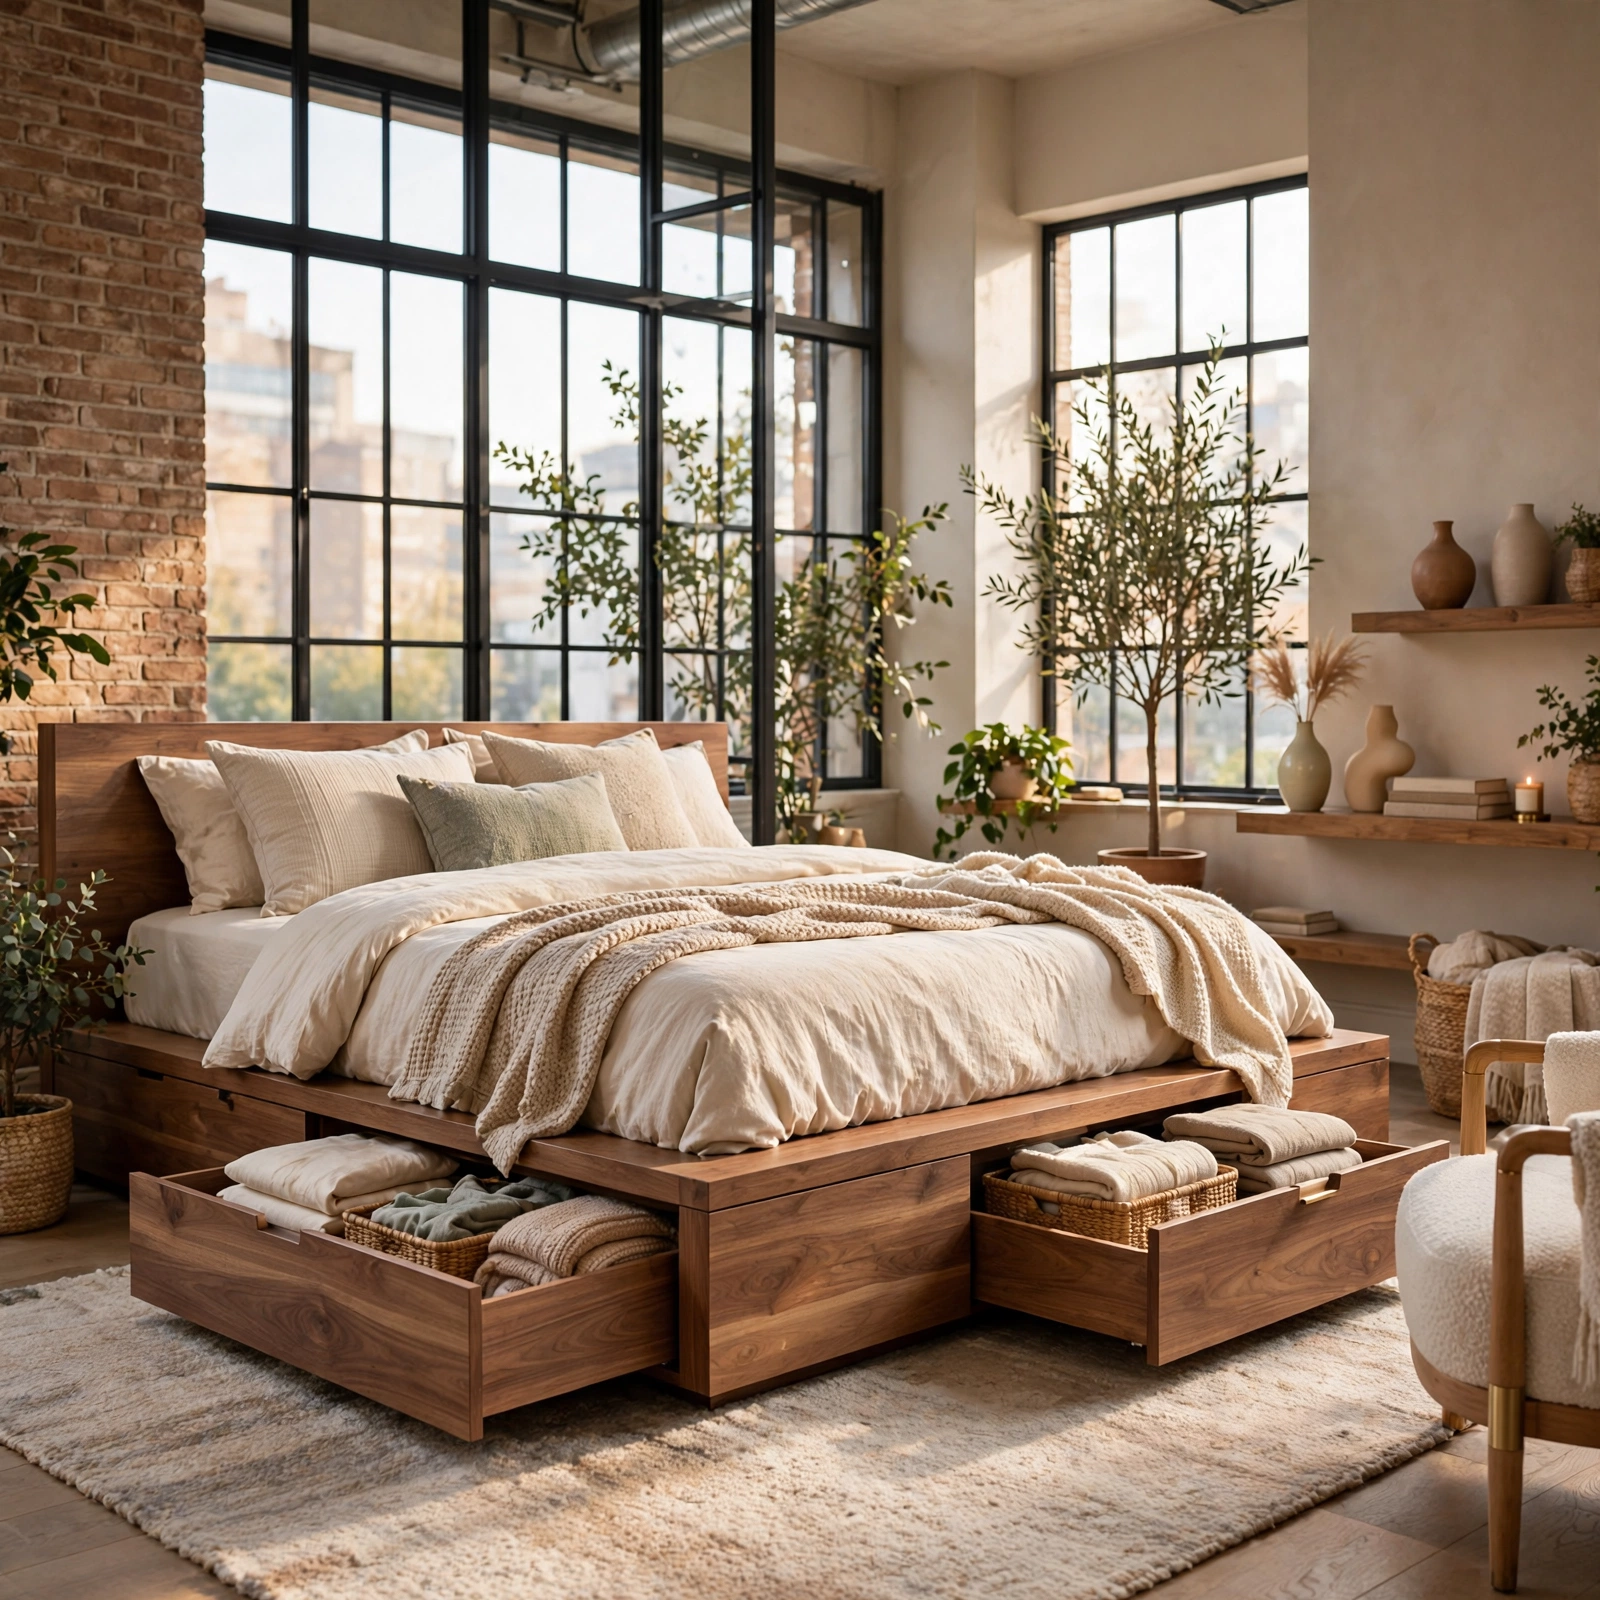
Raising the bed on a platform with built in drawers underneath reclaims storage that a loft’s open layout usually can’t offer through closets alone. This works especially well in a sleeping nook tucked under a mezzanine or behind a partition, where floor space is already tight. Look for platforms with at least ten inches of drawer clearance, and pick a wood tone walnut, white oak, or ebonized ash that matches the rest of the loft’s material palette so the bed doesn’t read as an afterthought.
Check Out More About Studio Apartment.
4. Industrial Pipe Shelving Loft Apartment Ideas
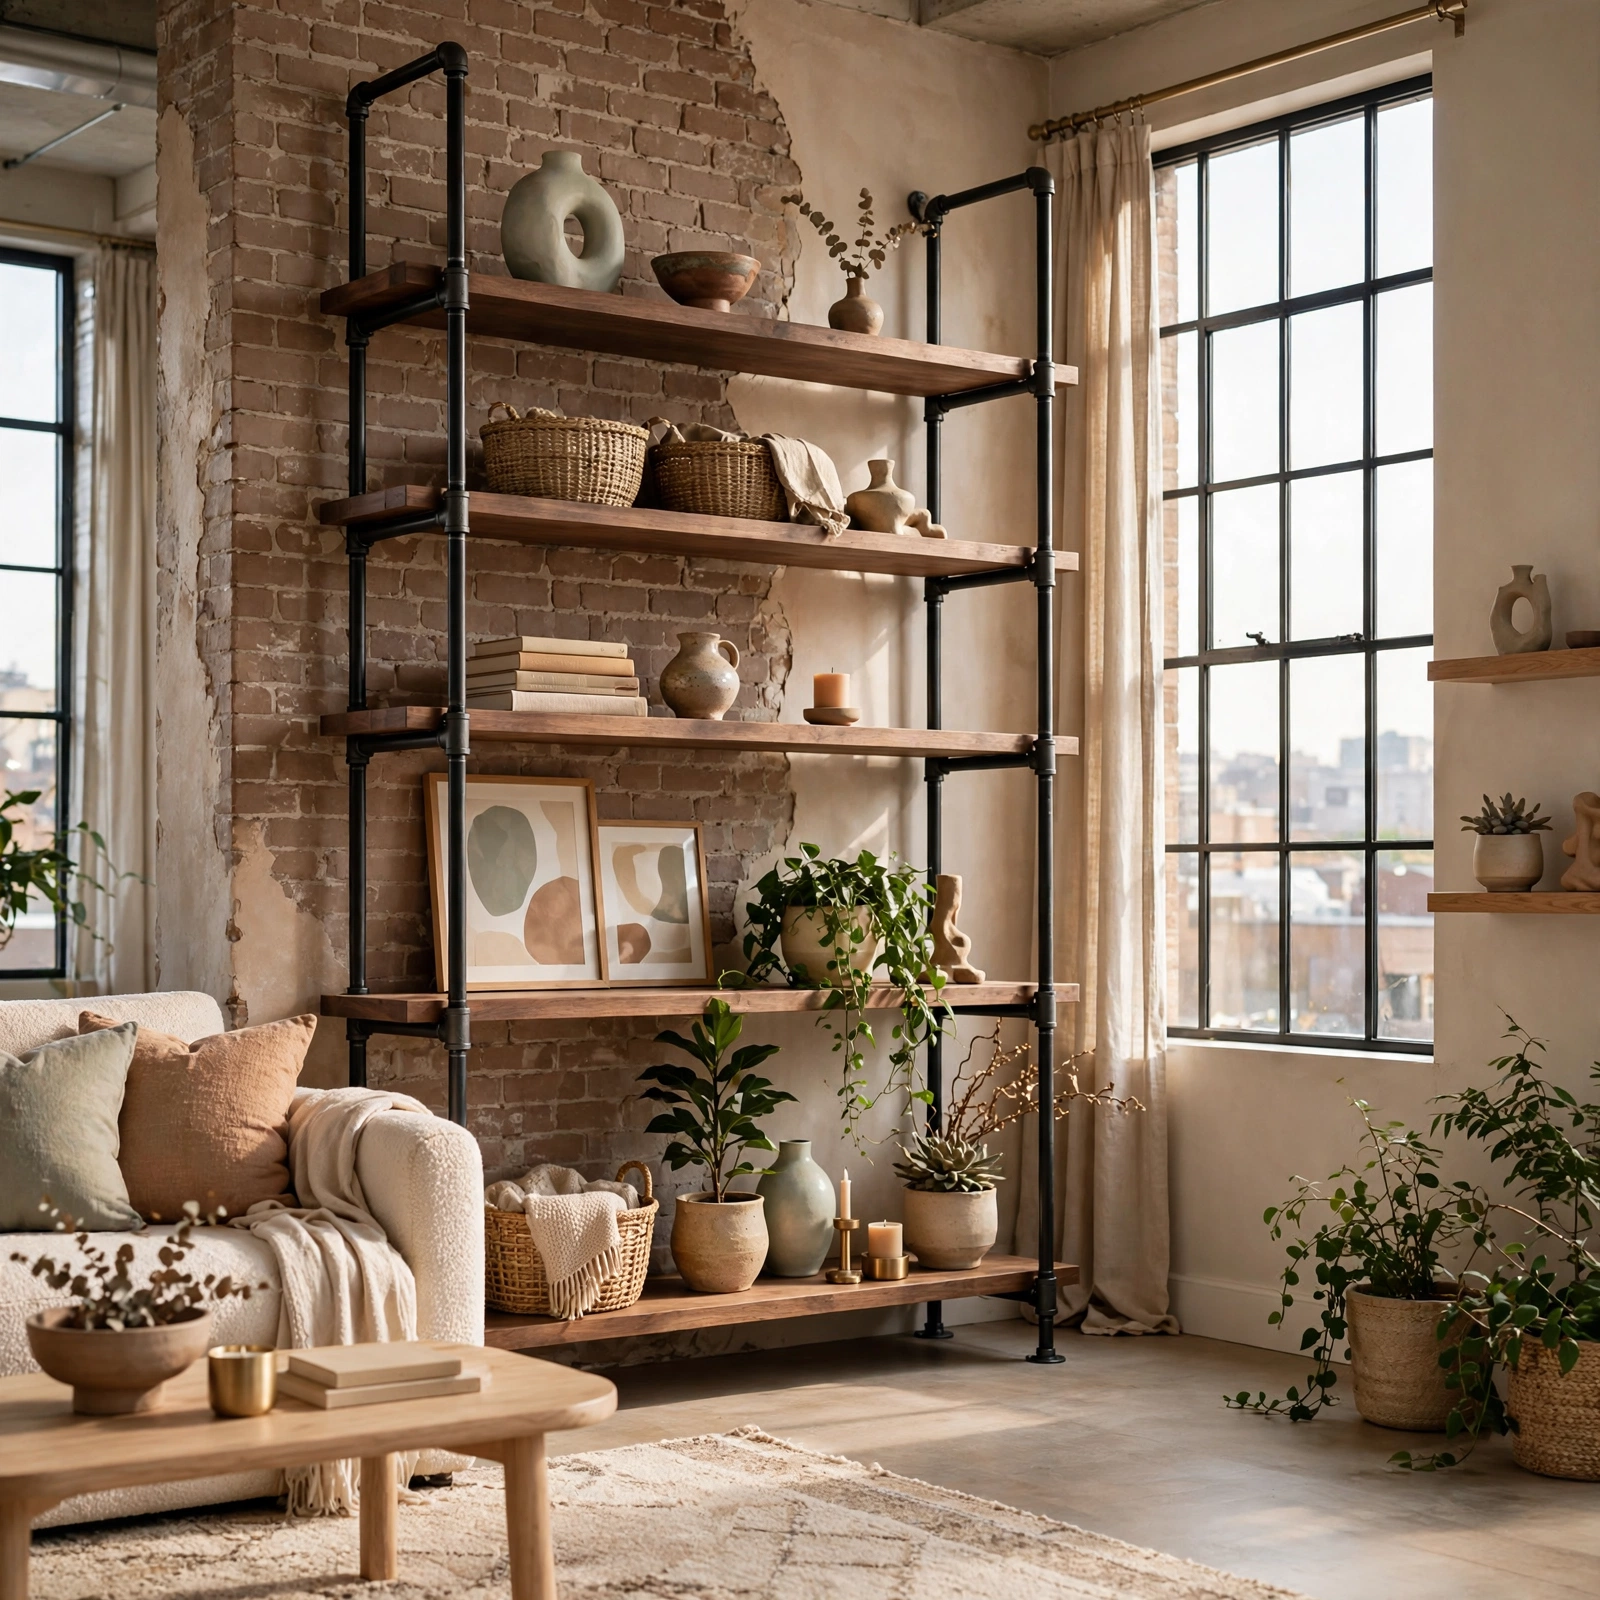
Black iron pipe fittings paired with reclaimed wood planks make shelving that actually complements a loft’s existing exposed ductwork and structural beams instead of fighting them. Mount sections above a kitchen counter, along a bare brick wall, or flanking a window for both storage and visual texture. This is one of the more budget friendly loft apartment upgrades, since pipe fittings are inexpensive at any hardware store, and the DIY assembly means you can size each shelf to the exact wall you’re working with.
5. Area Rug Zoning Loft Apartment Ideas
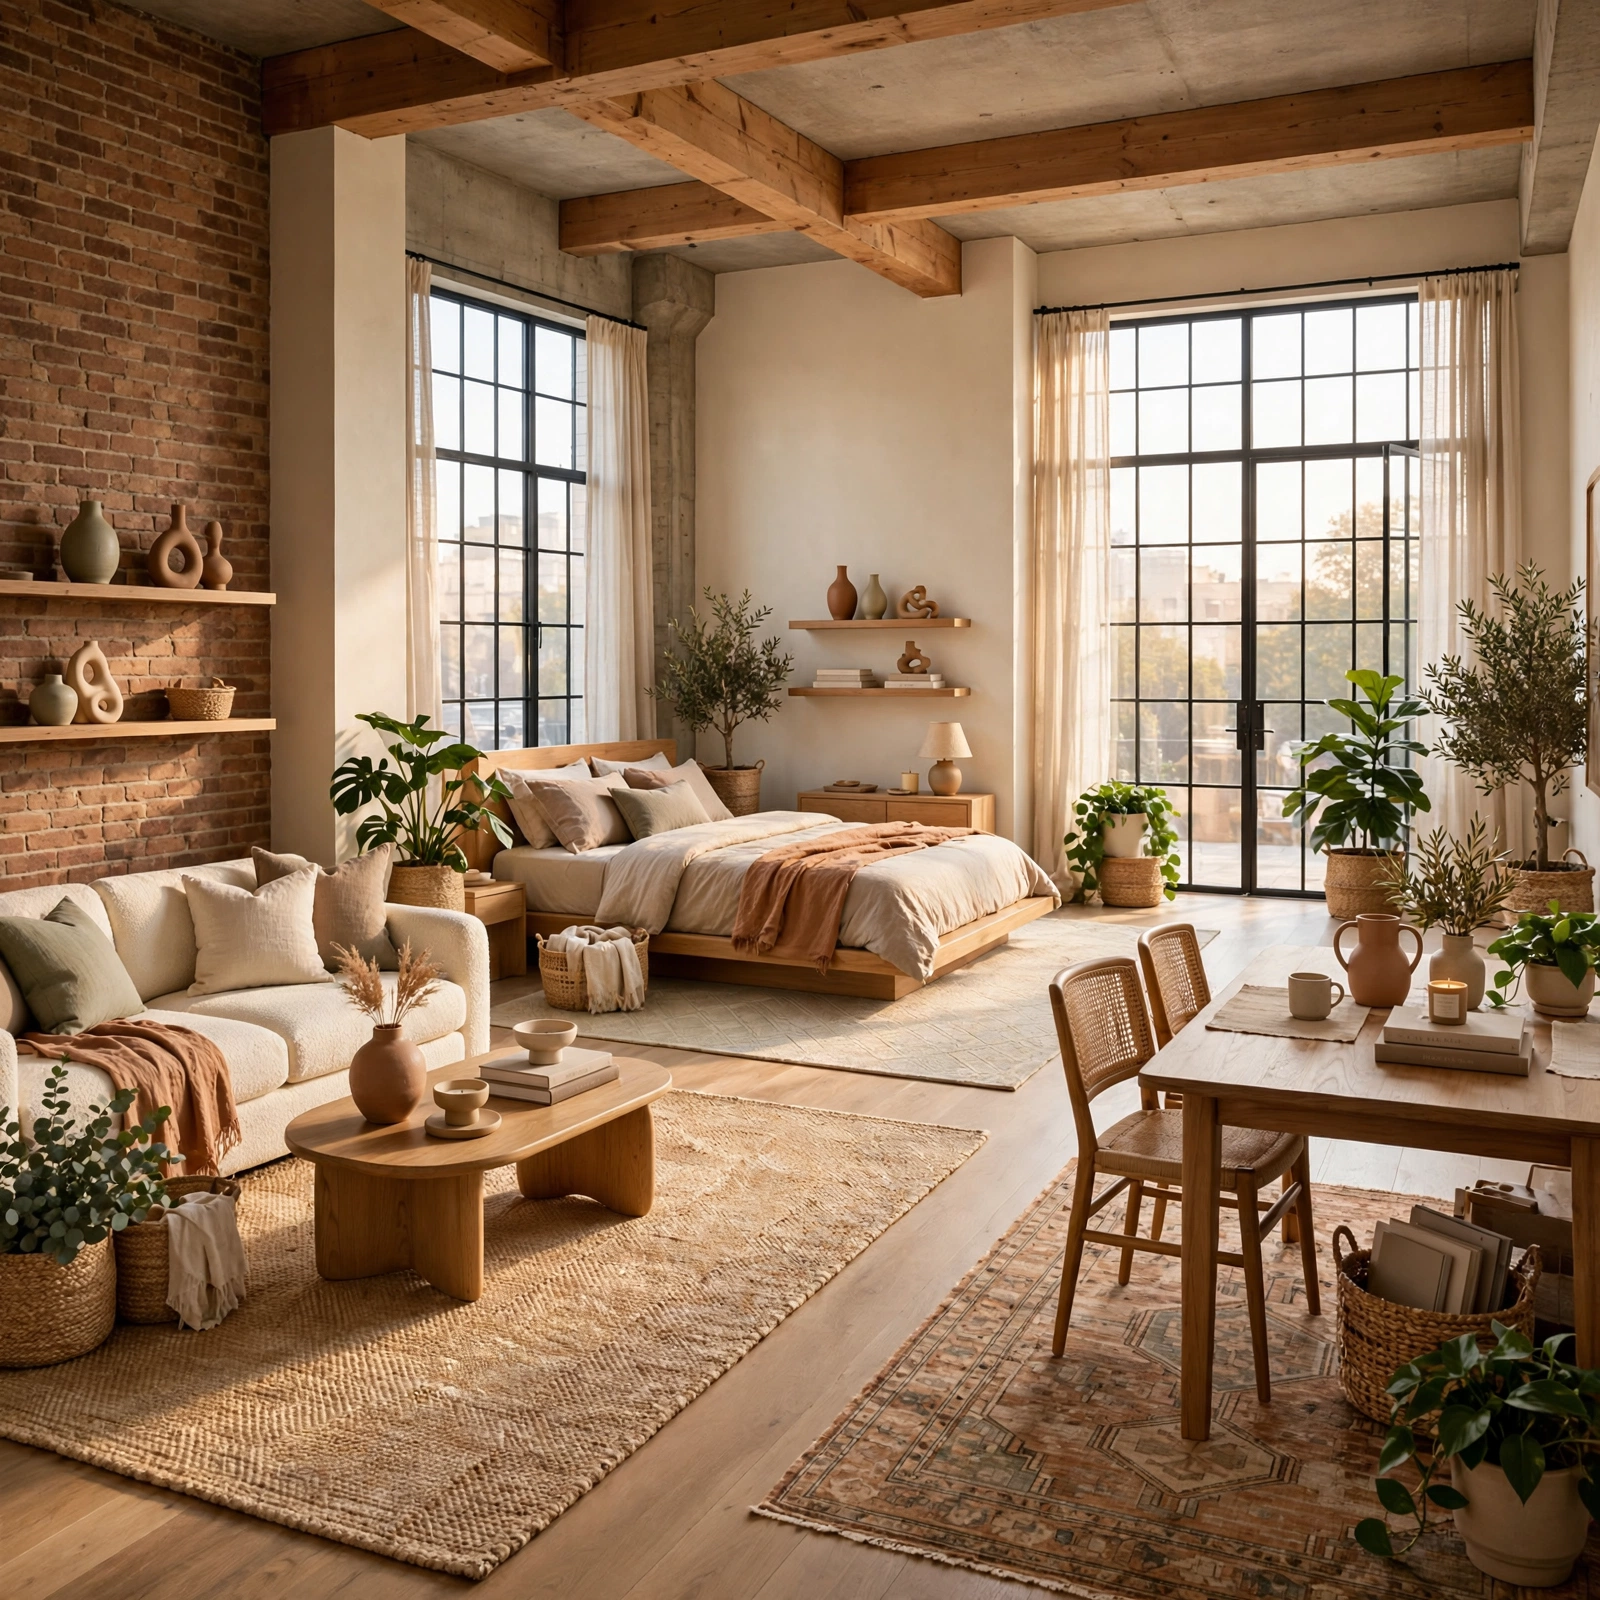
Because a loft rarely has walls to signal where one room ends and another begins, a well placed area rug does that job instead. Anchor the living area with a rug large enough that at least the front legs of every sofa and chair sit on it, then use a second, smaller rug to define a reading nook or entryway. Layering two rug sizes and textures a jute base under a patterned wool topper, for example, adds warmth to the concrete or polished wood floors common in loft units.
| Zone | Recommended Rug Size | Material |
| Living area | 8′ x 10′ or larger | Wool or wool blend |
| Bedroom nook | 5′ x 8′ | Jute or shag |
| Entryway | 2′ x 3′ runner | Flatweave cotton |
6. Floating Wall Shelves Loft Apartment Ideas
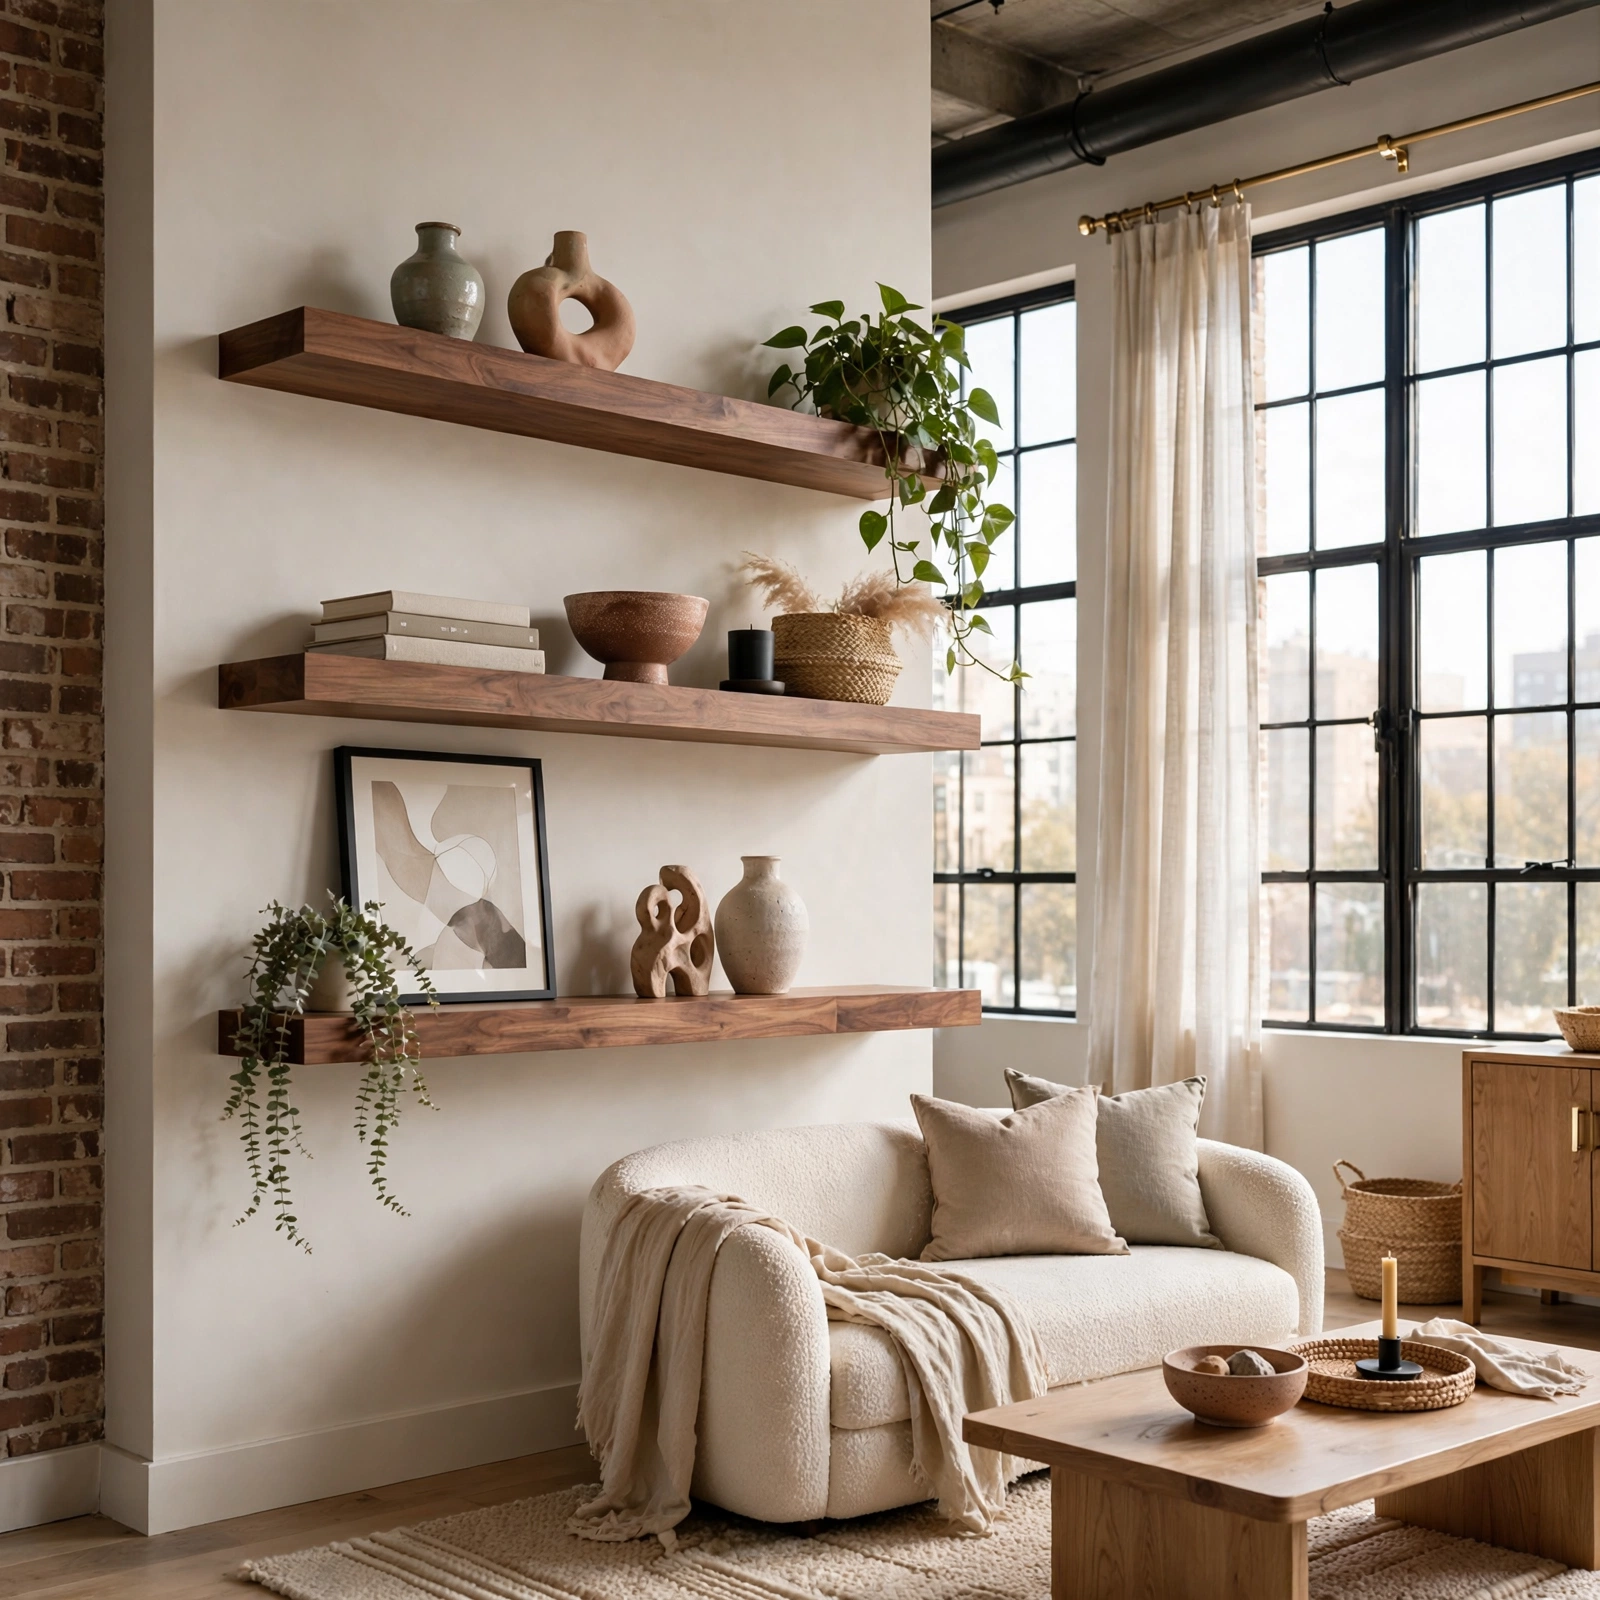
Floating shelves mounted directly into brick or concrete give you display and storage space without eating into the floor plan, which is critical in a loft where furniture based storage already competes for room. Stagger three or four shelves at varying heights above a console table or workstation to break up a tall, blank wall. Choose brackets rated for masonry if you’re drilling into original brick, and keep styling minimal a few ceramic vessels and books so the wall doesn’t compete with the loft’s architectural details.
7. Murphy Bed With Built In Desk Loft Apartment Ideas
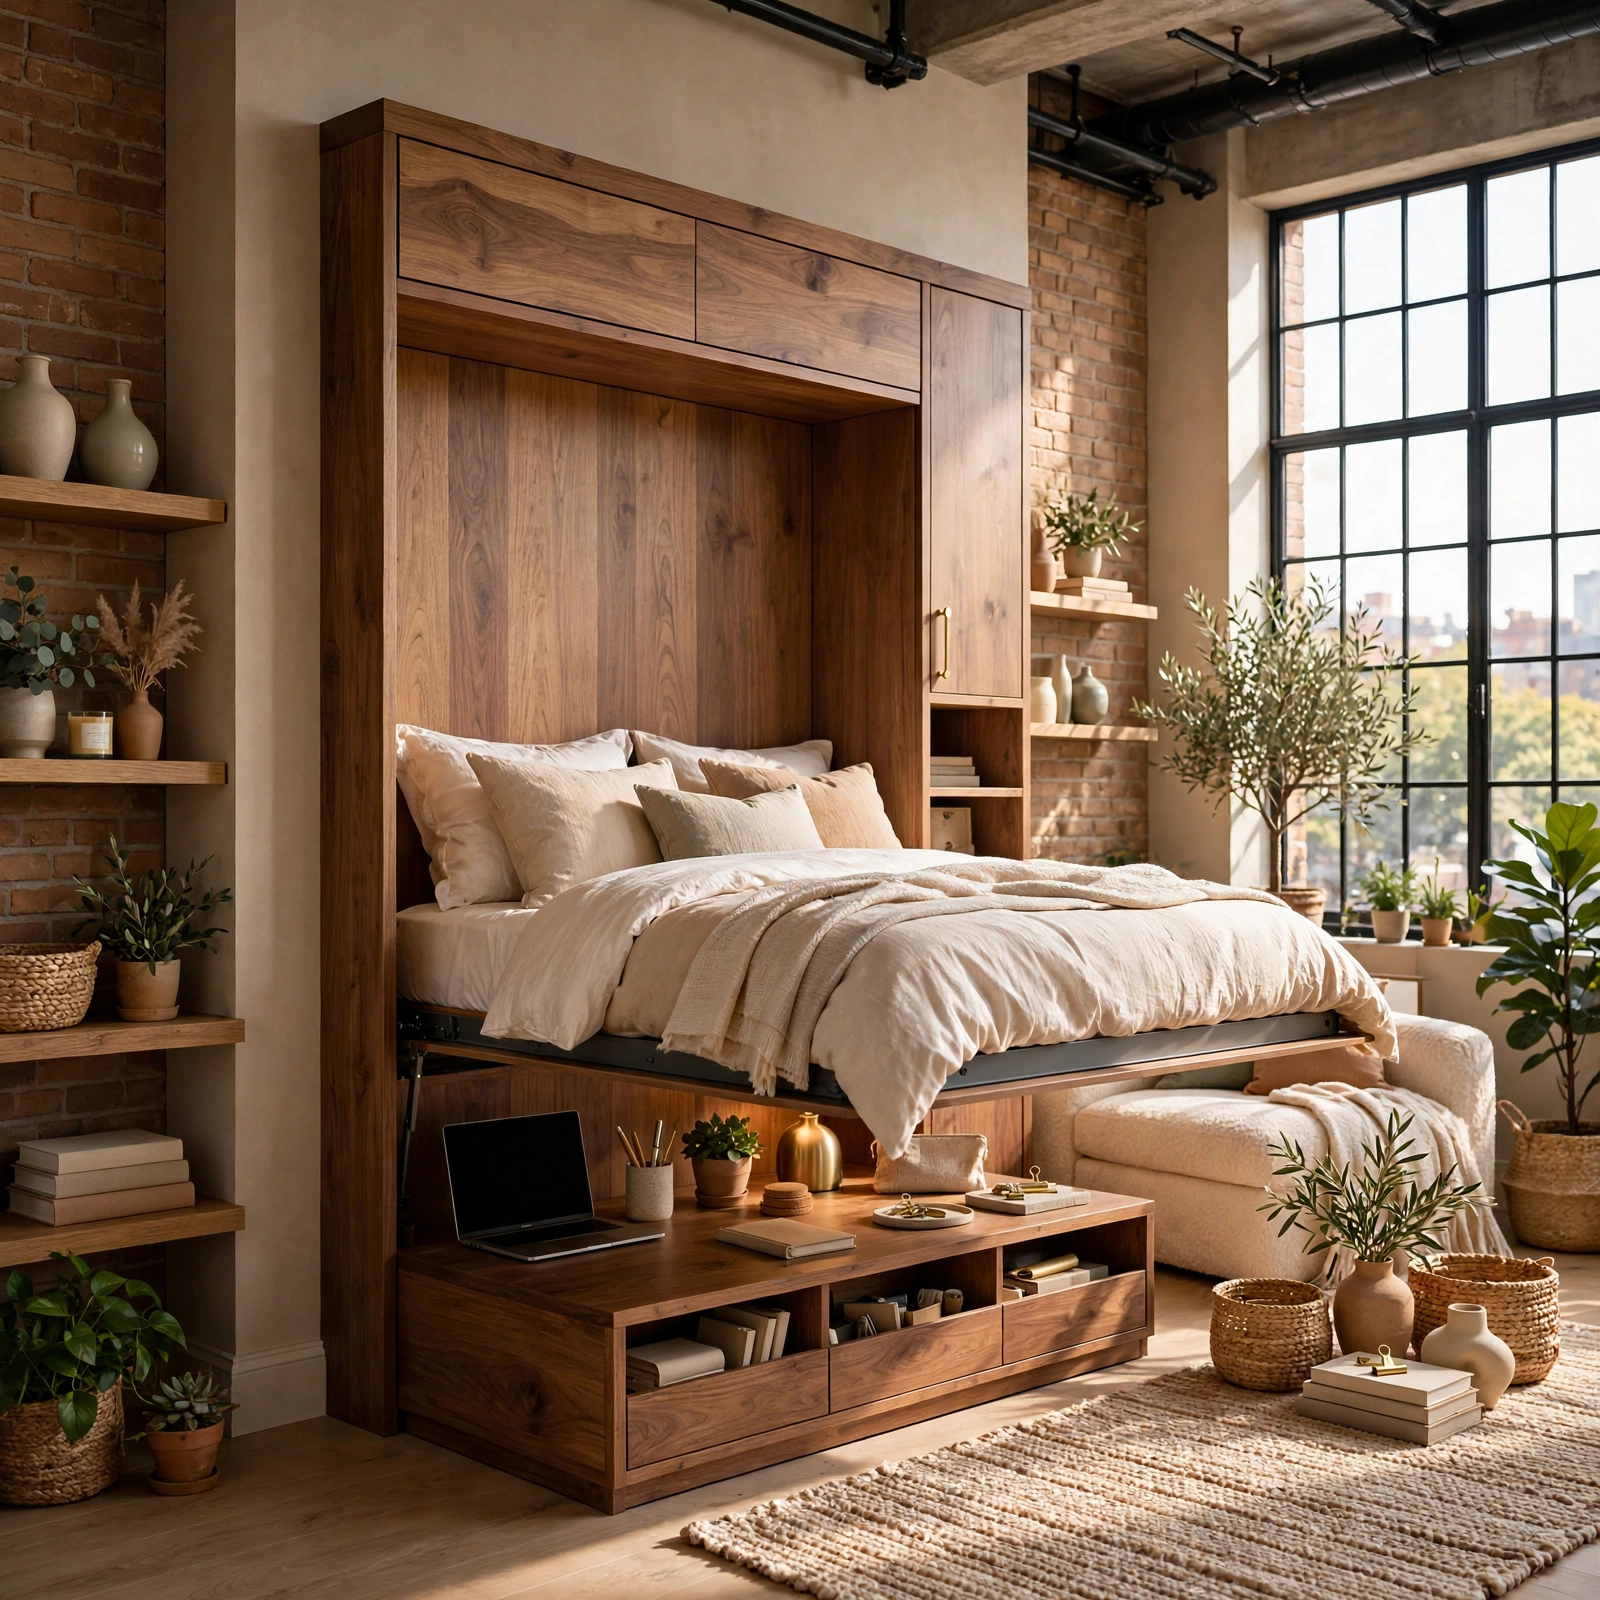
A murphy bed with an attached fold down or fixed desk unit turns a single wall into both a bedroom and a home office, which is one of the most requested loft apartment layouts for remote workers. When folded up, the bed disappears behind a cabinet face that can be finished in the same material as surrounding millwork, so it reads as storage rather than a bed. This setup is especially useful in studio style lofts where a separate bedroom simply isn’t part of the floor plan.
8. Exposed Brick Accent Wall Loft Apartment Ideas
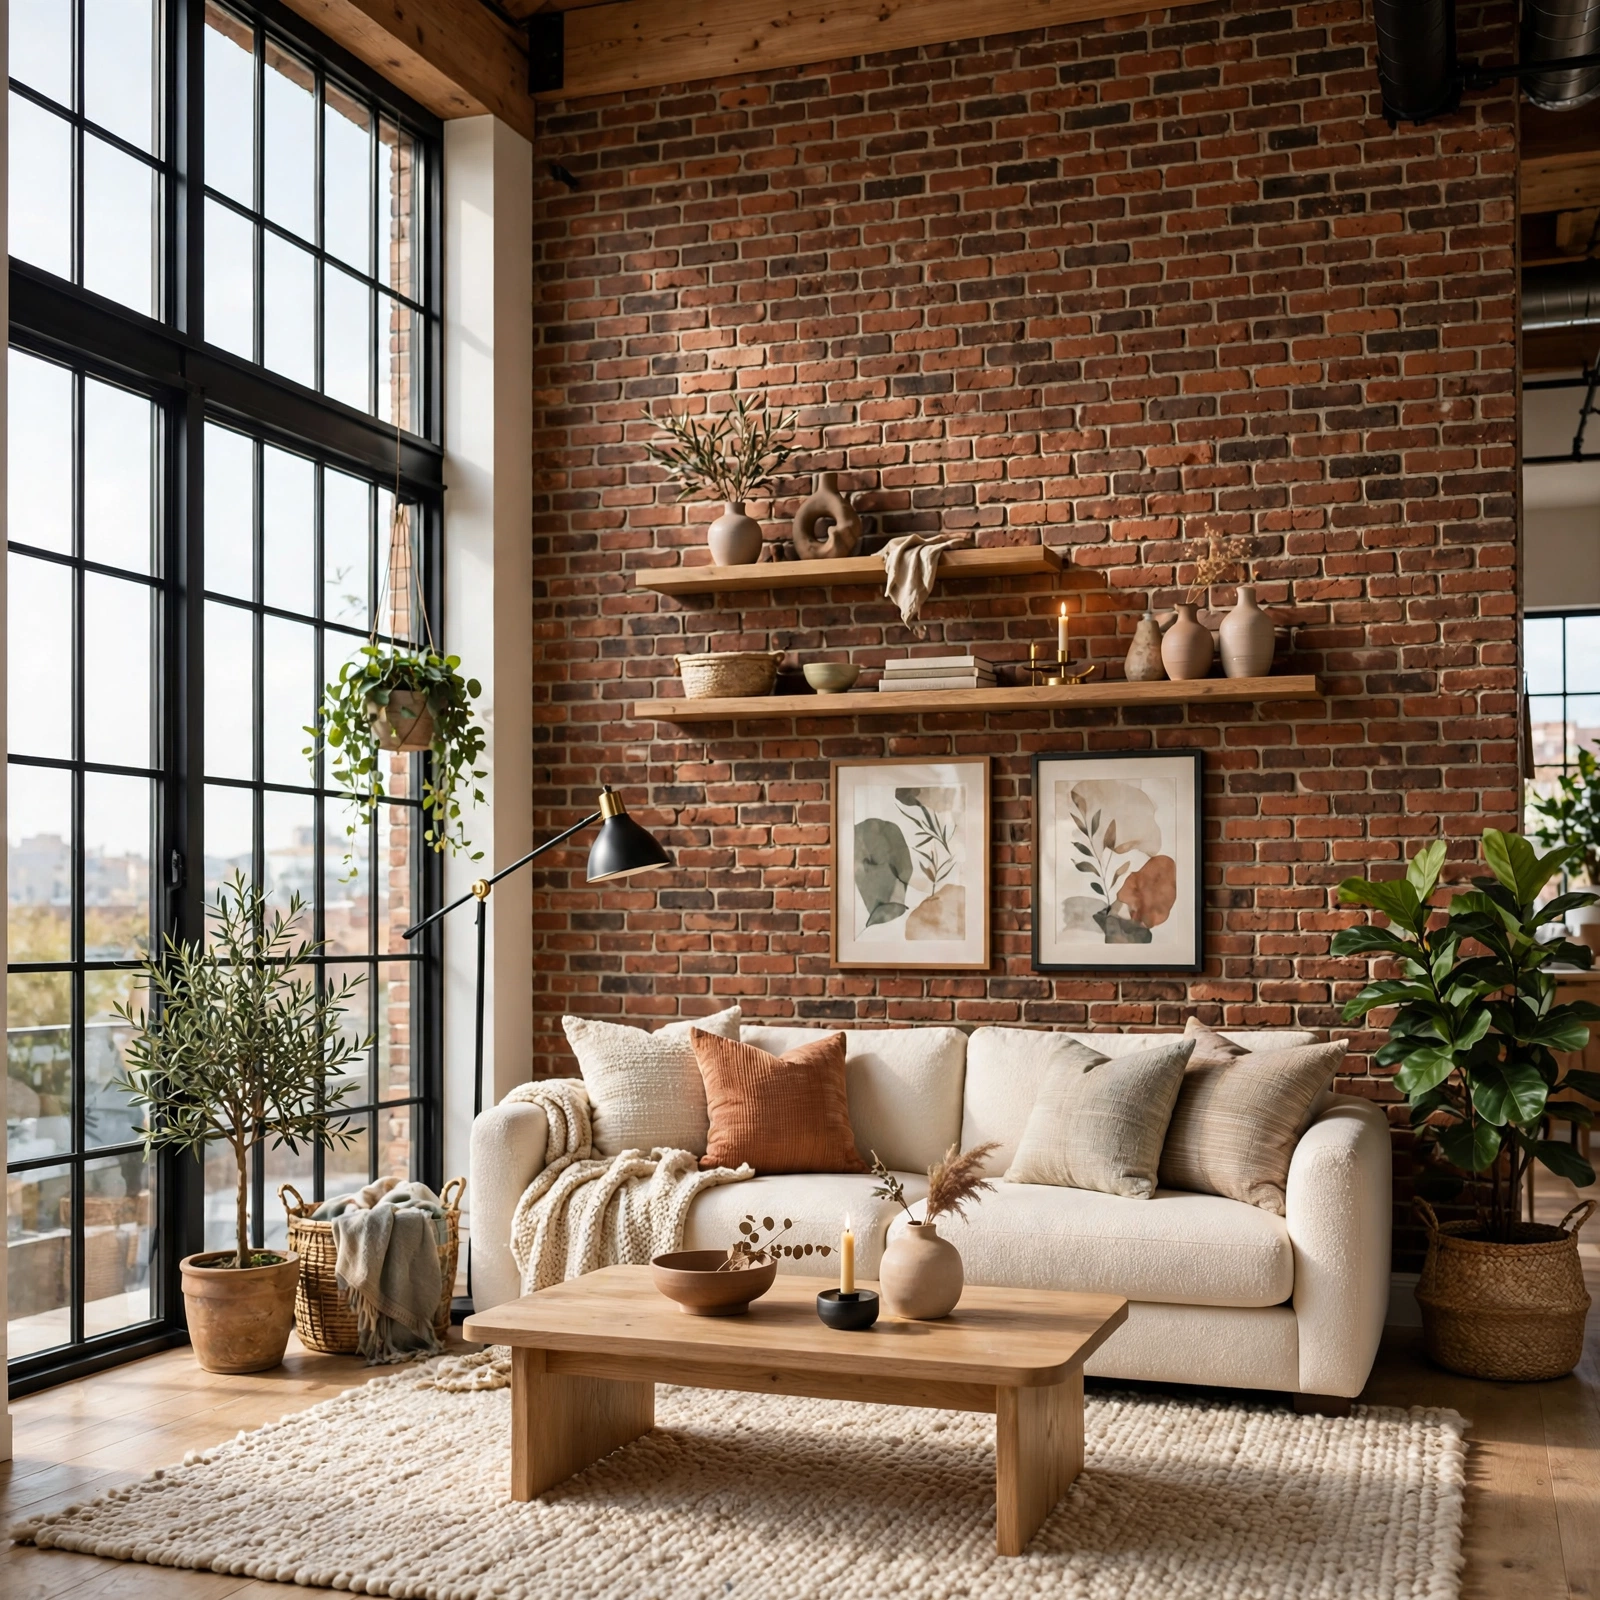
If your loft already has one wall of original exposed brick, resist the urge to cover it instead, build the rest of the room’s palette around it. Pair the warm, uneven texture of brick with matte black fixtures, leather seating, and brass hardware for a look that feels curated rather than left over from construction. If your loft doesn’t have real exposed brick, thin brick veneer panels installed on a single accent wall achieve a similar effect for a fraction of the cost and labor.
9. Mezzanine Sleeping Loft Apartment Ideas
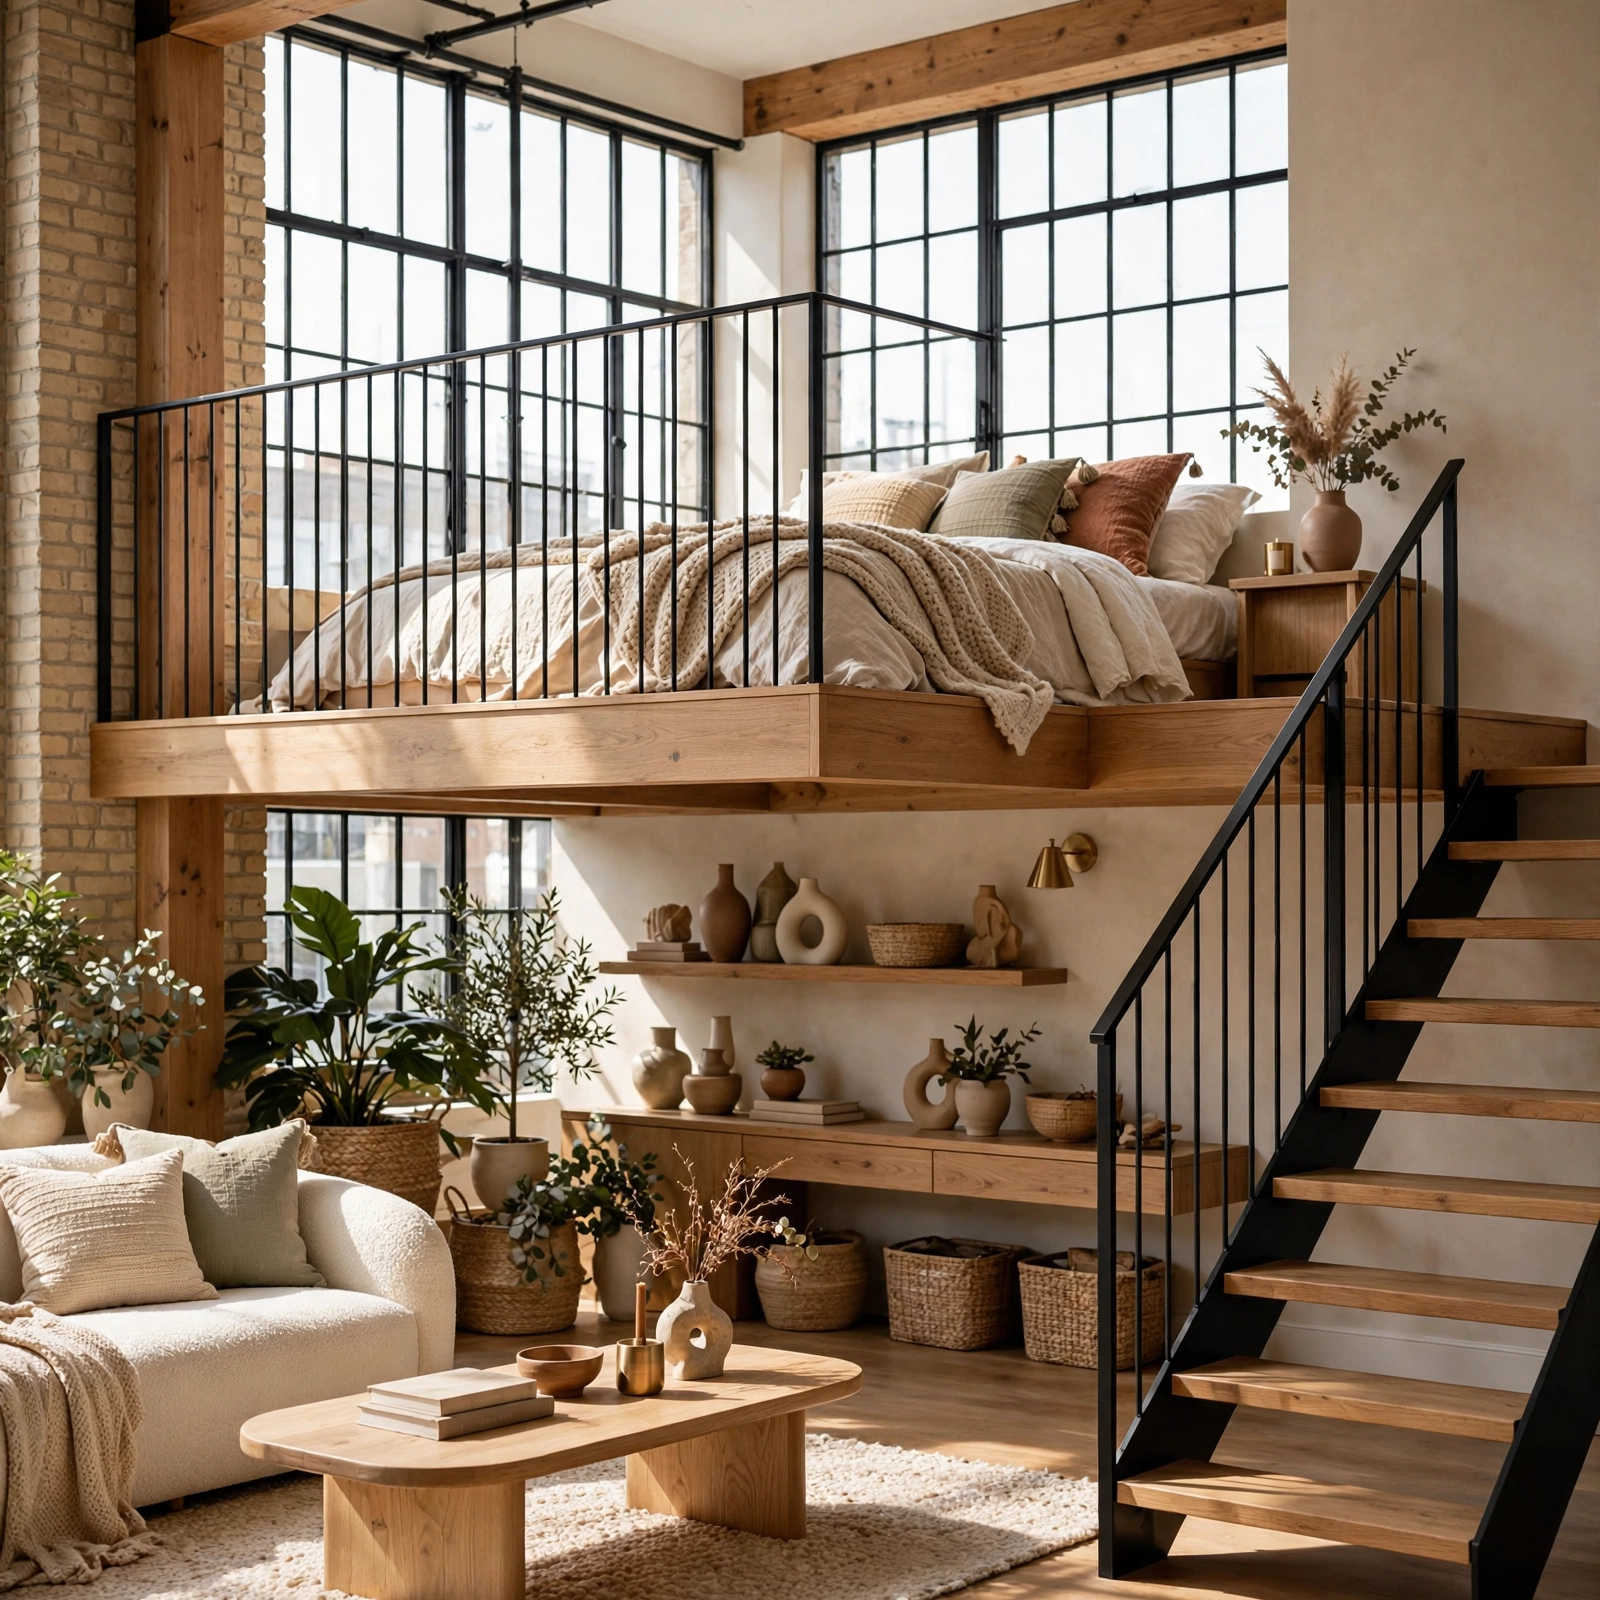
For units with especially tall ceilings, building a mezzanine level dedicated to sleeping frees up the entire ground floor for living, dining, and working. A simple steel staircase or ladder leads up to a platform just tall enough to sit up in bed, with a low guardrail in black metal or cable railing to keep the sightline open. This is a bigger structural project than most ideas on this list, but it can effectively double the usable square footage of a compact loft apartment.
10. Velvet Curtain Room Divider Loft Apartment Ideas
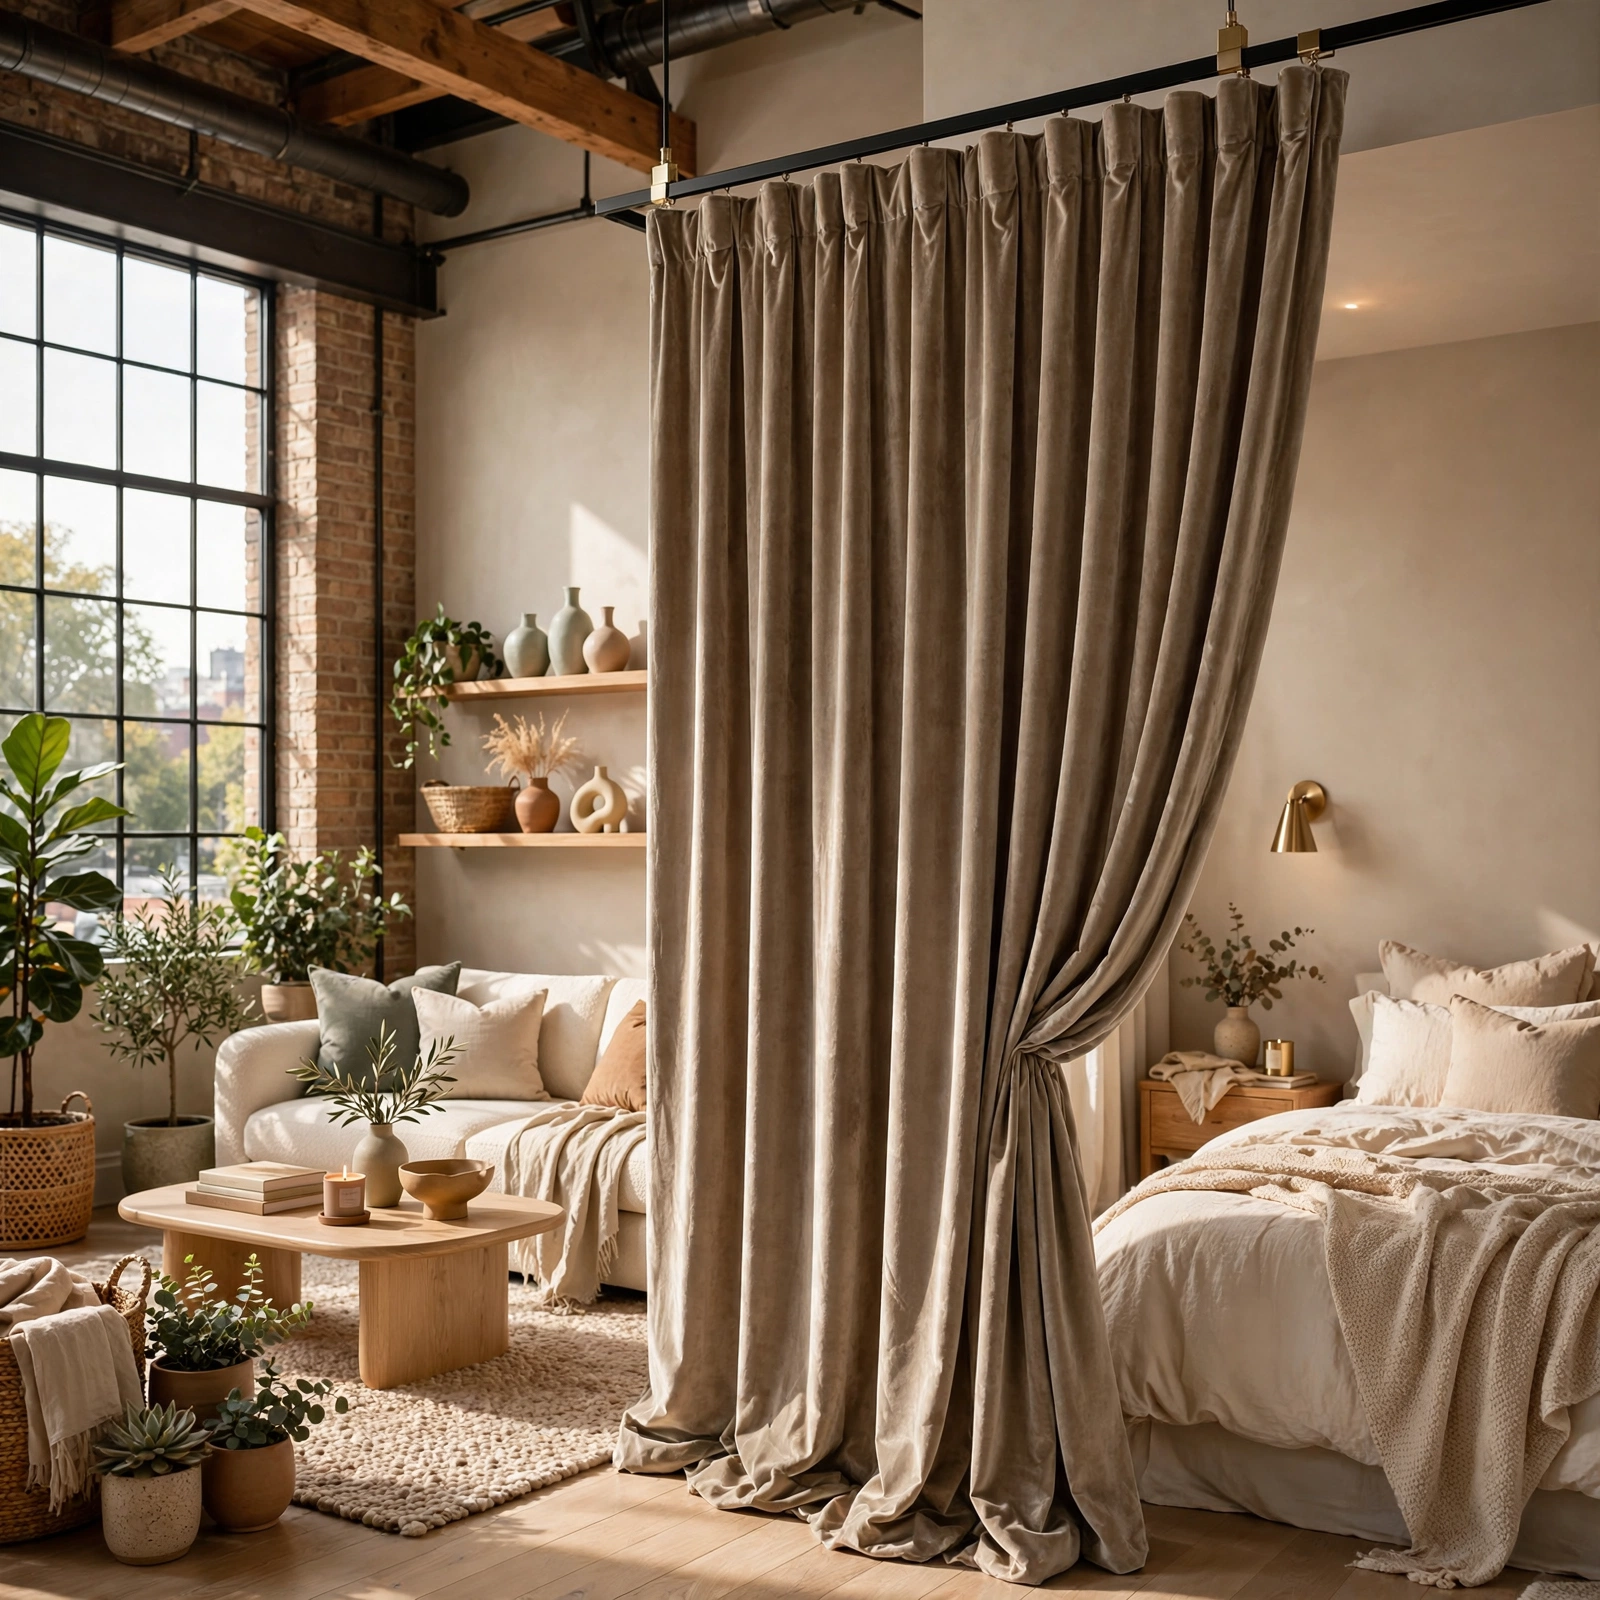
Floor to ceiling curtains on a ceiling mounted track offer the softest, most flexible way to divide a loft apartment, since they can be pulled fully open when you want the space to feel expansive again. Heavy velvet in a deep tone like emerald, rust, or charcoal also helps dampen sound between zones, which matters more in a loft than in a traditionally walled apartment. This option works particularly well around a bedroom nook, where you want privacy at night but openness during the day.
11. Black Steel Kitchen Shelving Loft Apartment Ideas
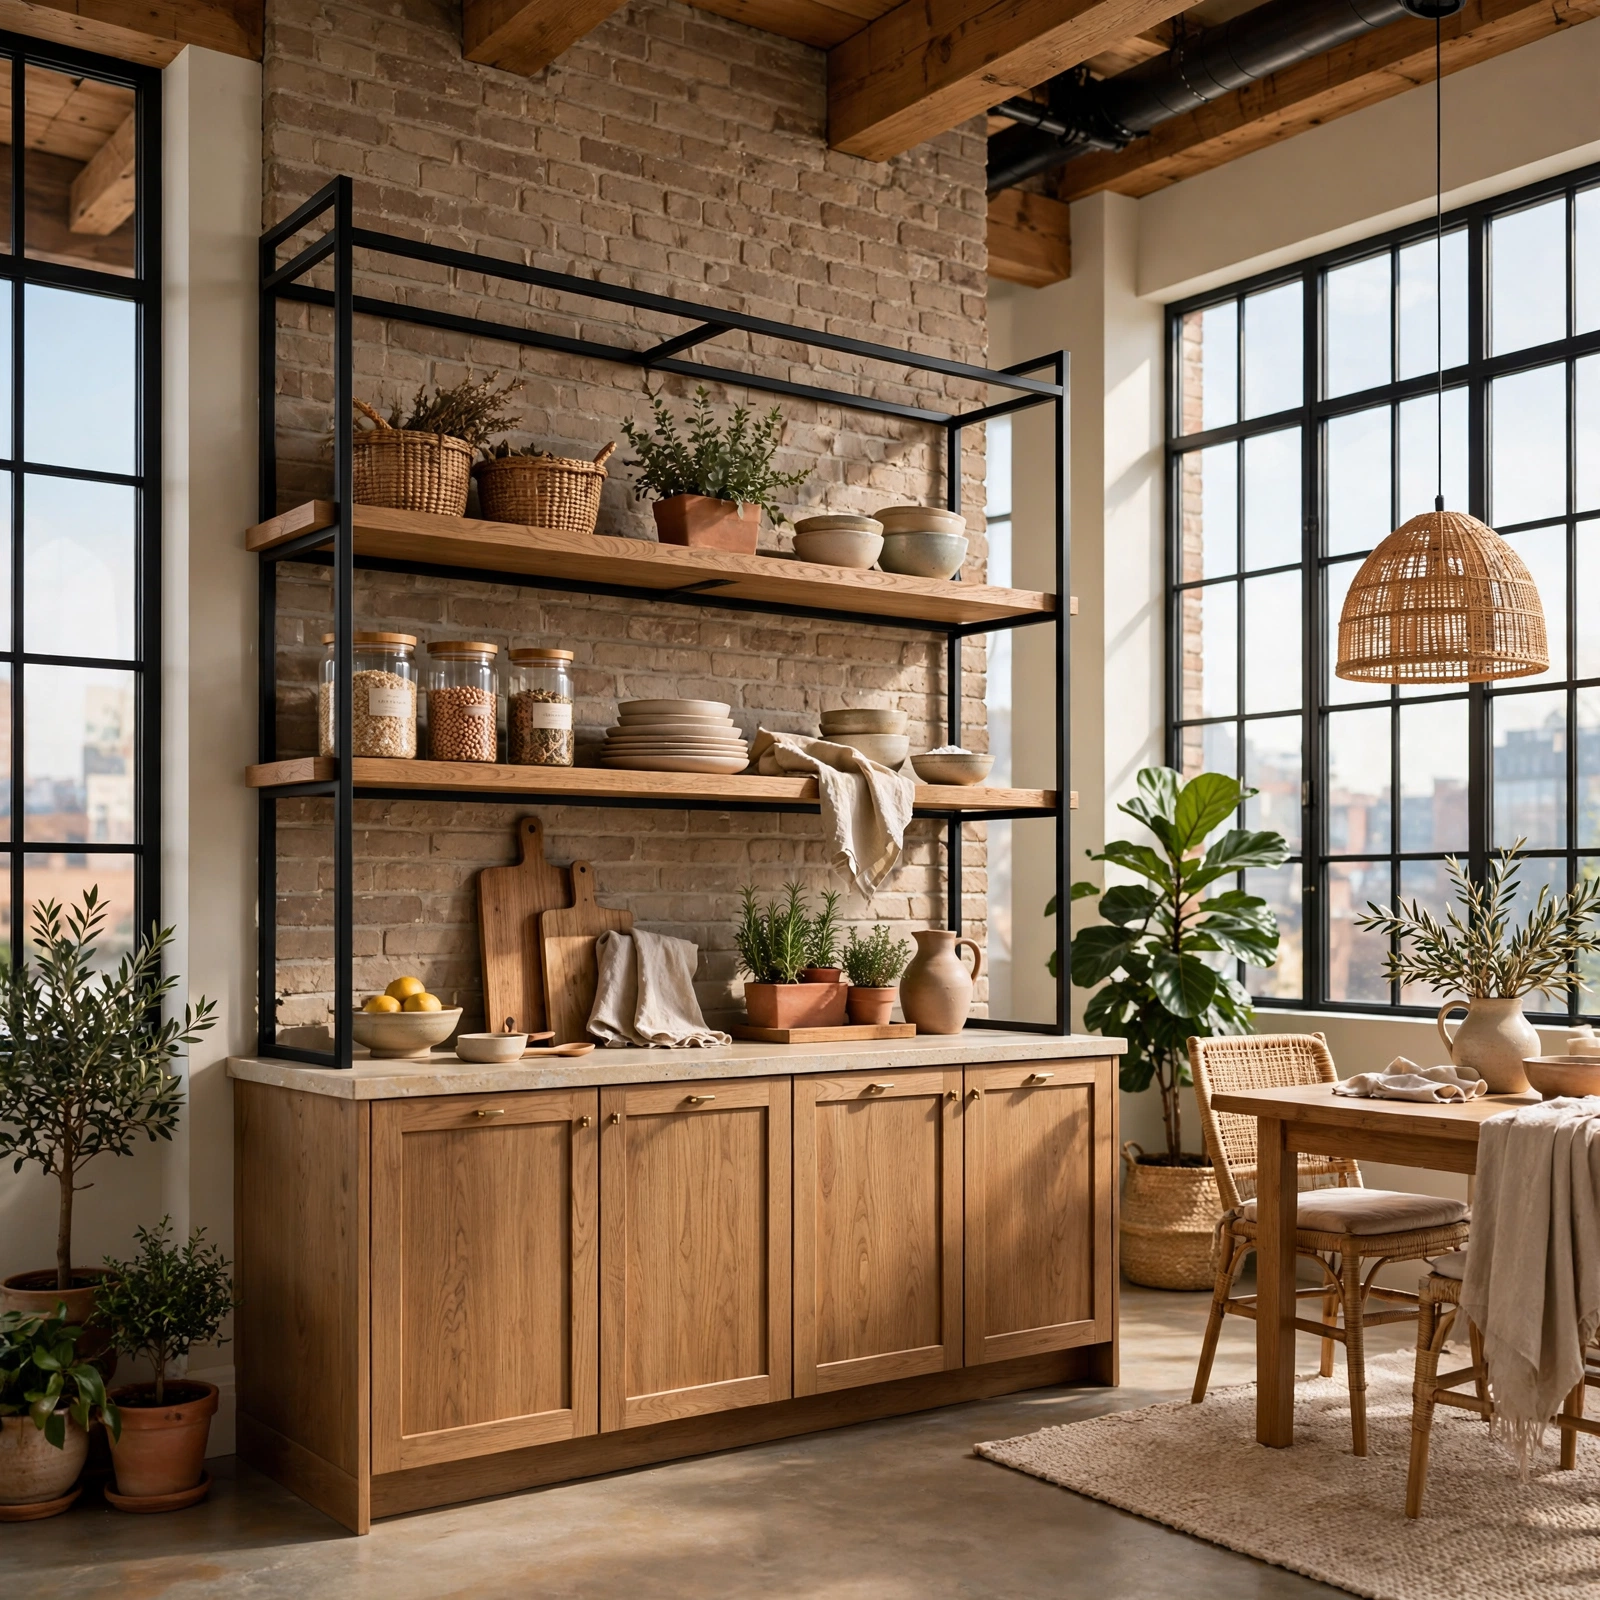
Open steel shelving in place of upper cabinets keeps a loft kitchen from feeling boxed in while still matching the exposed structural elements typical of the style. Matte black steel frames with wood or glass shelf inserts hold everyday dishware within reach and double as a display for ceramics or glassware. Because the shelving is visually light, it doesn’t cut off sightlines toward the rest of the open floor plan the way upper cabinets would.
12. Statement Pendant Lighting Cluster Loft Apartment Ideas
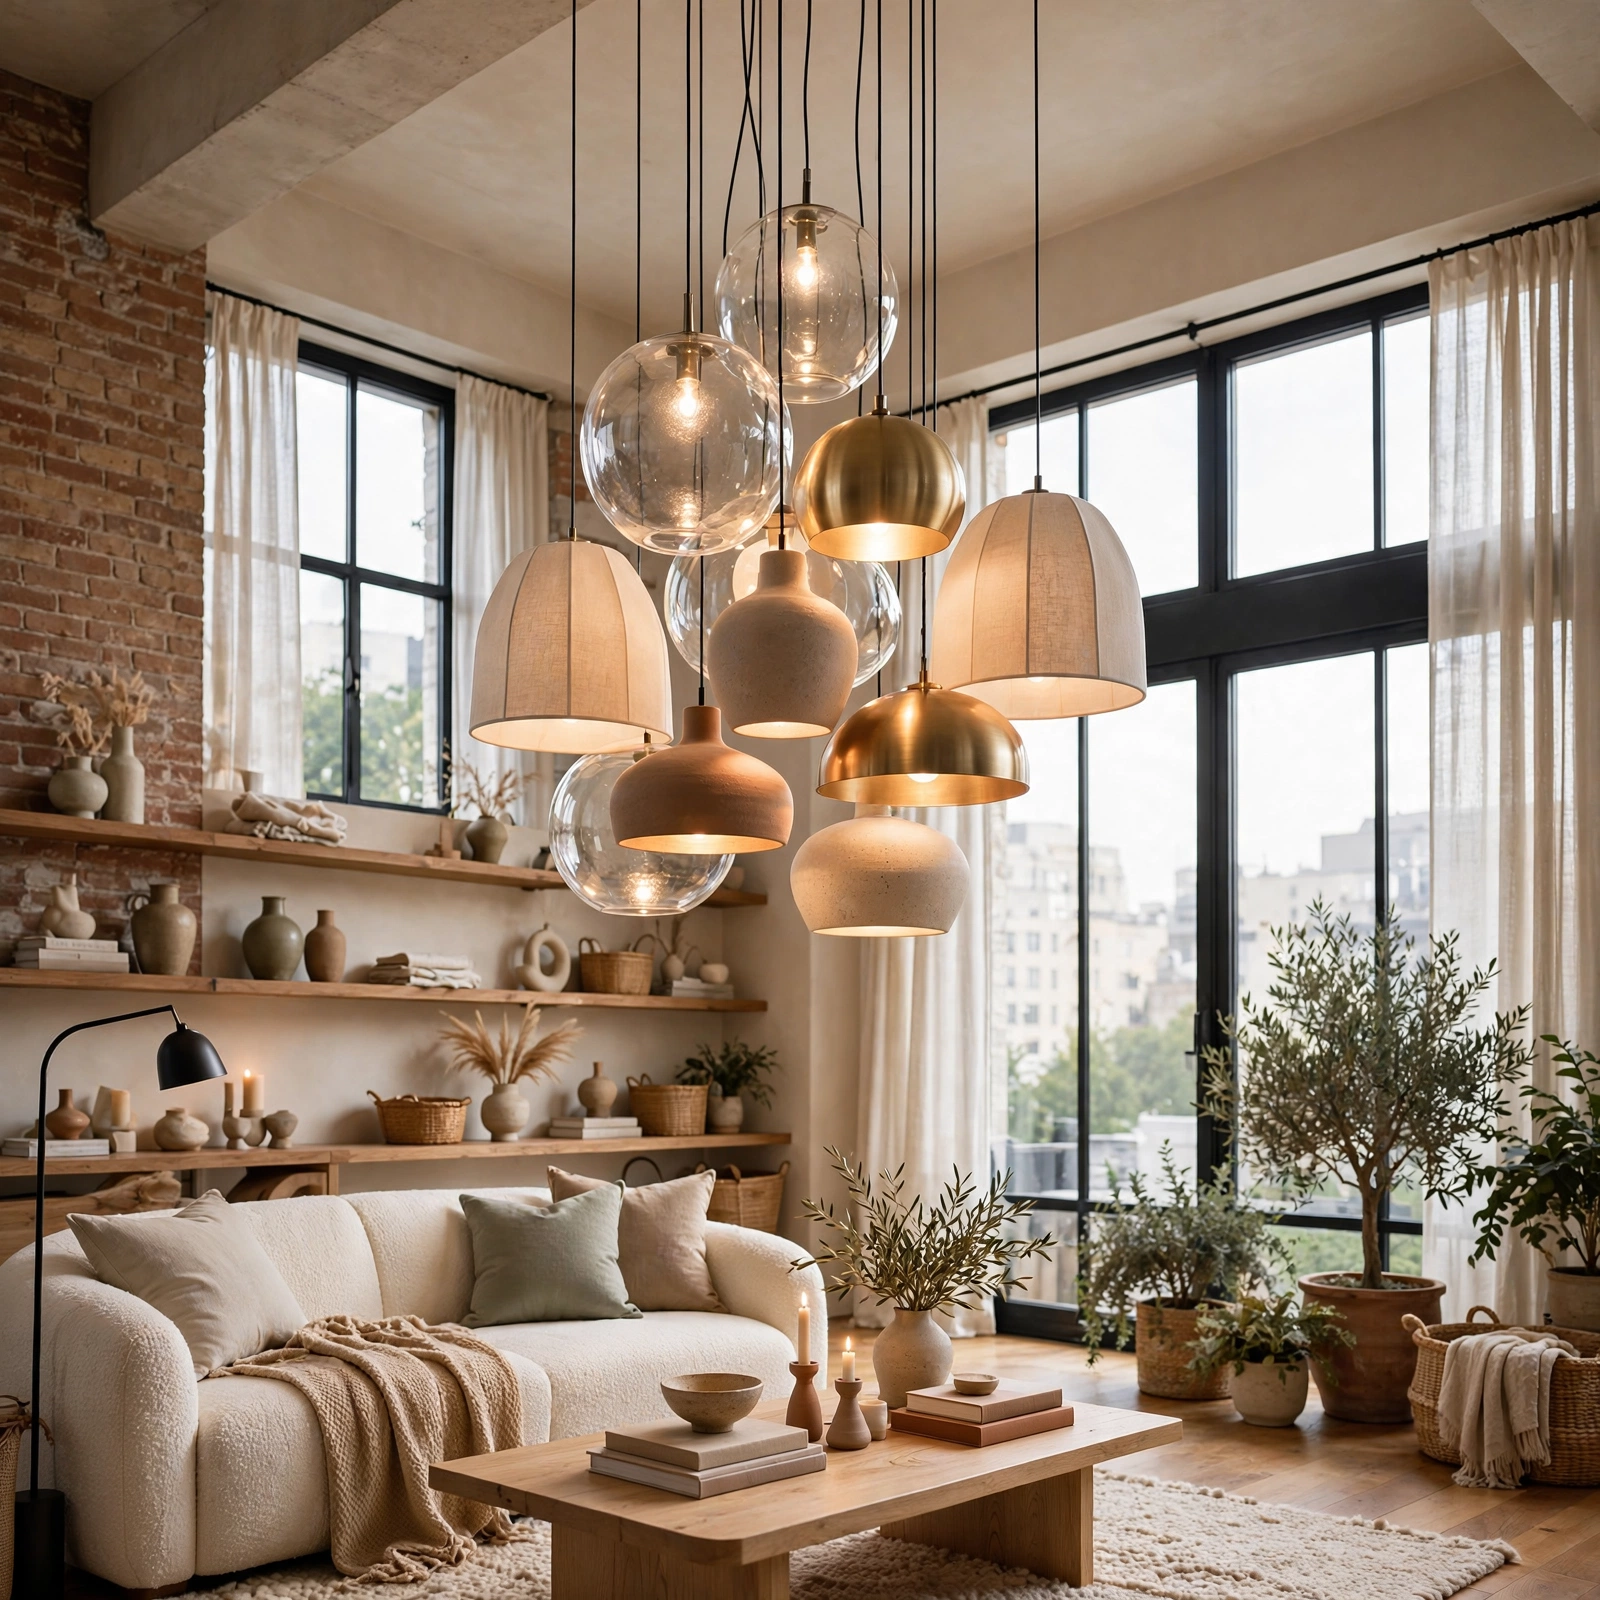
A cluster of three to five pendant lights hung at varying heights over a dining table or kitchen island gives a loft apartment a defined focal point where ceilings might otherwise feel too tall and empty. Mixed metals aged brass alongside blackened steel keep the cluster from looking too matched or catalog ordered. Because loft apartments often lack overhead lighting throughout, a well placed pendant cluster also does real functional work by lighting the space where natural light from tall windows doesn’t reach.
13. Modular Sectional Sofa Loft Apartment Ideas
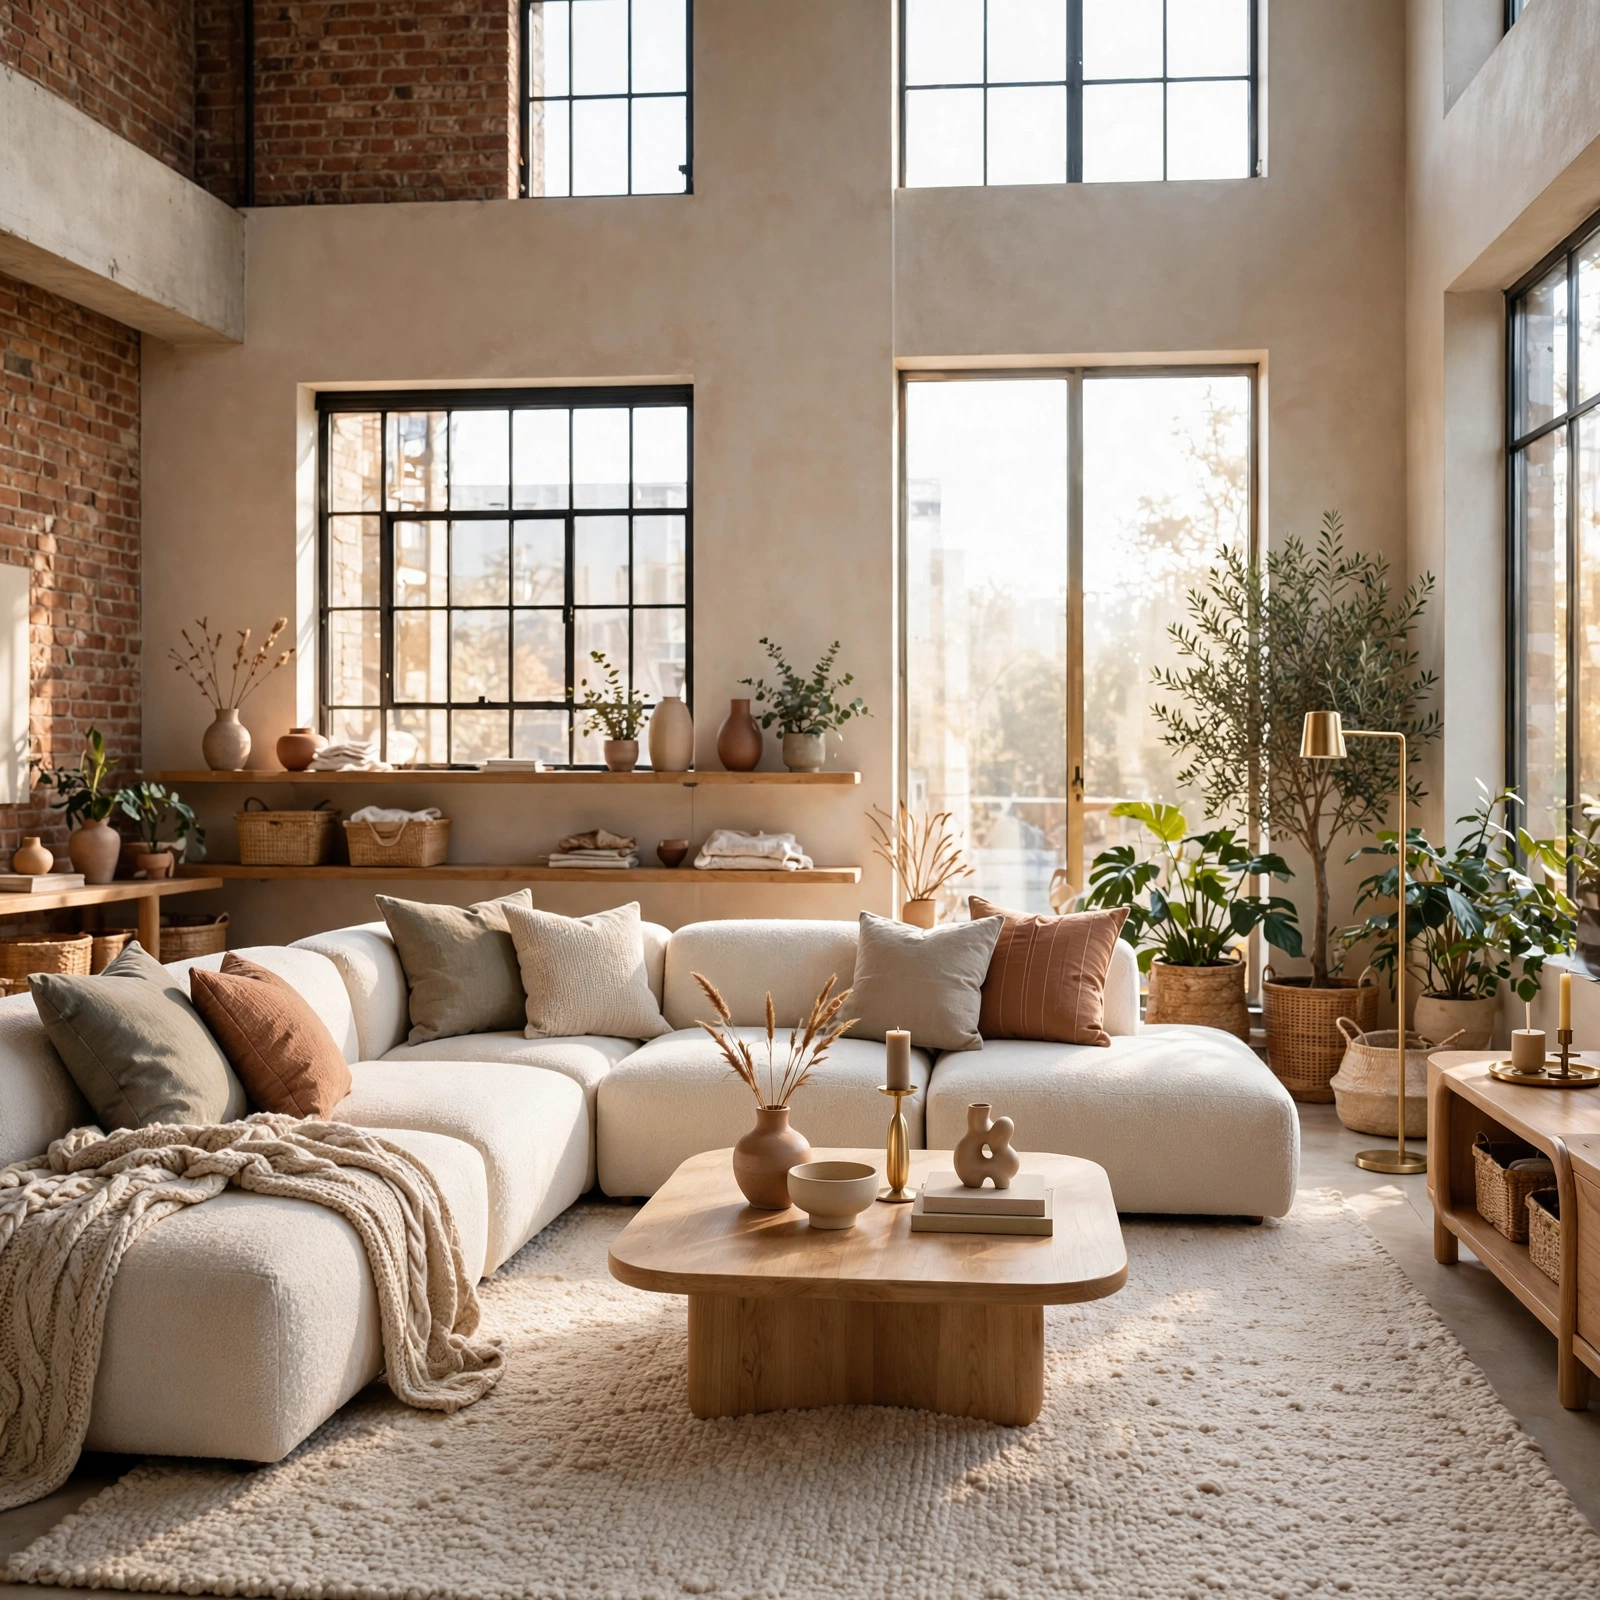
A modular sectional that can be reconfigured or split into separate pieces gives a loft living area flexibility that a fixed sofa can’t match. Split the sectional to create an L shape facing the main living zone, then pull one chaise piece toward a window for a reading corner when needed. Because loft layouts change more often than traditional apartments as you experiment with zoning furniture that can be rearranged without a full re buy is worth the investment.
14. Concrete Floor Area Rug Layering Loft Apartment Ideas
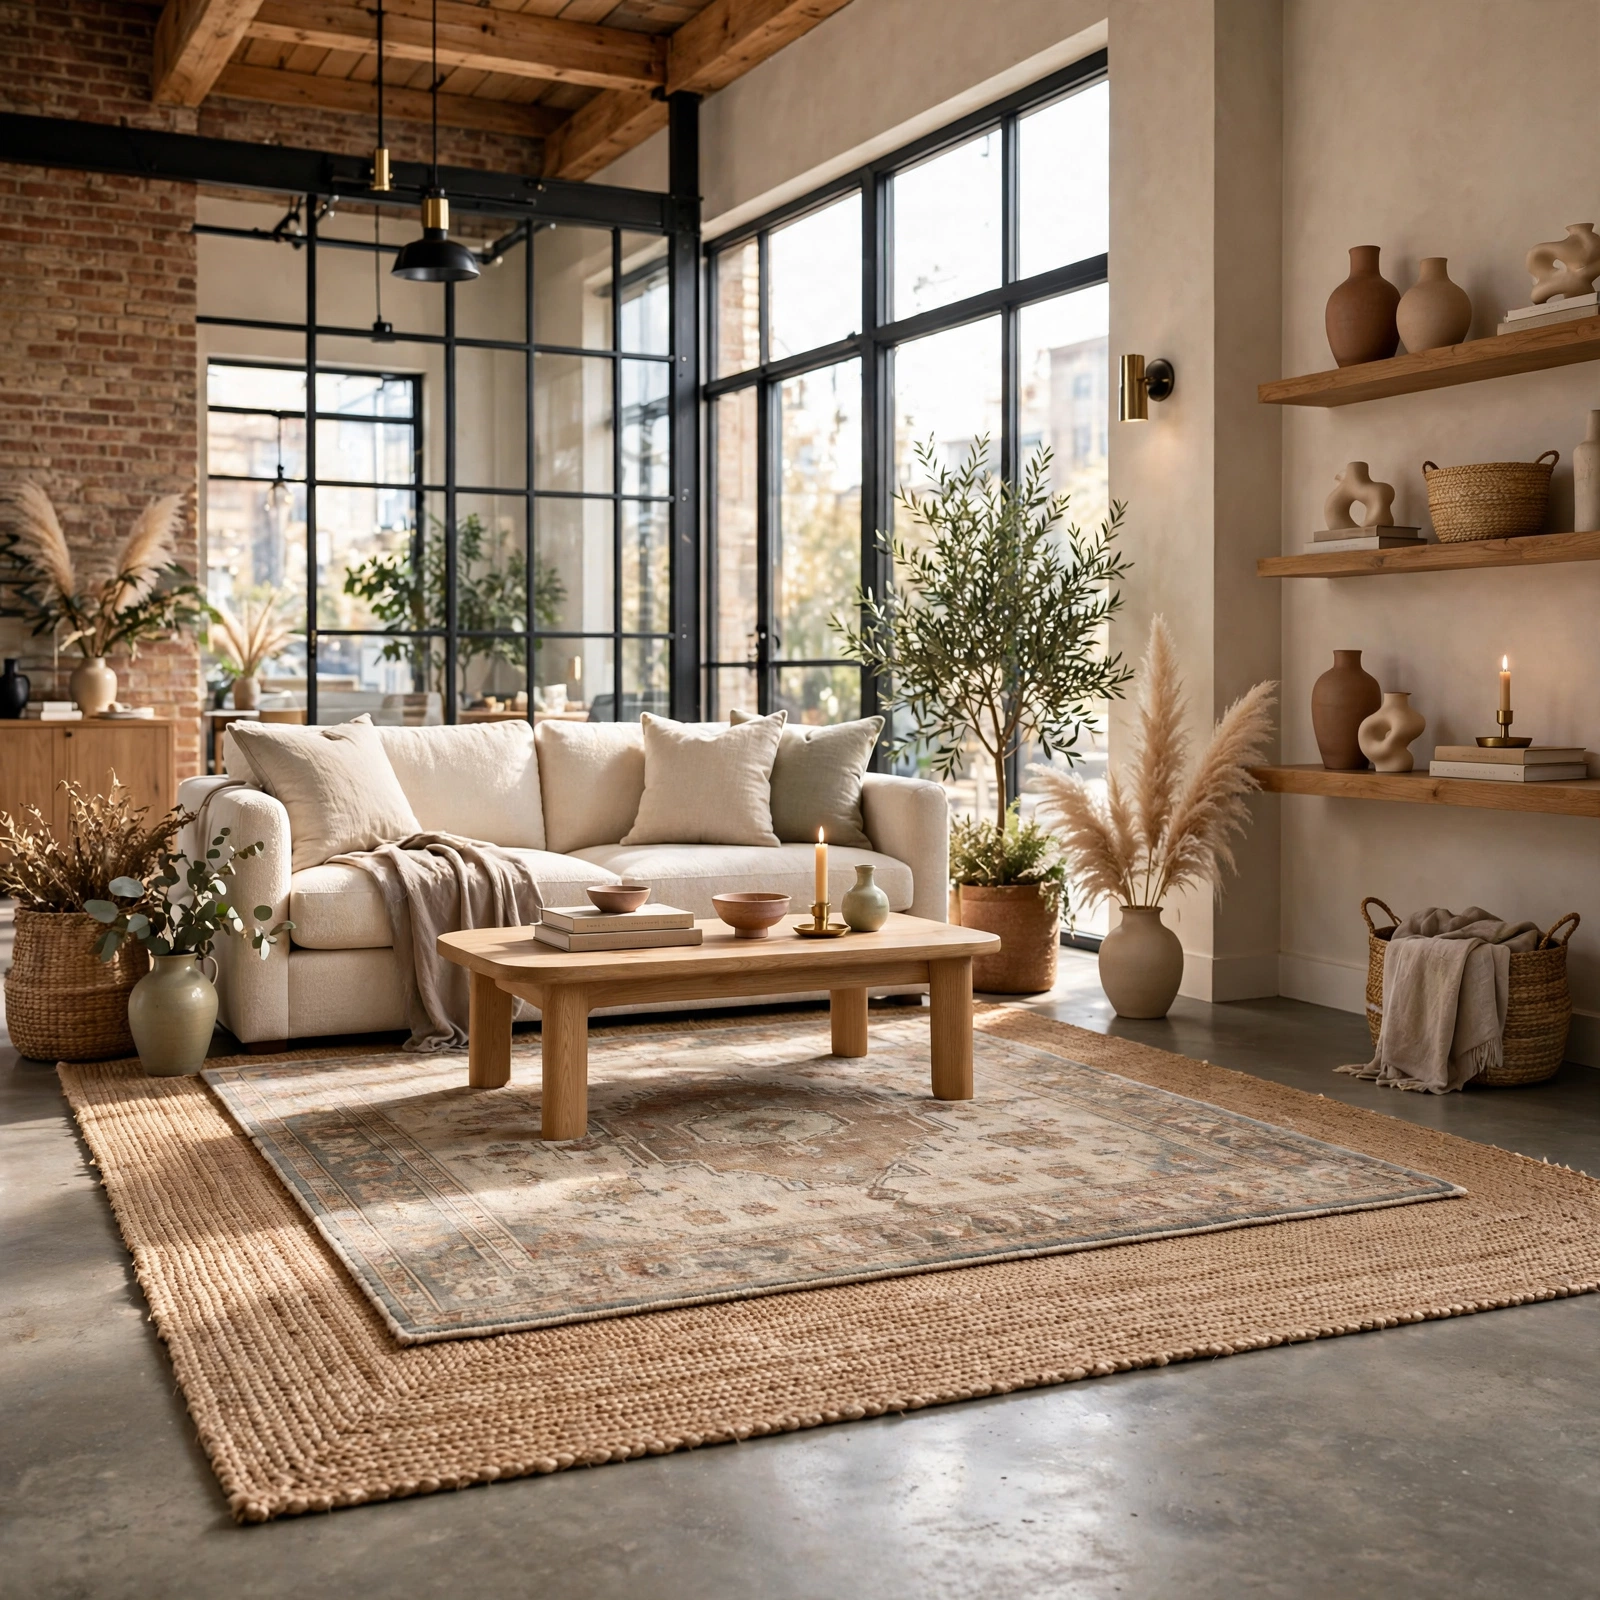
Polished concrete floors are a hallmark of the loft apartment look, but they read cold and echo heavy without textile layering. Combine a large flatweave rug as a base layer with a smaller, higher pile rug on top in the seating area specifically, which softens both the acoustics and the visual temperature of the room. This layered approach also helps zone the concrete floor the same way area rugs zone carpet, giving your eye a clear boundary between the kitchen, living, and work areas.
15. Rolling Kitchen Island Cart Loft Apartment Ideas
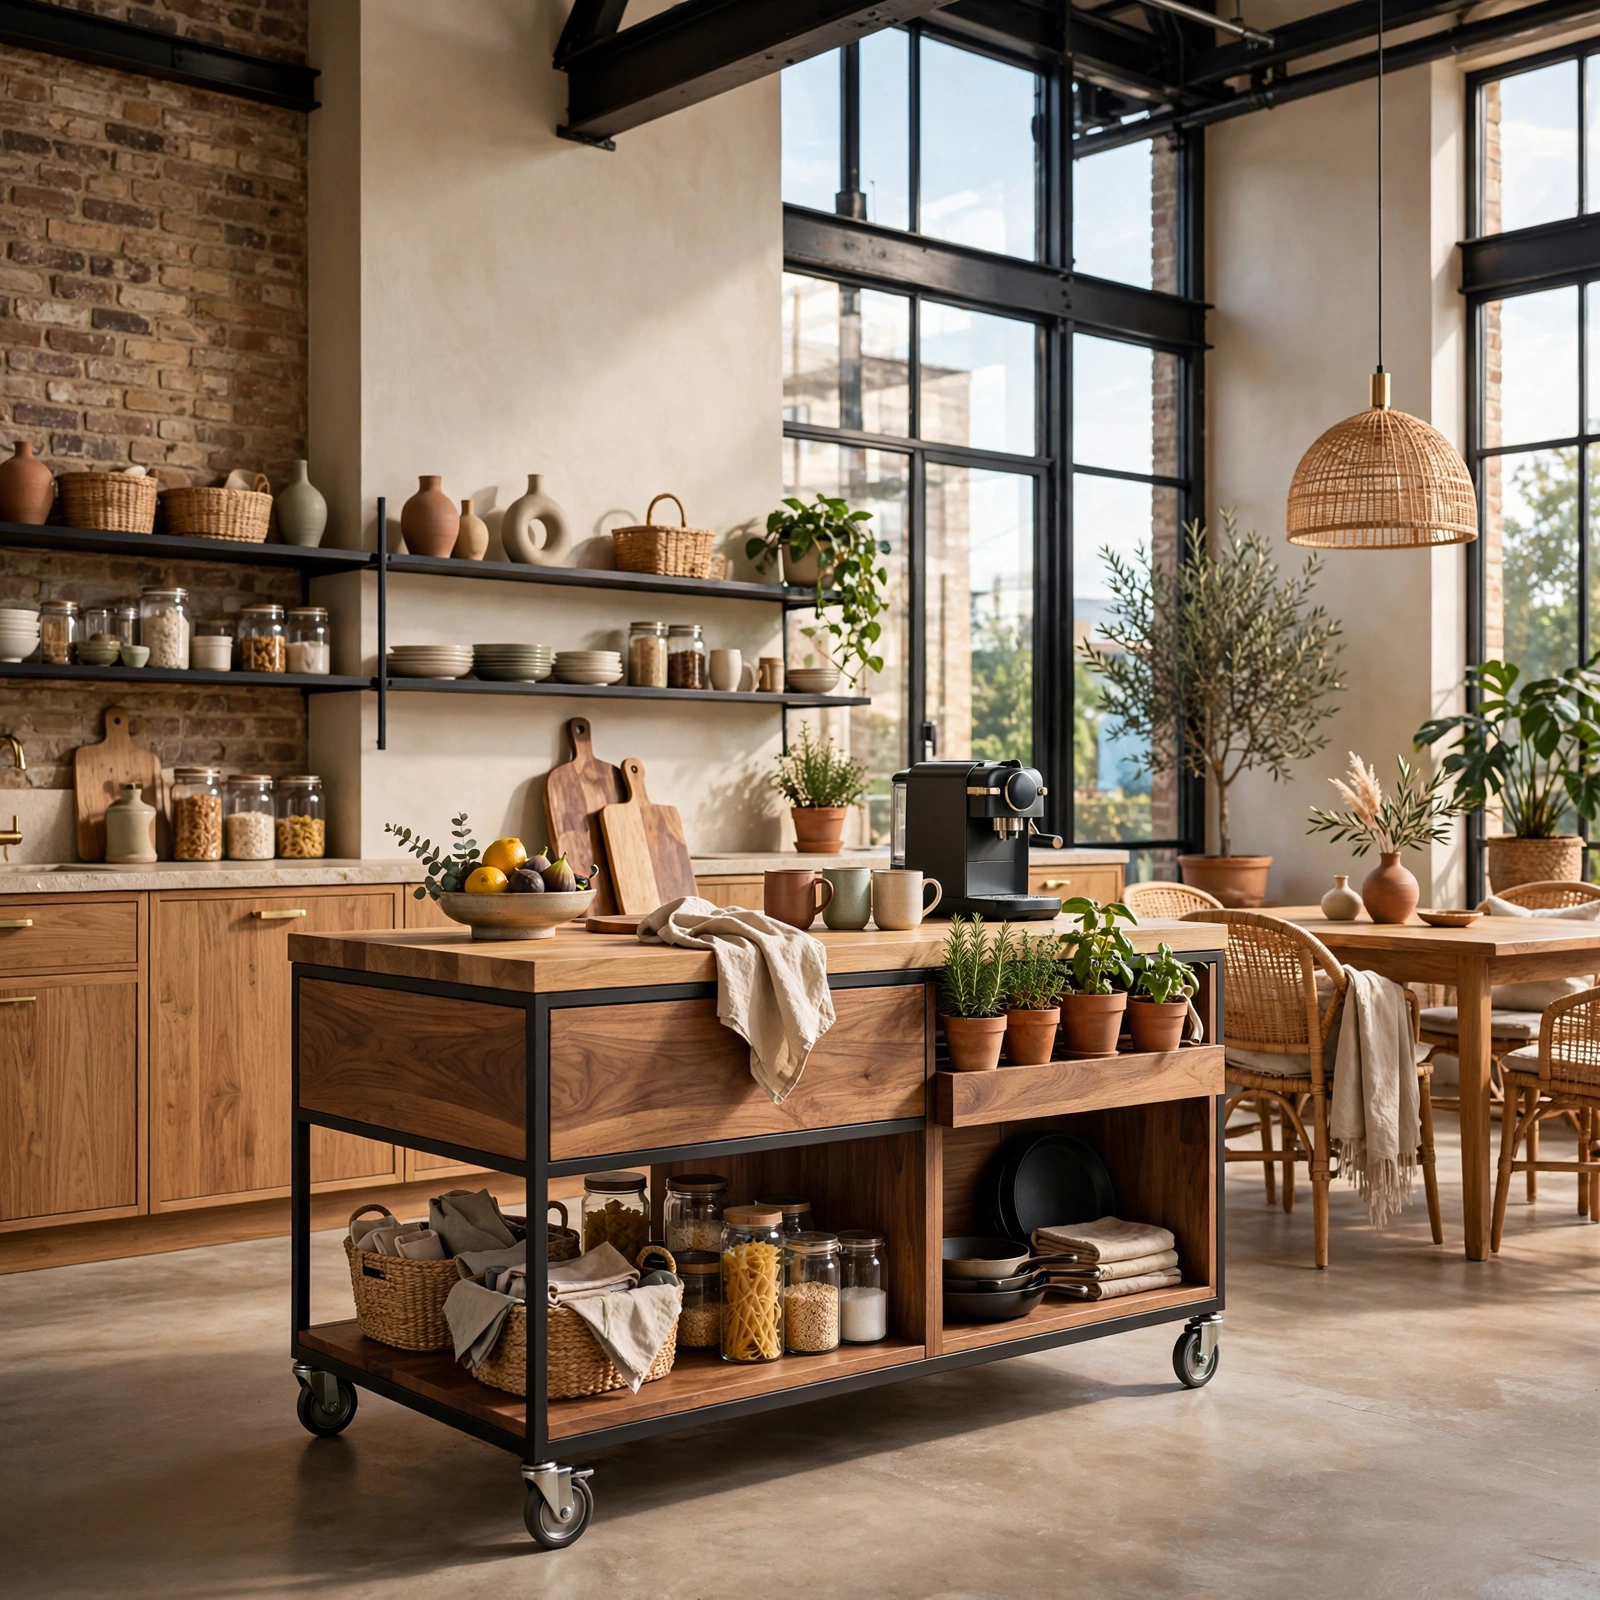
A rolling island on locking casters adds prep space, storage, and often seating to a loft kitchen without requiring a permanent footprint. Because it can be pushed against a wall or into a corner, it doesn’t interfere with the open flow that makes a loft feel spacious. Look for a butcher block top in maple or walnut paired with a black steel or reclaimed wood base to match the industrial materials already present elsewhere in the unit.
16. Wall Mounted Fold Down Desk Loft Apartment Ideas
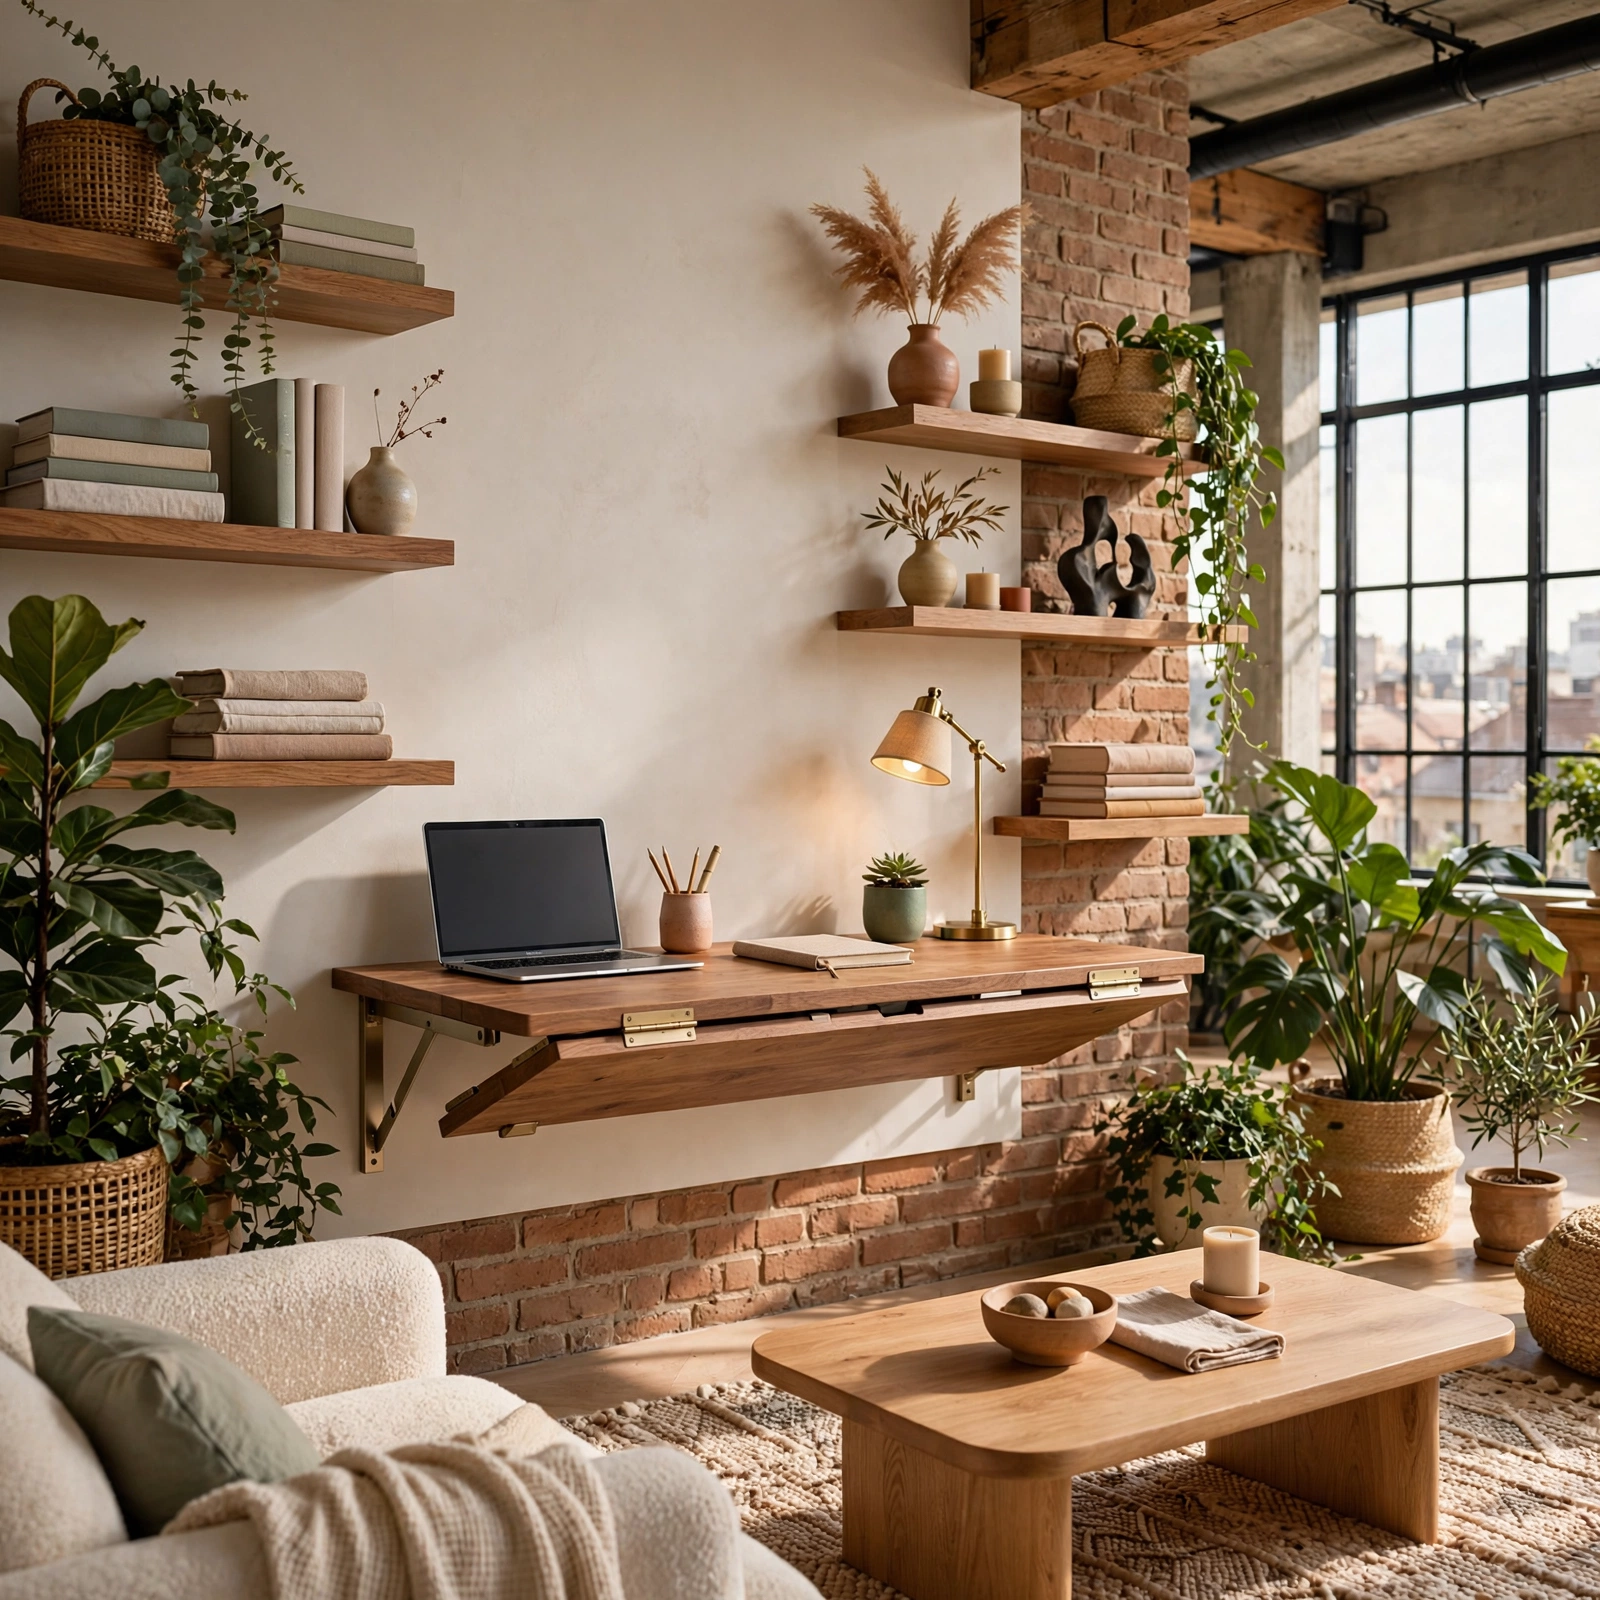
A fold down desk mounted directly to the wall gives you a full workstation that disappears when you’re not using it, which is especially valuable in a studio style loft apartment with no separate office. Choose a desk with an integrated shelf above for a monitor stand or storage, and pick hardware rated to hold at least 40 pounds so it can support a laptop and desk accessories without sagging. This idea pairs well with the murphy bed setup above for units doing double duty as both bedroom and office.
17. Track Lighting Along Exposed Beams Loft Apartment Ideas
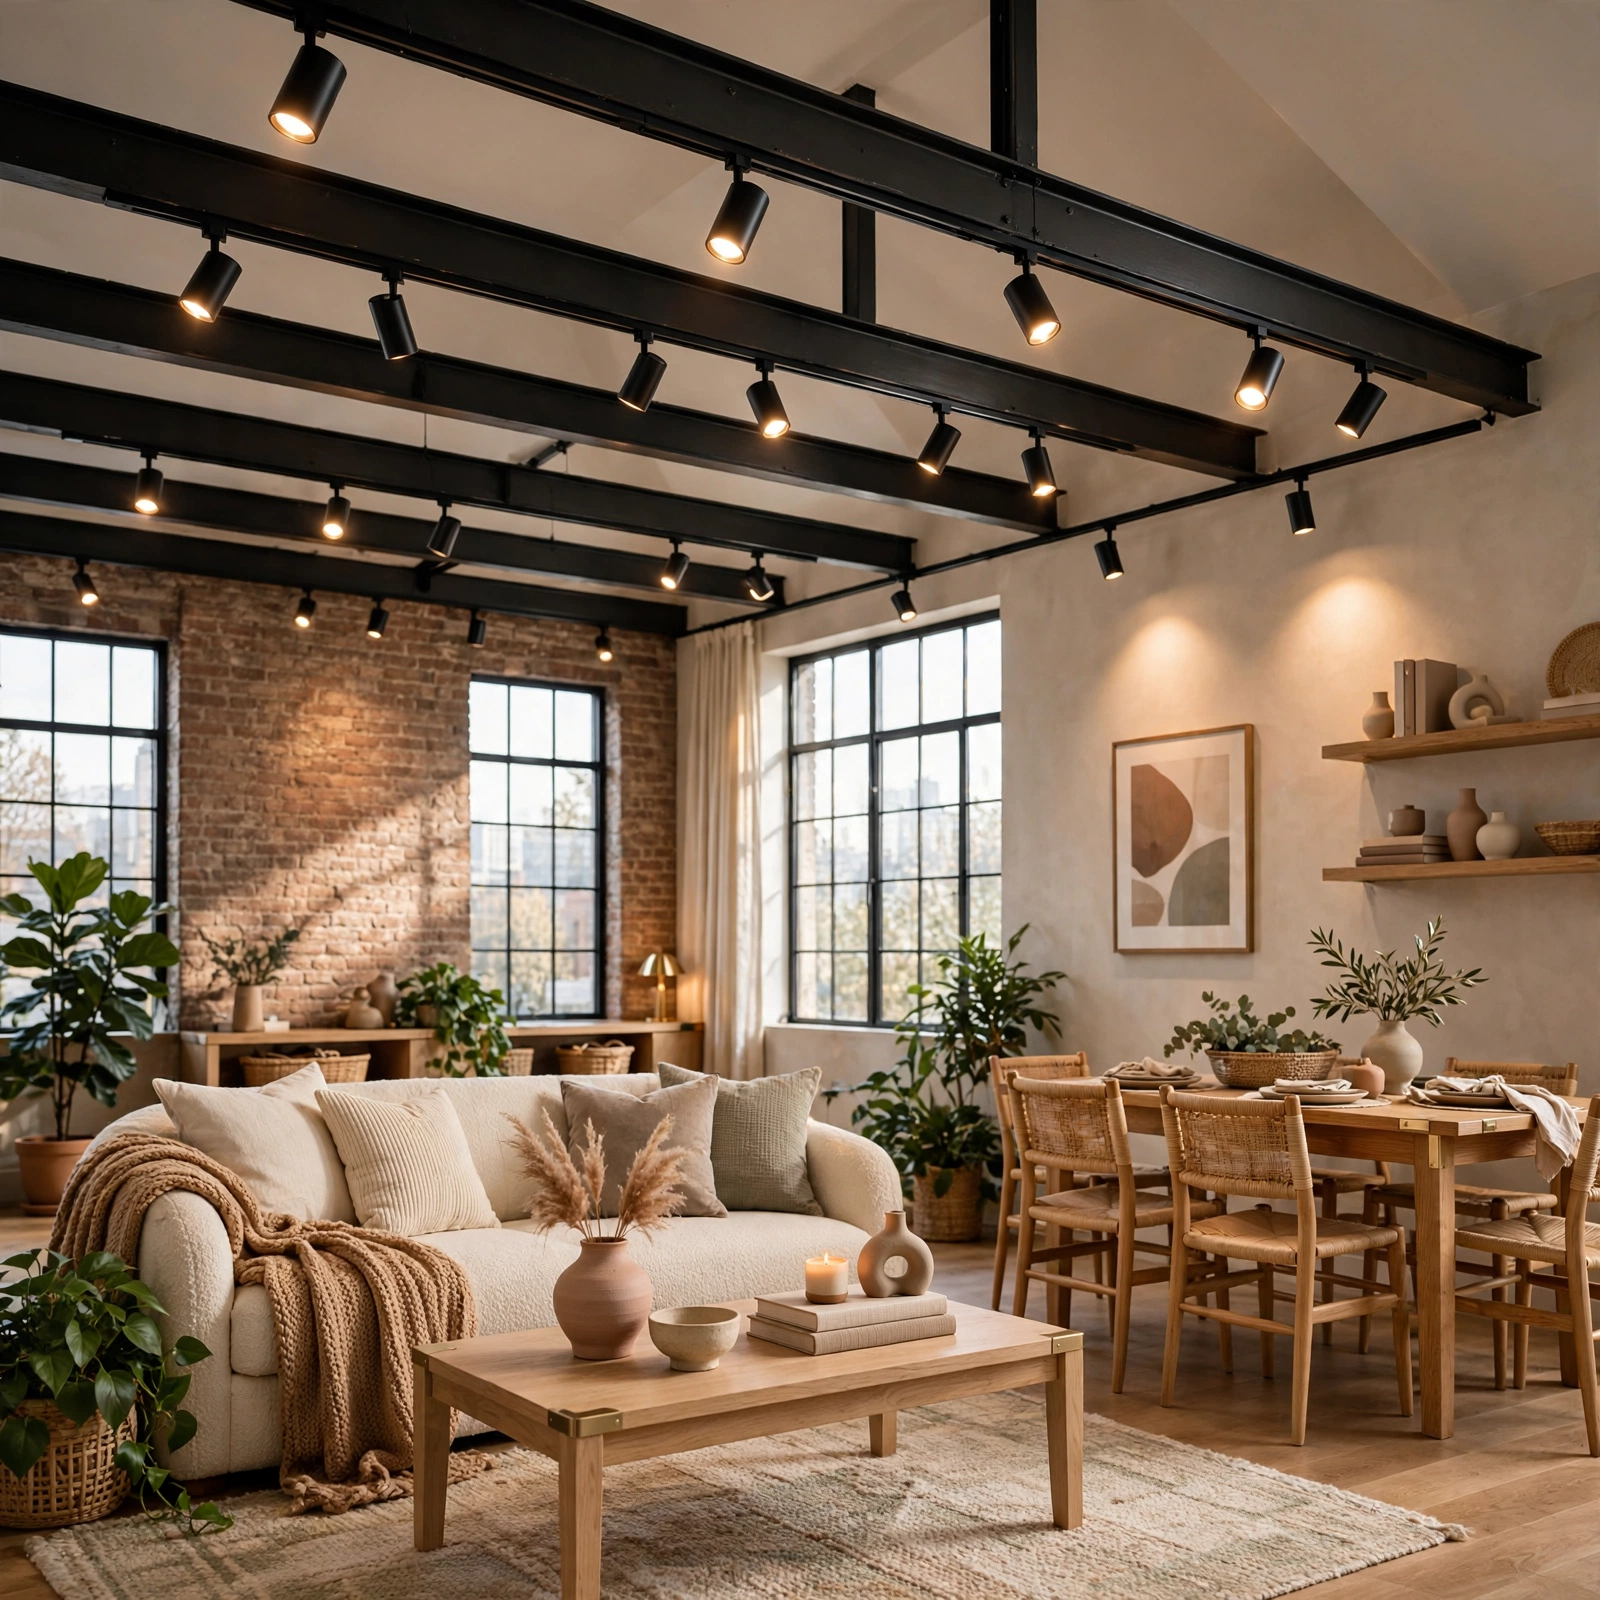
Running a track lighting system along exposed ceiling beams or ductwork lets you direct light exactly where each zone needs it task lighting over a desk, warm ambient light over a sofa, and brighter light over a kitchen counter all from a single fixture line. Matte black track heads blend into dark structural beams, while brass or nickel heads stand out as an intentional design layer. This solves the common loft apartment problem of having only one or two overhead outlets serving an entire open floor.
Shop the Look
Look for a reclaimed wood and black iron pipe bookshelf to double as both storage and a room divider, a matte black pendant light cluster with mixed cord lengths for a dining or kitchen zone, a velvet curtain panel set on a ceiling track for a flexible bedroom partition, a walnut platform bed frame with built in drawer storage, and a rolling butcher block kitchen island cart for extra prep space that doesn’t require permanent placement.
Common Mistake to Avoid
The most common mistake in decorating a loft apartment is pushing every piece of furniture against the perimeter walls, which leaves the center of the room empty and makes the whole space feel unanchored. Instead, float furniture toward the middle of each zone and use rugs to ground it, even if that means walking around a sofa to reach a window. Leaving walkways only where you actually need them, rather than hugging every wall, is what makes an open floor plan feel like distinct rooms instead of one unfinished box.
Frequently Asked Questions
How do you divide a loft apartment without building walls?
Room dividers like sliding barn doors, freestanding bookshelves, and ceiling mounted curtain tracks are the most common ways to divide a loft apartment without permanent construction. Each option creates a visual and functional boundary between zones like a bedroom and living area while still allowing you to open the space back up when needed. Renters in particular favor these methods since they typically don’t require landlord approval or leave lasting damage to the unit.
What furniture works best in a loft apartment?
Multifunctional and modular furniture works best because loft apartments rely on furniture placement, not walls, to define separate zones. Pieces like modular sectionals, platform beds with storage, and rolling kitchen islands can be reconfigured as your needs change, which matters more in an open floor plan than in a traditionally walled apartment. Furniture that’s too bulky or fixed in one configuration tends to make a loft feel cramped rather than open.
How do you add privacy to an open loft floor plan?
Privacy in a loft apartment usually comes from soft dividers rather than hard walls, since most leases and structural layouts don’t allow for new construction. Heavy curtains on a ceiling track, sliding barn doors, and tall freestanding shelving units are the three most effective options, each offering a different level of visual and acoustic separation. Combining two methods, like a curtain behind a bookshelf, adds even more privacy without losing natural light.
What lighting works best for a loft apartment?
Layered lighting works best because loft apartments often have fewer walls and outlets to distribute light evenly across the space. A mix of statement pendant clusters, wall mounted track lighting along exposed beams, and individual floor or task lamps in each zone ensures every area kitchen, living room, and workspace gets adequate light. Relying on a single overhead fixture usually leaves large portions of an open loft dim.
How do you make a loft apartment feel cozy instead of cold?
Layering textiles and warm materials against the industrial elements already present is the fastest way to make a loft apartment feel cozy. Large area rugs, velvet curtains, and wood toned furniture soften hard surfaces like polished concrete, exposed brick, and black steel without covering them up entirely. Adding warm toned lighting, rather than cool white bulbs, also makes a significant difference in how inviting the space feels after dark.
Conclusion
A loft apartment doesn’t need permanent walls to feel like a real home, it needs intentional zoning, layered lighting, and furniture that can flex with the space. Try one or two of these loft apartment ideas at a time, starting with a rug or shelving divider, before committing to bigger changes like a mezzanine or murphy bed setup. Save this post to Pinterest so you can come back to it as you work through each zone of your space.
Author Expertise Note
I’ve spent the last several years furnishing and photographing converted warehouse units for rental listings, which means I’ve tested most of these dividers and storage solutions firsthand in units under 900 square feet.