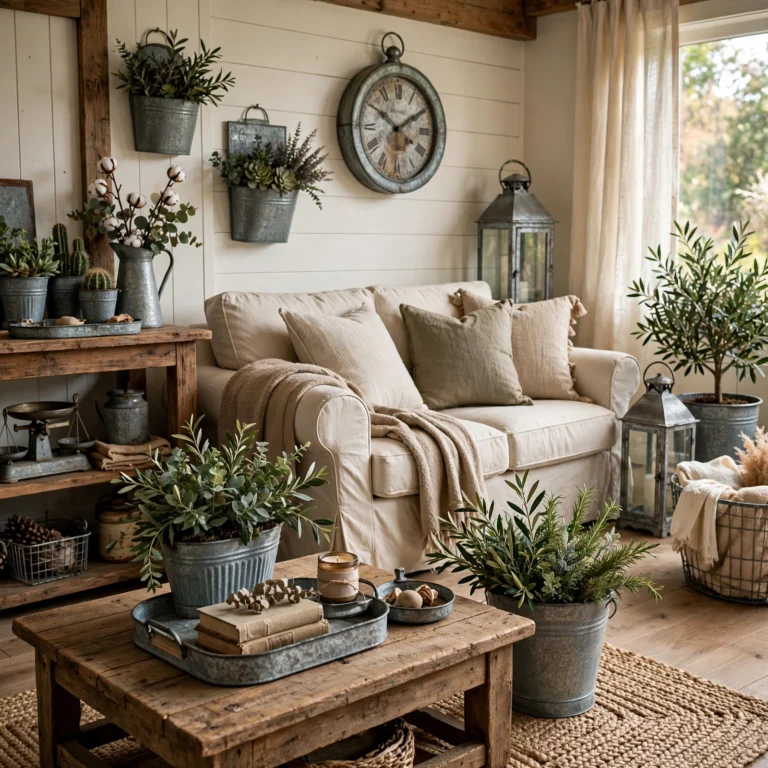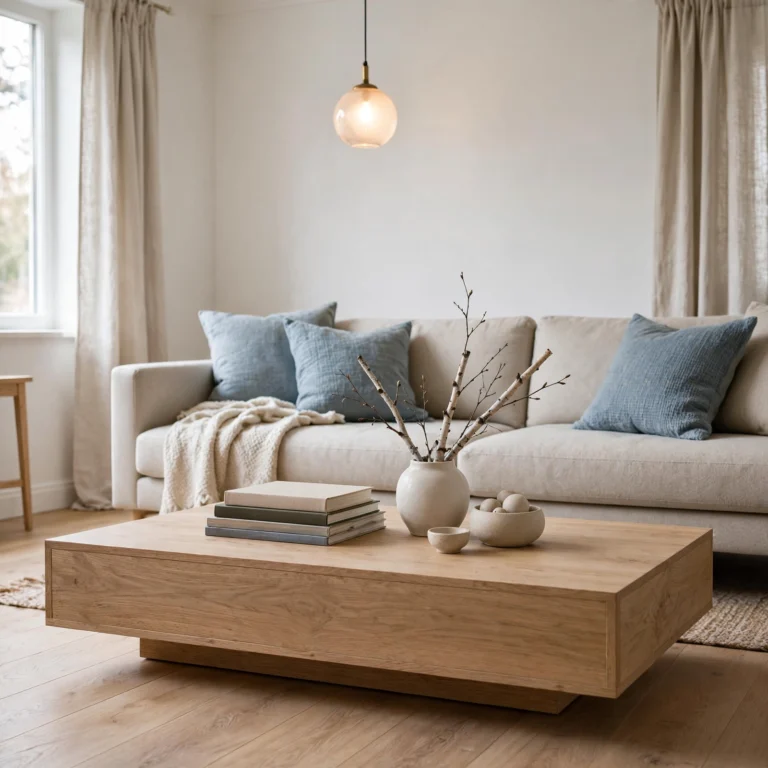
15 Trending Small Living Room Ideas for Every Style and Budget
Furnishing a small living room comes with a specific kind of puzzle: every chair, table, and shelf has to earn its spot twice over. The good news is that limited square footage doesn’t mean limited style. This guide walks through fifteen practical, design-forward ideas from furniture layout tricks to lighting and material choices that make a compact room feel intentional, open, and comfortable to actually live in.
Trend & Background
Smaller homes and apartments have become the norm in many cities, pushing designers to rethink what a living room needs to accomplish. Instead of treating compact spaces as a compromise, current design trends lean into multi-functional furniture, modular layouts, and materials that bounce light around a room. This shift matters now because more households are working, relaxing, and entertaining in the same single space, so every design decision has to balance comfort, storage, and flow at once.
Key Takeaways
- Furniture scale, sightlines, and vertical storage matter more in a small living room than square footage itself.
- Multi-functional pieces like nesting tables, ottomans, and fold-down desks let one room serve several purposes without clutter.
- Light materials, mirrored surfaces, and layered rugs create visual depth even in a compact footprint.
- A handful of budget-friendly swaps paint, lighting, and rug layering can reshape a room without a full renovation.
1. Floating Wall Shelves
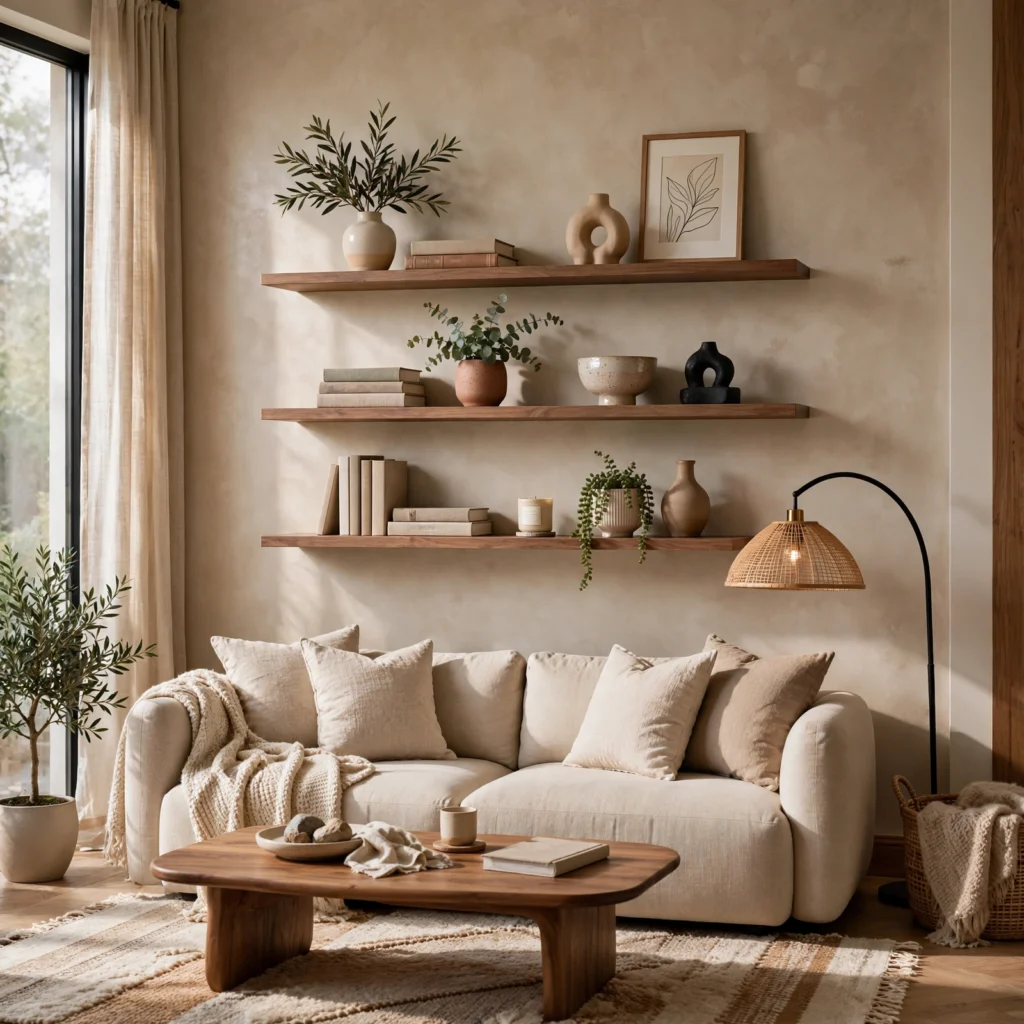
Floating shelves mounted above eye level keep books, plants, and decor off the floor while leaving the walking path underneath completely open. Because they attach directly to the wall with hidden brackets, they read as lighter than a bookcase and don’t compete visually with furniture below. Painting them the same color as the wall makes them nearly disappear, while a contrasting wood tone like white oak turns them into a deliberate design feature instead of pure storage.
2. Multi-Functional Ottoman
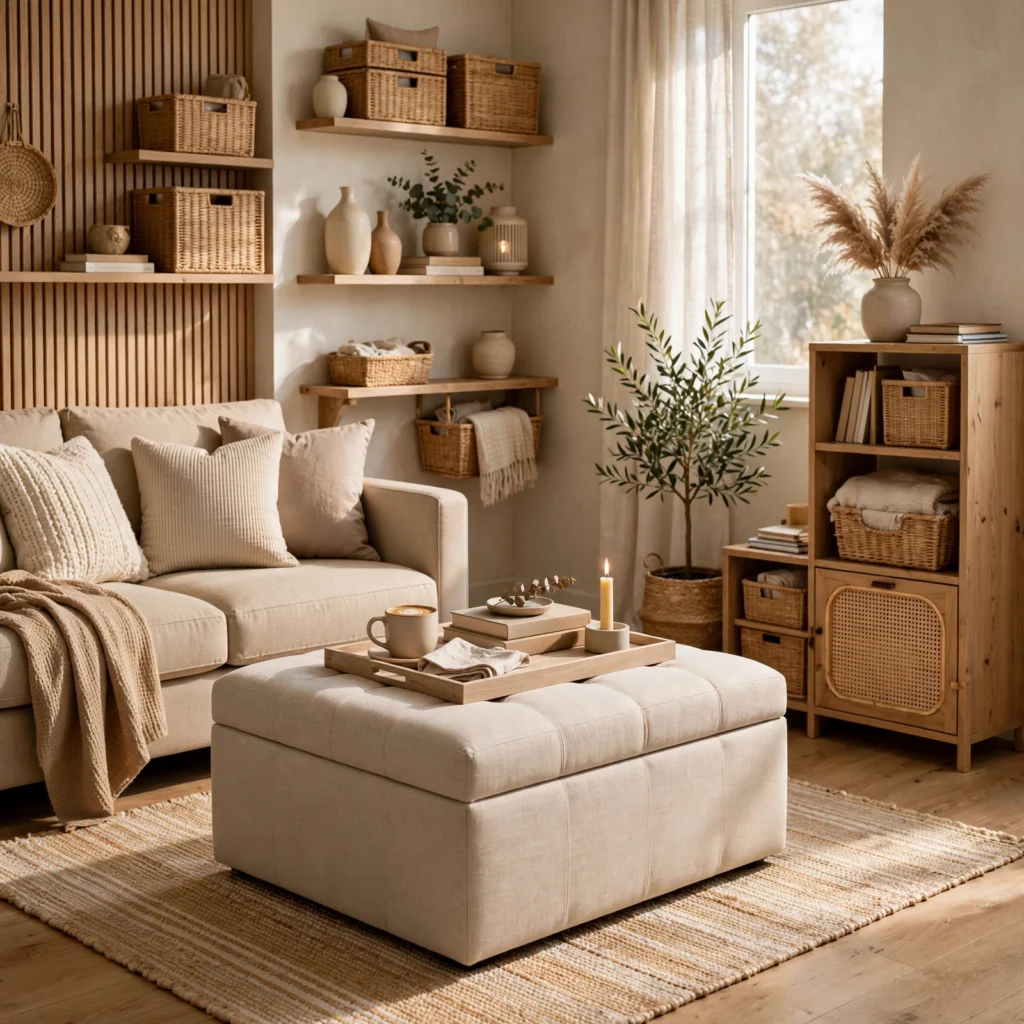
An ottoman with a hinged lid or removable tray does the work of a coffee table, extra seating, and a storage bin all in one footprint. Choose one upholstered in a durable weave like performance velvet or boucle so it holds up to daily use as a footrest or perch. Sliding it toward a sofa for movie nights and pushing it against a wall afterward keeps the center of the room open for everyday movement.
3. Vertical Striped Curtains
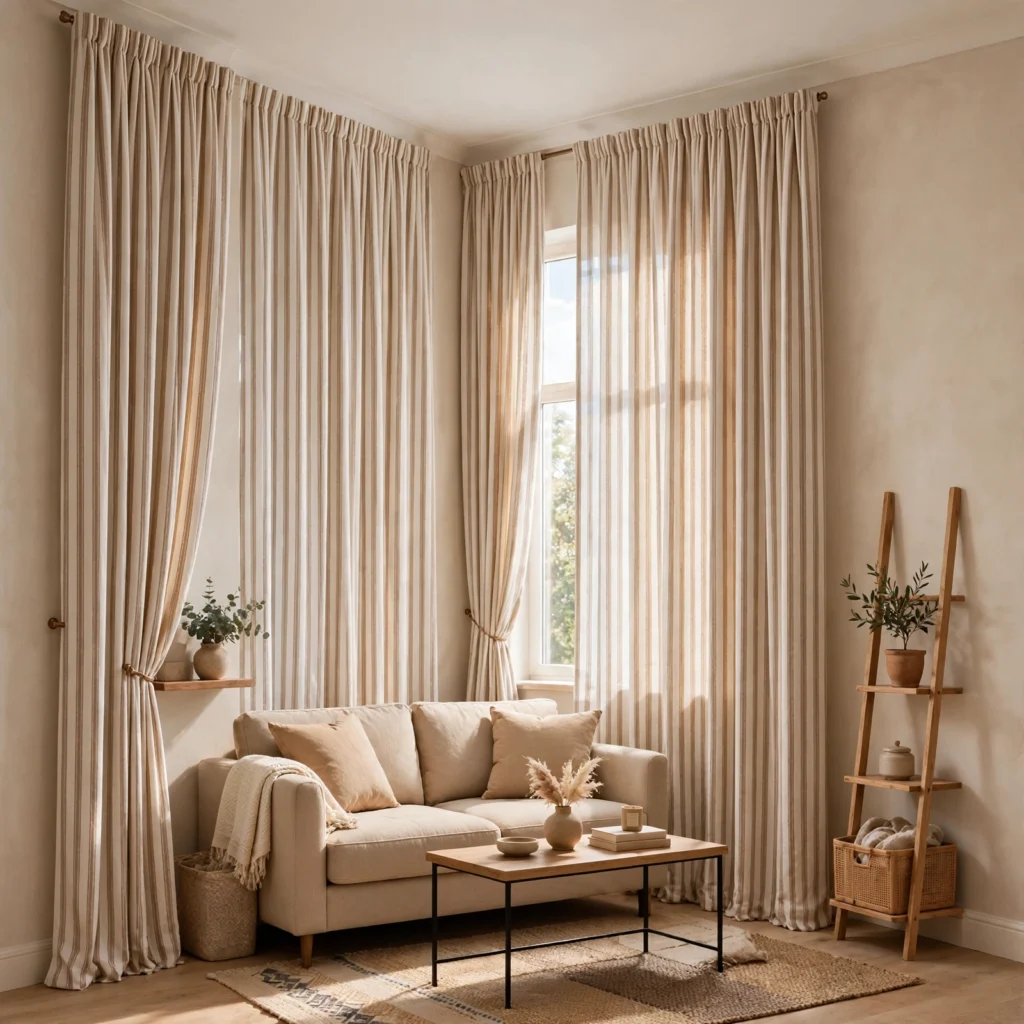
Floor-to-ceiling curtains hung in a vertical stripe pattern pull the eye upward, which makes a low ceiling or narrow wall feel taller than it actually is. Mounting the rod a few inches below the ceiling line rather than directly above the window frame exaggerates the effect further. Linen or cotton panels in a soft stripe, rather than a heavy pattern, keep the room feeling airy instead of visually busy.
4. Mirrored Accent Wall
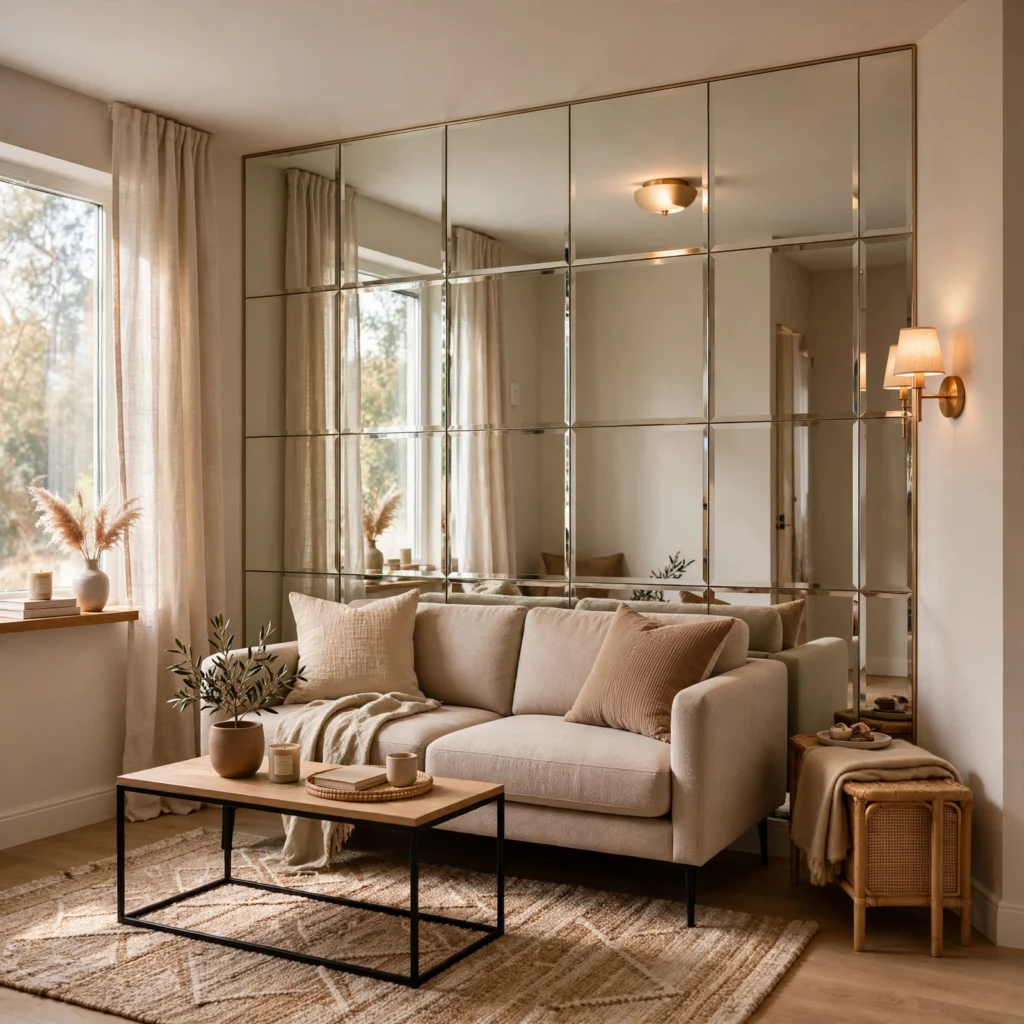
A mirrored panel or gallery of mirrors placed opposite a window doubles the natural light bouncing through the room and creates the illusion of a second window. Arranging several smaller mirrors in an asymmetric cluster feels more collected than one oversized slab, and it’s easier to install in a rental. Antique brass or unlacquered brass frames add warmth so the wall doesn’t feel cold or clinical.
5. Small Living Room Furniture Layout
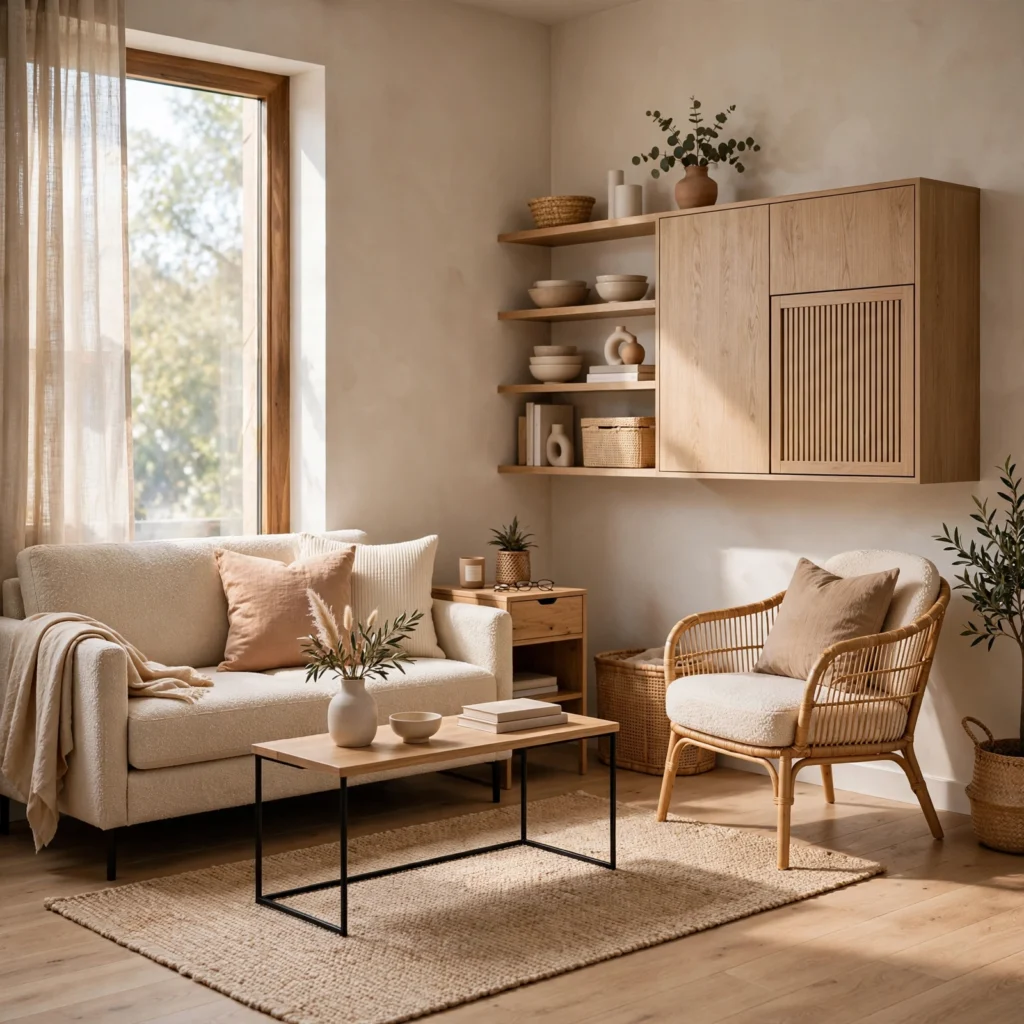
Getting the small living room furniture layout right starts with pulling seating away from the walls and grouping it around a central point, like a coffee table or rug, rather than lining every piece around the perimeter. This creates a conversational cluster that feels intentional rather than sparse. Leaving consistent walking paths between pieces, even if narrow, keeps the room from feeling cramped despite holding the same amount of furniture.
| Room Width | Recommended Walkway | Sofa Depth |
| Under 10 ft | 24–30 inches | 30–33 inches |
| 10–13 ft | 30–36 inches | 34–36 inches |
| Over 13 ft | 36+ inches | 36–38 inches |
6. Nesting Coffee Tables
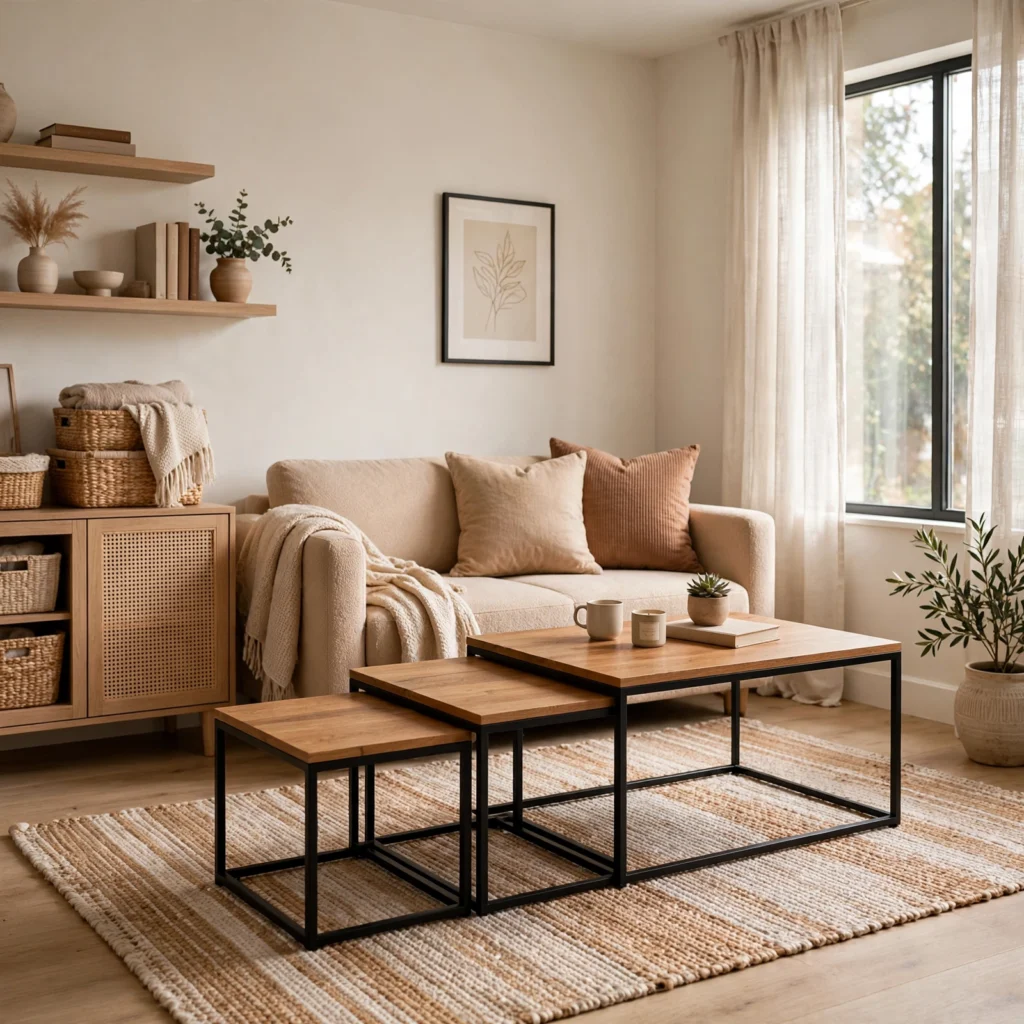
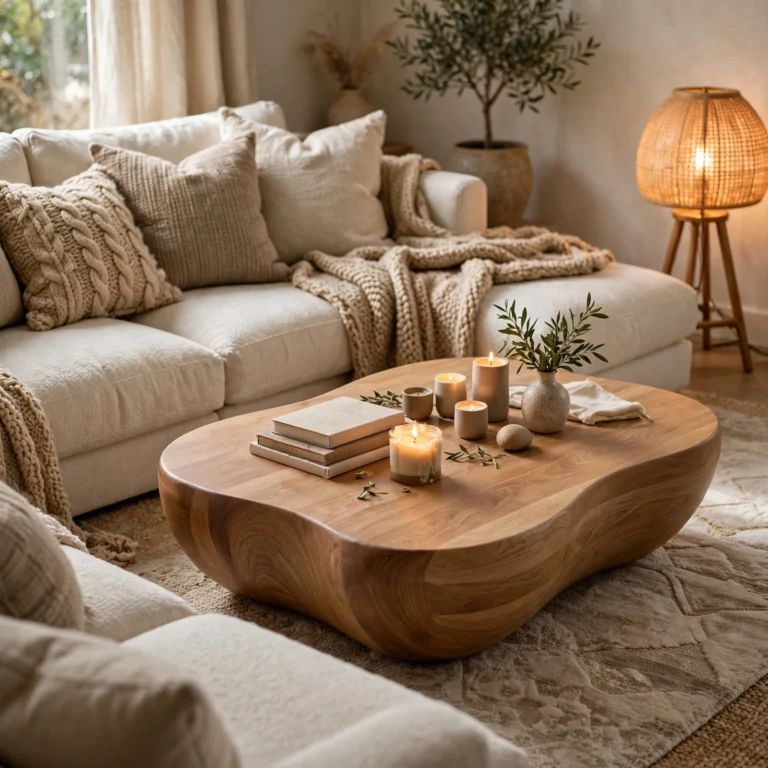
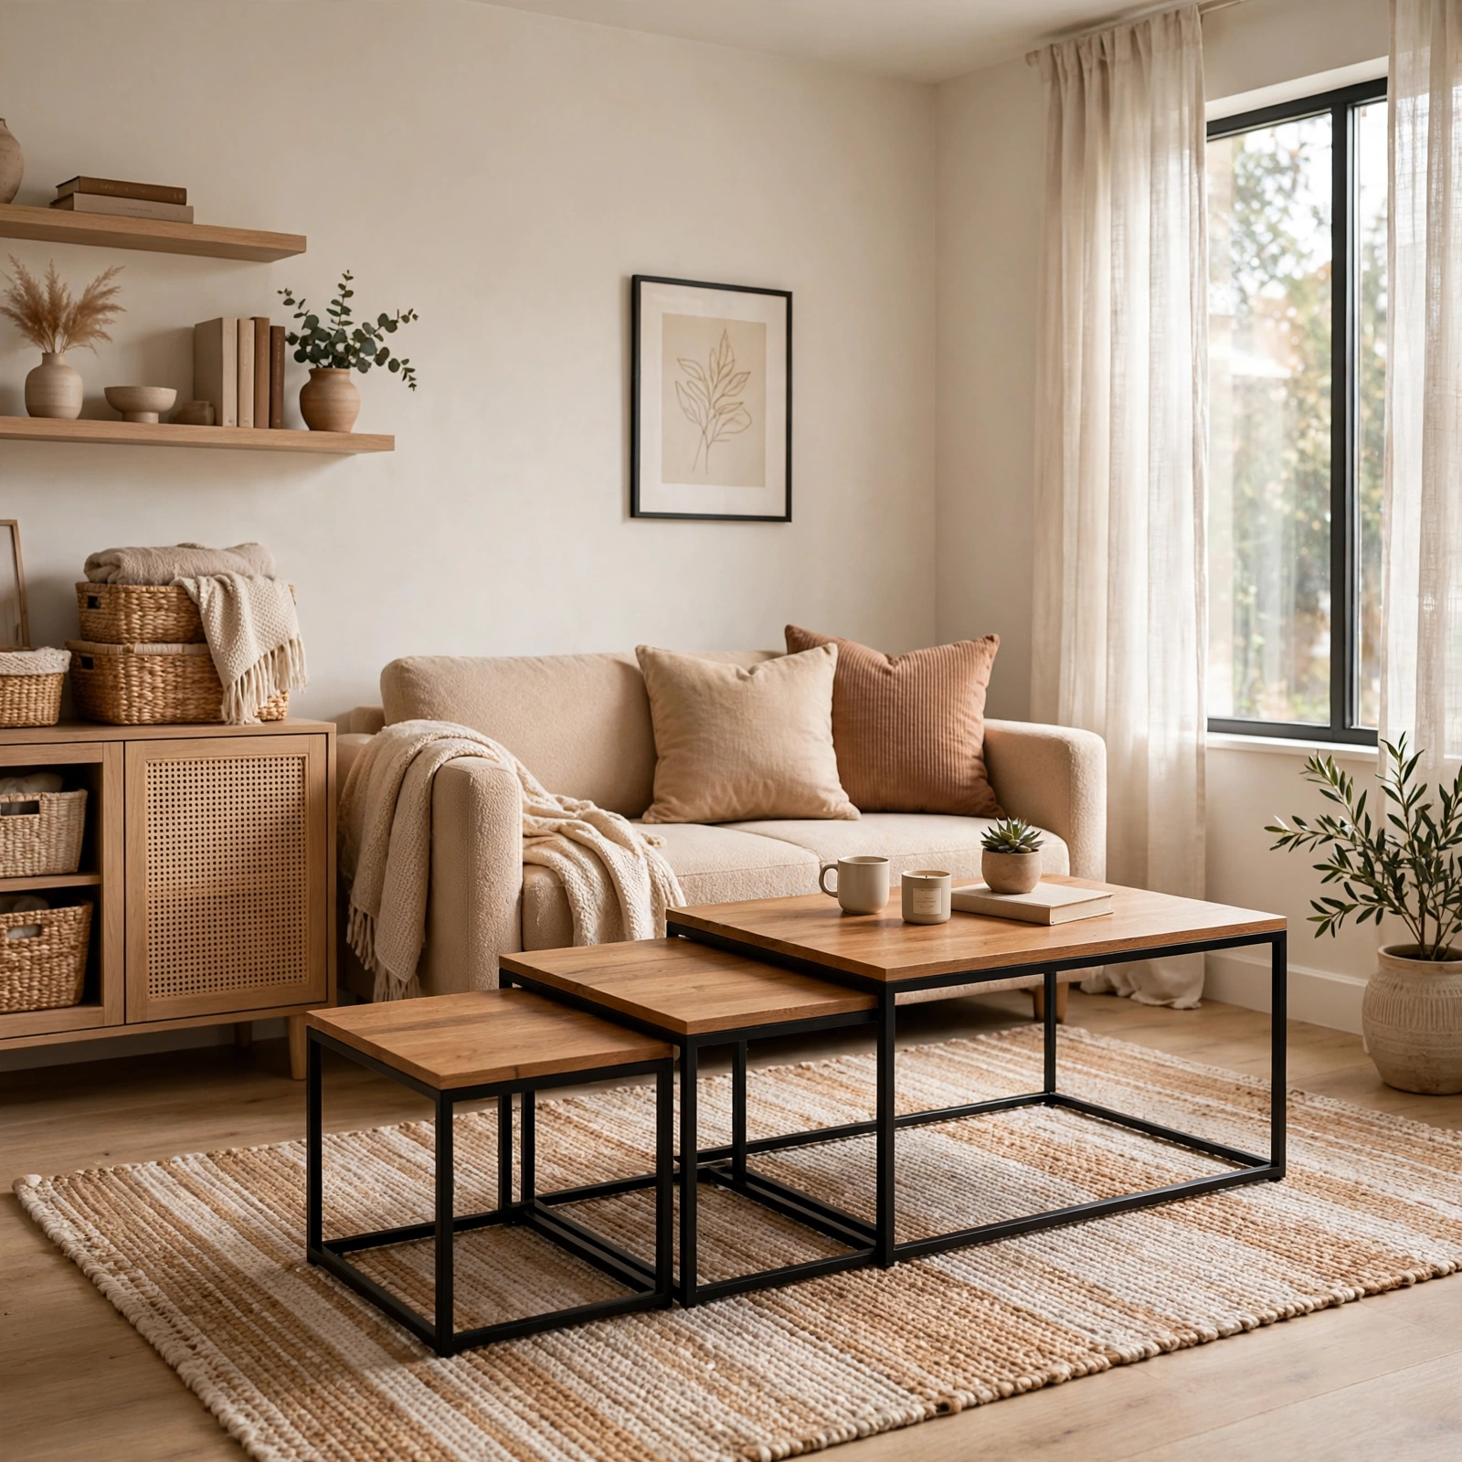
A set of nesting tables gives you the surface area of one large coffee table but lets you tuck the smaller pieces away when they’re not needed. Pull them apart for game night or extra drink space, then stack them back together to reclaim floor area the rest of the week. Mixed-material sets, like a wood top paired with a metal frame, add texture without introducing another bulky silhouette to the room.
| Table Size | Best Use | Material Pairing |
| Small (16–18 in) | Extra seating surface | Metal + glass |
| Medium (20–22 in) | Everyday coffee table | Wood + wood |
| Large (24+ in) | Primary anchor piece | Wood + stone |
7. Wall-Mounted TV Console
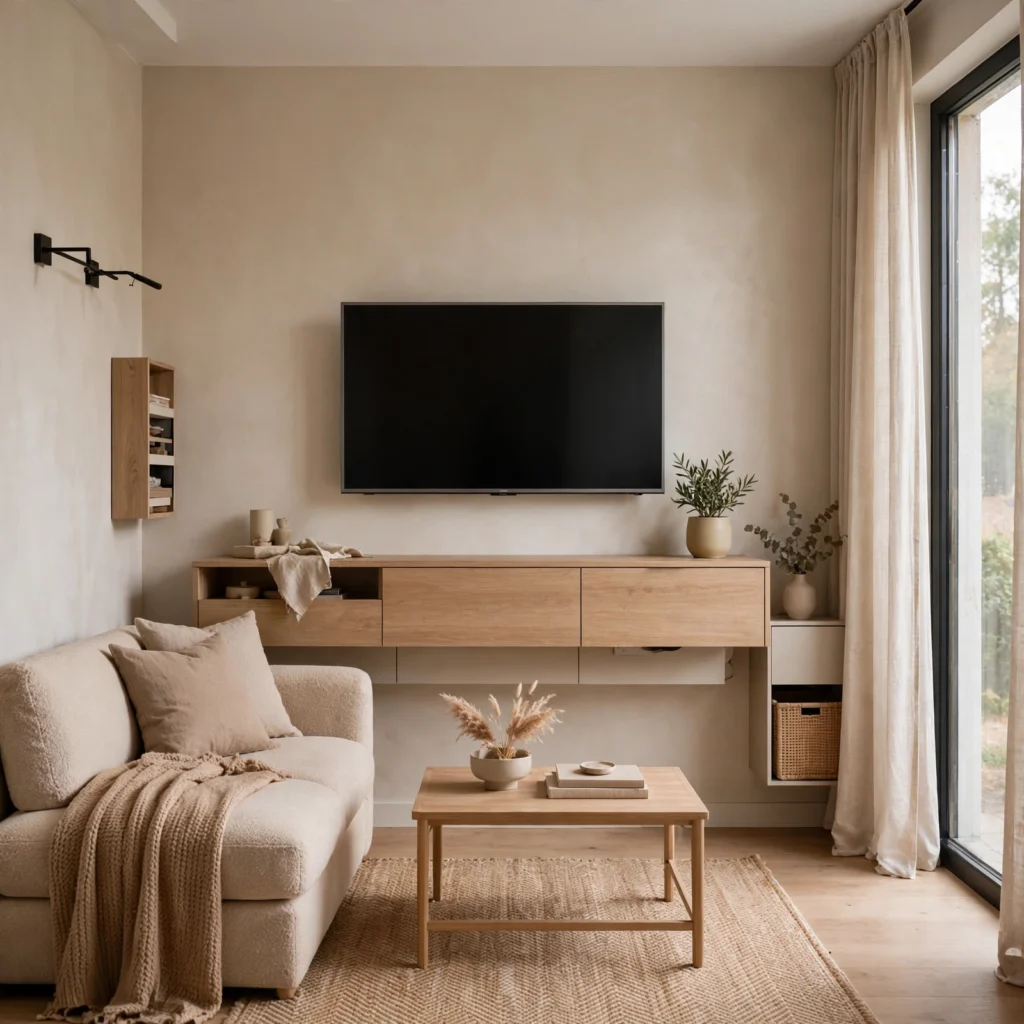
Mounting the television and pairing it with a slim floating console removes the bulk of a traditional entertainment center from the floor plan. The console holds a media box, remotes, and a few books while the wall below stays visually clear, which keeps the whole setup from dominating the room. Choosing a console in a walnut or matte black finish helps it recede into the wall rather than becoming the room’s focal point.
In order to see more options for boho living room
8. Light Oak Flooring
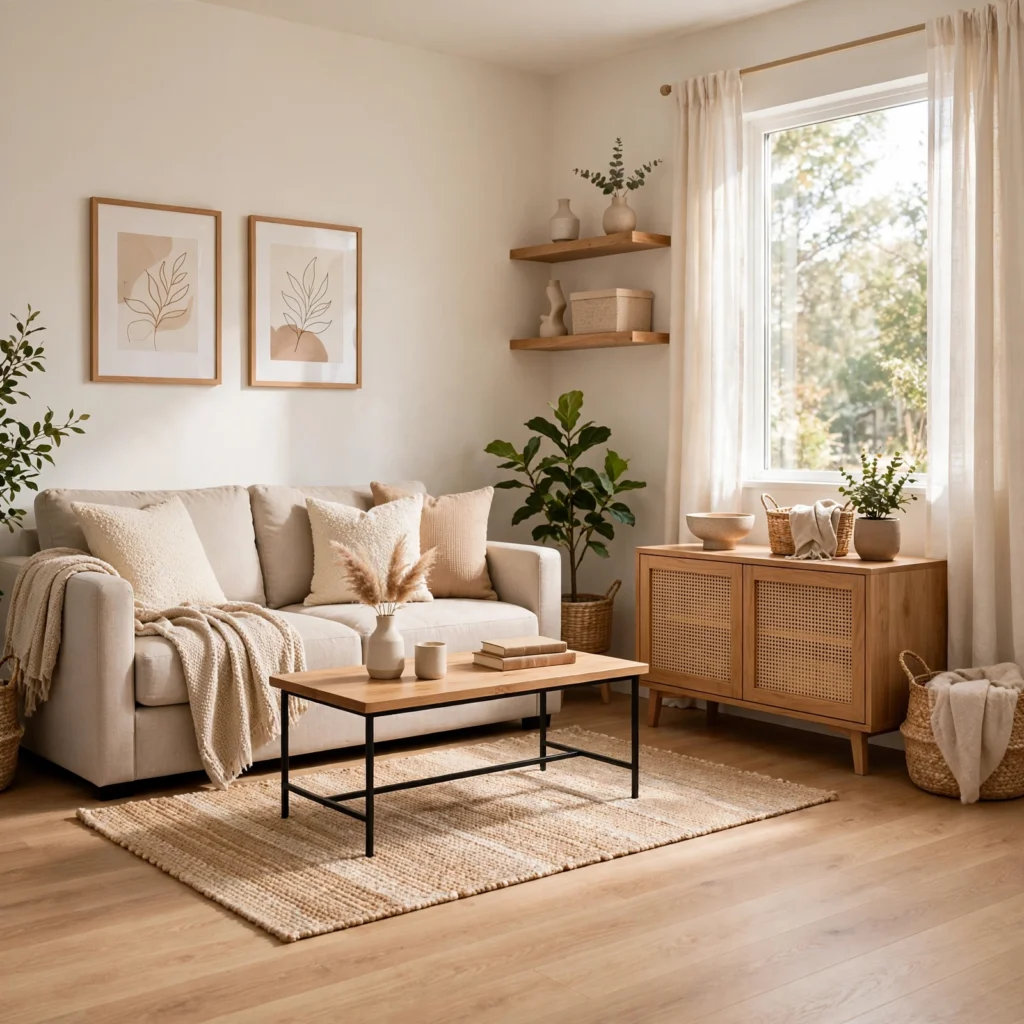
Swapping dark flooring for a light oak or whitewashed wood tone reflects more ambient light and makes the boundaries of a small living room harder to pinpoint visually. Light floors also make furniture in darker tones, like a charcoal sofa or black-framed chair, stand out as intentional contrast rather than adding to visual weight. For renters, a light-toned area rug that spans most of the floor can achieve a similar effect without a flooring project.
9. Sliding Barn Door
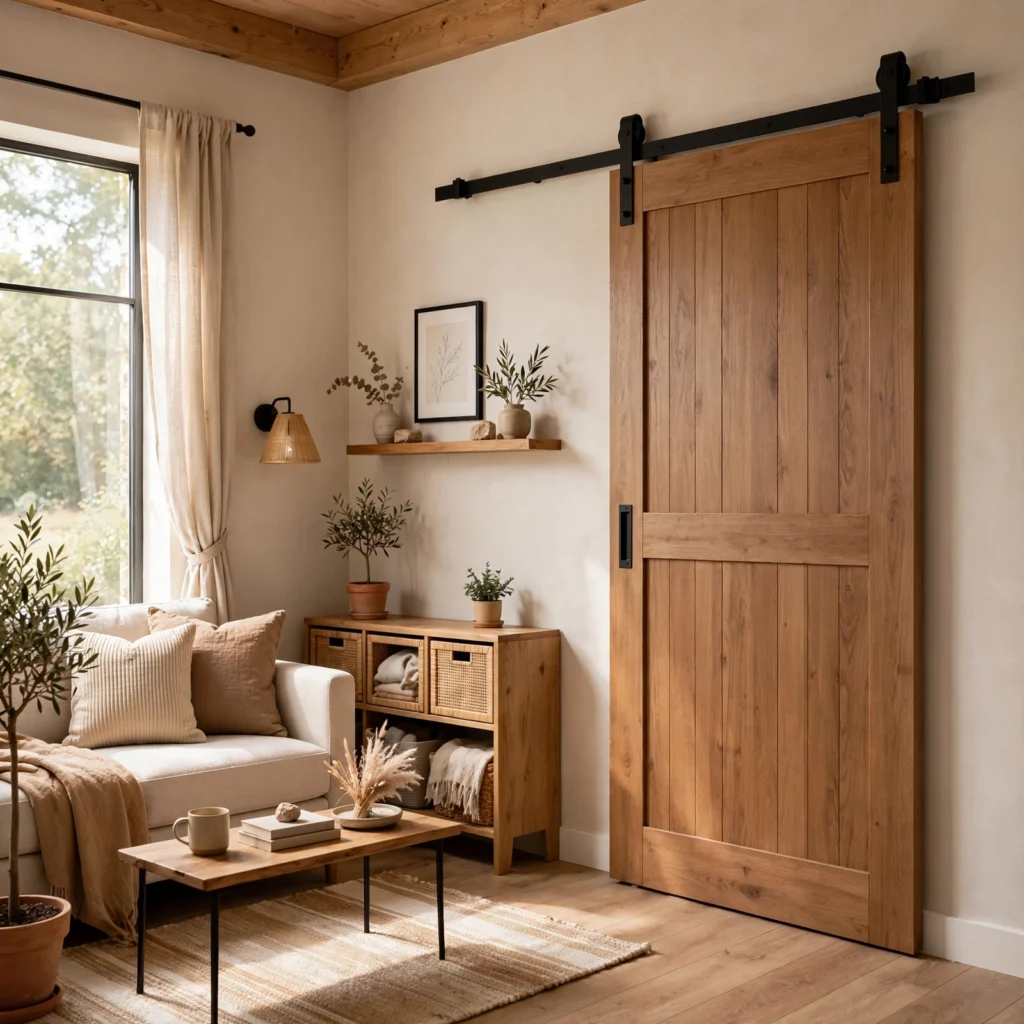
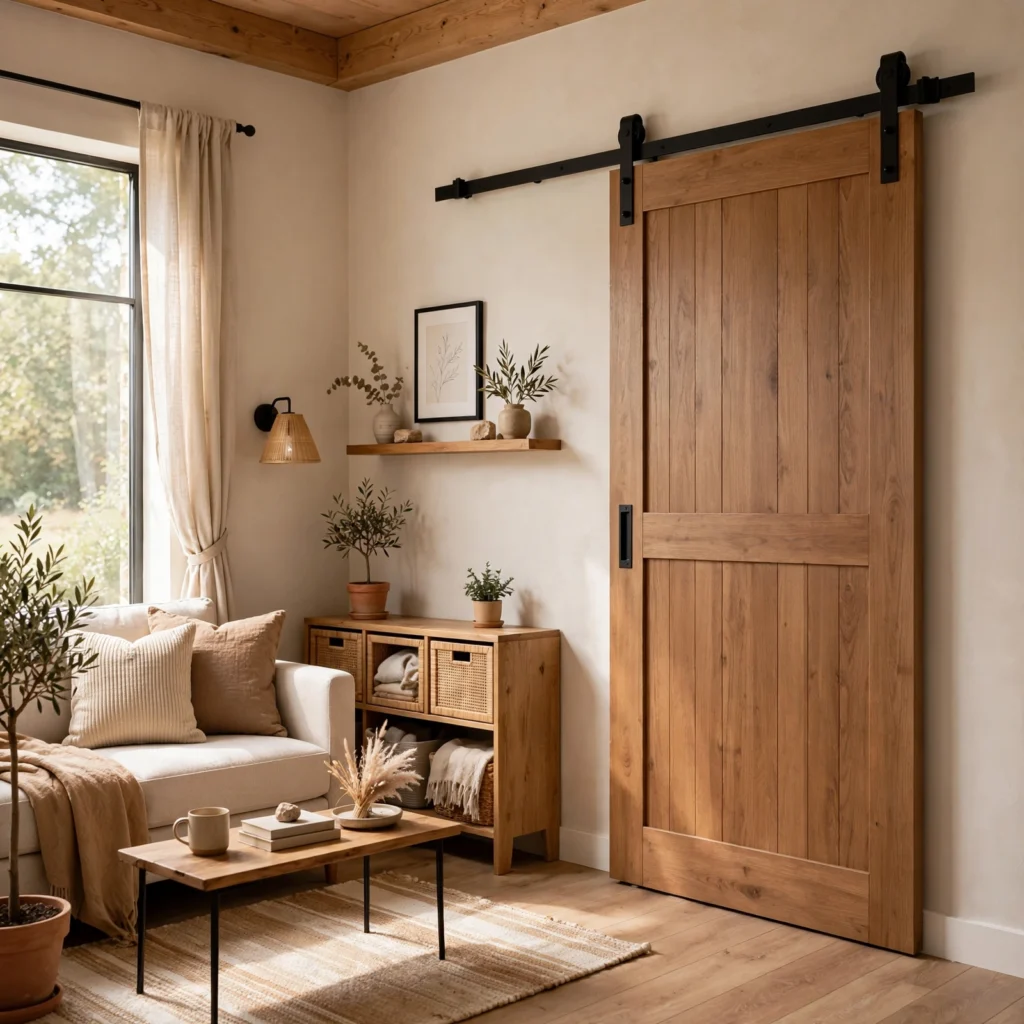
A sliding barn door between a small living room and an adjacent hallway or dining nook eliminates the swing radius a hinged door requires, freeing up several square feet of usable floor space. The track-mounted hardware also becomes a design element on its own, especially in a matte black or aged bronze finish against a lighter wall. It’s a practical fix for older apartments where doorways interrupt furniture placement.
10. Built-In Window Seat
A built-in bench under a window adds seating and hidden storage without eating into the room’s open floor area the way a freestanding chair would. Topping it with a fitted cushion in a durable fabric like canvas or performance linen turns it into a reading nook or overflow seating for guests. The storage compartment underneath is ideal for blankets, seasonal items, or anything that would otherwise clutter a closet.
11. Round Pedestal Dining Table
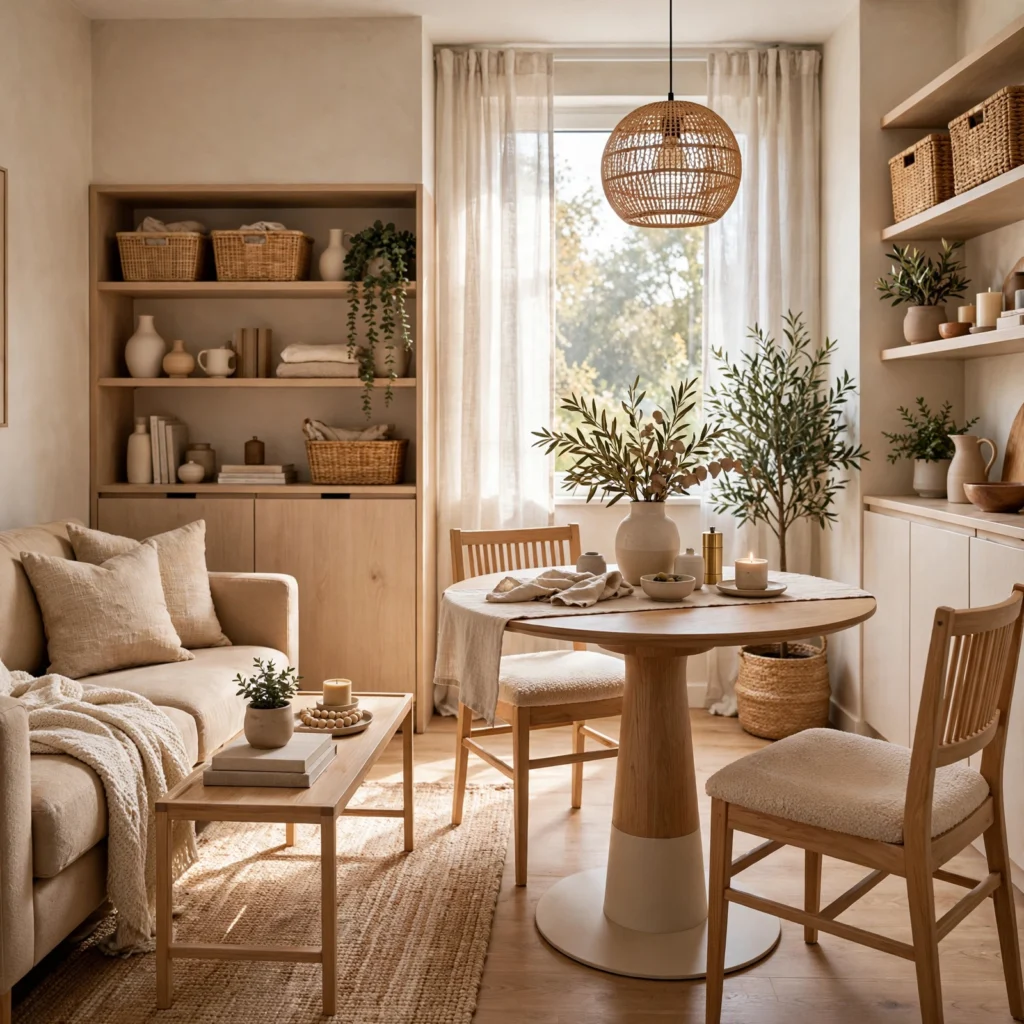
In an open-plan living and dining area, a round pedestal table takes up less visual and physical space than a rectangular table with four legs, since there are no corners to navigate around. The single center pedestal also makes it easier to slide chairs in and out without bumping into table legs. A 36-inch round table comfortably seats four while leaving enough clearance to walk the room’s perimeter.
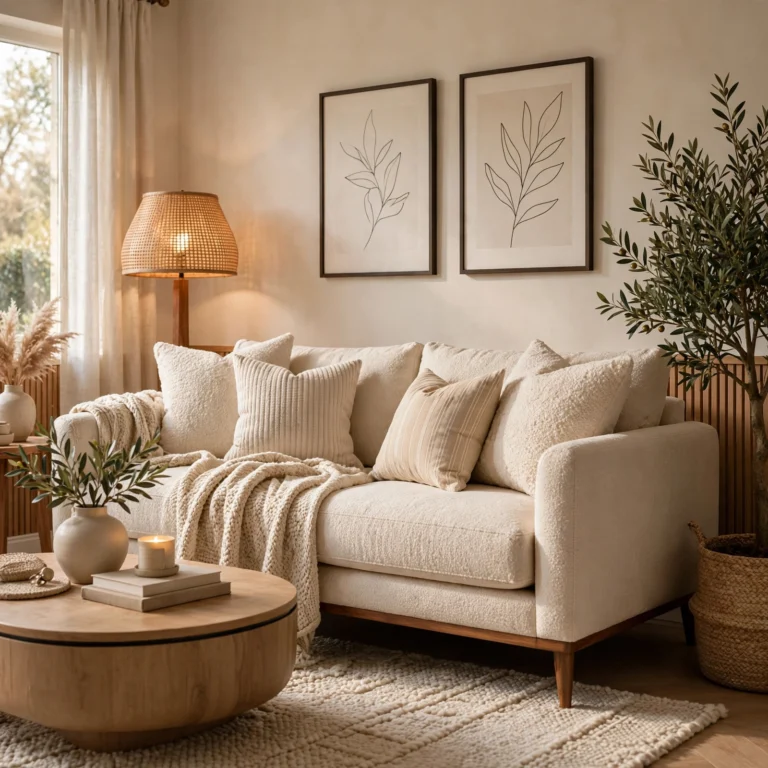
12. Slipcovered Loveseat
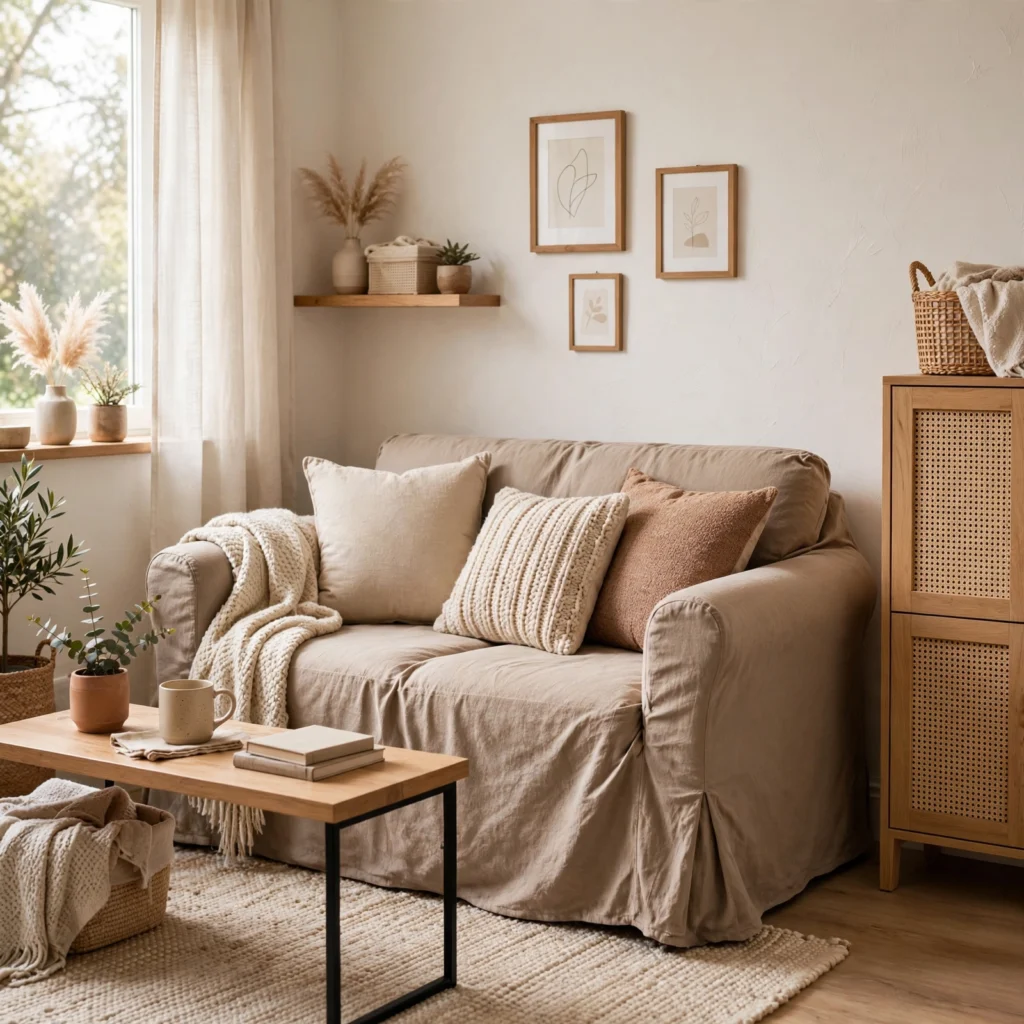
A loveseat scaled to two seats, rather than a full three-cushion sofa, often fits a small living room’s proportions better and leaves room for a chair or bench on the opposite wall. Choosing a slipcovered style in a washable fabric like cotton duck adds practicality for households with kids or pets. The removable cover also means the piece can be refreshed with a new color without replacing the furniture itself.
13. Layered Area Rugs
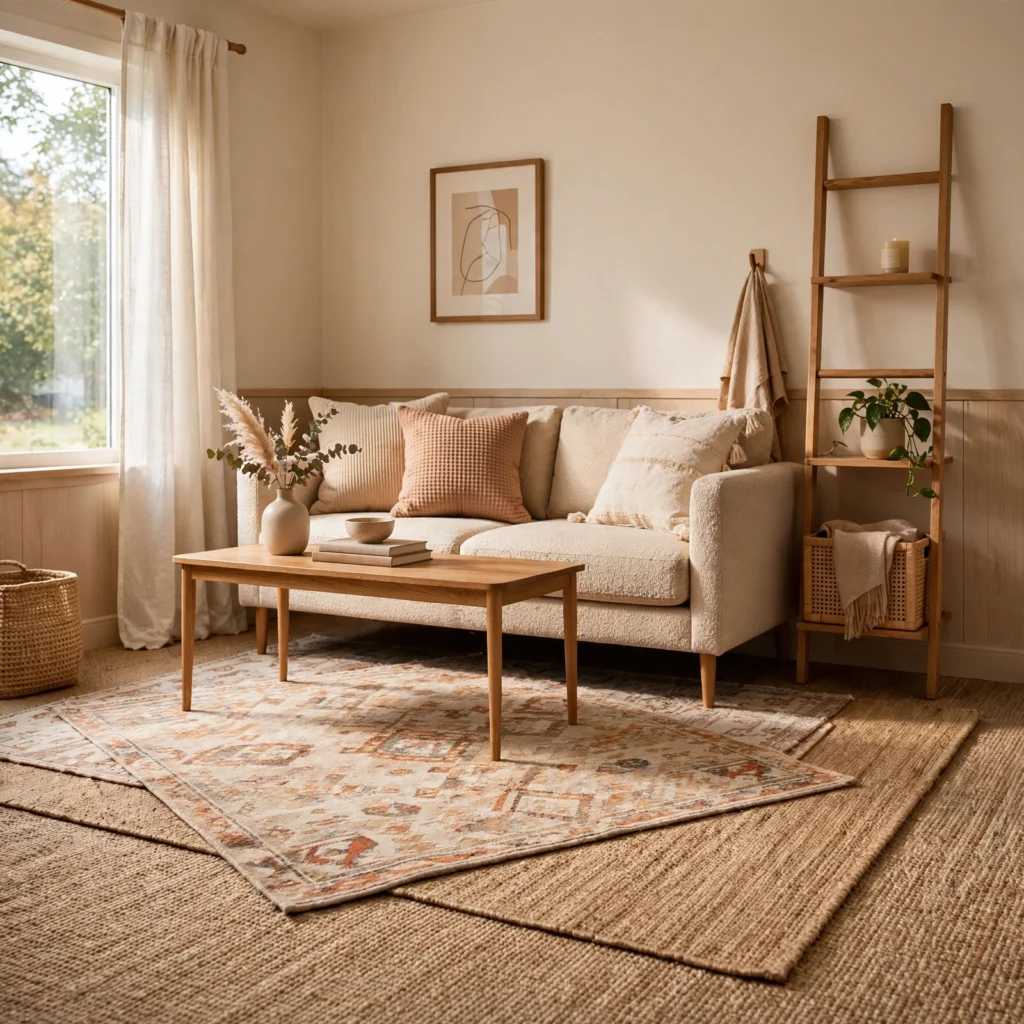
Layering a smaller patterned rug over a larger neutral jute or sisal rug adds texture and defines a seating zone without requiring wall-to-wall carpet. The base rug should extend a few inches under the front legs of major furniture pieces so the layout reads as grounded rather than floating. This approach also lets a room transition seasonally, since the top rug can be swapped for a different pattern or texture.
| Room Size | Base Rug | Layered Rug |
| Small (under 120 sq ft) | 6×9 ft | 4×6 ft |
| Medium (120–160 sq ft) | 8×10 ft | 5×7 ft |
| Large (over 160 sq ft) | 9×12 ft | 6×9 ft |
14. Recessed Lighting Track
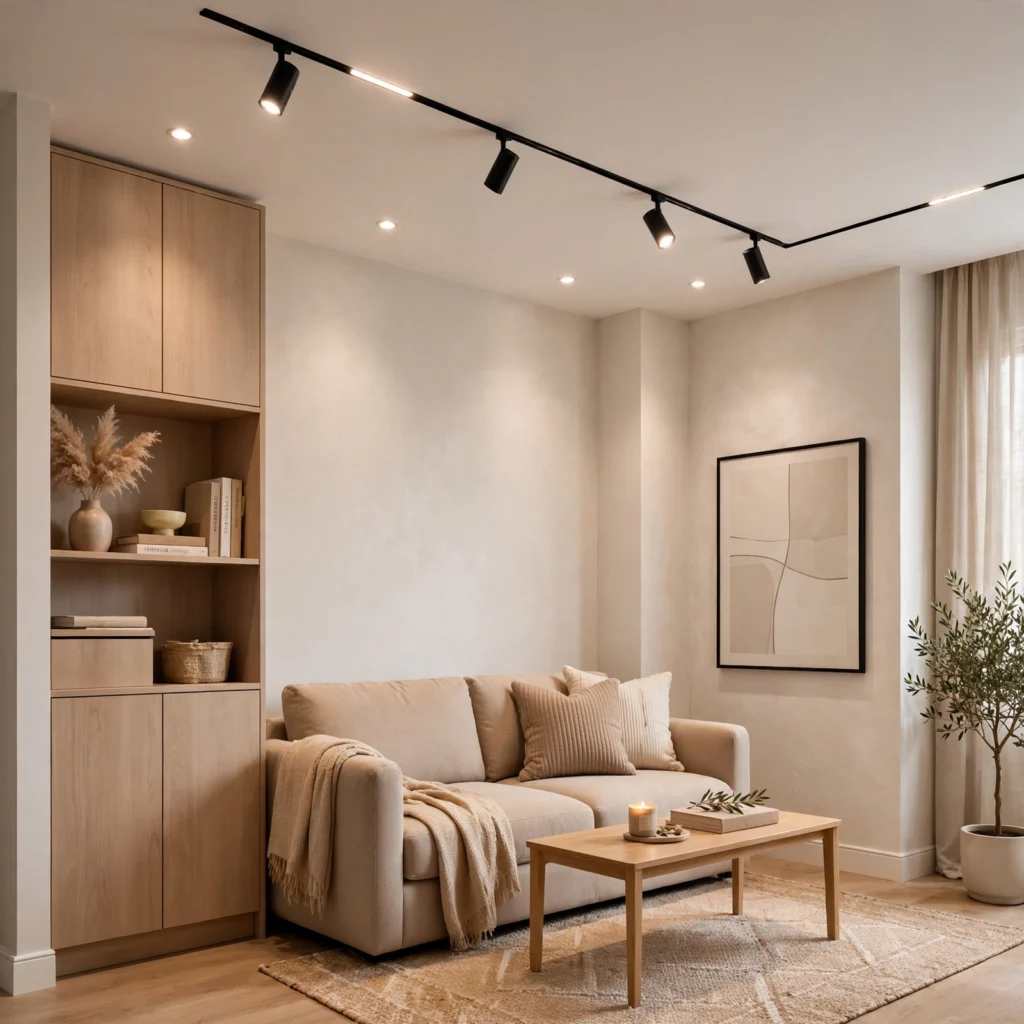
Recessed ceiling lights or a slim track fixture free up floor and surface space that floor lamps and table lamps would otherwise occupy. Positioning fixtures to wash light along the walls, rather than pointing straight down, makes the room’s edges feel brighter and less boxed in. Pairing recessed lighting with one warm-toned floor lamp near the seating area keeps the space from feeling clinical under a single light source.
15. Fold-Down Wall Desk
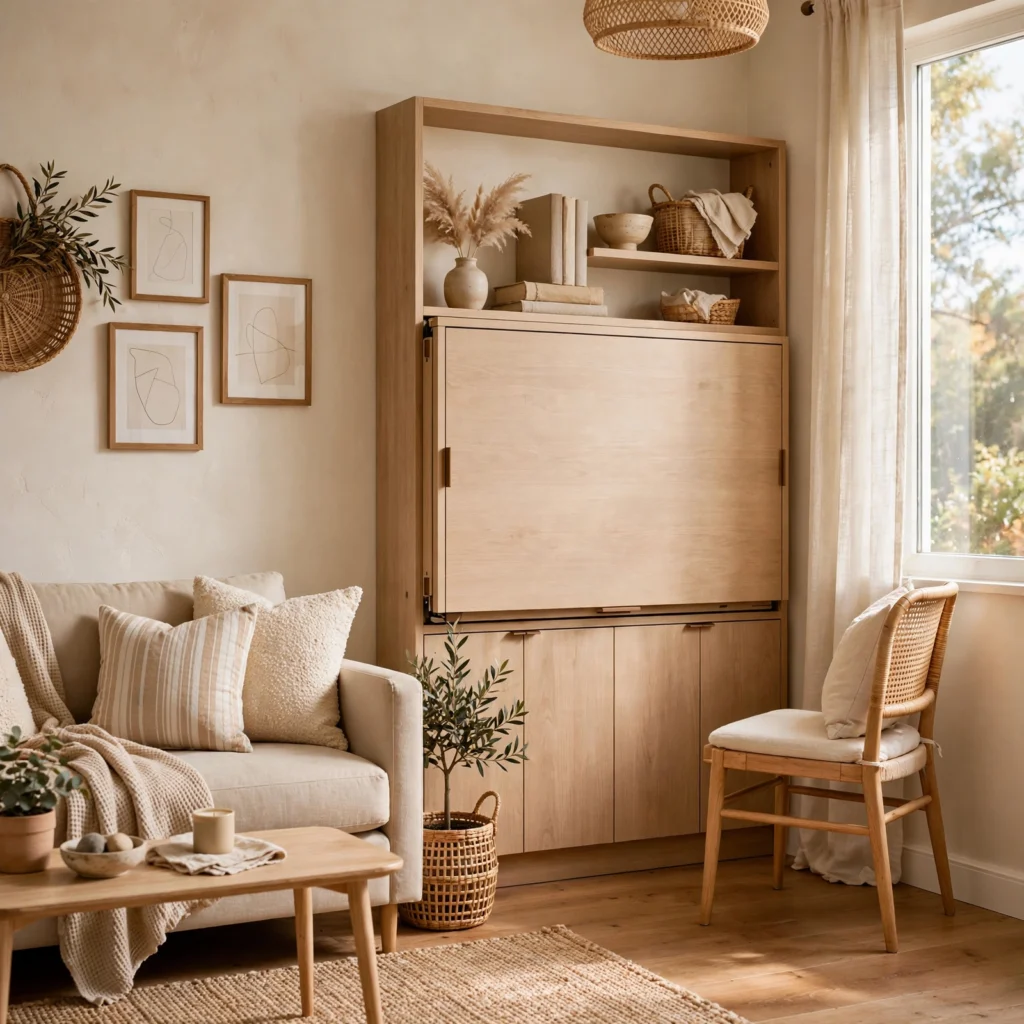
A fold-down desk mounted to the wall gives a small living room a functional workspace that disappears when it’s not in use. Closed, it can double as a shallow shelf or display ledge; opened, it provides enough surface for a laptop and notebook. This works especially well in a corner near natural light, turning an otherwise unused pocket of the room into a dedicated work zone.
Shop the Look
A set of matte black wall shelf brackets pairs well with light oak boards for the floating shelf idea, while a boucle storage ottoman in oatmeal or ivory anchors the seating area. For the nesting tables, a mixed wood-and-brass trio adds warmth without bulk, and a jute base rug layered with a block-print wool rug covers the flooring update. Finish the room with an aged brass mirror cluster and a walnut wall-mounted media console to tie the finishes together.
Common Mistake to Avoid
The most common mistake in a small living room is buying furniture sized for a showroom rather than the actual floor plan, which usually means an oversized sectional or coffee table that blocks natural walking paths. Overcrowding the walls with too many shelves or frames has the same effect, adding visual noise instead of storage value. Measuring walkways and doorway clearances before purchasing anything, rather than after delivery, prevents this from becoming an expensive layout problem.
FAQs
What is the best furniture layout for a small living room?
The best layout pulls seating slightly away from the walls and groups it around a central table or rug rather than pushing every piece to the perimeter. This creates a defined conversational area and makes the room feel considered rather than sparse. Leaving at least 24 to 30 inches of walking clearance between major pieces keeps traffic flow comfortable even when the furniture count stays the same as a larger room.
How do you make a small living room look bigger?
Light flooring, mirrored surfaces, and vertical elements like floor-to-ceiling curtains all help a small living room read as larger than its actual square footage. Keeping furniture legs visible, rather than choosing skirted pieces that touch the floor, also lets light travel underneath and opens up sightlines. Limiting the color palette to two or three tones throughout the room reduces visual clutter that can make a compact space feel smaller.
What size rug works in a small living room?
A rug that extends a few inches under the front legs of the sofa and chairs generally works best, since a rug that’s too small floats in the middle of the room and makes the layout look disconnected. In most small living rooms, a 6×9 or 8×10 foot rug is large enough to ground the seating area without overwhelming the floor. Layering a smaller accent rug on top adds texture without requiring a larger base size.
Should you use a sectional in a small living room?
A full-size sectional usually isn’t the best fit for a small living room, since its footprint tends to block walking paths and leaves little room for anything else. A loveseat paired with one or two accent chairs generally offers similar seating capacity while keeping the layout more flexible. If a sectional is a must, a compact apartment-sized version with a chaise on one end is a better fit than a standard four- or five-seat configuration.
How much furniture is too much for a small living room?
A helpful guideline is to limit the room to one seating group, one primary table, and one storage piece, rather than adding extra side tables or accent furniture that don’t serve a clear function. If a piece can’t be used daily or doesn’t fold, stack, or hide storage, it’s likely adding more visual weight than value. Editing down to pieces that each serve more than one purpose usually solves the overcrowding problem without sacrificing comfort.
Conclusion
A small living room doesn’t have to feel like a constraint once the layout, materials, and furniture scale are working together instead of against each other. Start with one or two ideas from this list, like adjusting the furniture layout or layering a rug, before tackling the rest. Save this guide to Pinterest for later, and check out our related post on small-space storage solutions for more room-by-room ideas.
Author Expertise Note
This guide draws on years of hands-on work furnishing rental apartments and compact city homes, where every layout decision had to be tested against real foot traffic and real furniture deliveries, not just a mood board.