16 Trending Smart Bathroom Remodel Ideas for a Modern, Functional Bathroom
A bathroom remodel is one of the highest-return updates a home can get, but the difference between a generic redo and a genuinely well-designed space comes down to specific choices, not just a bigger budget. This post walks through sixteen concrete bathroom remodel ideas, covering layout, materials, lighting, and storage, so you can plan a renovation that actually looks intentional. Whether you’re doing a full gut renovation or a lighter refresh, you’ll come away with real direction instead of a vague inspiration board.
Trend & Background
Bathroom design has shifted away from the all-white, builder-grade look that dominated for years toward spaces that feel more like an extension of the rest of the home, with natural materials, warmer lighting, and more intentional storage. This shift matters now because bathrooms are increasingly treated as a place to unwind rather than a purely functional room, and buyers consistently rank an updated bathroom among the top factors influencing a home’s perceived value. Homeowners are also renovating less frequently and want choices that will hold up stylistically for a decade or more rather than needing another redo in a few years.
Key Takeaways
- Bathroom remodel ideas that focus on layout and lighting changes tend to deliver a bigger impact than surface-level swaps like paint or accessories alone.
- Natural materials like stone, wood, and handmade tile currently outperform uniform, mass-produced finishes for a bathroom that feels custom rather than builder-grade.
- Storage solutions built into the design, rather than added afterward, keep a remodeled bathroom functional as well as good-looking.
- Smaller changes like hardware, lighting, and mirror shape can meaningfully update a bathroom without the cost of a full renovation.
1. Curbless Walk-In Shower
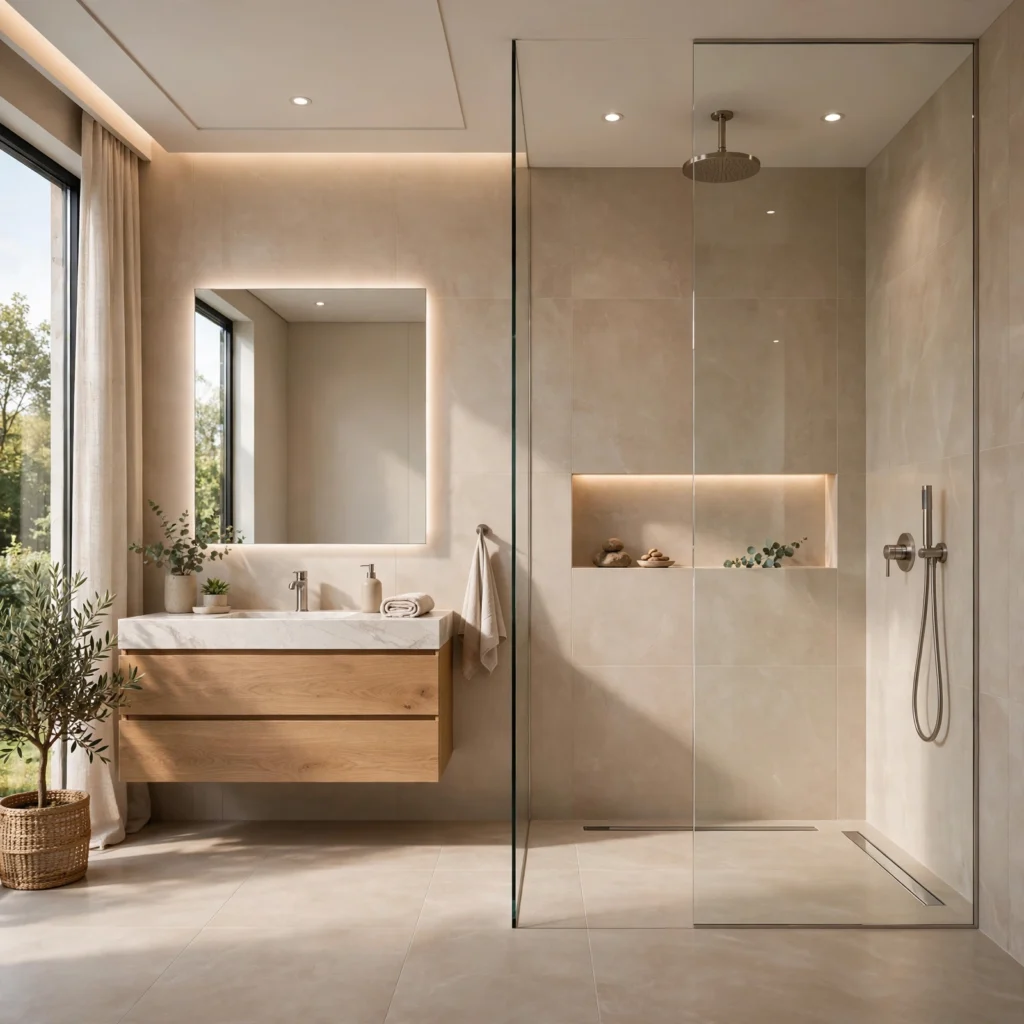
A curbless walk-in shower removes the raised threshold between the shower floor and the rest of the bathroom, creating a single, continuous surface that reads as more spacious and modern than a traditional step-in shower. This layout also improves accessibility for aging in place, which is part of why it has become a standard request in many remodels regardless of the homeowner’s current age. A linear drain along one wall, rather than a center drain, keeps the sightline uninterrupted.
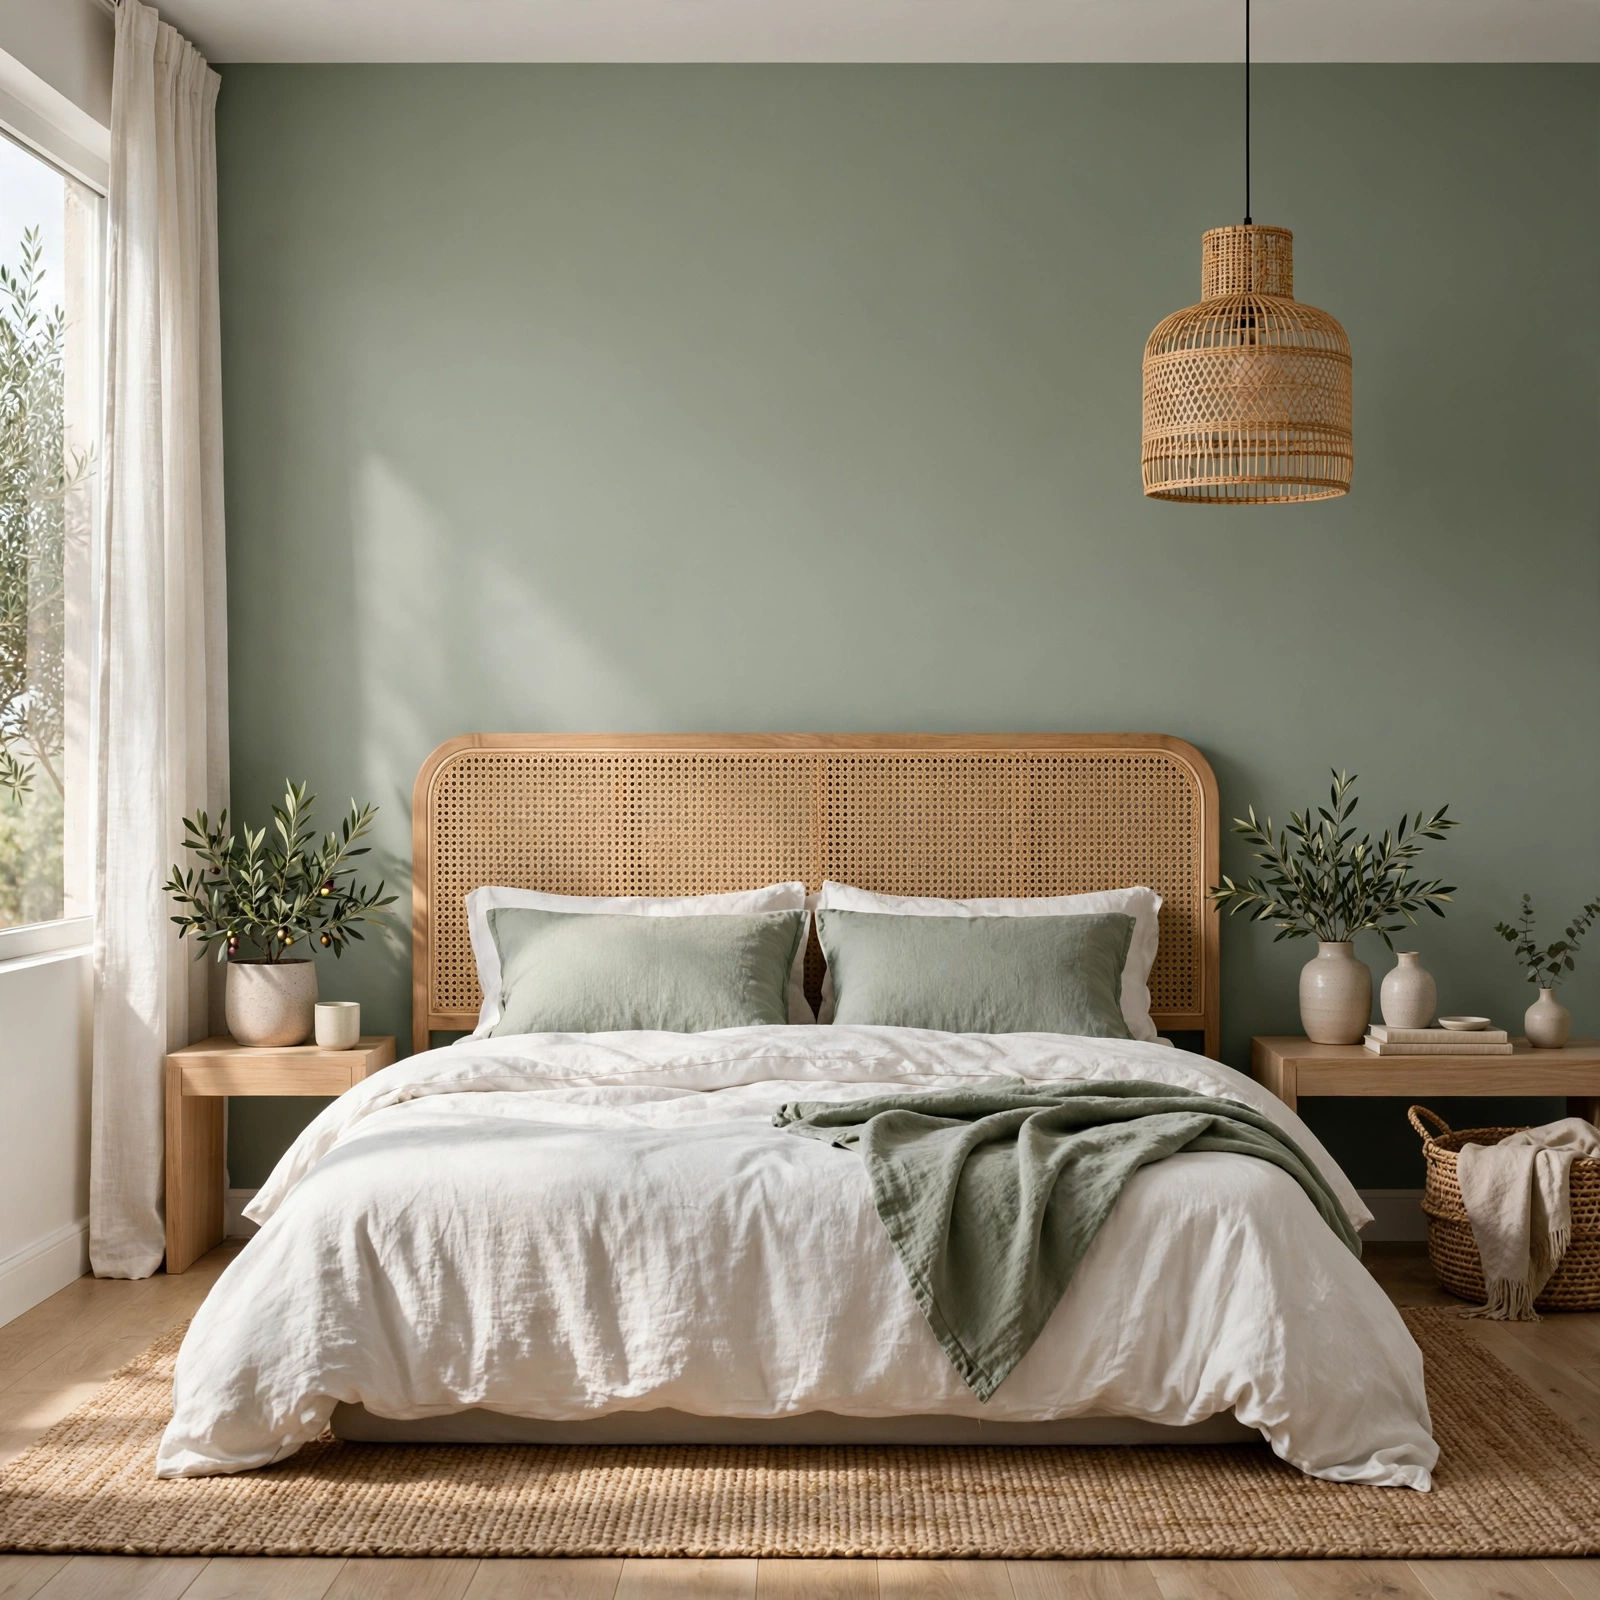
To see more green bathroom ideas
2. Freestanding Soaking Tub
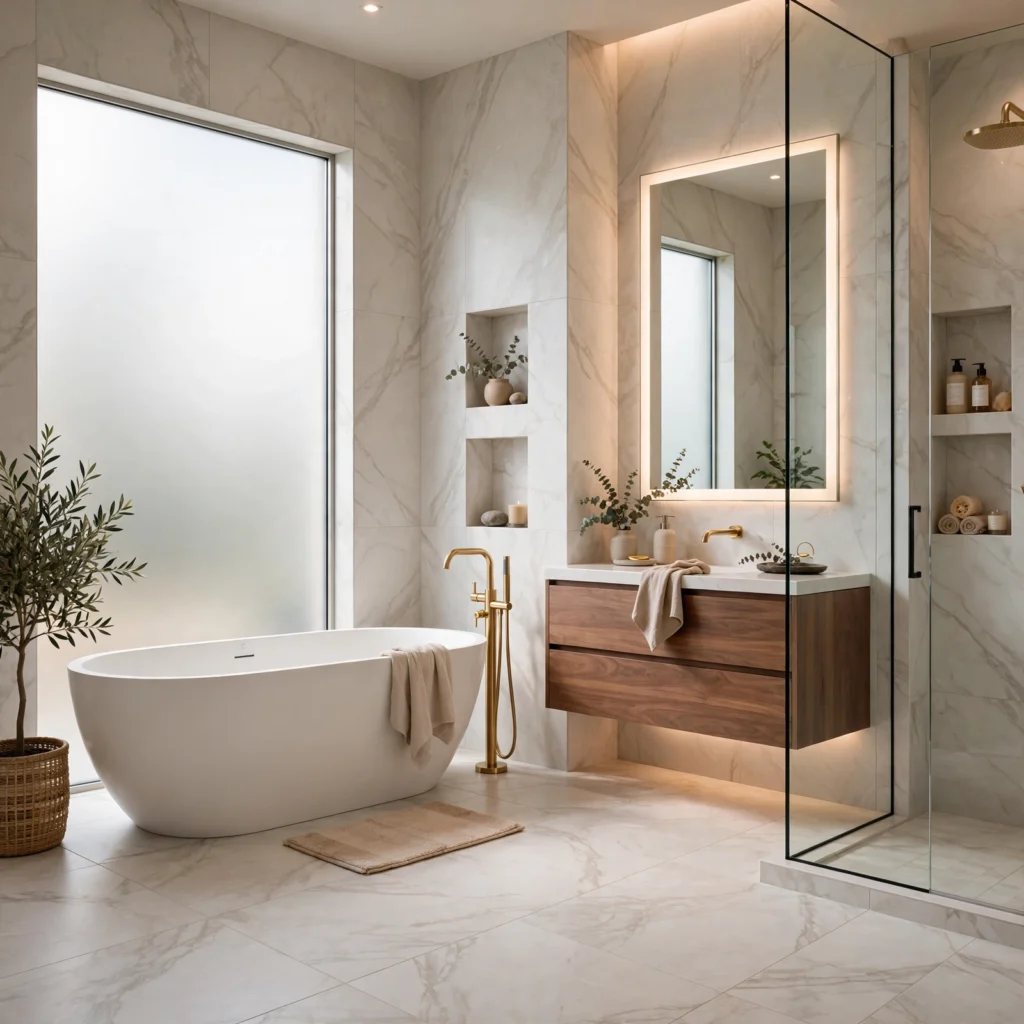
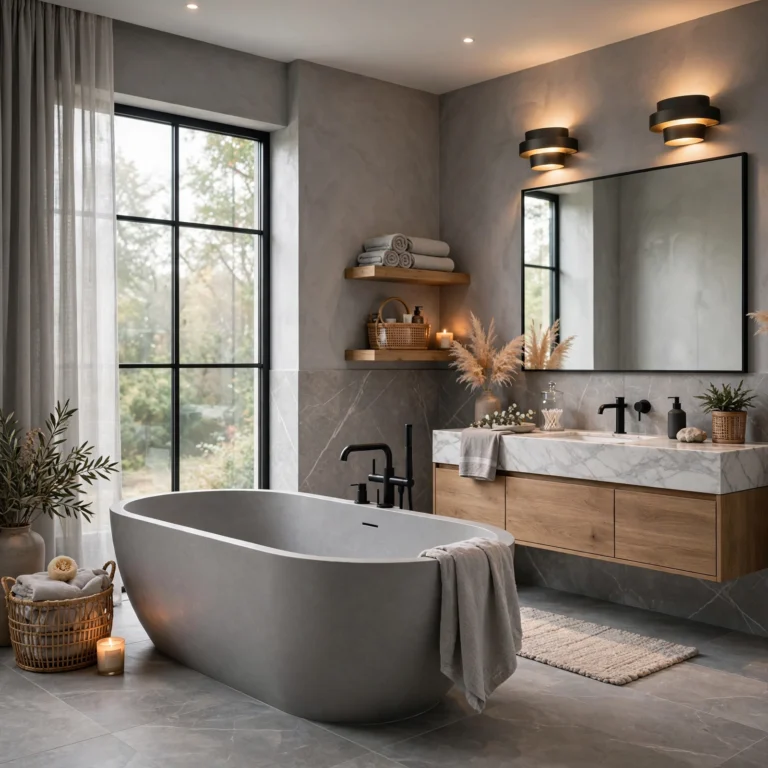
A freestanding soaking tub, positioned away from the wall rather than built into an alcove, gives a primary bathroom a clear focal point and a spa-like feel that a built-in tub typically can’t match. Cast iron and solid-surface materials both hold heat well, keeping bathwater warmer longer than a standard acrylic tub. Positioning the tub near a window, where privacy allows, adds natural light without requiring additional fixtures.
| Tub Material | Heat Retention | Approx. Budget |
| Acrylic | Moderate | $600–$1,500 |
| Cast iron | High | $1,200–$3,000 |
| Solid surface | High | $1,800–$4,500 |
3. Zellige Tile Shower Walls
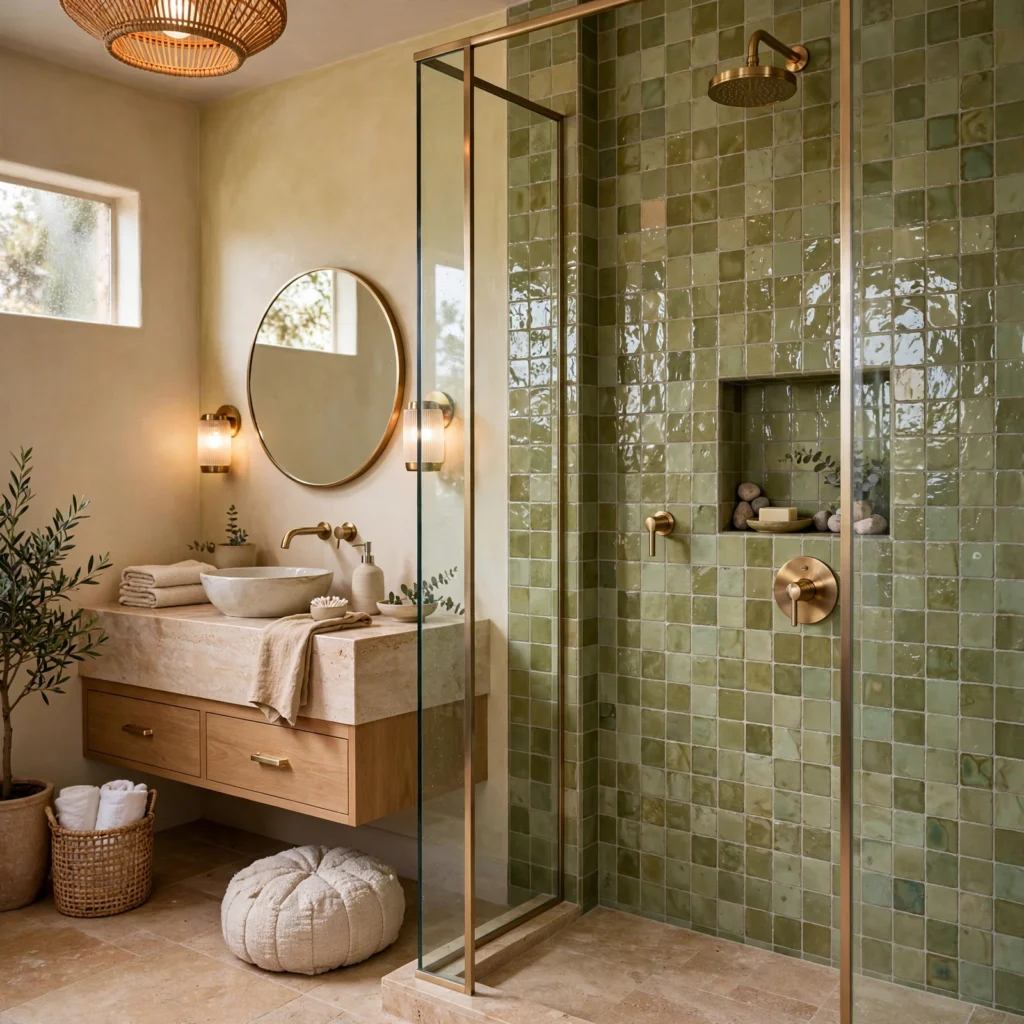
Zellige tile, a handmade Moroccan ceramic tile with slight variation in each individual piece, brings texture and light-catching movement to a shower wall that uniform, machine-made tile can’t replicate. The subtle color and surface variation between tiles is part of the material’s appeal rather than a flaw, giving the shower a handcrafted, custom look. Because the tile is more porous than standard ceramic, proper sealing is essential to keep it performing well in a wet environment.
4. Floating Vanity
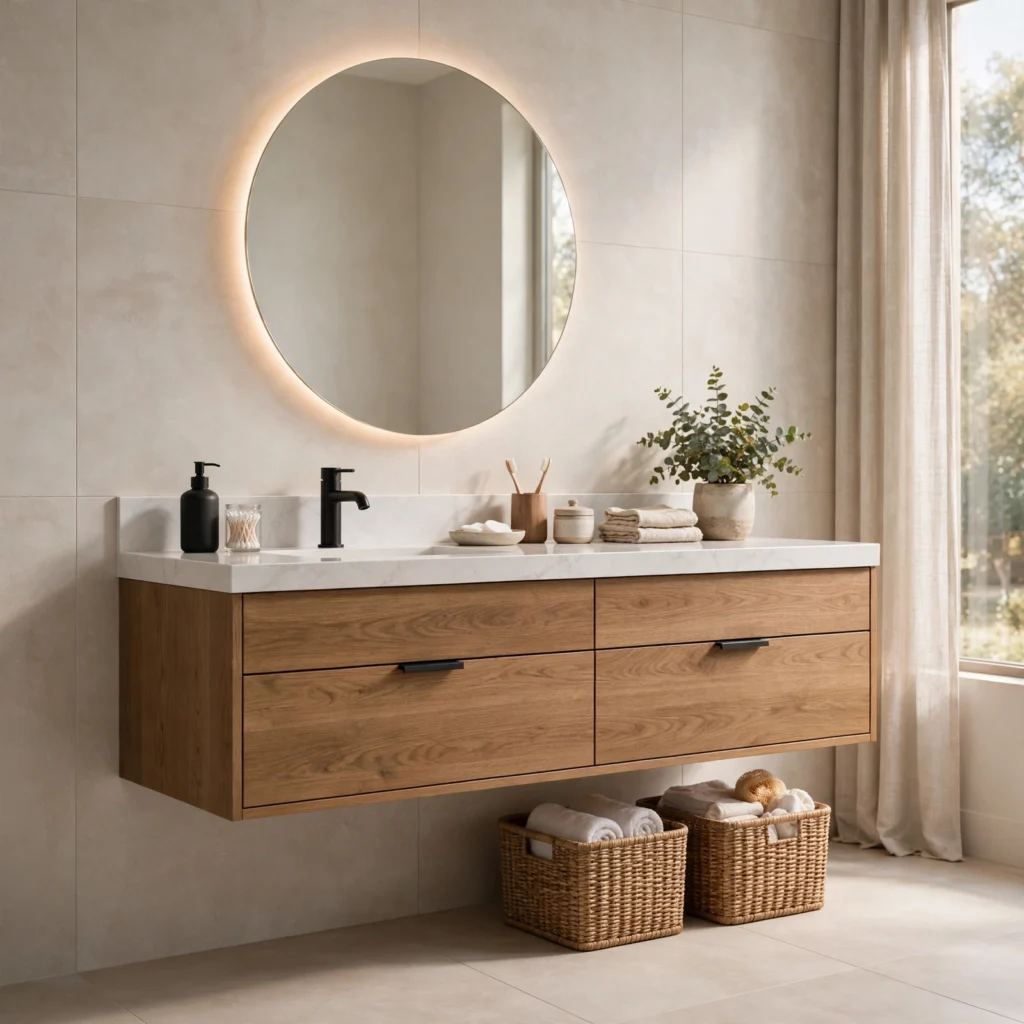
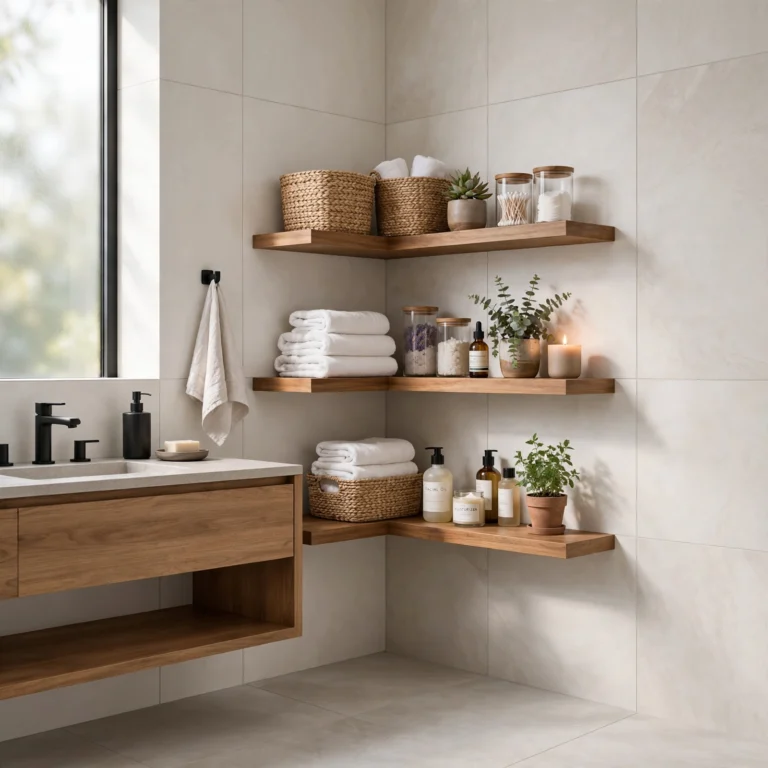
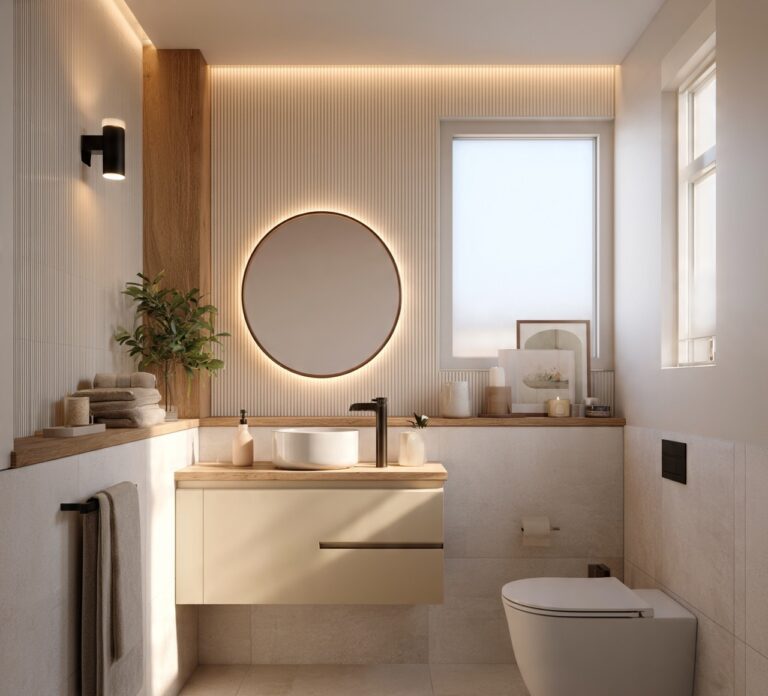
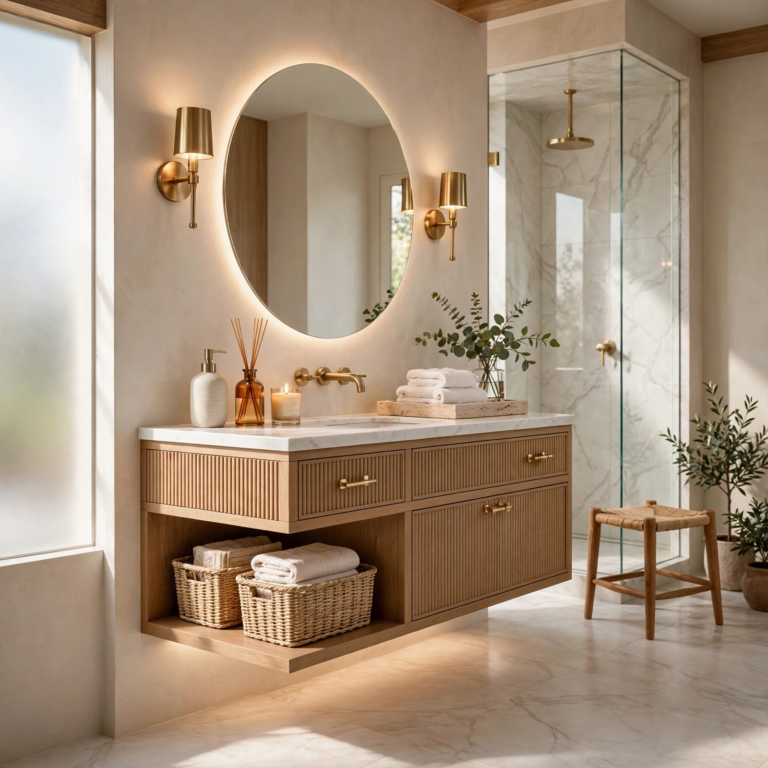
A floating vanity, mounted without visible legs or a base cabinet touching the floor, makes a bathroom feel larger by keeping more of the floor visible, and it also makes cleaning underneath significantly easier. This style suits both small powder rooms and larger primary bathrooms, and it pairs particularly well with a wall-mounted faucet, which further reduces visual clutter around the sink area. Warm wood-tone vanities in this style are especially popular for softening an otherwise all-tile room.
5. Wall-Mounted Faucets
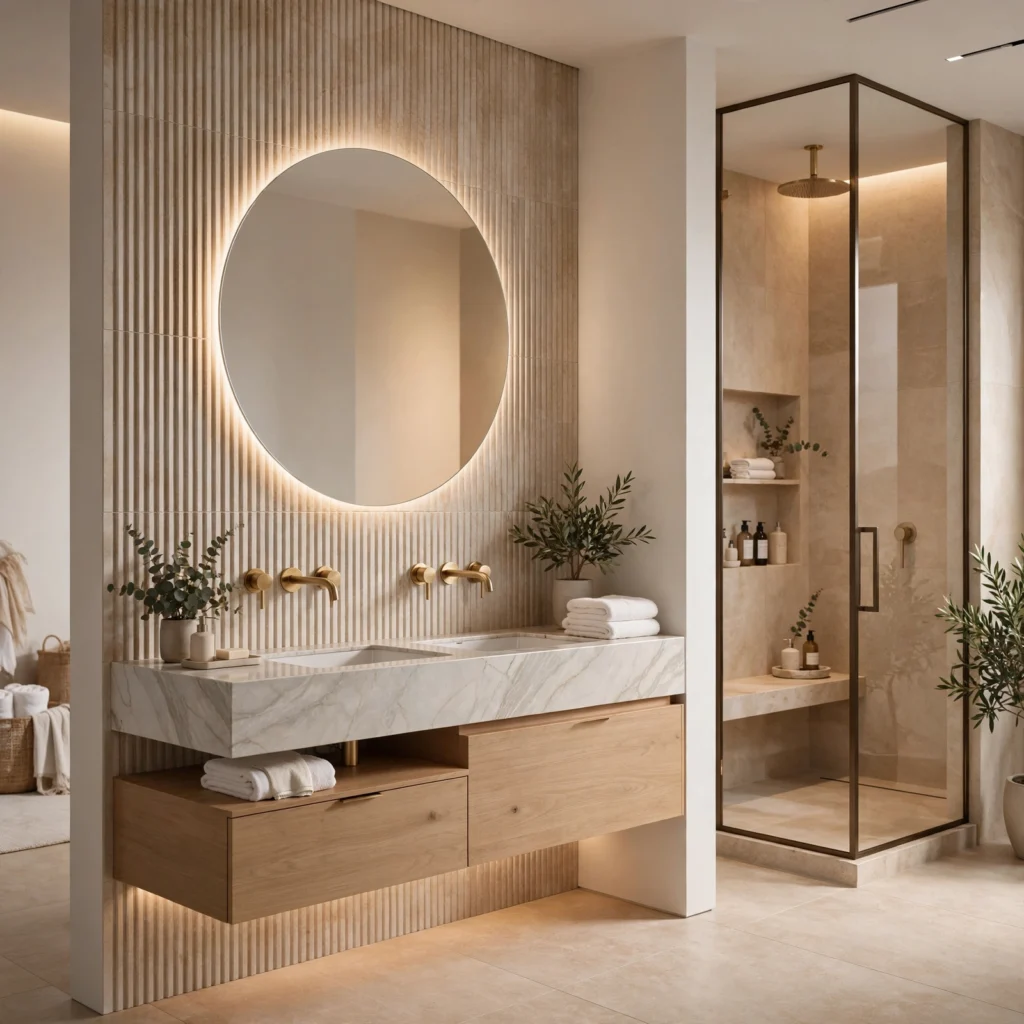
Wall-mounted faucets, positioned above the sink rather than on the countertop, reduce clutter around the vanity surface and give the sink area a cleaner, more architectural look. This fixture style also makes cleaning the counter easier, since there’s no faucet base collecting water or product residue. Wall-mounted faucets require more precise plumbing planning during a remodel, since the rough-in height and placement need to be set before the vanity is installed.
6. Double Vanity Layout
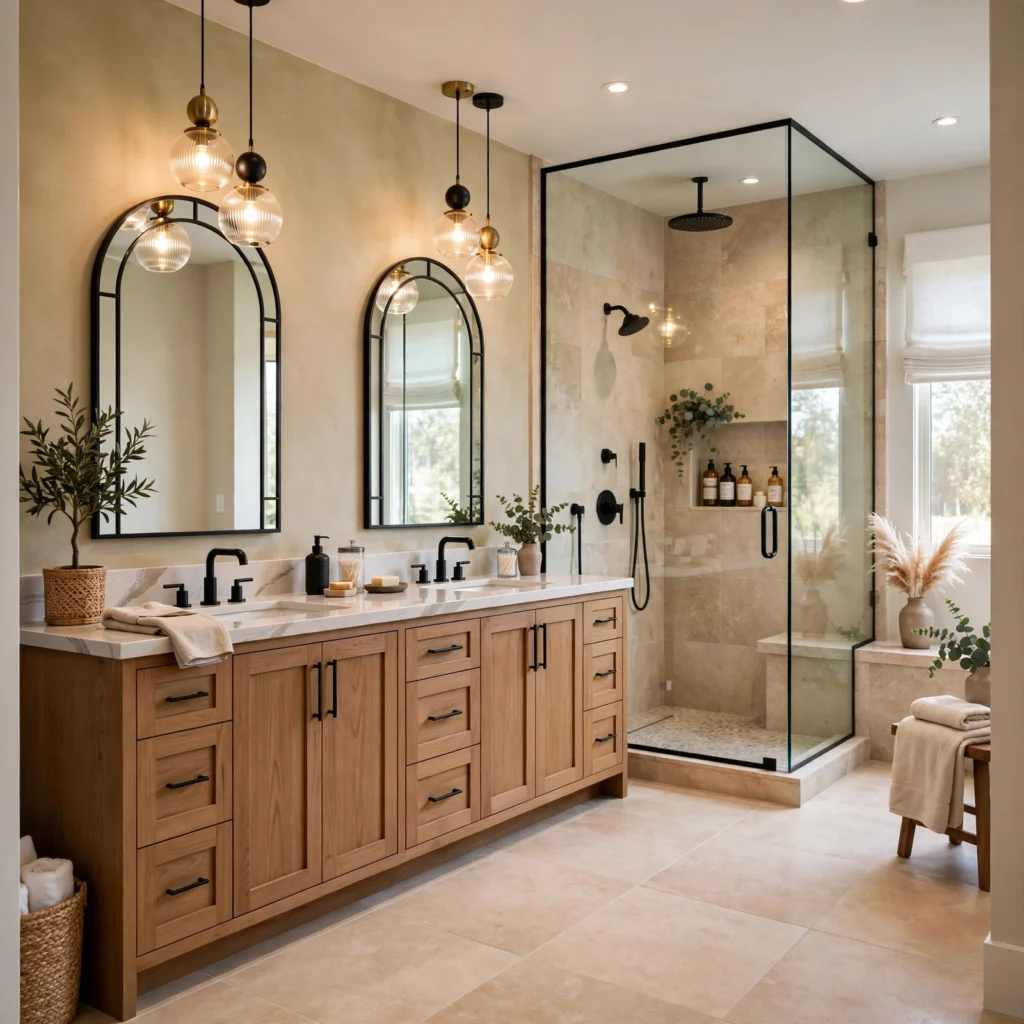
A double vanity, with two separate sinks and dedicated counter space for each person, is one of the most requested layout changes in a primary bathroom remodel, particularly for households where mornings involve more than one person getting ready at once. Spacing the two sinks at least 30 inches apart, center to center, keeps the layout functional rather than cramped. A shared mirror or two separate mirrors both work, depending on the room’s overall width.
| Bathroom Width | Vanity Configuration | Sink Spacing |
| Under 8 ft | Single vanity | N/A |
| 8–10 ft | Double vanity, compact | 30″–32″ |
| 10 ft+ | Double vanity, full | 34″–36″ |
7. Statement Lighting Over the Vanity
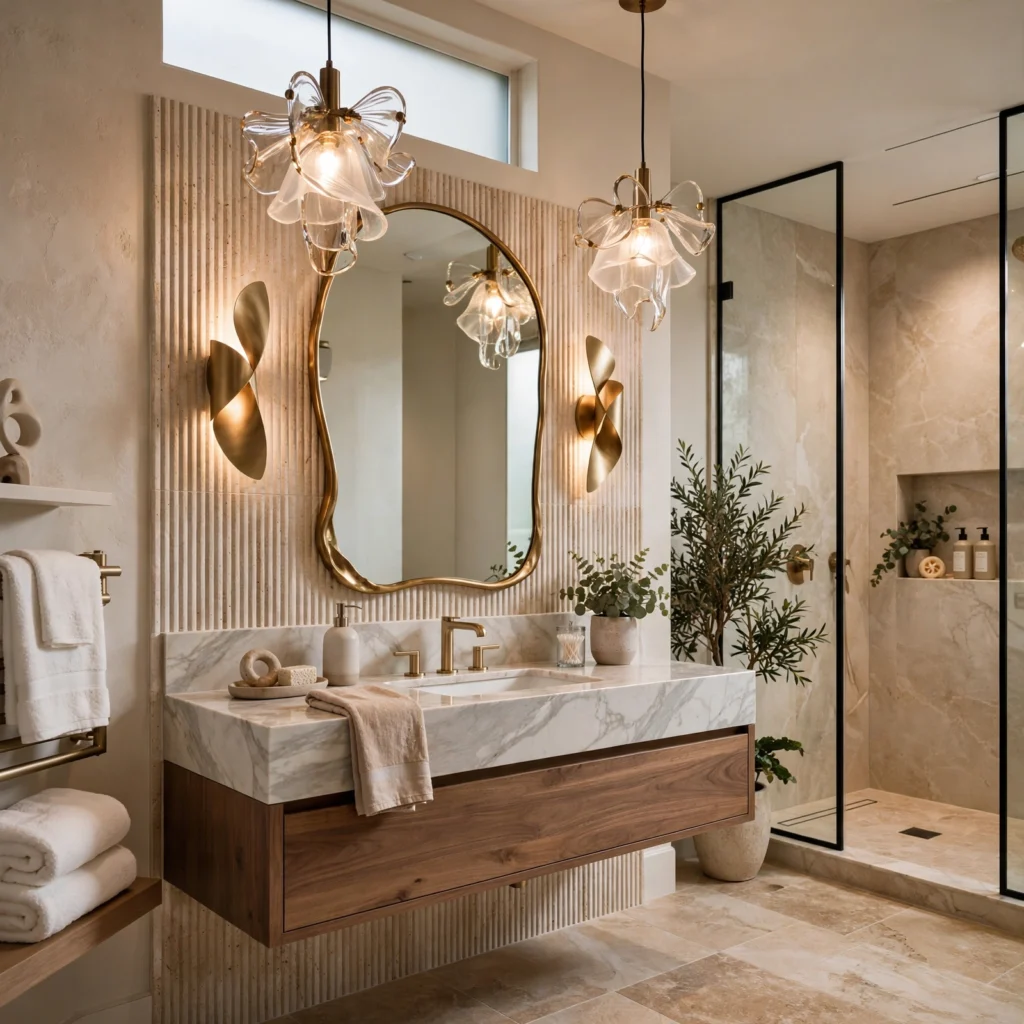
Statement lighting over the vanity, whether a pair of sconces or a single linear fixture, does more to elevate a bathroom’s overall feel than almost any other single change, since lighting affects both function and mood in a room used every morning and evening. Warm-white bulbs, rather than cool daylight ones, are more flattering for grooming tasks and make the room feel calmer overall. Positioning sconces at eye level on either side of the mirror avoids the harsh shadows a single overhead fixture often creates.
8. Built-In Shower Niche
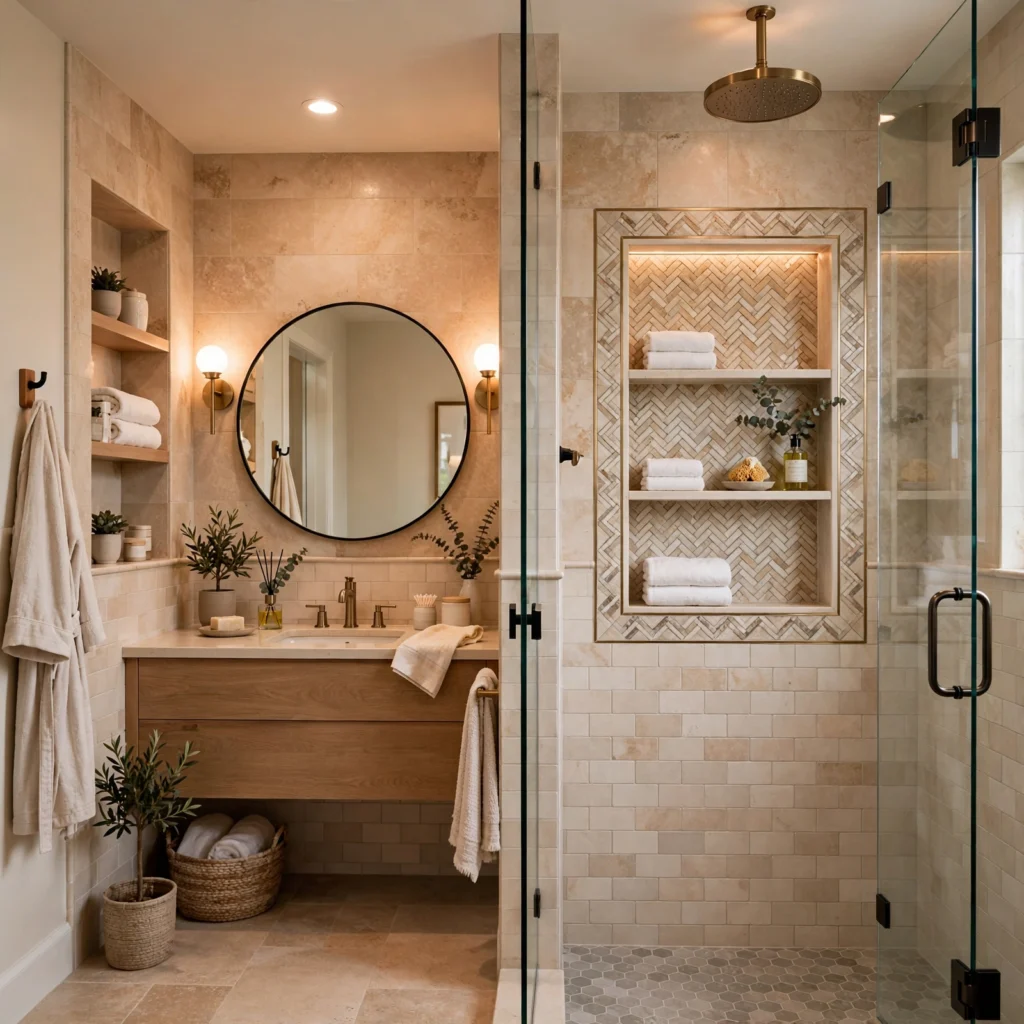
A built-in shower niche, recessed directly into the tiled wall rather than added as a wire caddy or shelf afterward, keeps shower products organized without interrupting the clean lines of the tile work. Sizing the niche to fit standard bottle heights, typically around 12 to 14 inches tall, avoids the need for a second, smaller niche later. Lining the niche in a contrasting tile or stone adds a small design detail without much additional cost.
9. Heated Floors
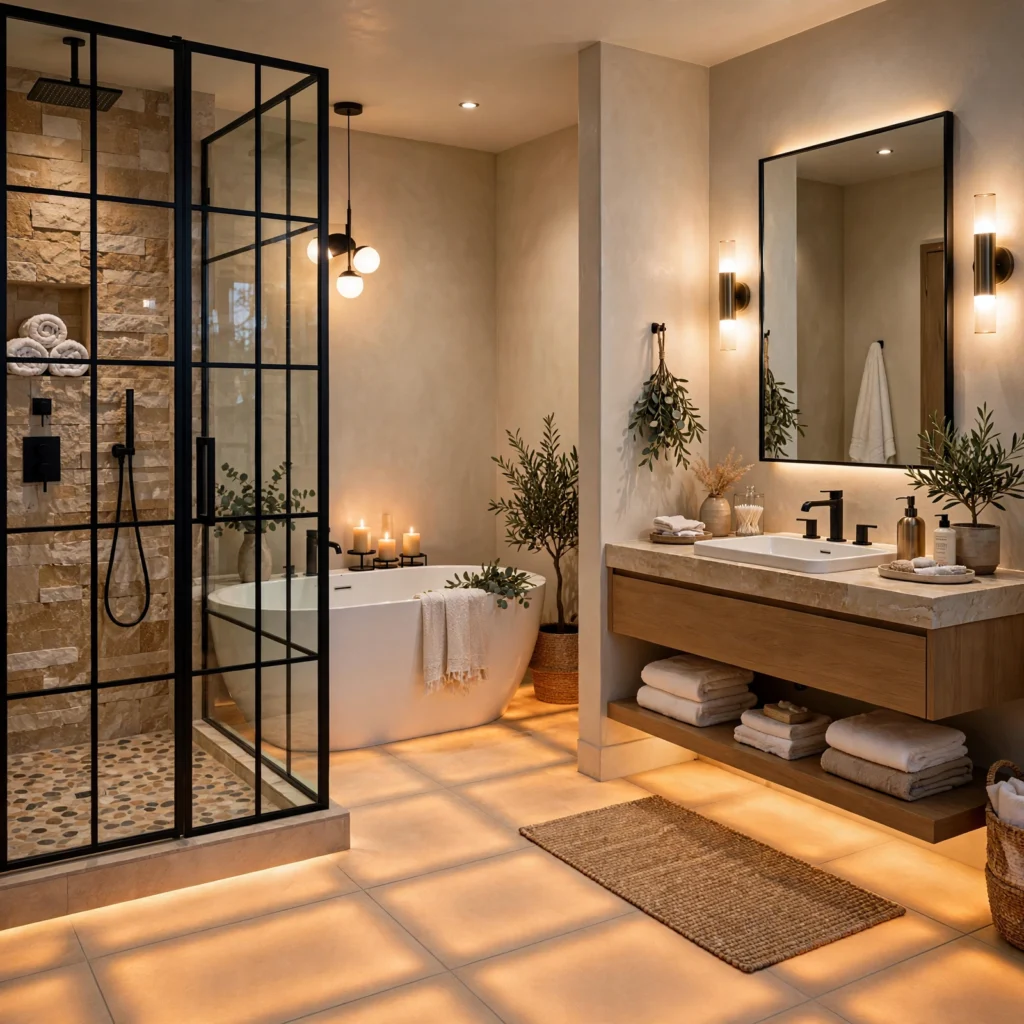
Heated floors, installed beneath tile using an electric radiant mat system, add a level of everyday comfort that’s difficult to notice in a showroom but becomes one of the most appreciated features of a finished remodel. Because the system is installed during the remodel rather than after, this is one of the few upgrades that’s significantly cheaper to add now than to retrofit later. A programmable thermostat lets the system run only during the hours it’s actually needed.
10. Frameless Glass Shower Enclosure
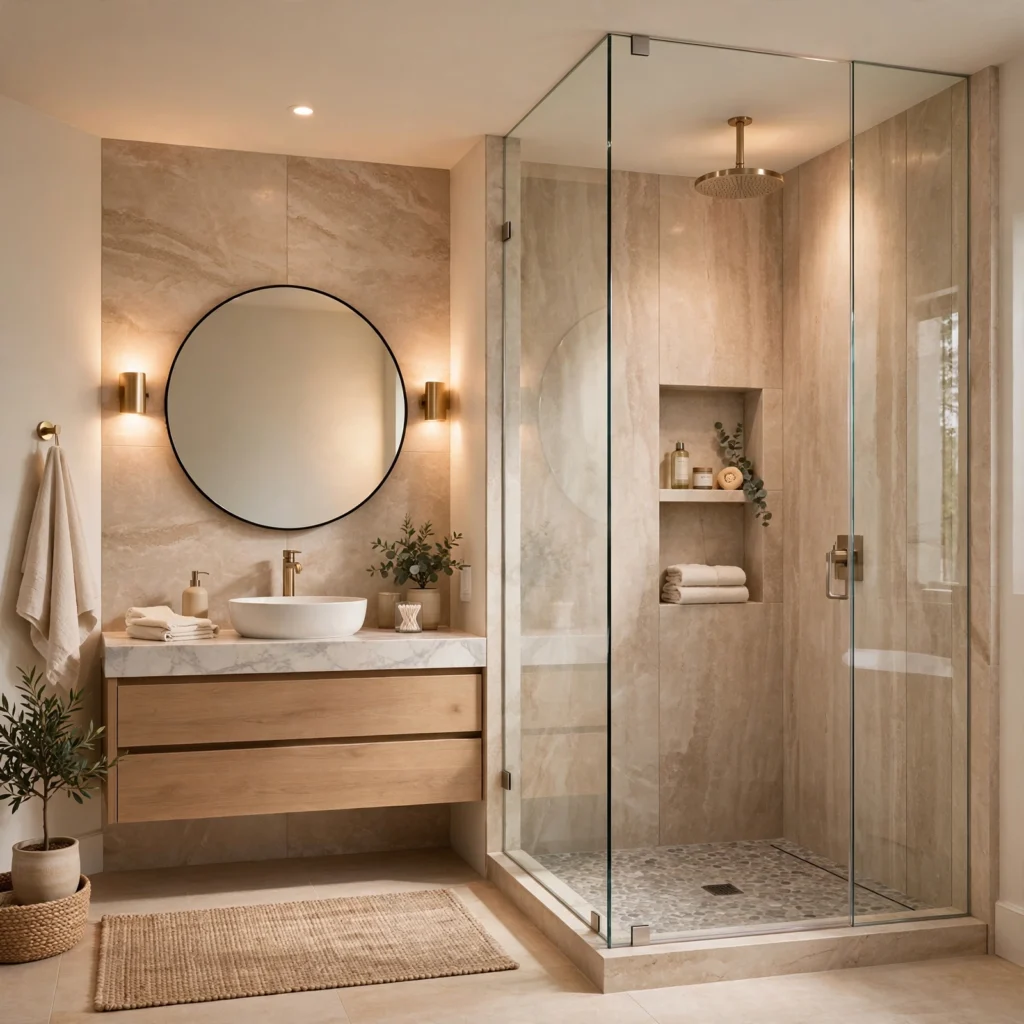
A frameless glass shower enclosure, using thick tempered glass without a visible metal frame, keeps sightlines open and makes a shower feel like part of the room rather than a separate, boxed-off space. This style works particularly well paired with a curbless entry, since the combination removes nearly every visual barrier between the shower and the rest of the bathroom. Clear glass, rather than frosted, maximizes the sense of openness in smaller bathrooms specifically.
11. Natural Stone Countertops
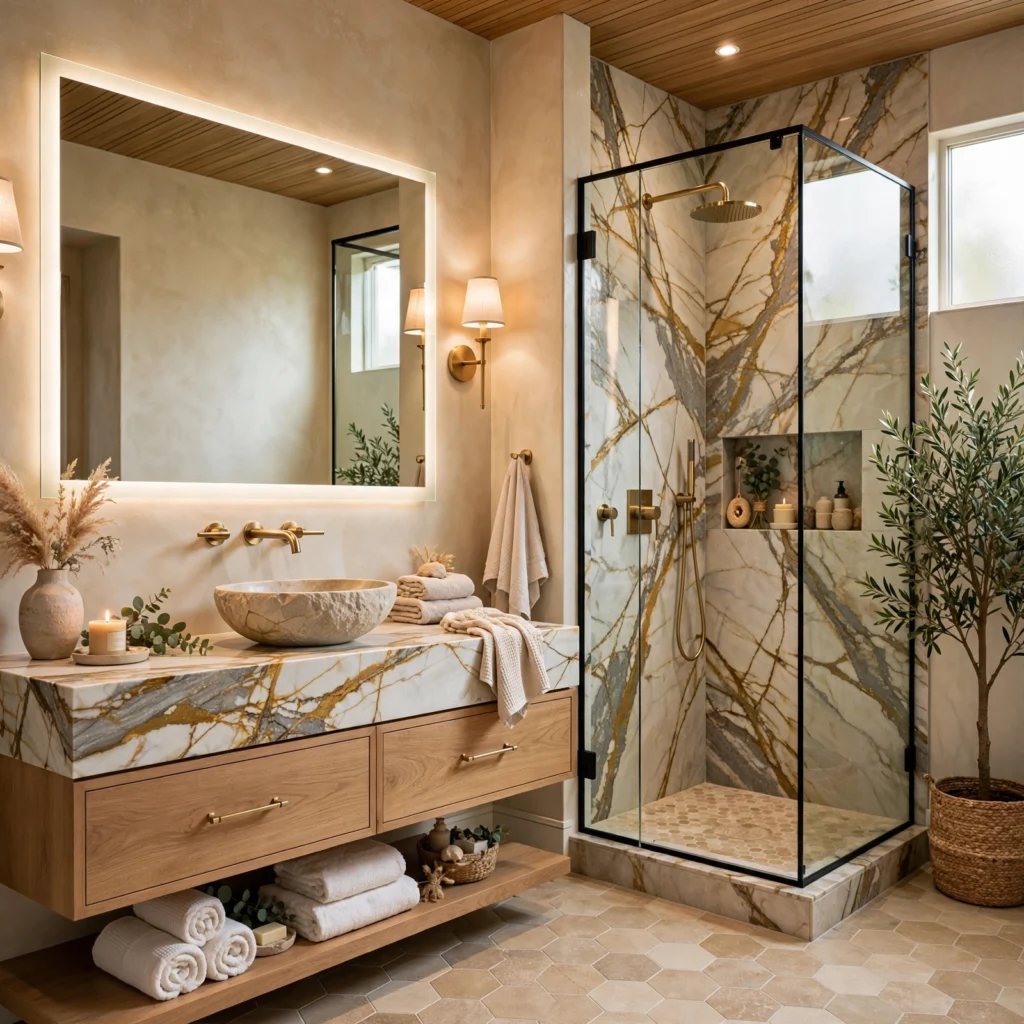
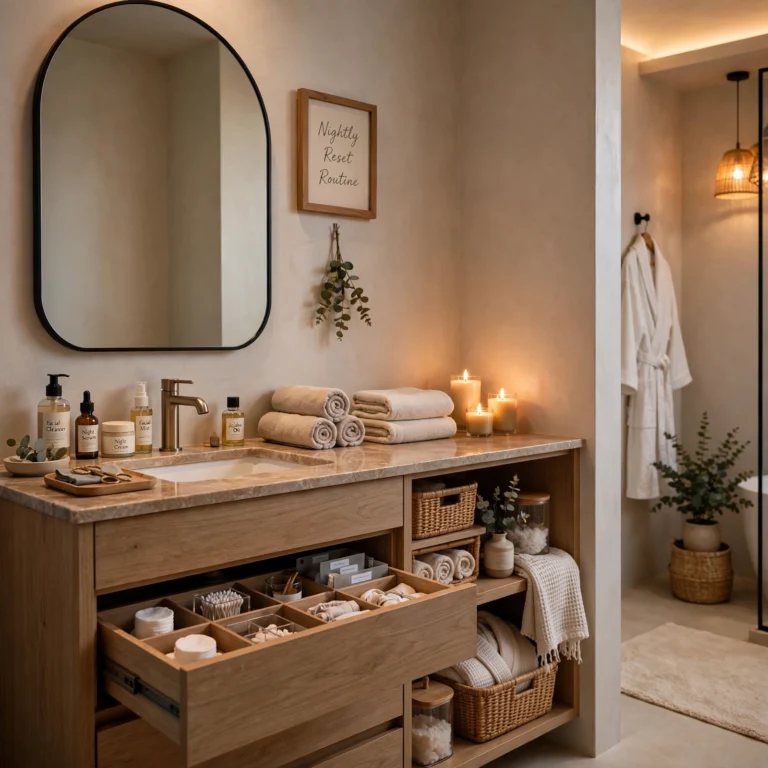
Natural stone countertops, such as honed marble or soapstone, bring the same material warmth and movement to a bathroom vanity that they do in a kitchen, and a honed rather than polished finish keeps the surface from feeling too glossy or slippery-looking in a wet room. Because bathroom vanities see less daily wear than kitchen counters, natural stone that might be considered high-maintenance in a kitchen often works well here with minimal upkeep.
12. Wallpaper in a Powder Room
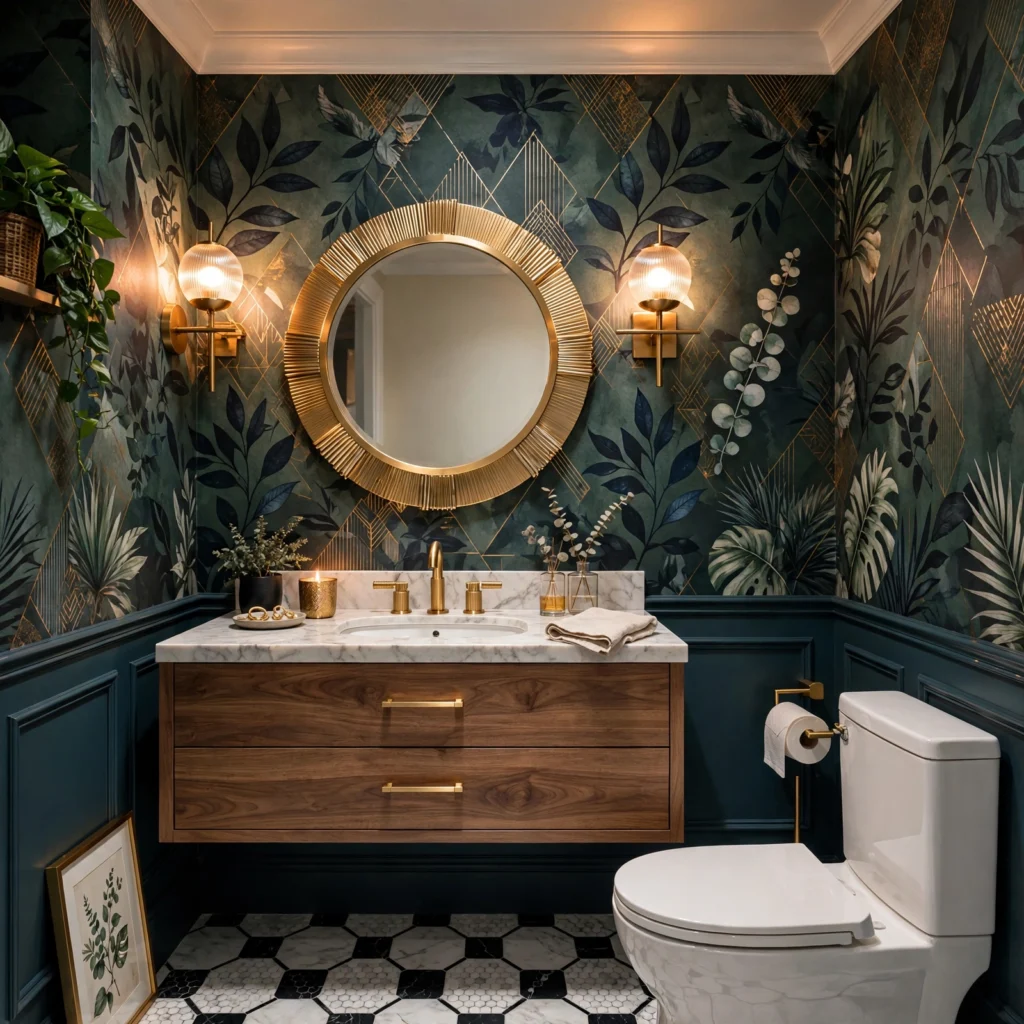
Wallpaper in a powder room, particularly a bold botanical or geometric print, is one of the lowest-cost, highest-impact bathroom remodel ideas, since a powder room’s small footprint means less paper is needed to make a strong visual statement. Because the room typically isn’t exposed to the same steam and humidity as a full bathroom with a shower, standard wallpaper often performs fine without needing a specialty vinyl or moisture-resistant version.
13. Matte Black or Brass Fixture Finishes
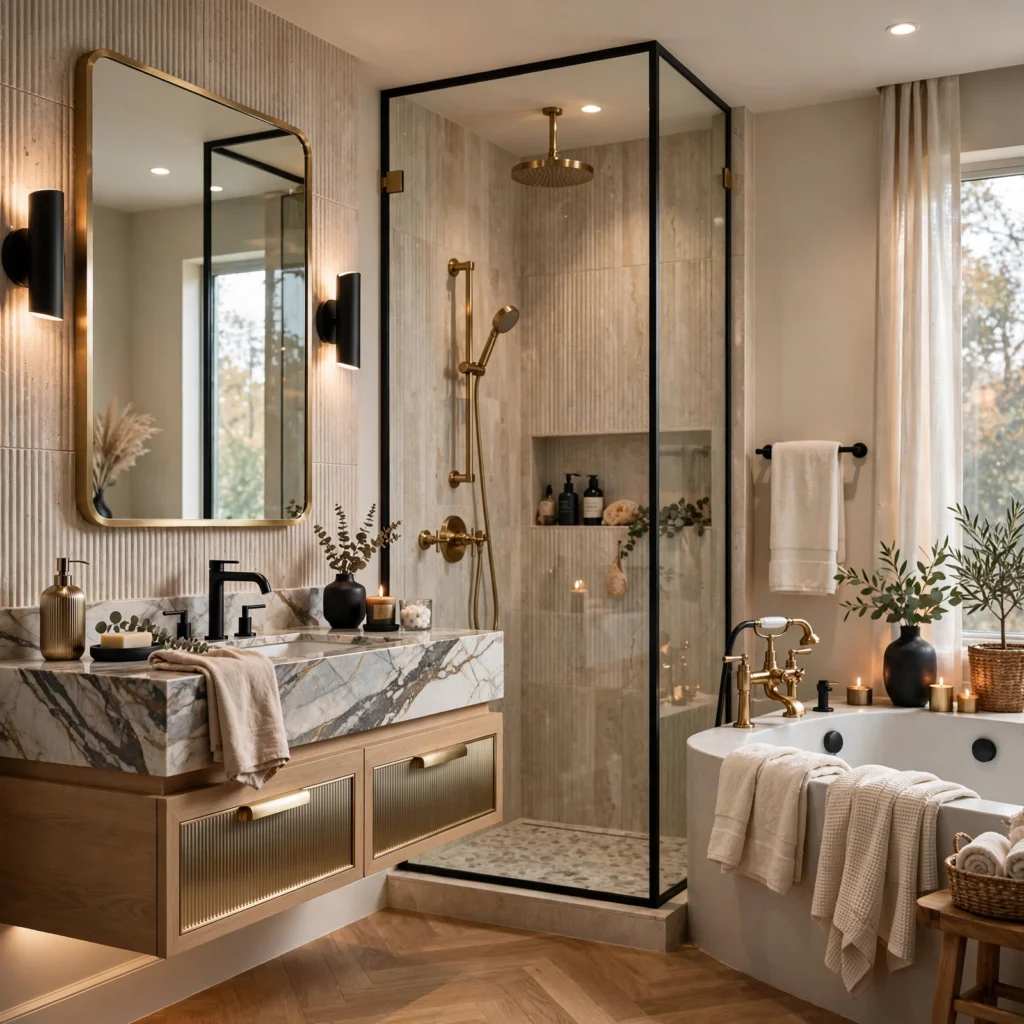
Choosing a single, consistent fixture finish, whether matte black or unlacquered brass, across the faucet, showerhead, and hardware ties a remodeled bathroom together and avoids the mismatched look that comes from mixing chrome, nickel, and bronze in the same room. Matte black tends to suit more modern bathrooms, while brass suits more traditional or transitional spaces, though both work across a range of tile and cabinetry choices.
14. Recessed Medicine Cabinet
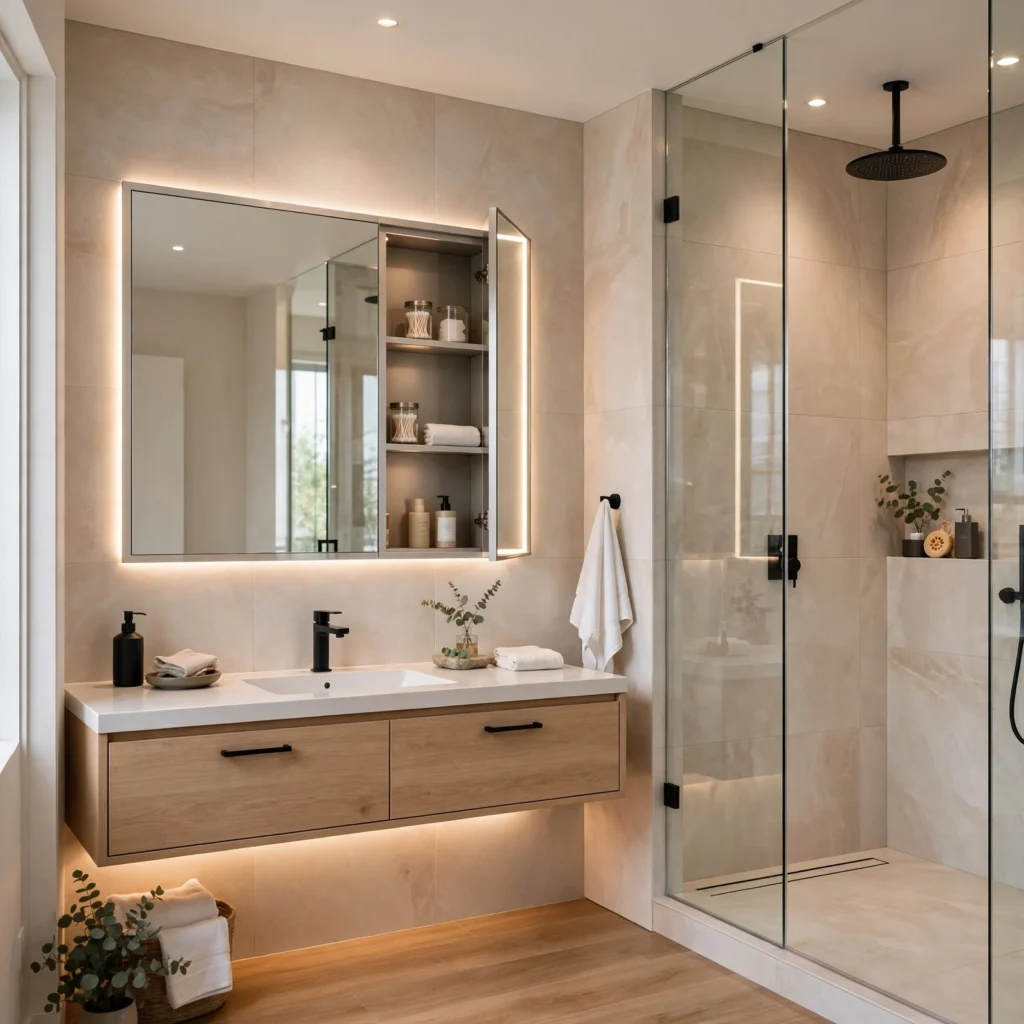
A recessed medicine cabinet, built into the wall rather than mounted on the surface, keeps everyday storage close at hand without adding visual bulk above the vanity. This approach works particularly well in smaller bathrooms, where surface-mounted storage can make the room feel more crowded. Positioning the cabinet’s rough opening during the framing stage of a remodel, rather than after drywall is finished, avoids costly rework later.
15. Textured Accent Wall
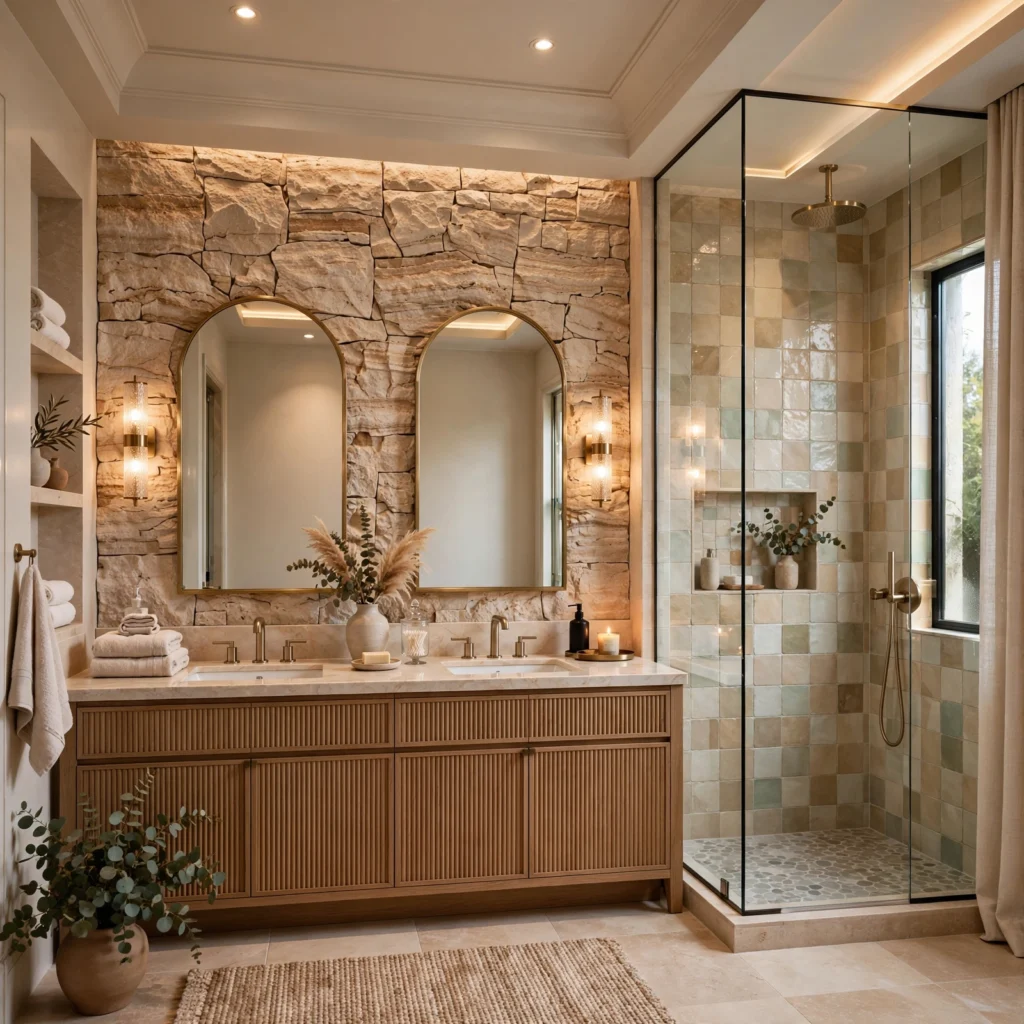
A textured accent wall, whether a single wall of fluted paneling, a contrasting tile, or a limewash finish, adds visual interest to a bathroom without requiring a change to the room’s fixtures or layout. This works particularly well behind a freestanding tub or as the wall directly facing the door, since it becomes the first thing seen when entering the room. Limiting the texture to one wall keeps the effect from overwhelming a smaller space.
16. Skylight or Solar Tube
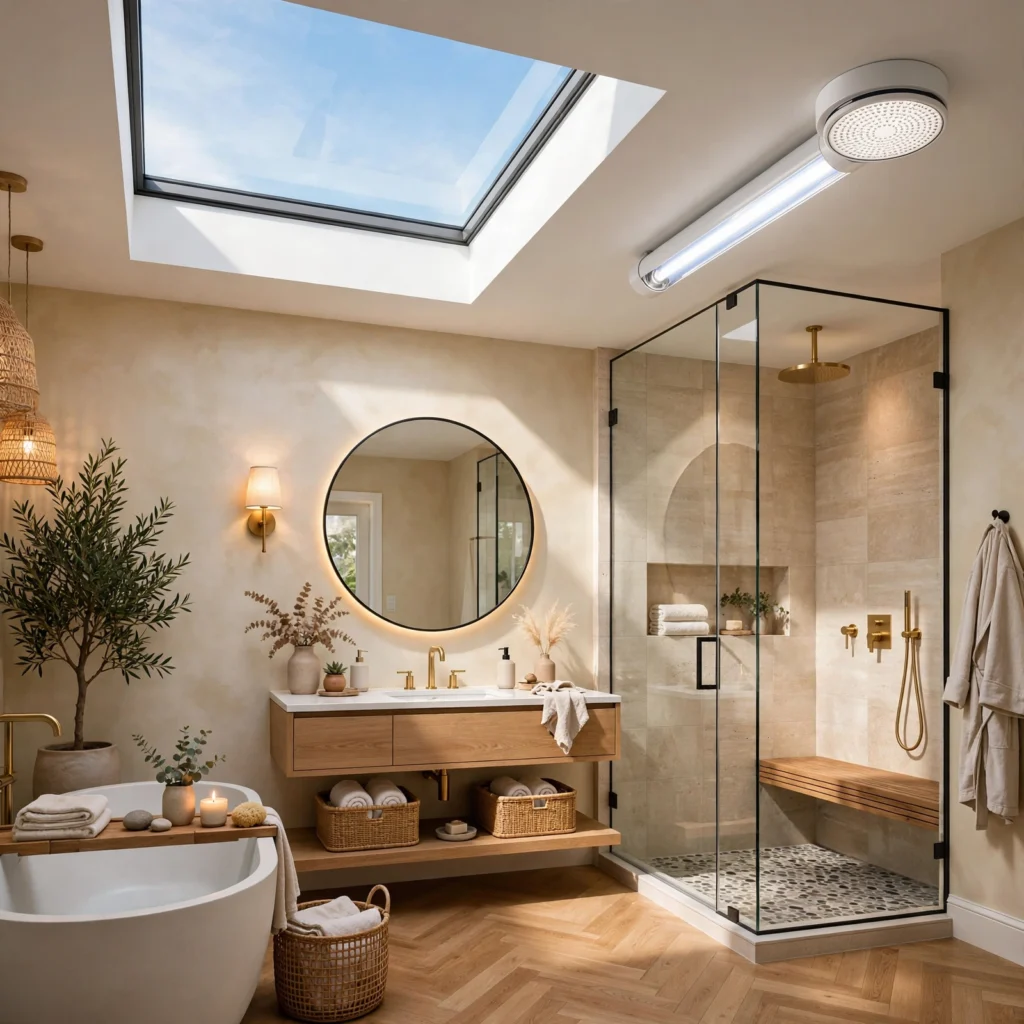
A skylight or a smaller solar tube brings natural light into a bathroom that may not have exterior wall space for a traditional window, which is especially valuable in primary bathrooms located in the center of a home’s floor plan. Natural light makes a bathroom feel larger and reduces reliance on artificial lighting during the day. A solar tube is typically a lower-cost, less invasive option than a full skylight for bathrooms without direct roofline access.
Shop the Look
Start with a set of unlacquered brass or matte black wall-mounted faucets, a honed marble or soapstone vanity countertop, a handmade zellige tile for the shower walls, a pair of warm-white sconces for the vanity, and a frameless glass shower enclosure. These five elements cover fixtures, surfaces, lighting, and the shower itself without requiring every idea on this list to complete a cohesive remodel.
Common Mistake to Avoid
The most common mistake is prioritizing surface-level finishes, like tile color or a new mirror, while skipping layout and lighting changes that would have a bigger overall impact on how the finished bathroom actually feels and functions. A poorly lit or awkwardly laid-out bathroom will still feel unfinished even with expensive tile. Another frequent error is mixing too many fixture finishes in one room, which fragments the design rather than tying it together, even when each individual piece was chosen carefully.
People Also Ask
How much does a full bathroom remodel typically cost?
Costs vary significantly based on square footage, material choices, and whether the plumbing layout is changing, but a mid-range full bathroom remodel commonly falls in a broad range that a local contractor can price more precisely based on the specific scope. Moving plumbing fixtures, such as relocating a shower or toilet, tends to add meaningfully more cost than keeping the existing layout and updating finishes, fixtures, and lighting in place.
What bathroom remodel ideas add the most value to a home?
A curbless walk-in shower, a double vanity in a primary bathroom, and updated lighting tend to have an outsized impact on both everyday livability and resale value compared to their cost. Neutral, timeless material choices, such as natural stone or classic subway tile, also tend to appeal to a wider range of future buyers than highly trend-specific colors or finishes that may need updating again sooner.
Should I remodel my bathroom myself or hire a contractor?
Cosmetic changes like painting, updating hardware, or replacing a mirror are reasonable do-it-yourself projects for most homeowners, but changes involving plumbing, electrical work, or tile installation are generally better handled by a licensed professional, both for safety and to avoid costly mistakes that are expensive to correct later. A contractor can also help sequence a remodel properly, since plumbing and electrical rough-in work needs to happen before tile and finishes go in.
How long does a typical bathroom remodel take?
A full bathroom remodel that includes new plumbing, tile, and fixtures typically takes several weeks from demolition to completion, though the exact timeline depends heavily on material lead times and whether any structural or layout changes are involved. A lighter, cosmetic refresh limited to paint, hardware, and lighting can often be completed in just a few days, making it a good option for homeowners not ready for a full renovation.
What bathroom remodel ideas work well for a small bathroom?
A curbless shower with a frameless glass enclosure, a floating vanity, and a recessed medicine cabinet all help a small bathroom feel more open without requiring any additional square footage. Light, reflective materials like a honed marble countertop or a light-toned tile also help bounce available light around the room. Avoiding a bulky freestanding tub in favor of a well-designed shower is usually the better trade-off in a genuinely small footprint.
Conclusion
These sixteen bathroom remodel ideas cover everything from a full layout change like a curbless shower to smaller, lower-cost updates like statement lighting or a recessed niche. Start with the changes that affect layout and lighting first, since those tend to deliver the biggest overall impact, then layer in material and finish choices from there. Save this guide to Pinterest for your next renovation, and check out our related post on kitchen cabinet ideas for more room-by-room inspiration.
Author Expertise Note
Written by a design writer who has covered residential renovation and remodeling trends for home publications for several years, working closely with contractors and interior designers to track which upgrades actually hold up over time.