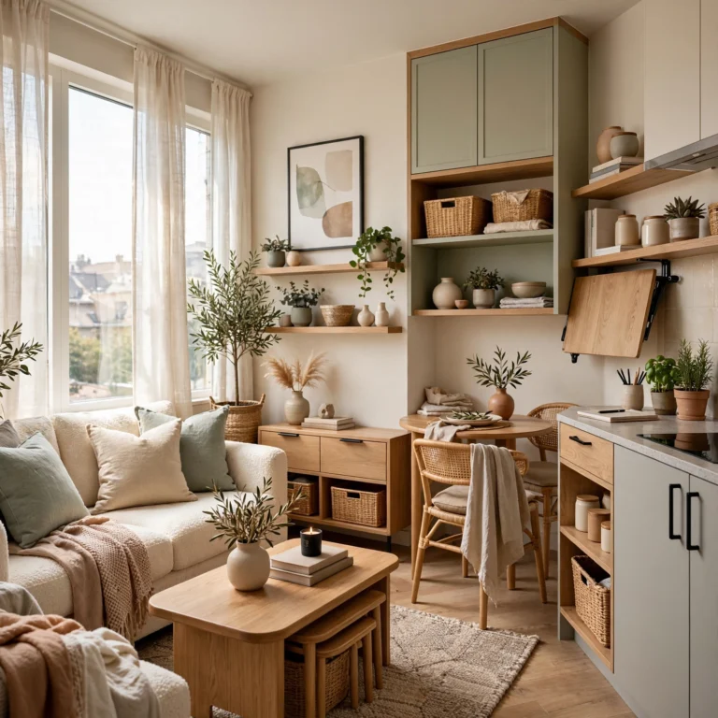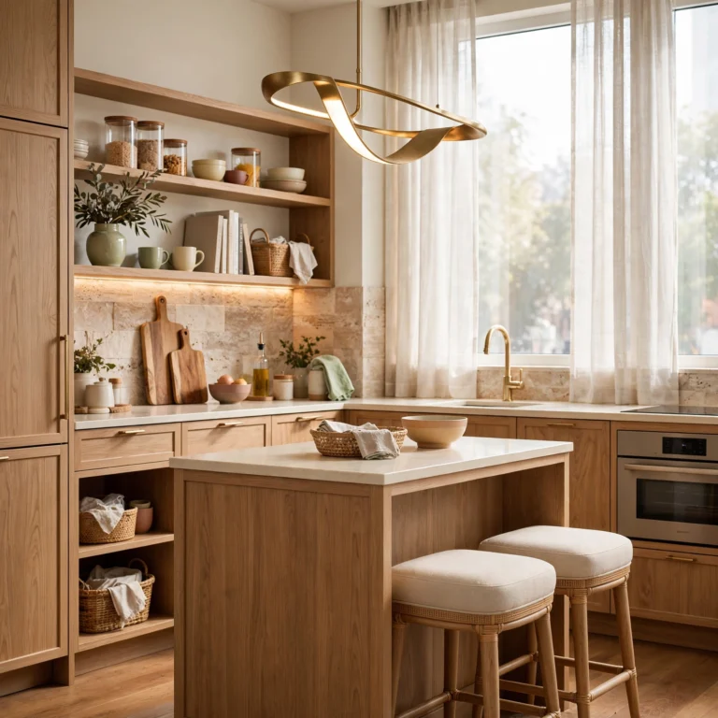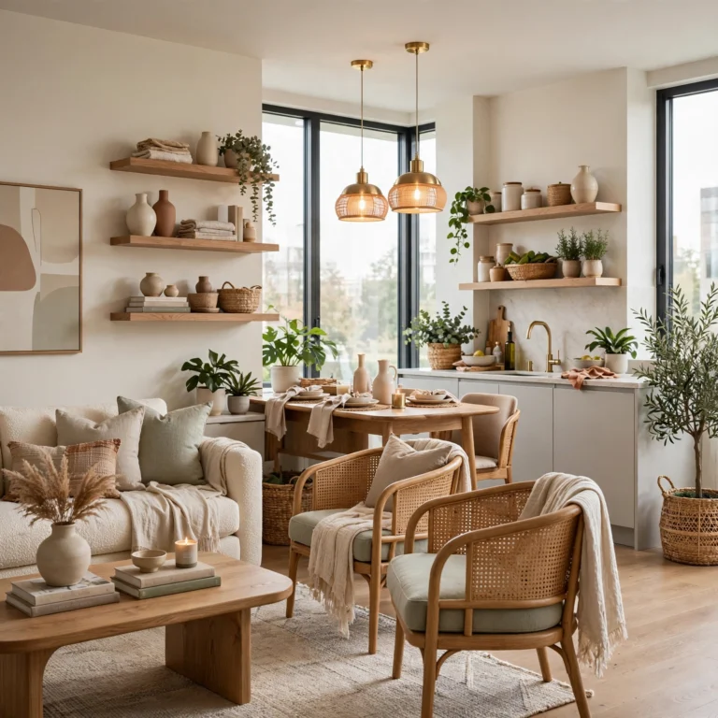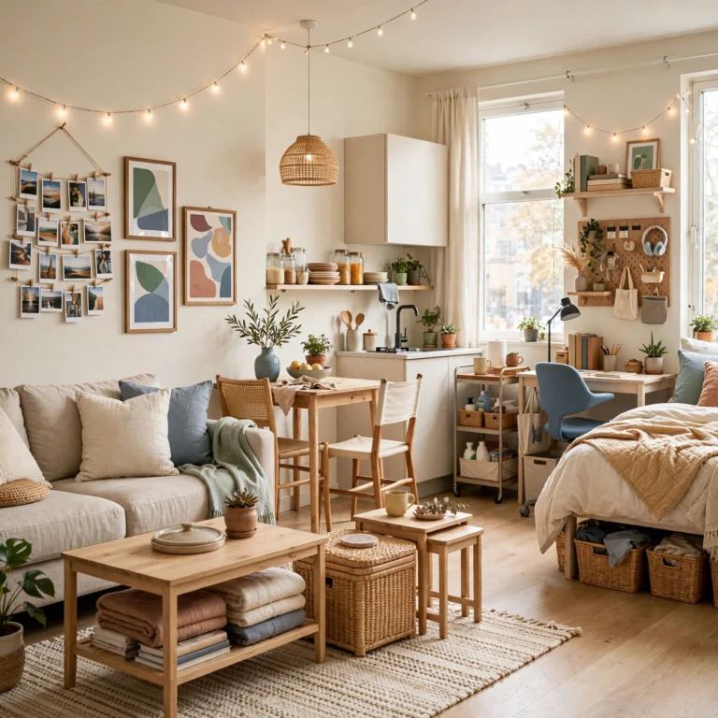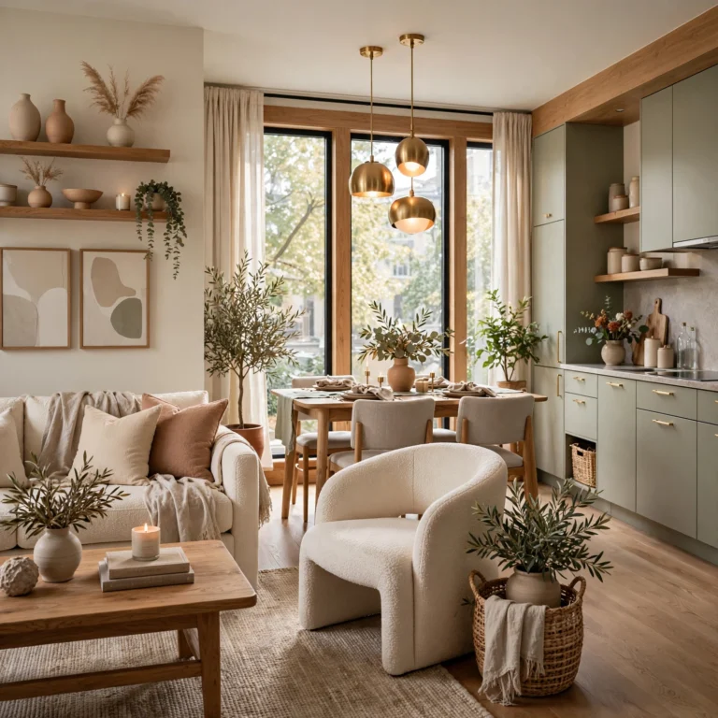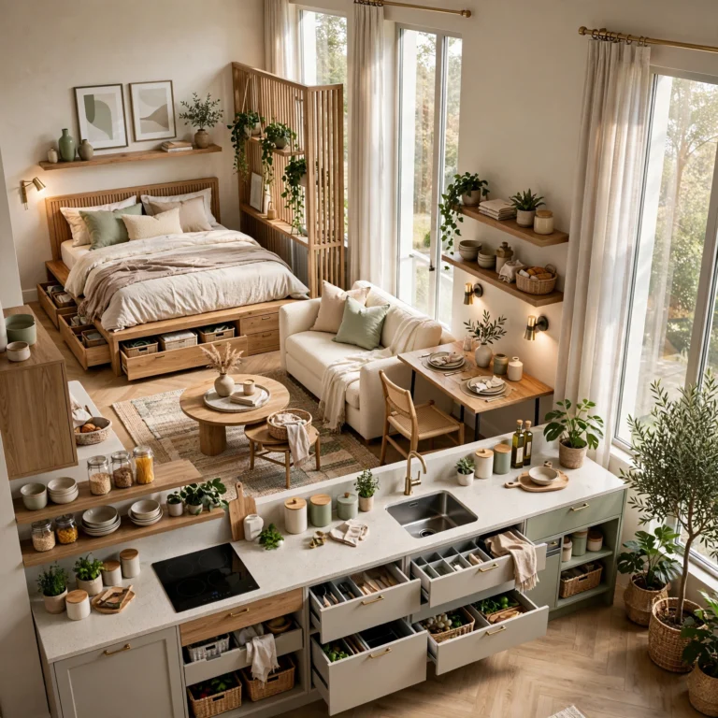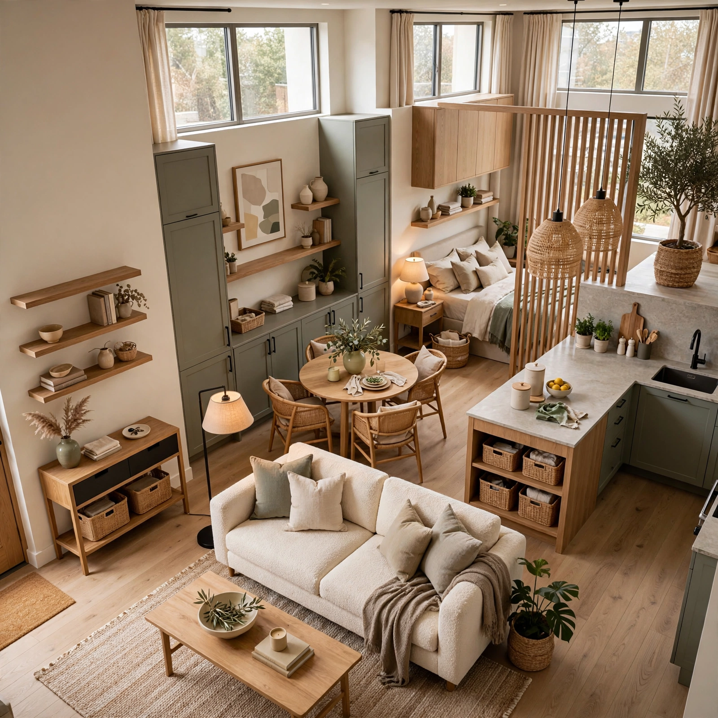
Apartment Layout: 17 Trendy Ideas That Maximize Every Square Foot
Renters often assume a cramped apartment layout is just something to live with, but most small space frustration comes from furniture placement, not actual square footage. A galley kitchen bleeding into a living room, a bedroom with no clear walking path, or a studio with zero visual separation between “sleep” and “work” these are layout problems, not size problems.
Trend & Background
Apartment sizes in major U.S. cities have been shrinking for over a decade, pushing renters and designers toward layout strategies once reserved for micro units in Tokyo or Hong Kong. Multifunctional furniture, room dividers that don’t require drilling, and vertical storage systems have moved from niche design blogs into mainstream home decor because more people are working from home inside apartments that were never designed for a home office. Landlords rarely allow structural changes, so layout creativity not renovation has become the primary tool for making small apartments livable.
Key Takeaways
- Smart apartment layout ideas focus on zoning, sightlines, and multi use furniture rather than square footage alone.
- Vertical storage, sliding partitions, and modular furniture solve most small space layout problems without construction.
- Traffic flow and natural light placement matter as much as furniture choice when planning an apartment layout.
- These ideas work across studios, one bedrooms, and railroad style units with minor adjustments.
Apartment Layout Ideas For You
This post walks through practical apartment layout ideas that use zoning, scale, and smart furniture choices to make a space function like it’s twice its size.
1. Zoned Studio Layout Apartment Ideas
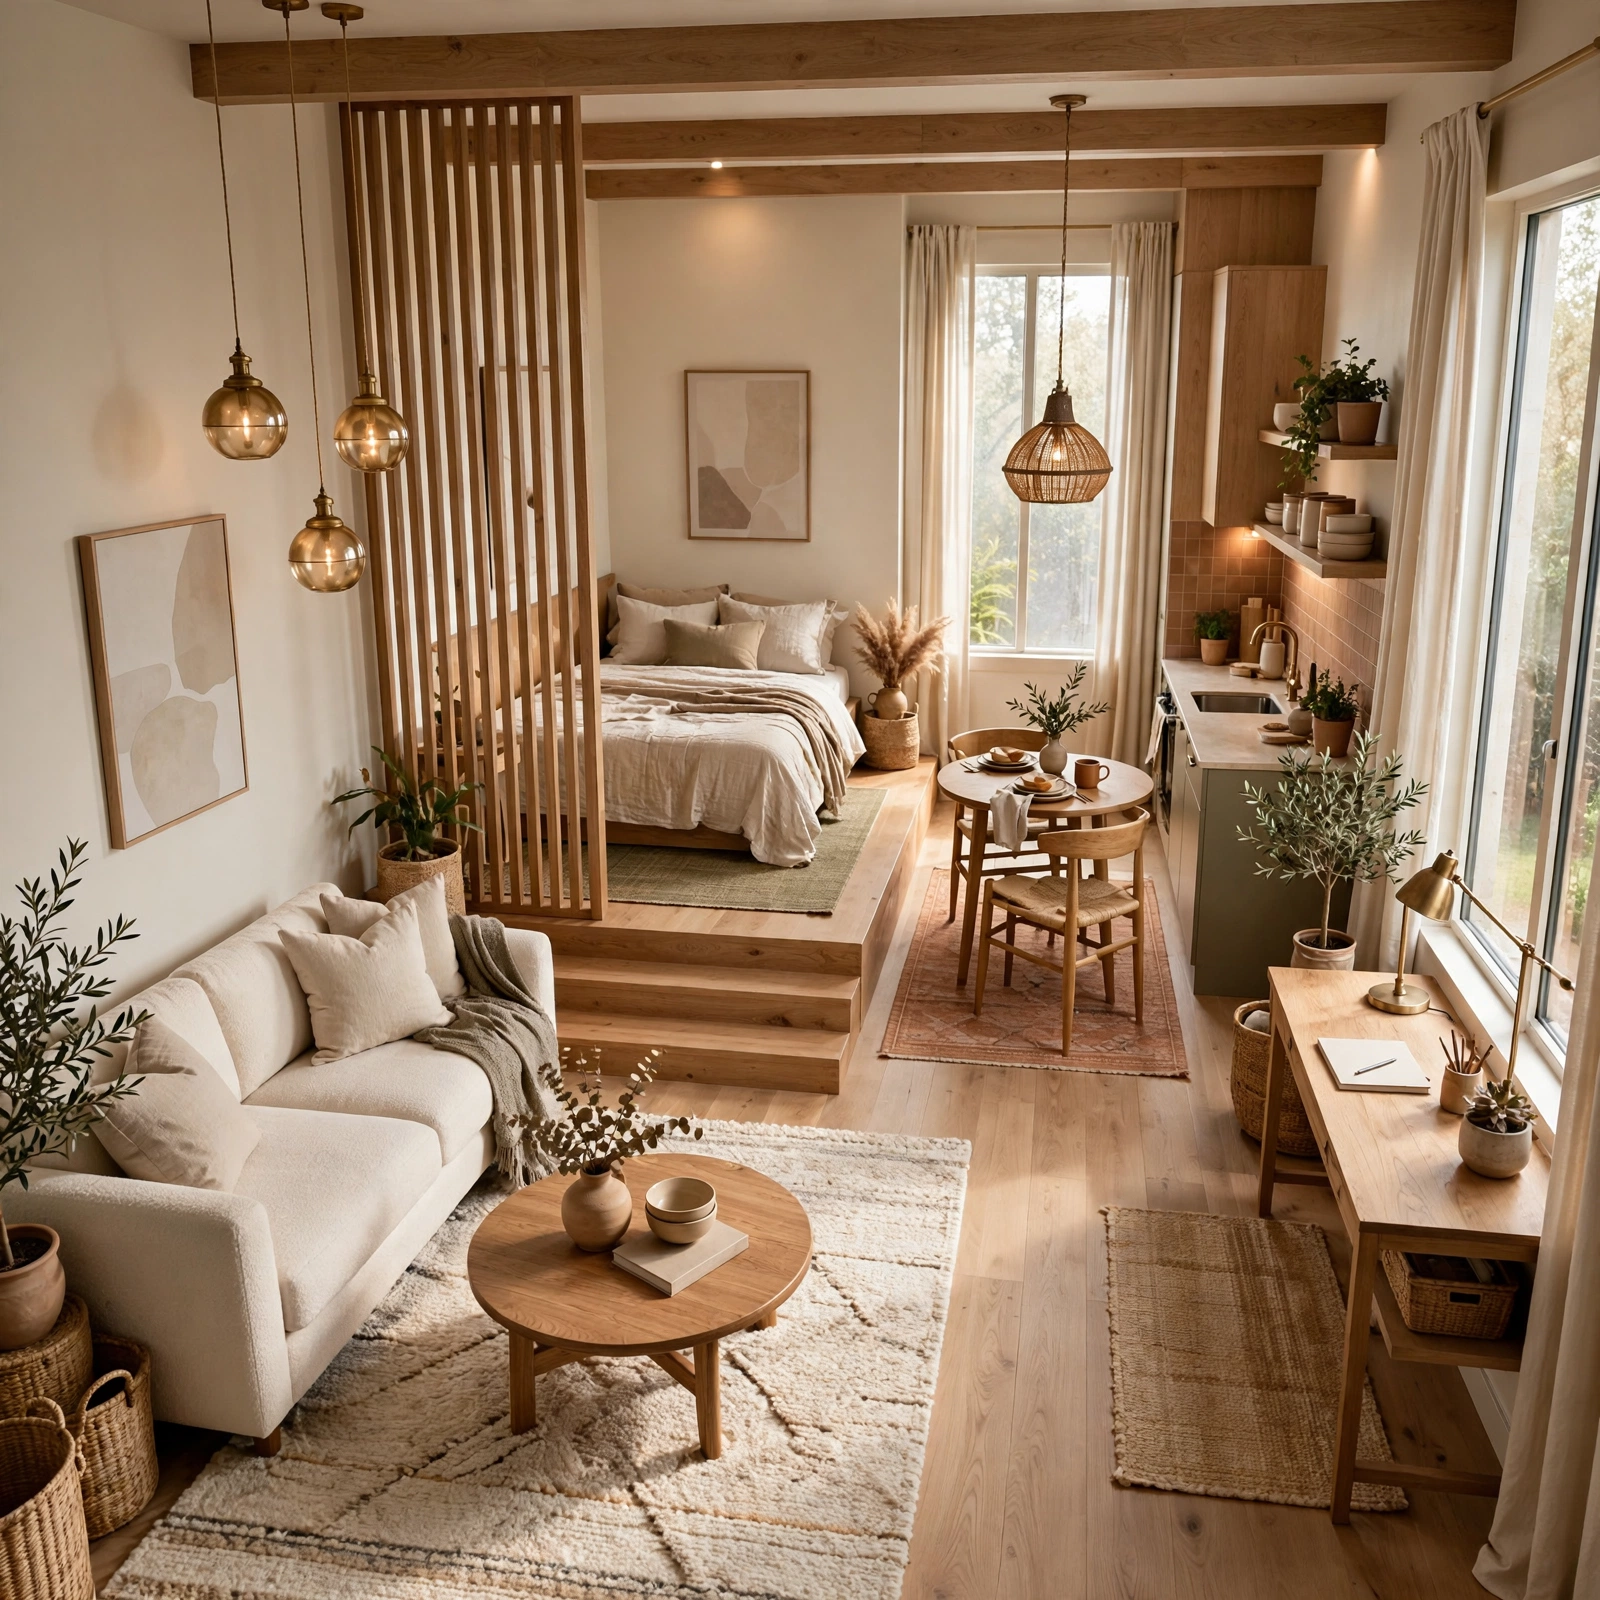
A zoned studio layout uses furniture placement instead of walls to divide one open room into distinct areas sleeping, lounging, and working. A low bookshelf or console table behind the sofa can mark the boundary between the living zone and the bed, while a rug under each grouping visually anchors the space. This approach keeps the apartment feeling open while still giving each activity its own defined footprint, which matters more in a studio than almost any other layout decision.
2. Sliding Partition Wall Apartment Layout Ideas
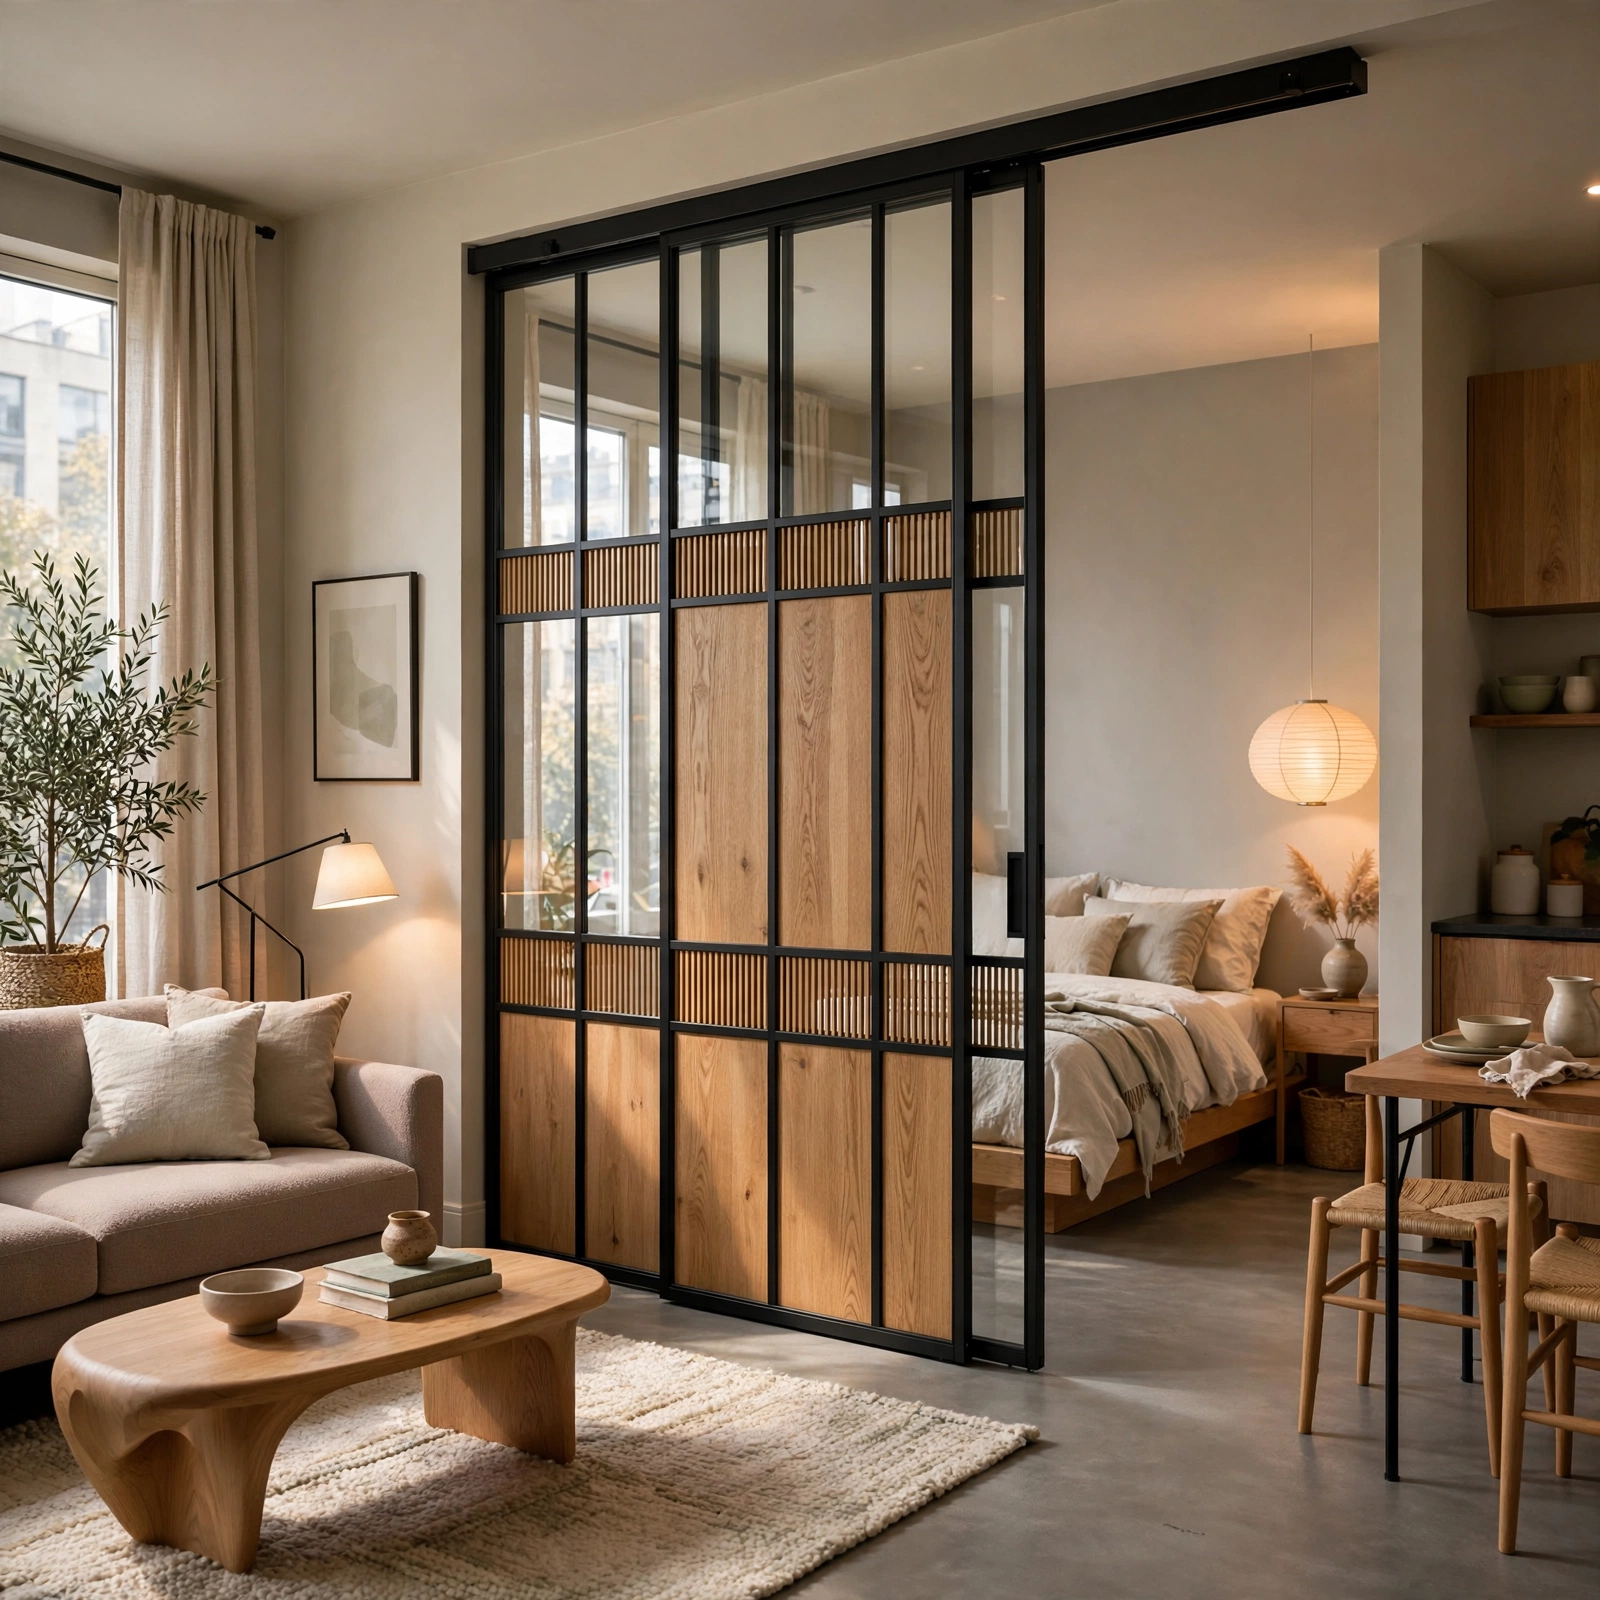
A sliding partition wall on a ceiling mounted track lets renters divide a bedroom from a living area without permanent construction, and most track systems are removable at move out. Frosted glass, woven bamboo, or fabric panels all work depending on how much light needs to pass through. This idea is especially useful in railroad apartments where the bedroom sits behind the living room with no door, giving occupants privacy on demand without sacrificing the open feel during the day.
3. L Shaped Sofa Corner Apartment Layout Ideas
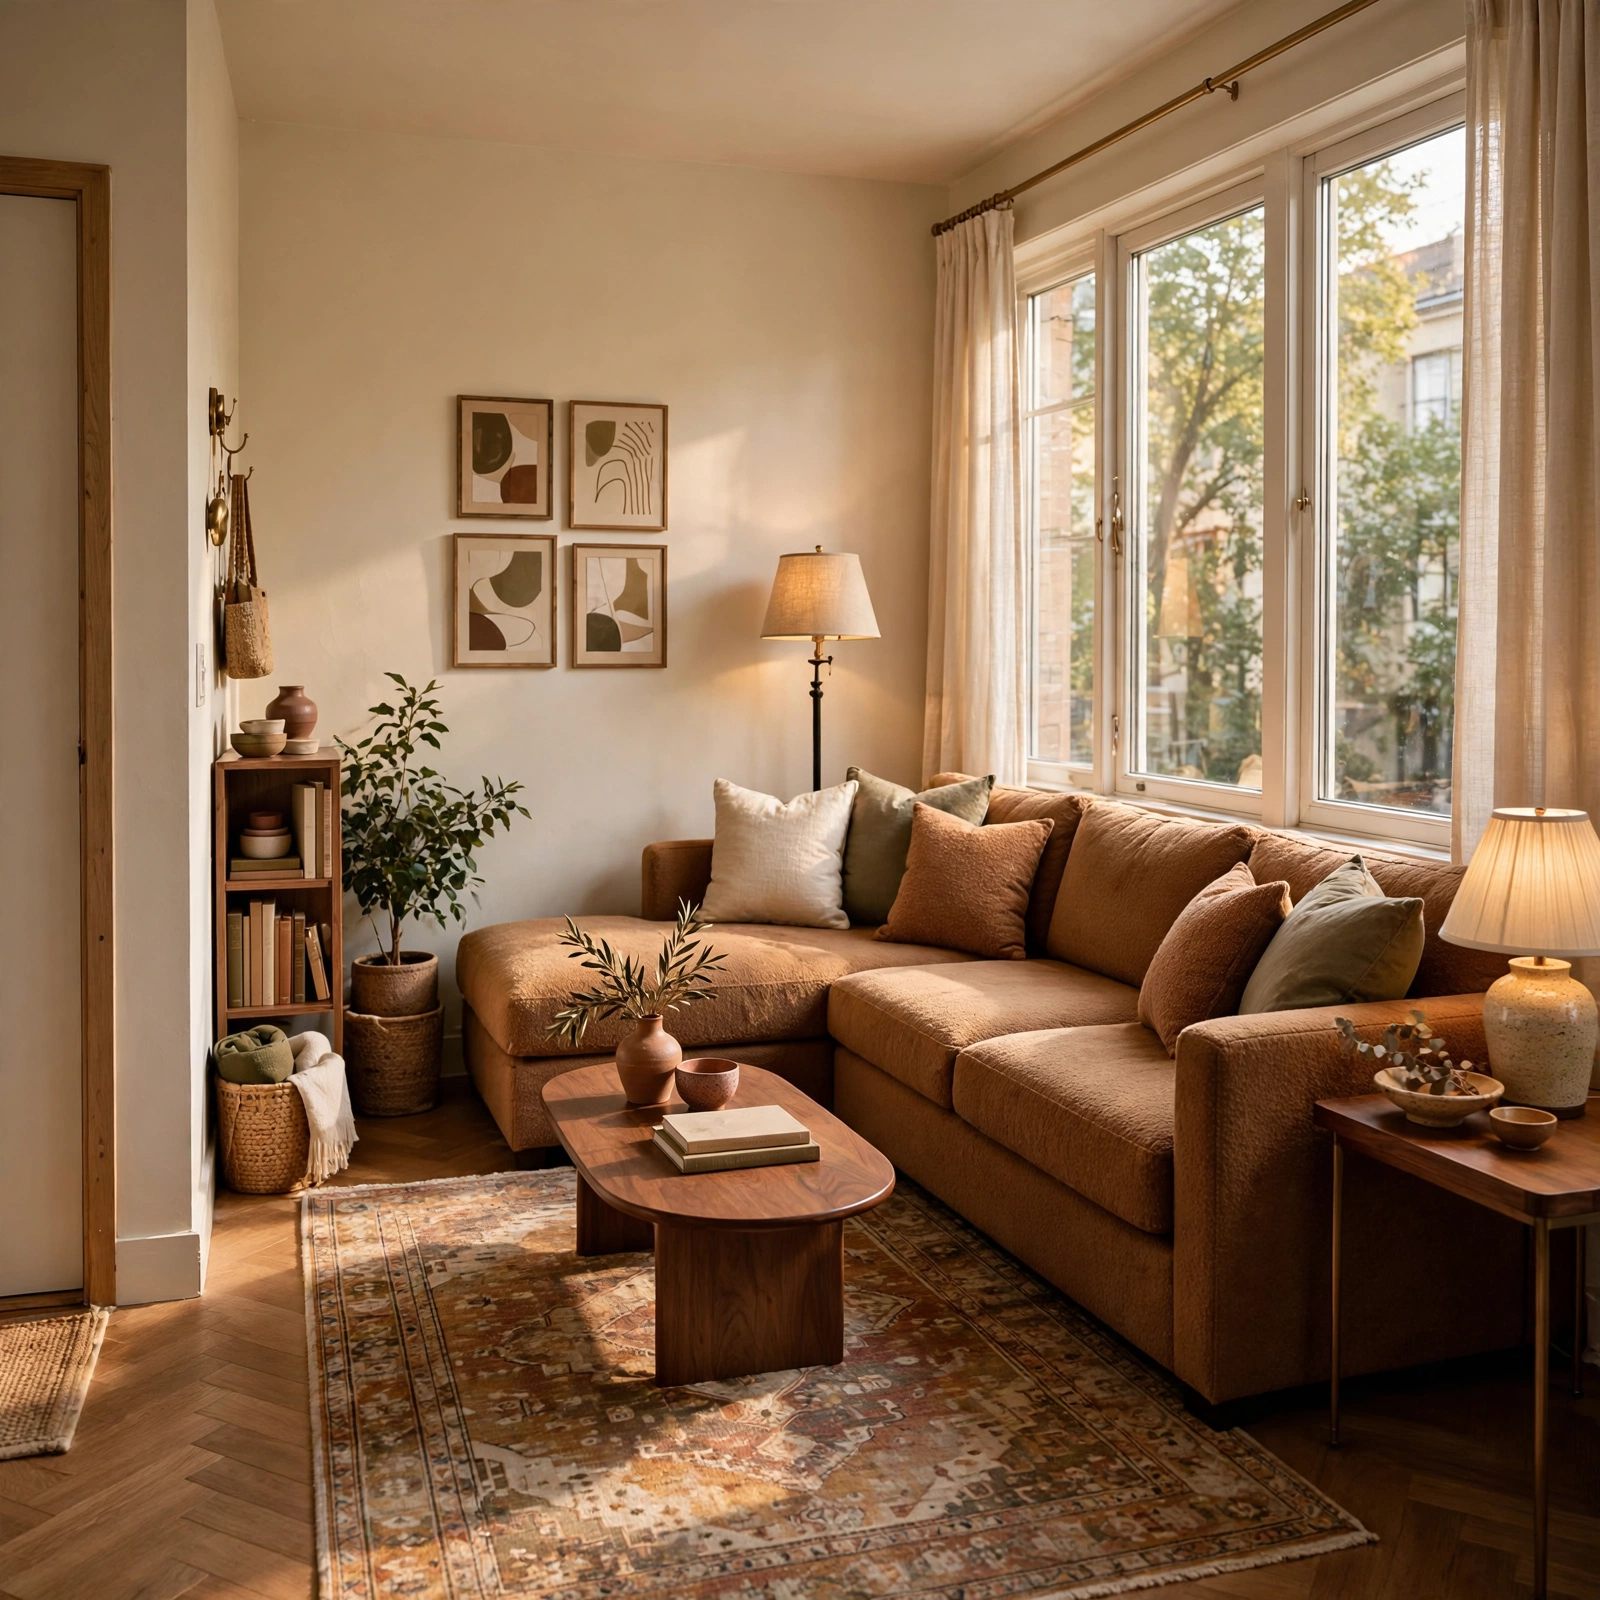
Positioning an L shaped sofa into a room’s corner rather than against a flat wall frees up the center of the room for movement and makes an awkward corner functional instead of wasted. This layout works particularly well in apartments with irregular room shapes, since the sofa absorbs the odd angle instead of leaving dead space behind it. Pairing it with a round coffee table softens the sharp lines and keeps walking paths clear on both sides.
4. Murphy Bed Configuration Apartment Layout Ideas
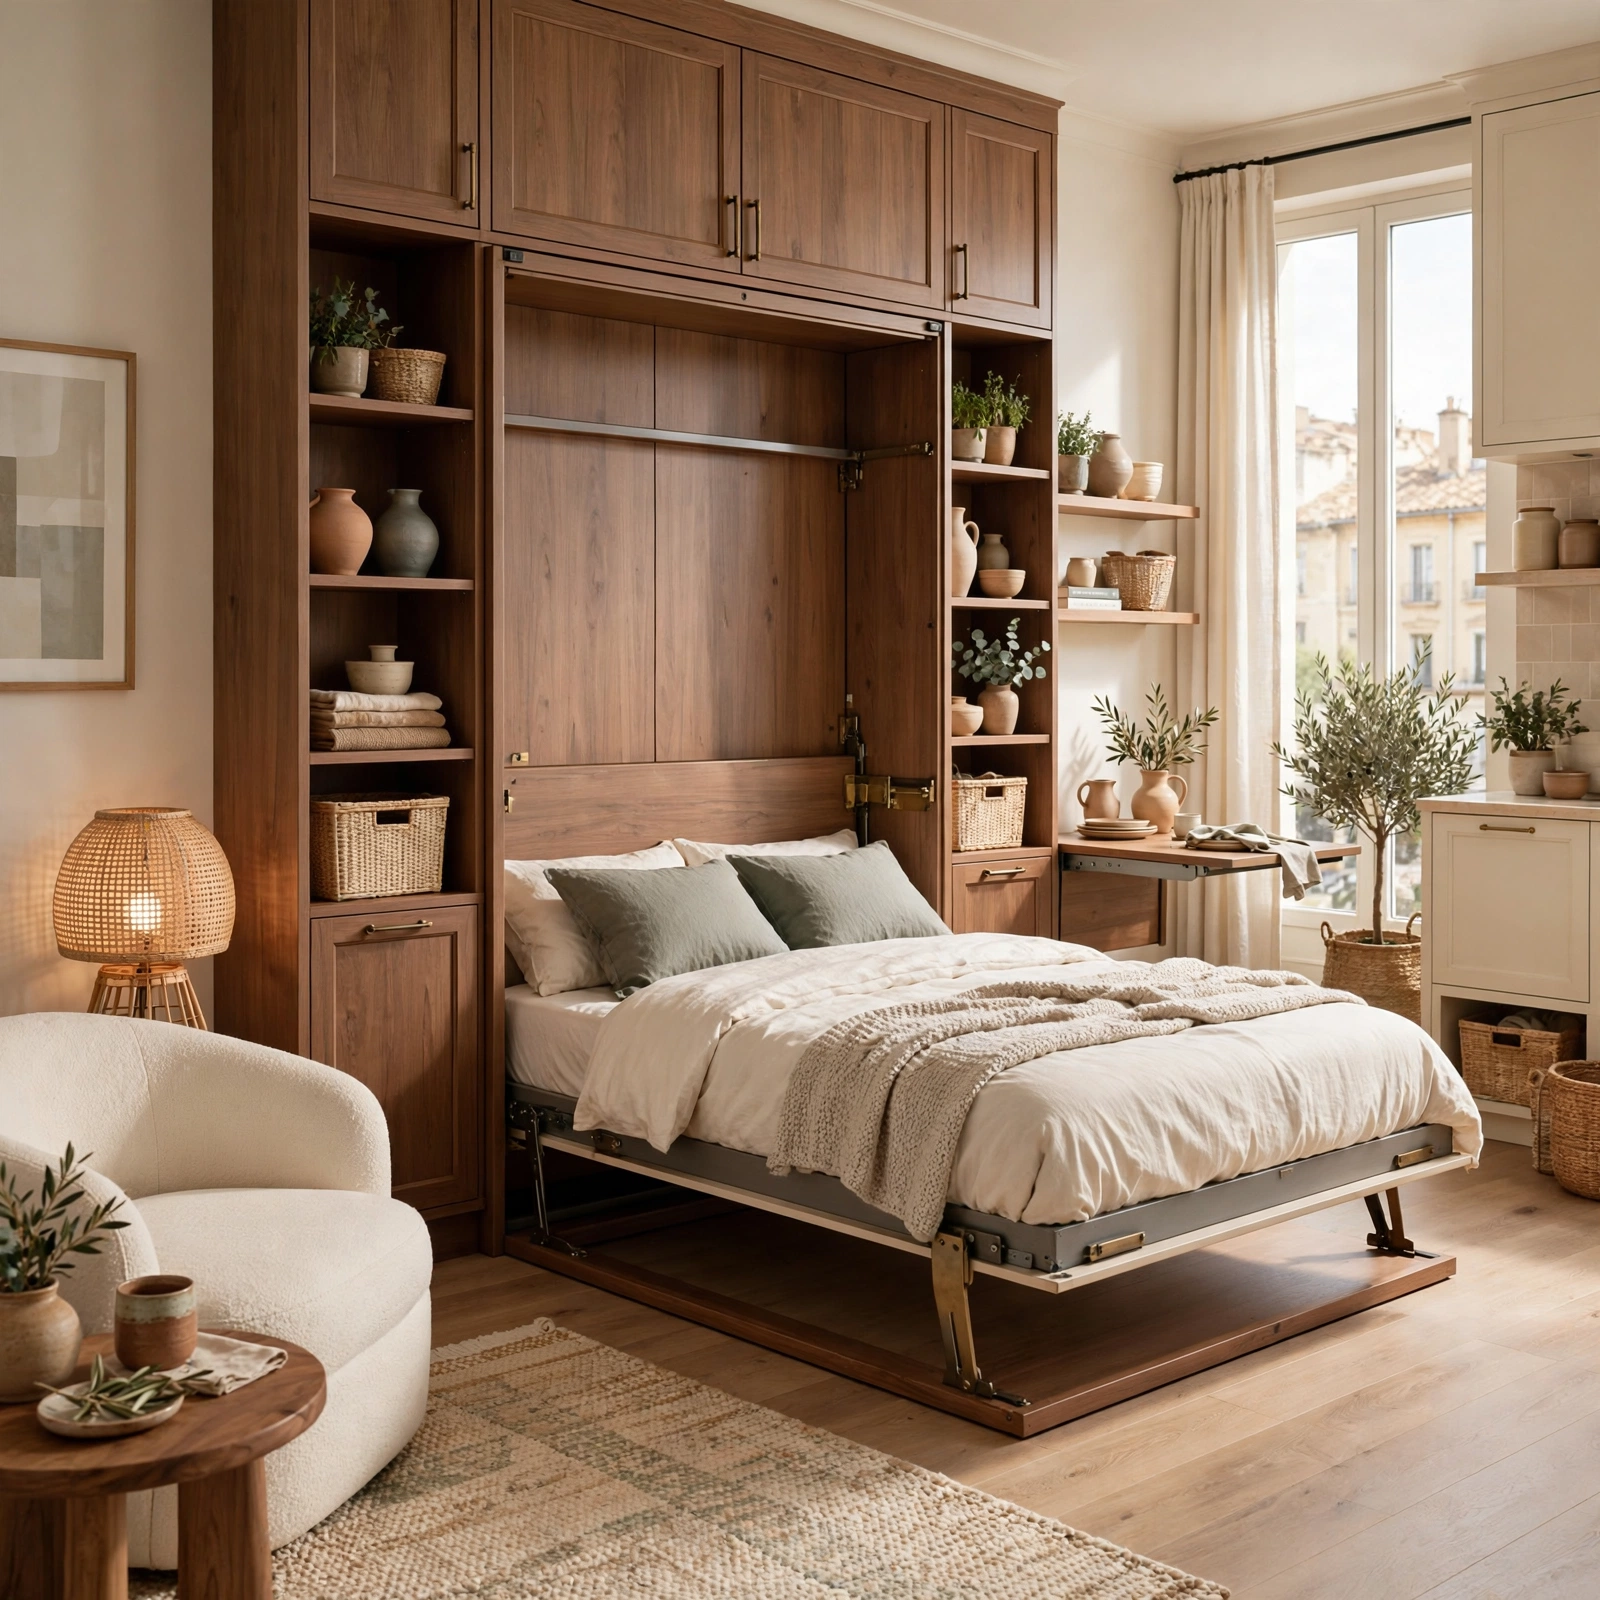
A Murphy bed configuration folds a full size mattress into a wall unit or cabinet, reclaiming the entire floor footprint of a bedroom during waking hours. Modern versions come built into shelving or a desk, so the wall unit does double duty as storage or a workspace when the bed is stowed. This layout is common in studio apartments where the “bedroom” and “living room” are the same physical square footage and need to serve two completely different functions.
Check Out More About Apartment Kitchen Ideas.
5. Floating Wall Shelves Apartment Layout Ideas
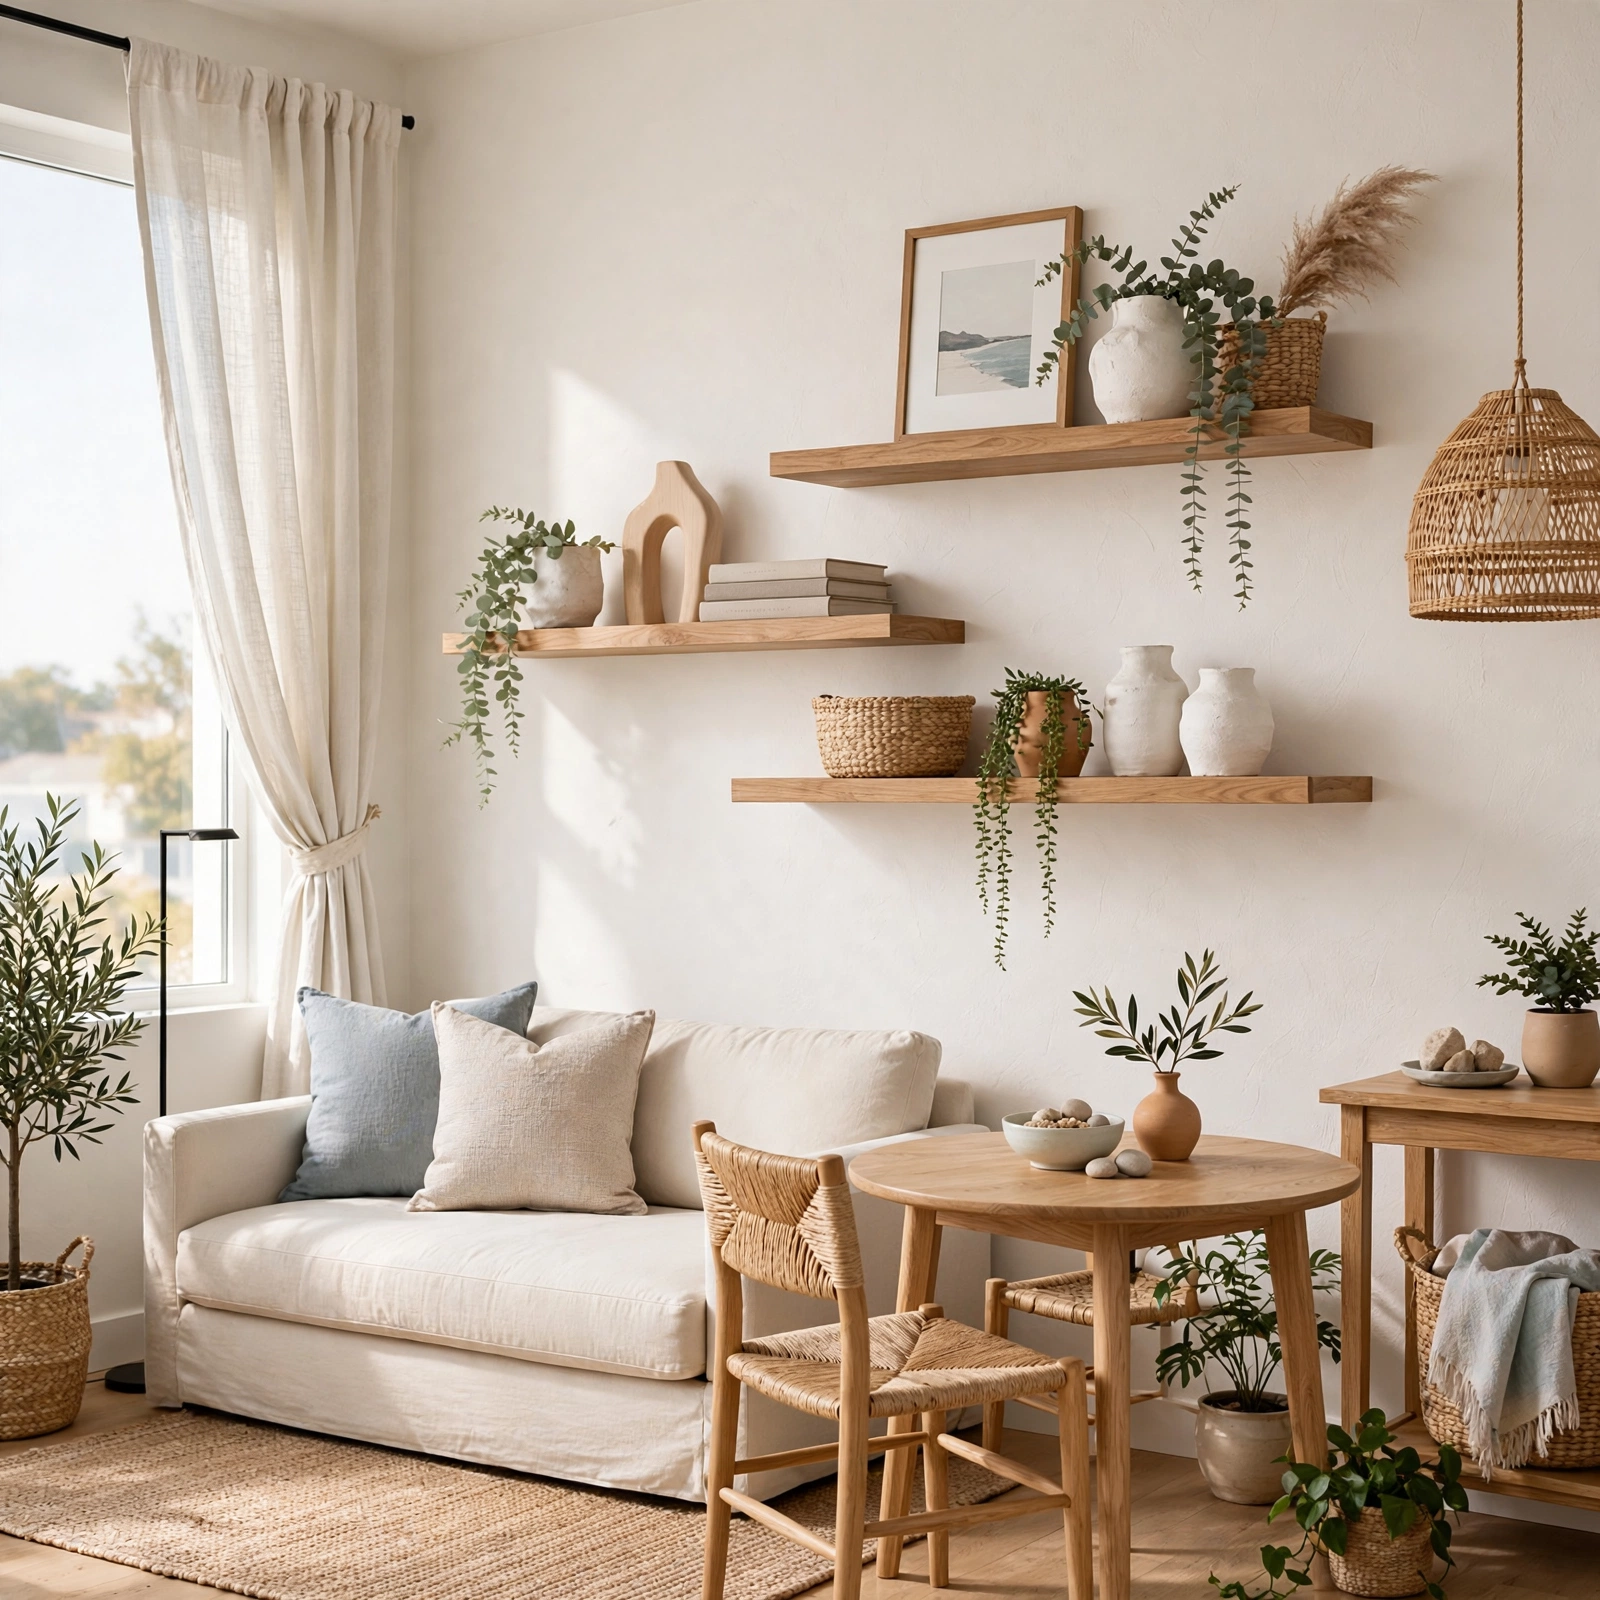
Floating wall shelves installed above furniture lines, doorframes, or headboards use vertical space that floor based storage can’t reach, which matters most in apartments where every square foot of floor is already claimed. Staggering shelf heights rather than lining them up in a single row creates visual interest and keeps the wall from feeling like a filing cabinet. This idea works in kitchens, entryways, and bedrooms alike, anywhere a flat wall is otherwise doing nothing.
6. Bed in Alcove Placement Apartment Layout Ideas
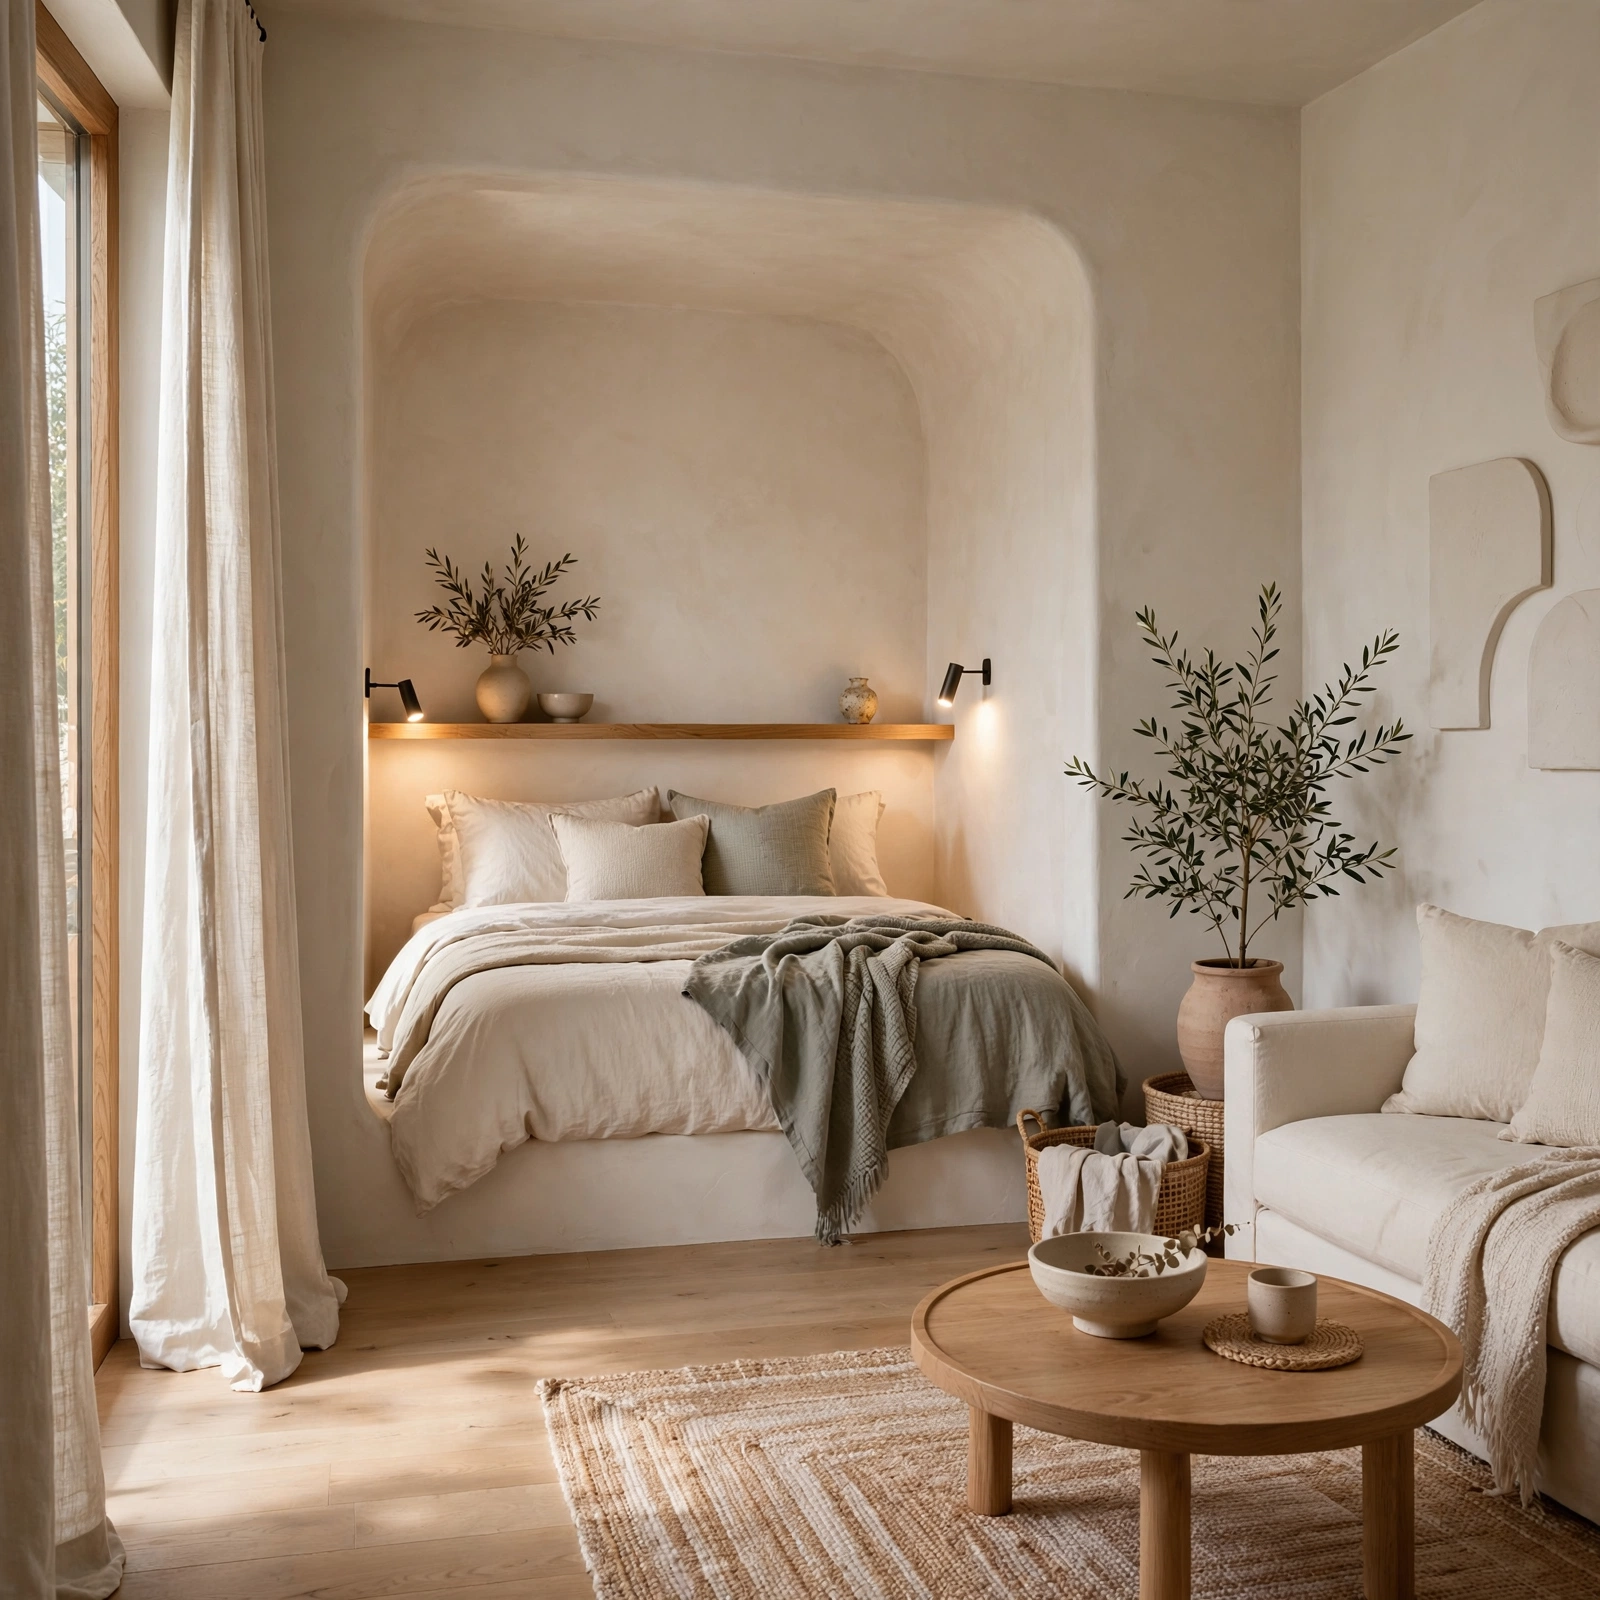
Tucking a bed into a wall alcove or dormer nook, rather than centering it in the room, frees up the rest of the bedroom for a desk, dresser, or reading chair. This layout borrows from built in banquette logic using an architectural quirk as a feature instead of working around it. Apartments with sloped ceilings, bay windows, or recessed sections benefit most, since the alcove naturally frames the bed without requiring extra furniture to create the boundary.
7. Kitchen Peninsula Layout Apartment Ideas
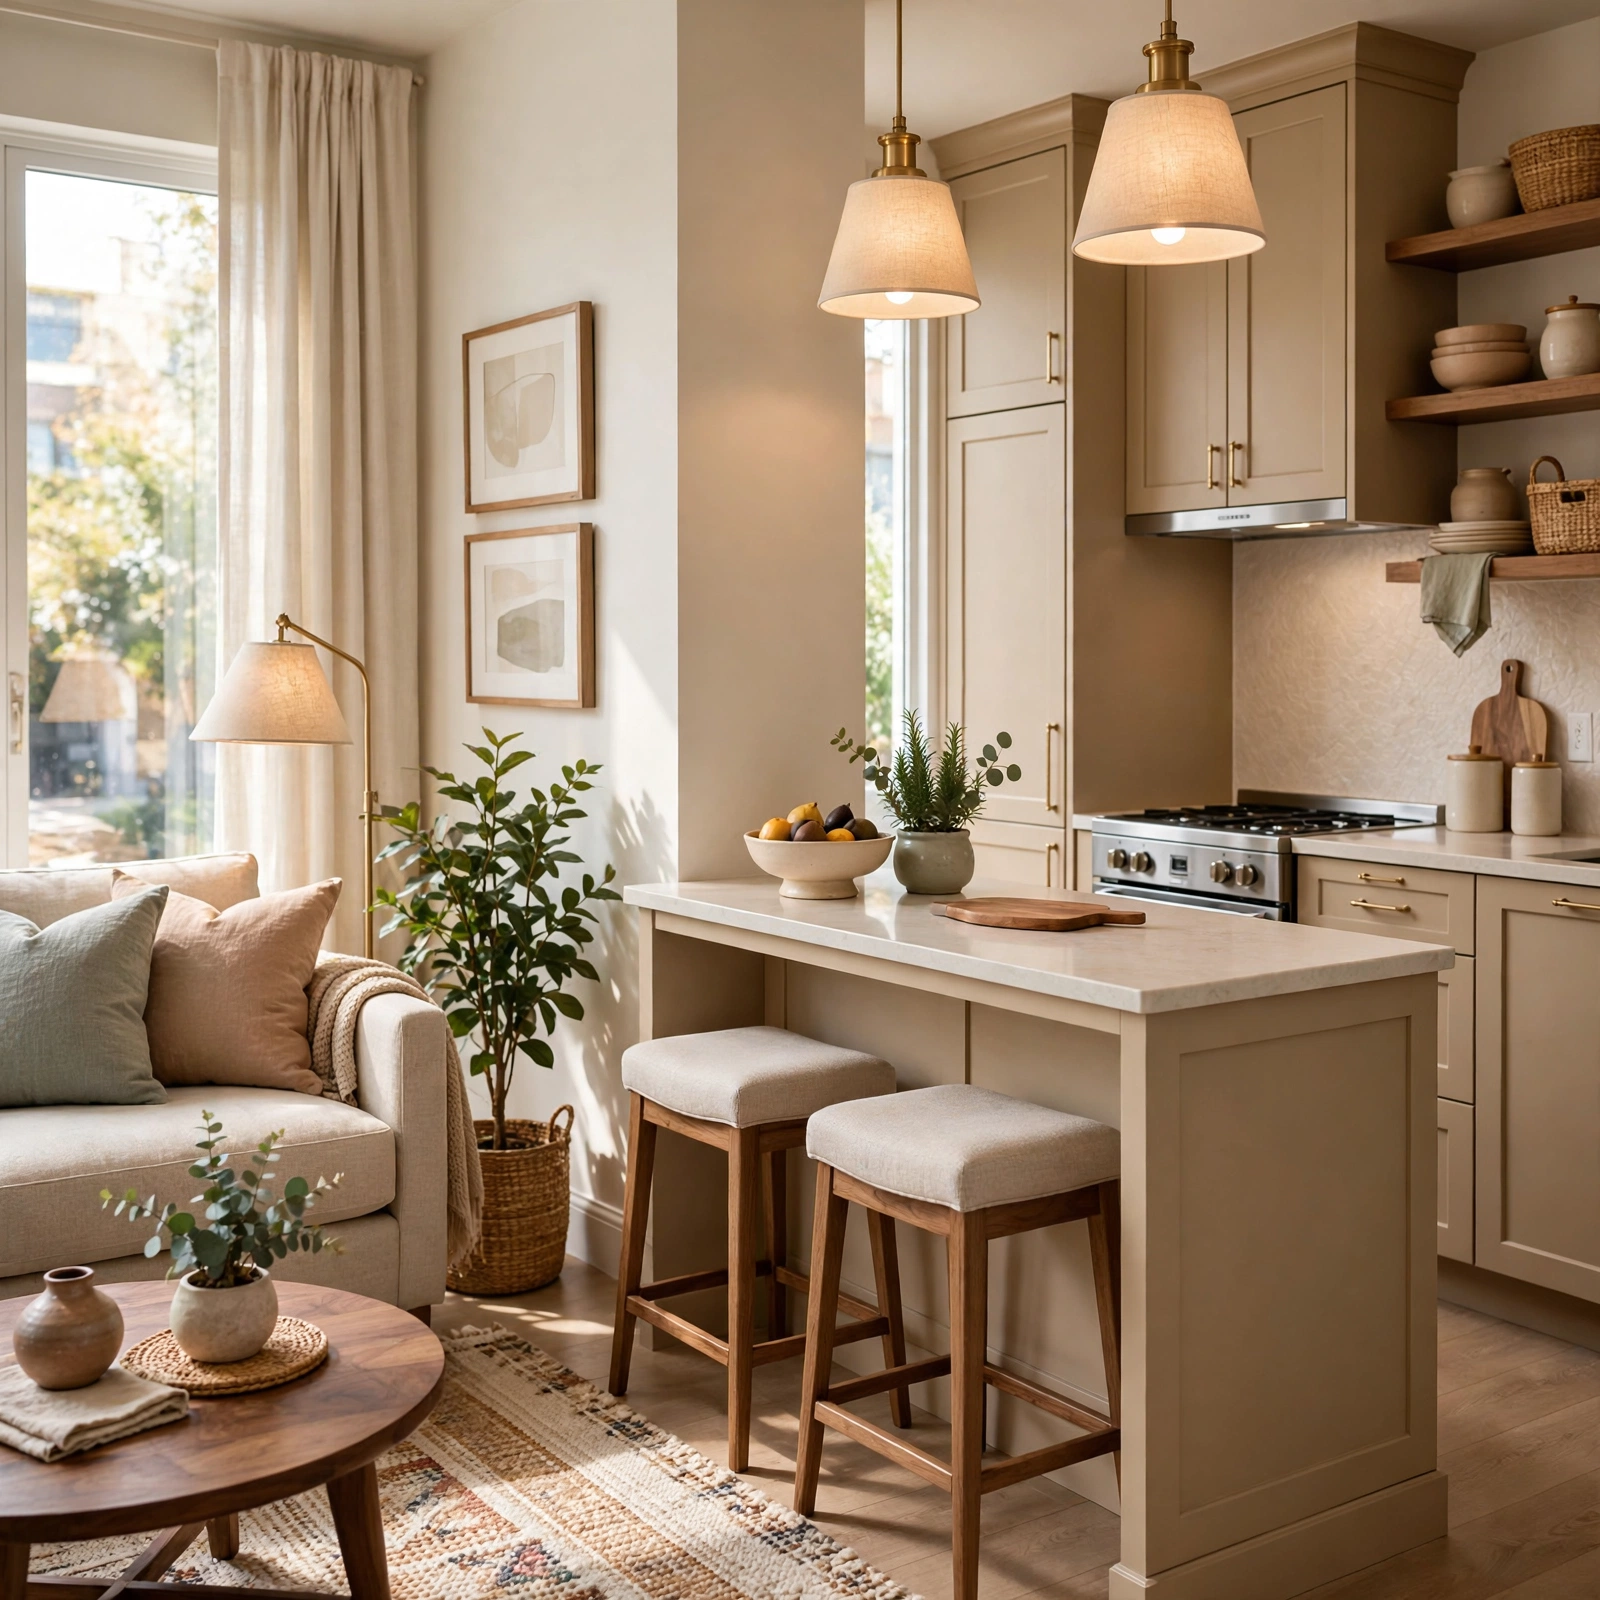
Converting a galley kitchen’s open end into a peninsula with a short countertop extension adds prep space and casual seating without the footprint of a full island. A peninsula also acts as a soft boundary between the kitchen and living area in open plan apartments, replacing the need for a wall. Two counter stools tucked underneath keep the layout compact, and the peninsula can double as a landing spot for mail, keys, and bags near the entry.
8. Vertical Closet System Apartment Layout Ideas
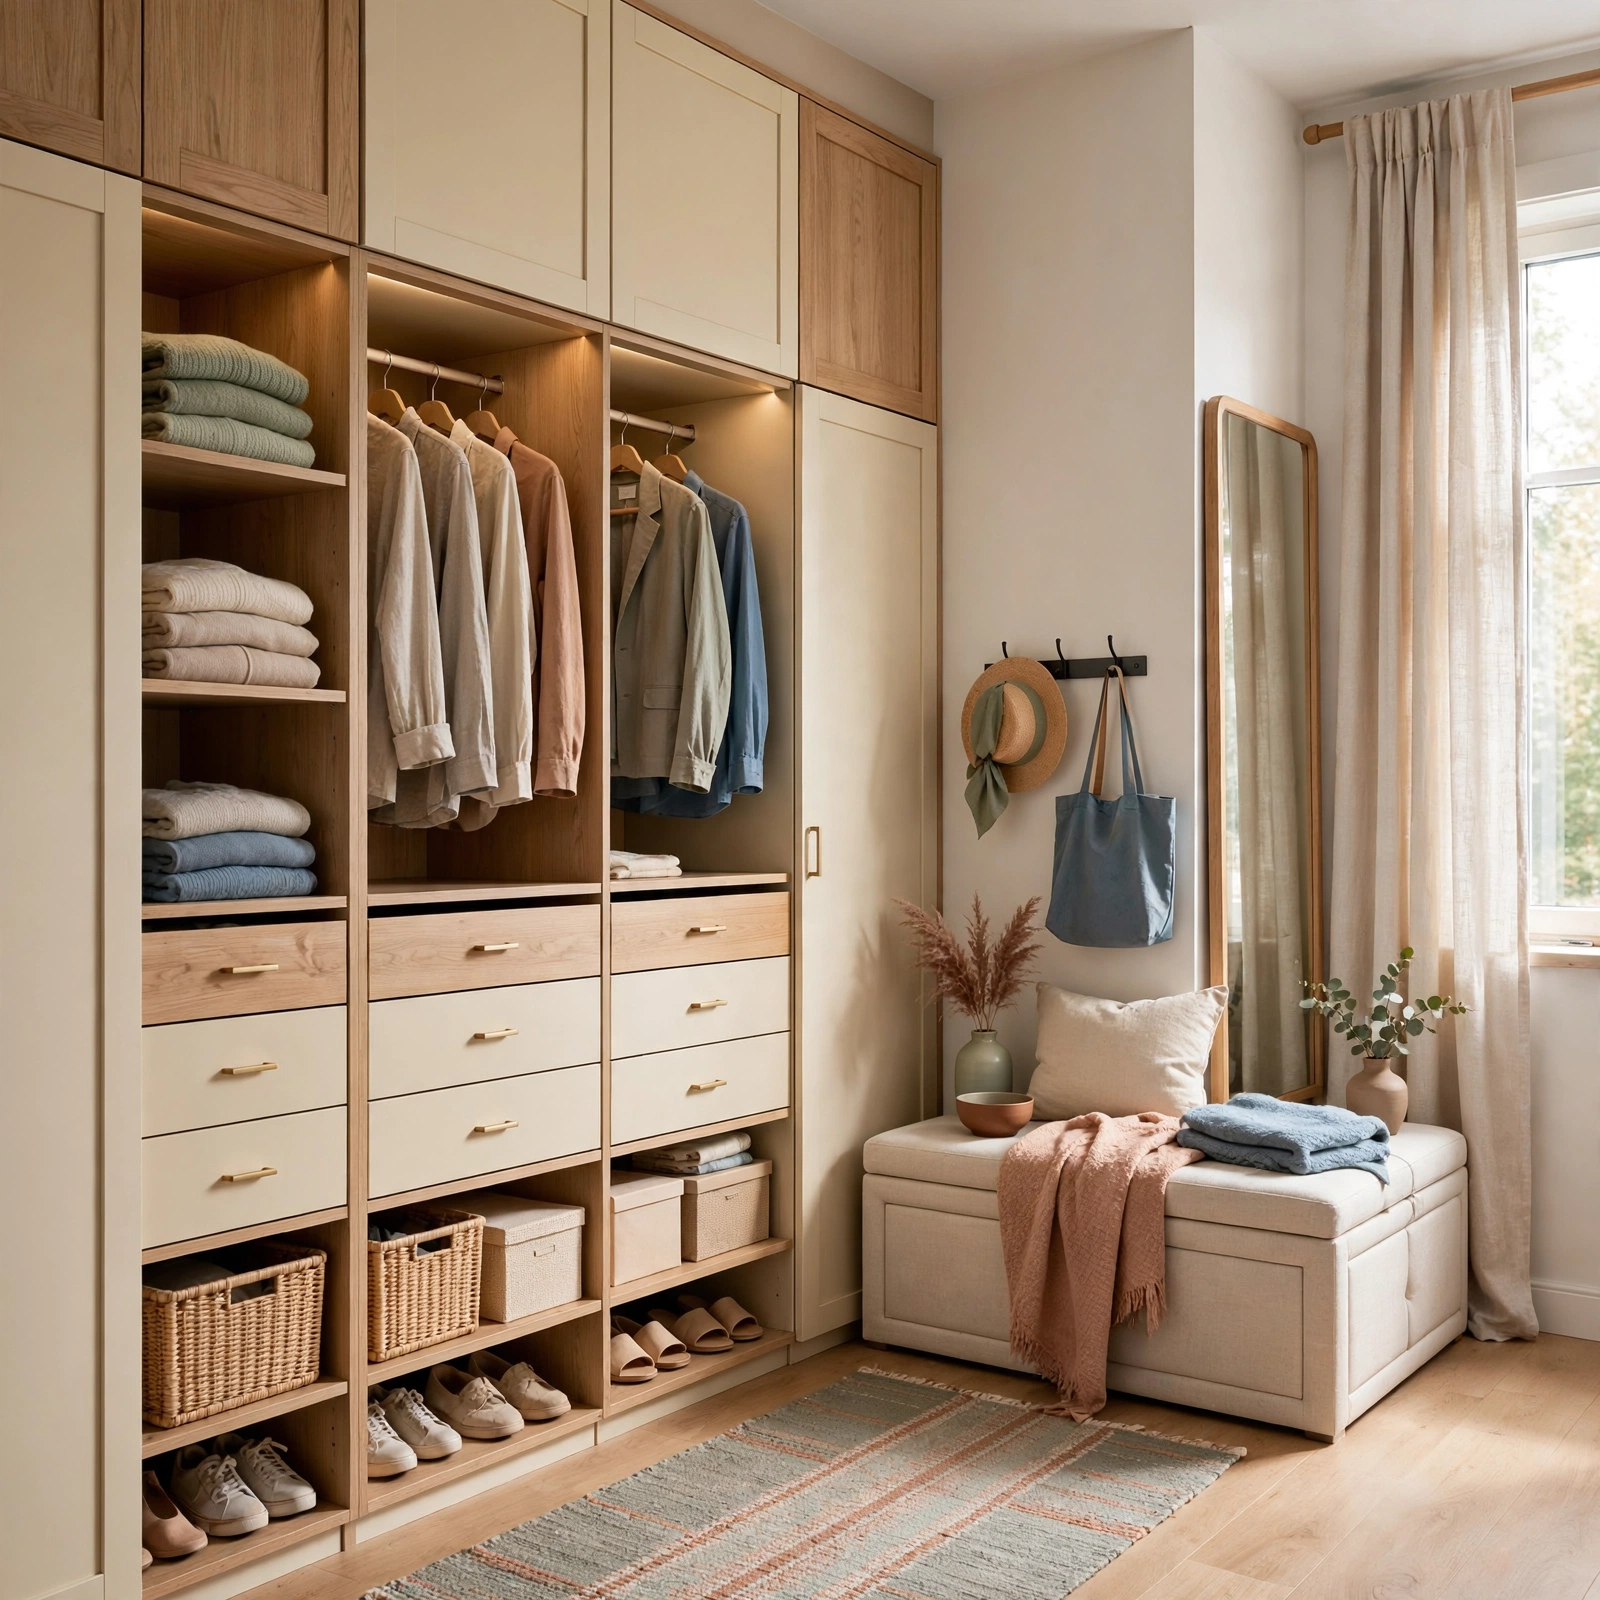
Replacing a single closet rod with a vertical closet system stacked rods, shelf dividers, and hanging shoe racks can double usable storage without expanding the closet’s physical footprint. This layout idea matters most in older apartments with shallow, single rod closets that waste the top third of the space entirely. Adjustable tension rods and closet organizer kits install without tools or damage to the walls, making them fully renter friendly.
9. Round Dining Nook Apartment Layout Ideas
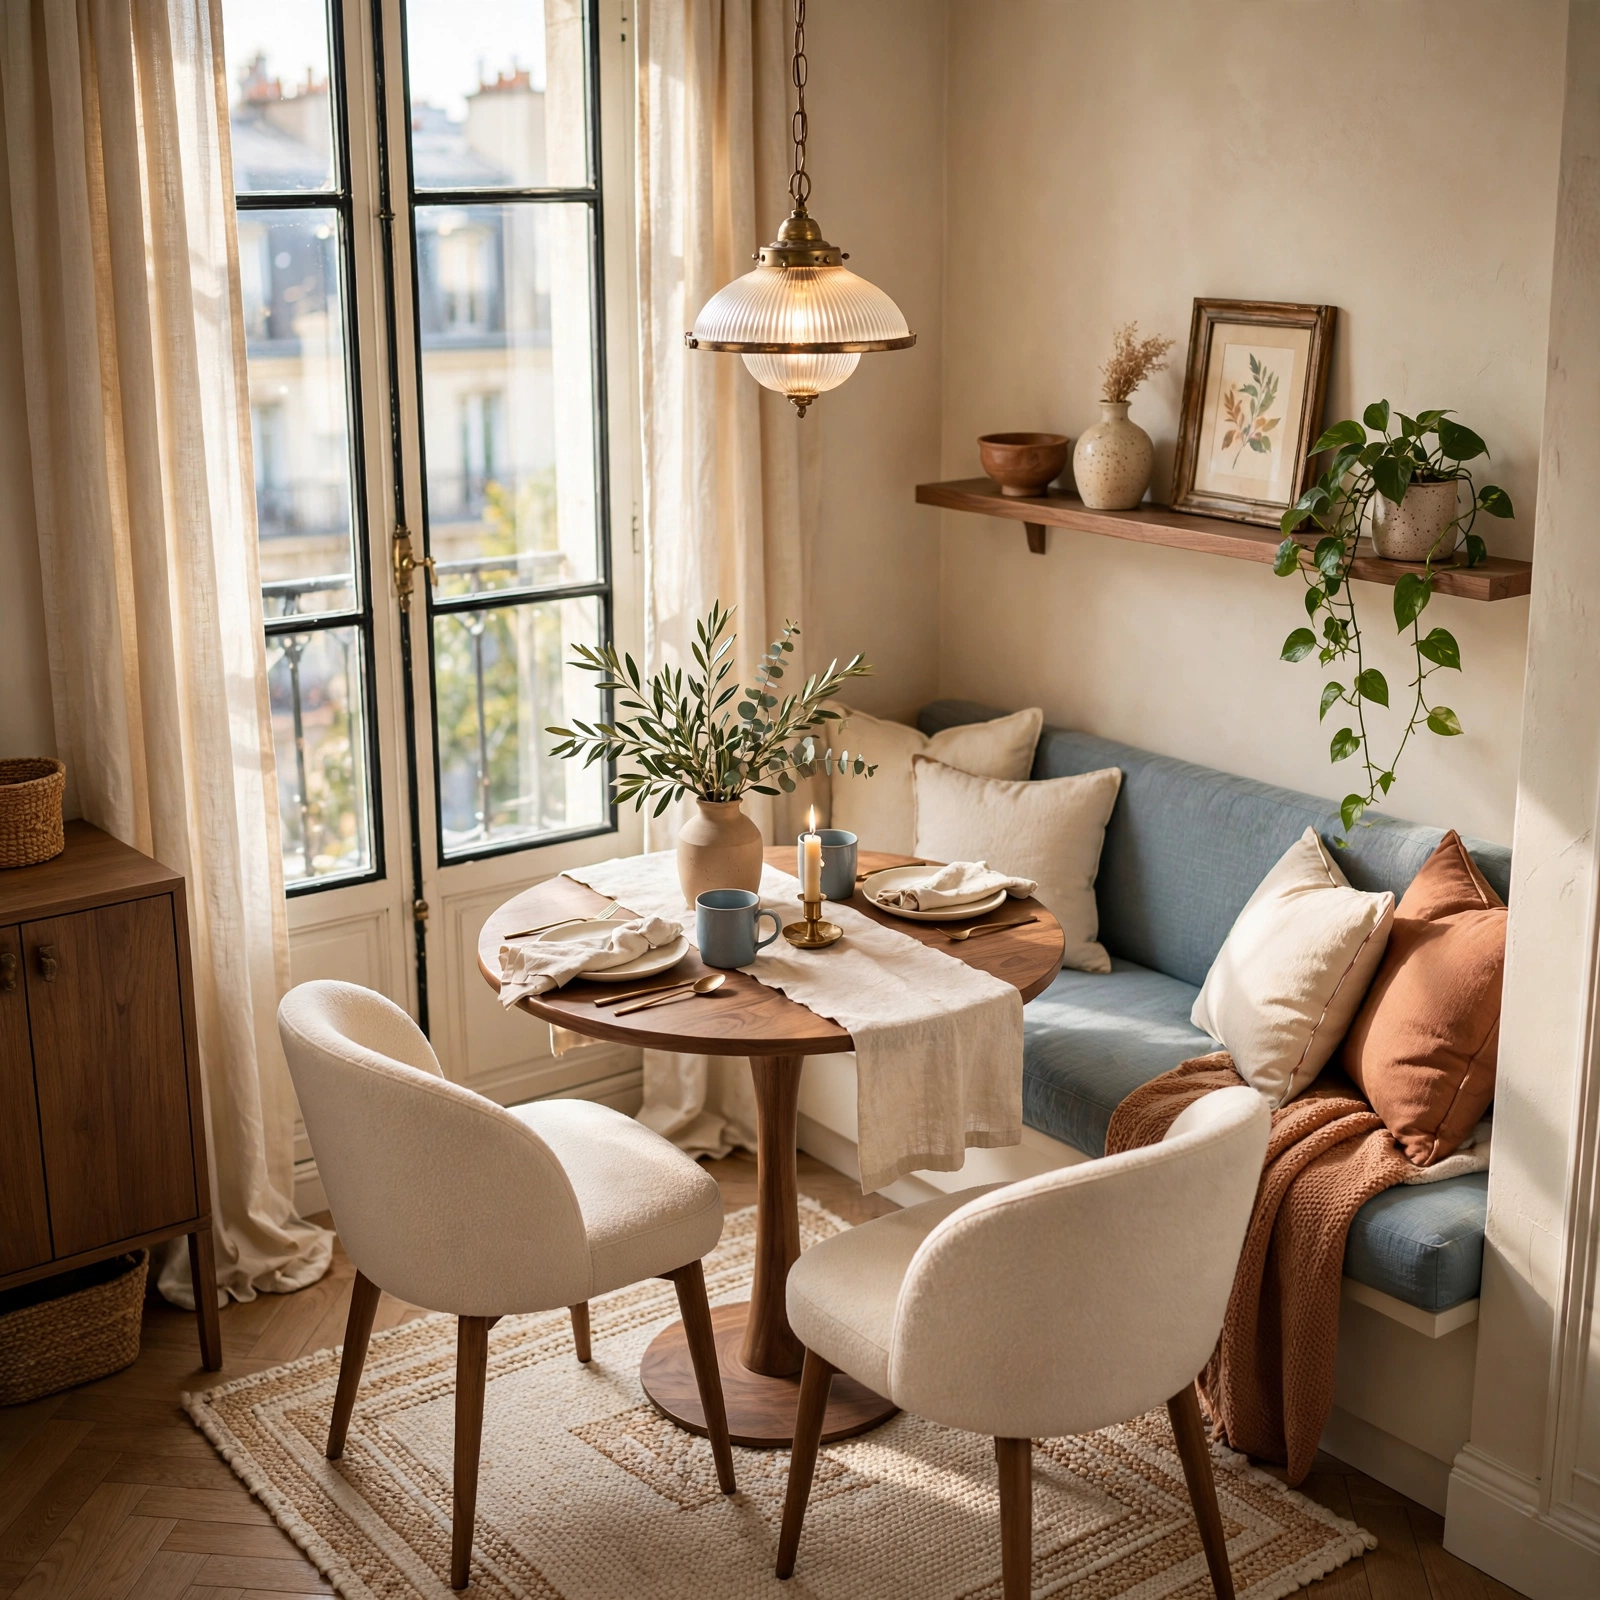
A round table in a small dining nook seats the same number of people as a rectangular one but takes up noticeably less walking clearance, since there are no sharp corners to navigate around. Positioning it near a window rather than centered in the room lets the table double as a plant shelf or workspace when not in use for meals. This layout suits apartments where the dining area is really just a wide hallway between the kitchen and living room.
10. Loft Bed Layout Apartment Ideas
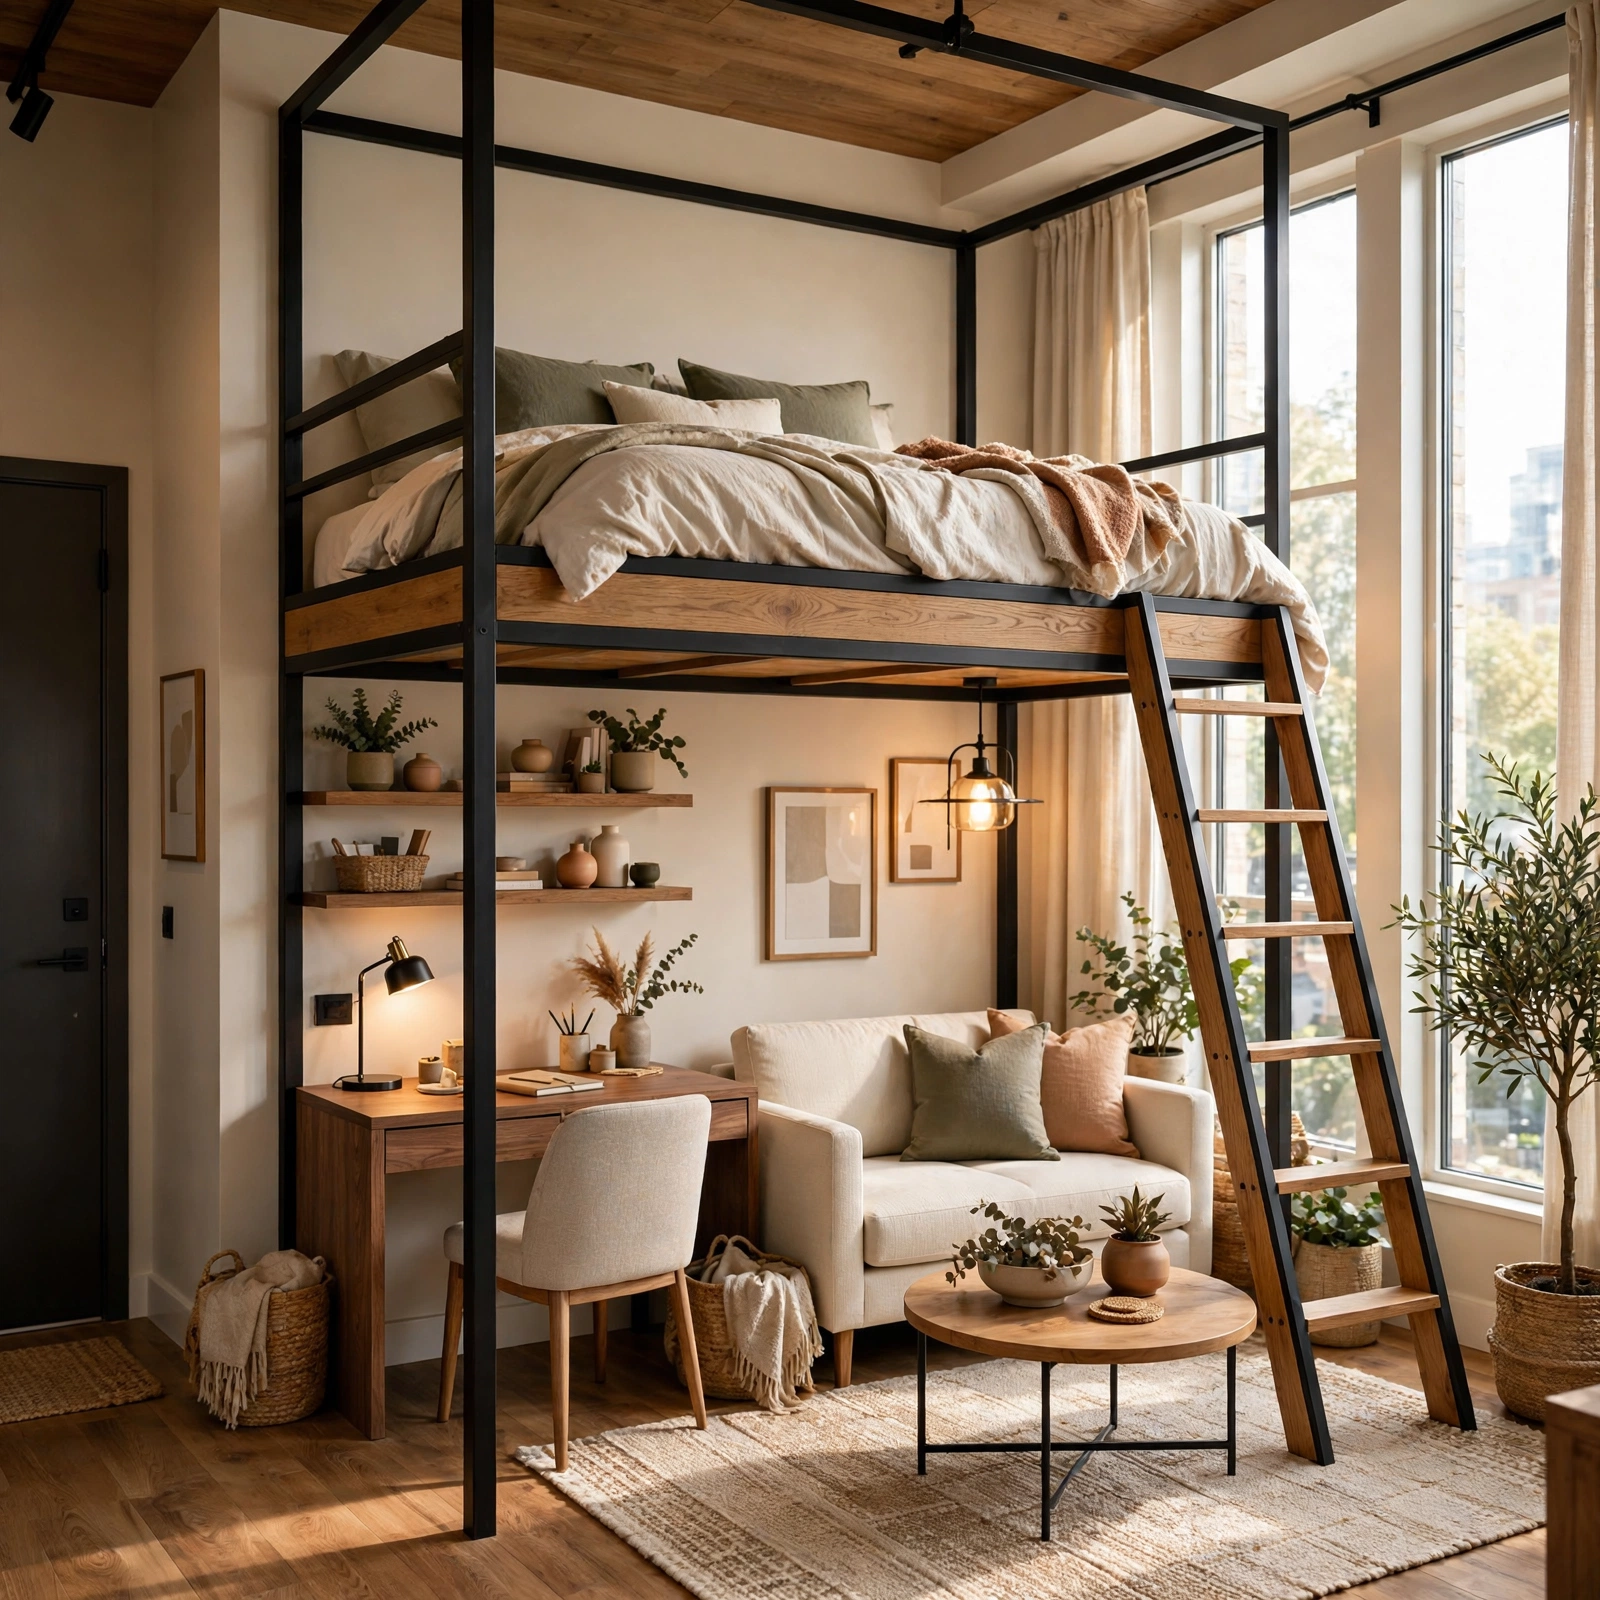
A loft bed raises the mattress above head height on a metal or wood frame, opening up the entire floor beneath it for a desk, dresser, or seating area. This layout is common in studio apartments and small one bedrooms where the bedroom and workspace would otherwise compete for the same square footage. Adding a curtain or half wall panel underneath the loft creates a semi private zone for a home office without losing the open feel above.
11. Entryway Drop Zone Apartment Layout Ideas
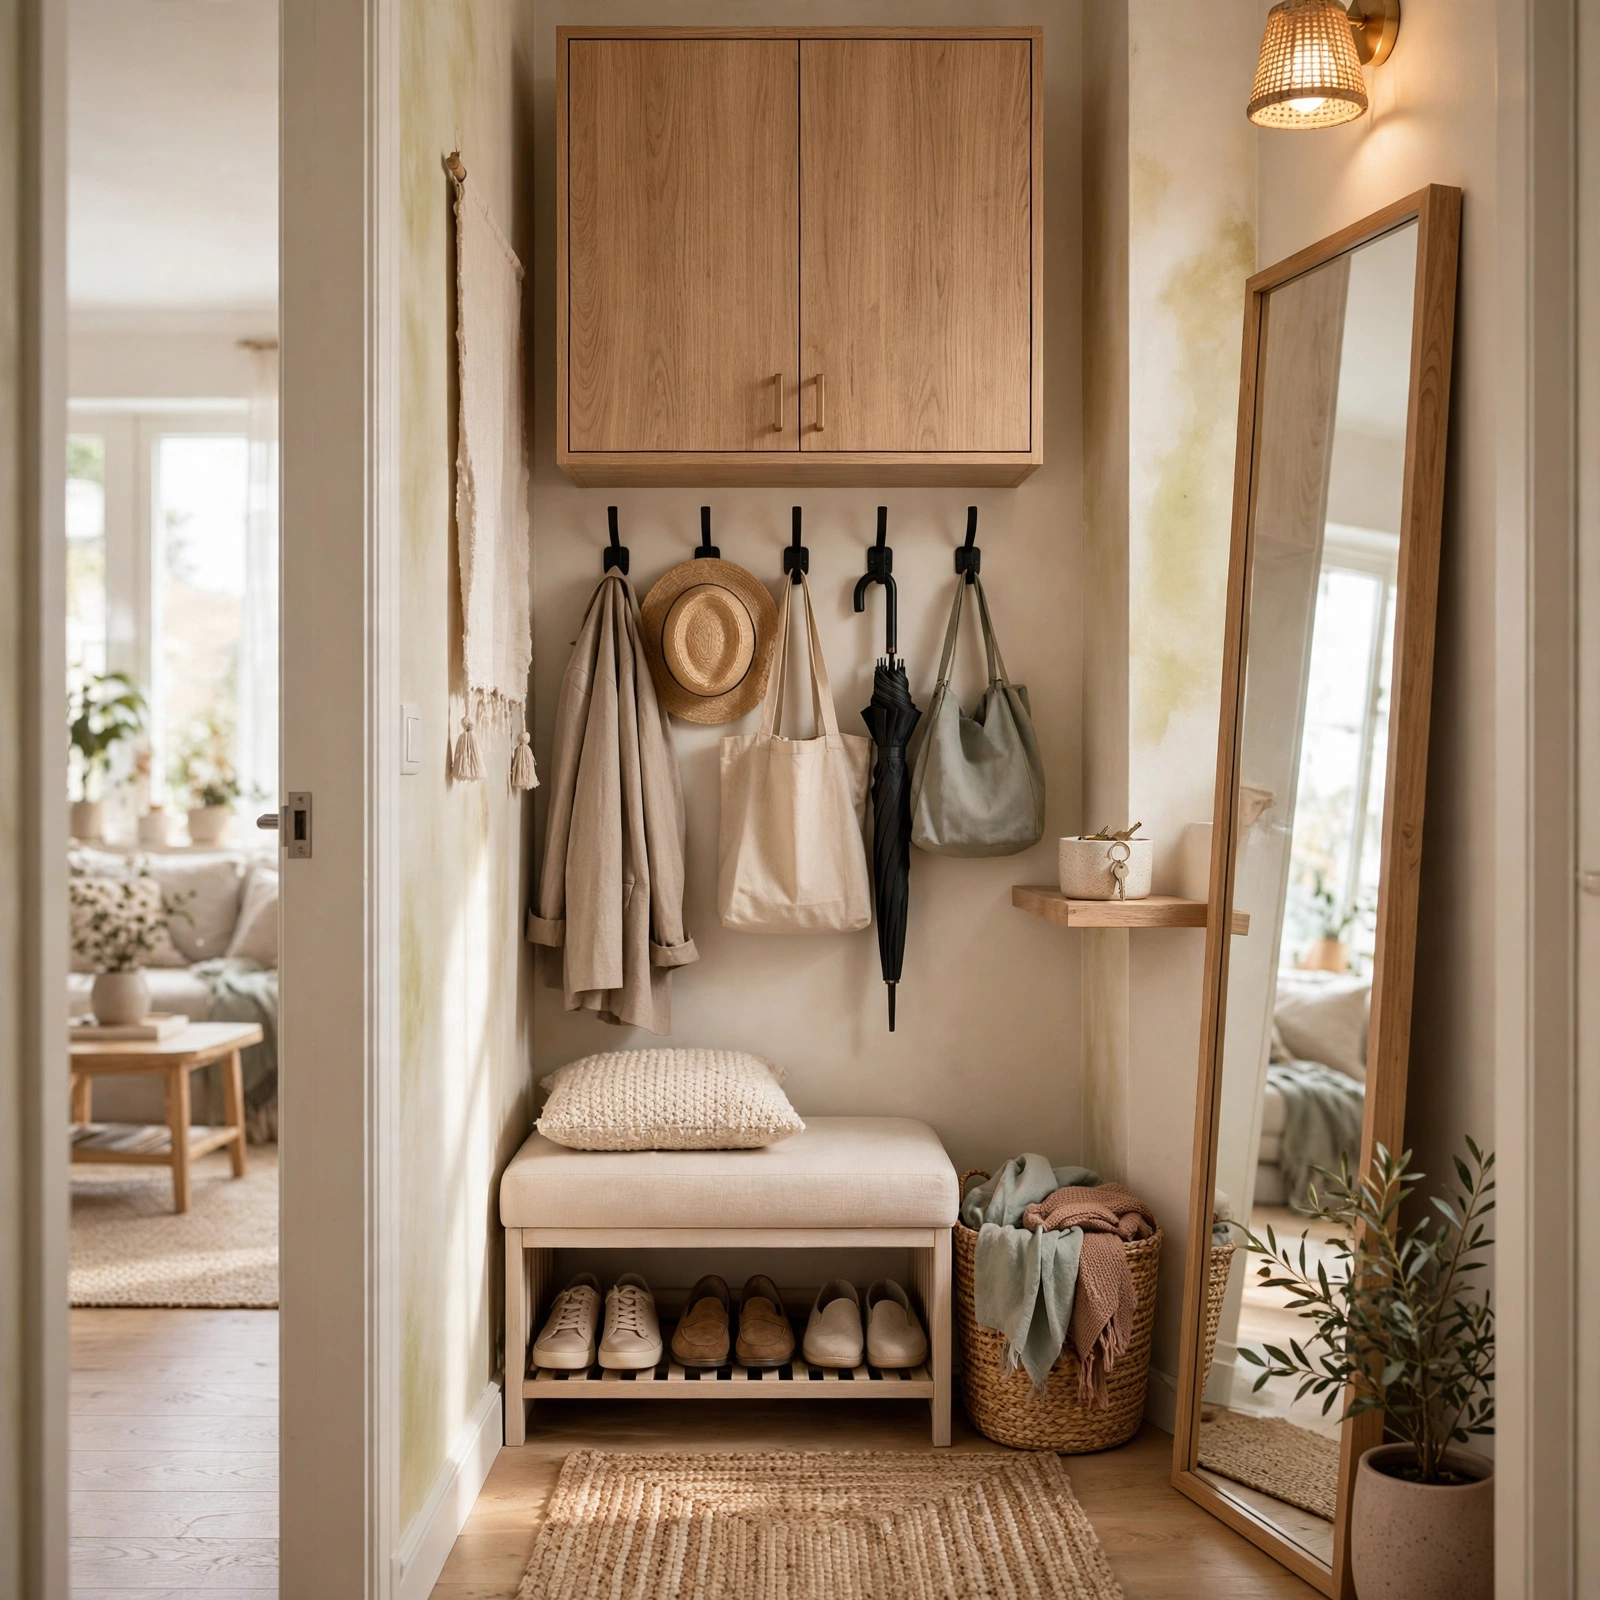
A dedicated entryway drop zone a slim console table, wall hooks, and a small bench keeps shoes, bags, and mail from migrating into the living room, which is one of the fastest ways a small apartment starts to feel cluttered. Even a narrow hallway apartment without a true foyer can carve out 18 to 24 inches near the door for this purpose. This layout idea is less about square footage and more about creating a habit forming landing spot right at the threshold.
12. Modular Sectional Configuration Apartment Layout Ideas
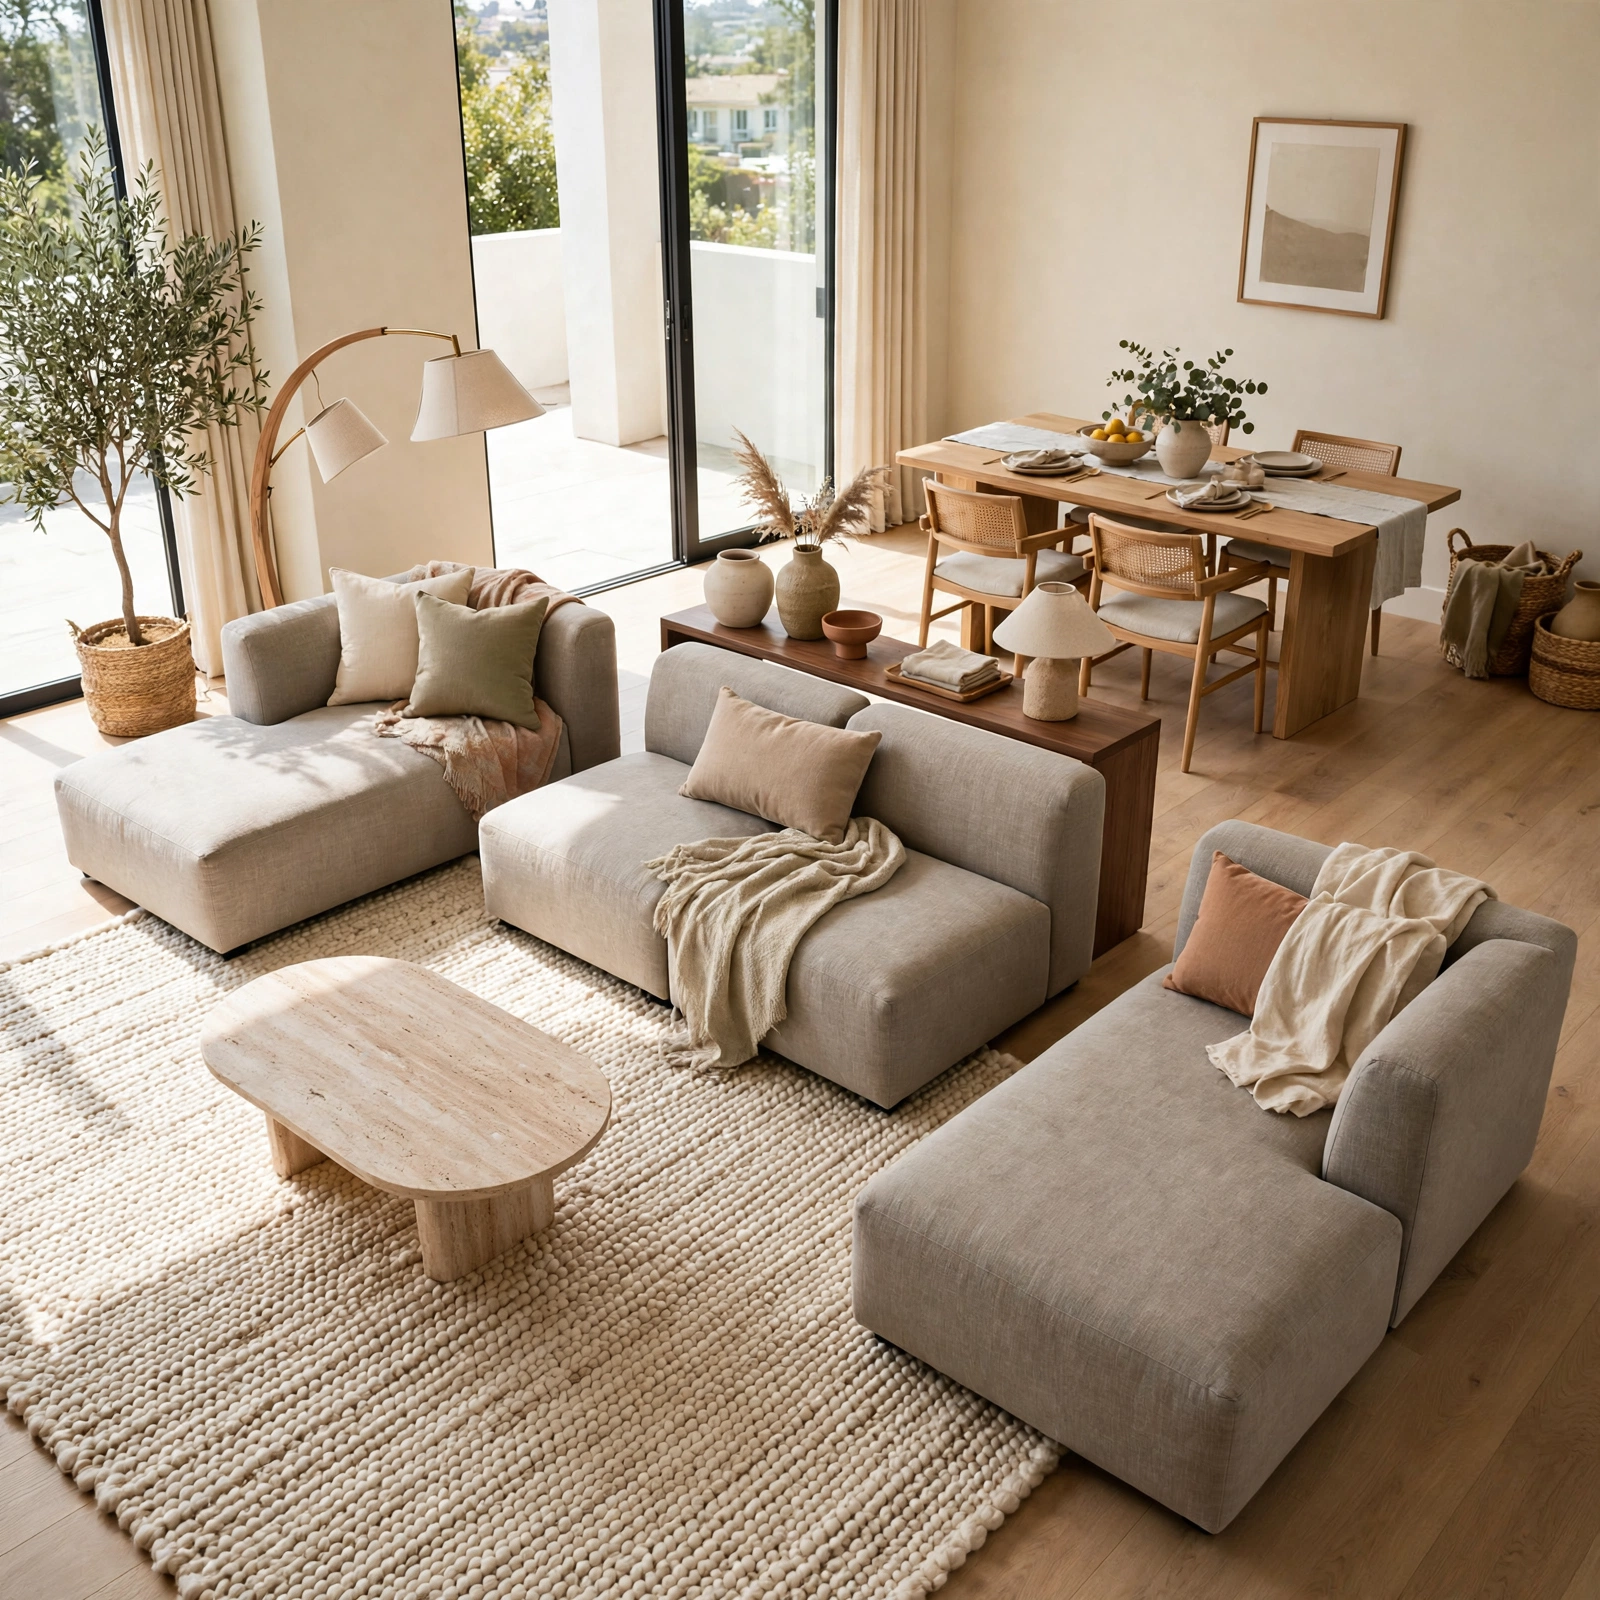
A modular sectional built from individual chaise and armless pieces can be rearranged into a dozen configurations, which matters in apartments where the living room shape changes between lease terms or moves. Instead of committing to one fixed sofa shape, renters can reconfigure the same pieces into an L, a U, or two separate loveseats as the layout demands. This flexibility makes modular seating one of the higher value furniture investments for anyone who moves apartments often.
13. Under Bed Storage Drawers Apartment Layout Ideas
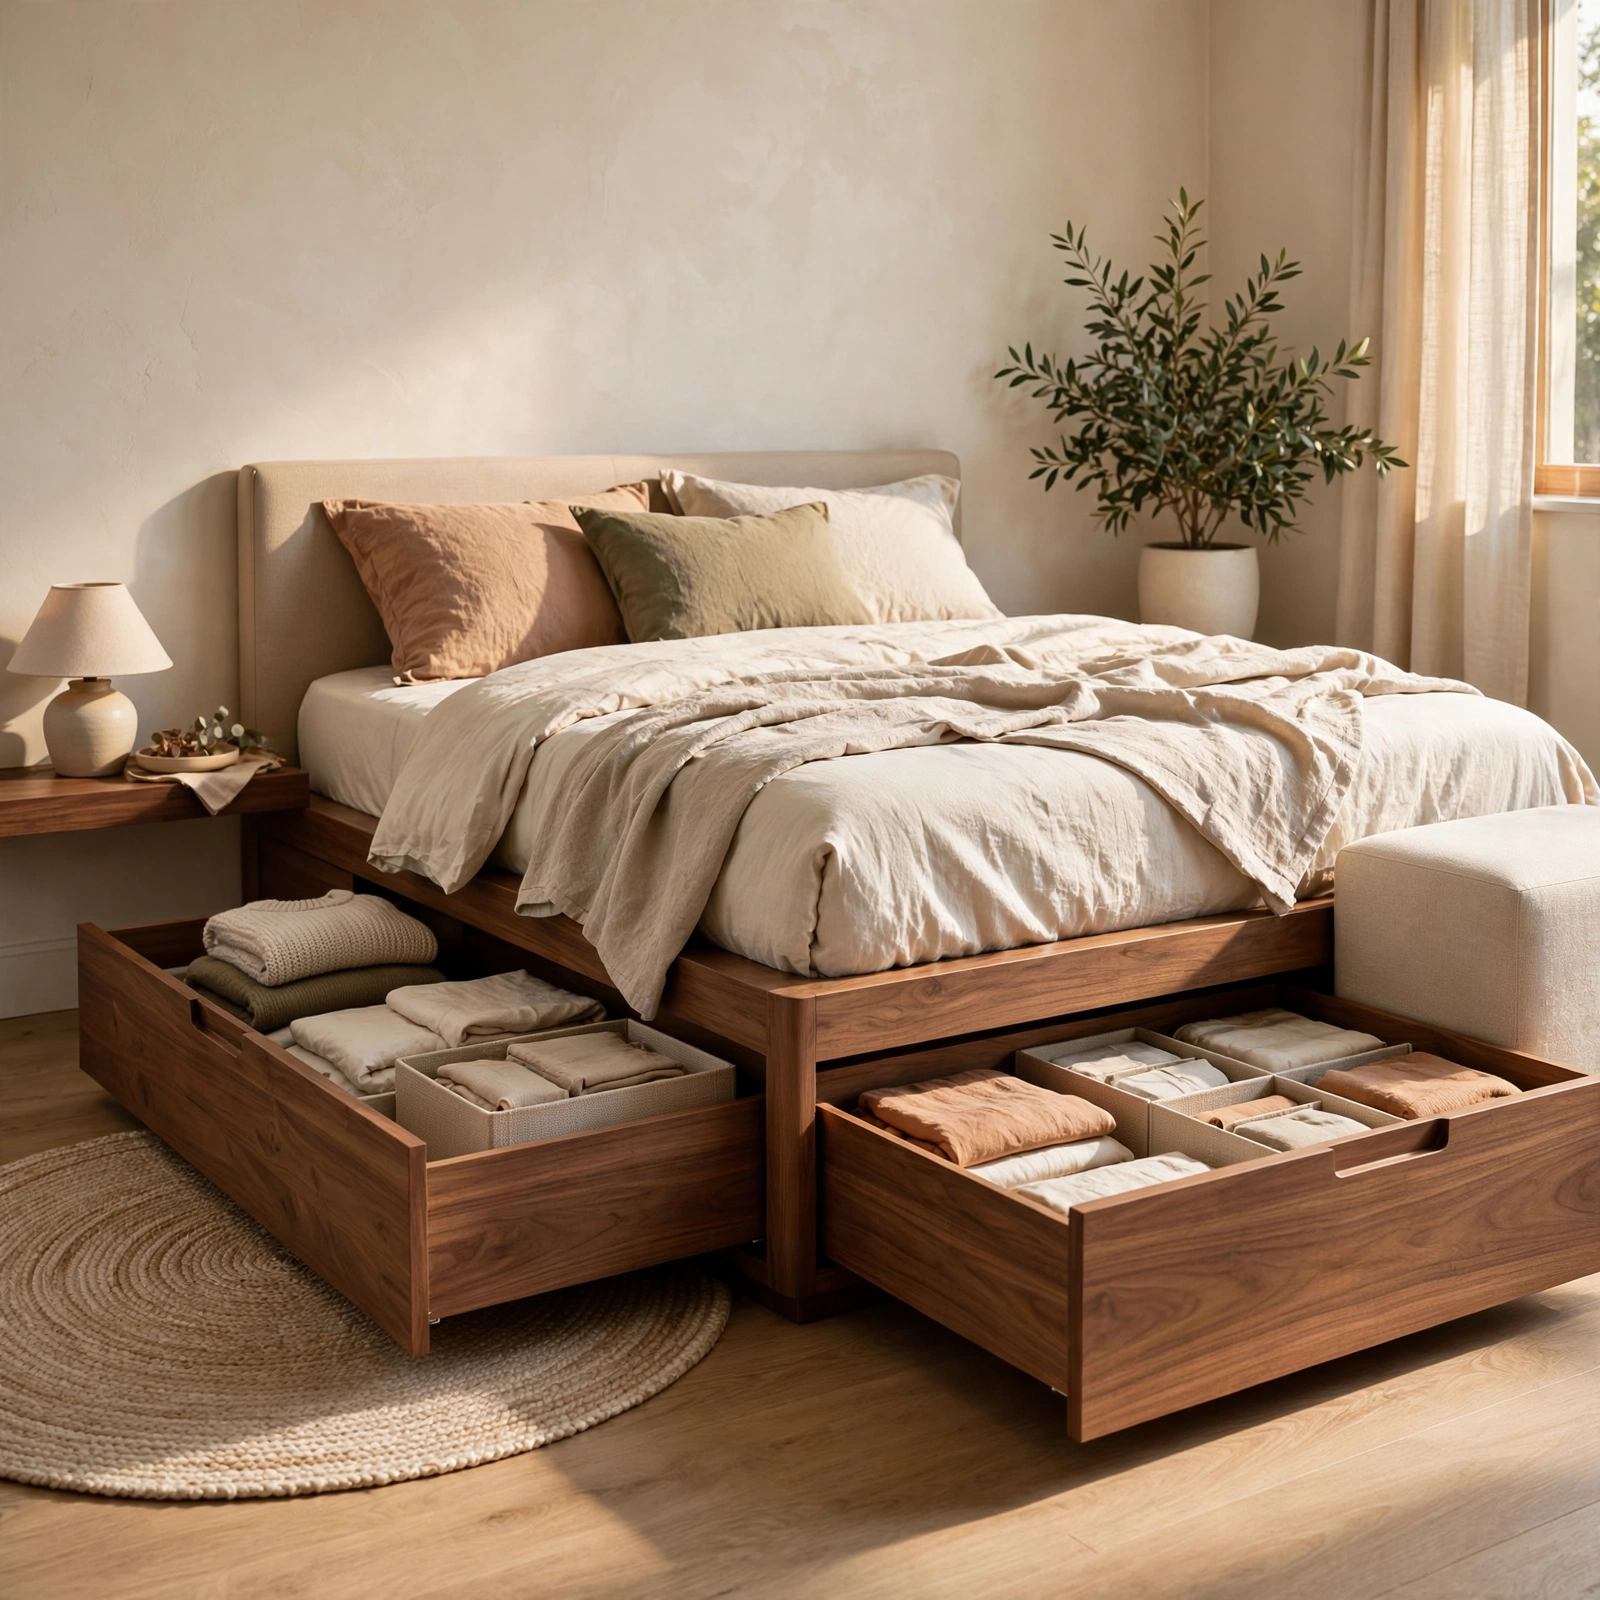
Rolling storage drawers or bins placed under a bed frame reclaim what is usually dead space, especially in bedrooms too small for a standalone dresser. Platform beds with built in drawers go a step further, integrating storage into the frame itself rather than requiring separate bins. This layout idea works best for off season clothing, linens, or luggage items accessed occasionally rather than daily keeping the room’s visible floor space clear.
14. Open Shelving Room Divider Apartment Layout Ideas
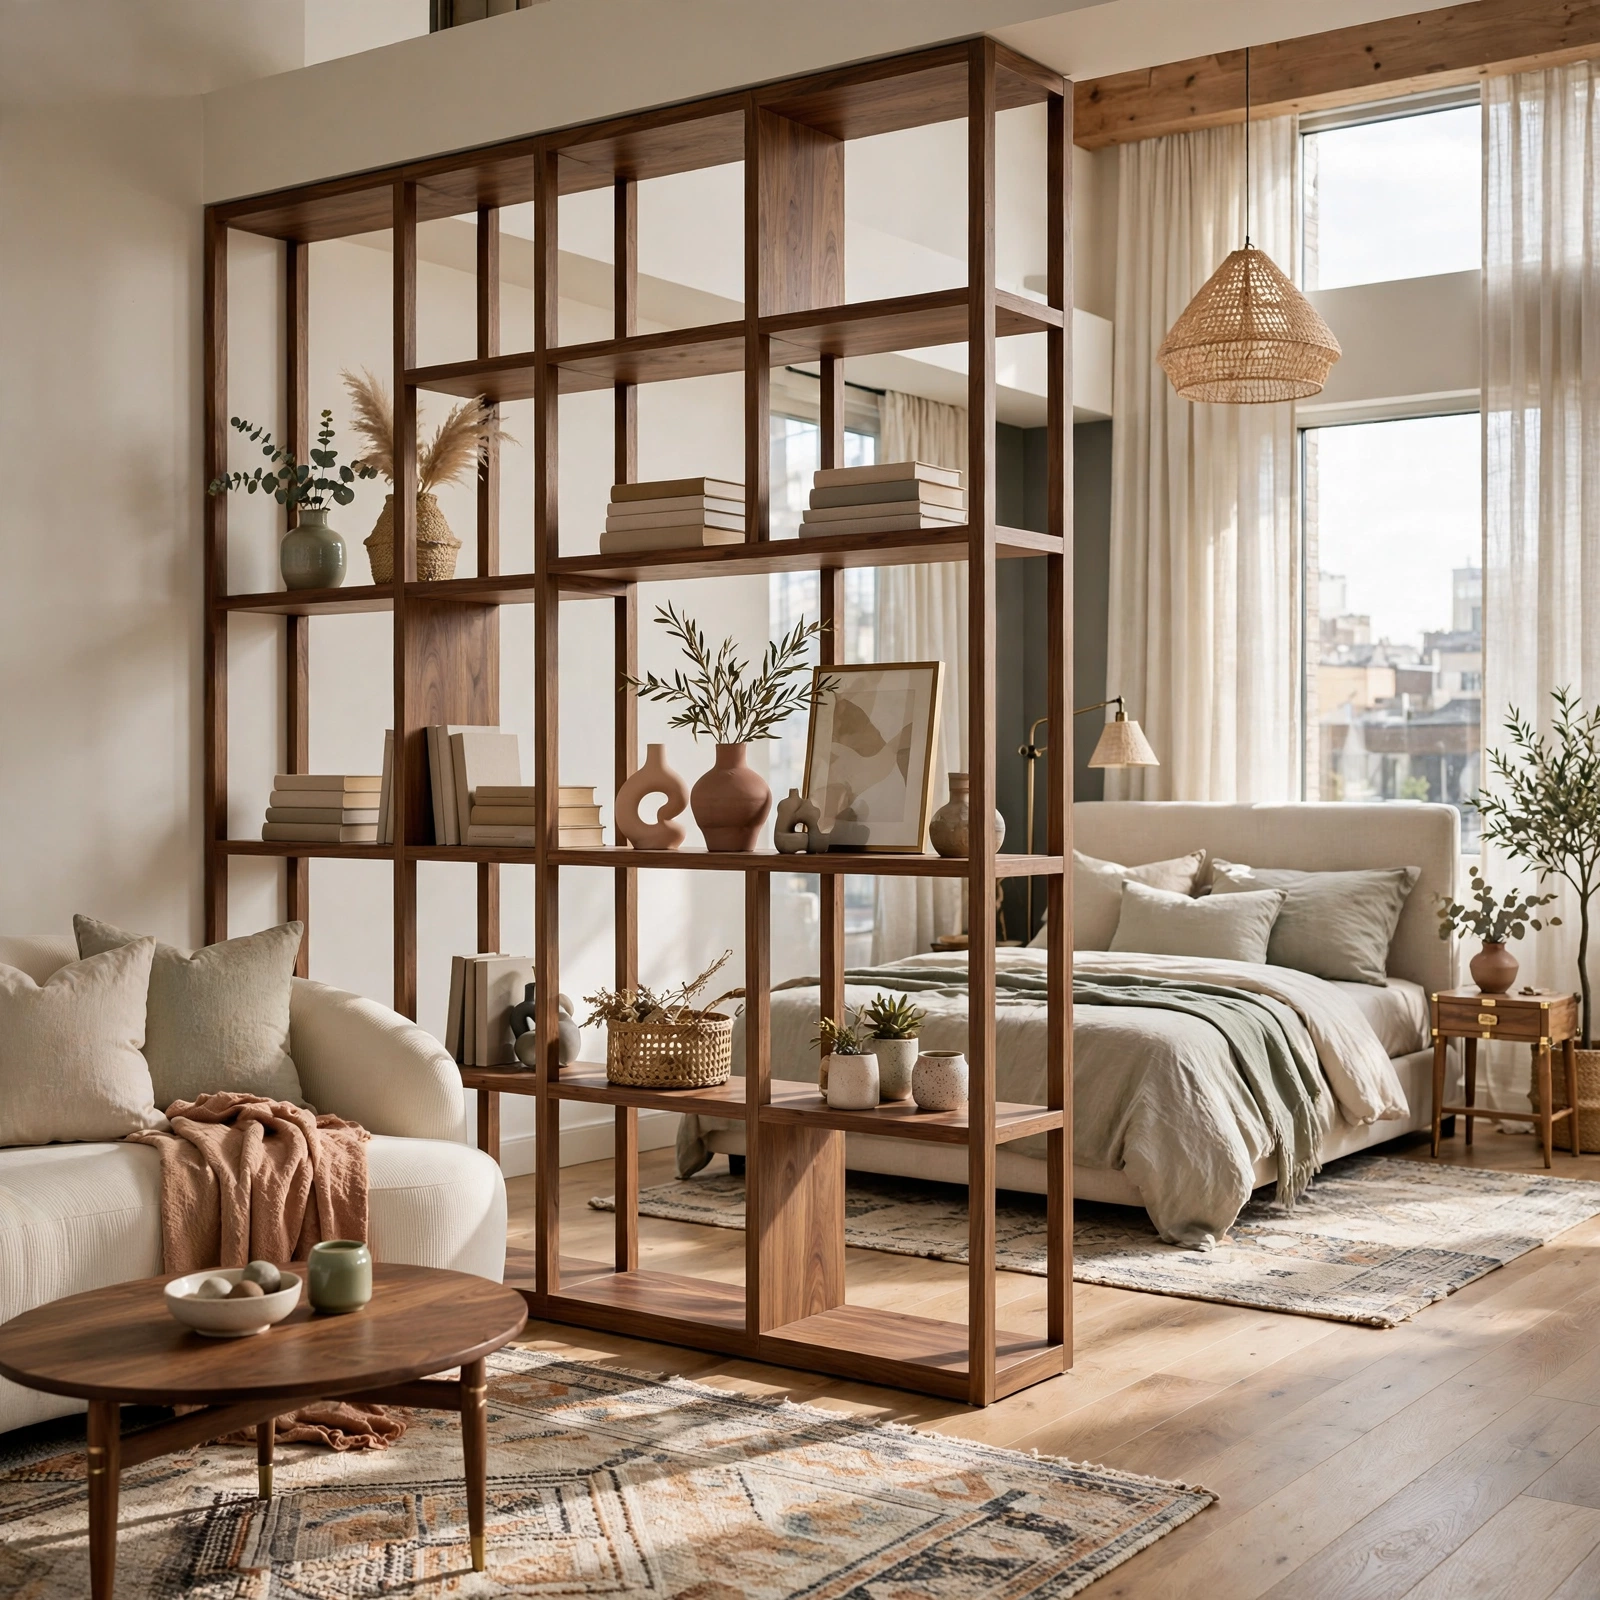
An open bookshelf placed perpendicular to a wall can split a studio into two functional rooms while still letting light pass through the open backs and gaps between items. Unlike a solid partition, open shelving keeps sightlines intact so the apartment doesn’t feel boxed in, while still giving the sleeping area a sense of enclosure. This layout doubles as book and decor storage, which matters in apartments where a dedicated bookshelf wall isn’t otherwise possible.
15. Corner Desk Workstation Apartment Layout Ideas
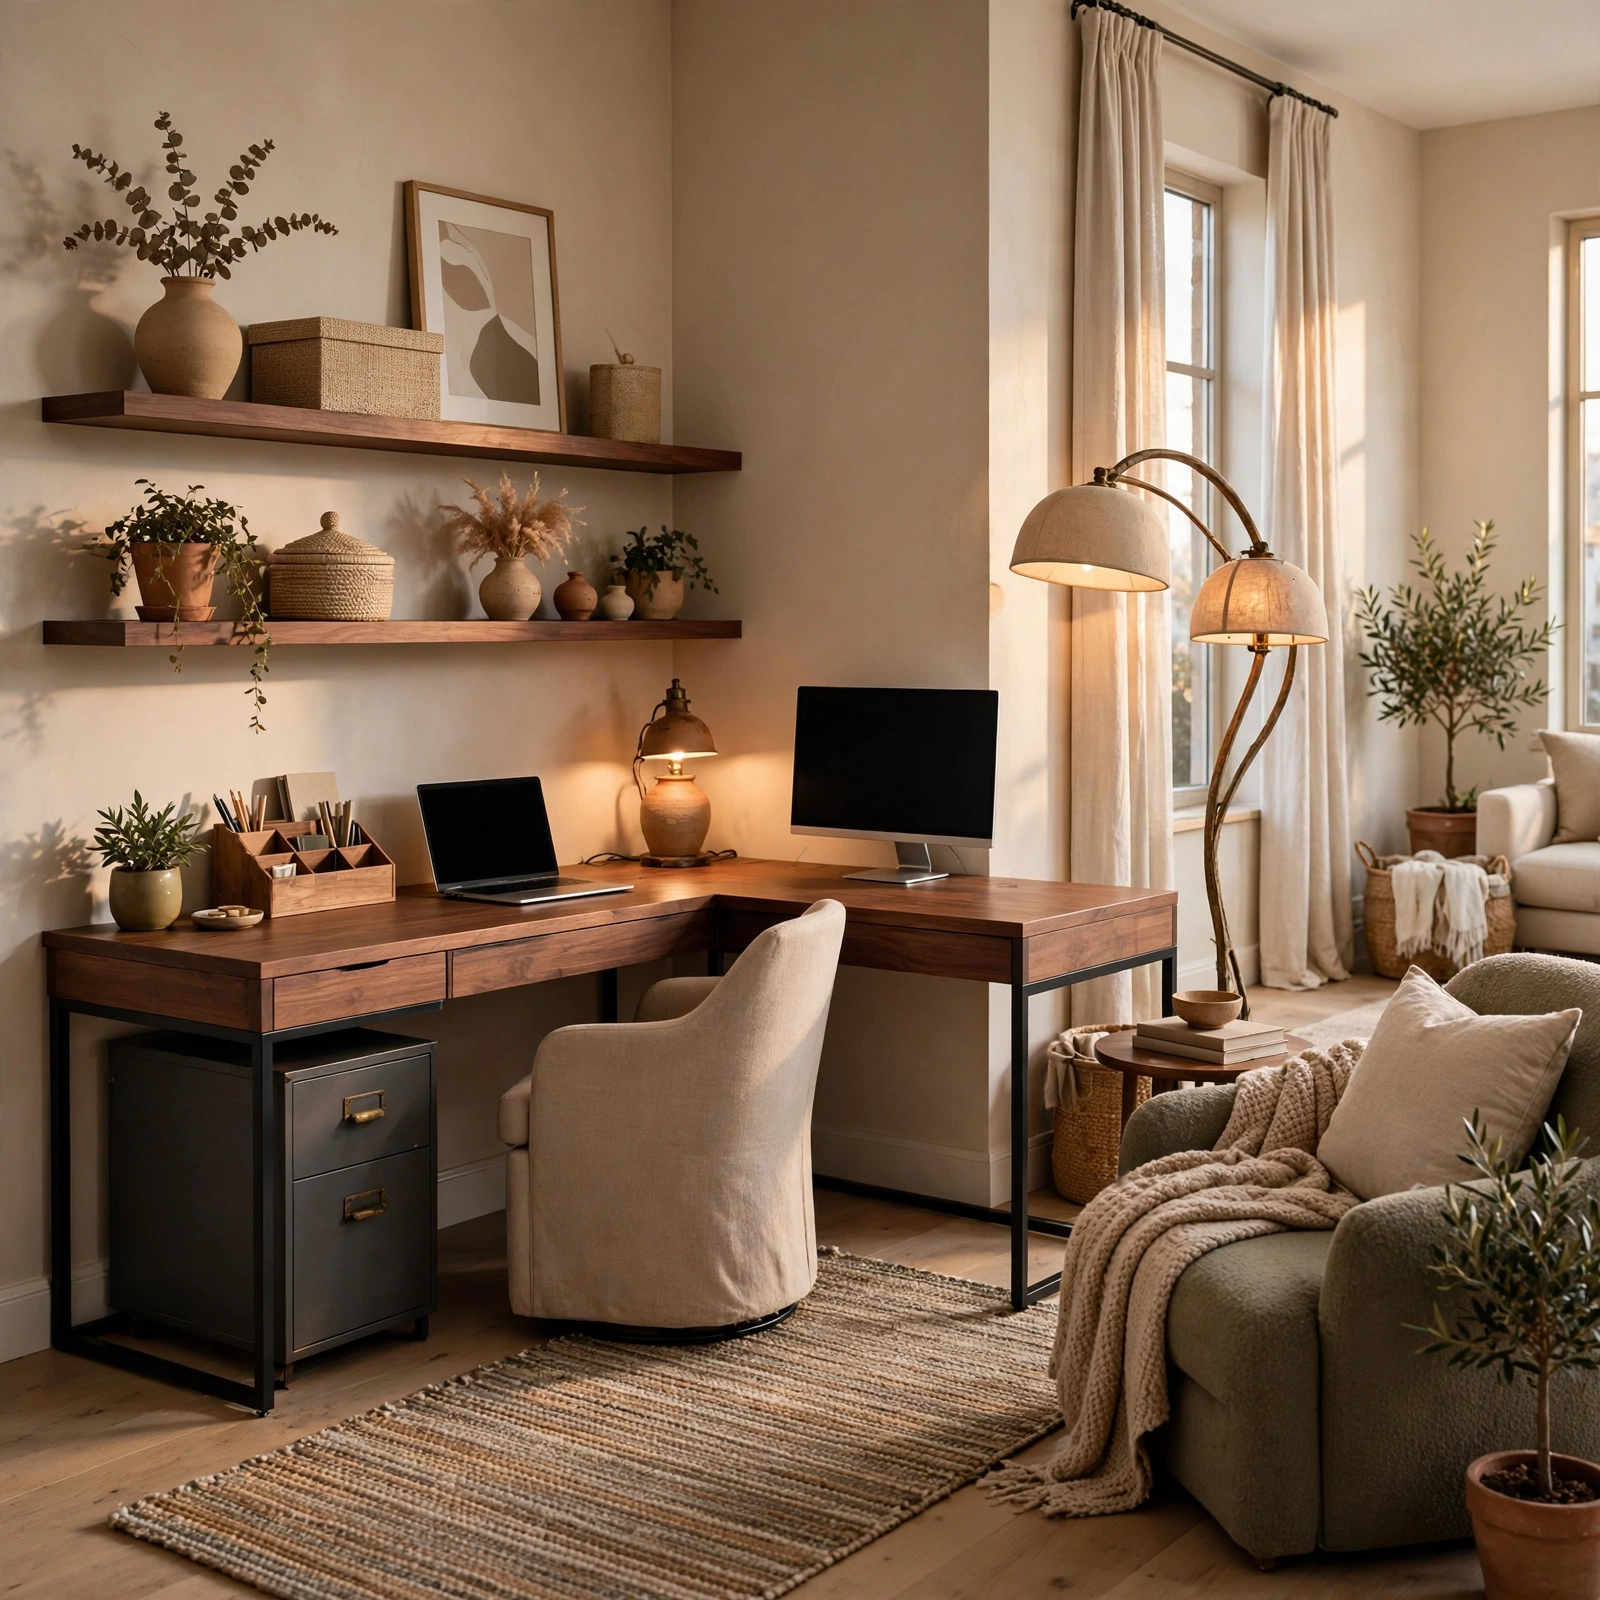
Fitting a desk into an unused corner, angled diagonally or flush against two walls, claims a home office footprint without stealing space from the room’s main walking path. Floating corner desks that mount directly to the wall studs skip the need for legs entirely, which helps in tight apartments where every inch of floor clearance counts. This layout works especially well in bedrooms, where the desk can sit opposite the bed rather than competing with it for wall space.
16. Bar Cart Kitchen Extension Apartment Layout Ideas
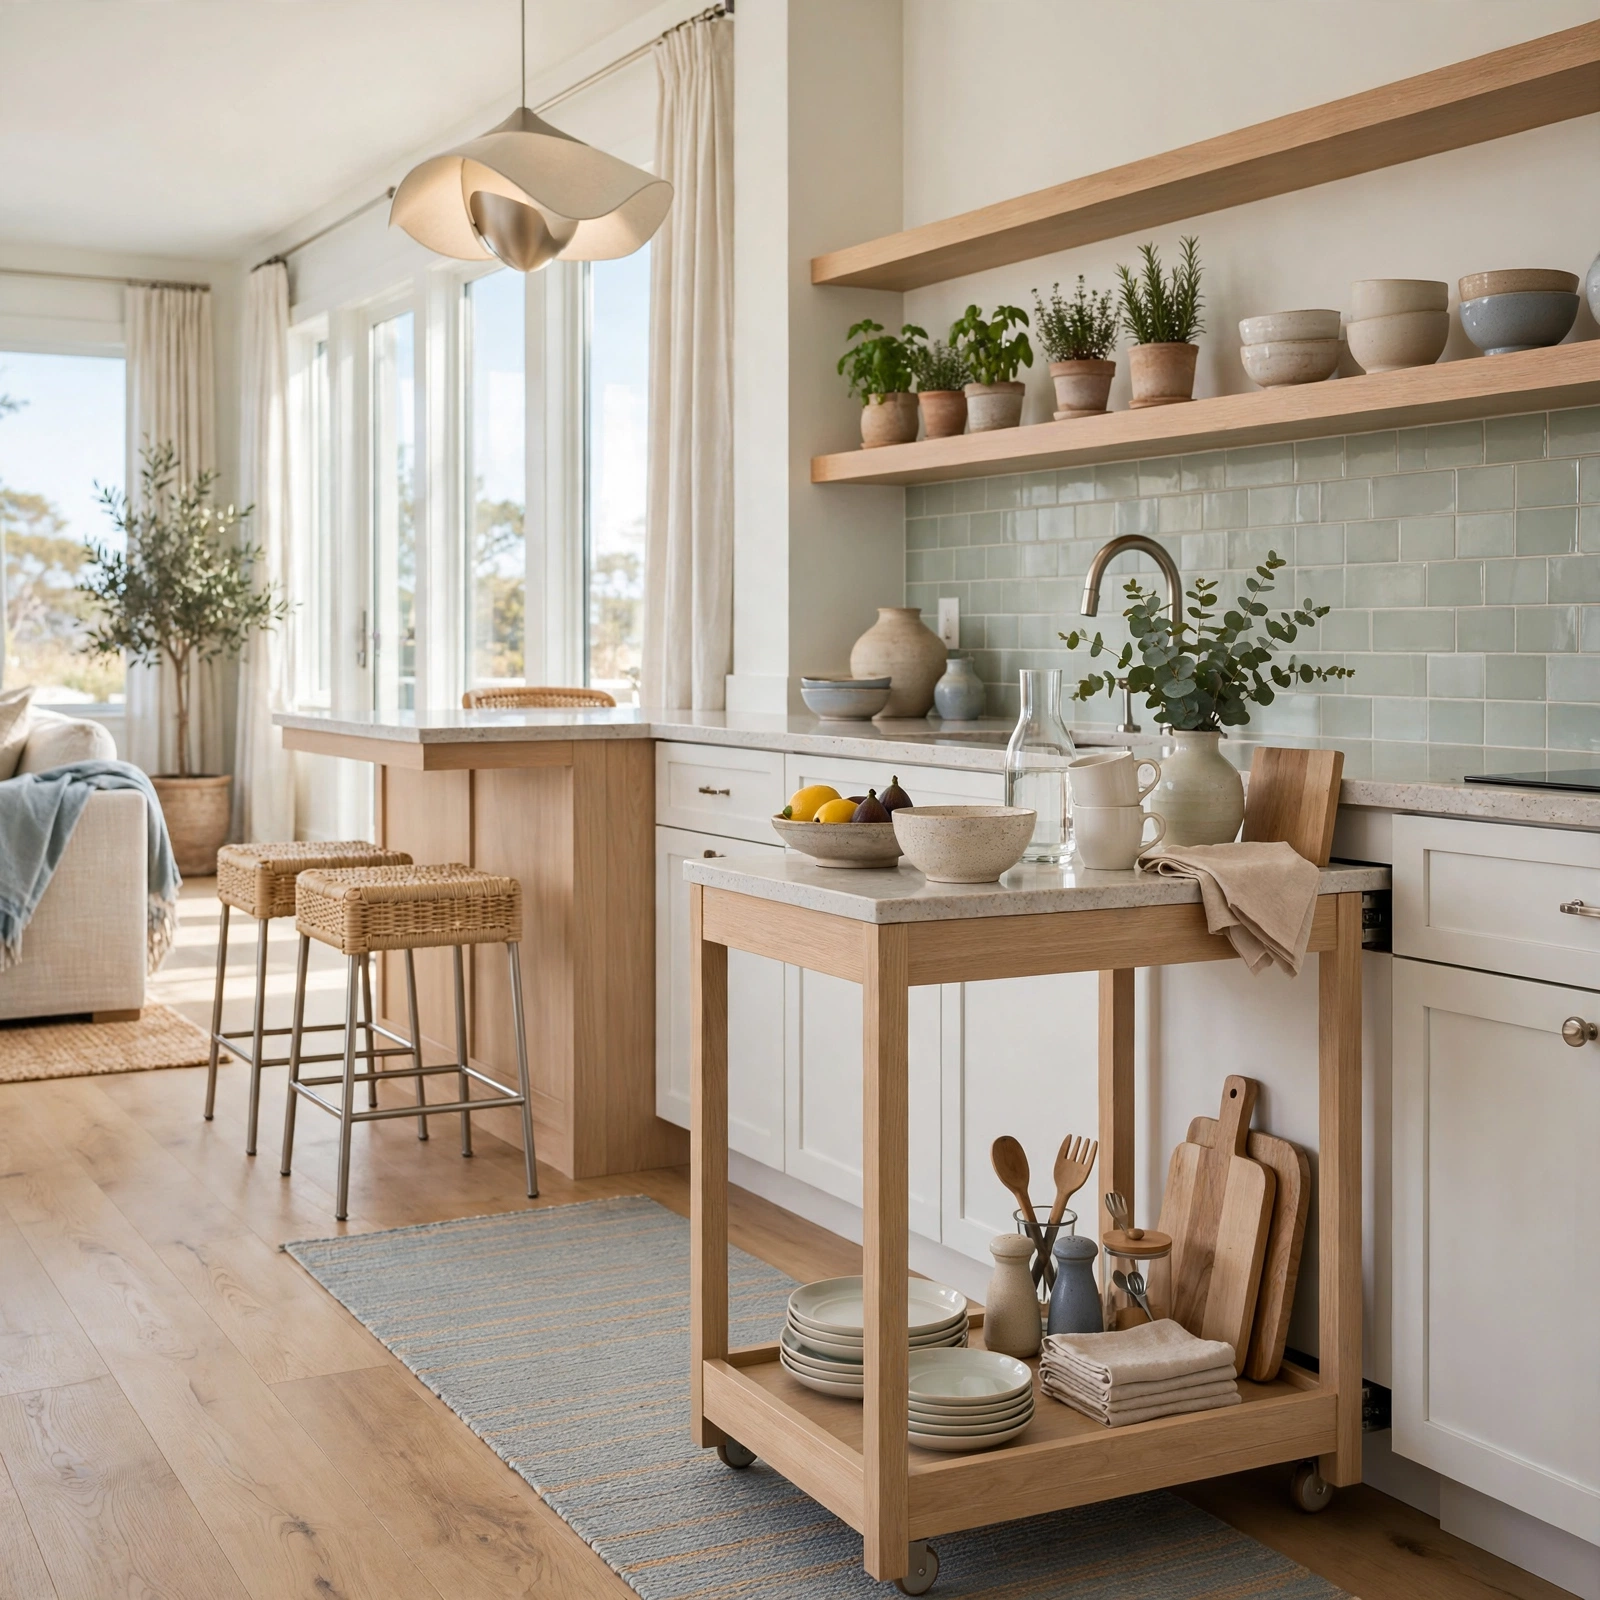
A rolling bar cart parked beside a small kitchen adds counter space, storage, and serving surface that can be wheeled out of the way when not needed. This layout idea suits apartments with galley or one wall kitchens that have no room for a permanent island or extra cabinetry. Because the cart is mobile, it can double as a coffee station in the morning and a serving station near the dining table in the evening.
17. Nested Furniture Layout Apartment Ideas
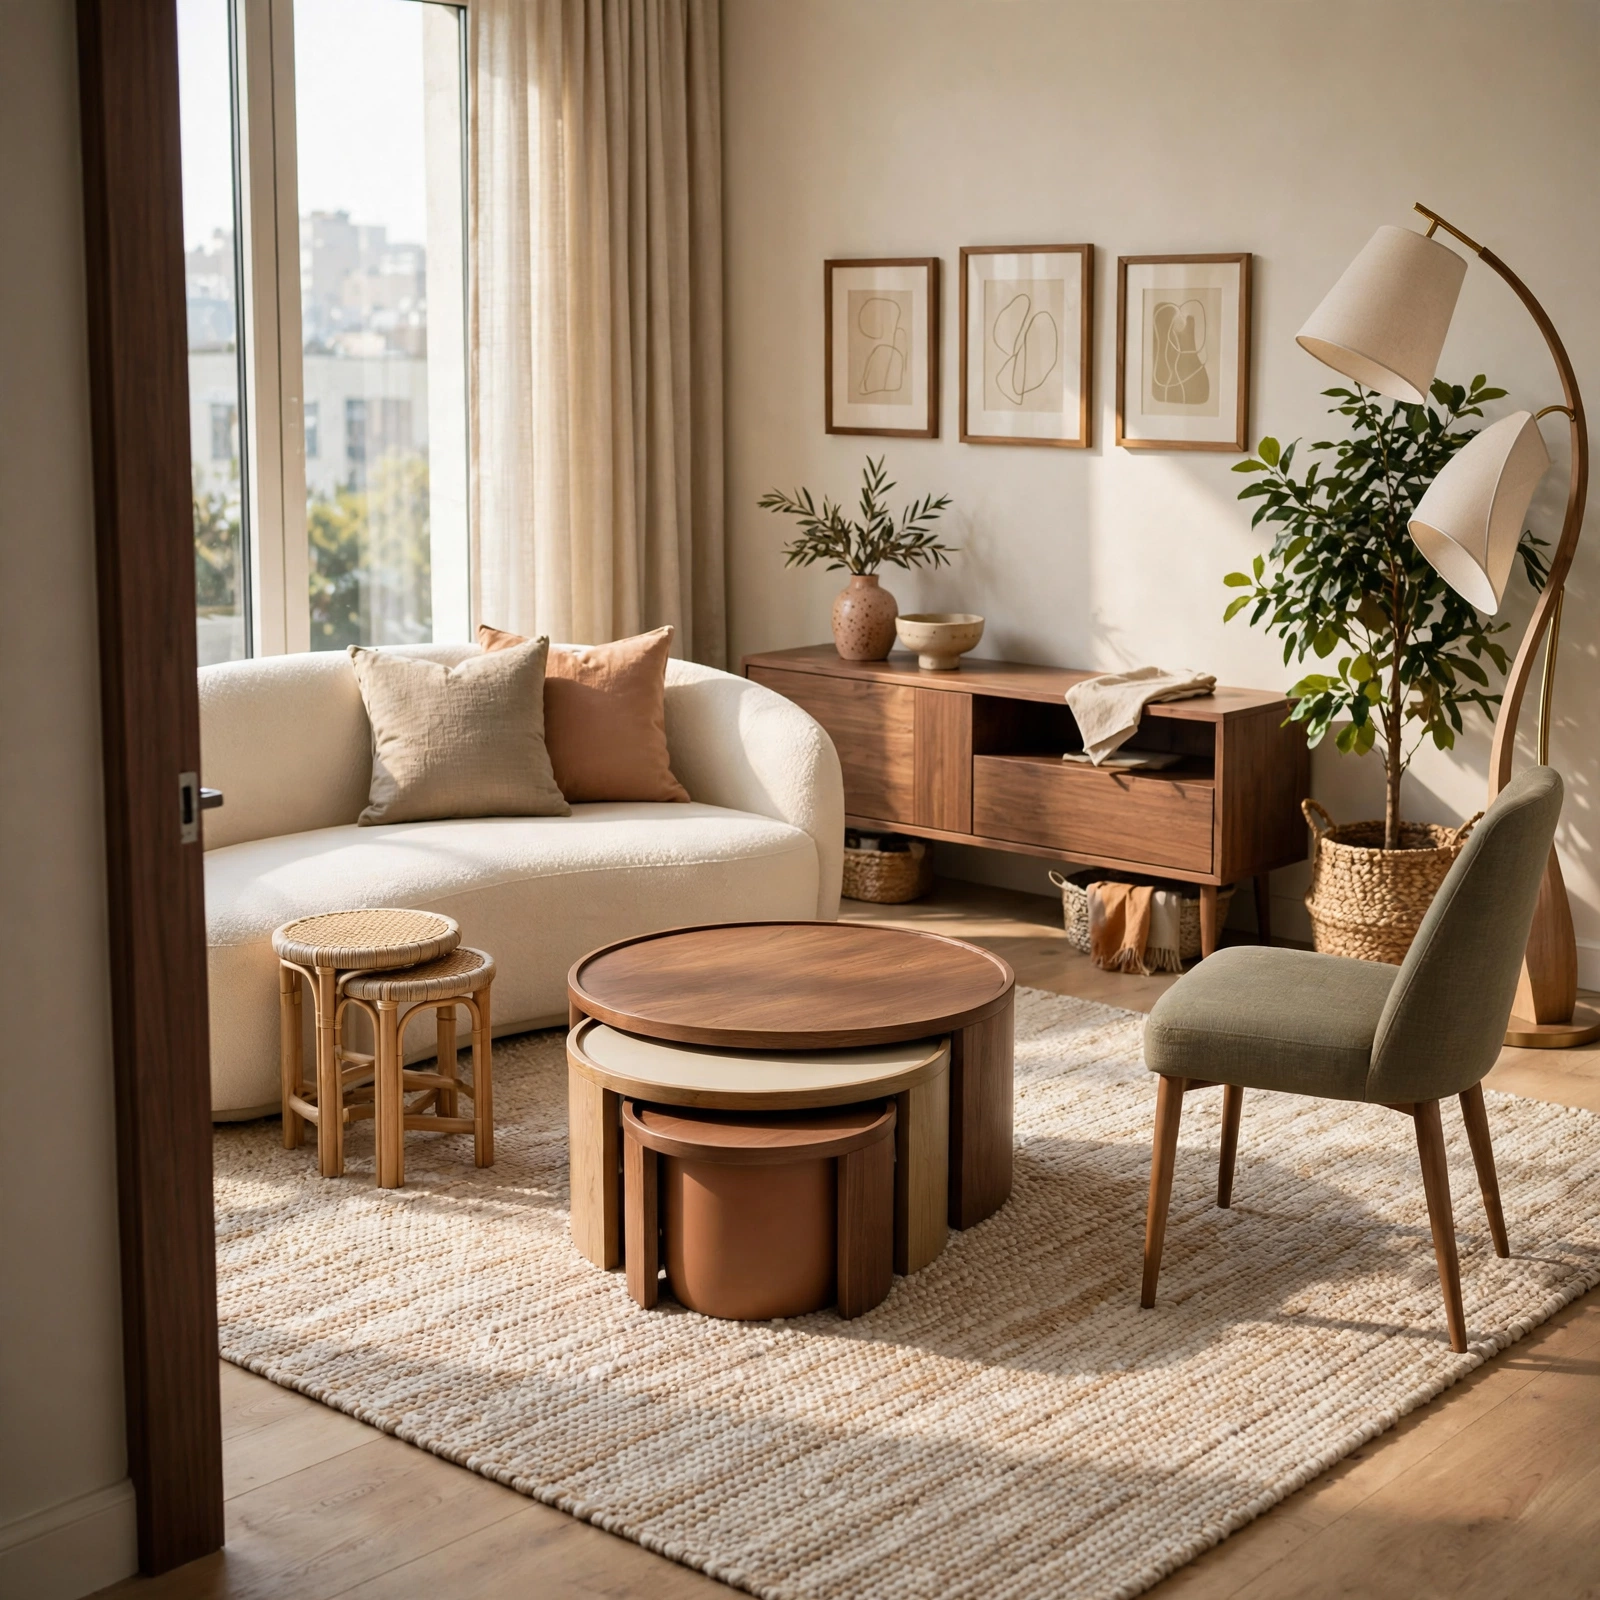
Nesting tables, stackable stools, and slide under ottomans allow a living room to expand for guests and contract back down for daily use, which keeps walking paths clear most of the time without permanently sacrificing seating capacity. This layout idea is particularly useful in apartments that double as entertaining space on weekends but need to function as a compact everyday living room the rest of the week.
| Apartment Size | Recommended Layout Ideas | Approx. Budget Range |
| Studio (400–550 sq ft) | Zoned Studio Layout, Murphy Bed, Loft Bed, Open Shelving Divider | $300–$1,200 |
| One Bedroom (600–750 sq ft) | Sliding Partition, Corner Desk, L Shaped Sofa Corner | $200–$900 |
| Railroad Apartment (500–650 sq ft) | Sliding Partition Wall, Bed in Alcove, Kitchen Peninsula | $250–$1,000 |
| Small One Bed with Nook | Round Dining Nook, Entryway Drop Zone, Bar Cart Extension | $150–$600 |
Shop the Look
A ceiling track sliding panel divider works well for railroad style apartments needing on demand privacy. A three tier rolling bar cart with locking wheels adds mobile counter space to a galley kitchen. Stackable tension rod closet organizers double vertical hanging capacity in older units. A modular four piece sectional with individual chaise components allows a living room to be reconfigured across different apartment shapes. A floating wall mounted corner desk fits tight bedroom layouts without eating into floor clearance.
Common Mistake to Avoid
The most common apartment layout mistake is pushing every piece of furniture flush against the walls to “open up the middle,” which actually makes small rooms feel more cavernous and disconnected rather than larger. Floating a sofa a few inches off the wall, or angling a bed into a corner instead of centering it under a window, usually creates a more functional walking path and a cozier, more intentional layout than the standard perimeter arrangement most renters default to.
Frequently Asked Questions
What is the best apartment layout for a studio?
The best studio layout uses furniture and rugs to zone the space into sleeping, living, and work areas rather than relying on walls. A low shelf or the back of a sofa can mark the boundary between zones, and a loft or Murphy bed frees up floor space for a desk or seating area during the day. This zoning approach consistently outperforms leaving a studio as one undivided open room.
How do you make a small apartment feel bigger with layout alone?
Floating furniture slightly away from walls, using vertical storage instead of floor based storage, and choosing round or curved tables over sharp rectangular ones all make a small apartment read as larger. Keeping walking paths clear and consistent rather than interrupted by furniture at odd angles has a bigger visual impact than the actual square footage of the room.
What furniture works best for a small apartment layout?
Modular sectionals, nesting tables, platform beds with built in storage, and slim console tables tend to work best because they adapt to multiple configurations without needing to be replaced. Furniture that serves two functions: a bench with storage, an ottoman with a removable tray top reduces the total number of pieces needed to furnish the apartment, which keeps the layout from feeling crowded.
Can you divide a studio apartment without construction?
Yes, sliding ceiling track partitions, open bookshelf dividers, and heavy curtain panels on a tension rod can all divide a studio without drilling into walls or altering the unit permanently. These solutions are popular specifically because most leases prohibit structural changes, and all three options can be removed completely to move out with no damage to the original space.
How much does it cost to improve an apartment layout?
Layout improvements that don’t involve construction typically range from $150 for a curtain based room divider to $1,200 for a full loft bed or Murphy bed system. Mid range projects like a modular sectional, closet organizer system, or sliding partition wall generally fall between $300 and $900, making layout changes significantly cheaper than any option requiring a landlord’s permission for renovation.
Conclusion
A better apartment layout rarely requires more square footage it requires zoning, vertical storage, and furniture that adapts to how the space actually gets used day to day. Save this apartment layout guide to Pinterest for later, and check out our related post on small bedroom storage ideas for more room specific strategies.
Author Expertise Note
I’ve furnished five apartments under 700 square feet over the past decade, including two railroad style units where a sliding partition wall was the only thing standing between me and a bedroom with no door.