15 Trending Must-See Bathroom Design Ideas for a Beautiful Home Makeover
A bathroom’s design holds up far longer than its decor, which makes the underlying choices layout, materials, fixtures worth more planning time than a quick refresh would require. This post covers fifteen bathroom design ideas addressing layout, tile, fixtures, and lighting, aimed at renovations or new builds rather than surface-level updates. Each idea explains the design decision involved and why it matters, so the list is useful whether the project is a full gut renovation or a more targeted update to a single element of the room.
Trend & Background
Bathroom design has moved toward more open, spa-like layouts, with curbless showers and wet room configurations replacing the segmented tub-and-shower combinations common in older homes. Natural, textured materials like zellige tile, limestone, and unlacquered brass have grown significantly in popularity, often replacing the more uniform, glossy finishes that dominated bathroom design in previous years. Lighting has also become a more deliberate part of the planning process, with designers increasingly specifying layered lighting at the design stage rather than treating it as an afterthought once construction is complete, reflecting a broader recognition of how much daily grooming tasks depend on getting bathroom lighting right.
Key Takeaways
- Bathroom design ideas that hold up long-term focus on layout and fixed materials tile, fixtures, layout rather than easily swapped accessories.
- Wet room layouts and curbless showers are becoming more common as households prioritize accessibility and a more open floor plan.
- Material choices like zellige tile, natural stone, and unlacquered brass carry more design weight than paint color in a bathroom’s overall feel.
- Lighting layout, planned before installation, matters more in a bathroom than almost any other room due to how frequently mirrors and grooming tasks are involved.
1. Curbless Walk-In Shower
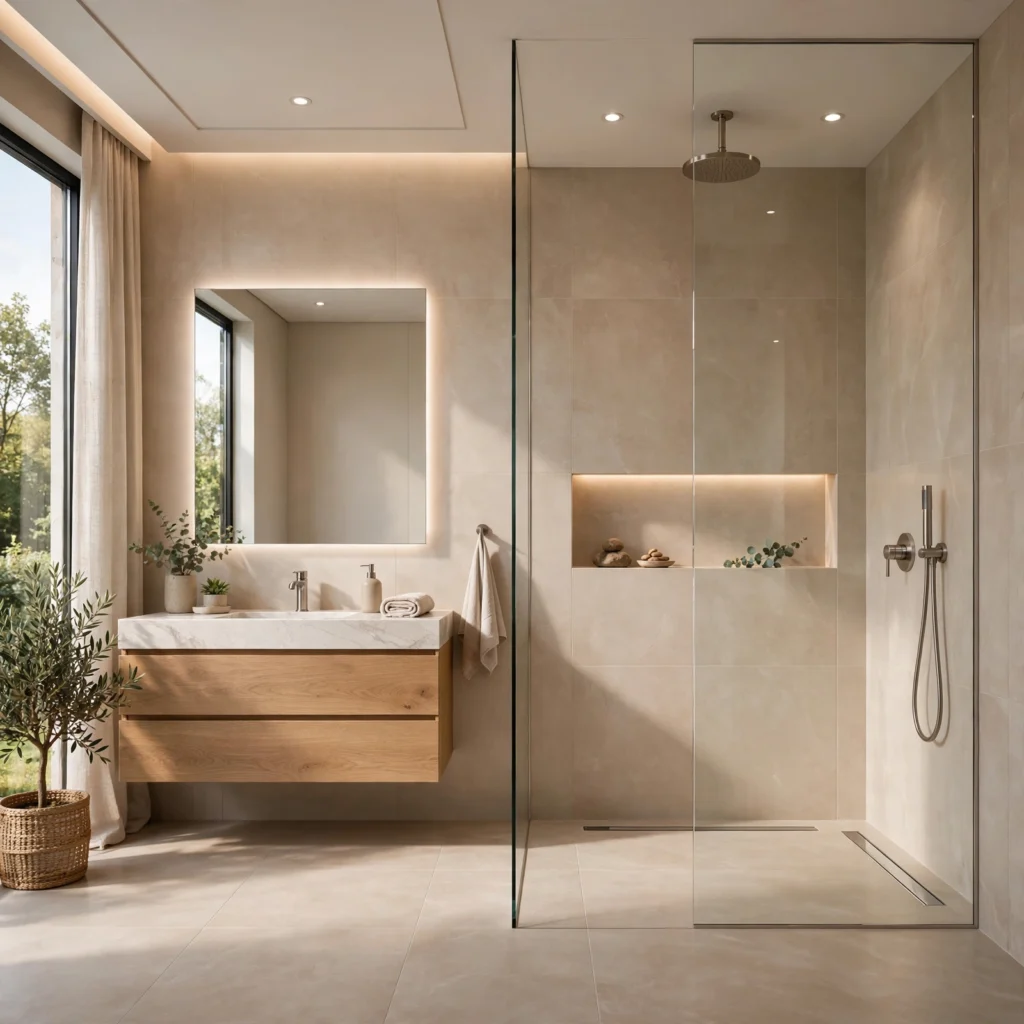
A curbless shower removes the raised threshold typically found at a shower’s entrance, creating a flush transition from the bathroom floor into the shower area. This layout improves accessibility for households planning to age in place and also gives the room a more open, visually larger feel since there’s no physical barrier interrupting the floor plan. Proper floor slope and drainage planning are essential at the construction stage to prevent water from spreading beyond the shower area.
2. Wet Room Layout
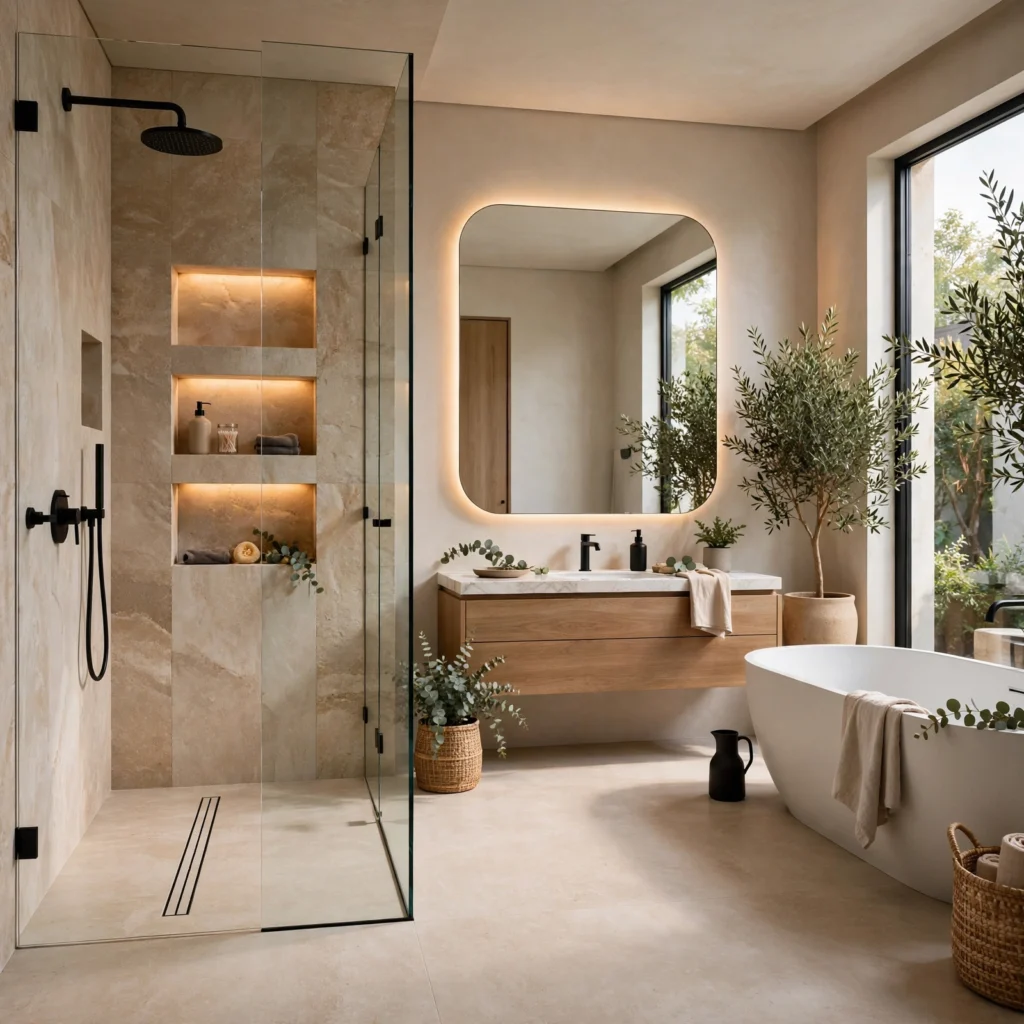
A wet room layout waterproofs the entire bathroom floor and lower walls, rather than containing water exposure to a single shower stall, allowing the shower to exist as an open area within the larger room rather than a separate enclosed space. This works particularly well in smaller bathrooms where a separate shower enclosure would otherwise consume a disproportionate amount of the floor plan. A properly sloped floor drain is required throughout the wet area to manage water flow effectively.
| Layout Type | Best For | Waterproofing Scope |
| Curbless shower | Larger bathrooms, accessibility | Shower area only |
| Full wet room | Small bathrooms, open layouts | Entire floor and lower walls |
| Traditional shower enclosure | Standard renovations | Enclosed shower stall only |
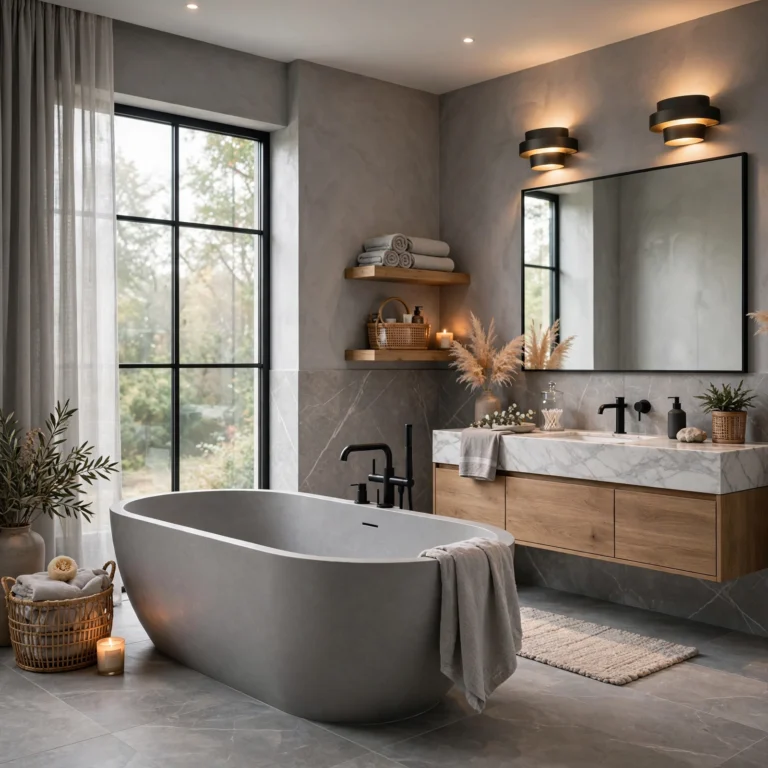
3. Freestanding Soaking Tub
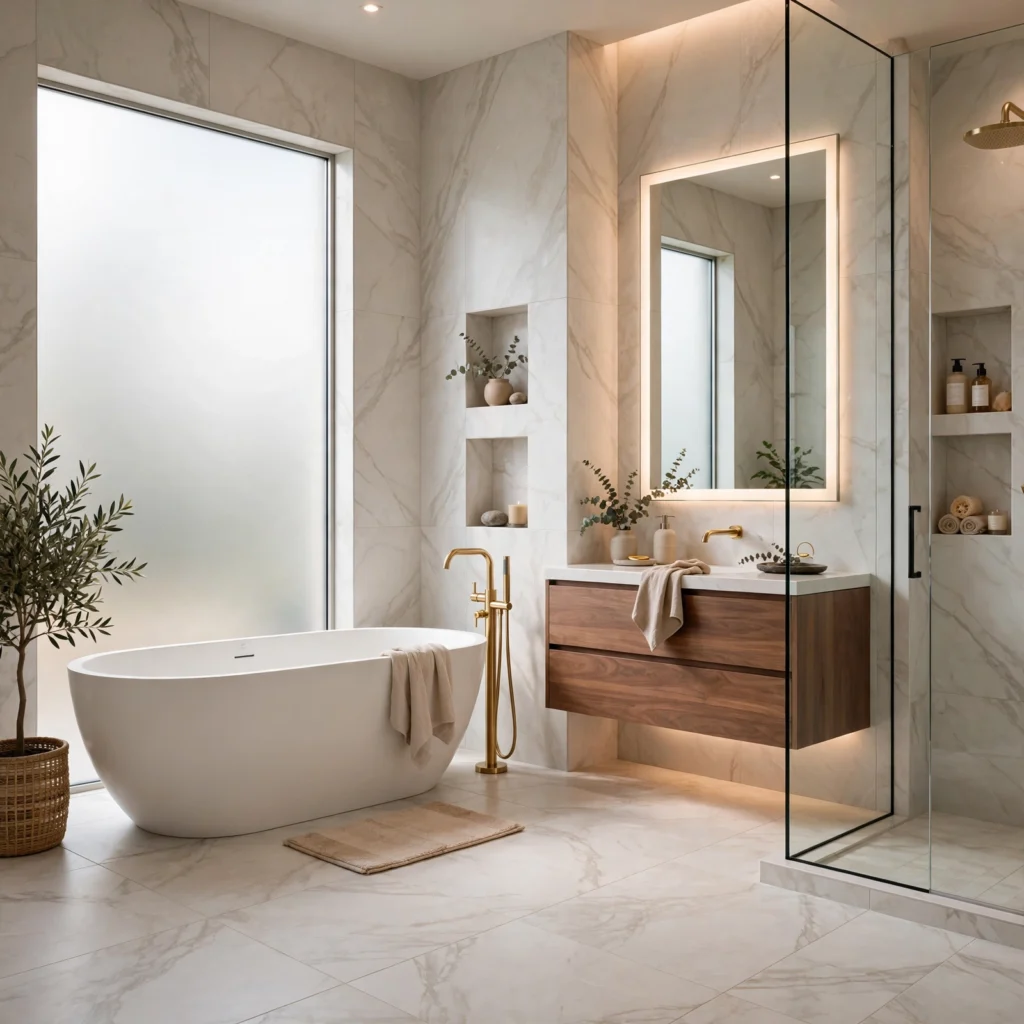
A freestanding soaking tub, positioned away from the wall rather than built into an alcove, becomes a design focal point in its own right rather than a purely functional fixture. This layout requires more floor space than a standard alcove tub, making it a better fit for larger primary bathrooms than compact guest baths. Choosing a tub filler mounted to the floor, rather than the wall, gives more flexibility in exactly where the tub can be positioned within the room.
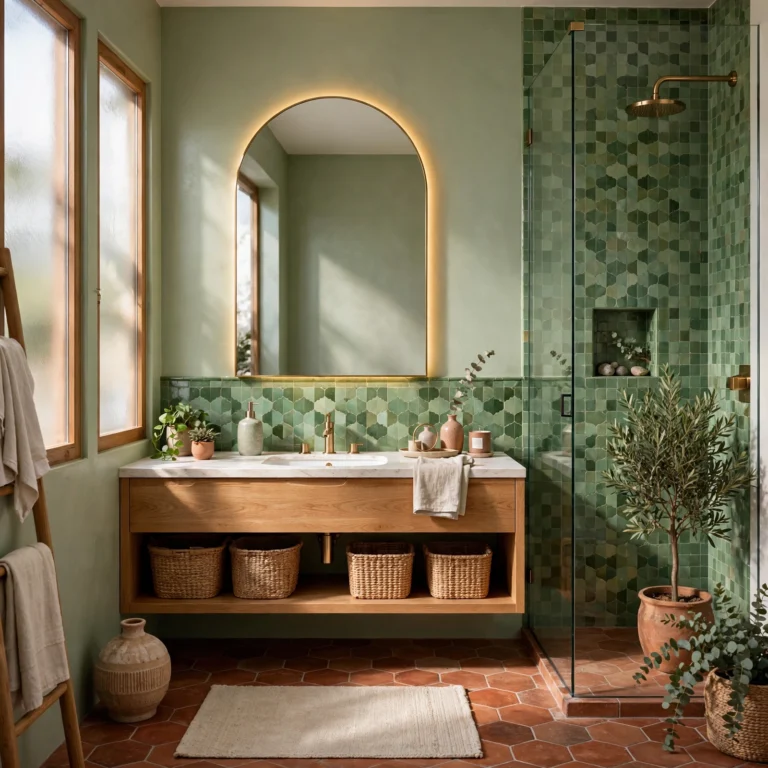
4. Zellige Tile Accent Wall
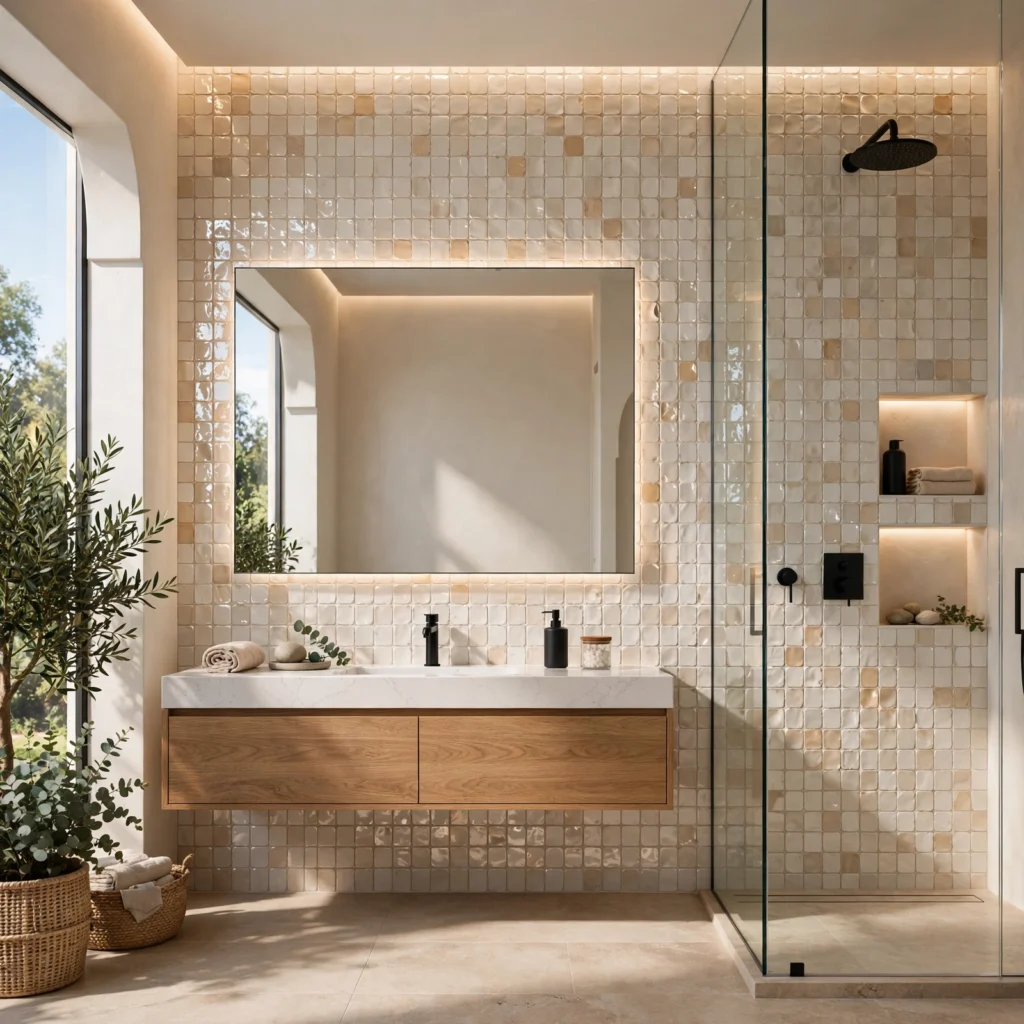
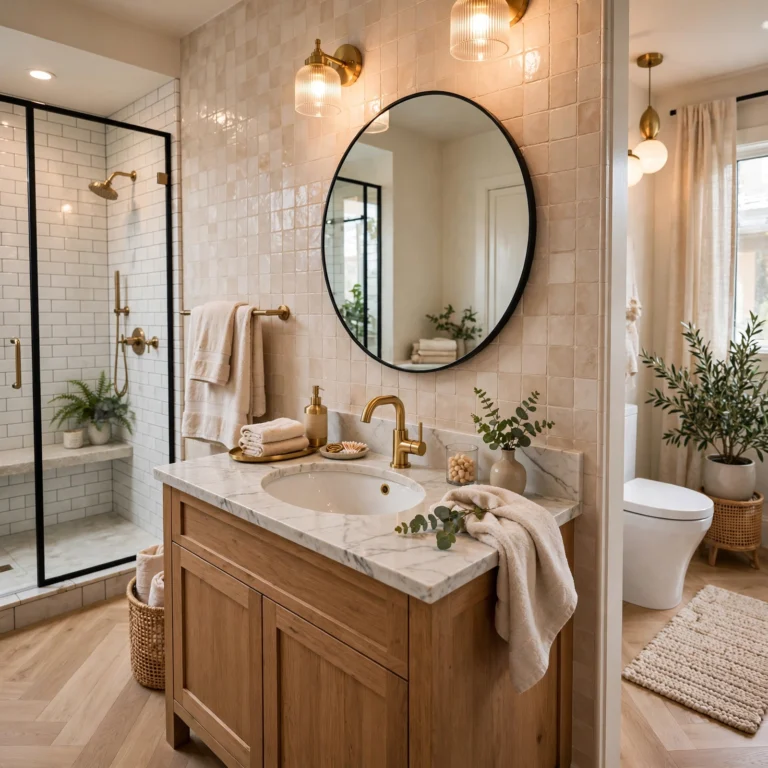
Zellige tile, a handmade Moroccan clay tile with natural variation in color and surface texture, adds visual depth and imperfection that machine-made tile can’t replicate. Its slightly irregular surface catches light differently across each individual tile, giving a wall genuine texture rather than a flat, uniform pattern. Because of its higher cost, zellige is often used on a single accent wall or shower niche rather than covering an entire bathroom.
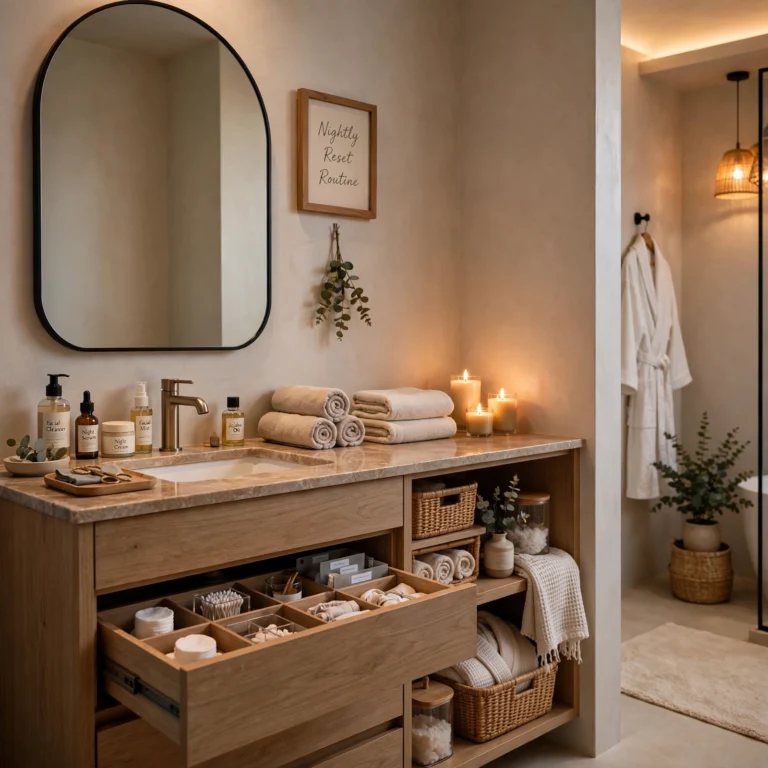
To see more bathroom storage ideas
5. Large Format Floor Tile
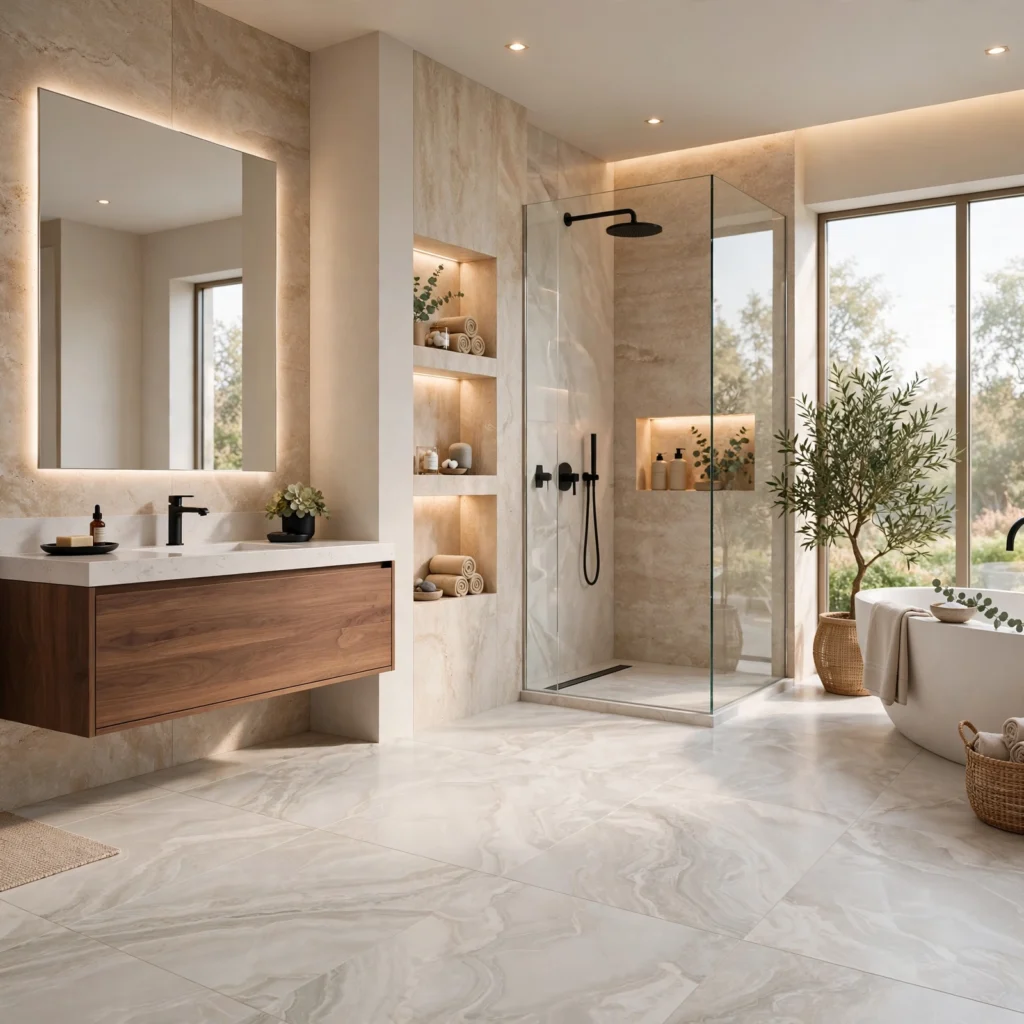
Large format floor tile, typically twenty-four inches or larger per piece, reduces the number of grout lines across the floor, which both simplifies cleaning and makes a small bathroom floor read as more expansive. This tile size works particularly well in a wet room or curbless shower layout, where a continuous, uninterrupted surface reinforces the open, seamless feel of the design. Choosing a slightly textured finish, rather than high gloss, improves slip resistance in wet areas.
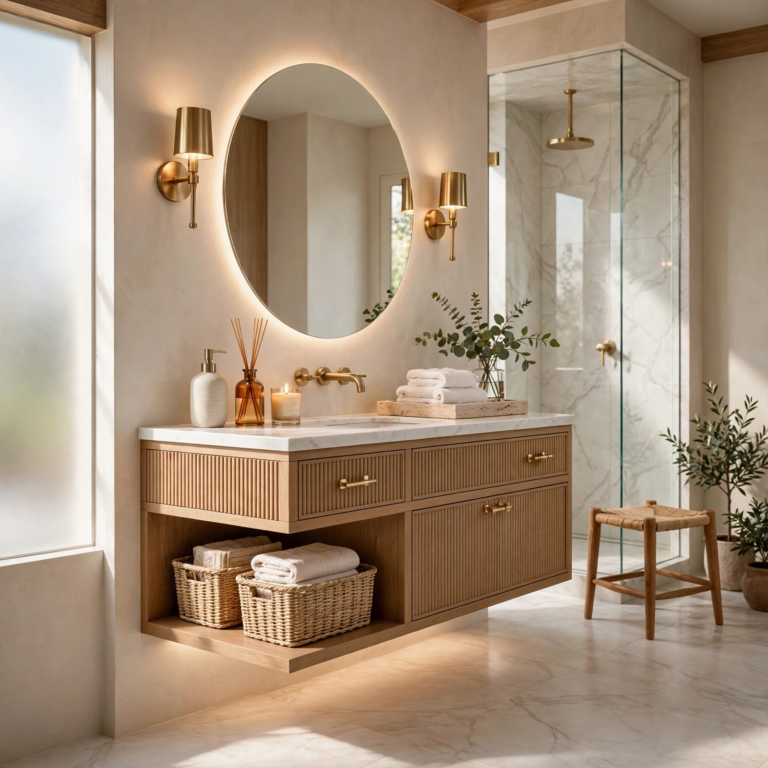
6. Vanity With Furniture-Style Legs
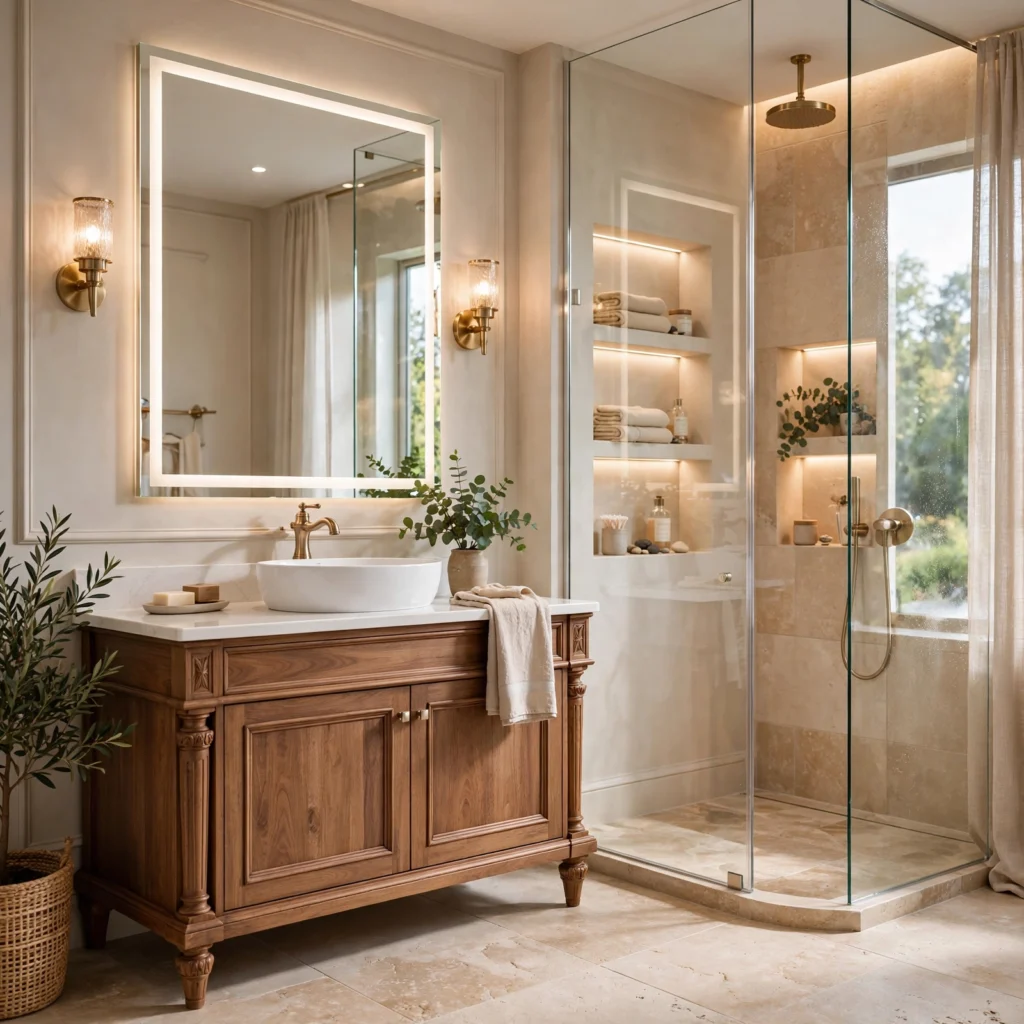
A vanity built with visible furniture-style legs, rather than a fully enclosed cabinet base, lets floor tile and light continue underneath, which helps a bathroom feel more open than a solid vanity base would. This design also echoes furniture styling trends seen elsewhere in the home, giving the bathroom a less clinical, more considered feel. Choosing a vanity with open shelving beneath, rather than fully closed, adds storage without sacrificing the airy quality of the leg design.
7. Unlacquered Brass Fixtures
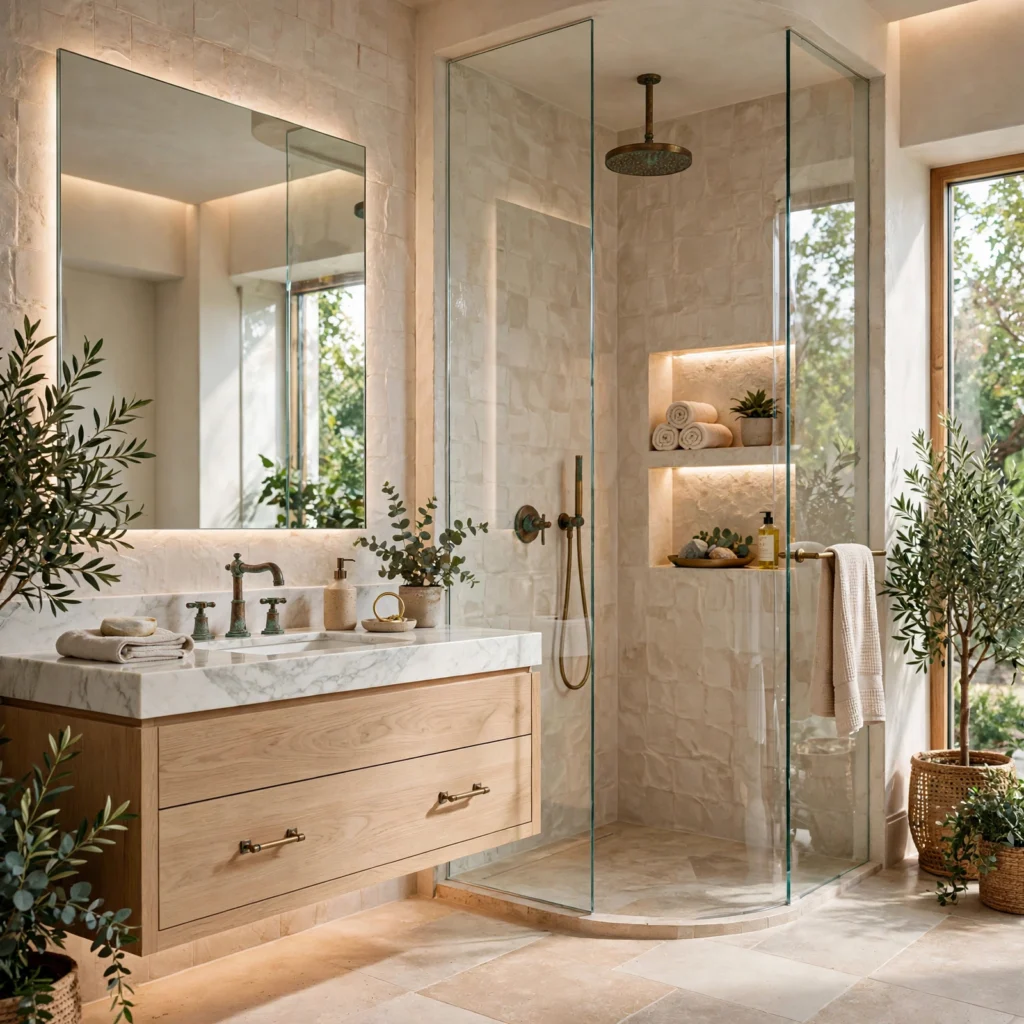
Unlacquered brass fixtures develop a natural, evolving patina over time as they’re exposed to water, air, and regular handling, unlike a sealed or lacquered finish that stays uniform throughout its lifespan. This aged, living quality has become a popular design choice for homeowners wanting a fixture finish with more character than a flat, consistent metal tone. Choosing unlacquered brass throughout the faucet, shower fixtures, and hardware creates a cohesive patina story as the whole room ages together.
8. Recessed Shower Niche
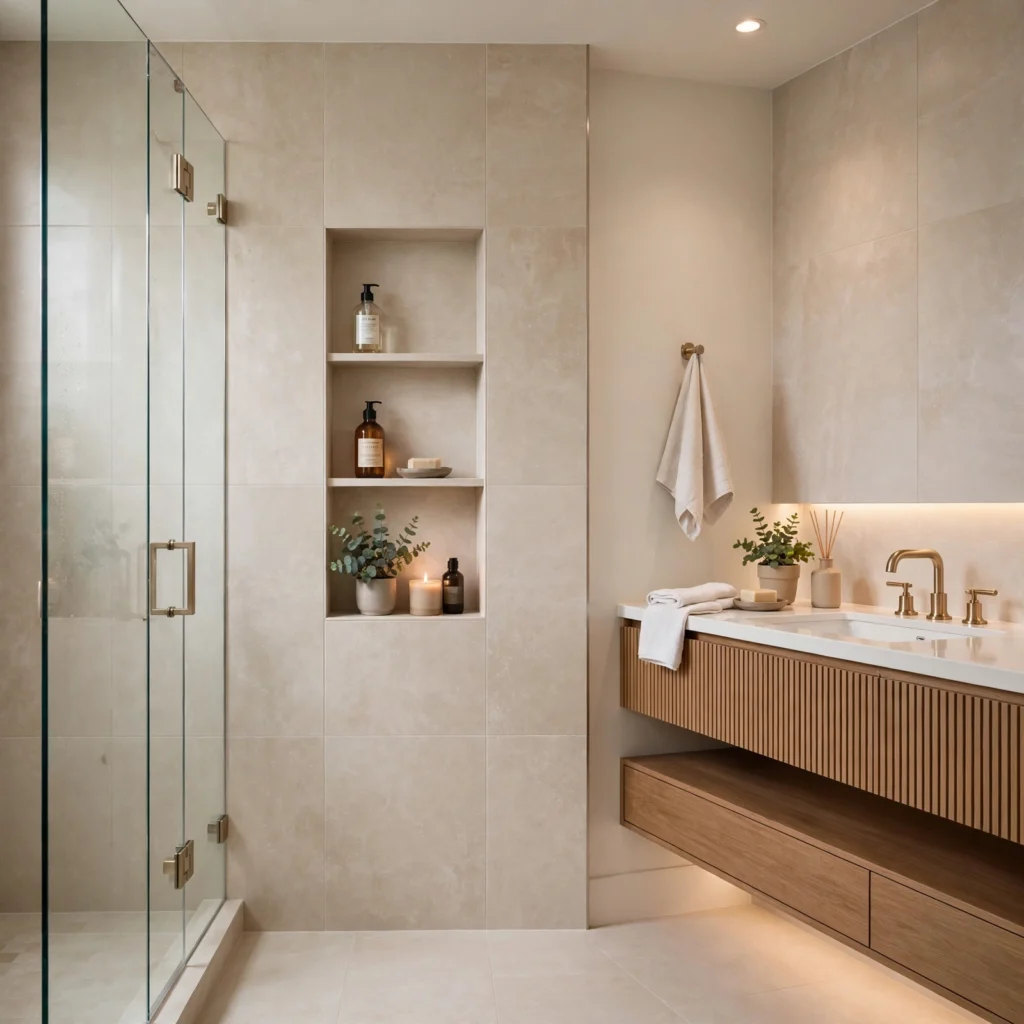
A recessed shower niche, built directly into the wall during construction, provides a built-in storage spot for shampoo and soap without needing a hanging caddy or corner shelf added after the fact. This design choice requires planning at the framing stage, since the niche needs to fit within the wall’s stud cavity. Tiling the interior of the niche in the same material as the shower’s accent tile, rather than the primary field tile, gives it a more finished, intentional look.
9. Bathroom Design Ideas Skylight Addition
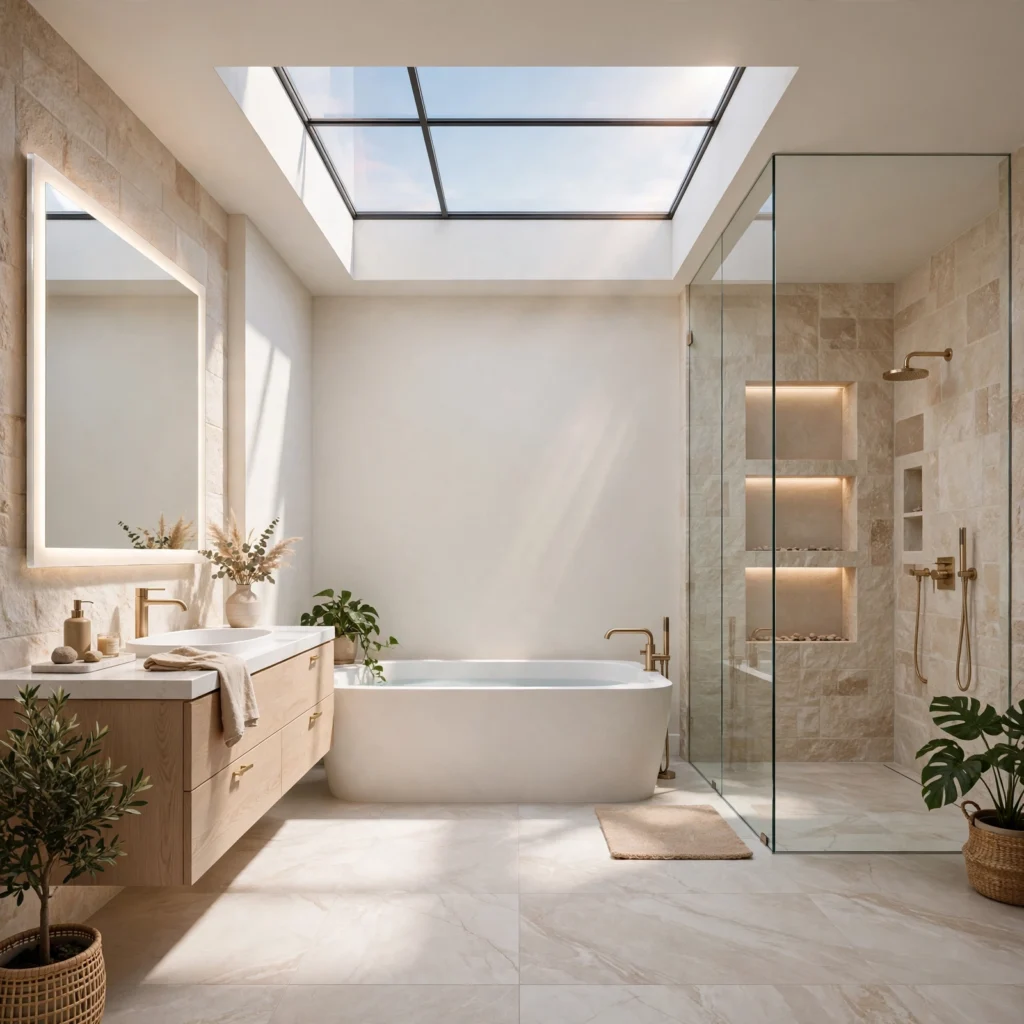
Adding a skylight above a shower or tub area brings natural daylight into a bathroom that might otherwise rely entirely on artificial lighting, particularly in interior bathrooms without exterior windows. Among bathroom design ideas that require structural work, a skylight has a significant impact on how bright and open the room feels throughout the day. Choosing a skylight with a built-in shade or frosted glazing maintains privacy while still allowing daylight through.
10. Double Vanity With Separate Zones
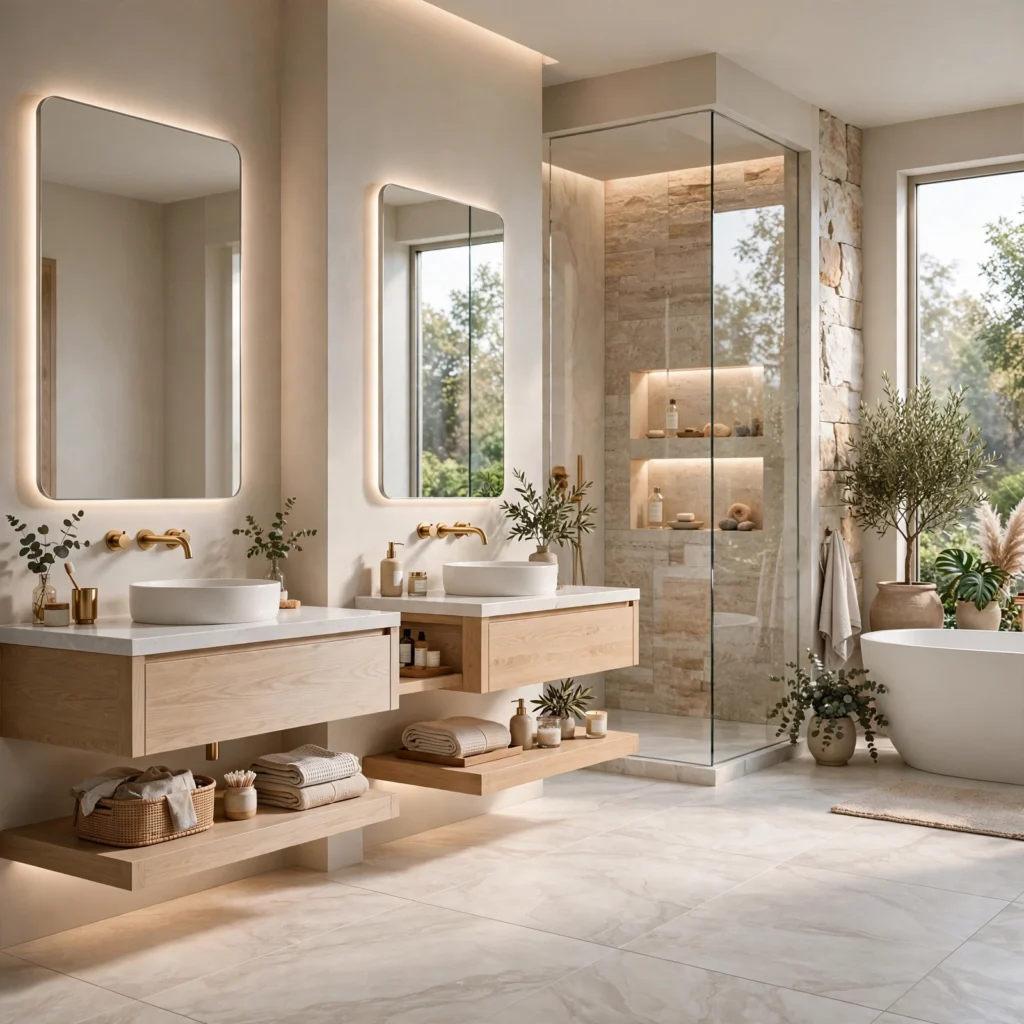
A double vanity, with two separate sink basins and enough counter space between them, gives a shared primary bathroom two distinct zones rather than a single crowded counter. This layout works particularly well for households with two people who get ready simultaneously, reducing the daily bottleneck a single vanity often creates. Adding a small divider or separate mirror for each side reinforces the sense of two distinct personal zones within the same room.
11. Natural Stone Shower Walls
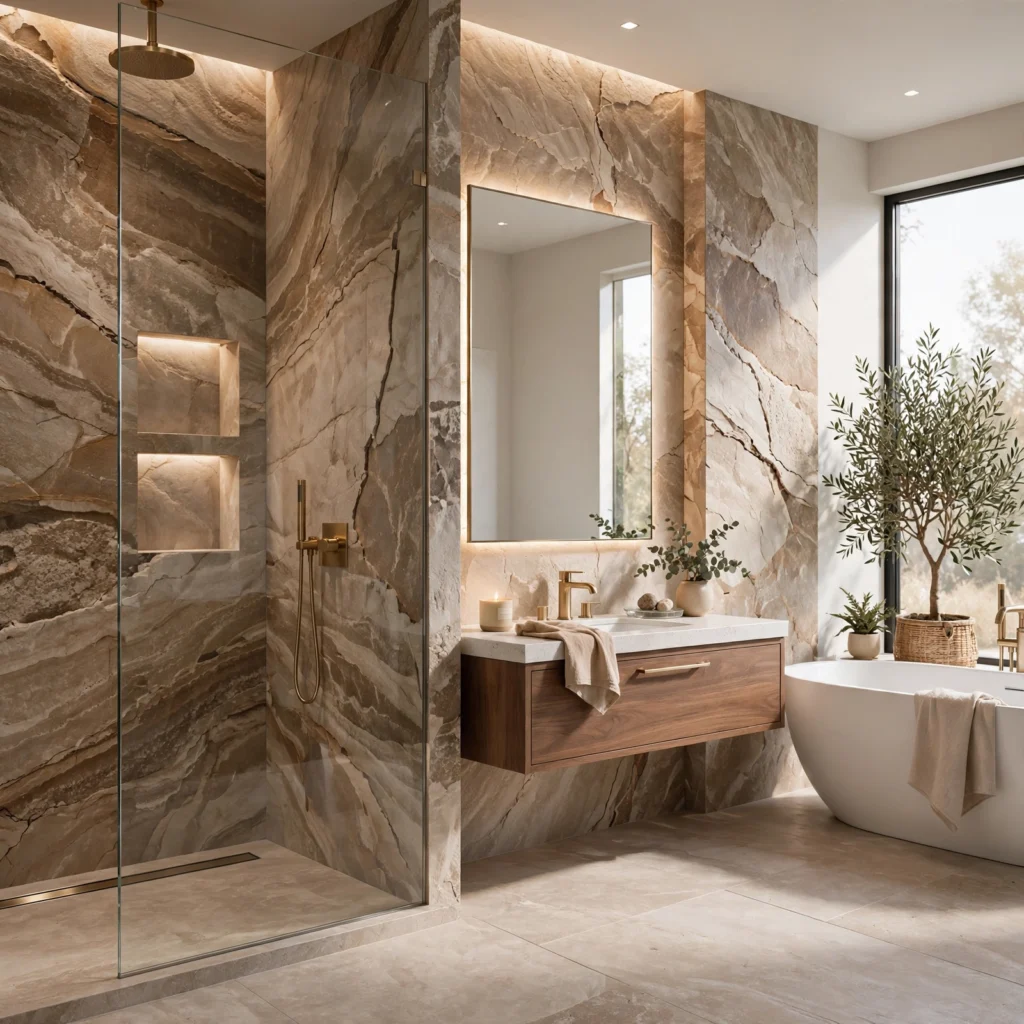
Natural stone, like marble or travertine, used across the full shower wall rather than as a small accent, creates a more cohesive, high-end look than mixing several different tile types within the same space. This material choice requires careful sealing and maintenance to prevent staining or etching from soap and mineral buildup over time. Choosing a honed rather than polished finish improves slip resistance on the shower floor specifically.
12. Layered Lighting Plan
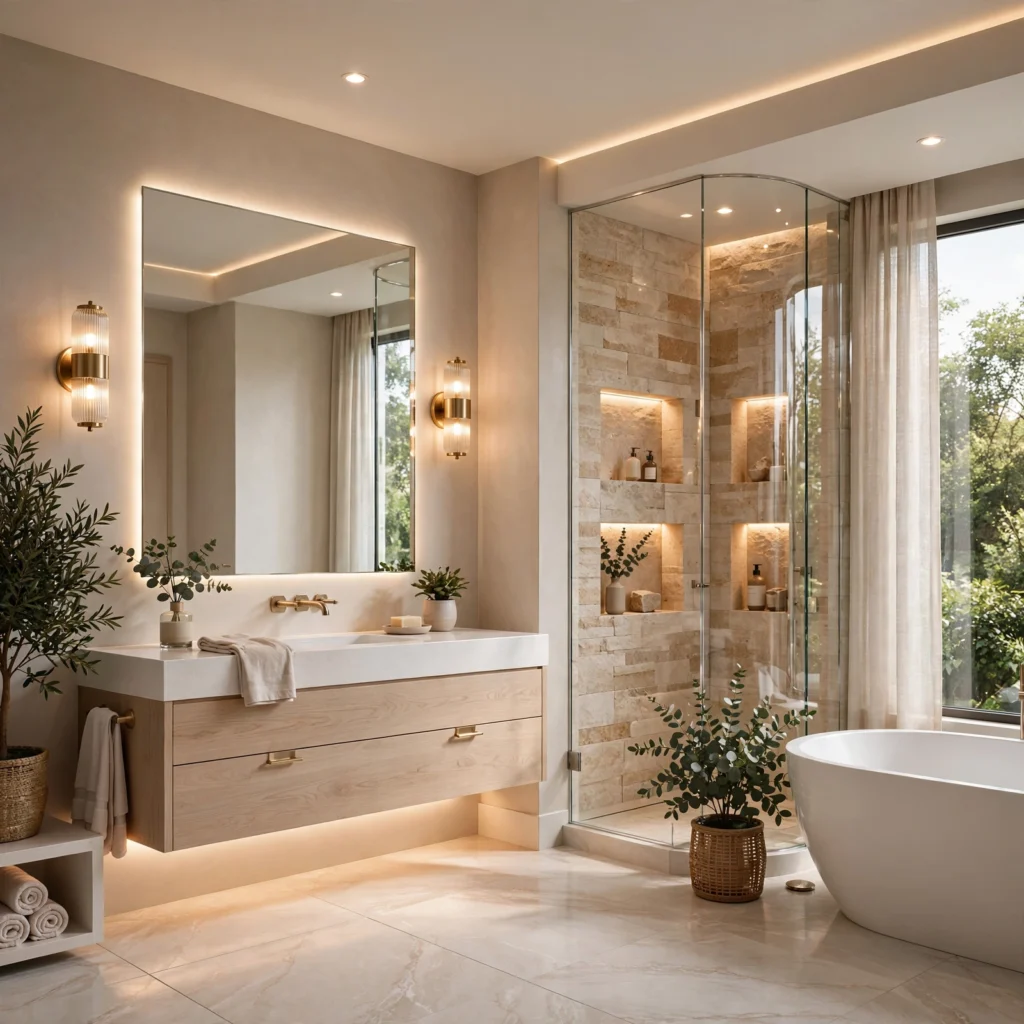
Planning layered lighting vanity sconces, a recessed overhead layer, and a dedicated shower light at the design stage, rather than relying on a single central fixture, ensures the room is properly lit for both daily grooming tasks and a softer evening mood. This requires coordinating electrical rough-in work early in a renovation, since retrofitting additional lighting after walls are finished is far more disruptive. Choosing dimmable fixtures for each layer adds flexibility without requiring separate switches for every light source.
| Lighting Layer | Purpose | Typical Fixture |
| Vanity sconces | Task lighting for grooming | Wall sconces flanking mirror |
| Overhead ambient | General room illumination | Recessed or flush-mount fixture |
| Shower light | Waterproof task lighting | Recessed waterproof-rated fixture |
13. Bathroom Design Ideas Pocket Door Layout
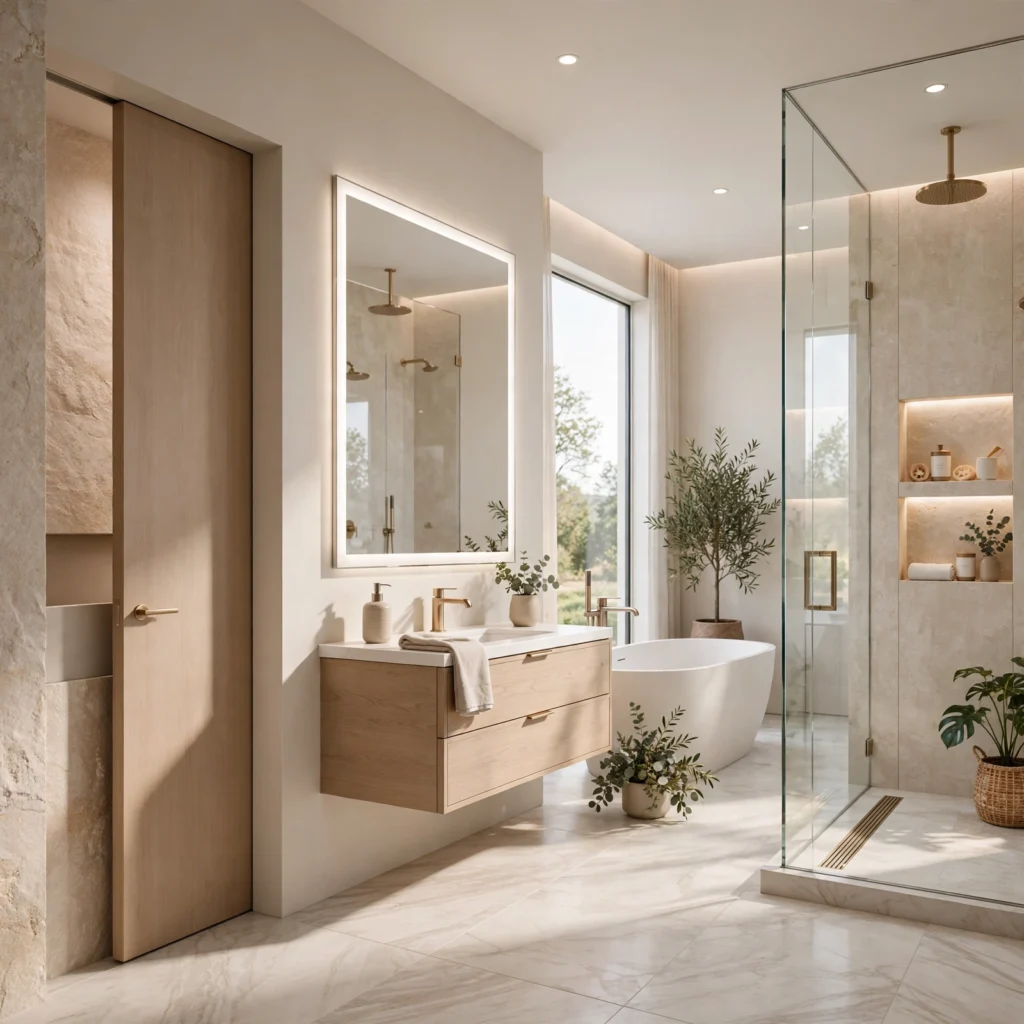
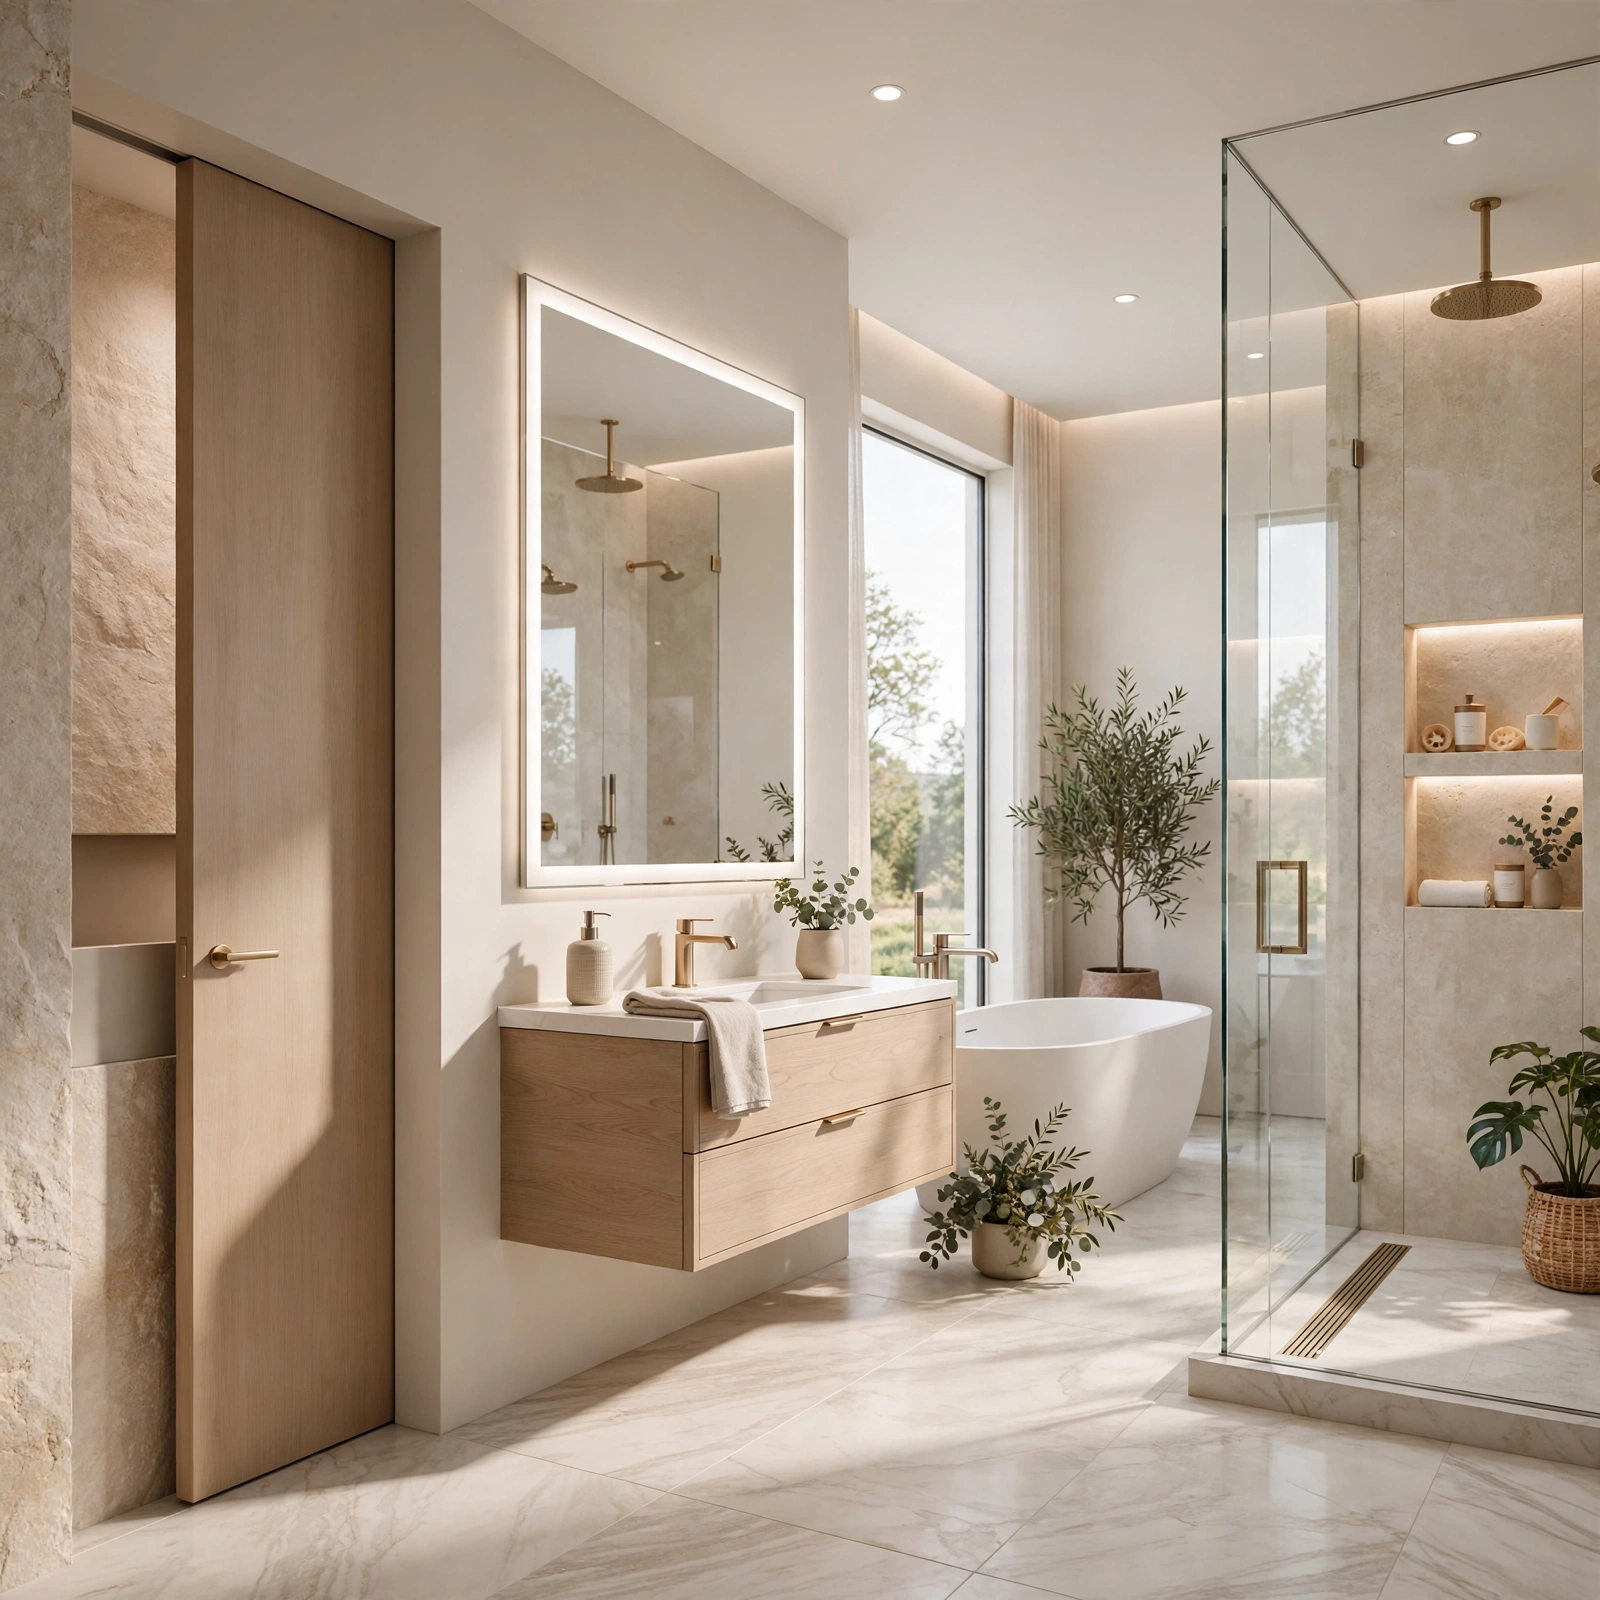
Replacing a standard swinging door with a pocket door that slides into the wall frees up floor space that the door’s swing radius would otherwise require, which matters most in a smaller bathroom where every square foot of clear floor space counts. Among bathroom design ideas that solve a genuinely common layout problem, this one requires wall modification during construction to accommodate the door’s pocket. This layout also prevents the door from colliding with fixtures positioned close to the entry in a tight floor plan.
14. Heated Floor System
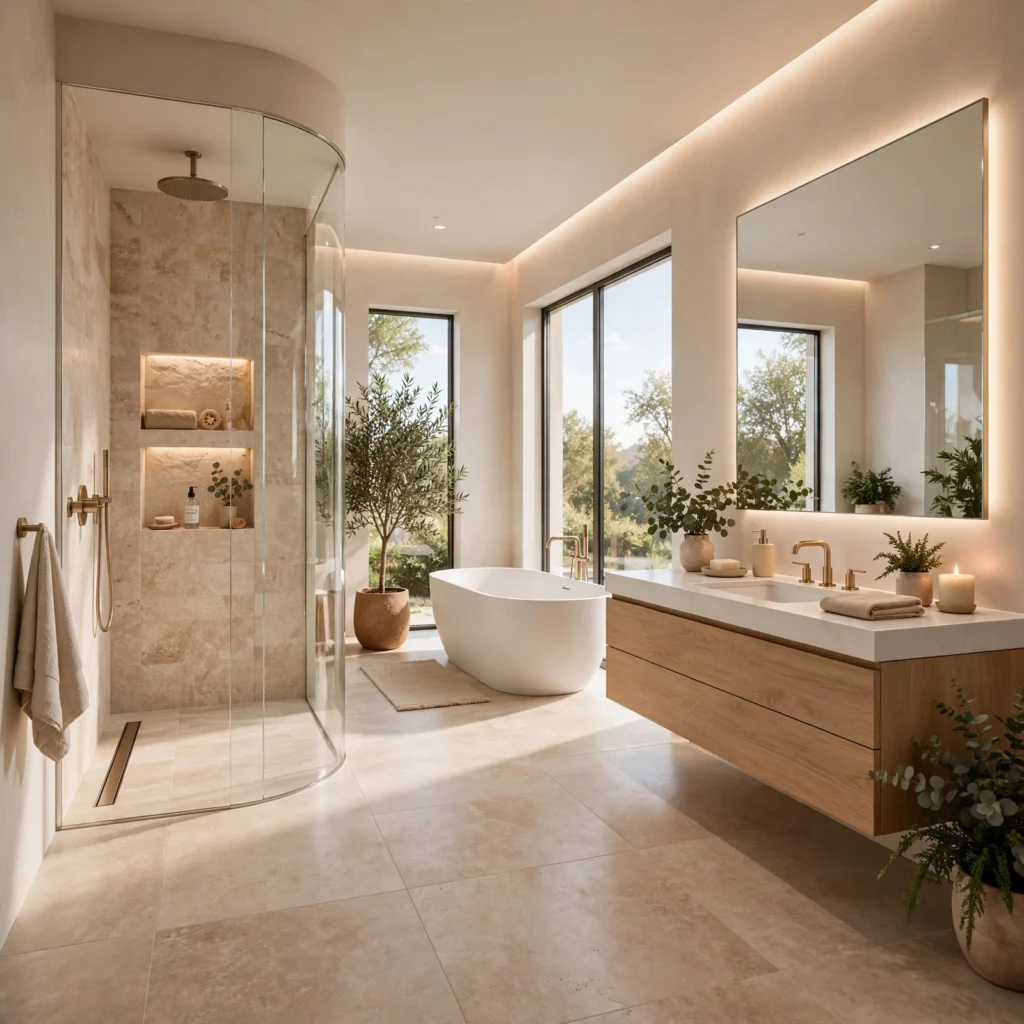
A radiant heated floor system, installed beneath tile during construction, adds warmth directly underfoot, which matters significantly in a room where bare feet are the norm and cold tile is a common daily discomfort. This system requires planning before tile installation, since the heating elements sit within the subfloor layer beneath the finished floor. Pairing a heated floor with a programmable thermostat allows the system to warm up automatically before the household’s typical morning routine.
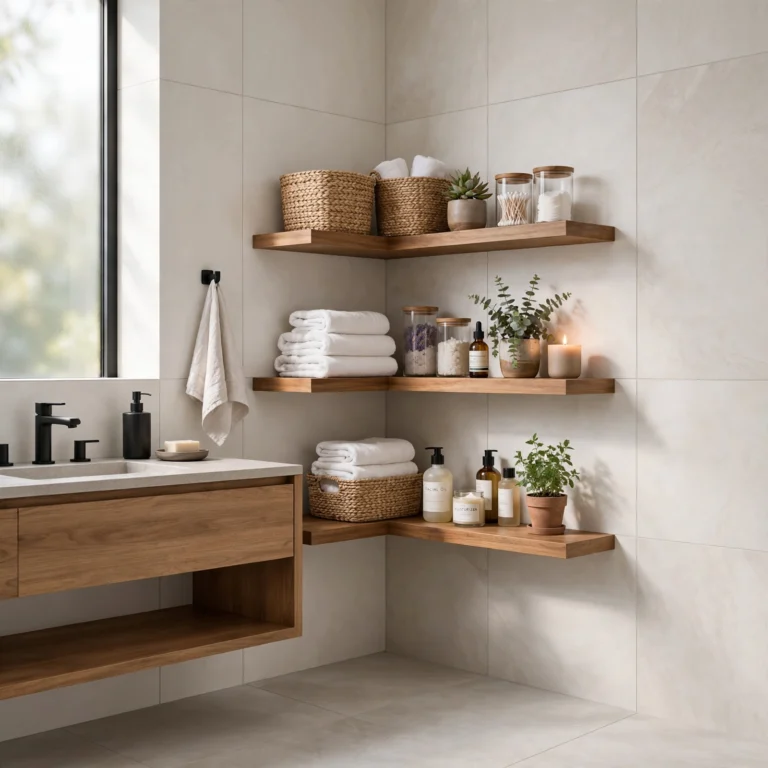
15. Bathroom Design Ideas Open Shelving Vanity Niche
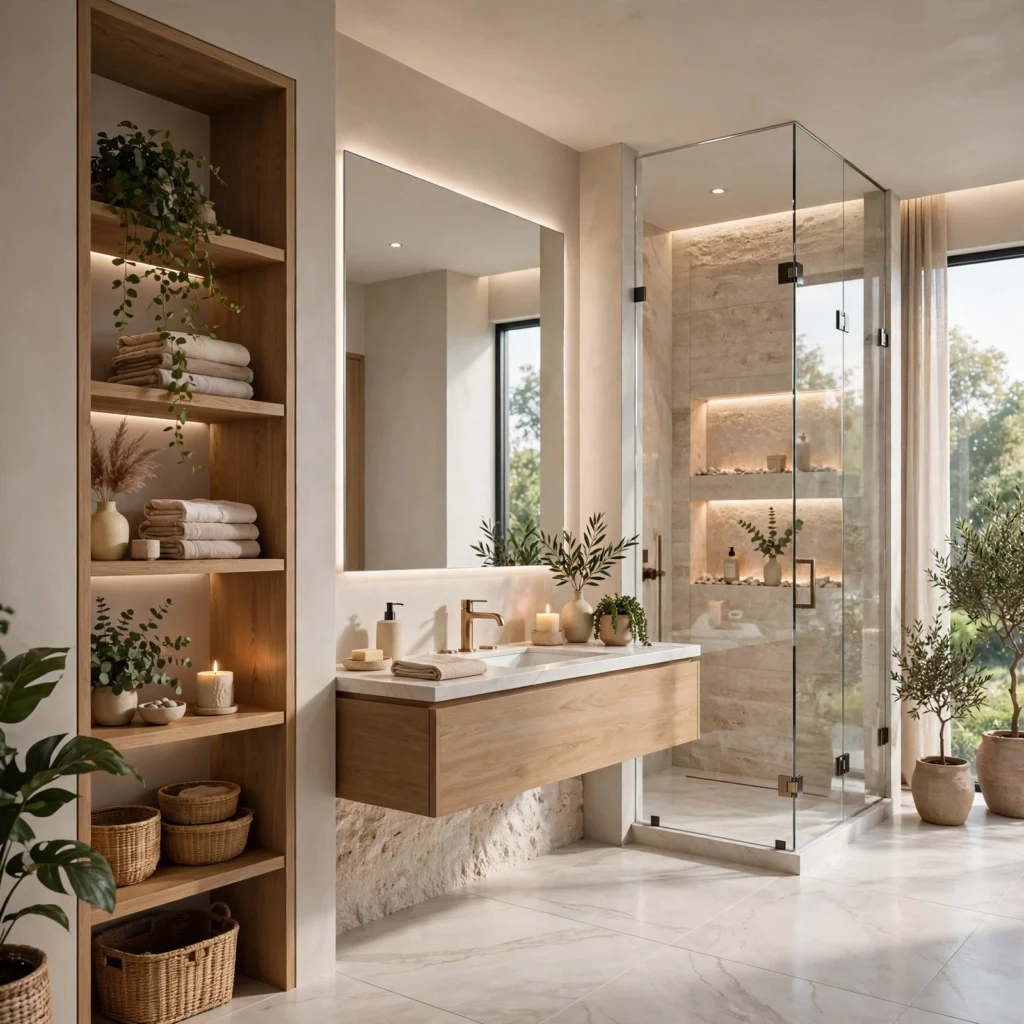
Building a recessed open shelving niche into the vanity wall, rather than relying entirely on closed cabinet storage, adds a design feature that displays folded towels or styled toiletries as an intentional part of the room’s layout. This requires framing consideration during construction similar to a shower niche, since the recess needs to fit within the wall’s depth. Among bathroom design ideas that blend storage and design in a single built-in feature, this one adds function without requiring any additional floor-standing furniture.
Shop the Look
A freestanding soaking tub paired with unlacquered brass fixtures and a floor-mounted tub filler creates a strong focal point in a primary bathroom. Add zellige tile in a shower niche, large format floor tile throughout the wet room area, and a furniture-style vanity with open shelving beneath. Finish with layered lighting including brass vanity sconces and a recessed overhead fixture, plus a heated floor system for year-round comfort.
Common Mistake to Avoid
The most common mistake in bathroom design is finalizing tile, fixture, and lighting choices independently of each other rather than planning them together from the start, which often results in a lighting plan that doesn’t suit the chosen tile’s finish or fixtures that clash with the room’s overall metal story. Selecting all major materials and fixtures together, ideally with physical samples placed side by side, prevents this mismatch before construction begins. Revisiting the full material palette under the room’s planned lighting, rather than only in a showroom, also helps catch problems before they become expensive to fix.
People Also Ask
What’s the difference between a wet room and a curbless shower?
A wet room waterproofs the entire bathroom floor and lower walls, allowing the shower to exist as an open area within the larger room, while a curbless shower removes only the raised threshold at the shower’s entrance but still contains water primarily within a defined shower area. Wet rooms require more extensive waterproofing across the full floor, making them a bigger undertaking during renovation. Curbless showers offer a similar open, accessible feel with less waterproofing scope, which often makes them a more practical choice for a smaller renovation budget.
Is a freestanding tub a practical choice for a small bathroom?
Freestanding tubs generally require more floor space than a built-in alcove tub, since they’re positioned away from the wall and need clearance on multiple sides, making them a better fit for larger bathrooms with adequate square footage. In a smaller bathroom, a freestanding tub can still work if the room’s layout is planned specifically around it from the start, though this often means sacrificing separate shower space. Choosing a smaller-profile freestanding tub model can help make this option more feasible in a modest-sized room.
How much does bathroom lighting planning matter during a renovation?
Lighting planning matters significantly in a bathroom because of how frequently mirrors and close-up grooming tasks are involved, and a single overhead fixture typically creates shadows that make these tasks harder than properly layered lighting would. Planning electrical rough-in for vanity sconces, overhead fixtures, and shower lighting at the design stage avoids the far more disruptive and costly process of retrofitting additional lighting after walls are finished. Coordinating fixture placement with mirror and vanity height also ensures the lighting actually illuminates the face rather than casting light from an unhelpful angle.
What tile size works best for a small bathroom floor?
Large format tile, generally twenty-four inches or larger, tends to work well in small bathrooms because it reduces the number of grout lines, which can visually break up and shrink the perceived size of a small floor. Smaller tile can still work in a small bathroom if a lighter grout color is chosen to minimize the visual weight of the grid pattern. The overall goal in either case is minimizing visual interruption across the floor’s continuous surface.
Are heated floors worth the investment in a bathroom renovation?
Heated floors add a meaningful daily comfort improvement in a room where bare feet on cold tile is a common complaint, particularly in colder climates or bathrooms without other heat sources nearby. Because the heating elements need to be installed beneath the tile during construction, this feature is far more practical to add during a full renovation than as a later retrofit. Pairing the system with a programmable thermostat also reduces ongoing energy costs compared to running the floor heat continuously throughout the day.
Conclusion
Bathroom design ideas that hold up over time come down to layout, materials, and lighting planned together from the start, rather than decisions made in isolation or added as an afterthought. Whether the project is a full wet room renovation or a more targeted update like layered lighting, the goal is a bathroom that functions well daily and feels considered rather than assembled piecemeal. Save this list to Pinterest for later, and check out our related post on bathroom ideas decor for styling ideas once the underlying design is in place.