14 Trendy Bathroom Vanity Ideas to Upgrade Your Sink Area
Bathroom vanity ideas cover a wide range of styles, from a minimal floating cabinet to a repurposed antique dresser fitted with a sink, and the right choice depends heavily on how much storage and counter space your bathroom actually needs. This list walks through options for primary bathrooms, guest baths, and powder rooms alike, with notes on sizing and material choices to help narrow down what fits your space.
Trend & Background
Vanity design has moved away from the builder grade, boxy cabinet with a laminate top that dominated bathrooms for decades, toward pieces that look more like standalone furniture. Reclaimed wood, unlacquered brass hardware, and vintage dresser conversions have all grown more popular as homeowners look for a vanity with more personality than a mass produced option. Floating vanities have also become more common as smaller bathrooms benefit from the visual space a wall mounted cabinet creates. This shift reflects a broader move toward bathrooms that feel considered and personal rather than purely functional and interchangeable.
Key Takeaways
- Vanity style has as much impact on a bathroom’s overall feel as tile or paint, ranging from a sleek floating design to a converted vintage dresser.
- Double sink vanities work best in primary bathrooms with at least sixty inches of wall space, while a console or corner vanity suits tighter footprints.
- Mixing cabinet color with a contrasting countertop, like a two tone finish, adds detail without requiring a full custom build.
- A vanity with open shelving or a furniture style base brings in warmth that a boxy, fully enclosed cabinet often lacks.
Bathroom Vanity Ideas That Are Worth Trying
There’s a vanity style in this guide suited to almost any bathroom footprint and budget.
1. Floating Vanity Bathroom Ideas
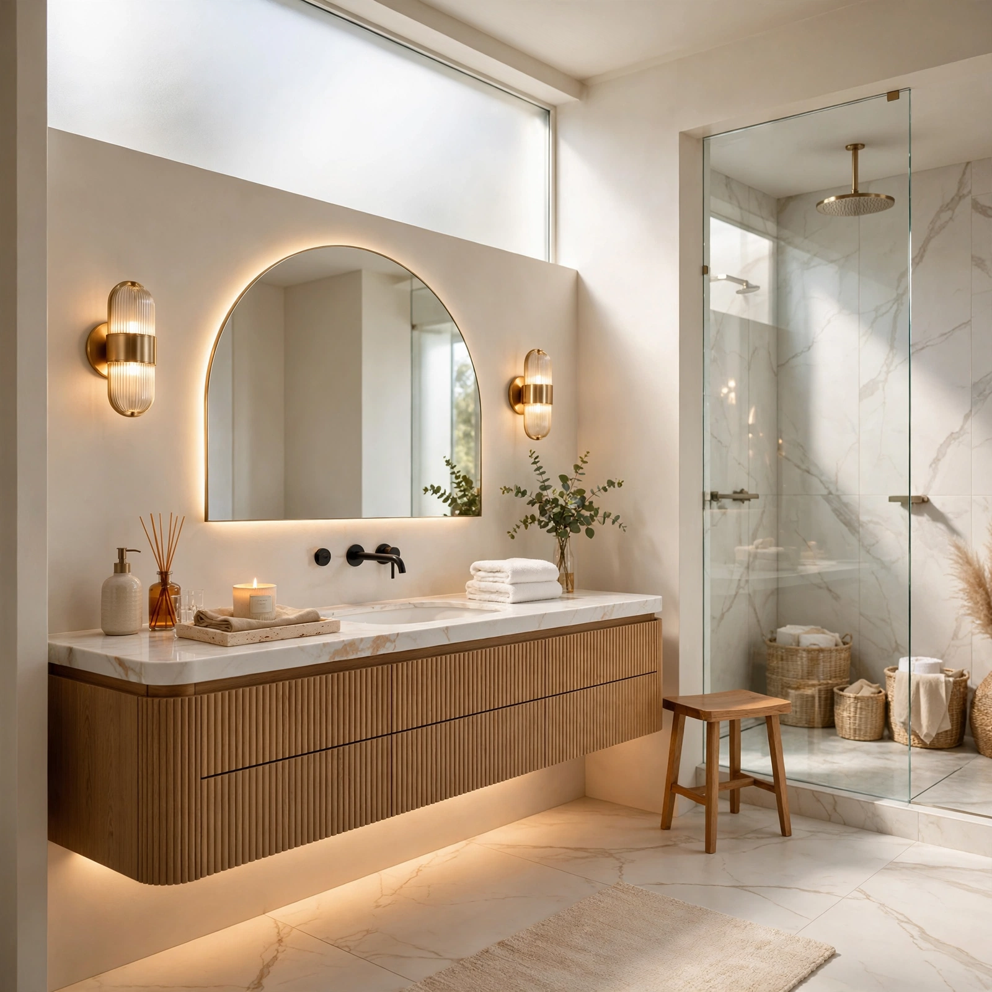
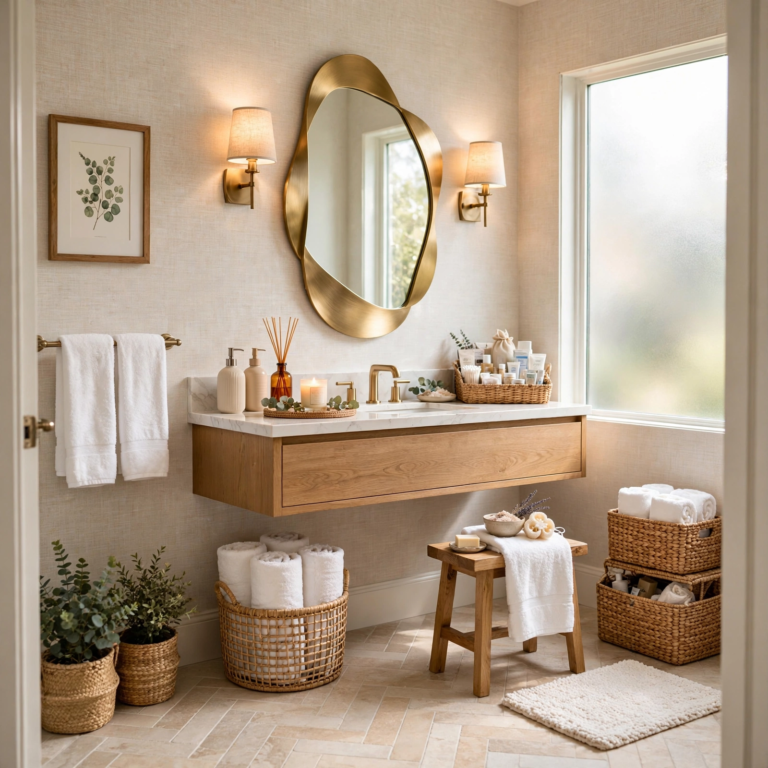
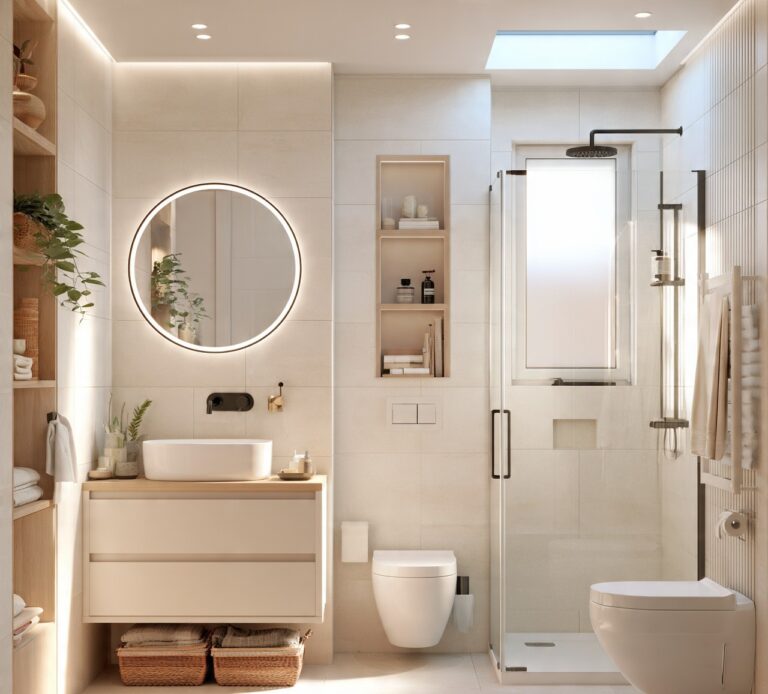
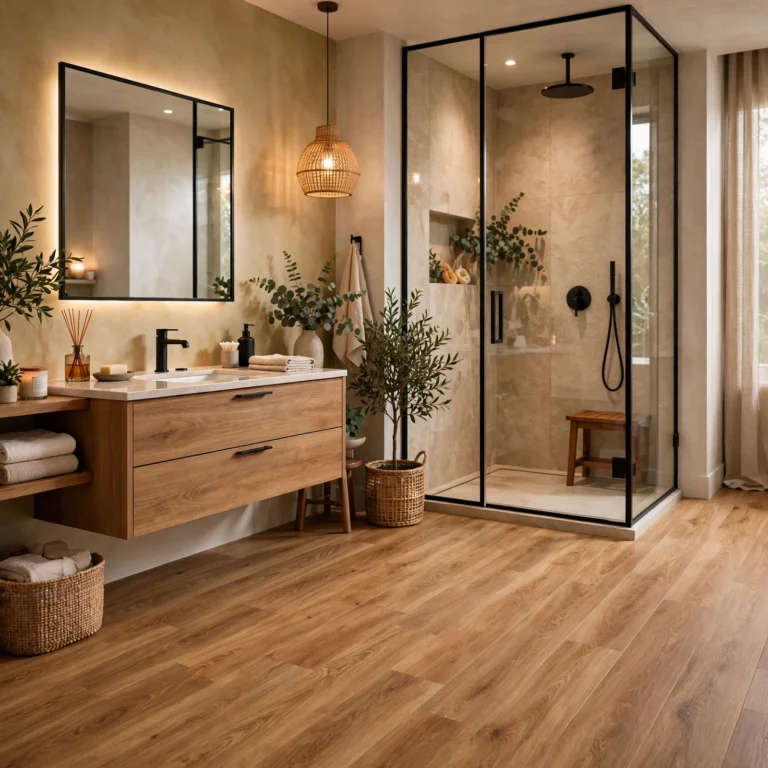
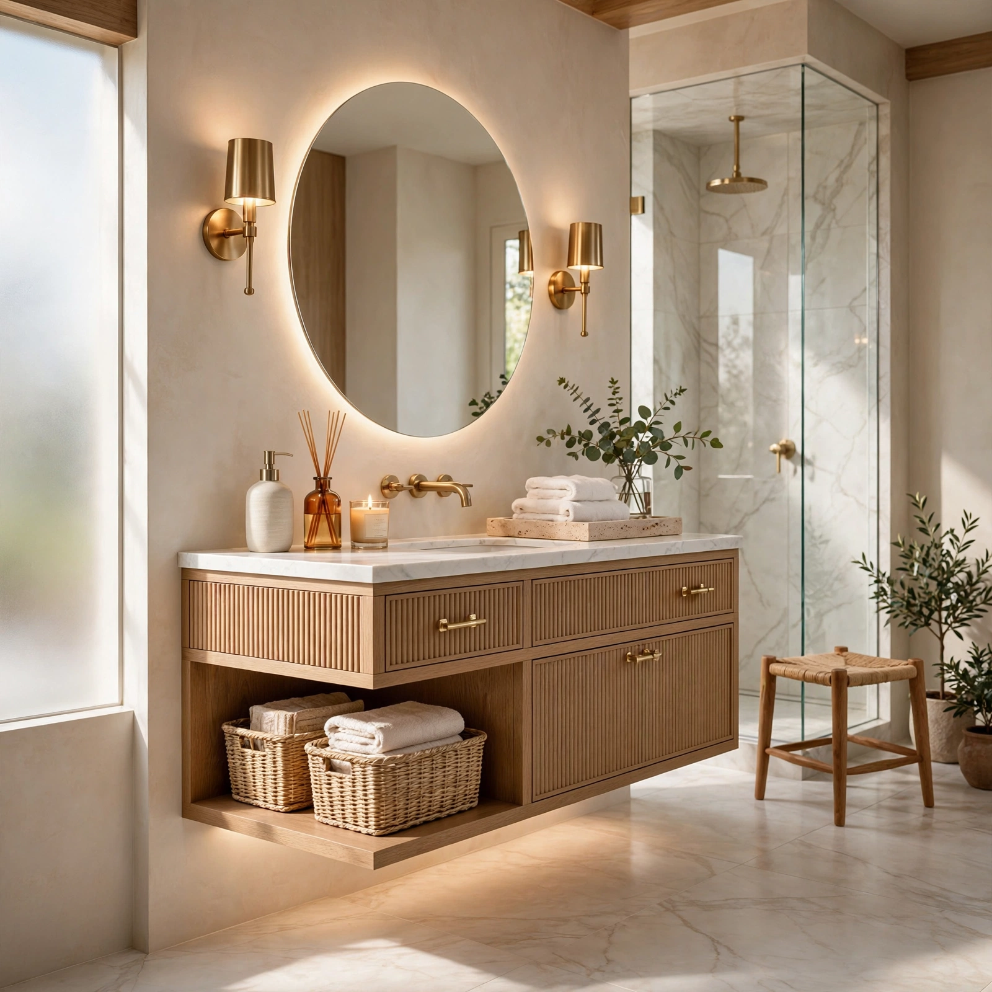
A floating vanity mounts to the wall with no legs or base touching the floor, which makes a small bathroom feel larger since the floor visually continues underneath the cabinet. Matte laminate, painted wood, or natural walnut fronts all work well with this style, paired with a simple quartz or solid surface countertop on top. Because the cabinet hangs on brackets, cleaning the floor underneath is considerably easier than working around cabinet legs or a toe kick base, which matters in a room that collects hair and water regularly.
| Vanity Width | Best For | Sink Configuration |
| 24 30 inches | Powder room, small bathroom | Single |
| 36 48 inches | Standard bathroom | Single |
| 60 72 inches | Larger primary bathroom | Double |
2. Double Sink Vanity Bathroom Ideas
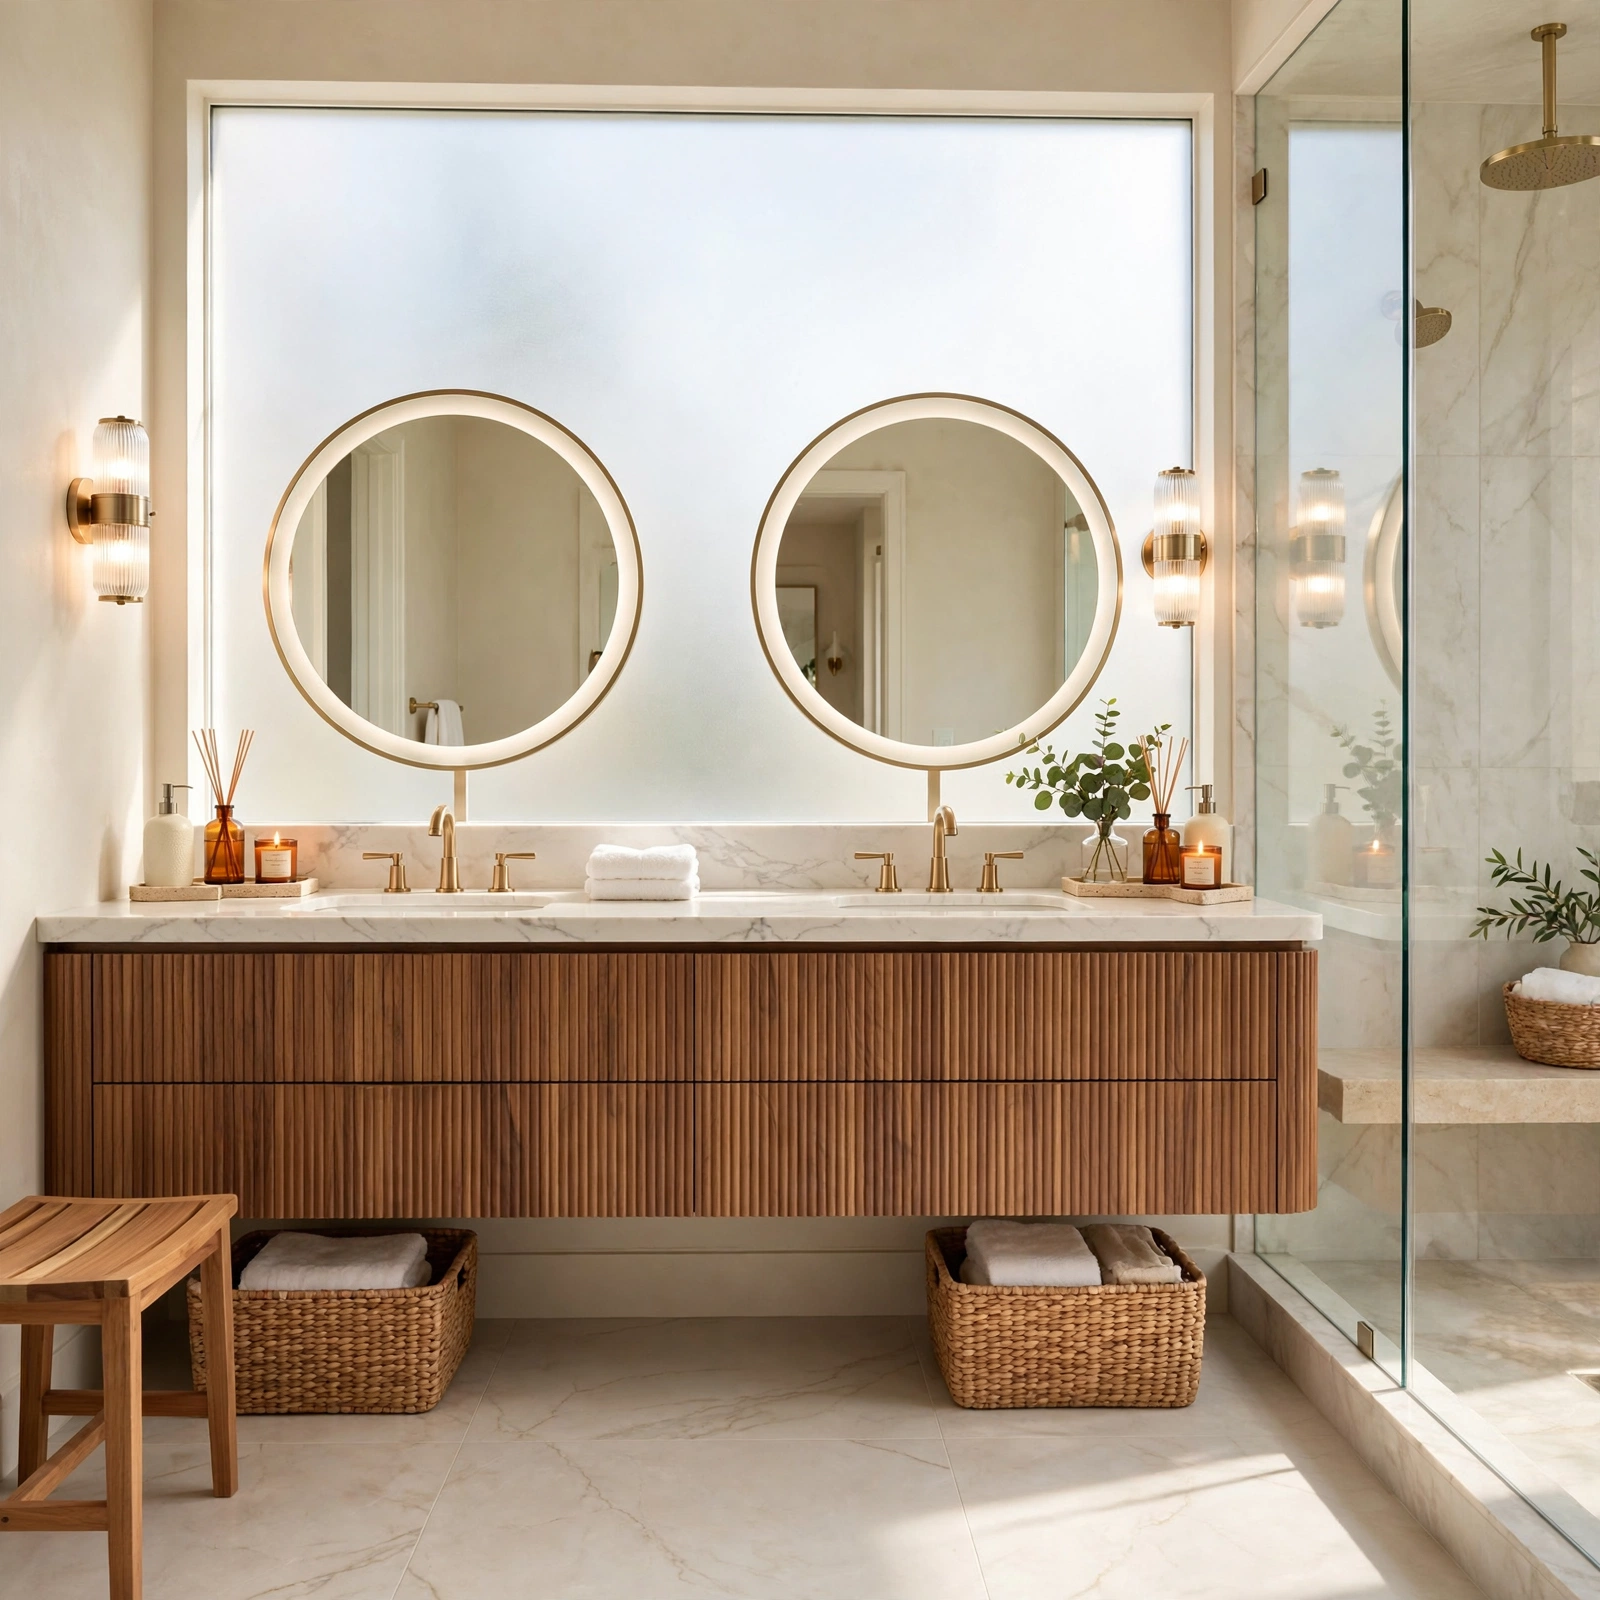
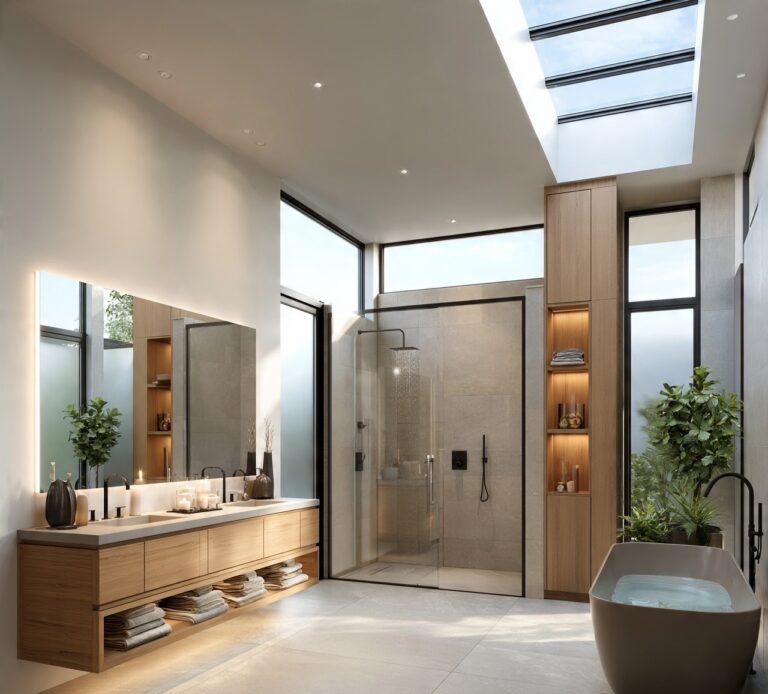
A double sink vanity gives two people separate sink and counter space to get ready at the same time, which matters most in a shared primary bathroom where morning routines tend to overlap. This style needs at least sixty inches of wall space to keep both sinks and their surrounding counter area from feeling cramped against each other. Splitting the storage down the middle, with drawers on the outer edges and a shared cabinet or shelf in the center, tends to work better than dividing the cabinet strictly in half.
3. Reclaimed Wood Vanity Bathroom Ideas
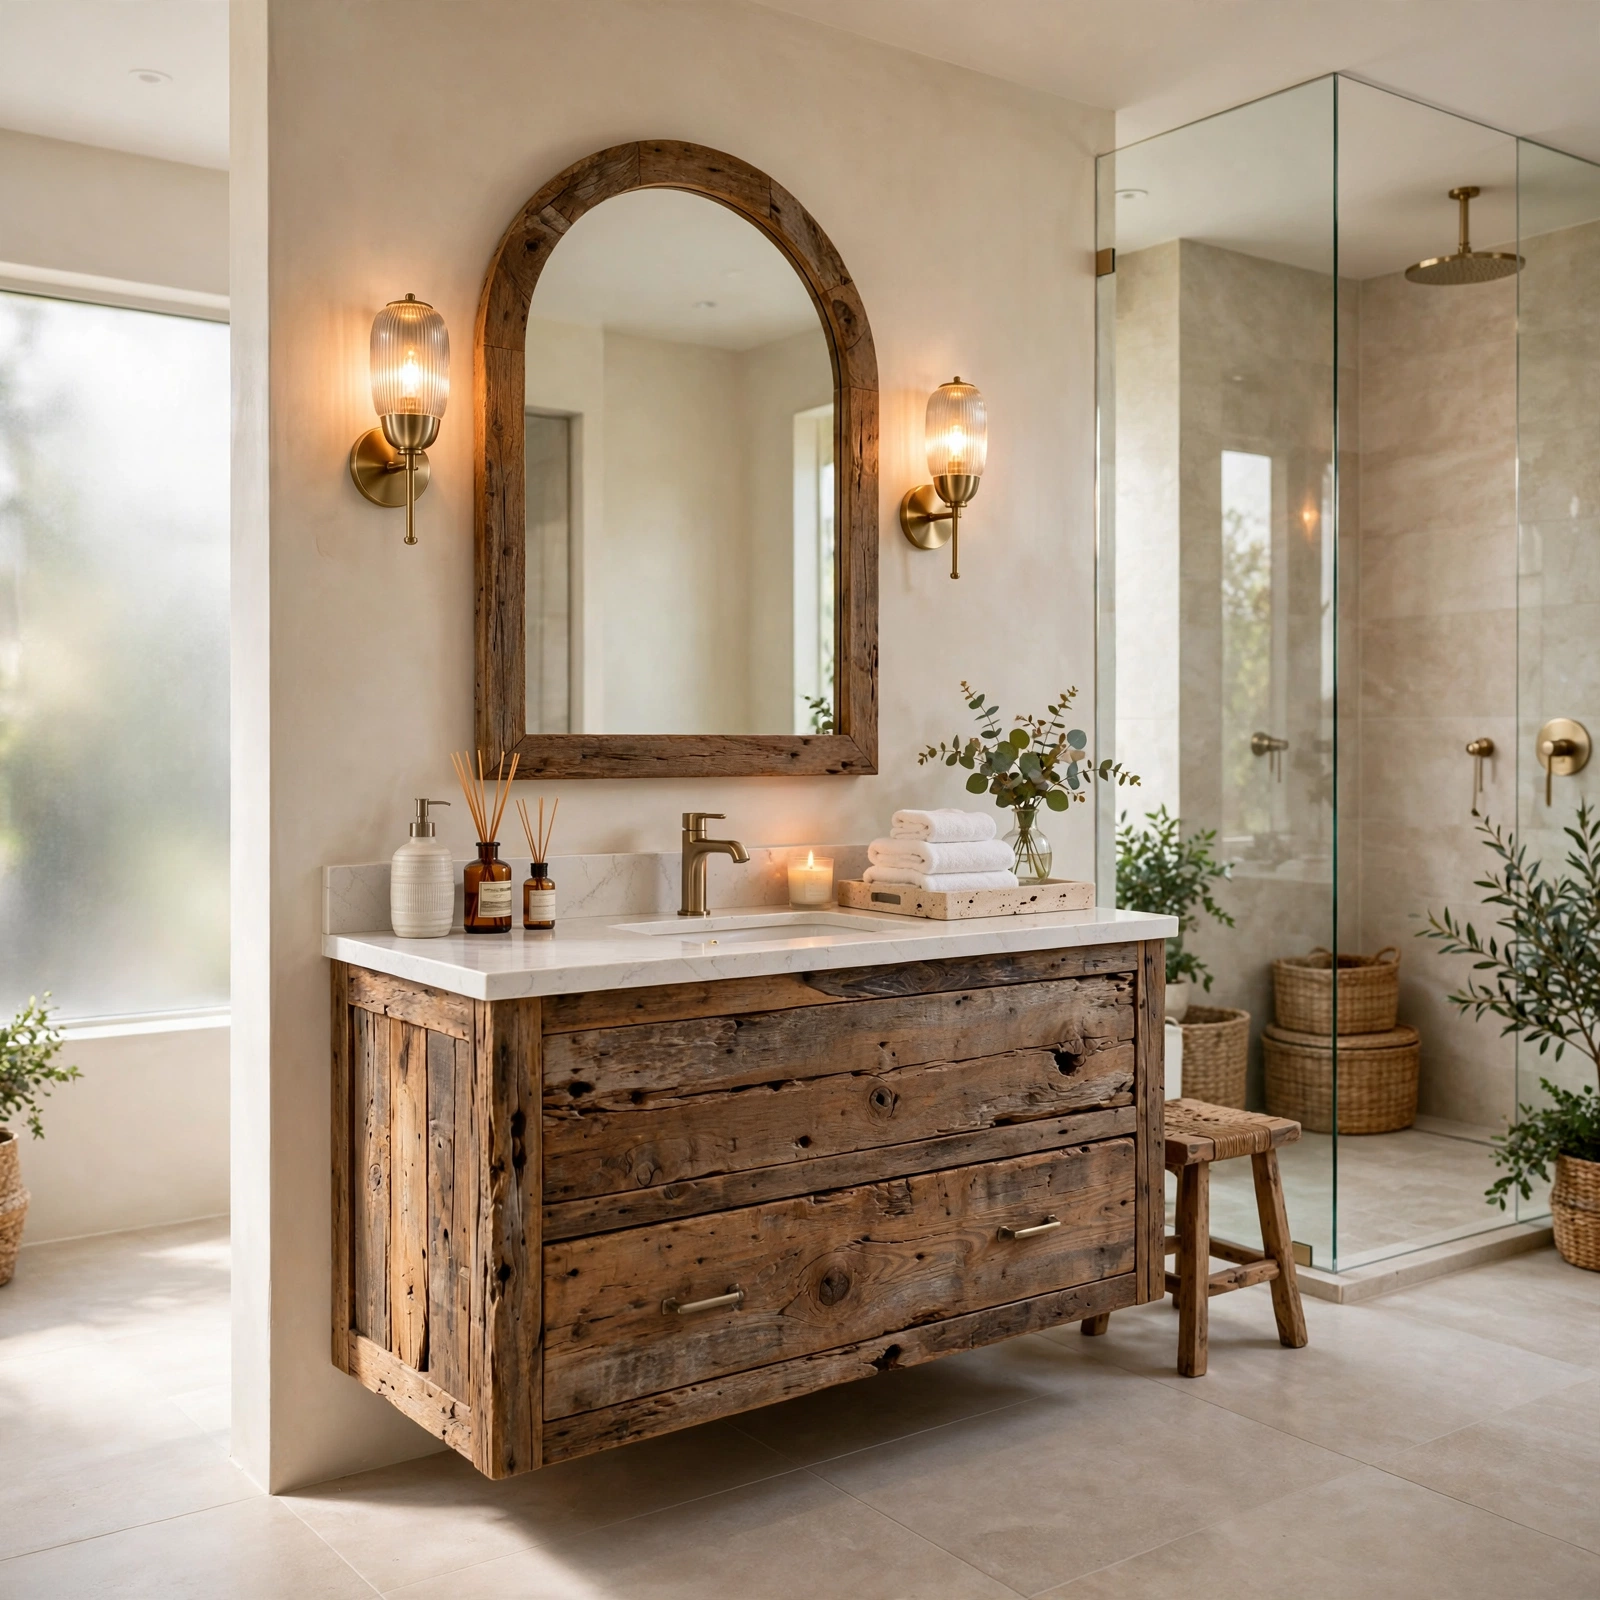
A reclaimed wood vanity uses salvaged lumber, often from old barns, factories, or shipping pallets, giving the cabinet visible grain, knots, and imperfections that a new, uniform wood piece won’t have. This style pairs naturally with a matte black or brass faucet and a simple stone or concrete countertop, keeping the wood as the main textural element in the room. Because reclaimed wood varies piece to piece, no two vanities look exactly alike, which appeals to homeowners looking for something a mass produced cabinet line can’t offer.
See More About Bathroom Tile Ideas.
4. Vessel Sink Vanity Bathroom Ideas
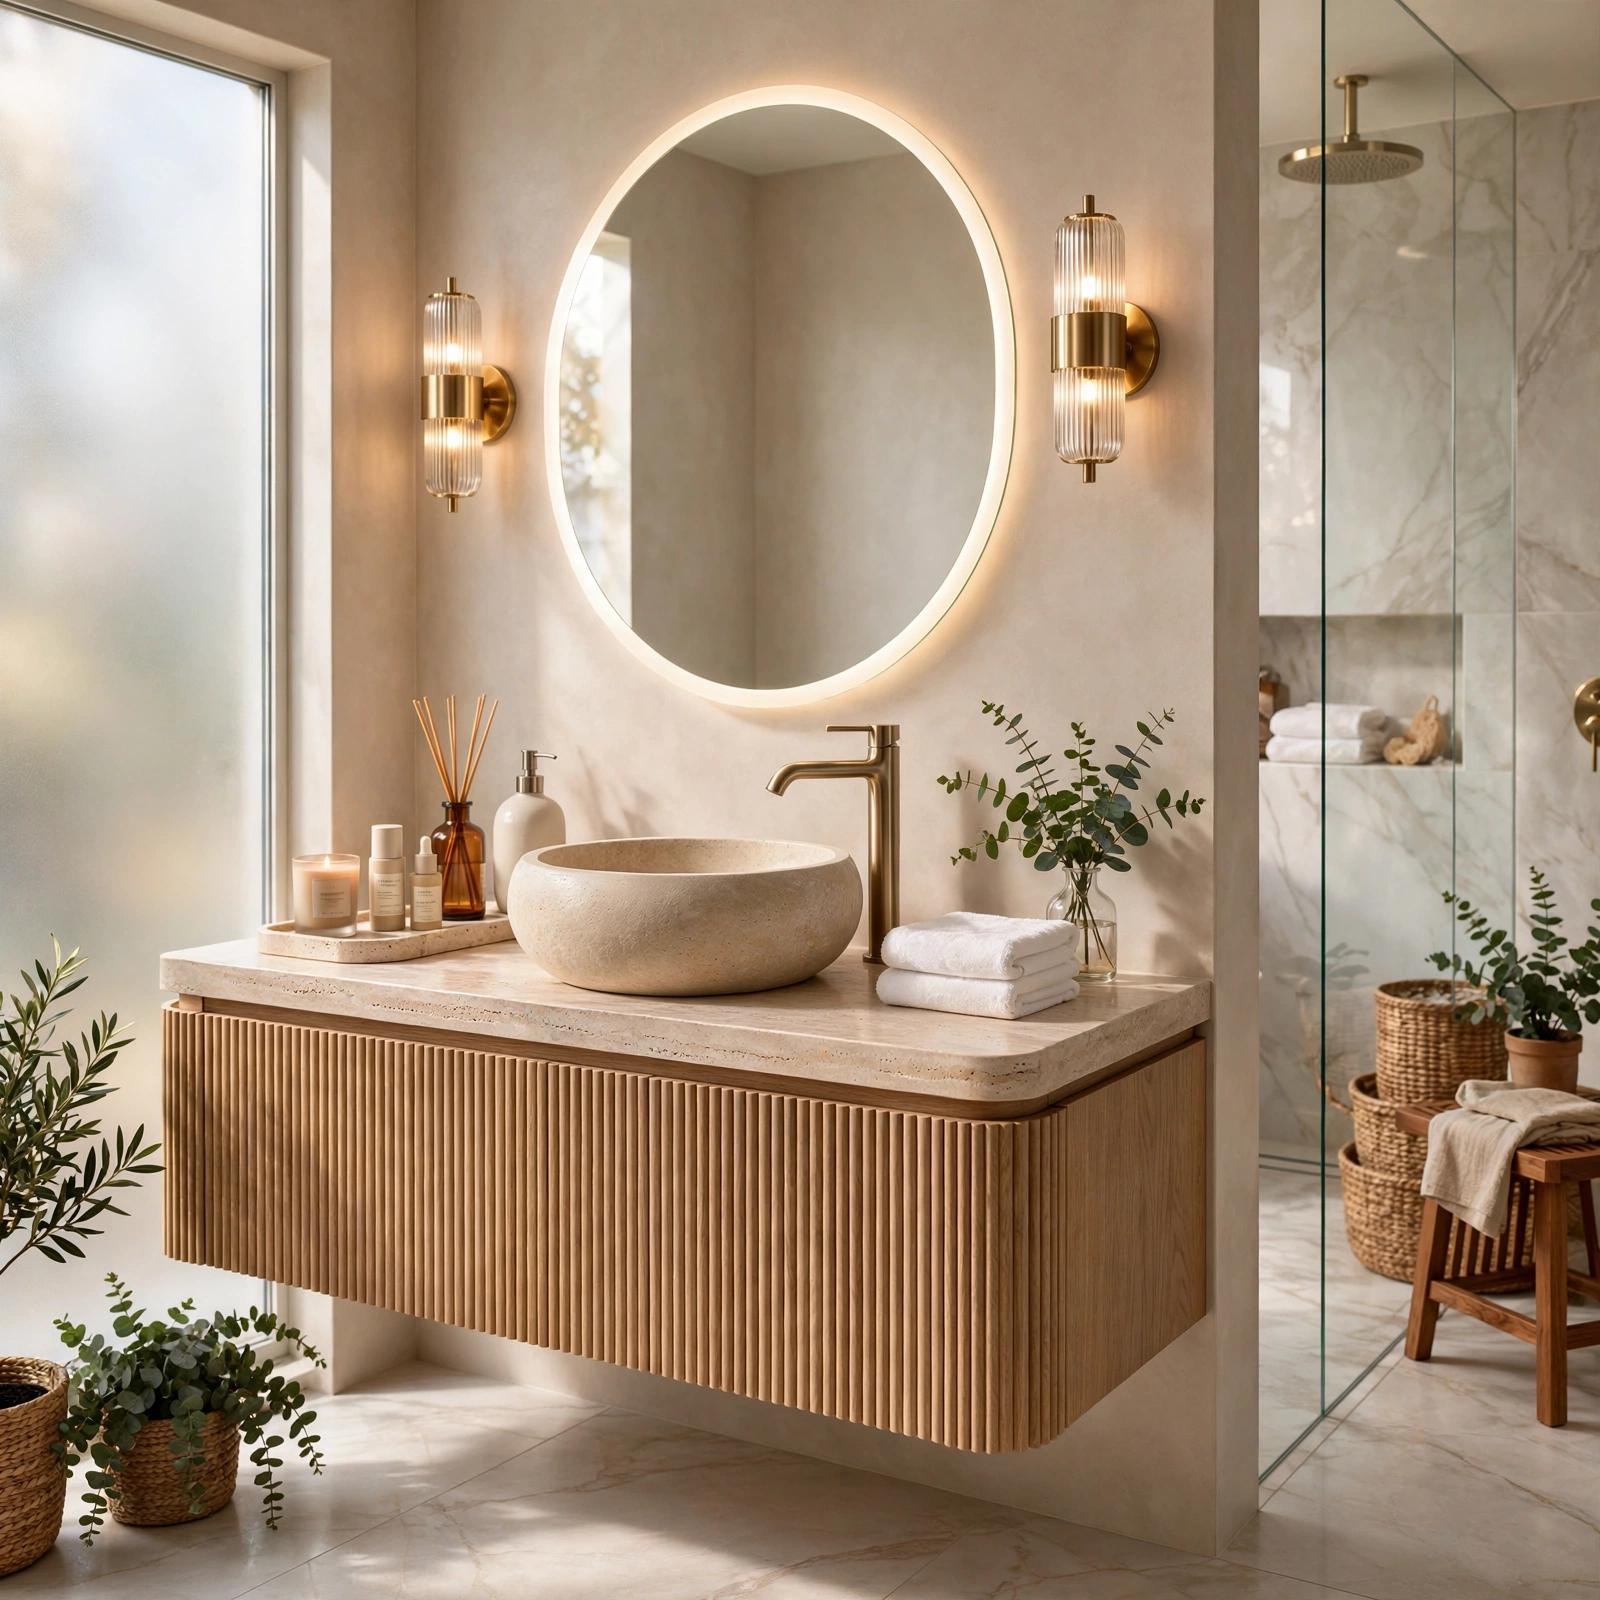
A vessel sink vanity is built with a lower counter height to accommodate a bowl that sits on top of the surface rather than being mounted into or under it. This combination gives the vanity a more sculptural, furniture like look, especially when paired with a tall gooseneck or wall mounted faucet needed to clear the raised bowl. Stone, concrete, or hand thrown ceramic vessels all work with this style, and the exposed counter space around the bowl gives the vanity a more open, less boxy feel than a standard undermount setup.
5. Open Shelf Vanity Bathroom Ideas
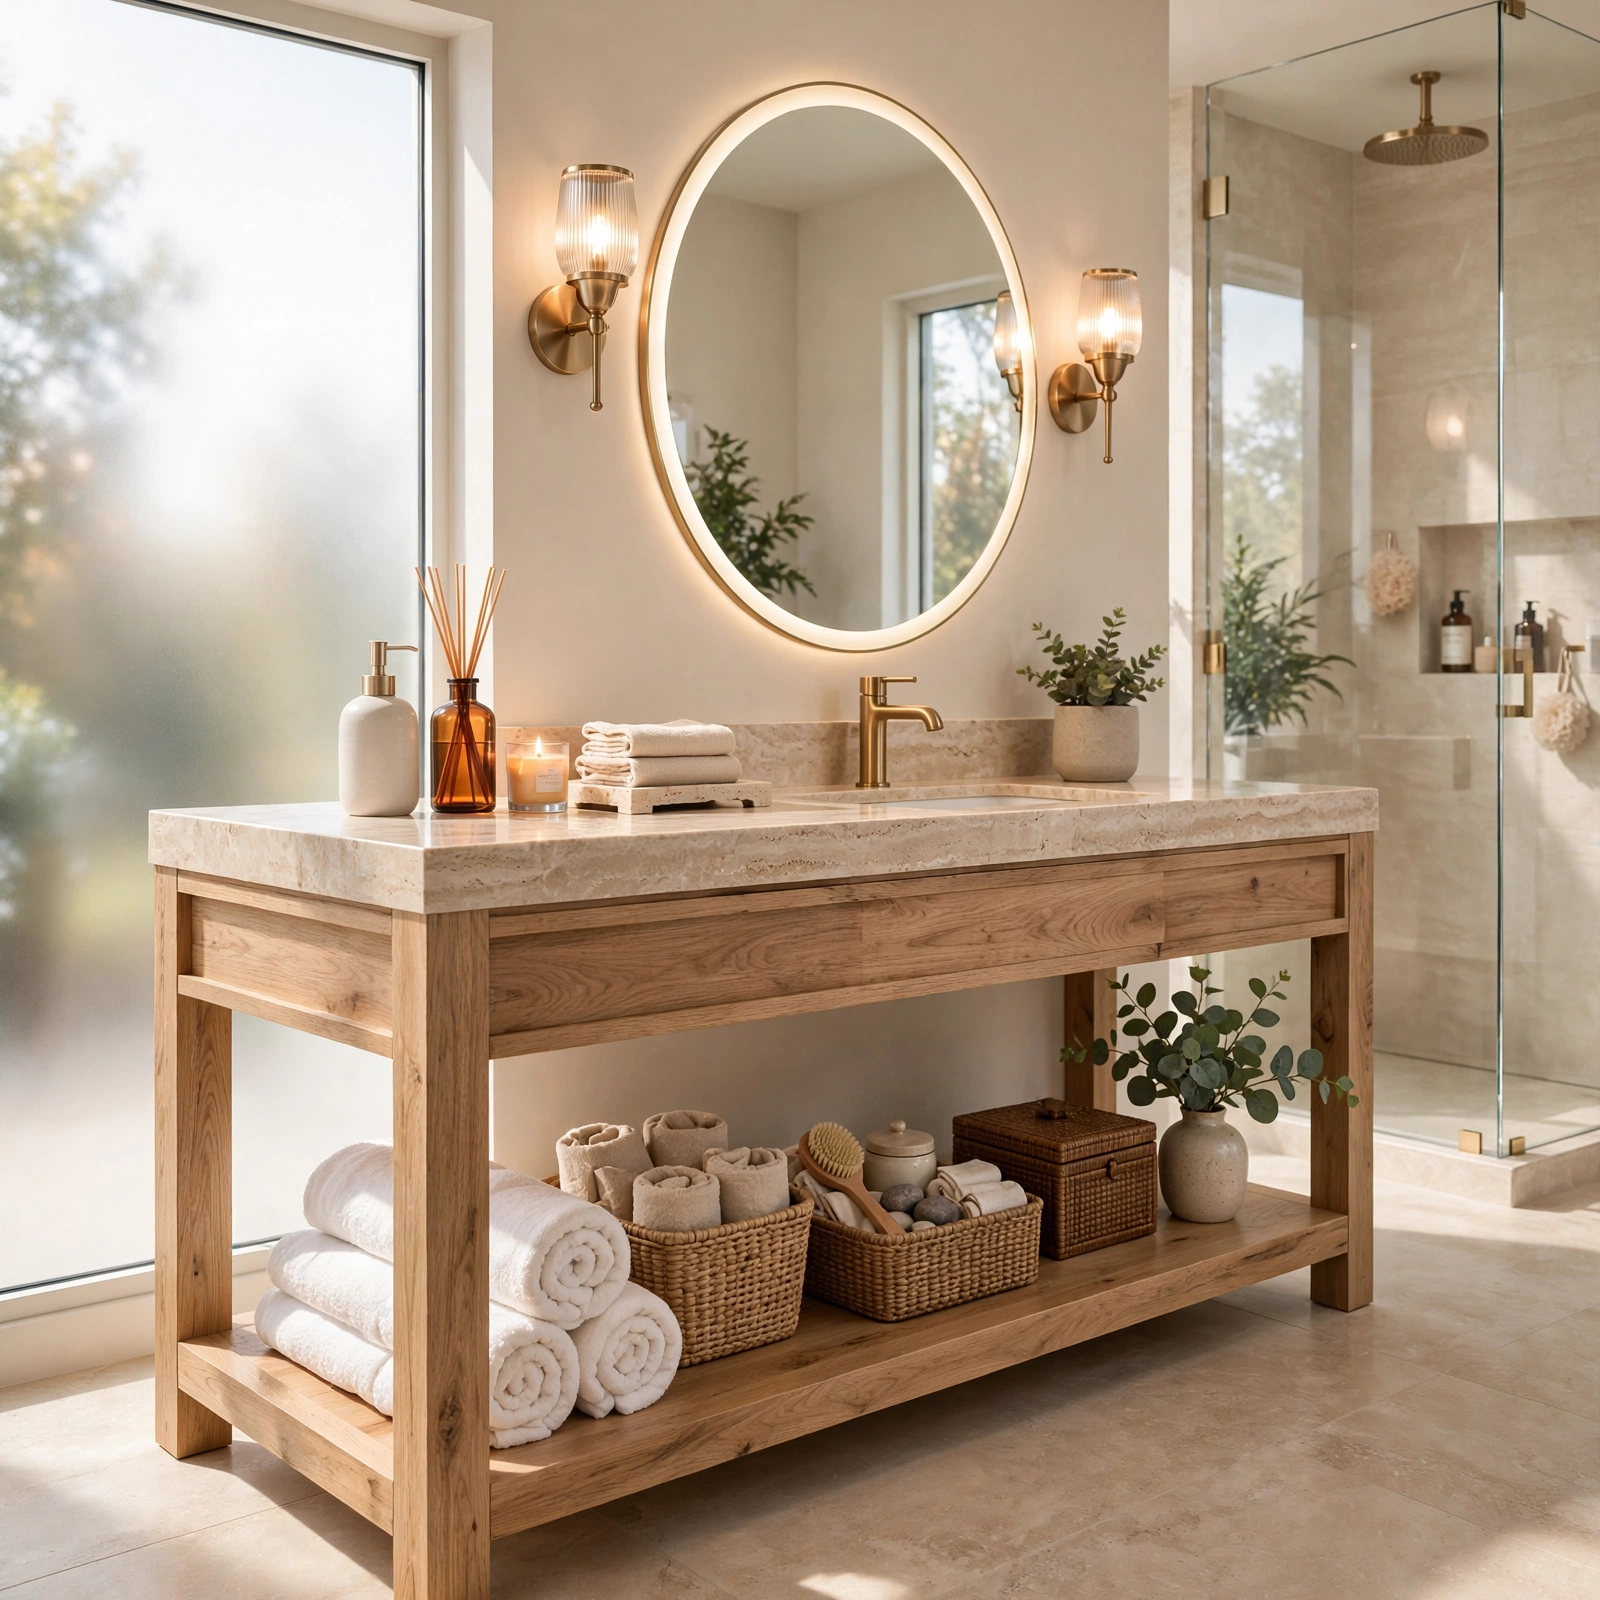
An open shelf vanity swaps enclosed cabinet doors for exposed wood or metal shelving underneath the counter, displaying folded towels, baskets, or décor instead of hiding everything behind closed doors. This style works well in a bathroom with good organizational habits, since anything stored on open shelves needs to look tidy rather than just functional. A mix of woven baskets and folded towels on the lower shelf keeps the storage practical while still contributing to the room’s overall texture and warmth.
6. Vintage Dresser Conversion Bathroom Ideas
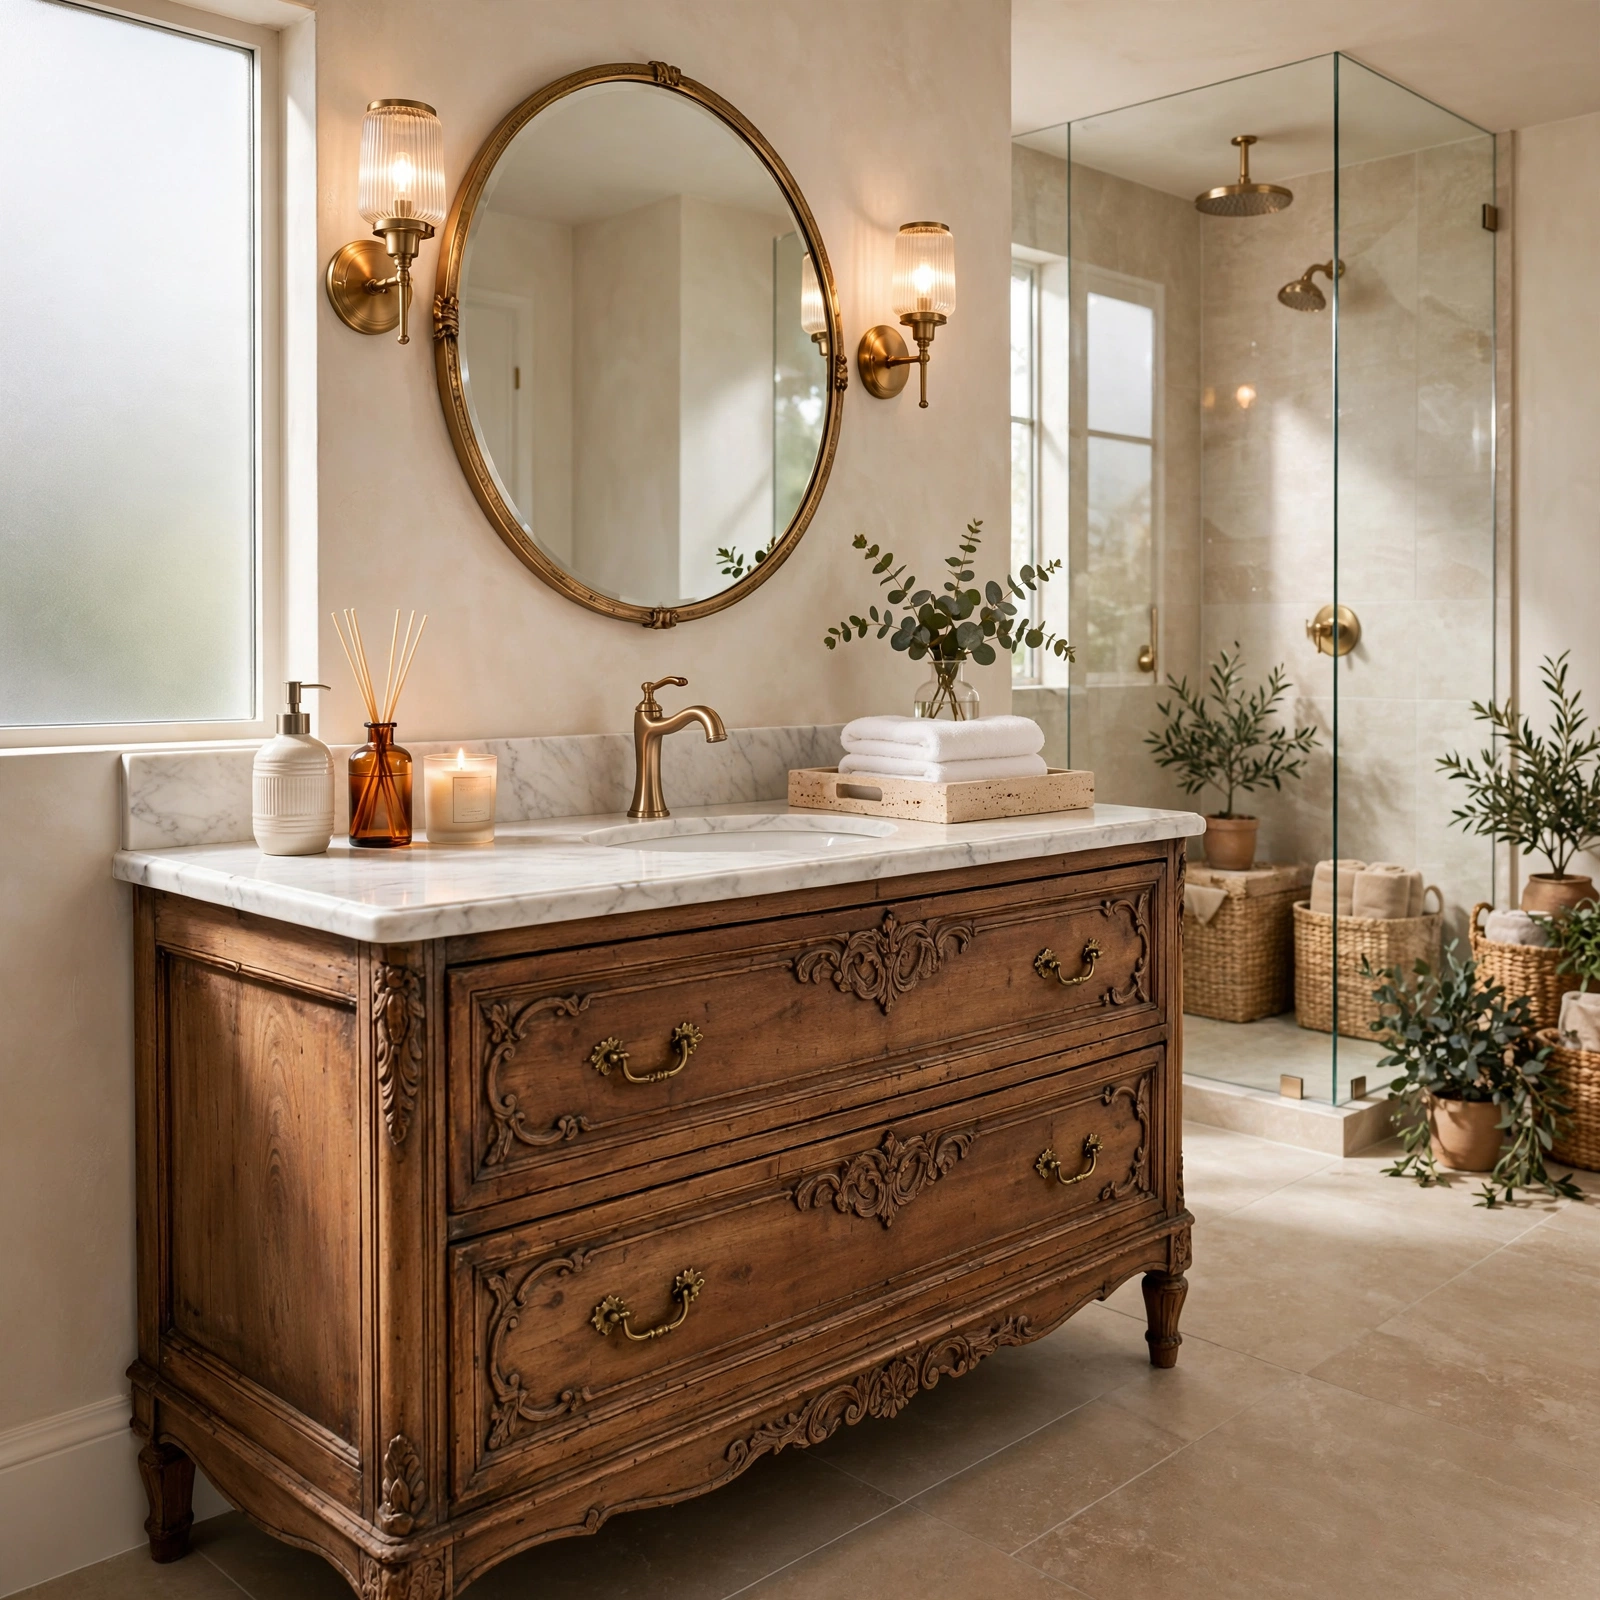
A vintage dresser conversion repurposes an antique or secondhand dresser into a bathroom vanity by cutting a hole in the top for the sink basin and adjusting the interior for plumbing access. This approach brings in a piece of furniture with better wood quality and more character than most new, mass produced vanities at a similar price point. Look for a dresser with solid wood construction and enough depth, typically at least twenty inches, to comfortably fit a sink and faucet without the drawers underneath becoming unusable.
| Vanity Approach | Approx. Cost | Character |
| New Manufactured | $300 $1,200 | Consistent, limited variation |
| Reclaimed Wood | $600 $1,800 | High texture, one of a kind |
| Vintage Dresser Conversion | $400 $1,500 | Unique, requires retrofitting |
7. Marble Waterfall Countertop Bathroom Ideas
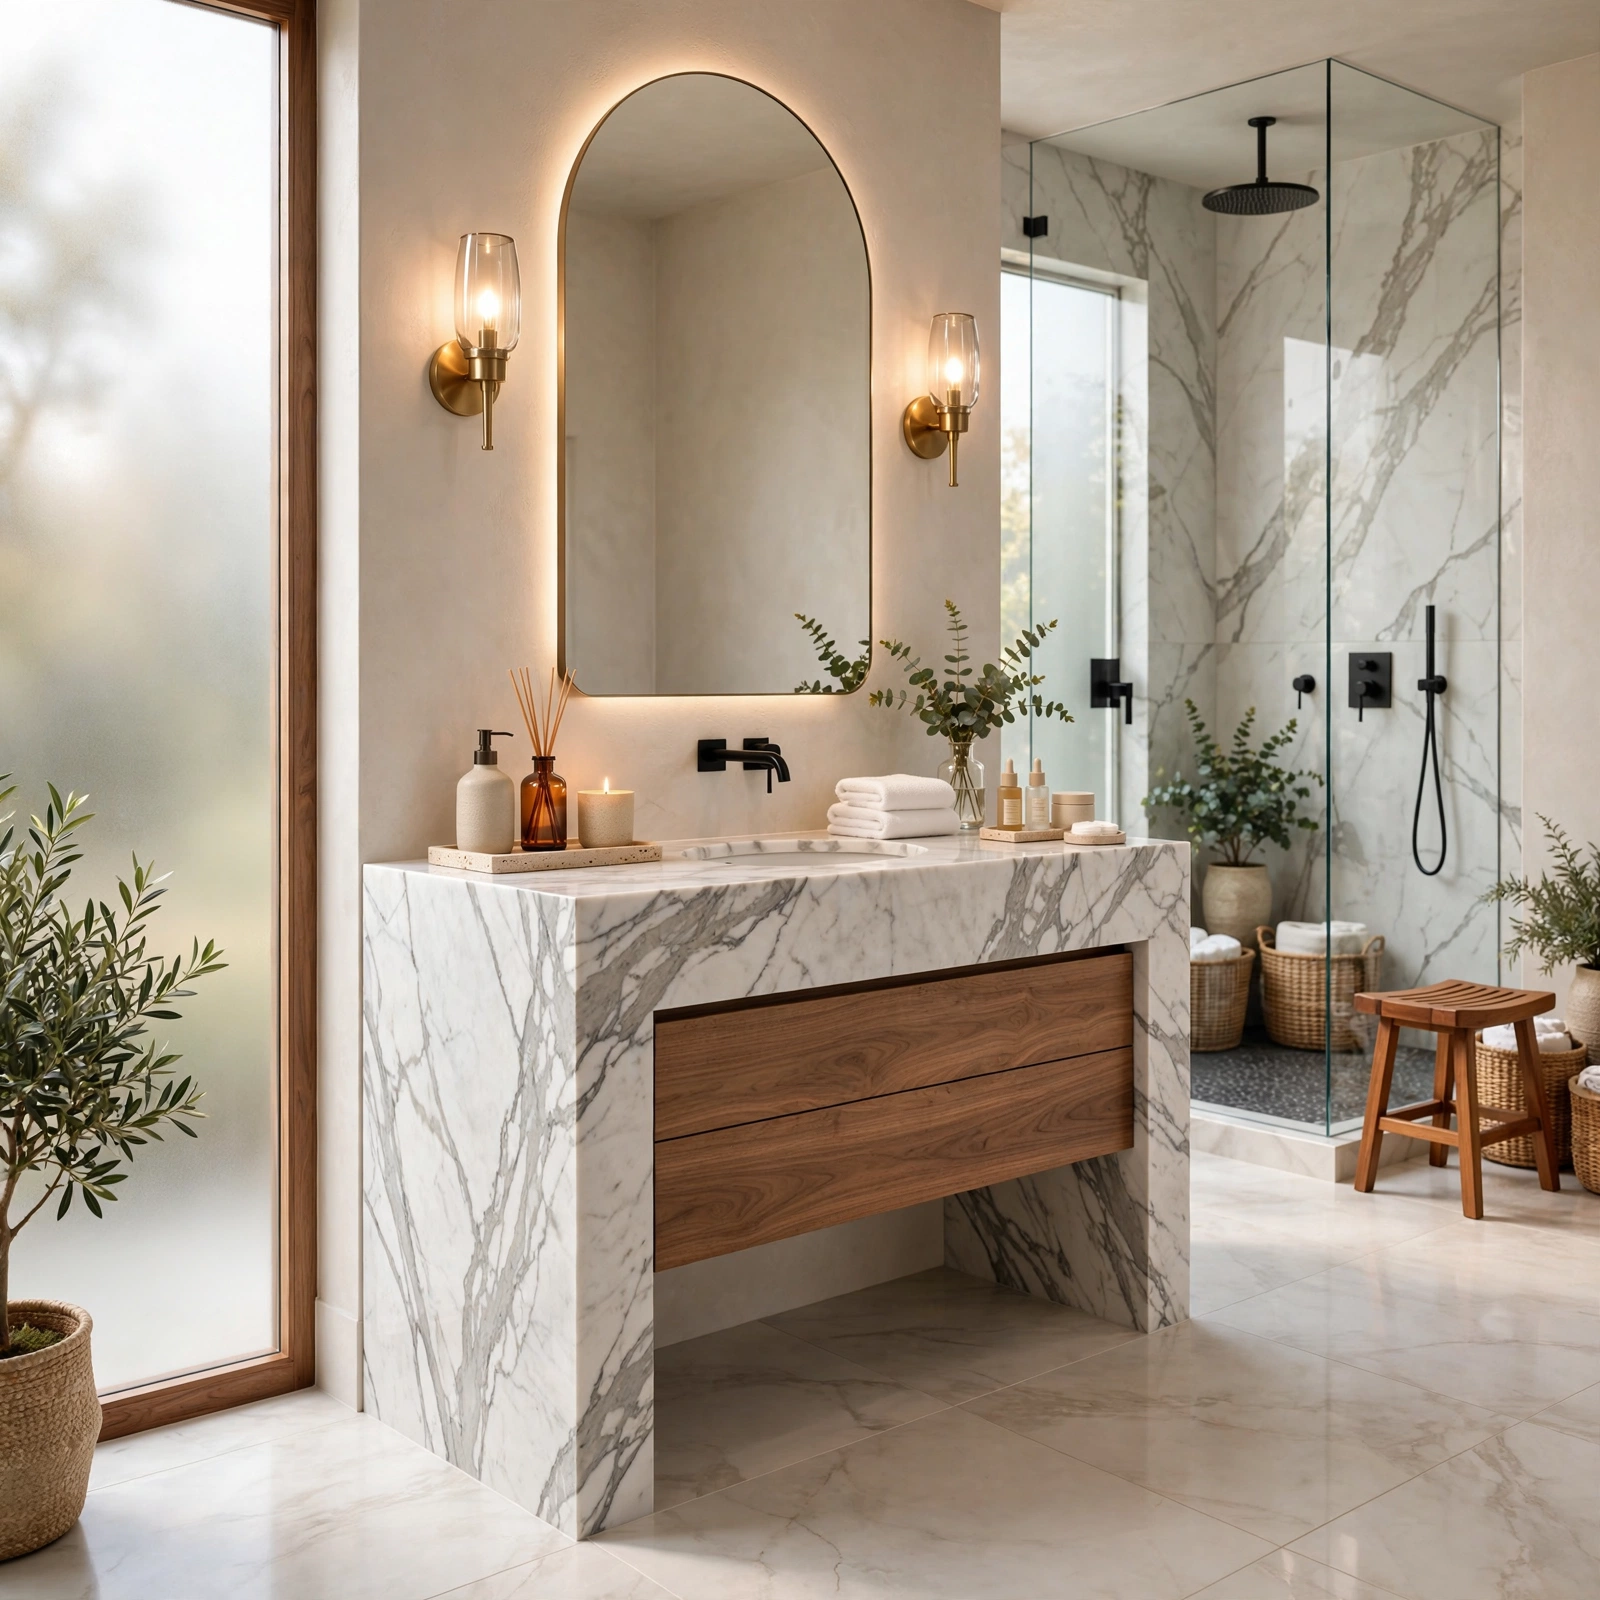
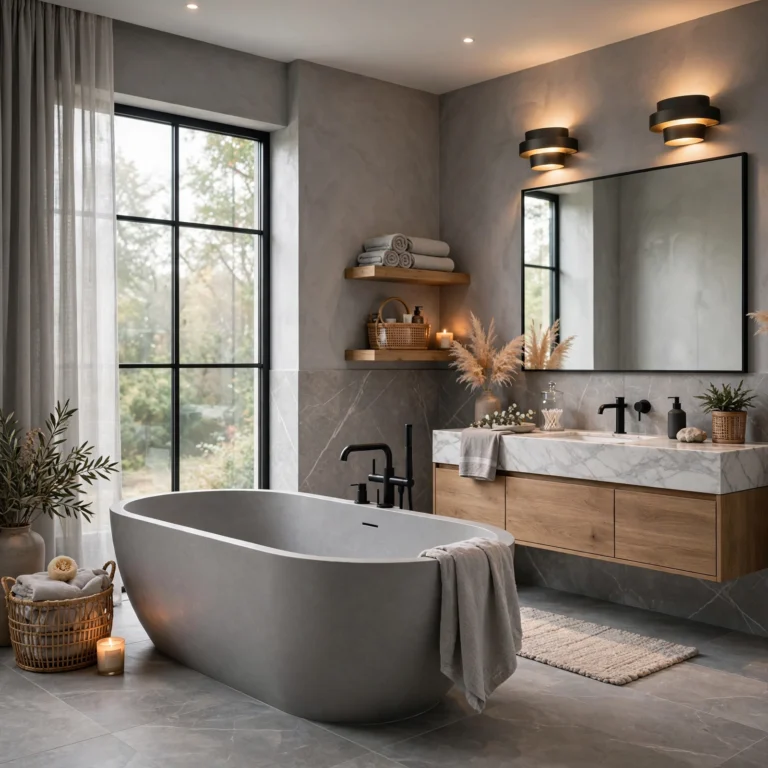
A marble waterfall countertop extends the stone slab down the sides of the vanity cabinet instead of stopping at the top edge, creating a continuous, seamless look from the counter to the floor. This detail works particularly well on a floating vanity, where the waterfall edges are fully visible without a cabinet base interrupting the line. Because this technique requires precise mitered cuts and careful slab matching to keep the veining continuous around the corner, it typically adds a meaningful amount to the overall material and installation cost.
8. Furniture Style Vanity Bathroom Ideas
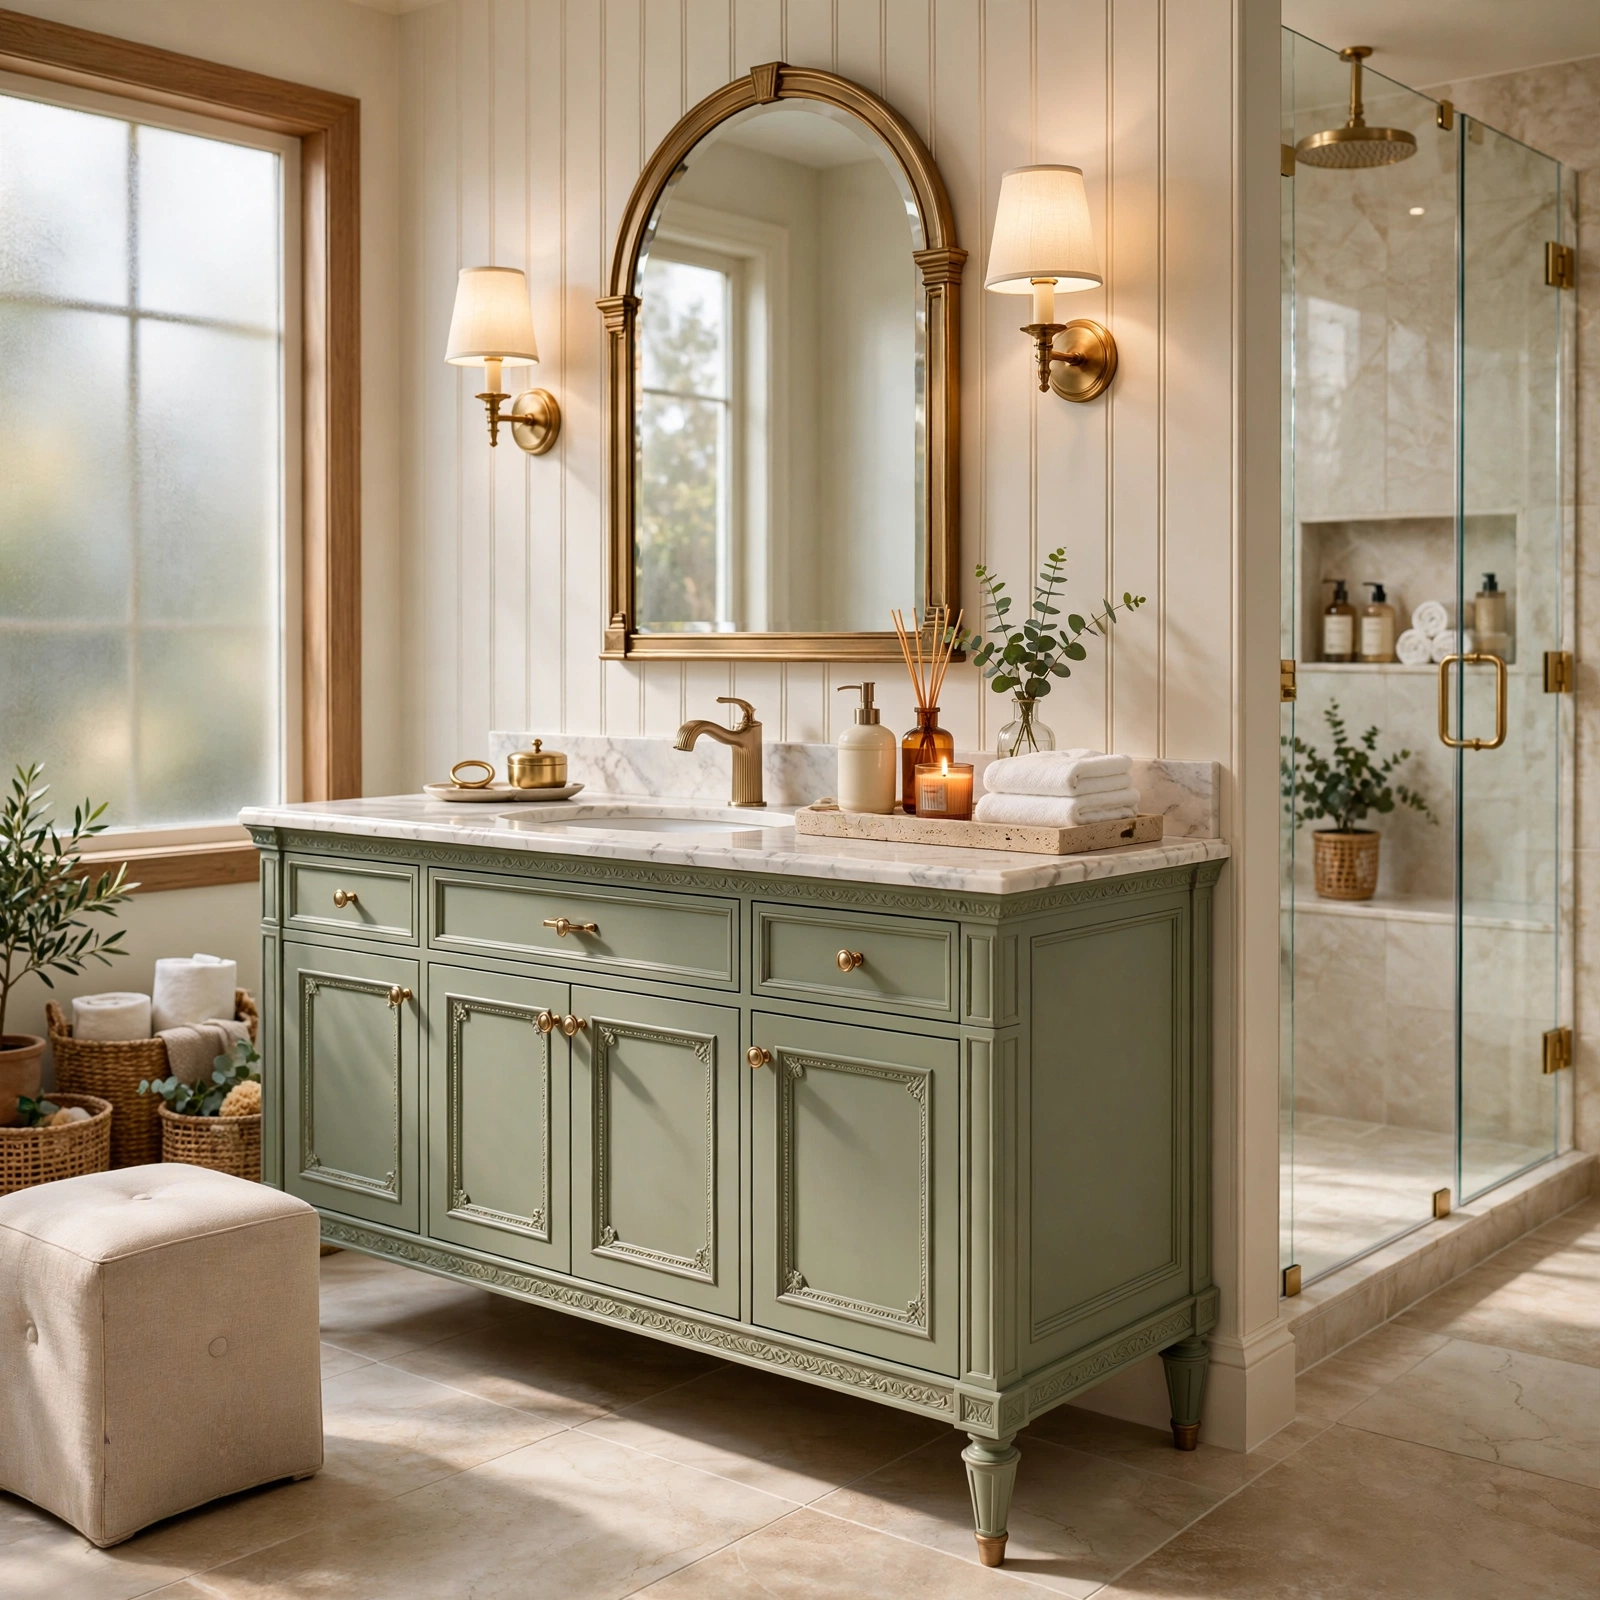
A furniture style vanity is built with turned legs, raised panel doors, and trim details that mimic a standalone piece of furniture rather than a built in cabinet, giving the bathroom a more traditional, collected look. This style works especially well in an older home with existing millwork or wainscoting, since the vanity’s detailing matches the rest of the room’s trim work. Pairing a furniture style vanity with an undermount sink, rather than a vessel, keeps the counter looking clean while still showing off the cabinet’s detailing underneath.
9. Corner Vanity Bathroom Ideas
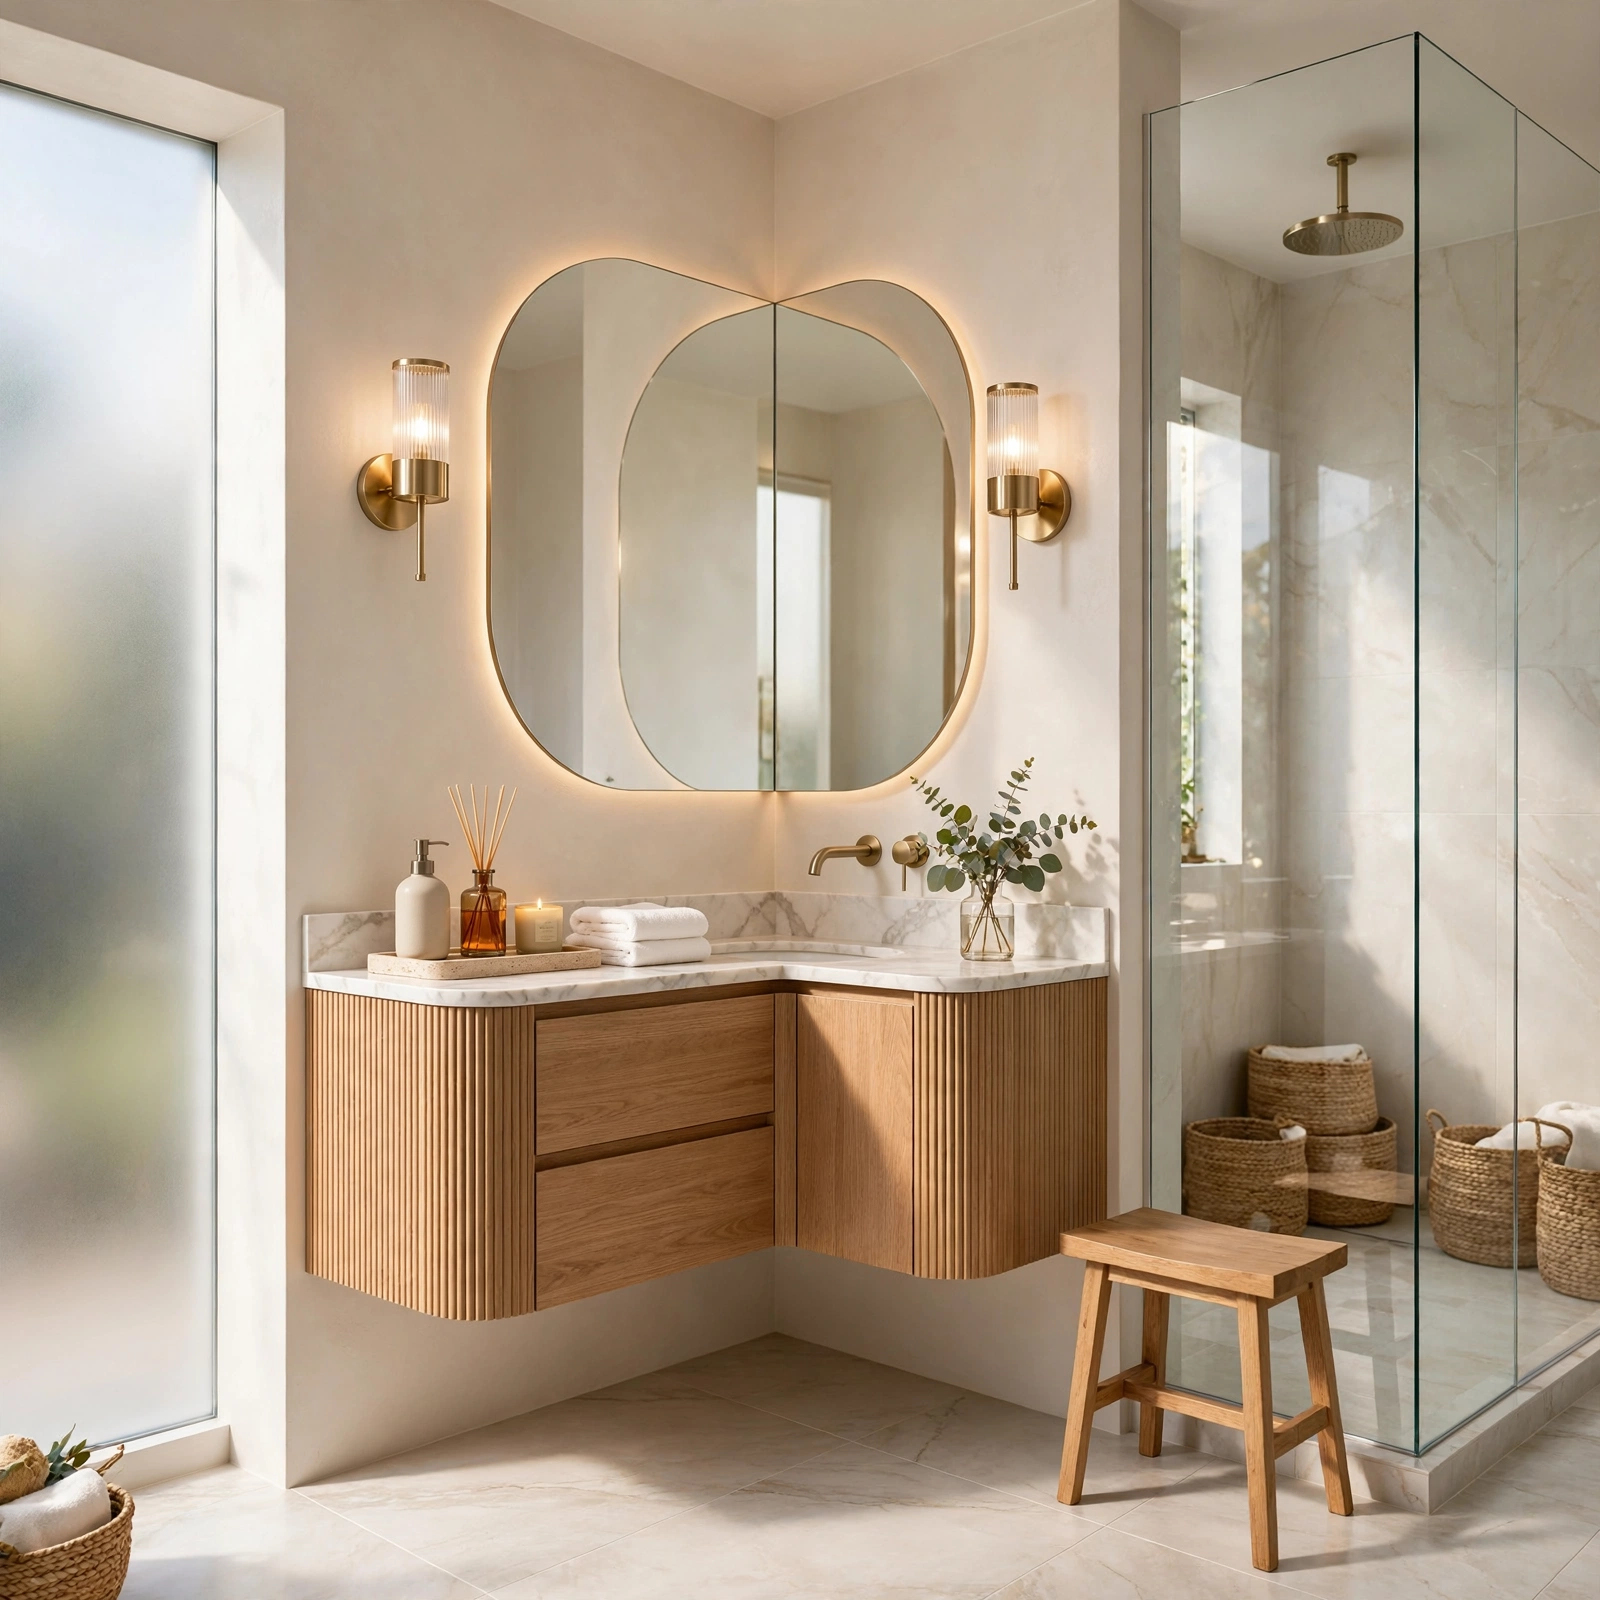
A corner vanity fits into an unused corner of the bathroom instead of sitting flush against a single wall, which can free up several extra inches of walking space in a tight or oddly shaped layout. This style typically offers less counter and storage space than a standard rectangular vanity, so it works best in a powder room or small guest bathroom rather than a primary bathroom used daily by more than one person. Pair a corner vanity with a wall mounted mirror and a nearby shelf to make up for the reduced storage.
10. Two Tone Vanity Bathroom Ideas
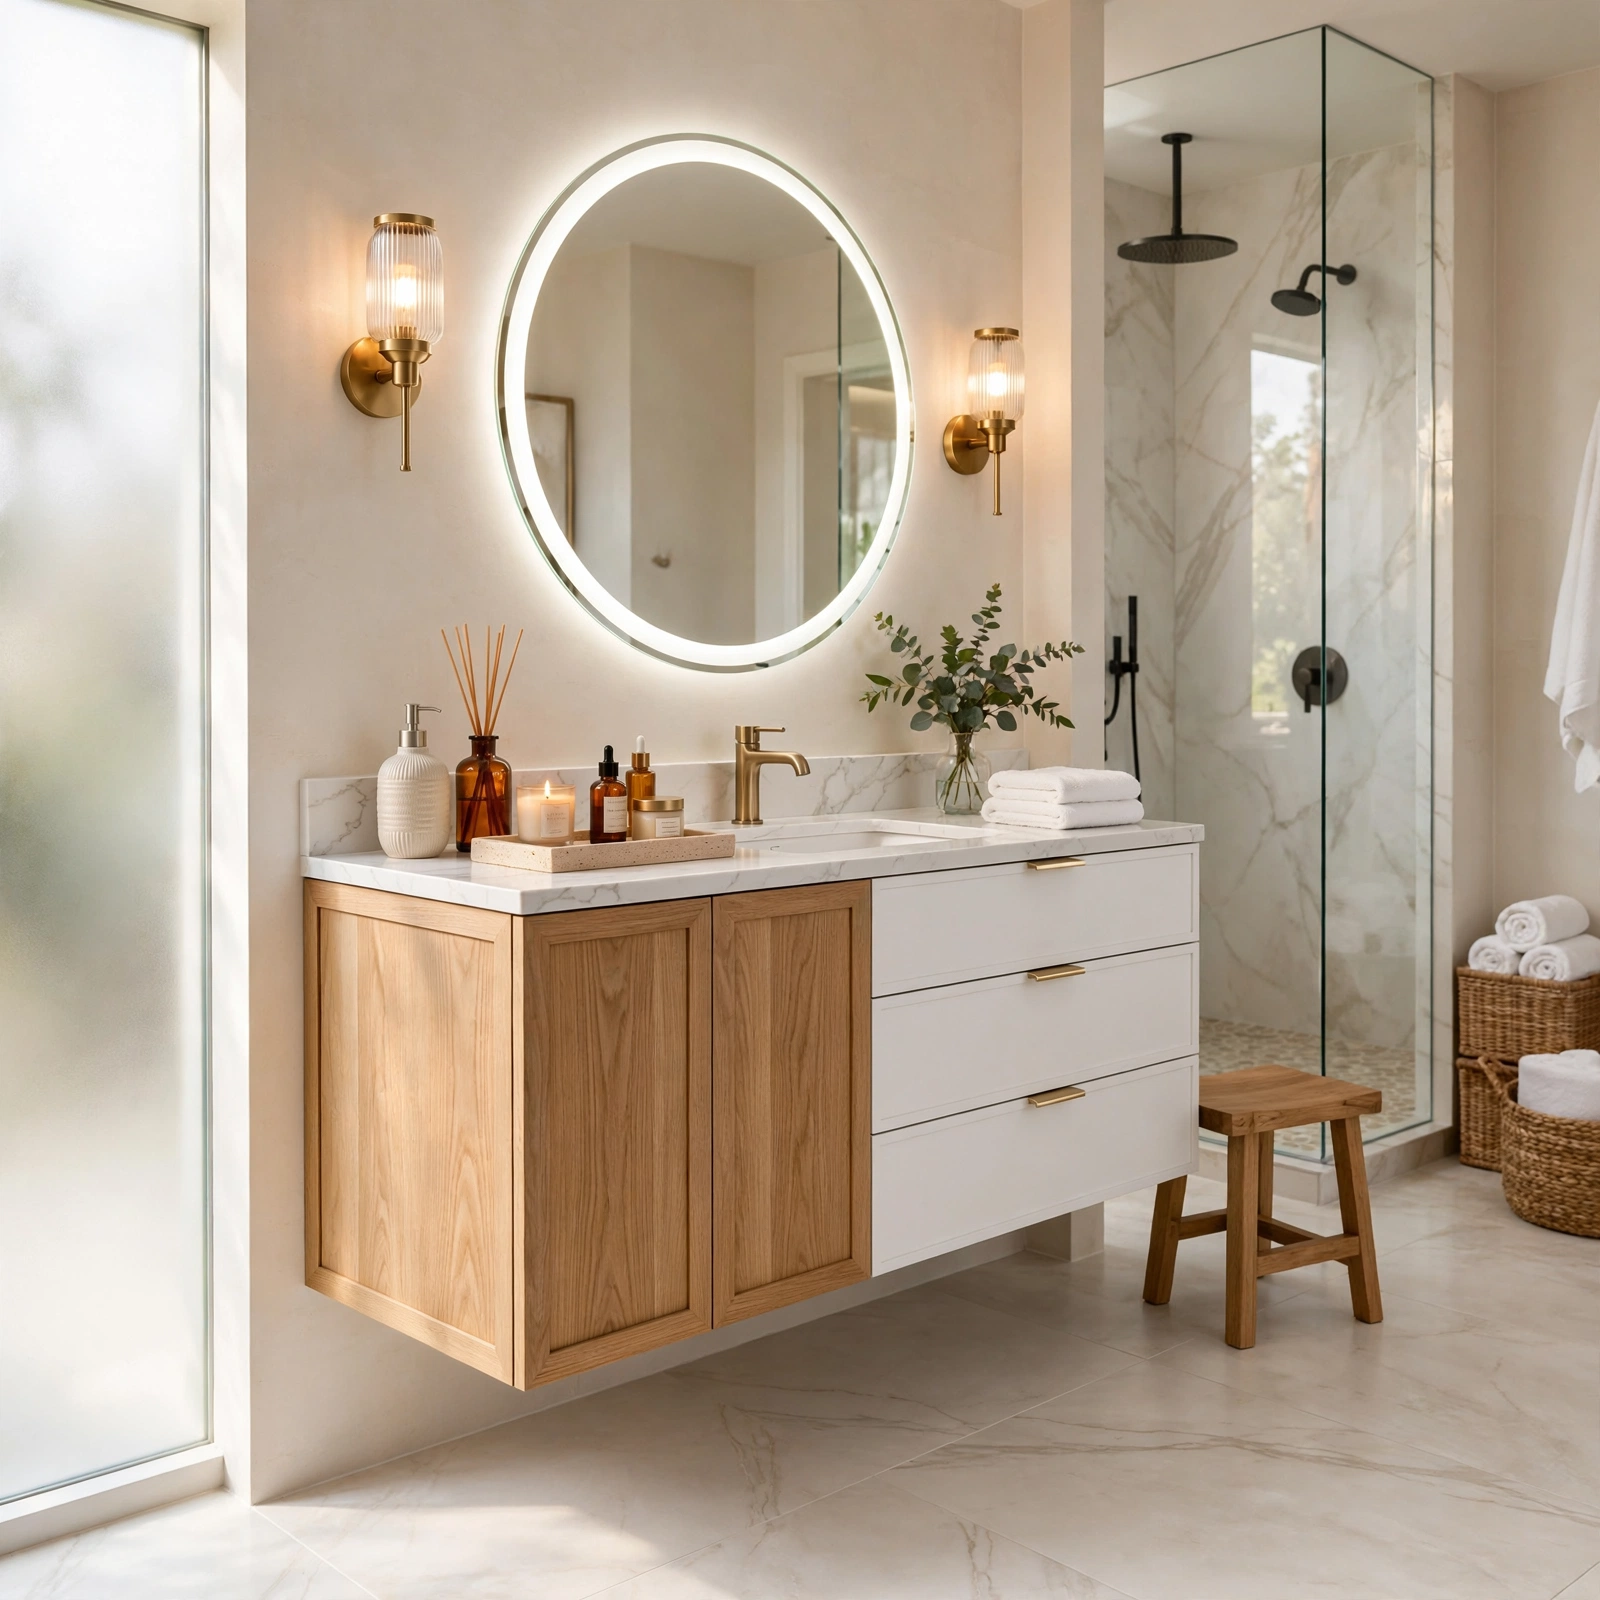
A two tone vanity pairs a different color or material on the upper cabinets versus the lower drawers, or on the island style center section versus the outer cabinets in a double sink setup. A dark navy or forest green lower cabinet with a lighter wood or white upper section adds visual interest without requiring a fully custom design. This approach also works well when converting an existing vanity, since repainting just the lower half is a lower cost way to update the piece compared to replacing it entirely.
11. Mirrored Cabinet Vanity Bathroom Ideas
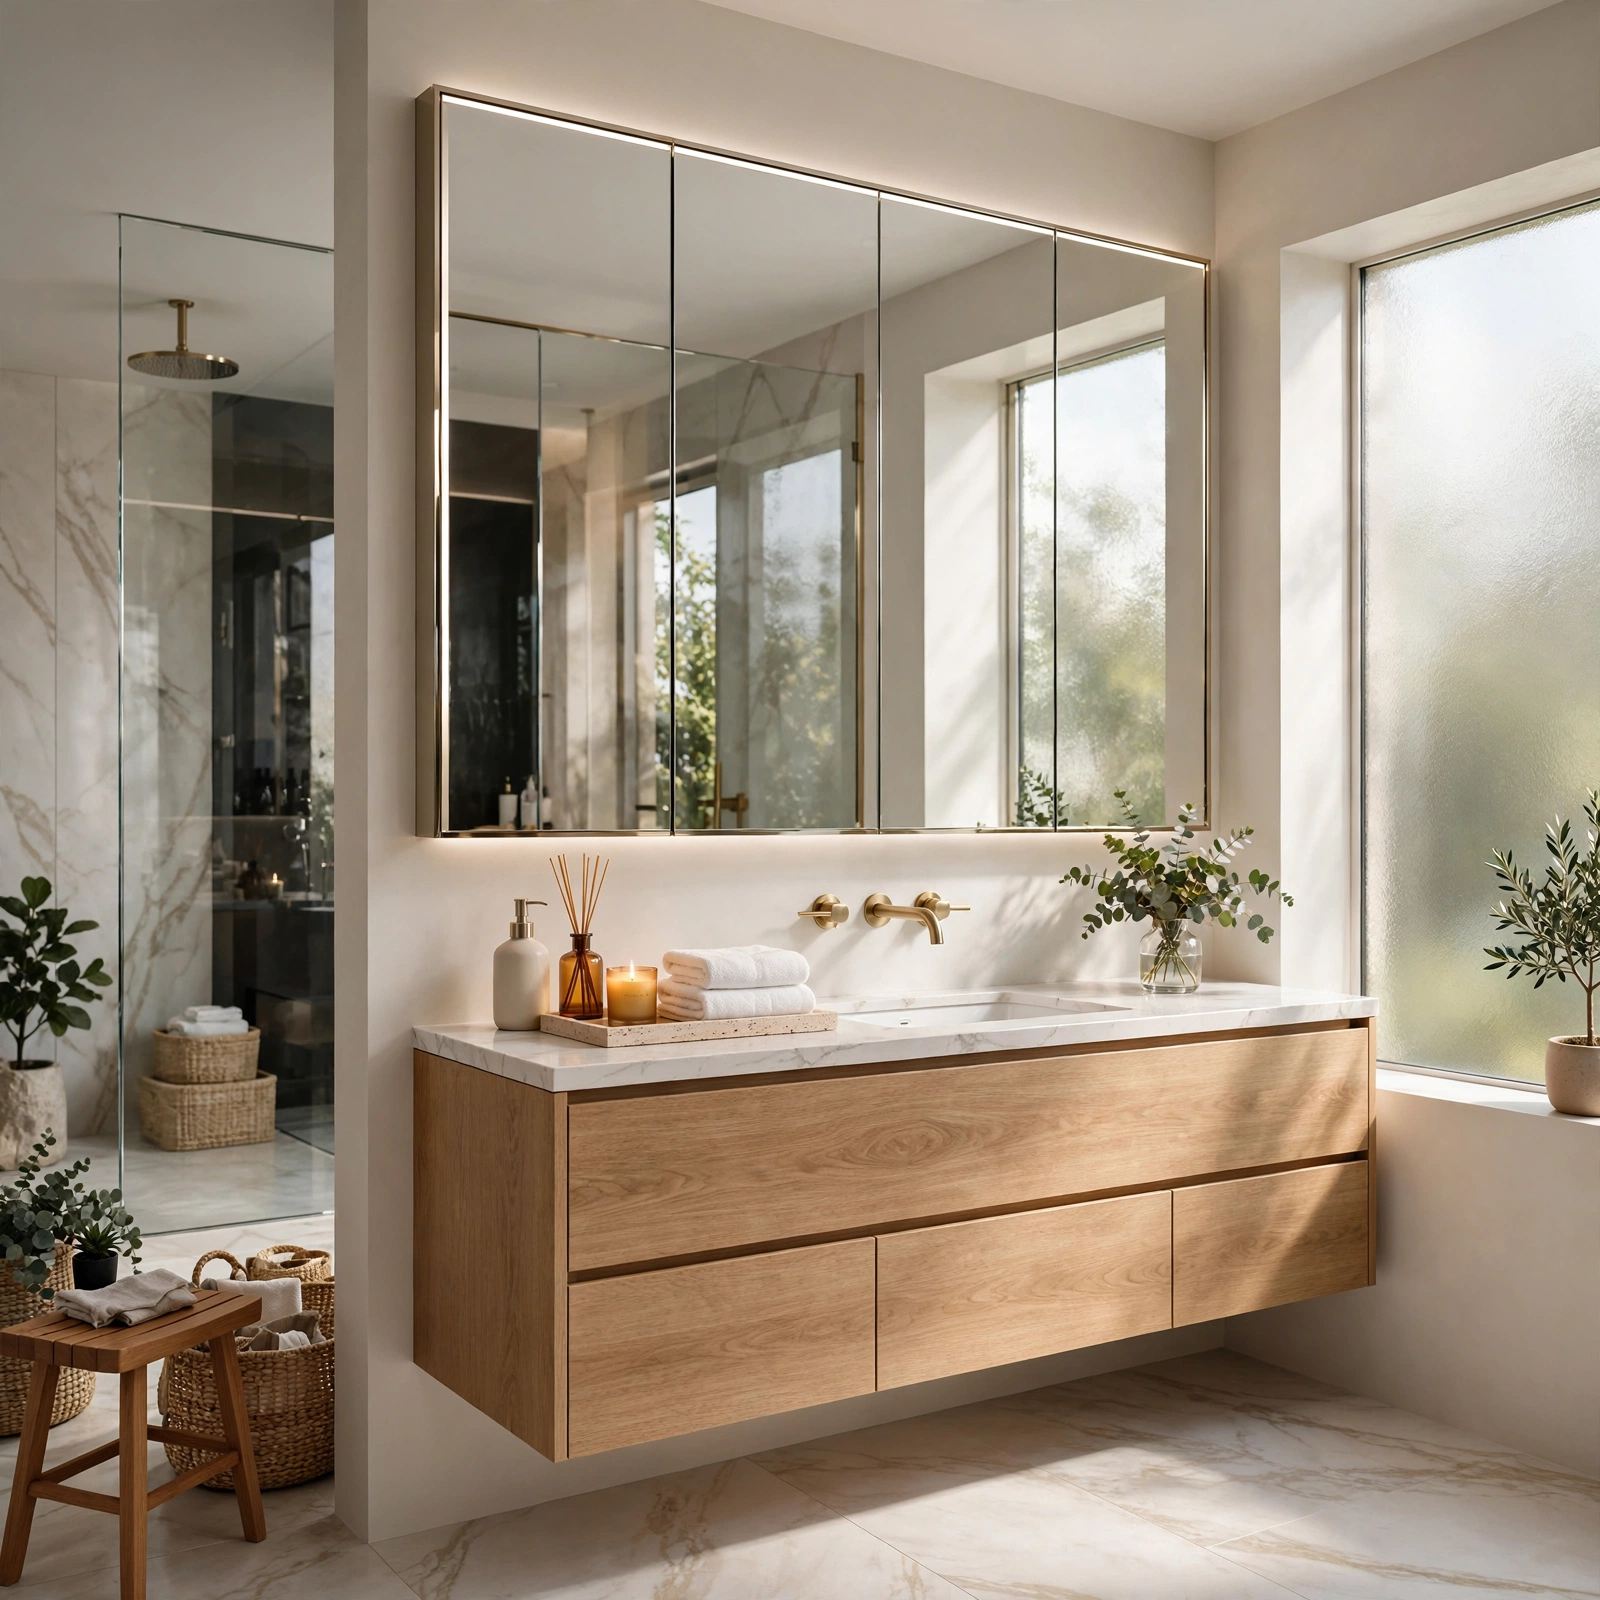
A mirrored cabinet vanity uses mirrored panels on the cabinet doors themselves, rather than a separate wall mirror above the sink, which reflects more light around the room and makes a small bathroom feel larger. This style pairs well with a simpler, less detailed cabinet base since the mirrored front becomes the main visual feature. Because mirrored surfaces show smudges and water spots more readily than a painted or wood front, this style requires more frequent wiping down to keep it looking clean.
12. Console Vanity Bathroom Ideas
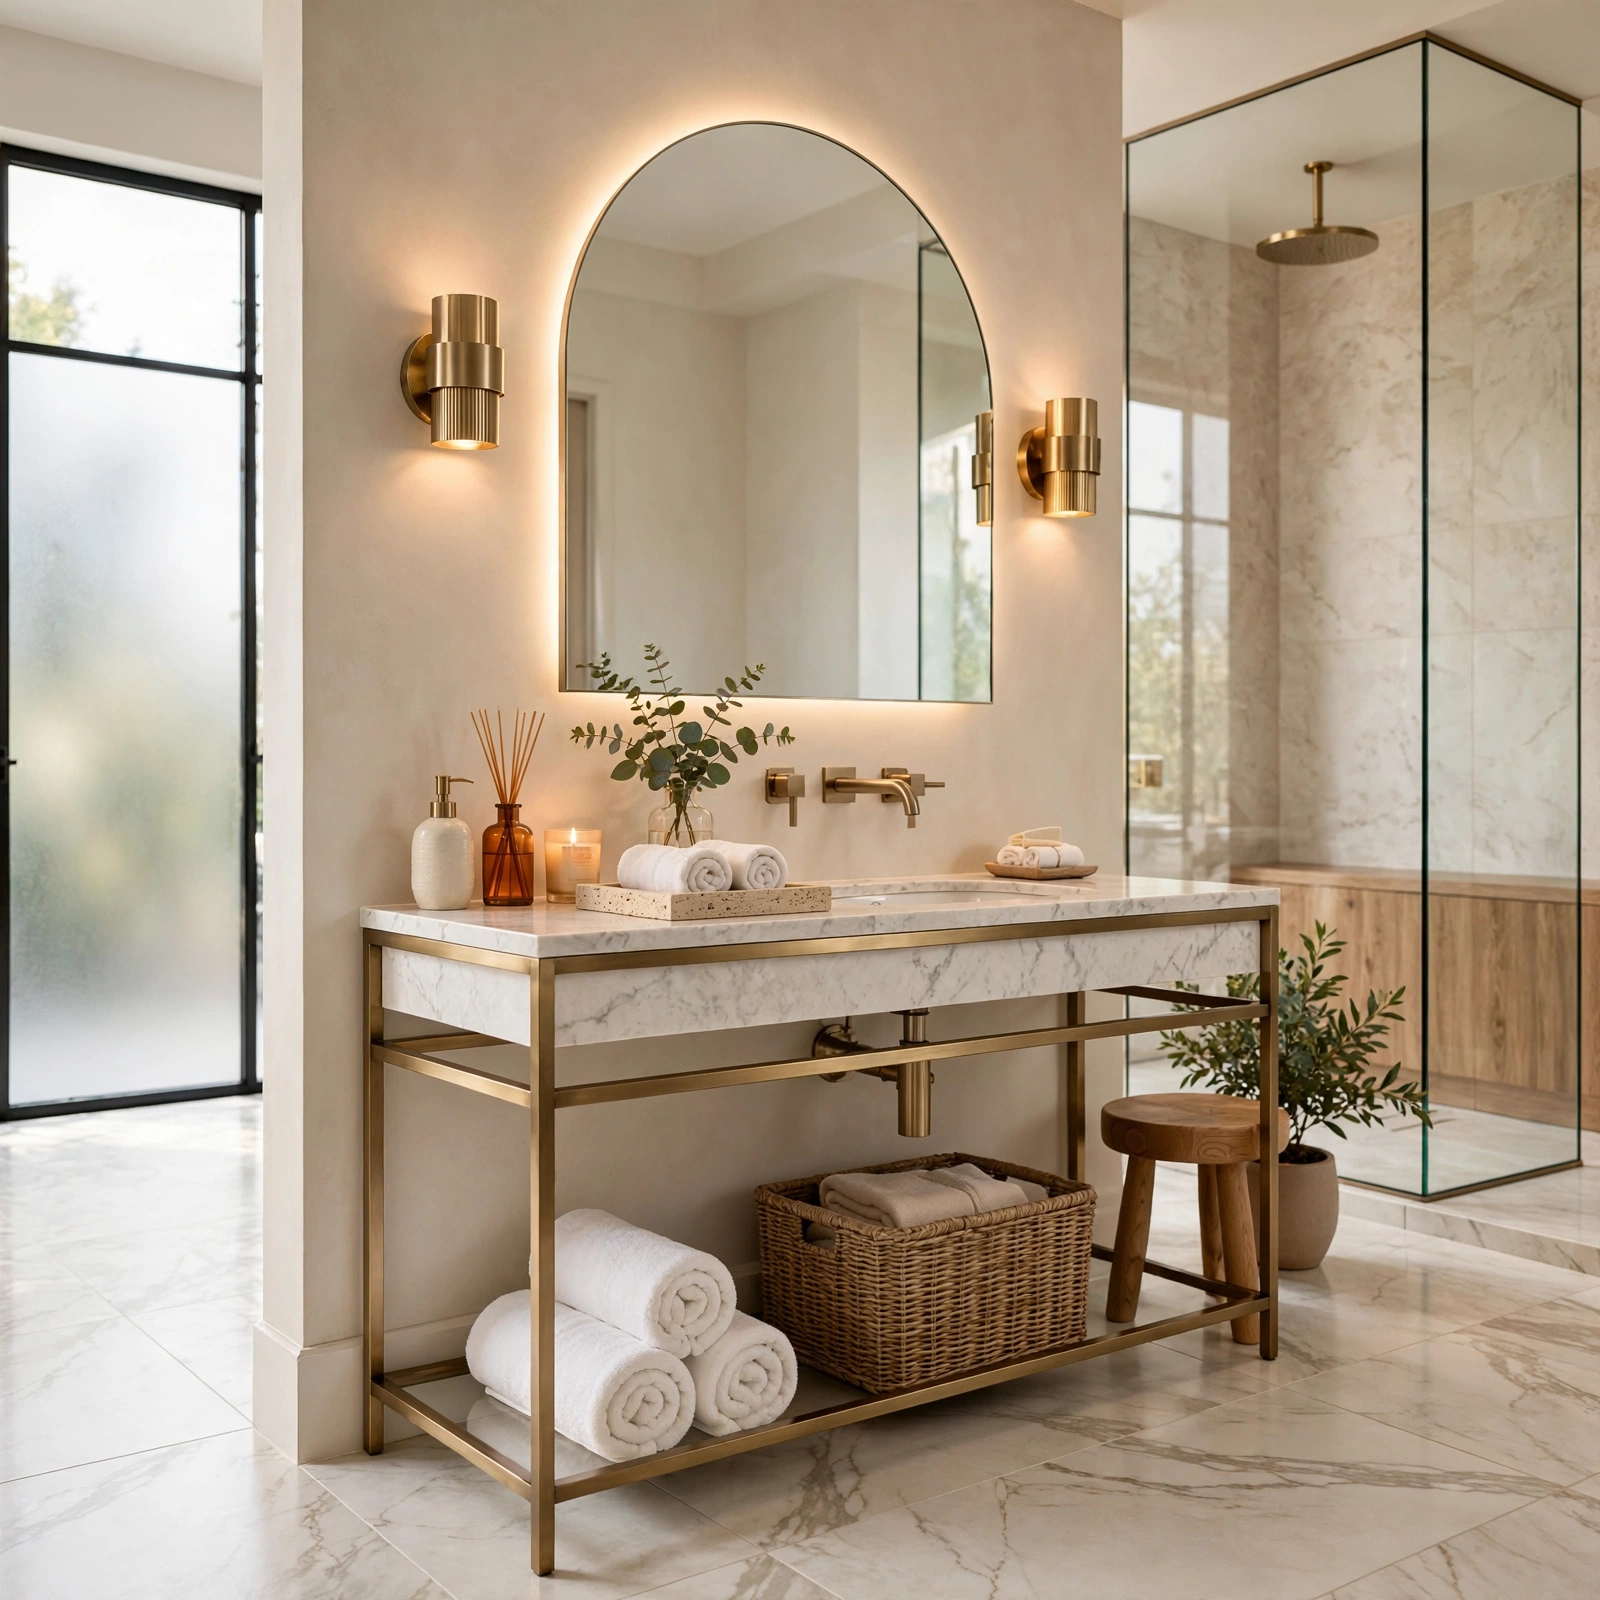
A console vanity uses a simple table like base with exposed legs and either no cabinet storage or minimal open shelving underneath, resulting in one of the most lightweight and least bulky vanity styles available. This works particularly well in a smaller bathroom where a full cabinet base would make the room feel more closed in, since the visible floor space underneath keeps the room feeling open. A console vanity does sacrifice most enclosed storage, so plan on a separate medicine cabinet or wall shelf for anything that needs to be tucked away.
| Vanity Style | Storage Level | Floor Visibility |
| Console | Minimal | High |
| Floating | Low to Moderate | High |
| Furniture Style Cabinet | High | Low |
13. Painted Cabinetry Bathroom Ideas
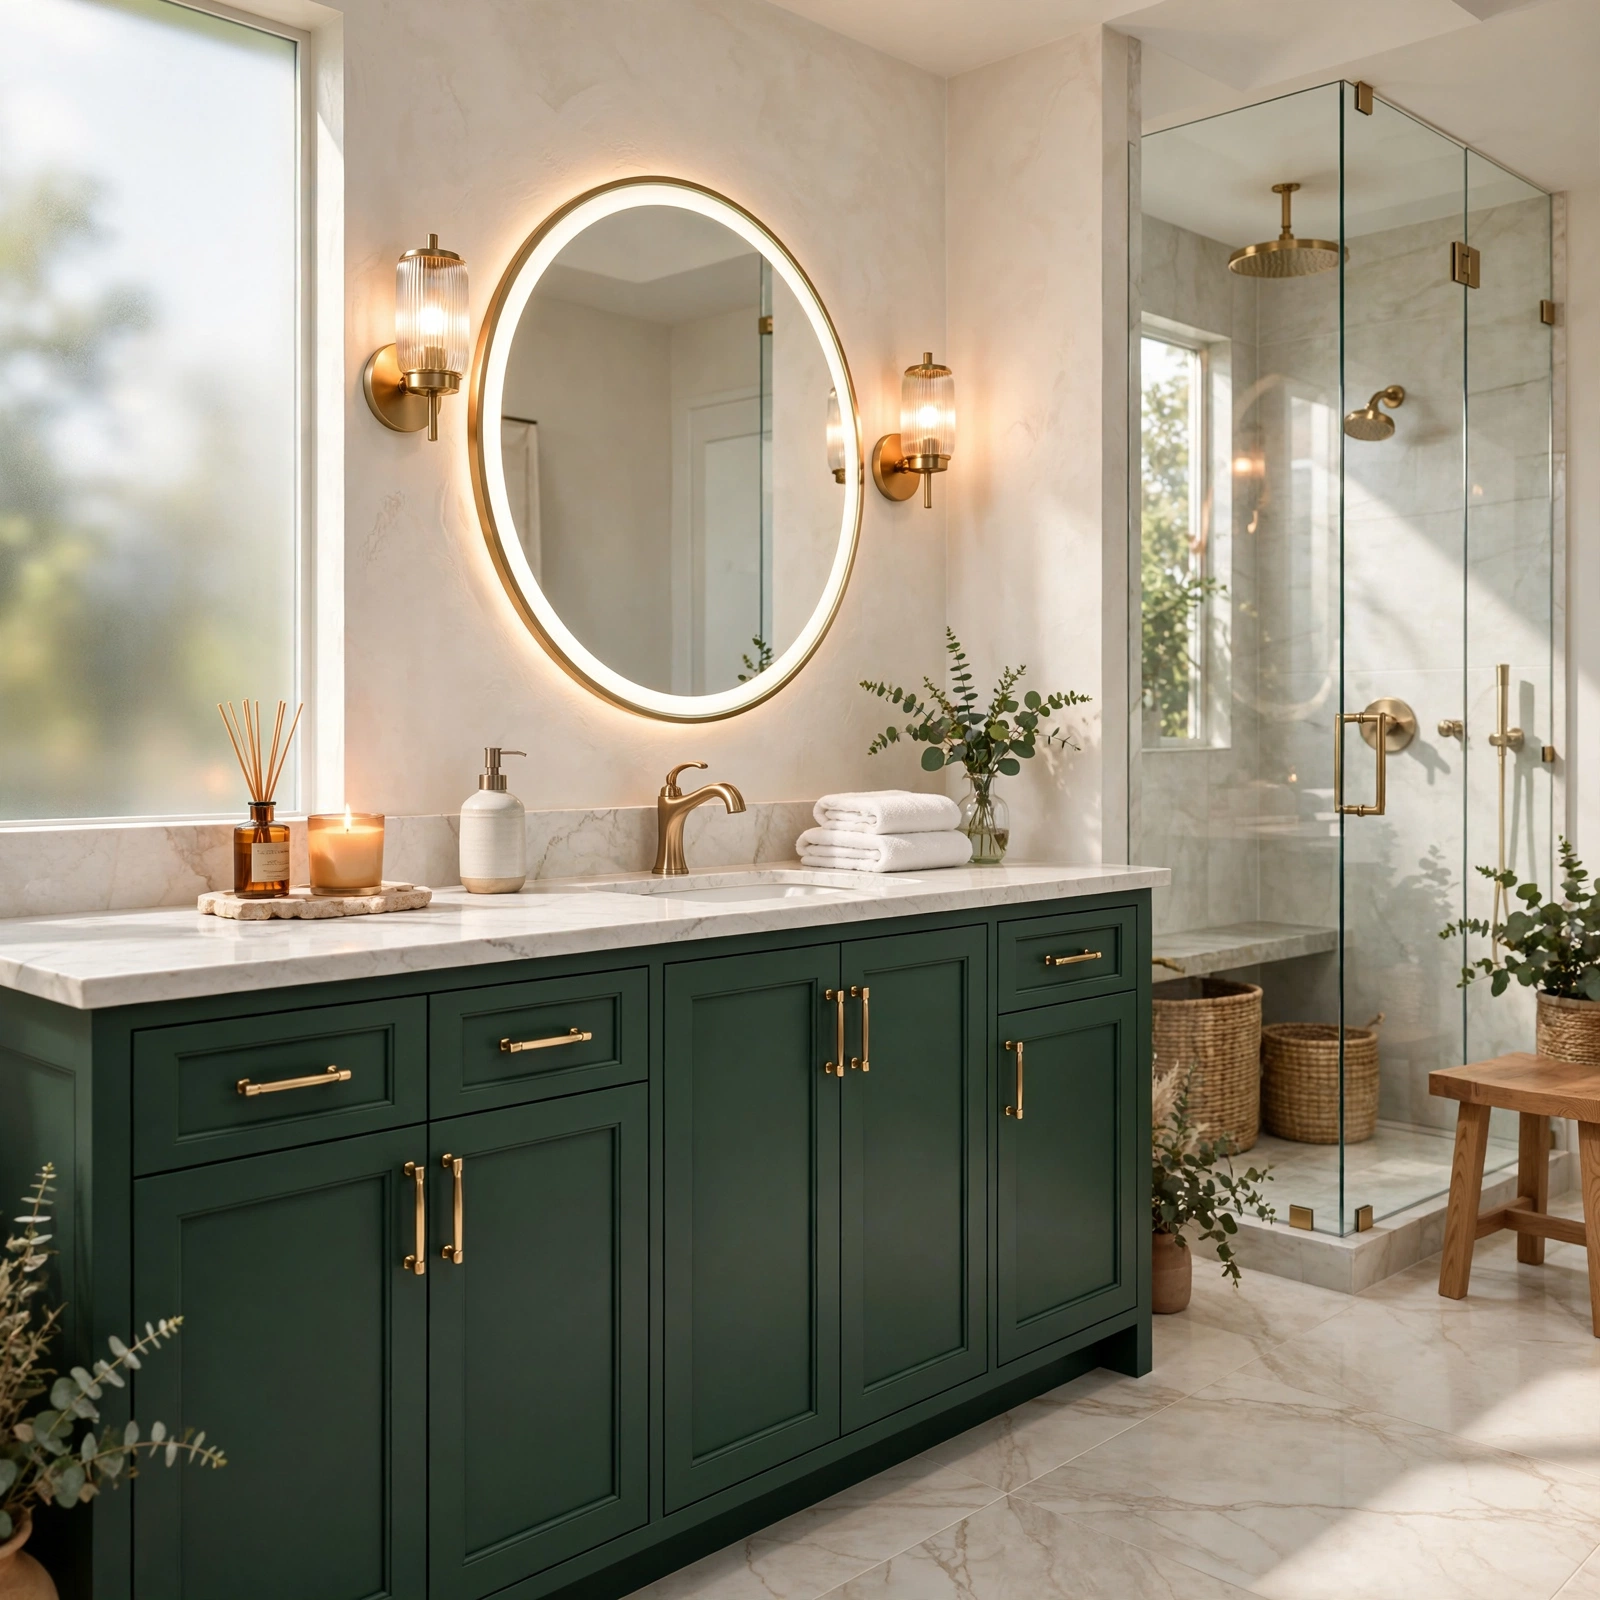
Painted cabinetry lets you update an existing vanity’s color without replacing the entire piece, which is one of the most budget friendly ways to change a bathroom’s overall feel. A deep, saturated color like navy or hunter green reads as more current than the beige or oak tones common on older vanities, especially when paired with updated hardware. Proper prep work, including sanding and a bonding primer suited for cabinetry, matters more here than the paint color itself, since a poorly prepped surface will chip and wear far sooner than a properly finished one.
14. Undermount Sink Vanity Bathroom Ideas
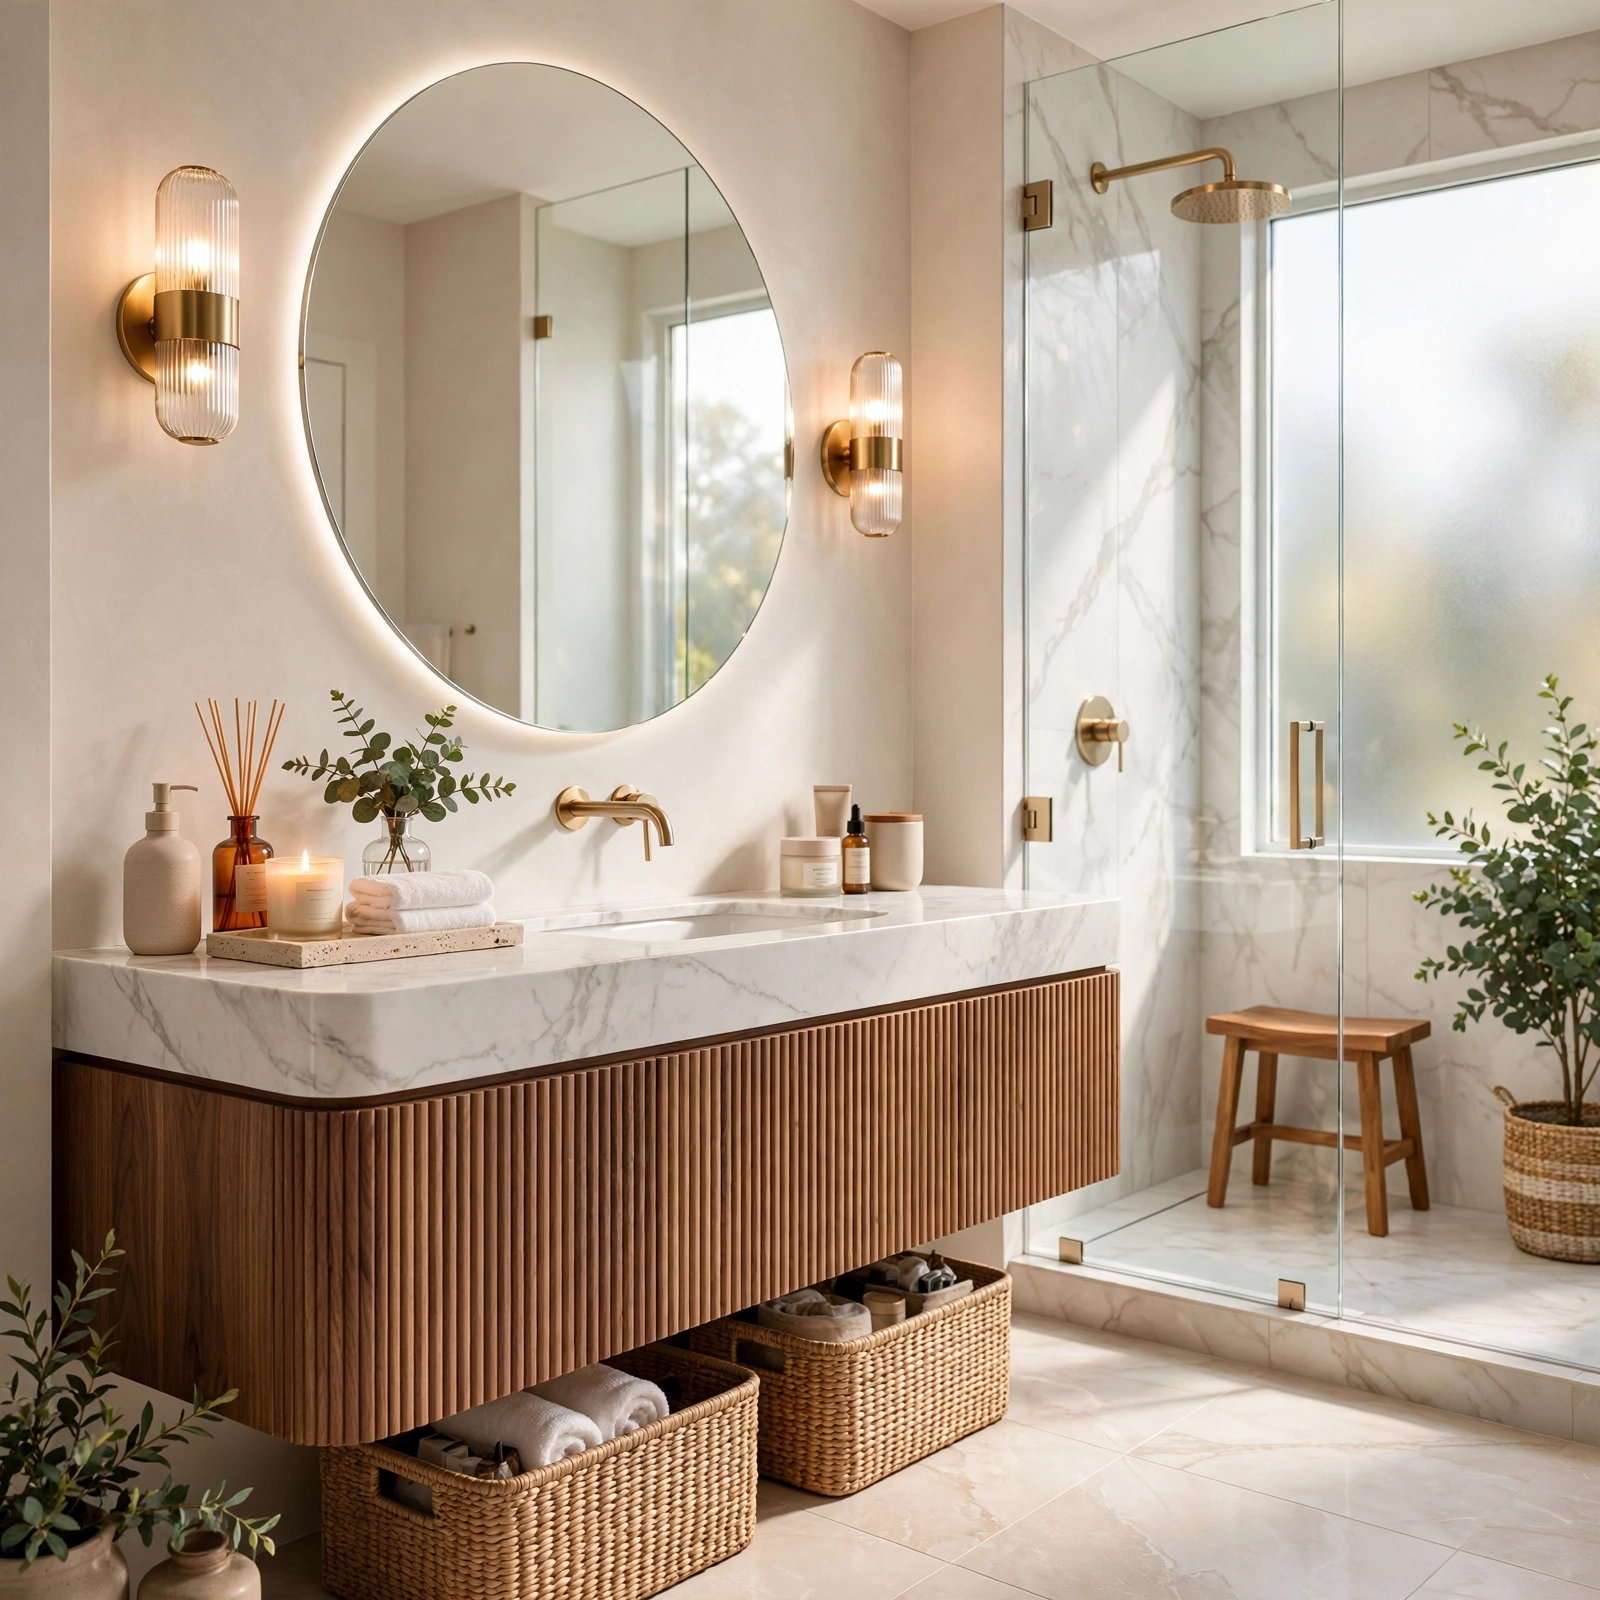
An undermount sink vanity mounts the basin beneath the counter surface rather than on top of it or dropped into a cutout, creating a seamless transition from the countertop into the sink with no rim to trap water or grime. This style works well with almost any countertop material, including quartz, marble, or solid surface, and tends to look cleaner and easier to wipe down than either a vessel or drop in sink. Because the sink is mounted from below, the countertop material needs enough structural strength to support the cutout without additional reinforcement.
Shop the Look
A well planned vanity area usually combines just a few coordinated pieces rather than a single all in one kit. A floating vanity in a matte walnut or painted finish keeps the footprint light. A quartz or marble countertop with a waterfall edge on the sides adds a polished, finished look. Unlacquered brass faucets and cabinet pulls tie the metal finishes together. A round or arched mirror above the sink softens the straight lines of the cabinet, and a woven basket on an open shelf underneath adds texture and practical storage.
Common Bathroom Vanity Ideas Mistake to Avoid
The most common mistake is choosing a vanity based purely on style photos without measuring the available wall space and clearance around the door and toilet first. A vanity that looks perfect in a photo can end up blocking a door swing or leaving too little walking space once installed in a smaller bathroom. Measuring the full footprint, including drawer and door clearance when fully opened, before ordering a vanity prevents a costly return or an awkward fit that has to be worked around after installation.
Frequently Asked Questions
What is the standard height for a bathroom vanity?
Standard bathroom vanity height has shifted over the years from thirty inches to a more common thirty four to thirty six inches, closer to kitchen counter height, which reduces the need to bend over while using the sink. The taller height tends to feel more comfortable for most adults, though a household with younger children may prefer to stick with the shorter, traditional thirty inch option. Vessel sink vanities typically sit a few inches lower than standard to account for the added height of the bowl itself.
How much clearance do I need around a vanity?
Most building codes recommend at least twenty one inches of clear floor space in front of a vanity for comfortable use, though thirty inches is more comfortable if the space allows for it. Side clearance from a wall, tub, or toilet should generally be at least four inches, though more is preferable for both comfort and code compliance in some areas. Checking local building codes is worth doing before finalizing a vanity size for a renovation.
Can I convert a regular piece of furniture into a bathroom vanity?
Converting a dresser, table, or cabinet into a bathroom vanity is possible and has become a popular way to add character to a bathroom, though it does require cutting the top for the sink basin and modifying the interior for plumbing access. Solid wood furniture holds up better to bathroom humidity than pressed board, so it’s worth checking construction quality before committing to a conversion. A professional installer can help assess whether a specific piece is a good candidate for this kind of retrofit.
Is a floating vanity harder to install than a standard one?
A floating vanity generally requires more structural support during installation than a standard floor mounted cabinet, since the entire weight of the vanity, countertop, and contents needs to be anchored into wall studs or blocking rather than resting on the floor. This makes floating vanities a better fit for new construction or a full renovation where the wall can be properly reinforced, rather than a simple swap into an existing wall without any prep work.
How do I choose a countertop material for my vanity?
Quartz is one of the most practical choices for a vanity countertop since it resists staining and doesn’t require periodic sealing the way natural stone does, while still offering a wide range of colors and patterns. Marble offers more natural veining and a higher end look but needs regular sealing and is more prone to etching from acidic products like toothpaste or perfume. Solid surface materials fall in between, offering a seamless look with moderate maintenance requirements compared to either quartz or marble.
Conclusion
These bathroom vanity ideas range from a simple paint refresh to a full custom build, so start with whichever change fits your current bathroom’s biggest need, whether that’s more storage, more counter space, or just a style update. A floating vanity or a converted vintage dresser can shift the entire feel of the room even before any other changes are made. Save this post to Pinterest for your next bathroom project, and check out our related post on small bathroom storage ideas for more space saving inspiration.