12 Stunning Bedroom Ideas for Small Rooms That Feel Bigger
Bedroom ideas for small rooms matter most once you accept that square footage is fixed but function is not. A tight room can still feel calm and spacious when every surface, wall, and corner is used with purpose instead of filled by default. This guide covers twelve practical strategies for furnishing and organizing a small bedroom, from bed frame choice to lighting placement. By the end, you will have a clear list of design moves that make a compact room feel intentional rather than cramped.
Trend & Background
Smaller footprints have become the norm rather than the exception, as new apartment construction shrinks and more people rent single rooms in shared housing or convert dens into bedrooms. This shift has pushed furniture brands to release compact-scale collections built specifically for rooms under one hundred square feet, rather than treating small spaces as an afterthought. Designers now approach tight bedrooms as their own category with dedicated solutions, which makes this an especially practical moment to rethink an undersized room instead of waiting for more space.
Key Takeaways
- Multi-functional furniture and vertical storage free up floor space in tight rooms
- Light color palettes and mirrors visually expand a small footprint
- Low-profile and built-in pieces reduce visual clutter better than bulky freestanding furniture
- Smart layout choices like corner beds and wall-mounted lighting improve everyday flow
1. Platform Bed Frame
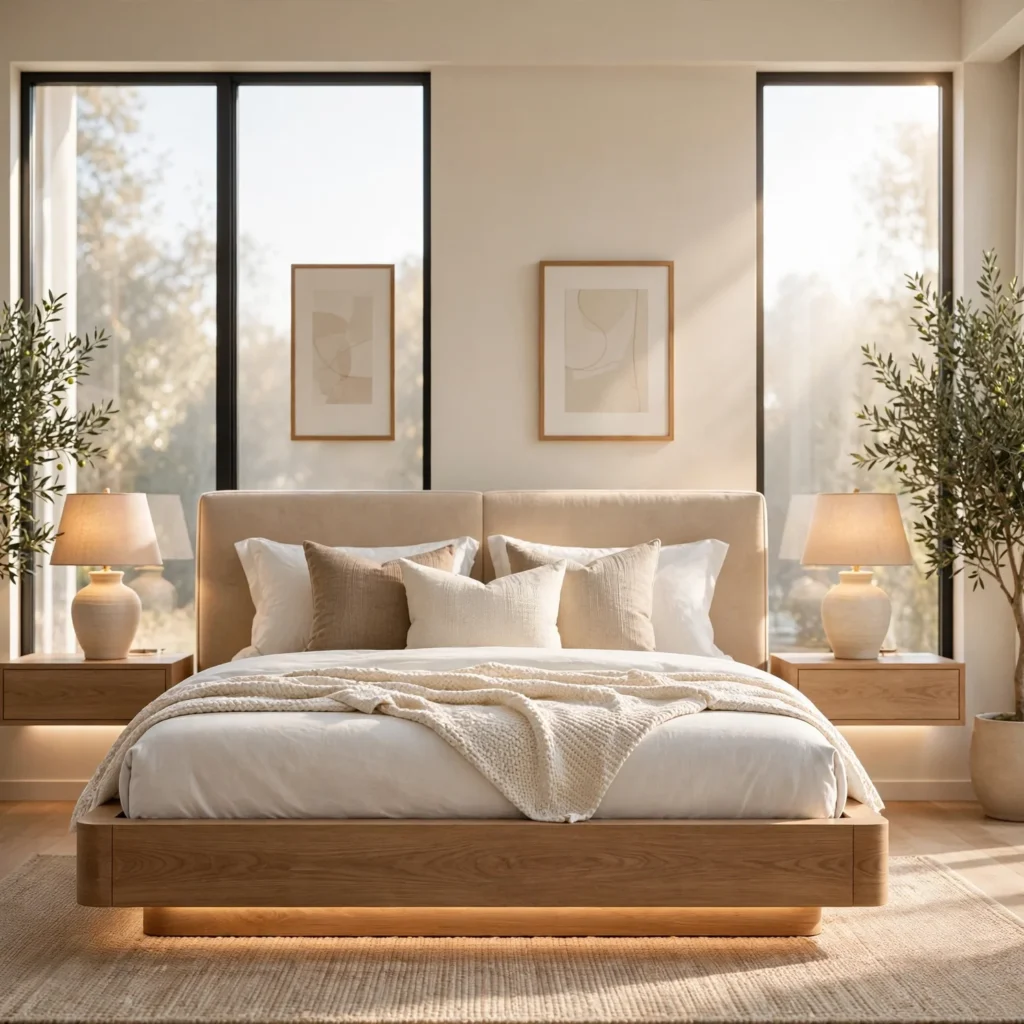
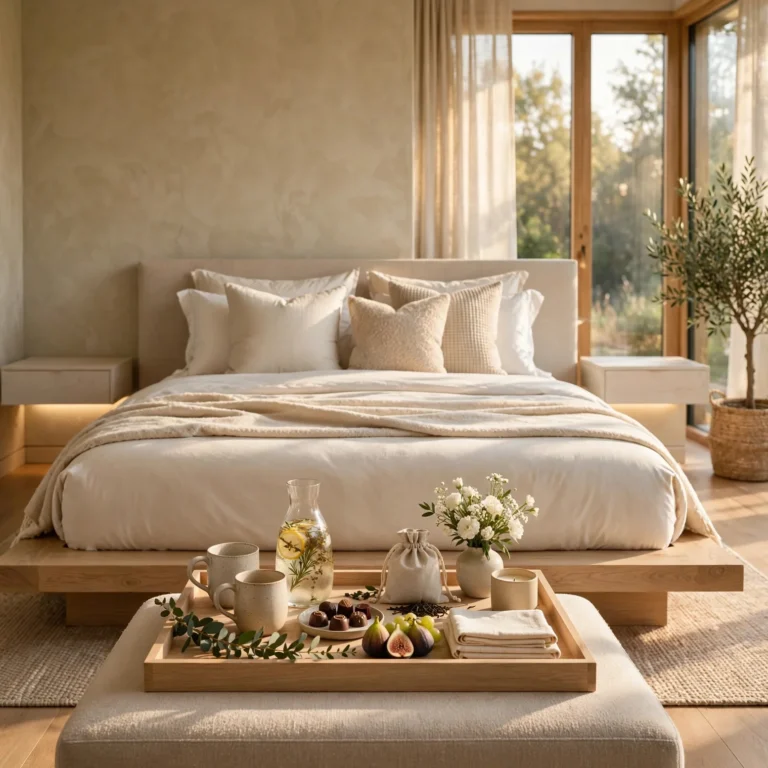
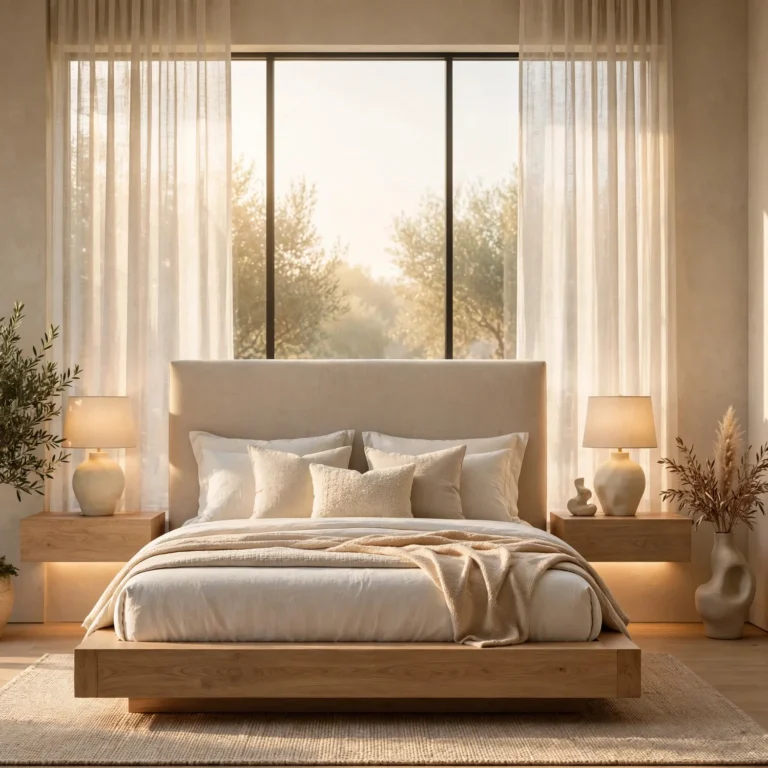
A platform bed frame eliminates the bulky box spring, which instantly reduces visual weight in a small room. The low horizontal profile keeps sightlines open across the space, and many frames include built-in drawers for linens or off-season clothing. Choosing a lighter wood tone such as white oak or maple prevents the frame from dominating the room, especially when paired with a low headboard instead of a tall upholstered one that can make the ceiling feel lower.
2. Built-In Nightstands
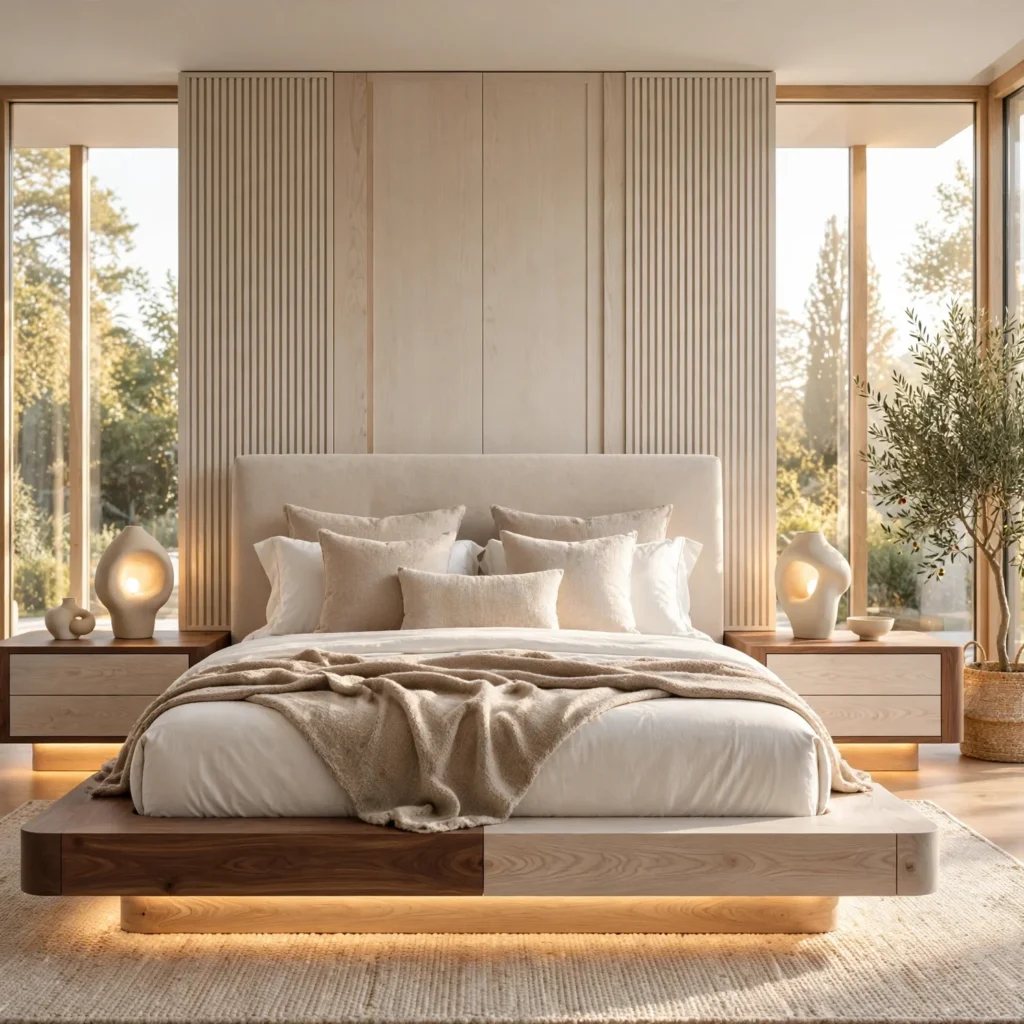
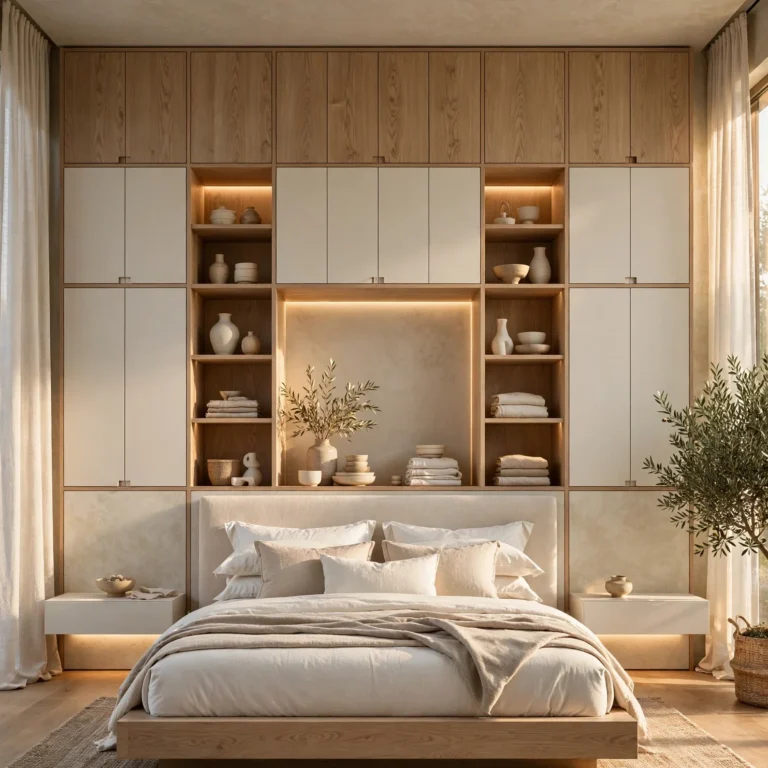
Built-in nightstands are framed directly into the wall or bed base, removing the separate legs that a standalone table requires. This matters most in rooms narrower than ten feet, where even a small side table can block a closet door or walking path. Carpenters typically build these from plywood with a painted MDF or laminate finish, and adding under-cabinet lighting gives the setup a boutique hotel feel without requiring any extra floor clearance.
3. Floating Wall Shelves
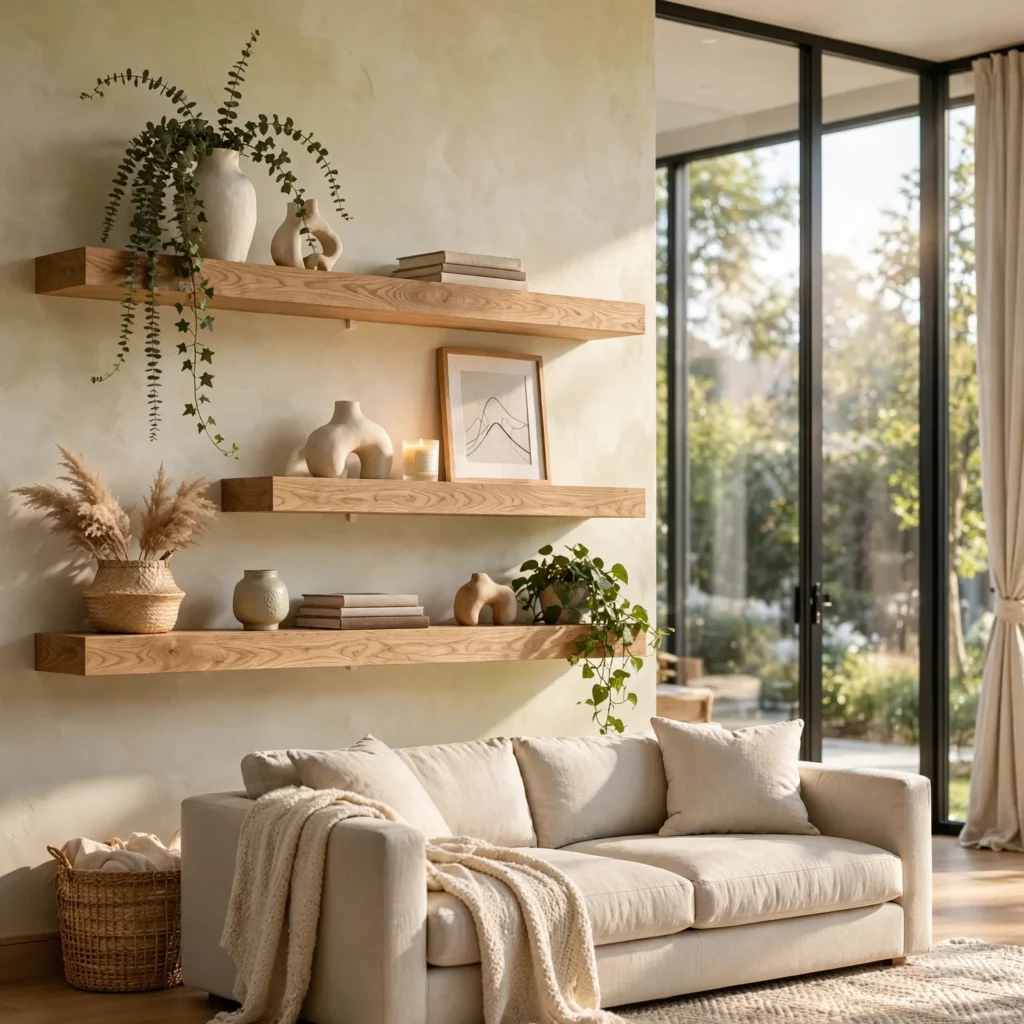
Floating wall shelves take over the job of a dresser or bookcase by using vertical wall space that usually sits empty. Mounted at staggered heights above a desk or headboard, they hold books, plants, or folded clothing baskets without a single leg touching the floor. Oak or painted MDF brackets rated for at least twenty pounds handle daily use well, and grouping three to five shelves asymmetrically keeps the wall visually interesting instead of cluttered.
4. Murphy Bed System
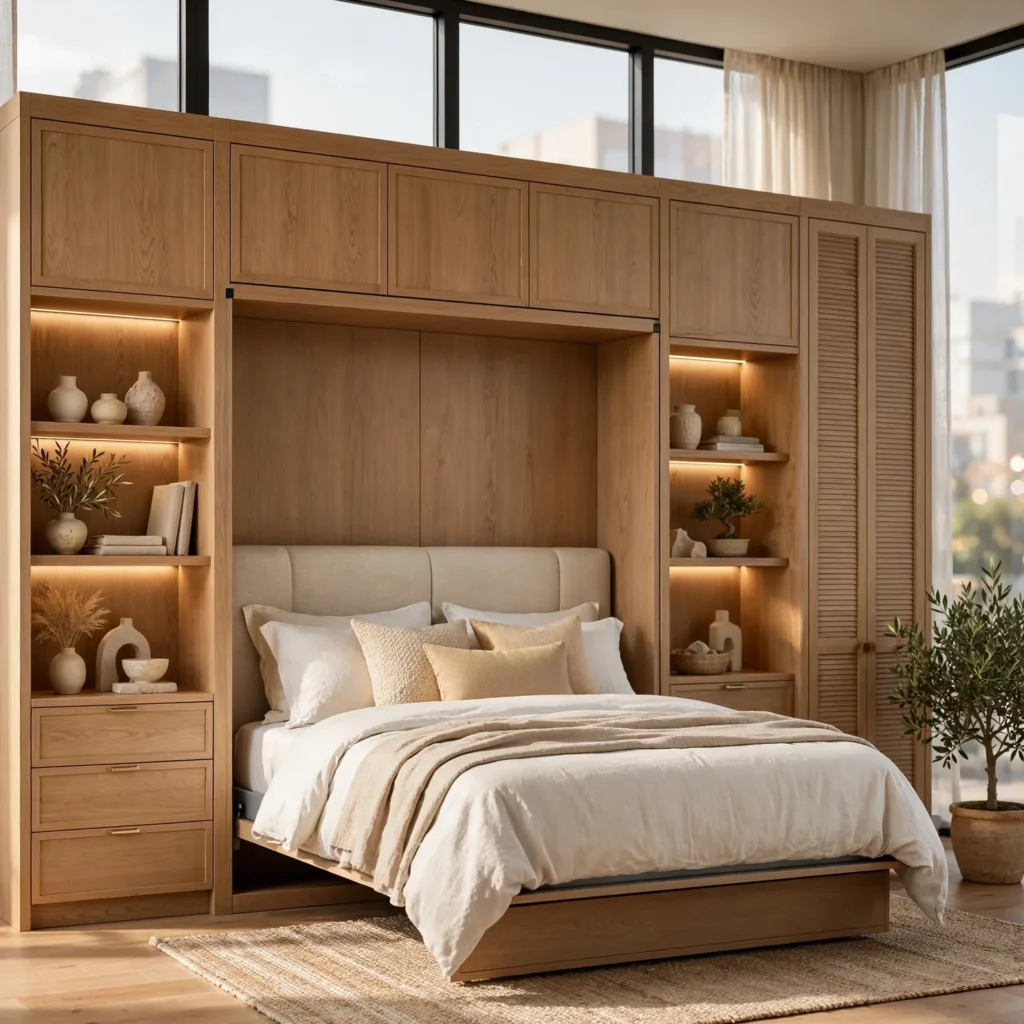
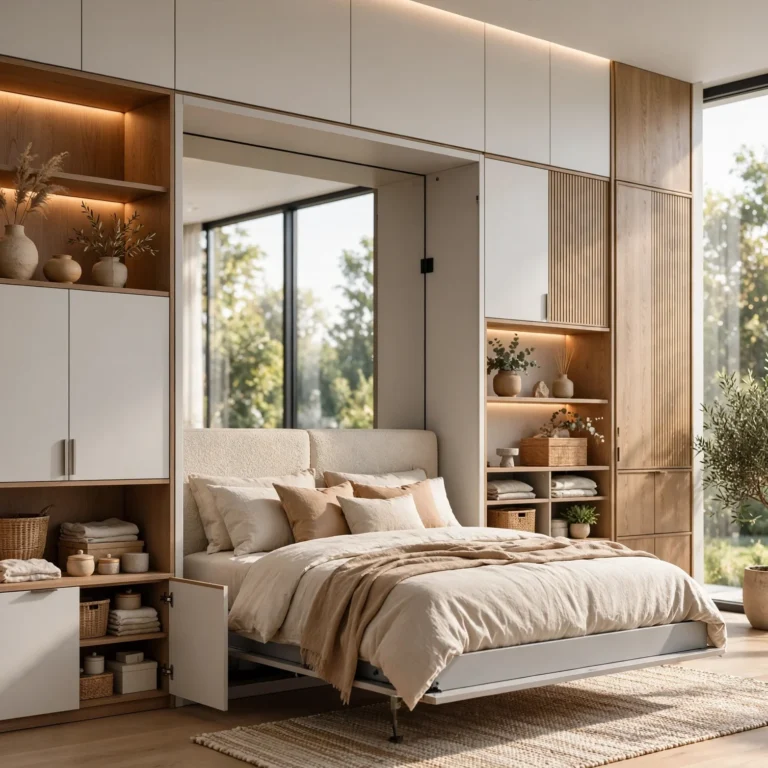
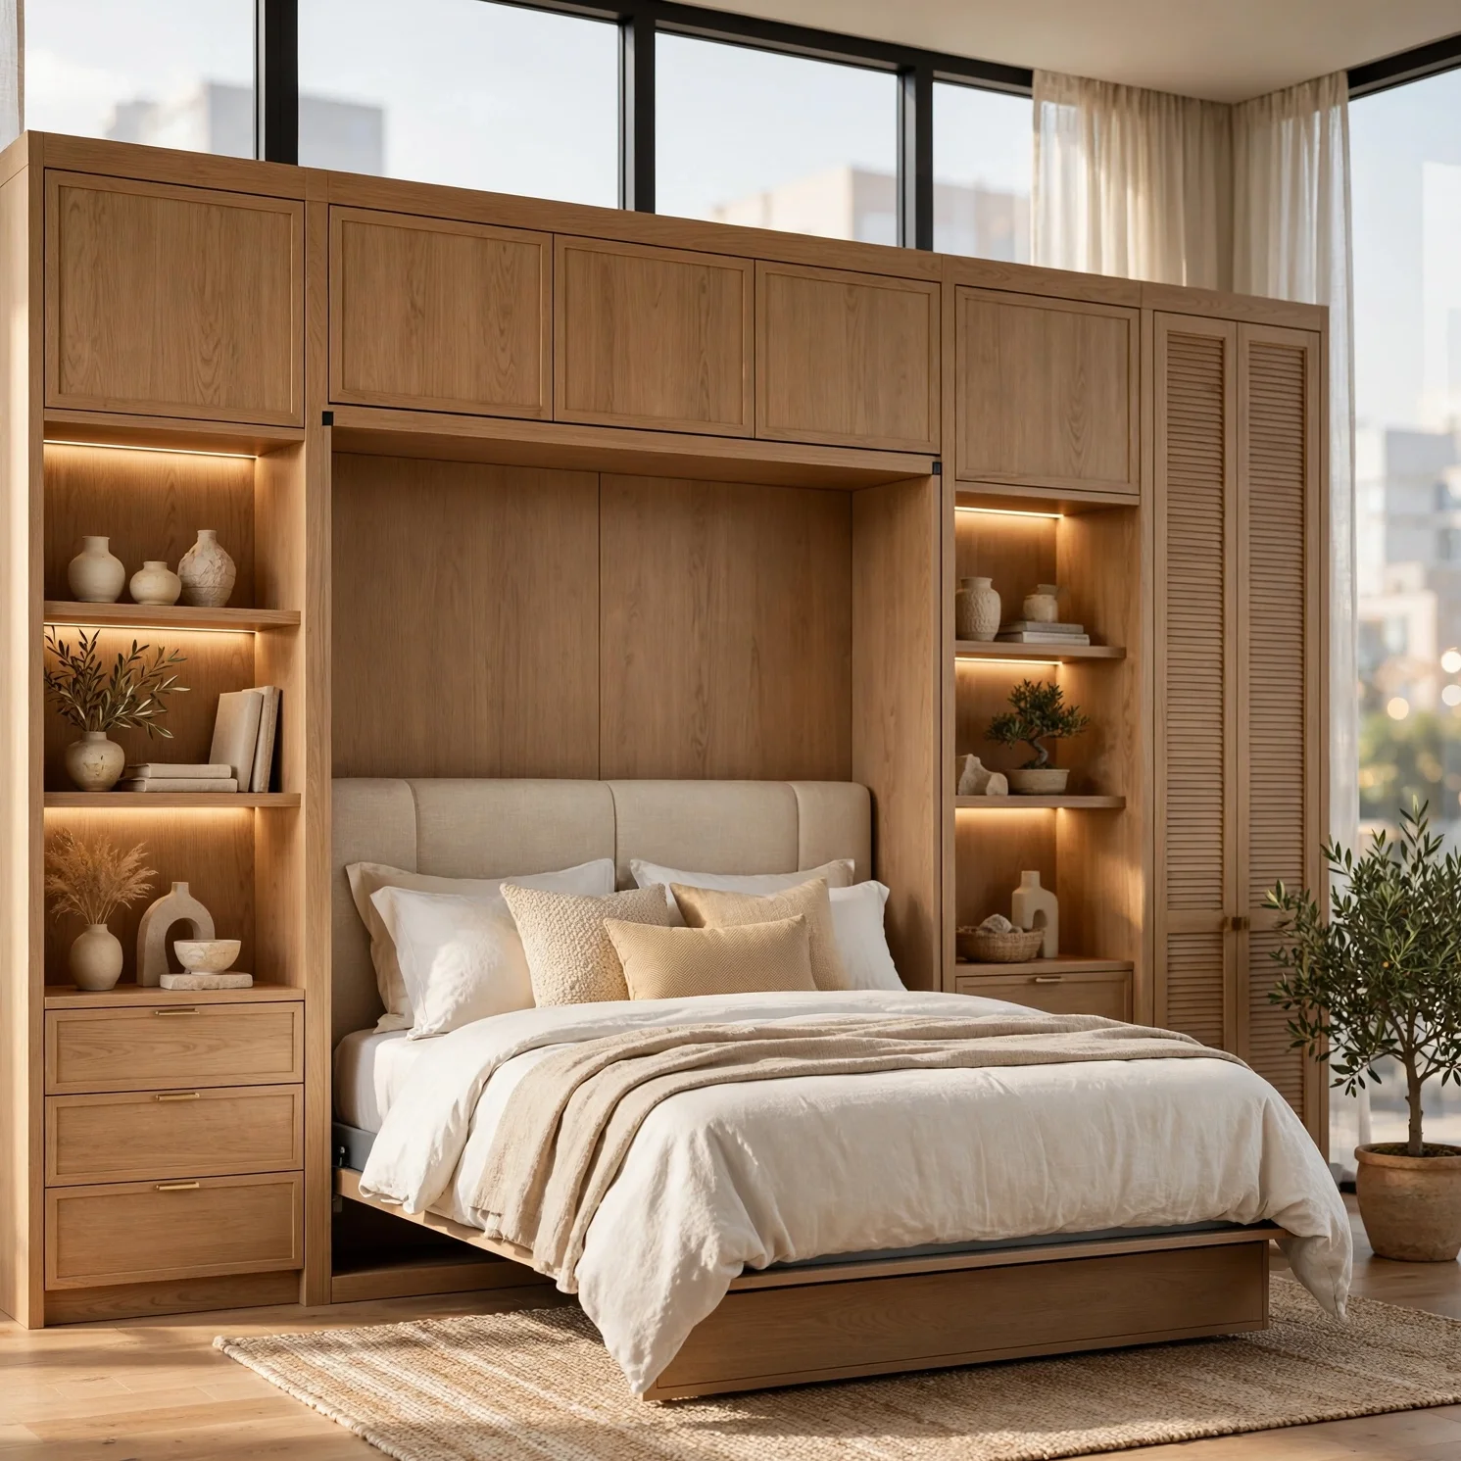
A Murphy bed system folds vertically into a wall cabinet, freeing the entire floor for daytime use as a workspace, reading nook, or workout area. Current versions often include integrated shelving, LED strip lighting, and a fold-down desk built into the cabinet face. This is one of the most transformative bedroom ideas for small rooms doubling as guest spaces or home offices, since the bed disappears completely when not in use.
| Room Width | Recommended Murphy Bed Size | Clearance Needed When Open |
| Under 9 ft | Twin or Twin XL | 6.5 ft |
| 9–11 ft | Full | 7 ft |
| 11+ ft | Queen | 7.5 ft |
5. Corner Bed Placement
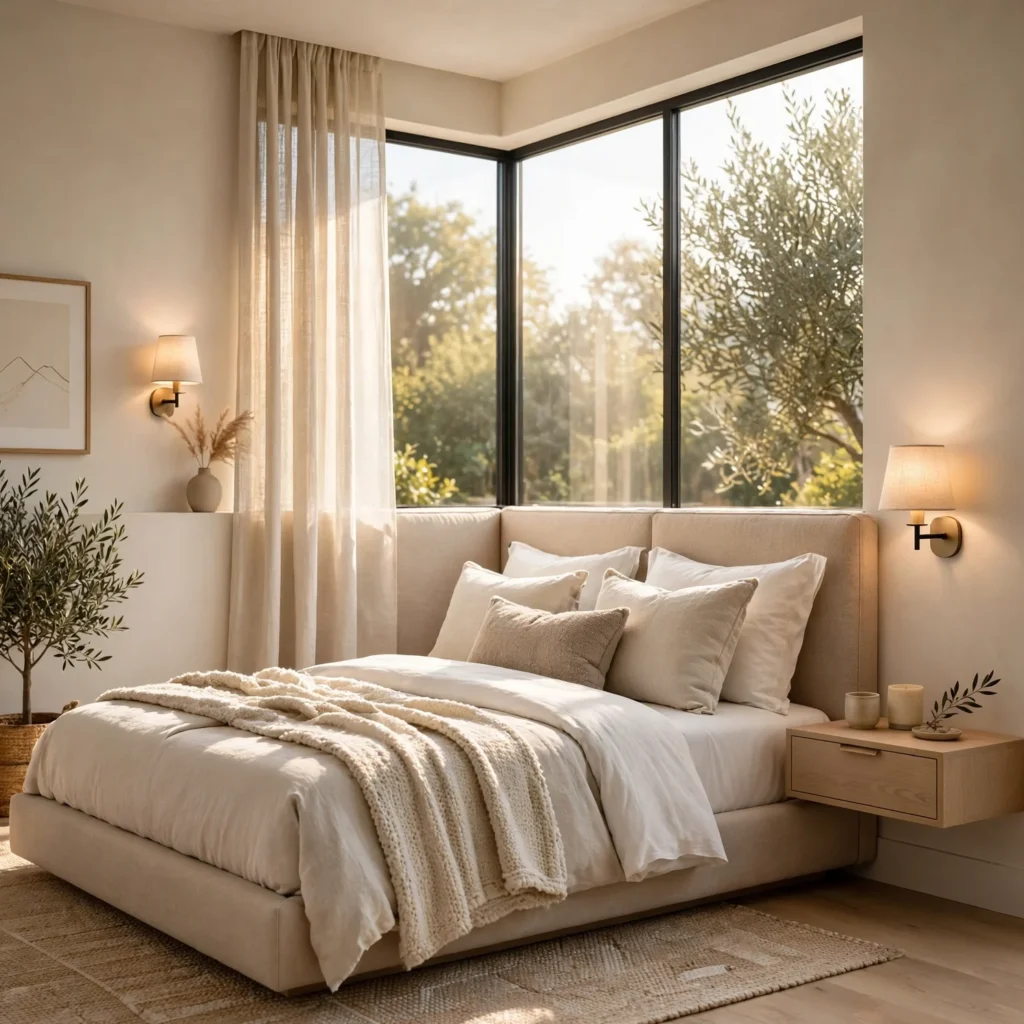
Corner bed placement angles the mattress diagonally into a room’s corner instead of centering it against one wall, which often opens up a walking path that a centered layout would block. This works well in rooms with an awkward window, vent, or radiator, since the diagonal position sidesteps obstacles a straight wall placement would collide with. A small wedge-shaped shelf tucked behind the headboard corner fills the leftover triangular gap efficiently.
Complete your bedroom makeover with our small bedroom ideas, featuring modern, cozy, and luxurious styles for every space.
6. Wall-Mounted Sconces
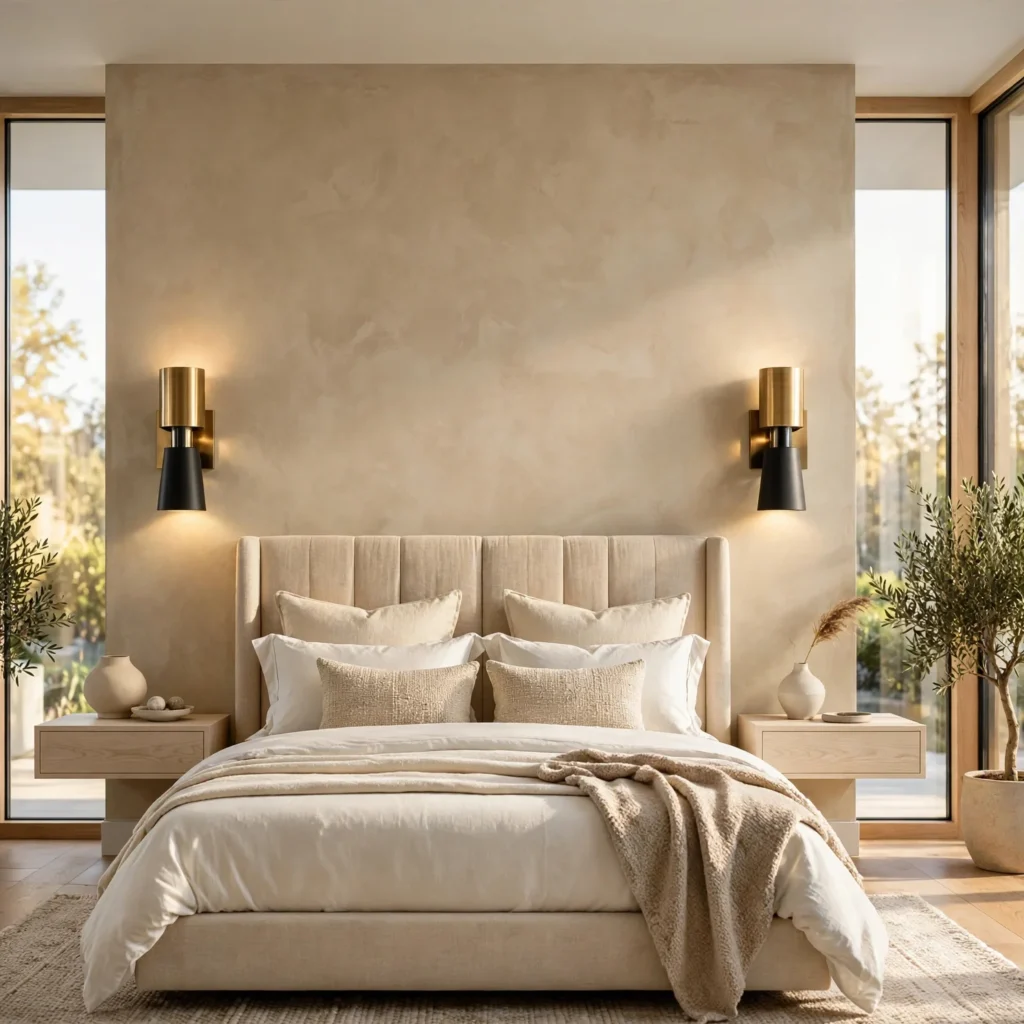
Wall-mounted sconces replace table lamps entirely, clearing nightstand surfaces for books or a water glass instead of a lamp base and cord. Installed roughly twenty-eight inches above the mattress, swing-arm versions direct light exactly where it is needed for reading without requiring a ceiling fixture. Matte black or brass finishes suit most small bedroom palettes and add an architectural detail to an otherwise plain wall.
7. Light Color Palette
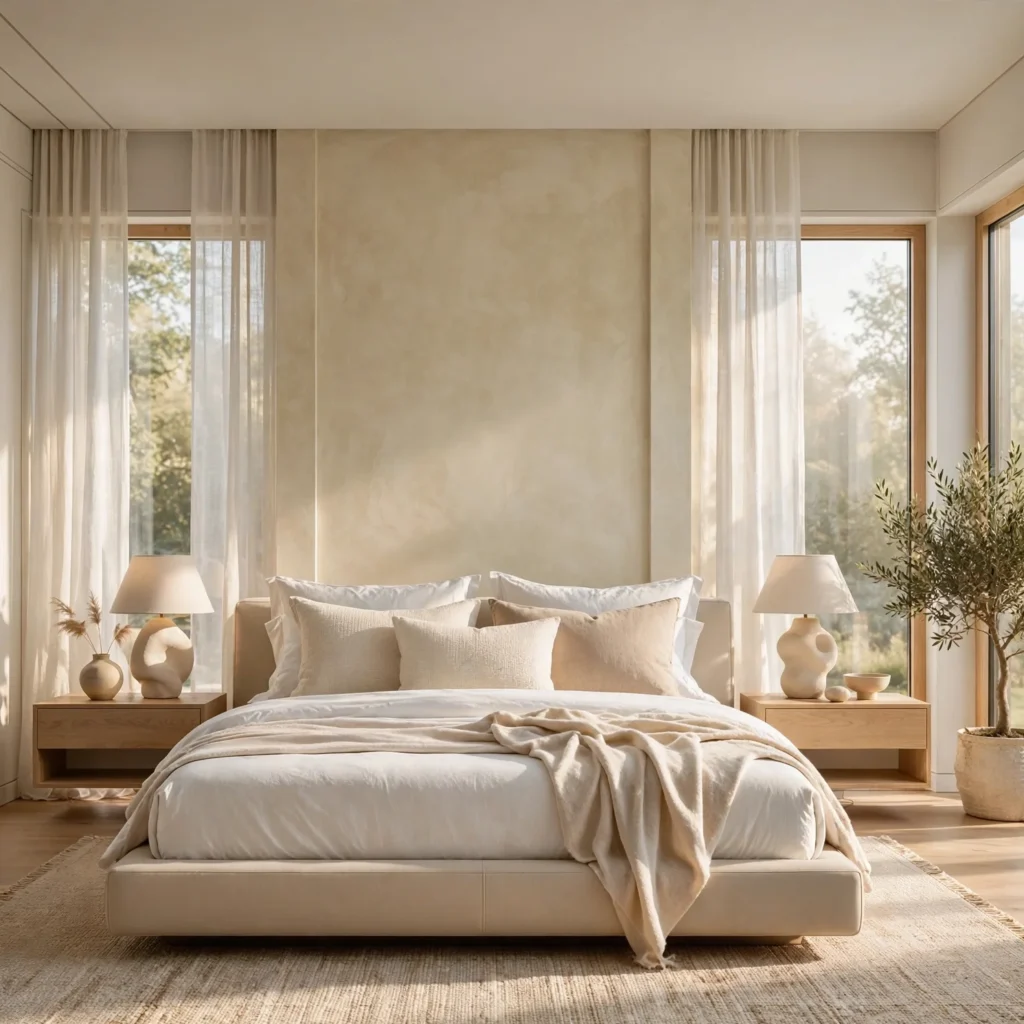
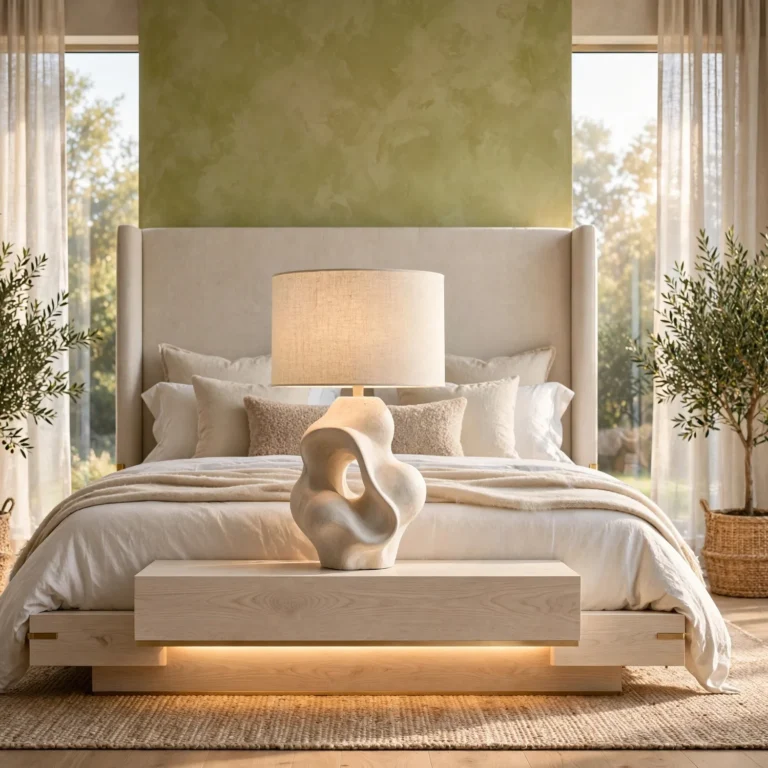
A light color palette built from soft whites, warm greiges, or pale sage reflects available daylight and makes a small room read larger than its actual dimensions. Dark, saturated colors absorb light and visually shrink a room’s edges, which is especially noticeable in spaces with only one window. Limiting the palette to two or three tones, with a single slightly deeper accent on one wall, keeps the room cohesive without flattening its sense of depth.
8. Sliding Closet Doors
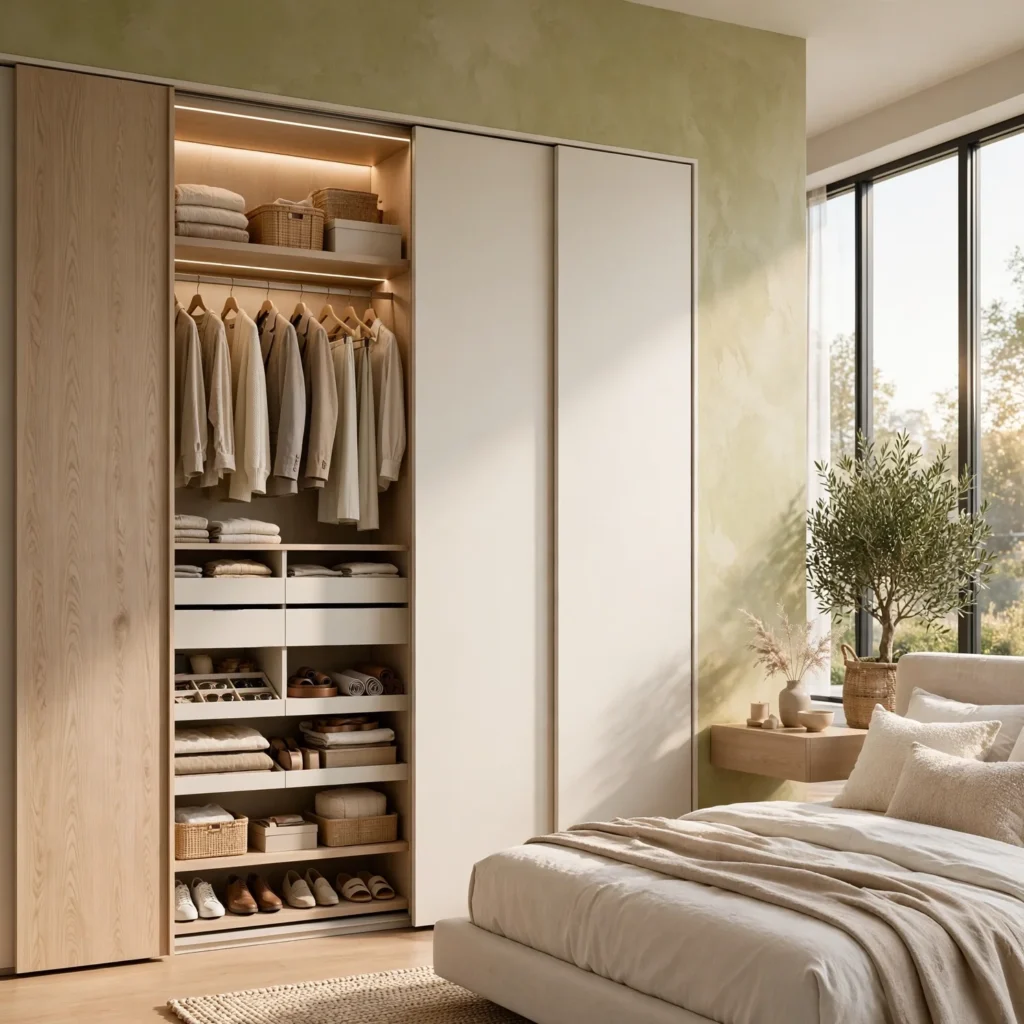
Sliding closet doors remove the swing radius that hinged doors require, which can reclaim two to three feet of usable floor space in a tight bedroom. Track-mounted panels in mirrored glass, frosted glass, or painted wood glide along the opening instead of swinging into the walking path. Mirrored versions also bounce natural light around the room, reinforcing the same expansive effect created by a light color palette.
9. Under-Bed Storage Bins
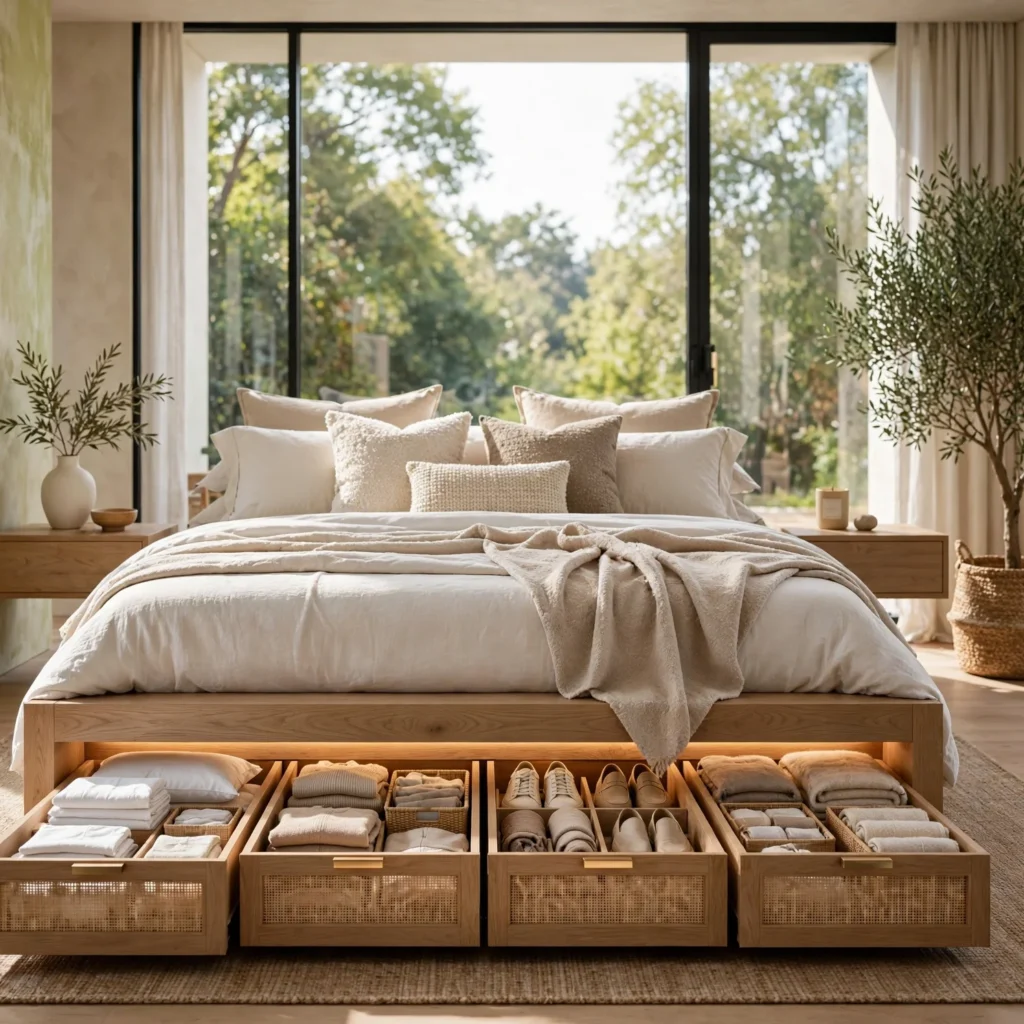
Under-bed storage bins put the dead space beneath a raised or platform bed to use for off-season clothing, extra bedding, or shoes without adding any visible furniture. Clear acrylic or canvas bins with lids keep contents organized and dust-free, and rolling casters make retrieval easy without straining. This pairs naturally with a platform bed frame that has at least seven inches of clearance underneath the base.
10. Canopy Bed Frame
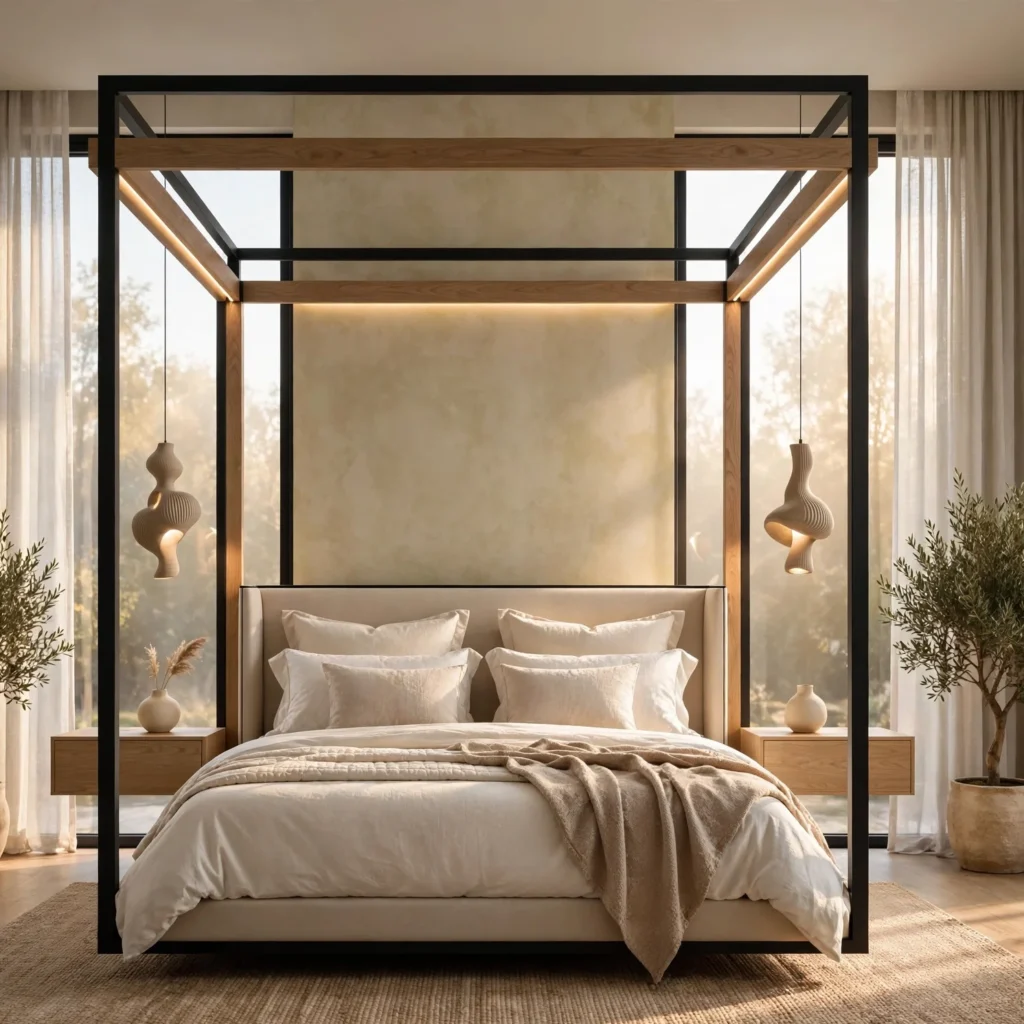
A canopy bed frame draws the eye upward, which makes a small room feel taller and more architecturally intentional than a standard bed alone. Slim metal frames in black or brass avoid the visual heaviness of a traditional four-poster wood version, and a sheer linen curtain panel softens the look without blocking light. This idea works best in rooms with at least eight-foot ceilings, since lower ceilings can make the canopy feel cramped rather than elevated.
11. Fold-Down Desk
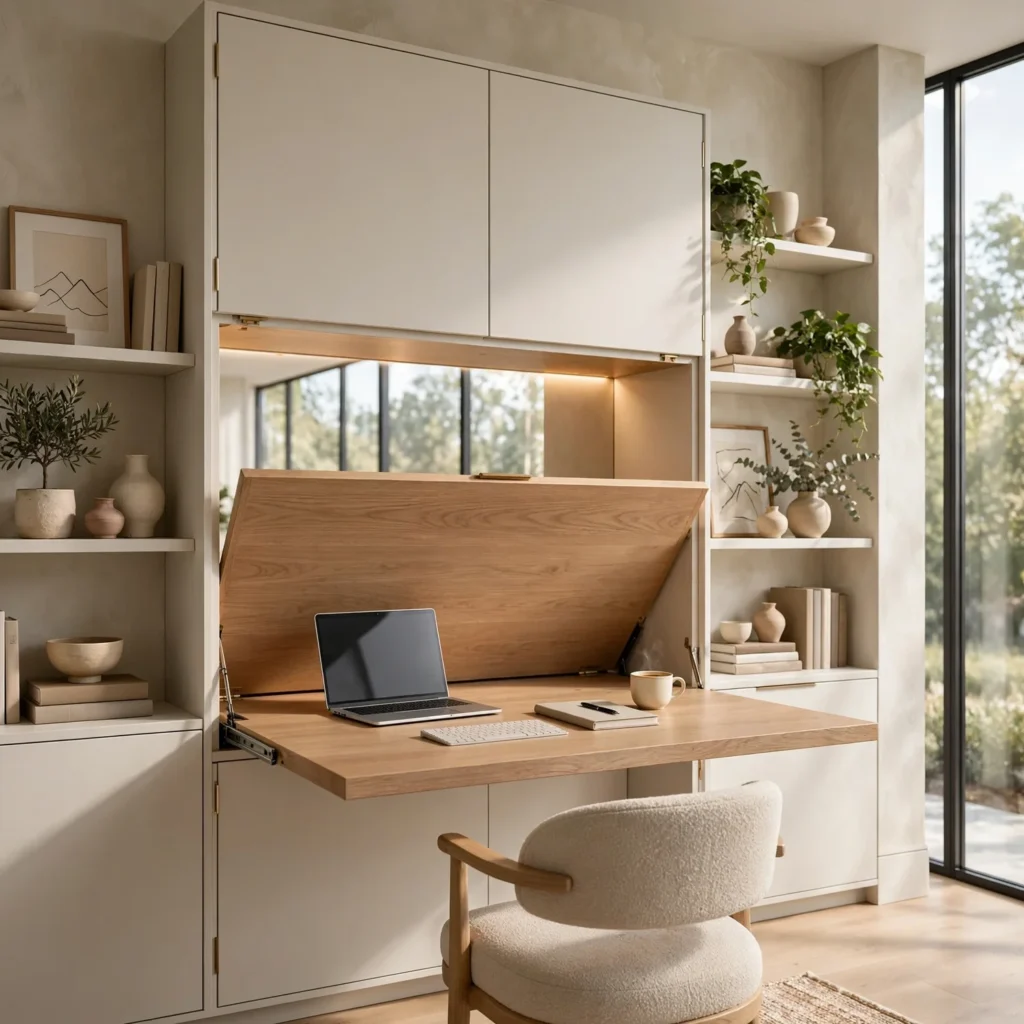
A fold-down desk mounts flat against the wall and folds up into a slim console or shelf when not in use, making it a practical fit for a small bedroom that also needs to function as a workspace. Hinged brackets rated for at least fifteen pounds support a laptop and notebook comfortably, and a wall-mounted shelf above keeps office supplies off the floor entirely. This setup suits students or remote workers who need occasional desk space without a permanent office footprint.
12. Vertical Striped Wallpaper
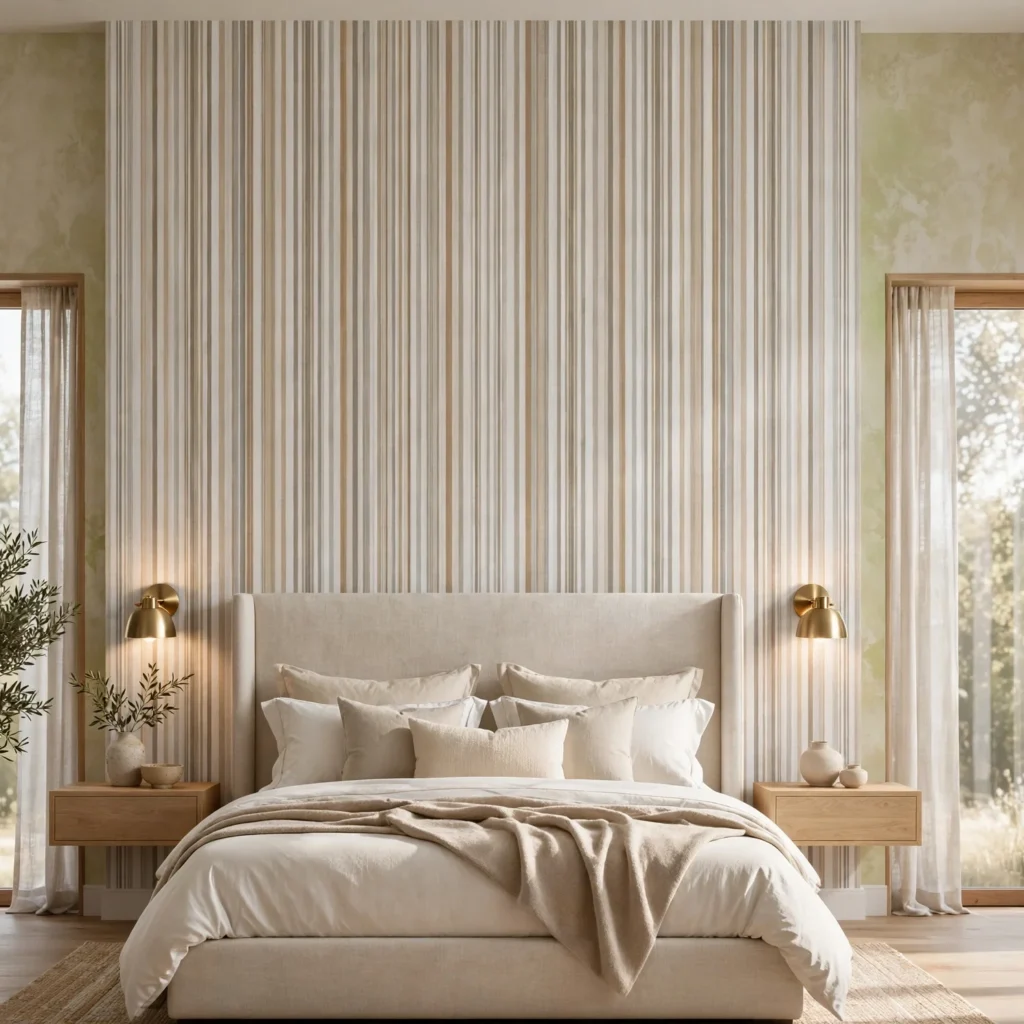
Vertical striped wallpaper on a single accent wall draws the eye upward, counteracting the boxy feeling common in small rooms. Thin stripes in a low-contrast palette, such as soft white and pale blue, read as sophisticated rather than overwhelming, unlike bold wide stripes that can visually shrink a room. Applying the paper behind the headboard rather than across all four walls keeps the effect intentional and prevents the space from feeling busy.
Shop the Look
A low platform bed frame in white oak anchors the room without visual bulk, while a pair of brass swing-arm sconces handles reading light without eating nightstand space. Add slim floating shelves in a matching wood tone for books and décor, a set of stackable clear under-bed bins for hidden storage, and a mirrored sliding closet door panel to bounce light and reinforce the sense of extra square footage.
Common Mistake to Avoid
The most common mistake in small bedroom design is oversizing furniture to match a full-scale room instead of scaling pieces to the actual footprint. A queen bed crammed into a nine-foot-wide room, paired with a full dresser and two nightstands, leaves almost no walking path and makes the space feel smaller than it actually is. Measuring clearance around every piece before buying, rather than after delivery, prevents this costly and frustrating layout error.
FAQs
What is the best bed size for a small bedroom?
A twin XL or full-size bed is typically the best choice for a small bedroom under ten feet wide, since a queen or king can consume most of the floor and block comfortable walking paths. Twin XL frames offer the extra leg room of a full mattress while keeping a narrower footprint, making them popular for guest rooms, teen bedrooms, and studio apartments where space is limited.
How do you make a small bedroom look bigger?
Painting walls in a light, cohesive color palette, adding a large mirror opposite the window, and choosing furniture with visible legs or a platform design all help a small bedroom look bigger. Vertical elements like tall curtains hung close to the ceiling and striped wallpaper also draw the eye upward, creating the illusion of height and openness even when the actual square footage stays the same.
Should you put a mirror in a small bedroom?
Yes, a mirror is one of the most effective tools for a small bedroom because it reflects both natural and artificial light, making the room feel brighter and more open. Positioning a full-length or oversized mirror across from a window maximizes reflected daylight, while a mirror on a sliding closet door serves double duty as storage access and a light-bouncing surface.
What furniture should you avoid in a small bedroom?
Bulky armoires, oversized dressers, and low sectional-style benches at the foot of the bed should generally be avoided in a small bedroom, since they block walking paths and visually crowd the floor. Furniture with tall, solid backs or deep footprints also makes a room feel more closed in than open-legged or wall-mounted alternatives that let floor space remain visible underneath.
How much clearance do you need around a bed in a small room?
Most designers recommend at least twenty-four inches of clearance on the sides of a bed used for walking and at least thirty inches at the foot of the bed for comfortable movement. In extremely tight rooms, eighteen inches on one side is workable if the other side has full clearance, but going below that on all sides typically makes the room feel unusable rather than simply cozy.
Can a small bedroom have a workspace?
Yes, a small bedroom can accommodate a workspace when the desk is chosen specifically for compact footprints, such as a fold-down or narrow console-style design. Placing the desk under a window or in an unused corner, paired with wall-mounted shelving instead of a freestanding bookcase, keeps the workspace functional without competing with the bed for floor space.
Conclusion
These bedroom ideas for small rooms prove that limited square footage does not have to mean limited style or function, as long as furniture, color, and layout choices work together with intention. Save this guide to Pinterest for your next room refresh, and check out our related post on small space storage solutions for more practical tips.