12 Small Bedroom Layout Ideas for Every Floor Plan
Working out small bedroom layout ideas that actually hold up day to day means thinking beyond where furniture fits on paper and paying attention to how the room gets used and walked through. The same square footage can feel cramped or comfortable depending entirely on where the bed, storage, and walking paths land. This guide covers twelve layout approaches for common small bedroom shapes and challenges, from narrow rectangles to rooms with awkward door and window placement, so you can find the arrangement that suits your specific floor plan.
Why Small Bedroom Layout Planning Matters Now
As new-build bedrooms shrink and more people convert dens, offices, or nurseries into full-time bedrooms, layout planning has become less about style and more about function. Interior designers have increasingly moved toward measuring actual walking clearance before selecting furniture, rather than the older habit of centering a bed and filling in around it. This shift matters because a technically well-decorated small bedroom can still feel unusable if the layout doesn’t account for how someone actually moves through the space every day.
Key Takeaways
- Bed placement against the longest wall almost always creates the most usable floor space in a small bedroom.
- Layouts built around a clear walking path matter more than fitting the maximum number of furniture pieces.
- Awkward angles, like sloped ceilings or off-center doors, usually have a specific layout that works better than a standard rectangular plan.
- Furniture placement should be tested against foot traffic patterns, not just wall measurements, before anything is bought.
1. Long-Wall Bed Placement
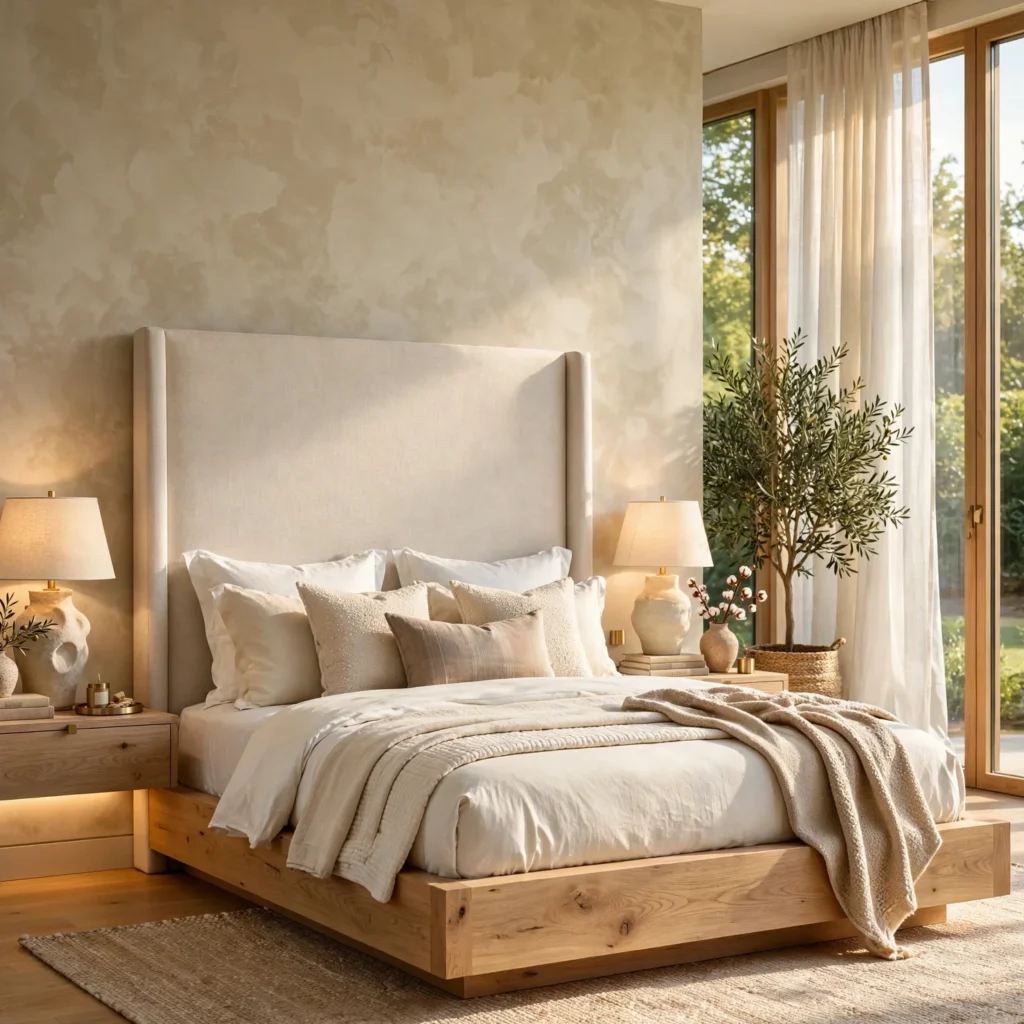
Positioning the bed against the longest unbroken wall in a small bedroom leaves the maximum amount of open floor space for walking and other furniture. This works particularly well in narrow, rectangular rooms, where placing the bed on a short wall would block the room’s natural traffic flow. Measure the wall length against the bed frame width first, leaving at least a few inches of clearance on either side for nightstands or simply visual breathing room.
| Room Width | Recommended Bed Size | Clearance Needed |
| Under 9 ft | Twin or full | 24″ per side |
| 9-11 ft | Full or queen | 24-30″ per side |
| 11+ ft | Queen or king | 30″+ per side |
2. Corner Bed Placement
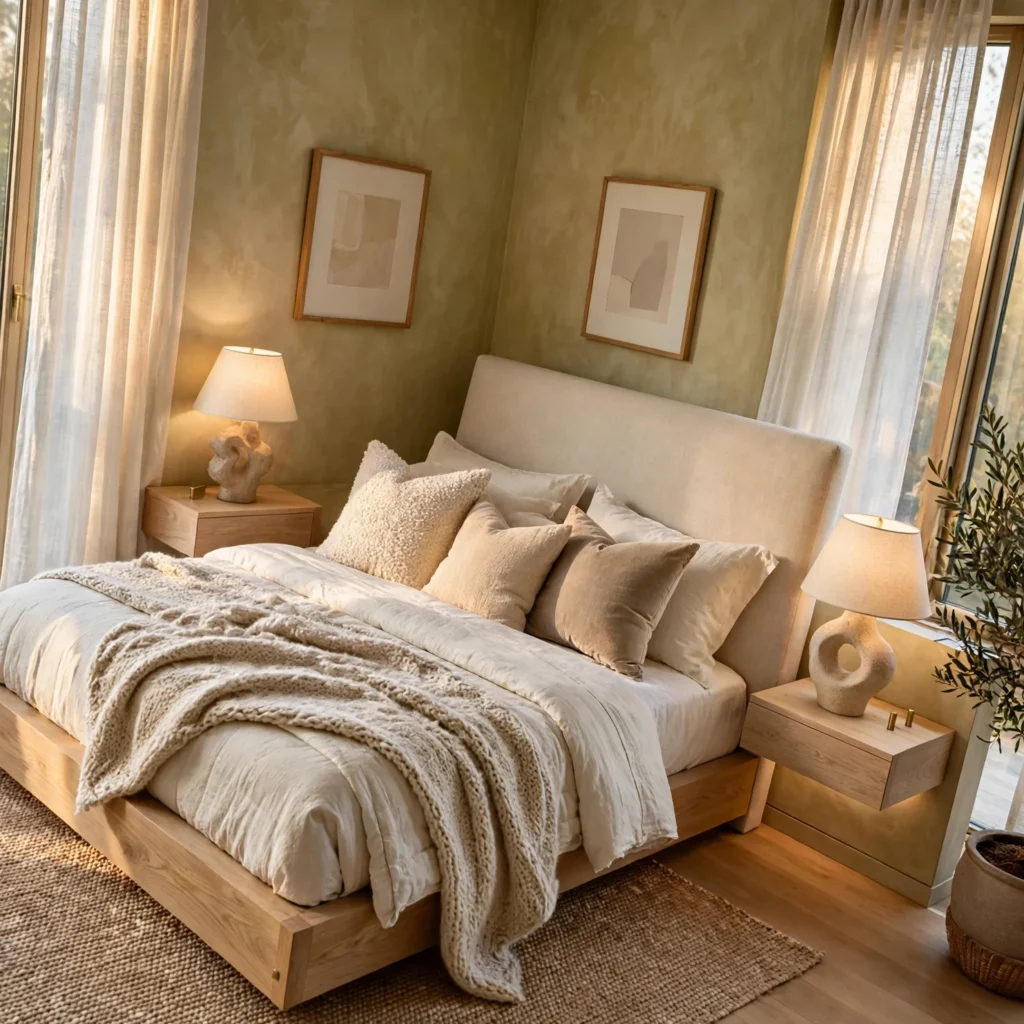
Angling or pushing the bed into a corner, with one side and the headboard both against walls, frees up an entire adjacent wall for a desk, dresser, or wardrobe. This layout suits small square bedrooms where a centered bed would otherwise leave awkward, unusable slivers of space on both sides. It also works well for a child’s or guest room, since one side of the bed becomes fully accessible while the other stays tucked away.
3. Floating Bed Layout
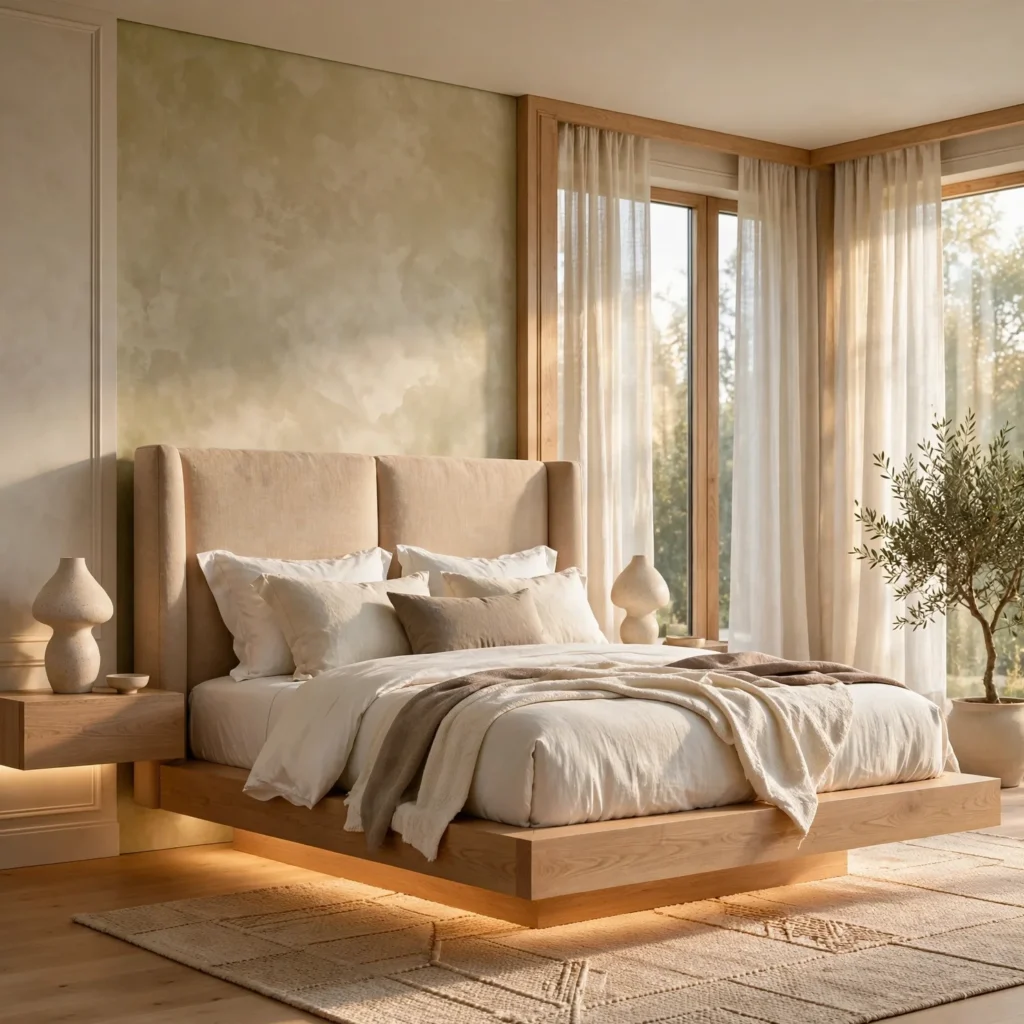
Placing the bed away from every wall, centered in the room with walking space on all sides, works in small bedrooms with an unusual shape where no single wall is long enough for a standard placement. This layout is less common but effective in rooms with multiple doors or windows that limit conventional wall placement. Anchor the look with a rug underneath the bed so it doesn’t feel like it’s floating without purpose in the middle of the room.
Choose the perfect furniture with our small bedroom storage ideas, including multifunctional beds, compact wardrobes, and smart storage pieces.
4. Under-Window Bed Placement
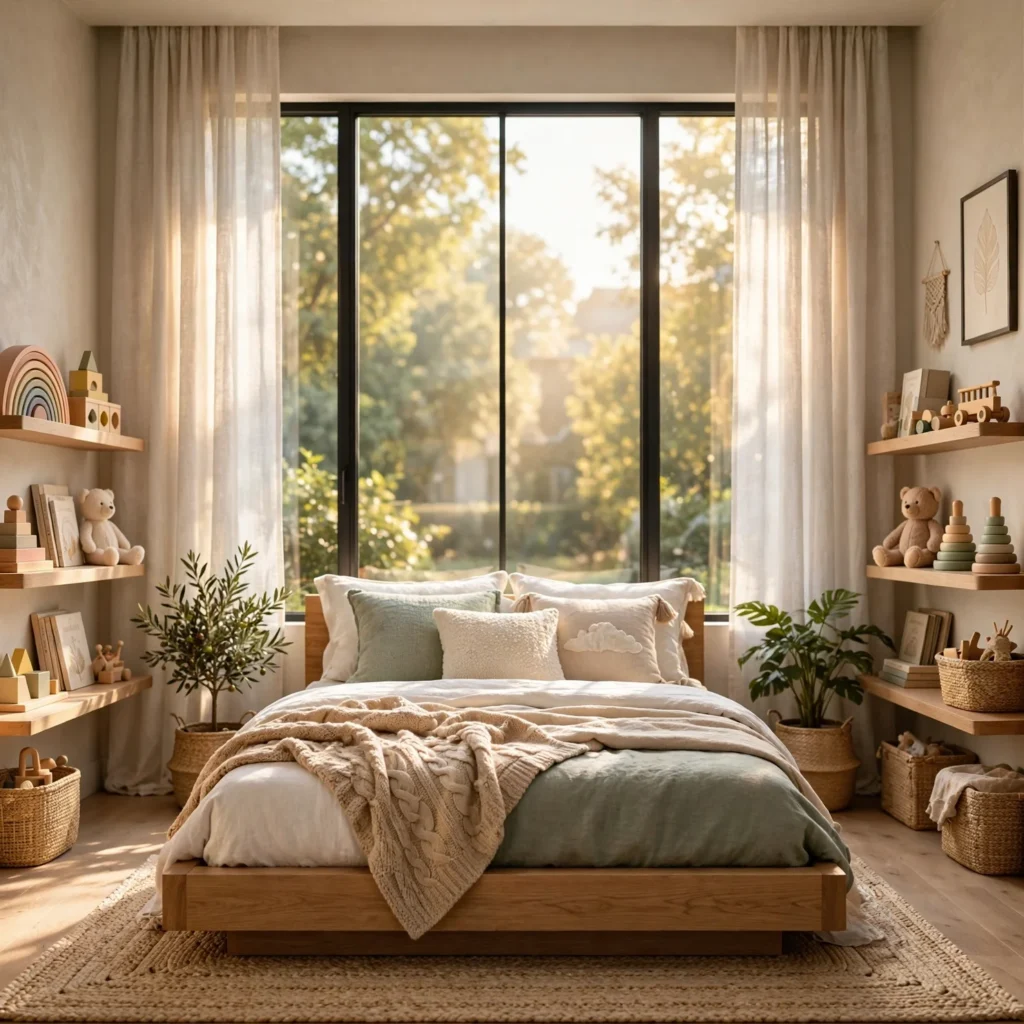
Sliding the bed directly beneath a window, headboard against the sill wall, works well in small bedrooms where the window wall is also the longest one available. This placement frees up the opposite wall entirely for a dresser, desk, or wardrobe, which wouldn’t be possible if the bed occupied that space instead. Choose curtains that clear the headboard height so they can still open and close without catching on the bed frame.
5. L-Shaped Furniture Arrangement
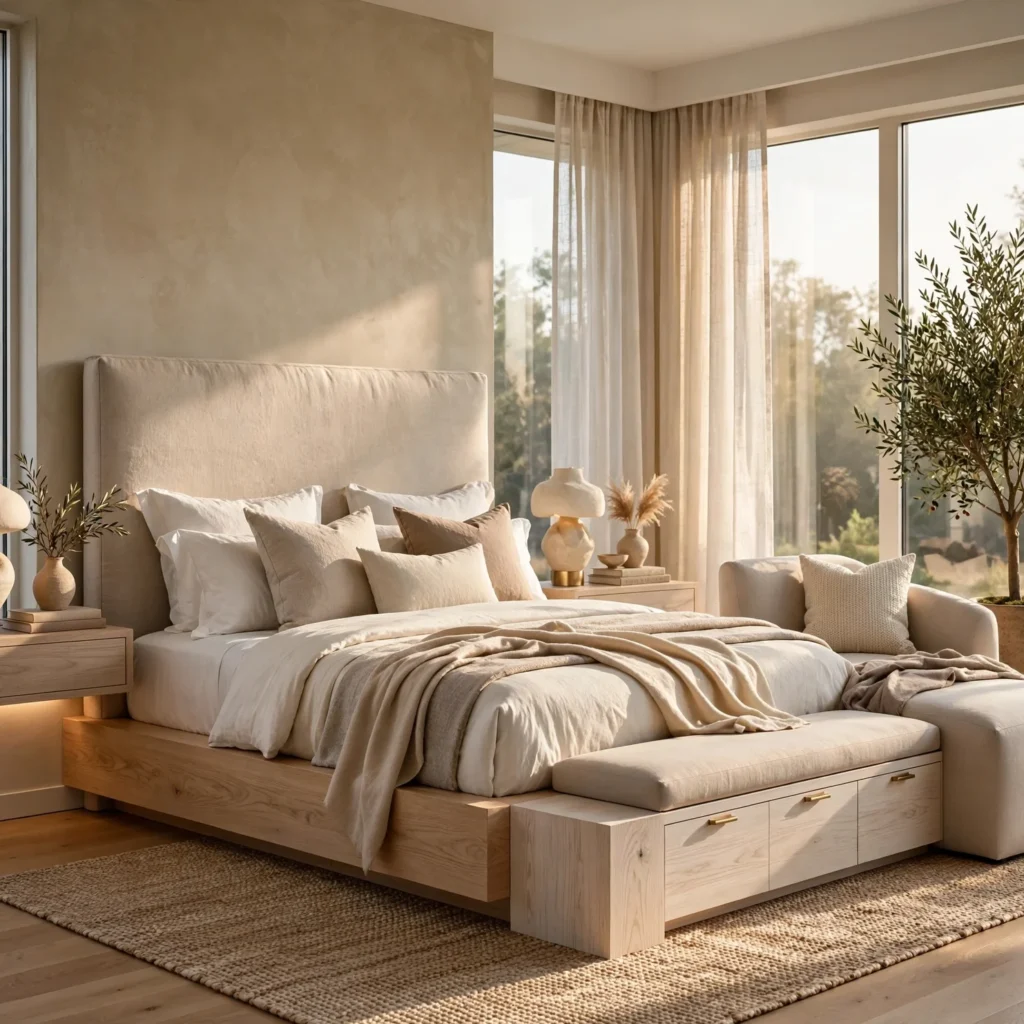
Arranging the bed along one wall and a desk or dresser along the perpendicular wall forms an L shape that keeps the room’s center completely open for walking. This layout is effective in small bedrooms that need to serve double duty as a bedroom and workspace, since it clearly separates the two zones without a room divider. Leave at least three feet of clear floor space at the inside corner of the L so it doesn’t feel like a dead end.
6. Diagonal Bed Placement
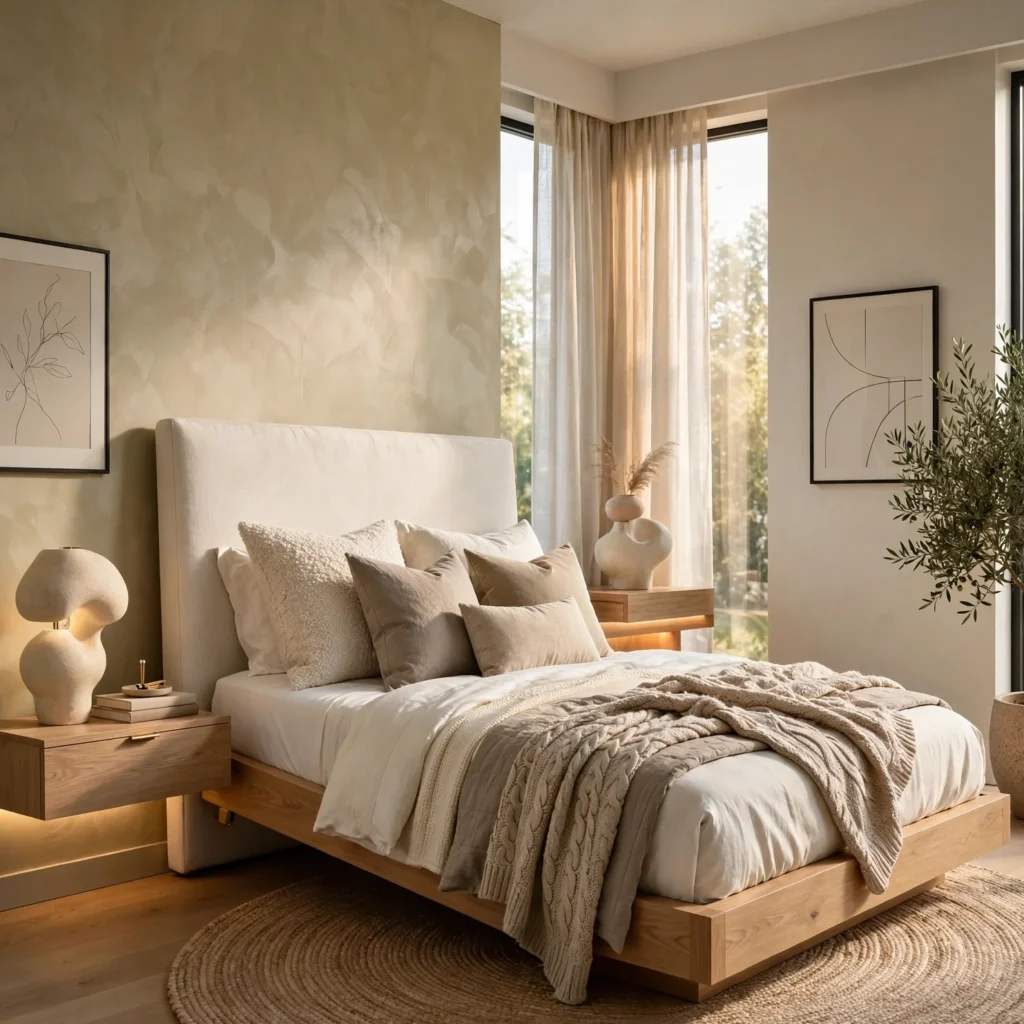
Angling the bed across a corner, rather than flush against a wall, can occasionally open up more usable floor space in an oddly shaped small bedroom, particularly one with a door or closet positioned off-center. This layout works best in slightly larger small rooms, since the triangular gaps behind the headboard need enough space to avoid feeling wasted. Use the angled gap behind the bed for a slim plant stand or a stack of storage baskets rather than leaving it empty.
7. Wall-to-Wall Storage Wall
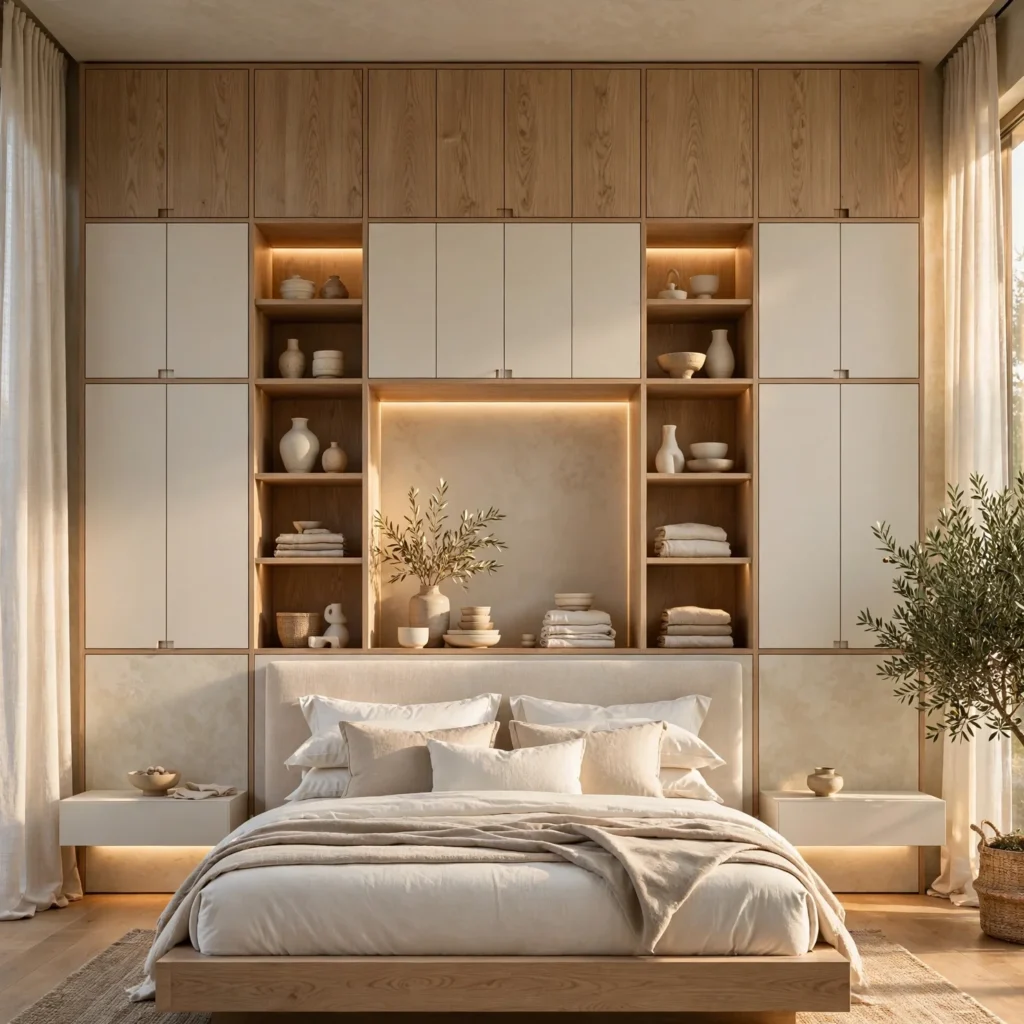
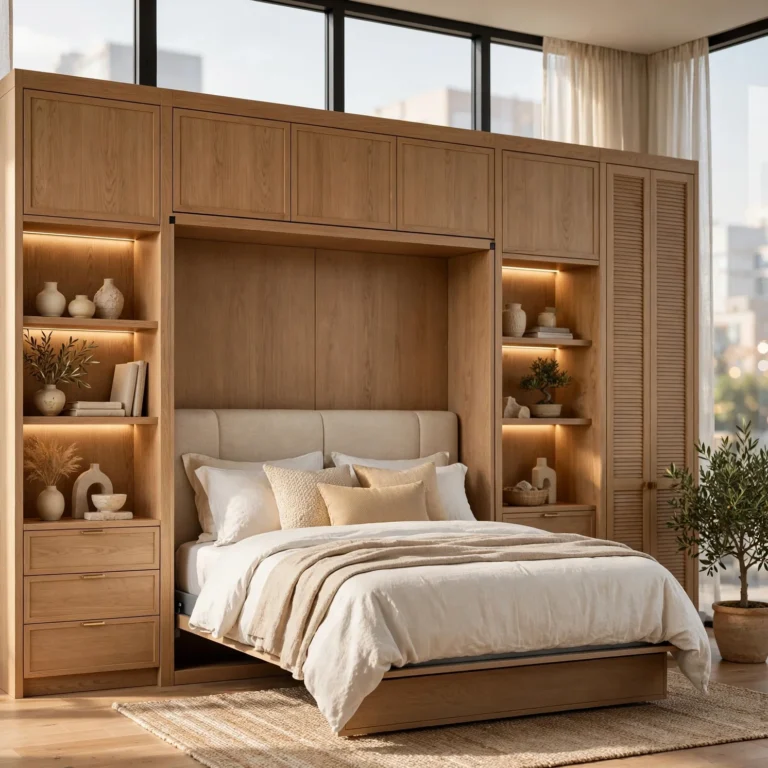
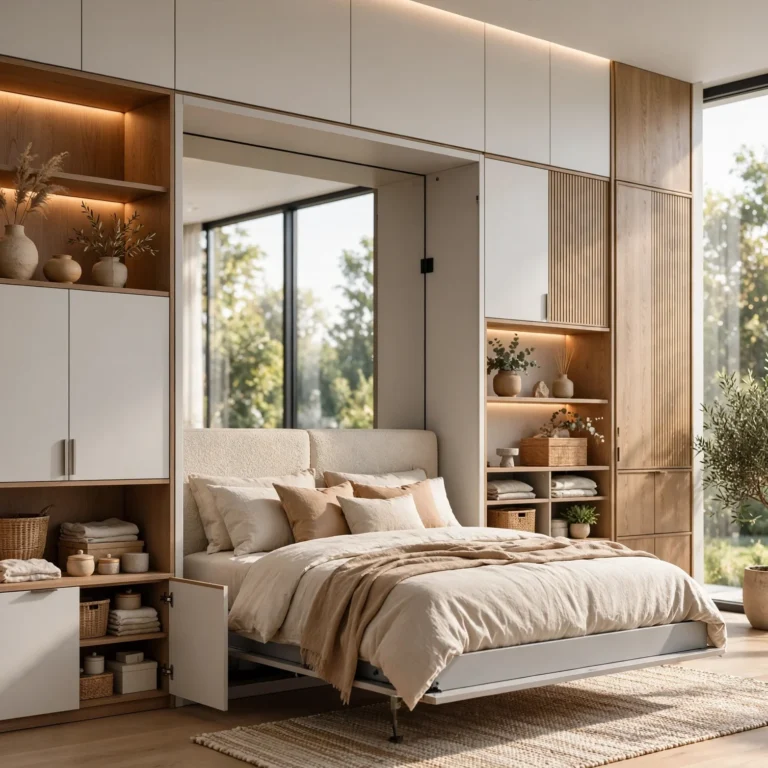
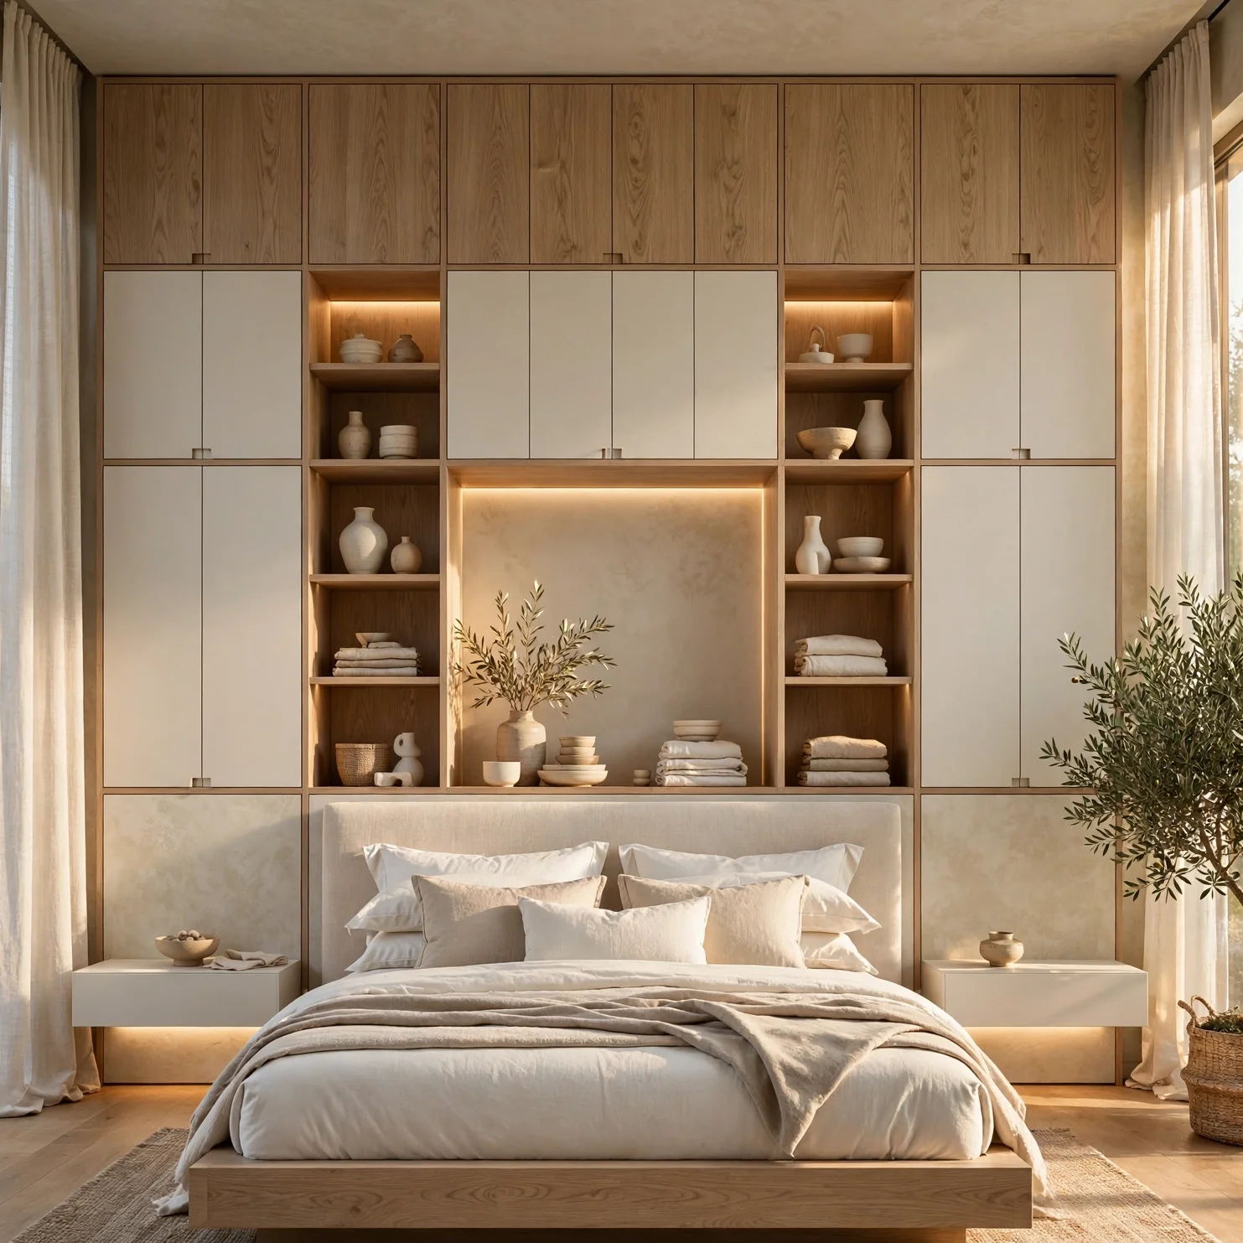
Dedicating one entire wall to built-in or modular storage, from floor to ceiling, consolidates a dresser, wardrobe, and shelving into a single flat plane rather than spreading pieces around the room. This layout works well in small bedrooms without a closet, since it replaces multiple freestanding pieces with one continuous storage wall. Keep the opposite wall completely clear of furniture so the room retains an open walking path down its length.
8. Foot-of-Bed Bench Layout
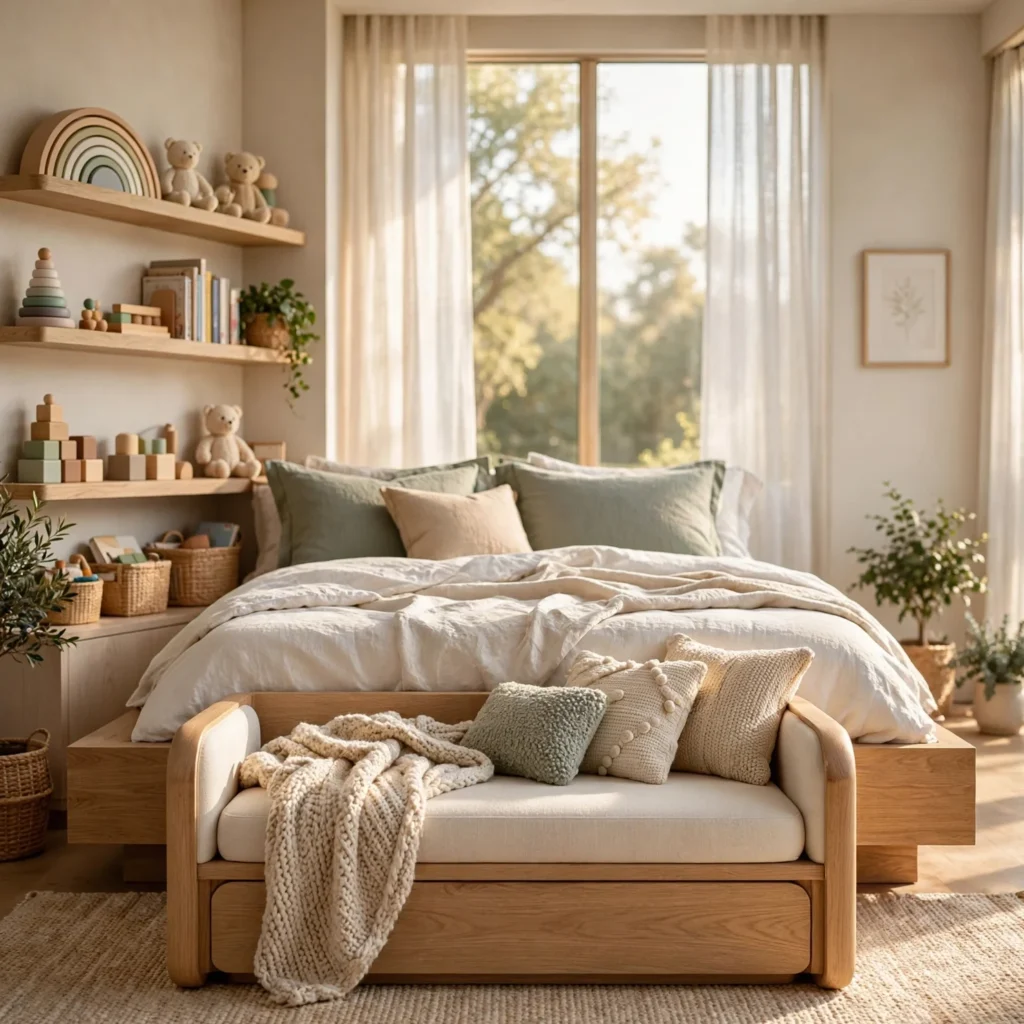
Adding a low bench or ottoman at the foot of the bed, sized to the bed’s width rather than the full wall, gives a small bedroom extra seating and storage without extending into the room’s main walking path. This layout works best when there’s already at least three feet of clearance between the foot of the bed and the opposite wall or doorway. Choose a bench under 18 inches deep so it doesn’t crowd the space it’s meant to make more functional.
9. Behind-the-Door Zone
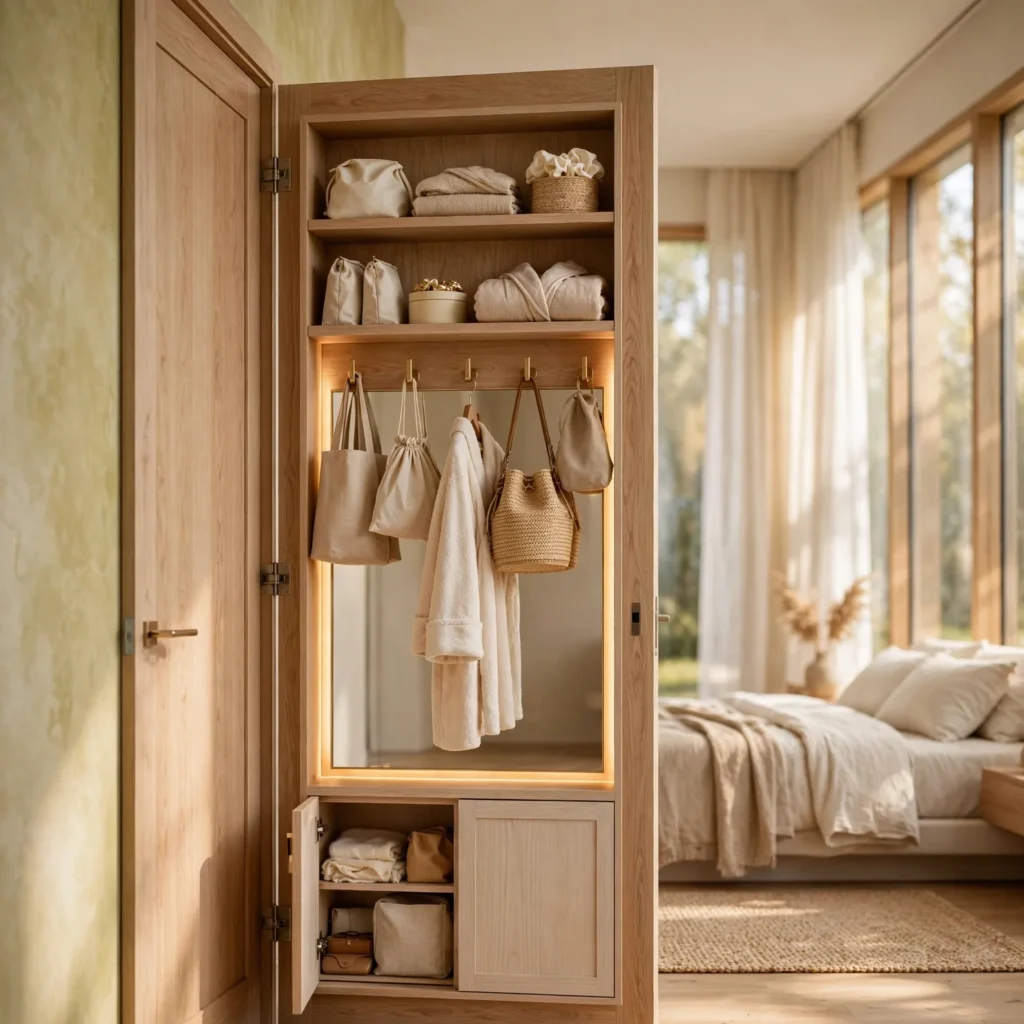
Using the wall space behind a swinging door, an area most layouts ignore entirely, for a slim shelf, hook rack, or full-length mirror claims square footage that would otherwise sit unused. This works in almost any small bedroom, since nearly every room has some length of wall behind its door that furniture placement typically skips over. Keep anything mounted here flat against the wall so it doesn’t interfere with the door’s swing.
10. Sloped Ceiling Bed Nook
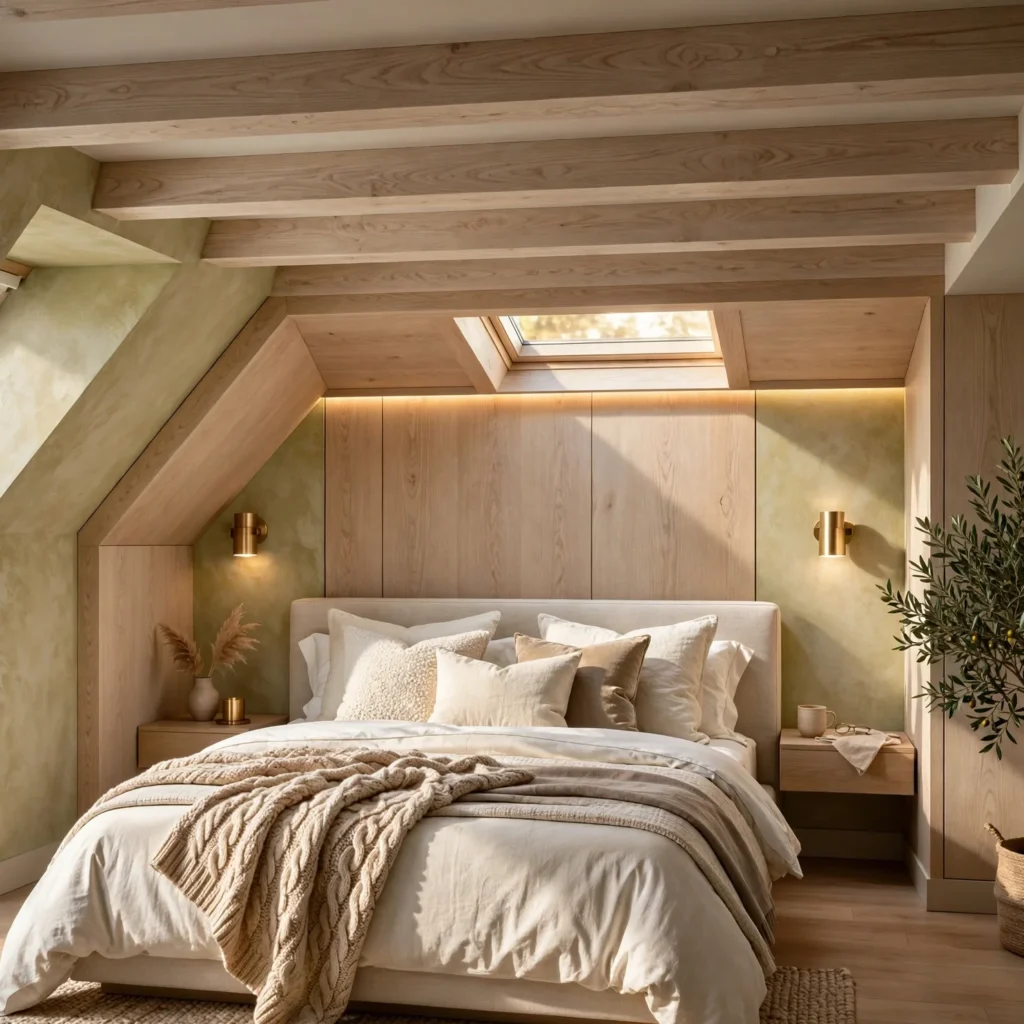
Positioning the bed under the lowest part of a sloped or attic ceiling, rather than avoiding that area entirely, uses a space most other furniture can’t occupy comfortably anyway. This layout is common in small attic or dormer bedrooms, where the tallest ceiling section is better reserved for a wardrobe or standing storage. Check the clearance directly above where the head and shoulders will be when sitting up in bed, since this is the measurement that matters most for comfort.
11. Two-Wall Symmetrical Layout
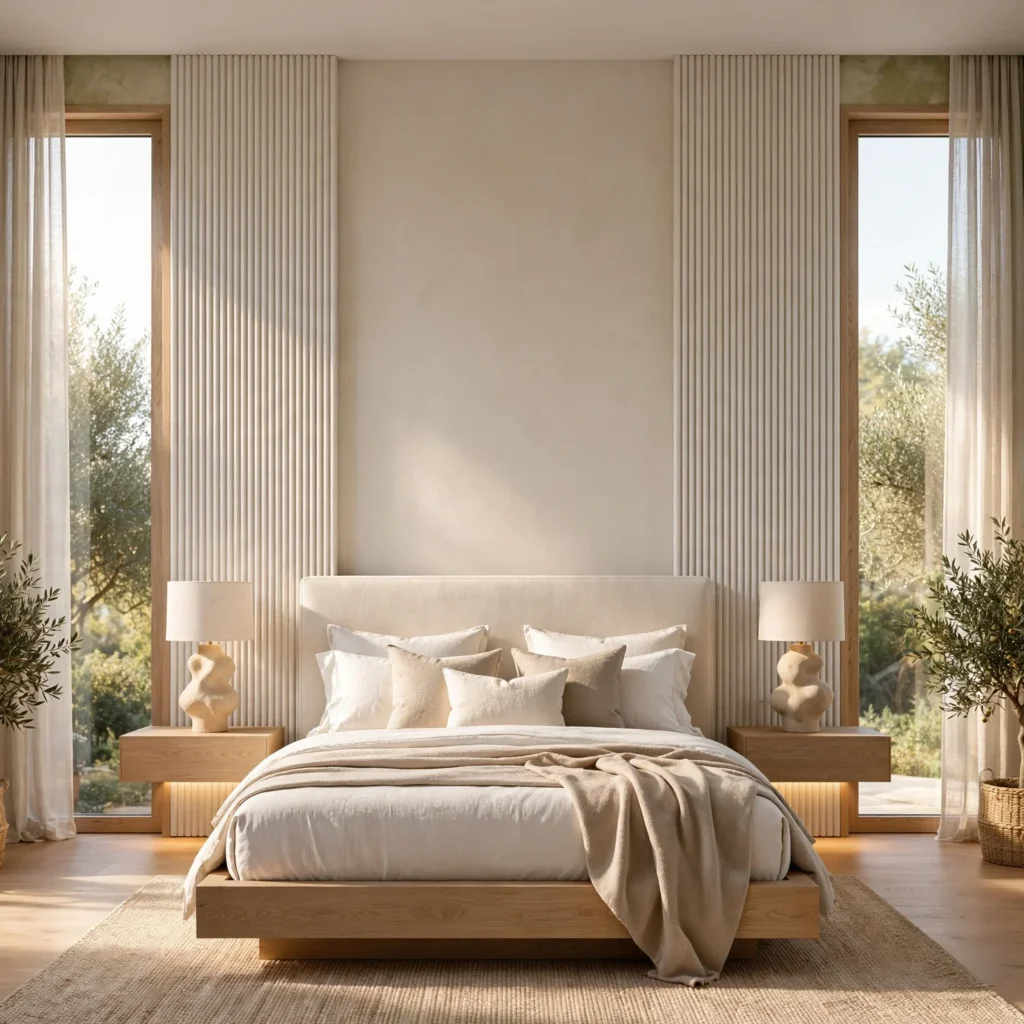
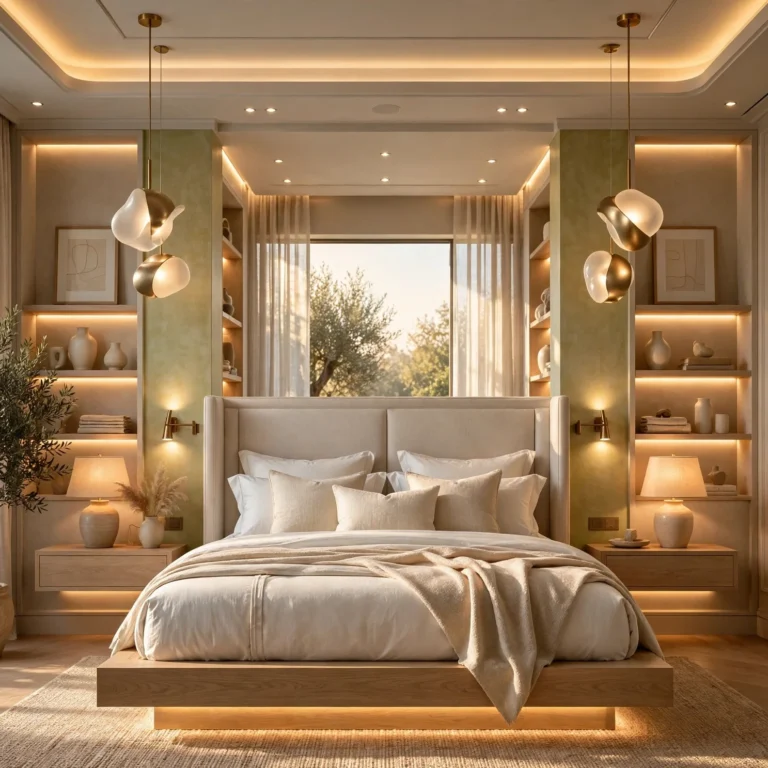
Centering the bed on one wall with matching nightstands on either side, then placing a single piece like a dresser directly across on the opposite wall, creates a balanced, easy-to-navigate layout in small bedrooms with a fairly square footprint. This arrangement works particularly well for shared bedrooms, since the symmetry makes the space feel evenly divided even when it’s compact. Keep the walking path down the center of the room consistent on both sides for the layout to read as intentional rather than cramped.
12. Zoned Sleep-and-Work Split
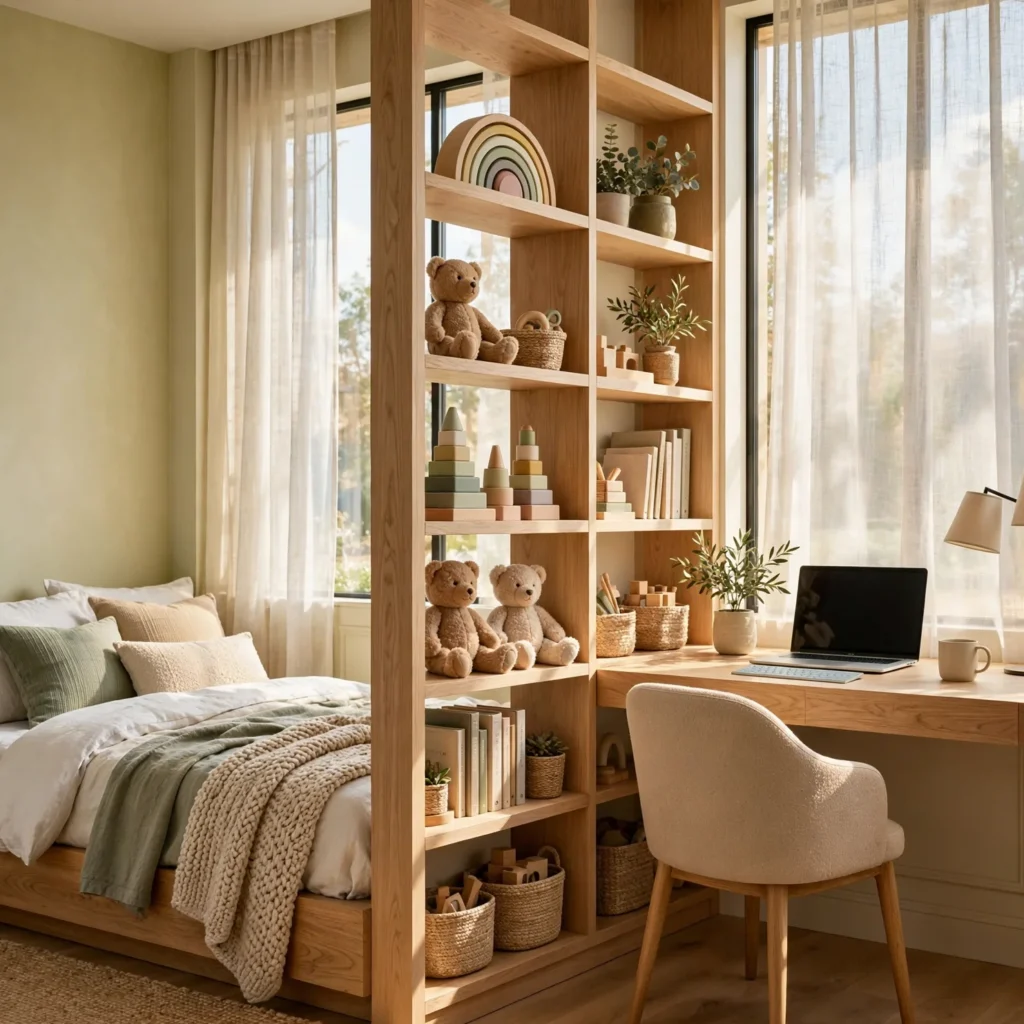
Dividing a small bedroom into two visual zones, sleep on one end and a desk or reading chair on the other, using a rug, curtain, or low shelf as a soft boundary, helps the room feel like it serves two functions without becoming one undefined space. This layout works well for small bedrooms doing double duty as a home office or guest space. Keep the divider low or sheer rather than solid, so the room doesn’t feel physically cut in half.
Shop the Look
A platform bed frame sized to leave clearance on the long wall works as the room’s anchor. Add two slim floating nightstands to preserve floor space on either side, a wall-mounted mirror positioned behind the door for an unused-wall solution, a low storage bench at the foot of the bed, and a sheer curtain panel to soften a zoned work corner if the room needs to double as a workspace.
Common Mistake to Avoid
The most common mistake in small bedroom layout planning is designing around the furniture people already own instead of the room’s actual traffic pattern. A layout that looks balanced on a floor plan can still block the path to a closet or window if walking clearance wasn’t measured first. Walking through the intended path with a tape measure, or marking it out with painter’s tape on the floor before moving furniture in, catches problems a sketch on paper usually misses.
Frequently Asked Questions
What is the best bed placement for a small bedroom?
Placing the bed against the longest unbroken wall generally works best in a small bedroom, since it leaves the most open floor space for walking and other furniture. In square or oddly shaped rooms, a corner placement can work just as well, particularly when it frees up an entire adjacent wall for storage. The right choice ultimately depends on where the room’s doors, windows, and closet are positioned.
How much walking space does a small bedroom need?
A clearance of at least 24 to 30 inches along the main walking path is generally the minimum for a small bedroom to feel functional rather than cramped. Less than that can still work for a secondary path, like the side of the bed against a wall, but the main route to the door and closet should stay at or above that range. Measuring this clearance before finalizing furniture placement helps avoid a layout that looks fine on paper but feels tight in person.
Should furniture be pushed against every wall in a small bedroom?
Not necessarily. While pushing larger pieces like the bed and dresser to the walls generally opens up the most floor space, filling every wall with furniture can make a small bedroom feel boxed in rather than open. Leaving at least one wall relatively clear, even if it’s just behind the door or beside a window, tends to keep the room feeling more balanced.
How do I lay out a small bedroom with an awkward door or window?
An off-center door or window usually rules out a perfectly symmetrical layout, so it typically works better to build the plan around the fixed points first, positioning the bed and storage in relation to where the door swings and where light enters. Diagonal or corner placements often solve this more effectively than trying to force a standard centered layout onto an irregular room.
Can a small bedroom layout include a desk?
A small bedroom can fit a desk, most successfully in a corner nook, along an L-shaped arrangement with the bed, or as part of a zoned layout that separates sleep and work areas. A fold-down or narrow console-style desk tends to work better than a full-sized one in rooms under roughly 100 square feet, since it can be pushed flush against the wall when not in active use.
Conclusion
The right small bedroom layout ideas come down to matching the plan to your room’s actual shape and traffic pattern, not fitting the most furniture into the smallest footprint. Start by mapping out your walking path, then place the bed against your longest wall before working storage and other furniture around it. If this was helpful, save it to Pinterest for later or check out our related guide on small bedroom furniture layouts for more room-specific plans.