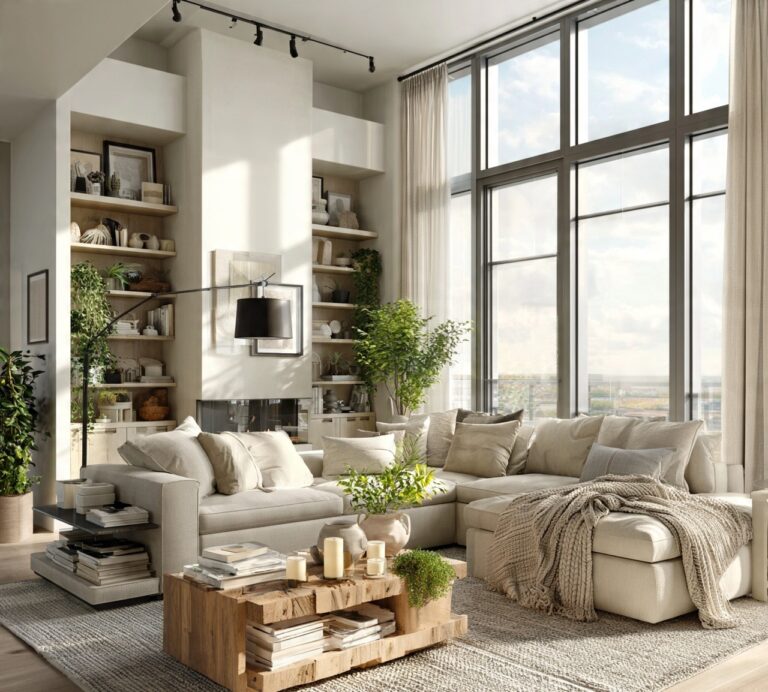
16 Trending Home Decor Ideas Living Room and Kitchen Combos Love
When a kitchen opens directly into a living room, finding home decor ideas living room and kitchen spaces can both use becomes less about decorating two separate rooms and more about designing one connected space. This guide covers sixteen ideas for color, materials, lighting, and layout that carry naturally from the cooking area into the seating area, so the whole space reads as one cohesive room instead of two mismatched halves competing for attention.
Trend & Background
Open-concept layouts have remained a dominant feature in new construction and renovations alike, which means kitchens and living rooms increasingly share sightlines, lighting, and flooring rather than being separated by walls. This has pushed homeowners to think about decor as a whole-space decision rather than room by room. It matters now because a mismatched kitchen and living room stands out more in an open layout than it ever did in a closed floor plan, making a shared design approach a practical necessity rather than a stylistic preference.
Key Takeaways
- Home decor ideas living room and kitchen spaces share best come from repeating one or two materials and colors across both rooms rather than decorating them separately.
- Open-concept layouts benefit from a consistent flooring, lighting, and hardware finish so the transition between cooking and lounging areas feels seamless.
- Small details like open shelving, bar stools, and a shared color palette do more to unify the space than a full renovation.
- Texture and natural materials, like wood, rattan, and ceramic, help both rooms feel warm rather than clinical.
1. Open Shelving Kitchen Storage
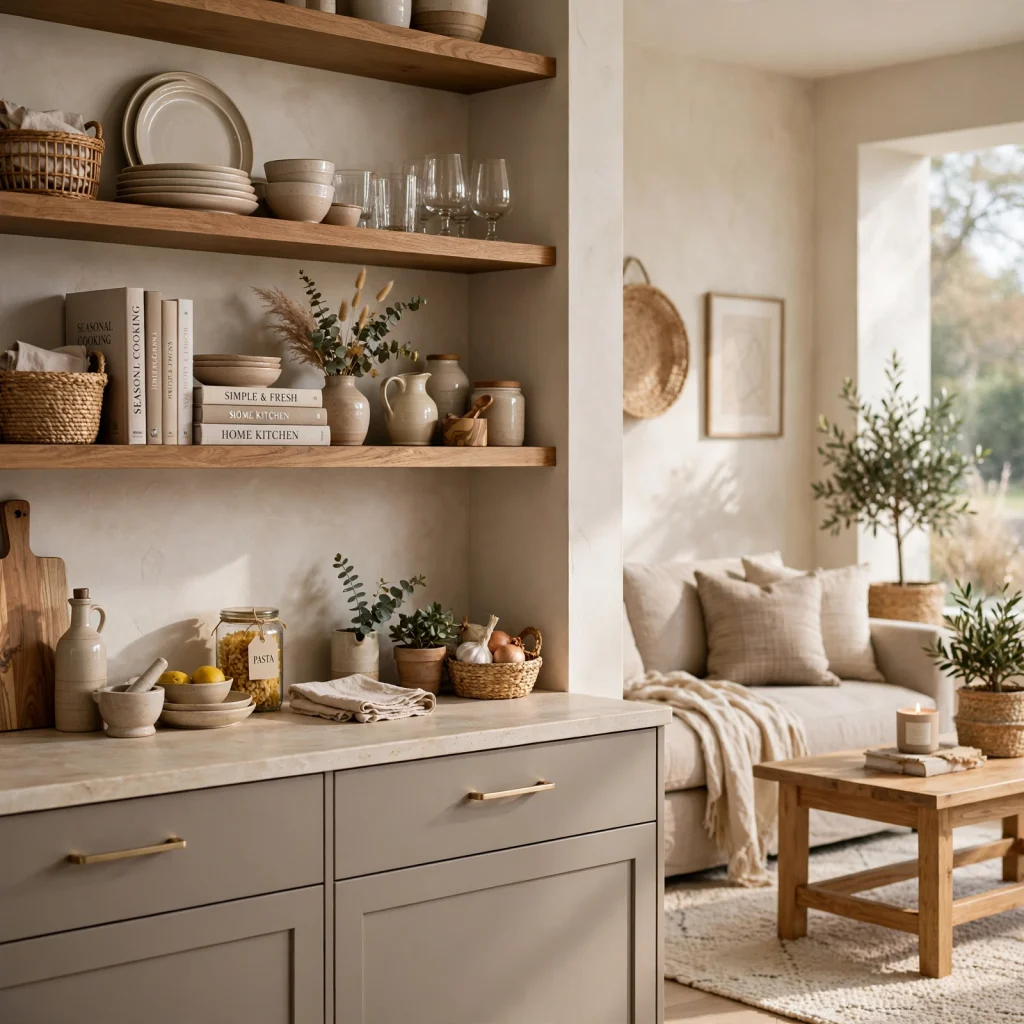
Replacing upper kitchen cabinets with open wood shelving lightens the visual weight of the kitchen and echoes shelving styles often used in the living room, like floating bookshelves. Styling the shelves with a mix of everyday dishware and a few decorative objects, rather than packing them full, keeps the look intentional. This also gives the kitchen a slightly more personal, curated feel that matches a living room’s decor rather than looking purely utilitarian.
2. Statement Pendant Lighting
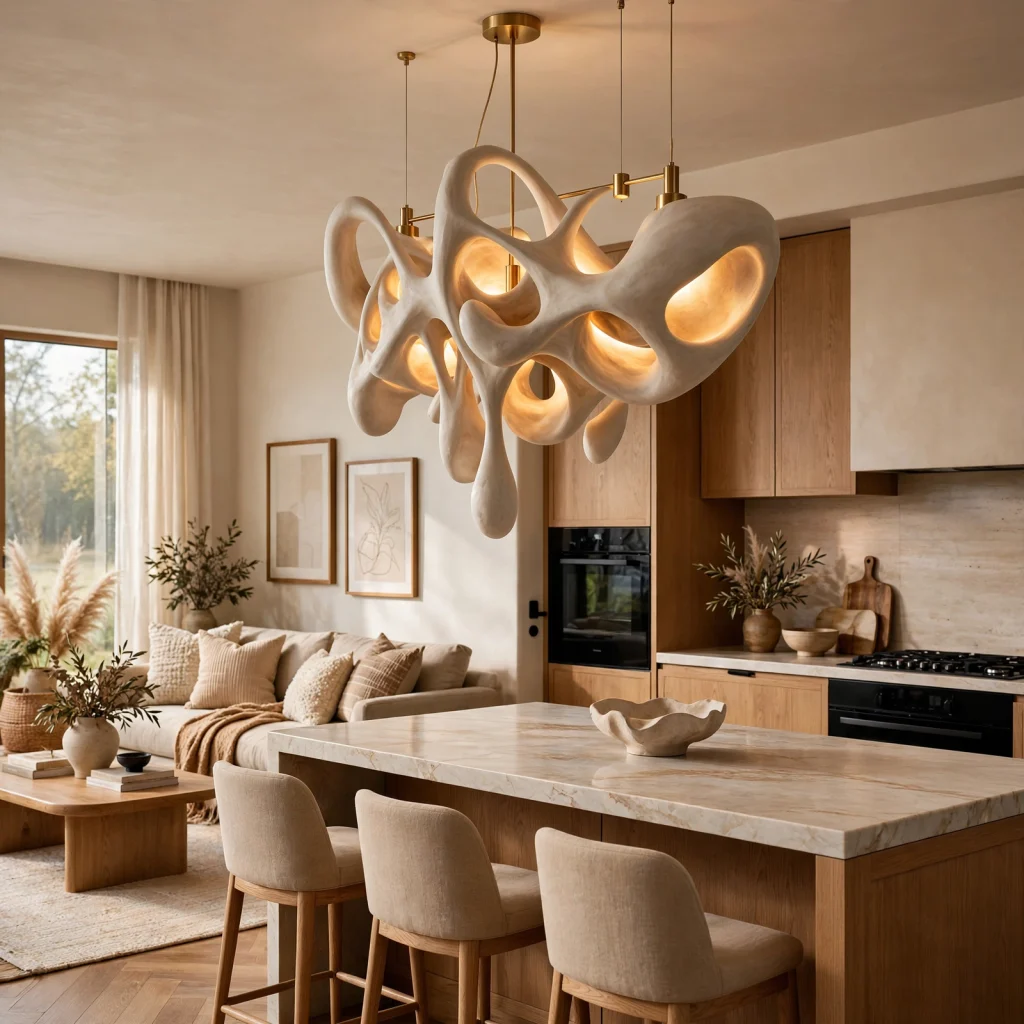
A cluster of pendant lights over a kitchen island, paired with a matching or complementary fixture in the living room, creates a visual thread that ties both spaces together under one lighting language. Choosing fixtures in the same metal finish, like aged brass or matte black, reinforces the connection even if the shapes differ slightly between rooms. This is one of the simplest ways to unify an open floor plan without a major renovation.
3. Neutral Zone Flooring Transition
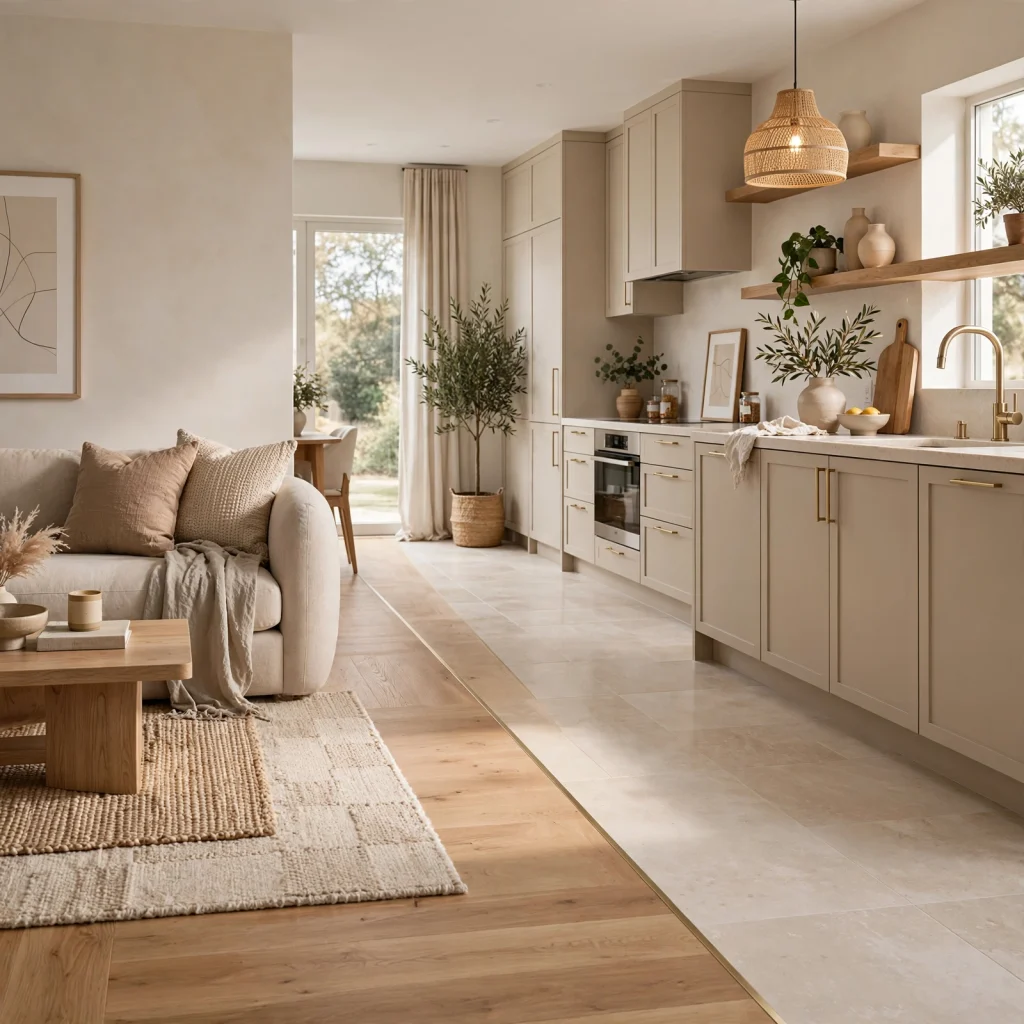
Using the same flooring material throughout the kitchen and living room, rather than switching from tile to hardwood at the boundary, removes a visual line that can make an open space feel divided. Where a material change is necessary for practicality, like near a sink, choosing tones within the same color family keeps the transition subtle. This approach also makes furniture layout more flexible since there’s no hard boundary dictating where each zone begins.
To see more options for modern home decor
4. Home Decor Ideas Living Room and Kitchen Color Palette
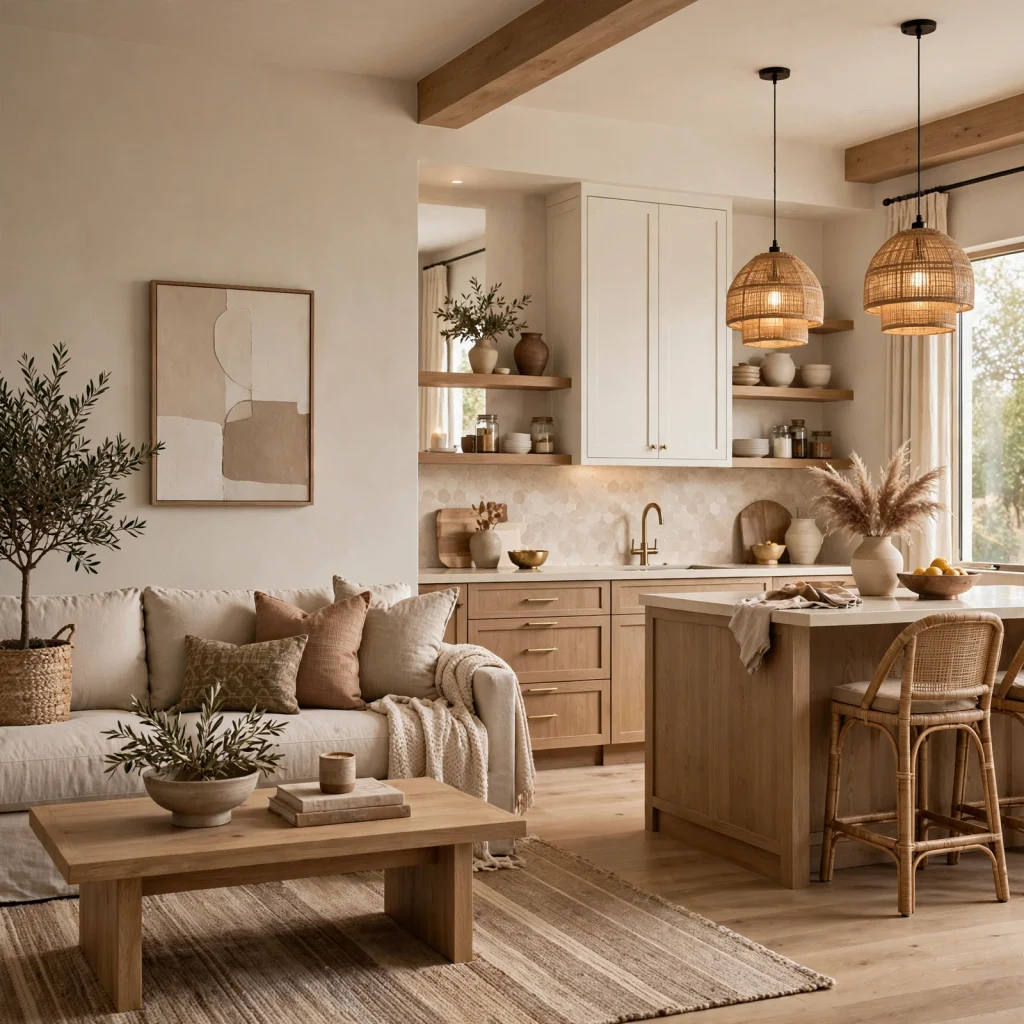
Settling on home decor ideas living room and kitchen spaces can share starts with choosing one shared color palette before selecting paint, cabinetry, or furniture for either room. A palette built around one dominant neutral, one warm wood tone, and a single accent color used in both spaces keeps the transition from kitchen to living room feeling deliberate. Testing swatches against both the cabinetry and any existing furniture prevents a mismatch once everything is installed.
| Element | Living Room Application | Kitchen Application |
| Dominant Neutral | Wall paint, sofa fabric | Cabinet color, countertop |
| Wood Tone | Coffee table, shelving | Island, open shelves |
| Accent Color | Throw pillows, art | Backsplash tile, bar stools |
5. Butcher Block Countertop
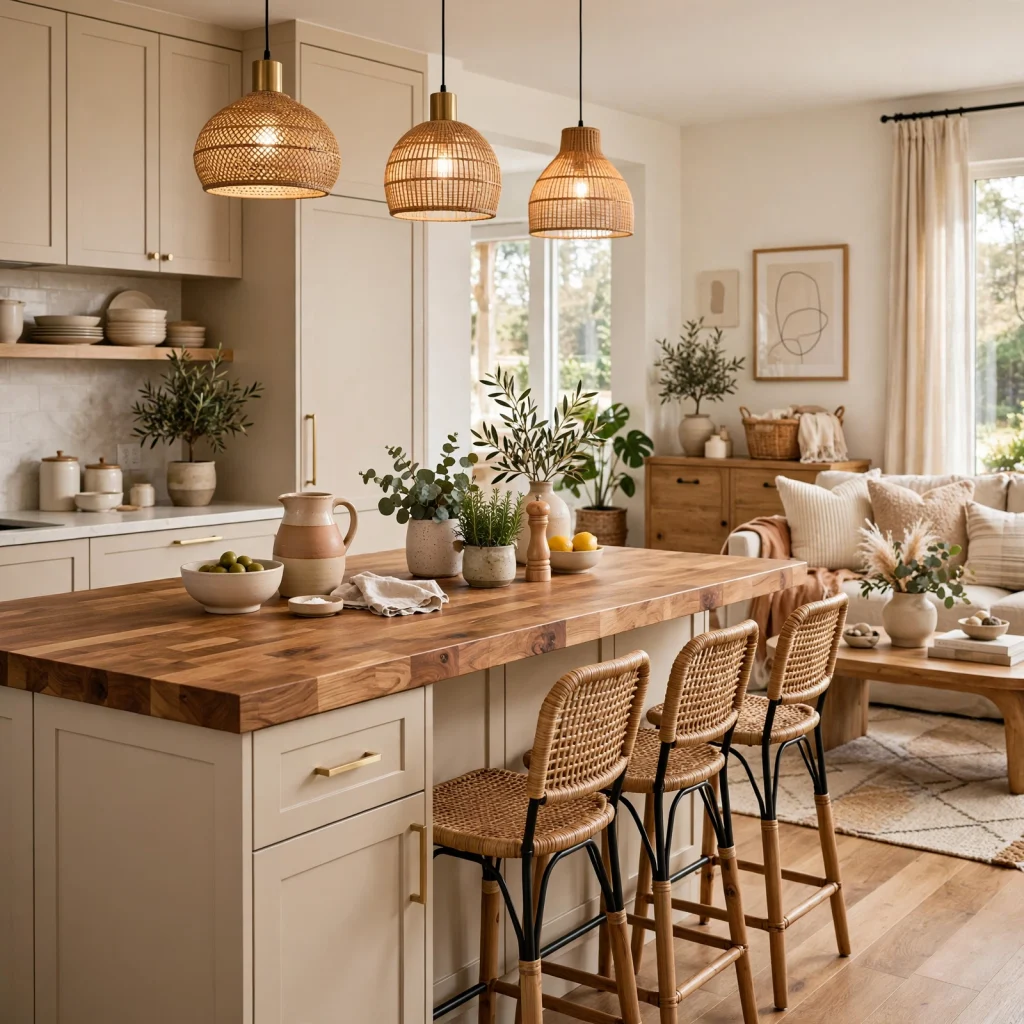
A butcher block countertop introduces warm wood tone into the kitchen that can visually connect to wood furniture pieces in the adjoining living room, like a coffee table or media console. Unlike stone or quartz, its warmth and grain pattern feel more organic and less formal, which suits a home decor approach built around natural materials. Sealing it properly keeps it functional for food prep while maintaining the warm, lived-in look.
6. Woven Bar Stools
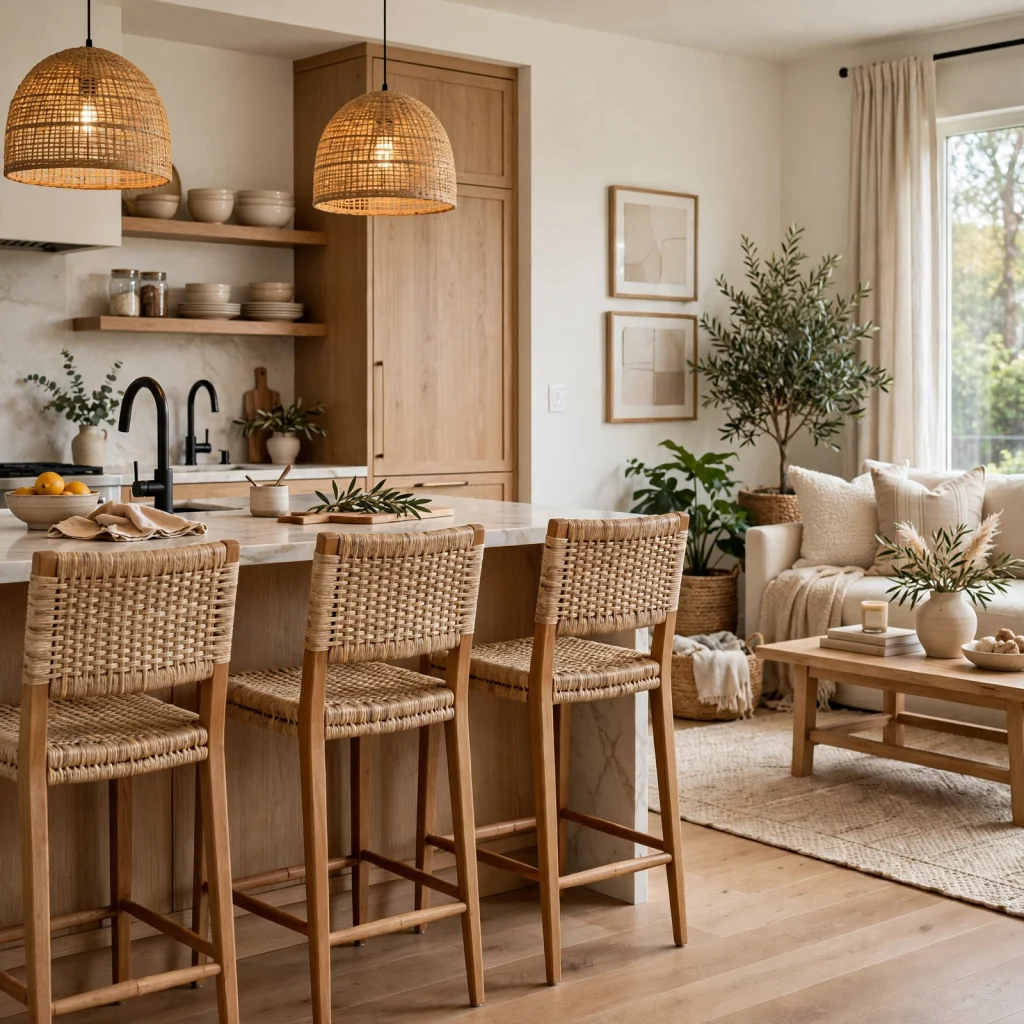
Rattan or woven-seat bar stools at a kitchen island bring the same natural texture often used in living room accent chairs or baskets, creating a material echo between the two spaces. Their lighter, more open silhouette also keeps a kitchen island from feeling bulky compared to solid wood or upholstered alternatives. Pairing them with a metal frame in a finish that matches the living room’s lighting ties the look together further.
7. Gallery Wall Above Sofa
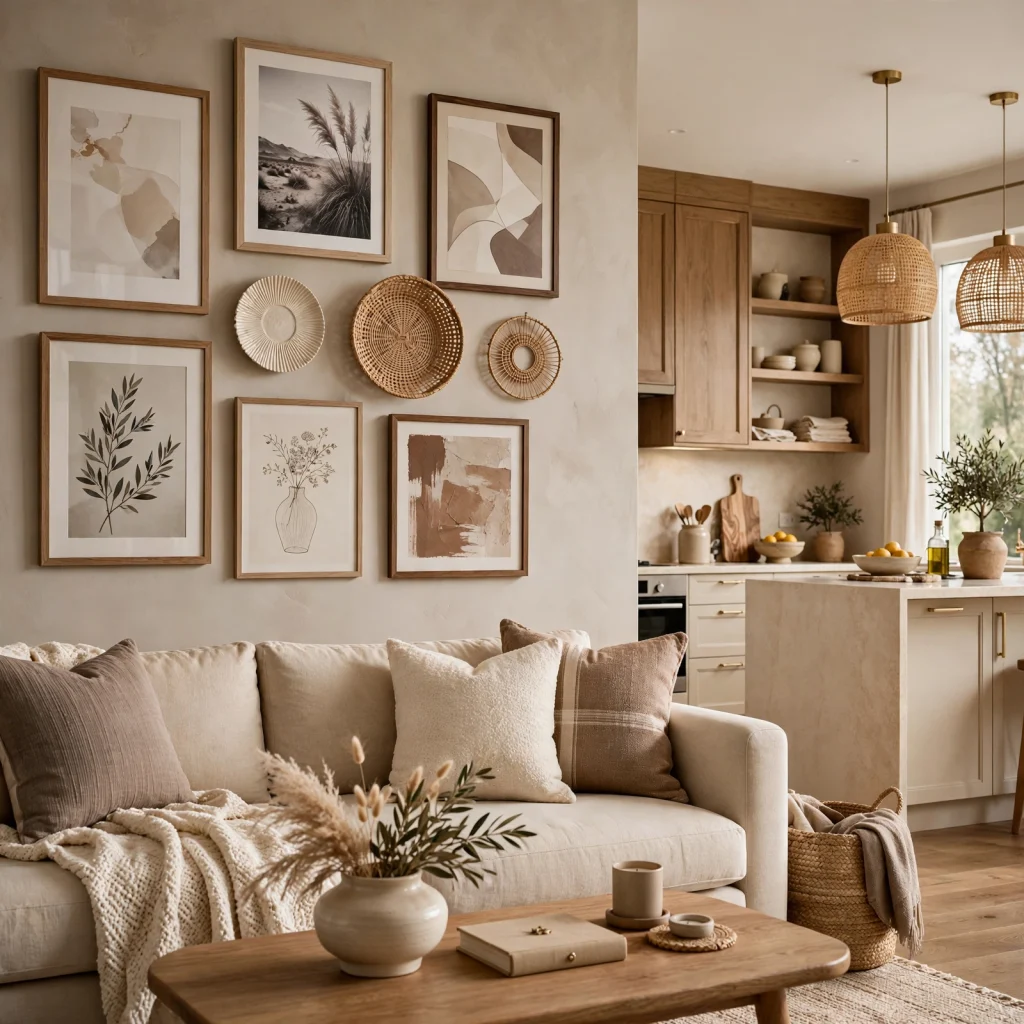
A gallery wall in the living room, styled with warm-toned frames and artwork, gives the seating area a personal focal point that balances a kitchen’s typically busier, more functional visual field. Choosing artwork with colors that echo the kitchen’s backsplash or cabinetry keeps the two spaces feeling connected rather than like separate design projects. Laying frames out on the floor before hanging makes it easier to balance sizes and spacing.
8. Brass Cabinet Hardware
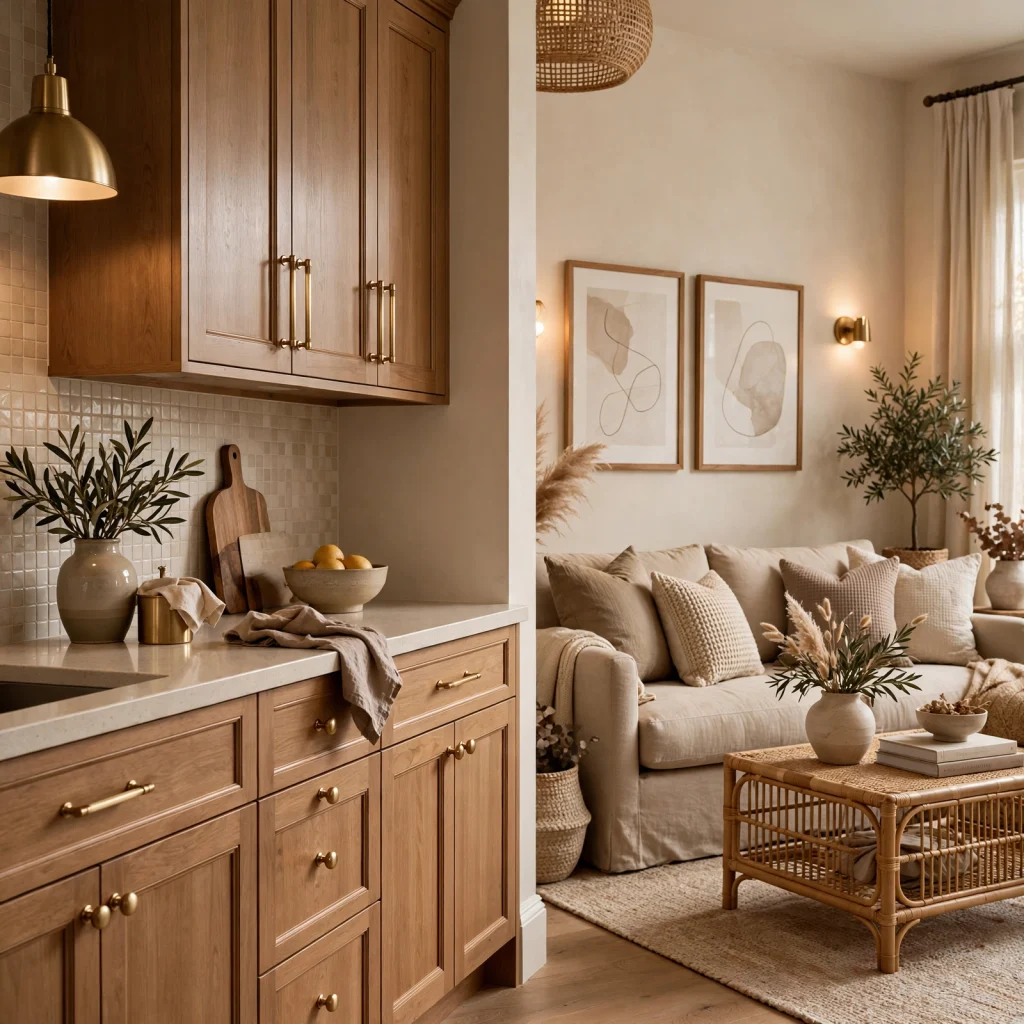
Swapping kitchen cabinet hardware to an aged or unlacquered brass finish, and repeating that same metal in the living room’s lighting or picture frames, creates a subtle but noticeable thread between the two rooms. Unlike polished chrome, brass develops a soft patina that fits naturally into a warmer, more layered decor style. This is a relatively low-cost update that has a disproportionate impact on how coordinated the whole space feels.
9. Layered Kitchen Rug
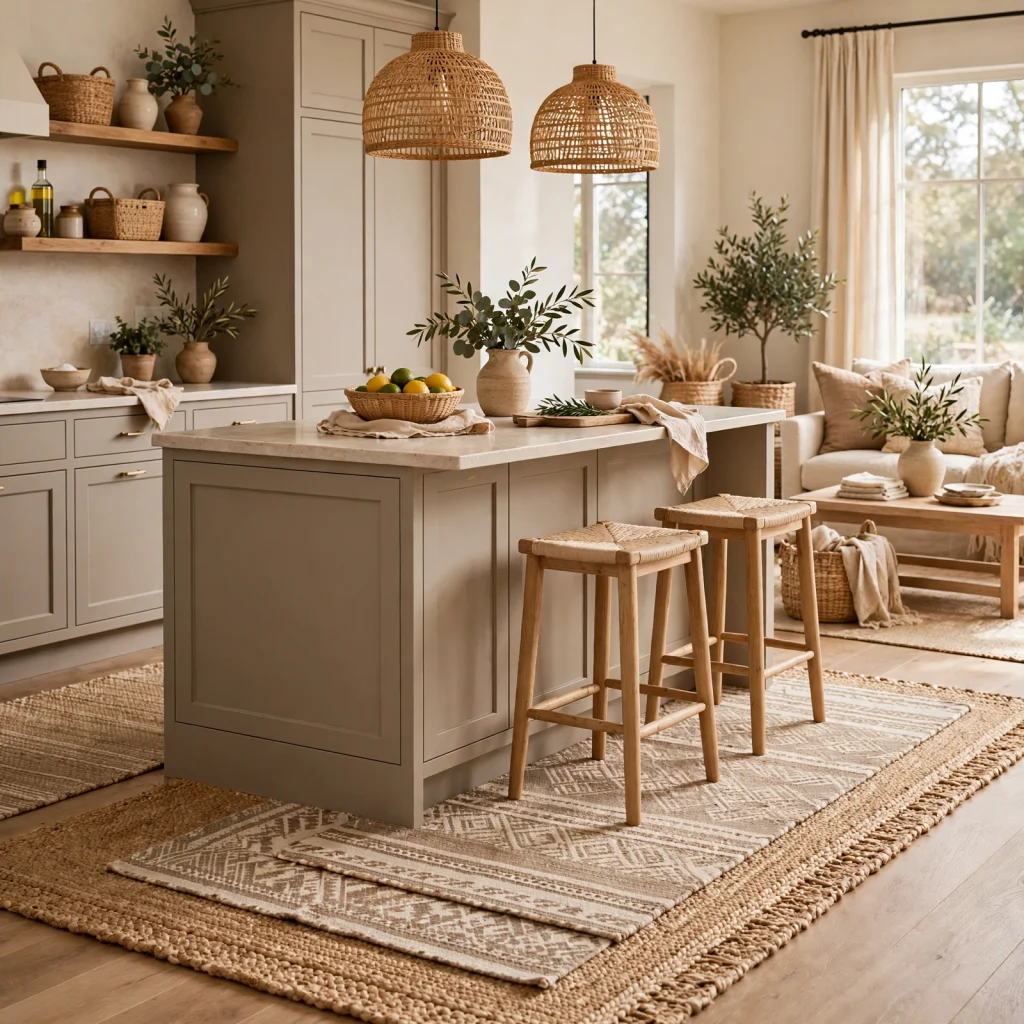
A washable runner rug in the kitchen, layered near the sink or island, echoes the texture and warmth of rugs typically used in the living room seating area. Choosing a pattern or color that pulls from the living room’s existing rug keeps the flooring treatment consistent across the open space. This also adds comfort underfoot in the kitchen, where hard flooring can otherwise feel cold and purely functional.
10. Indoor Plant Corner
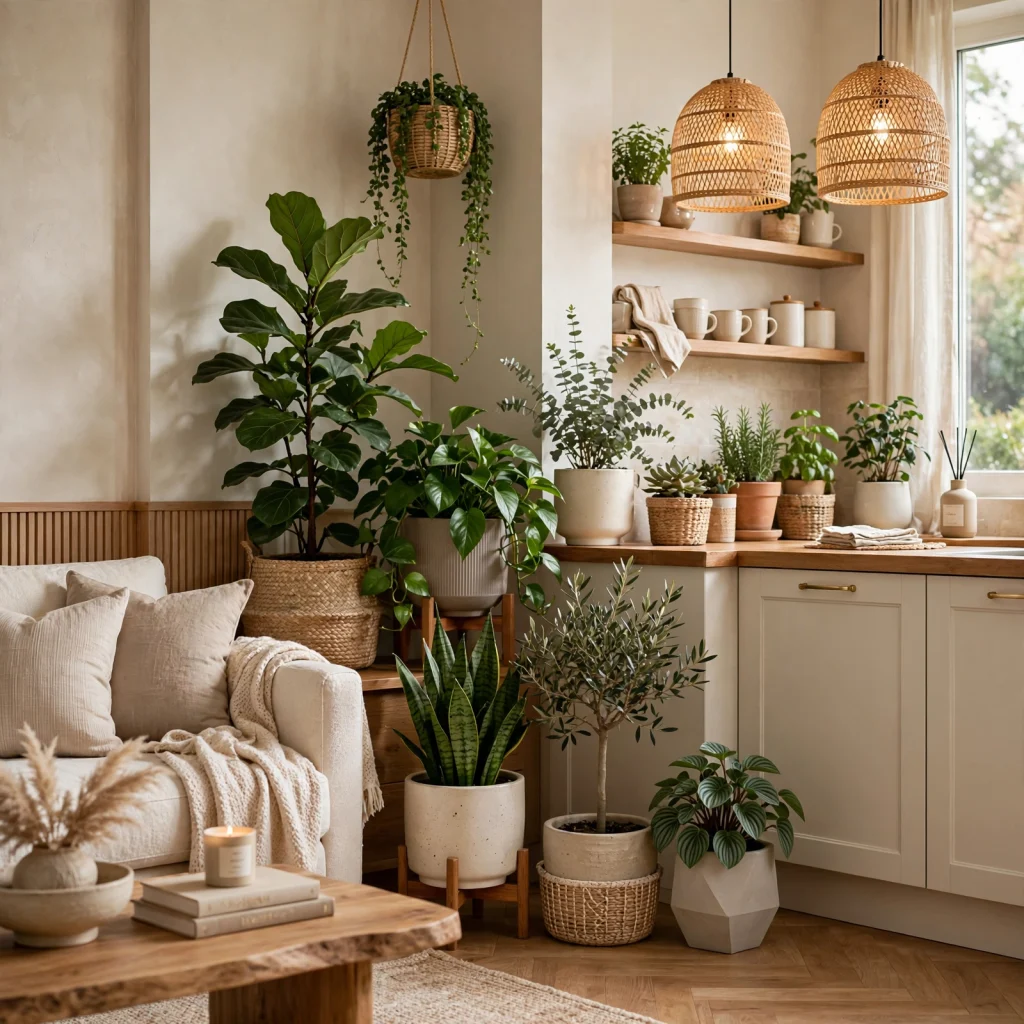
Grouping a few potted plants of varying heights near the boundary between the kitchen and living room softens the transition between the two spaces and adds a shared organic element that works in both. Taller plants, like a fiddle leaf fig, work well anchoring a living room corner, while smaller herb pots on an open kitchen shelf serve a similar visual purpose. This is one of the lowest-cost ways to unify a space without any structural changes.
11. Matching Wood Tones
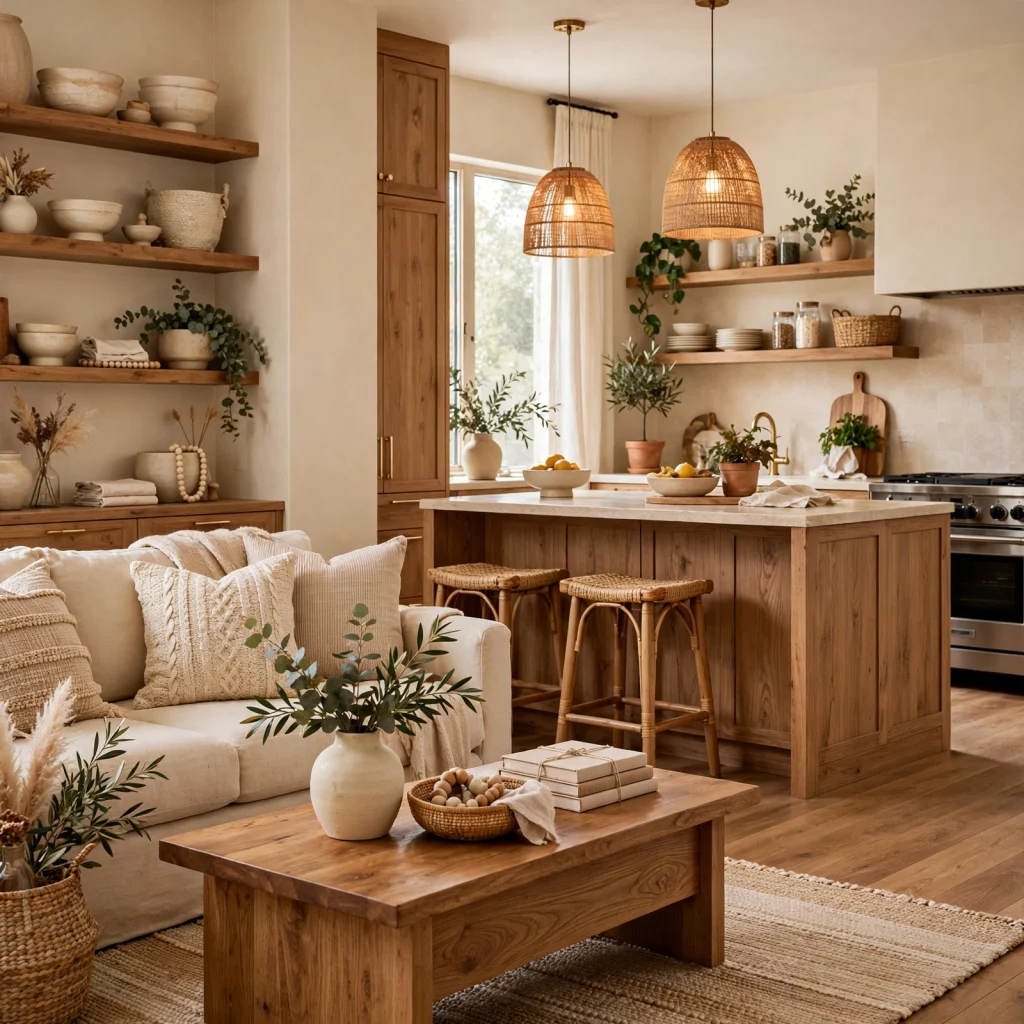
Choosing kitchen cabinetry, flooring, or an island in the same wood tone as the living room’s furniture, whether that’s white oak or walnut, prevents the two spaces from reading as decorated by different rules. Even small pieces, like a wood cutting board displayed on the counter or a wood-framed mirror in the living room, reinforce the connection. This consistency is one of the fastest ways to make an open floor plan feel intentional.
12. Open-Concept Furniture Layout
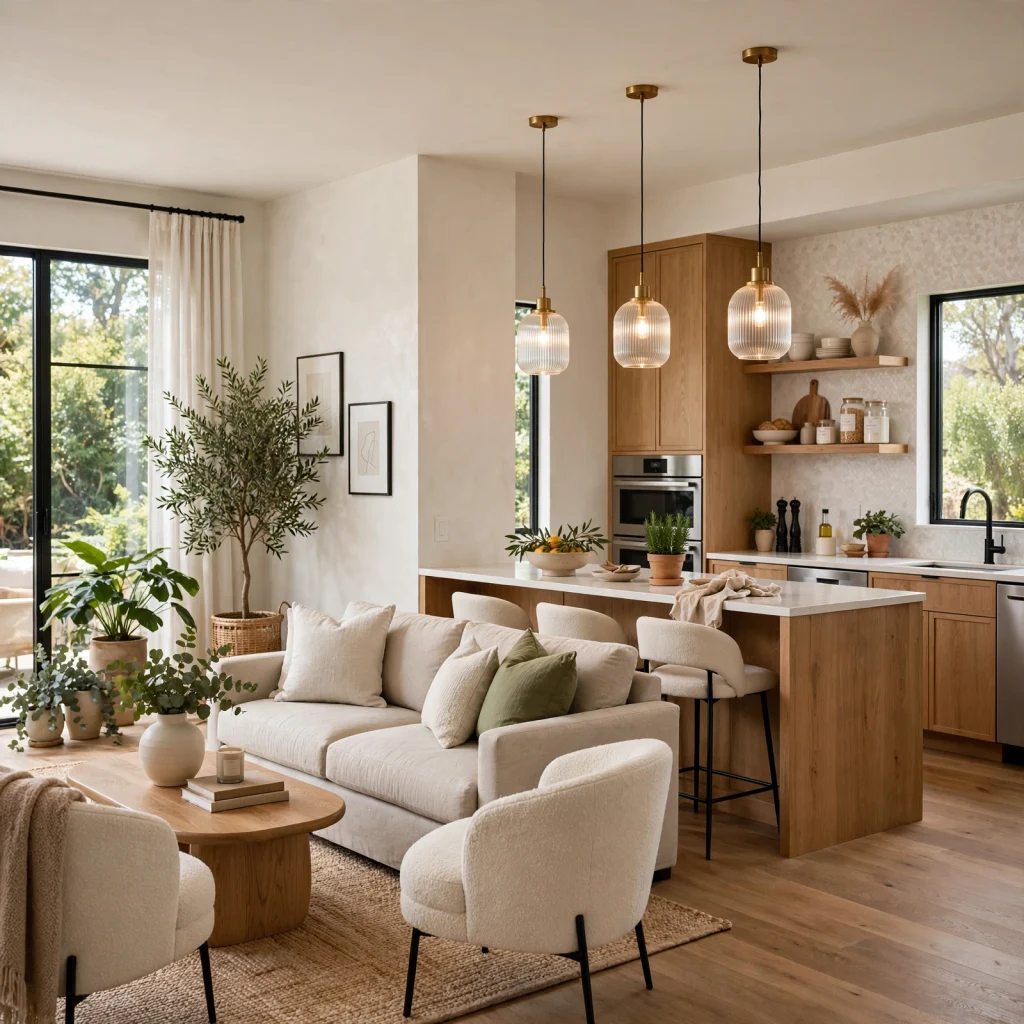
Positioning the living room’s sofa to face partially toward the kitchen, rather than fully away from it, keeps conversation and sightlines open between whoever is cooking and whoever is relaxing. A kitchen island with stool seating on the living room side reinforces this connection further, acting as a secondary gathering spot. This layout works especially well for households that entertain often, since it avoids isolating the cook from the rest of the group.
| Layout Element | Kitchen Side | Living Room Side |
| Seating | Bar stools at island | Sofa angled toward kitchen |
| Lighting | Pendant over island | Floor lamp near sofa |
| Rug | Runner near sink | Area rug under seating |
13. Ceramic Backsplash Tile
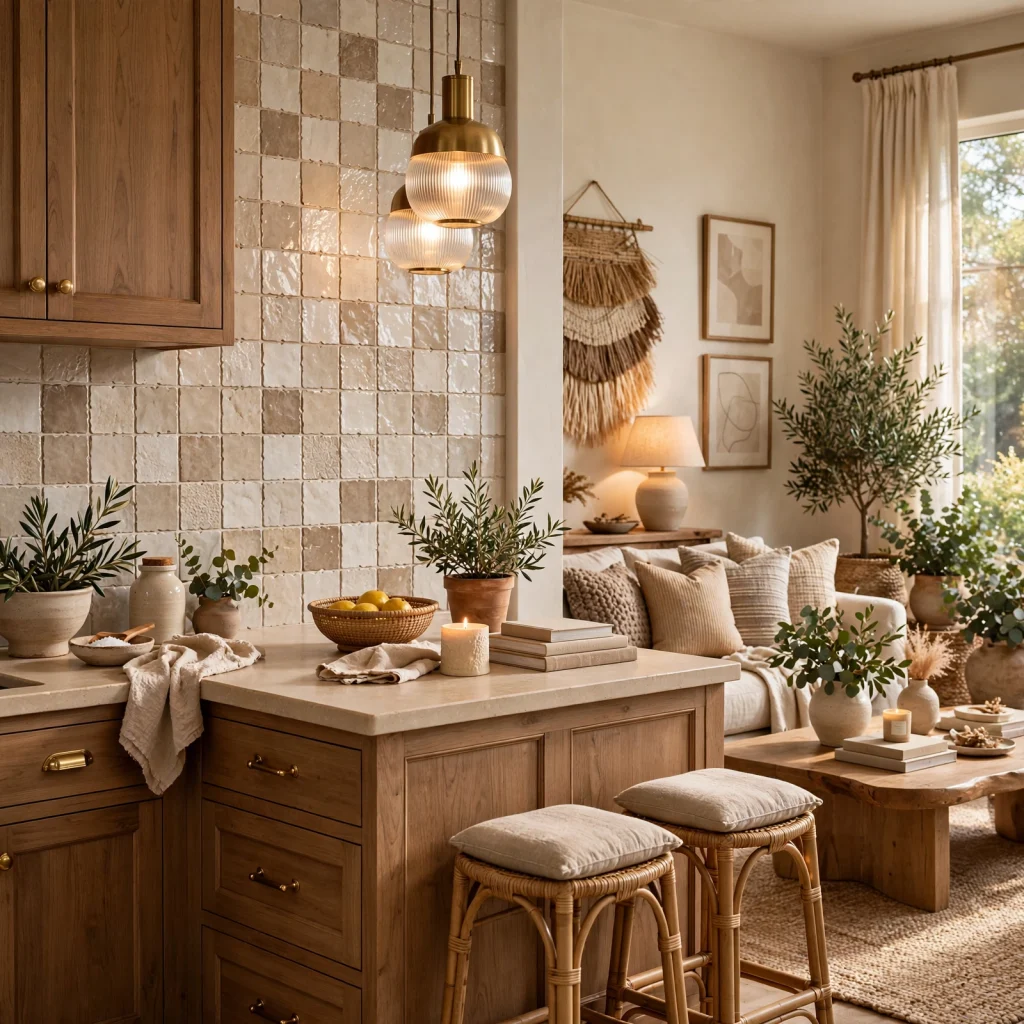
A handmade or textured ceramic backsplash tile adds visual interest to the kitchen that can echo ceramic lamps, vases, or pottery displayed in the living room, creating a subtle material connection between the two spaces. Choosing a glaze in a warm, slightly irregular tone rather than a flat, uniform finish gives the tile a handcrafted quality that fits a more curated home decor approach. This detail is especially effective when the kitchen is fully visible from the seating area.
14. Textured Throw Pillows
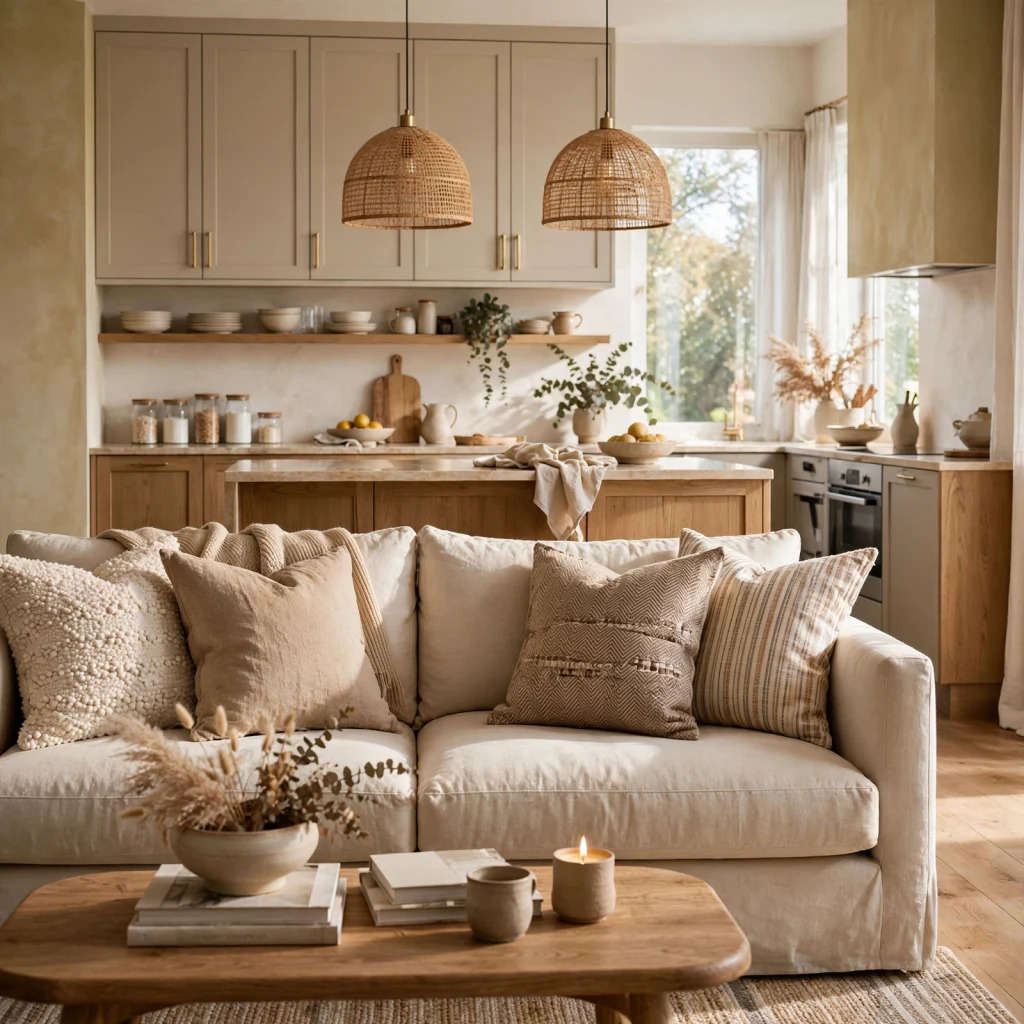
Adding textured throw pillows to the living room in fabrics like boucle or linen, chosen in tones that pull from the kitchen’s tile or cabinetry, keeps the color story consistent across both rooms without requiring identical furniture. Two or three pillows in varying textures, rather than a matched set, gives the seating area a more collected look. This is one of the easiest and least expensive ways to tie a color palette together across an open floor plan.
15. Floating Kitchen Shelves
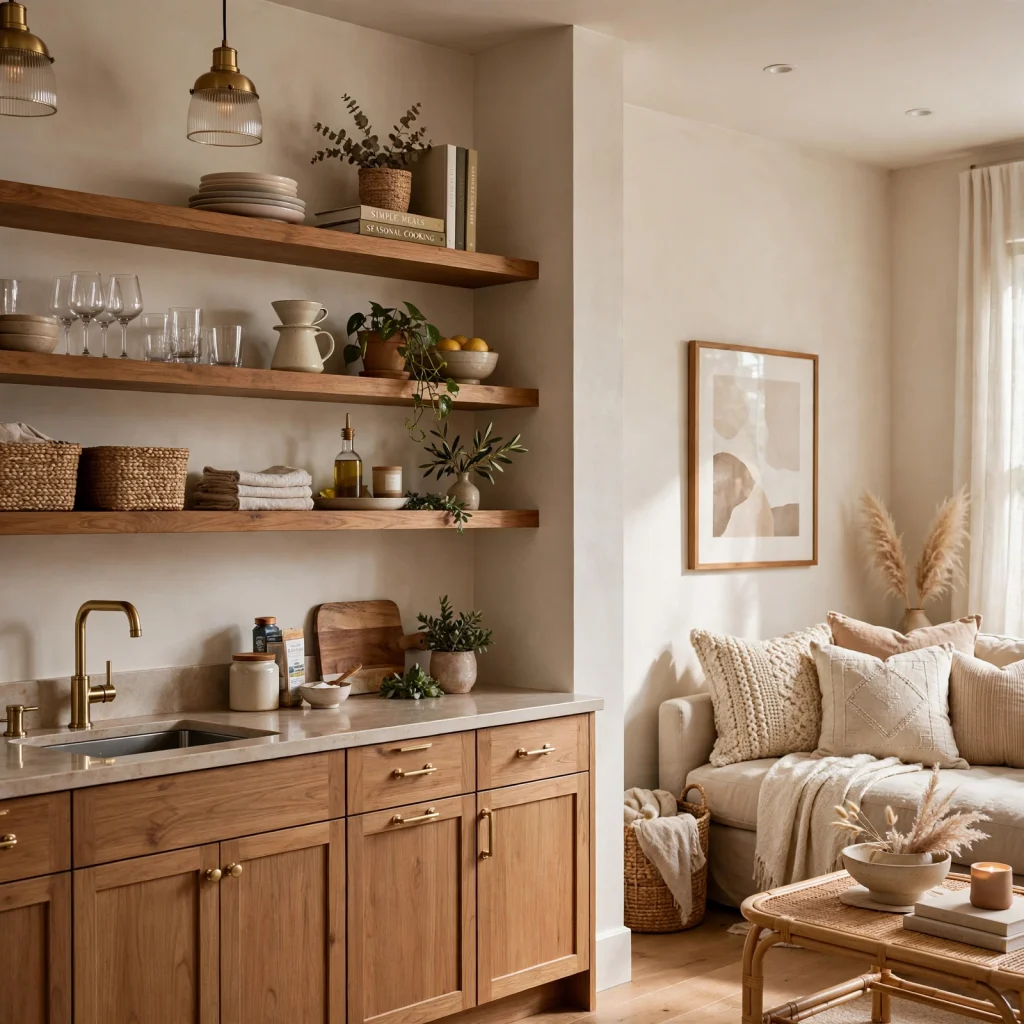
Floating wood shelves in the kitchen, styled similarly to shelving in the living room, create a visual rhyme between the two spaces without requiring identical furniture. Keeping the styling consistent, such as grouping objects by color or leaving negative space on both sets of shelves, reinforces that the two rooms were decorated with the same eye. This works particularly well in kitchens that are fully open to the living area, where the shelving is visible from the seating zone.
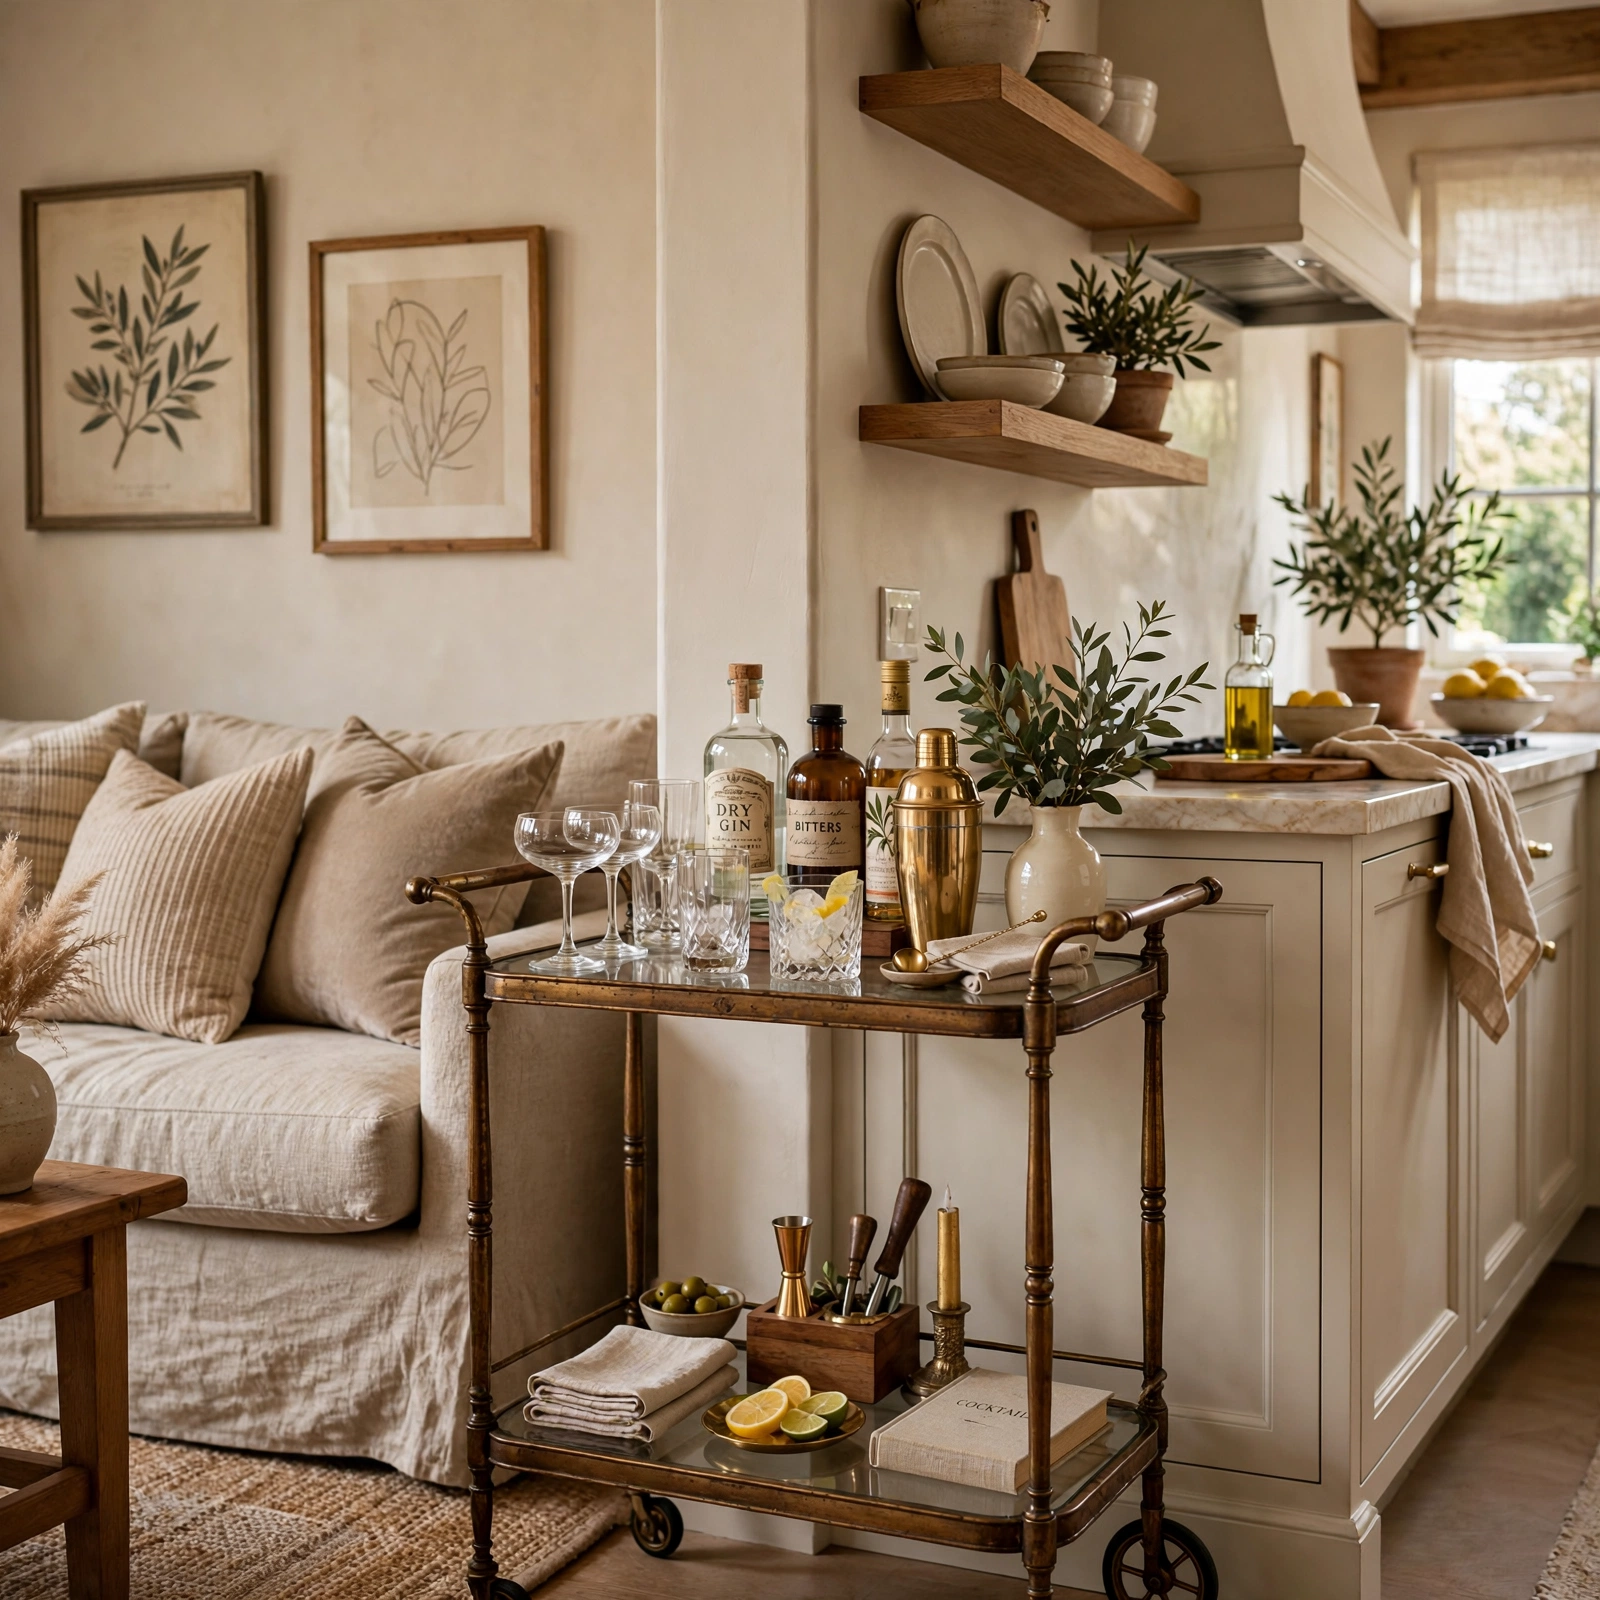
16. Vintage Bar Cart
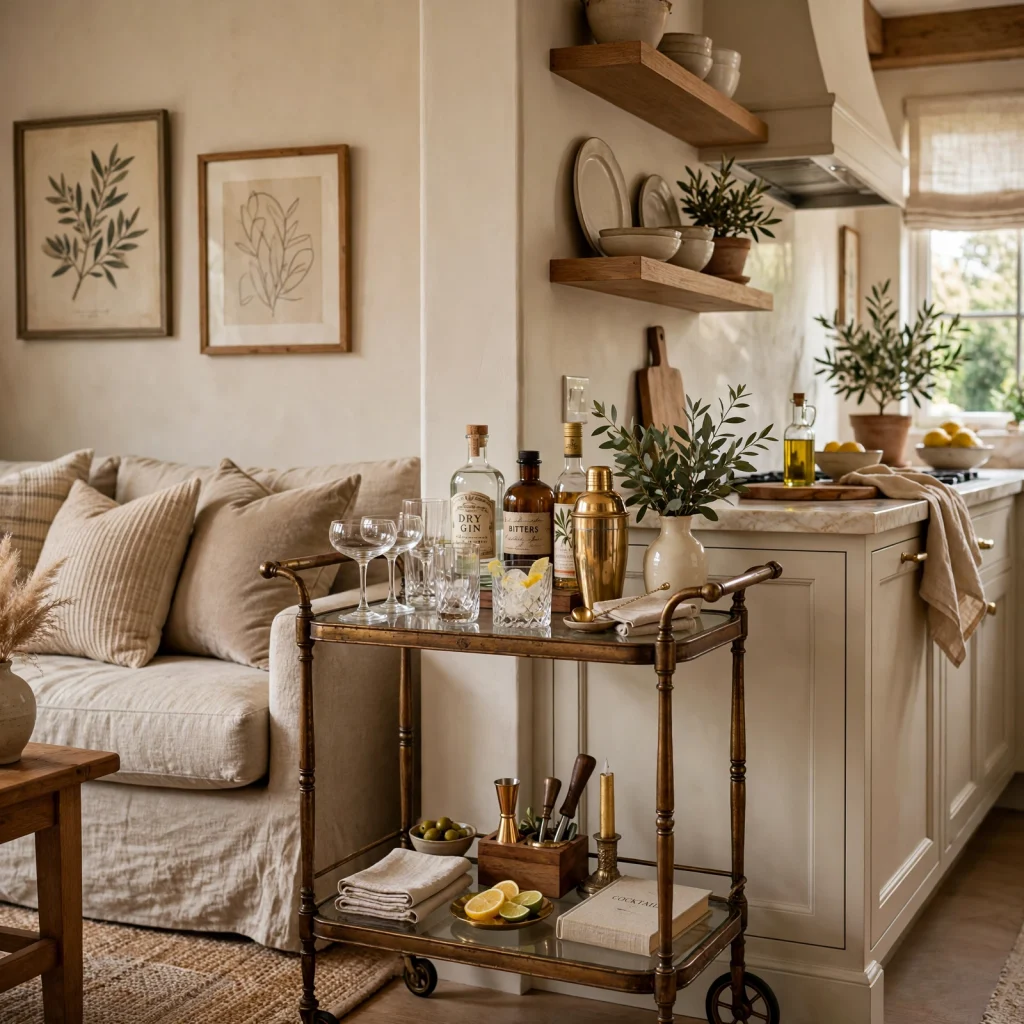
A vintage or vintage-style bar cart placed near the boundary between the kitchen and living room serves both spaces functionally while adding a shared decorative element, like brass detailing or a glass top, that echoes finishes used elsewhere. It also gives the room a slightly more social, entertaining-focused feel, which suits open floor plans where guests move freely between cooking and lounging areas. Styling it with a few glasses and a small plant keeps it looking used rather than staged.
Shop the Look
A set of aged brass pendant lights works over both a kitchen island and a living room reading nook, paired with rattan bar stools and a boucle accent chair for shared texture. Add a butcher block cutting board and a set of handmade ceramic vases to echo natural materials across both rooms, along with a washable runner rug in a tone that matches the living room’s existing area rug. A small vintage bar cart with brass detailing ties the two spaces together at their shared boundary.
Common Mistake to Avoid
The most common mistake when decorating an open kitchen and living room is treating each space as its own separate design project, resulting in mismatched wood tones, metal finishes, or color palettes that clash the moment both rooms are visible at once. Choosing cabinetry, furniture, and hardware without cross-referencing the adjoining room is what usually causes this. Deciding on a shared palette and material list before shopping for either space individually is the most reliable way to avoid the mismatch.
FAQs
How do you decorate an open kitchen and living room together?
Start by choosing one shared color palette and one or two consistent materials, like a wood tone or metal finish, that will appear in both spaces before shopping for furniture or fixtures. Repeating lighting finishes, flooring, and even small decorative objects across both rooms helps them read as one cohesive space rather than two separately decorated areas. Walking through both rooms together while shopping, rather than room by room, makes mismatches easier to catch early.
What colors work well for an open kitchen and living room?
Warm neutrals like cream, taupe, and warm white generally work best as the dominant color across both spaces, since they’re flexible enough to pair with cabinetry, countertops, and furniture upholstery alike. A single accent color, repeated through pillows in the living room and tile or stools in the kitchen, adds interest without overwhelming either space. Avoiding stark, cool-toned whites in one room while using warmer tones in the other is a common cause of mismatched spaces.
Should kitchen and living room flooring match?
Matching flooring throughout an open kitchen and living room generally creates a more seamless, larger-feeling space, especially when there’s no wall separating the two areas. When a material change is necessary, such as tile in the kitchen for practicality, choosing a tone within the same color family as the living room’s flooring keeps the transition subtle rather than jarring. A rug can also help bridge the visual gap where flooring materials differ.
How do you make an open kitchen and living room feel cohesive?
Repeating the same metal finish across lighting and hardware in both rooms, along with a shared wood tone in furniture and cabinetry, is one of the most effective ways to create cohesion. Consistent lighting temperature, generally in the warm 2700K to 3000K range, also keeps both spaces feeling like part of the same room rather than two different moods. Small styling details, like matching ceramic pieces or plants, reinforce the connection further.
What furniture layout works best for an open kitchen and living room?
Angling the sofa partially toward the kitchen, rather than facing it completely away, keeps sightlines and conversation open between the two areas. Adding stool seating at a kitchen island gives the space a secondary gathering point that functions similarly to the living room’s main seating area. This layout works especially well for households that host regularly, since it avoids isolating whoever is cooking from the rest of the group.
Conclusion
The best home decor ideas living room and kitchen spaces can share come down to consistency in color, material, and lighting rather than treating each room as its own project. Start with a shared palette and one or two material choices, like a wood tone or metal finish, and let those decisions guide both spaces. Save this guide to Pinterest for later, and check out our related post on living room aesthetic ideas for more direction on styling the seating area itself.
Author Expertise Note
This guide is based on hands-on experience decorating several open-concept homes where the kitchen and living room shared one continuous sightline, and where small mismatches became obvious in a way they never would have in a closed floor plan.