16 Stunning House Design Drawing Ideas for Designing a Functional and Beautiful Home
Turning an idea for a house into something a builder can actually construct requires passing through several distinct types of drawings, which is exactly what these house design drawing ideas walk through. This guide covers sixteen practical drawing types, from a loose bubble diagram to a full working drawing set, that take a house design from a rough concept to a buildable plan. You’ll learn what each drawing type is for, roughly what tools or software to use, and how to avoid jumping to precise drawings before the underlying layout decisions are actually settled. Each idea includes real scale references and tool suggestions so you know exactly where to start.
Trend & Background
House design drawing has shifted considerably as accessible CAD and 3D modeling software has made precise, to-scale drawings achievable for homeowners and students without professional architectural training, though hand sketching remains the fastest way to explore early concepts before committing to software. Bubble diagrams, digital floor plans, and 3D rendered models have become a defined progression because they solve a specific problem: early ideas need to stay flexible and low-cost to change, while final construction documents need to be precise enough for a contractor to build from without guesswork. This matters now because free and low-cost design software has lowered the barrier to producing professional-looking drawings at almost every stage.
Key Takeaways
- Sixteen drawing types cover early concept sketches through construction-ready working drawings.
- Reference tables are included for common scale ratios, paper sizes, and software cost comparisons so you can plan before you start.
- Starting with loose, quick sketches before moving to precise scaled drawings saves significant rework later in the process.
- Most homeowners and students can produce several of these drawing types without professional CAD software.
1. Bubble Diagram Planning Sketch

A bubble diagram uses simple circles or rough shapes, each labeled with a room name, connected by lines showing which spaces need to sit near each other, without any real dimensions attached yet. This drawing type works best in the earliest planning stage, using nothing more than a pencil and paper, and helps settle adjacency questions, like keeping the kitchen near the garage entry, before any wall placement is decided. Redrawing several versions quickly is the point, not producing one polished result.
2. Hand-Drawn Concept Sketch
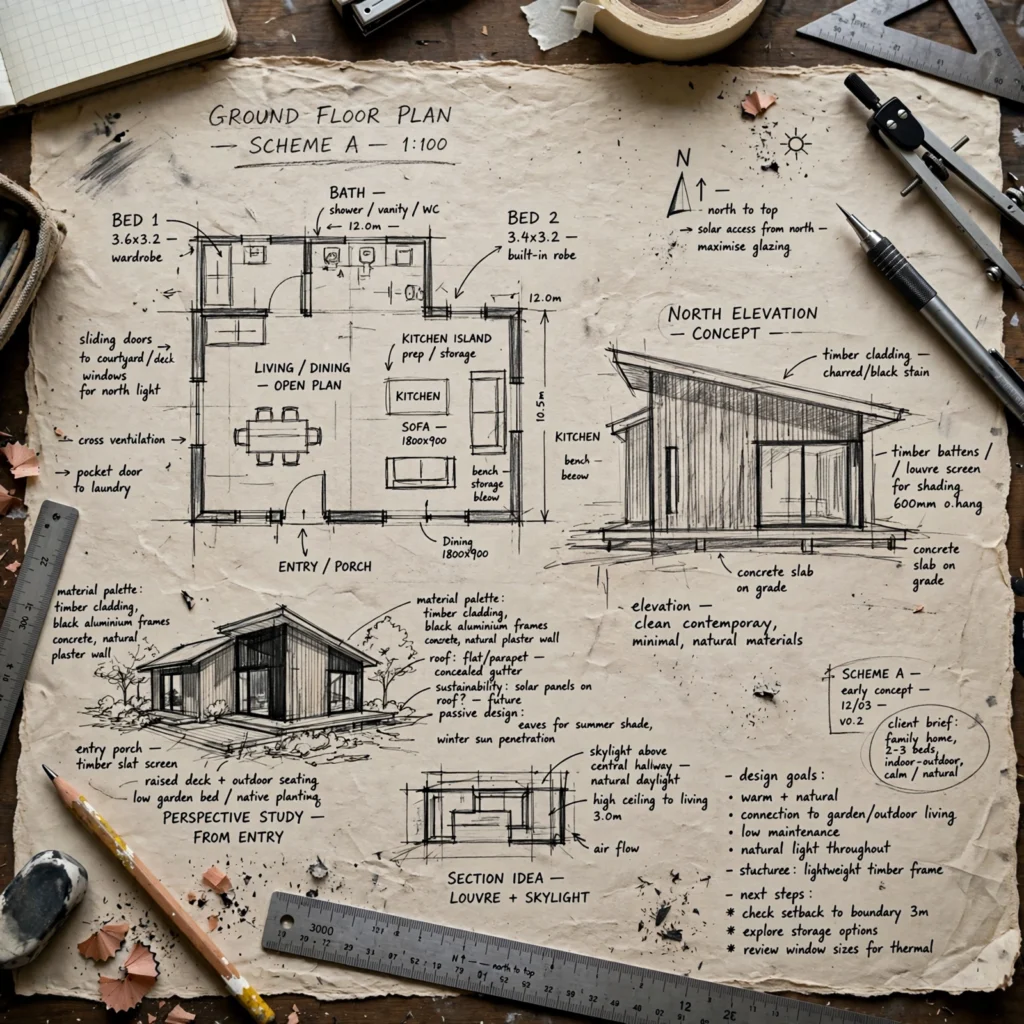
Once room relationships feel settled from a bubble diagram, a hand-drawn concept sketch adds rough wall placement and approximate room sizes using graph paper, where each square typically represents one foot. This stage still favors speed over precision, since the goal is testing whether the overall layout works before investing time in exact measurements. Keep a soft pencil and eraser handy, since redrawing sections repeatedly is expected at this stage of house design drawing.
3. Floor Plan Sketch
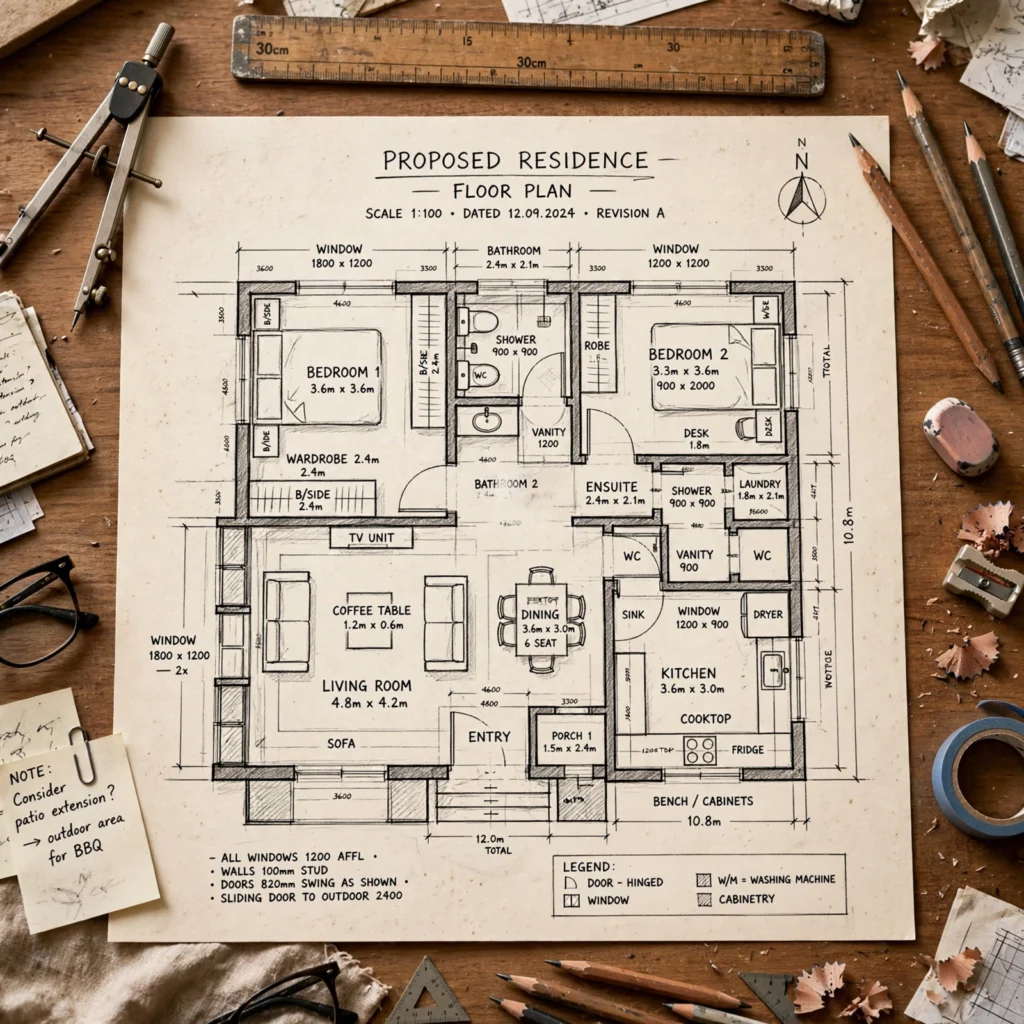
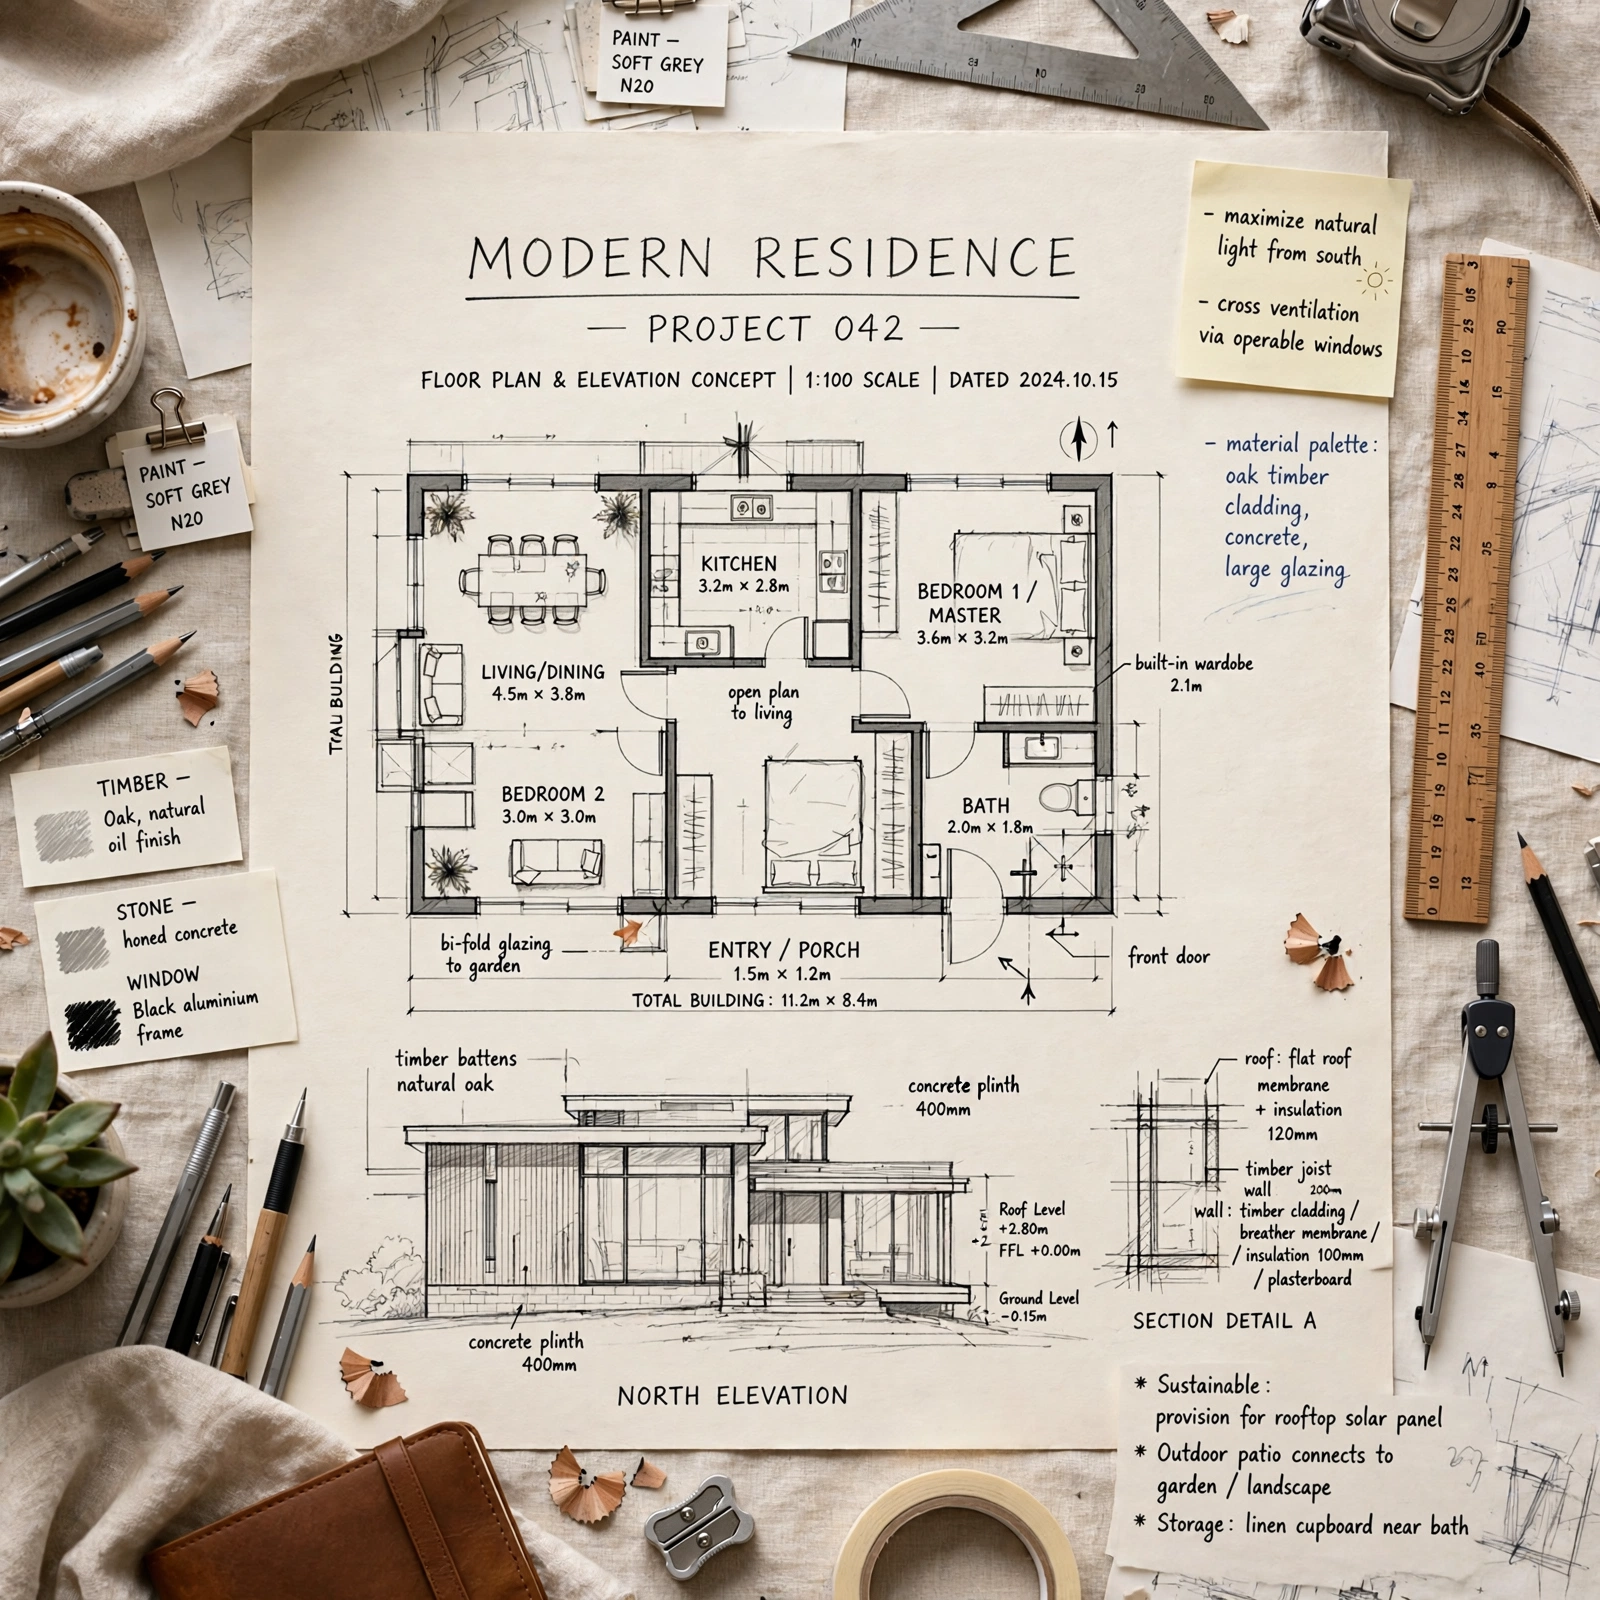
A proper floor plan drawing shows walls, doors, windows, and fixed features like plumbing at true scale, viewed from directly above as if the roof were removed. Standard architectural scale for residential floor plans is typically ¼ inch equals 1 foot, drawn on 18-by-24-inch or larger paper for legibility. Using a scale ruler rather than estimating proportions keeps room sizes accurate enough to catch problems, like a hallway too narrow for furniture, before construction begins.
| Drawing Scale | Common Use | Typical Paper Size |
| 1/8″ = 1′ | Whole-house overview | 18×24 in |
| 1/4″ = 1′ | Standard floor plan | 24×36 in |
| 1/2″ = 1′ | Detailed room or kitchen plan | 24×36 in |
4. Elevation Drawing
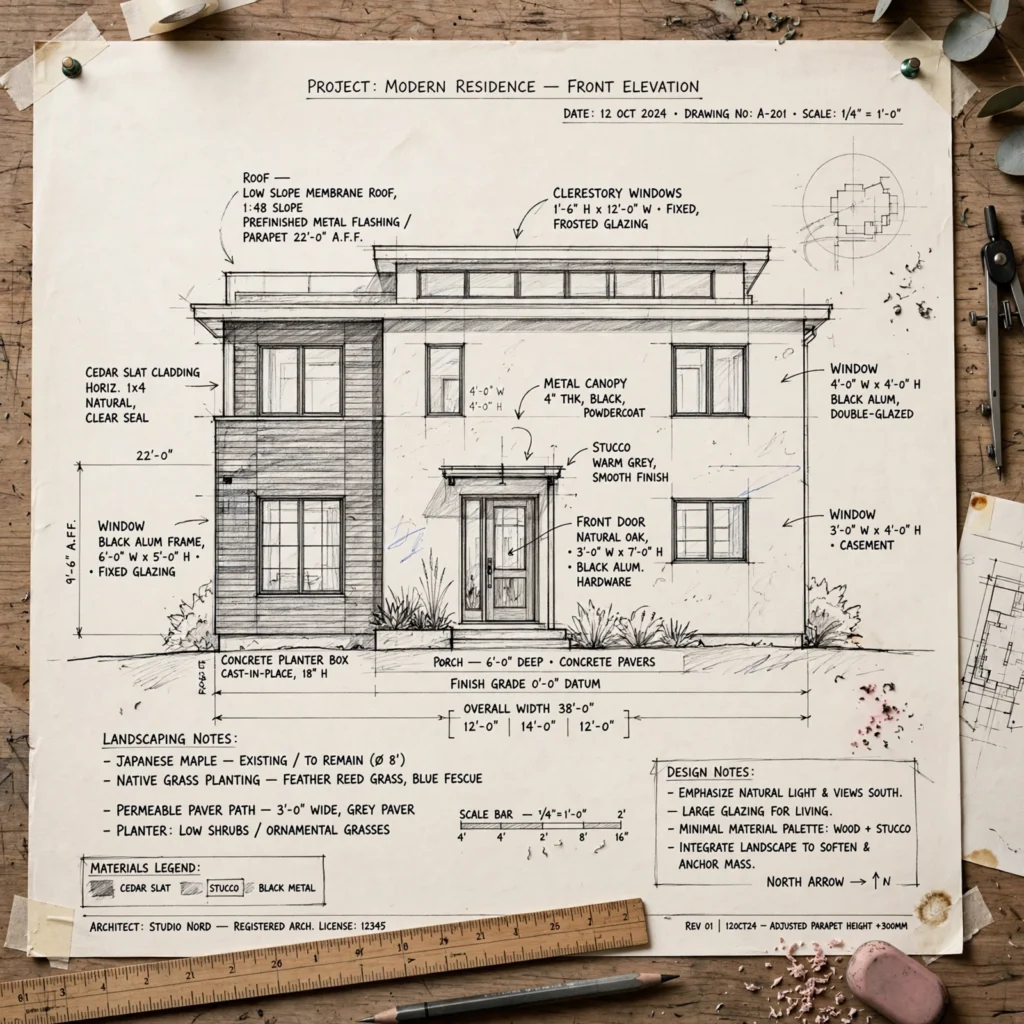
An elevation drawing shows one exterior wall of the house viewed straight on, without perspective distortion, including window and door placement, roofline, and material call-outs. Most house designs need at least four elevations, one for each side, drawn at the same scale as the floor plan for consistency. This drawing type is where exterior material choices, window proportions, and roof pitch actually get finalized, since a floor plan alone doesn’t show how the exterior will read.
In order to see more options for house design plans CLICK HERE
5. Section Cut Drawing
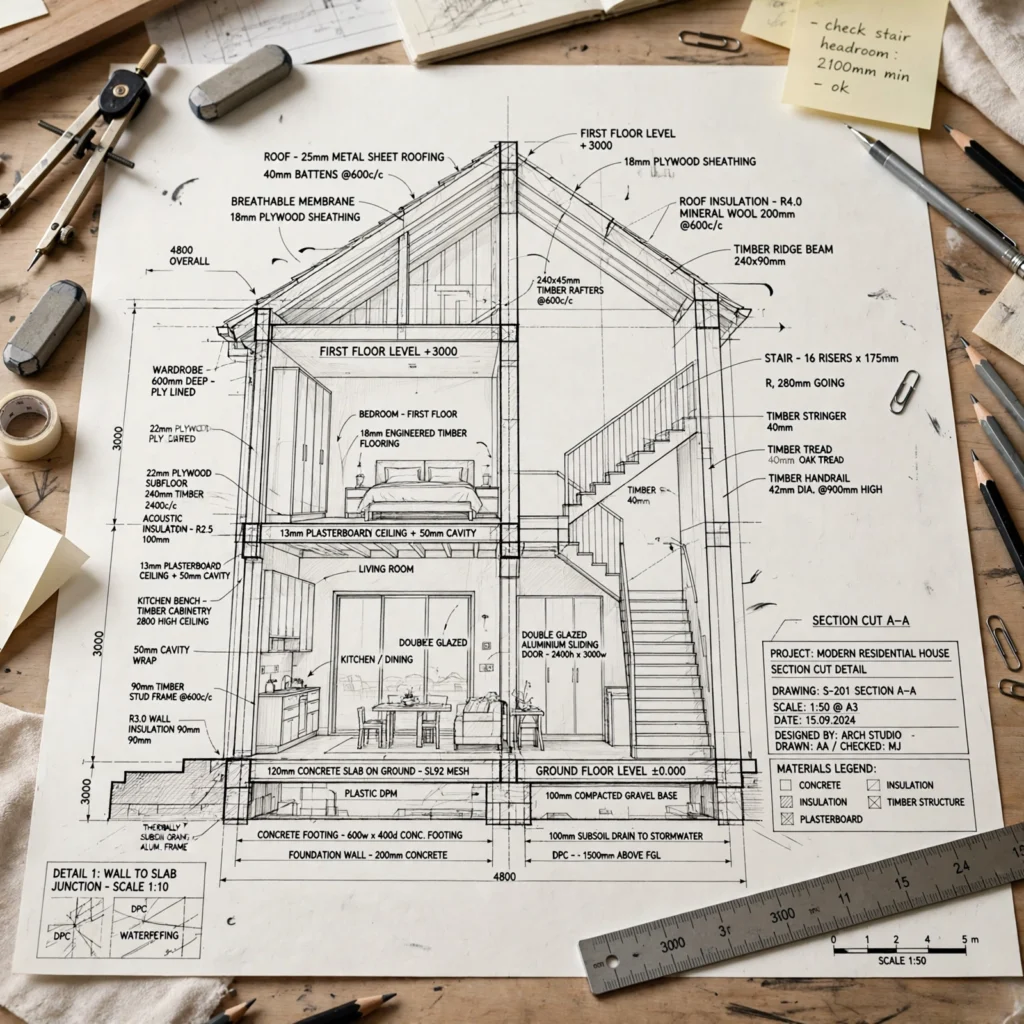
A section drawing shows a vertical slice through the house as if cut open, revealing ceiling heights, floor-to-floor dimensions, roof structure, and how different levels relate to each other. This drawing type is essential for anything involving a vaulted ceiling, a split-level layout, or a staircase, since a floor plan alone can’t communicate vertical relationships. Choose the cut line through the most structurally complex part of the house, such as through a stairwell or double-height space, for the most useful information.
6. Site Plan Layout
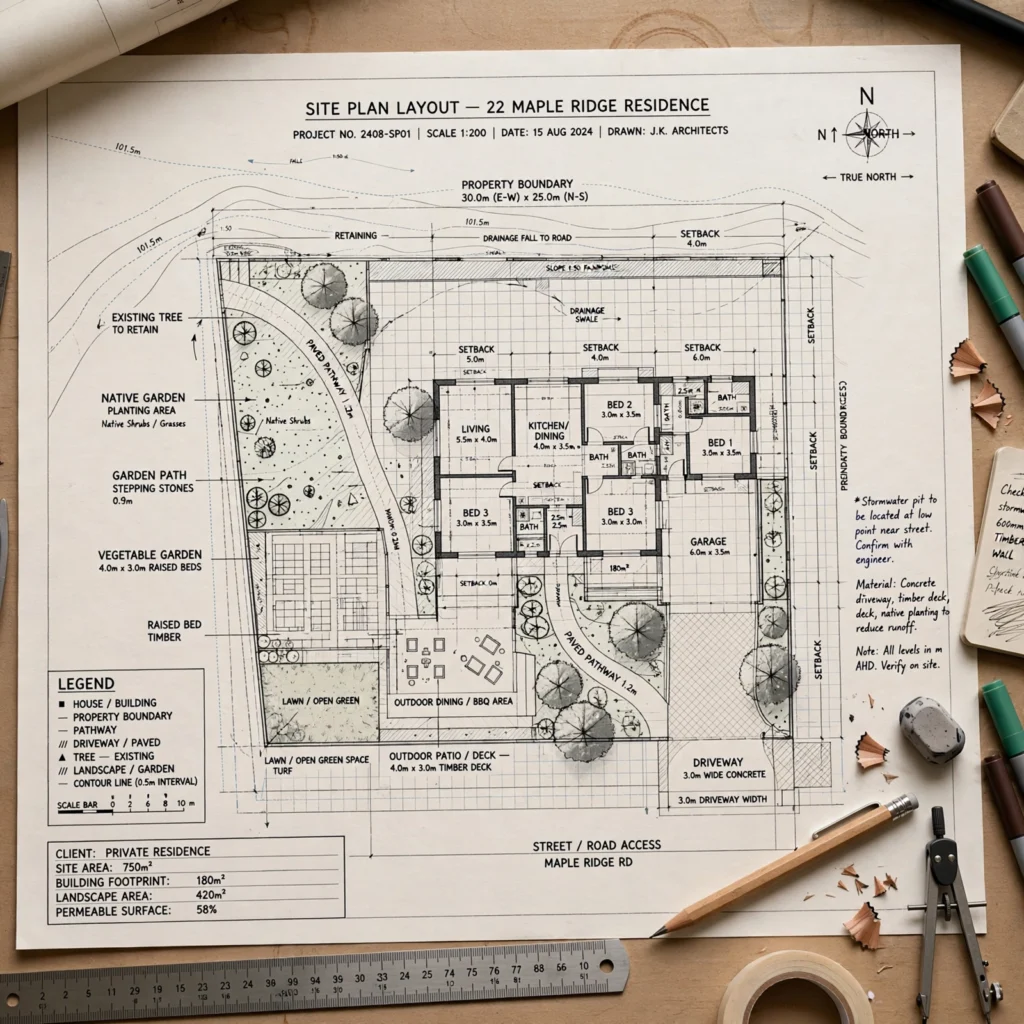
A site plan shows the house’s footprint positioned on the actual lot, including property lines, setbacks, driveway placement, and existing features like trees or slope. This drawing typically uses a smaller scale than the floor plan itself, often 1 inch equals 10 or 20 feet, since it needs to show the entire property rather than just the building footprint. Confirming exact setback requirements with local zoning before finalizing this drawing avoids a costly redesign later in the process.
7. Roof Plan Drawing
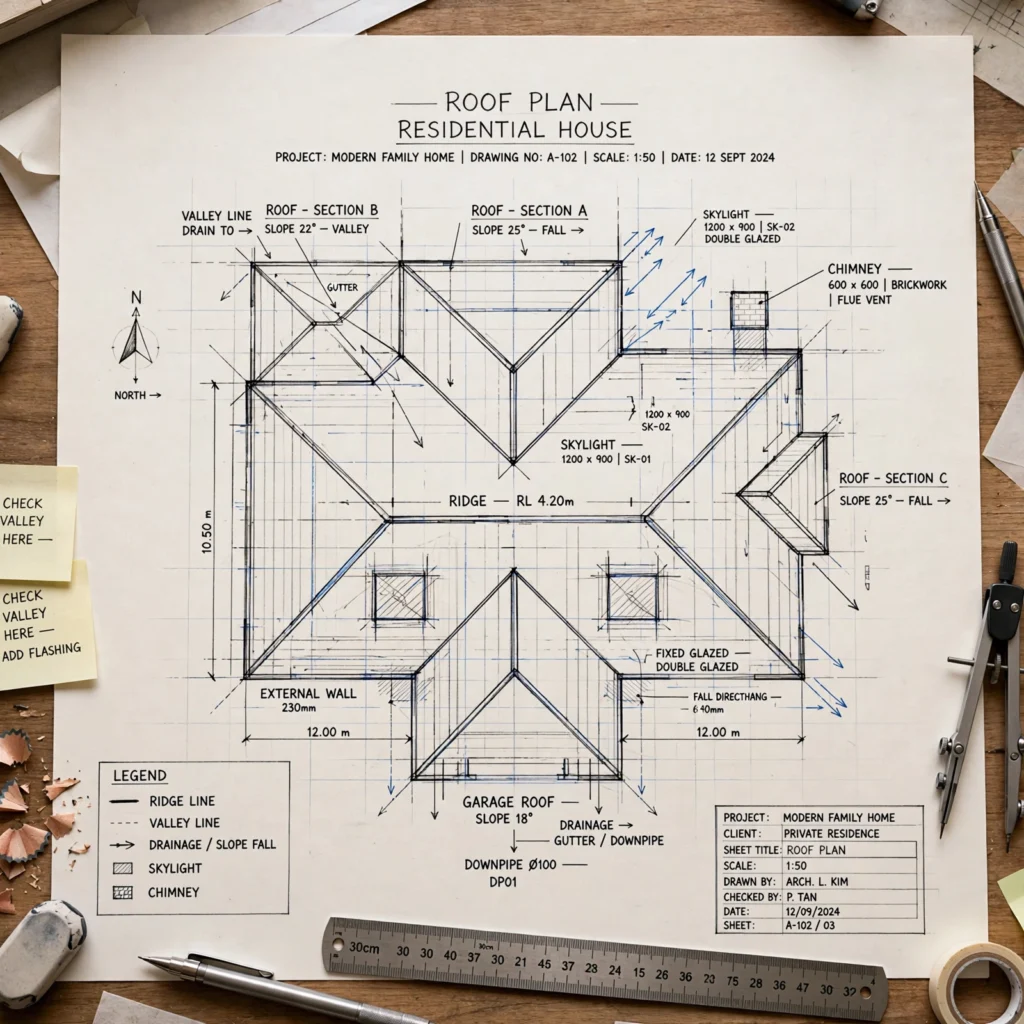
A roof plan, viewed from directly above, shows the roofline shape, slope direction indicated by arrows, ridge and valley lines, and any roof penetrations like chimneys or skylights. This drawing matters particularly for houses with multiple roof planes or a complex footprint, since drainage problems are far easier to catch on paper than after shingles are installed. Keep the roof plan aligned directly with the floor plan below it, since misalignment between the two is a common and costly drafting error.
8. House Design Drawing Moodboard
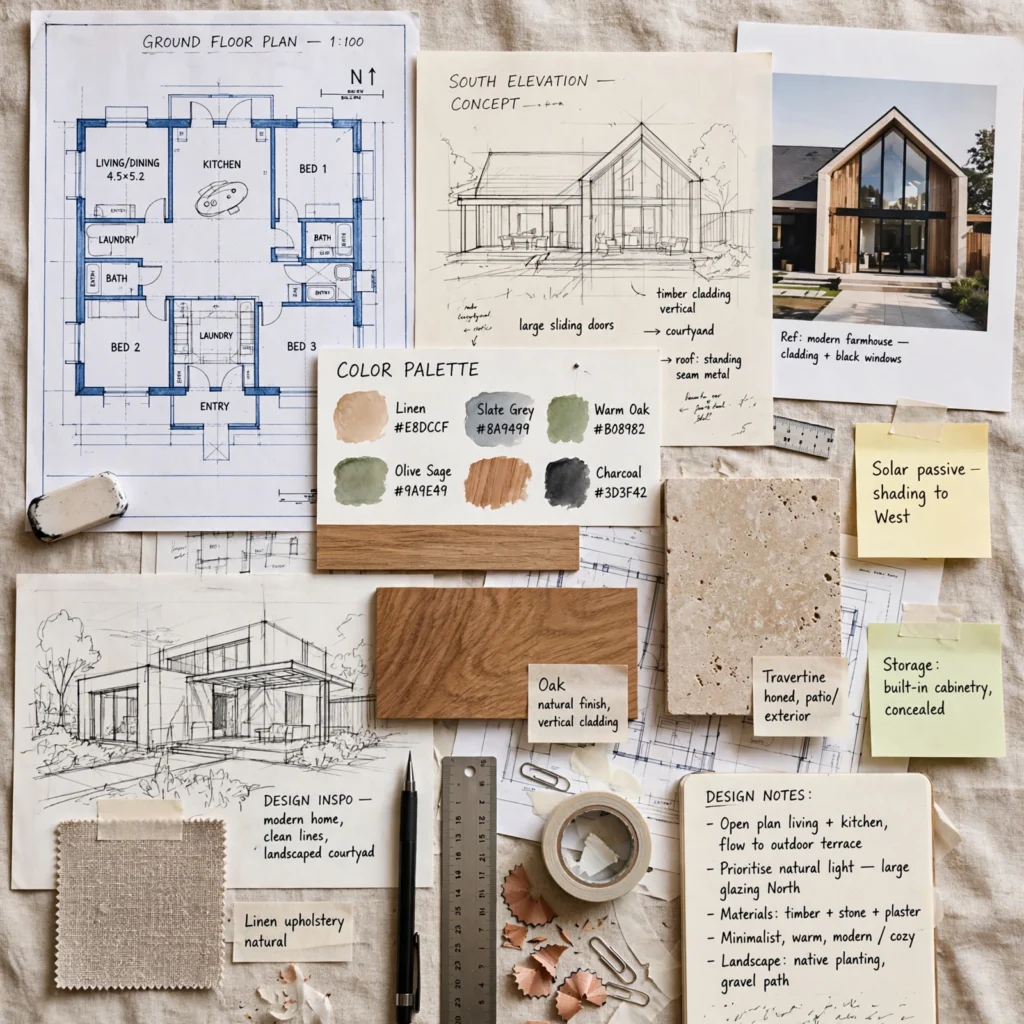
A moodboard acts as a rotating reference tool where you pin printed elevation studies, material samples, and inspiration photos while working through multiple rounds of drawings. Build one from a cork panel wrapped in linen, framed with thin wood trim, and keep it near your drawing table or desk so material and proportion decisions stay consistent as drawings move from rough sketches to precise scaled versions. Reviewing it before starting each new drawing type helps carry early design intent through to the final set.
9. Isometric Drawing
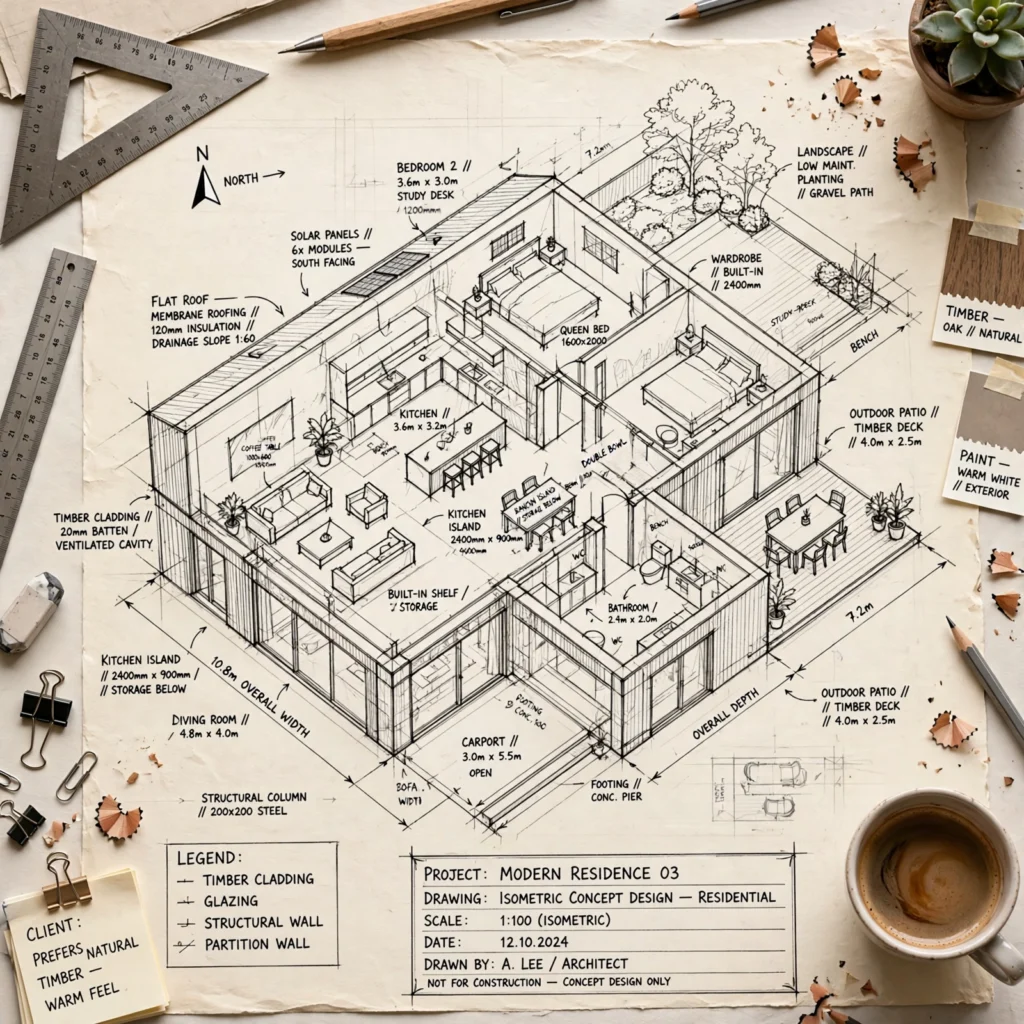
An isometric drawing shows the house in three dimensions using a fixed 30-degree angle on both axes, which keeps all measurements to true scale unlike a perspective drawing, making it useful for communicating spatial layout without the distortion perspective introduces. This drawing type works particularly well for showing interior room relationships in a cutaway view or for presenting a simple massing study of the exterior form before detailed elevations are drawn.
10. Perspective Sketch
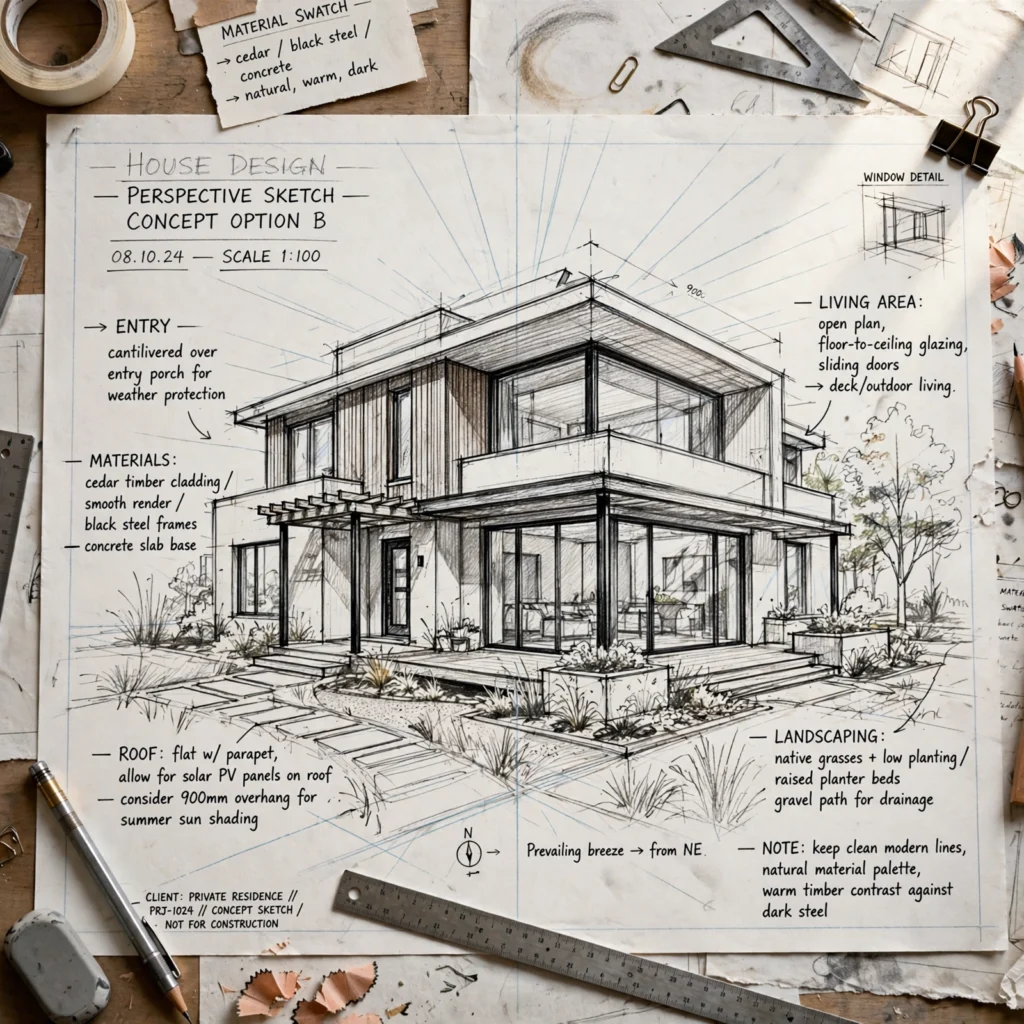
A perspective sketch shows the house as a person would actually see it standing at a specific viewpoint, using one or two vanishing points to create realistic depth and proportion. This drawing type communicates the finished look of a design far more intuitively to a non-technical audience, like a client or family member, than a flat elevation drawing can. Establishing the horizon line and vanishing points correctly before adding any building detail is the step most beginners rush past and later have to redo.
11. Digital CAD Floor Plan
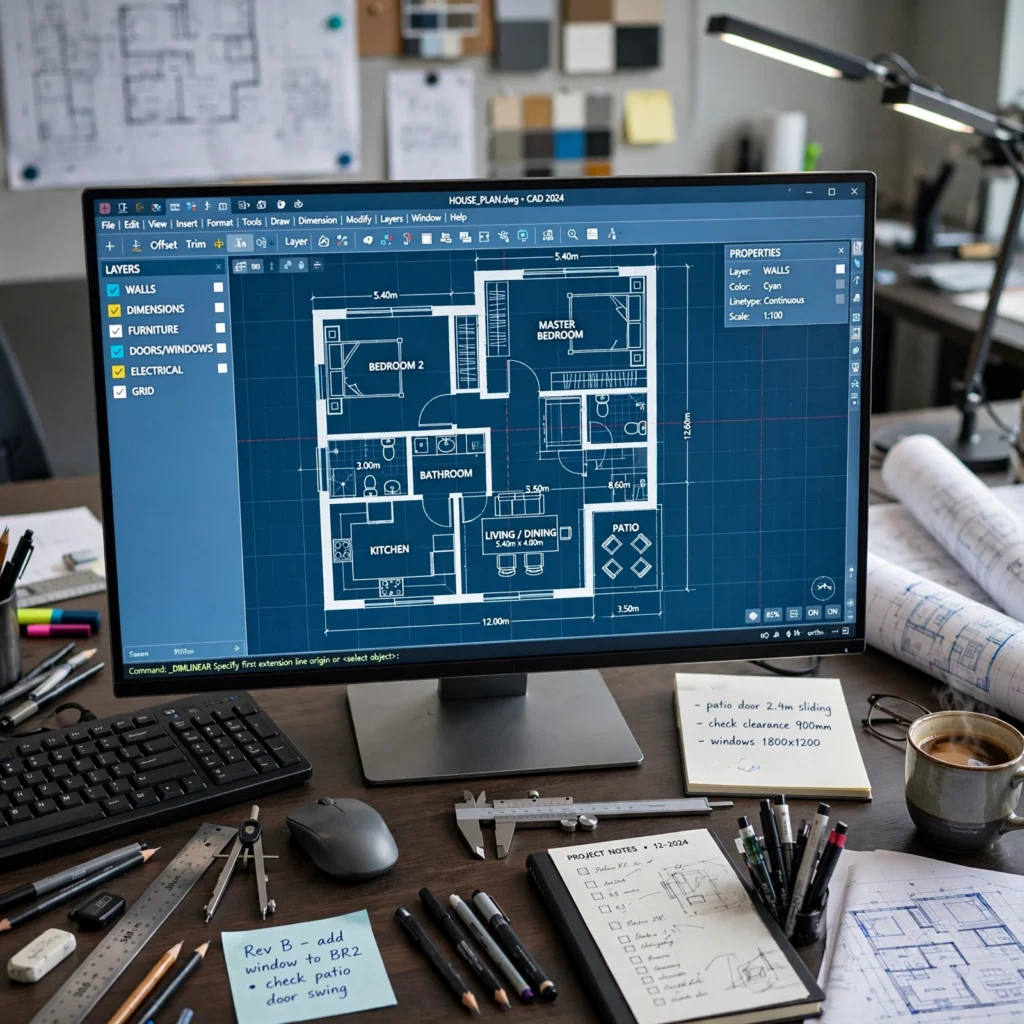
A digital CAD floor plan uses dedicated software to draw walls, doors, and fixtures at precise scale, with the advantage of easy revision compared to redrawing a hand sketch from scratch each time a wall moves. Programs range from free consumer tools to professional-grade software used by architects, and most support automatically generating elevations and basic 3D views from the same floor plan data, saving significant time compared to drawing each view separately by hand.
| Software Type | Typical Cost | Best For |
| Free consumer tools (SketchUp Free, Sweet Home 3D) | $0 | Homeowners, basic layouts |
| Mid-range (Chief Architect, Home Designer) | $100–$600 | Serious DIY planners, remodelers |
| Professional (AutoCAD, Revit) | $1,500–$2,500/year | Architects, licensed designers |
12. Furniture Layout Overlay
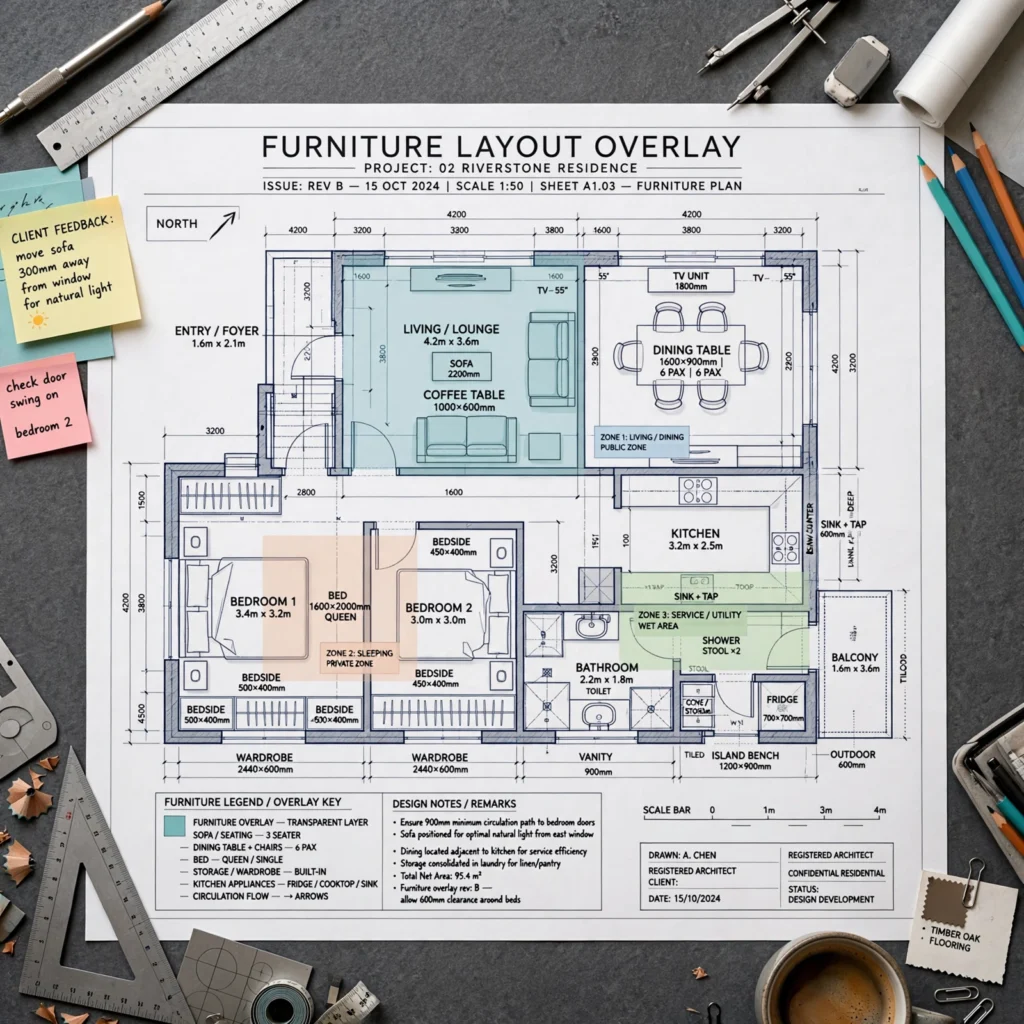
A furniture layout overlay places scaled furniture shapes directly onto the floor plan drawing to test whether rooms actually accommodate real furniture with adequate walking clearance. Use printed furniture templates at the same scale as the floor plan, or a digital tool’s built-in furniture library, and check that at least 30 to 36 inches of clearance remains around major pieces. This step catches layout problems, like a dining table that won’t fit with chairs pulled out, well before construction.
13. Electrical Plan Drawing
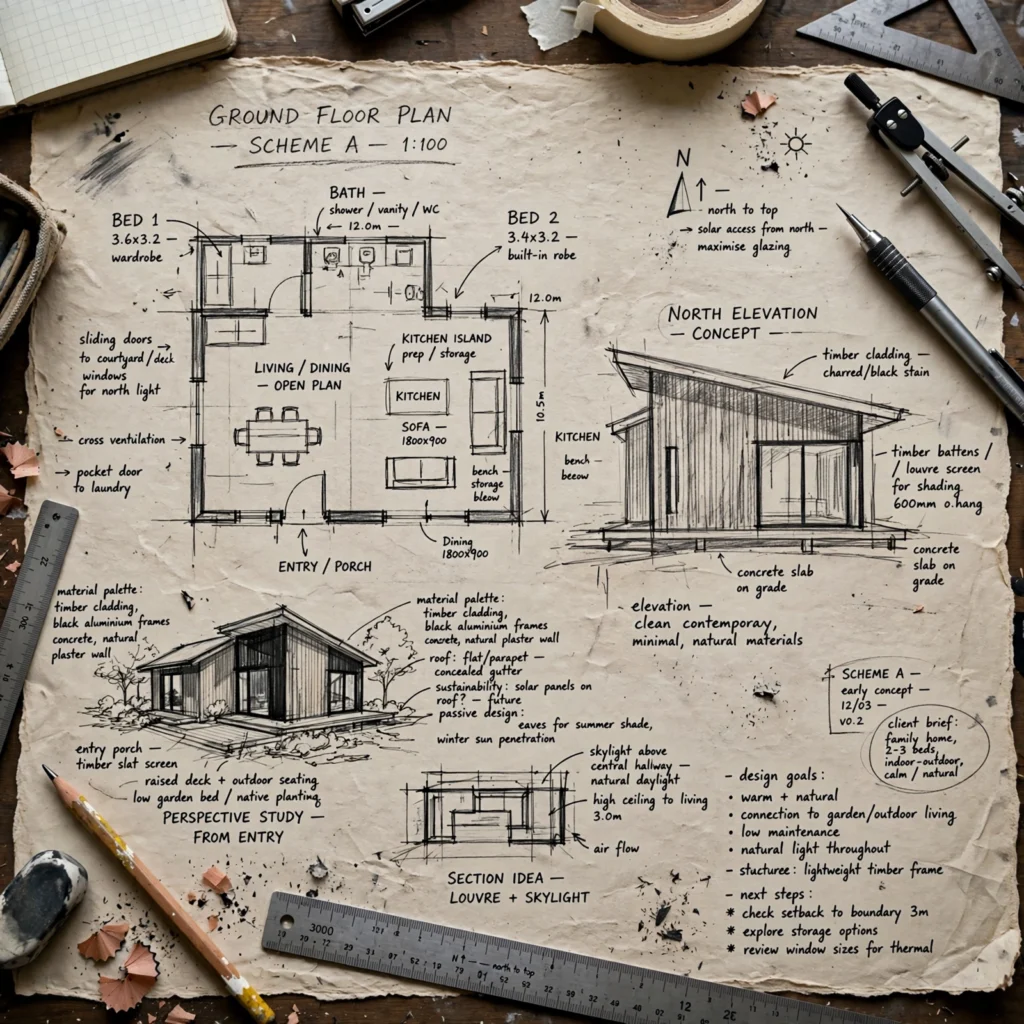
An electrical plan overlays the floor plan with symbols marking outlet locations, switch placement, light fixtures, and which switches control which fixtures, using a standardized symbol legend so an electrician can read the drawing without ambiguity. Plan outlet spacing according to local code, typically no more than 12 feet apart along a wall, and mark three-way switch locations clearly for any hallway or stairwell with light access from two points.
14. 3D Rendered Model
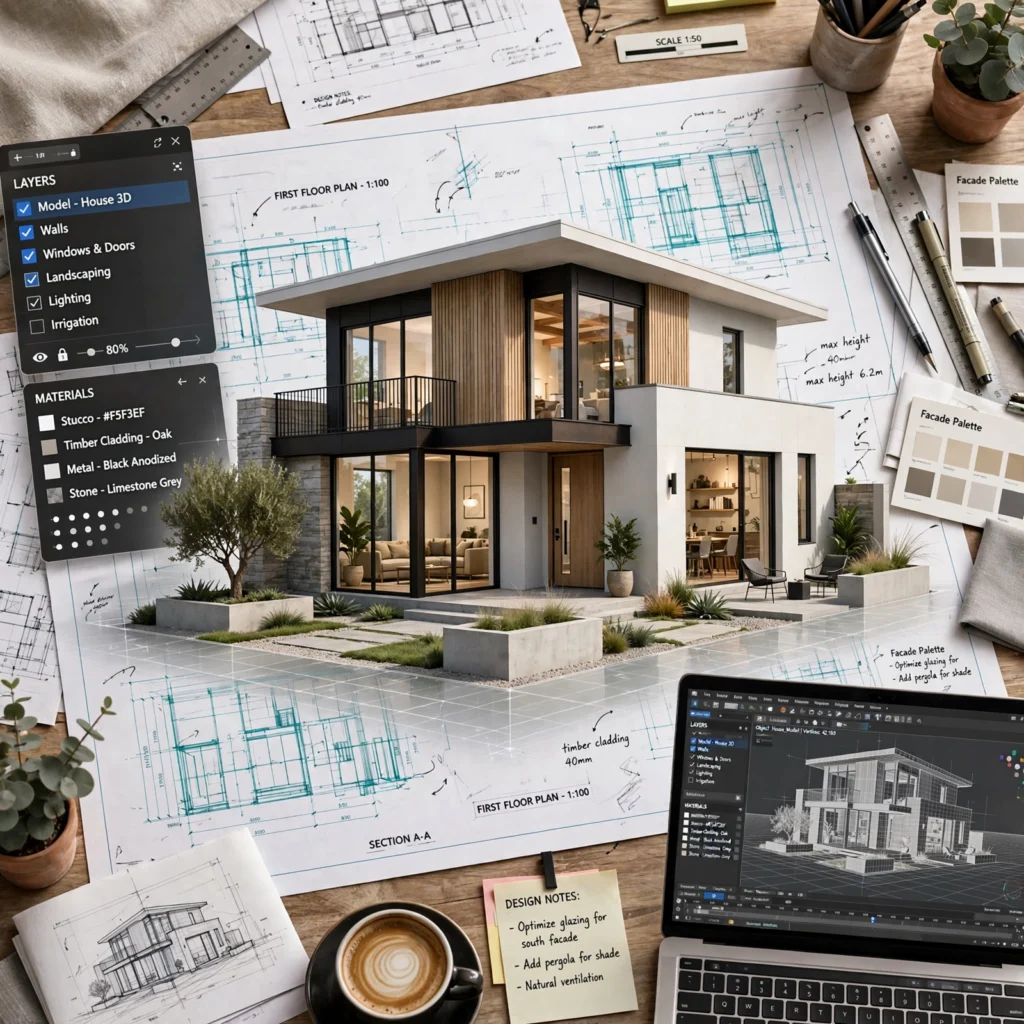
A 3D rendered model applies realistic materials, lighting, and sometimes landscaping to a digital floor plan, producing an image close to how the finished house will actually look and feel. This drawing type is most useful late in the design process, once floor plans and elevations are largely settled, since rendering is time-intensive and not meant for testing early layout changes. Many CAD programs generate a basic 3D model automatically, with rendering quality varying significantly by software tier.
15. Watercolor Rendering
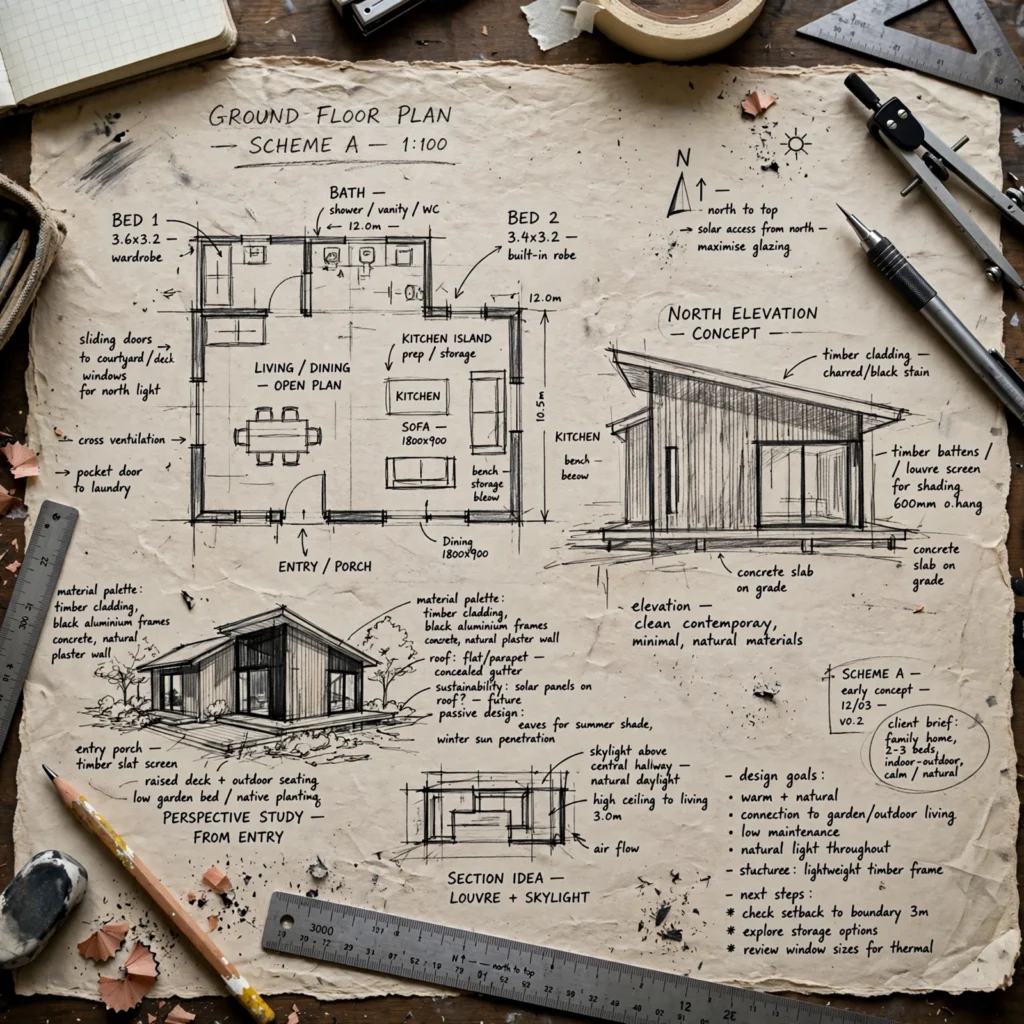
A watercolor rendering, painted over a printed or traced line drawing of an elevation or perspective sketch, communicates material tone and mood in a softer, more artistic way than a photorealistic digital render. This technique works well for presentation purposes, like sharing a concept with a client or family member who responds better to an artistic representation than a technical drawing. Keep the underlying line work accurate to the true scaled elevation, then let the watercolor layer add texture and atmosphere on top.
16. Working Drawing Set
A working drawing set compiles every drawing type needed for construction, typically including the site plan, floor plans, elevations, sections, and structural and electrical plans, into one coordinated package a contractor can build from without guesswork. Each sheet should reference consistent dimensions and align with every other sheet in the set, since a discrepancy between the floor plan and electrical plan is a common and costly source of confusion during construction. This is the final drawing stage before permitting and building.
Shop the Look
A few specific tools make these drawing stages easier to execute well. Sweet Home 3D and SketchUp Free are reliable starting points for digital floor plans and basic 3D models without a software cost. A scale ruler from Alvin or Staedtler is essential for accurate hand-drawn floor plans and elevations. Chief Architect Home Designer is a solid mid-range step up once a project needs automatically generated elevations from a floor plan. For presentation renderings, Winsor & Newton watercolor sets pair well with a printed line drawing as a base.
Common Mistake to Avoid
The most common mistake in house design drawing is jumping straight to a precise, to-scale floor plan before settling basic room relationships in a rough bubble diagram or concept sketch first. Precise drawings take considerably longer to revise than a loose sketch, so committing to exact dimensions too early often means redoing significant work once a layout problem surfaces. Spending extra time in the loose sketching stages, even if it feels like slower progress, consistently saves more time later in the process.
People Also Ask
What is the difference between a floor plan and an elevation drawing?
A floor plan shows the house viewed from directly above, revealing wall placement, room layout, and door and window locations, while an elevation drawing shows one exterior wall viewed straight on, revealing window proportions, roofline, and exterior material placement. Both drawings work at the same scale and are used together, since a floor plan alone can’t communicate what the exterior will actually look like, and an elevation alone can’t communicate interior room layout.
Do I need CAD software to draw house plans?
No, hand sketching with a scale ruler and graph paper is sufficient for early concept work and even for producing a legible floor plan, though CAD software makes revisions considerably faster once a design goes through multiple rounds of changes. Free tools like Sweet Home 3D or SketchUp Free offer enough functionality for most homeowner planning needs without the cost of professional software used by licensed architects.
What scale should I use for a house floor plan drawing?
The standard scale for residential floor plans is ¼ inch equals 1 foot, which fits a typical house comfortably on 24-by-36-inch paper while remaining legible for dimensions and room labels. Larger-scale drawings, like ½ inch equals 1 foot, work better for detailed kitchen or bathroom layouts where fixture placement needs more precision. Whole-property site plans typically use a much smaller scale, such as 1 inch equals 20 feet, since they need to show more area.
How many drawings do I need for a complete house design set?
A complete working drawing set for permitting and construction typically includes a site plan, floor plans for each level, at least four exterior elevations, one or more section cuts, a roof plan, and an electrical plan, along with structural drawings for anything beyond simple framing. Simpler renovation projects may need only a subset of these, while new construction almost always requires the full set for permitting and contractor bidding.
Can I draw my own house plans without being an architect?
Yes, many homeowners and DIY builders draw their own concept sketches, floor plans, and even full CAD drawings, though most jurisdictions require a licensed architect or engineer to stamp final construction documents for permitting, particularly for anything involving structural changes. Drawing your own early-stage plans is a useful way to clarify exactly what you want before paying a professional to finalize and stamp the construction set.
Conclusion
These sixteen house design drawing ideas show that a buildable house design moves through distinct stages, from a loose bubble diagram all the way to a coordinated working drawing set, and rushing that progression usually costs more time than it saves. Start with rough sketches to settle layout decisions, then move to precise scaled drawings only once the underlying plan feels right. If this guide helped, save it to Pinterest for your next planning session, or check out our related post on house design plans for layout types worth sketching first.
Author Expertise Note
This guide draws on several years spent producing and reviewing drawing sets for residential renovation and new construction projects, working alongside architects and contractors through each stage described above. Every scale, tool, and cost reference above reflects standard industry practice rather than a single fixed convention.