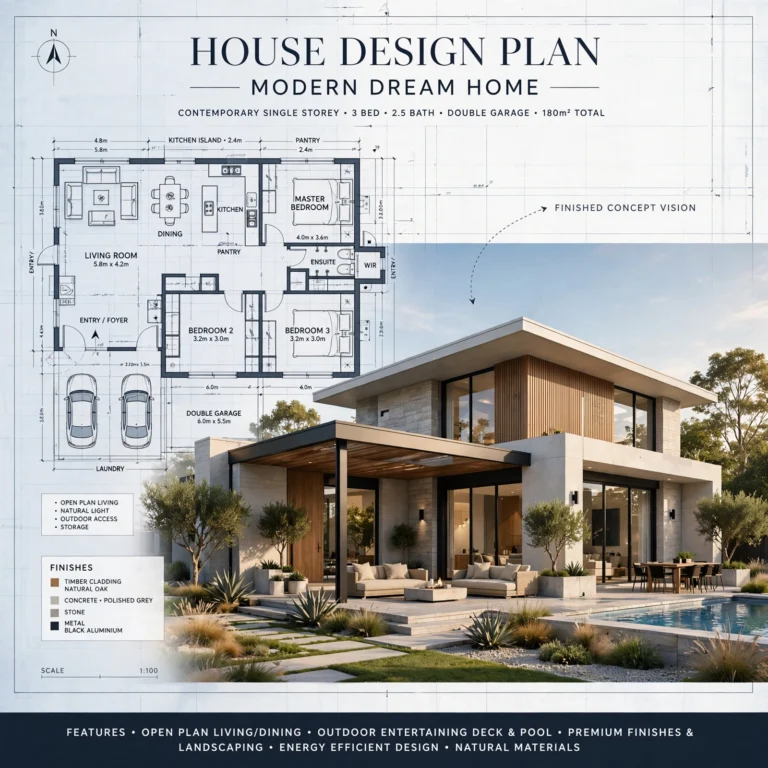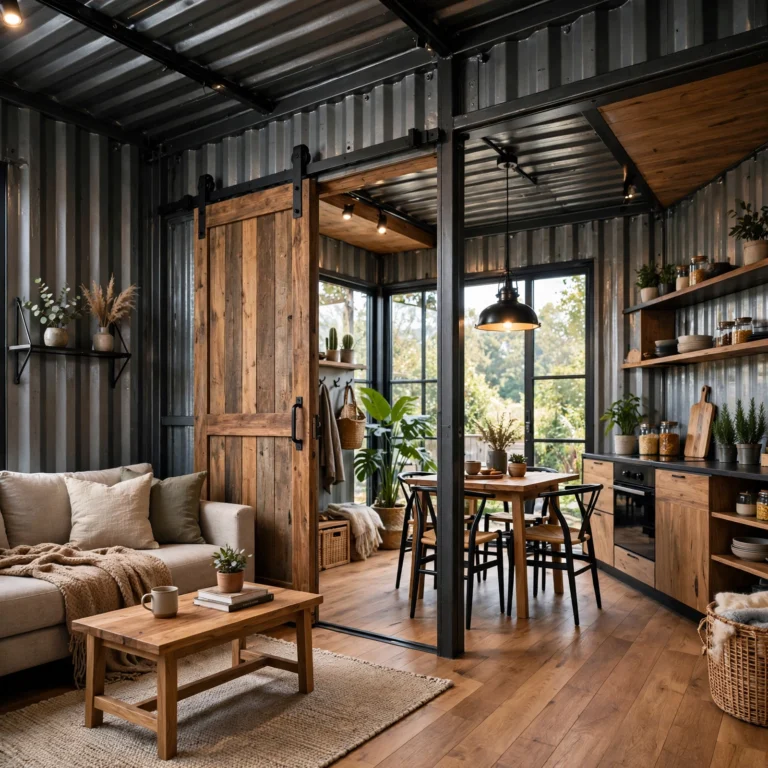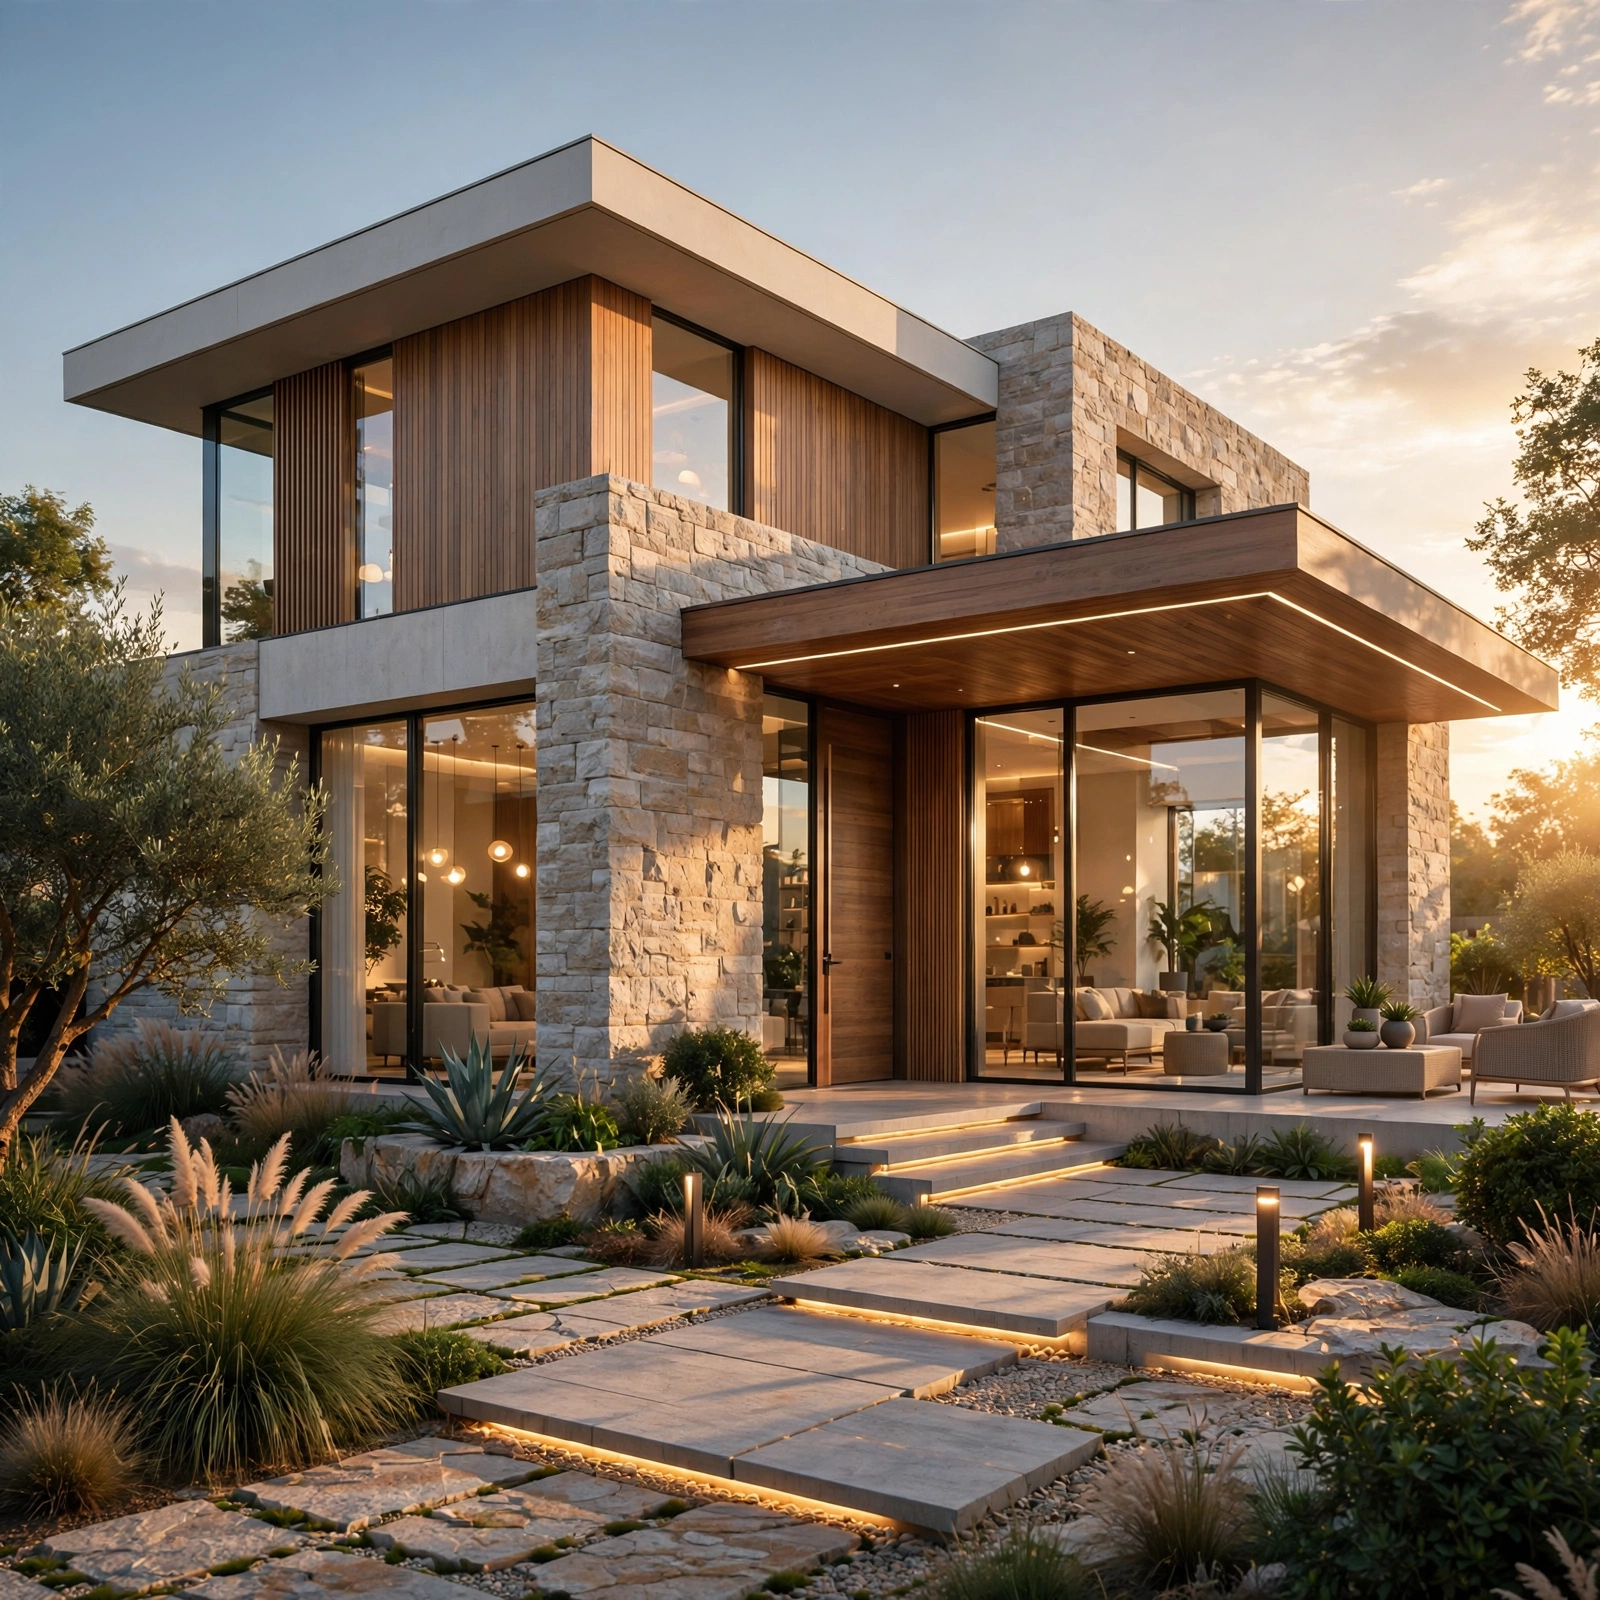
16 Elegant House Design Ideas for a Practical, Modern, and Timeless Home Layout
A house that actually works for daily life comes down to a series of practical layout and material decisions made early, which is exactly where solid house design ideas start. This guide walks through sixteen practical concepts, from a double-height entryway to a walk-in pantry layout, that apply whether you’re planning new construction or a major addition to an existing home. You’ll learn what layout choices actually improve daily function, roughly what to budget, and how to avoid the planning mistakes that leave a beautiful house feeling impractical to live in. Each idea includes real dimensions and material names so you know exactly what to specify.
Trend & Background
House design has shifted noticeably toward prioritizing everyday function, like dedicated mudrooms and walk-in pantries, over purely decorative square footage that sees little regular use. Split-level layouts, covered outdoor living areas, and flexible bonus rooms have grown into a defined category because they solve a specific problem: a house needs to adapt to remote work, larger deliveries, and more time spent at home than floor plans from a decade ago typically accounted for. This matters now because lot sizes in many markets have shrunk, making it more important than ever to get functional layout decisions right within a smaller overall footprint.
Key Takeaways
- Sixteen ideas cover layout, exterior, and functional room decisions for a new build or major renovation.
- Reference tables are included for ceiling height, porch depth, and material cost comparisons so you can plan before you build.
- Functional layout decisions, like mudrooms and pantry placement, often matter more day to day than any single architectural feature.
- Most ideas work for both new construction and additions to an existing house.
1. Open Floor Plan Layout
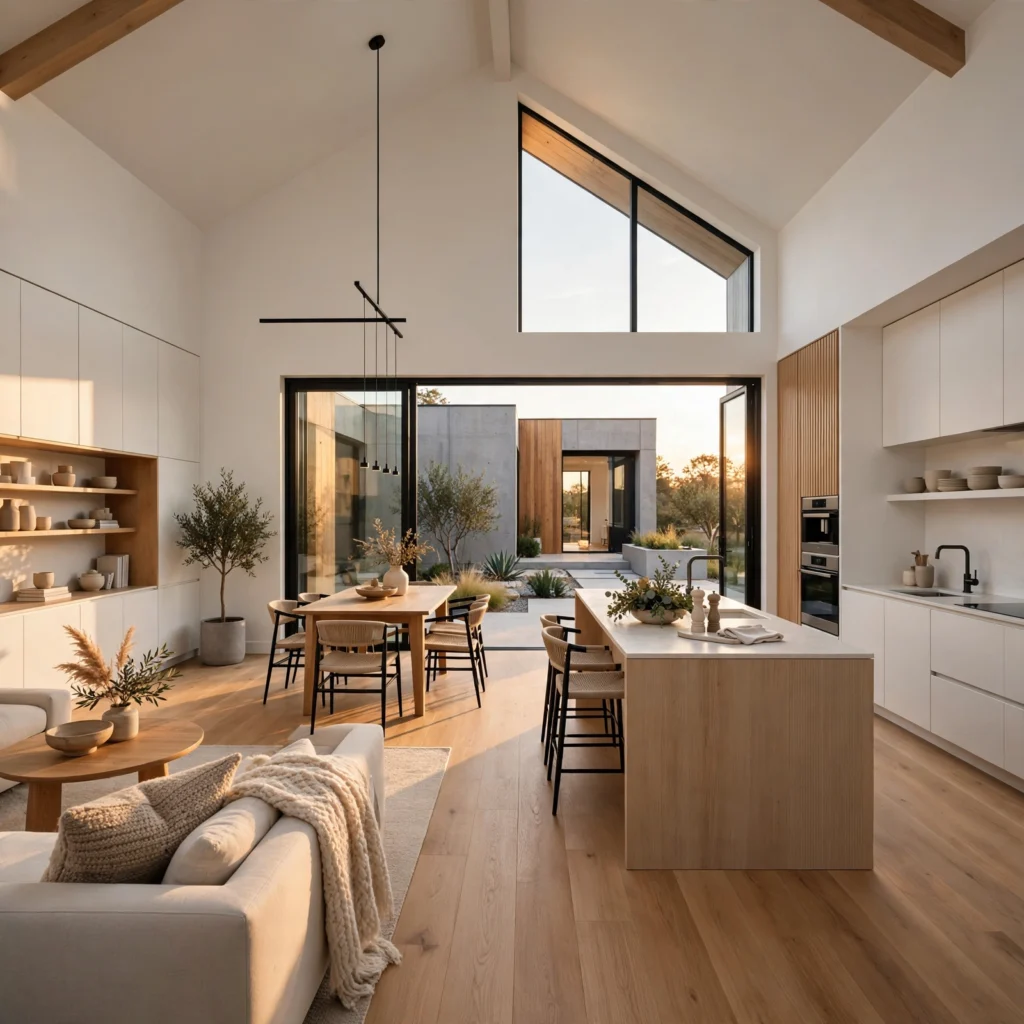
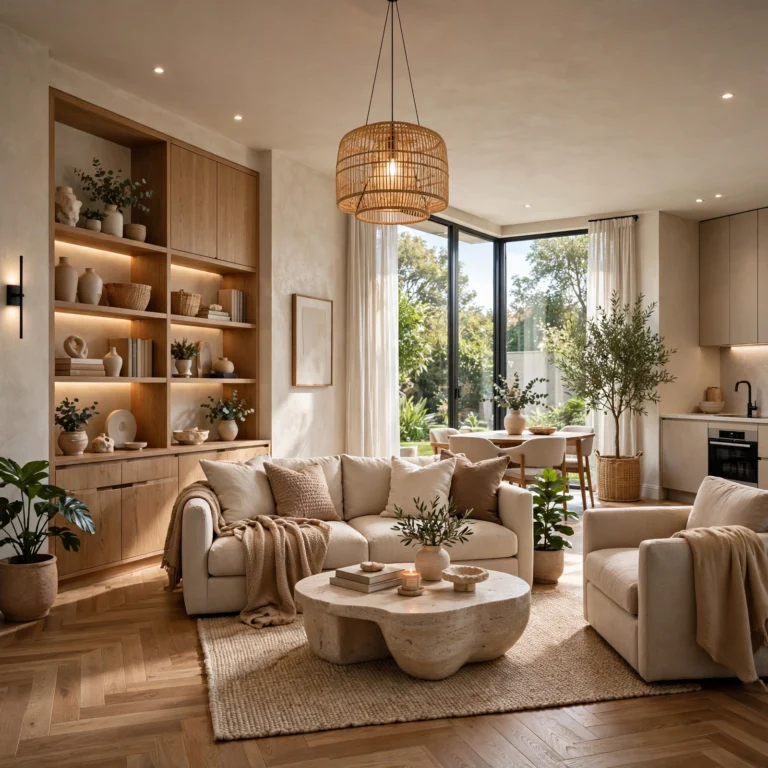
Removing walls between the kitchen, dining, and living areas creates one continuous space that reads as larger than the same square footage divided into separate rooms. Use a structural beam, either exposed steel or a wrapped LVL, to carry the load where a wall is removed, and keep ceiling heights and flooring material consistent across the newly joined areas so the transition feels seamless. This layout also keeps whoever is cooking connected to family or guests in the adjoining space.
2. Double-Height Entryway
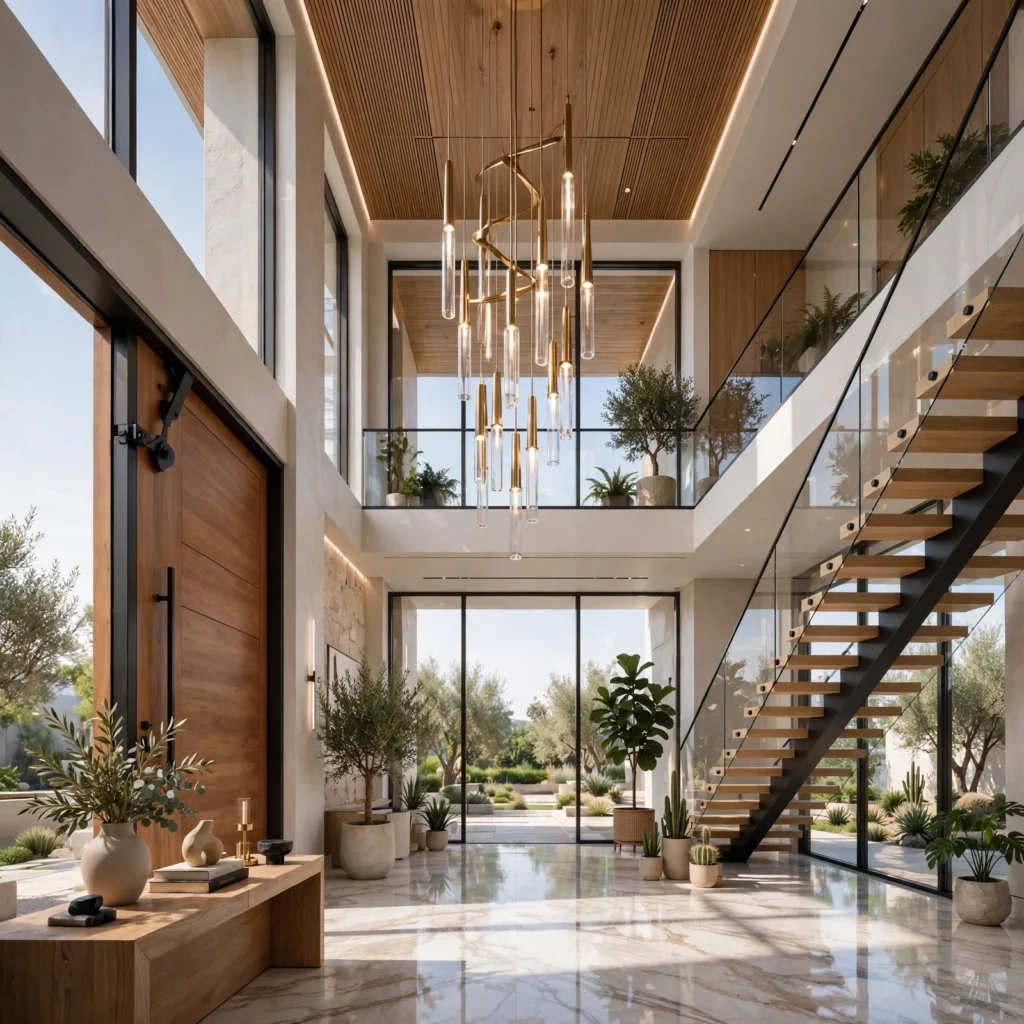
A two-story entry, open to the floor above, creates an immediate sense of arrival and allows natural light from upper windows to reach the ground floor. This layout requires careful structural planning around the floor opening above, along with a railing system that meets code for the second-floor landing looking down into the space. Pairing the double-height volume with a statement light fixture or a window positioned to catch morning light maximizes the impact of the extra ceiling height.
| Entry Ceiling Height | Typical Use | Approx. Cost Premium |
| 9–10 feet | Standard single-story feel | Baseline |
| 14–16 feet | Partial double-height | $8,000–$15,000 |
| 18–20+ feet | Full two-story open entry | $20,000–$35,000+ |
3. Indoor-Outdoor Connection
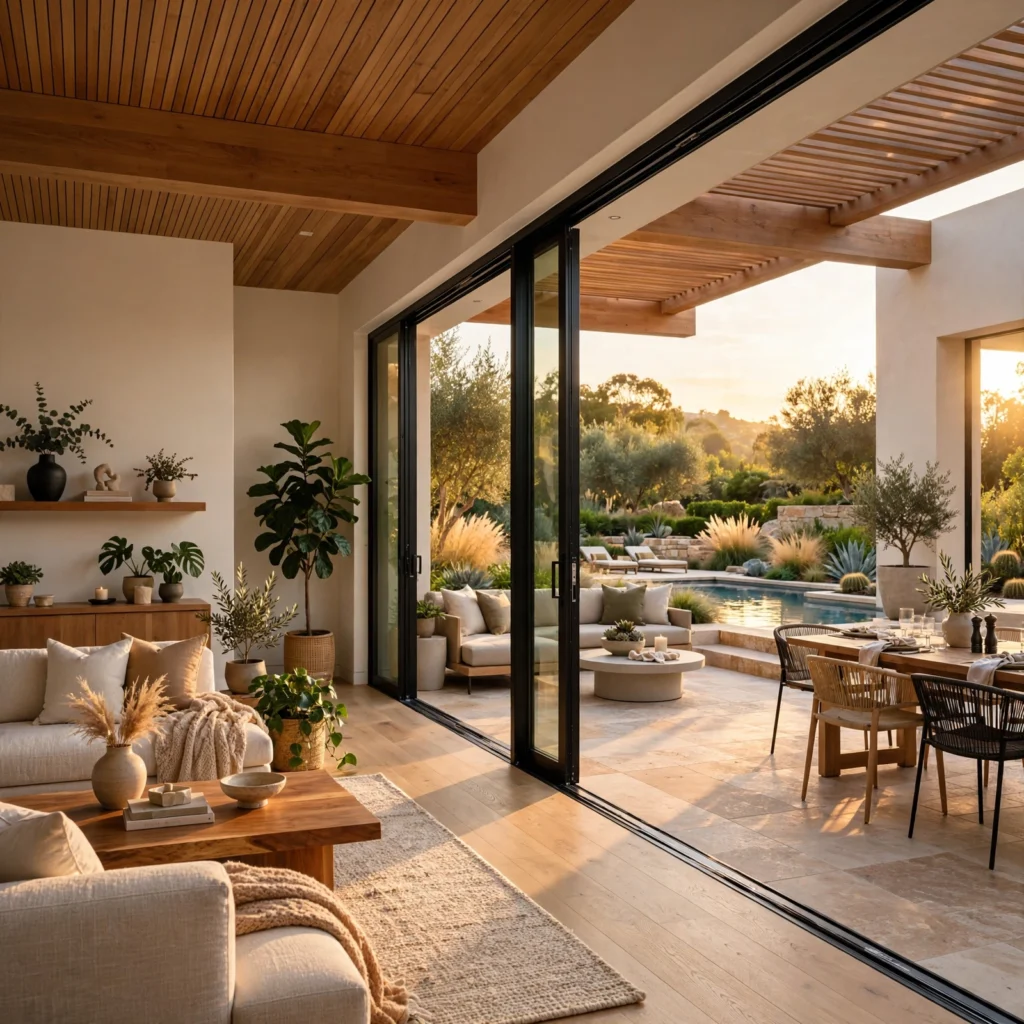
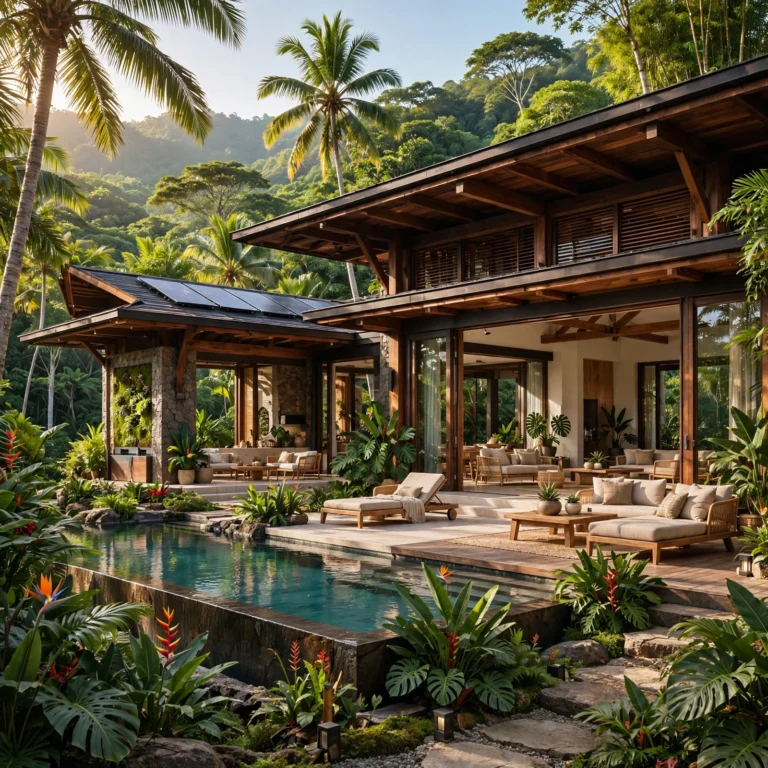
A large sliding or folding glass door system connecting the main living area directly to a patio or deck extends usable living space seasonally without adding square footage. Keep the interior and exterior flooring at the same height and, where possible, a similar material or tone, so the transition reads as one continuous space. Orienting this connection toward the most private or scenic part of the lot maximizes daily use of the outdoor space it opens onto.
In order to see more options for design your dream house CLICK HERE
4. Statement Front Door
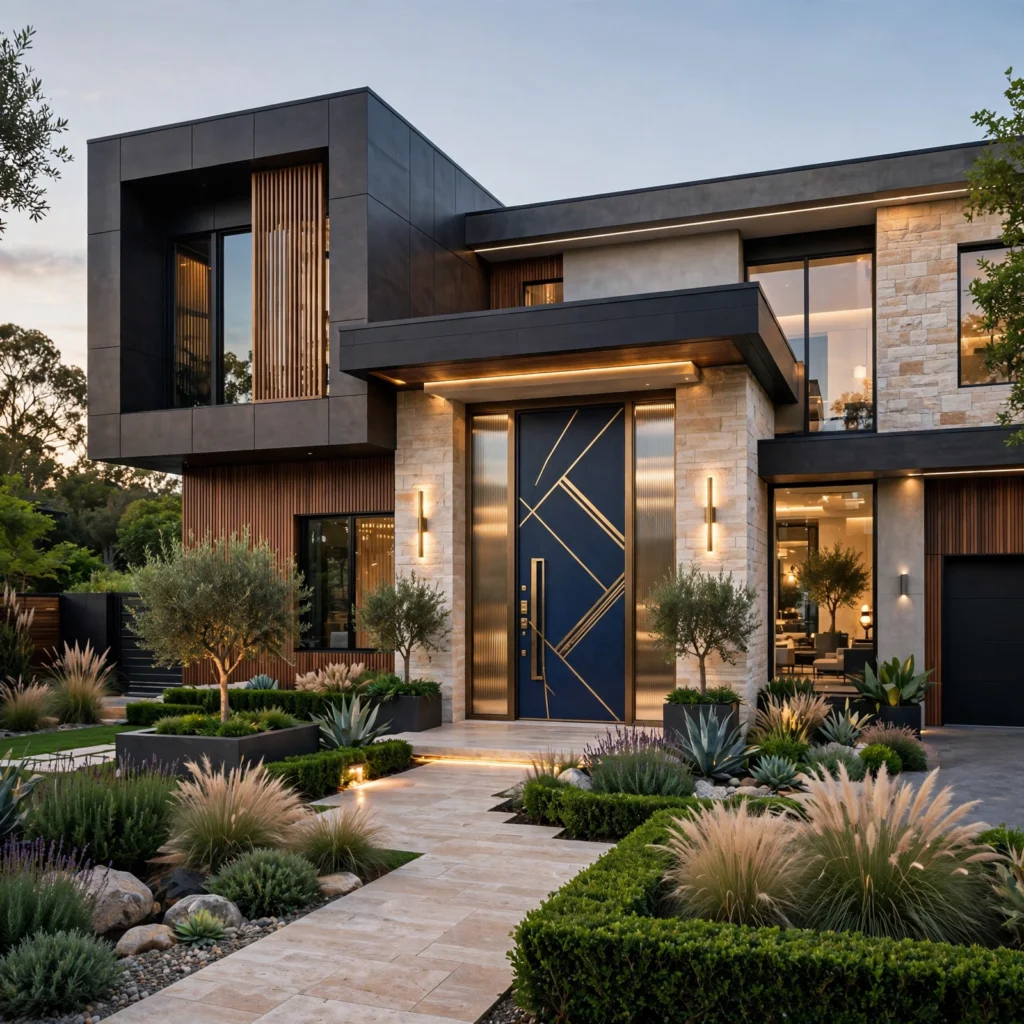
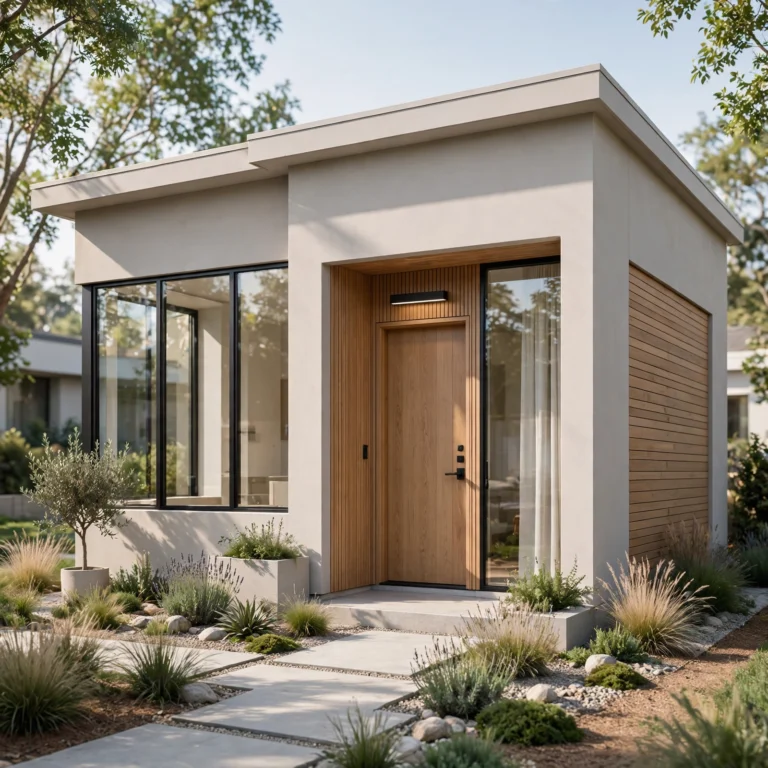
An oversized or uniquely finished front door, whether a solid wood slab, a black steel-frame design, or a door paired with tall sidelight windows, sets the tone for the entire house before anyone steps inside. Size the door and surrounding trim proportionally to the entry facade, since an undersized door on a large facade reads as an afterthought rather than a deliberate feature. A covered entry, even a small one, protects the door finish and adds a moment of transition before entering.
5. Vaulted Ceiling Living Room
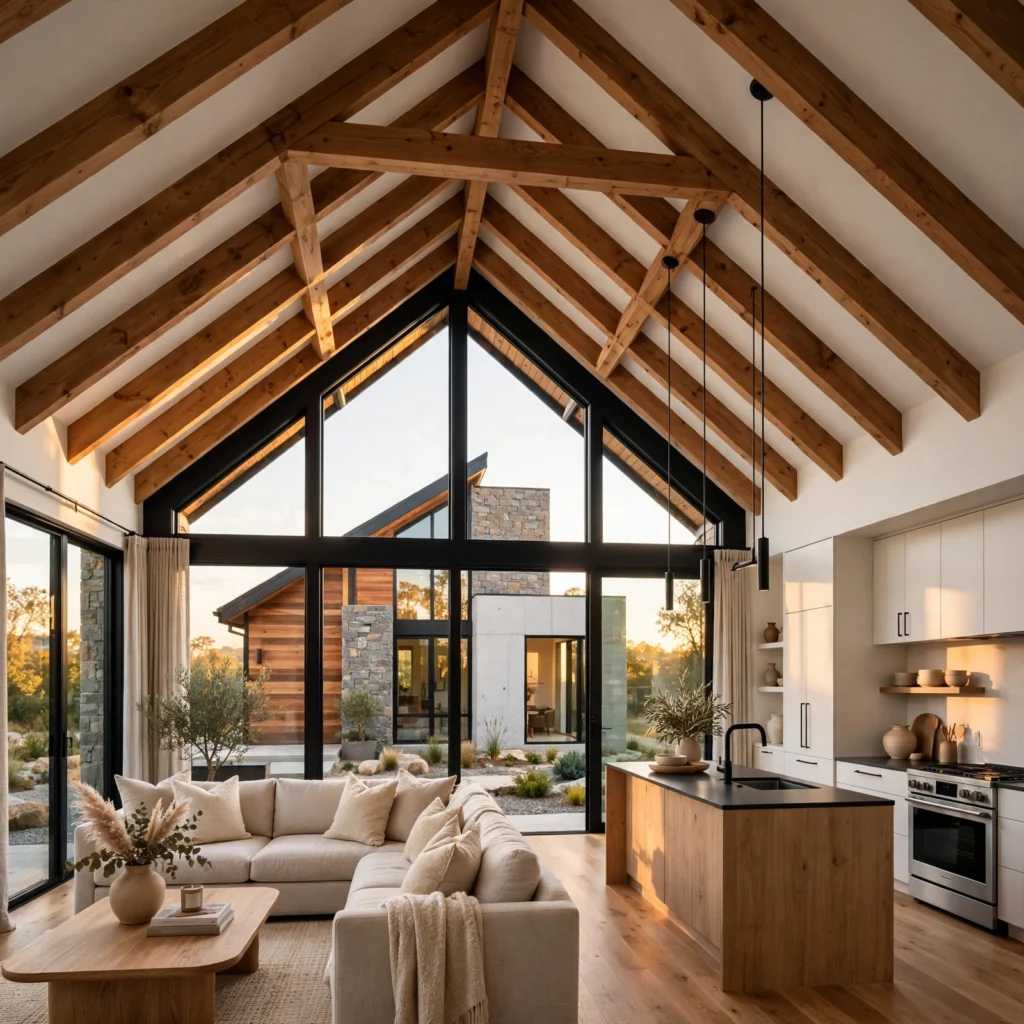
Removing the flat ceiling in a living room to follow the roofline, sometimes with exposed structural beams left visible, adds volume and a sense of openness that a standard flat ceiling can’t match. This works best on single-story sections of a house where the roof structure allows it without disrupting rooms above, and requires insulation planning specific to vaulted spaces, since there’s less depth available for insulation than in a standard attic-backed ceiling.
6. Butler’s Pantry
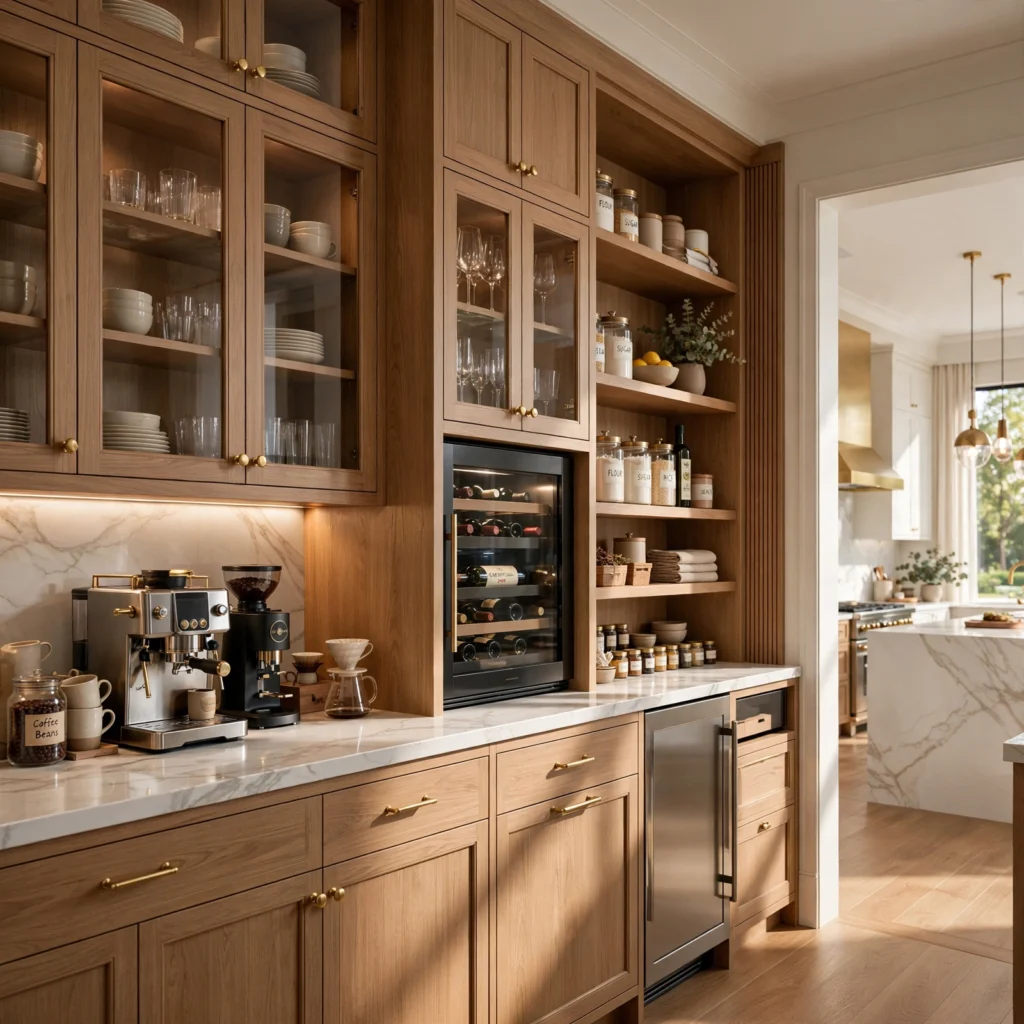
A butler’s pantry, positioned between the kitchen and dining room, provides extra prep space, storage, and a place to stage serving dishes without cluttering the main kitchen during meals or entertaining. Include a secondary sink and a stretch of counter space at least four feet long, along with upper and lower cabinetry, so the space functions as a genuine second workstation rather than just a storage closet. This layout also helps keep kitchen mess out of view from the dining area.
7. Home Office Nook
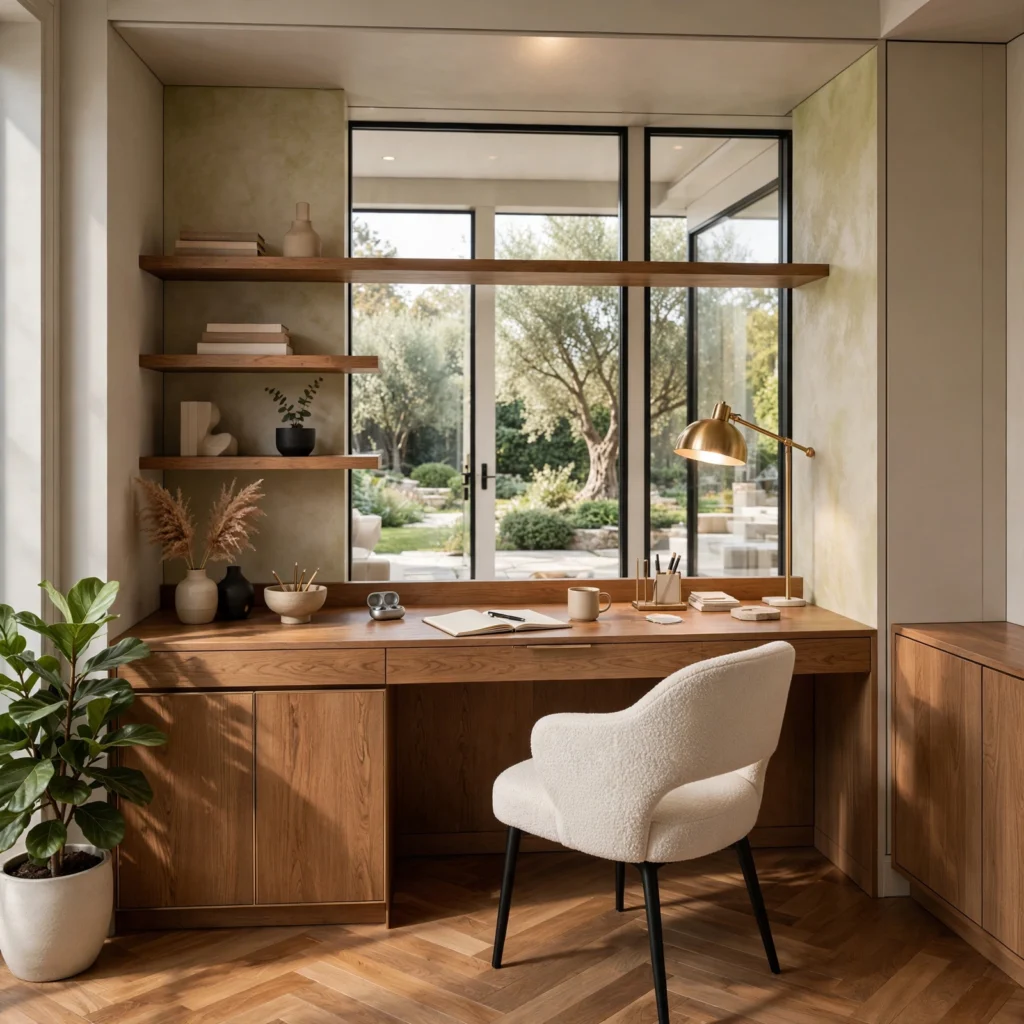
A dedicated home office nook, built into an underused hallway, landing, or closet conversion, provides a functional workspace without dedicating an entire bedroom to occasional remote work. Plan for a desk surface at least 24 inches deep, task lighting separate from the room’s general ambient lighting, and a door or sliding panel if the nook needs to close off visually during video calls. Positioning it near natural light improves the space significantly at minimal extra cost.
8. House Design Ideas Moodboard
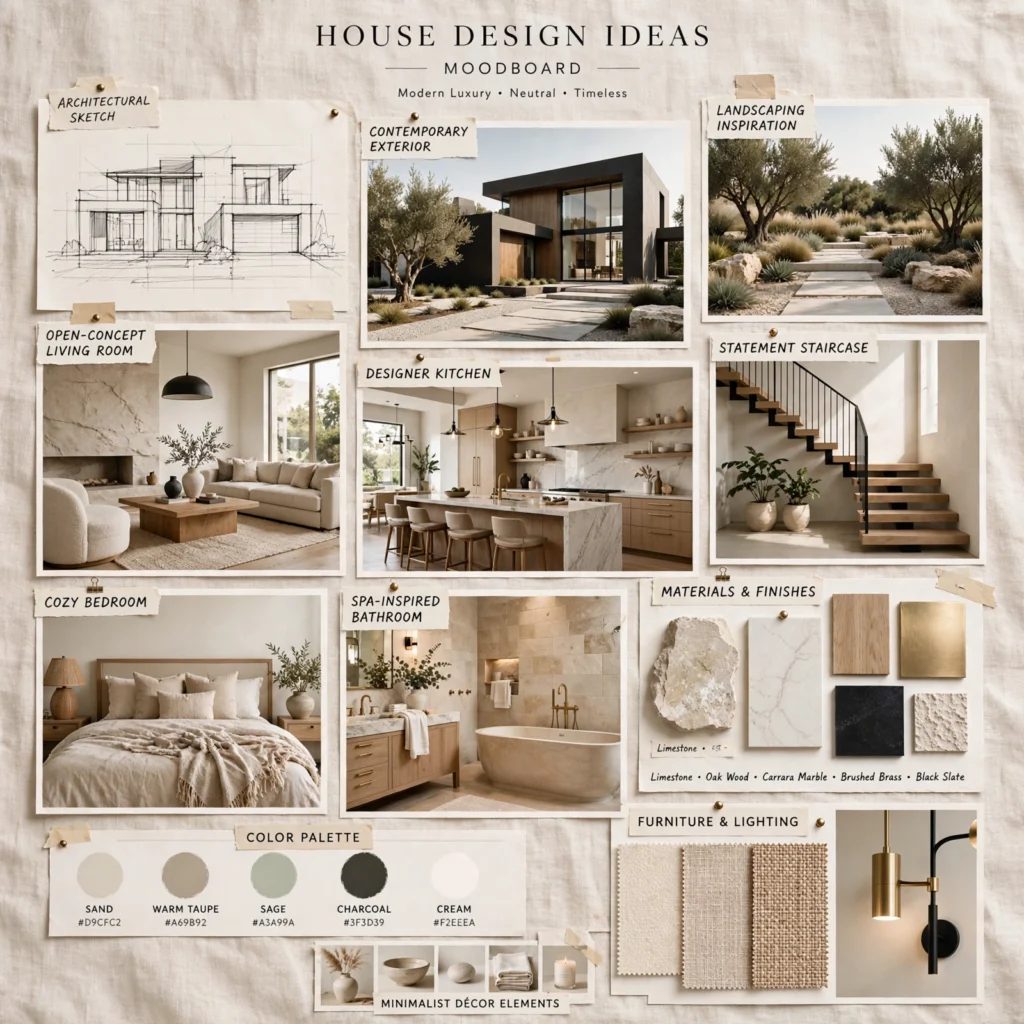
A moodboard acts as a rotating planning tool where you pin floor plan sketches, material samples, and reference photos while a new build or renovation comes together over many months. Build one from a cork panel wrapped in linen, framed with thin wood trim, and review it regularly during the planning phase so layout and material decisions stay consistent across every room in the house. Pinning ideas here early helps catch conflicting priorities, like an open floor plan paired with a formal dining room, before drawings are finalized.
9. Mixed Exterior Materials
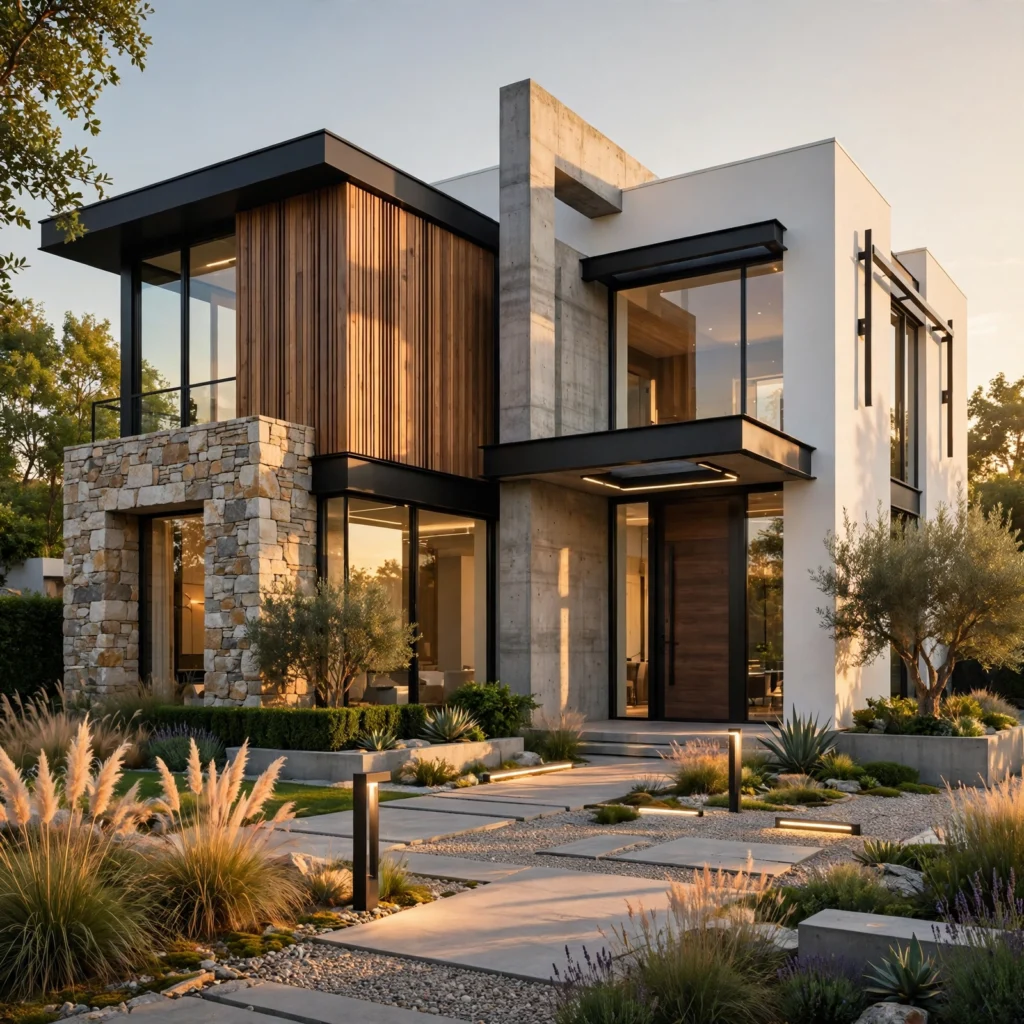
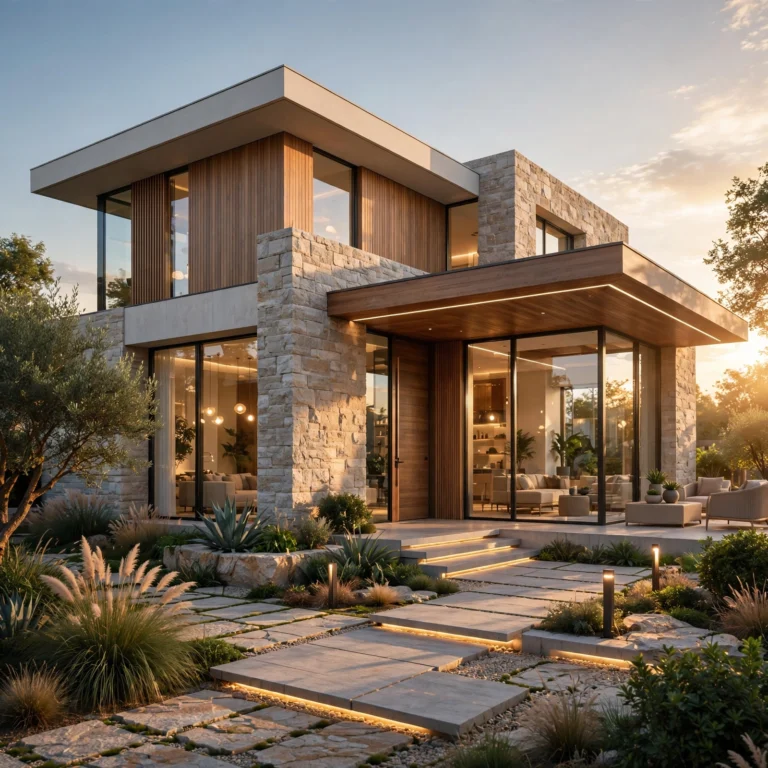
Combining exactly two complementary exterior materials, such as horizontal siding with a stone or brick accent at the base or entry, adds visual interest without the busyness of a facade using three or more textures. Use a clear, defined line, like a change in wall plane or a trim reveal, to separate the two materials rather than letting them meet at an arbitrary point, and keep the ratio roughly 70/30 in favor of one primary material for a balanced composition.
10. Covered Outdoor Living Area
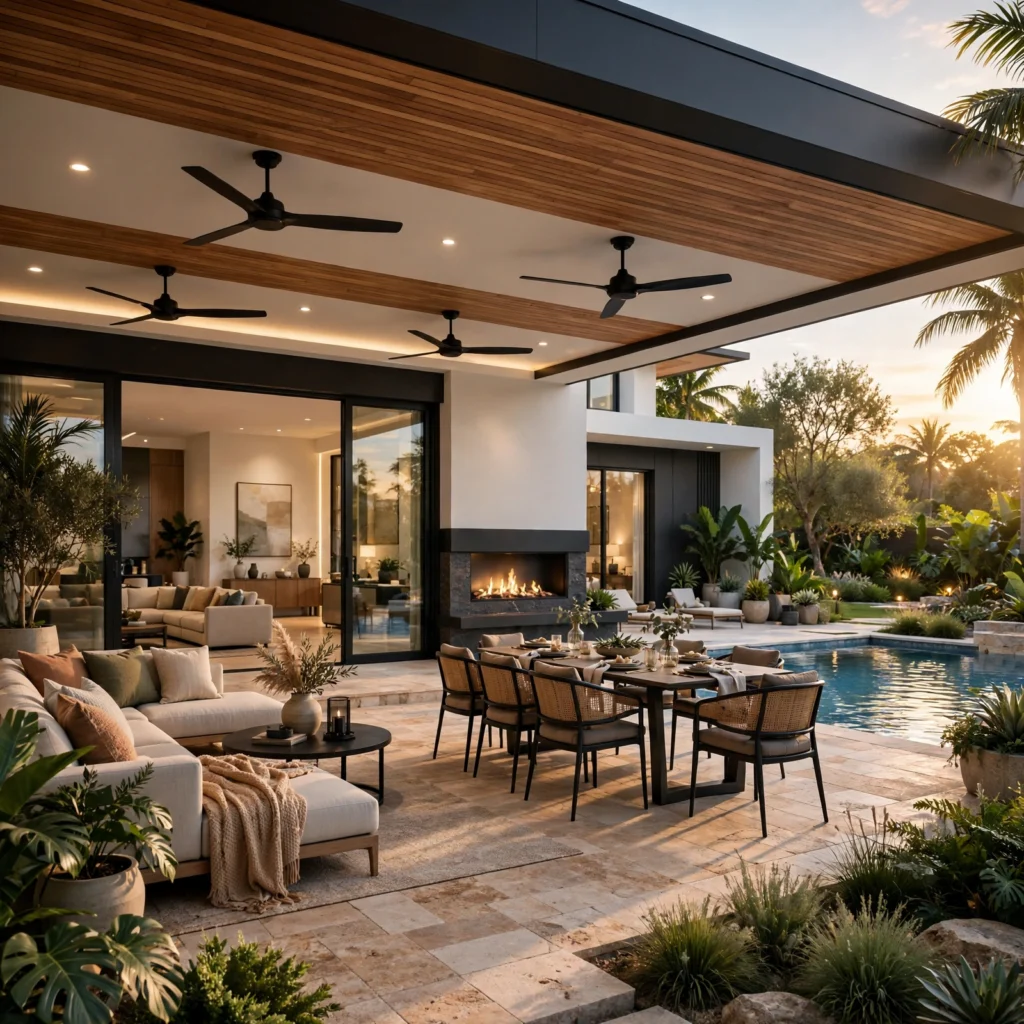
A covered patio or porch, extending directly off the main living area and protected by a roof overhang or a dedicated structure, adds usable outdoor space in more weather conditions than an open deck alone. Include an outdoor fireplace or heater for cooler months, and size the covered area at a minimum of 12 by 14 feet to comfortably fit seating and a dining set. This space functions as an extension of the indoor living area for much of the year.
11. Walk-In Pantry Layout
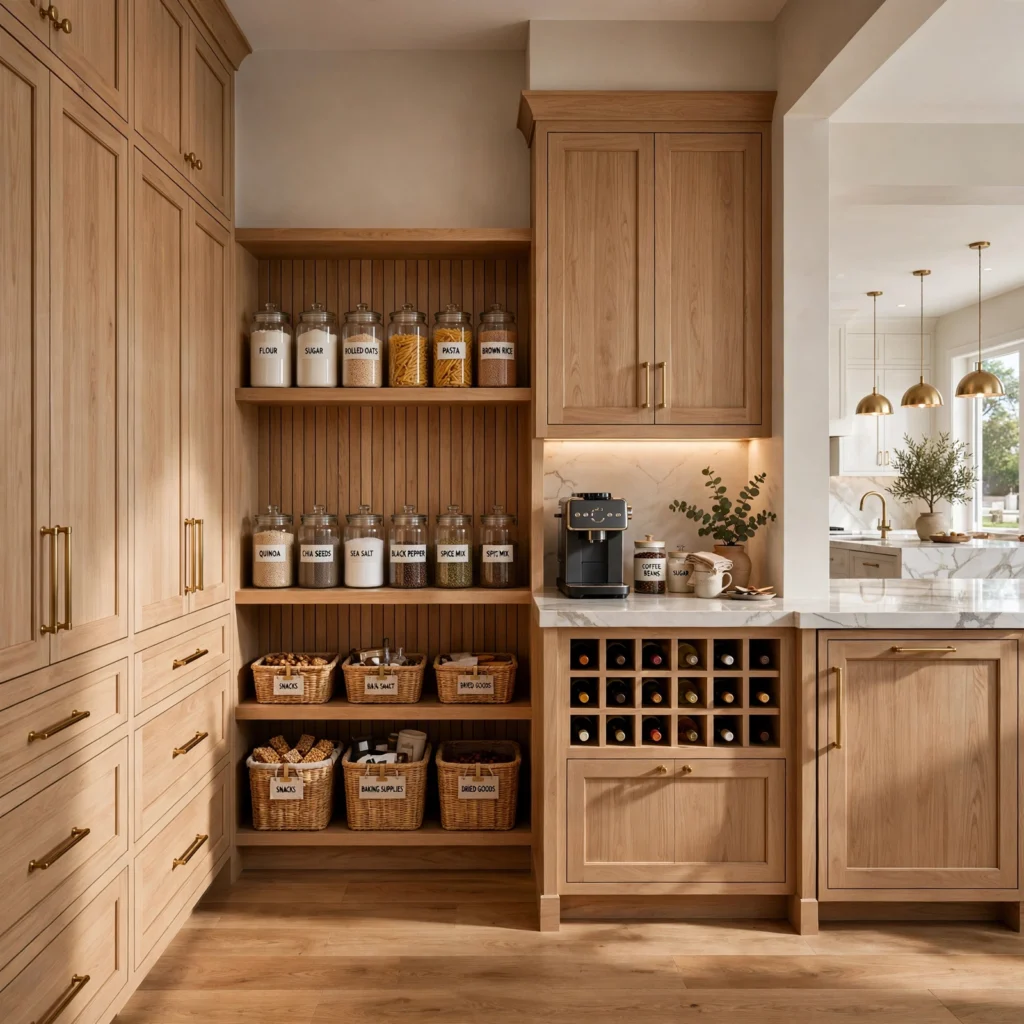
A walk-in pantry, even a modest 5-by-6-foot closet-sized room, provides significantly more usable storage than standard kitchen cabinetry alone, particularly for bulk goods and small appliances used infrequently. Line the walls with adjustable shelving rather than fixed shelves, and include at least one deep shelf near the entrance sized for larger items like cases of water or paper goods. Positioning the pantry directly off the kitchen, rather than down a hallway, keeps it in daily use rather than becoming overflow storage.
| Pantry Size | Approx. Sq Ft | Shelving Runs |
| Small closet-style | 15–20 sq ft | 2 walls |
| Walk-in | 25–35 sq ft | 3 walls |
| Butler’s pantry combo | 40+ sq ft | 3–4 walls plus counter |
12. Split-Level Floor Plan
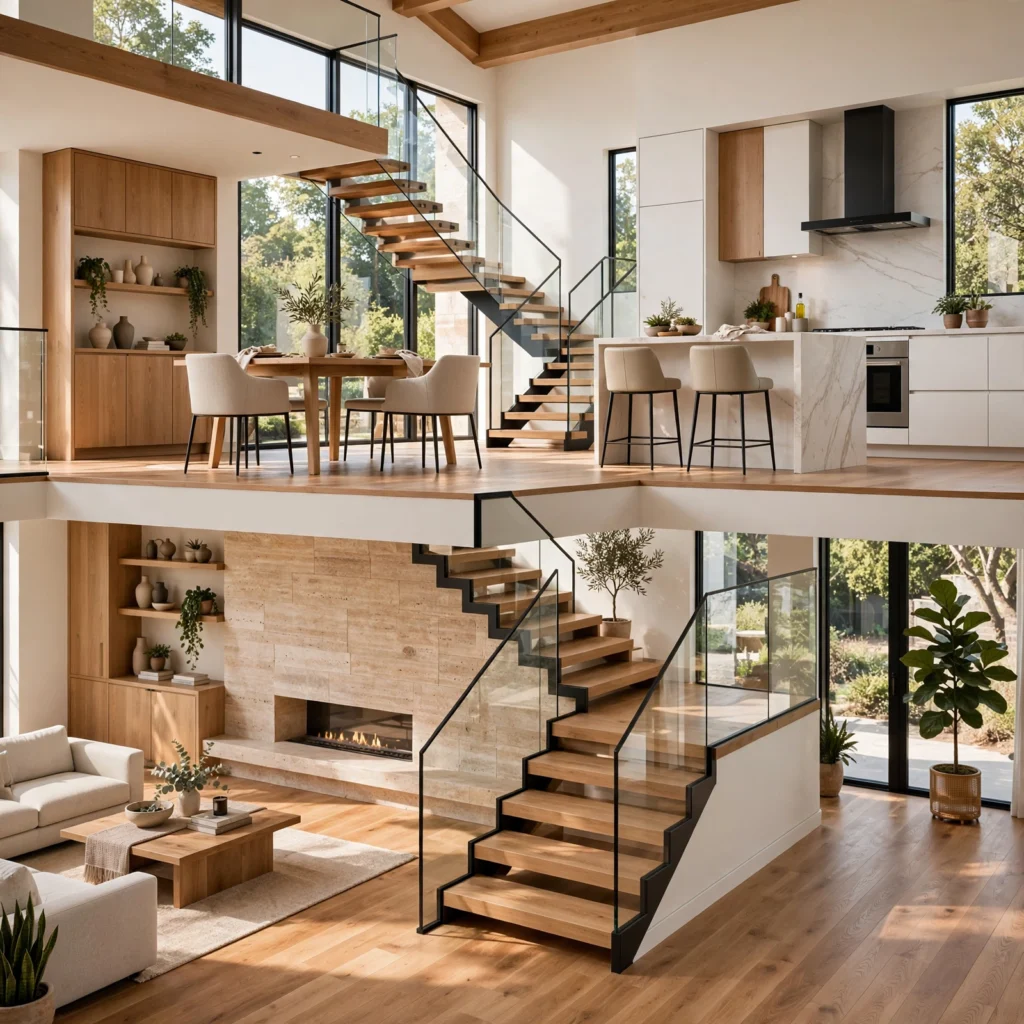
A split-level layout, where sections of the house sit at staggered floor heights connected by short flights of stairs, works well on sloped lots and naturally separates public and private living areas without full floor changes. This layout typically places a lower-level family room or garage a half-flight below the main living area, with bedrooms a half-flight above, creating distinct zones while keeping the overall structure more compact than a full two-story separation would require.
13. Mudroom Drop Zone
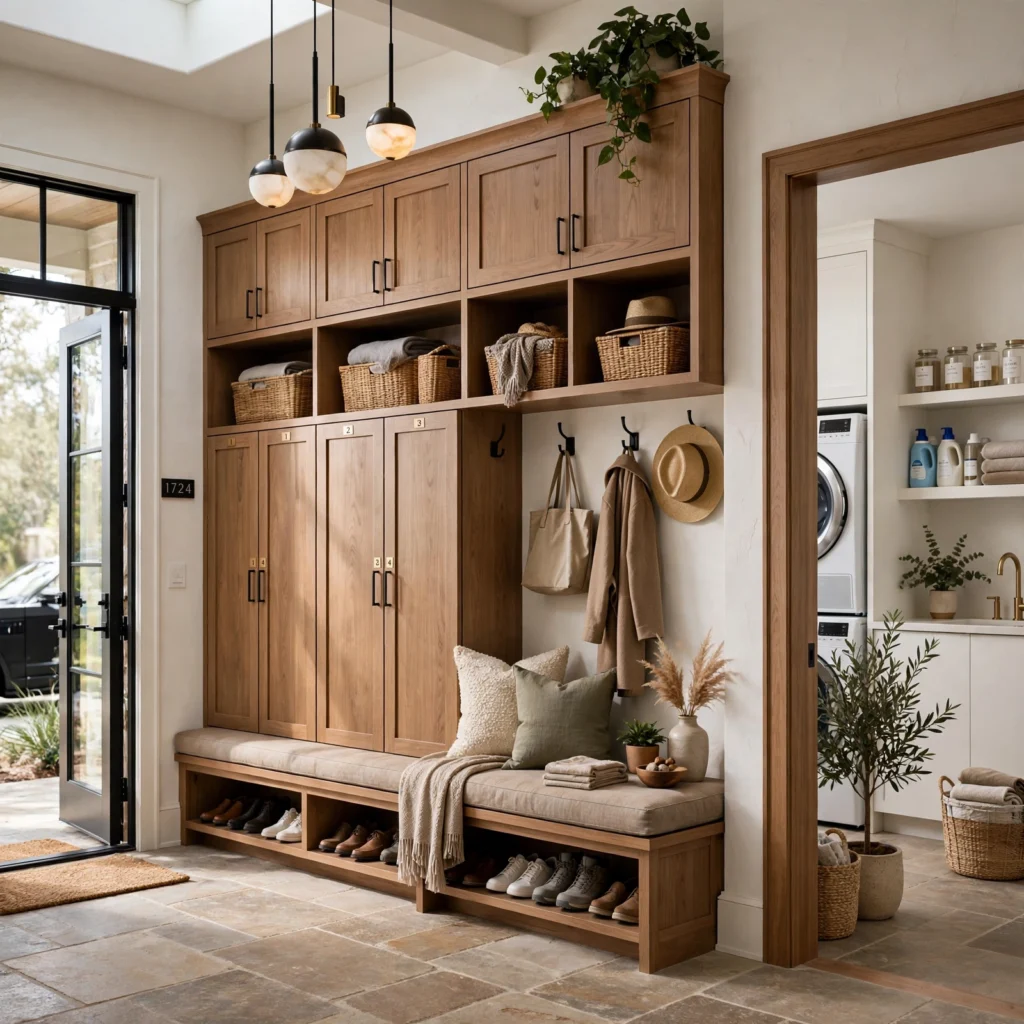
A dedicated mudroom near the garage or side entry, outfitted with built-in lockers, a bench, and hooks at varying heights for different family members, keeps daily clutter contained before it reaches the main living areas. Include a durable, water-resistant flooring material like tile or luxury vinyl plank, since this space handles the most foot traffic and moisture of any room in the house. A slop sink nearby adds functionality for washing muddy boots or pet paws.
14. Wraparound Porch
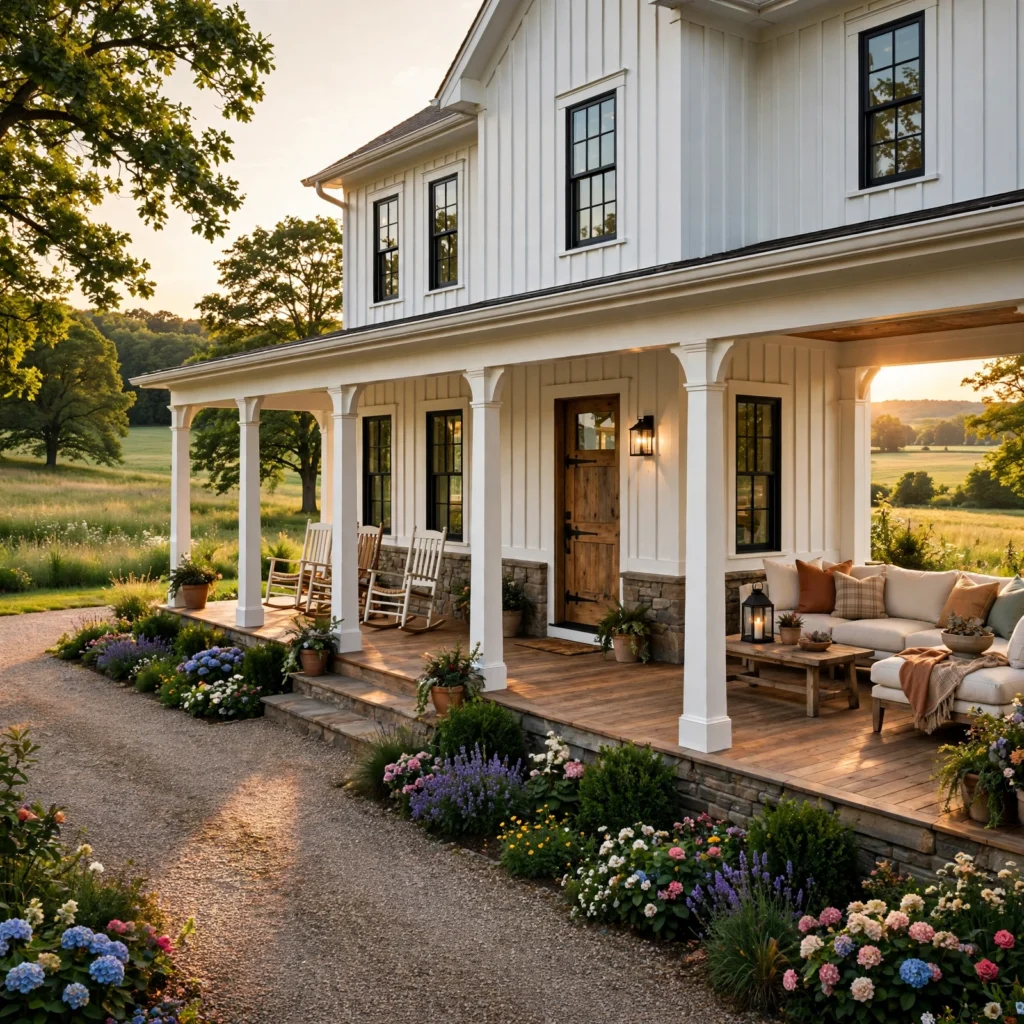
A porch that extends along two or more sides of a house adds outdoor living space and architectural presence while also providing passive shade to the windows behind it during warmer months. A depth of at least eight feet allows for genuine seating rather than a purely decorative strip, and a consistent railing and column detail carried around every corner keeps the porch reading as one continuous feature rather than separate additions.
| Porch Depth | Typical Use | Approx. Cost per Sq Ft |
| 5–6 feet | Walkway with minor seating | $25–$35 |
| 8 feet | Full seating and dining | $35–$50 |
| 10+ feet | Outdoor living room | $50–$70 |
15. Basement Bonus Room
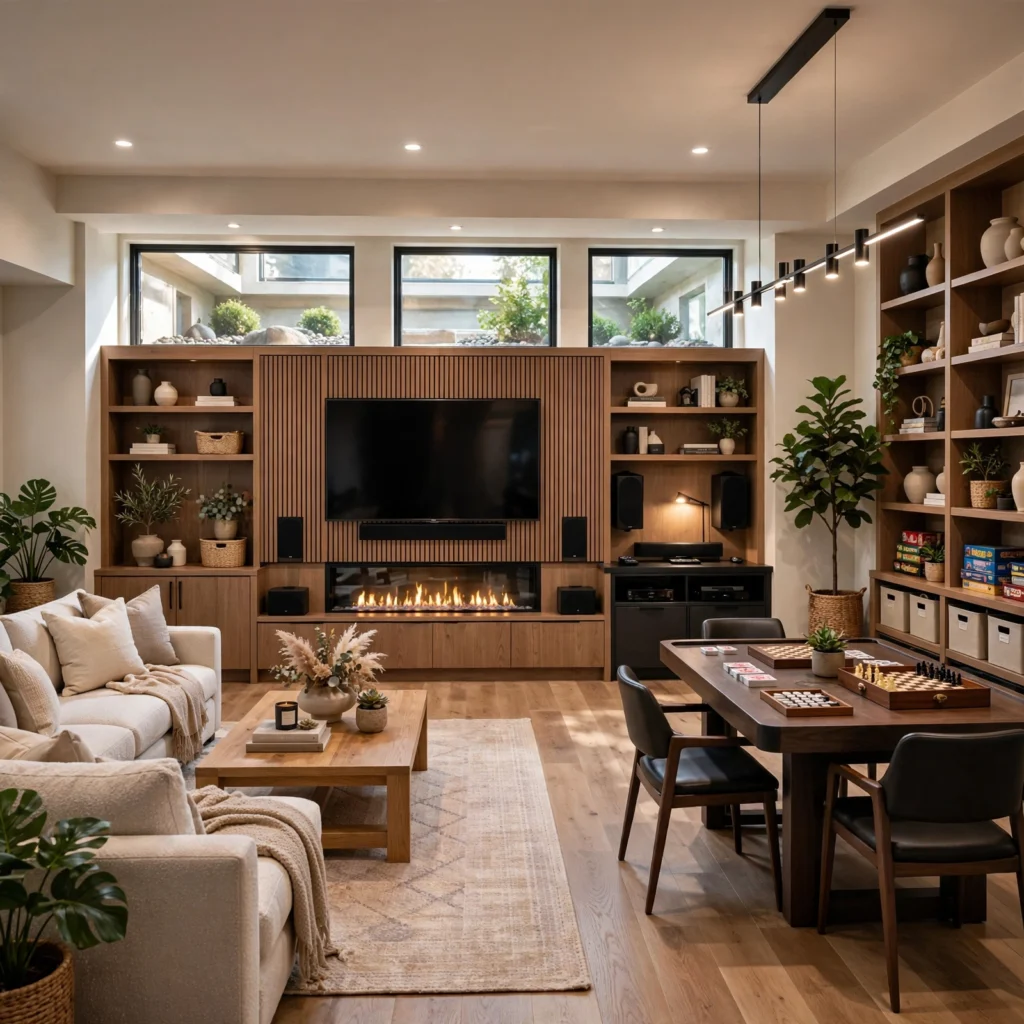
Finishing a basement into a flexible bonus room, rather than leaving it as unused storage, adds significant livable square footage at a lower cost per foot than above-grade additions. Plan for proper moisture control with a vapor barrier and a dehumidification system before finishing walls, and include at least one egress window if the space will function as a bedroom, since most codes require it for any sleeping area below grade.
16. Dormer Window Addition
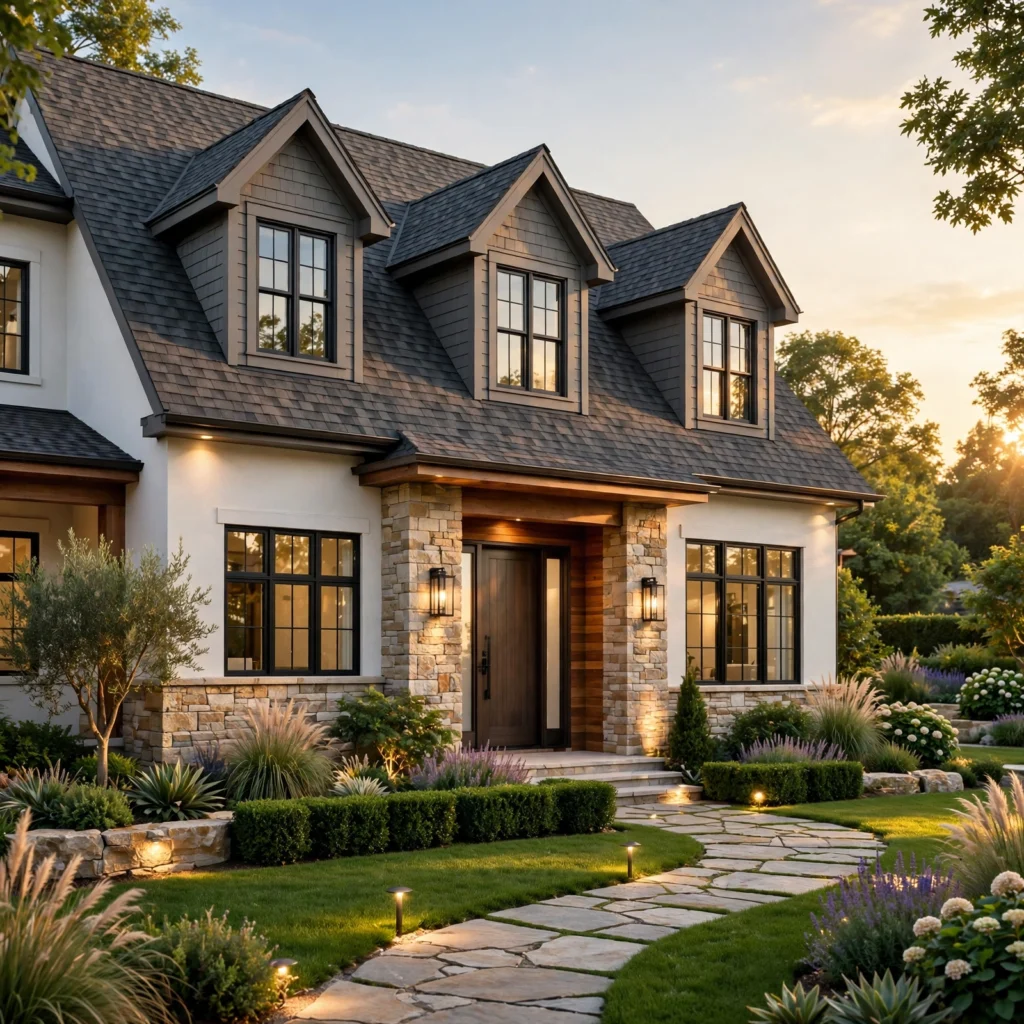
Adding a dormer to an upper-floor roofline increases both natural light and usable headroom in rooms that would otherwise have significant sloped-ceiling dead space. Size the dormer proportionally to the roof plane it sits on, since an oversized dormer relative to the roofline reads as an obvious add-on rather than an original feature. This addition works particularly well for converting attic space into a genuine bedroom or home office rather than limited-use storage.
Shop the Look
A few specific products make these projects easier to specify well. Marvin’s Elevate window line pairs well with the statement front door and dormer addition ideas, offering consistent sightlines across different opening types. James Hardie’s board and batten and lap siding panels are a reliable combination for the mixed exterior materials idea. Rev-A-Shelf’s pantry organization systems adapt well to both walk-in and butler’s pantry layouts. For the mudroom, a locker system from Container Store’s Elfa line offers adjustable configurations that scale to different family sizes.
Common Mistake to Avoid
The most common mistake in house design planning is prioritizing visually impressive spaces, like a double-height entry or an oversized formal dining room, over the functional spaces a family actually uses every day, like the mudroom and pantry. These daily-use spaces are frequently shrunk or cut entirely late in the design process to save budget, which then causes ongoing frustration long after move-in. Budgeting for functional spaces first, then allocating remaining square footage to statement features, avoids this regret.
People Also Ask
What are the most important rooms to plan for in a new house design?
The kitchen, primary bathroom, and a functional entry or mudroom typically have the greatest daily impact on how well a house works, more so than formal living or dining rooms that see occasional use. Prioritizing generous storage and workflow in these high-use spaces, even if it means a smaller footprint for less-used formal rooms, generally produces a more livable house than one designed primarily around visual impact.
How much does it cost to design and build a custom house?
Custom house construction typically ranges from $200 to $400 per square foot depending on region, finish level, and site conditions, with architectural design fees adding another 8% to 15% of total construction cost. A 2,500-square-foot custom home might therefore run $500,000 to $1,000,000 or more in many markets. Simplifying the roofline, choosing standard window sizes, and limiting exterior materials to two types are among the most effective ways to control costs without sacrificing overall design quality.
Should a house have an open or closed floor plan?
Open floor plans work well for families who spend most of their time together and want sightlines between the kitchen and living areas, while closed floor plans offer more sound separation and are often preferred by households with frequent remote work calls or a need for more private, defined rooms. Many current designs land on a hybrid, keeping the kitchen, dining, and living areas open while enclosing a home office or a formal room elsewhere in the plan.
How do I make my house design more functional for daily life?
Start by mapping your household’s actual daily routines, like where shoes and bags land after coming home or where mail and packages accumulate, and design dedicated spaces for those routines rather than assuming they’ll sort themselves out. A mudroom, a walk-in pantry, and a home office nook consistently rank among the highest-impact additions for daily function, often mattering more to long-term satisfaction than larger formal living spaces.
What size should a house be for a family of four?
Most families of four find 2,000 to 2,800 square feet comfortable, though the ideal size depends more on layout efficiency than raw square footage; a well-planned 2,200-square-foot house with a functional mudroom and pantry often feels more livable than a poorly laid out 3,000-square-foot house. Prioritizing four genuinely useful bedrooms and adequate storage over an oversized primary suite tends to serve a family’s daily needs better than maximizing square footage in a single room.
Conclusion
These sixteen house design ideas show that a house works well day to day when functional spaces like mudrooms and pantries get the same planning attention as statement features like a double-height entry. Start by mapping your household’s actual routines, then build the layout around those needs before adding architectural features on top. If this guide helped, save it to Pinterest for your next planning session, or check out our related post on modern house design ideas for exterior styling that pairs well with these layout choices.
Author Expertise Note
This guide draws on several years spent reviewing floor plans and construction budgets for custom home projects, tracking which functional spaces homeowners consistently wished they’d prioritized after move-in. Every cost range and material reference above reflects current supplier and contractor pricing rather than manufacturer list price.