12 Trending Kitchen Design Ideas for Your Next Renovation
Every kitchen renovation starts with the same question: what actually makes a kitchen feel current without looking like a trend that will date quickly? The answer usually comes down to a mix of durable materials, smarter layout choices, and a handful of design details that add character without overwhelming the space. This roundup covers twelve kitchen design ideas seen in real 2026 renovation projects, from cabinetry finishes to lighting and storage solutions that hold up to daily use.
Trend & Background
Kitchen renovations remain one of the highest-return home improvement projects, and homeowners are increasingly prioritizing longevity over trend-chasing. Warm wood tones, textured tile, and mixed metal finishes have replaced the stark white-on-white kitchens that were common a few years ago. At the same time, rising renovation costs have pushed more people toward targeted updates, like a new backsplash or lighting refresh, rather than gutting the entire room, making it worth knowing which changes offer the best visual return.
Key Takeaways
- Kitchen design ideas in 2026 favor warm, textured materials over the all-white, all-gray schemes that dominated the last decade.
- Two-tone cabinetry, open shelving, and statement lighting are the most requested updates in mid-to-high budget renovations.
- Durable, low-maintenance surfaces like quartz and porcelain slab are replacing marble in high-traffic work zones.
- Small layout changes, like repositioning a sink or adding a peninsula, often deliver more functional impact than a full remodel.
1. Two-Tone Cabinetry
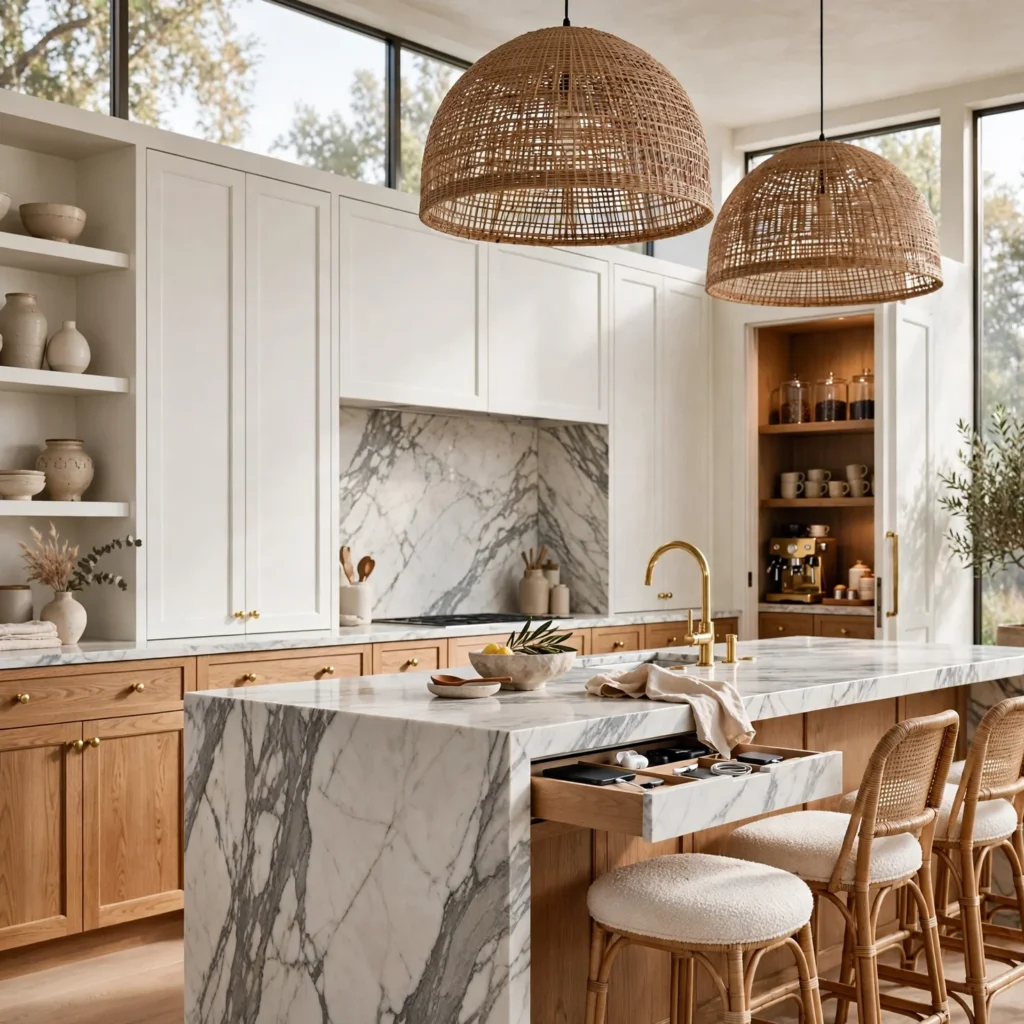
Pairing a darker tone on the lower cabinets with a lighter tone up top, or isolating one color to the island alone, breaks up a kitchen’s visual weight without requiring two full sets of custom cabinetry. Common pairings include sage green with white oak, or navy lowers with a cream upper cabinet. This works in kitchens of any size, but the contrast should be strongest at eye level, since that’s where the color break reads most clearly to anyone standing in the room.
2. Open Shelving
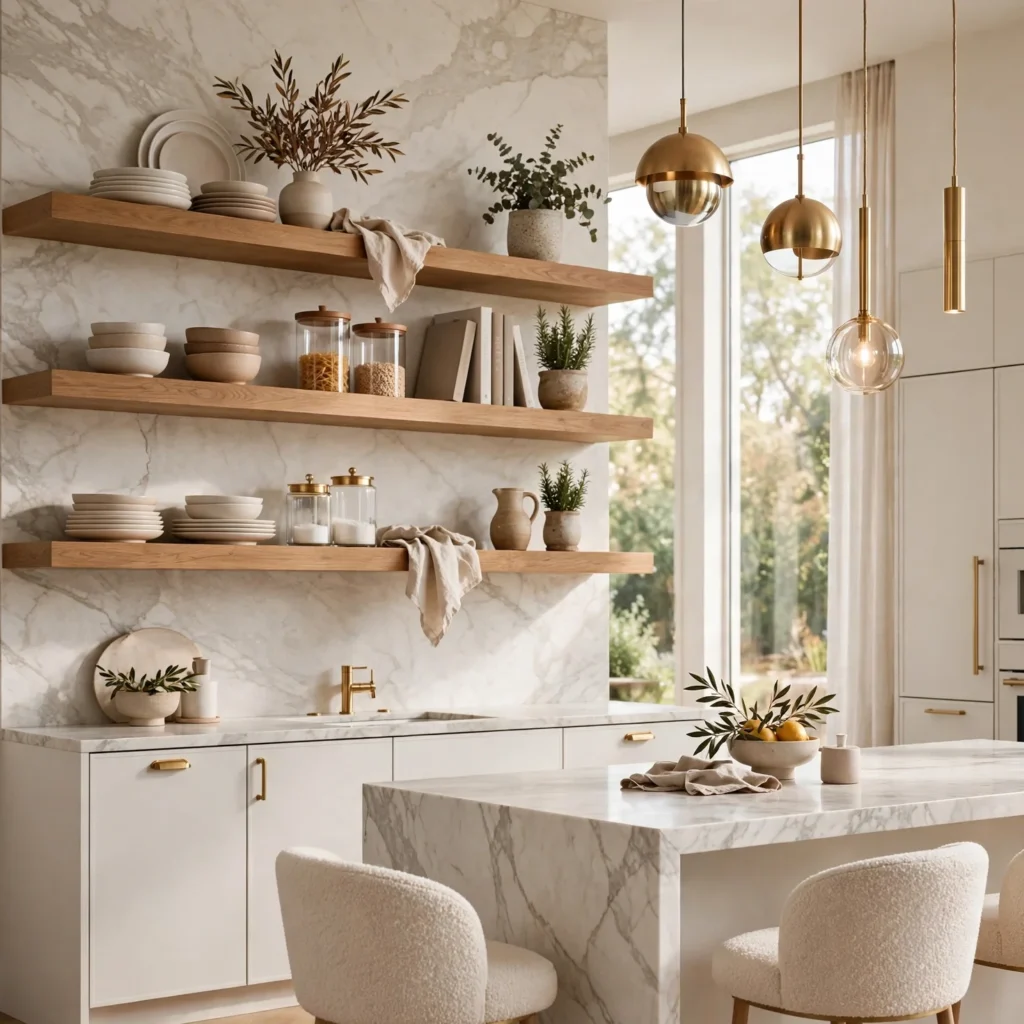
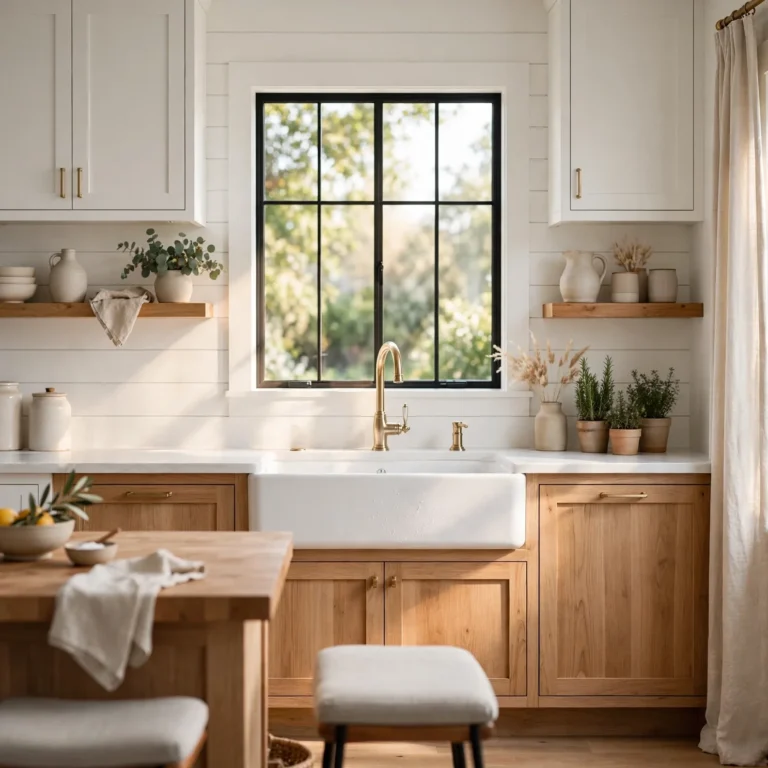
Replacing a section of upper cabinets with open wood or floating shelves creates breathing room in tighter kitchens and gives homeowners a spot to display everyday dishware. It works best near the range or sink, where items get used often enough that dust isn’t a concern, rather than in a far corner. Oak, walnut, or a simple painted bracket shelf are the most common choices, and keeping the styling to five or six items per shelf avoids a cluttered look.
3. Subway Tile Backsplash Reimagined
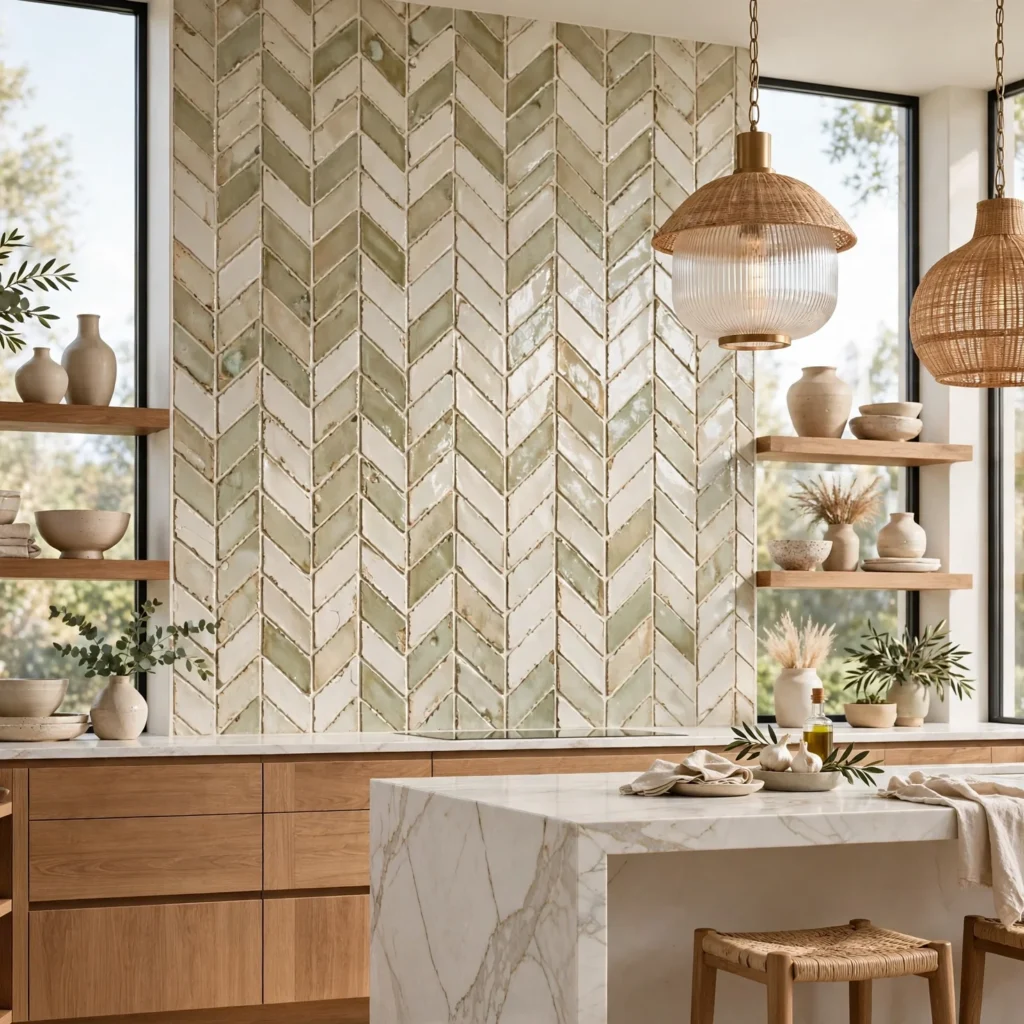
The classic subway tile gets an update through stacked or herringbone layouts instead of the standard brick pattern, along with colored grout that adds contrast rather than blending in. Zellige tile, with its handmade, slightly uneven surface, has also become a popular subway alternative for anyone wanting texture without a full pattern change. A herringbone layout typically requires more cutting and installation time, so it’s worth confirming labor costs before committing.
| Layout Style | Typical Install Time (per 30 sq ft) |
| Standard Brick | 1–2 days |
| Herringbone | 2–3 days |
| Stacked | 1–2 days |
4. Quartz Waterfall Countertop
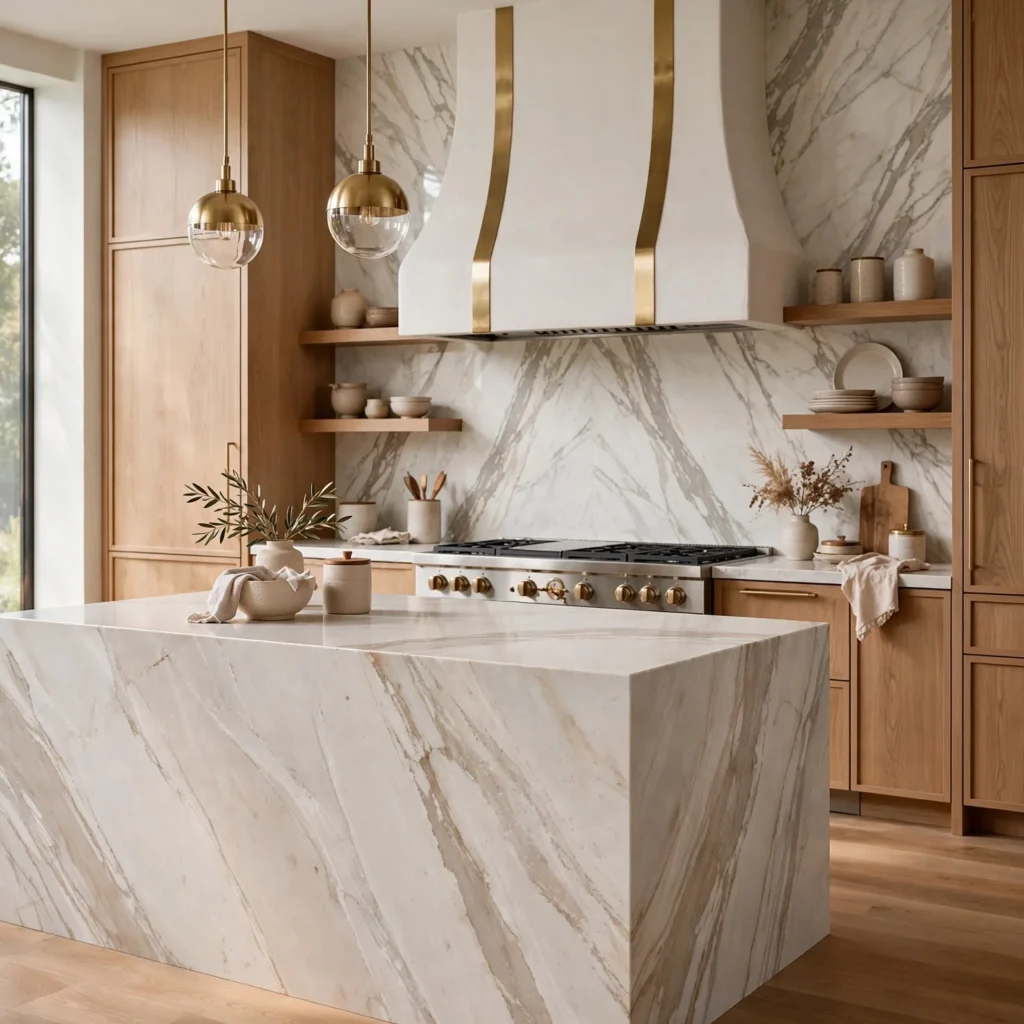
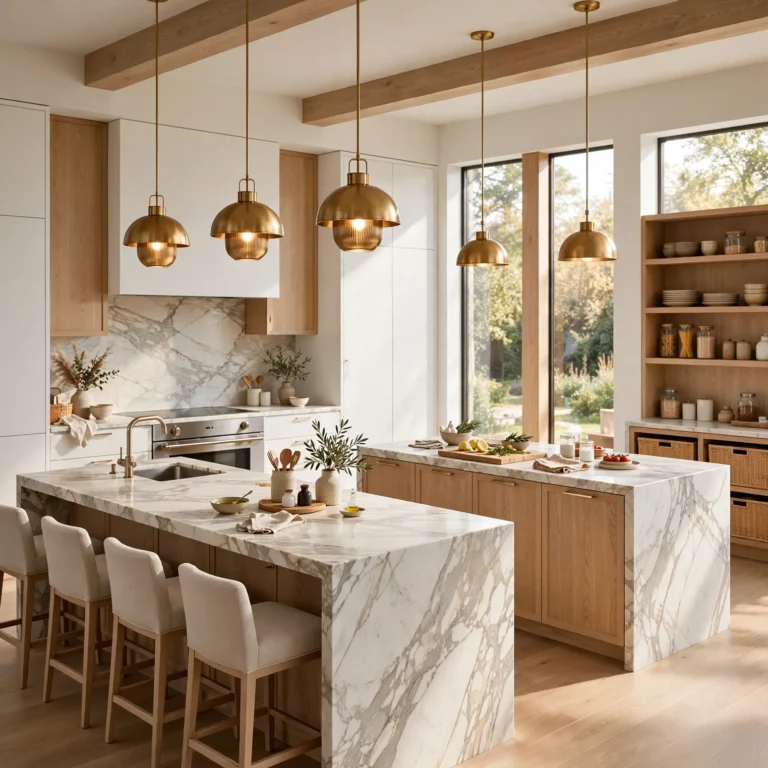
A waterfall edge, where the counter material wraps down the side of an island, has moved from a high-end-only feature into more standard renovation budgets thanks to engineered quartz. Quartz offers the visual weight of natural stone without the sealing maintenance marble requires, making it a practical choice for a busy kitchen island. Choosing a slab with a linear veining pattern helps the waterfall edge line up cleanly at the corner seam.
Looking for more inspiration? Browse our collection of luxury kitchen designs to discover stylish layouts, smart storage solutions, and timeless designs.
5. Matte Black Fixtures
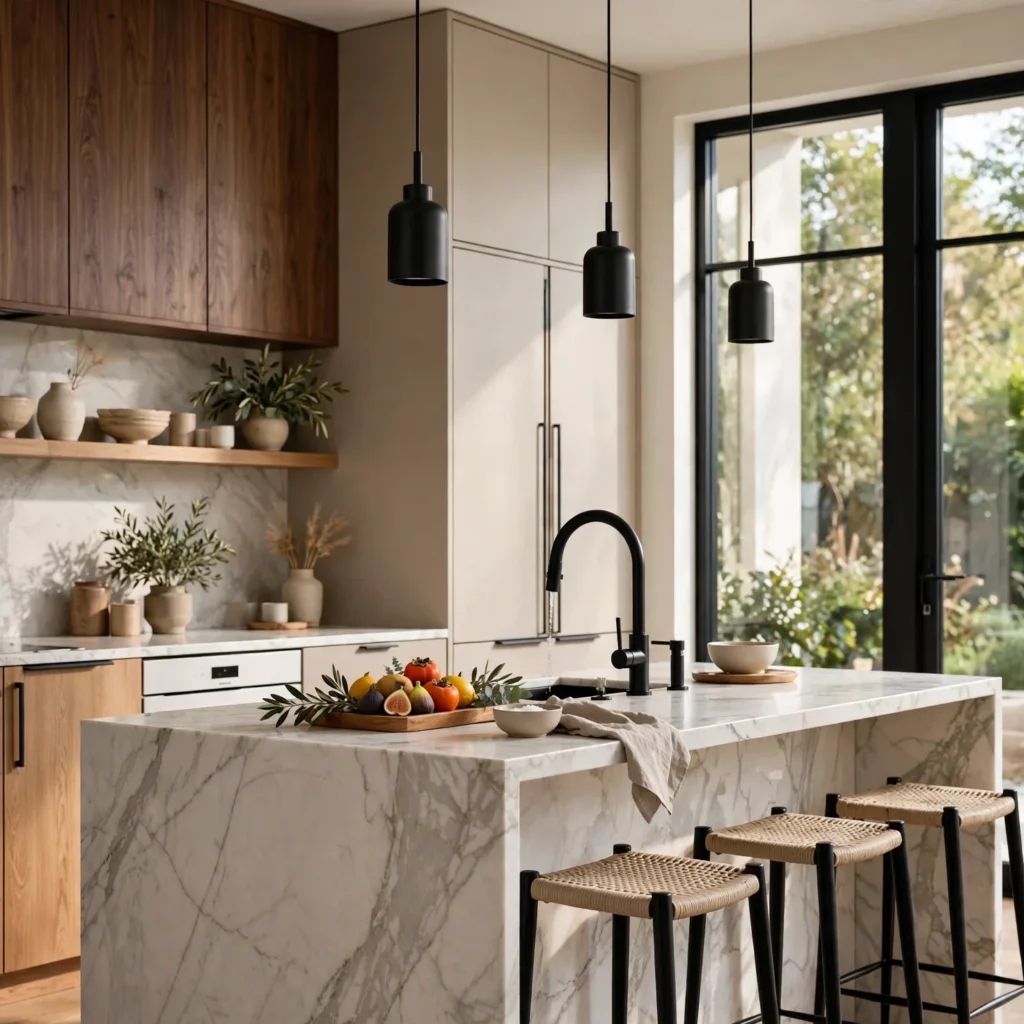
Matte black faucets, cabinet pulls, and pendant lighting have held steady as a neutral that pairs with almost any cabinet color, from white to deep green. It reads as more grounded than chrome and doesn’t show water spots the way polished nickel can. Most designers recommend keeping matte black to fixtures and hardware rather than large surfaces, since too much of it in one room can make the space feel heavier than intended.
6. Kitchen Peninsula
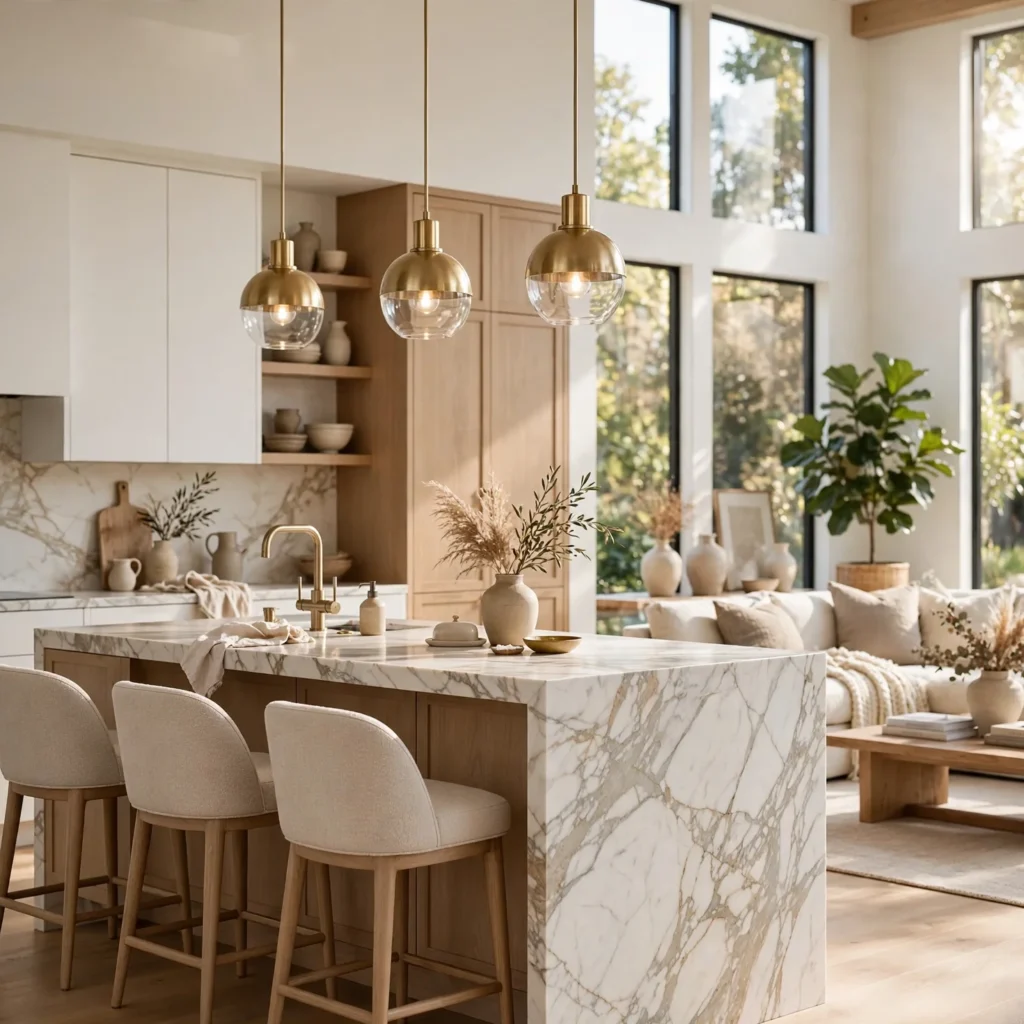
For kitchens too small for a full island, a peninsula extends the counter from an existing wall or cabinet run, adding workspace and seating without requiring the clearance a freestanding island needs. It works especially well in galley-style kitchens where a full island would block traffic flow. A peninsula also allows for a mix of counter-height and bar-height seating on the same structure, which a standalone island can’t always accommodate as easily.
7. Statement Pendant Lighting
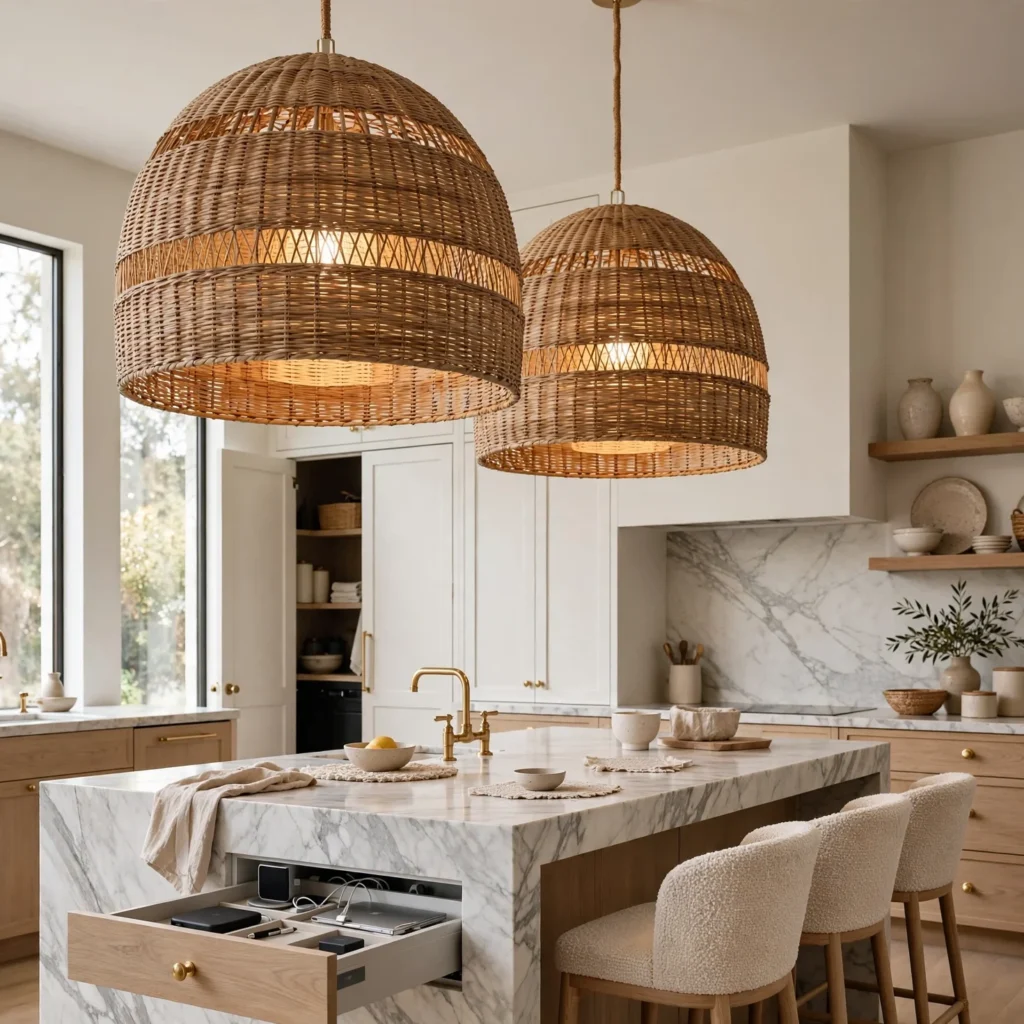
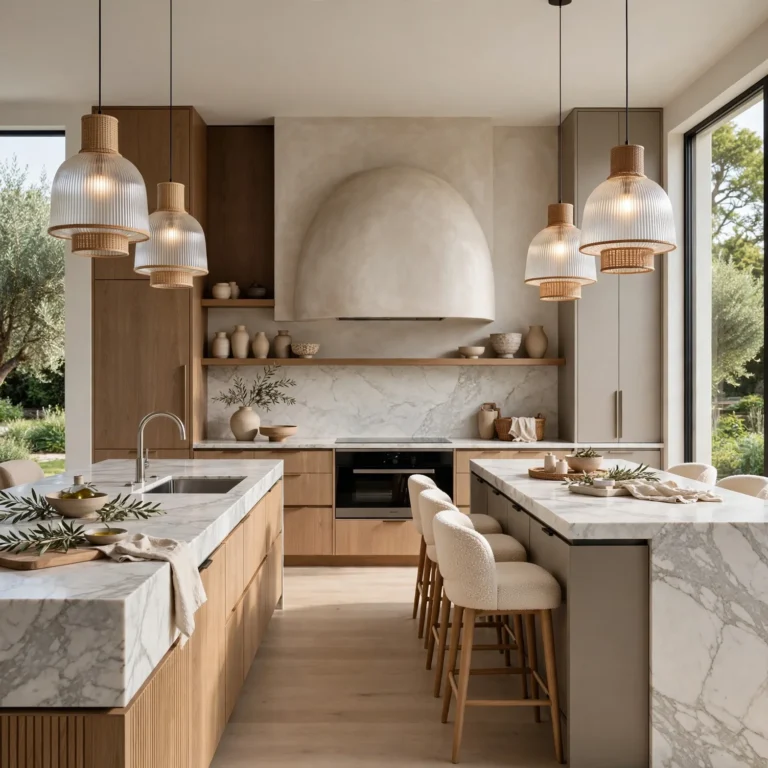
Oversized or sculptural pendant lights over an island or peninsula have become one of the simplest ways to add personality to an otherwise neutral kitchen. Glass, woven rattan, and mixed-metal fixtures are the most requested styles right now, typically hung in a cluster of two or three rather than one single large piece. Hanging height matters here: pendants should sit roughly 30 to 36 inches above the counter surface to avoid blocking sightlines across the island.
8. Butcher Block Island Top
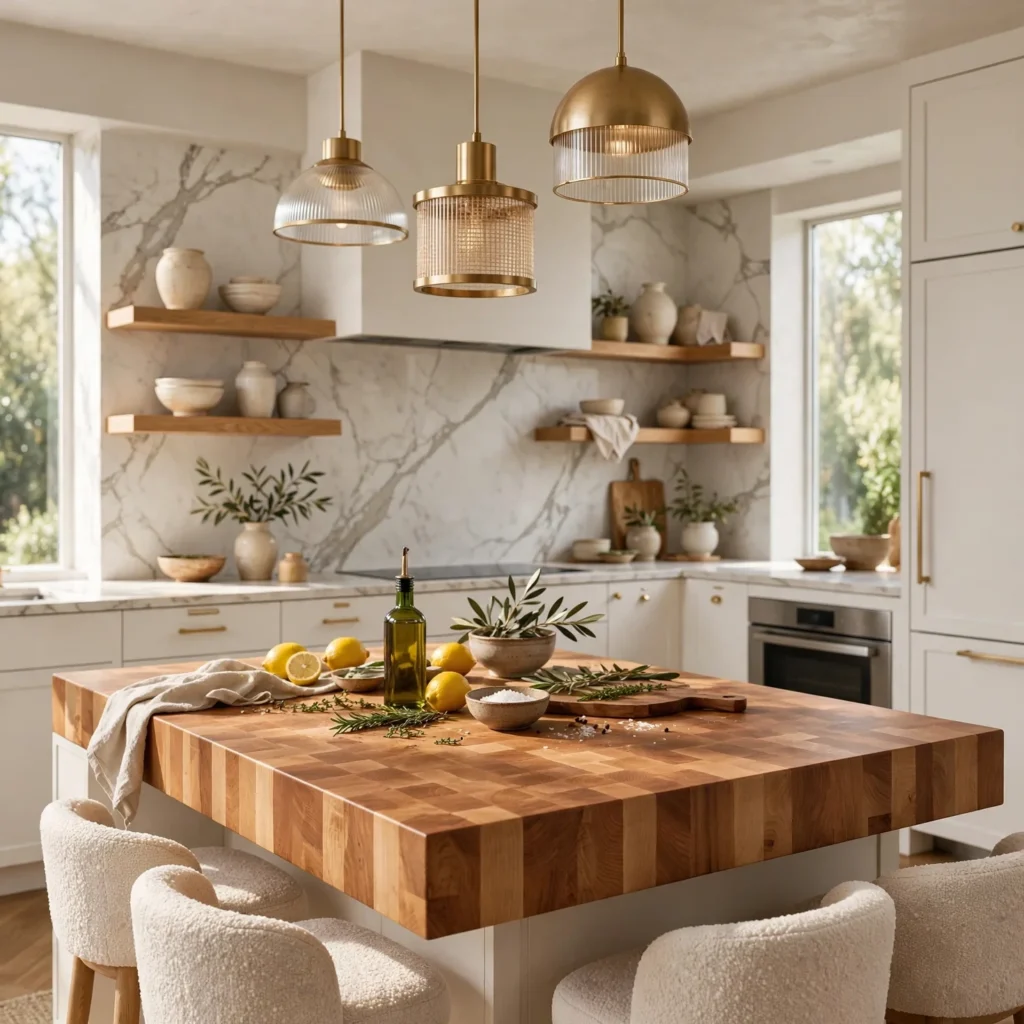
Swapping the island countertop for butcher block, while keeping the surrounding counters in stone or quartz, adds warmth and a built-in cutting surface without committing the whole kitchen to a wood countertop. Maple and walnut are the most common choices, both of which need periodic oiling to prevent water damage. This works particularly well in kitchens with darker cabinetry, since the wood grain adds contrast against a painted or lacquer finish.
9. Hidden Appliance Garage
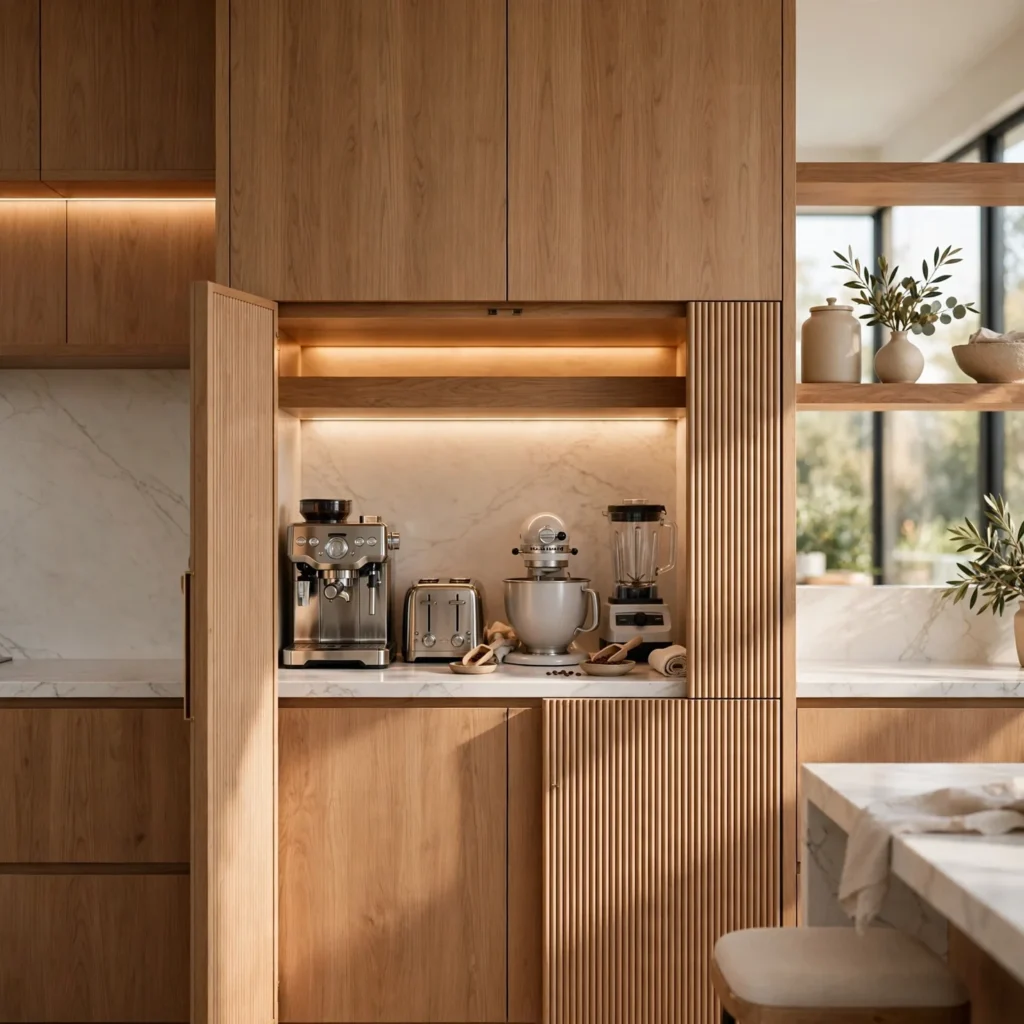
An appliance garage, a cabinet compartment built into the counter’s back corner with a tambour or lift-up door, keeps small appliances like toasters and coffee makers off the visible counter without removing them from easy reach. It’s typically sized for one or two appliances and placed in a corner that would otherwise be hard to use efficiently. This is a small addition during a full cabinet redesign but difficult to retrofit into existing cabinetry afterward.
10. Textured Tile Flooring
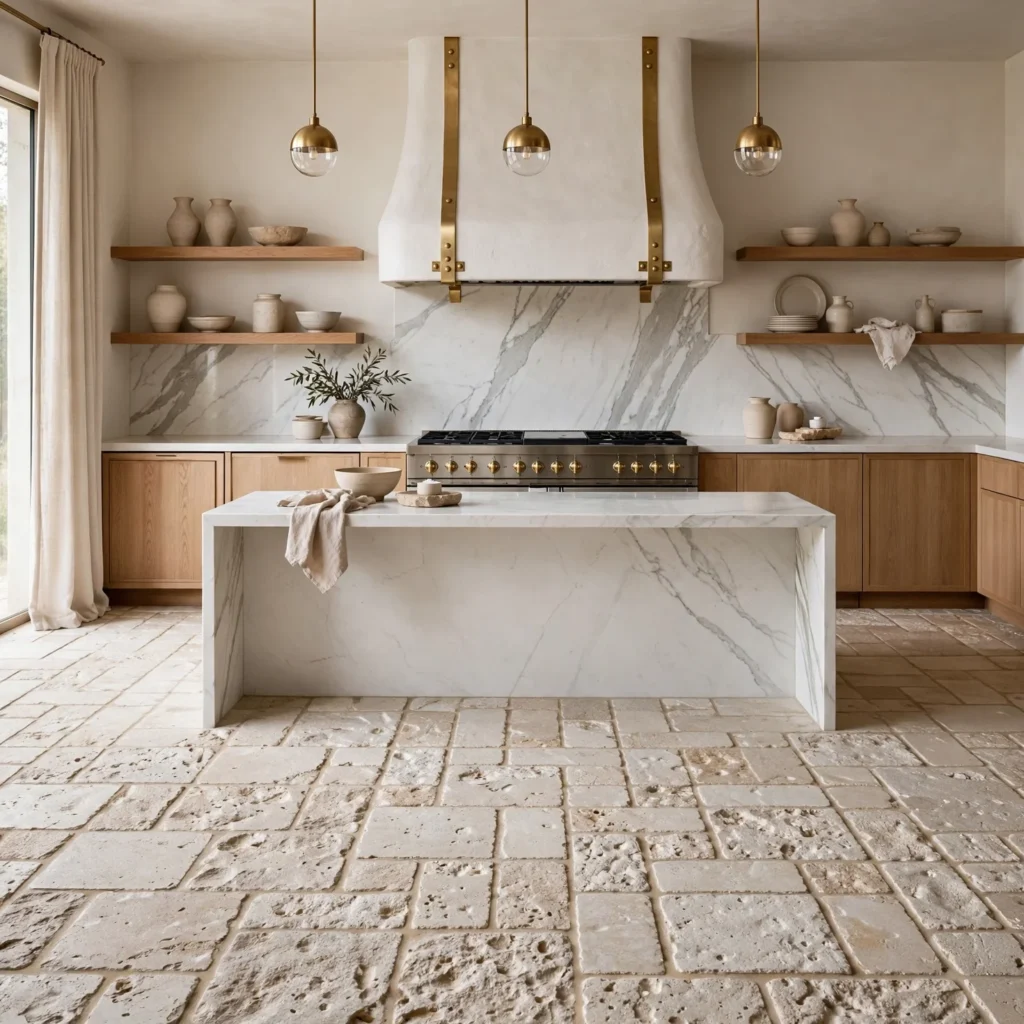
Patterned cement or porcelain tile, often in a Moroccan or checkerboard-inspired print, has become a common way to define a kitchen’s floor without relying on paint or wallpaper. It works especially well in kitchens that open into a dining or living space, since the tile pattern naturally marks where the kitchen zone begins. Porcelain versions of these patterns are more common now than genuine cement tile, since they cost less and don’t require the same sealing maintenance.
| Flooring Type | Sealing Required |
| Cement Tile | Yes, annually |
| Porcelain (patterned) | No |
| Natural Stone | Yes, every 1–2 years |
11. Under-Cabinet Lighting
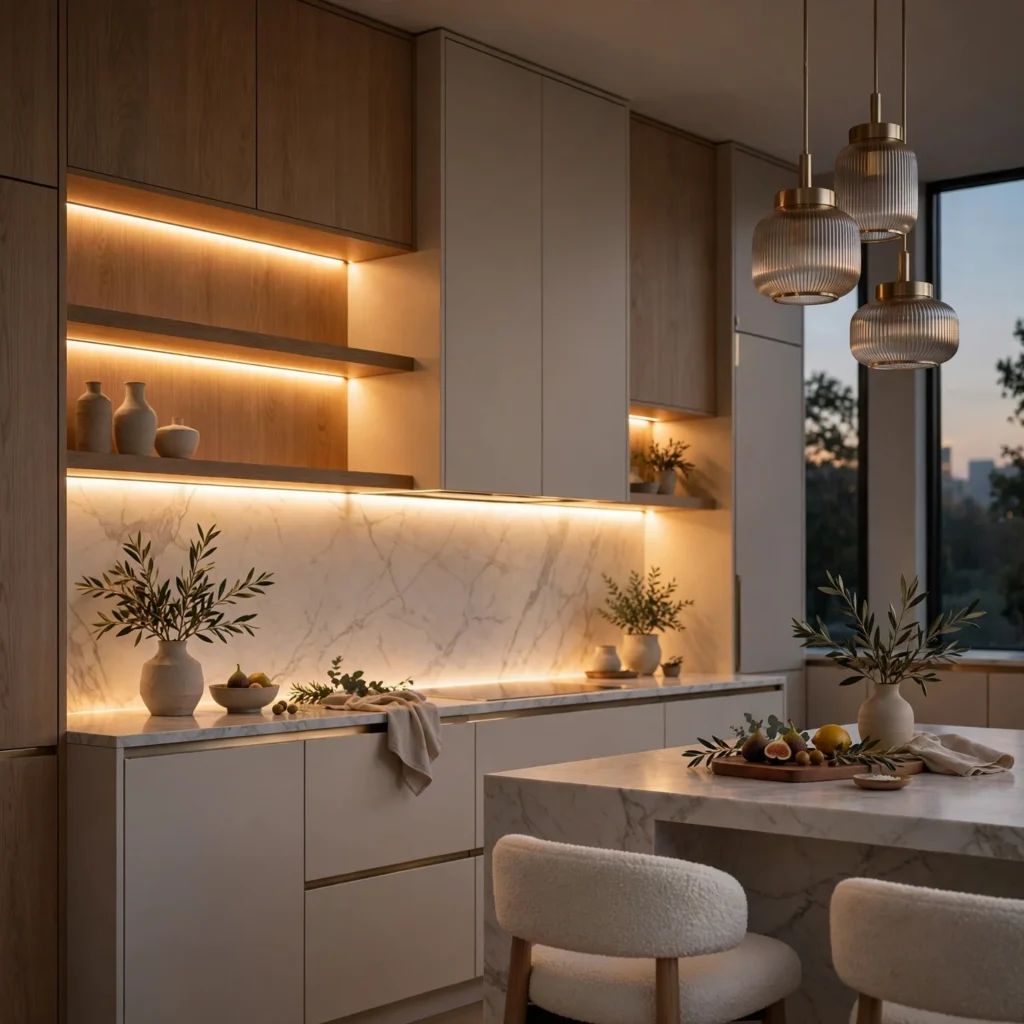
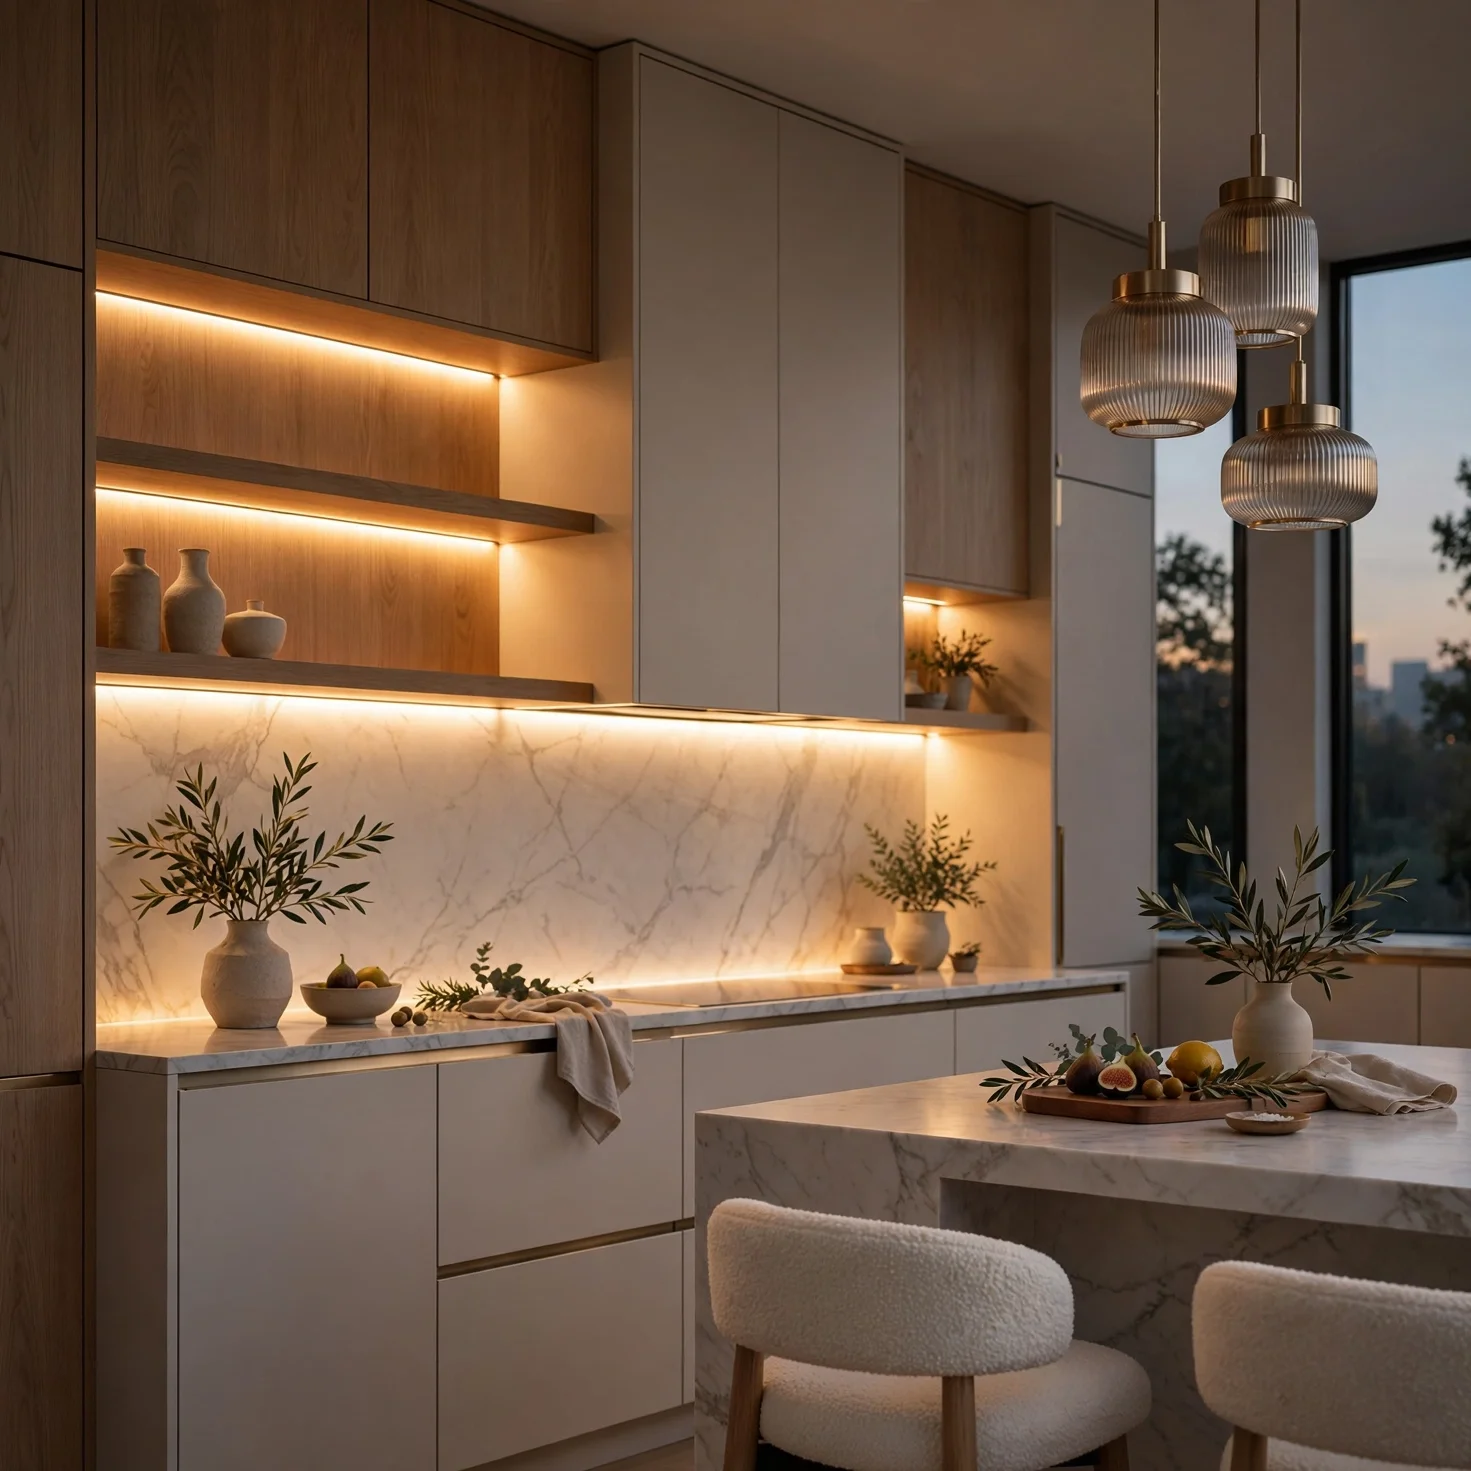
LED strip lighting installed beneath upper cabinets lights the counter surface directly, which recessed ceiling lights alone usually can’t do without casting a shadow from the person standing at the counter. It’s a relatively low-cost addition compared to other lighting upgrades and can typically be installed without opening up walls. Choosing a warm white temperature, rather than a cool or daylight tone, keeps the light consistent with most kitchen color palettes.
12. Built-In Banquette Seating
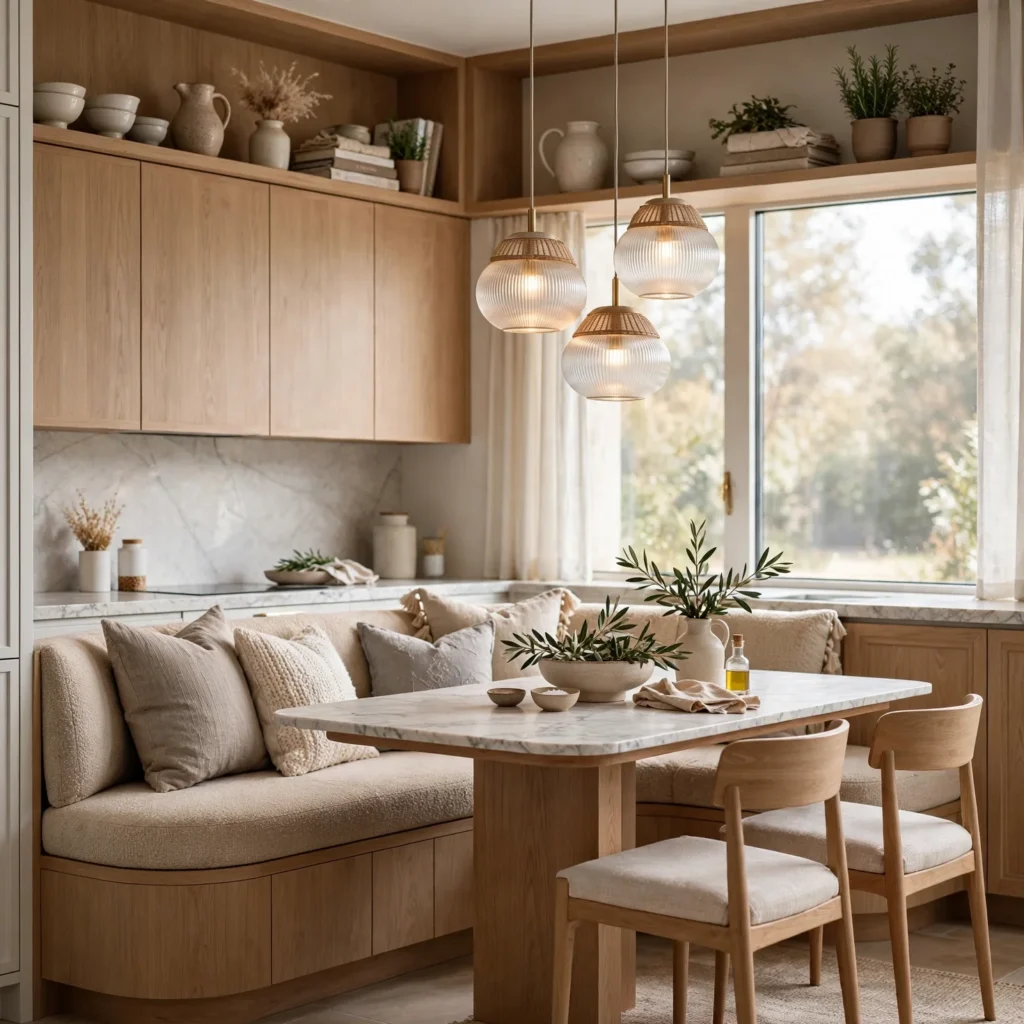
A built-in bench seat along one wall, paired with a table, replaces standard kitchen chairs and makes use of corner space that’s often awkward to furnish otherwise. It works well in kitchens with an eat-in area but limited square footage, since the bench can be built with storage underneath. Cushions in a durable, wipeable fabric are worth the extra cost here, given how much daily use this kind of seating gets in a kitchen setting.
Shop the Look
A three-light woven rattan pendant cluster works well over an island or peninsula for the statement lighting look. An engineered quartz slab in a linear veining pattern, available through most stone suppliers, covers both the waterfall island and standard counter needs in one material. Matte black cabinet pulls and a matching bridge faucet tie the hardware together across cabinetry and plumbing fixtures. A maple butcher block island top, sold pre-cut through most kitchen supply retailers, is a straightforward addition to an existing island base.
Common Mistake to Avoid
A common mistake is choosing a bold tile or countertop pattern for the whole kitchen rather than testing it in a smaller area first, like a backsplash or island top, before committing to full coverage. Patterns that look appealing in a small sample can feel overwhelming across an entire floor or countertop run. Ordering a larger sample piece or a small test section before finalizing the full material order helps avoid this costly mismatch.
FAQs
What kitchen design trend is most popular right now?
Warm, textured materials paired with two-tone cabinetry are currently the most requested combination in kitchen renovations. Homeowners are moving away from stark all-white kitchens toward palettes that include wood tones, colored lower cabinets, and tactile surfaces like zellige tile or textured cement-look flooring. This shift reflects a broader preference for kitchens that feel lived-in and warm rather than showroom-sterile.
Is an island or a peninsula better for a small kitchen?
A peninsula generally works better in smaller or narrower kitchens because it doesn’t require the clearance space on all sides that a freestanding island needs. It still provides extra counter space and seating options but keeps the traffic path open in a galley or single-wall layout. An island is usually only recommended in small kitchens if the room can maintain at least 42 inches of clearance on every side.
What’s the most budget-friendly kitchen update?
Swapping cabinet hardware and light fixtures to a coordinated finish, like matte black or brass, delivers a noticeable visual change for a relatively low cost compared to cabinetry or countertop replacement. Adding open shelving in place of one or two upper cabinets is another low-cost update that changes the room’s overall feel. Both changes can typically be completed without hiring a general contractor.
Does open shelving require more maintenance than closed cabinets?
Yes, open shelving does need more regular dusting and tidying since items are visible and exposed to kitchen grease and steam. It works best directly above a stretch of counter that gets used often, since items naturally rotate in and out rather than sitting untouched and collecting dust. Placing open shelving too far from the cooking zone tends to result in it becoming a catch-all rather than a functional display space.
How do I choose a countertop material that will last?
Engineered quartz is generally the most durable, low-maintenance option for daily kitchen use, since it doesn’t require sealing and resists staining better than natural stone. Granite and quartzite are strong second choices for anyone wanting a natural stone look, provided they’re sealed on a regular schedule. Marble, while visually popular, is more prone to etching and staining in high-traffic kitchens and works best for lower-use areas like a bar counter.
Conclusion
Kitchen design ideas that hold up over time tend to come down to a handful of practical choices, like durable countertop materials and lighting that actually serves the space, rather than chasing every passing trend. Save this list to Pinterest for your next renovation, and check out our related post on luxury kitchen design for higher-end material and layout inspiration.