12 Ideas to Design Bathroom Layouts That Work
Most bathroom renovations fail for the same reason: the fixtures get chosen before the layout does. A better approach starts with how the room will actually be used, then builds outward from there. This guide walks through twelve ways to design bathroom spaces that hold up over time, covering layout, materials, and finish choices that work in real homes, not just in photographs, along with a few mistakes worth avoiding before demolition starts.
Trend & Background
Bathroom design has shifted noticeably over the past few renovation cycles, moving away from builder-grade uniformity toward rooms that read as intentional, almost architectural. Wet rooms, once mostly a European feature, are now common in North American remodels because they simplify waterproofing and remove the shower curb entirely. At the same time, aging-in-place planning has pushed more homeowners toward wider doorways and curbless showers earlier than they used to, since retrofitting later is far more disruptive and expensive than building it in from the start.
Key Takeaways
- Zoning wet and dry areas separately makes small bathrooms function better than square footage alone would suggest.
- Matte black fixtures, floating vanities, and frameless glass are the three finishes currently dominating renovation photos and showroom floors.
- A layout built around universal design principles works for every age group, not just accessibility-focused households.
- Tile pattern, grout color, and hardware finish matter as much as the fixtures themselves when a bathroom needs to feel finished rather than assembled.
1. Floating Vanity
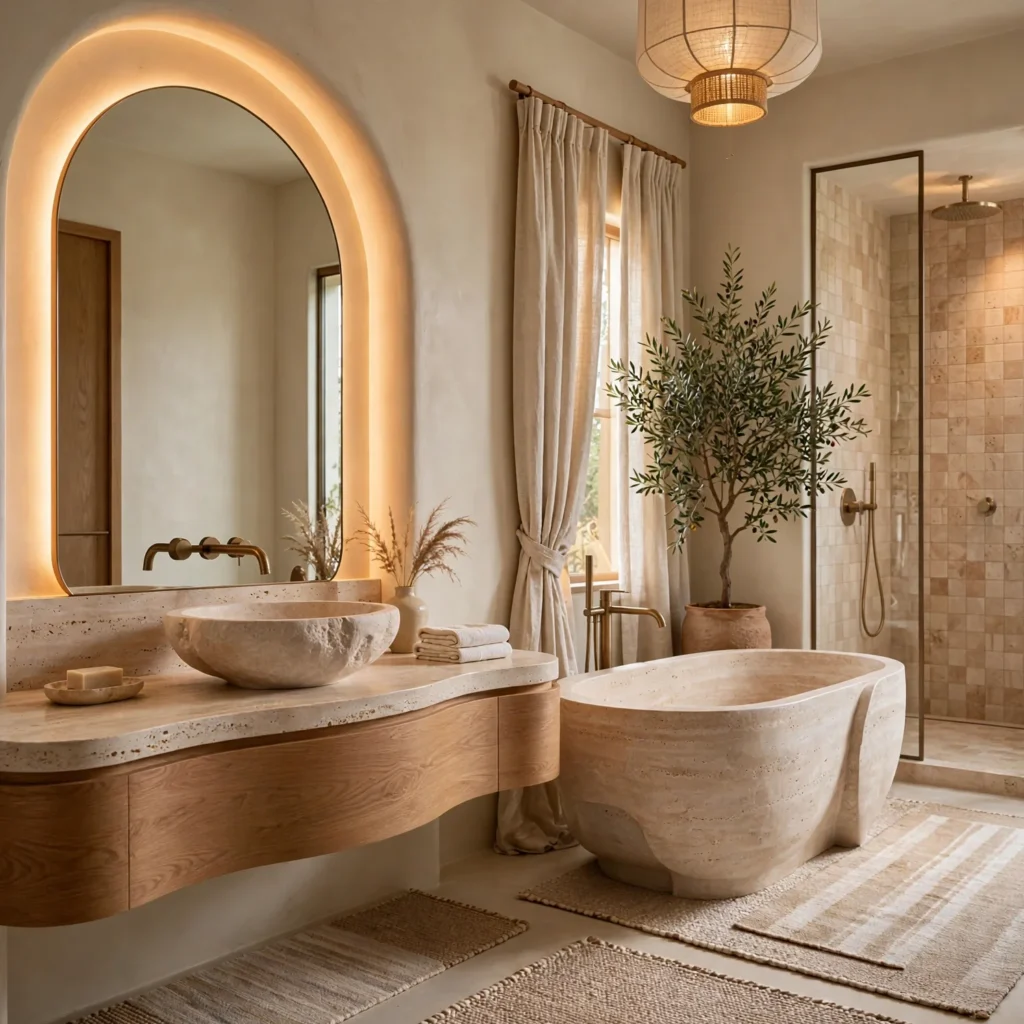
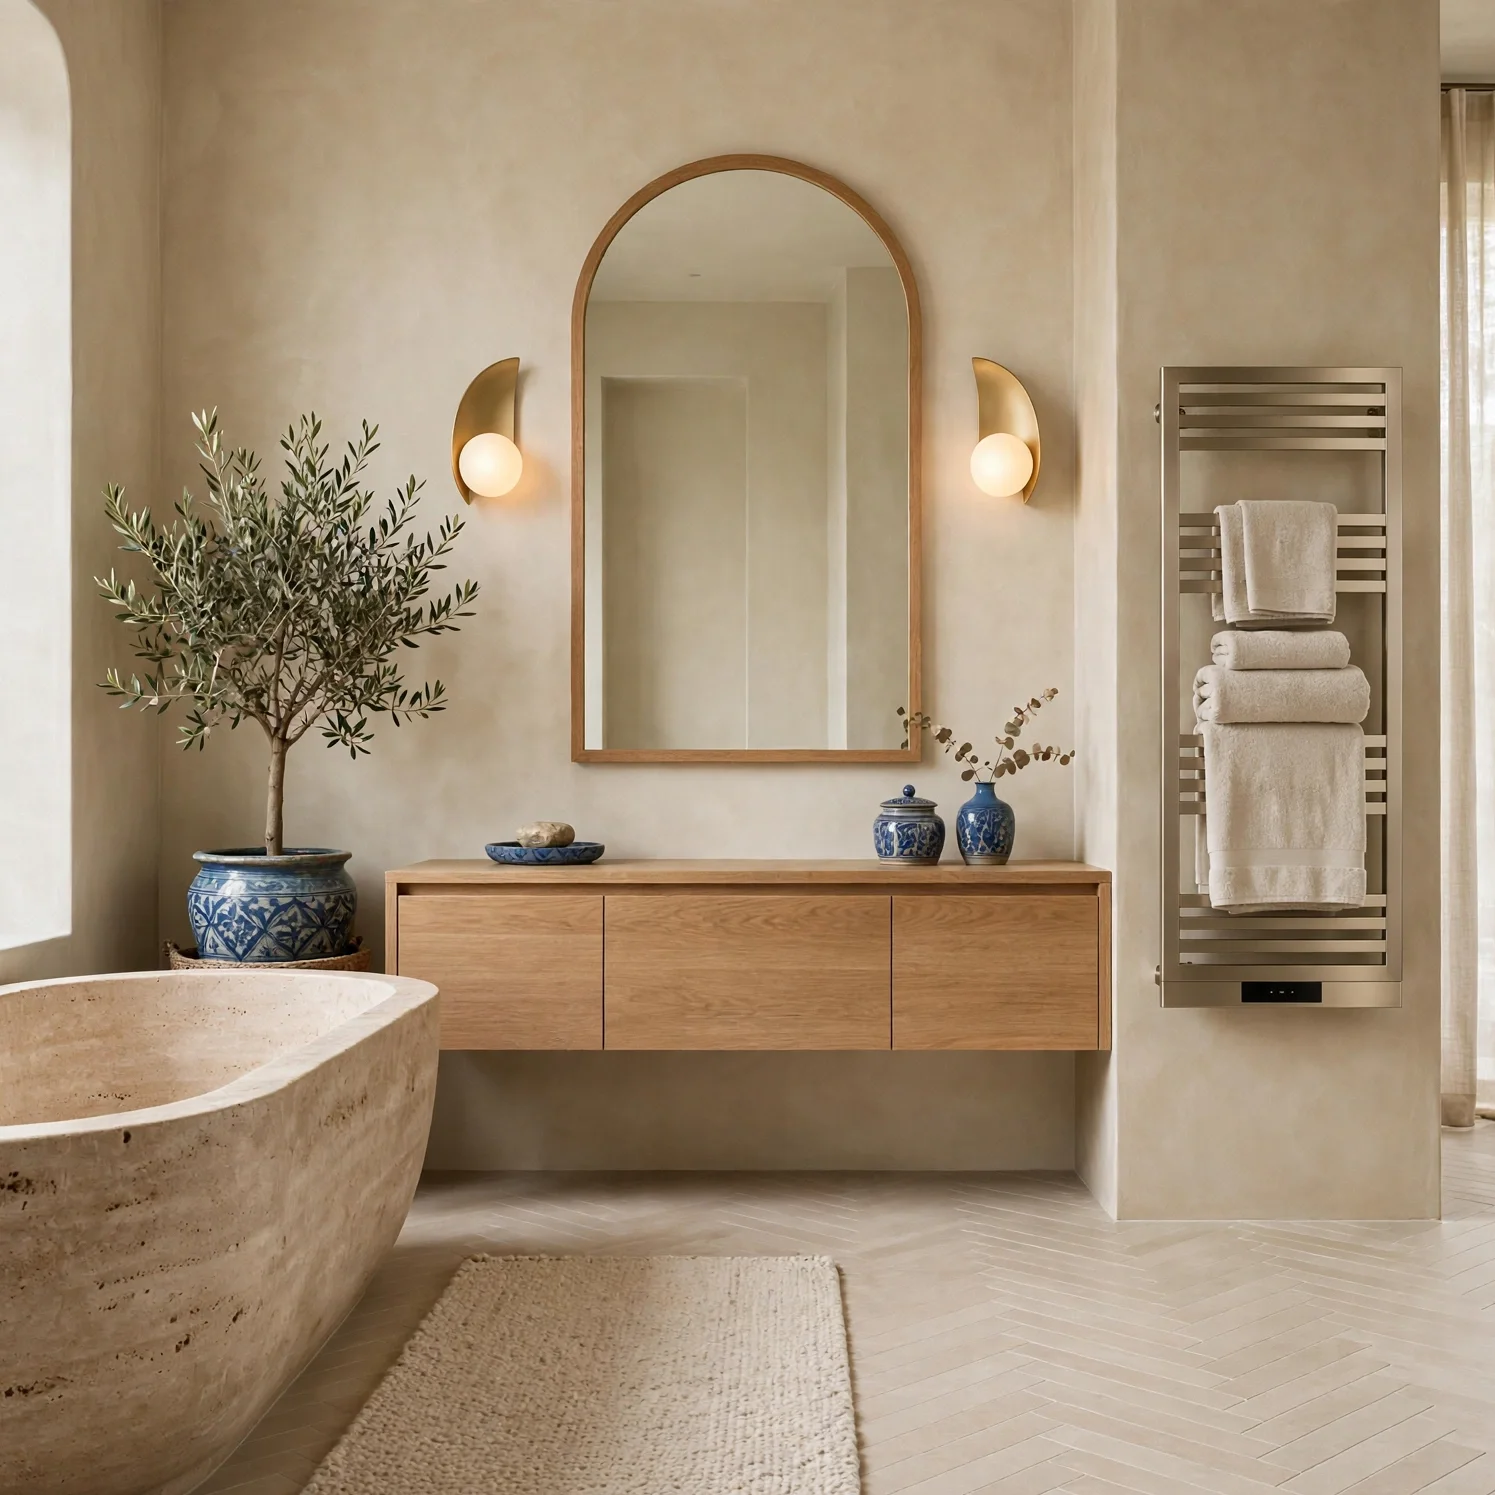
A floating vanity mounts directly to the wall with no cabinet base touching the floor, leaving a visible gap of four to six inches underneath. That gap does more than look sleek; it makes a narrow bathroom appear wider by exposing floor tile and eliminating a bulky visual block at eye level. Floating vanities also simplify cleaning, since there’s no cabinet base collecting dust or trapping moisture against the floor. They pair particularly well with radiant floor heating, since the warmth isn’t blocked by cabinetry.
2. Walk-In Shower
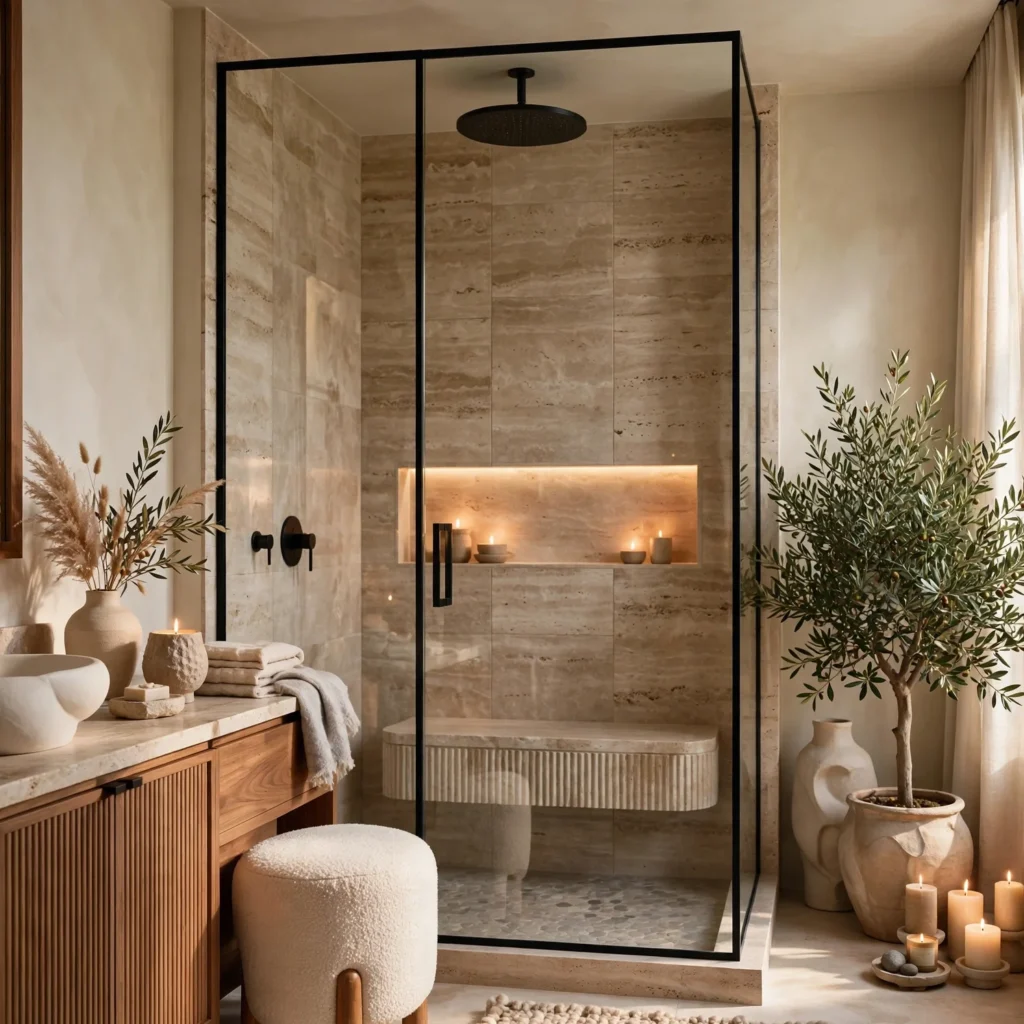
A walk-in shower removes the tub-shower combo entirely, replacing it with an open, curbless or low-curb enclosure. This works especially well in primary bathrooms where a separate soaking tub already exists elsewhere, or in households prioritizing accessibility over a bathtub. The open sightline makes even a modestly sized bathroom feel larger, since there’s no shower curtain or opaque door breaking up the room visually.
| Shower Width | Typical Use Case | Door Style |
| 32–36 inches | Standard secondary bath | Pivot or sliding door |
| 36–48 inches | Primary bath, moderate space | Frameless swing door |
| 48+ inches | Curbless, accessible design | No door, open entry |
3. Wet Room Layout
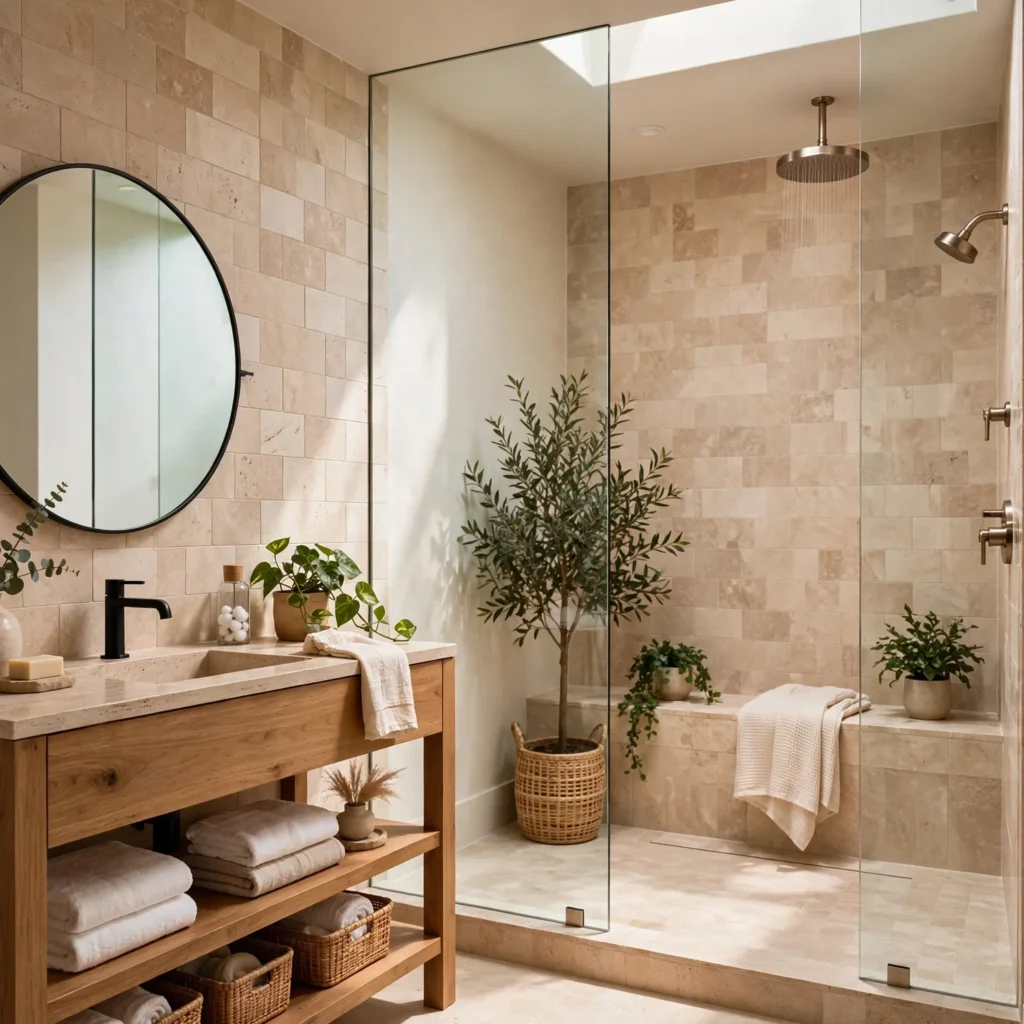
A wet room waterproofs the entire bathroom floor and lower walls, rather than isolating water to a single shower pan. The floor slopes gently toward a central or linear drain, so there’s no threshold separating the shower area from the rest of the room. This layout works best in bathrooms with generous square footage, since the open water zone needs enough clearance to keep spray away from the vanity and toilet. Contractors experienced in full-room waterproofing membranes are essential here, since a poorly sealed wet room can lead to costly water damage.
4. Freestanding Soaking Tub
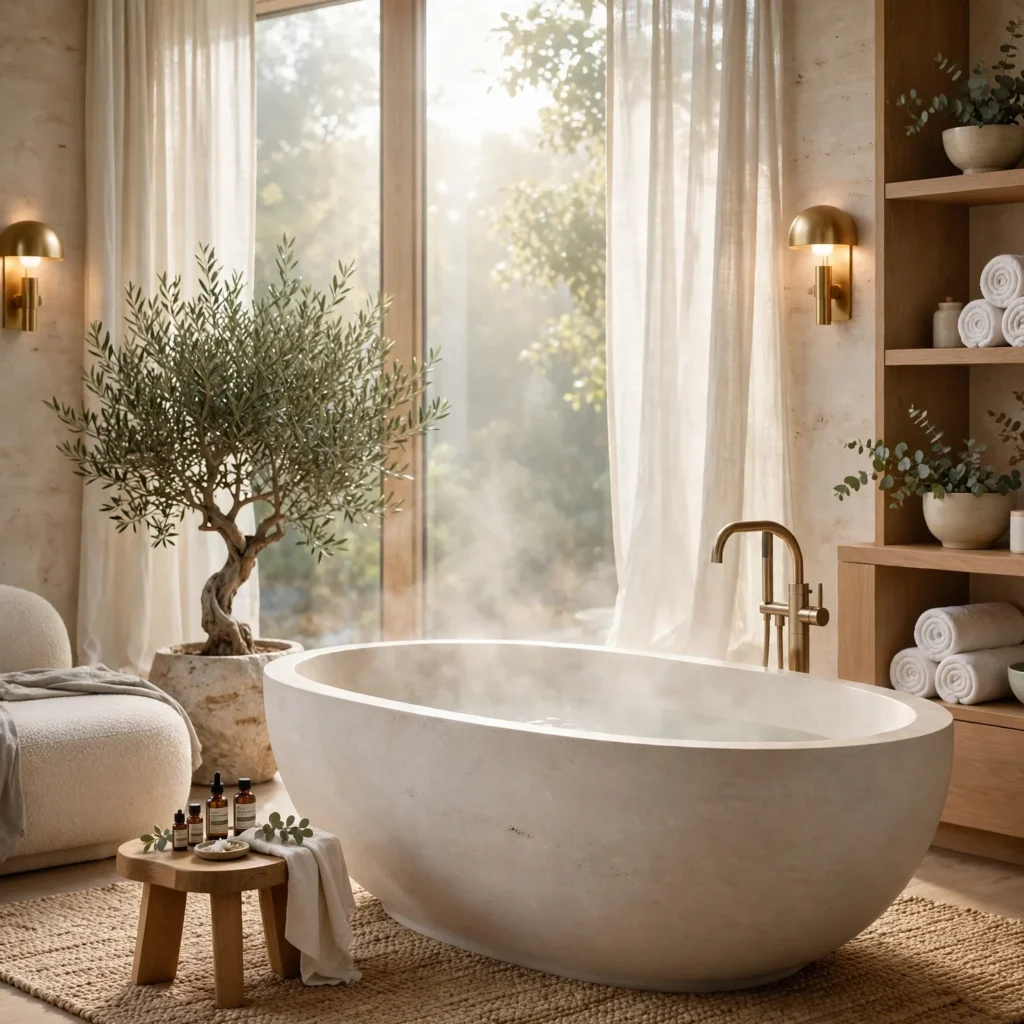
A freestanding tub sits away from the wall, plumbed through the floor rather than boxed into a surround. It works as a visual centerpiece in primary bathrooms with at least sixty square feet of open floor space, since it needs clearance on multiple sides to read as intentional rather than cramped. Acrylic and cast iron are the two most common materials, with cast iron holding heat longer but weighing significantly more, which sometimes requires floor reinforcement in older homes before installation.
5. Herringbone Tile Floor
Herringbone is a tile-laying pattern where rectangular tiles are arranged in interlocking V-shapes rather than a straight grid. It adds visual texture to a bathroom floor without introducing another color, which makes it a popular choice for smaller spaces that can’t handle a busy palette. Herringbone does require more cutting and labor time than a straight-lay pattern, so it typically adds to installation cost, though the visual payoff is often worth it in a compact powder room or shower floor.
Create a calm and inviting home by exploring our expert bathroom design layout for every budget.
6. Universal Design Bathroom
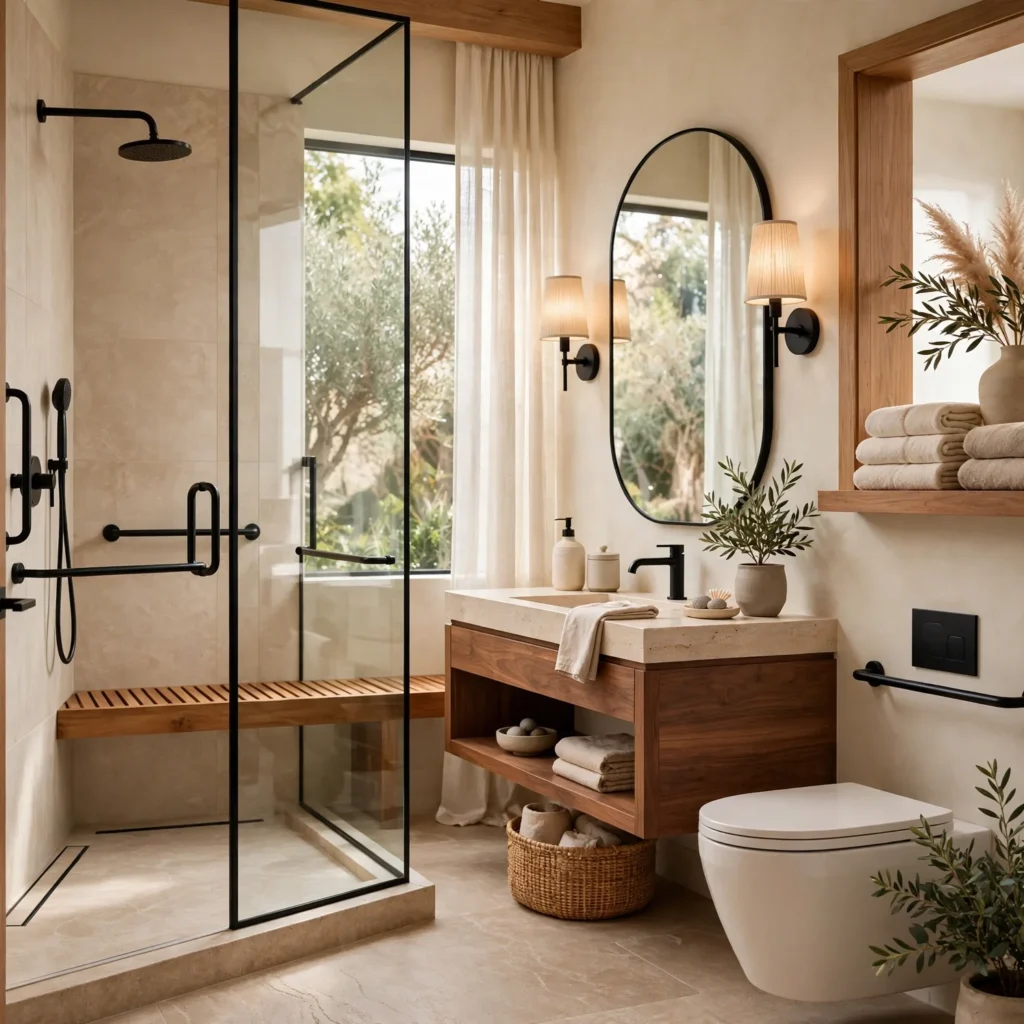
A universal design bathroom is built around clearances and features that work for every body type and mobility level, without looking clinical or institutional. That means a curbless shower entry, blocking inside the walls for future grab bars even if none are installed yet, a comfort-height toilet, and at least thirty-two inches of clear doorway width. Designing a bathroom this way from the start costs very little extra compared to retrofitting an existing layout later, and it tends to outlast trend-driven design choices by decades.
| Feature | Standard Bathroom | Universal Design Bathroom |
| Doorway width | 28–30 inches | 32–36 inches |
| Shower entry | 2–4 inch curb | Curbless or under 1/2 inch |
| Toilet height | 15 inches | 17–19 inches |
| Wall blocking for grab bars | Rarely included | Standard practice |
7. Matte Black Fixtures
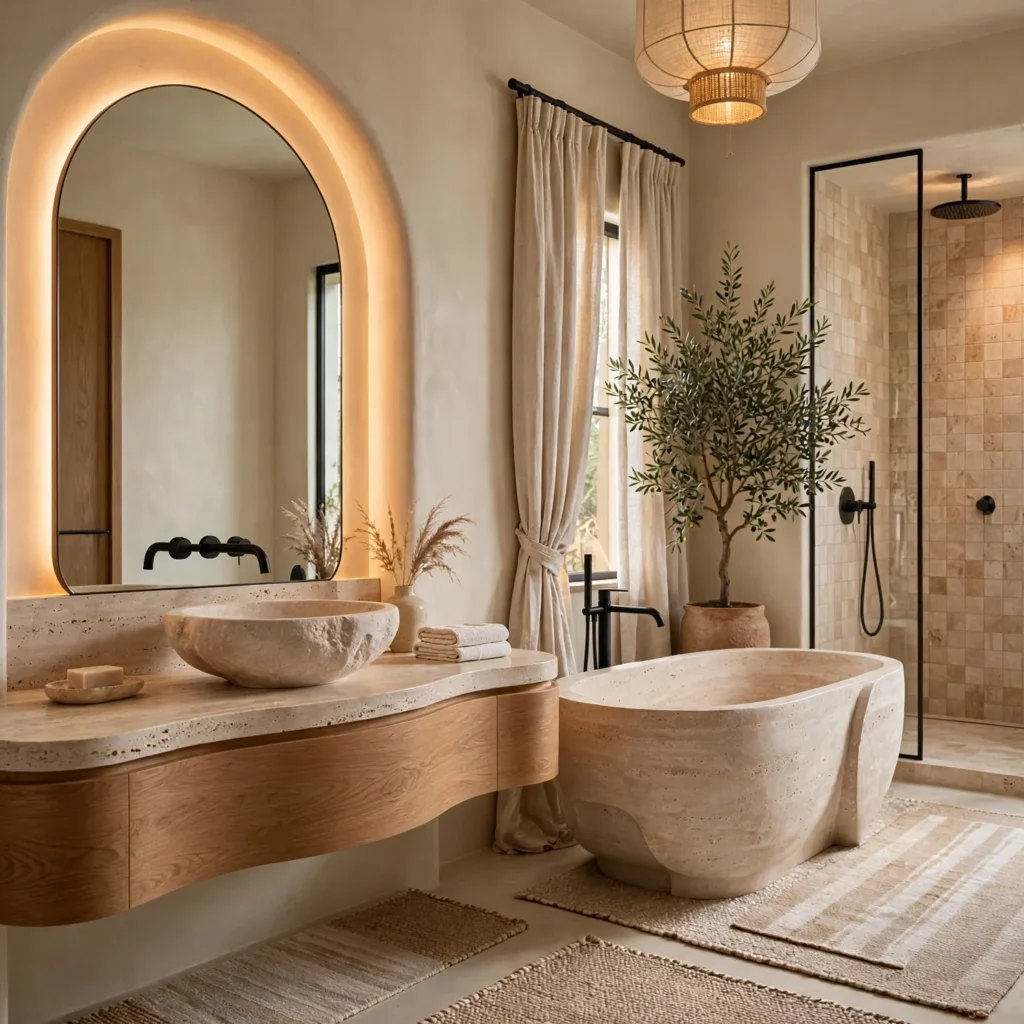
Matte black faucets, showerheads, and cabinet hardware have replaced brushed nickel as the dominant metal finish in recent renovations. The finish reads as more architectural and less shiny than chrome or polished brass, and it pairs easily with both warm wood vanities and cool-toned tile. One practical note: matte black shows water spots and hard-water buildup more visibly than lighter finishes, so it needs more frequent wiping in homes with hard water.
8. Frameless Glass Shower Door
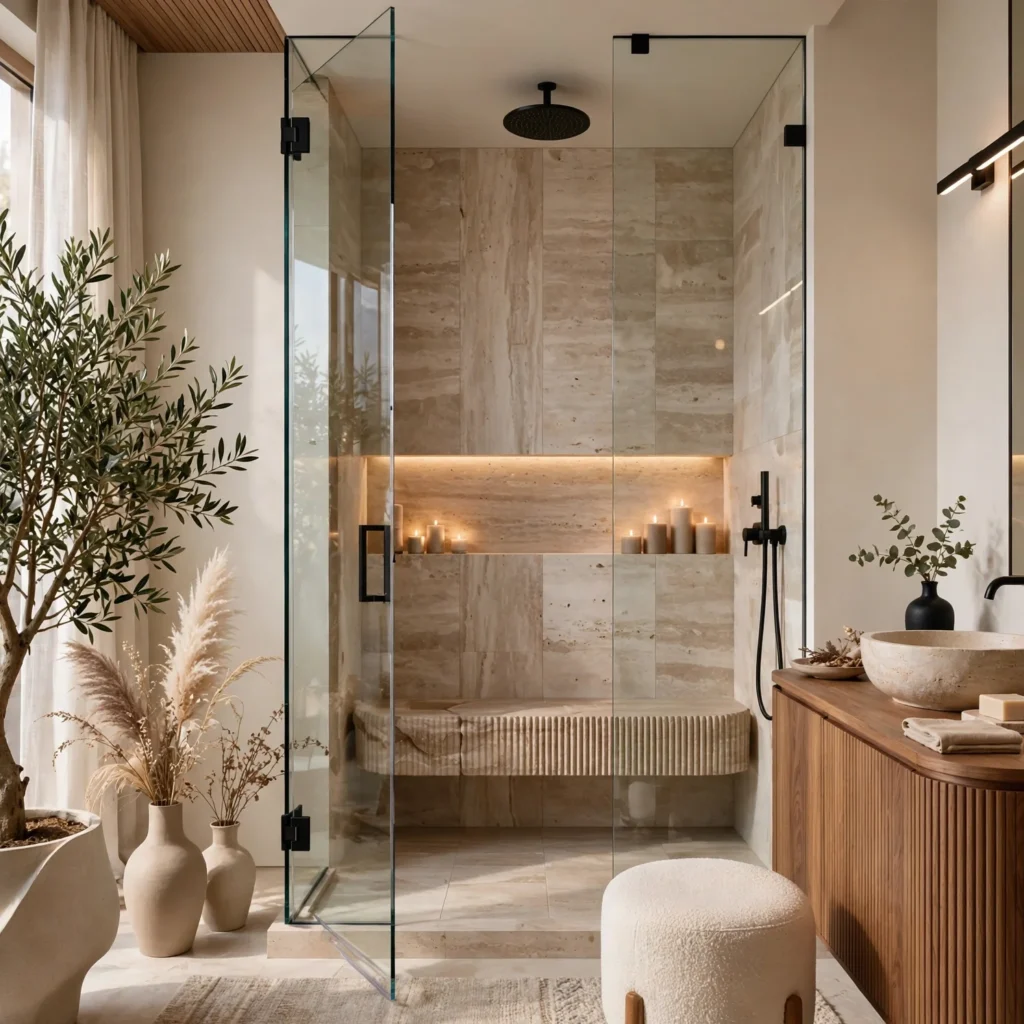
A frameless glass door uses heavy, tempered glass panels with minimal or no metal framing around the edges, held in place by discreet hinges and clips instead of a full frame. It gives a shower enclosure a cleaner, more open look compared to a framed door, and it lets tile and fixtures behind the glass stay visible rather than chopped up by metal bars. Frameless glass costs noticeably more than framed alternatives and requires precise measurement, since the glass panels are custom cut to the exact opening.
9. Double Vanity Layout
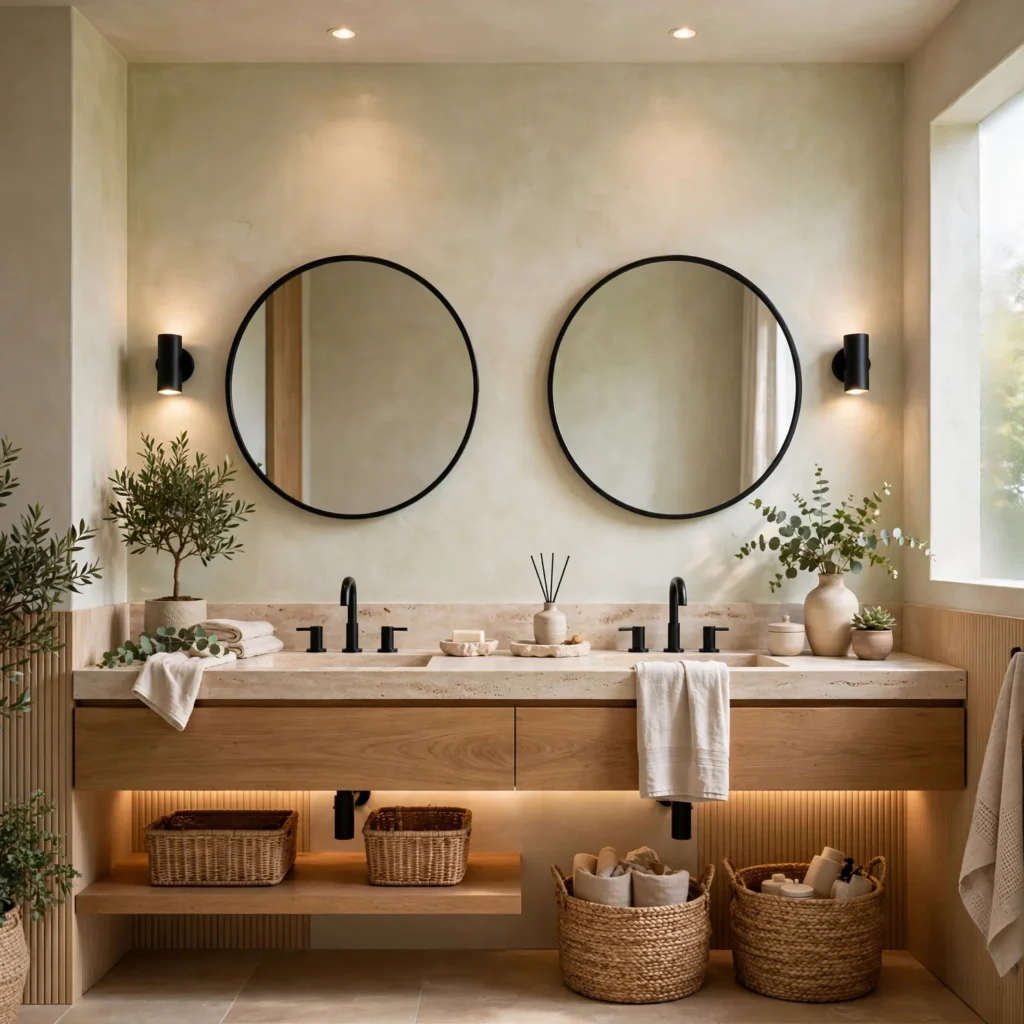
A double vanity gives two people separate sink space, either as one long countertop with two basins or two fully separate cabinets. This layout needs roughly sixty inches of wall space at minimum to avoid feeling cramped, and it works best in primary bathrooms shared by couples or in family bathrooms used by multiple people during busy mornings. Splitting storage between two vanities also reduces the daily clutter that tends to pile up around a single shared sink.
| Vanity Type | Minimum Width | Best For |
| Single vanity | 24–30 inches | Powder rooms, small baths |
| Double vanity (combined) | 60–72 inches | Shared primary bathrooms |
| Double vanity (separated) | 72+ inches | Larger primary suites |
10. Niche Shelving
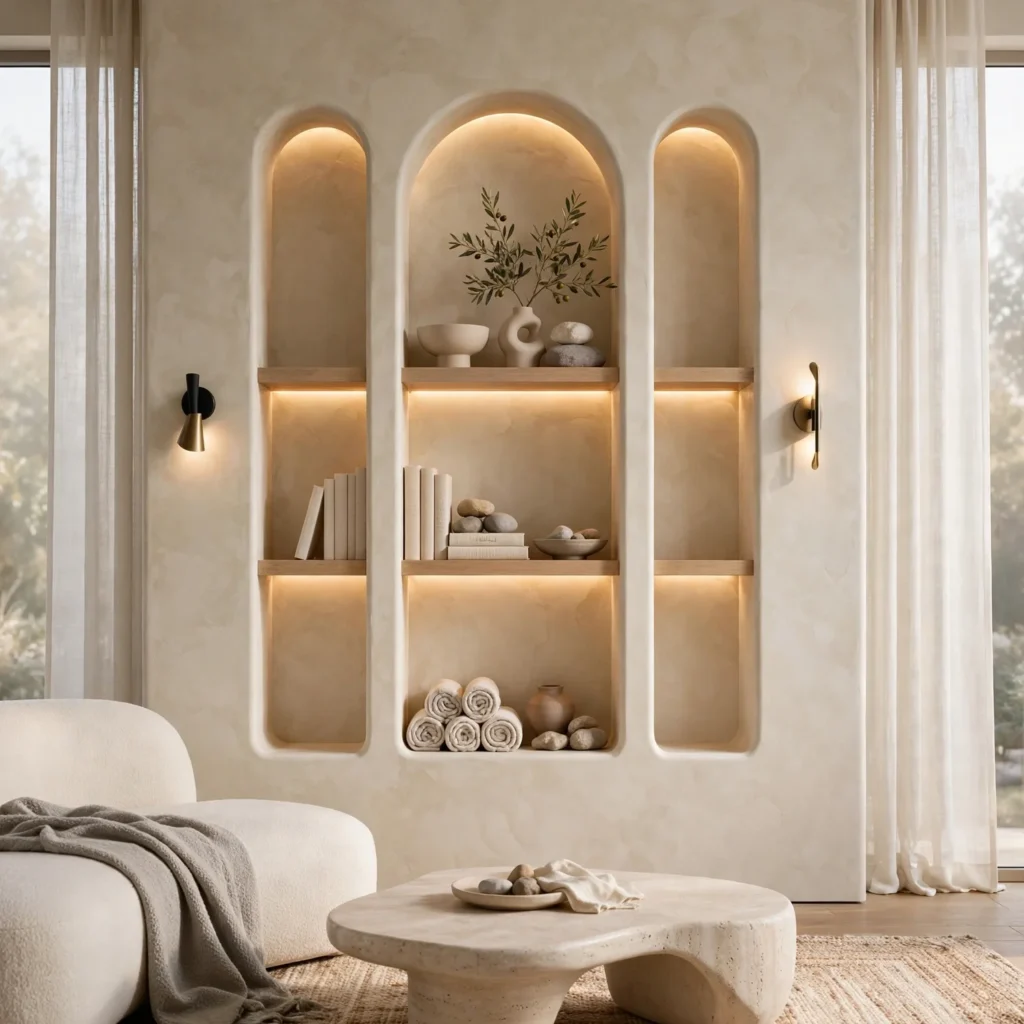
A niche is a recessed shelf built directly into a shower wall during framing, rather than added later as a mounted caddy. It keeps shampoo bottles and soap off the shower floor and out of sight lines, since the recess sits flush with the tile rather than protruding into the shower space. Niches need to be planned before drywall and waterproofing go in, since retrofitting one into a finished shower wall is far more invasive than building it in from the start.
11. Heated Towel Rail
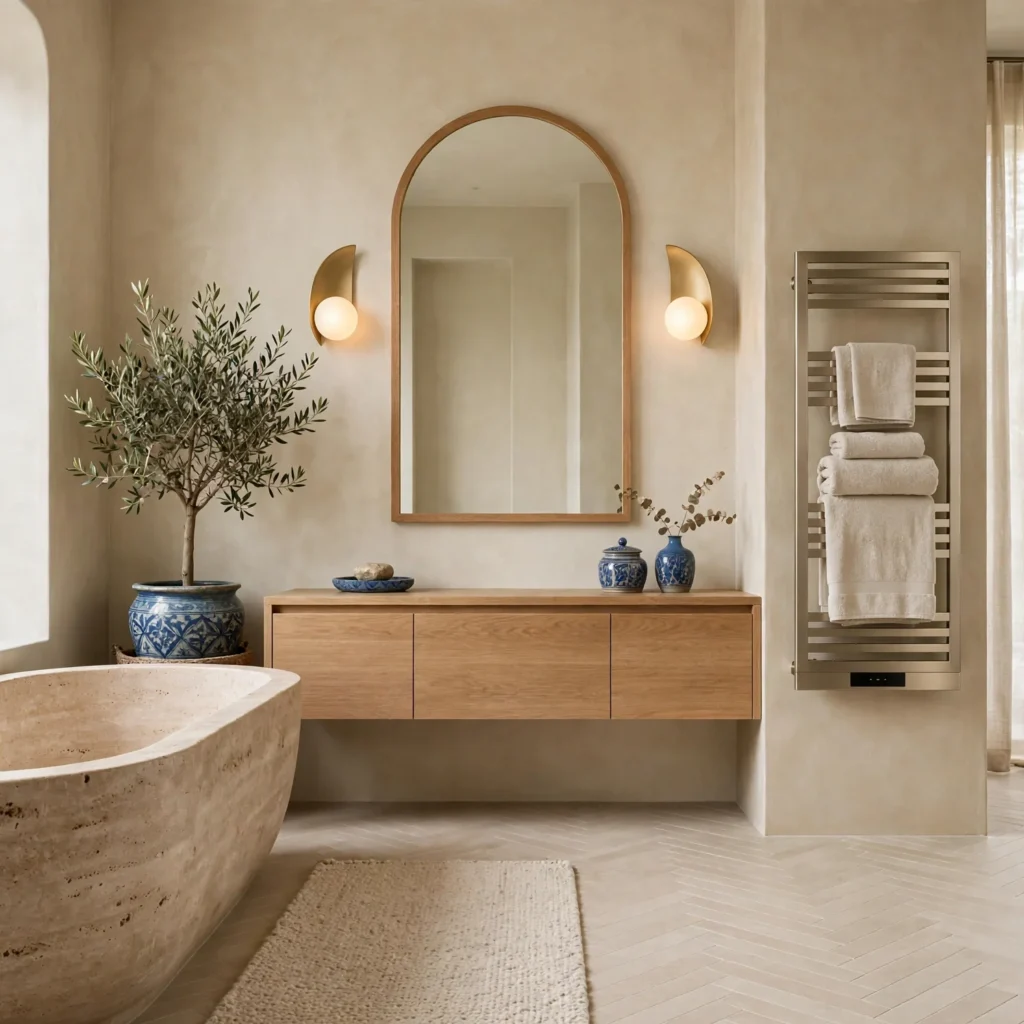
A heated towel rail warms towels between uses and adds a small amount of ambient heat to the bathroom, running on either a hardwired electric circuit or a hydronic line tied into the home’s heating system. It’s a relatively low-cost addition during a renovation, since the wiring or plumbing is easiest to run while walls are already open. Beyond the comfort factor, warm towels dry faster and resist the musty smell that damp towels develop on a standard bar.
12. Pocket Door
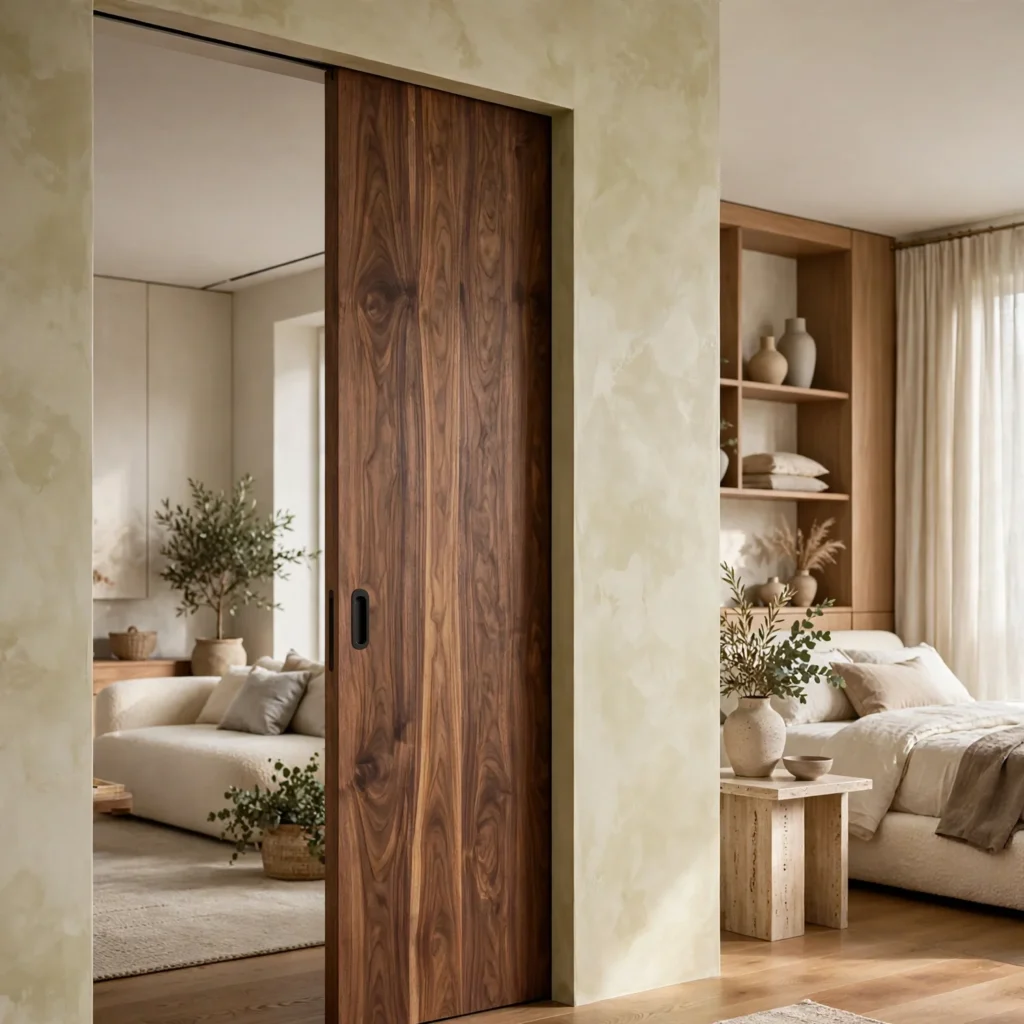
A pocket door slides directly into a cavity built inside the wall, rather than swinging open into the room on hinges. In a small bathroom, this can free up several square feet of usable floor space that a standard swinging door would otherwise block. Installing one during a full renovation is straightforward, but adding a pocket door to an existing wall later often requires opening up the wall cavity, since it needs a clear path free of plumbing and electrical lines.
Shop the Look
A wall-mounted matte black faucet pairs well with a floating oak vanity for a warm-meets-modern look. A frameless hinge kit in matte black or brushed brass finishes off a walk-in shower without visually competing with the tile. Large-format porcelain tile in a soft gray or greige keeps a herringbone floor pattern from feeling too busy. A comfort-height, elongated toilet in white or matte black rounds out a universal design bathroom without looking institutional, and a hardwired heated towel rail in a slim ladder style fits neatly beside a walk-in shower.
Common Mistake to Avoid
The most common mistake is choosing fixtures and tile before finalizing the layout, which often forces last-minute compromises once measurements don’t line up. A close second is skipping wall blocking for future grab bars or heavier fixtures, since adding structural support after drywall is finished means cutting into finished walls. Homeowners also frequently undersize the shower niche or vanity storage, underestimating how much daily clutter a bathroom actually needs to hold once it’s in regular use.
FAQs
What is the most cost-effective way to design a bathroom on a budget?
Keeping the existing plumbing locations for the toilet, sink, and shower is the single biggest cost saver in a bathroom renovation, since moving pipes and drains adds significant labor and permitting costs. Beyond that, choosing large-format tile over intricate patterns reduces installation labor, and a prefabricated vanity instead of a custom-built one can cut costs substantially while still looking finished and intentional in the final space.
How much space is needed for a walk-in shower?
A functional walk-in shower generally needs at least thirty-six inches of width to feel comfortable, though thirty-two inches can work in a tight secondary bathroom. Curbless walk-in showers typically need a bit more overall floor space than curbed versions, since the sloped drainage area has to be built into the surrounding floor rather than contained within a raised pan, which affects the layout of the room around it.
What tile size makes a small bathroom look bigger?
Large-format tile, generally twelve by twenty-four inches or larger, makes a small bathroom read as more spacious because fewer grout lines break up the visual field. Running the same tile from the floor up the shower wall without a transition line also extends the sense of space. Light, neutral tile tones amplify this effect further, while dark grout on light tile can visually shrink a room if used too heavily.
Is a wet room a good idea for a small bathroom?
A wet room can work in a small bathroom, but it requires careful planning to keep the open water zone from soaking the rest of the room. Success depends on proper floor sloping toward a drain and full waterproofing of the walls, not just the floor. In very tight spaces, a wet room sometimes makes the bathroom feel less functional than a well-planned walk-in shower with a defined enclosure instead.
What’s the difference between universal design and accessible design?
Universal design builds in features like wider doorways, curbless showers, and wall blocking for grab bars that work well for everyone, regardless of age or mobility, without looking specialized. Accessible design, by comparison, often refers to code-required features specifically for wheelchair users, such as exact clearance radii and grab bar placement. Universal design is broader and less clinical-looking, while accessible design meets specific regulatory standards.
Conclusion
A bathroom renovation holds up best when the layout gets decided before a single tile is chosen, and when at least one or two ideas from this list, whether that’s a walk-in shower, a universal design bathroom, or simply a floating vanity, get built in from the start rather than added later. Save this guide to Pinterest for reference during planning, or read the related post on choosing bathroom tile finishes for more detail on materials.