12 Trending Tiny Kitchen Design Ideas for Ultra-Compact Spaces
A tiny kitchen presents a different set of constraints than a merely small one, often requiring decisions about which appliances to include at all, not just how to arrange them efficiently. Tiny kitchen design shows up most often in studio apartments, tiny homes, converted closets, and basement kitchenettes, where the working footprint can be under 70 square feet. This guide covers twelve approaches used in real ultra-compact kitchen projects, from combination appliances to storage solutions built specifically for minimal square footage.
Trend & Background
The rise of tiny home living and smaller urban apartments has pushed manufacturers to expand combination and scaled-down appliance lines well beyond what was available a decade ago. Designers working in these spaces have moved past simply shrinking a standard kitchen layout, instead rethinking which appliances are essential and which functions can be combined into a single fixture. This has made tiny kitchen design its own specialty, distinct from small kitchen planning, since the margin for error in a 6-by-8-foot footprint is much smaller.
Key Takeaways
- Tiny kitchen design applies to spaces under roughly 70 square feet, common in studio apartments, tiny homes, and converted nooks.
- Multi-functional fixtures, like combination appliances and fold-away surfaces, matter more here than in a standard small kitchen.
- Every inch of vertical wall space typically gets used for storage, since floor footprint is too limited to rely on standard cabinetry alone.
- Careful appliance selection, often scaled down to apartment or RV-sized units, is usually the first planning step rather than an afterthought.
1. Combination Microwave-Convection Oven
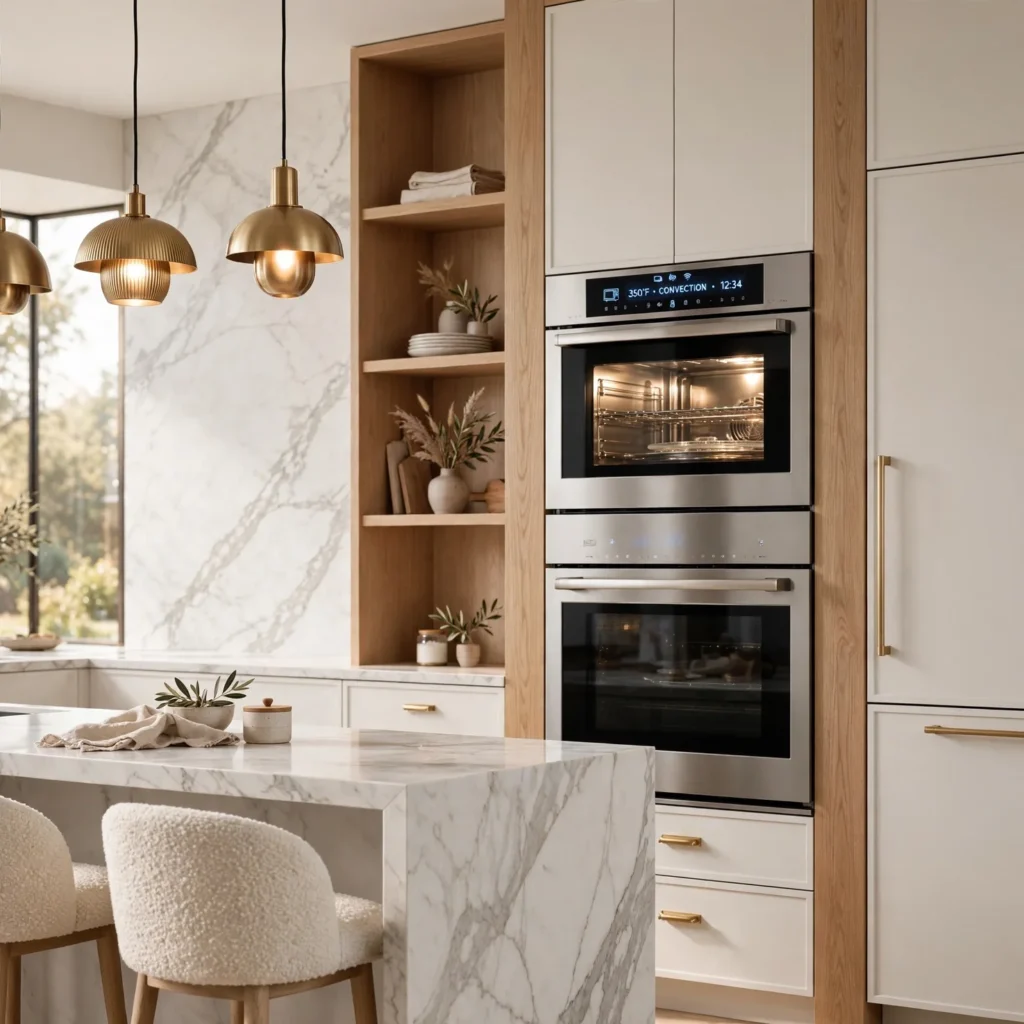
A combination microwave and convection oven unit replaces two separate appliances with one, freeing up counter space and a full cabinet slot that a standard wall oven would otherwise require. These units handle everything from reheating to baking, though at a smaller capacity than a full-size oven, which is usually an acceptable tradeoff in a kitchen this size. Mounting it at counter height, rather than stacking it above a range, keeps it accessible without requiring a step stool.
2. Two-Burner Cooktop
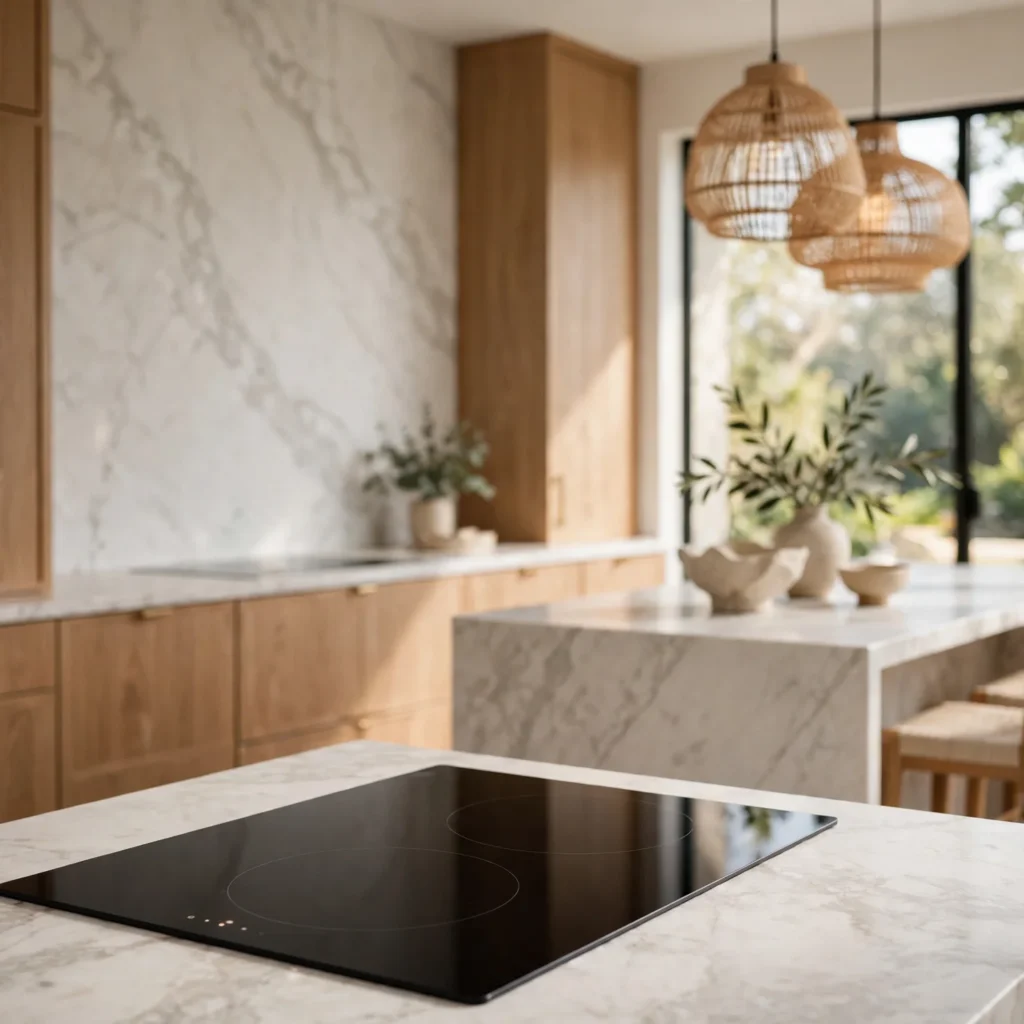
A two-burner cooktop, either gas or induction, fits kitchens where a standard four-burner range would consume too much counter length relative to the room’s total footprint. Induction versions run cooler to the touch and free up adjacent counter space for temporary use when not cooking, since the surface stays cool enough to set items on briefly. This works particularly well paired with a single wall oven or combination unit below the cooktop rather than a separate full range.
| Cooktop Type | Typical Width | Best For |
| Two-Burner | 12–20 in | Tiny homes, studios |
| Four-Burner | 24–30 in | Standard small kitchens |
| Portable Induction | 12–14 in | Temporary or rental setups |
3. Under-Counter Refrigerator
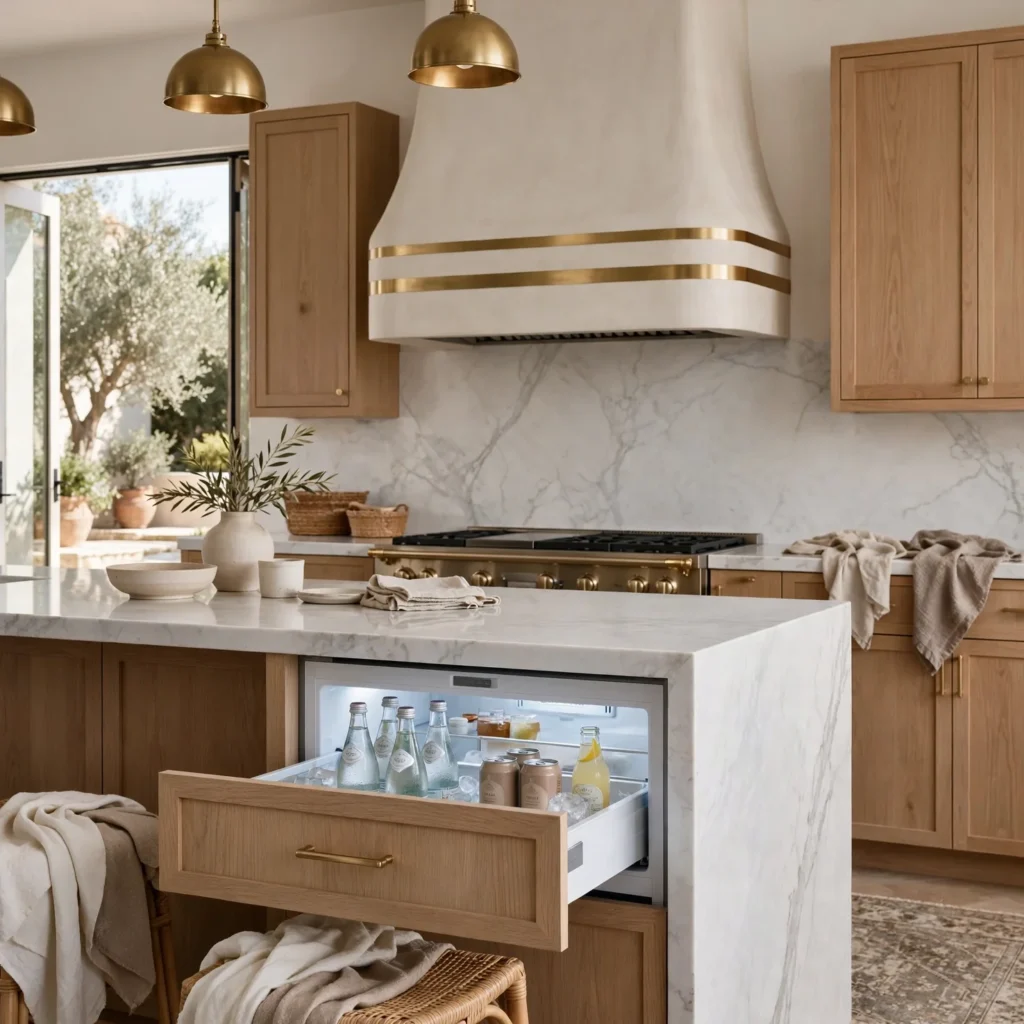
A drawer-style or under-counter refrigerator, similar to what’s used in a wet bar, replaces a standard-height fridge and frees up an entire section of wall for cabinetry or shelving instead. This works best for one or two people, since the capacity is significantly smaller than a full-size refrigerator, and it’s worth pairing with a separate small chest freezer if additional frozen storage is needed. Placing it under a counter run near the sink keeps it within the working zone rather than off to one side.
4. Fold-Down Counter Extension
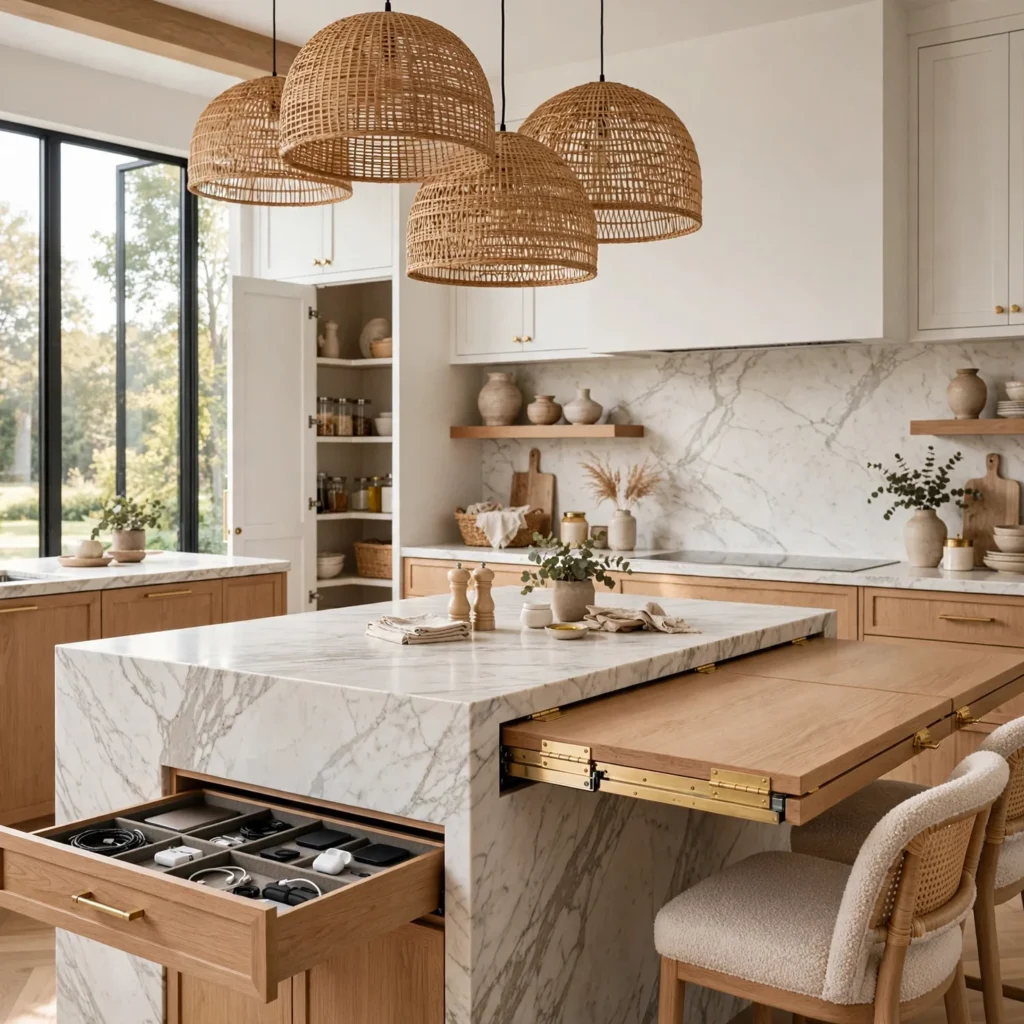
A hinged counter section that folds up against the wall when not in use provides temporary extra workspace for prep or dining without permanently occupying floor space. It’s typically supported by a simple wall bracket or folding leg and can be lowered in seconds when needed. This works especially well positioned near a window or in a corner where a fixed counter extension would otherwise block a doorway or walkway.
Looking for more inspiration? Browse our collection of interior design kitchens to discover stylish layouts, smart storage solutions, and timeless designs.
5. Vertical Pot Rail
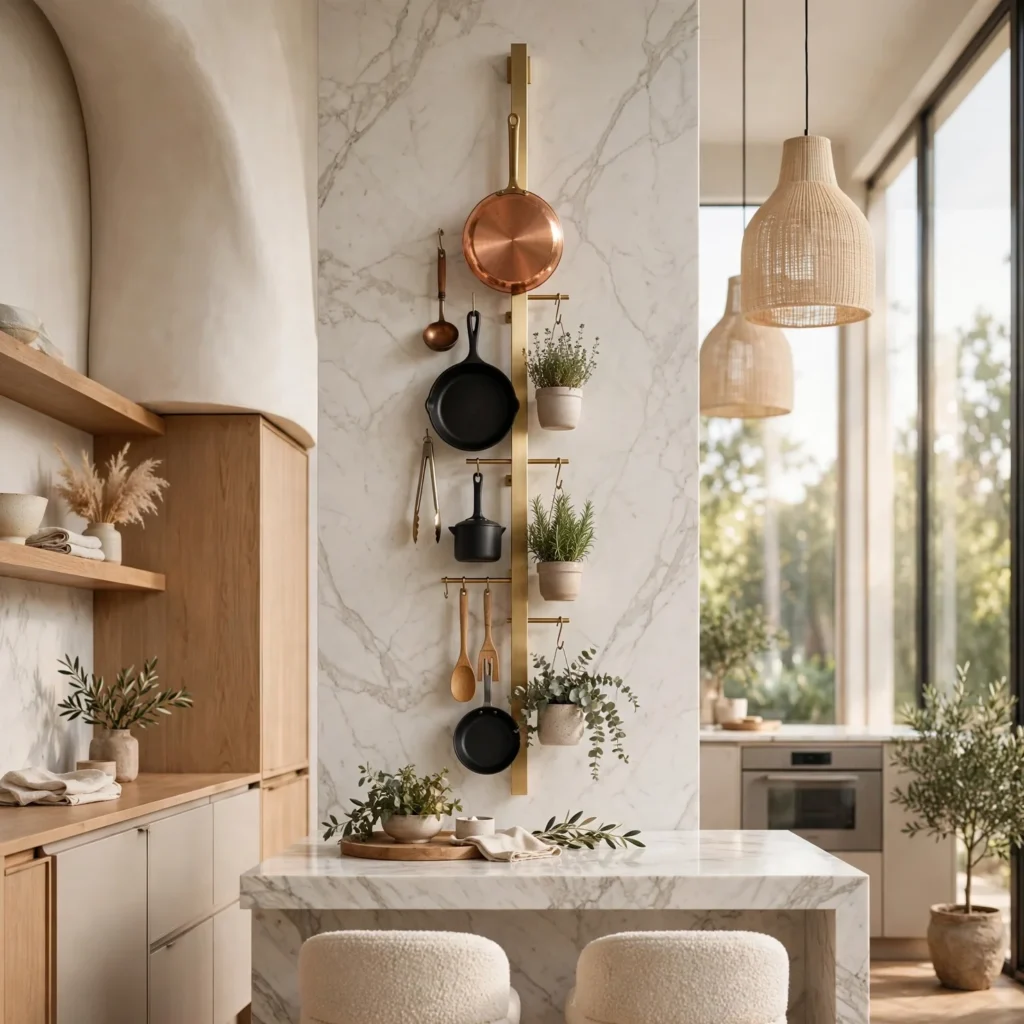
A wall-mounted rail with S-hooks for hanging pots, pans, and utensils above the counter or stove eliminates the need for a dedicated drawer or cabinet for cookware. This keeps frequently used items visible and within reach while freeing up what little cabinet space the kitchen has for dishware and pantry goods instead. Mounting the rail at a height that clears head level, typically 60 to 66 inches, avoids it becoming an obstacle during cooking.
6. Stacked Compact Appliances
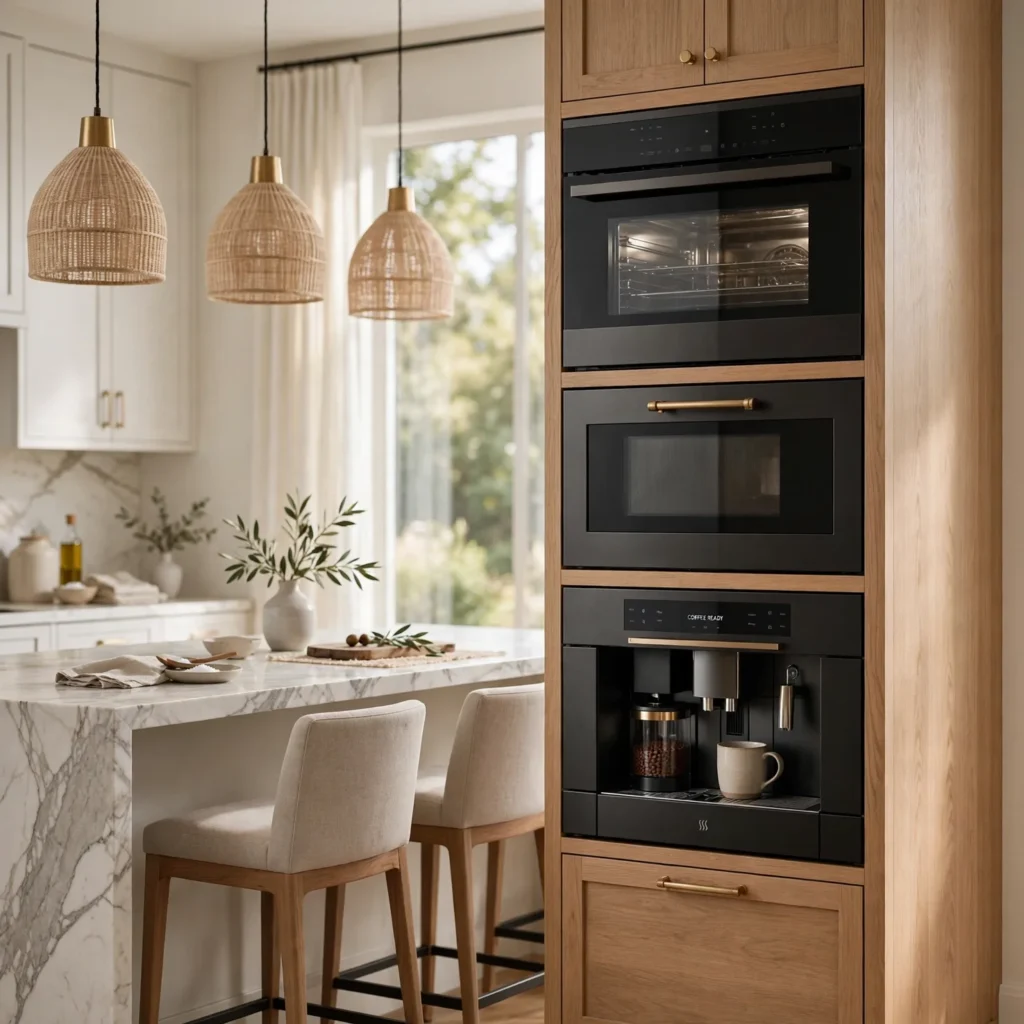
Stacking a combination washer-dryer, or a small dishwasher drawer beneath a countertop microwave, consolidates appliance footprint vertically rather than spreading units across limited floor space. This approach is common in tiny homes and studio conversions where laundry and kitchen functions sometimes have to share the same small utility footprint. Confirming ventilation and electrical requirements for each stacked unit ahead of installation avoids issues once everything is built in.
7. Slide-Out Pantry Cabinet
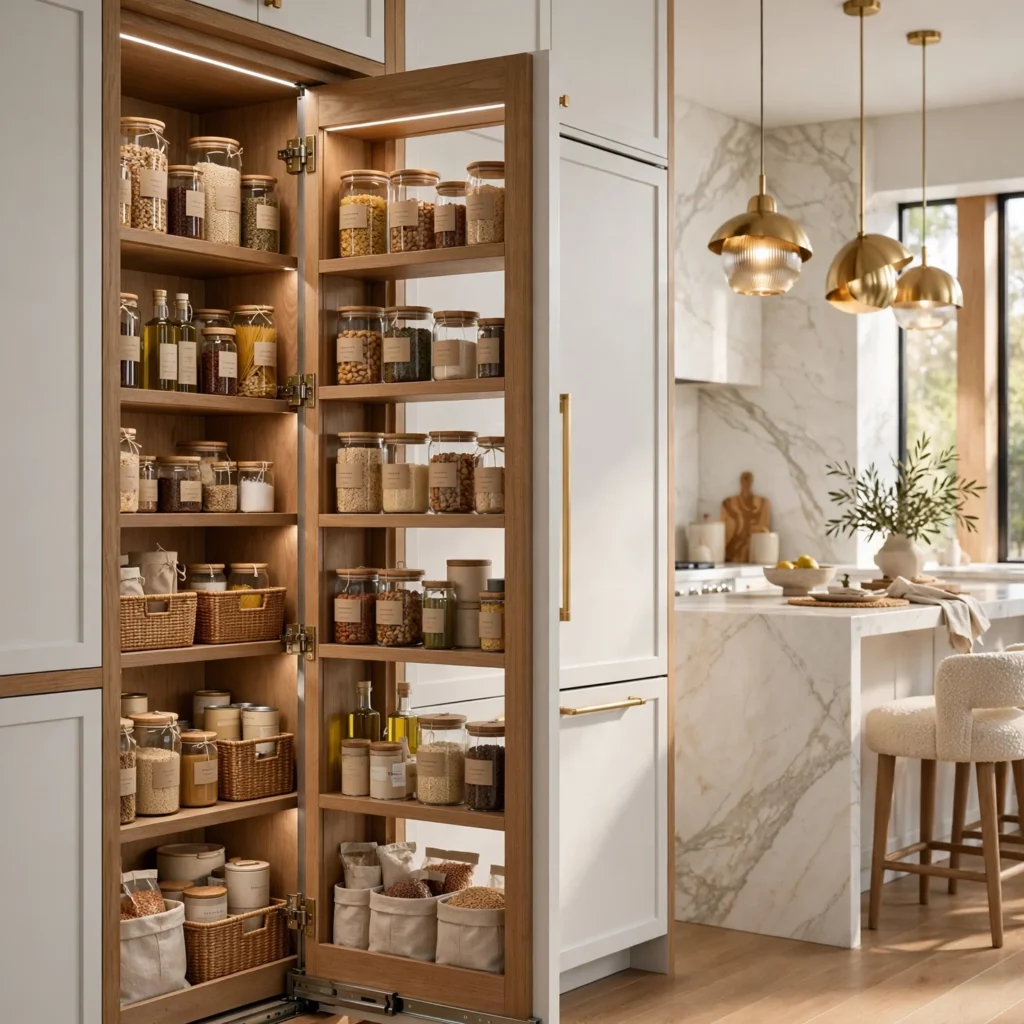
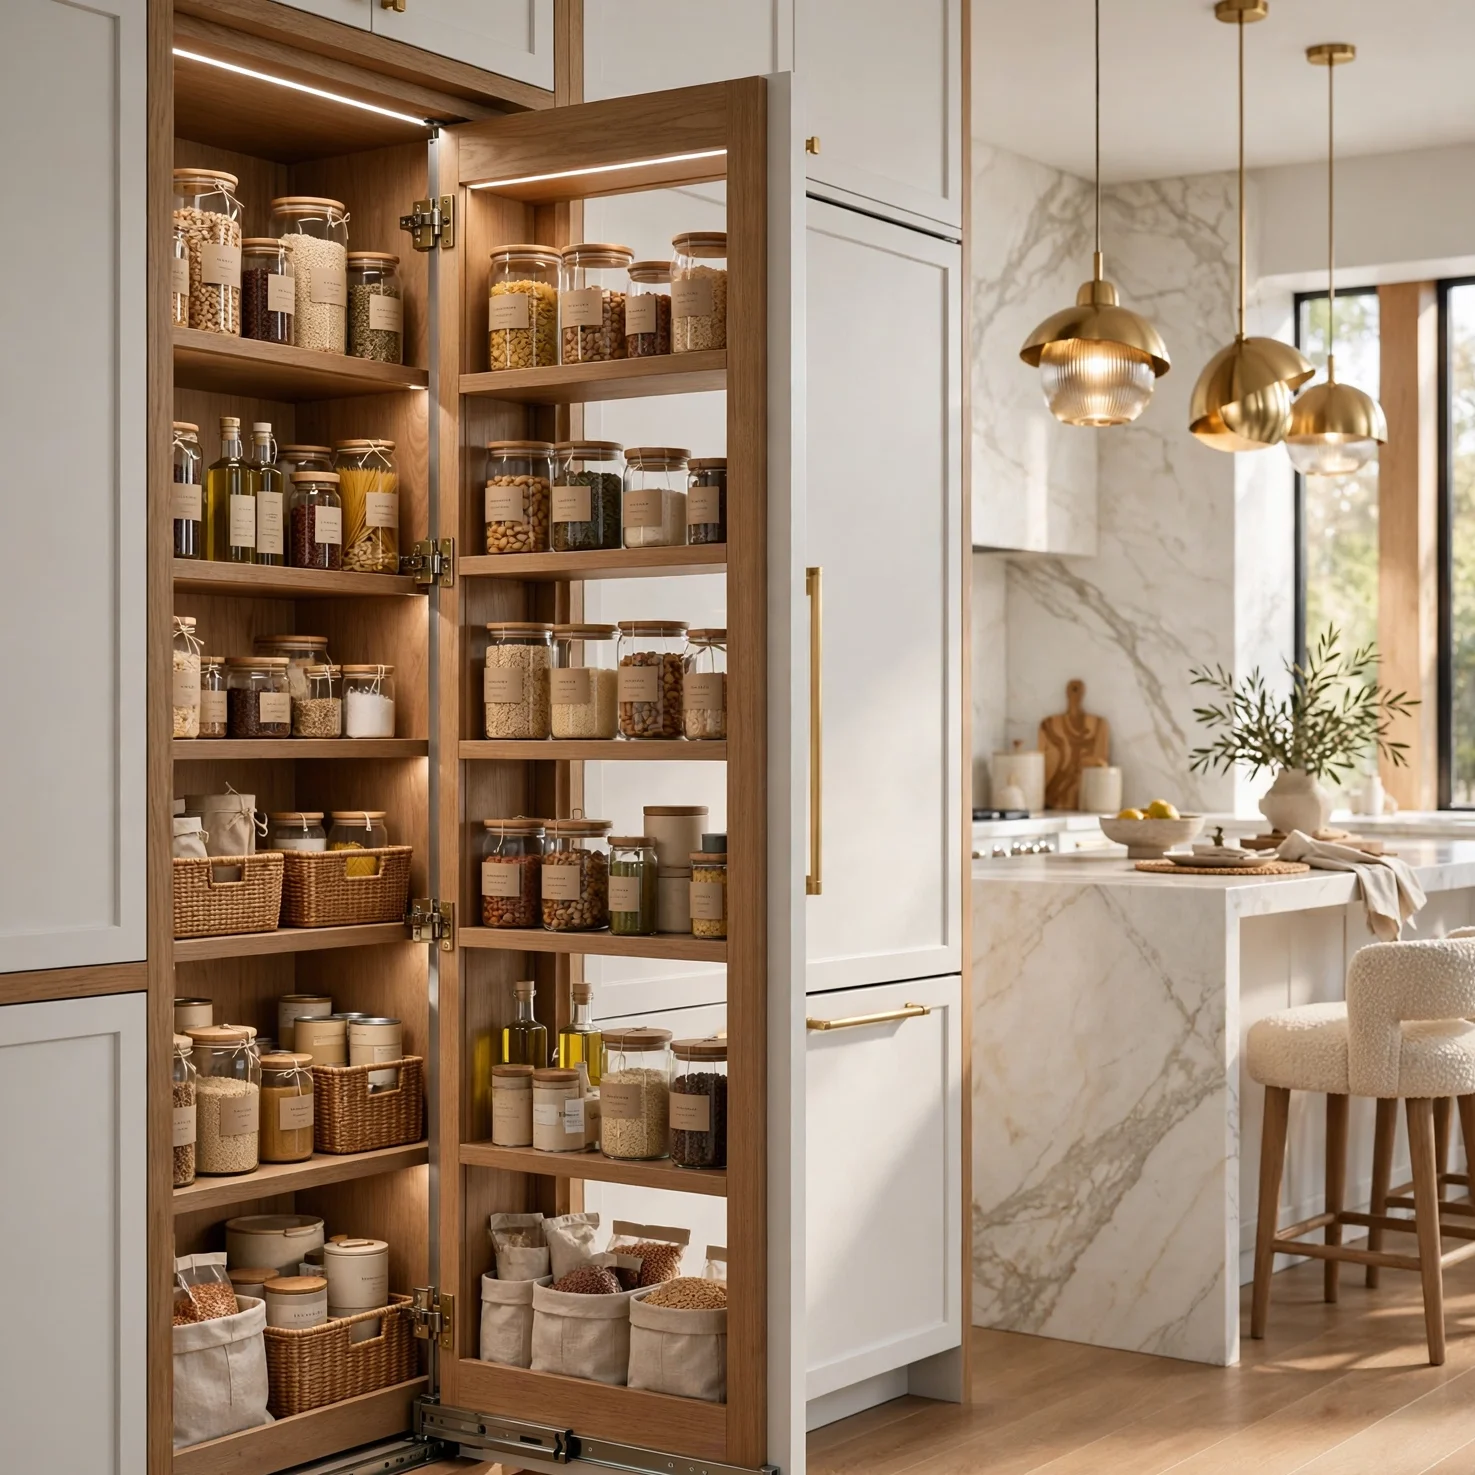
A narrow, slide-out pantry cabinet, often only 6 to 10 inches wide, tucks into a gap beside the refrigerator or at the end of a counter run, capturing storage space that would otherwise go unused. These units typically hold canned goods, spices, and oils on narrow adjustable shelves, giving a tiny kitchen meaningfully more pantry capacity without consuming a full cabinet’s worth of floor footprint. They work best custom-built to the exact gap available, since even an inch of miscalculation can prevent the slide mechanism from operating properly.
8. Wall-Mounted Drying Rack
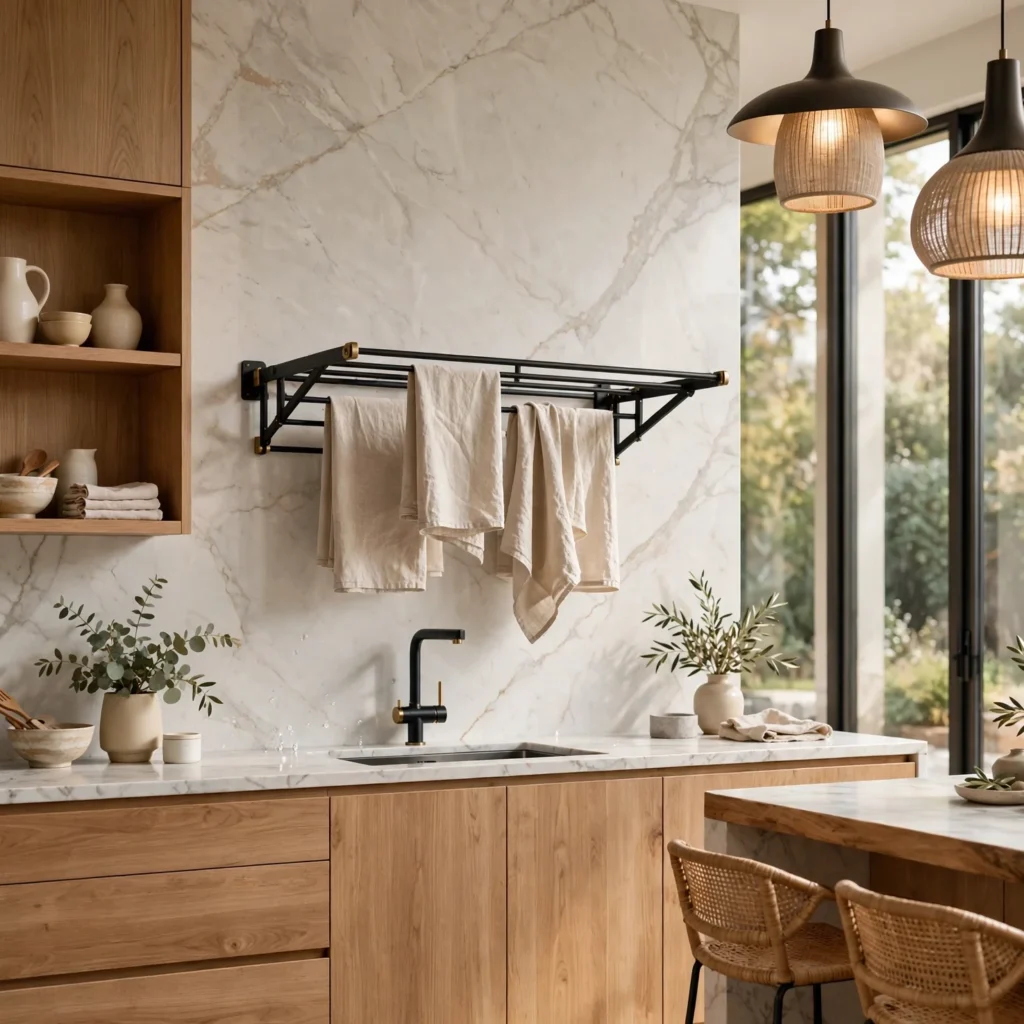
A fold-flat, wall-mounted dish drying rack replaces a countertop dish rack, clearing valuable counter space that a tiny kitchen typically can’t spare. It folds against the wall when not in use, similar to the fold-down counter concept, and mounts directly above or beside the sink for water to drain back down. This is one of the lowest-cost updates on this list and requires no more than basic wall anchors to install.
9. Magnetic Knife Strip
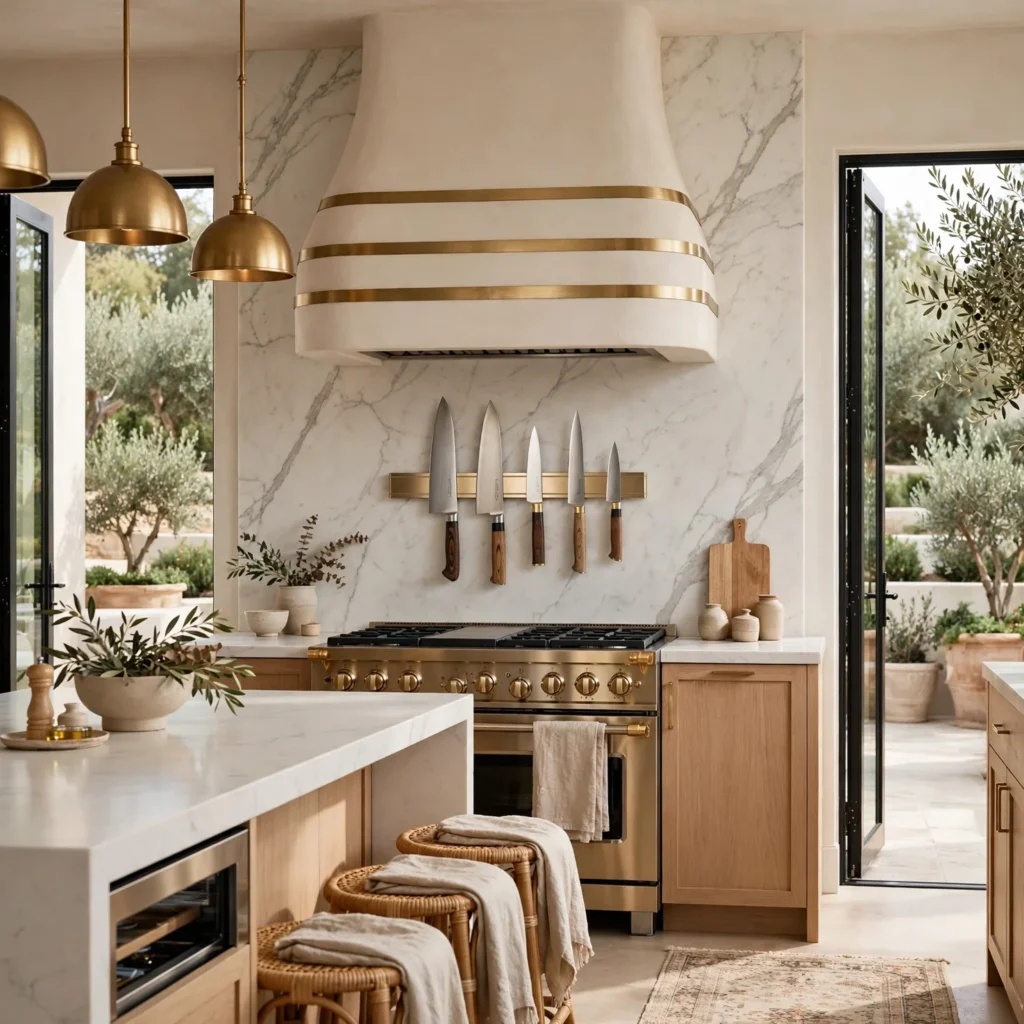
A magnetic strip mounted on the wall or backsplash holds knives vertically, removing the need for a countertop block or a dedicated drawer that a tiny kitchen often can’t spare. It also keeps blades visible and easy to grab mid-prep, rather than fumbling through a drawer in a cramped space. Mounting it away from the direct cooking zone, but still within reach of the main prep counter, keeps it both safe and convenient.
10. Rolling Butcher Block Cart
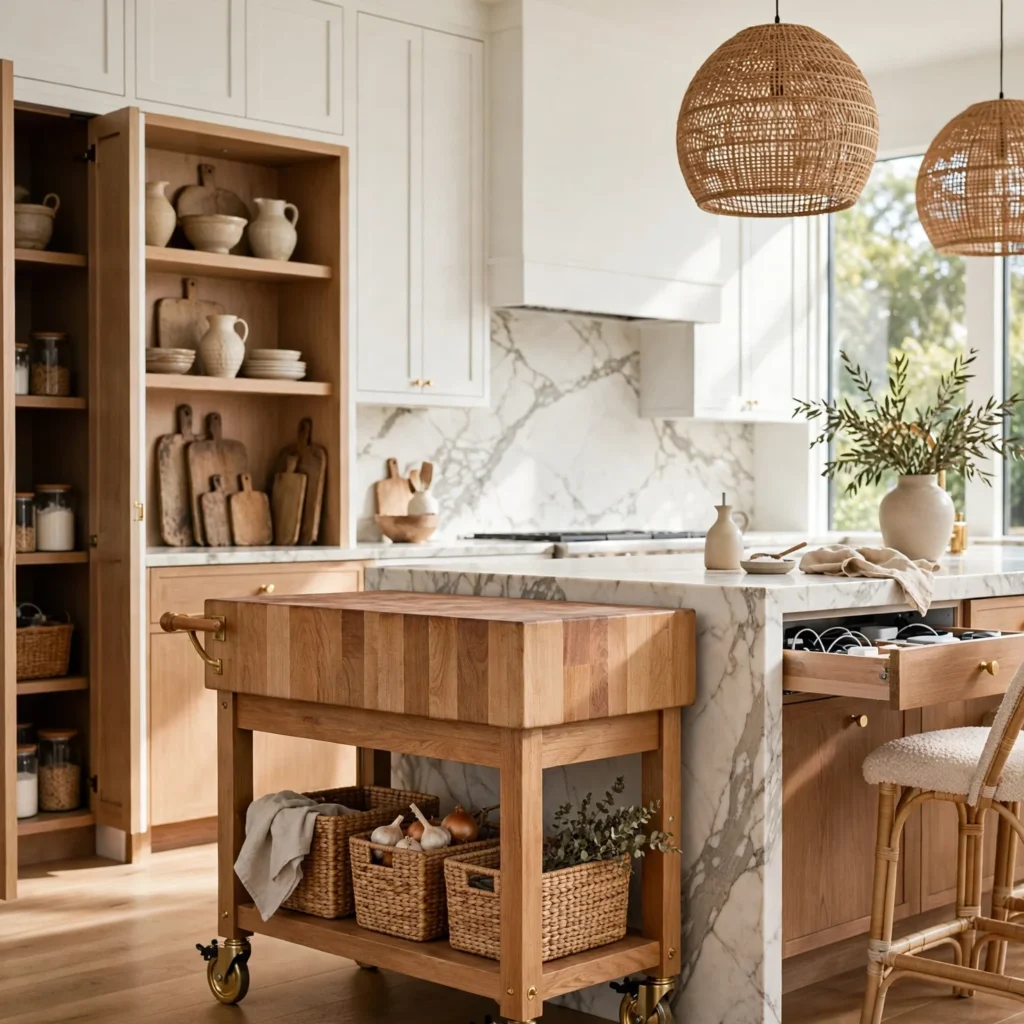
A small rolling cart with a butcher block top serves as the only real counter expansion option in kitchens too tight for any fixed island or peninsula. It can be pushed into a corner or against the fridge when not needed, then rolled out for meal prep or as a temporary serving surface. Choosing a cart with locking wheels keeps it stable during use rather than sliding as knives or heavier cookware are used on top of it.
11. Mirrored Backsplash Panel
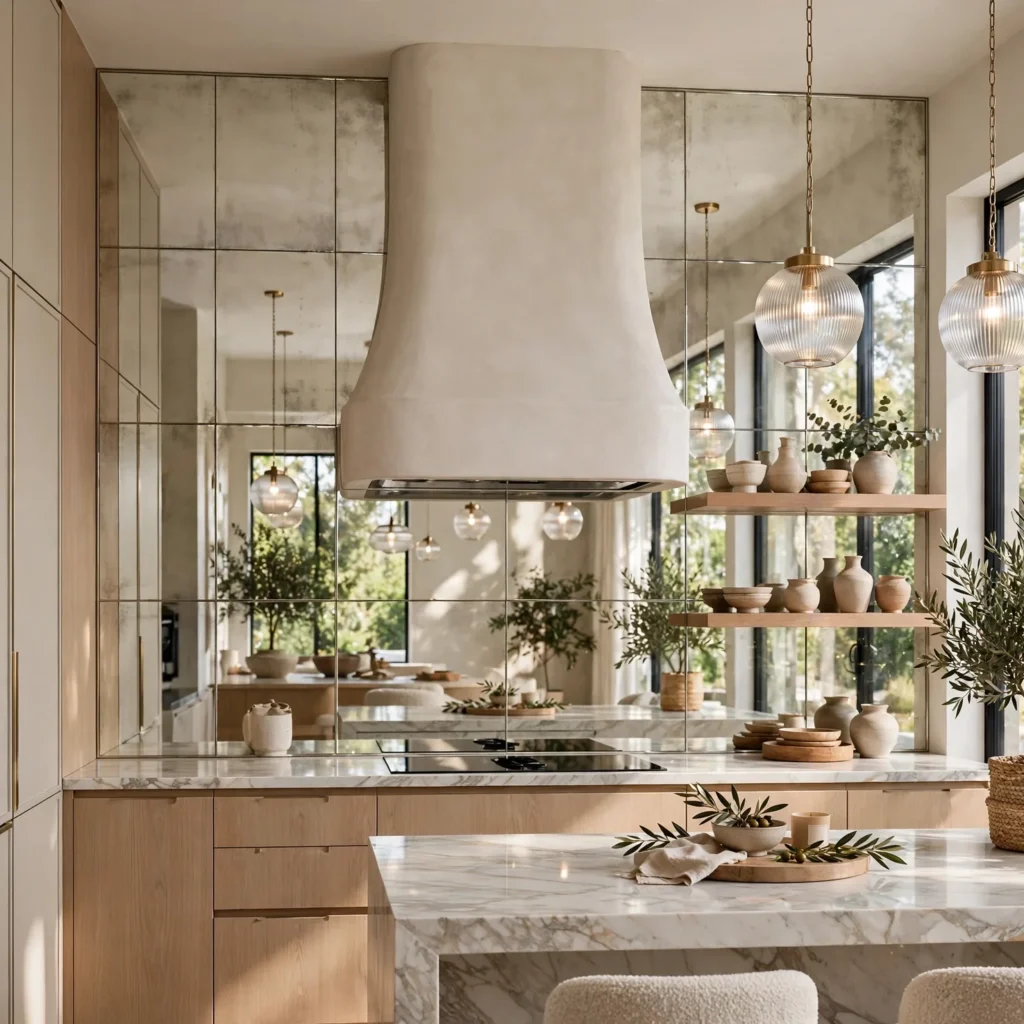
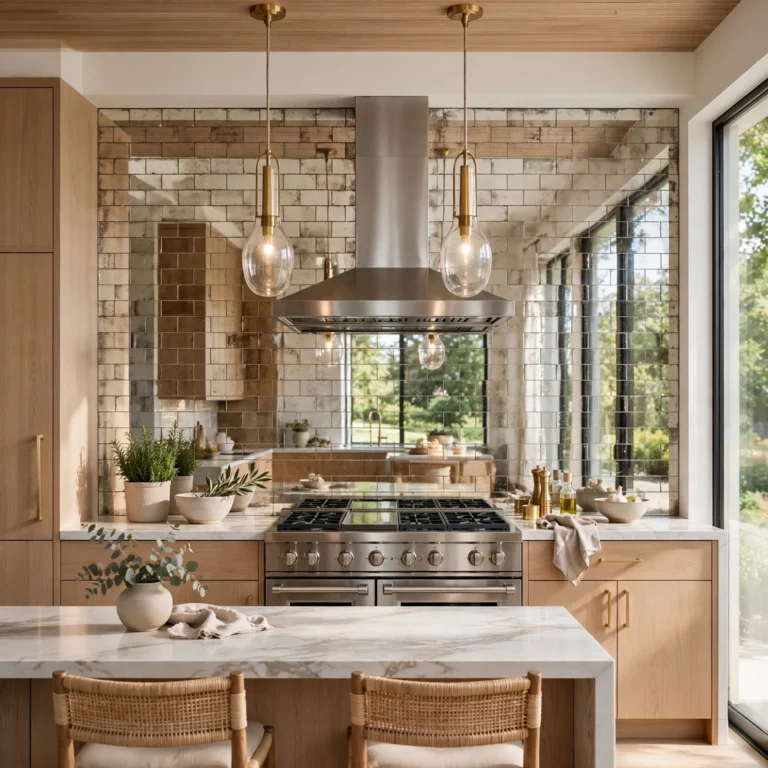
A mirrored or high-gloss panel behind the stove or sink area reflects light and visually doubles the sense of depth in a kitchen too small for a window on every wall. This is one of the more effective low-cost tricks for making an ultra-compact kitchen feel less enclosed, particularly in interior or basement kitchenettes without much natural light. It does require more frequent wiping than a matte tile surface, given how visible smudges and water spots become on a reflective finish.
12. Ceiling-Height Open Shelving
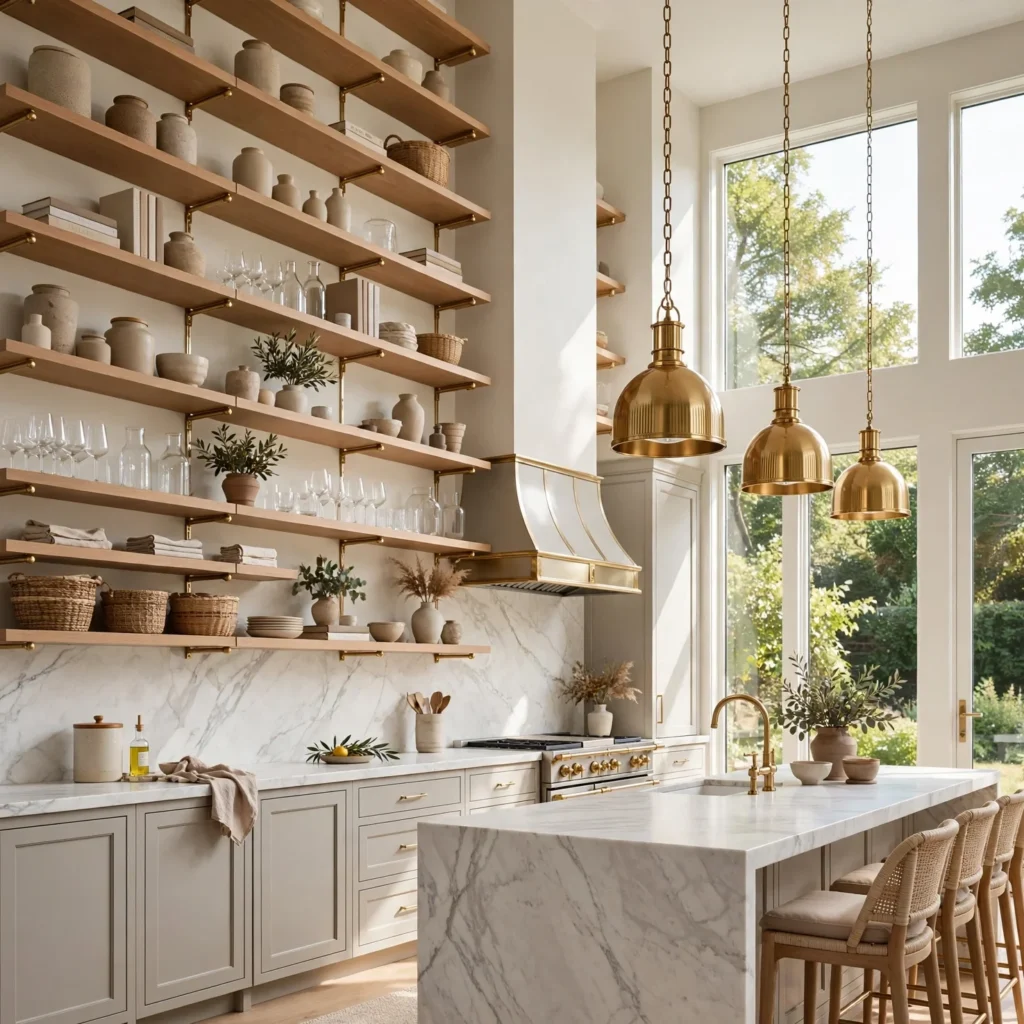
Running narrow open shelves all the way to the ceiling, rather than stopping at standard upper cabinet height, captures storage in the vertical space a tiny kitchen otherwise wastes. A small step stool stored in a nearby closet makes the topmost shelves accessible for occasional-use items like large platters or bulk dry goods. Keeping the shelving narrow, around 8 to 10 inches deep, prevents it from encroaching too far into the room’s already limited floor space.
Shop the Look
A stackable combination microwave-convection oven works well as a space-saving replacement for a full-size wall oven. A two-burner induction cooktop, sold as a slim built-in unit, fits tight counter runs without sacrificing much workspace. A rolling butcher block cart with locking wheels adds temporary counter space that tucks away when not needed. A fold-flat wall-mounted dish rack and a magnetic knife strip round out the low-cost storage additions that free up counter space in daily use.
Common Mistake to Avoid
A common mistake in tiny kitchen design is trying to include every standard kitchen appliance at a smaller scale rather than deciding upfront which functions actually get used regularly. Cramming in a mini fridge, a small dishwasher, and a compact range often leaves no usable counter space at all, defeating the purpose of the space-saving appliances in the first place. Planning around actual cooking habits, rather than a standard kitchen checklist, usually produces a more livable result.
FAQs
What size counts as a tiny kitchen?
There’s no single official cutoff, but tiny kitchen design generally applies to footprints under about 70 square feet, common in studio apartments, tiny homes, and converted nooks or closets. This is meaningfully smaller than what’s typically labeled a small kitchen, which might still be a full galley or L-shaped room in the 80 to 120 square foot range. The distinction matters because appliance and layout choices change significantly below that threshold.
Can a tiny kitchen have a dishwasher?
Yes, compact or drawer-style dishwashers as narrow as 18 inches can fit into most tiny kitchen layouts, though some ultra-compact spaces skip a built-in dishwasher entirely in favor of a countertop portable unit. The decision usually comes down to whether the space can spare a full cabinet slot for a built-in unit versus needing that footprint for other storage. Households of one or two people sometimes forgo a dishwasher altogether given how infrequently a small load would need running.
How do I get enough storage in a tiny kitchen?
Vertical storage is the primary strategy, including ceiling-height shelving, wall-mounted rails for pots and utensils, and narrow slide-out pantry cabinets that capture otherwise unused gaps. Multi-functional appliances, like a combination microwave-oven, also help by consolidating what would otherwise require two separate storage footprints. Prioritizing which items actually need dedicated storage, rather than trying to fit a full standard kitchen’s worth of goods, is usually necessary as well.
Is a two-burner cooktop enough for regular cooking?
For one or two people cooking regular meals, a two-burner cooktop is generally sufficient, particularly when paired with a combination microwave-convection oven for baking or roasting needs. It becomes more limiting for anyone who regularly cooks multiple dishes simultaneously or entertains larger groups. Portable single-burner induction units can supplement a two-burner cooktop temporarily if extra capacity is needed for a specific meal.
What’s the biggest design challenge in a tiny kitchen?
Balancing adequate storage and appliance function against the limited counter and floor space is generally the biggest challenge, since most standard kitchen solutions assume more square footage than a tiny kitchen has available. This often means making tradeoffs, like choosing a combination appliance over two separate units, or skipping a fixed island in favor of a rolling cart. Planning these tradeoffs early, rather than trying to retrofit them after cabinetry is installed, produces a much more workable result.
Conclusion
Tiny kitchen design comes down to deciding which functions actually matter before choosing appliances and layout, since trying to fit a standard kitchen’s worth of features into an ultra-compact footprint usually backfires. Save this guide to Pinterest for your next micro-renovation project, and check out our related post on small kitchen design for ideas suited to slightly larger compact spaces.