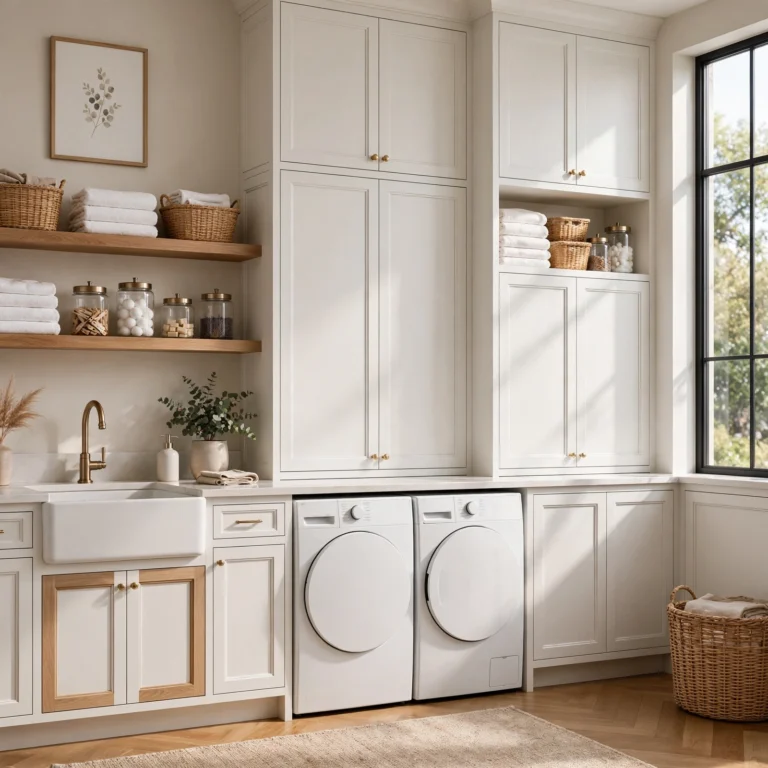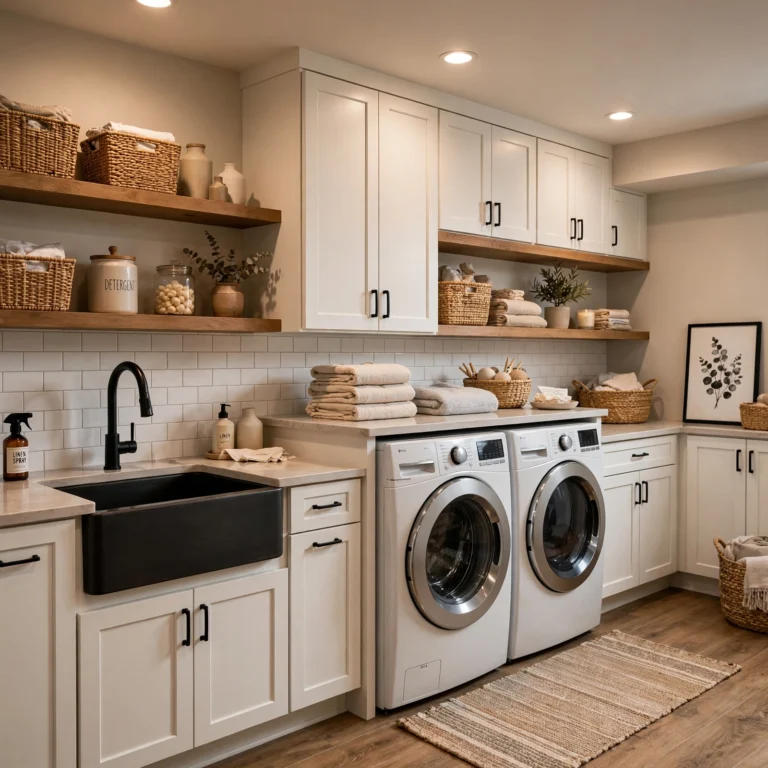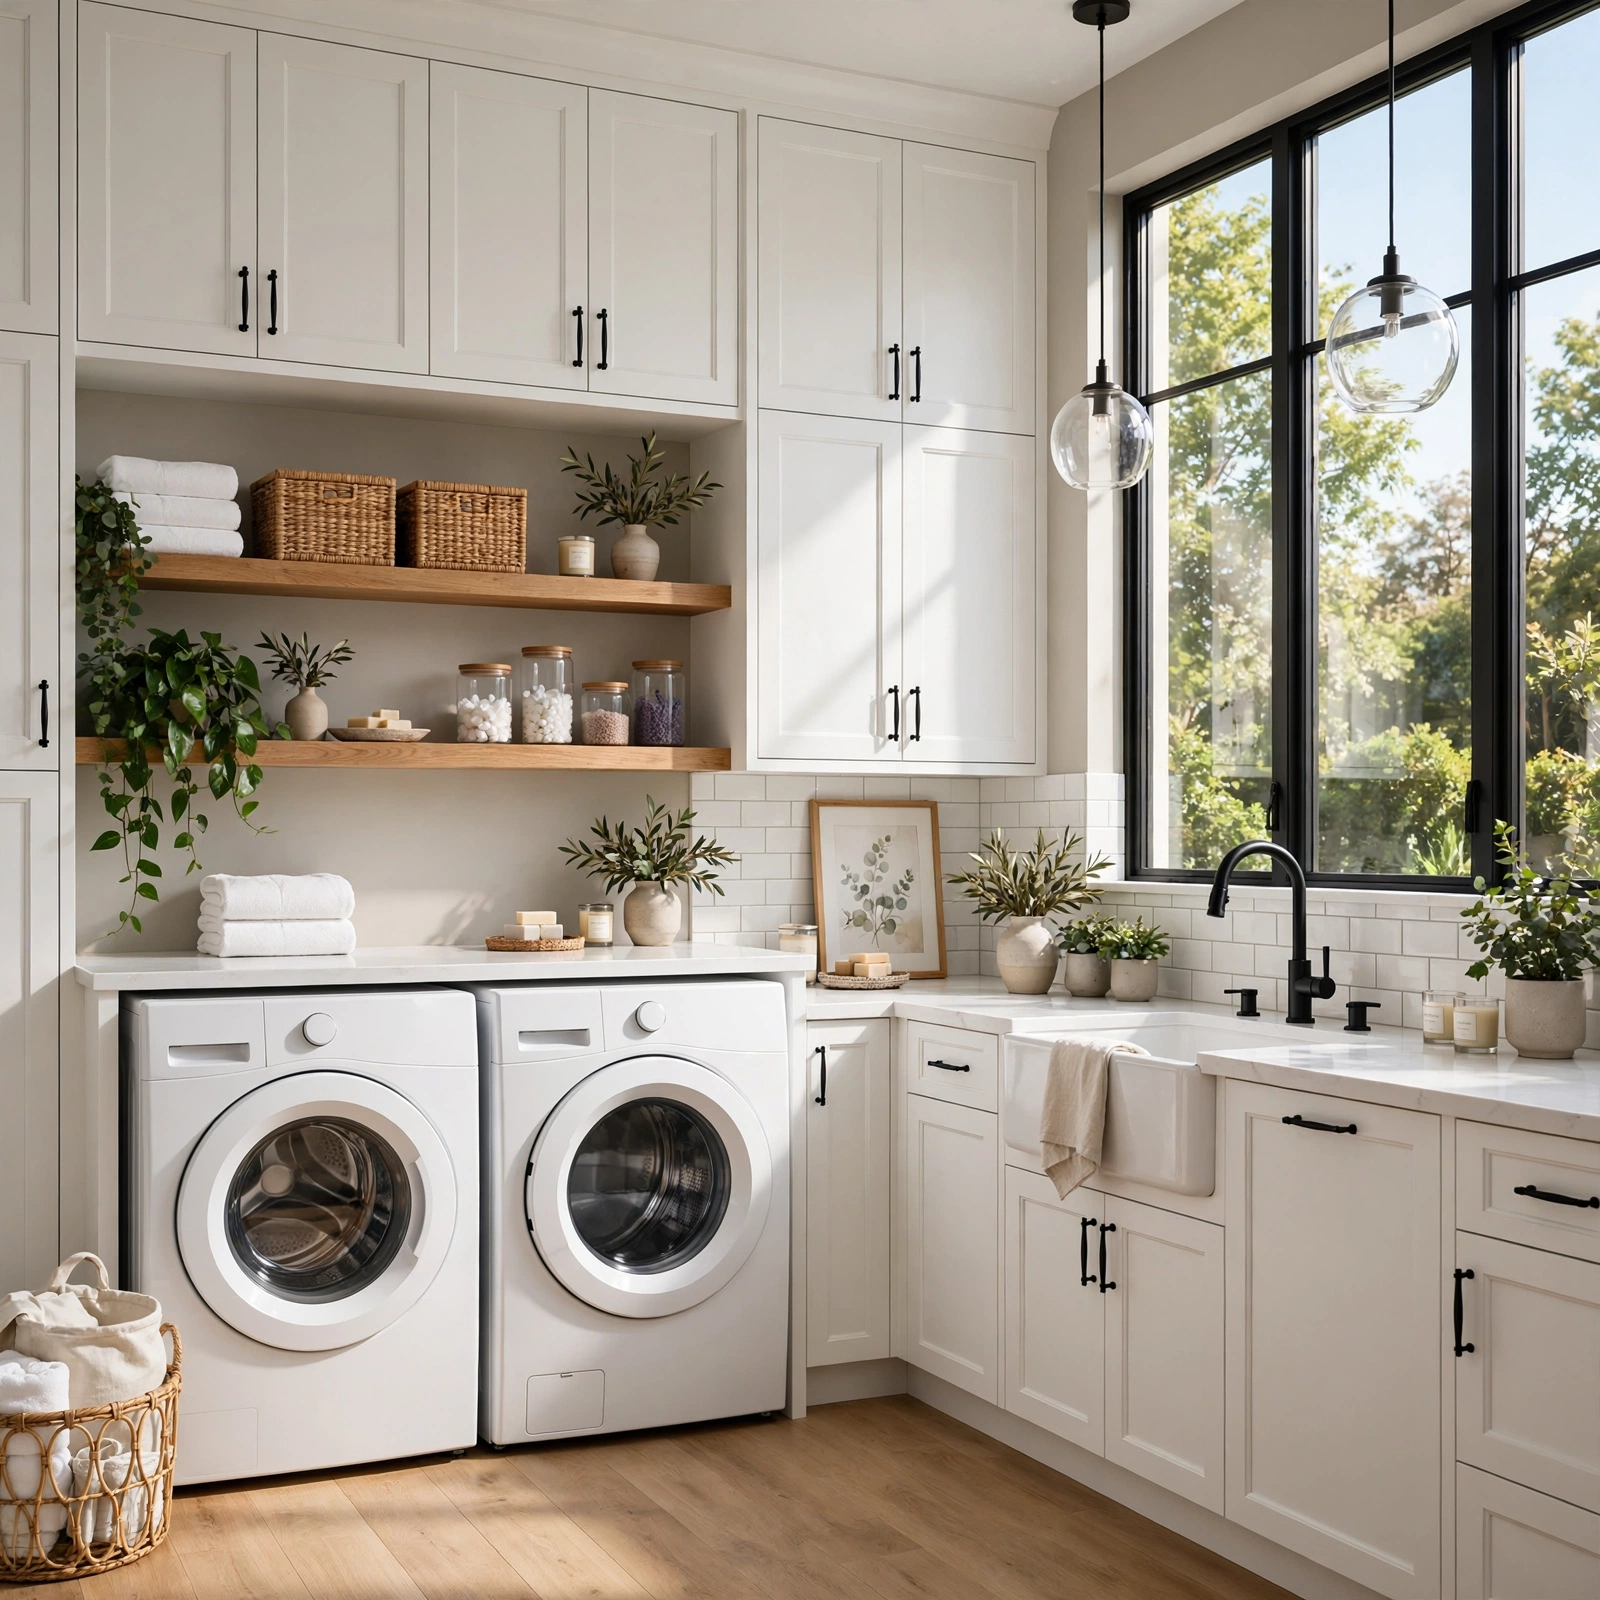
16 Trending Laundry Room Ideas Small Space Ideas That Work
Laundry room ideas small space challenges call for a bit more creativity than a standard sized room, since even a well planned layout can only stretch so far without finding new spots to tuck in function. This list looks beyond the most common space saving tricks, focusing instead on underused spots like stair landings, toe kick gaps, and ceiling space, along with built in features that save more room than their freestanding equivalents.
Trend & Background
As homes and apartments continue trending smaller in many markets, laundry spaces have had to get more resourceful, often claiming space from areas that wouldn’t traditionally be considered for this purpose, like a stair landing or a gap beneath cabinetry. This has pushed both appliance manufacturers and cabinet designers to develop more built in, recessed, and fold away solutions specifically suited to these unconventional footprints. The result is a small laundry space that increasingly borrows design language from tiny house and boat interiors, where every inch of available space is expected to serve a clear purpose.
Key Takeaways
- Laundry room ideas small space solutions often come down to using unconventional spots, like a stair landing or a toe kick gap, rather than relying only on a standard closet layout.
- Recessed and built in features, like a niche shelf or an ironing nook, save more space than an equivalent freestanding piece of furniture.
- Concealment methods like appliance garage cabinet doors keep a tiny laundry setup from becoming a visible eyesore in an open living space.
- Ceiling mounted and slide out mechanisms make use of vertical space and awkward gaps that would otherwise go completely unused.
Laundry Room Ideas Small Space
Whether you’re planning a new build or reworking an existing tight laundry area, these ideas should offer a few angles you haven’t already tried.
1. Compact All in One Washer Dryer Combo Small Space Ideas
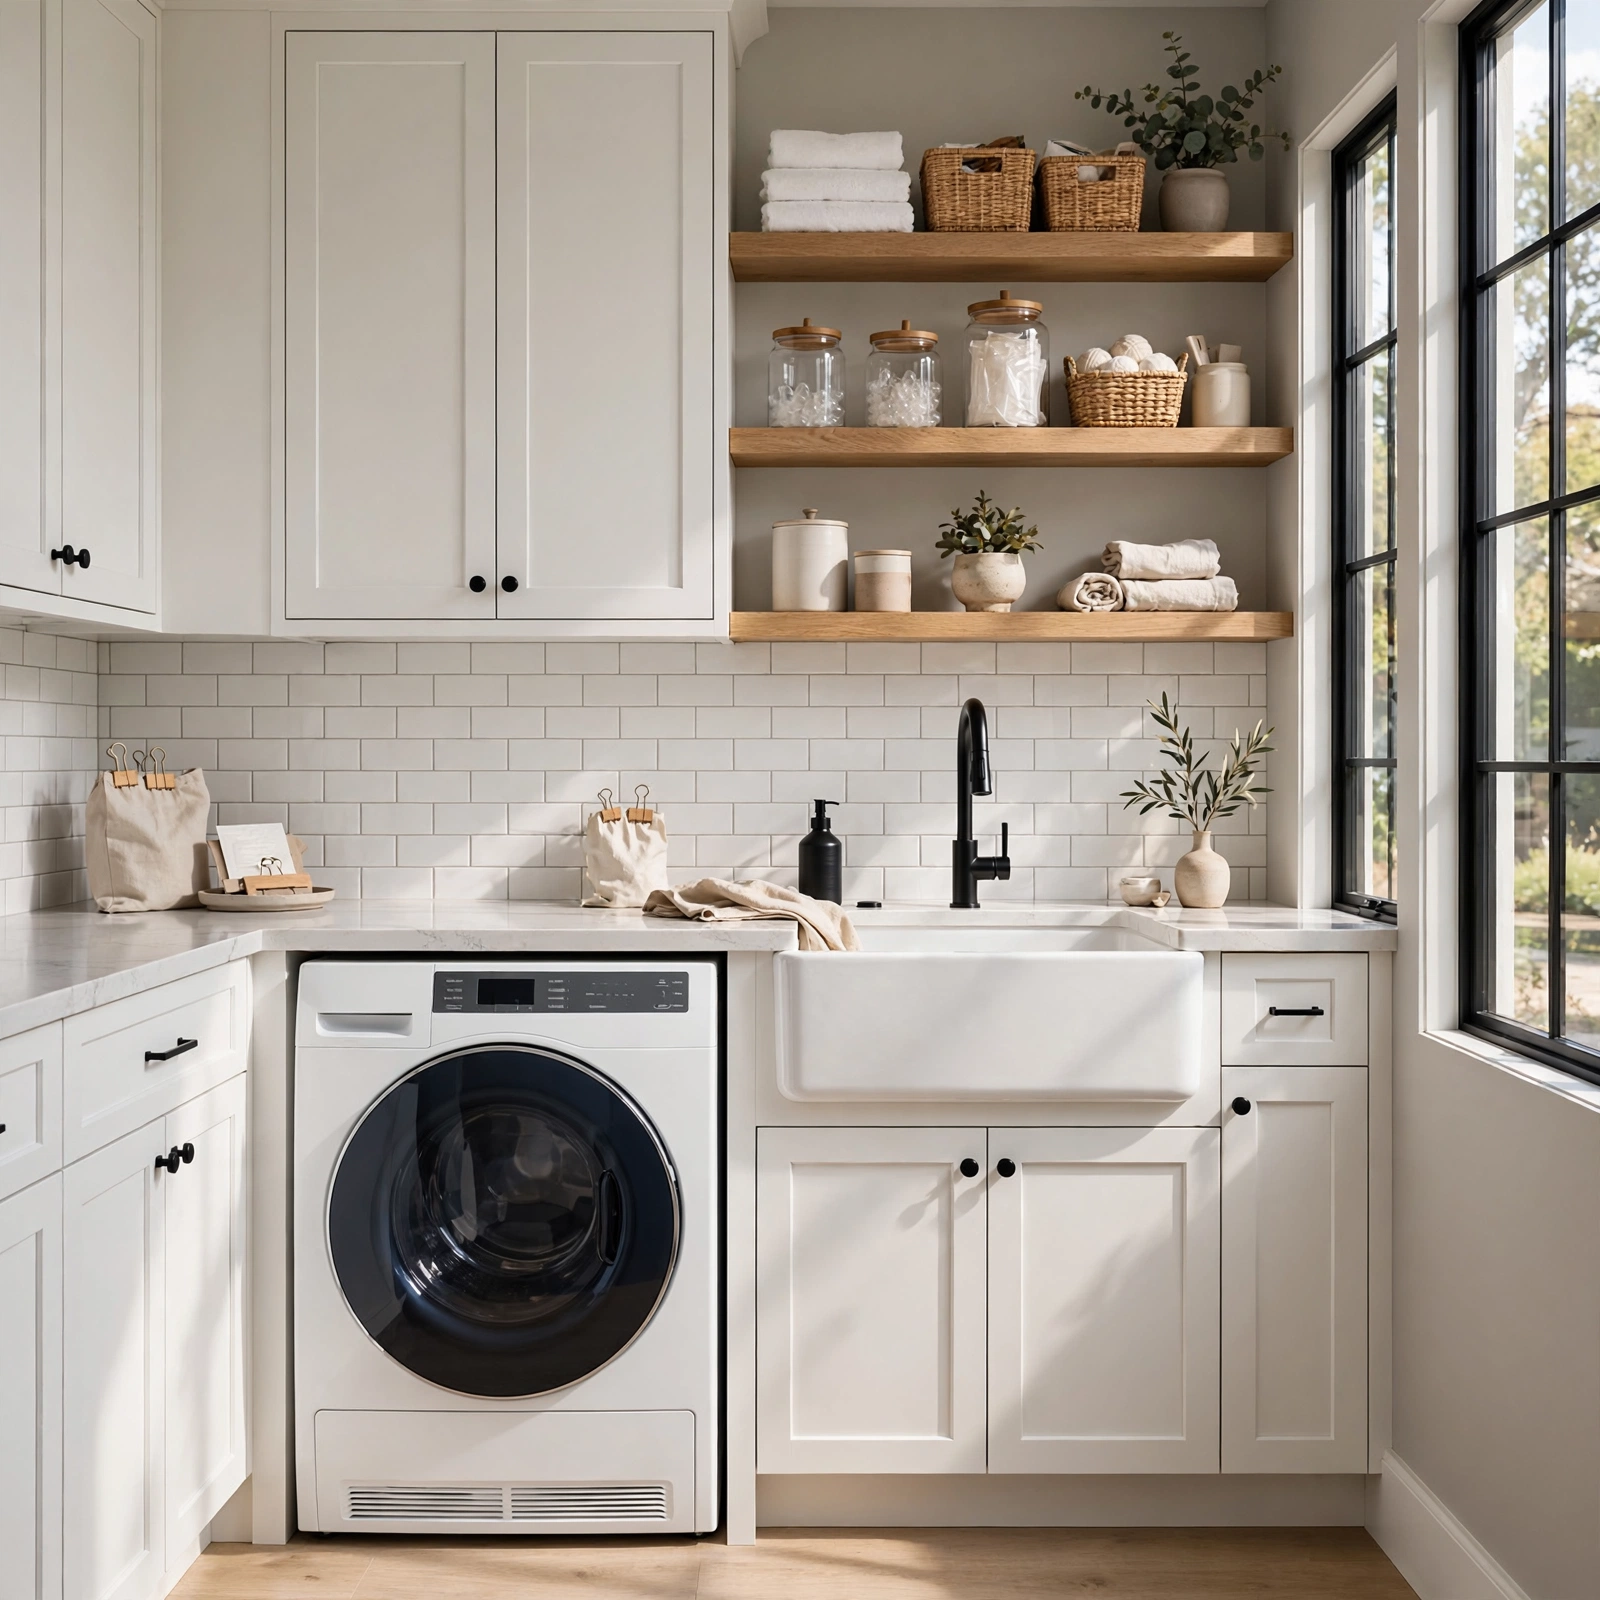
A compact all in one washer dryer combo washes and dries a load within a single machine, eliminating the need for two separate appliances entirely and cutting the required footprint roughly in half compared to even a stacked configuration. This option works particularly well in a genuinely tiny space, like a bathroom nook or a narrow kitchen alcove, where even a stacked unit wouldn’t fit. The tradeoff is a smaller load capacity and typically a longer combined wash and dry cycle time than running two separate appliances.
| Appliance Option | Footprint | Cycle Time |
| Stacked Washer/Dryer | Narrow, taller | Standard, two cycles |
| All in One Combo | Smallest | Longer, single cycle |
| Side by Side | Widest | Standard, two cycles |
2. Slide Out Drying Drawer Small Space Ideas
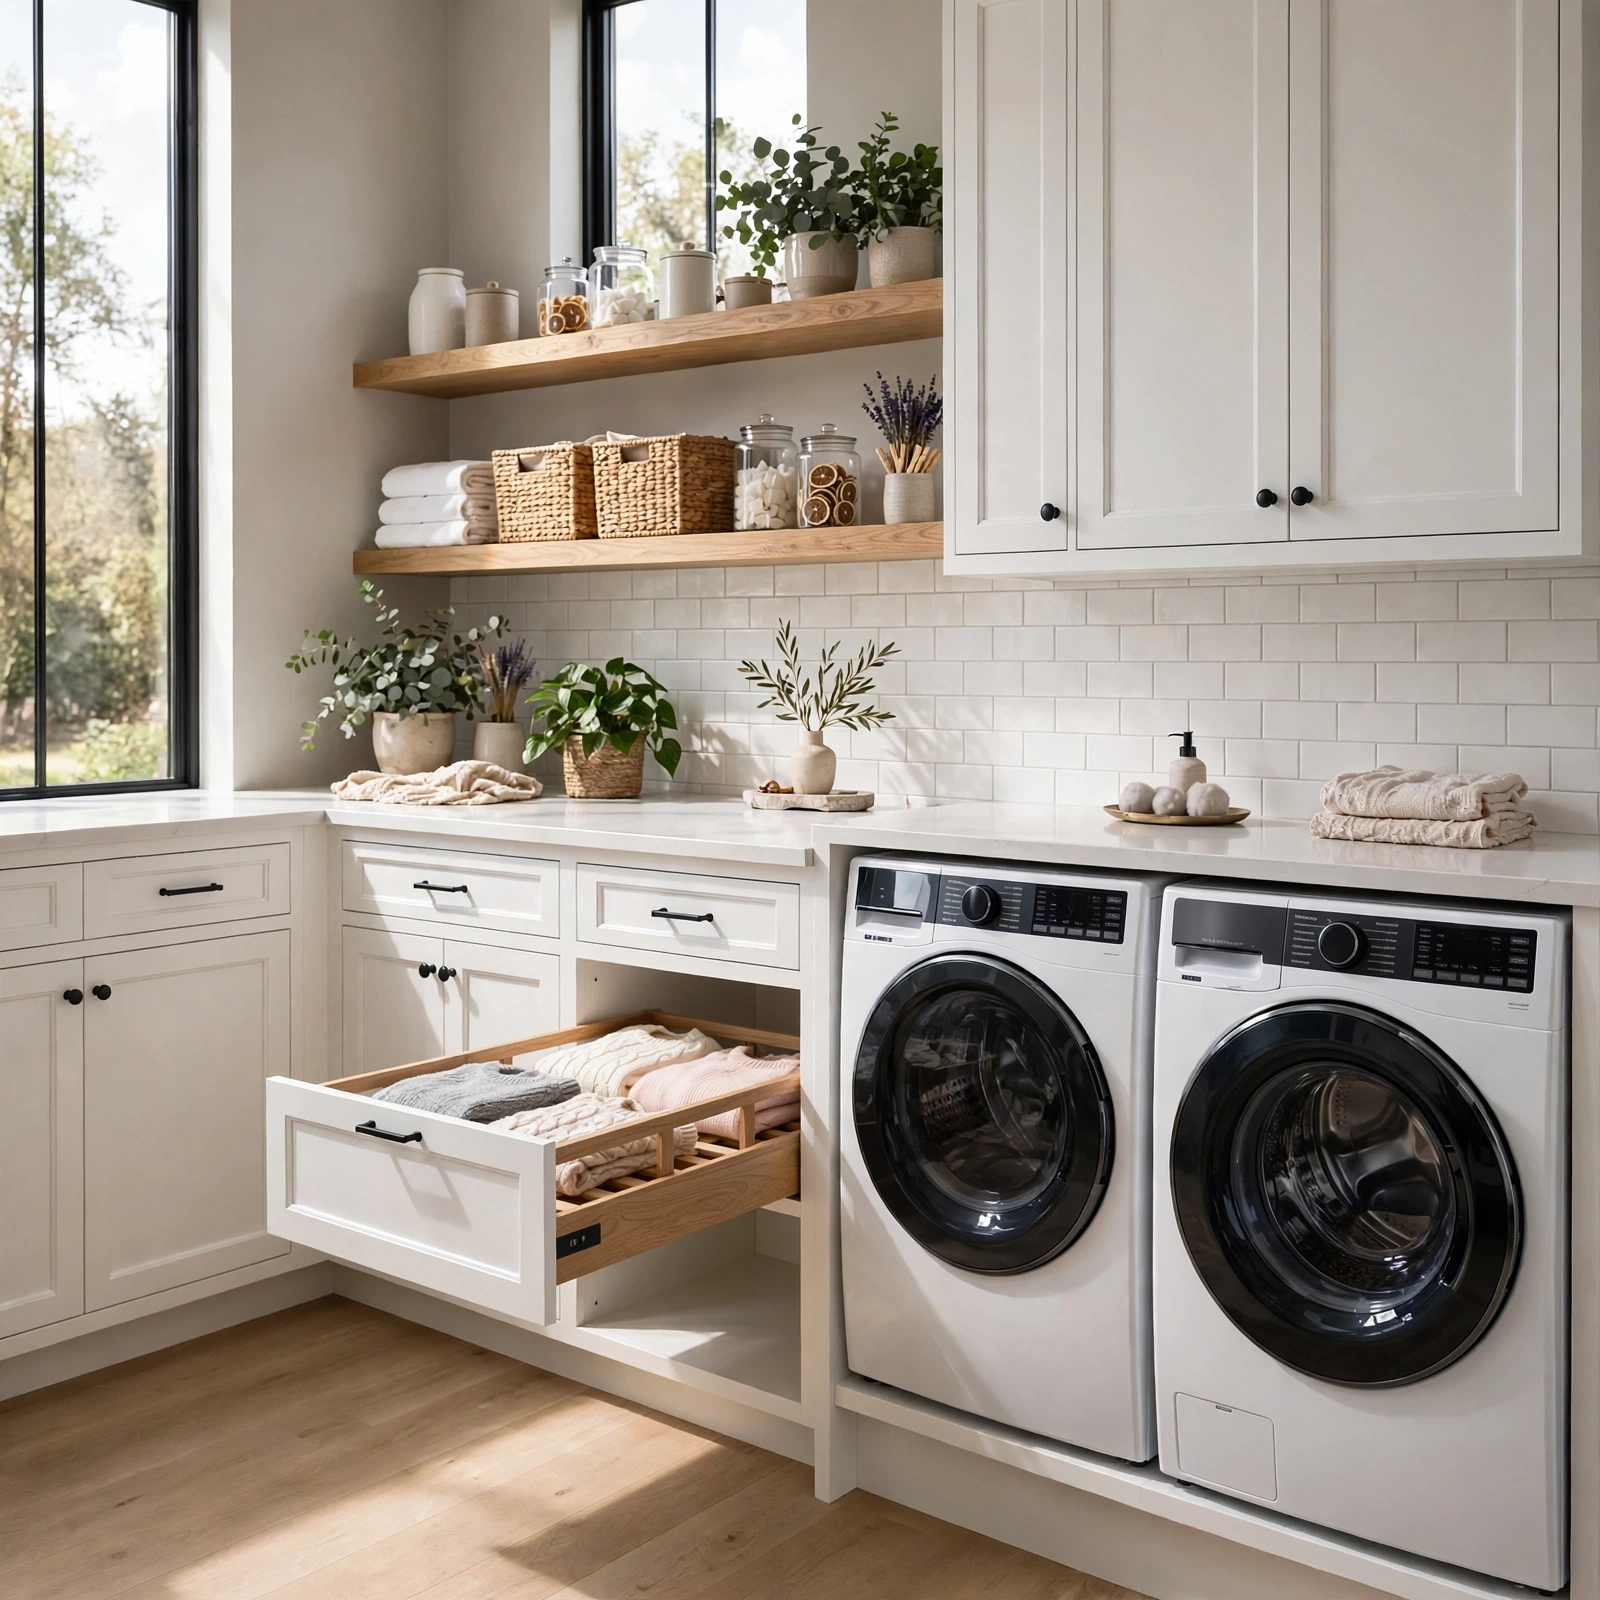
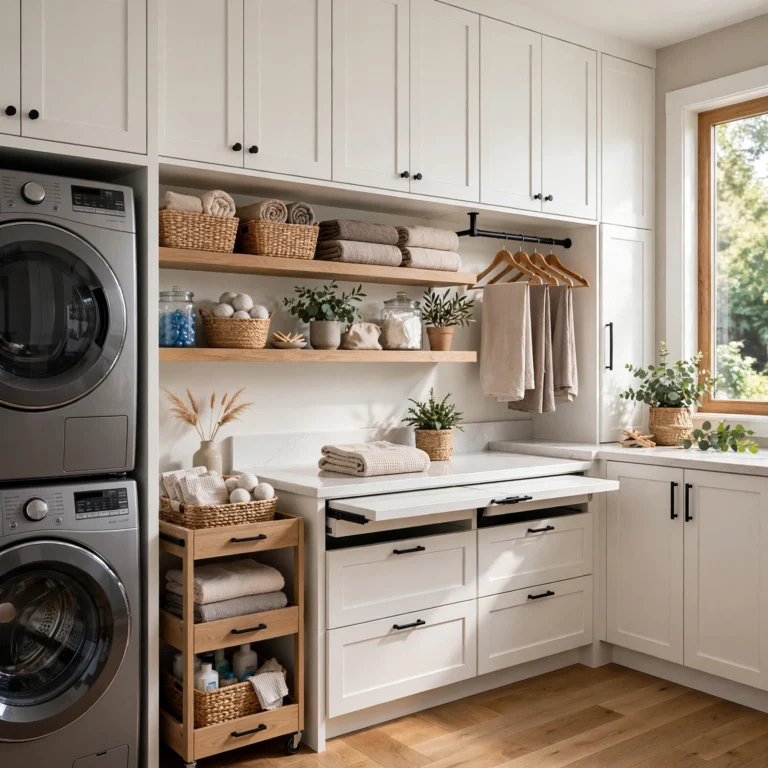
A slide out drying drawer builds a mesh or slatted surface into a drawer that pulls out from beneath a counter, providing a flat, ventilated space to lay delicate items flat to dry without requiring any additional floor or wall footprint. This detail works especially well built into cabinetry near the washer, since it can be pushed closed and out of sight once the item finishes drying. Choosing a drawer with a moisture resistant liner underneath protects the surrounding cabinetry from any residual dampness.
3. Narrow Broom Closet Conversion Small Space Ideas
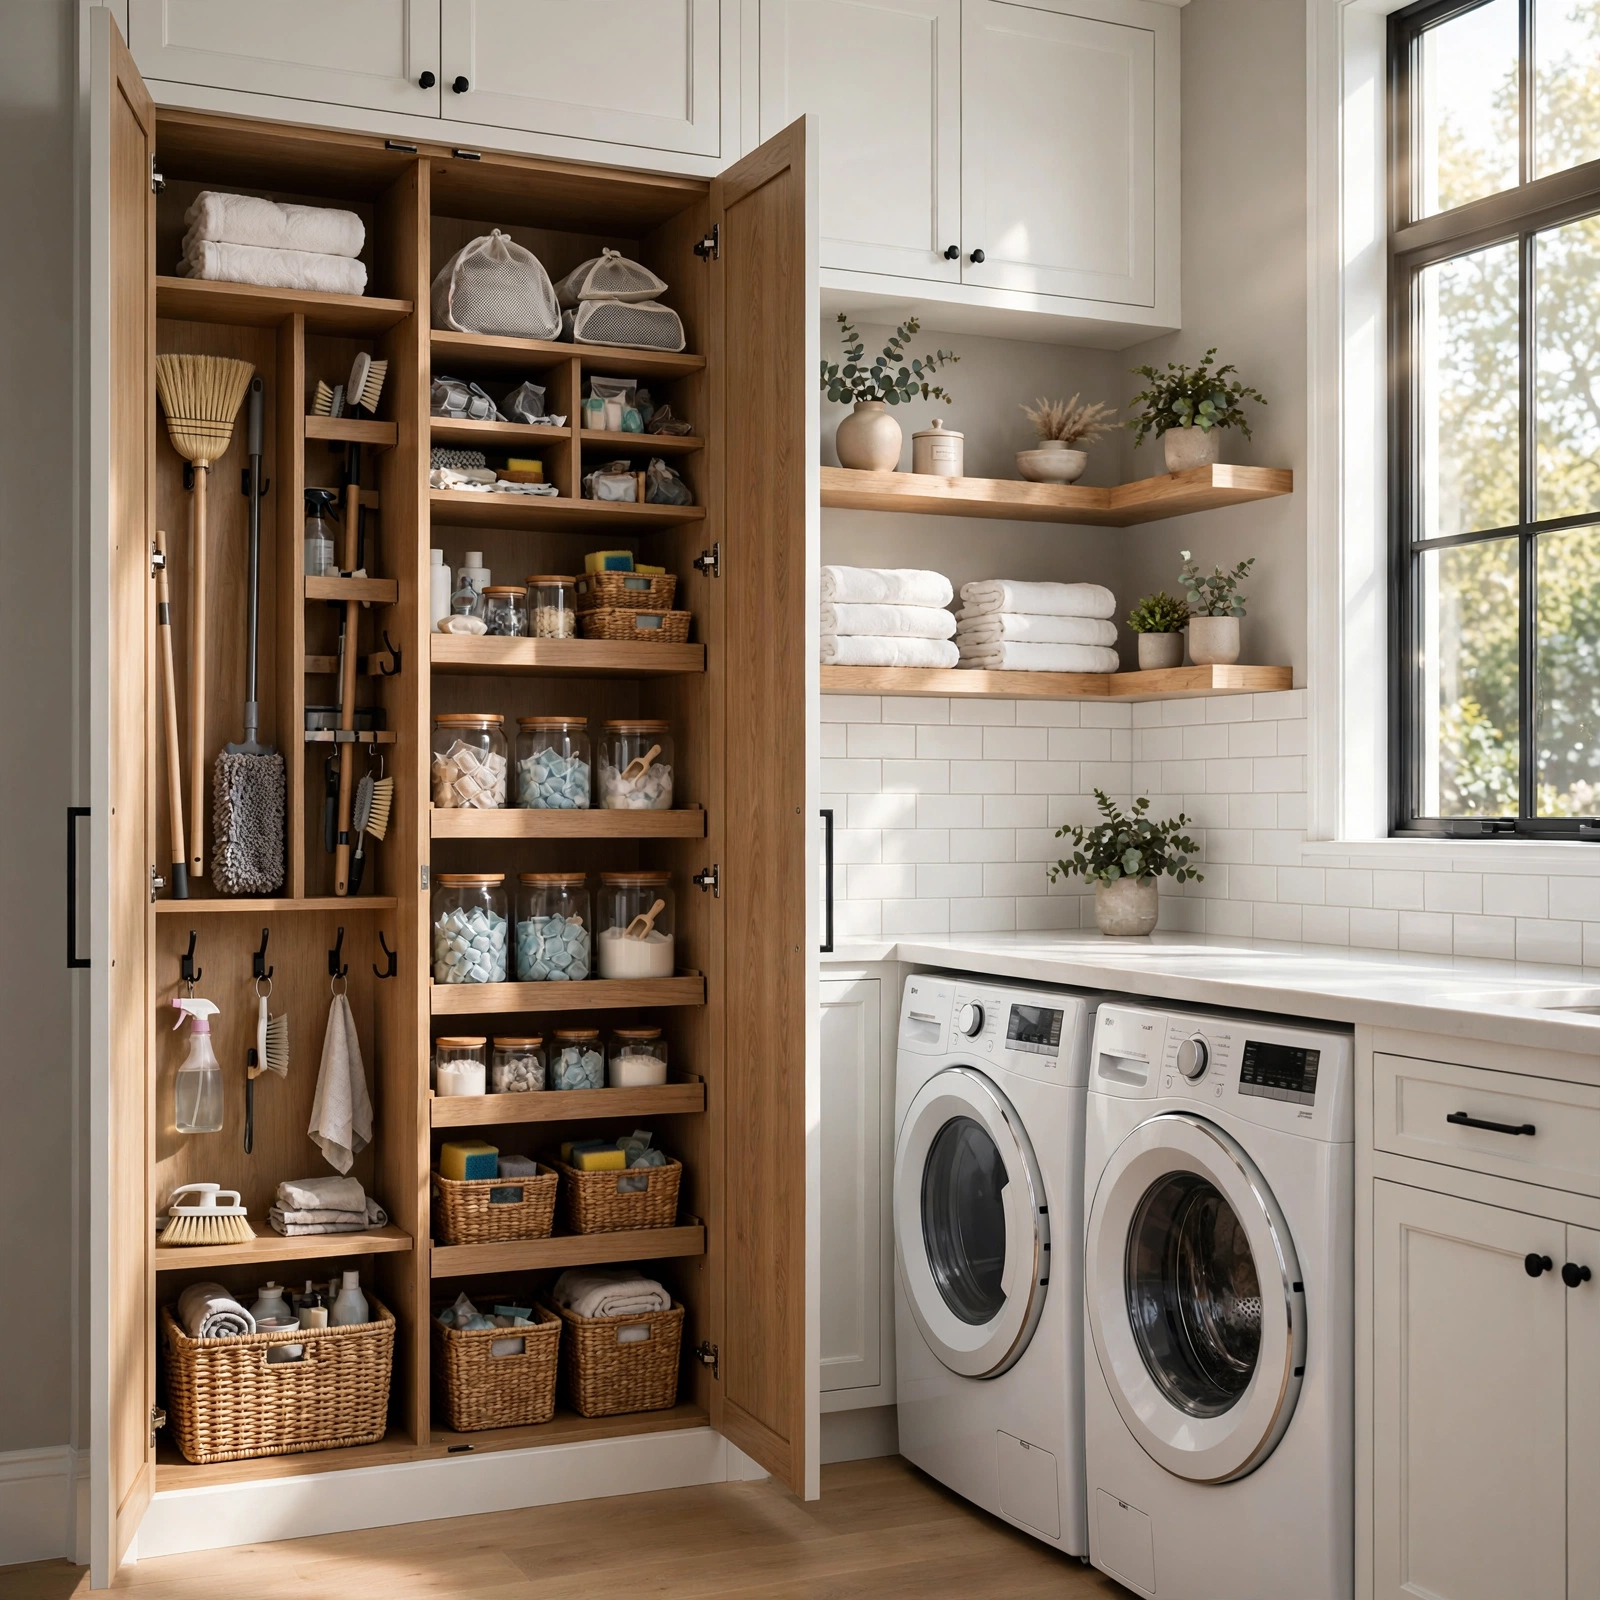
A narrow broom closet conversion repurposes an existing shallow closet, originally intended for cleaning supplies, into a compact laundry spot using a combo unit or a single small capacity washer. This option works well in an older home where a dedicated laundry closet was never part of the original layout, since broom closets are relatively common and often underused for their original purpose. Relocating cleaning supplies to a nearby cabinet or a wall mounted rack frees up the closet without requiring you to give up that storage entirely.
Check Out More About Small Laundry Room Ideas.
4. Fold Flat Wall Mounted Hamper Small Space Ideas
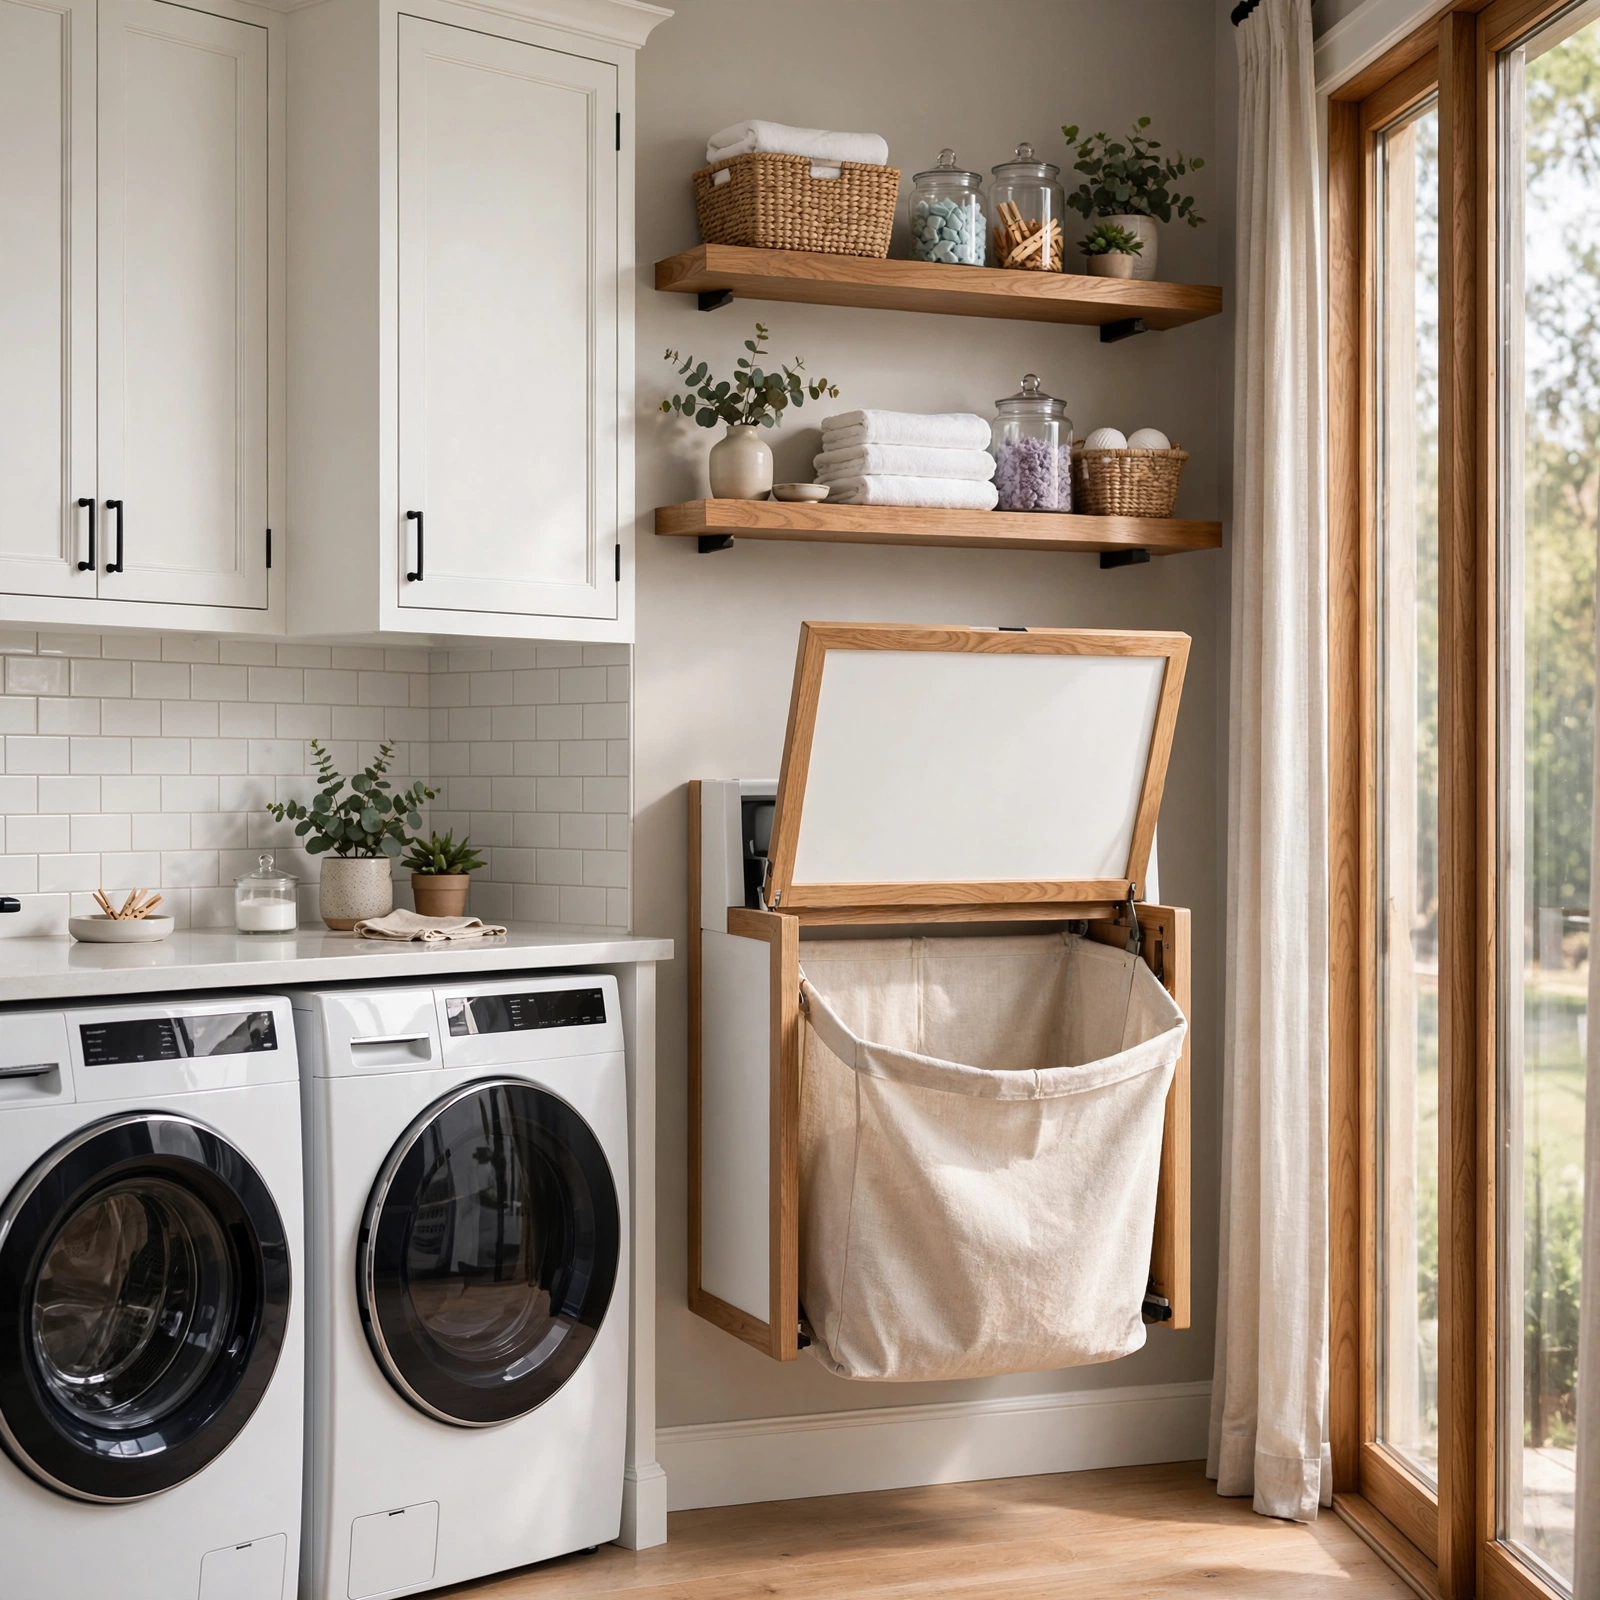
A fold flat wall mounted hamper attaches a collapsible fabric bin to the wall using a simple bracket, unfolding into a full hamper when needed and folding flat against the wall when empty or not in active use. This detail works well in a laundry closet too small to accommodate even a slim freestanding hamper on a permanent basis. Choosing a hamper with a removable liner bag simplifies the process of carrying a full load directly to the washer without needing to transfer items into a separate bag first.
5. Slimline Cabinet Above the Door Small Space Ideas
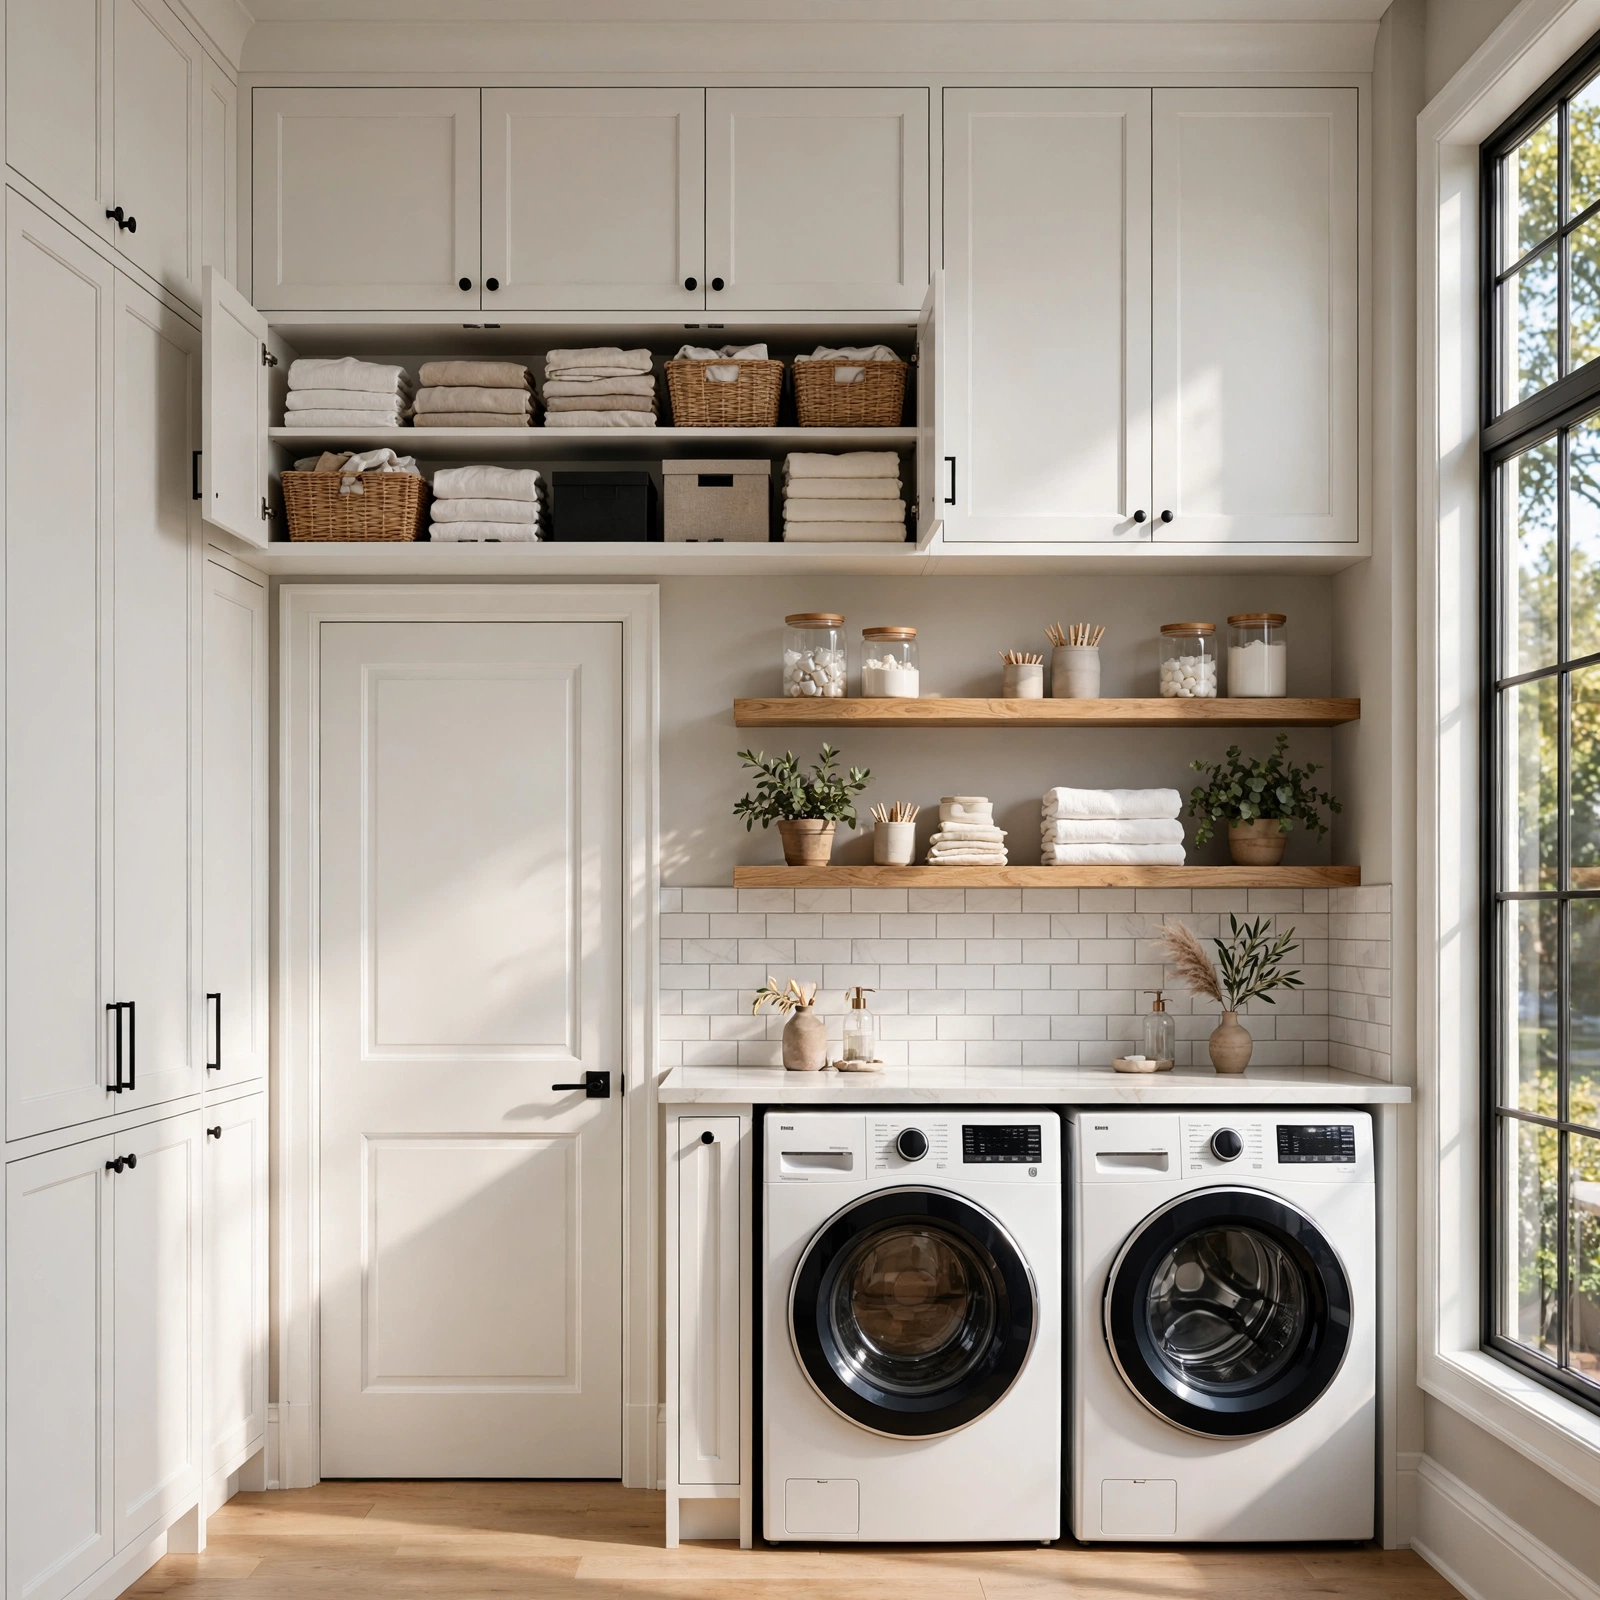
A slimline cabinet above the door makes use of the often overlooked space directly above a laundry closet’s door frame, providing storage for less frequently used items like seasonal linens or bulk detergent refills. This detail requires a step stool for regular access, making it better suited to occasional use items rather than daily supplies. Installing the cabinet flush with the top of the door frame keeps the addition from looking like an obvious afterthought once it’s in place.
6. Retractable Ceiling Clothesline Small Space Ideas
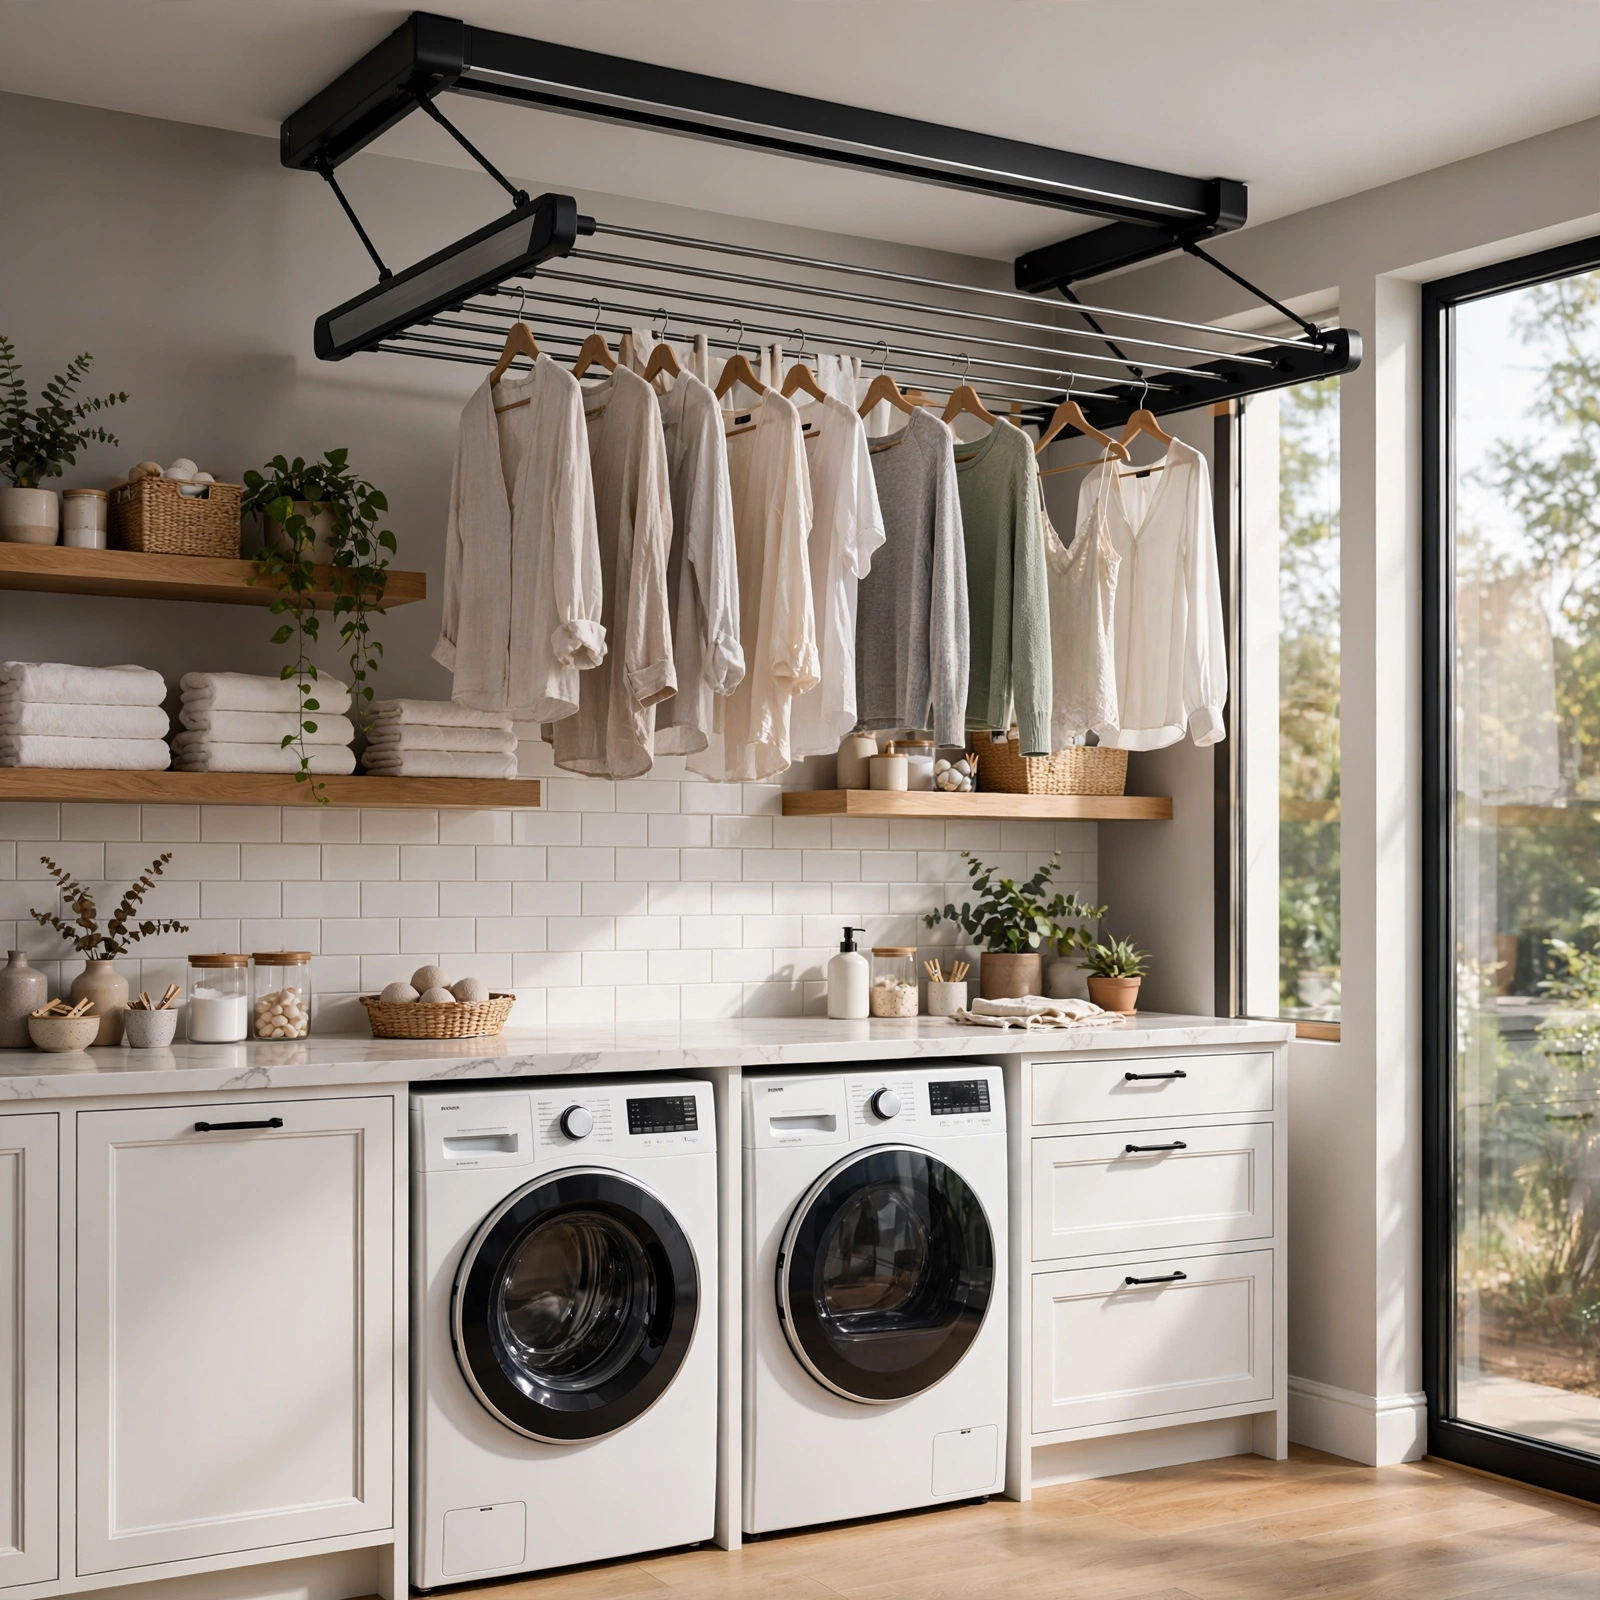
A retractable ceiling clothesline mounts a spring loaded reel to the ceiling, allowing a drying line to be pulled down and extended when needed, then retracted fully out of the way once clothes are dry. This detail makes use of ceiling space that would otherwise go entirely unused, providing air drying capability without any permanent floor or wall footprint. Positioning the reel near a window or vent helps clothes dry more efficiently than in a fully enclosed section of the room.
7. Built In Ironing Nook Small Space Ideas
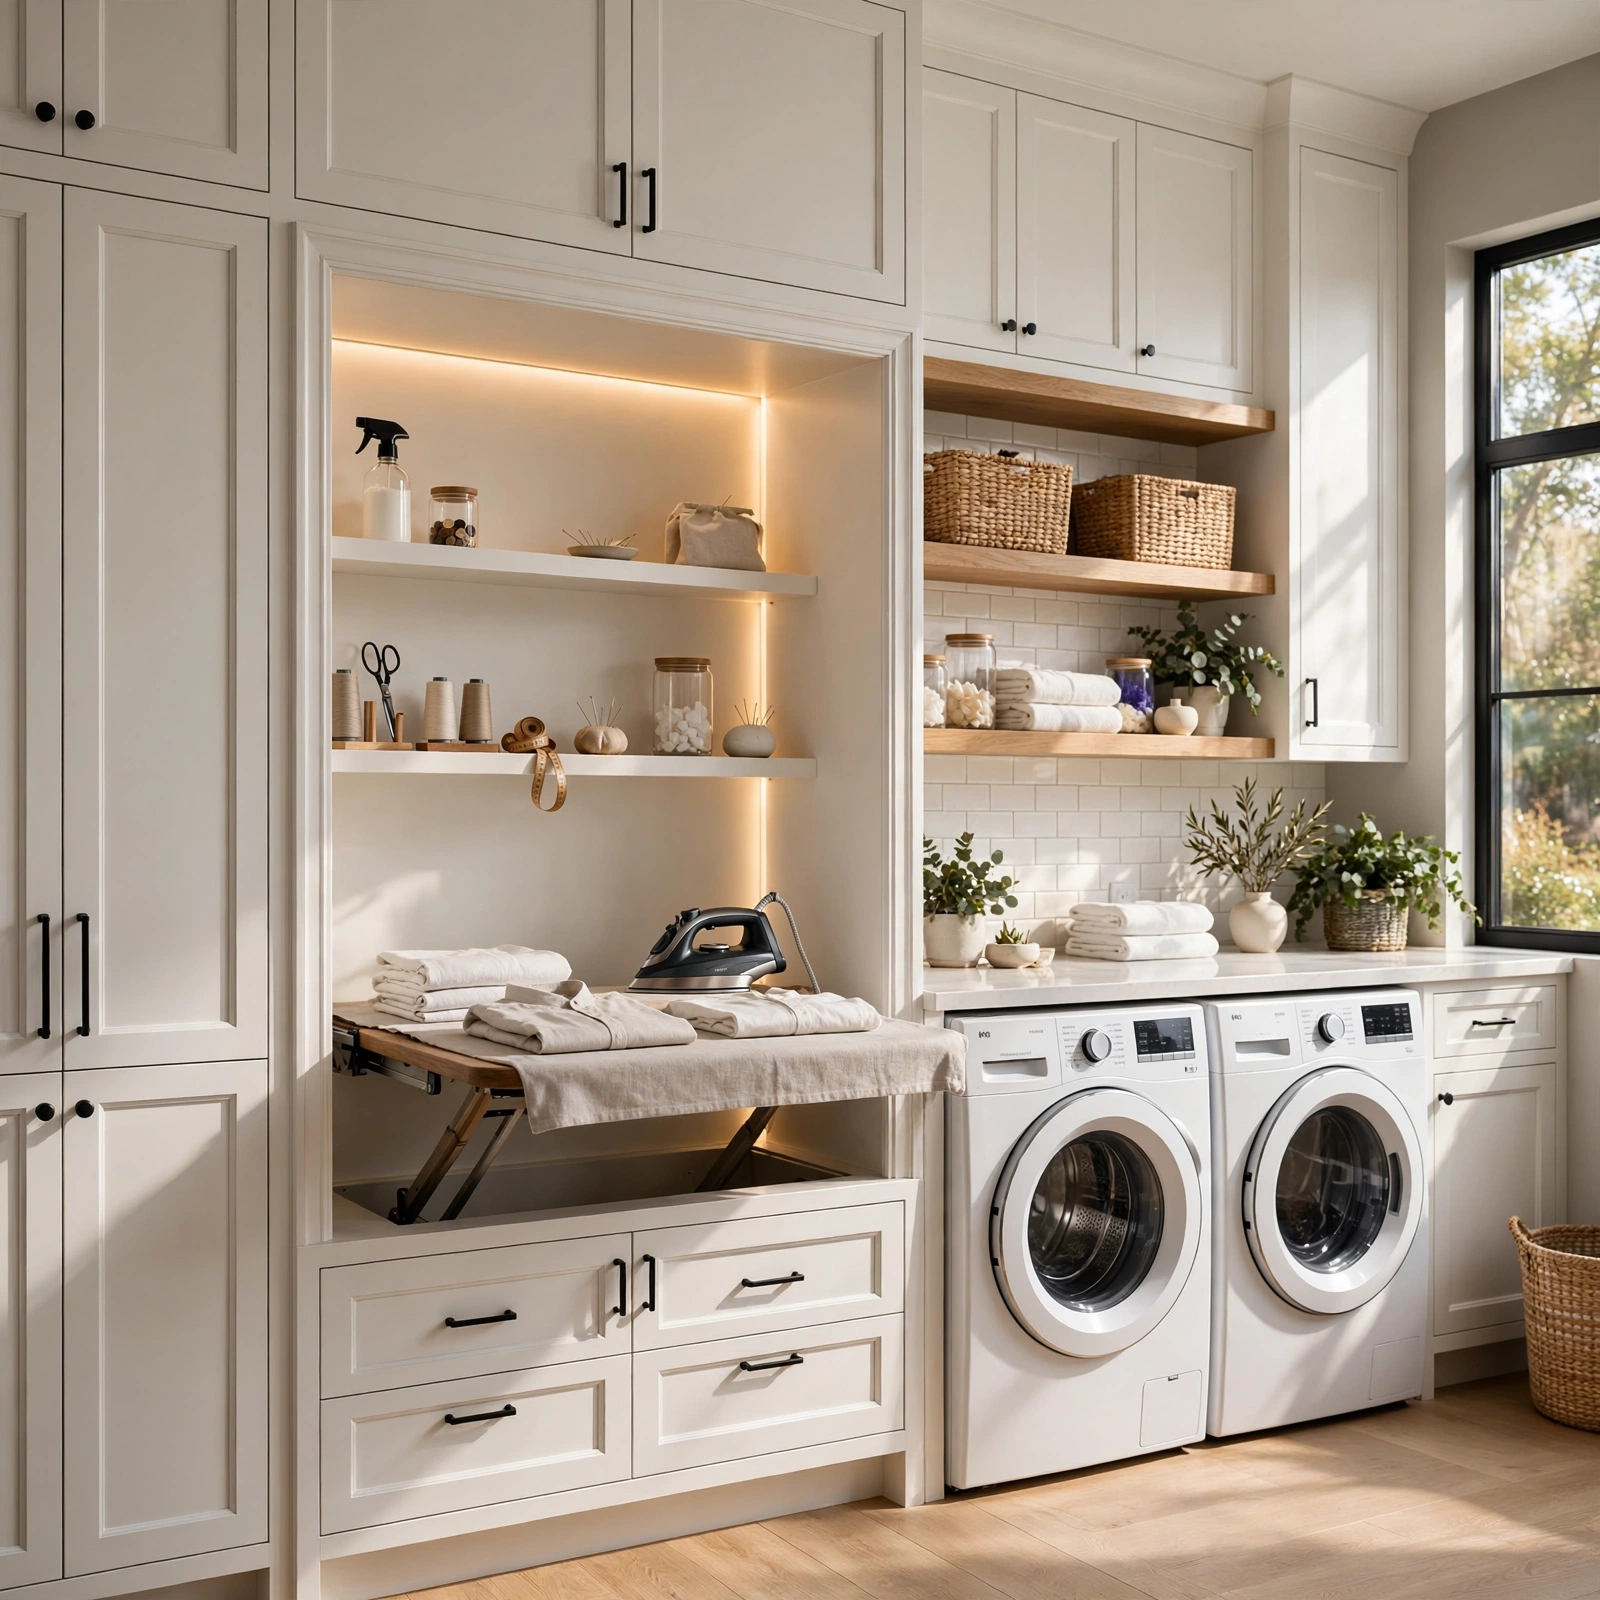
A built in ironing nook recesses a small fold down surface into the wall cavity between studs, similar to a fold down ironing board cabinet but designed as a dedicated nook with a mirror or small shelf built in alongside it. This detail works particularly well planned during a renovation or new build, since the wall cavity needs to accommodate the recessed mechanism. A small integrated outlet within the nook keeps the iron’s cord from stretching across the room to reach a separate wall outlet.
8. Stair Landing Laundry Nook Small Space Ideas
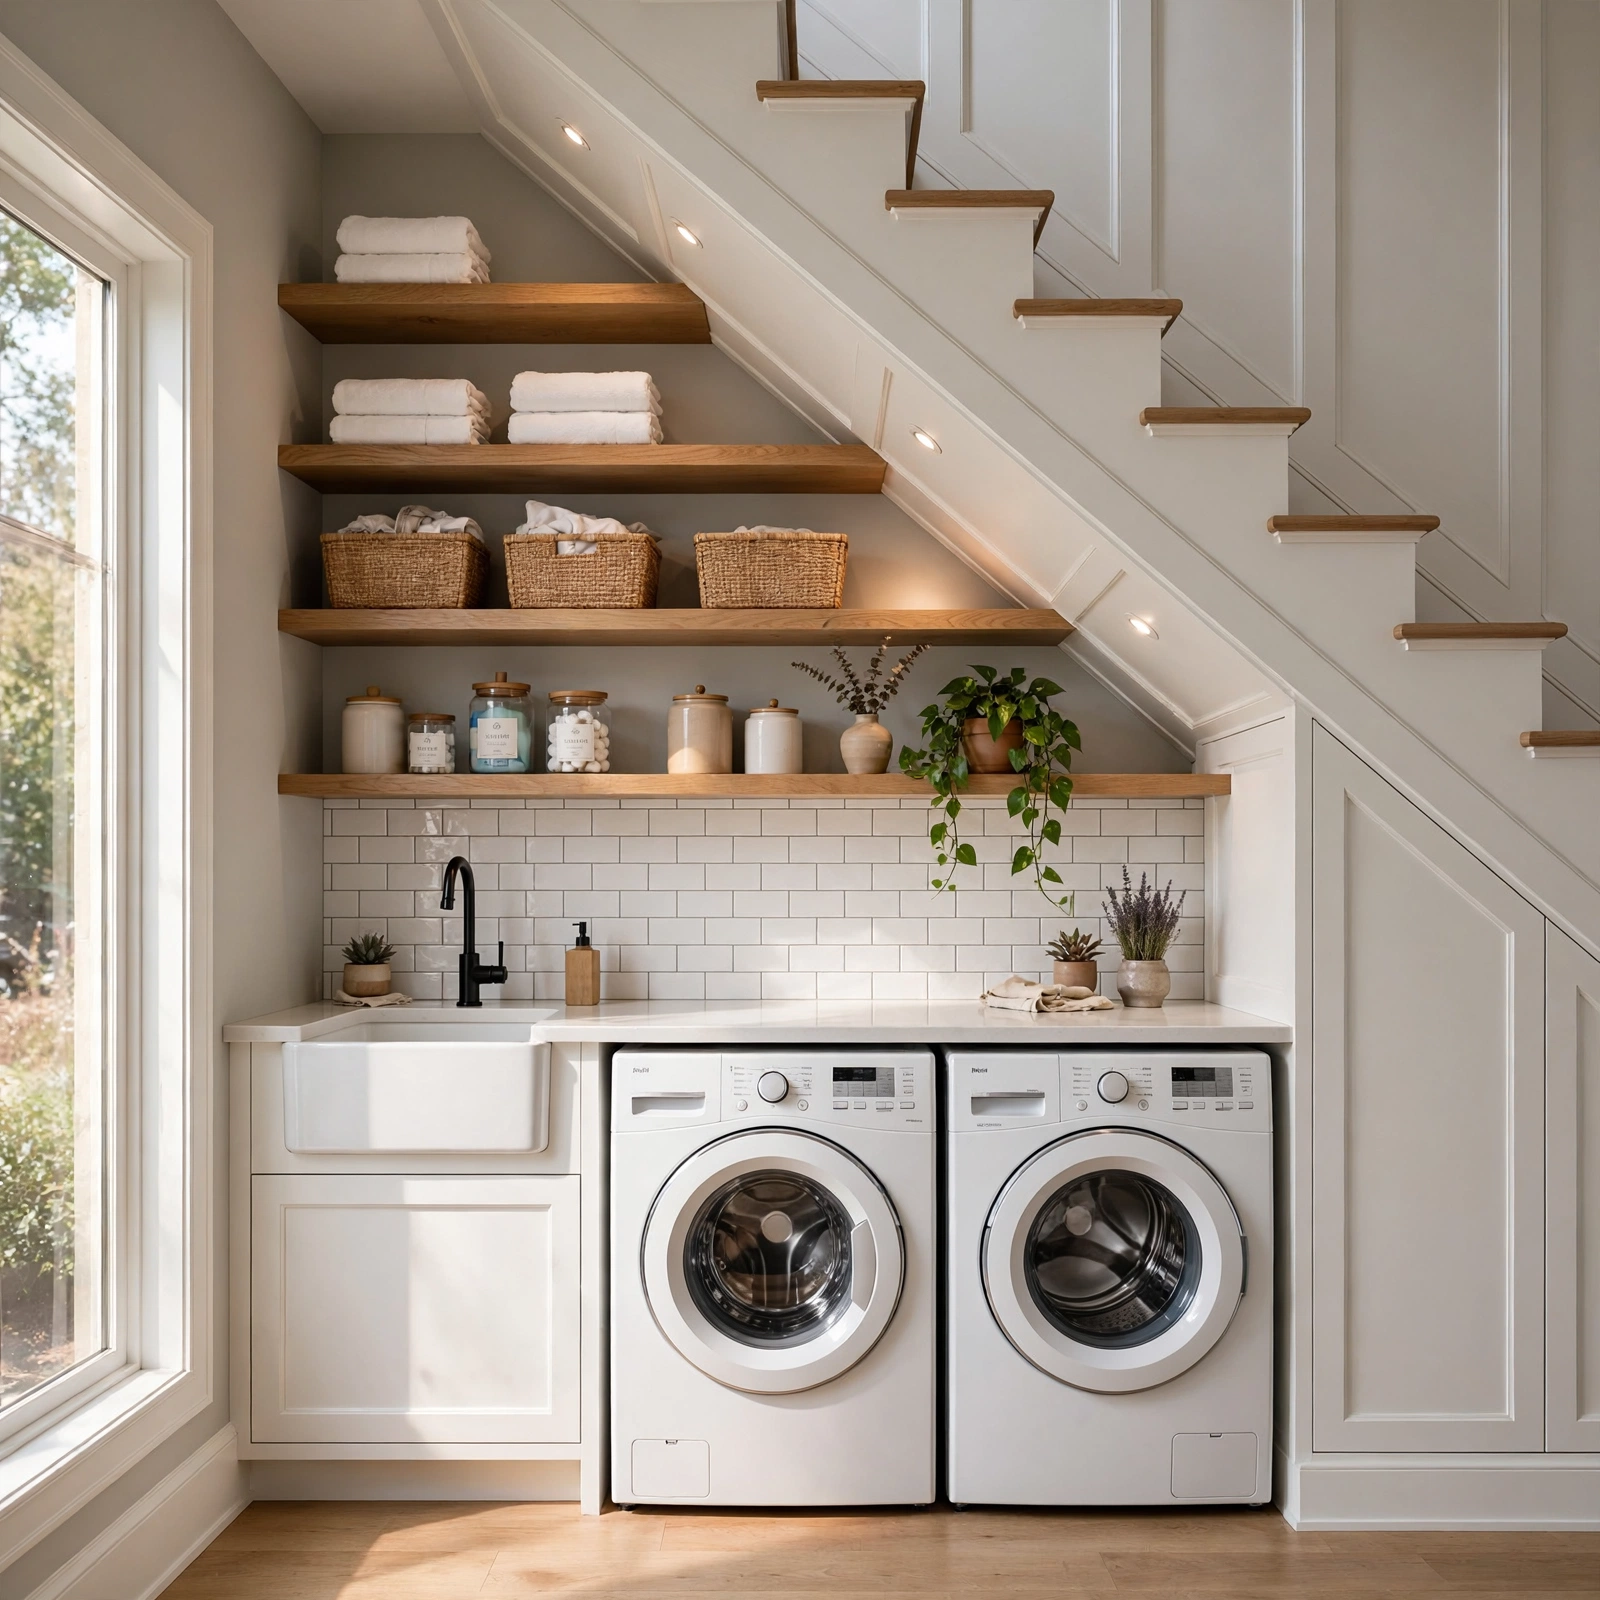
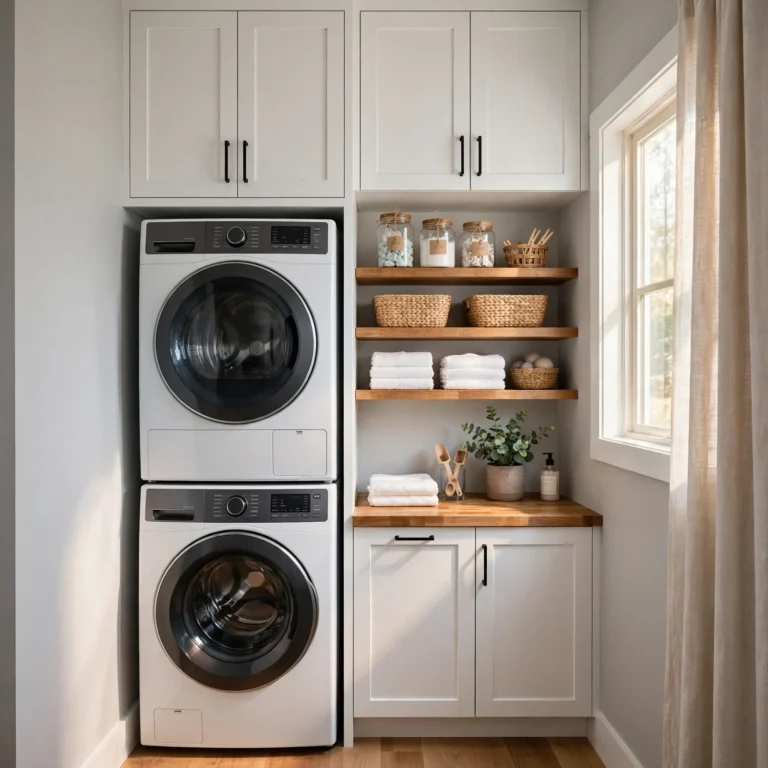
A stair landing laundry nook places a compact washer and dryer combo or stacked unit on an underused stair landing, taking advantage of a transitional space that often serves no function beyond passage between floors. This option works particularly well in a multi level home where carrying laundry up and down a full flight of stairs is otherwise part of the regular routine. Adequate sound dampening, such as a rubber isolation pad beneath the appliances, helps minimize vibration noise traveling through the surrounding stairwell structure.
9. Toe Kick Drawer Storage Small Space Ideas
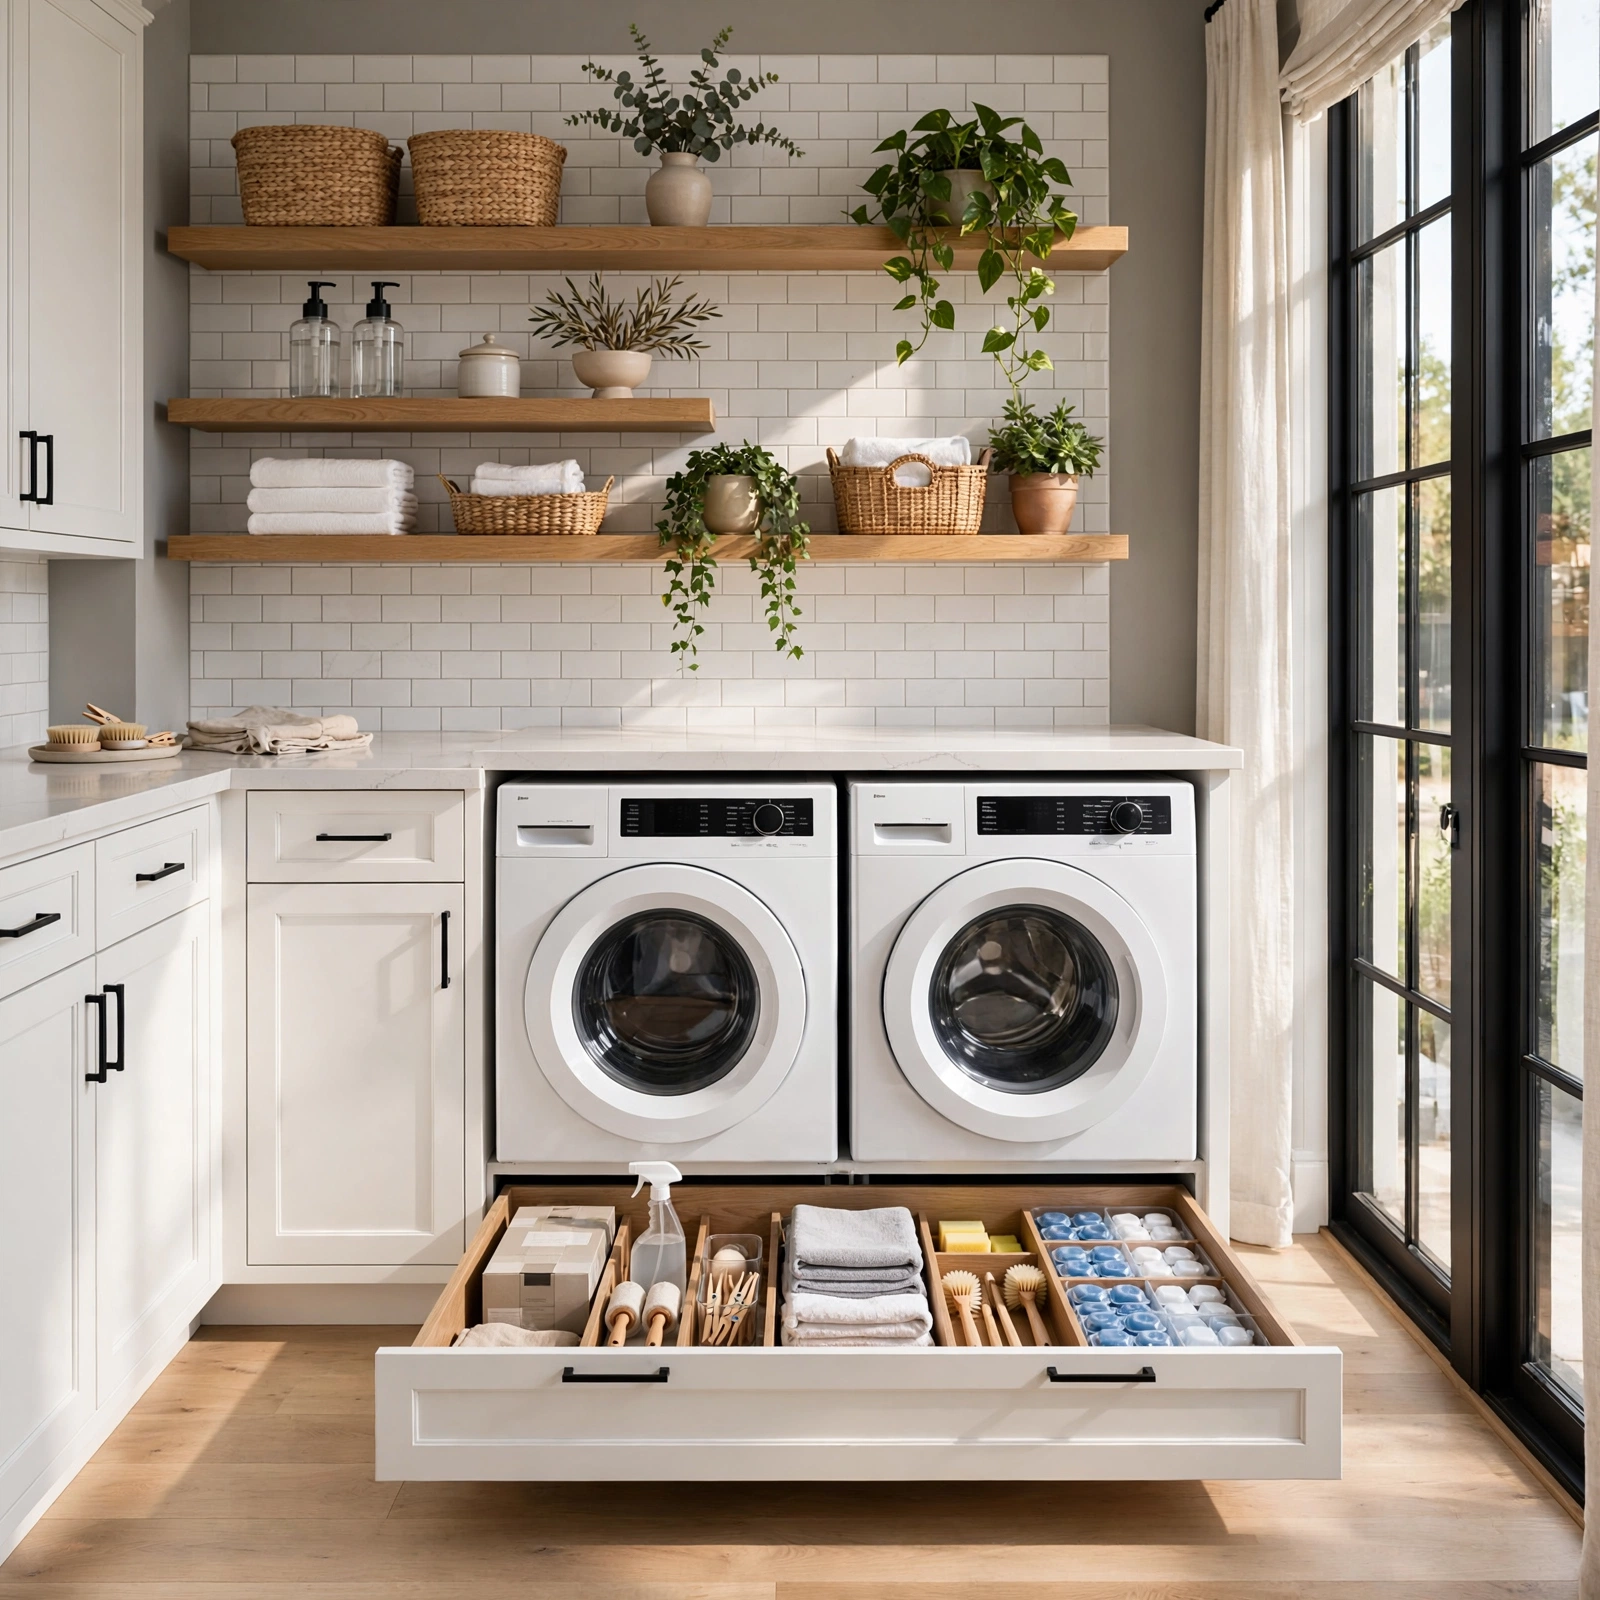
Toe kick drawer storage builds a shallow, low drawer into the typically empty space beneath a laundry cabinet’s base, making use of a gap that’s usually left completely unaddressed in standard cabinetry. This detail works well for storing flat items like extra dryer sheets or a stain treatment kit, given the drawer’s limited depth compared to a standard cabinet. This addition requires custom cabinetry work, making it a better fit for a renovation than a retrofit into existing, unmodified cabinets.
10. Appliance Garage Cabinet Doors Small Space Ideas
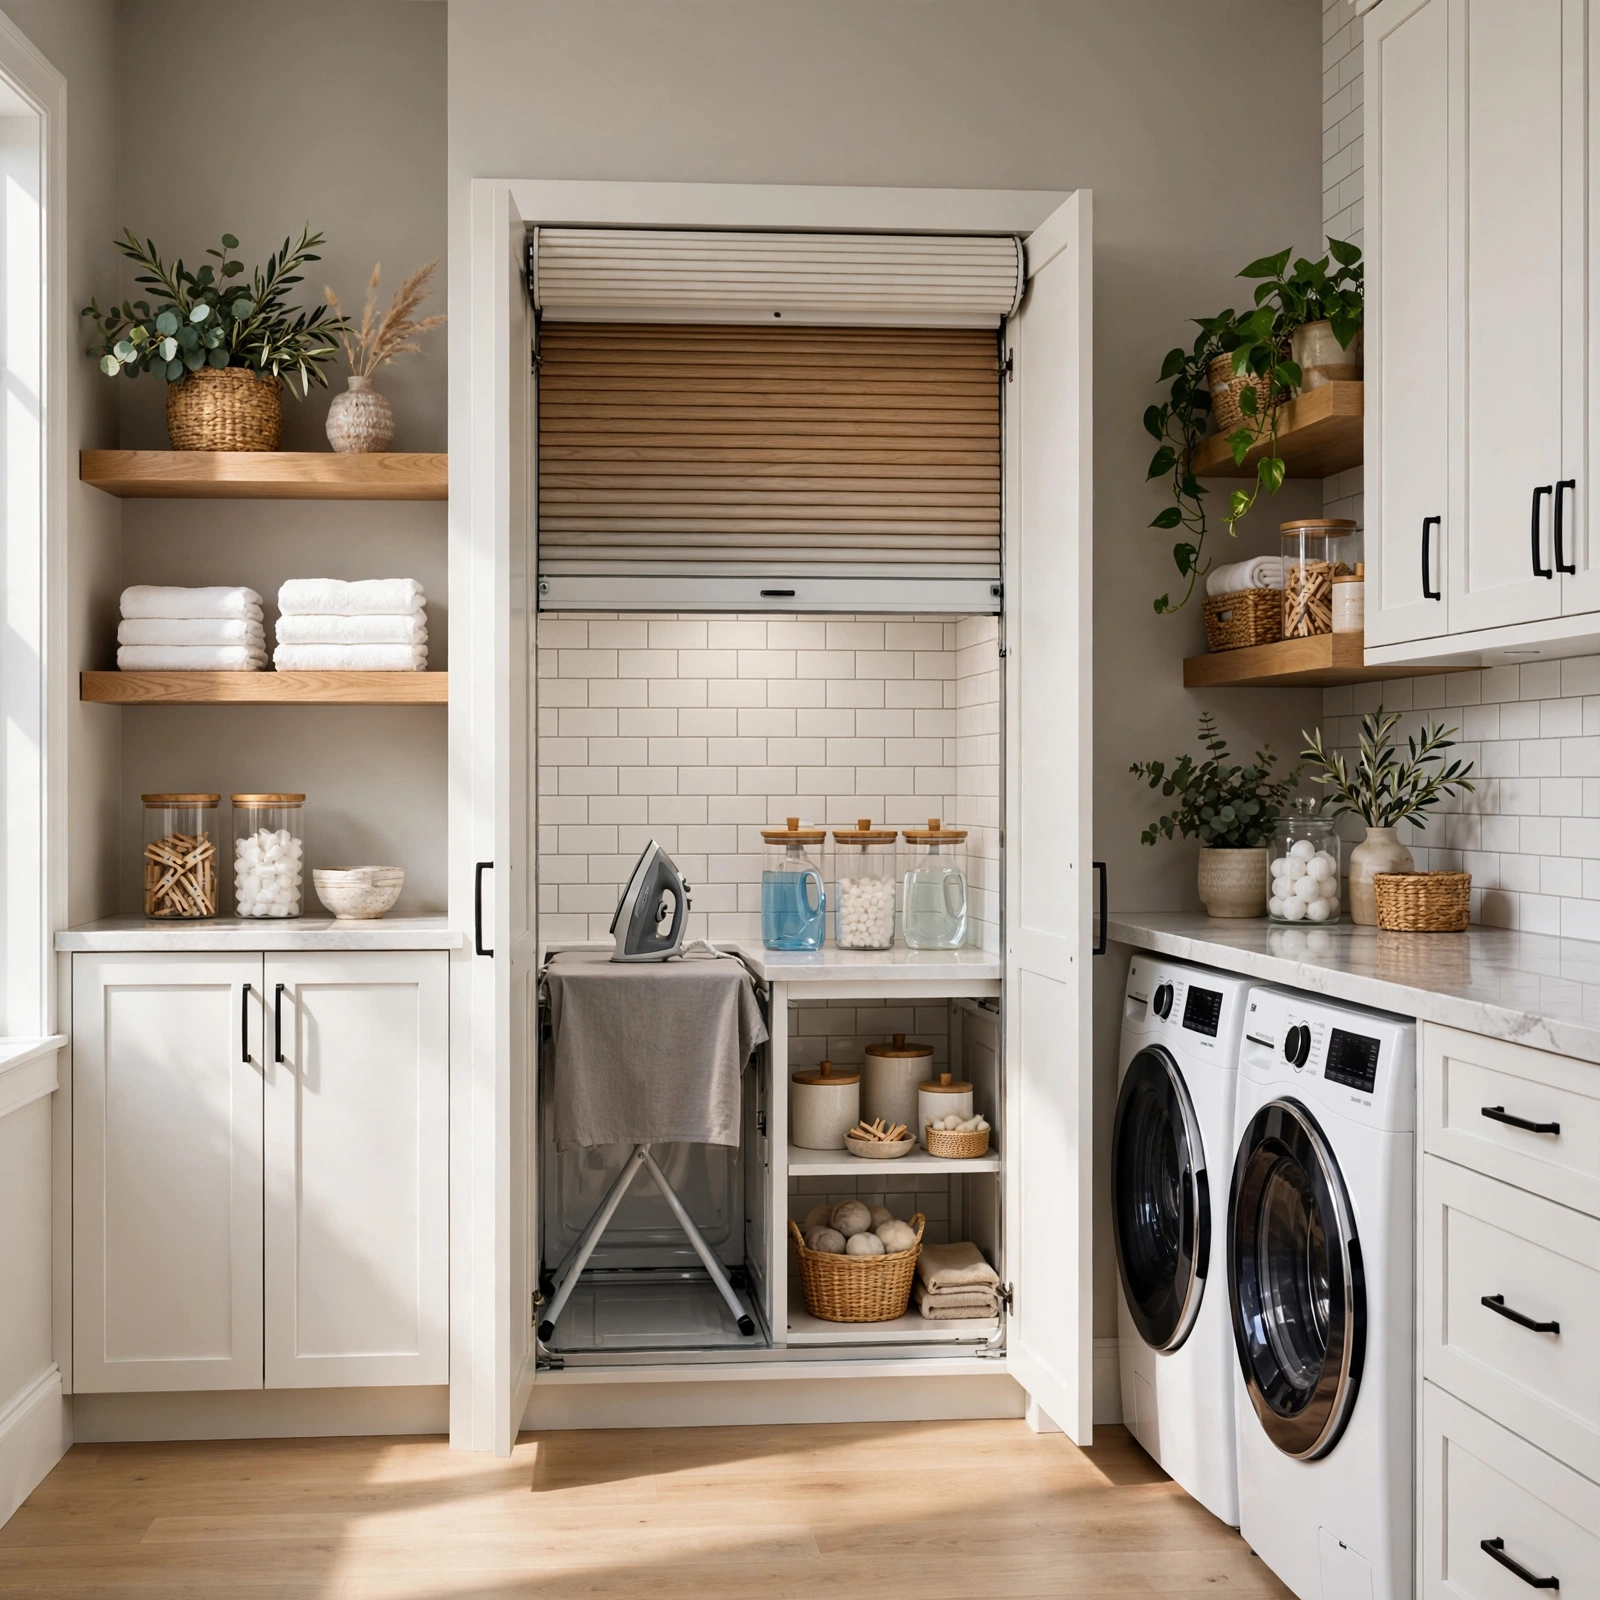
Appliance garage cabinet doors conceal the washer and dryer behind a set of full height cabinet doors when not actively in use, giving a small laundry nook the appearance of a closed cabinet rather than visible appliances when positioned in an open kitchen or hallway. This detail requires doors deep and wide enough to fully swing clear of the appliances without interference. Choosing doors that match the surrounding cabinetry finish makes the concealed laundry area blend seamlessly into the rest of the room.
| Concealment Method | Visual Result | Installation Effort |
| Cabinet Doors | Fully hidden, matched finish | Moderate to high |
| Curtain Panel | Softer, textile based | Low |
| Bifold Doors | Hidden, functional swing | Moderate |
11. Fold Away Compact Utility Sink Small Space Ideas
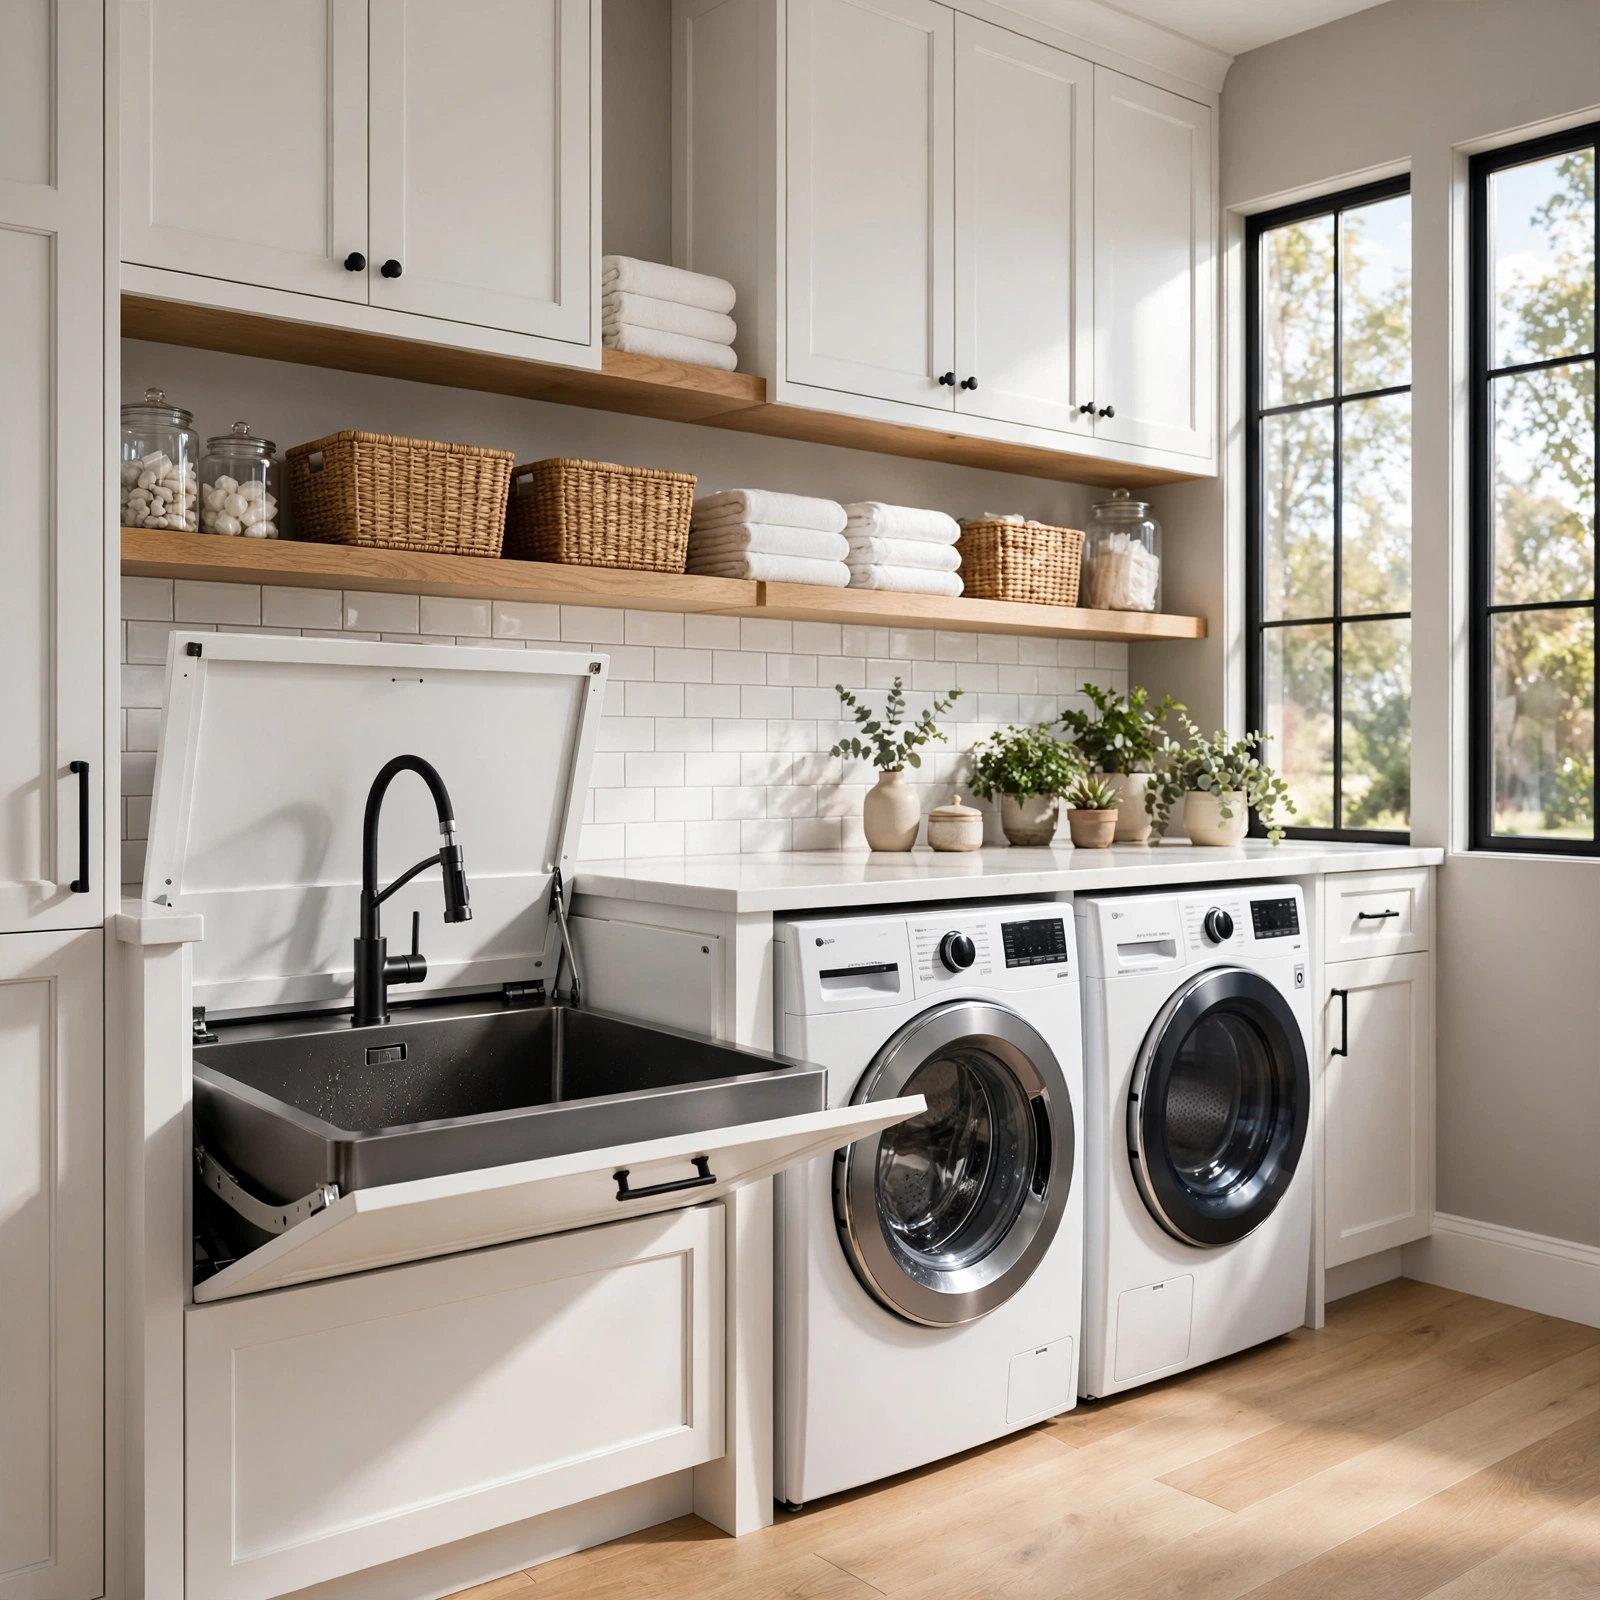
A fold away compact utility sink uses a small, shallow basin that folds up against the wall when not in use, providing occasional access to a sink for hand washing or rinsing without permanently occupying floor or counter space. This detail works well in a laundry nook too small to accommodate a standard fixed utility sink on a full time basis. Because the plumbing connection still needs to remain in a fixed location, this option requires more planning during installation than a simple furniture swap would.
12. Ceiling Mounted Drying Rack Small Space Ideas
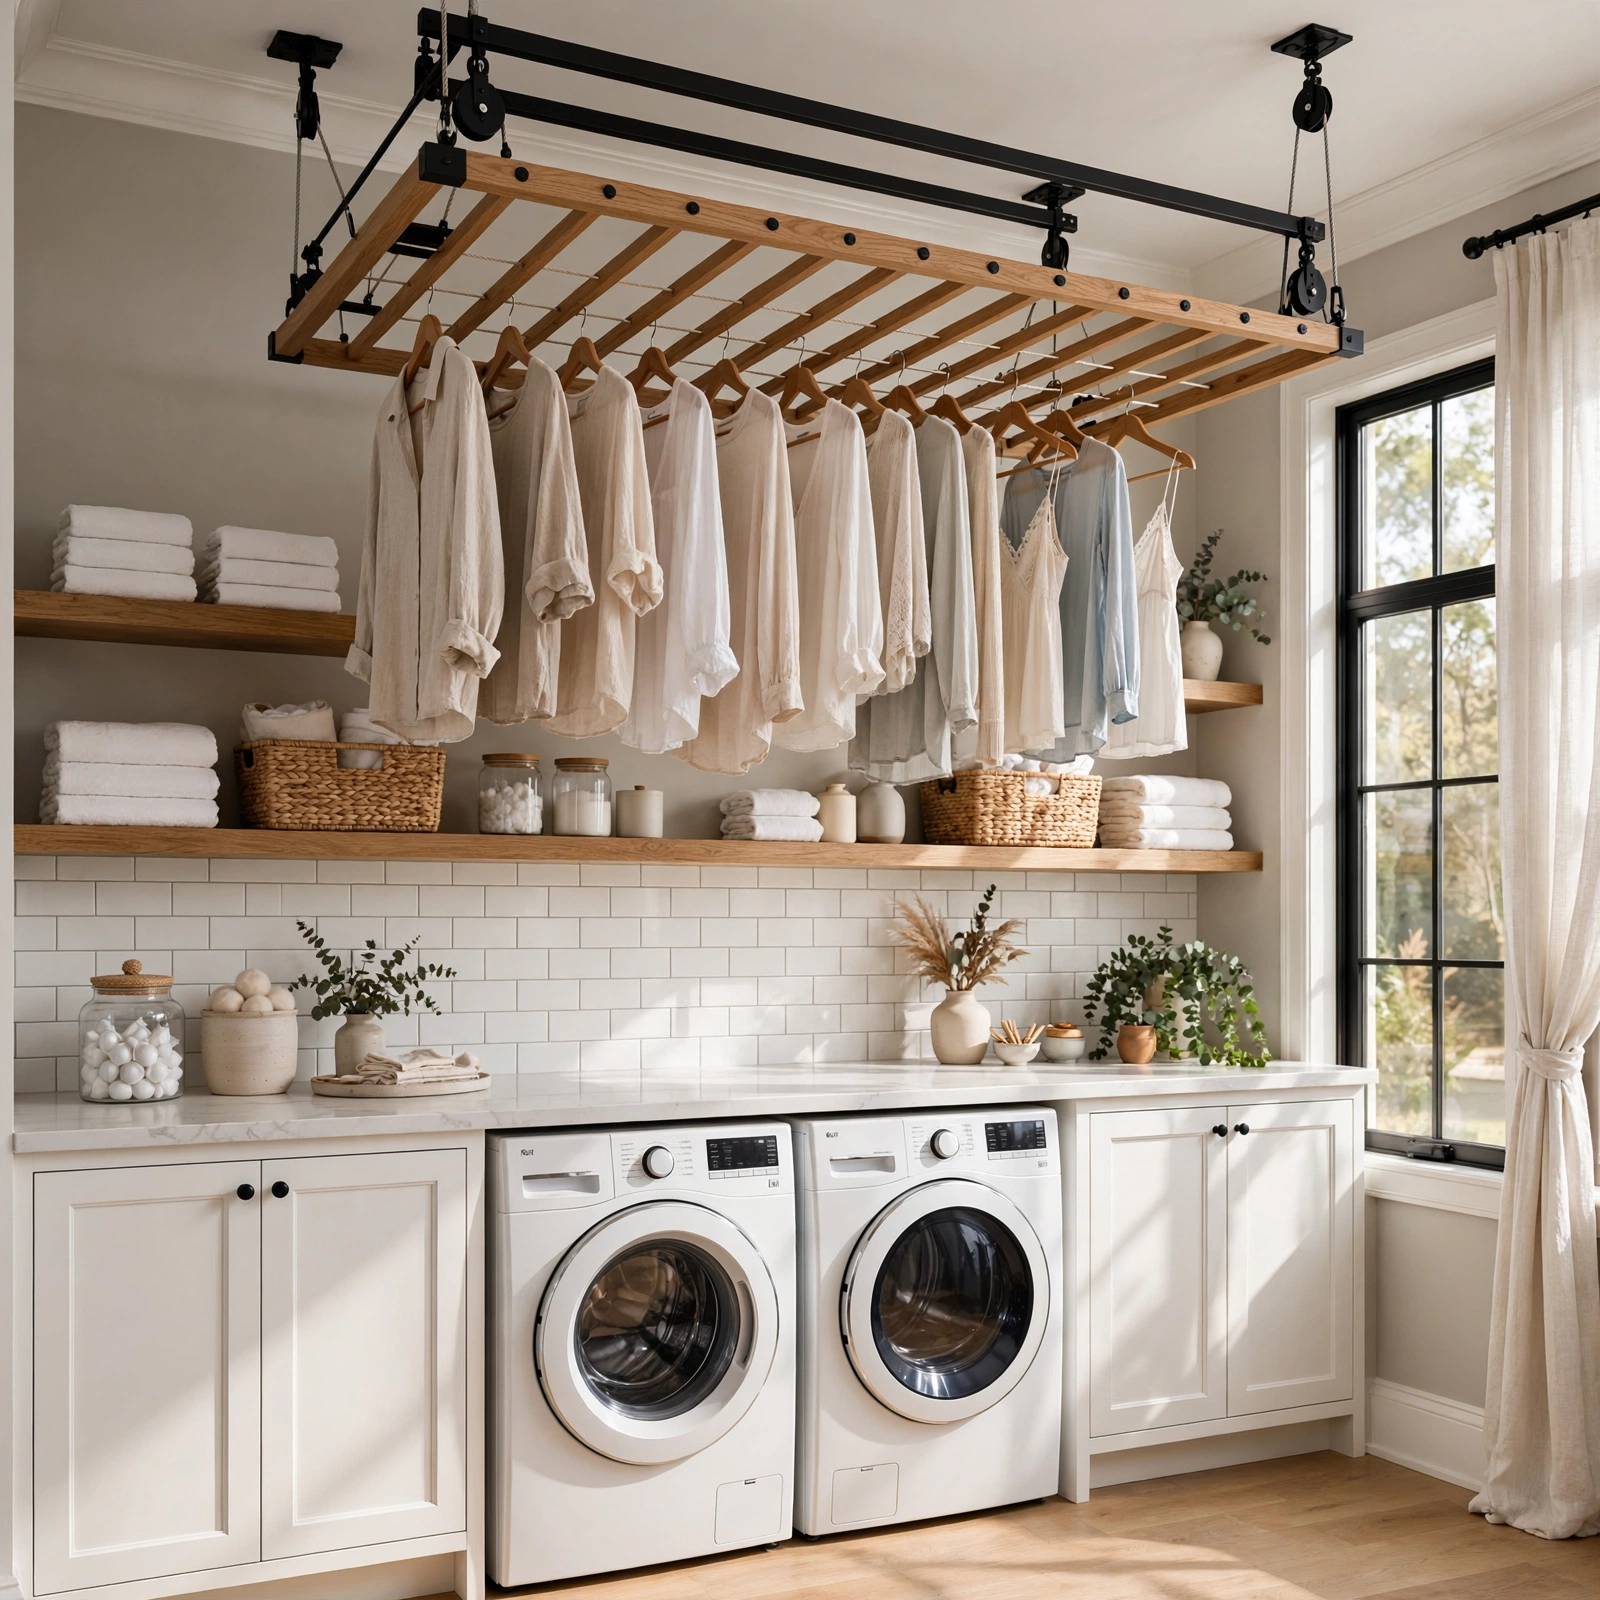
A ceiling mounted drying rack uses a pulley system to raise and lower a slatted wood or metal rack, providing a full drying surface that lifts up and out of the way once clothes are dry, rather than folding flat against a wall. This detail works particularly well in a laundry room with higher ceilings, since the raised position keeps the rack from interfering with movement through the space when not in active use. Choosing a rack rated for the expected weight of wet laundry prevents the pulley mechanism from straining under a heavier load.
13. Slim Gap Filler Pull Out Cabinet Small Space Ideas
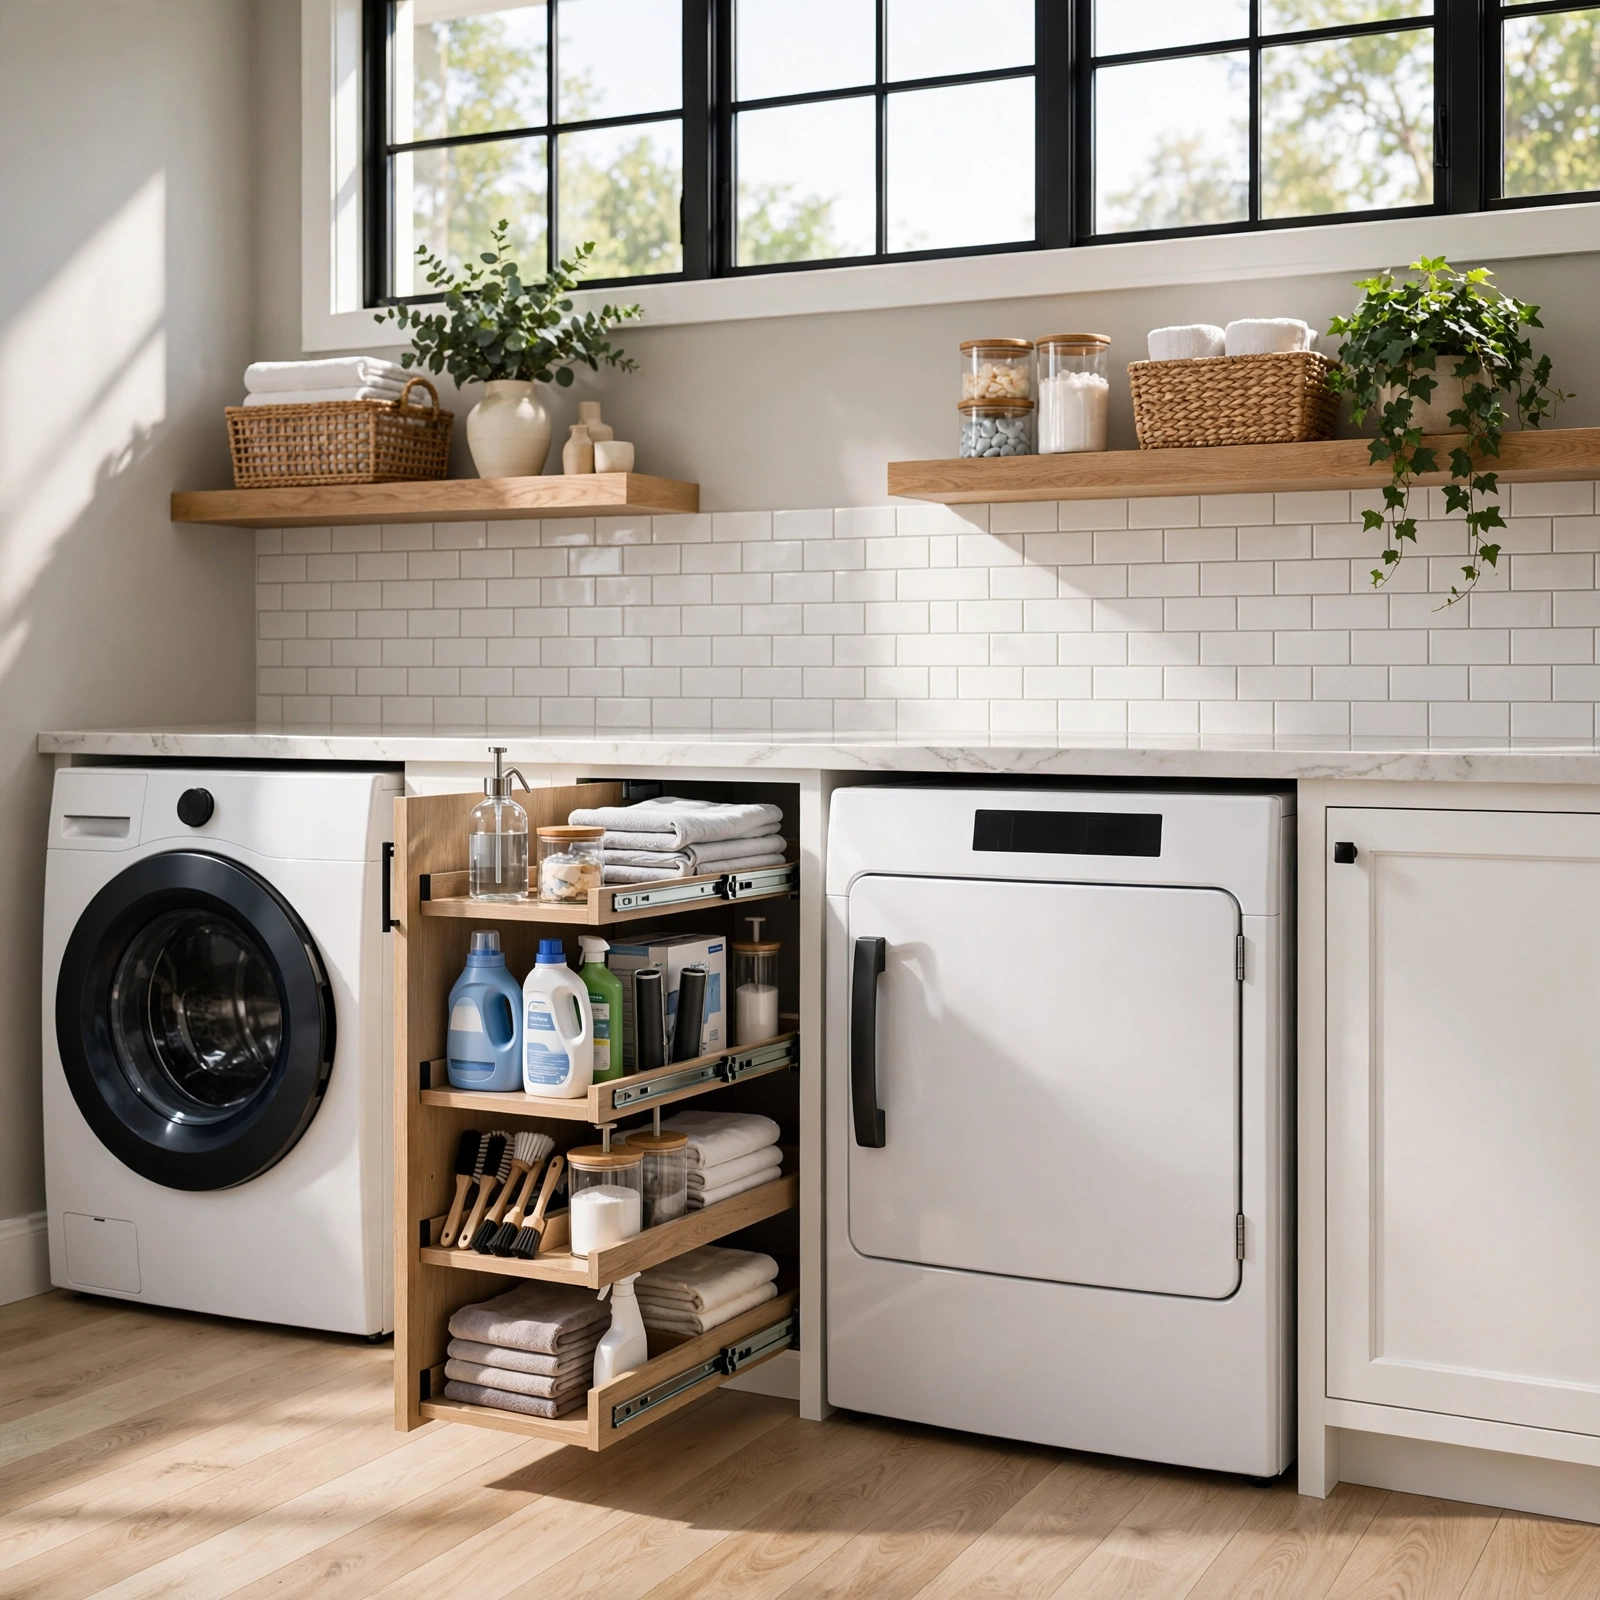
A slim gap filler pull out cabinet fits into the narrow space between a washer or dryer and an adjacent wall, a gap of just a few inches that would otherwise go completely unused, providing a thin pull out shelf for detergent bottles or smaller supplies. This detail is one of the most space efficient storage additions available for a small laundry room, since it claims space that no other furniture piece could realistically occupy. Measuring the exact gap width before ordering a pull out unit ensures a proper, snug fit.
14. Two Tier Rolling Basket Stand Small Space Ideas
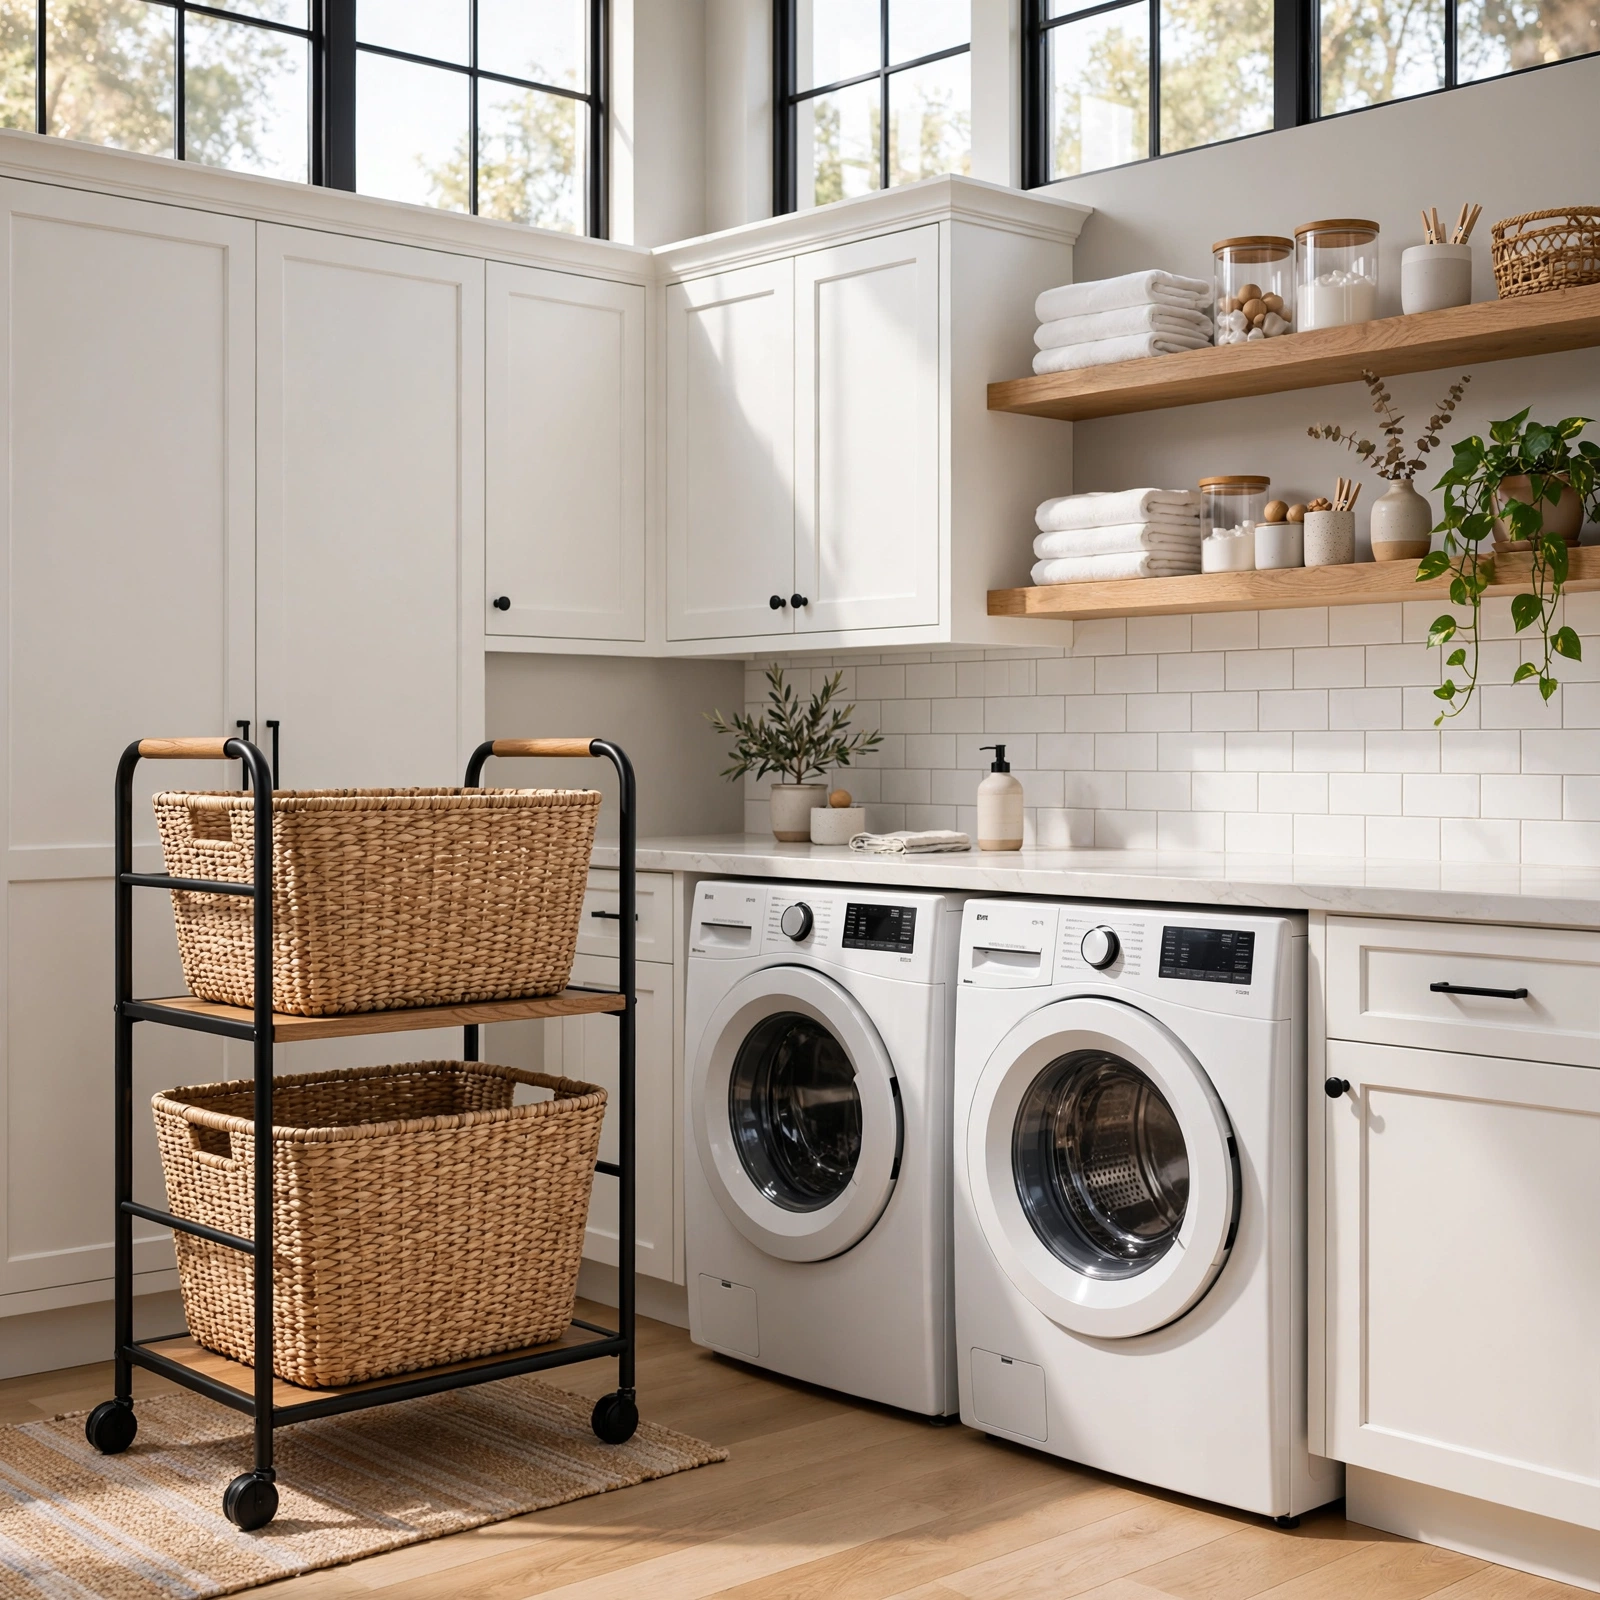
A two tier rolling basket stand holds two removable fabric or wire baskets on a wheeled frame, providing pre sorted storage for lights and darks that rolls directly to the washer when it’s time to start a load. This detail works well in a laundry nook without room for built in cabinetry, offering some of the same sorting function in a fully portable, freestanding form. Choosing a stand with locking wheels keeps the unit stable while loading or unloading the baskets.
15. Fold Out Ironing Table Small Space Ideas
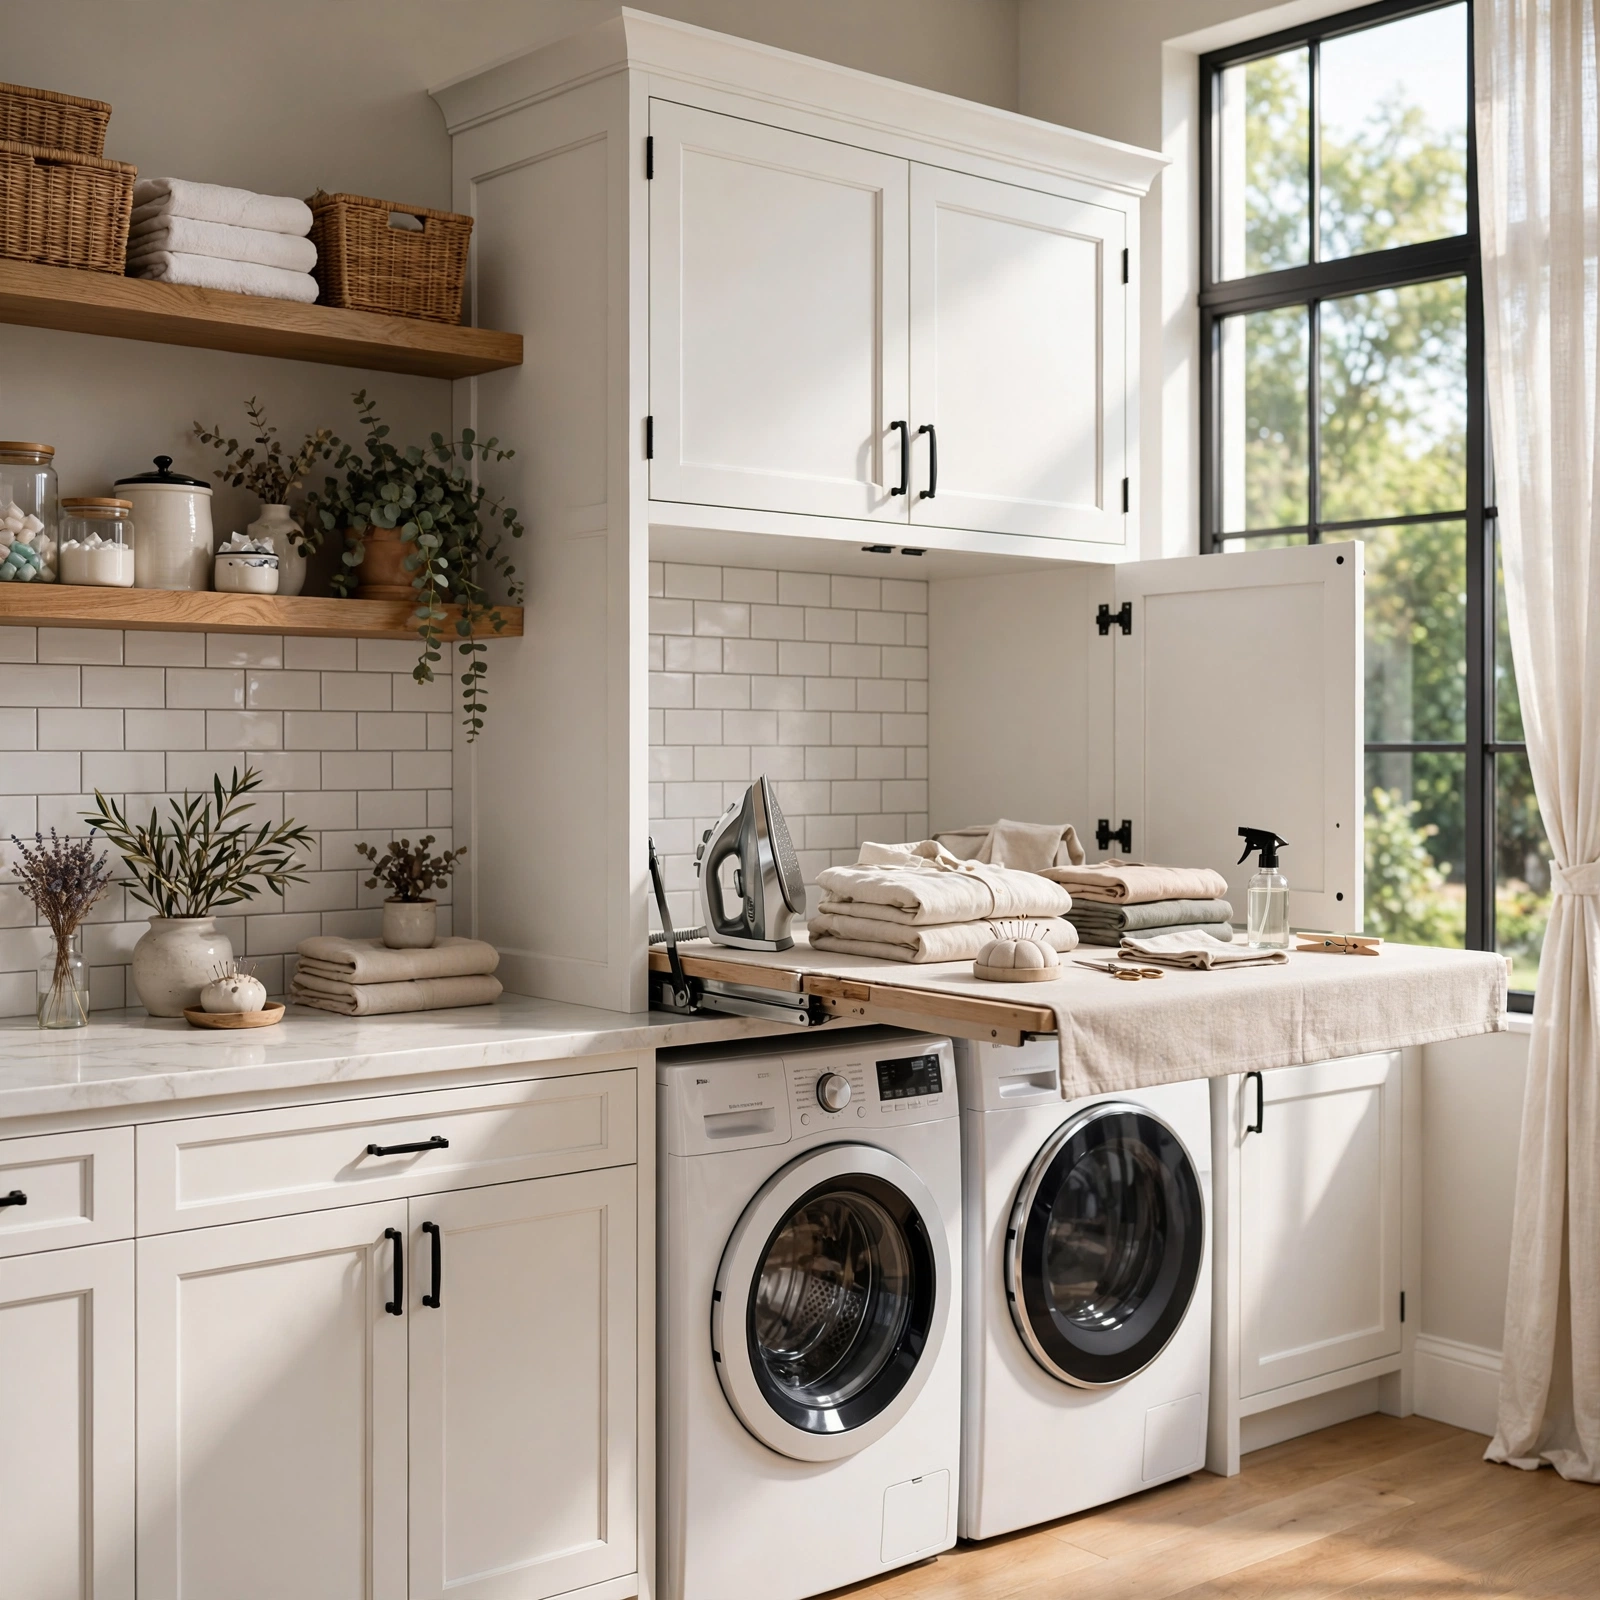
A fold out ironing table extends from a wall mounted bracket into a full ironing surface, then folds flat against the wall when the task is finished, similar in concept to a fold down counter but specifically sized and reinforced for the pressure of ironing. This detail works well positioned near an outlet, keeping the iron’s cord reach practical once the table is unfolded and in use. A heat resistant surface material is important for this specific application, given the direct contact with a hot iron during regular use.
16. Recessed Niche Shelving Small Space Ideas
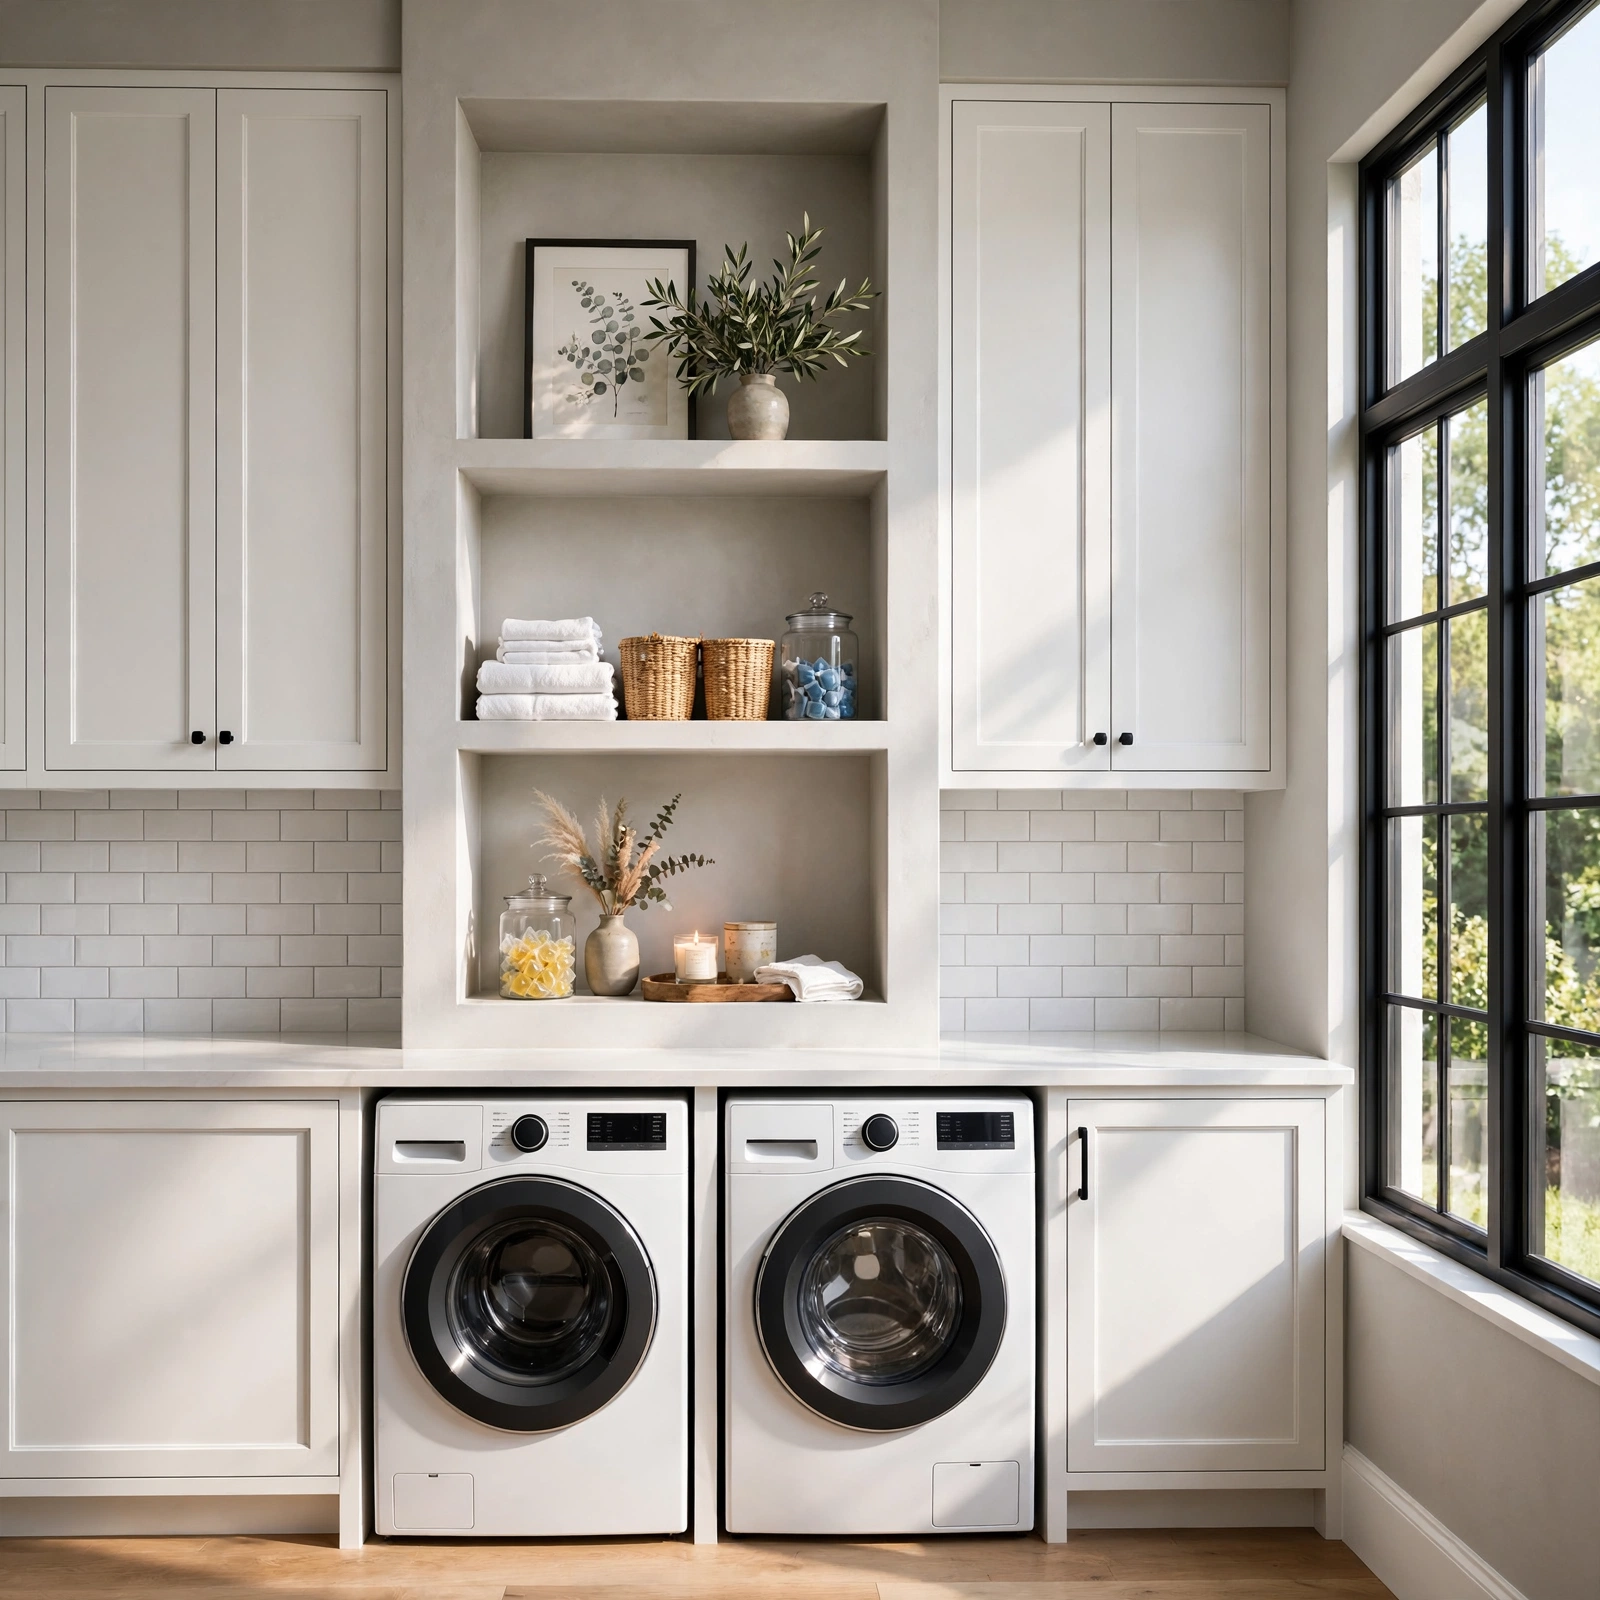
Recessed niche shelving builds a shallow storage opening directly into the wall between studs, similar to a shower niche, providing a spot for smaller laundry supplies without any protrusion into the room’s usable floor space. This detail requires planning during the wall’s initial construction or a more involved renovation to add into an existing finished wall. A niche with two or three shelves, rather than one large opening, helps keep smaller items organized rather than piled loosely within a single larger space.
Shop the Look
A well planned small laundry space often combines a compact appliance choice with a few built in or fold away storage solutions rather than adding freestanding furniture wherever possible. A compact all in one washer dryer combo paired with a slide out drying drawer covers both washing and delicate air drying in a minimal footprint. A slimline cabinet above the door and a slim gap filler pull out cabinet claim otherwise wasted space for storage. Appliance garage cabinet doors round out the setup, keeping the whole space concealed when not actively in use.
Common Mistake to Avoid
The most common mistake is overlooking unconventional spots, like a stair landing, a toe kick gap, or the space above a door frame, simply because they aren’t part of a typical laundry room layout, and settling instead for a cramped standard configuration that doesn’t actually fit the room well. Thinking beyond the expected footprint and considering built in, recessed, or fold away options for every available gap tends to unlock considerably more function than sticking strictly to a conventional closet or alcove layout. A willingness to get creative with underused space is often what separates a laundry setup that barely works from one that genuinely serves the household well.
Frequently Asked Questions
Is an all in one washer dryer combo worth the smaller capacity?
An all in one combo unit is worth considering for anyone in a genuinely space constrained apartment or home where even a stacked configuration wouldn’t fit, since the tradeoff of smaller loads and longer cycle times is often preferable to having no in unit laundry option at all. For a larger household with more frequent laundry needs, a stacked or side by side setup with separate appliances is generally more practical if the space allows for it.
Can I add a laundry nook to a stair landing in any home?
Adding a laundry nook to a stair landing depends on the specific structural layout and available plumbing access at that location, since running new water and drain lines to an unconventional spot can be more involved than installing appliances in a space already designed for that purpose. Consulting with a contractor or plumber before committing to this option helps confirm whether it’s structurally and financially practical for a specific home.
How do I access storage built above a door frame?
A small step stool, kept nearby or stored within another accessible cabinet, is typically necessary for regular access to storage built above a door frame, given the height involved. This makes above door storage better suited to occasional use or seasonal items rather than anything needed on a daily basis during a typical laundry routine.
What’s the best way to conceal laundry appliances in an open floor plan?
Appliance garage cabinet doors provide the most fully concealed option, matching the surrounding cabinetry finish so the appliances essentially disappear when not in use, though this requires more installation effort and cost than a simpler curtain or bifold door solution. A tension rod curtain remains a lower cost, renter friendly alternative that still provides meaningful visual concealment without the same level of investment.
Are recessed or built in features worth the extra installation cost in a small laundry space?
Recessed and built in features generally cost more upfront than freestanding equivalents, but they tend to make better use of genuinely limited space, since they don’t require any additional floor footprint the way even a slim freestanding shelf would. For a homeowner planning to stay in the space long term, this investment often pays off in daily function, while a renter or short term occupant might reasonably prioritize lower cost, portable alternatives instead.
Conclusion
These laundry room ideas small space solutions look beyond the most obvious storage tricks, finding function in overlooked spots like stair landings, toe kick gaps, and the space above a door frame. Consider which of these unconventional options might apply to your specific layout before settling for a standard, cramped configuration that doesn’t fully use the space available. Save this post to Pinterest for your next laundry project, and check out our related post on small laundry room ideas for more foundational space saving strategies.
Author Expertise Note
This list draws on years of helping homeowners find laundry solutions in genuinely challenging, space constrained layouts, with a focus on creative spots most people overlook entirely.