12 Trending Open Kitchen Design Ideas That Connect Living Spaces
An open kitchen design removes the physical and visual barriers between the kitchen and adjacent living or dining space, but doing it well takes more planning than simply knocking down a wall. The layout has to account for sightlines, noise, cooking smells, and how the kitchen’s materials read from a living room seating area rather than up close. This post covers twelve practical open kitchen design ideas, from waterfall islands to structural beam details, with real layout guidance for a space that connects rooms without sacrificing function.
Trend & Background
Open kitchen design has remained a dominant preference for over a decade, driven largely by how households actually use their homes now, with cooking, dining, and socializing happening simultaneously rather than in separate closed-off rooms. Post-pandemic home life pushed this further, as more people wanted kitchens that could function as a workspace, homework station, and social hub all at once without walls interrupting sightlines to the rest of the house. At the same time, a growing counter-trend toward partial separation, using a large island or a half-wall instead of full openness, has emerged as households look for ways to contain cooking mess and noise without fully closing the space back off.
Key Takeaways
- These open kitchen design ideas focus on layout, sightlines, and material continuity between kitchen and living areas.
- Islands and peninsulas serve as the main structural anchor, replacing removed walls.
- Ventilation and noise management matter more in open layouts than enclosed kitchens.
- Several ideas work for partial openings as easily as full wall removal.
1. Waterfall Island as Room Divider
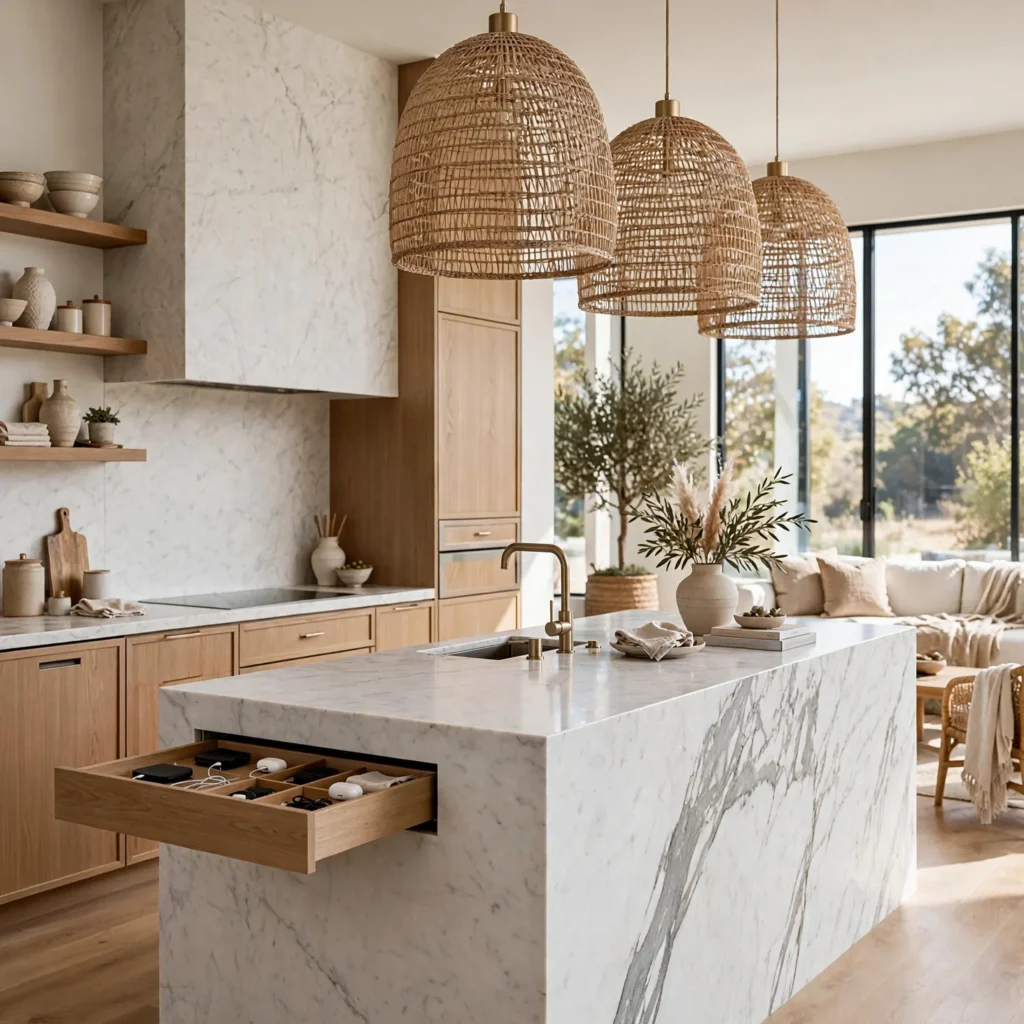
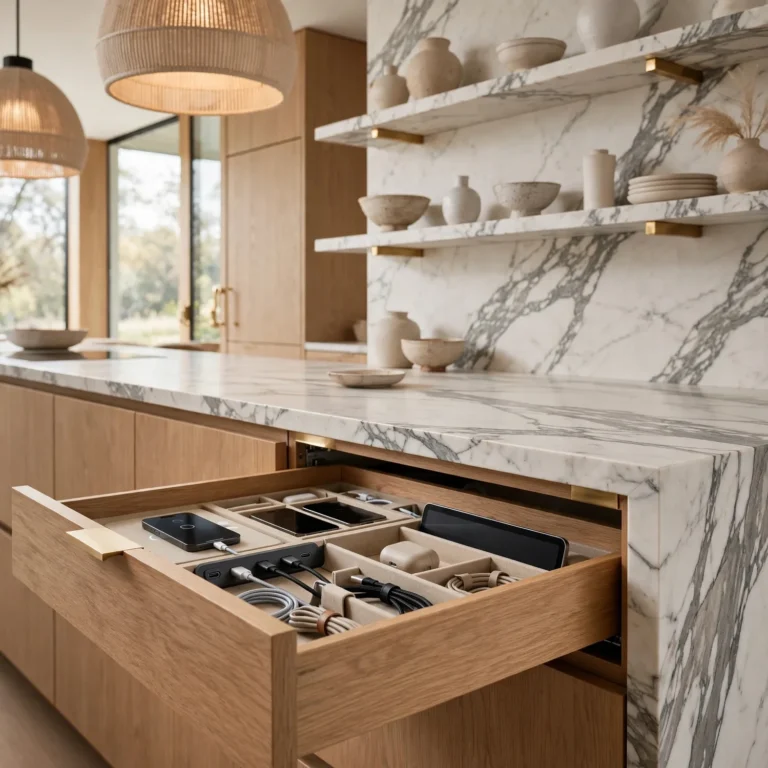
A waterfall island with countertop material extending down both sides to the floor functions as a natural divider between the kitchen and adjacent living space without requiring an actual wall. Positioning the island perpendicular to the kitchen’s main work zone gives it a defined edge that visually separates the cooking area from the seating area while keeping full sightlines open across the room. Large-format quartz or porcelain slab minimizes seams, reinforcing the island’s role as a substantial, freestanding anchor point.
2. Exposed Structural Beam
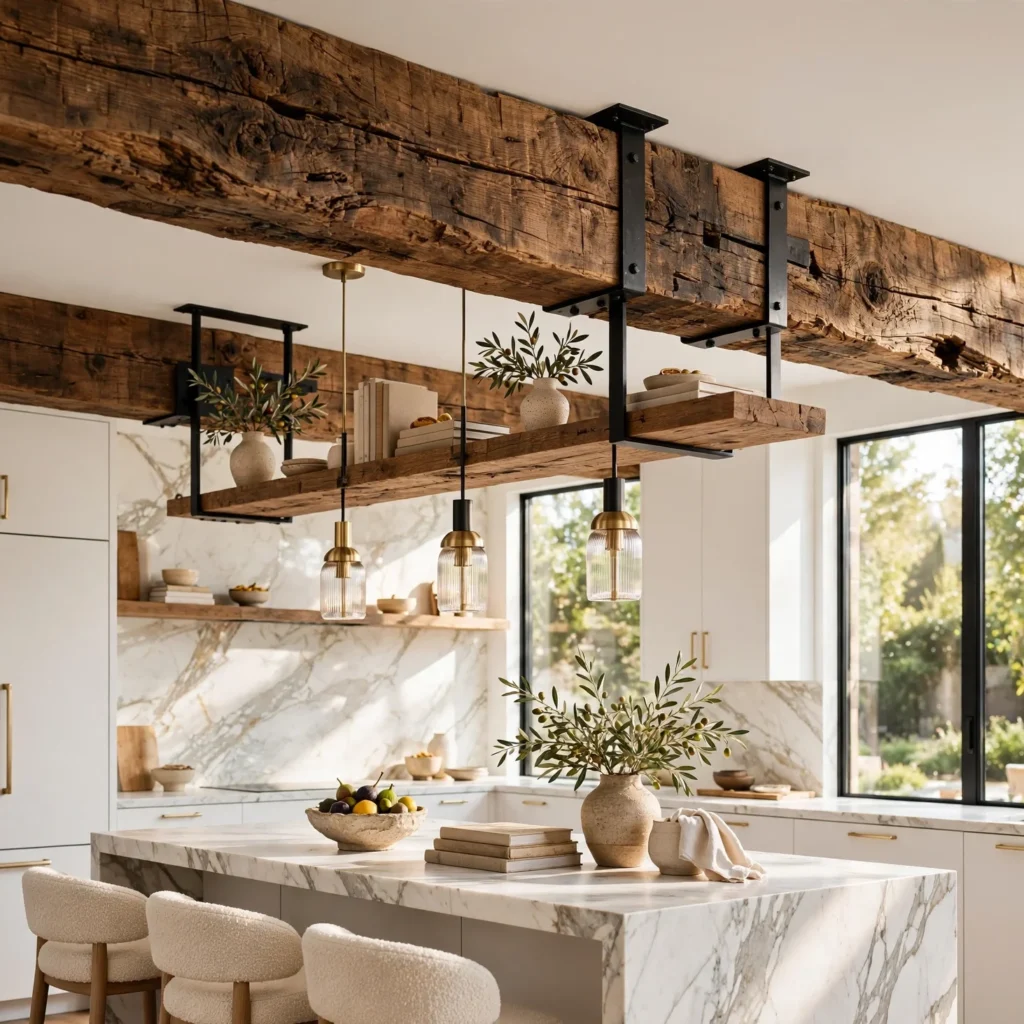
An exposed structural beam left visible where a load-bearing wall was removed turns a structural necessity into an intentional design detail marking the transition between kitchen and living space. Wrapping the beam in reclaimed wood or a painted finish that matches the ceiling keeps it from looking like an unfinished construction leftover. This detail works especially well in older homes where wall removal is common, giving the newly opened space a sense of history rather than hiding the change entirely.
| Beam Treatment | Style Feel | Cost Level |
| Painted to match ceiling | Seamless, minimal | Low |
| Stained wood wrap | Warm, rustic | Medium |
| Exposed steel | Industrial, modern | Medium-high |
3. Kitchen Peninsula
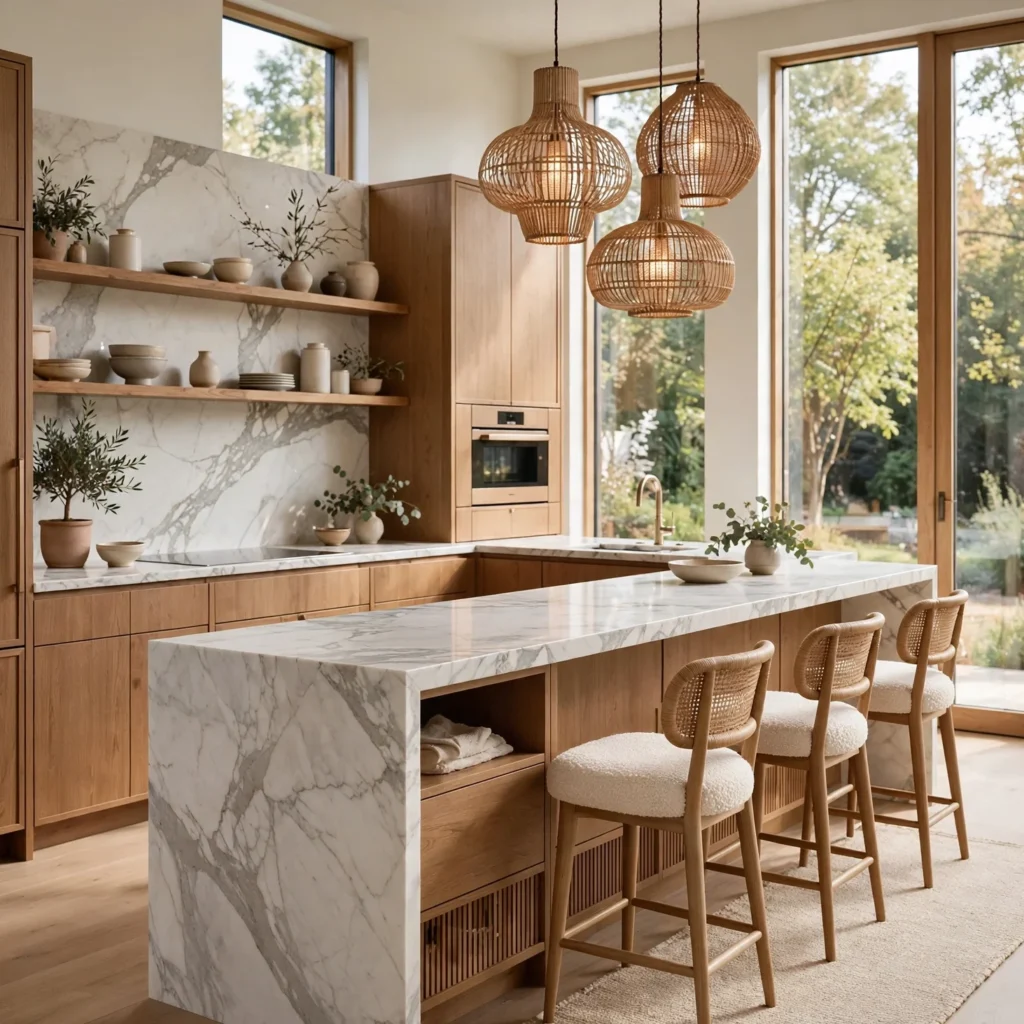
A kitchen peninsula extends from a wall or existing cabinetry run rather than standing fully freestanding like an island, offering many of the same open-layout benefits in spaces too narrow for full island clearance on all sides. This configuration works well in galley-style kitchens transitioning to a more open feel, since it maintains a defined work zone while still opening one side toward the adjacent living space. A peninsula typically needs at least 36 inches of clearance on its open sides for comfortable walking and seating access.
4. Continuous Flooring Material
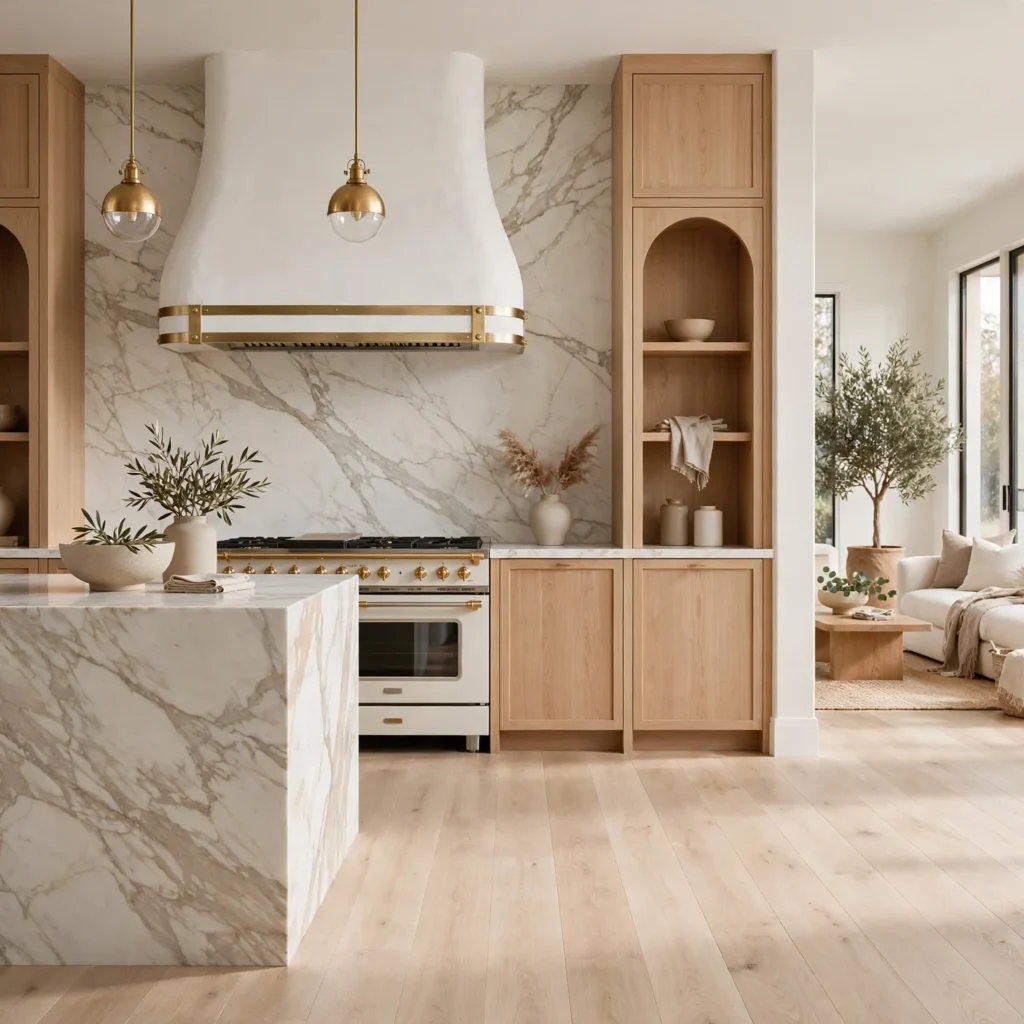
Running the same flooring material from the kitchen through into the adjacent living or dining space reinforces the open, connected feel an open kitchen design is meant to achieve, avoiding the visual break a change in flooring would create at the old wall line. Engineered hardwood or large-format porcelain tile that mimics wood both handle the kitchen’s higher moisture and spill exposure better than solid hardwood alone. This continuity matters most directly at the former wall boundary, where a flooring transition strip would otherwise re-create the separation the renovation was meant to remove.
Looking for more inspiration? Browse our collection of simple kitchen designs to discover stylish layouts, smart storage solutions, and timeless designs.
5. Statement Range Hood as Focal Point
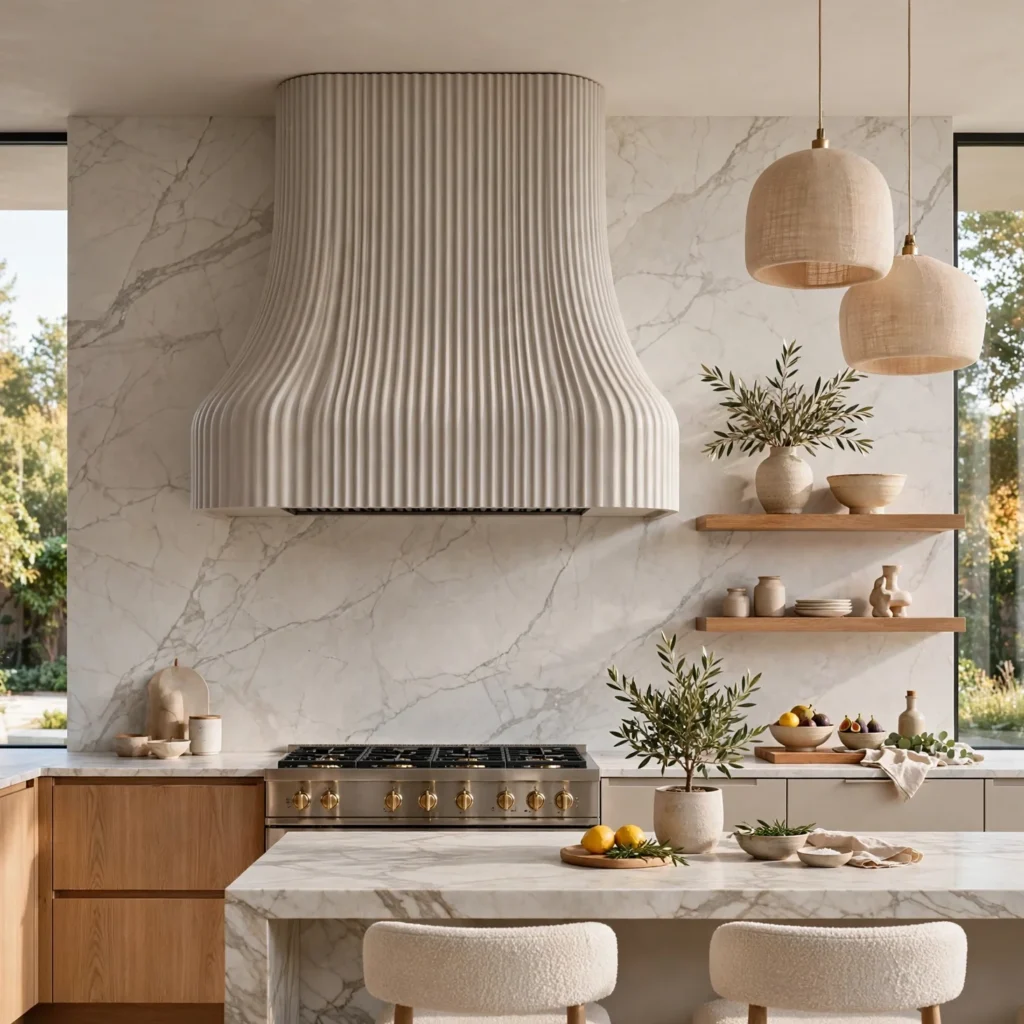
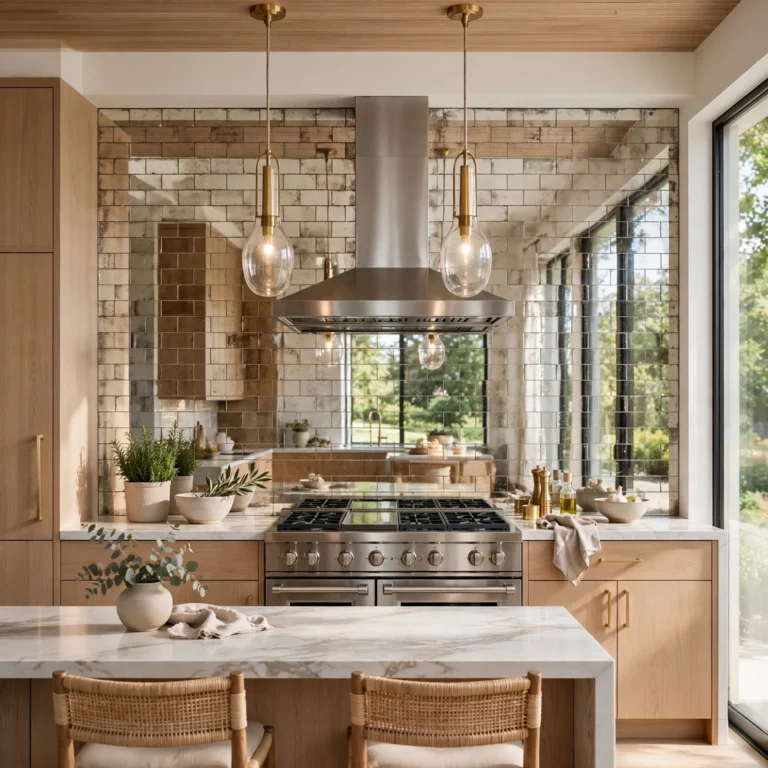
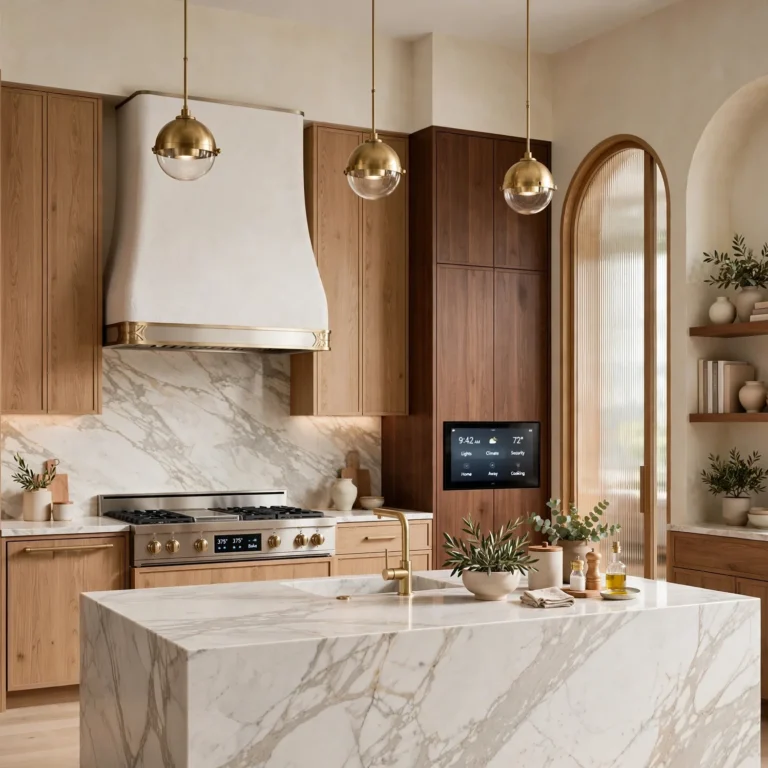
A statement range hood becomes considerably more important in an open kitchen design than in an enclosed one, since the hood is now visible from the living and dining areas rather than tucked into a separate room. A plaster-finish curved hood or a blackened steel box design gives the kitchen its own visual identity within the larger open space without needing a wall to contain it. Sizing the hood to extend slightly beyond the cooktop width keeps it properly proportioned when viewed from across an open room.
6. Sound-Dampening Ceiling Treatment
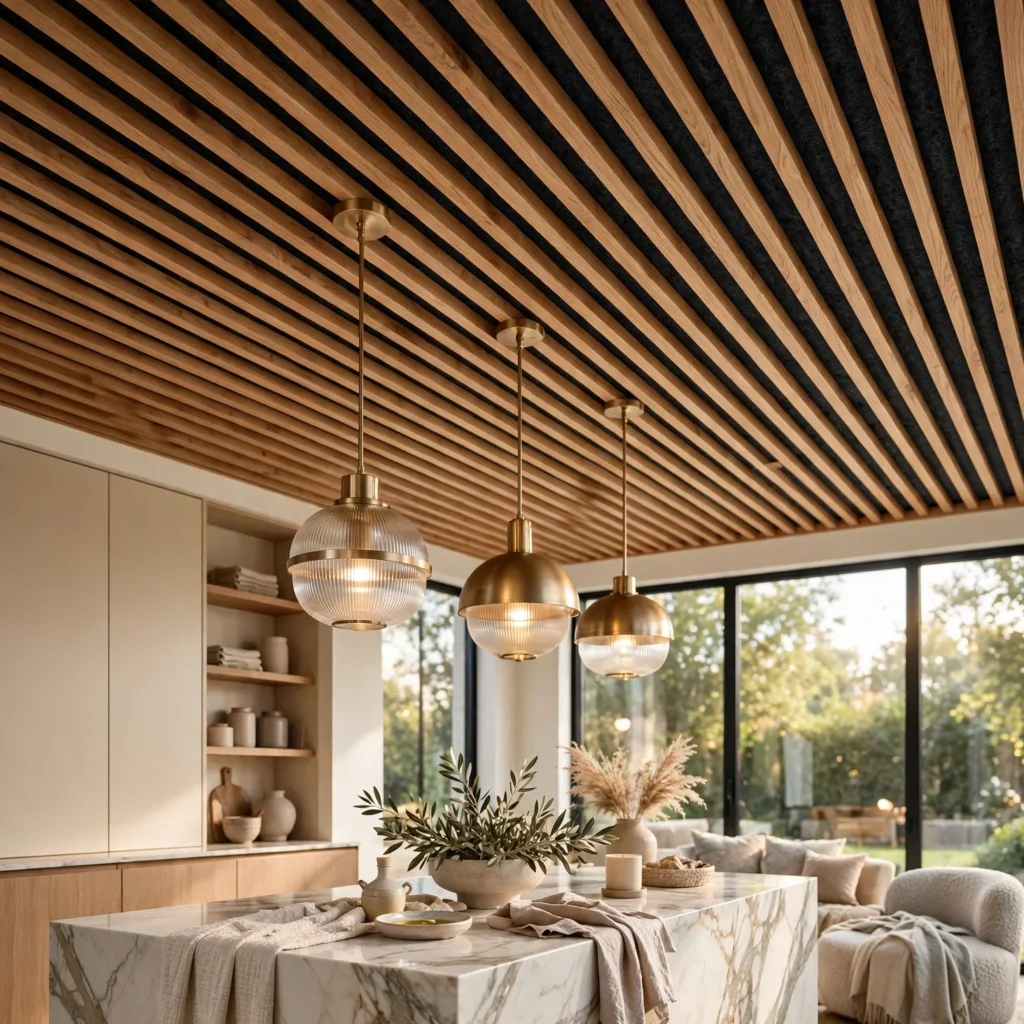
An open kitchen design loses the noise containment a closed door and walls once provided, which makes a sound-dampening ceiling treatment, like acoustic panels or a wood slat ceiling with felt backing, a practical addition rather than a purely decorative one. Positioning these panels directly above the main cooking and cleanup zone absorbs sound before it carries into the connected living space. This detail matters especially in homes with open-plan living areas used for work calls or quiet activities during the same hours the kitchen is in active use.
7. Bar Seating Along the Island
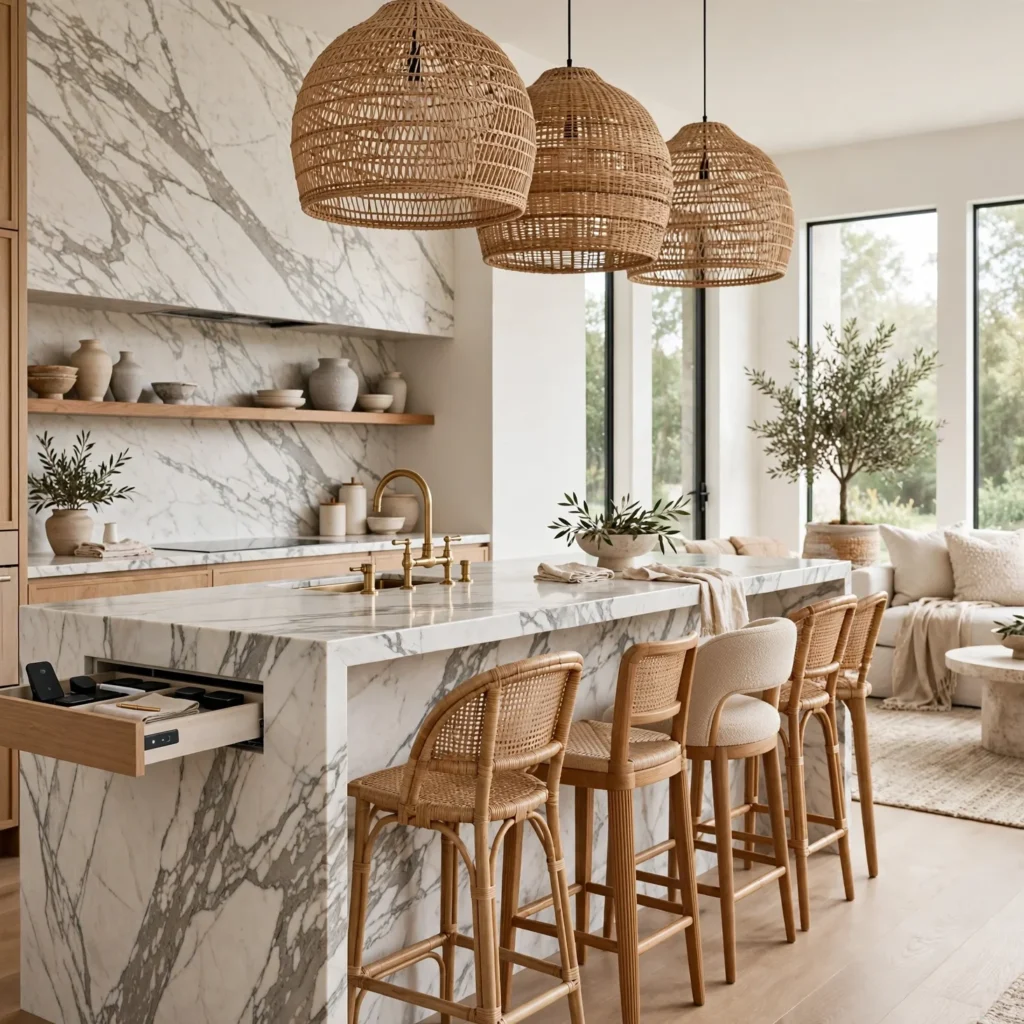
Bar seating installed along one side of the island gives an open kitchen design a built-in social zone, letting guests sit and talk directly facing whoever is cooking rather than being seated in a separate dining room. Counter height at 36 inches pairs with standard stools, while a raised bar height around 42 inches works better if the seating side is meant to visually screen some counter clutter from the living room view. This detail directly supports the social, multi-use function most open kitchen designs are built around.
8. Glass Partition Wall
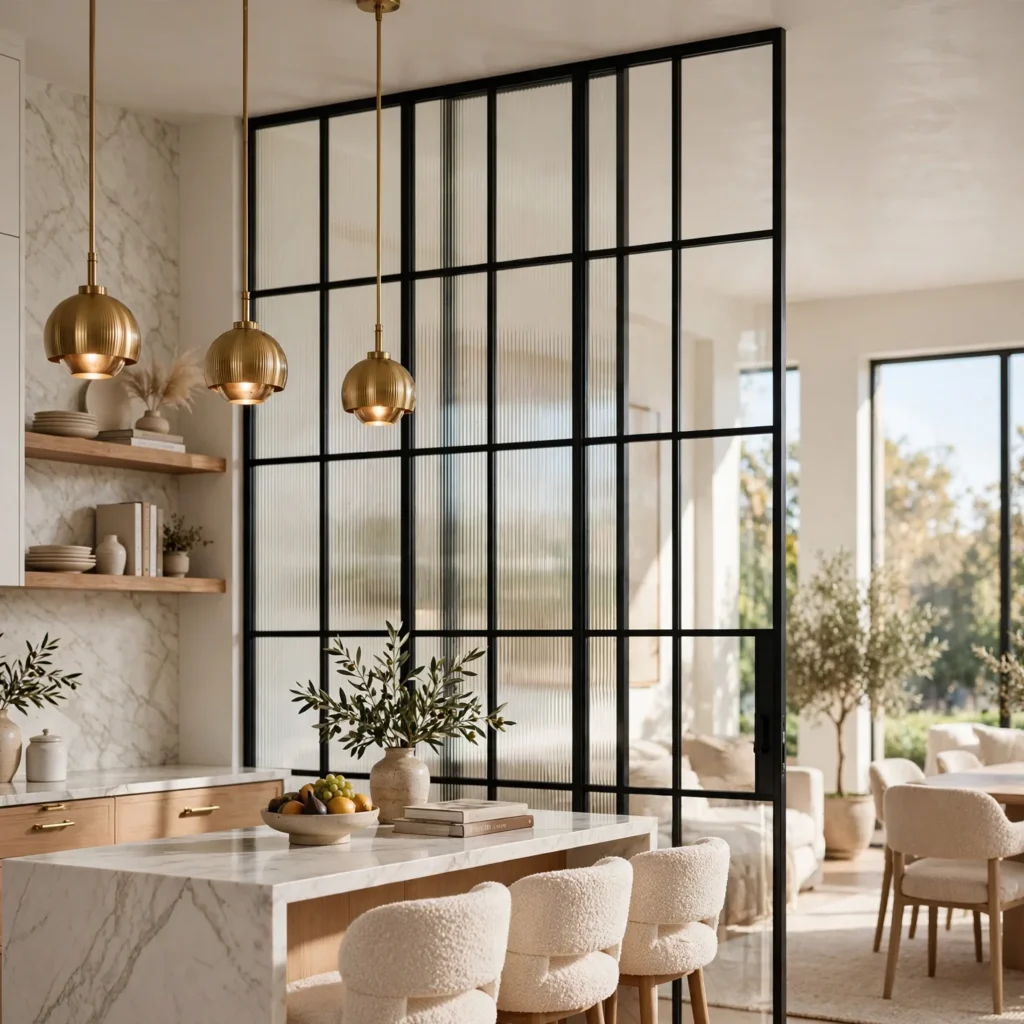
A glass partition wall offers a middle ground for households wanting some acoustic and smell separation without fully closing off the kitchen from the adjacent room, using floor-to-ceiling glass panels or a steel-framed glass wall reminiscent of a factory window. This solution contains cooking odors and noise considerably better than a fully open layout while still preserving the visual connection and natural light flow between spaces. A pocket or barn door built into the glass wall system allows the space to open fully when wanted and close off during heavy cooking.
9. Matching Cabinetry and Furniture Tones
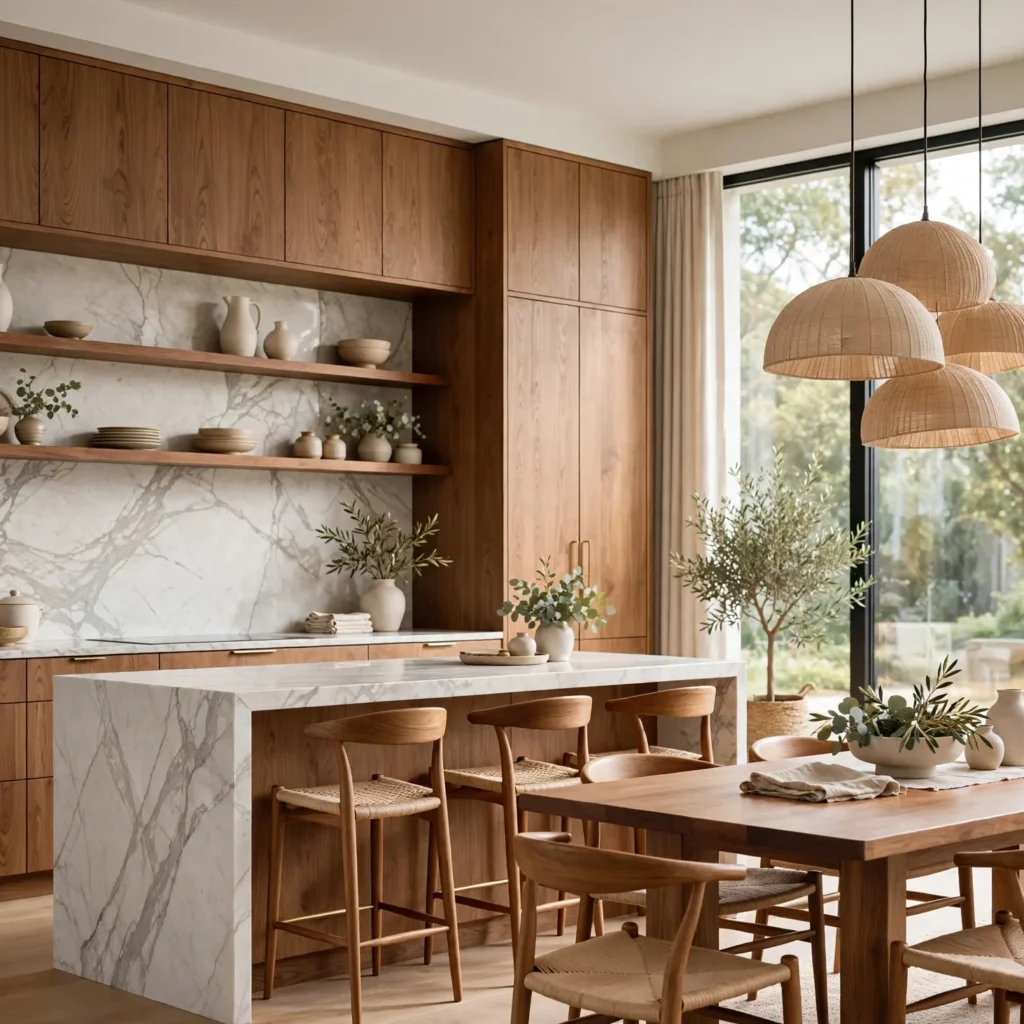
Coordinating the kitchen’s cabinetry finish with the wood tones and upholstery colors used in the adjacent living or dining furniture ties the open space together visually, preventing the kitchen from reading as a separate room that happens to lack a wall. A walnut kitchen island paired with a walnut dining table, or matching brass hardware across kitchen and living room light fixtures, reinforces this continuity without requiring identical furniture throughout. This coordination matters more in open layouts than enclosed kitchens, since the two spaces are now viewed together constantly rather than separately.
10. Open Shelving Facing the Living Room
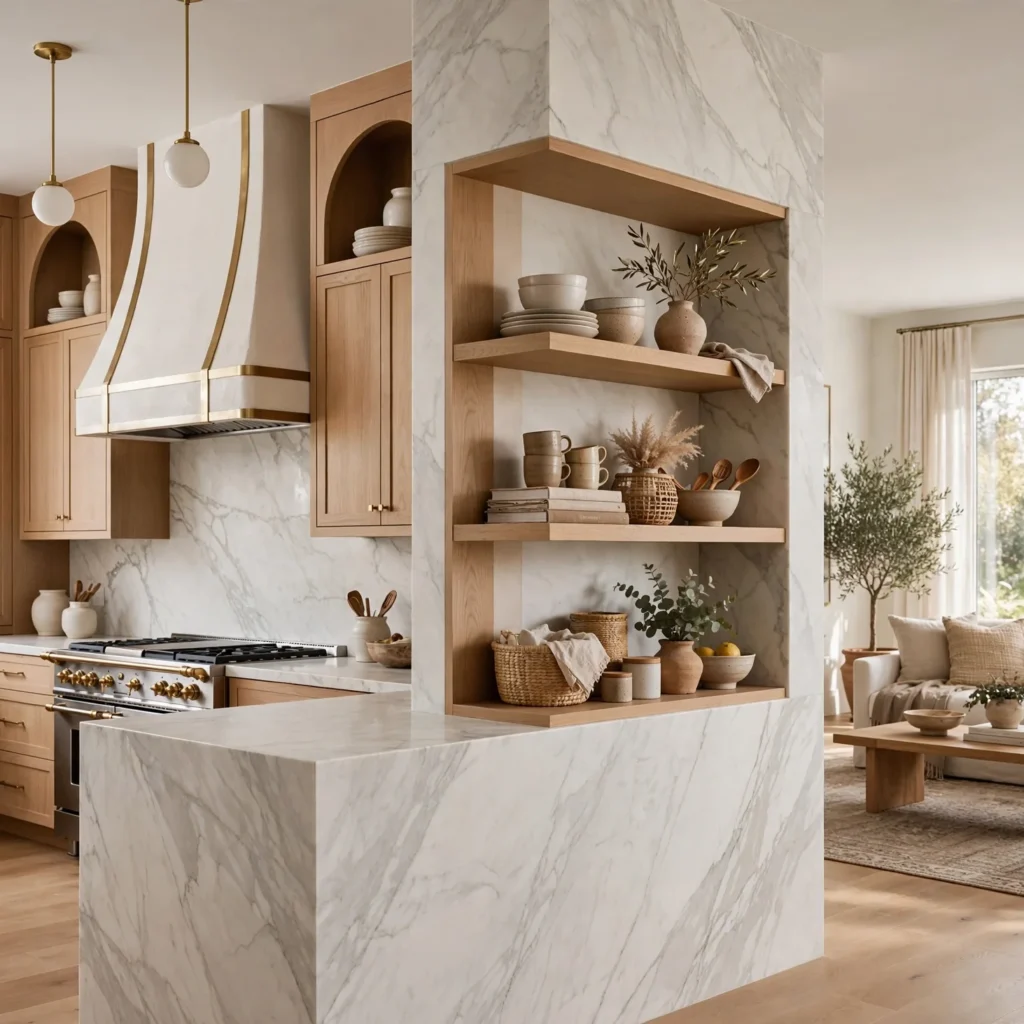
Open shelving positioned on the side of a kitchen wall or island facing the living room gives an open kitchen design a curated, intentional look from the seating area, functioning almost like a display case visible from the adjacent room. Styling these shelves more deliberately than interior kitchen storage matters here, since this side of the kitchen effectively becomes part of the living room’s visual field. Keeping this shelving light on everyday clutter and heavier on cookbooks, ceramics, or a few plants maintains the display quality this placement calls for.
11. Ceiling Height Variation
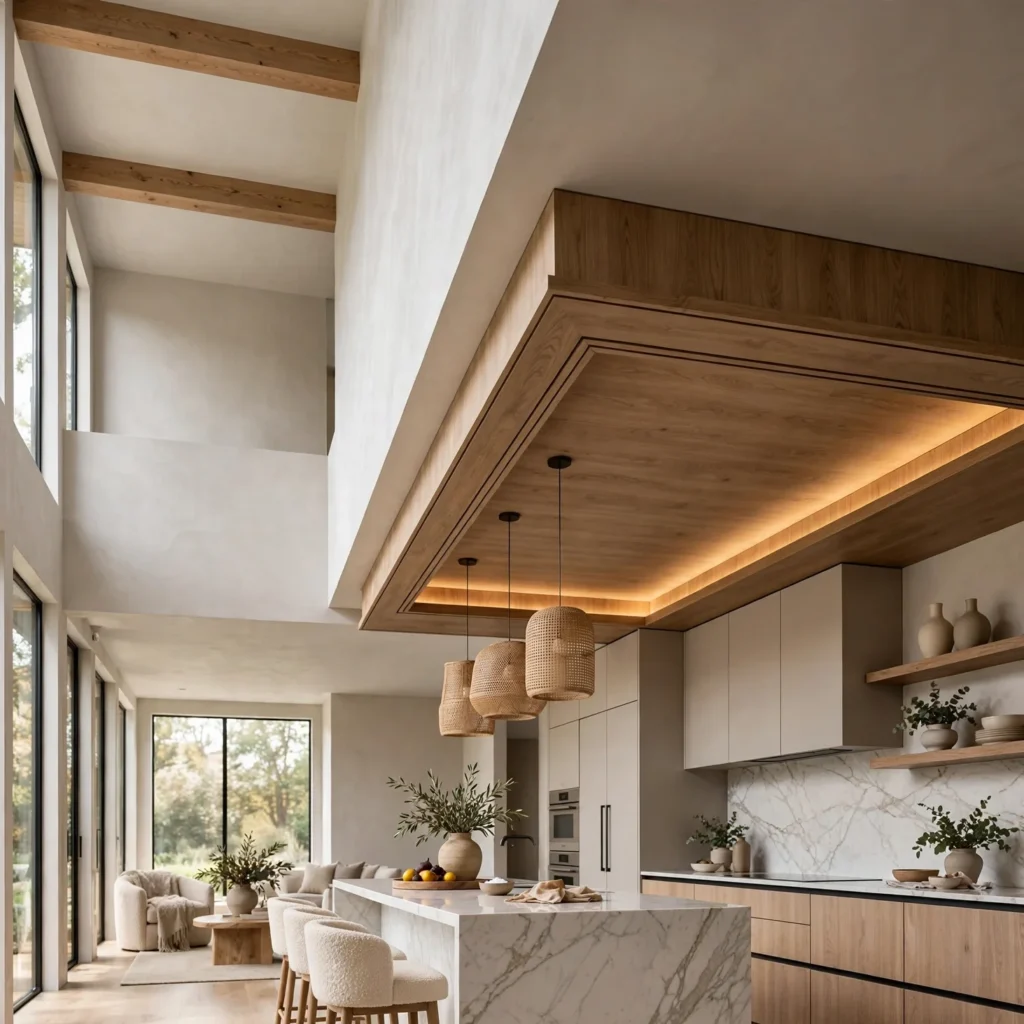
Introducing a change in ceiling height, such as a dropped soffit or beam detail marking where the kitchen ends and the living space begins, gives an open kitchen design a subtle spatial cue without any physical wall or barrier. This works particularly well in homes where the original kitchen had a lower ceiling than an adjoining great room, turning what could look like an awkward mismatch into an intentional architectural transition. Recessed lighting within the lower section reinforces the kitchen zone’s boundary even further.
12. Open Kitchen Design With a Central Island Sink
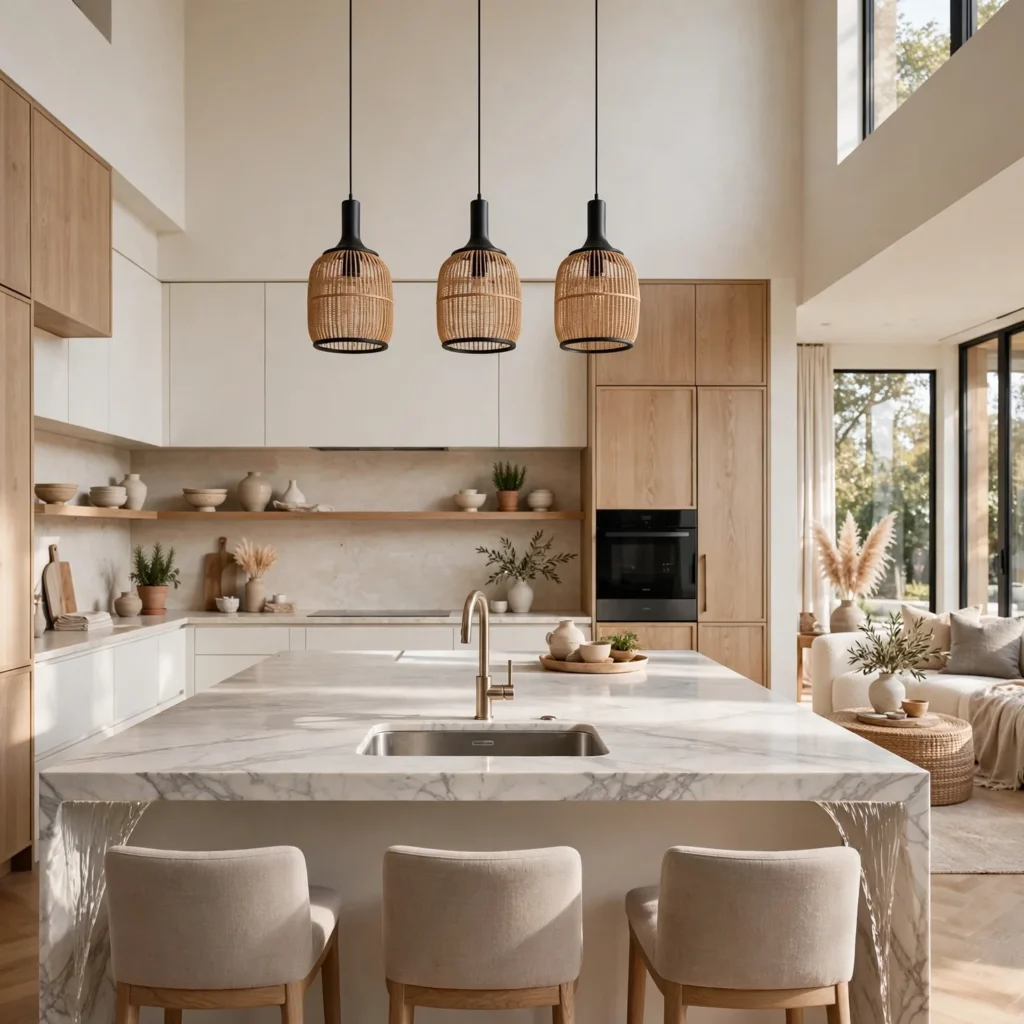
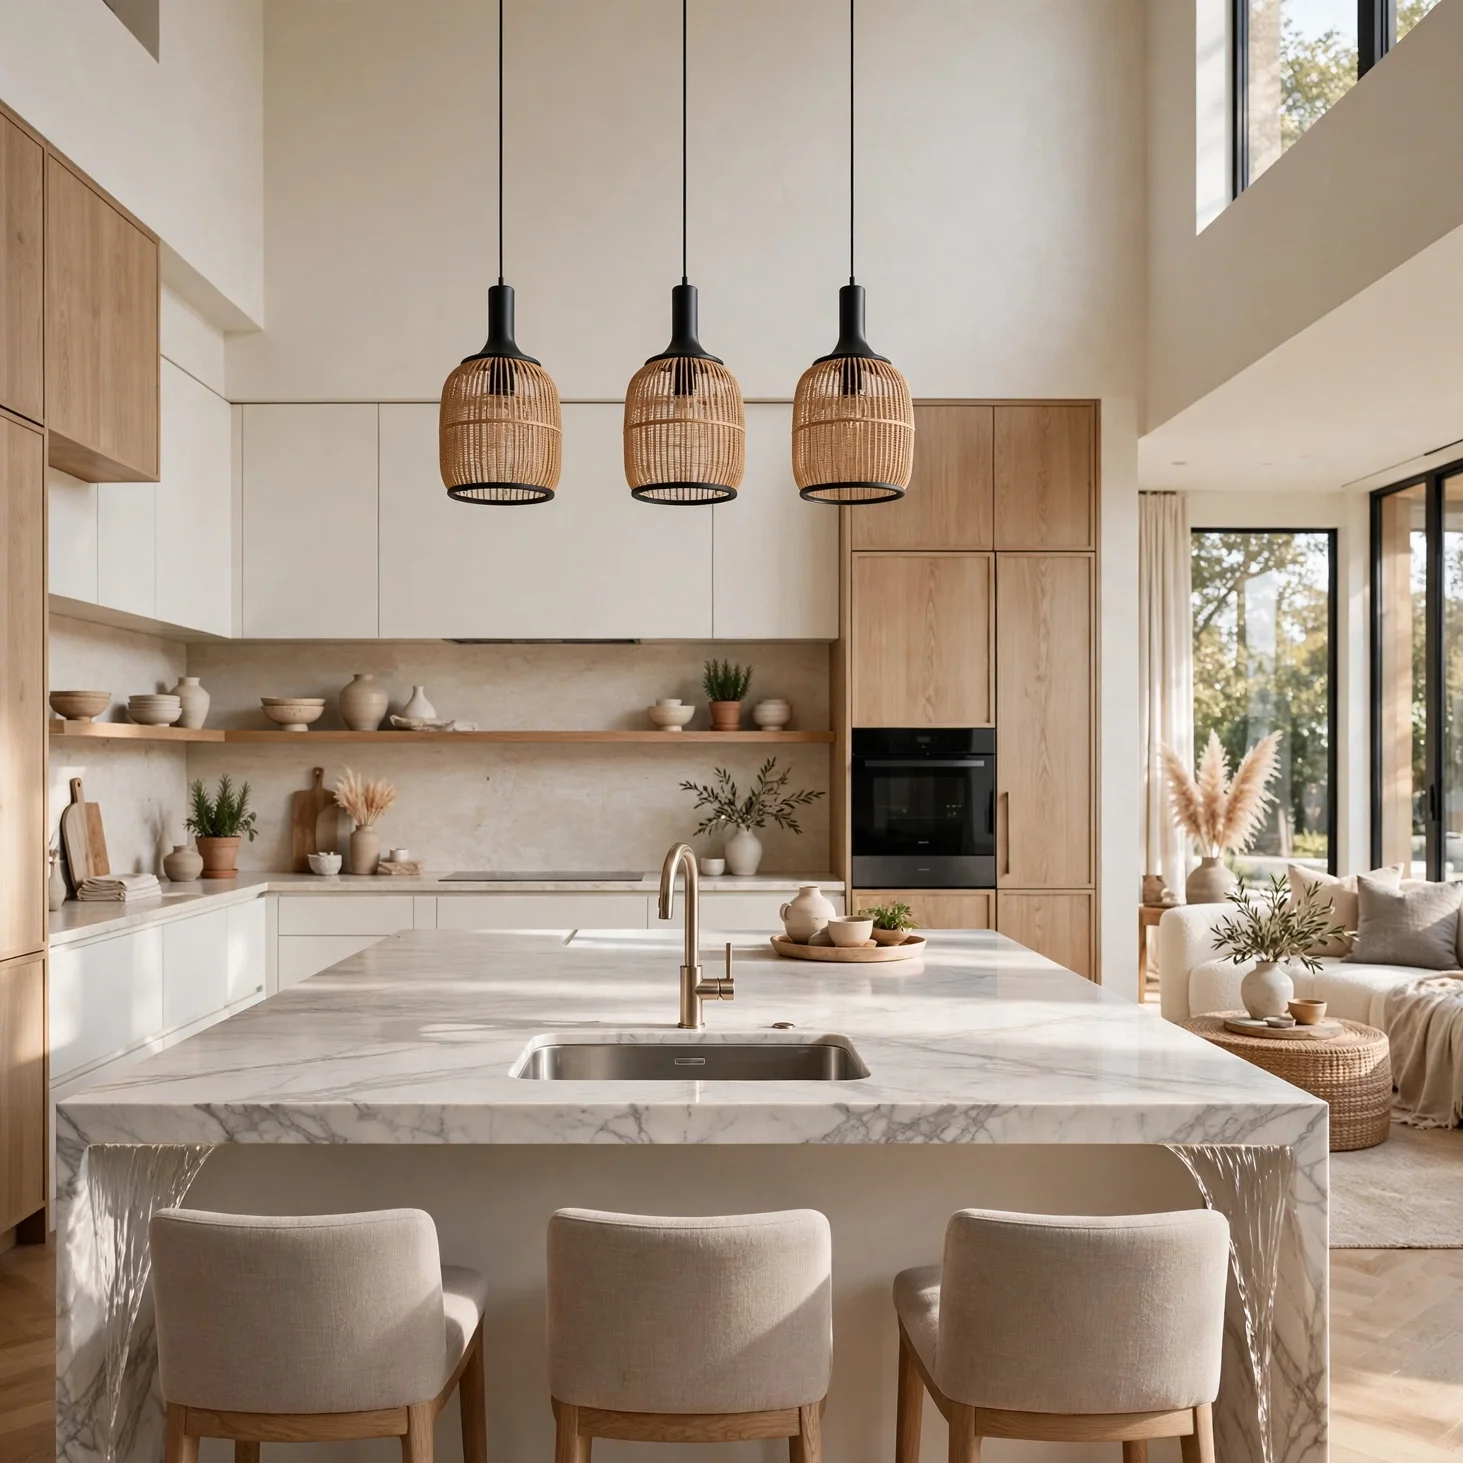
Among the more functional open kitchen design choices is positioning the sink within the central island rather than against the perimeter wall, letting whoever is washing dishes or prepping food face the living or dining area instead of a blank wall. This layout keeps the person cooking part of the conversation happening in the adjacent room, which is often the entire point of choosing an open kitchen design in the first place. Plumbing costs run higher for this configuration since water lines need to run to the island rather than an existing wall connection.
Shop the Look
A waterfall quartz island top with matching backsplash slab reinforces the seamless look an open kitchen design relies on. A cluster of matte black pendant lights over the island gives the space a defined focal point visible from the living room. A set of counter-height bar stools in a leather or boucle upholstery ties kitchen seating to adjacent living room furniture. An acoustic wood slat ceiling panel helps manage sound in a fully open floor plan.
Common Mistake to Avoid
The most common mistake in open kitchen design is removing a wall without adequately addressing ventilation, since cooking odors and grease particles that once stayed contained in a closed kitchen now spread directly into the living and dining space. A range hood sized correctly for the cooktop’s BTU output, vented to the exterior rather than recirculating, becomes considerably more important in an open layout than in an enclosed kitchen where a weaker hood might have been tolerable. Skipping this step often means living with lingering cooking smells throughout the entire main living area for hours after meal prep.
FAQs
What is the difference between an open kitchen design and a traditional closed kitchen?
An open kitchen design removes walls between the kitchen and adjacent living or dining spaces, creating one continuous room, while a traditional closed kitchen keeps these areas physically and visually separated by walls and doors. Open layouts prioritize sightlines and social connection during cooking, while closed kitchens contain cooking mess, noise, and odors more effectively within their own dedicated space. The choice often comes down to how a household actually uses meal times, whether cooking happens alongside socializing or as a separate, focused task.
How do I open up my kitchen without removing a load-bearing wall?
Opening up a kitchen without removing a load-bearing wall can involve widening an existing doorway, adding a large pass-through opening, or installing a glass partition wall that preserves structural support while still improving sightlines and light flow between rooms. A kitchen peninsula extending from an existing wall also creates a more open feel without any structural wall removal at all. Consulting a structural engineer before any wall modification confirms which walls actually bear load and what alternatives exist for the specific home.
Does an open kitchen design increase home value?
An open kitchen design generally appeals to a broad range of buyers and can positively influence home value, particularly in markets where open-concept layouts remain the dominant buyer preference. The actual value increase depends heavily on regional buyer preferences, though, since some markets and older architectural styles see less demand for open floor plans than others. Consulting a local real estate agent familiar with current buyer preferences in the specific market gives a more accurate picture than assuming national trends apply universally.
How do you manage cooking smells in an open kitchen design?
Managing cooking smells in an open kitchen design starts with a properly sized range hood vented to the exterior rather than a recirculating model, since exterior venting actually removes odors rather than just filtering and returning the air. Running the hood’s fan for several minutes after cooking finishes, not just during active cooking, helps clear lingering smells more completely. A glass partition wall or a pocket door system offers additional odor containment for households that want the option to close off the kitchen during particularly strong cooking sessions.
What furniture works best near an open kitchen design?
Furniture near an open kitchen design works best when its material tones and finishes coordinate with the kitchen’s cabinetry and hardware, creating visual continuity between the two connected spaces. Durable, easy-to-clean upholstery fabrics matter more for dining and living room seating positioned near an open kitchen than they would in a fully separated room, given the proximity to potential food and cooking splatter. Choosing a dining table finish that complements rather than exactly matches the kitchen island keeps the space feeling coordinated without looking like a single matched furniture set.
Conclusion
These open kitchen design ideas range from a simple continuous flooring choice to a full structural wall removal with an exposed beam detail, giving homeowners entry points at nearly any renovation scope. Addressing ventilation, noise, and sightlines from the start keeps an open kitchen design functional day to day, not just visually connected in photos. Save this post to Pinterest for reference, and check the related post on modern kitchen design ideas for additional layout inspiration.