12 Trending Small Kitchen Design Ideas That Maximize Space
Working with a small kitchen forces a different set of design priorities than a spacious one, where every cabinet, appliance, and surface has to earn its place. Small kitchen design isn’t about miniaturizing a standard layout, it’s about rethinking storage, traffic flow, and material choices so the room functions well despite its size. This guide covers twelve ideas that consistently show up in compact kitchen renovations, from vertical storage solutions to layout adjustments that make a tight footprint feel workable.
Trend & Background
Smaller footprints have become more common as more buyers renovate older apartments, condos, and starter homes rather than building from scratch. Designers working in these spaces have shifted away from cramming full-size appliances and islands into rooms that can’t comfortably fit them, instead prioritizing multi-purpose furniture and storage that goes up rather than out. This shift has also pushed appliance manufacturers to expand their compact and slimline product lines, giving small kitchens more design options than they had a few years ago.
Key Takeaways
- Small kitchen design in 2026 focuses on vertical storage and multi-purpose fixtures rather than trying to fit full-size layouts into a compact footprint.
- Light color palettes and reflective surfaces remain the most effective tools for making a small kitchen feel larger than it is.
- Compact appliances and slimline cabinetry are increasingly available in styles that don’t look scaled-down or budget.
- Smart layout choices, like a single-wall plan or a rolling cart instead of a fixed island, often matter more than any single decorative feature.
1. Vertical Cabinet Storage
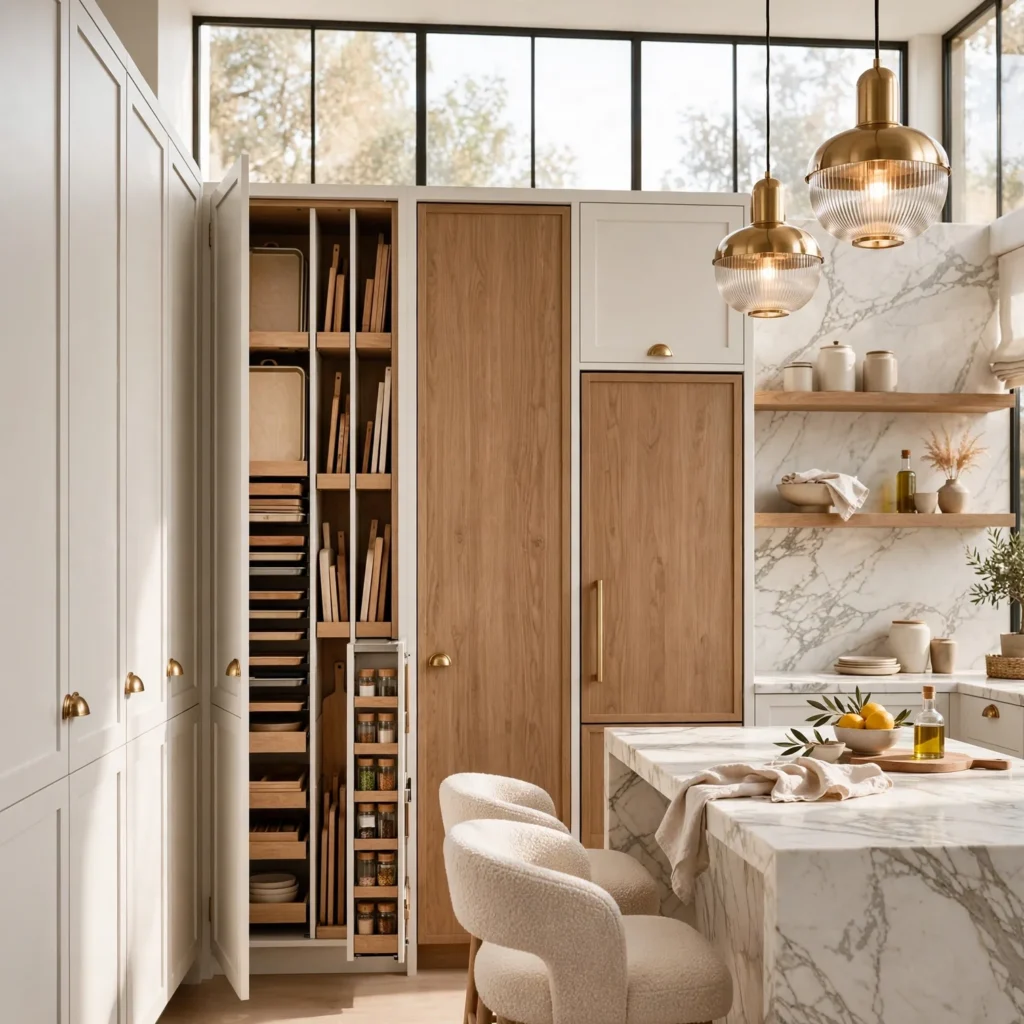
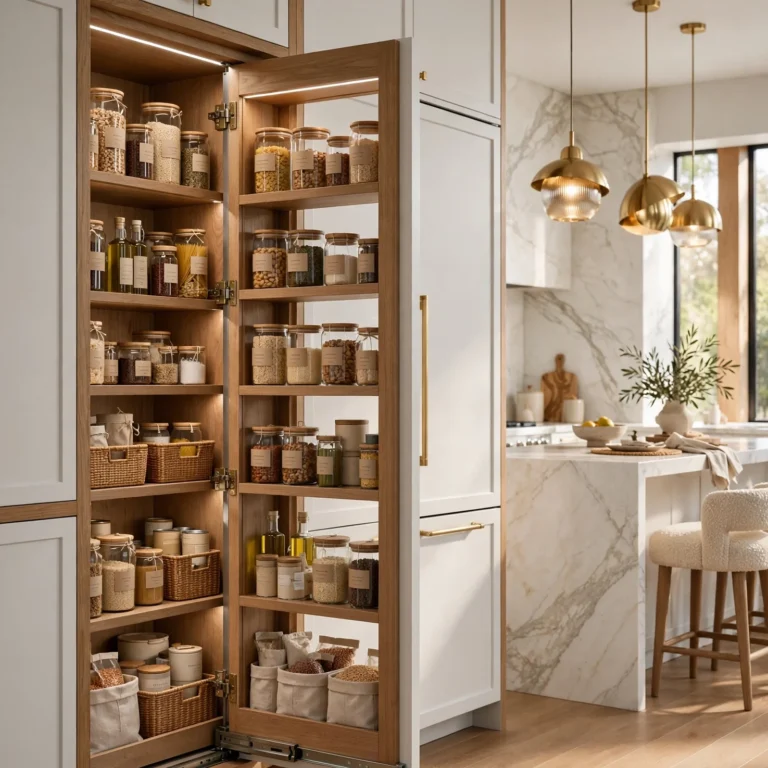
Extending upper cabinets all the way to the ceiling, rather than leaving a gap above them, adds meaningful storage without expanding the kitchen’s footprint. The upper section is typically reserved for rarely used items, like large serving dishes or seasonal cookware, while everyday items stay within easy reach lower down. A small step stool tucked into a nearby cabinet keeps the taller storage accessible without requiring a permanent ladder in the room.
2. Light Reflective Color Palette
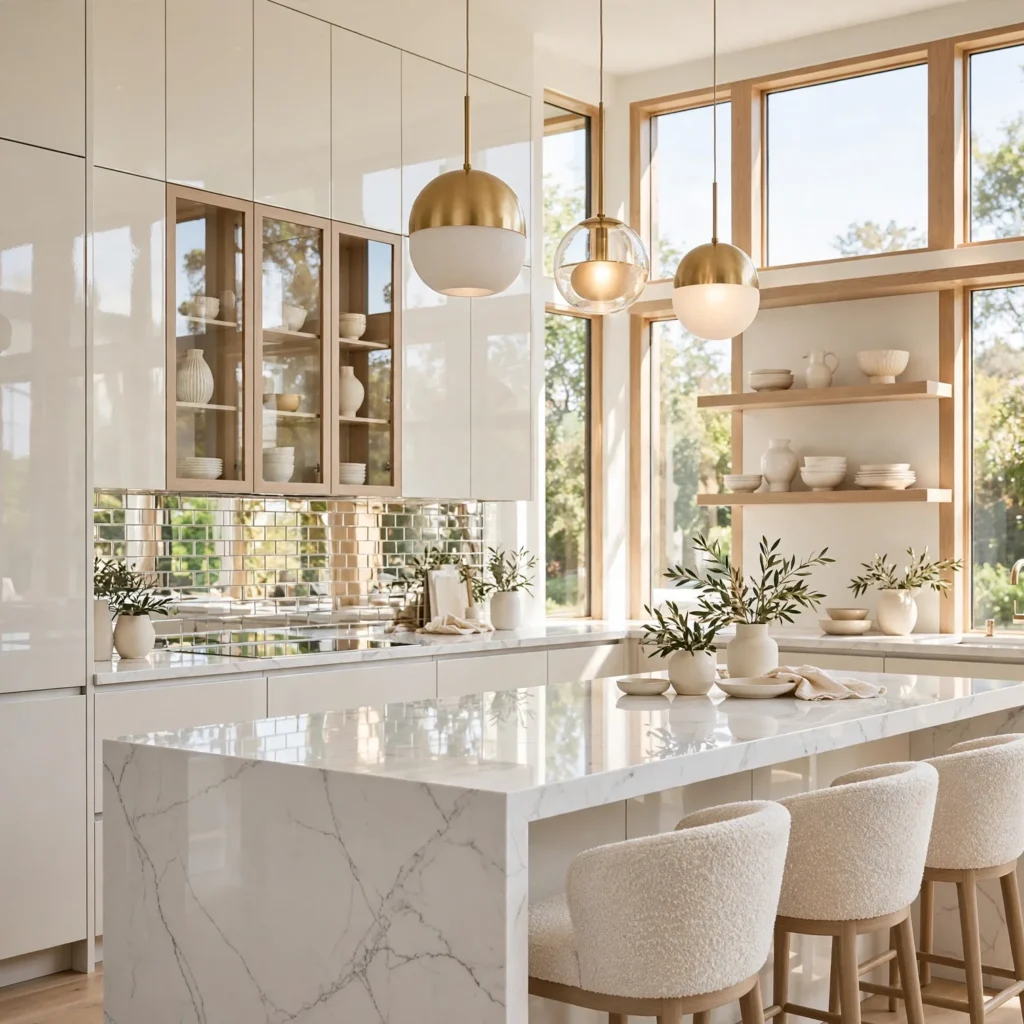
Pale cabinetry in shades like soft white, light oak, or pale sage helps a small kitchen feel more open by reflecting available light rather than absorbing it. Glossy or satin finishes on cabinet fronts and a light-colored countertop reinforce this effect further, bouncing light around the room instead of creating visual weight. Darker accent tones can still be used sparingly, such as on a single lower cabinet run or hardware, without undoing the overall airy feel.
3. Slimline Appliances
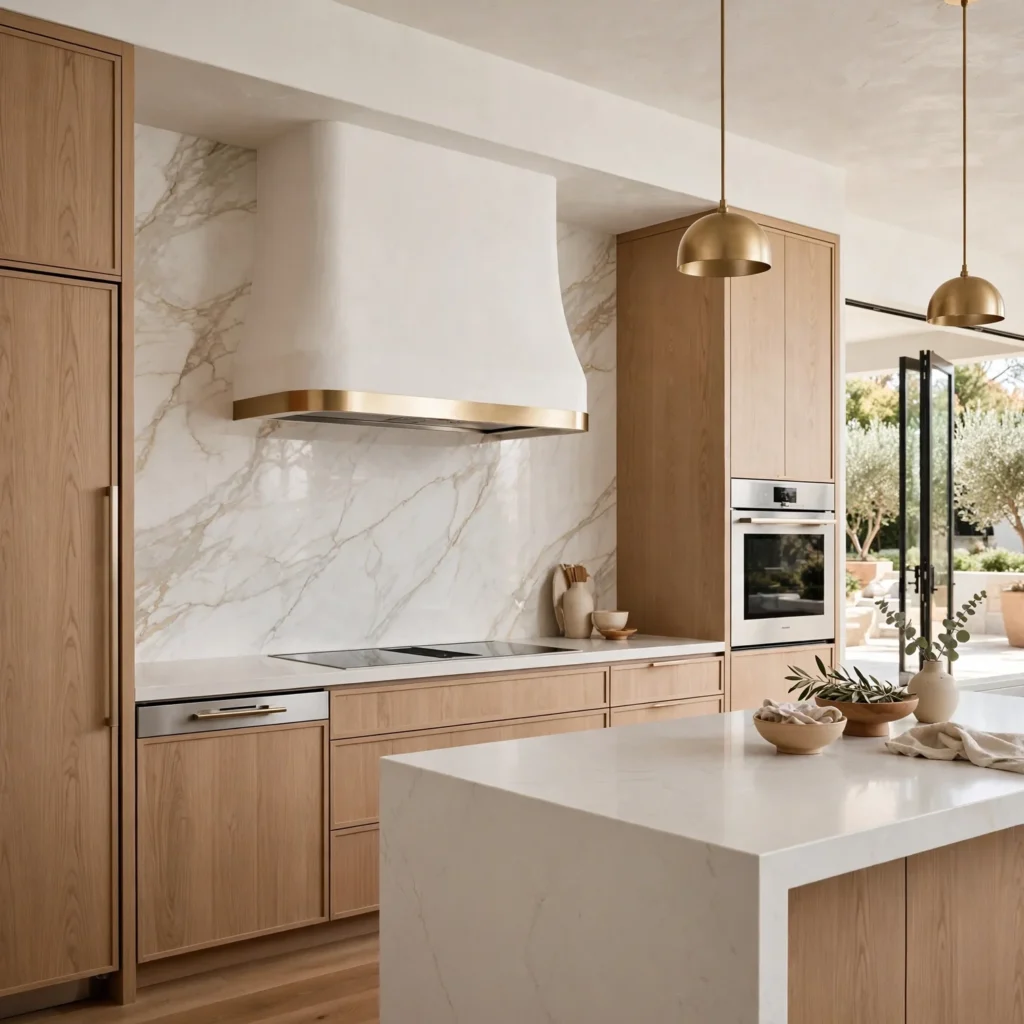
Compact 24-inch dishwashers, narrow refrigerators, and two-burner cooktops are built specifically for kitchens where a standard 30 or 36-inch appliance simply won’t fit. These appliances have improved significantly in both capacity and finish options, meaning a small kitchen no longer has to sacrifice style for size. Measuring the available footprint carefully before ordering is critical here, since even a few inches of miscalculation can mean an appliance won’t clear a doorway or cabinet run during installation.
| Appliance | Standard Width | Slimline Width |
| Dishwasher | 24 in | 18 in |
| Refrigerator | 36 in | 24–30 in |
| Range | 30 in | 20–24 in |
4. Open Shelving Instead of Upper Cabinets
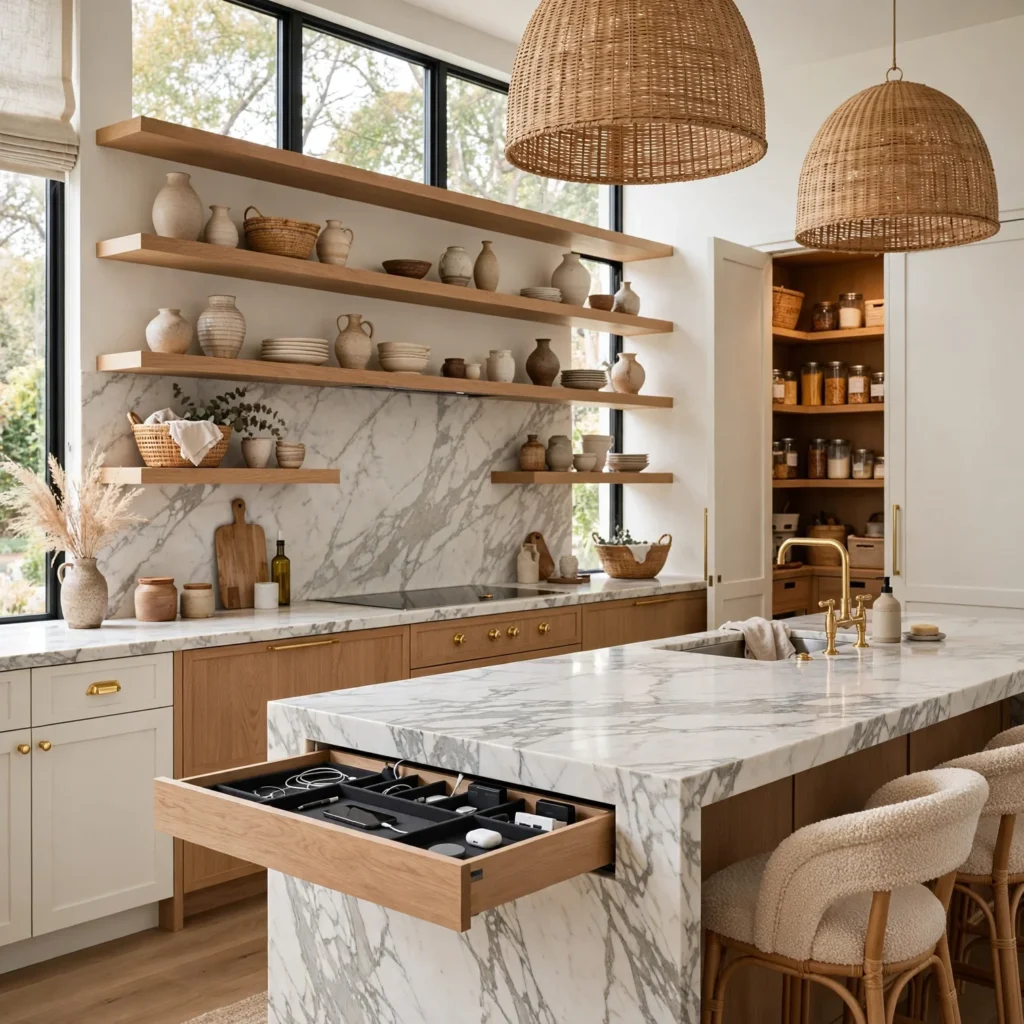
Replacing some or all upper cabinets with open shelving removes visual bulk and makes a small kitchen feel less boxed in, since the eye can see through to the wall rather than a solid cabinet face. This works best when paired with a limited, curated set of dishware, since a cluttered open shelf will make a tight space feel busier rather than calmer. Floating shelves in a light wood tone tend to read as less heavy than boxed cabinetry in the same footprint.
Looking for more inspiration? Browse our collection of kitchen design plans to discover stylish layouts, smart storage solutions, and timeless designs.
5. Rolling Kitchen Cart
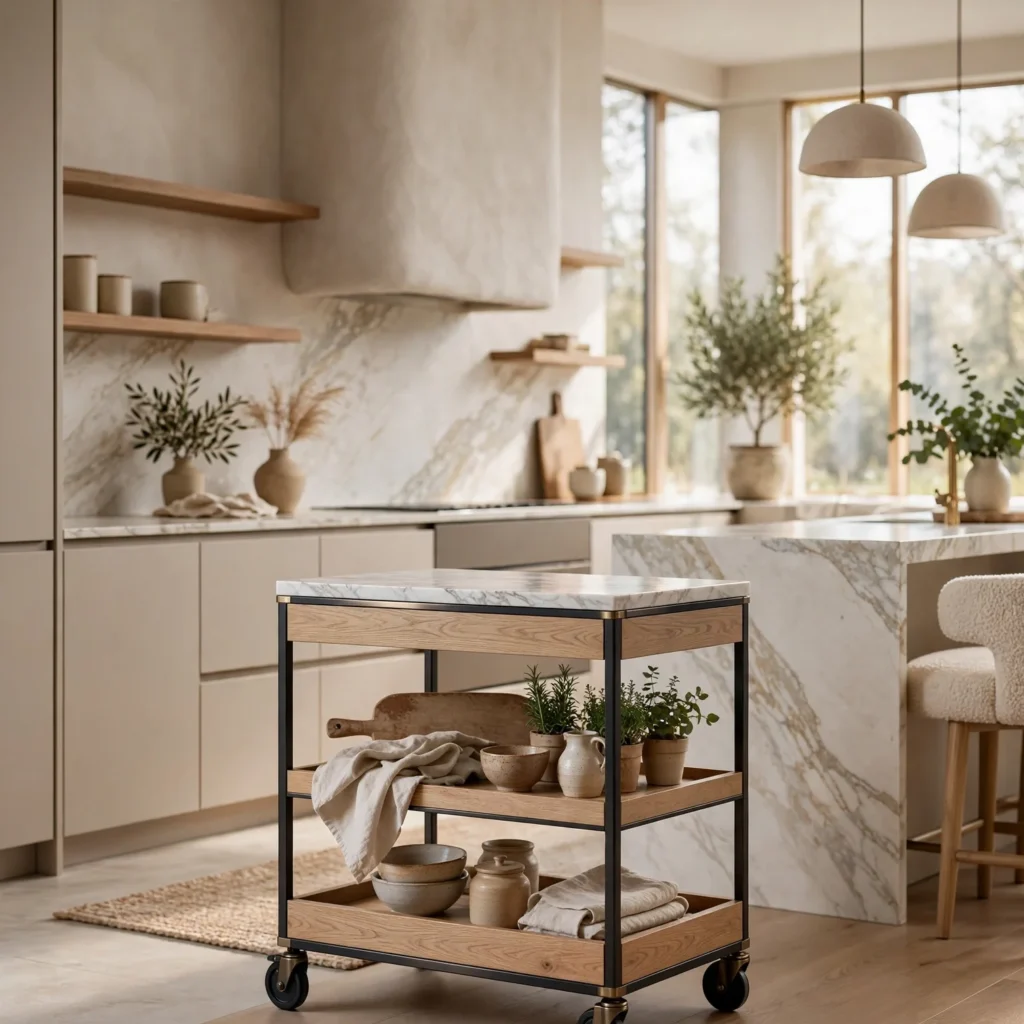
A rolling cart with a butcher block or stainless top provides flexible extra counter space and storage without the permanent footprint of a fixed island, which most small kitchens can’t accommodate. It can be pushed against a wall when not in use, then rolled out during meal prep or when extra serving space is needed for guests. Choosing a cart with a lower shelf or drawer adds storage capacity without increasing the overall footprint when it’s tucked away.
6. Single-Wall Layout
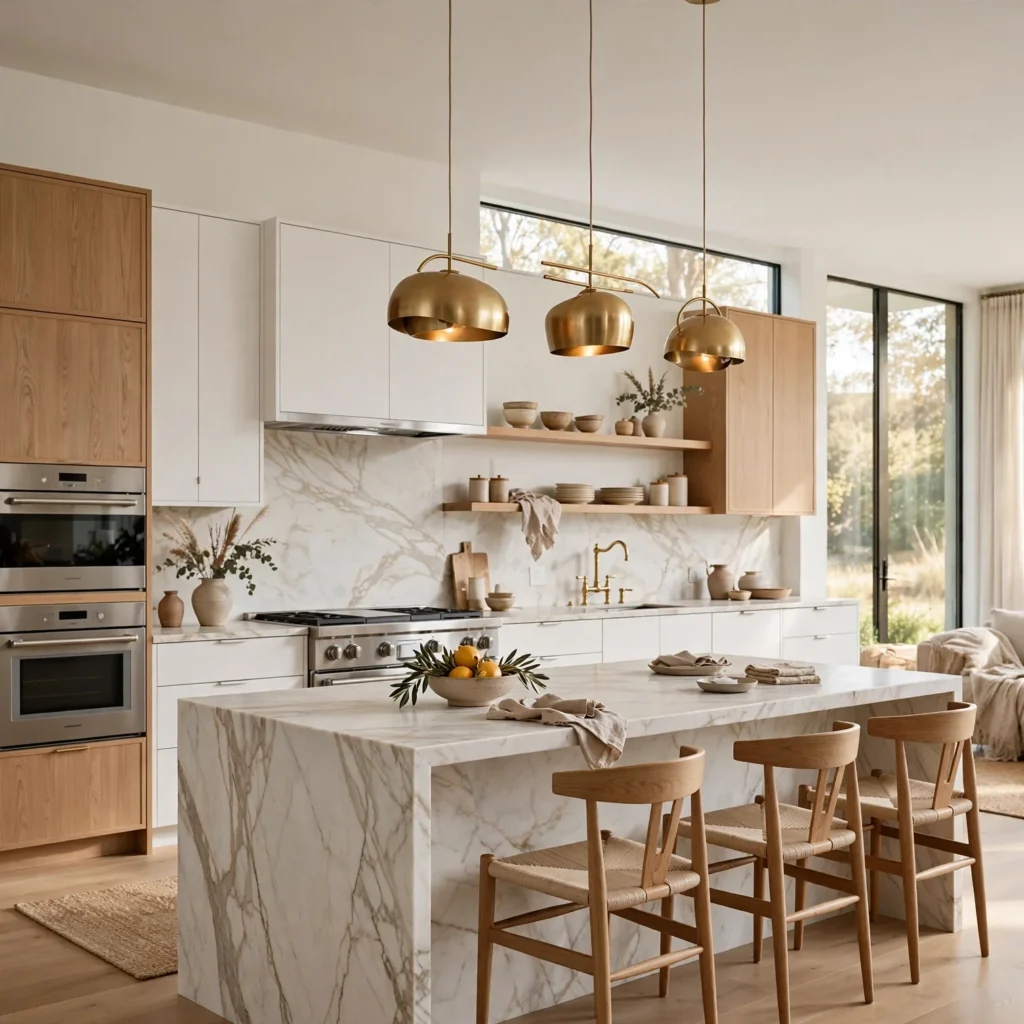
Consolidating all cabinetry, counters, and appliances onto one wall is one of the most space-efficient layouts available for a small kitchen, since it leaves the rest of the room open for a table or walkway. This layout keeps the sink, stove, and refrigerator in a tighter line, which shortens the distance between them during cooking even though it’s not a traditional working triangle. A single-wall kitchen benefits significantly from strong vertical storage, since there’s no second wall to spread cabinetry across.
7. Under-Cabinet Lighting
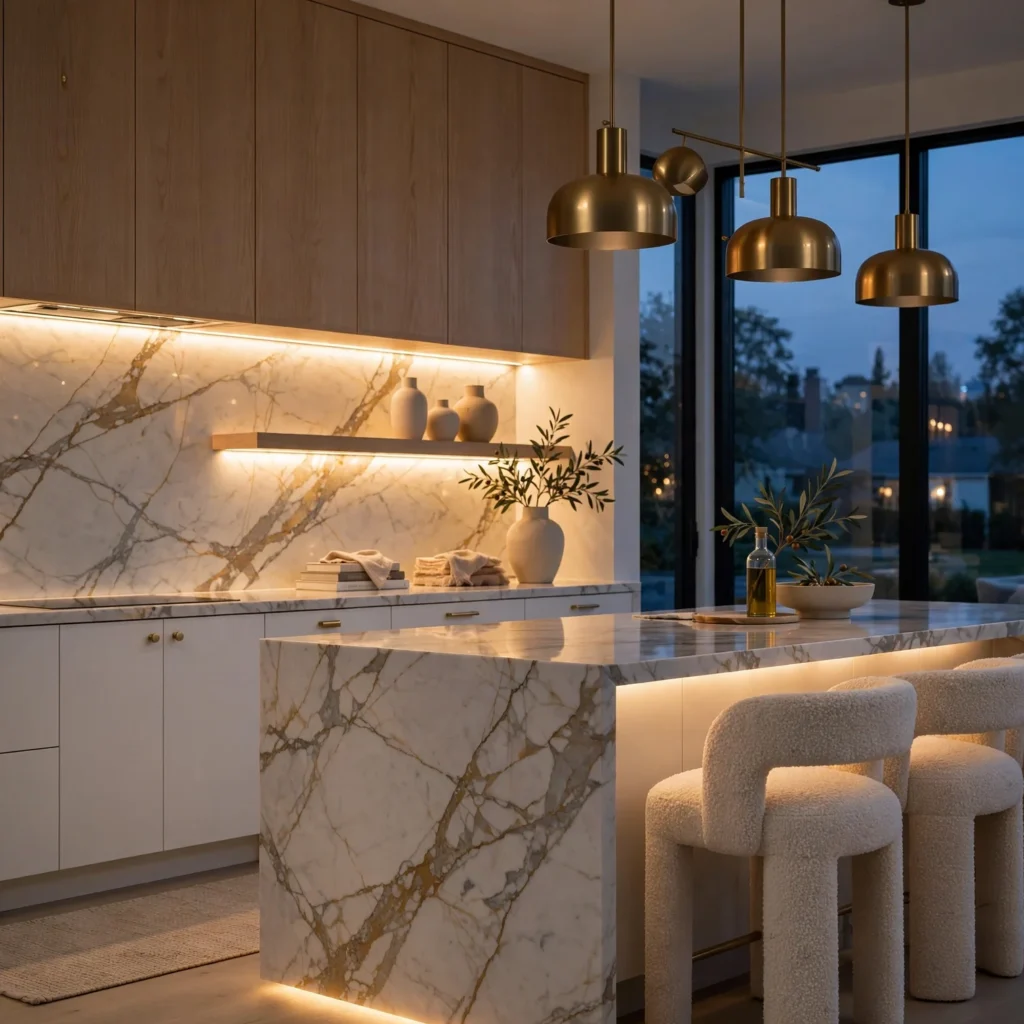
Installing LED strip lighting beneath upper cabinets brightens the counter surface directly, which matters more in a small kitchen where natural light is often limited by fewer or smaller windows. It also visually separates the counter from the cabinetry above it, adding a sense of depth to a room that might otherwise feel flat and compressed. This is a relatively low-cost upgrade that doesn’t require any structural changes to install.
8. Corner Drawer Units
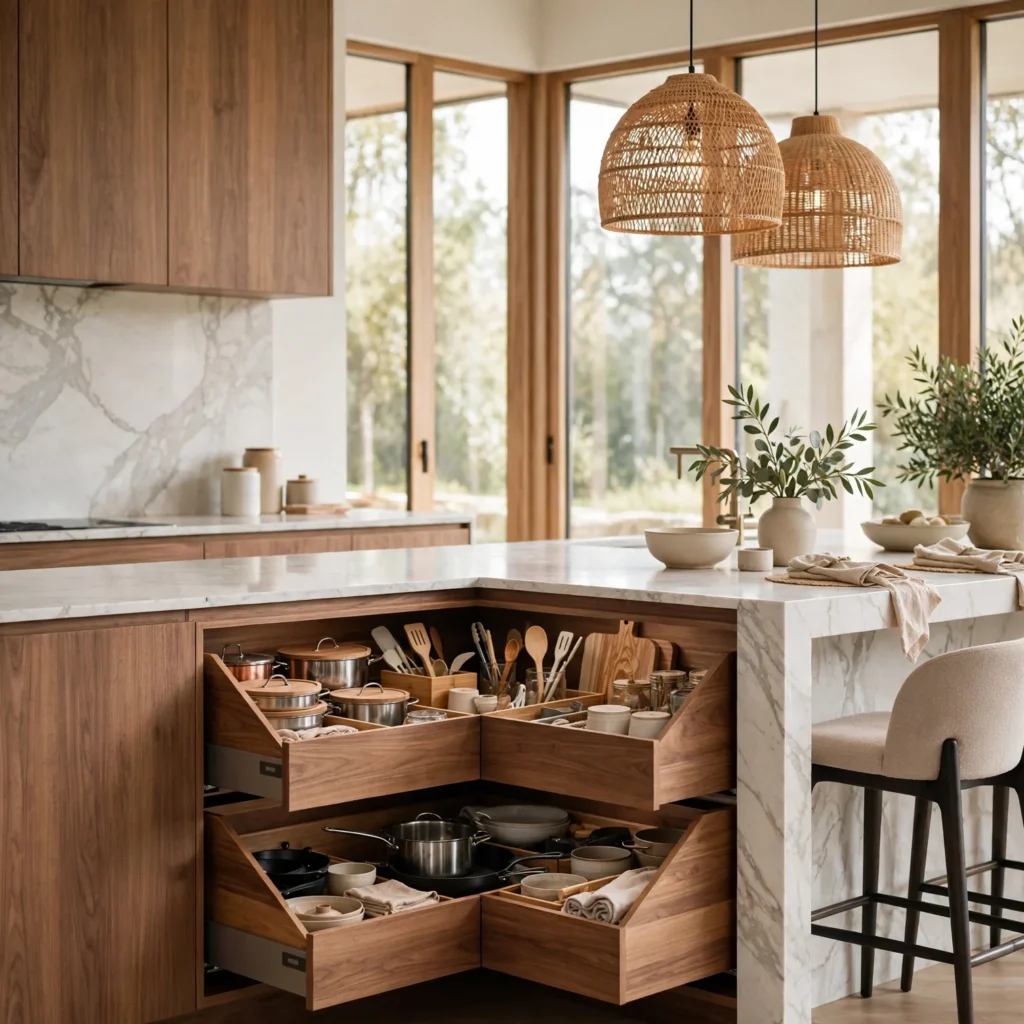
Specialized corner drawer systems, like diagonal or curved pull-out units, make use of the awkward corner space that standard cabinetry often wastes in a small kitchen. These units allow full access to items stored in the corner rather than requiring someone to reach blindly into a deep, dark cabinet. While they cost more per linear foot than standard cabinetry, the reclaimed storage capacity is often worth it in a kitchen where every inch of cabinet space counts.
9. Fold-Down Table
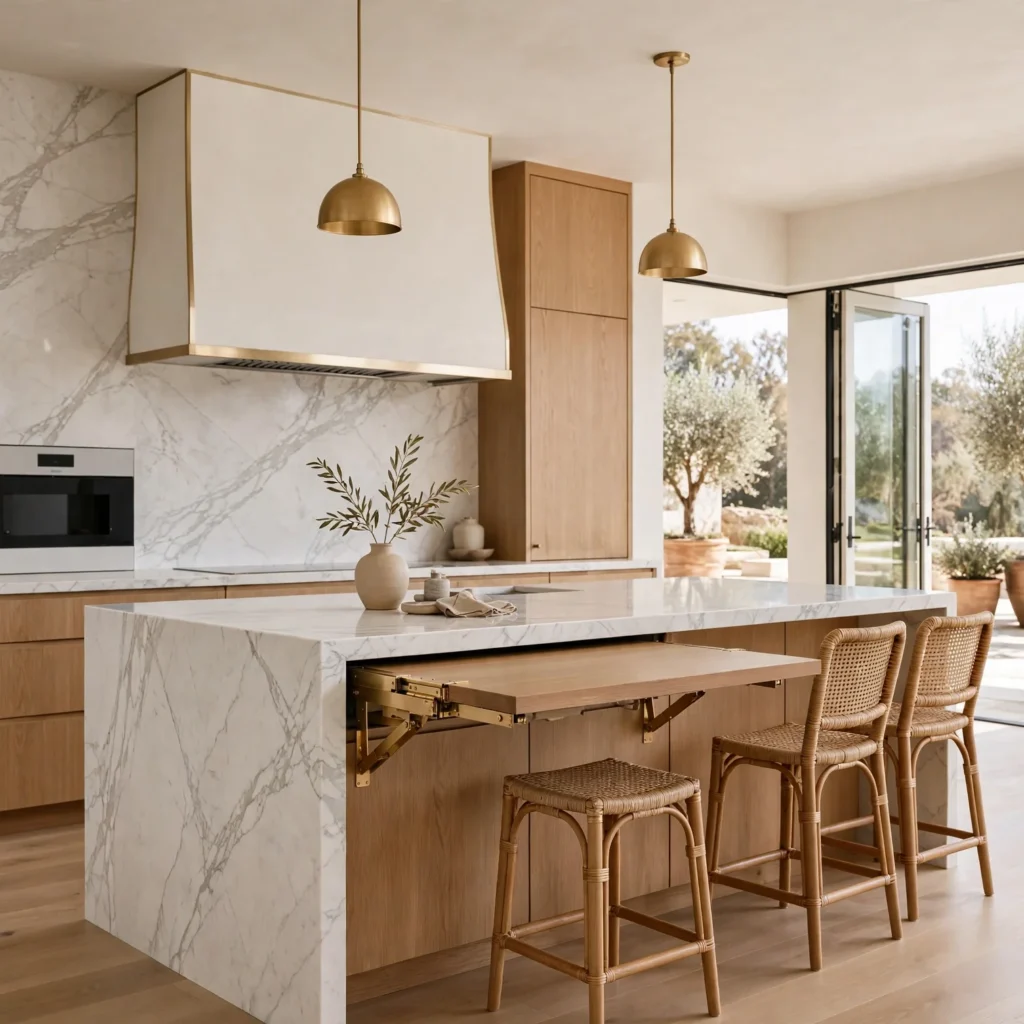
A wall-mounted, fold-down table provides a dining or prep surface that disappears against the wall when not needed, which is especially useful in kitchens too small for a fixed table. It works well paired with a couple of stackable or wall-hung stools that can also be tucked away, keeping the floor space clear during cooking. This setup is common in studio apartments and galley kitchens where a permanent table would block the main walkway.
10. Glass-Front Cabinets
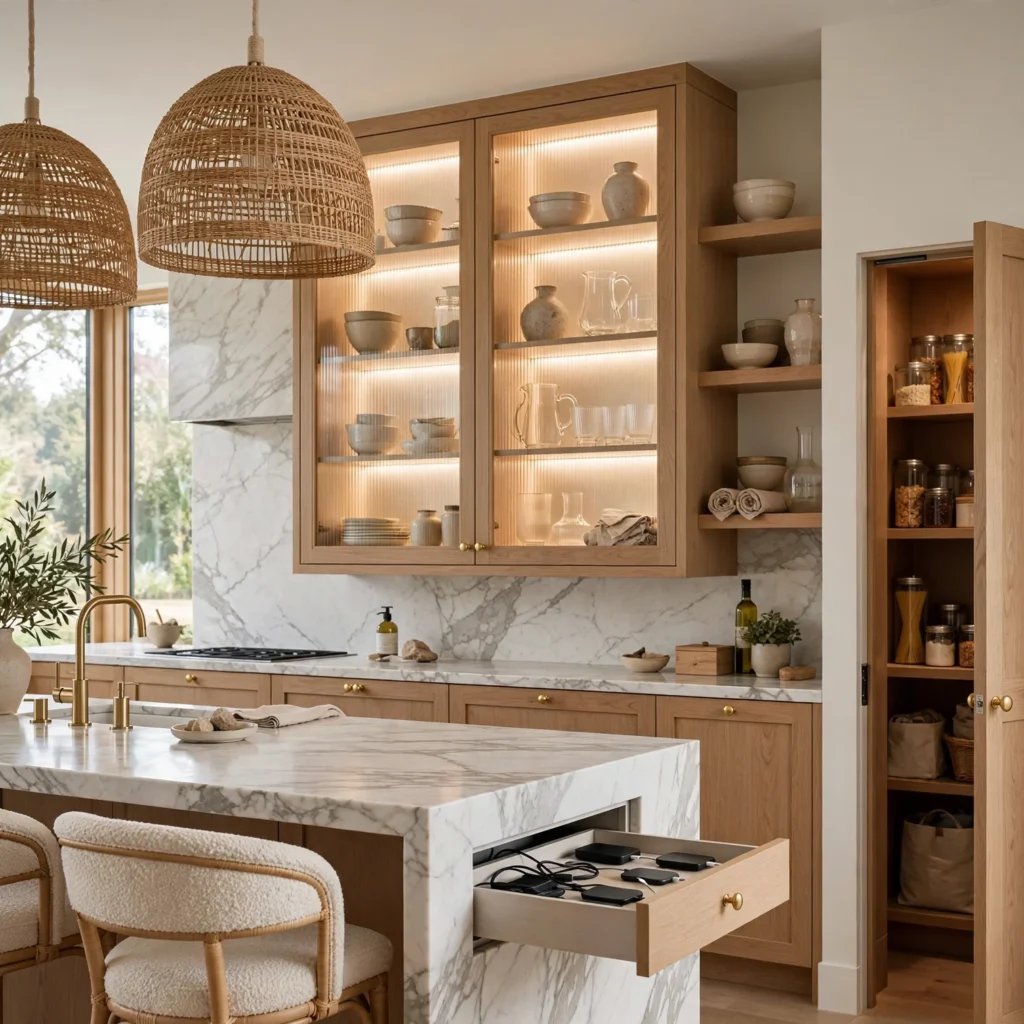
Swapping a few solid cabinet doors for glass fronts adds a sense of depth to upper cabinetry by breaking up what would otherwise be a solid wall of doors. This works particularly well paired with a light interior cabinet color, since the glass reveals a bit of that lighter tone rather than a dark, closed-off box. It’s best used selectively, on one or two cabinets near eye level, rather than across the entire upper run, to avoid the maintenance of keeping every shelf tidy.
11. Pegboard Wall Storage
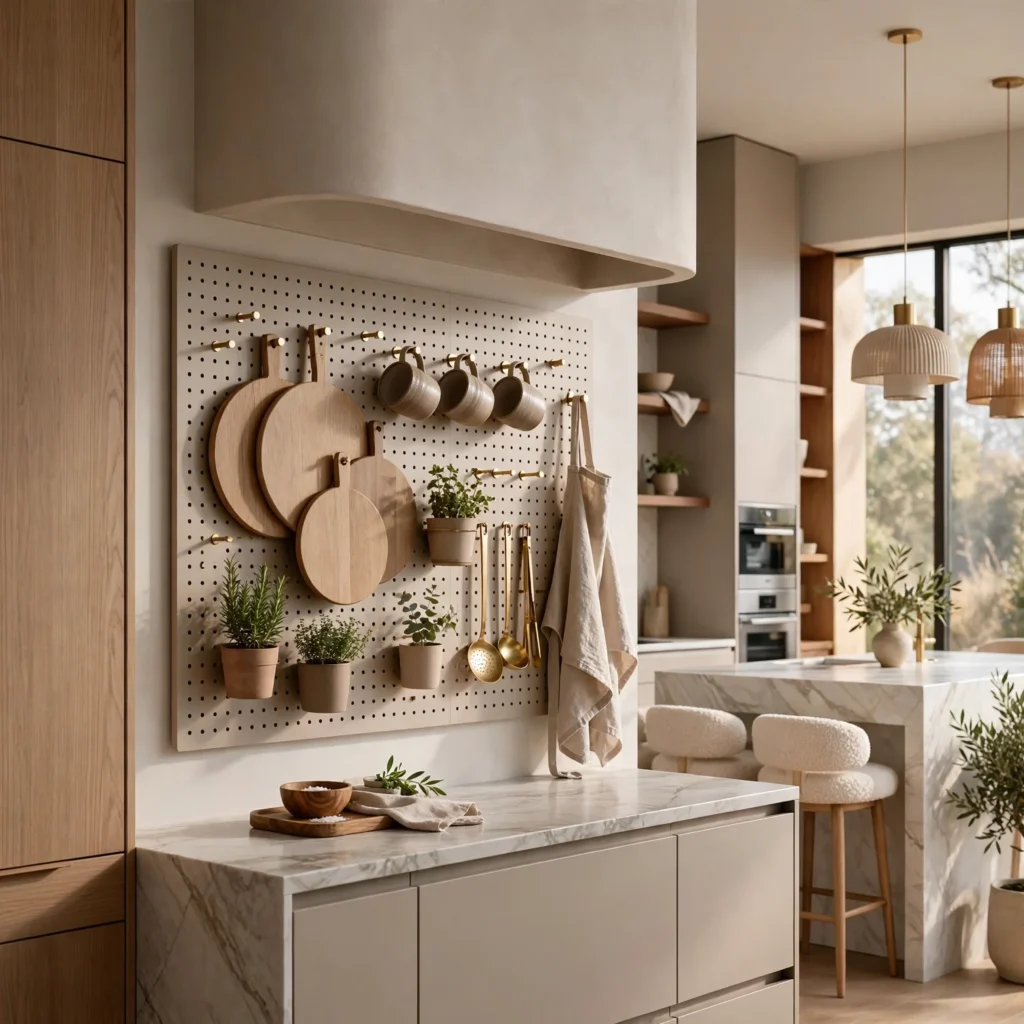
A pegboard installed above a counter or workstation offers adjustable, visible storage for pots, utensils, and cutting boards without requiring additional cabinetry. It’s a flexible system that can be rearranged as needs change, and it keeps frequently used tools within arm’s reach of the stove or prep area. Painting the pegboard to match the surrounding wall color keeps it from becoming a visually competing element in an already tight room.
12. Mirrored or Reflective Backsplash
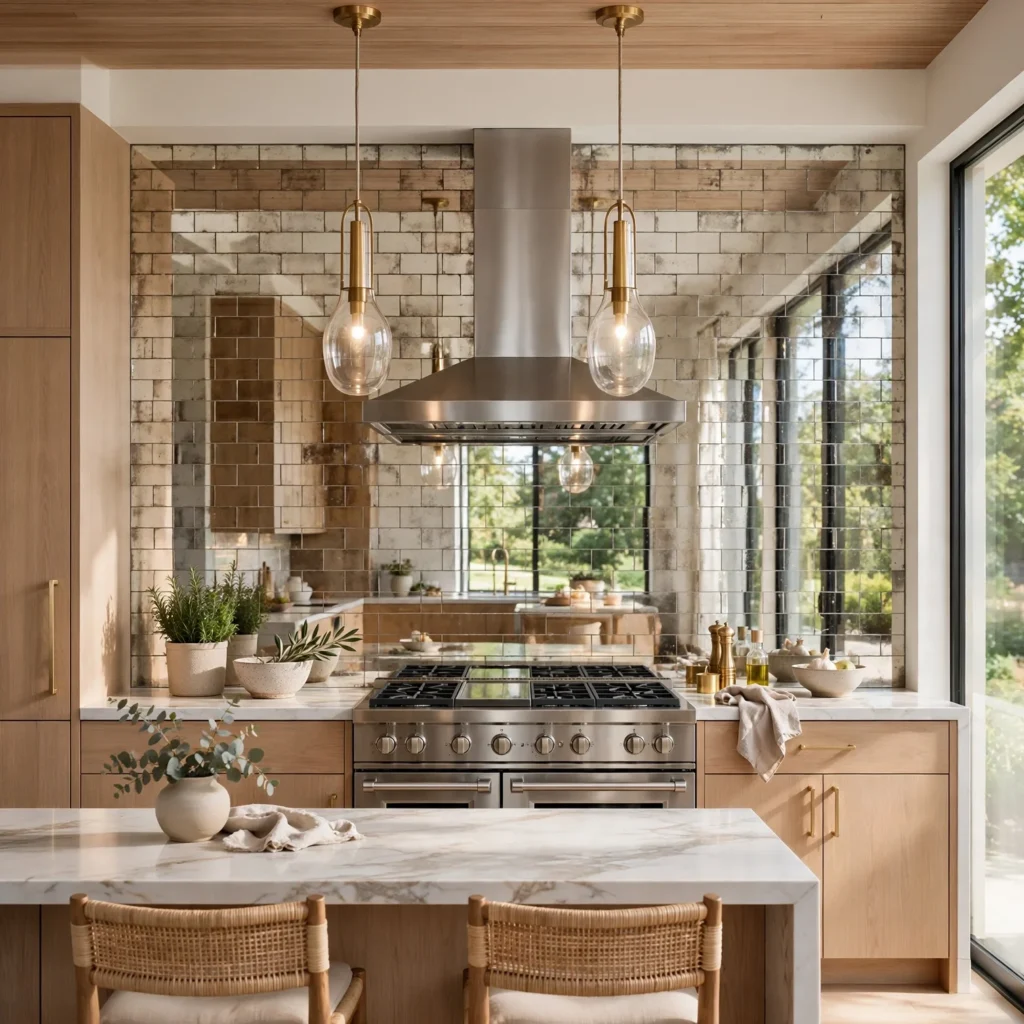
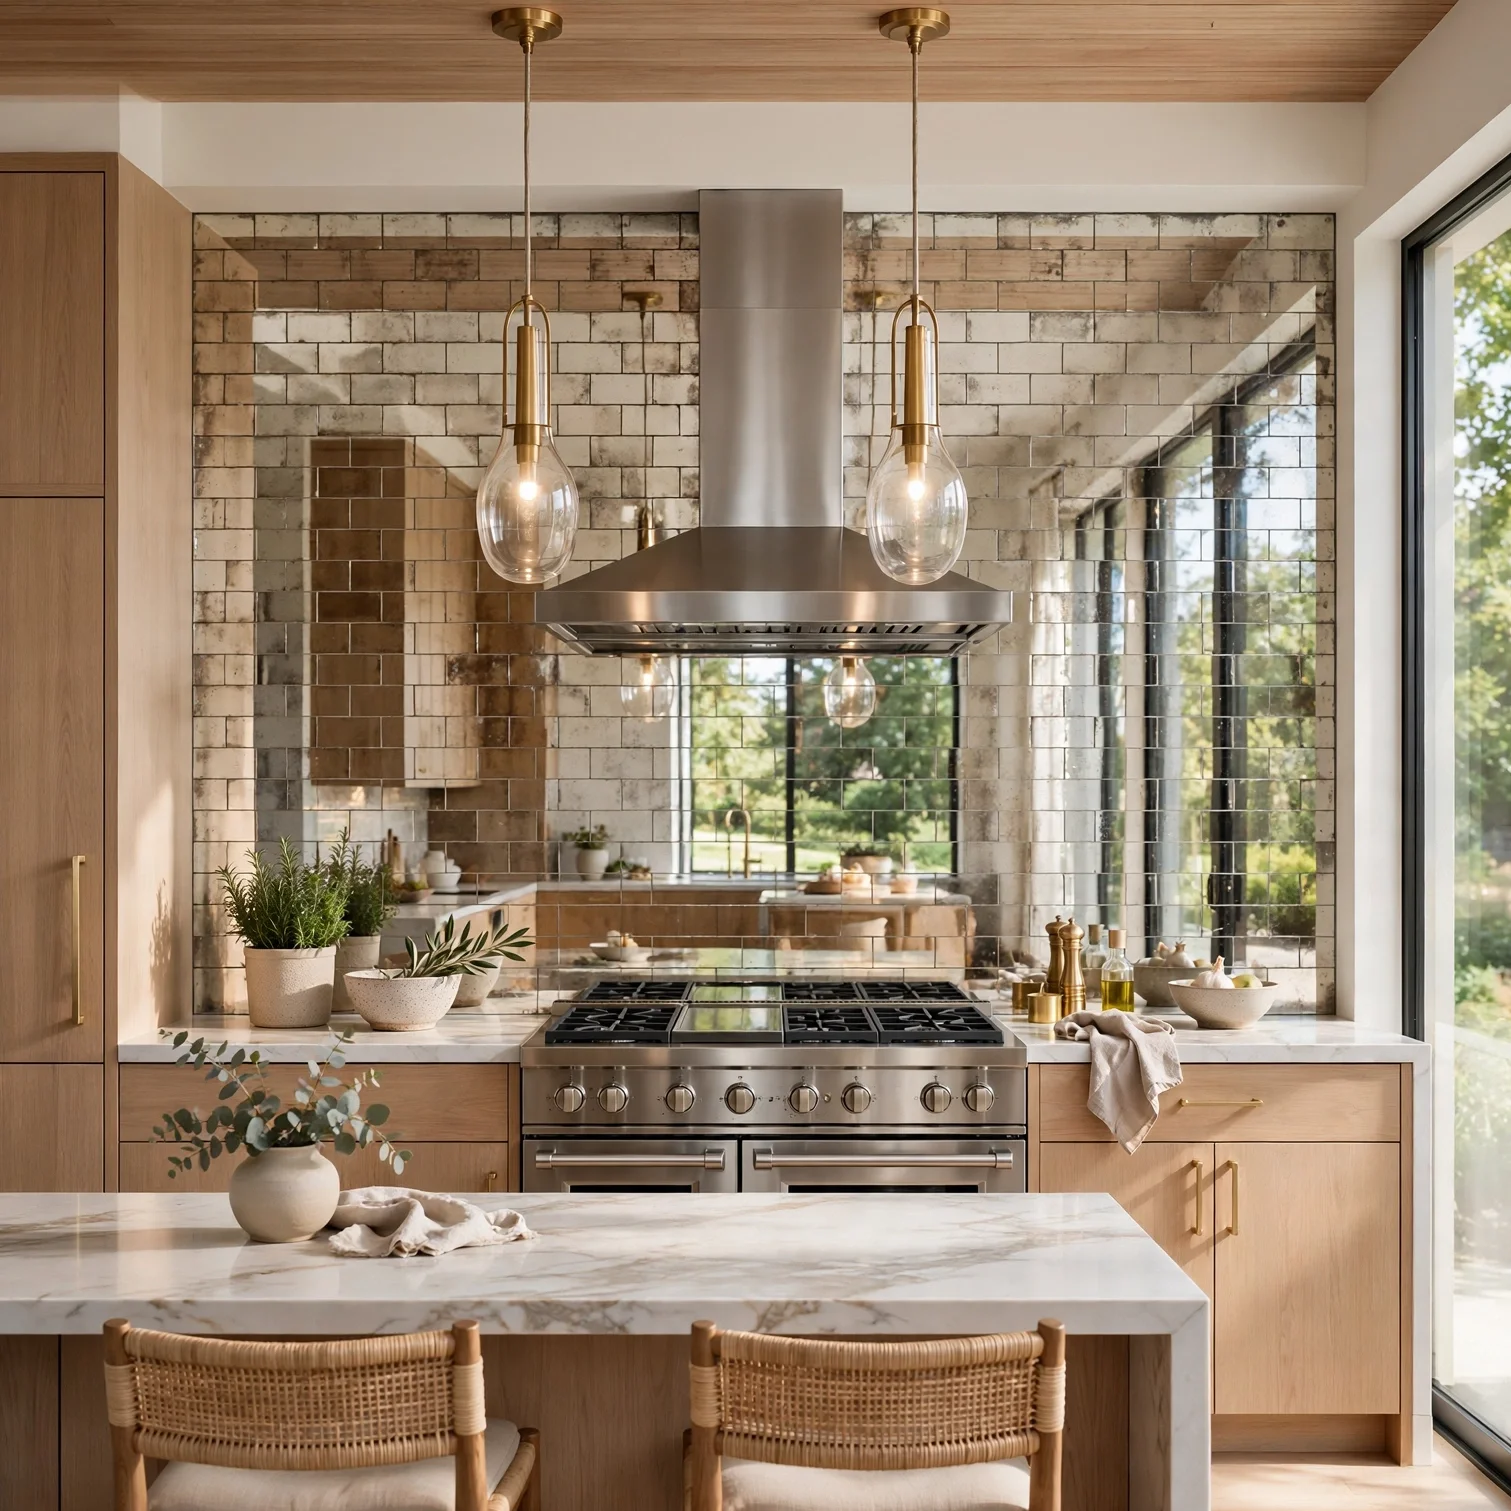
A mirrored or high-gloss glass backsplash bounces light around a small kitchen in a way that matte tile can’t, creating a subtle sense of added depth behind the range or sink. It pairs particularly well with the light reflective color palette approach, reinforcing the same goal of making the room feel more open than its actual square footage. This material does show water spots and smudges more readily than matte tile, so it requires more frequent wiping down to stay looking clean.
Shop the Look
A rolling butcher block cart with a lower shelf adds flexible counter space that can tuck against a wall when not needed. A set of LED under-cabinet light strips brightens the counter without requiring any electrical rework. A compact 18-inch slimline dishwasher fits kitchens where a standard-width unit won’t clear the available cabinet run. A wall-mounted fold-down table paired with stackable stools works well as a space-saving dining setup in a tight footprint.
Common Mistake to Avoid
A common mistake in small kitchen design is prioritizing decorative upgrades, like open shelving or a statement backsplash, before addressing the room’s actual storage shortfall. A visually appealing small kitchen that lacks enough cabinet or drawer space quickly becomes cluttered with countertop appliances and loose items, undoing the open feel the design was meant to create. Solving storage capacity first, then layering in decorative choices, produces a longer-lasting result.
FAQs
What colors make a small kitchen look bigger?
Light, reflective colors like soft white, pale oak, and light gray are the most effective at making a small kitchen feel larger, since they bounce available light around the room rather than absorbing it. Glossy or satin cabinet finishes reinforce this effect further compared to a flat matte finish. Darker tones aren’t off-limits entirely, but they work best used sparingly, such as on a single lower cabinet run or a small accent wall.
Is an island possible in a small kitchen?
A fixed island generally isn’t practical in a kitchen under roughly 120 square feet, since it needs at least 42 inches of clearance on all sides to remain functional. A rolling cart or a narrow peninsula attached to an existing wall is usually a better alternative, providing similar extra counter space without requiring the same amount of clearance. Measuring the room’s actual dimensions before committing to any island plan is essential.
What’s the best layout for a small kitchen?
A single-wall or galley layout tends to work best in small kitchens, since both consolidate the workflow into a tighter, more efficient footprint compared to an L-shaped or U-shaped plan. A single-wall layout is generally the most space-efficient option, leaving the rest of the room open for a table or walkway. The right choice ultimately depends on the room’s exact shape and where existing plumbing and electrical lines are located.
How do I add storage to a small kitchen without more cabinets?
Vertical storage solutions, like ceiling-height cabinets, a wall-mounted pegboard, or over-the-door organizers, add meaningful storage capacity without expanding the kitchen’s footprint. Corner drawer units also reclaim space that standard cabinetry typically wastes in tight layouts. Combining a few of these approaches usually solves a storage shortfall more effectively than trying to fit in one additional standard cabinet.
Do slimline appliances cost more than standard sizes?
Slimline appliances are sometimes priced slightly higher than their standard-width counterparts due to lower production volume, though the difference has narrowed as more brands expand their compact appliance lines. The cost difference is usually minor compared to the layout problems that would result from forcing a standard-size appliance into a space that can’t accommodate it. Checking measurements carefully before purchasing remains more important than the small price gap between sizes.
Conclusion
Small kitchen design comes down to smart storage and layout choices that make a tight footprint work as hard as possible, rather than trying to replicate a larger kitchen’s features at a smaller scale. Save this guide to Pinterest for your next renovation project, and check out our related post on kitchen design plans for layout options suited to compact spaces.