12 Trending Kitchen Design Plans Worth Considering
Before picking a single tile or cabinet color, the actual layout of a kitchen determines whether the room works day-to-day or just looks good in photos. Kitchen design plans set the foundation for everything else, from how many people can cook at once to whether the fridge door blocks the main walkway. This guide walks through twelve layout and planning approaches used in real renovation and new-build projects, covering everything from classic floor plans to workflow zones that make a kitchen genuinely functional.
Trend & Background
Renovation contractors report that layout mistakes are far more expensive to fix after the fact than finish choices, which is why more homeowners are working with a designer at the planning stage rather than after cabinets are ordered. The rise of multi-cook households and integrated entertaining spaces has pushed kitchen plans toward wider walkways and multiple prep zones instead of a single centralized workspace. At the same time, some buyers are pulling back from fully open floor plans, opting for partial separation to contain cooking smells and noise from adjoining living areas.
Key Takeaways
- Kitchen design plans in 2026 prioritize workflow efficiency, like the working triangle and dedicated prep zones, over purely decorative choices.
- Galley, L-shaped, and U-shaped layouts remain the most common floor plans, each suited to different room dimensions and household needs.
- Open-concept plans continue to dominate new builds, though some homeowners are reintroducing partial walls for noise and odor control.
- A well-considered plan accounts for traffic flow, appliance placement, and storage before any material or finish decisions are made.
1. U-Shaped Layout
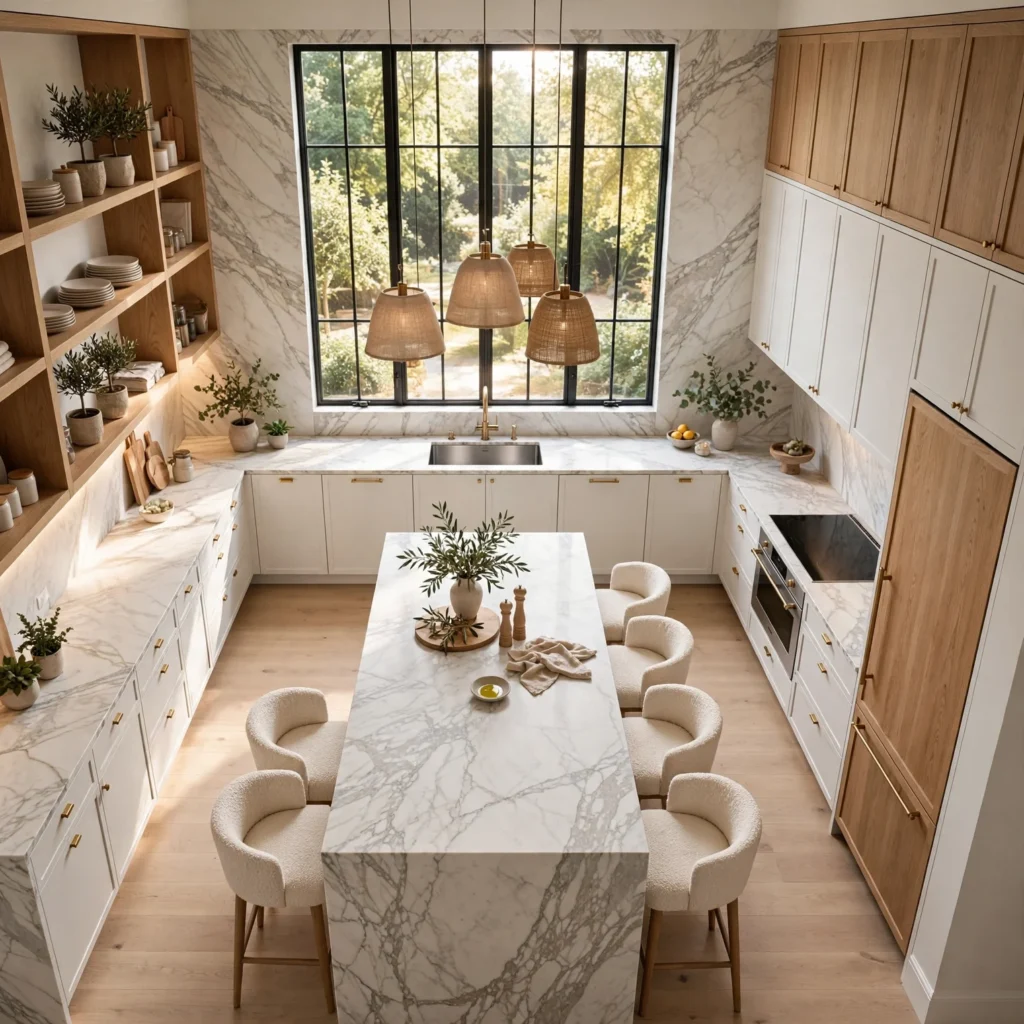
A U-shaped kitchen wraps counters and cabinetry around three walls, maximizing storage and counter space in a single enclosed footprint. This plan works best in larger rooms, since a tight U-shape can make the walkway between counters feel cramped if the space is under roughly 8 feet wide. Placing the sink at the base of the U, facing into the room, keeps the person washing dishes connected to the rest of the kitchen rather than facing a wall.
| Layout | Minimum Recommended Width |
| L-Shaped | 8 feet |
| U-Shaped | 8 feet |
| Galley | 6 feet |
2. Galley Kitchen Plan
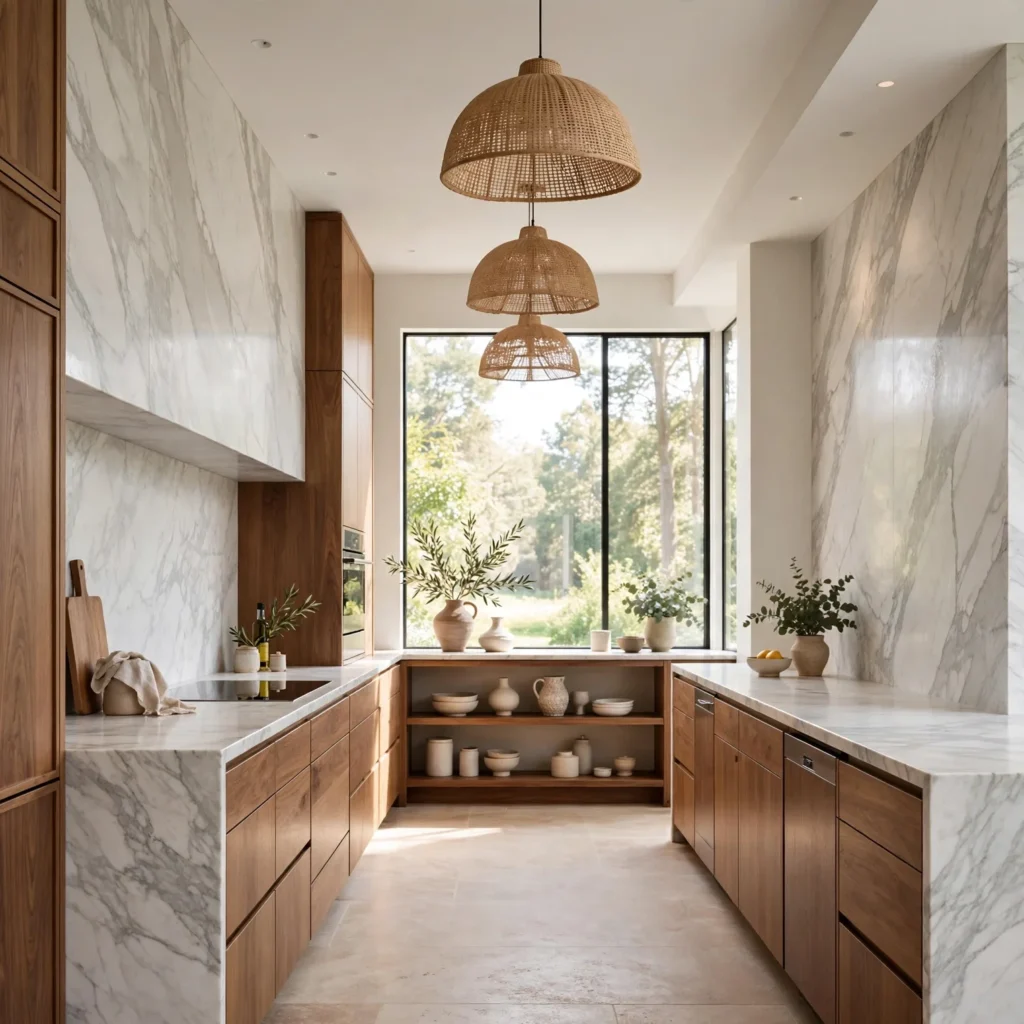
A galley plan places two parallel counter runs facing each other, typically in a narrower room, and is one of the most efficient layouts for minimizing steps between the sink, stove, and fridge. It’s a common choice in apartments, townhouses, and older homes where the kitchen footprint can’t be expanded. Keeping at least 42 inches of clearance between the two counter runs is necessary for two people to move past each other comfortably while cooking.
3. Kitchen Island Plan
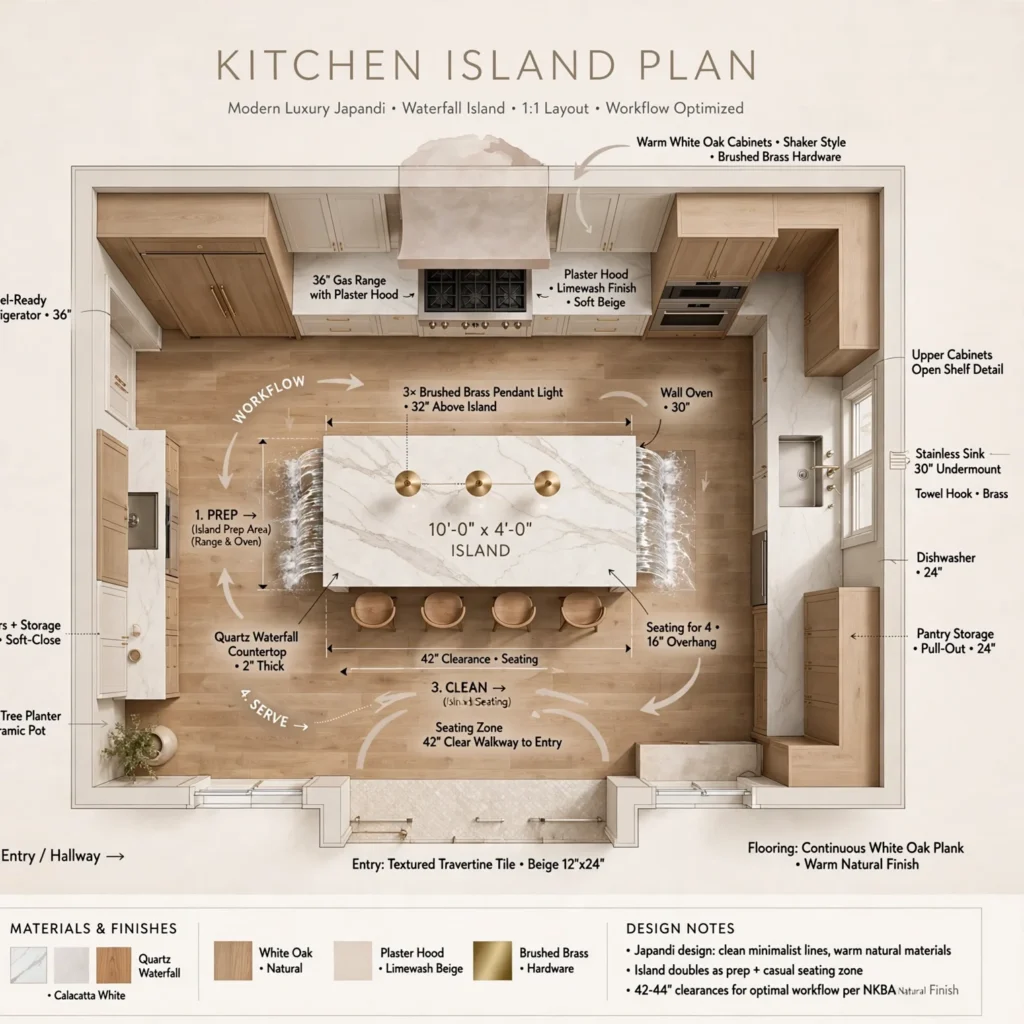
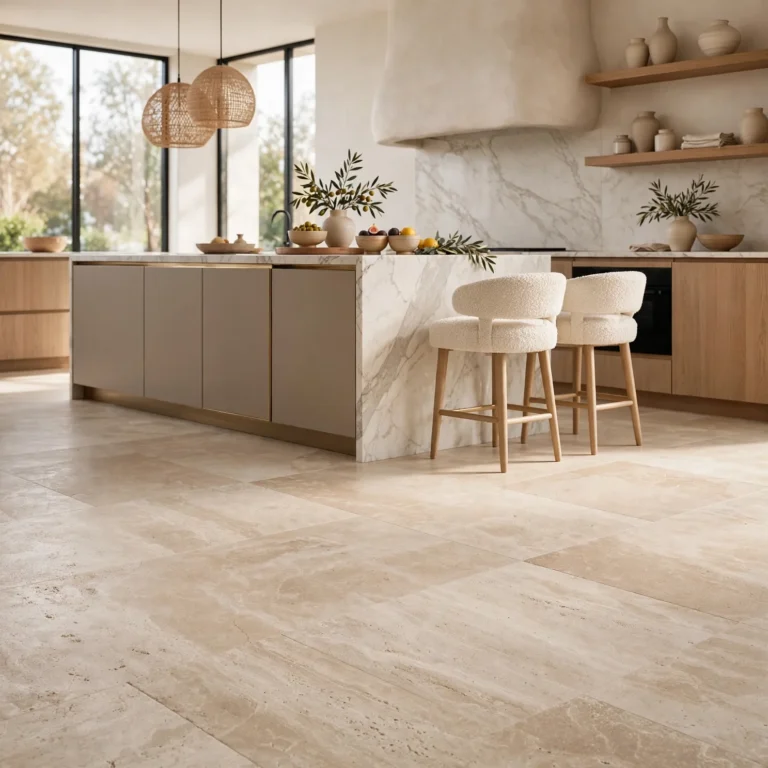
Adding a freestanding island to an existing layout introduces extra counter space, storage, and often seating, while also serving as a visual anchor in an open-concept room. Islands work best when there’s at least 42 inches of clearance on all sides, and closer to 48 inches if the island includes seating on one side. A plan that places the island directly in line with the sink or range can also shorten the working triangle significantly.
4. Kitchen Peninsula Plan
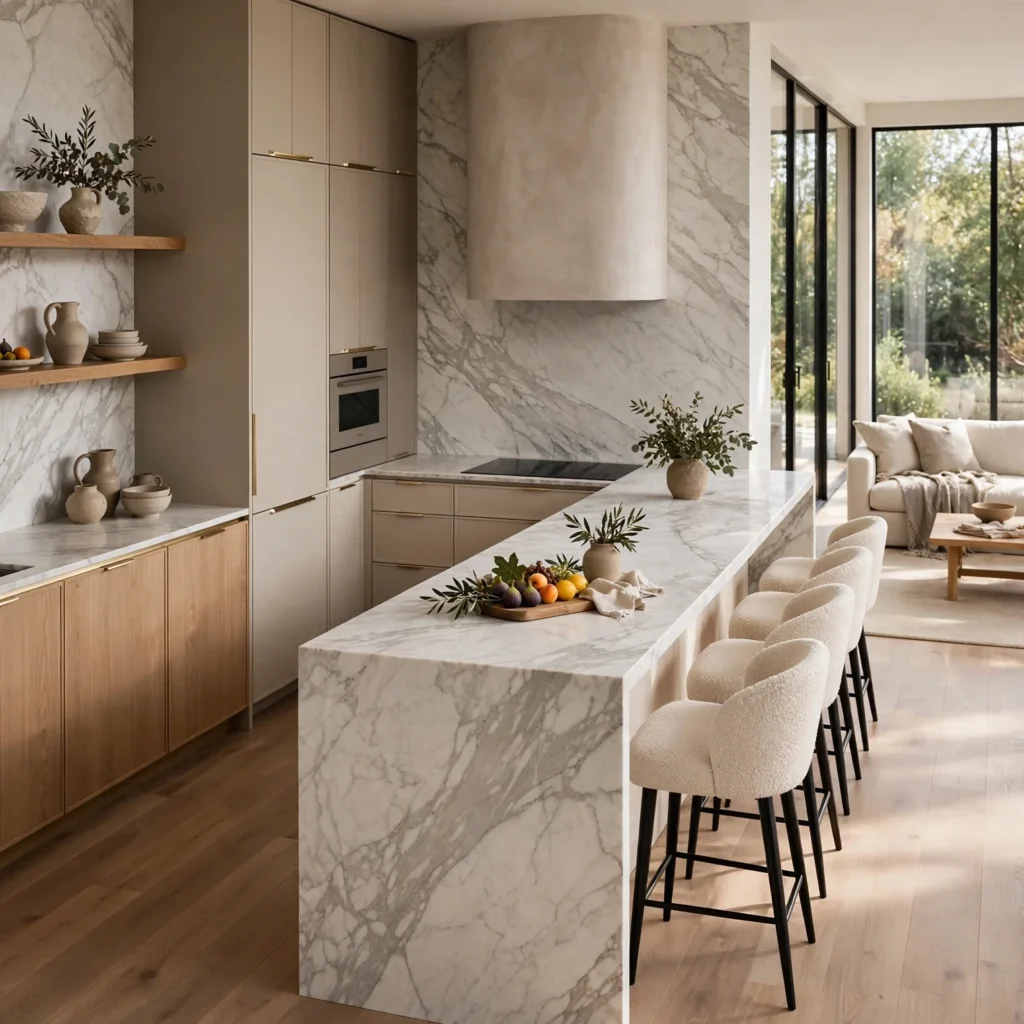
A peninsula attaches to an existing counter or wall on one end rather than standing freestanding, making it a practical alternative in kitchens too tight for a full island. This plan works especially well in galley or L-shaped kitchens where a peninsula can extend into an adjoining dining or living space without disrupting the main walkway. It also allows for a mix of prep counter and casual seating without requiring the full clearance a freestanding island demands.
Looking for more inspiration? Browse our collection of Kitchen Design Ideas to discover stylish layouts, smart storage solutions, and timeless designs.
6. Open-Concept Kitchen Plan
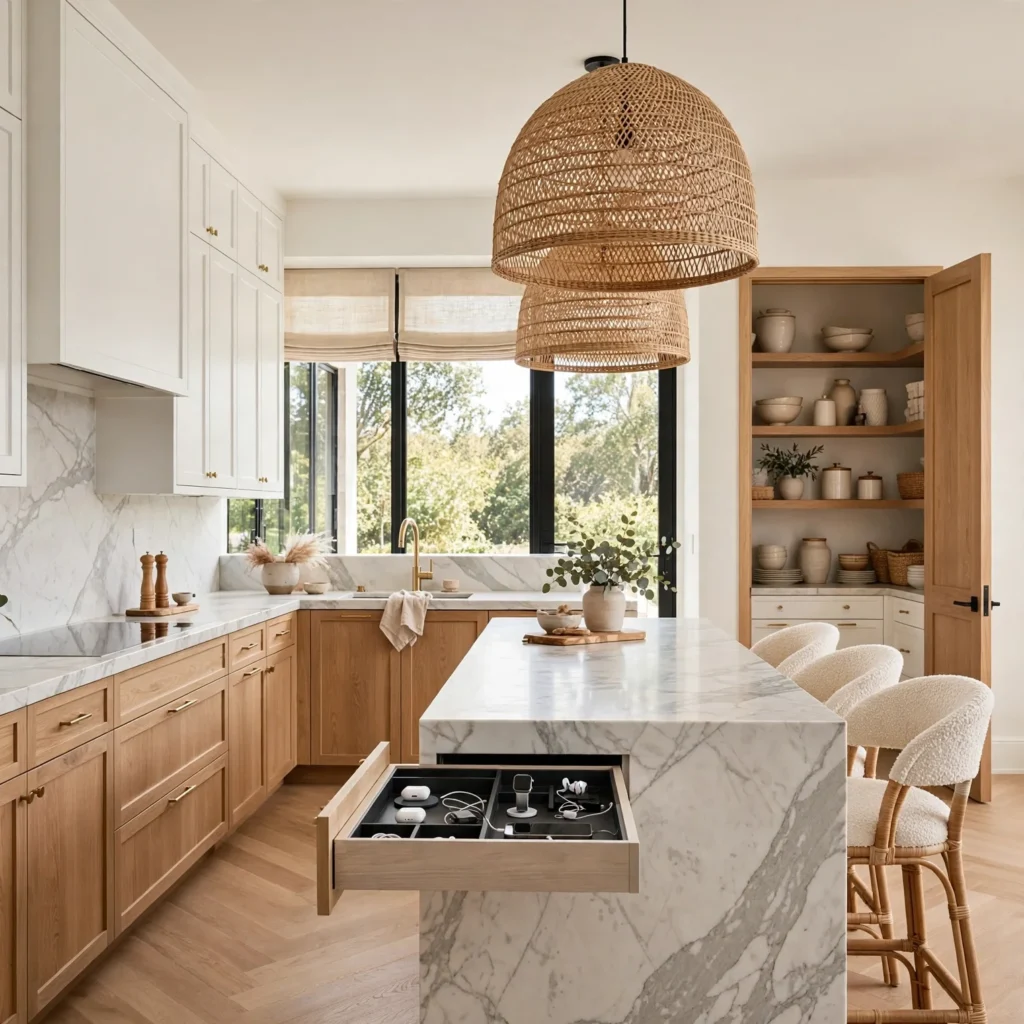
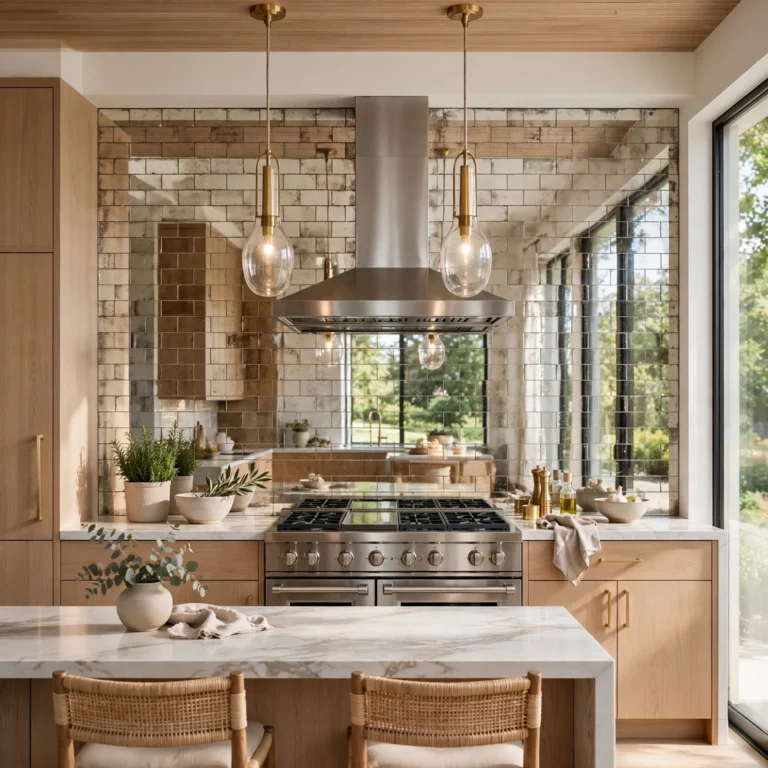
An open-concept plan removes the walls between the kitchen, dining, and living areas, creating one continuous space that keeps whoever is cooking connected to guests or family. This plan relies heavily on strong ventilation, since cooking odors and noise travel further without a wall to contain them. A well-placed range hood with adequate CFM rating becomes especially important in this layout, given the open sightlines to the rest of the living space.
7. Zoned Kitchen Plan
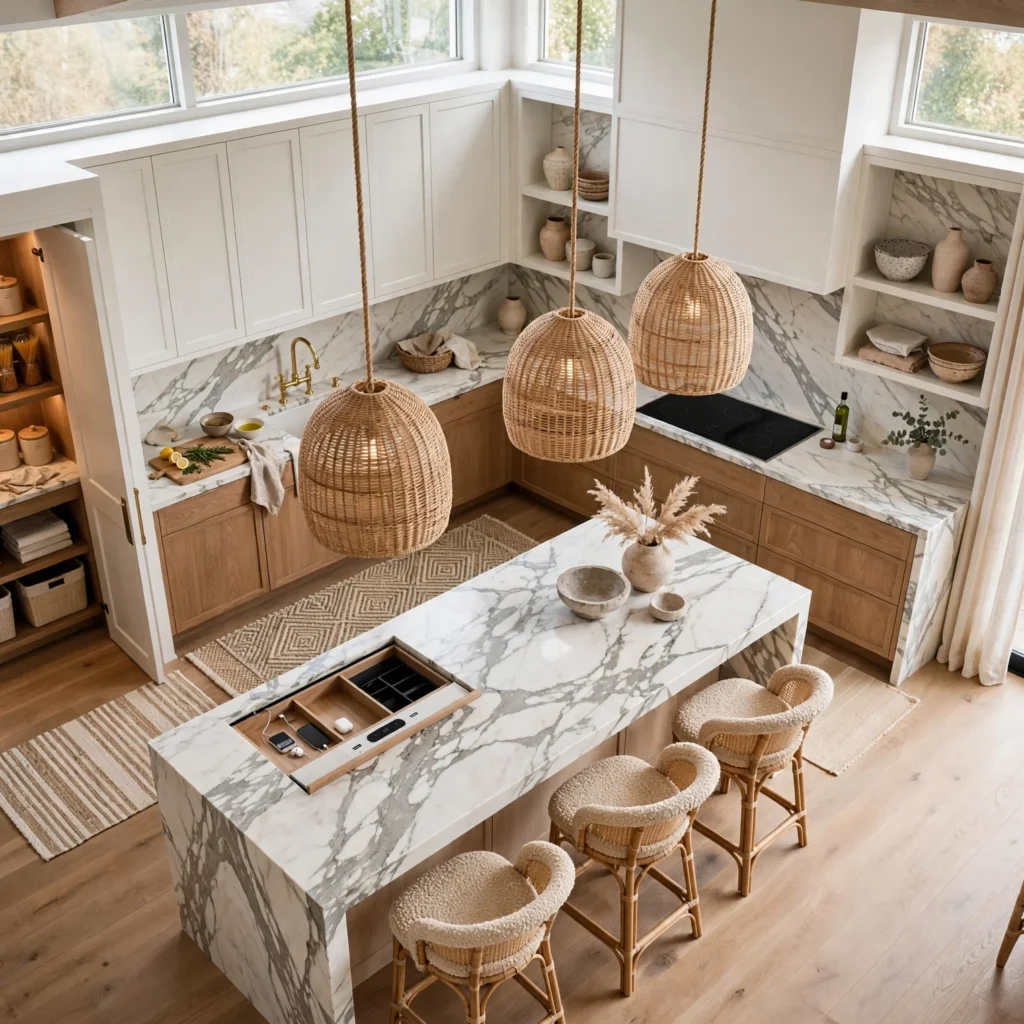
A zoned plan divides the kitchen into distinct areas, typically a cooking zone, a prep zone, and a cleanup zone, each built around its own set of tools and storage. This approach works well for households with more than one regular cook, since it reduces the bottleneck of everyone needing access to the same counter space at once. Assigning each zone its own small appliance storage and utensil drawer keeps the workflow from overlapping unnecessarily.
8. Butler’s Pantry Plan
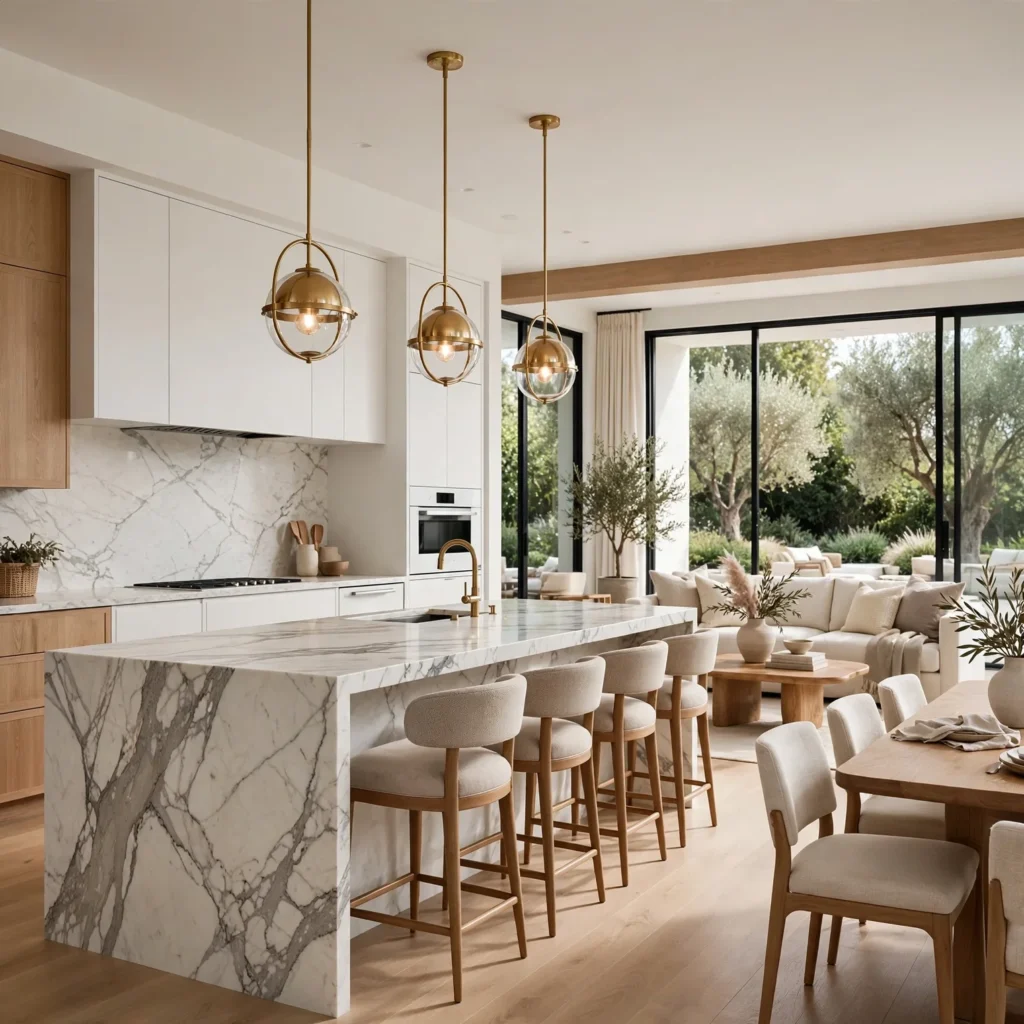
Adding a butler’s pantry adjacent to the main kitchen creates a secondary workspace for prep, storage, or serving, keeping small appliances and mess out of the primary cooking area. This plan is most effective in homes that entertain often, since it allows prep and cleanup to happen out of sight from the main gathering space. A butler’s pantry typically needs at least 40 square feet to comfortably fit a counter run, storage, and a secondary sink.
9. Single-Wall Kitchen Plan
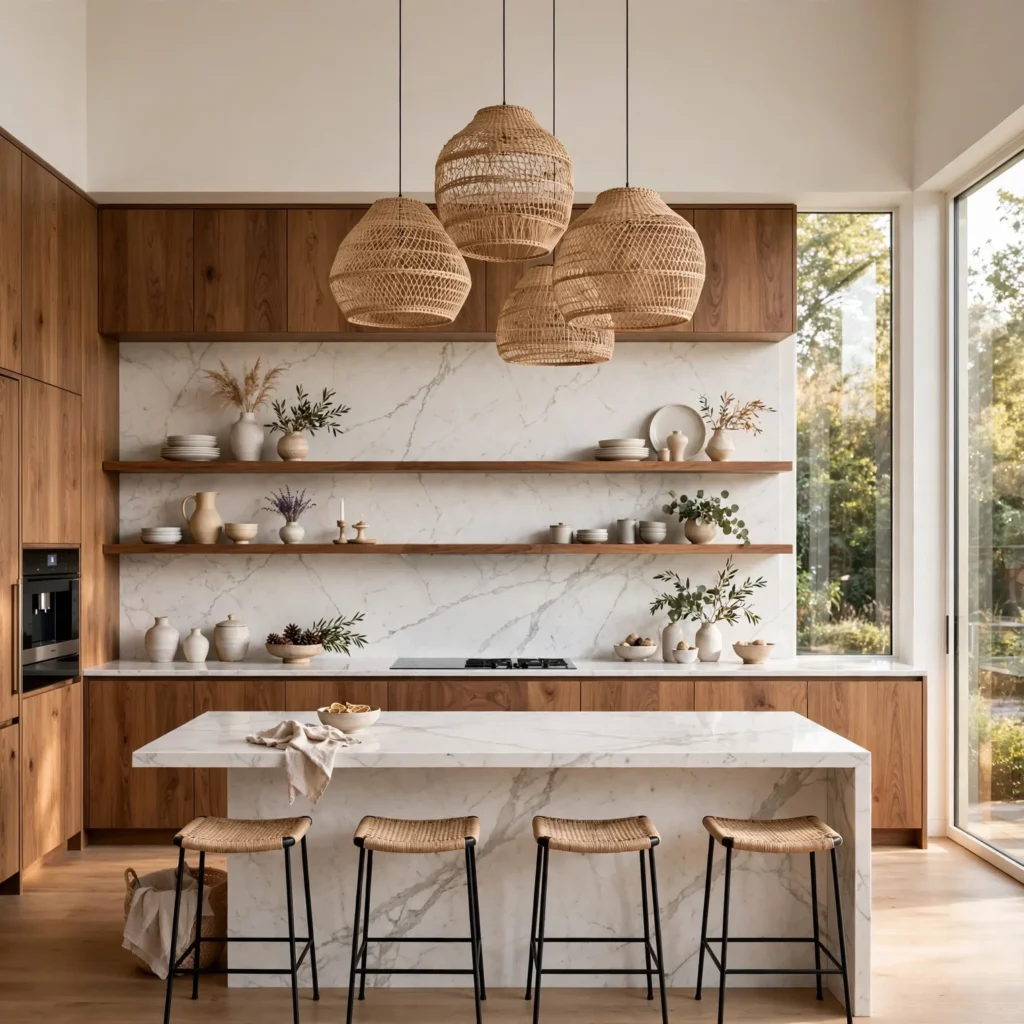
A single-wall layout places all cabinetry, appliances, and counter space along one continuous wall, making it the most space-efficient plan for small apartments, studios, or narrow rooms. Because everything sits on one wall, the working triangle becomes more of a straight line, so keeping the sink, stove, and fridge close together is important to avoid excessive walking during cooking. Adding a rolling cart or small island, if space allows, can help offset the limited counter space this layout provides.
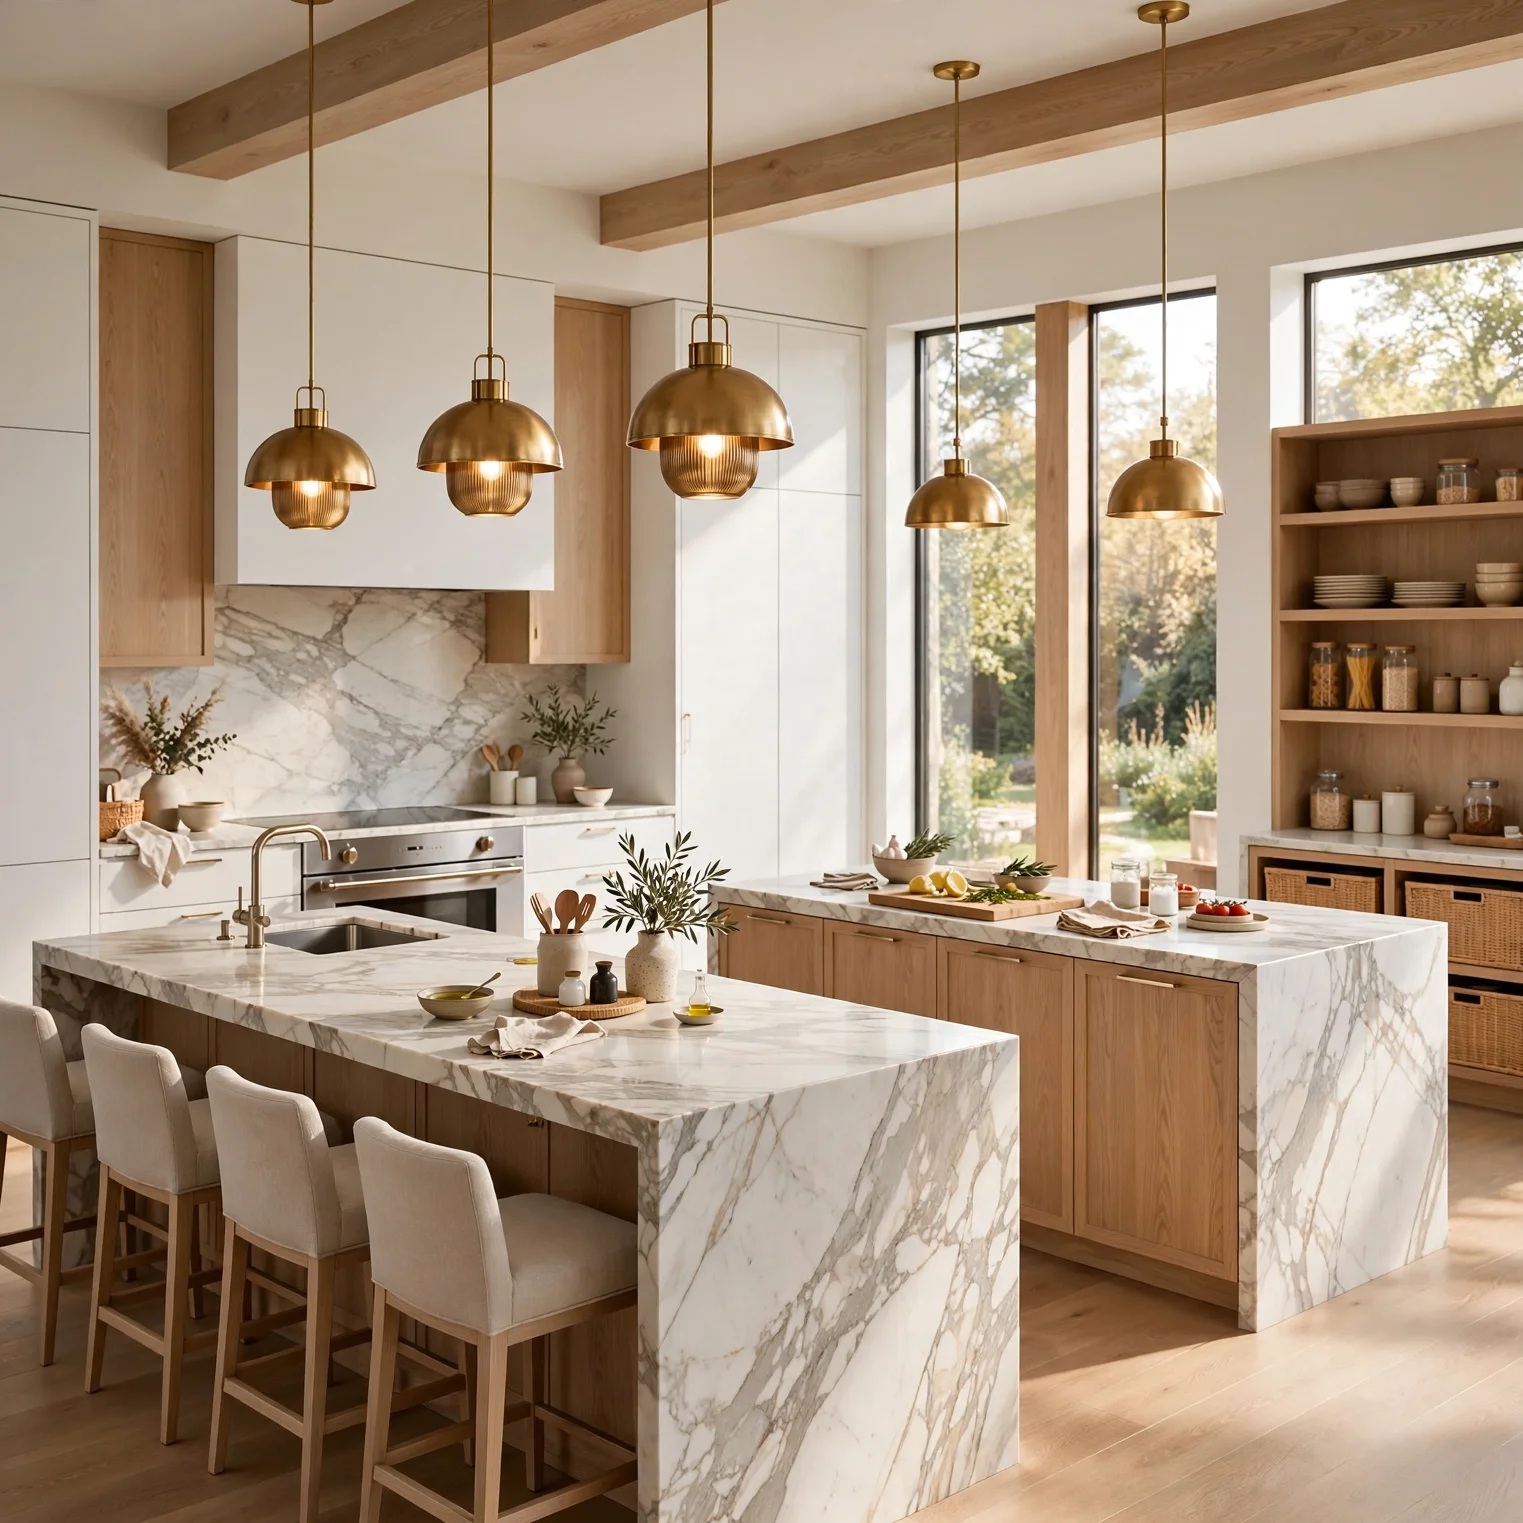
10. Double-Island Kitchen Plan
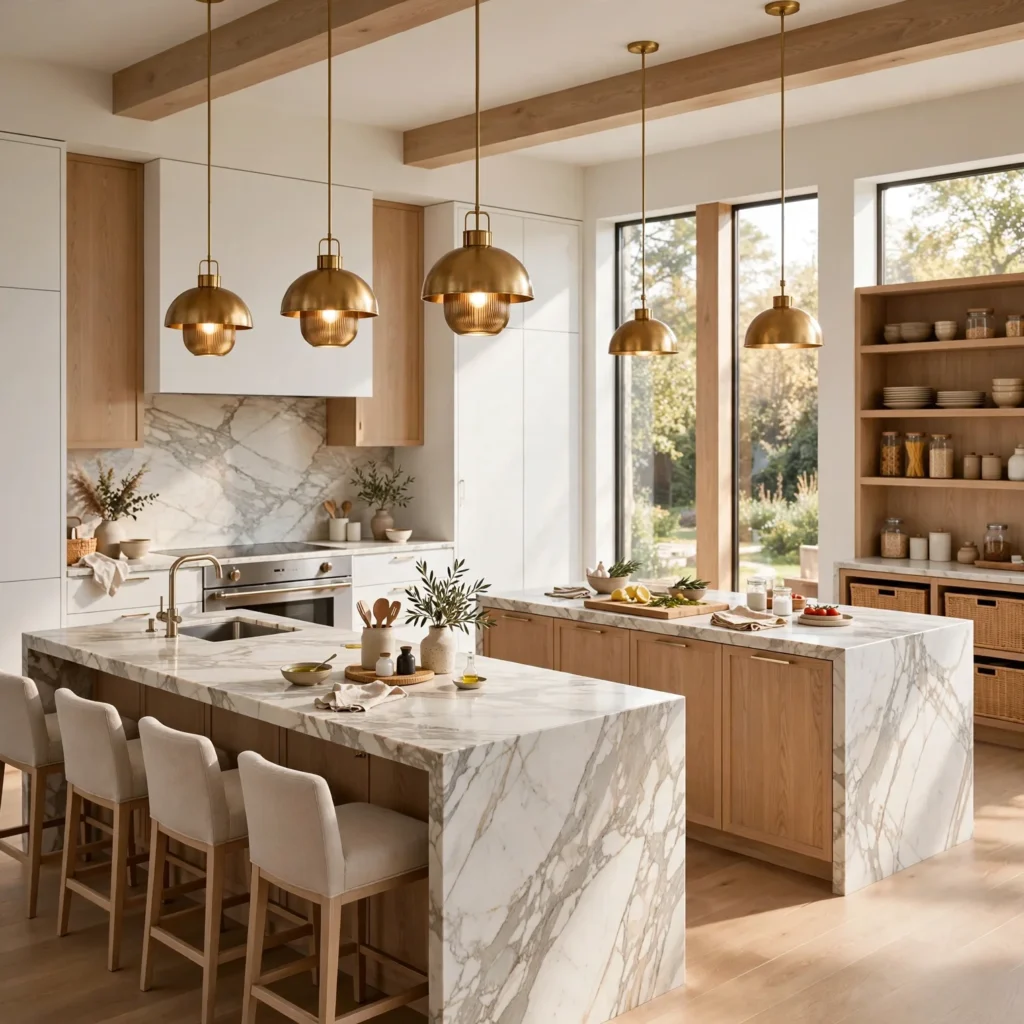
In larger kitchens, a double-island plan separates prep work from cleanup or serving by using one island for food preparation and a second, smaller island for sink access, seating, or beverage service. This plan requires a significant amount of square footage, generally upwards of 300 square feet of kitchen space, to keep clearance comfortable around both islands. It works particularly well for households that entertain frequently and need multiple functional zones running at once.
11. Corner Pantry Plan
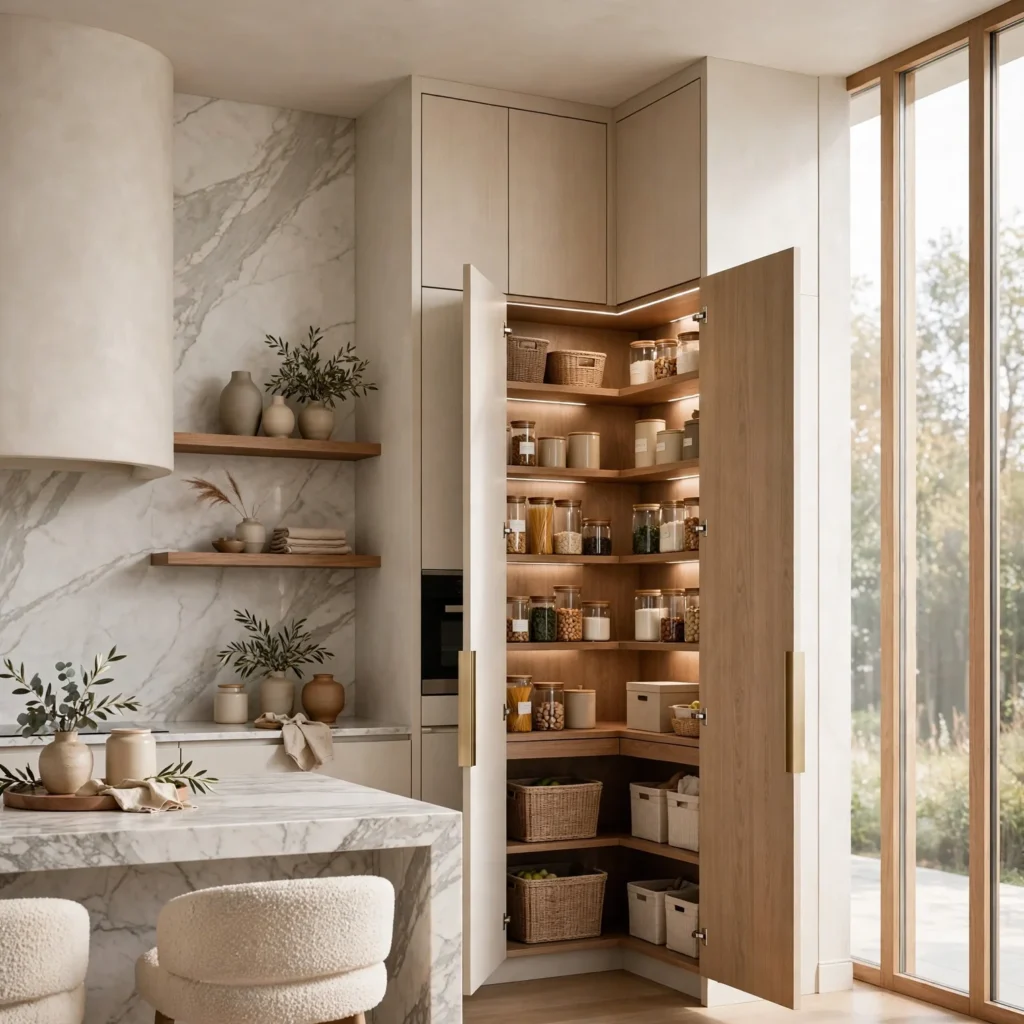
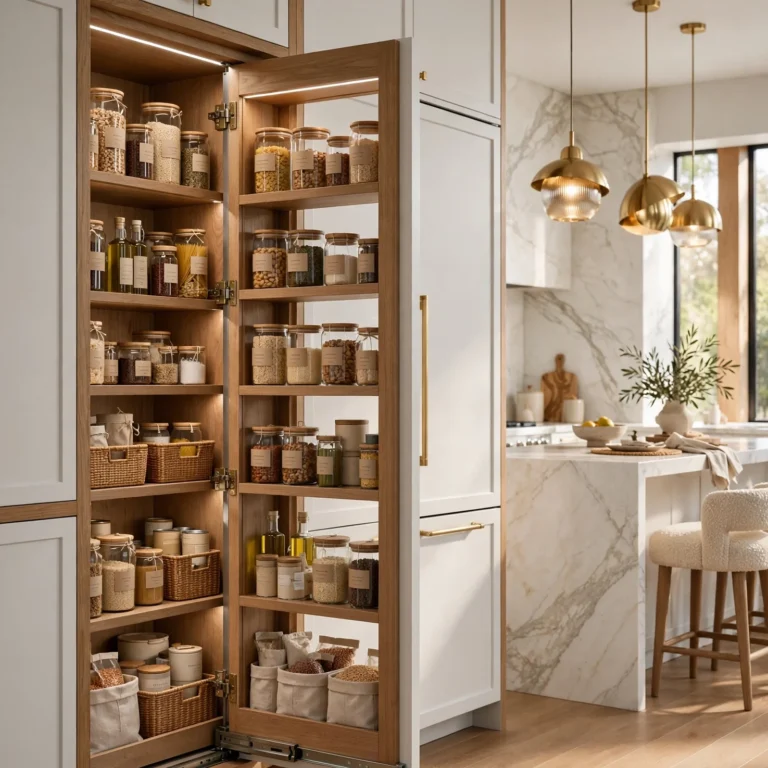
Placing a walk-in pantry in an underused corner of the kitchen footprint adds significant dry storage without extending the room’s overall size. This plan works especially well in L-shaped or U-shaped kitchens, where a corner often becomes awkward to fit with standard cabinetry anyway. A pantry door that swings outward, or a pocket door where space is tight, keeps the opening from interfering with the main kitchen walkway.
12. Indoor-Outdoor Kitchen Plan
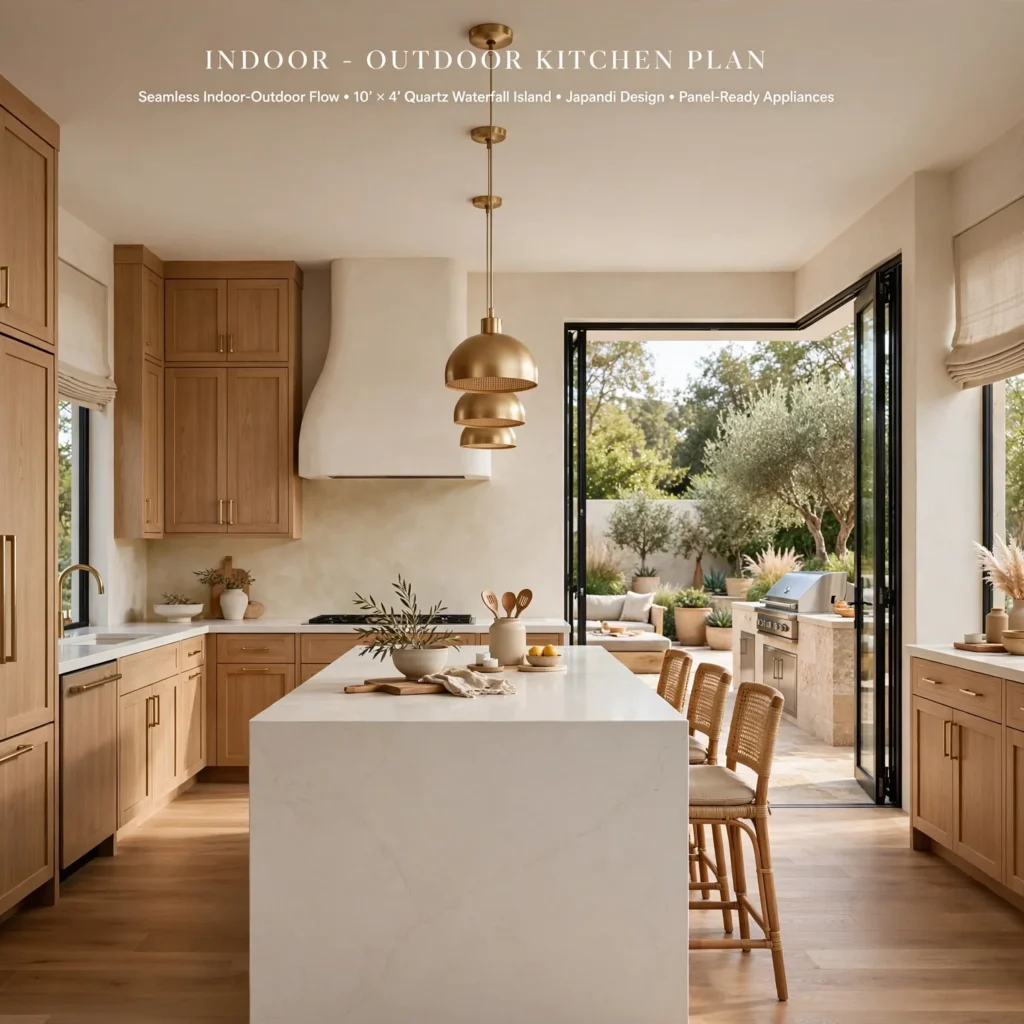
This plan positions the kitchen adjacent to a covered patio or outdoor living space, often with a pass-through window or wide sliding door connecting the two areas for easier serving during outdoor entertaining. It works best in climates with long mild seasons, where the outdoor space gets regular use throughout the year. Aligning the indoor prep counter with an outdoor bar or grill station cuts down on the back-and-forth typically required when hosting outside.
Shop the Look
A stainless range hood with a CFM rating suited to the kitchen’s square footage is worth prioritizing for any open-concept plan. A rolling butcher block cart adds flexible counter space in single-wall or galley layouts without a full renovation. Modular pantry shelving units help maximize a corner pantry’s storage capacity, and a pass-through window kit is a straightforward addition for anyone planning an indoor-outdoor layout.
Common Mistake to Avoid
A frequent planning mistake is finalizing appliance placement and cabinetry order before confirming the plumbing and electrical rough-in locations, which often forces costly last-minute changes to the layout. Homeowners sometimes fall in love with a specific island or sink placement without checking whether the existing plumbing lines can support it affordably. Confirming these details with a contractor at the planning stage, before ordering any materials, prevents this kind of expensive mid-renovation adjustment.
FAQs
What is the most efficient kitchen design plan?
The galley layout is generally considered the most efficient in terms of minimizing steps between the sink, stove, and refrigerator, since the two parallel counters keep everything within close reach. It’s not the most social layout, given its narrower footprint, but for pure workflow efficiency in a smaller space, it consistently outperforms wider layouts. Larger households that need more prep space typically move toward an L-shaped or U-shaped plan instead.
How much space do I need for a kitchen island?
Most kitchen islands need at least 42 inches of clearance on all sides to allow comfortable movement, increasing to 48 inches if the island includes seating on one side. This generally means a kitchen needs to be at least 12 to 14 feet wide to fit an island alongside standard counter runs. Smaller kitchens are usually better suited to a peninsula, which doesn’t require clearance on every side.
Is an open-concept kitchen plan still popular?
Open-concept plans remain common in new construction, though some homeowners are reintroducing partial walls or wide openings instead of removing walls entirely. The main draw continues to be the connection between the kitchen and living or dining areas during cooking and entertaining. The main tradeoff is that cooking noise and odors travel further, which is pushing more people toward stronger ventilation systems in these plans.
What’s the difference between a peninsula and an island in a kitchen plan?
A peninsula connects to an existing counter or wall on one end, while an island stands freestanding with clearance on all sides. Peninsulas are generally better suited to smaller or narrower kitchens since they don’t require the full clearance an island needs. Islands offer more flexibility in layout and often become the visual centerpiece of the room, but they do require a larger overall footprint to work comfortably.
How do I plan a kitchen layout for more than one cook?
A zoned plan, which separates the kitchen into distinct prep, cooking, and cleanup areas, works best for households with multiple regular cooks. Assigning separate counter space and tool storage to each zone reduces the bottleneck of two people needing the same area at once. Adding a second sink or a double-island plan can further reduce overlap in kitchens with consistently heavy multi-cook use.
Conclusion
Kitchen design plans work best when the layout and workflow are settled before any finishes are chosen, since a well-planned floor plan makes daily cooking easier regardless of the materials used. Save this guide to Pinterest for your next renovation project, and check out our related post on kitchen design ideas for finish and material inspiration to pair with your layout.