12 Trending Kitchen Interior Design Ideas for a Polished Result
Good kitchen interior design comes down to a series of smaller decisions working together rather than any single standout feature carrying the whole room. Lighting, proportion, color continuity, and material pairing all compound to create a kitchen that feels intentional rather than assembled from a checklist of trending items. This guide covers twelve interior design principles and ideas seen in real kitchen projects, focused on the details that separate a well-designed space from one that simply has expensive finishes.
Trend & Background
Interior designers report that kitchens are increasingly treated as a full design project rather than handed off entirely to a cabinet showroom or contractor, particularly as open floor plans keep the kitchen visible from living and dining spaces. This has shifted attention toward proportion and scale questions, like pendant sizing and hardware placement, that used to be afterthoughts in a typical renovation. At the same time, homeowners are leaning toward committing to one clear design direction, whether traditional, transitional, or modern, rather than mixing several competing style references in one room.
Key Takeaways
- Kitchen interior design in 2026 emphasizes cohesive style choices, like committing to one design era or aesthetic rather than mixing too many references.
- Natural light management, through window treatments and reflective finishes, plays a bigger role in interior design than most homeowners initially plan for.
- Scale and proportion, particularly with lighting fixtures and cabinetry hardware, separate a well-designed kitchen from one that simply has nice materials.
- Working with an interior designer early in the planning process, rather than after cabinetry is ordered, tends to produce more cohesive results.
1. Committed Design Era
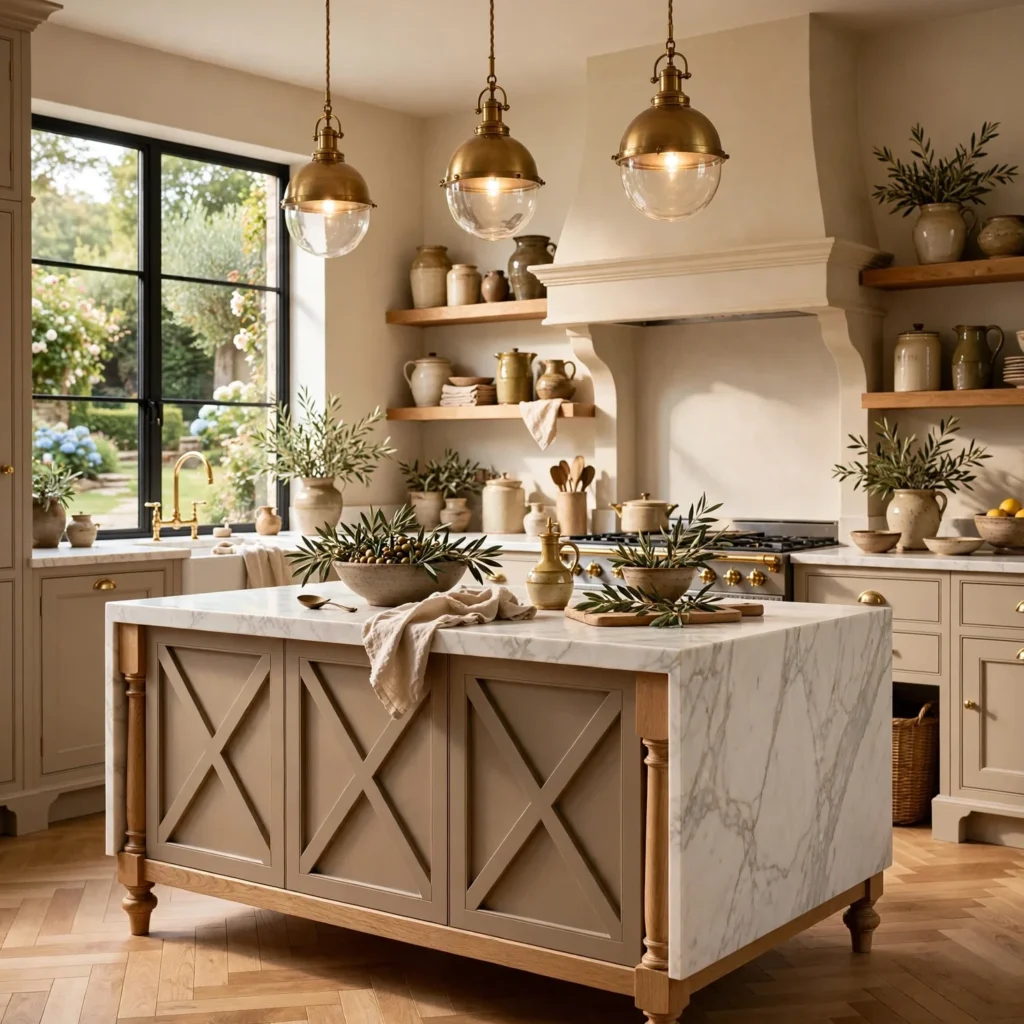
Choosing one clear stylistic direction, whether modern, traditional, transitional, or farmhouse, and carrying it consistently through cabinetry, hardware, and lighting choices prevents a kitchen from feeling like a collection of unrelated trends. Mixing a modern handleless cabinet system with ornate traditional lighting, for example, tends to read as unresolved rather than eclectic. Designers typically recommend settling on this direction before selecting any individual finish, since it guides every other decision that follows.
2. Proportional Lighting Fixtures
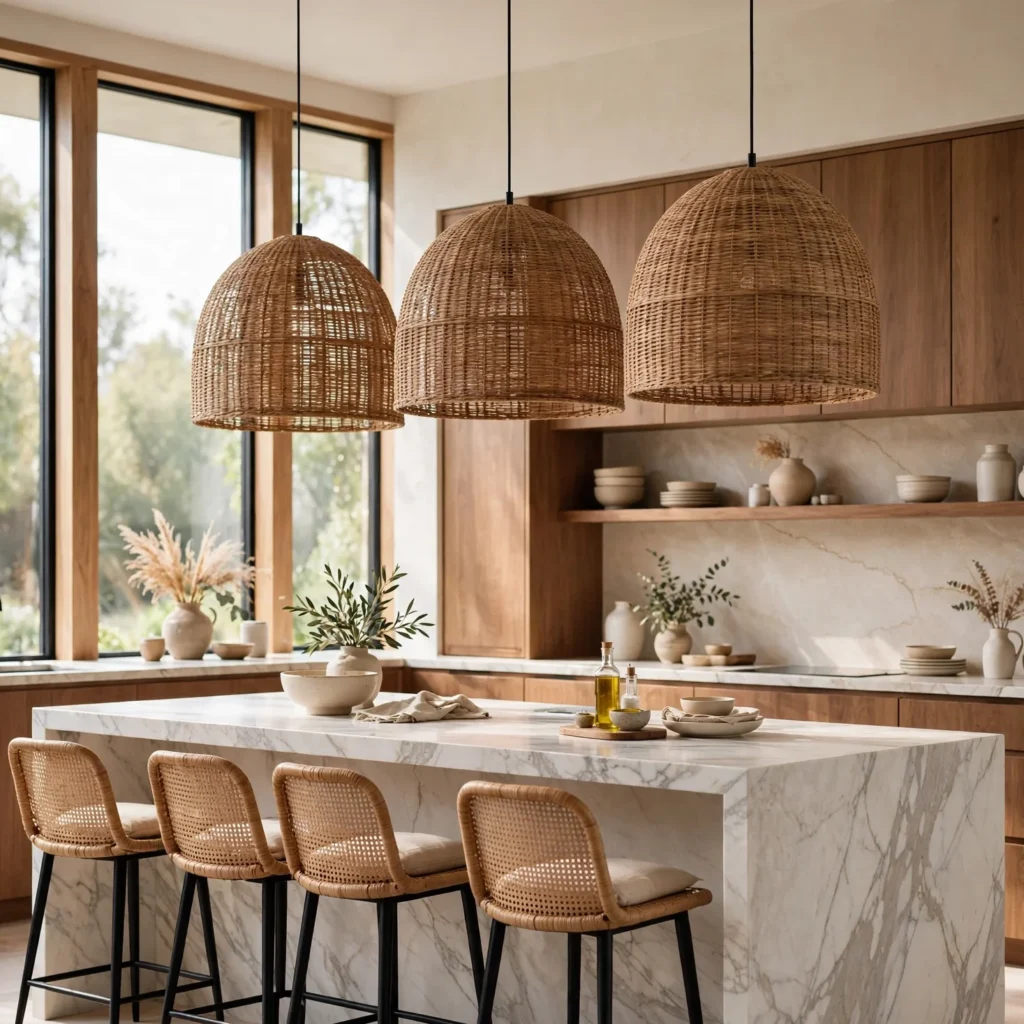
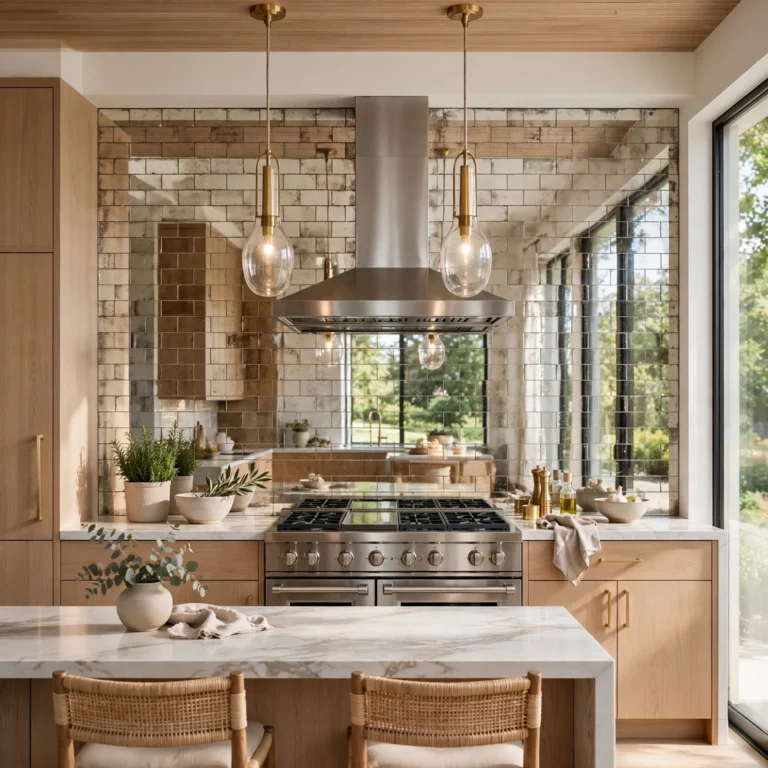
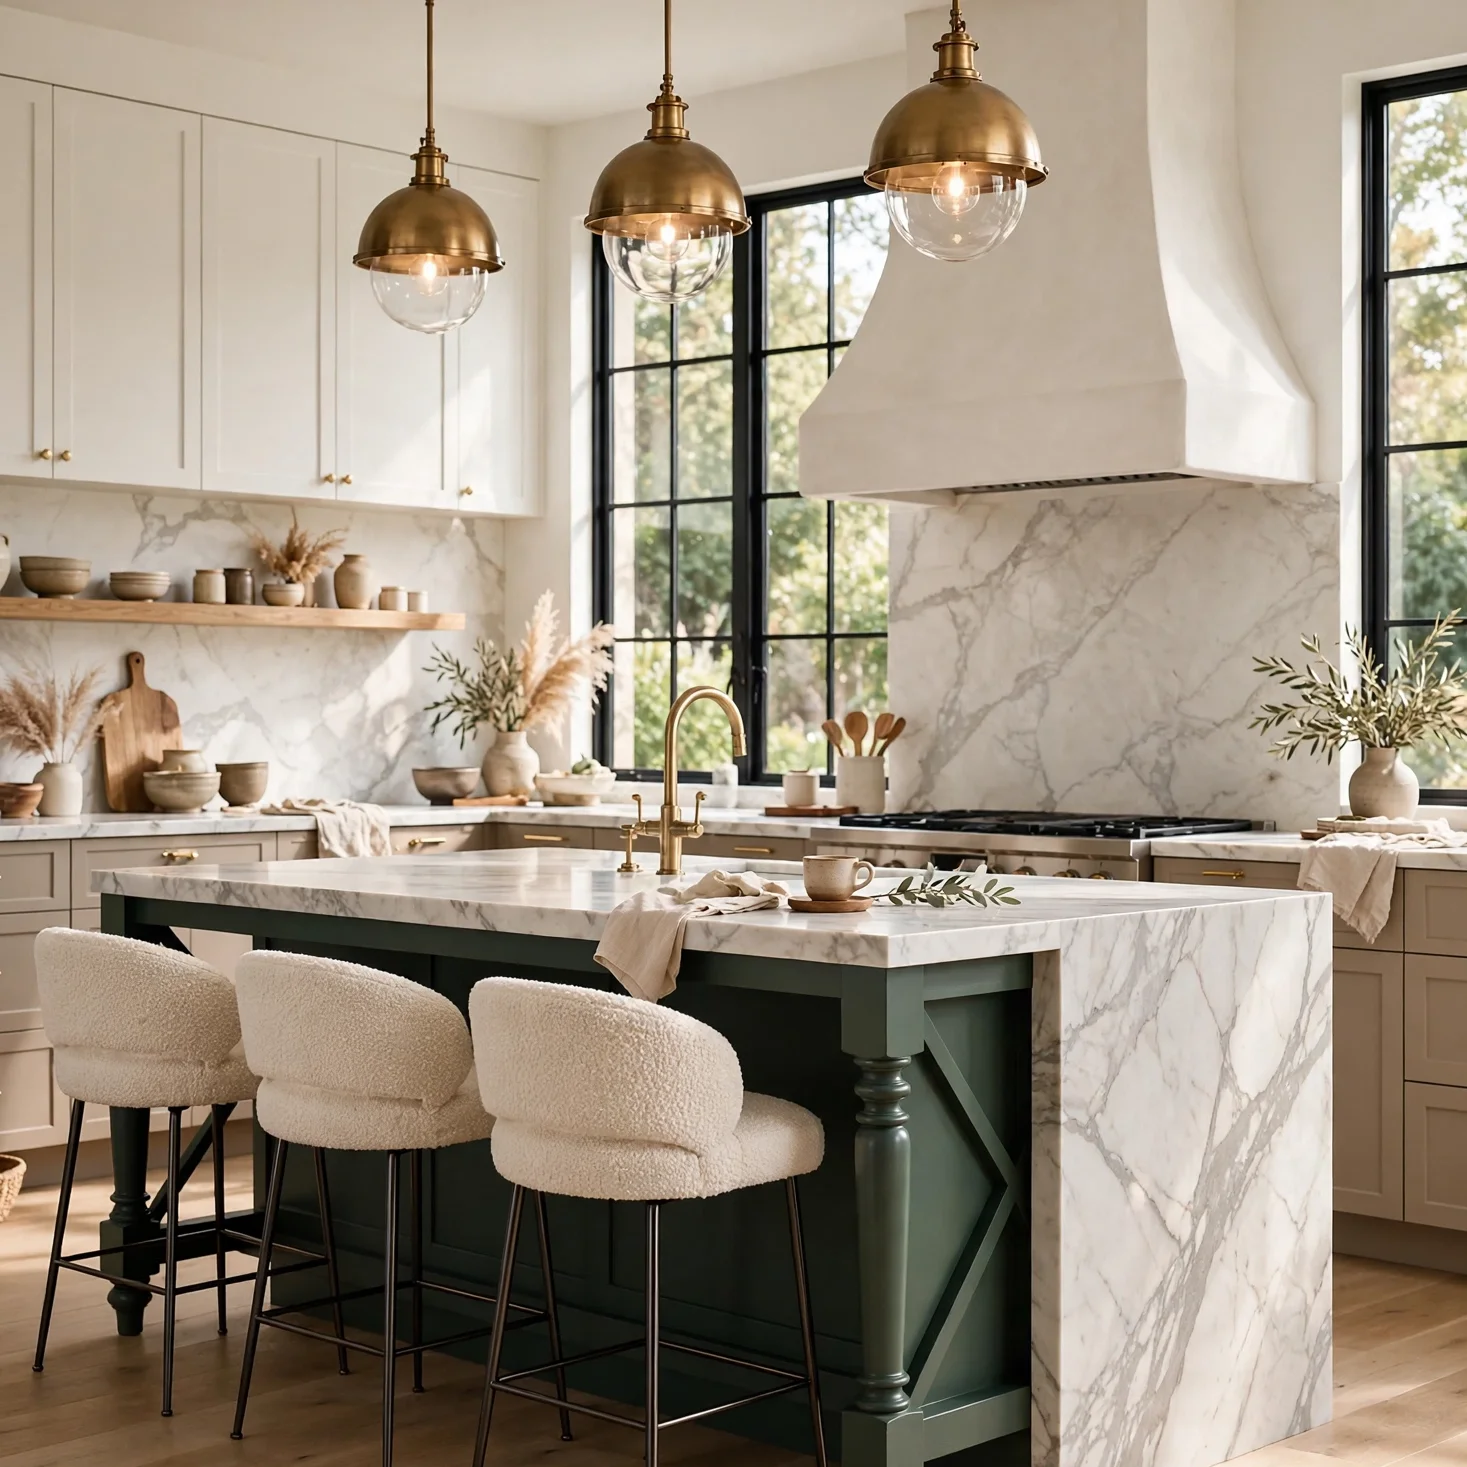
Pendant lights and chandeliers sized appropriately to the island or table beneath them make a noticeable difference in how finished a kitchen feels, since an undersized fixture can make an otherwise well-designed room look unintentional. A general guideline is sizing an island pendant cluster to about two-thirds the length of the island itself. Hanging height also matters, with fixtures typically positioned 30 to 36 inches above the counter surface to maintain clear sightlines.
| Island Length | Recommended Pendant Width (combined) |
| 6 feet | 24–36 in |
| 8 feet | 36–48 in |
| 10 feet | 48–60 in |
3. Natural Light Optimization
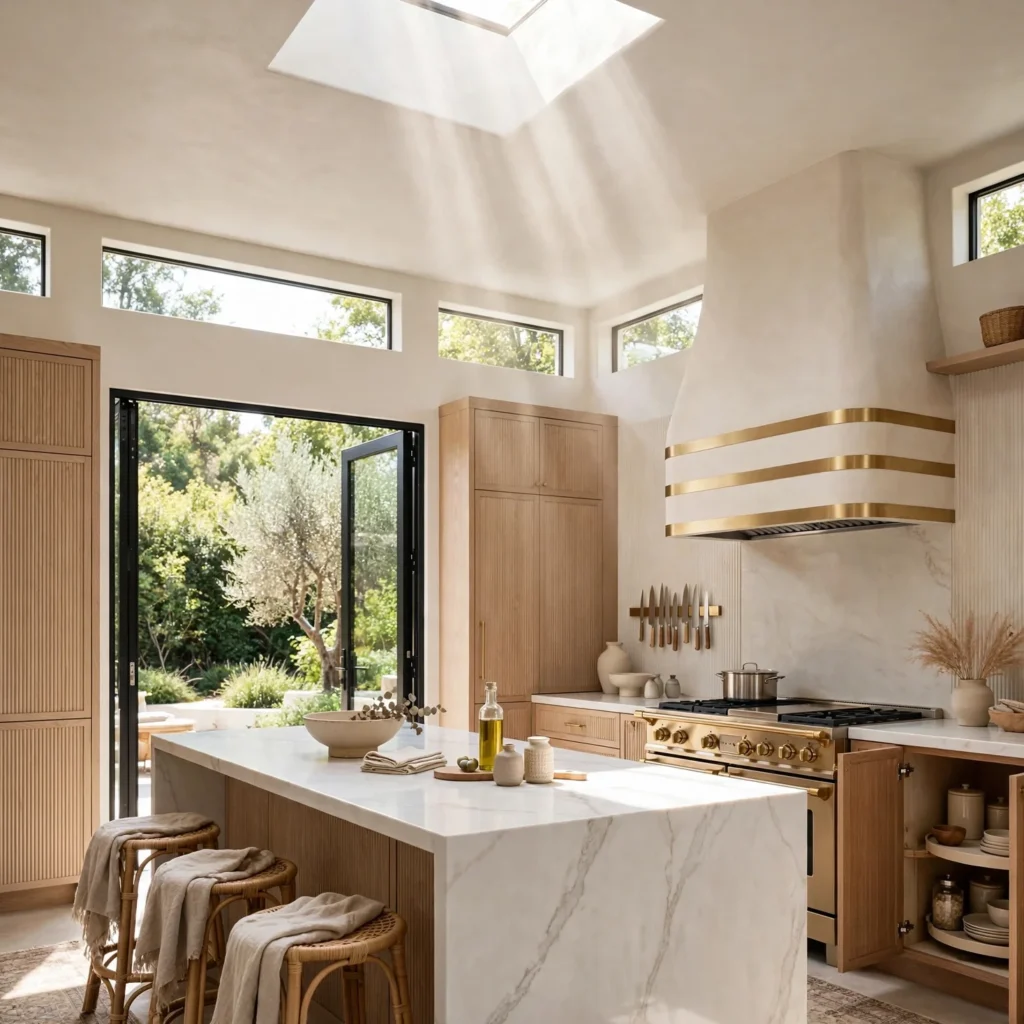
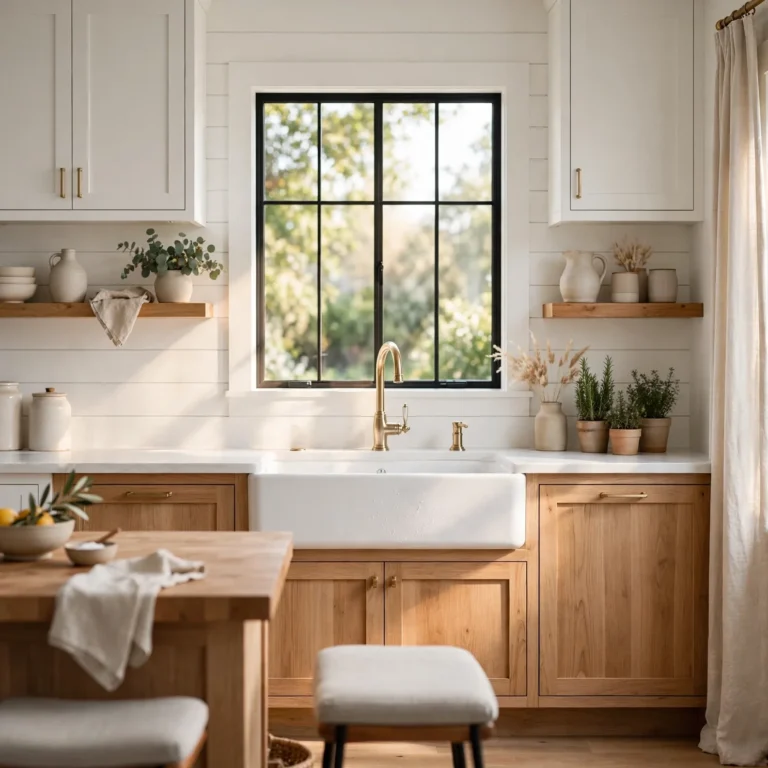
Positioning the sink or a prep area near the largest window, rather than against an interior wall, takes advantage of natural light for the tasks that need it most during the day. Sheer or café-style window treatments maintain privacy without blocking incoming light the way a heavier curtain would. In kitchens without much natural light to work with, reflective finishes like a glossy backsplash or light countertop can help compensate by bouncing available light around the room.
Looking for more inspiration? Browse our collection of kitchen cabinet designs to discover stylish layouts, smart storage solutions, and timeless designs.
4. Cohesive Metal Finish
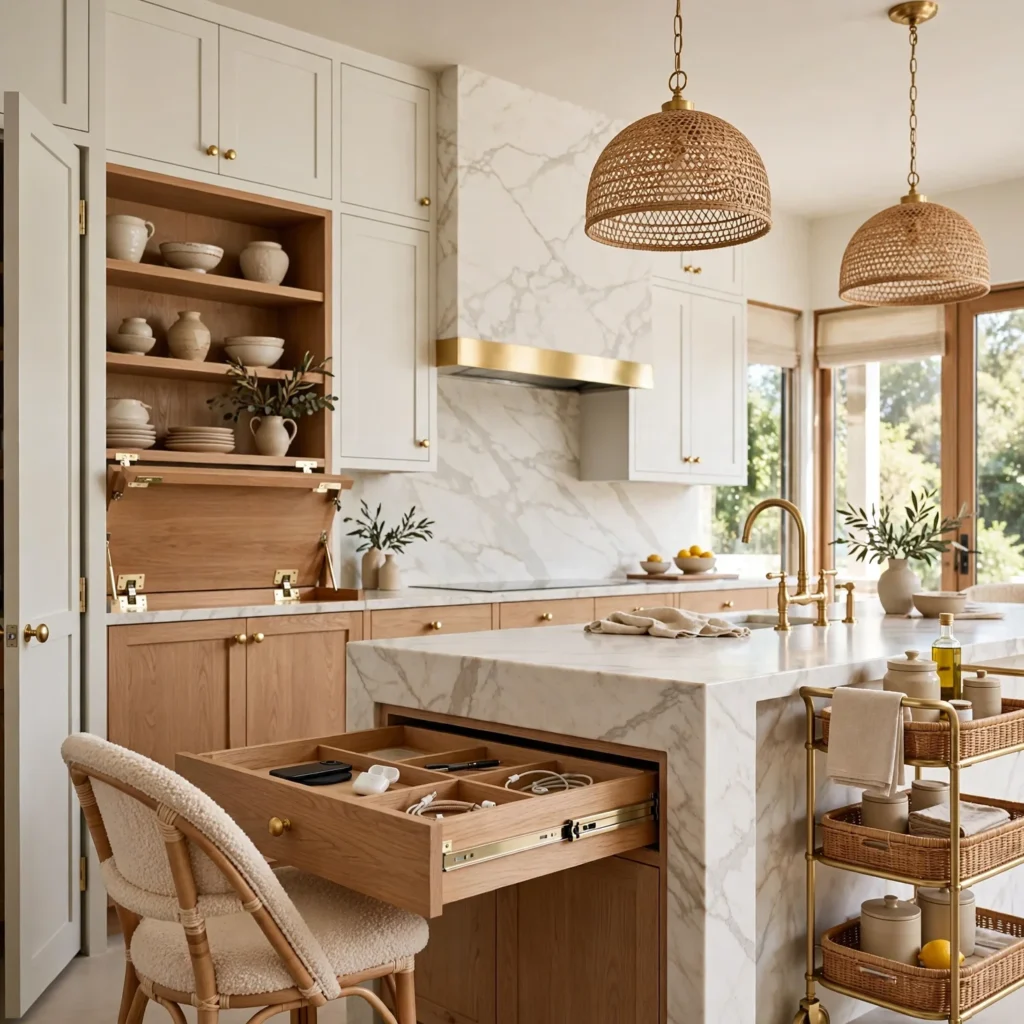
Selecting one primary metal finish, whether brass, matte black, or brushed nickel, and applying it consistently across cabinet hardware, faucet, and lighting fixtures ties the room’s individual elements into a single, considered look. Mixing metals is possible, but it works best when one finish clearly dominates and a second is used sparingly as an accent rather than splitting the two evenly. This is one of the more affordable design choices with an outsized visual impact relative to its cost.
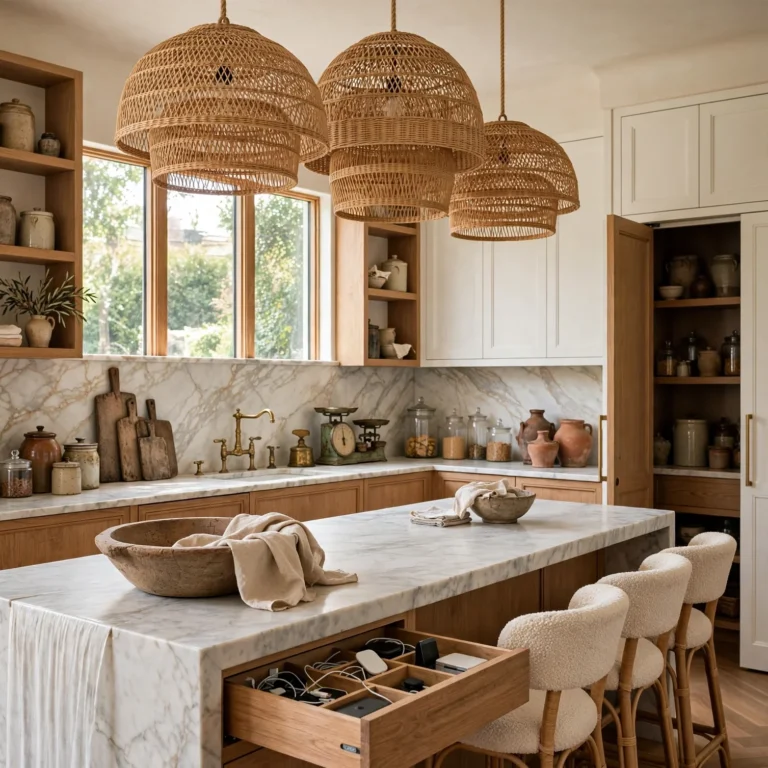
5. Layered Textural Contrast
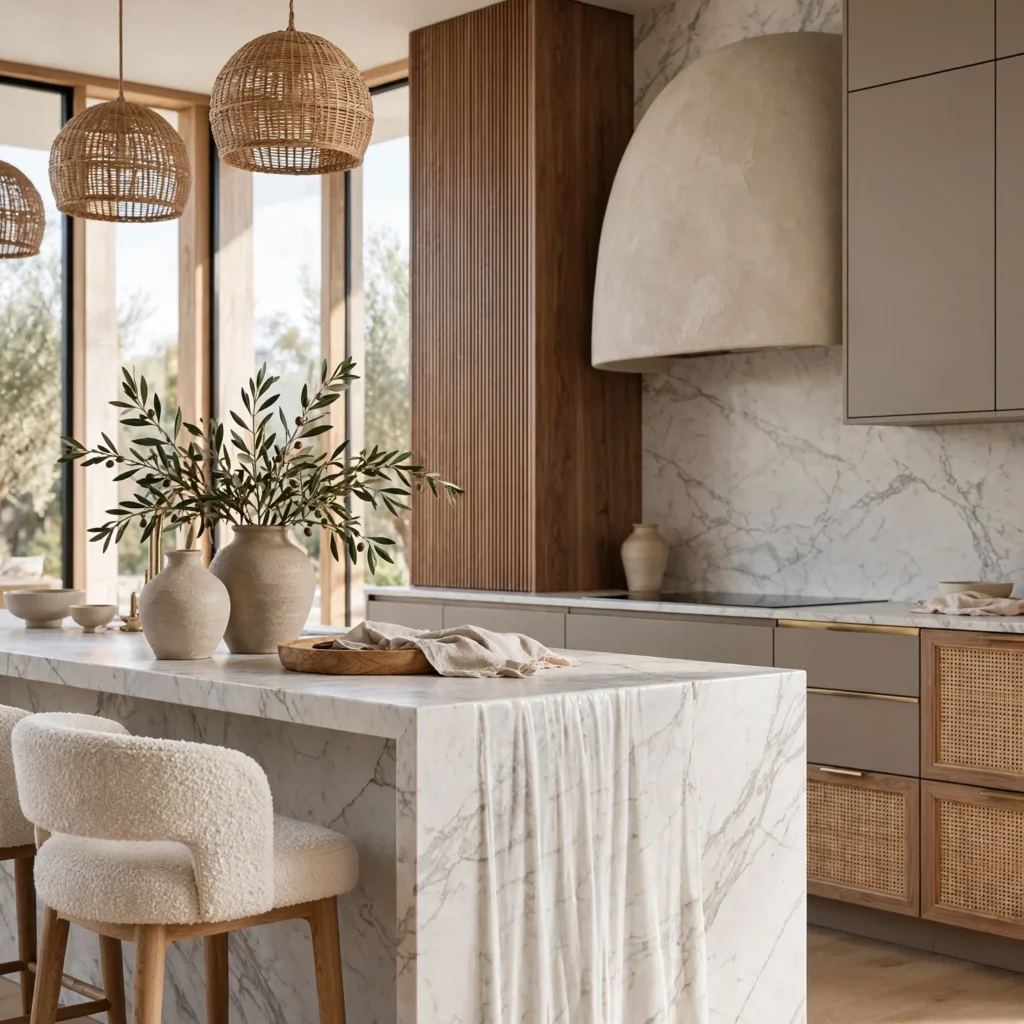
Combining at least three distinct textures, such as a honed stone counter, a woven pendant light, and a matte painted cabinet finish, gives a kitchen the same tactile depth found in a well-designed living space. Without this kind of contrast, a kitchen built entirely from smooth, glossy surfaces can feel flat despite using high-quality materials. Keeping one texture dominant and layering the others in as accents, rather than giving each equal visual weight, produces the most balanced result.
6. Sightline Planning
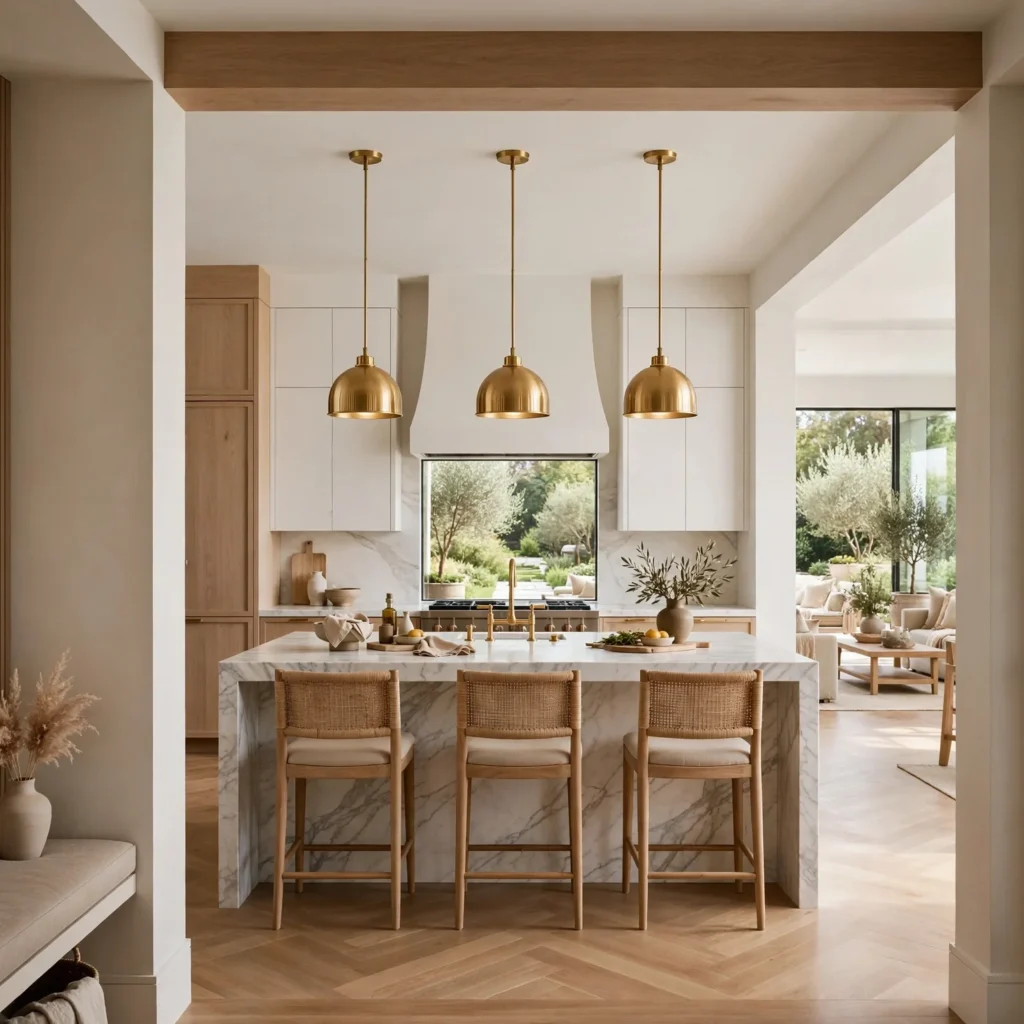
Considering what’s visible from the main entry point into the kitchen, and from adjoining living or dining rooms in an open floor plan, helps prioritize which design elements get the most visual attention. A statement range hood or a piece of art positioned along this primary sightline carries more design weight than the same feature tucked into a corner. This kind of planning typically happens early, using a floor plan or 3D rendering, before cabinetry and lighting placement are finalized.
7. Intentional Color Blocking
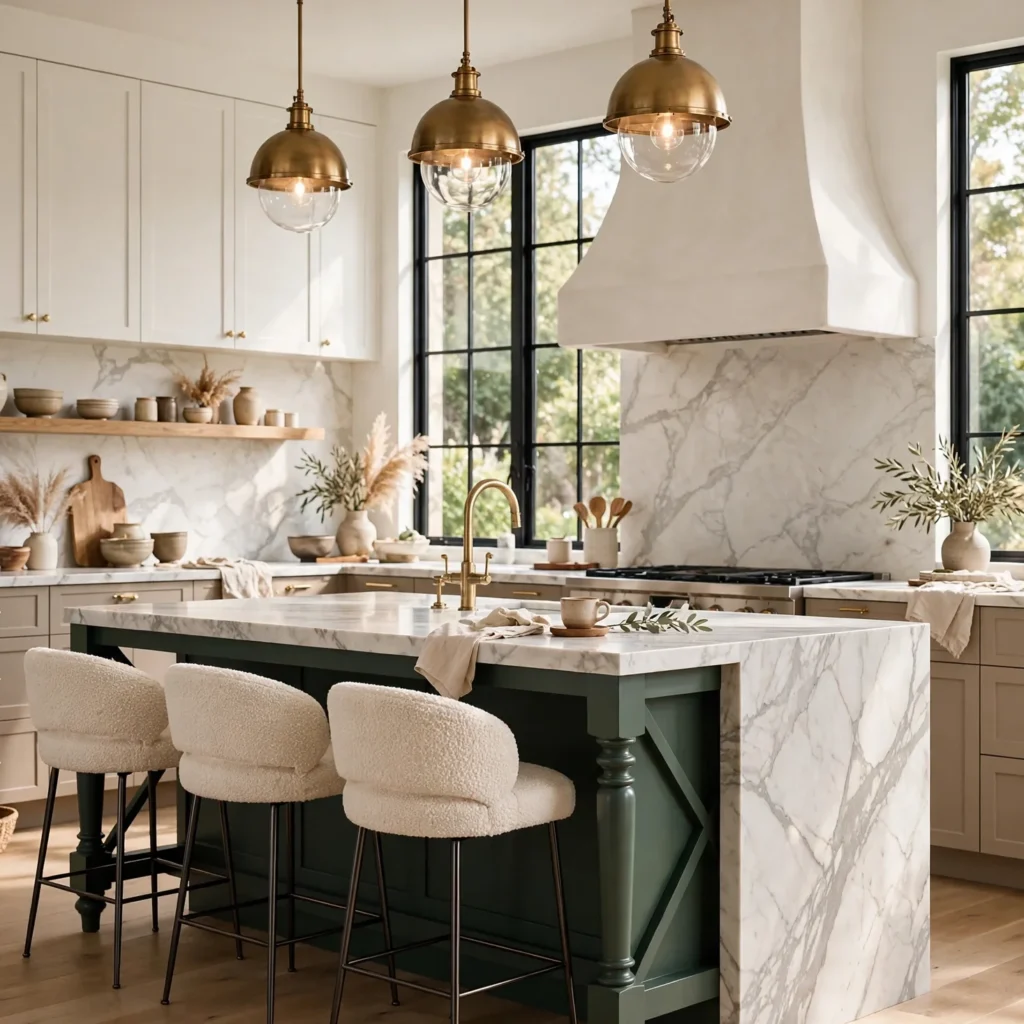
Rather than applying one color uniformly across every cabinet and wall surface, intentional color blocking uses a distinct color on a single element, like an island, a pantry door, or a range wall, to draw the eye to that specific feature. This works as a more restrained alternative to a full two-tone cabinet scheme while still adding visual interest to an otherwise neutral kitchen. The blocked color typically pulls from an accent already used elsewhere in the home, reinforcing the connection between rooms.
8. Considered Negative Space
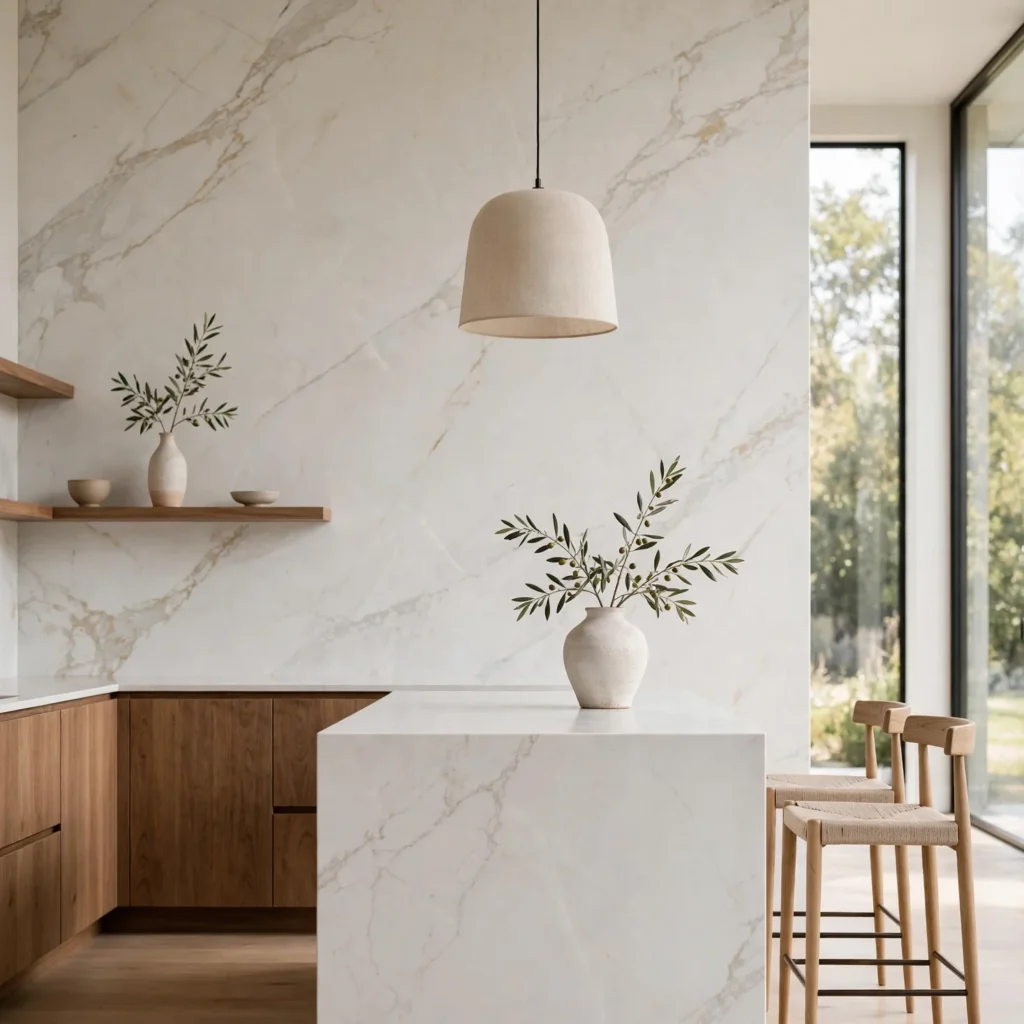
Leaving some wall or counter space intentionally bare, rather than filling every surface with shelving, art, or accessories, gives a kitchen visual breathing room the same way negative space functions in graphic design. This is a common mistake in otherwise well-designed kitchens, where every available surface gets used for storage or display, leaving no visual rest point in the room. A single blank wall section or an uncluttered stretch of counter can make the surrounding designed elements stand out more clearly.
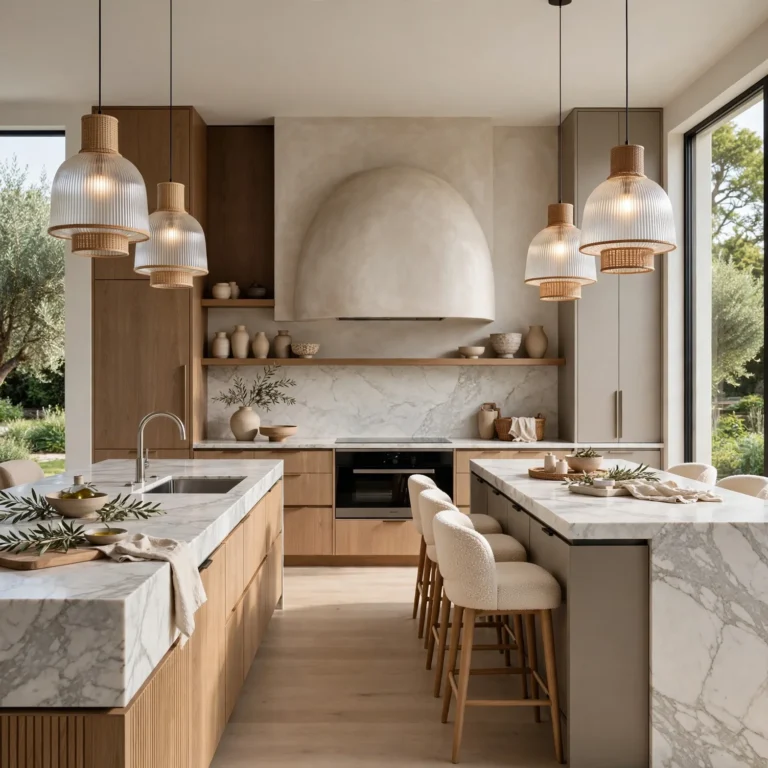
9. Custom Millwork Details
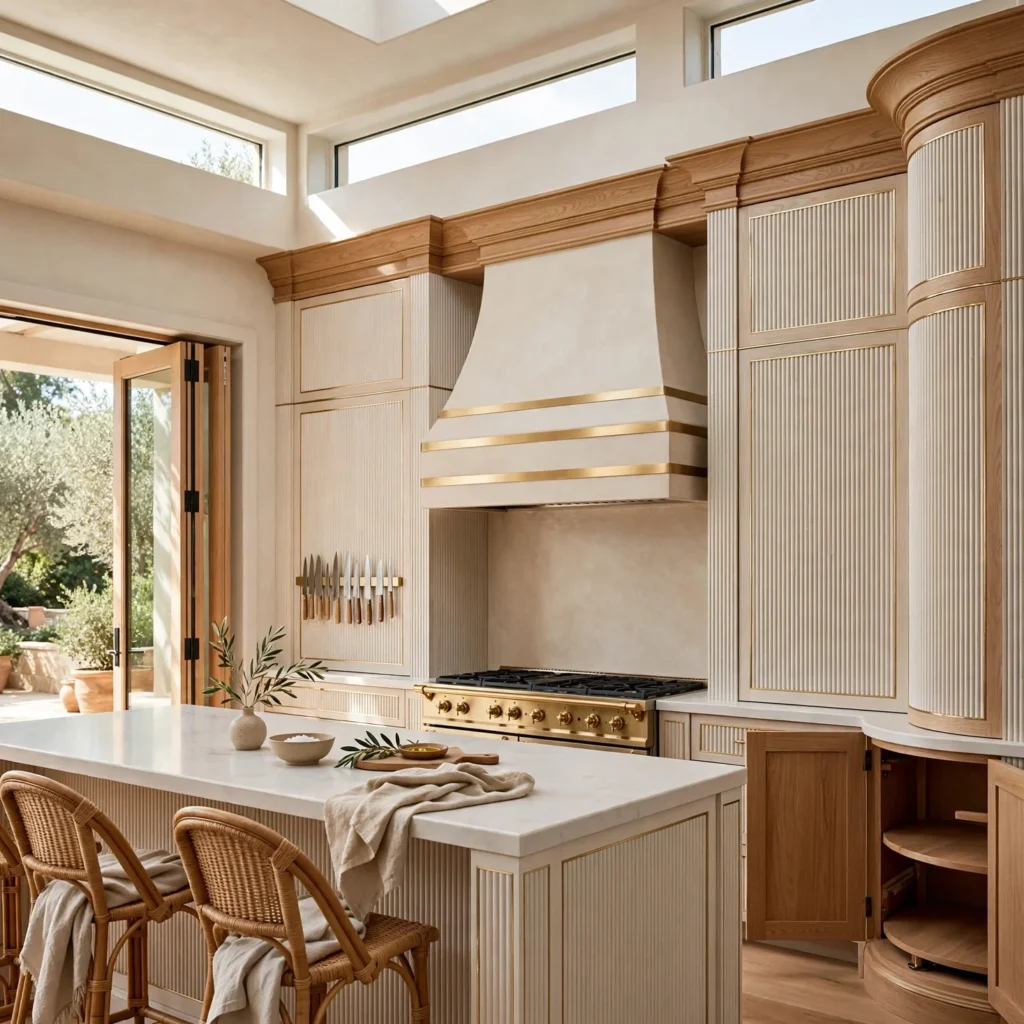
Incorporating trim, paneling, or a plaster niche detail that echoes millwork found elsewhere in the home ties the kitchen into the broader architectural language of the house rather than treating it as a stand-alone box. This is particularly effective around a range hood or a built-in banquette, where a small architectural detail can anchor the design significantly. Working with a millwork contractor familiar with the home’s existing trim profiles helps ensure the new detailing matches rather than clashing.
10. Scaled Hardware Selection
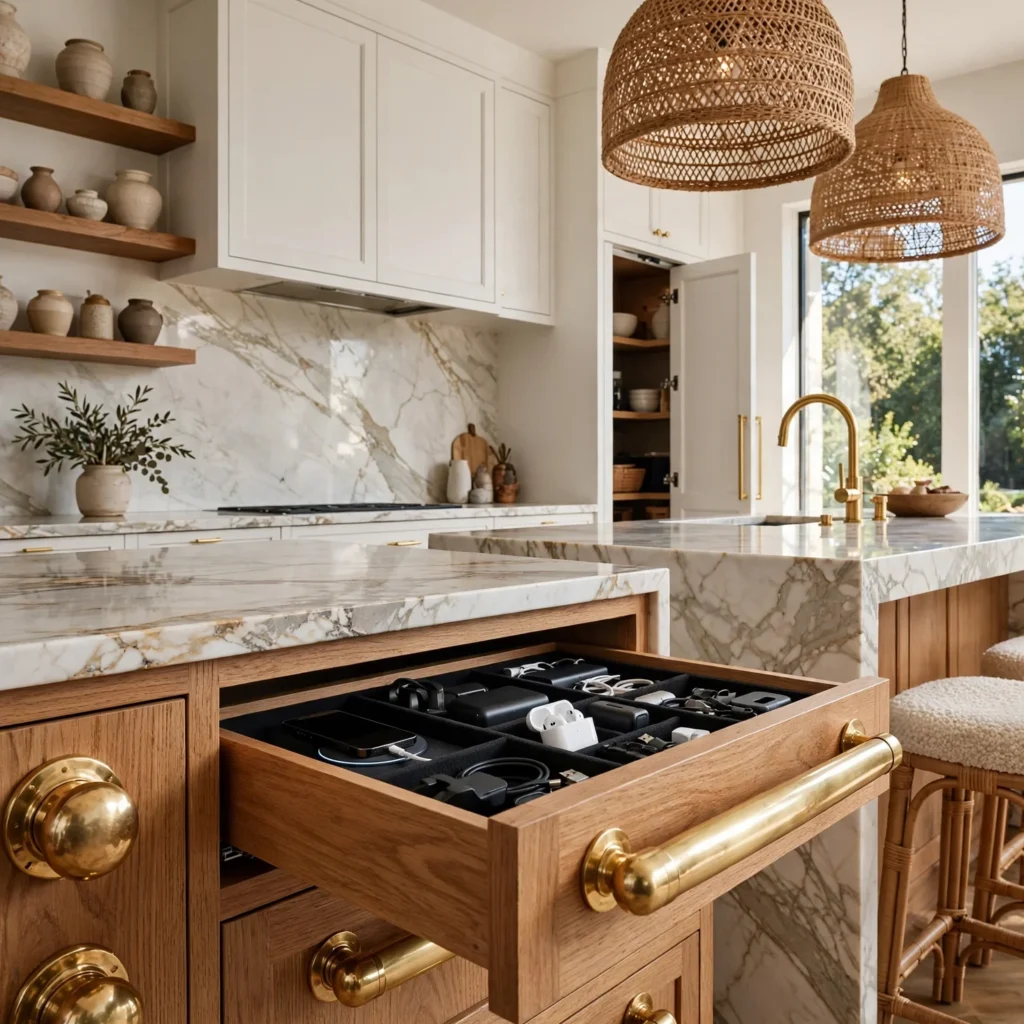
Cabinet pulls and knobs sized appropriately to the door or drawer they’re attached to, rather than uniformly small or large across every cabinet, is a detail that many first-time renovators overlook. Larger drawers generally look better with a longer bar pull, while smaller upper cabinet doors typically suit a knob or shorter pull instead. Ordering a hardware sample set before committing to a full order helps confirm the scale looks right against the actual cabinet fronts.
11. Art and Personal Objects
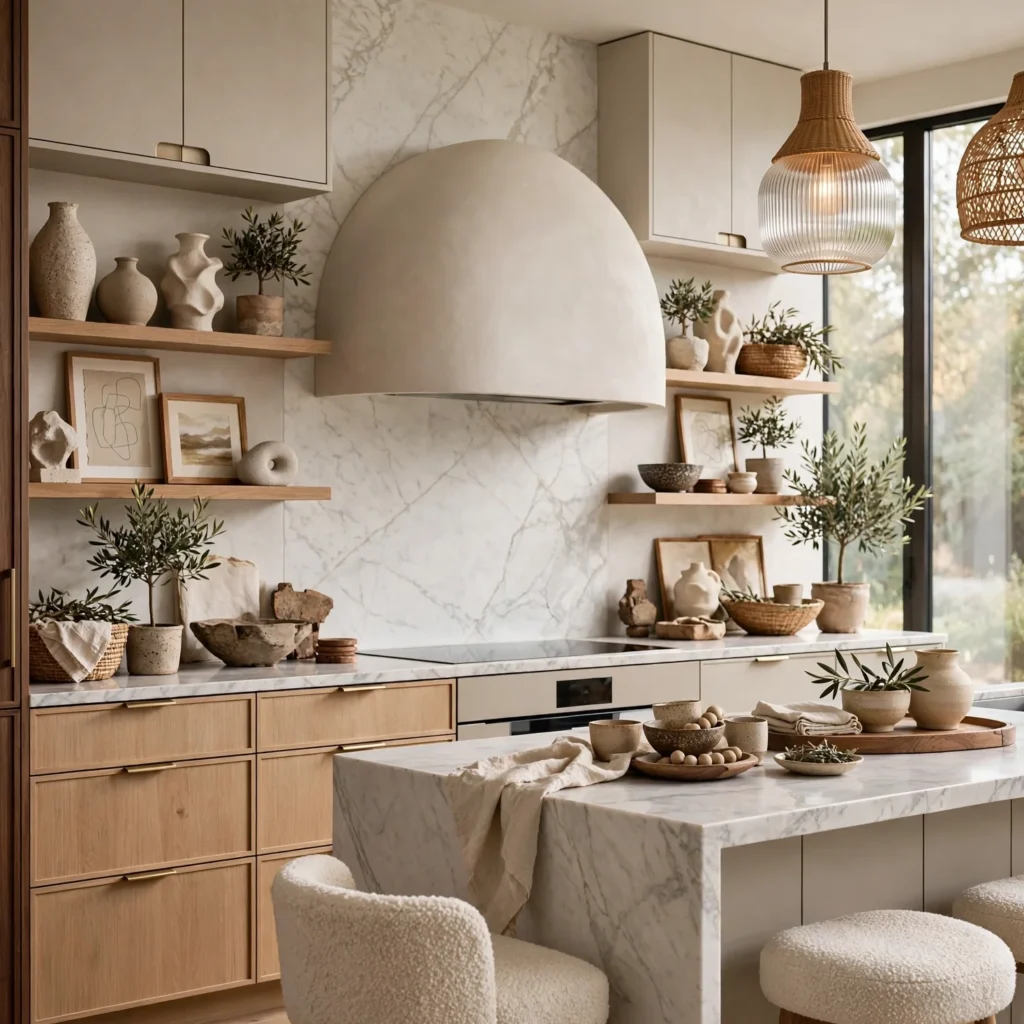
Incorporating a small piece of art, a ceramic collection, or a personal object with meaning into the kitchen’s display areas keeps the space from feeling like a showroom rather than a lived-in home. This is often one of the last steps in a kitchen’s interior design, added once the larger material and layout decisions are finalized. A single well-placed piece typically has more impact than several scattered decorative items competing for attention.
12. Consistent Trim and Paint Sheen
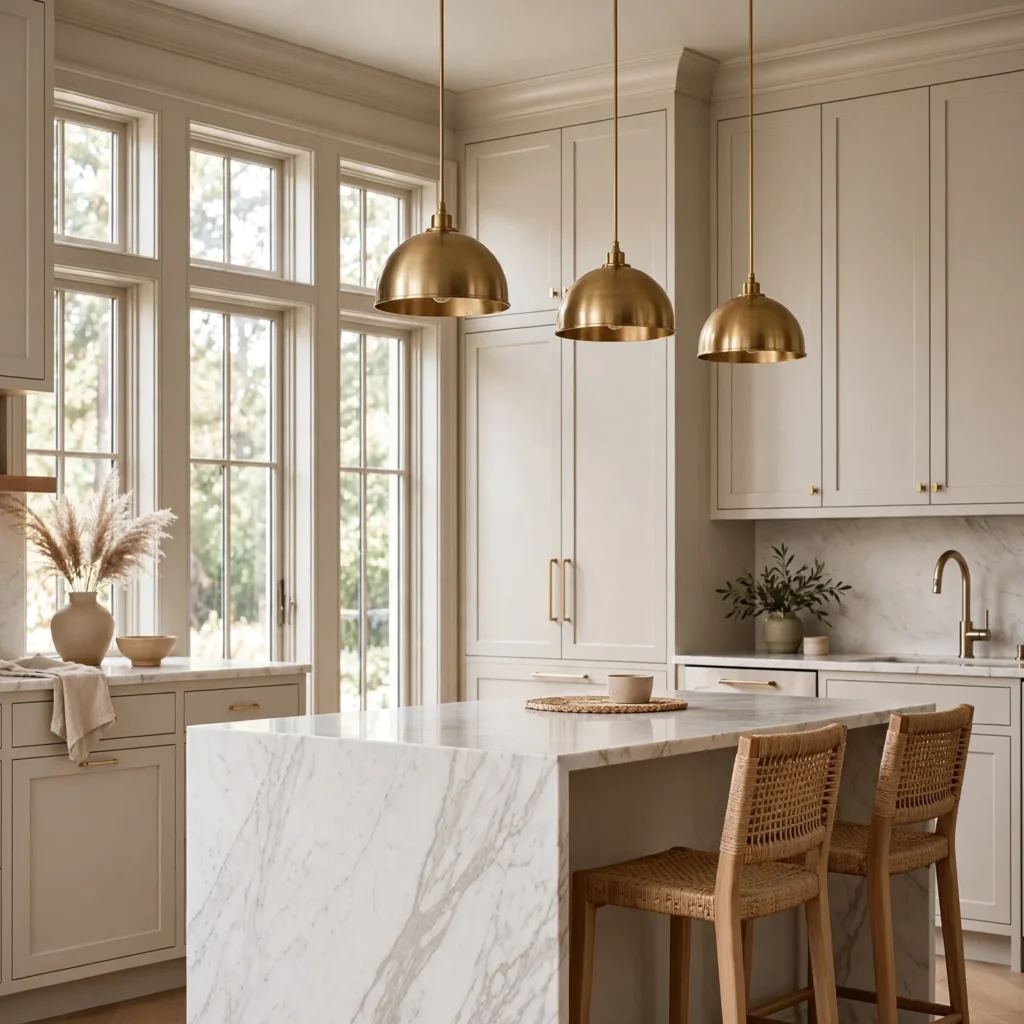
Using the same paint sheen and trim profile in the kitchen as in adjoining rooms, rather than switching to a kitchen-specific finish, maintains visual continuity in open floor plans where the transition between rooms is fully visible. A satin or eggshell sheen on kitchen walls, matching what’s used in an adjoining living room, avoids an abrupt shift in finish that can make the kitchen feel like a separate renovation project. This is a small detail, but one that designers consistently flag as overlooked in otherwise well-planned kitchens.
Shop the Look
A pendant light set sized to two-thirds the island length anchors the lighting proportion principle covered here. A brass or matte black hardware kit, covering pulls, faucet, and lighting, ties the cohesive metal finish approach together in one purchase. A woven rattan bar stool set adds textural contrast against a stone or quartz counter surface. A small framed print or ceramic piece, sourced from a local shop or maker, rounds out the personal object element without requiring a large decorating budget.
Common Mistake to Avoid
A common mistake in kitchen interior design is finalizing lighting fixture size and placement as an afterthought late in the renovation, after cabinetry and countertops are already installed. This often results in undersized pendants that look disproportionate to the island beneath them, or fixtures hung at the wrong height relative to the counter. Confirming lighting scale and placement during the design phase, alongside cabinetry decisions, avoids this mismatch and the added cost of correcting it later.
FAQs
What’s the difference between kitchen design and kitchen interior design?
Kitchen design typically refers to the functional planning of layout, appliances, and cabinetry, while kitchen interior design focuses more specifically on the aesthetic choices, like color, texture, lighting scale, and how the room connects visually to the rest of the home. In practice, the two overlap significantly, since layout decisions affect design possibilities and vice versa. Many renovation projects now involve both a kitchen designer and an interior designer working together for this reason.
How do I choose the right pendant light size for my kitchen island?
A general guideline is sizing the combined width of pendant fixtures to about two-thirds the length of the island beneath them, though this can flex slightly depending on the fixture’s visual weight and style. Hanging height typically falls between 30 and 36 inches above the counter surface to keep sightlines clear across the island. Ordering a fixture that’s too small for the island is one of the most common proportion mistakes in kitchen lighting.
Should I hire an interior designer for just my kitchen?
Many interior designers do take on kitchen-specific projects, particularly for homeowners who want cohesive style decisions without committing to a full-home redesign. This is especially useful in open-concept homes, where the kitchen’s design choices need to work visually with adjoining living and dining spaces. A kitchen-focused engagement is typically less expensive than a full-home interior design project while still addressing the room’s most significant design decisions.
How many textures should a well-designed kitchen include?
Most designers recommend at least three distinct textures, such as a smooth stone counter, a matte painted cabinet finish, and a woven or metal accent, to create enough visual depth without feeling busy. Fewer than that can leave a kitchen feeling flat despite quality materials, while significantly more can start to feel visually competing. Keeping one texture dominant and treating the others as accents produces the most balanced result.
Why does negative space matter in kitchen interior design?
Leaving some wall or counter space intentionally uncluttered gives the eye a resting point and helps the kitchen’s other designed elements, like a statement light fixture or an art piece, stand out more clearly. A kitchen where every surface is filled with shelving, decor, or storage can start to feel visually overwhelming despite each individual element being well-chosen. This is a detail that’s easy to overlook during planning, since the instinct is often to maximize every available surface.
Conclusion
Kitchen interior design ultimately comes down to a series of smaller, considered decisions, like proportion, lighting scale, and material continuity, working together rather than any single standout feature. Save this guide to Pinterest for your next renovation project, and check out our related post on interior design kitchen ideas for more style-specific inspiration.