12 Interior Design Kitchen Ideas for a Cohesive Space
A kitchen that’s only built for cooking tends to feel disconnected from the rest of a home, especially in open-concept layouts where the room is visible from the living or dining area. Interior design kitchen choices treat the space as part of the home’s overall style story, pulling in color, texture, and material decisions that echo what’s happening in adjoining rooms. This guide walks through twelve ideas for designing a kitchen that feels intentional and connected, not just functional.
Trend & Background
As open floor plans have become standard in new construction and popular renovations, kitchens have had to work harder as a design element rather than a hidden utility room. Homeowners are increasingly hiring interior designers specifically for kitchen projects, rather than leaving the space to a contractor or cabinet showroom alone. This has pushed kitchen design toward the same material and color considerations used in living spaces, including layered textures, art, and furniture-style elements that soften the room’s traditionally utilitarian feel.
Key Takeaways
- Interior design kitchen choices in 2026 focus on tying the room into the home’s overall style rather than treating it as a separate, purely functional space.
- Natural materials like wood, stone, and woven textures are replacing the sleek, all-hardware look that dominated recent kitchen trends.
- Color palette continuity between the kitchen and adjoining rooms is a growing priority, especially in open-concept homes.
- Personal touches, like art, greenery, and curated open storage, are what separate a designed kitchen from a purely functional one.
1. Whole-Home Color Continuity
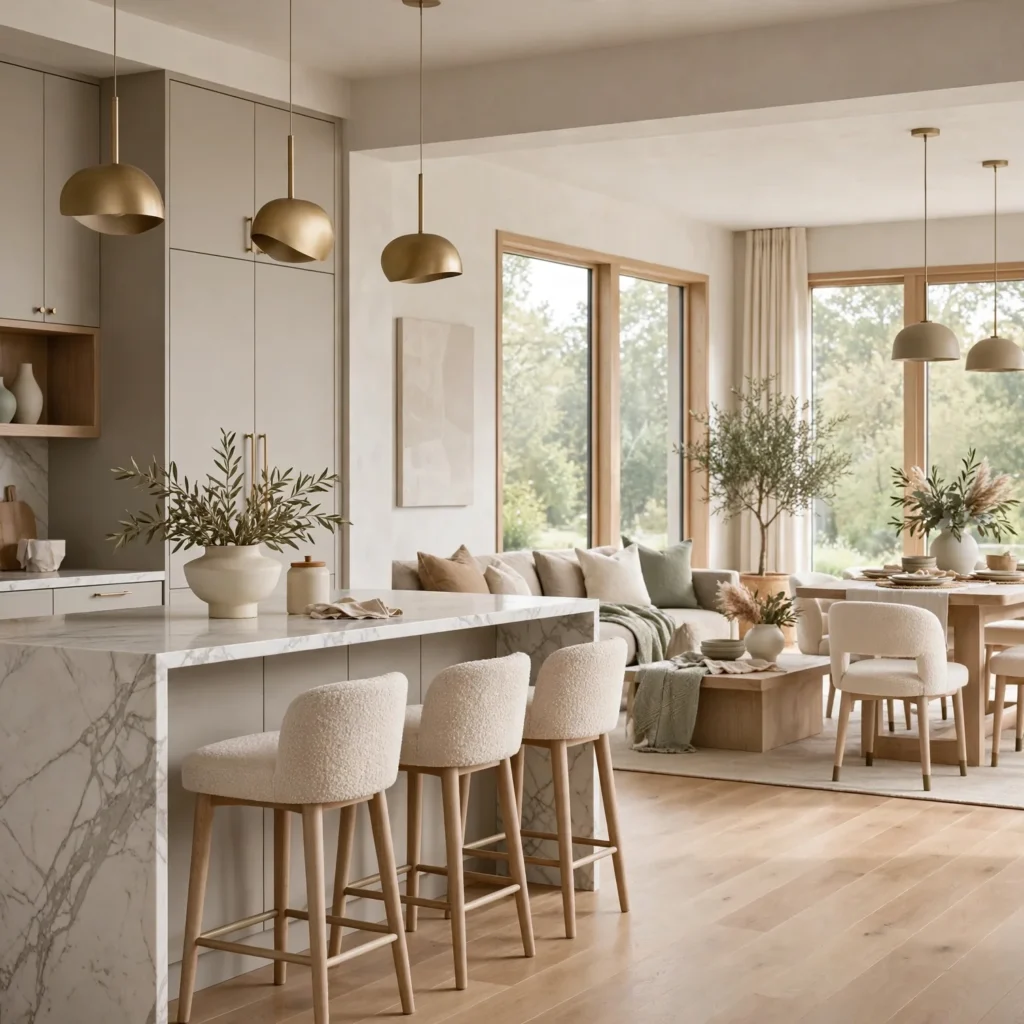
Extending the same color family used in adjoining rooms into the kitchen, whether through cabinetry, wall paint, or accent tile, keeps an open-concept home feeling cohesive rather than segmented. This doesn’t mean matching colors exactly, but rather staying within a complementary palette so the transition between spaces feels intentional. A designer will often pull one accent color from an adjoining living room’s furniture or art and reintroduce it subtly in the kitchen through hardware, stools, or a runner.
2. Furniture-Style Island
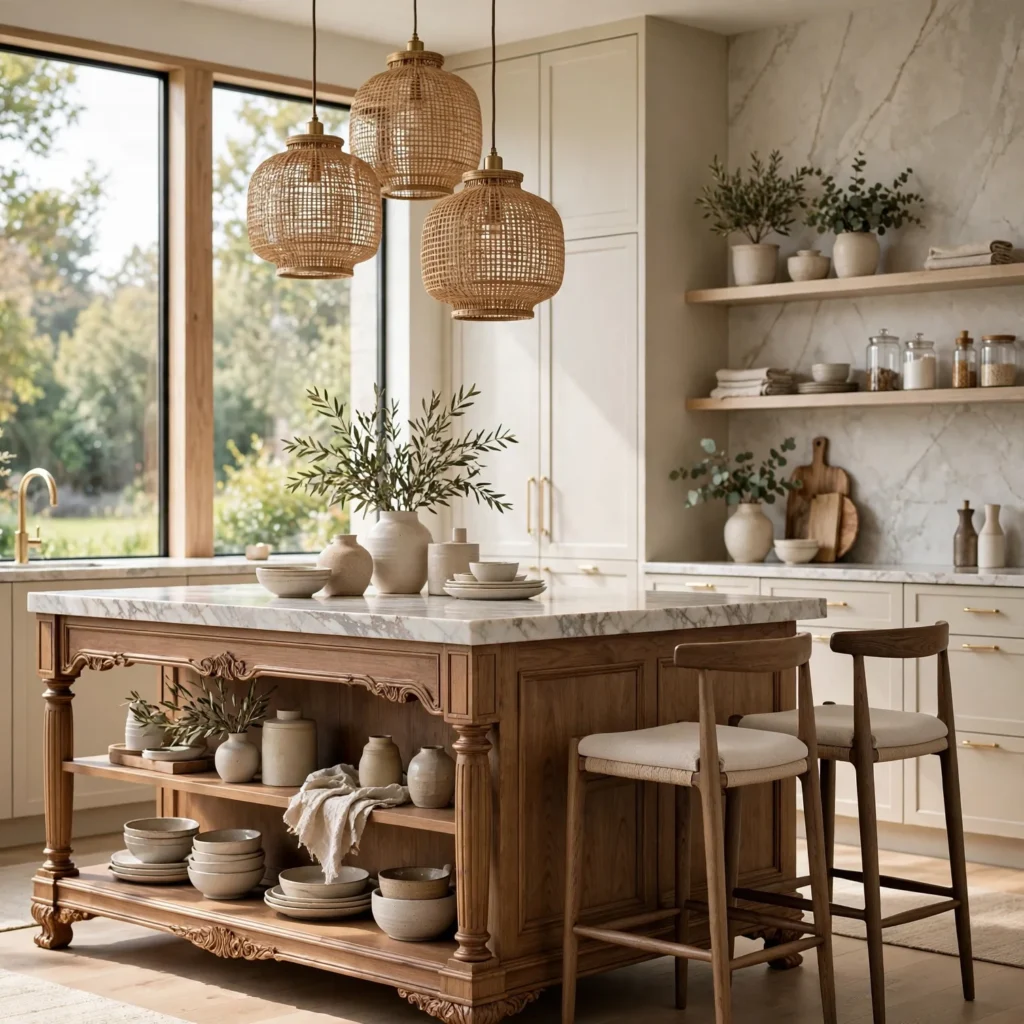
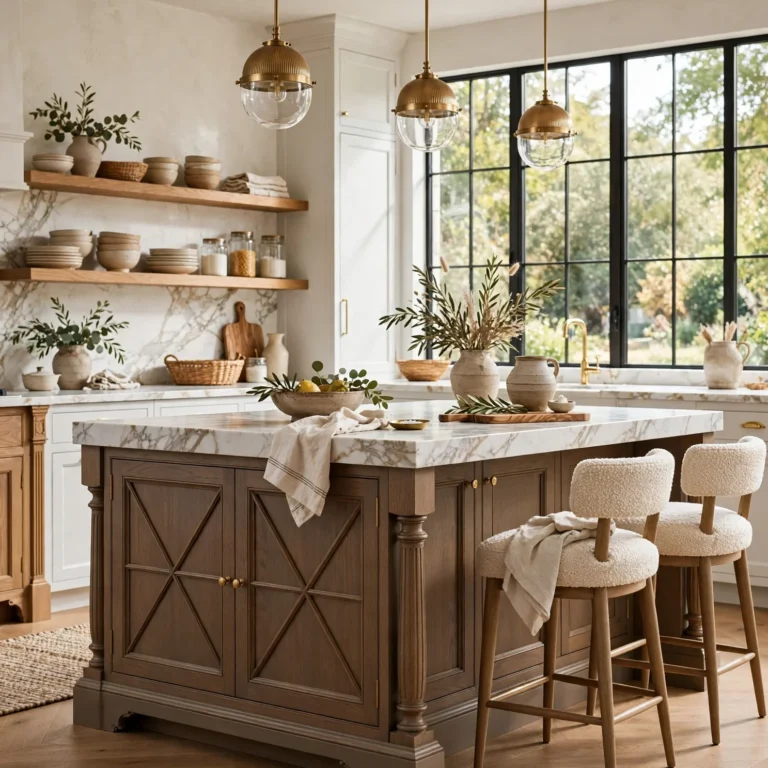
Designing the kitchen island to resemble a piece of furniture, with turned legs, a contrasting wood tone, or an antique-inspired base, sets it apart from the surrounding built-in cabinetry. This approach borrows from traditional interior design, where furniture pieces are meant to look collected over time rather than uniformly matched. It works particularly well in kitchens with a more traditional or transitional style, softening what can otherwise be a very built-in, uniform room.
3. Layered Textiles
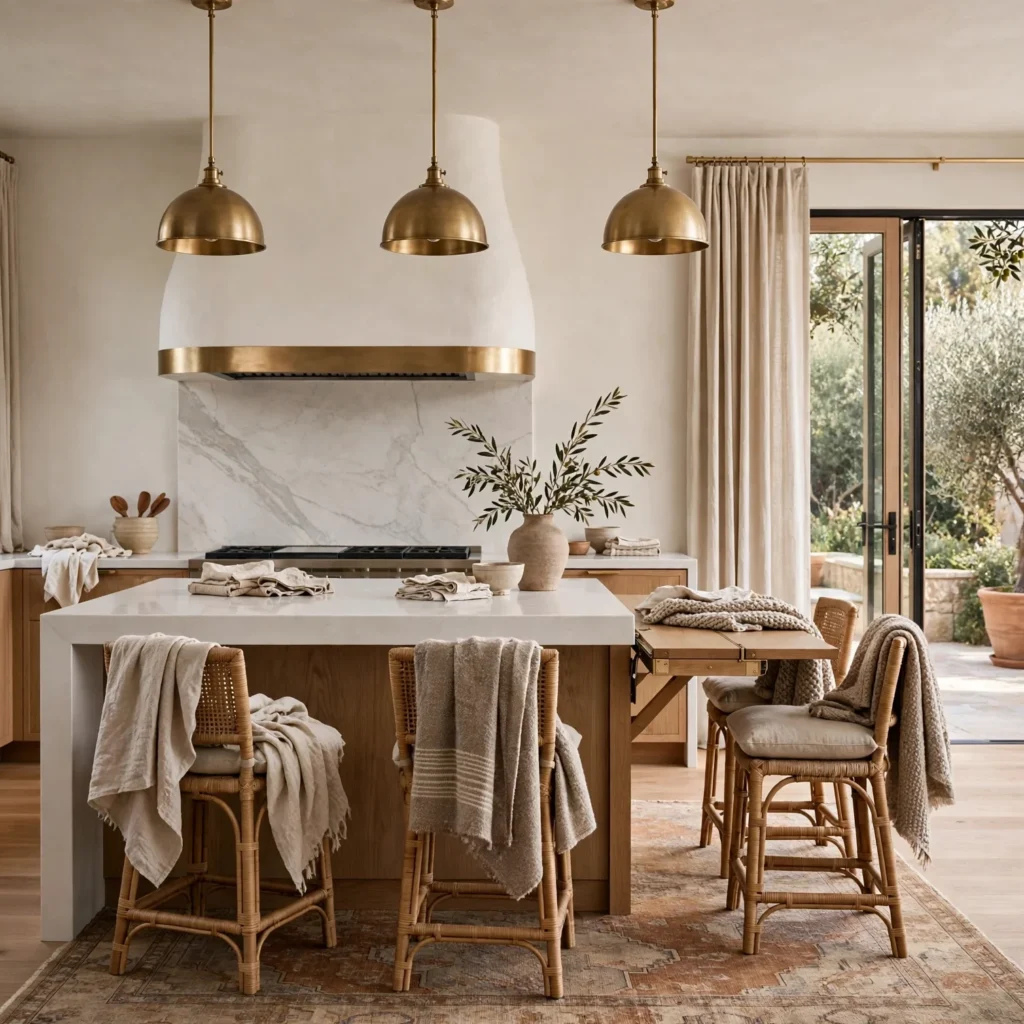
Adding a runner rug, woven bar stool cushions, or fabric window treatments introduces the kind of textile layering typically reserved for living and bedroom spaces. Textiles soften the hard surfaces that dominate most kitchens, like tile, stone, and cabinetry, and help the room feel warmer and more considered. A washable, low-pile runner is the most practical choice for the main walkway, since kitchen floors see regular spills and foot traffic.
4. Curated Open Shelving Display
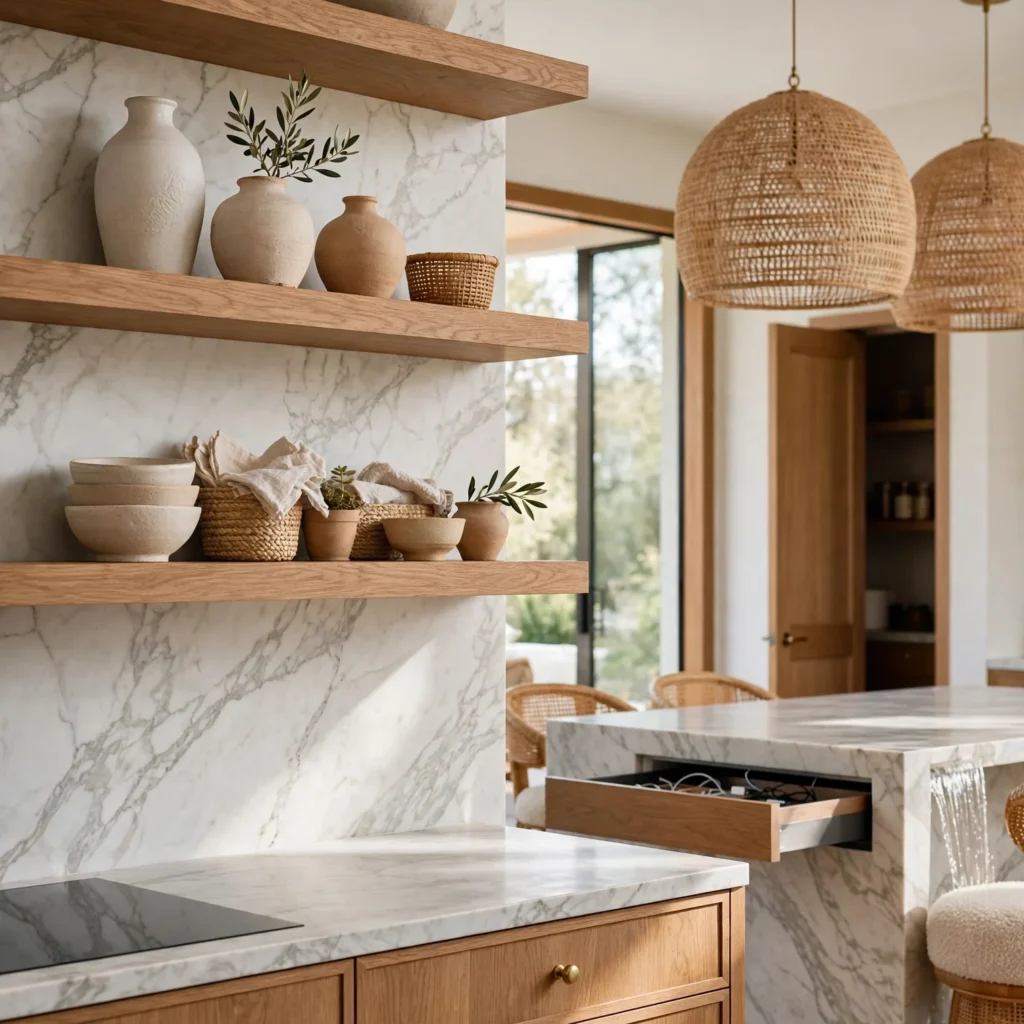
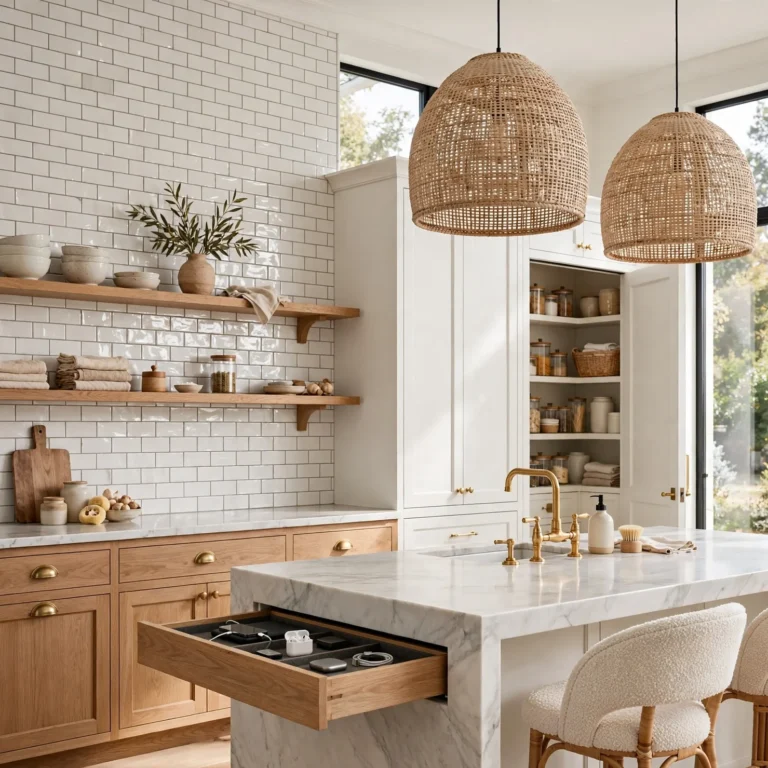
Open shelving styled with a mix of everyday dishware, a few ceramic pieces, and one or two cookbooks brings the same curated display approach used in living room bookshelves into the kitchen. The key is restraint, since a shelf that’s too full reads as clutter rather than styled decor. Grouping items by color or material, such as all-white ceramics or a cluster of wood cutting boards, gives the display a more intentional, gallery-like feel.
Looking for more inspiration? Browse our collection of small kitchen designs to discover stylish layouts, smart storage solutions, and timeless designs.
5. Kitchen Art Wall
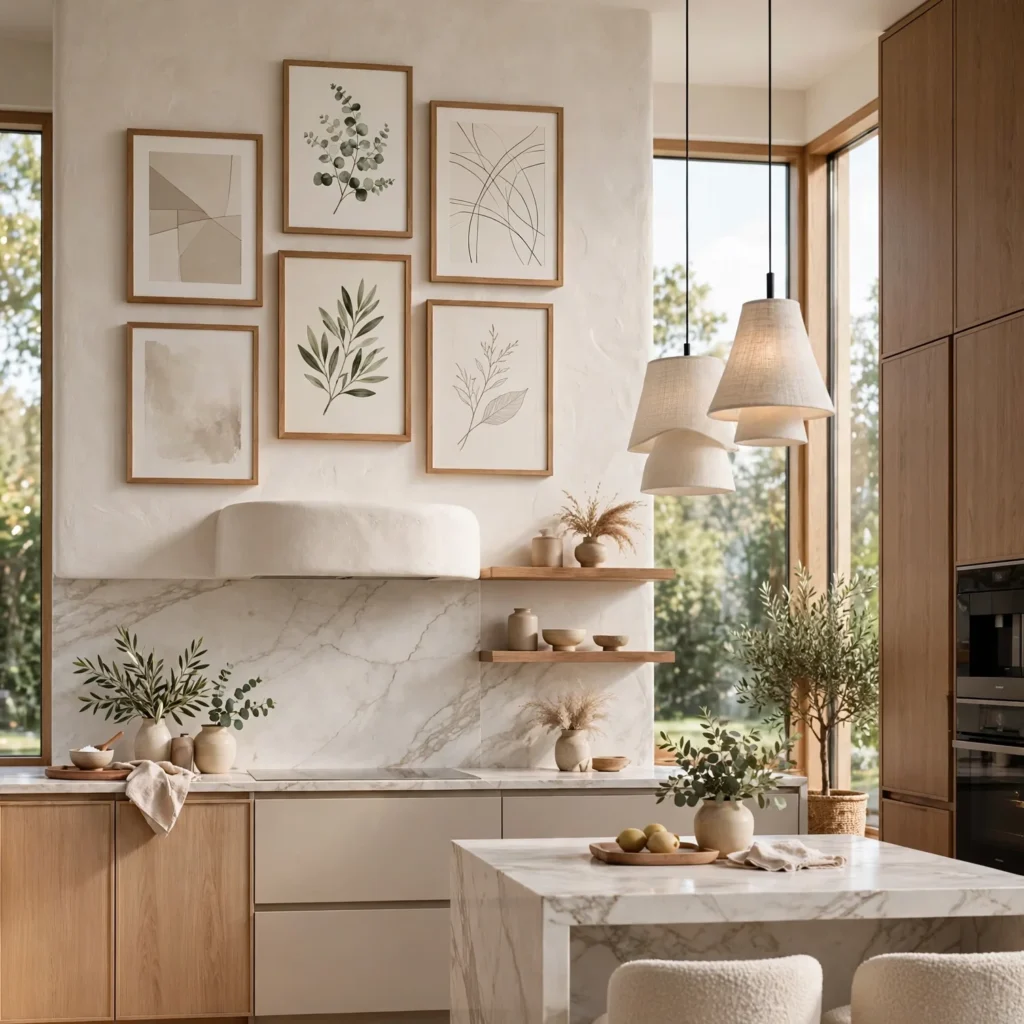
Dedicating a small section of wall, often near a breakfast nook or the end of a counter run, to framed art or a gallery wall treats the kitchen as a room worth decorating rather than purely equipping. Prints with a food or botanical theme are common choices, though many designers now use the same art style found throughout the rest of the home instead of kitchen-specific imagery. Framing choices should hold up to occasional grease or steam exposure, so placement away from the direct cooking zone is worth considering.
6. Mixed Material Palette
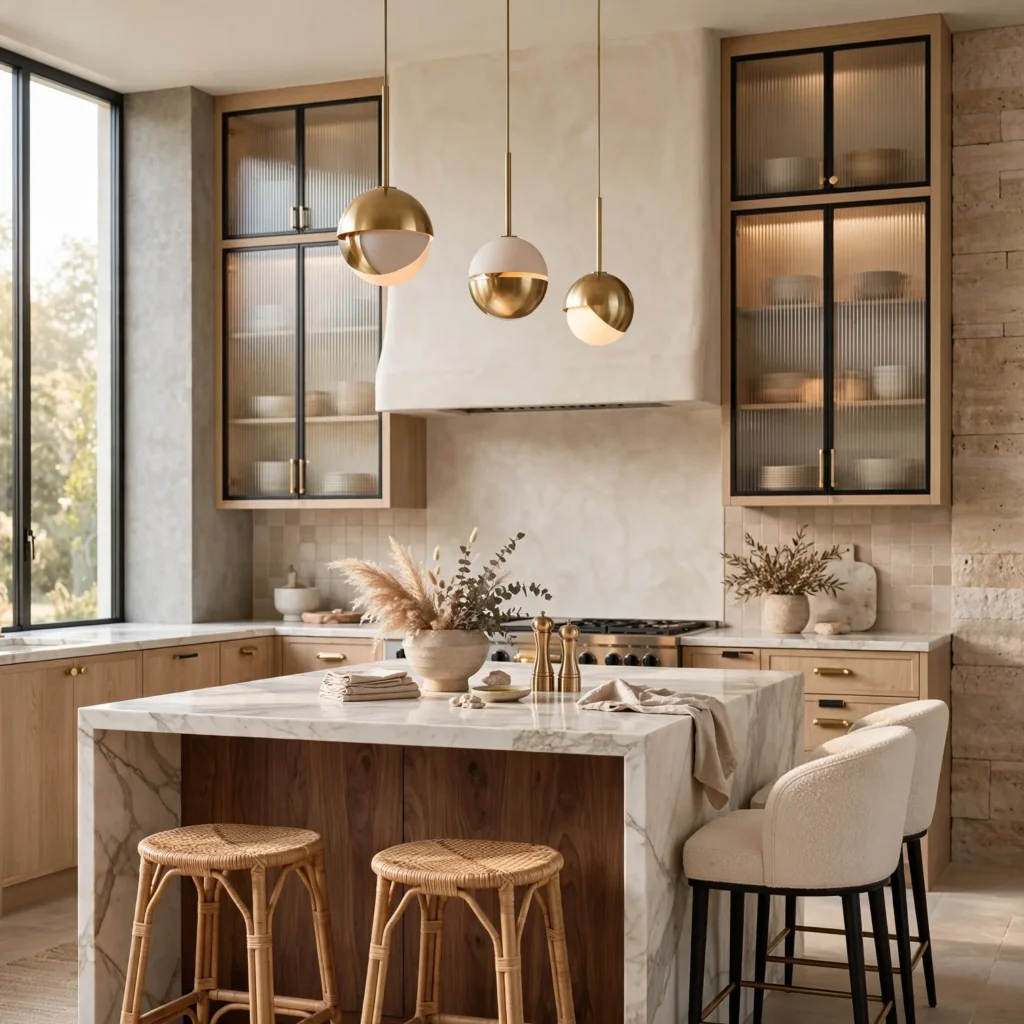
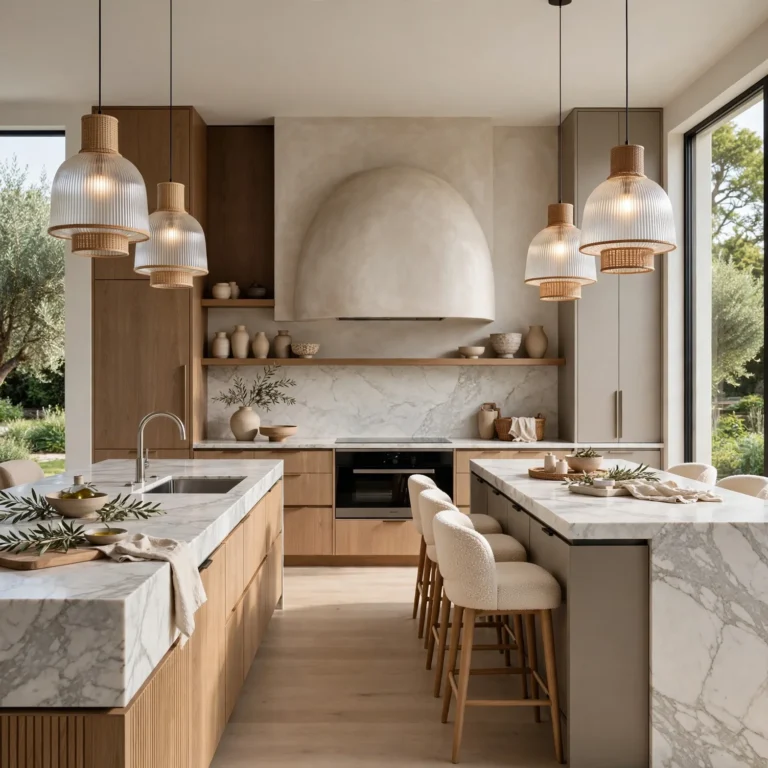
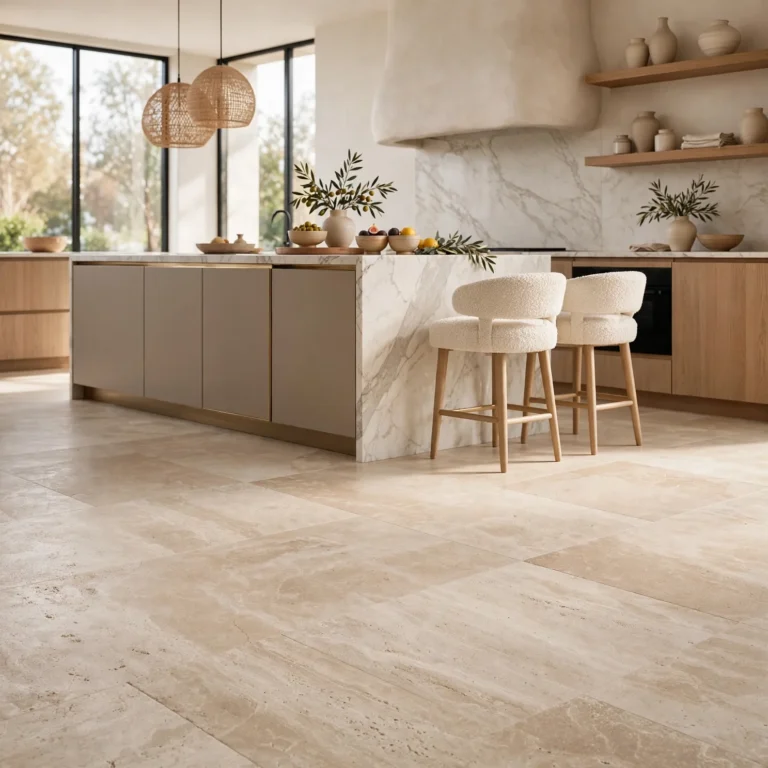
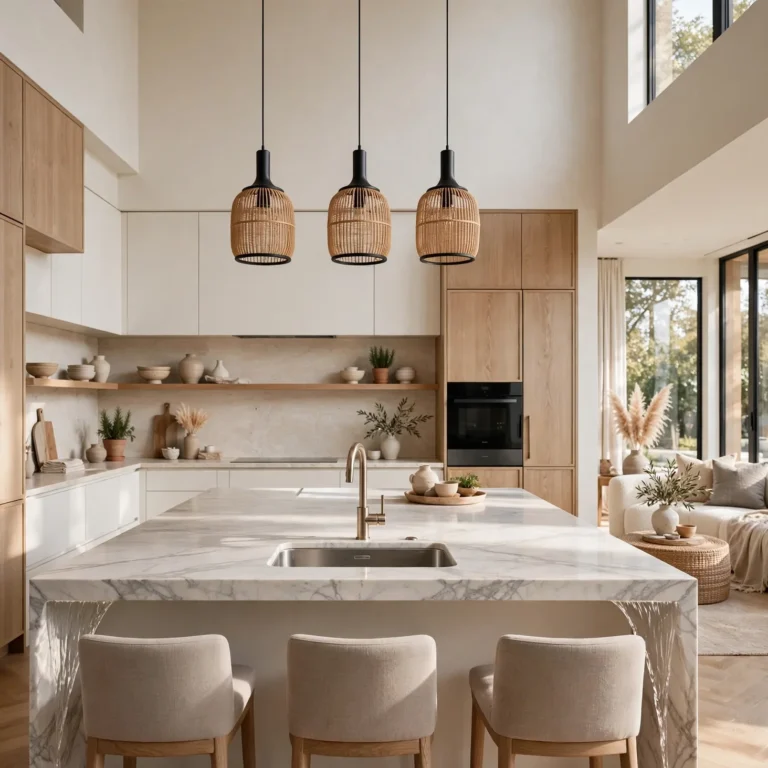
Combining at least three distinct materials, such as wood, stone, and a woven or metal element, gives a kitchen the same layered depth found in a well-designed living room. A common combination pairs a stone countertop with wood open shelving and a woven pendant light or rattan bar stools. The goal is variety without visual competition, so keeping one material dominant and using the others as accents tends to produce the most balanced result.
| Material Mix | Example Combination |
| Wood + Stone | Oak shelving, quartzite counters |
| Stone + Metal | Marble backsplash, brass fixtures |
| Wood + Woven | Walnut island, rattan pendant |
7. Statement Rug in the Kitchen
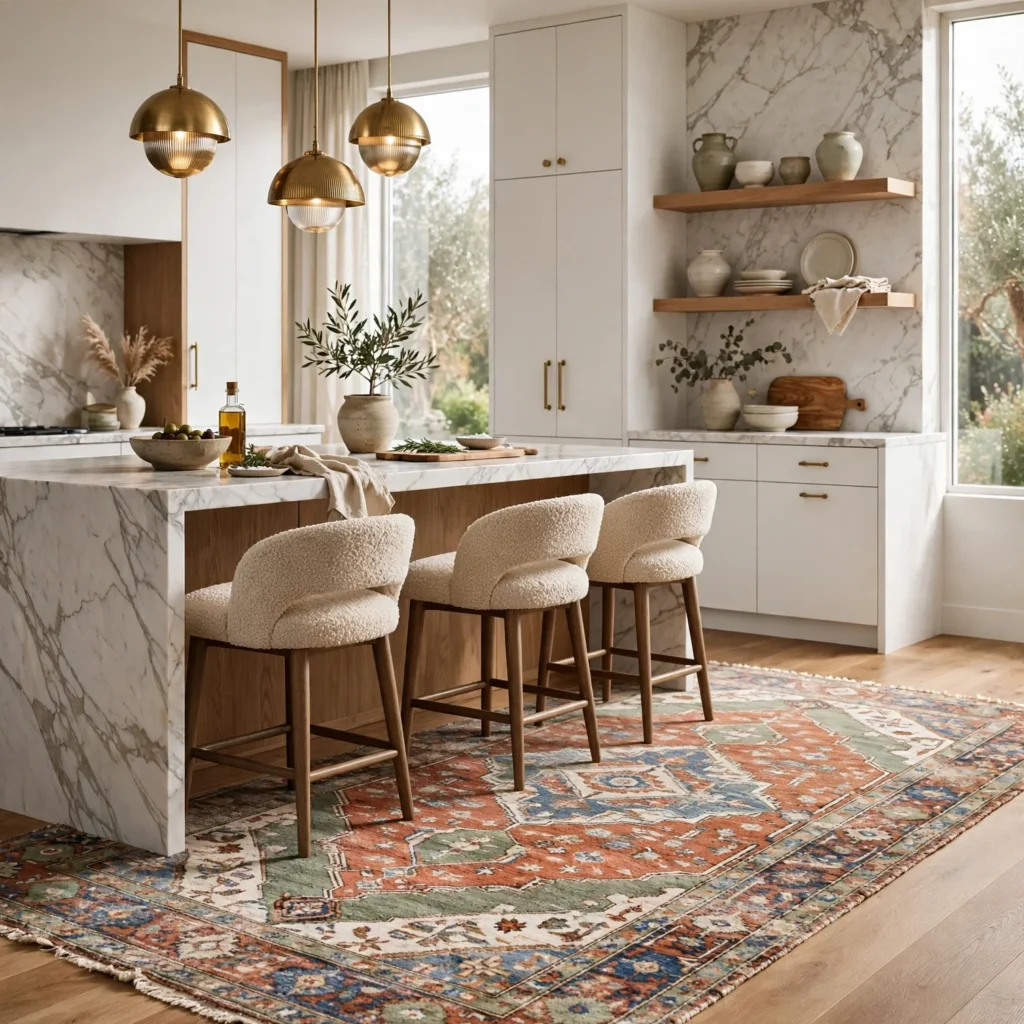
Placing a patterned area rug, rather than a small utilitarian kitchen mat, in a defined zone like a breakfast nook or in front of the sink brings a living-room-style design choice into the kitchen. A vintage-style or Moroccan-pattern rug in a low pile works best, since it holds up to foot traffic while still reading as a considered design element rather than an afterthought. This works especially well in kitchens with hard flooring throughout, adding warmth and definition to a specific area.
8. Greenery and Fresh Herbs
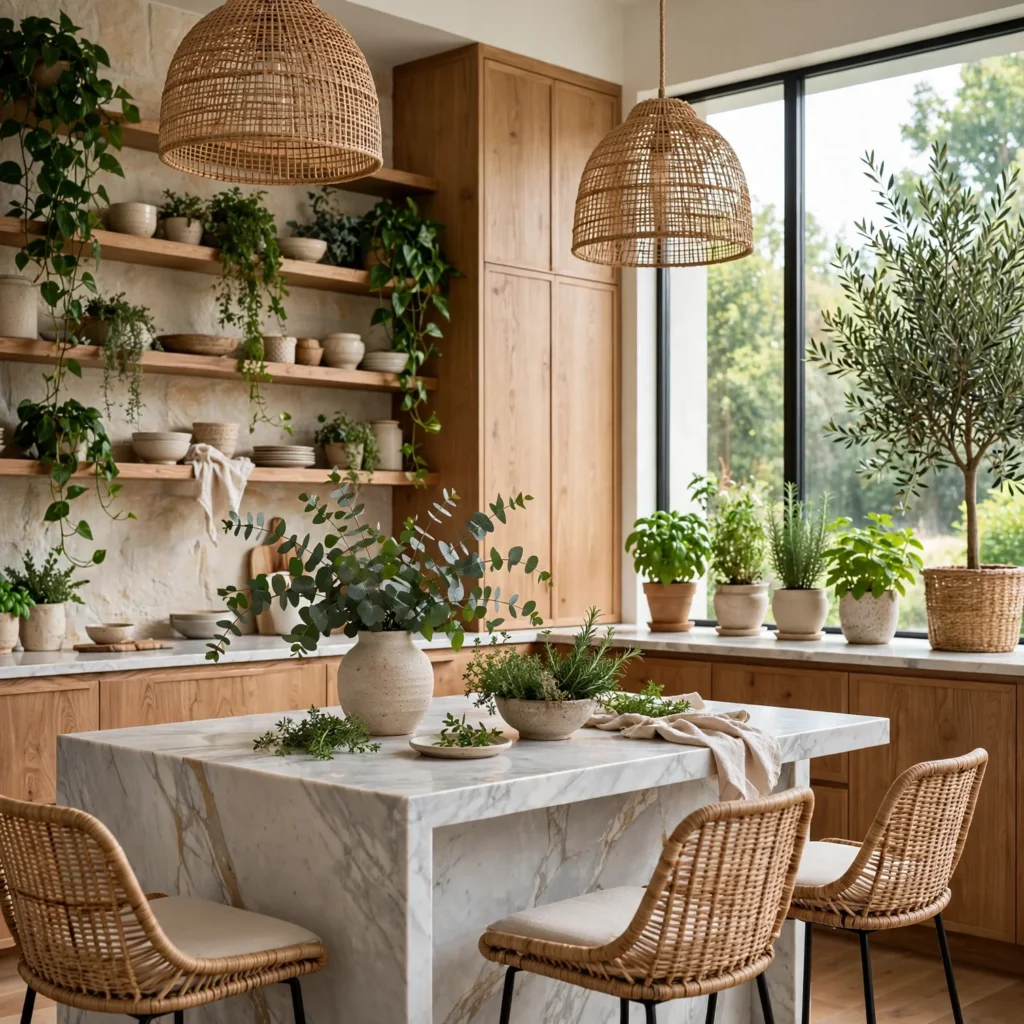
Incorporating potted herbs on a windowsill or a larger statement plant in an open corner brings the same greenery approach used throughout the rest of a well-designed home into the kitchen. Beyond the visual benefit, herbs like basil, thyme, and rosemary offer a practical bonus for anyone who cooks regularly. Placing plants near a window with adequate light, rather than purely for decorative positioning, keeps them thriving rather than becoming a maintenance burden.
9. Custom Range Hood as Focal Point
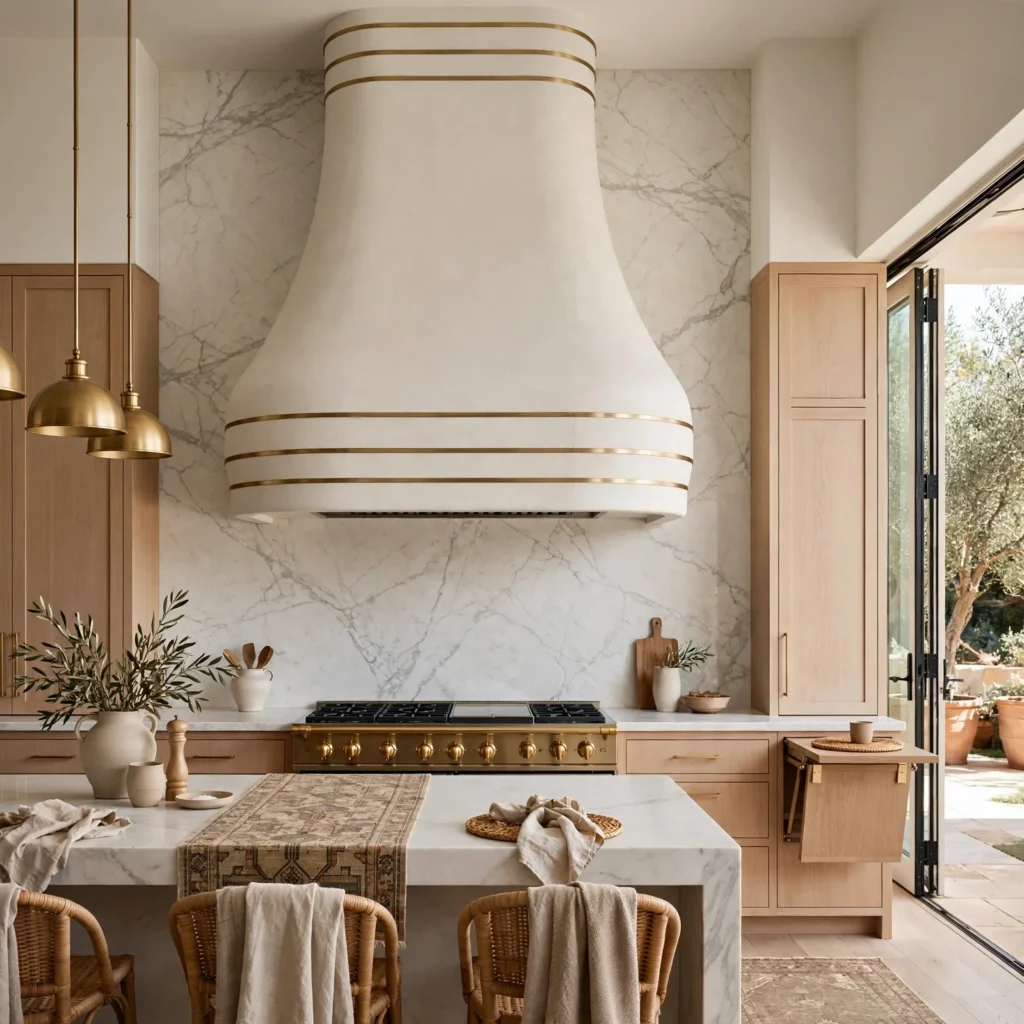
Treating the range hood as a designed architectural element, rather than a stock stainless unit, gives the kitchen a clear focal point the way a fireplace mantel anchors a living room. Plaster, wood-clad, or paneled hoods that echo the home’s existing trim or millwork style tie the kitchen back into the broader interior design language of the house. This approach works especially well in homes with strong architectural character elsewhere, since the hood can pick up matching details.
10. Vintage or Antique Accents
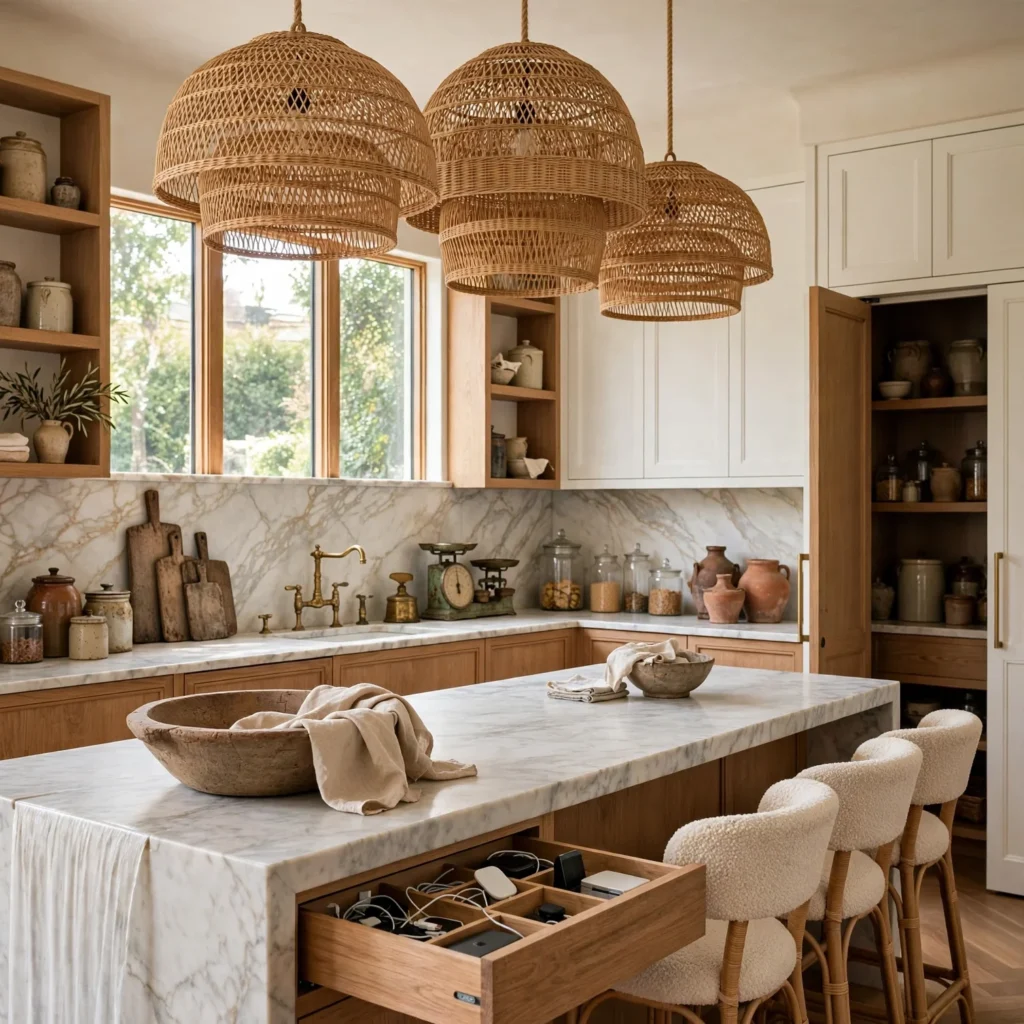
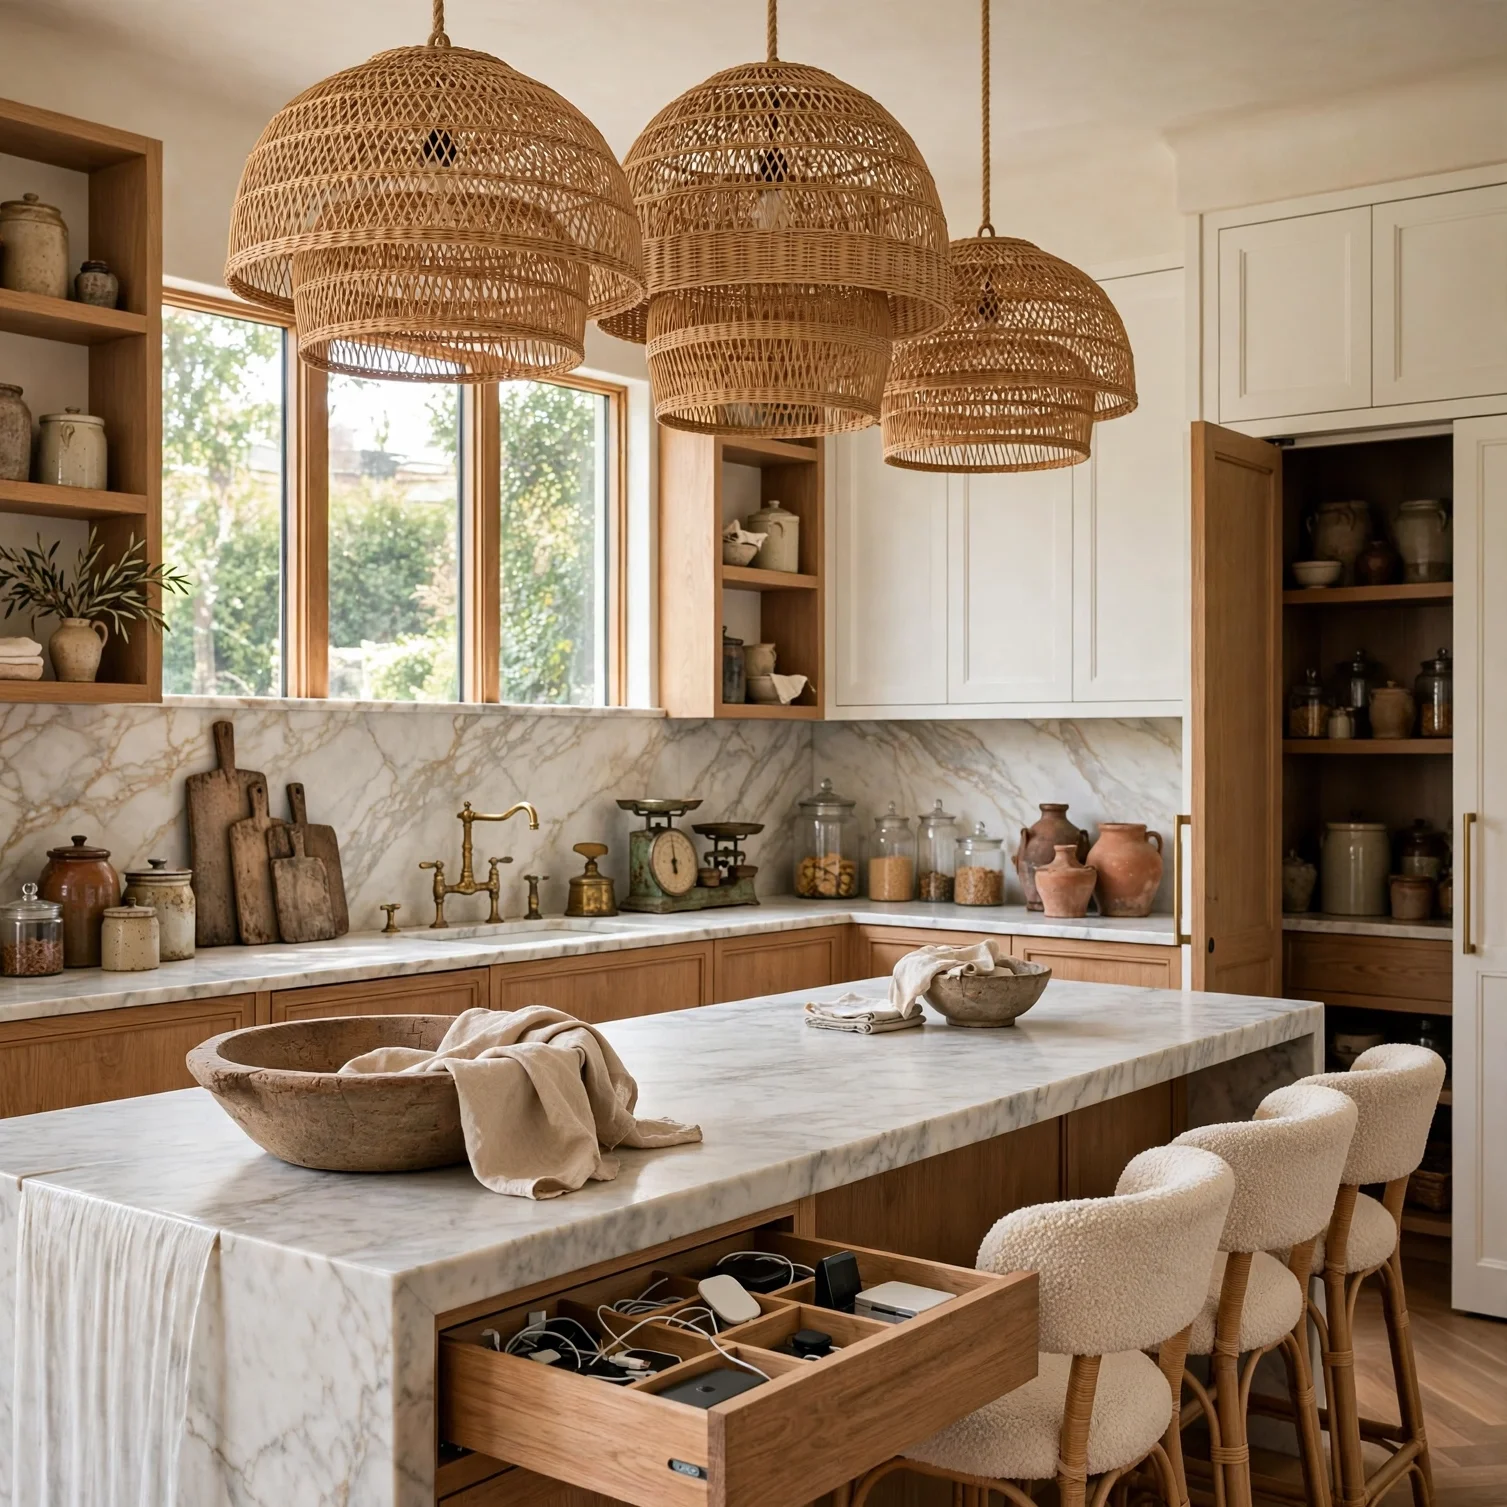
Introducing one or two vintage pieces, such as a reclaimed wood cutting board display, an antique brass scale, or a found ceramic bowl, adds the same sense of collected history that designers use throughout other rooms in a home. This keeps a fully renovated kitchen from feeling too new or showroom-perfect. A single well-chosen vintage piece typically has more visual impact than several scattered throughout the room.
11. Window Treatments
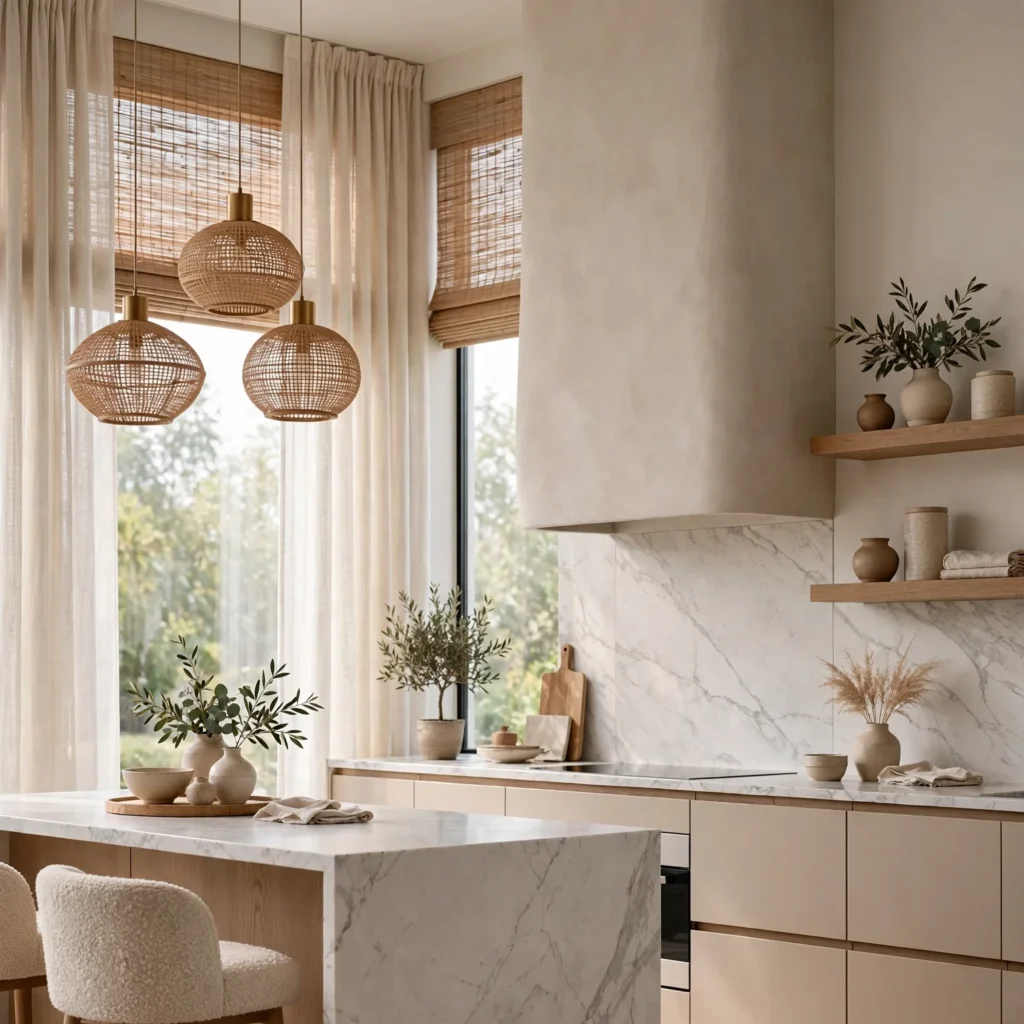
Adding simple café curtains, a roman shade, or a linen valance above the kitchen sink window brings the same window treatment consideration given to living and dining rooms into a space often left bare. Café curtains that cover only the lower half of the window are a popular choice, since they maintain privacy without blocking natural light from above. Washable fabrics in a light, neutral tone tend to hold up best given the humidity and occasional splatter near a kitchen sink.
12. Cohesive Hardware Finish
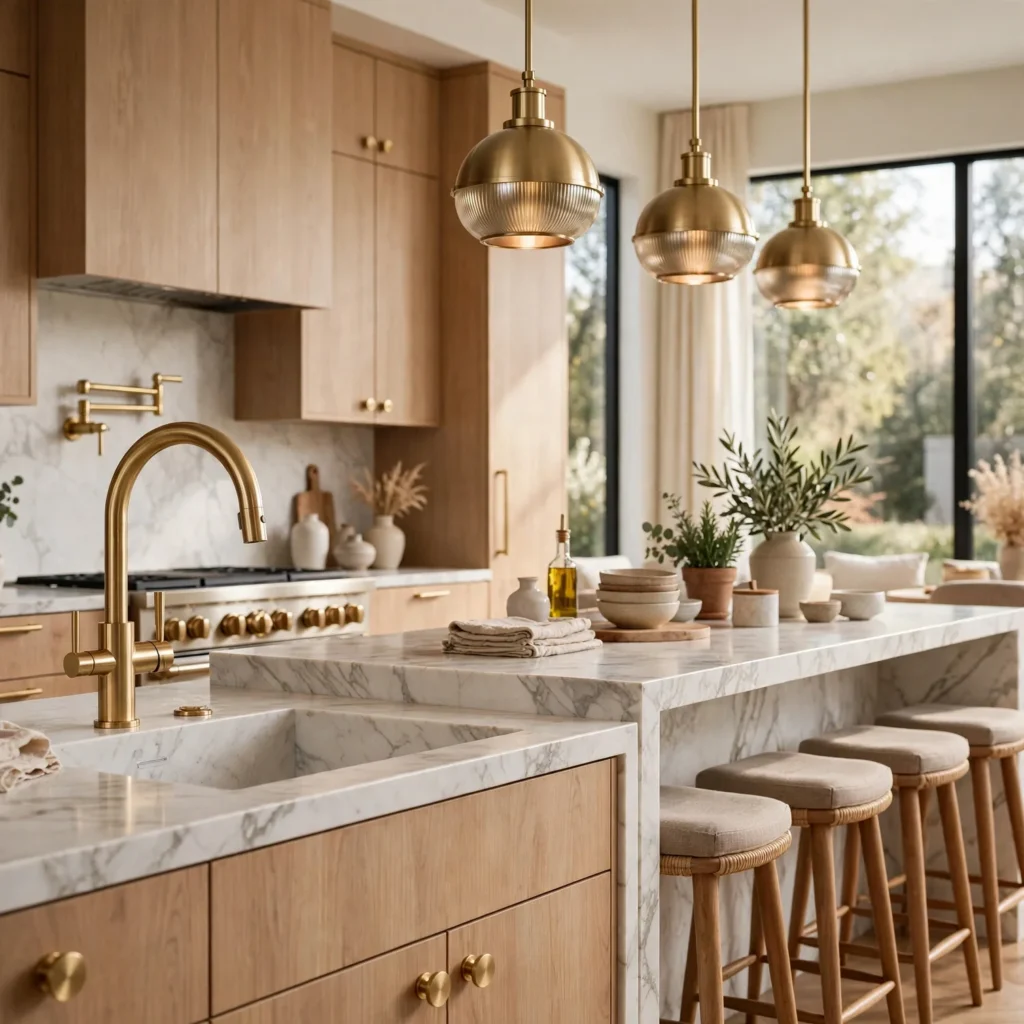
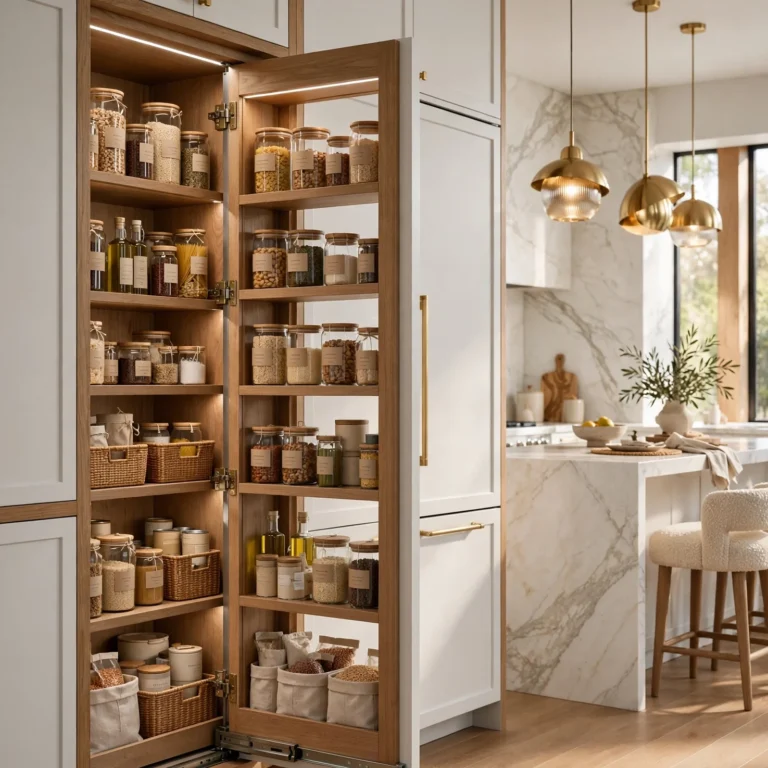
Selecting one hardware finish, whether brass, matte black, or brushed nickel, and carrying it consistently across cabinet pulls, faucet, and lighting fixtures ties the kitchen’s individual elements into one cohesive design statement. This is one of the simpler ways to make a kitchen feel professionally designed rather than assembled piecemeal from separate purchases. Matching this finish to hardware used elsewhere in the home, such as door handles or lighting in adjoining rooms, extends the cohesion even further.
Shop the Look
A low-pile vintage-style area rug works well in a breakfast nook or defined sink zone without interfering with kitchen foot traffic. A set of woven rattan bar stools adds the textile and material layering approach to an island or peninsula. A framed botanical print set, sized for a small kitchen wall or nook, introduces the art element without requiring a full gallery wall. A brass or matte black hardware set, covering cabinet pulls, faucet, and pendant lighting, ties the room’s finishes together in one cohesive purchase.
Common Mistake to Avoid
A common mistake is treating the kitchen as a separate design project from the rest of the home, resulting in a color palette or style that feels disconnected once the adjoining rooms are visible from an open floor plan. This often happens when cabinetry and finishes are chosen in a showroom without bringing samples back to compare against existing furniture and paint colors. Testing material and color samples directly against the adjoining living or dining space before finalizing choices prevents this mismatch.
FAQs
How do I make my kitchen feel like part of my home’s interior design?
Carrying a consistent color palette, material mix, and hardware finish from adjoining rooms into the kitchen is the most effective way to make it feel integrated rather than separate. Adding design elements typically reserved for living spaces, like art, textiles, and curated open shelving, also helps soften the kitchen’s traditionally utilitarian feel. The goal is treating the kitchen as one room within a larger design story rather than an isolated functional space.
Can I add a rug to my kitchen?
Yes, a low-pile, washable rug works well in a kitchen, particularly in a defined zone like a breakfast nook or in front of the sink rather than across the entire floor. A vintage-style or patterned rug adds warmth and design interest to what’s often an all-hard-surface room. Choosing a flat weave over a plush pile makes cleaning spills significantly easier in daily use.
What’s the best way to add character to a new kitchen?
Introducing one or two vintage or antique accents, alongside curated open shelving and a piece of art, gives a newly renovated kitchen a sense of history it wouldn’t otherwise have. These smaller design touches matter more than any single large renovation choice for making a kitchen feel personal rather than showroom-generic. Restraint is key, since one well-chosen vintage piece has more impact than several scattered around the room.
Should kitchen hardware match hardware in the rest of the house?
It’s not required, but keeping a consistent hardware finish, such as brass or matte black, across the kitchen and adjoining rooms creates a more cohesive overall interior design. This doesn’t mean every doorknob in the house needs to be identical, but a shared finish family helps the kitchen feel connected to the home rather than a stand-alone project. Many designers treat this as one of the simplest, lowest-cost ways to unify a home’s overall look.
Is it okay to display everyday items on open kitchen shelving?
Yes, and it’s actually one of the more effective ways to give open shelving a lived-in, designed look rather than a sterile display. The key is curating what gets displayed, keeping the shelf to a limited number of items grouped by color or material rather than showing every dish owned. A shelf that’s too full quickly reads as clutter rather than an intentional design choice.
Conclusion
Interior design kitchen choices come down to treating the room as part of the home’s larger style story rather than a purely functional space, which is what separates a designed kitchen from one that simply has nice finishes. Save this guide to Pinterest for your next project, and check out our related post on kitchen design ideas for more finish and layout inspiration.