12 Trending Kitchen Island Design Ideas Worth Considering
A kitchen island often becomes the visual and functional center of the entire room, which means its design deserves more consideration than simply extending the surrounding cabinetry into a rectangular block. Kitchen island design today covers everything from countertop treatment and cabinet color to seating layout and built-in storage, all of which affect how the island actually performs in daily use. This guide walks through twelve island design ideas seen in current renovation projects, covering material choices, layout considerations, and functional additions that make an island worth its footprint.
Trend & Background
Islands have become a near-default expectation in kitchen renovations where space allows, shifting design conversations from whether to include one toward how to make it stand out and function well. Designers report growing interest in islands that look distinct from the surrounding perimeter cabinetry, whether through a contrasting color, a different material, or furniture-style detailing, rather than one uniform cabinet finish throughout the room. At the same time, built-in seating, storage, and appliance integration have become standard planning considerations rather than afterthoughts added once the basic island shape is decided.
Key Takeaways
- Kitchen island design in 2026 favors mixed materials and furniture-style detailing over a single matching cabinet run extended into an island.
- Waterfall countertops and contrasting cabinet colors remain the most requested island upgrades in current renovation projects.
- Seating capacity and clearance requirements often determine island size more than the room’s total square footage alone.
- Built-in storage and appliance integration are increasingly expected features rather than optional add-ons for a kitchen island.
1. Waterfall Countertop Island
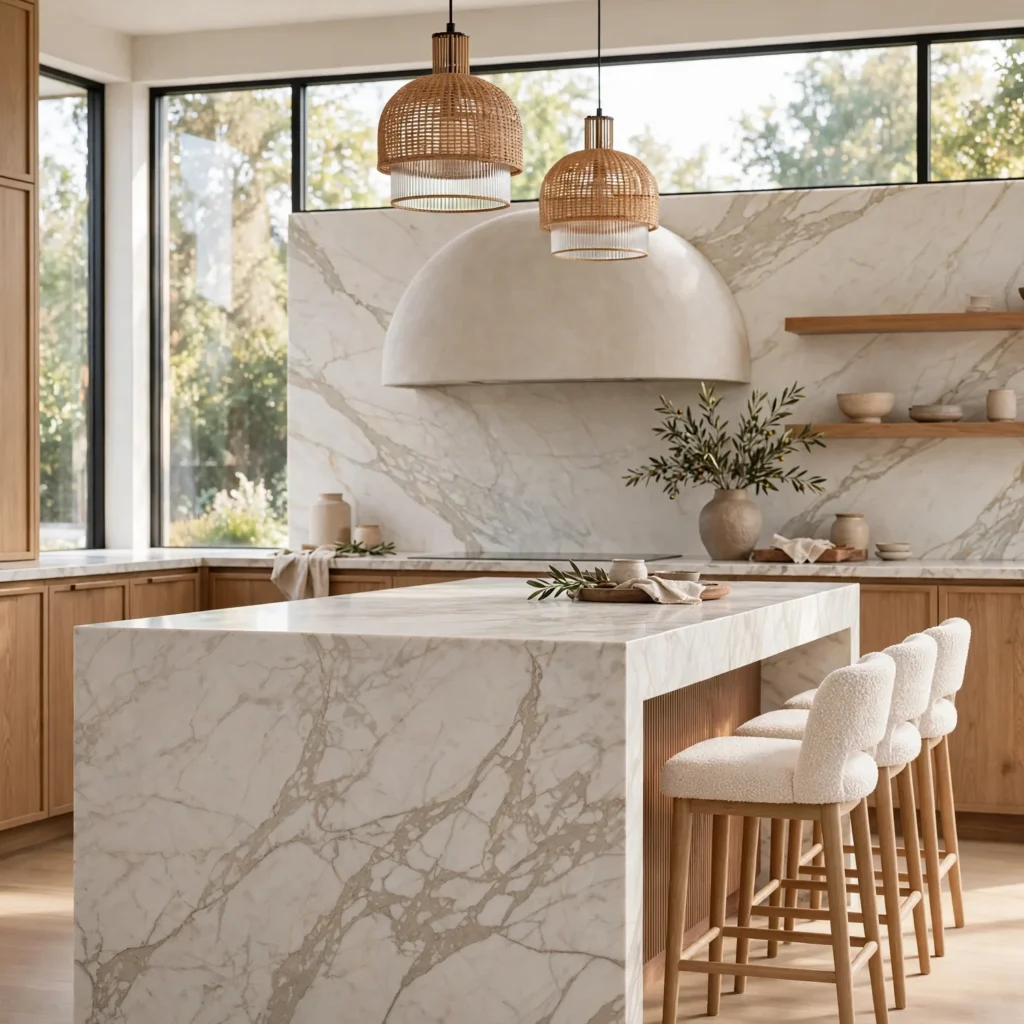
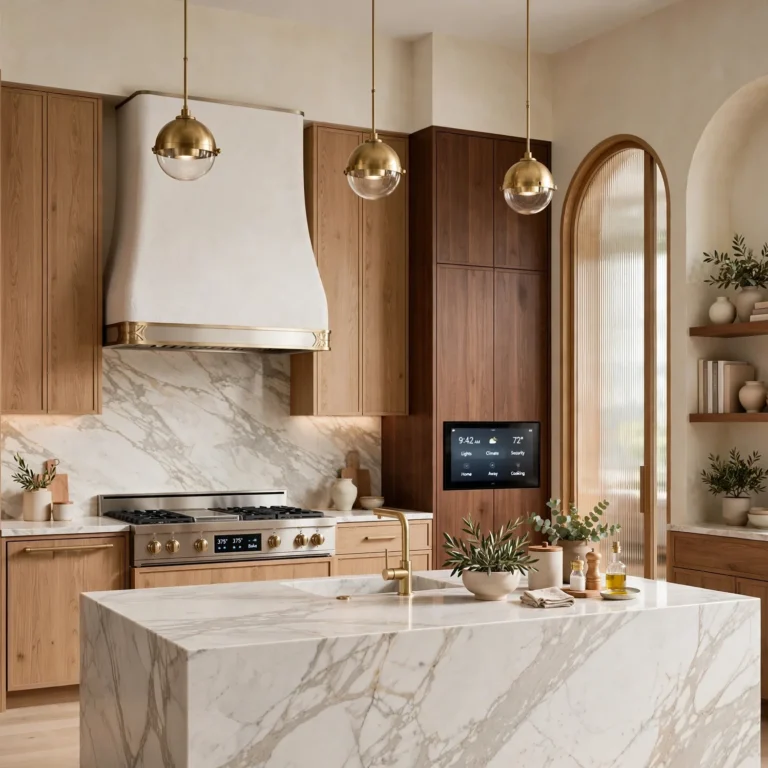
A waterfall island wraps the countertop material down both vertical sides rather than stopping at the top edge, creating a monolithic, sculptural look that reads as a single continuous piece. Quartzite and engineered quartz with strong linear veining are the most requested materials for this treatment, since the pattern needs to align cleanly at the mitered corner seam. Ordering book-matched slabs, cut from the same stone block, is necessary to keep the veining consistent as it wraps down each side.
2. Contrasting Cabinet Color
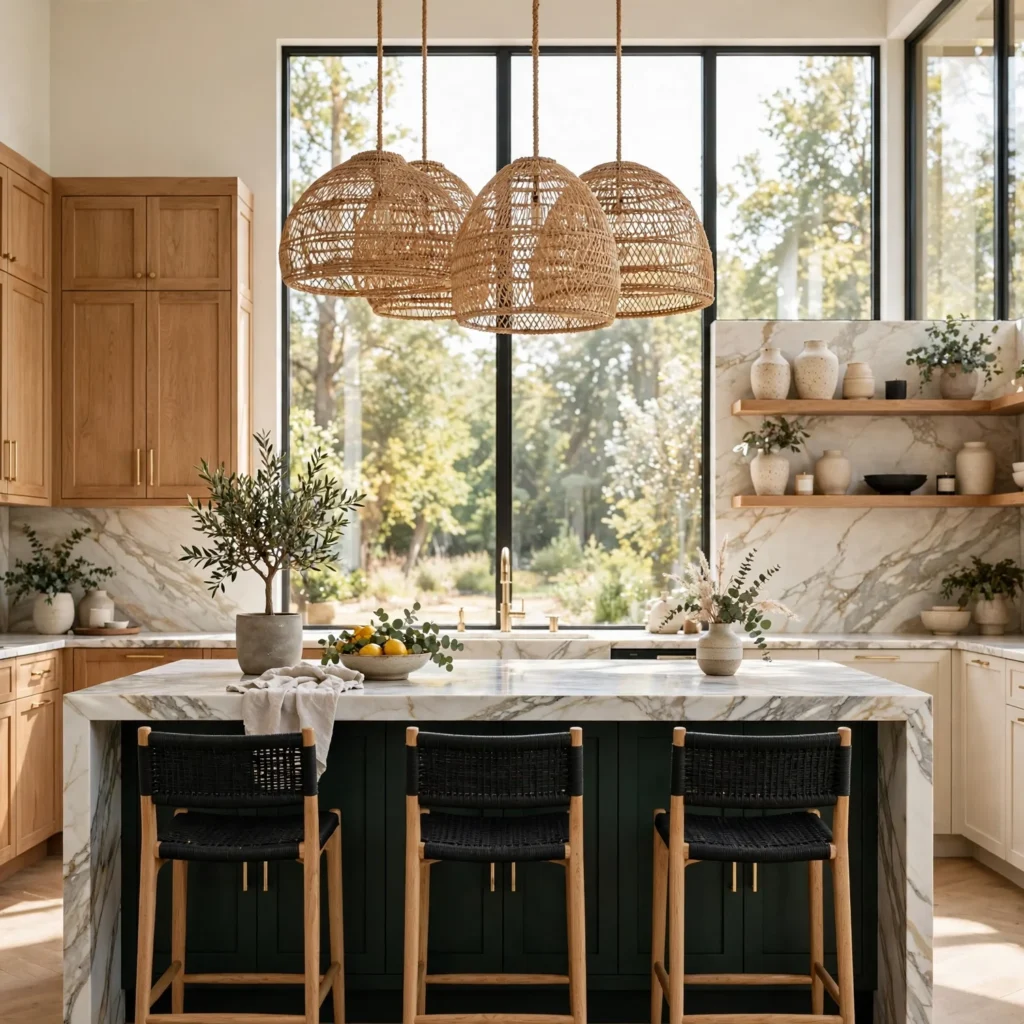
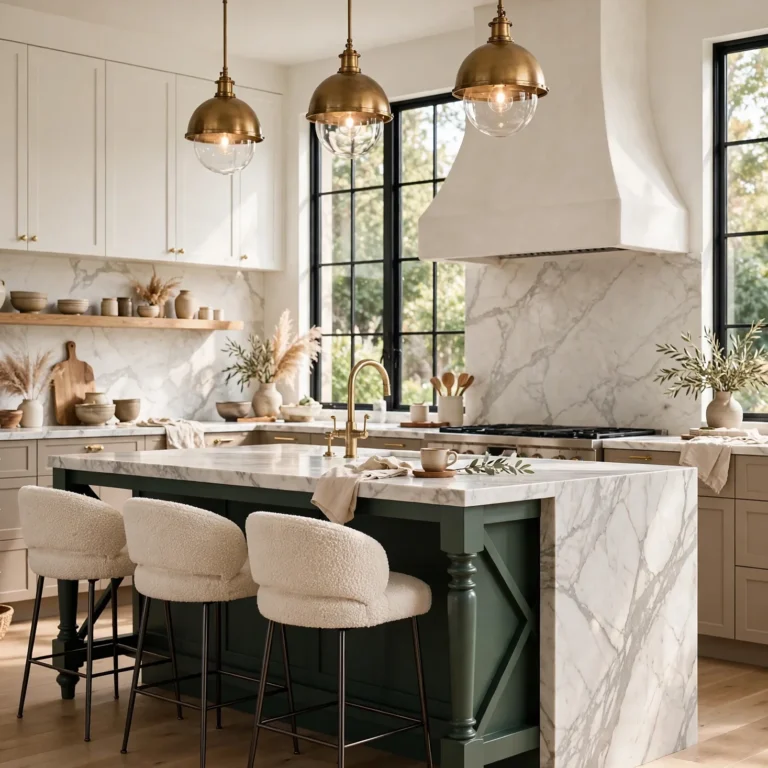
Painting or finishing the island in a different color from the surrounding perimeter cabinetry, such as a navy or forest green island against white or oak perimeter cabinets, makes the island read as a distinct design feature rather than an extension of the rest of the kitchen. This contrast works particularly well in kitchens with a neutral perimeter palette, since the island color has room to stand out without competing with other bold elements. Keeping the same cabinet door style across both areas maintains cohesion despite the color difference.
| Perimeter Color | Common Island Contrast |
| White | Navy, sage green, black |
| Light Oak | Charcoal, deep green |
| Gray | Warm walnut, brass accents |
3. Furniture-Style Island Base
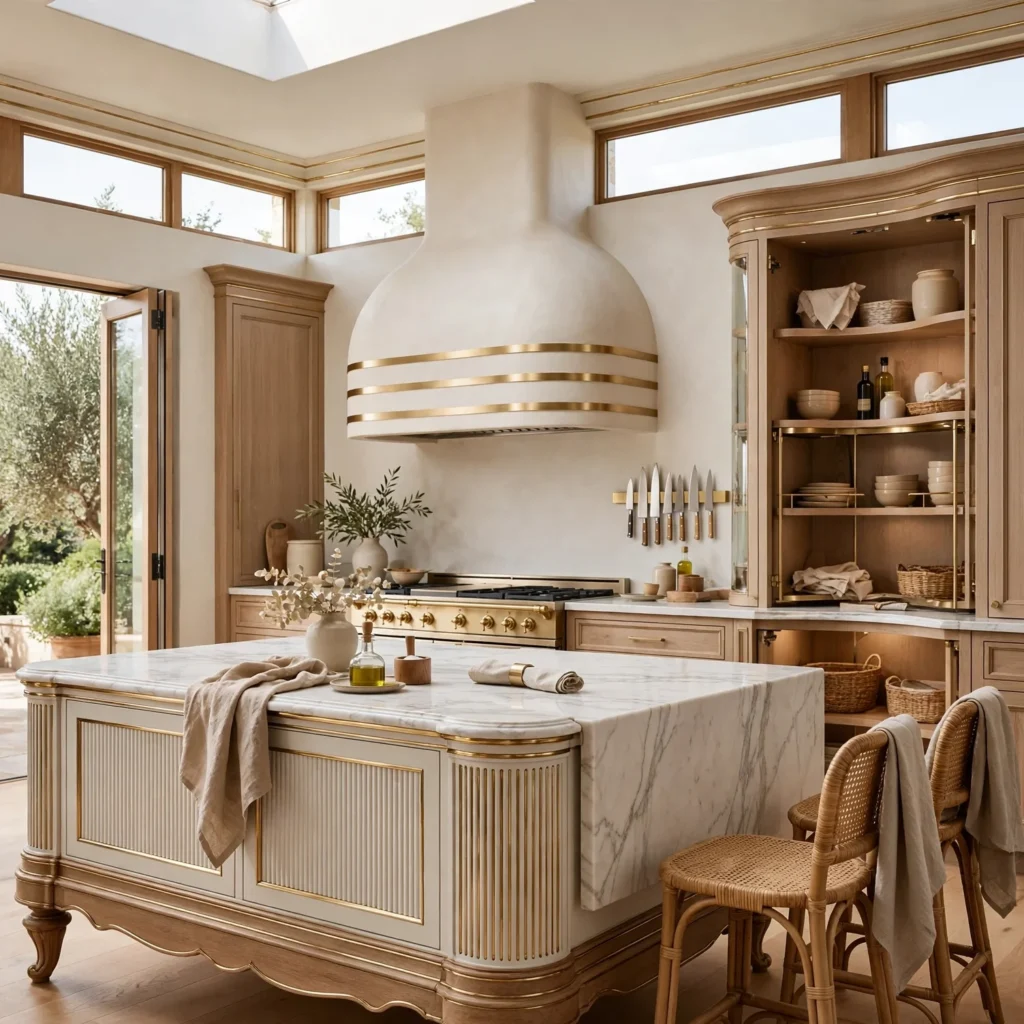
Designing the island base to resemble a stand-alone furniture piece, with turned legs, an open lower shelf, or an antique-inspired silhouette, sets it apart from the built-in cabinetry style used elsewhere in the kitchen. This approach is especially common in traditional or transitional kitchens, where it softens the uniform, fully built-in feel of the rest of the room. It typically costs more than a standard island cabinet box due to the additional millwork and detailing involved.
Looking for more inspiration? Browse our collection of kitchen interior design to discover stylish layouts, smart storage solutions, and timeless designs.
4. Mixed Material Island
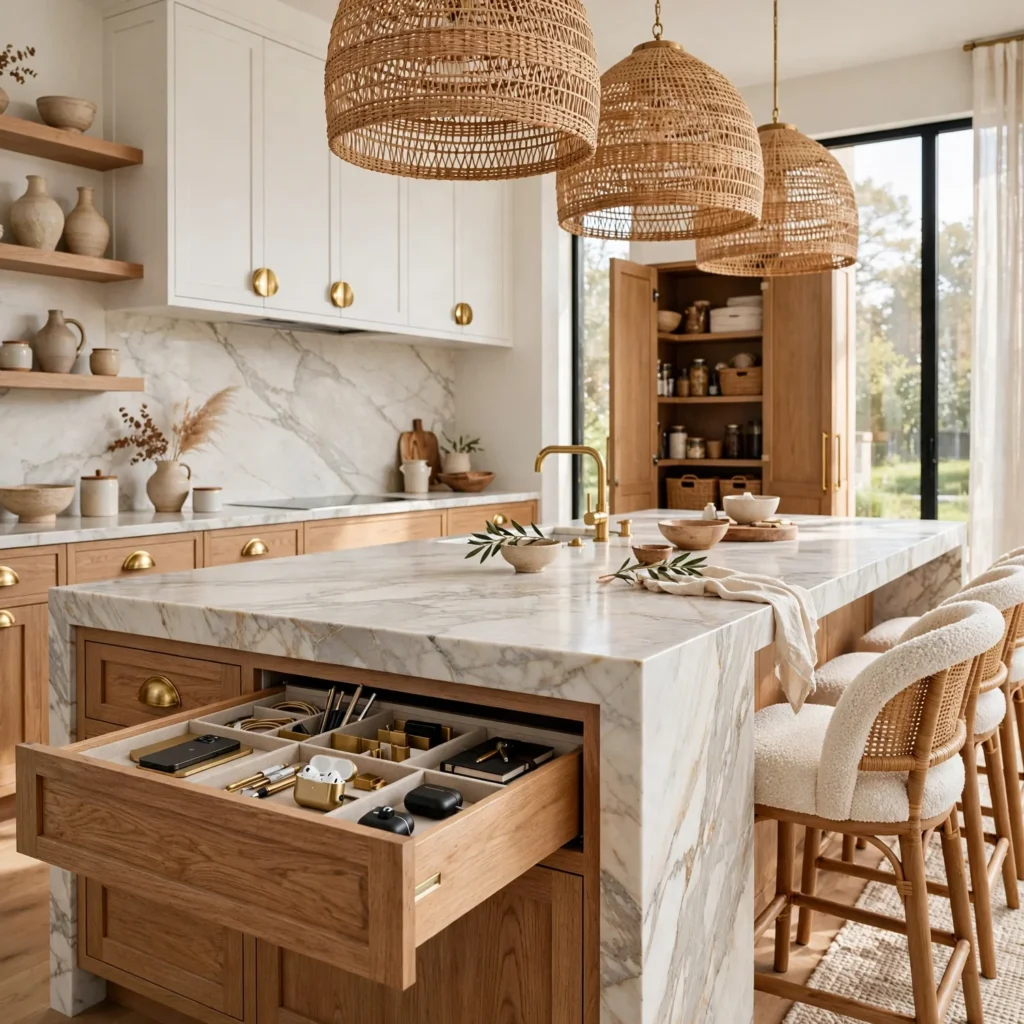
Pairing a wood countertop section, like butcher block, with a stone or quartz surface elsewhere on the same island introduces material contrast without requiring a full countertop swap throughout the kitchen. A common configuration places butcher block on one end for food prep and stone on the majority of the surface for durability and easy cleanup near the sink or seating area. This works especially well on larger islands with enough length to clearly separate the two zones.
5. Waterfall Island with Contrasting Base
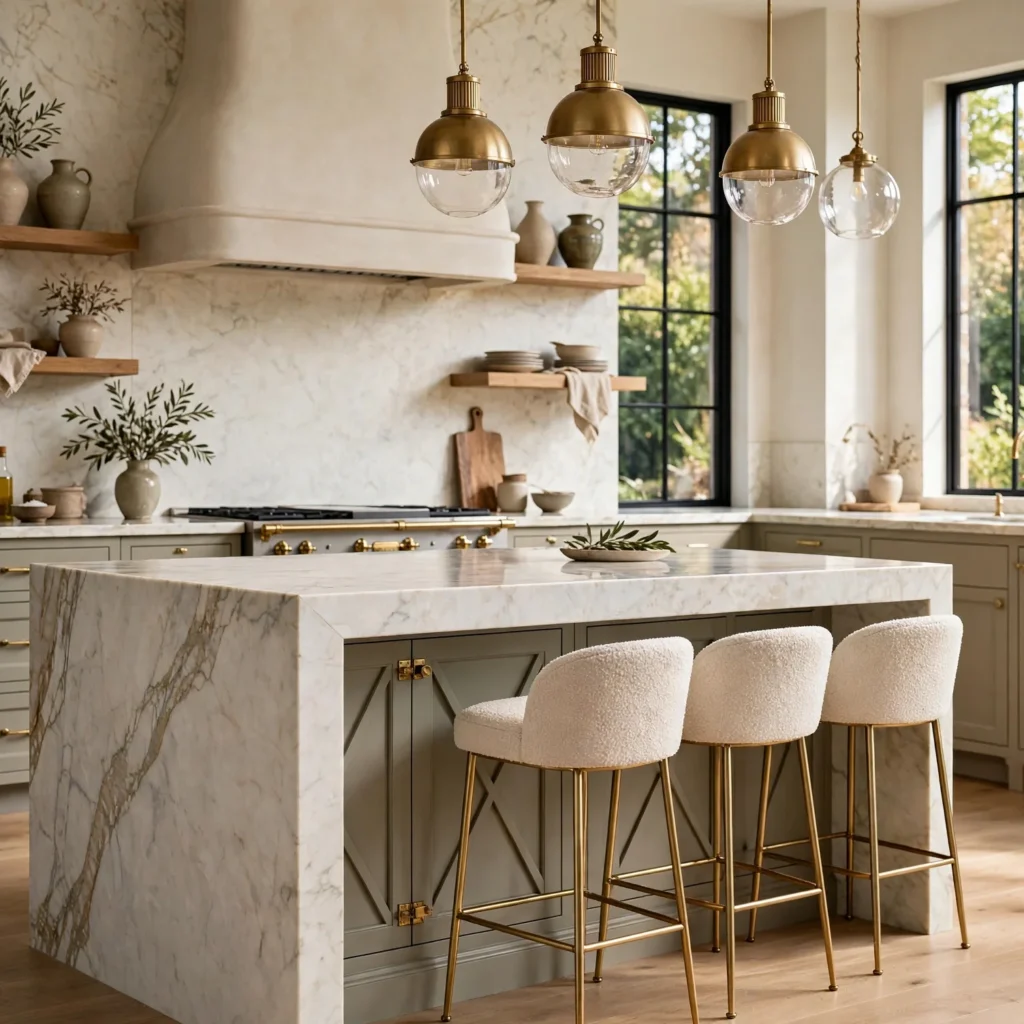
Combining a waterfall stone countertop with a cabinet base finished in a different tone, such as a white quartz waterfall over a walnut cabinet base, layers two popular island trends into one cohesive design. This treatment tends to work best when the stone has a relatively subtle veining pattern, so it doesn’t compete visually with the contrasting wood tone below. It’s a higher-cost option given the combined expense of book-matched slab fabrication and a distinct cabinet finish.
6. Built-In Seating Overhang
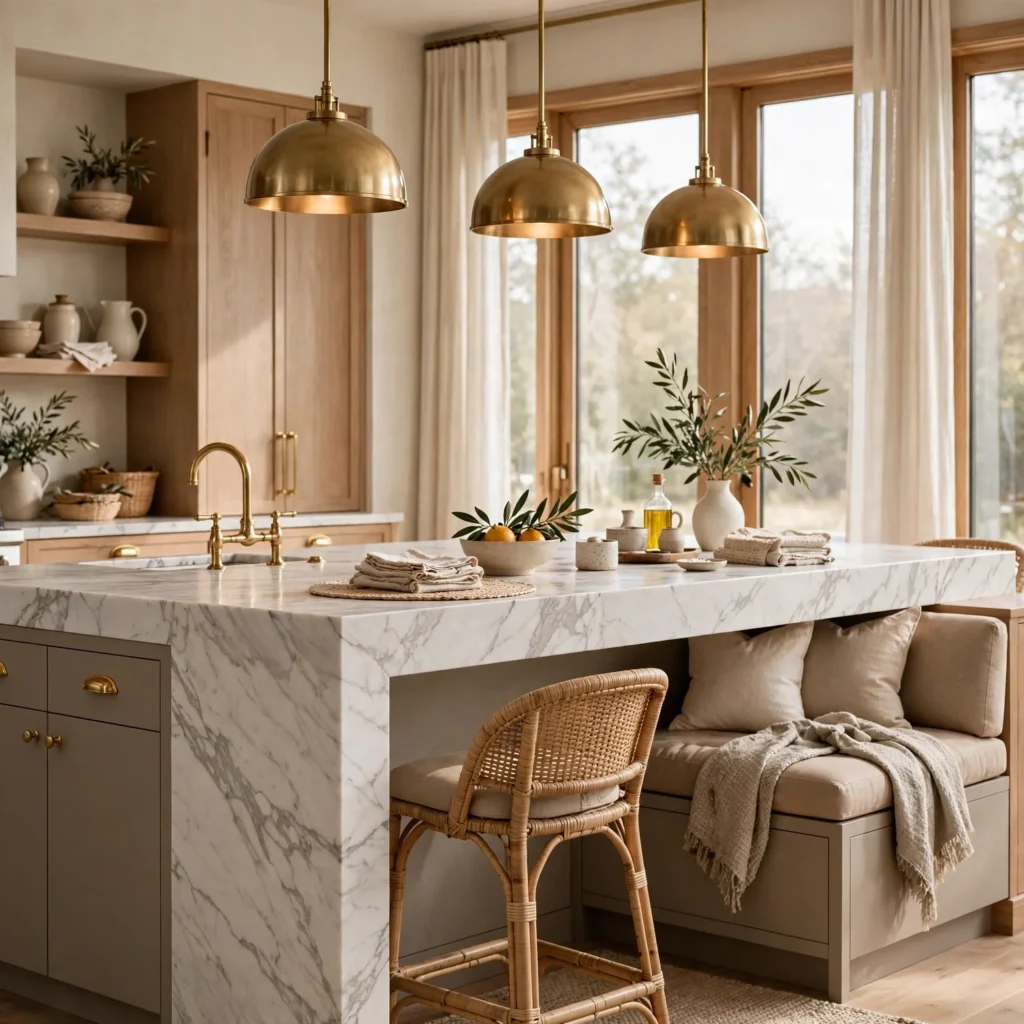
Extending the countertop 12 to 15 inches beyond the cabinet base on one side creates a comfortable seating overhang for bar stools without requiring a separate table. This overhang typically needs additional support brackets or corbels beneath the counter to prevent sagging or cracking under regular use, particularly with heavier stone materials. Planning stool height and spacing during the countertop design phase, rather than after installation, avoids an awkward seating arrangement later.
7. Prep Sink Integration
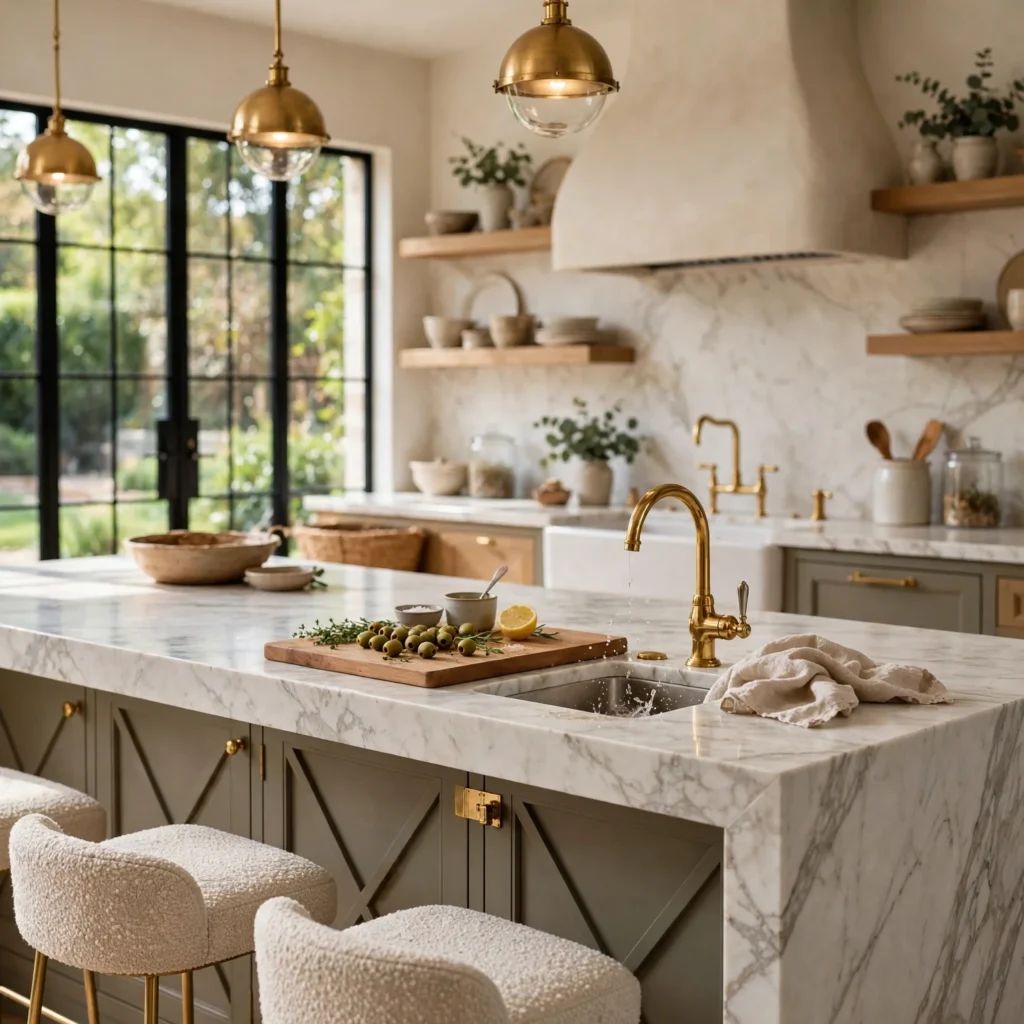
Adding a secondary prep sink to the island, separate from the main sink along the perimeter wall, allows food prep and cleanup to happen simultaneously without both tasks competing for the same water source. This is especially useful in kitchens with more than one regular cook or frequent entertaining, where guests can help with prep at the island without crowding the primary sink. Confirming plumbing rough-in requirements early in the renovation is necessary, since running a second water line to the island adds cost and planning complexity.
8. Integrated Appliance Island
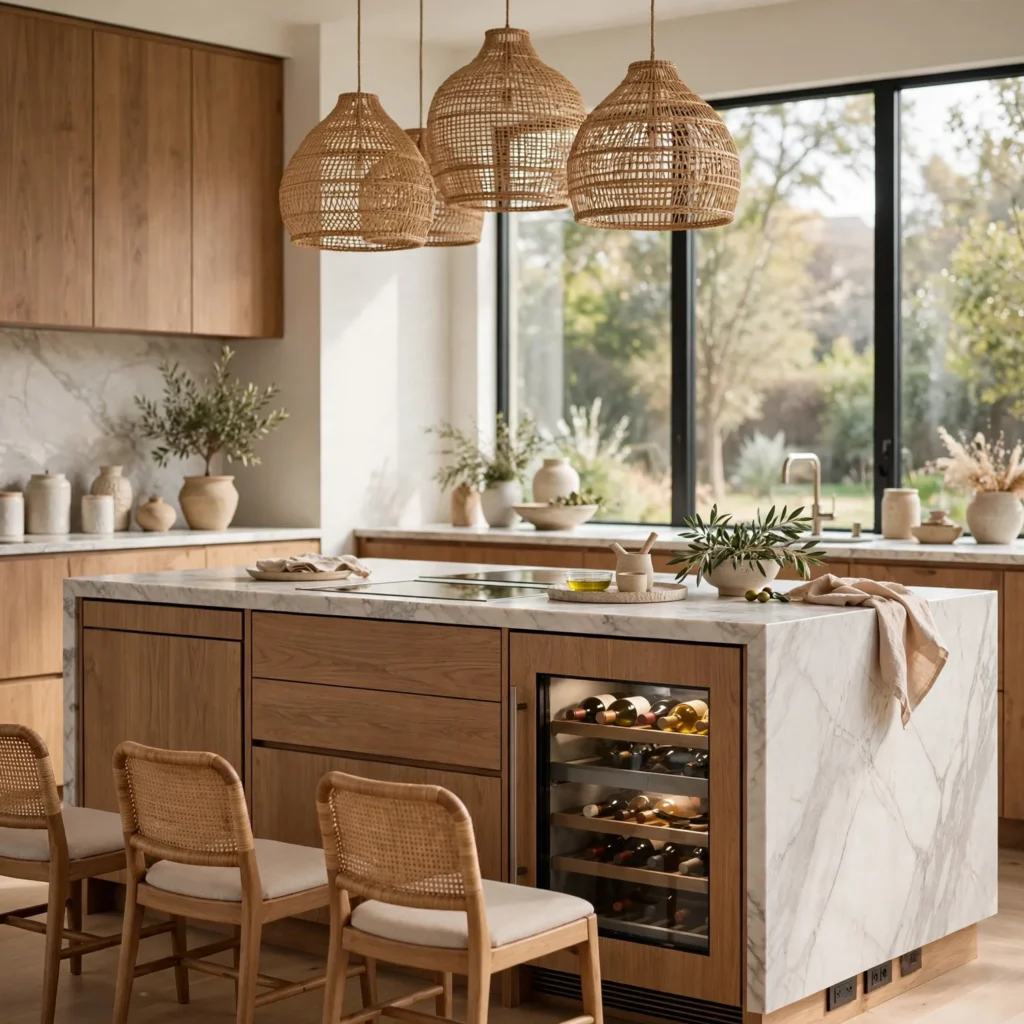
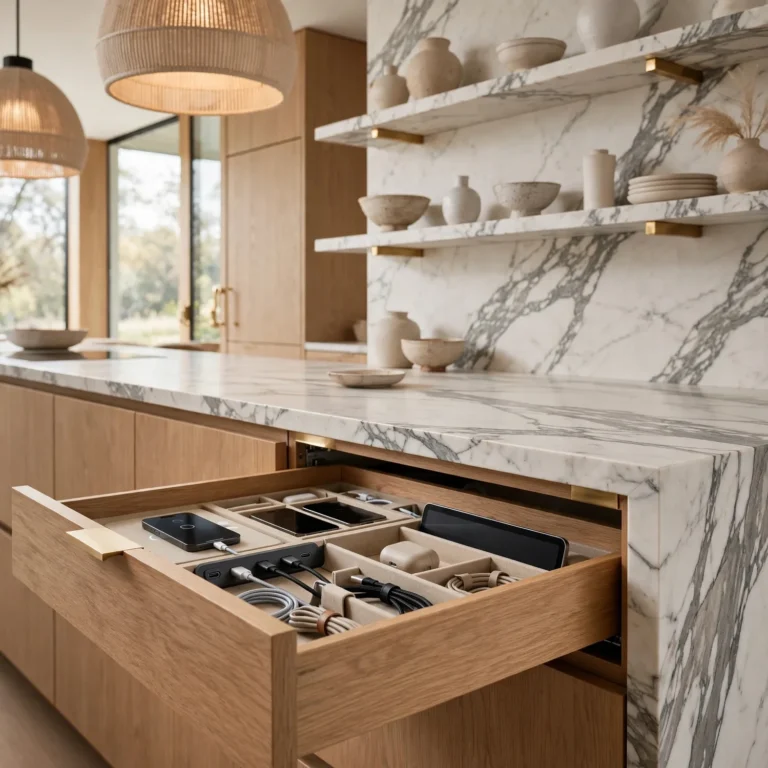
Building a dishwasher, wine refrigerator, or microwave drawer directly into the island consolidates additional kitchen function into the room’s central feature rather than relegating those appliances to the perimeter counter. A microwave drawer, in particular, has become a popular island addition since it keeps the appliance accessible without taking up counter space or requiring an overhead cabinet mount. This approach does require careful electrical and plumbing planning during the island’s design phase, since retrofitting appliances into an existing island is far more disruptive.
9. Open Shelving Island End
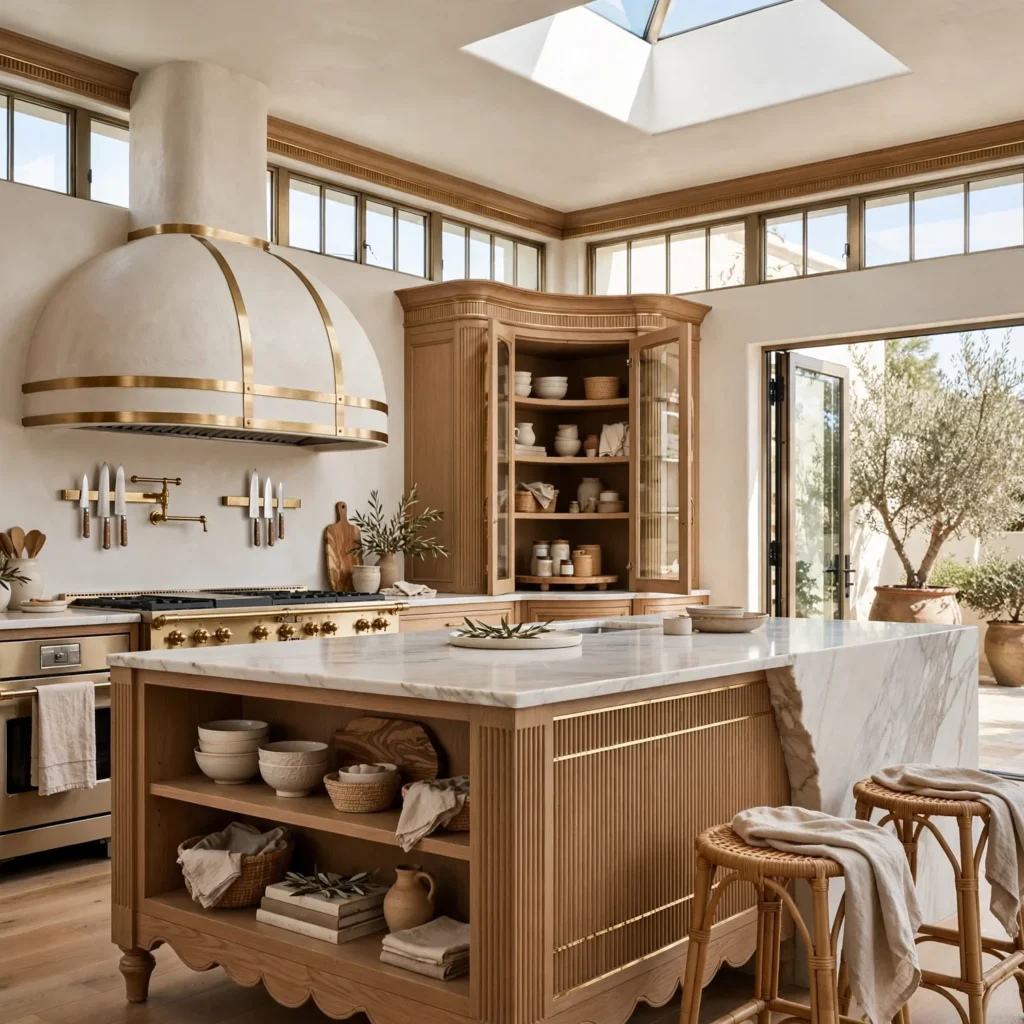
Leaving one end of the island open, with simple wood shelving instead of closed cabinet doors, adds a display or easy-access storage spot for cookbooks, serving pieces, or frequently used items. This works particularly well facing into a dining or living area in an open-concept layout, since the open shelving becomes a visible design element from adjoining rooms. Styling this shelf with a curated, limited selection of items keeps it looking intentional rather than cluttered.
10. Statement Pendant Lighting Over Island
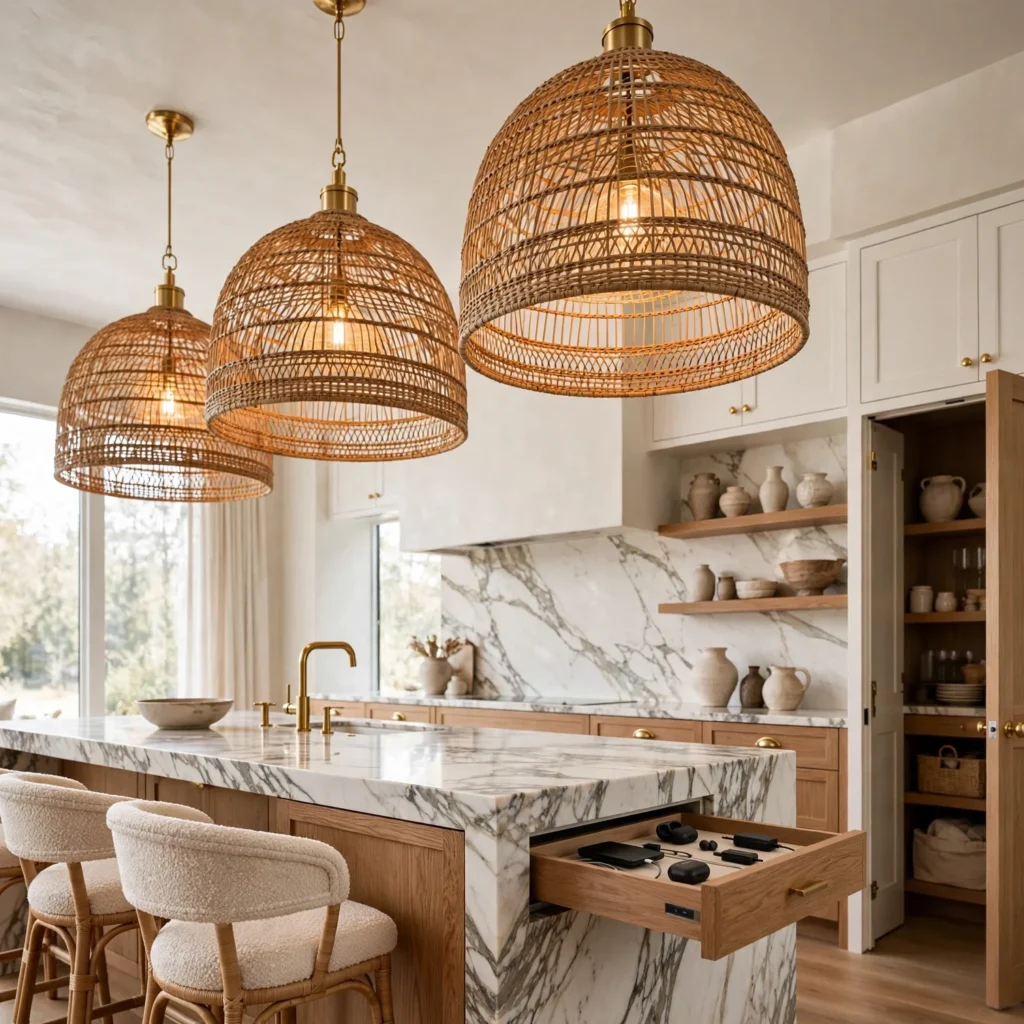
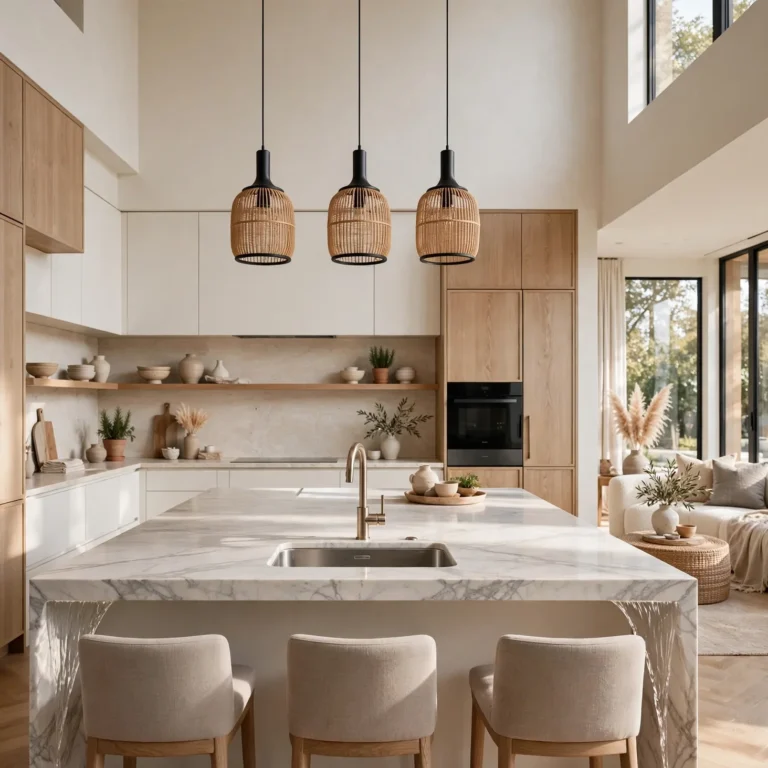
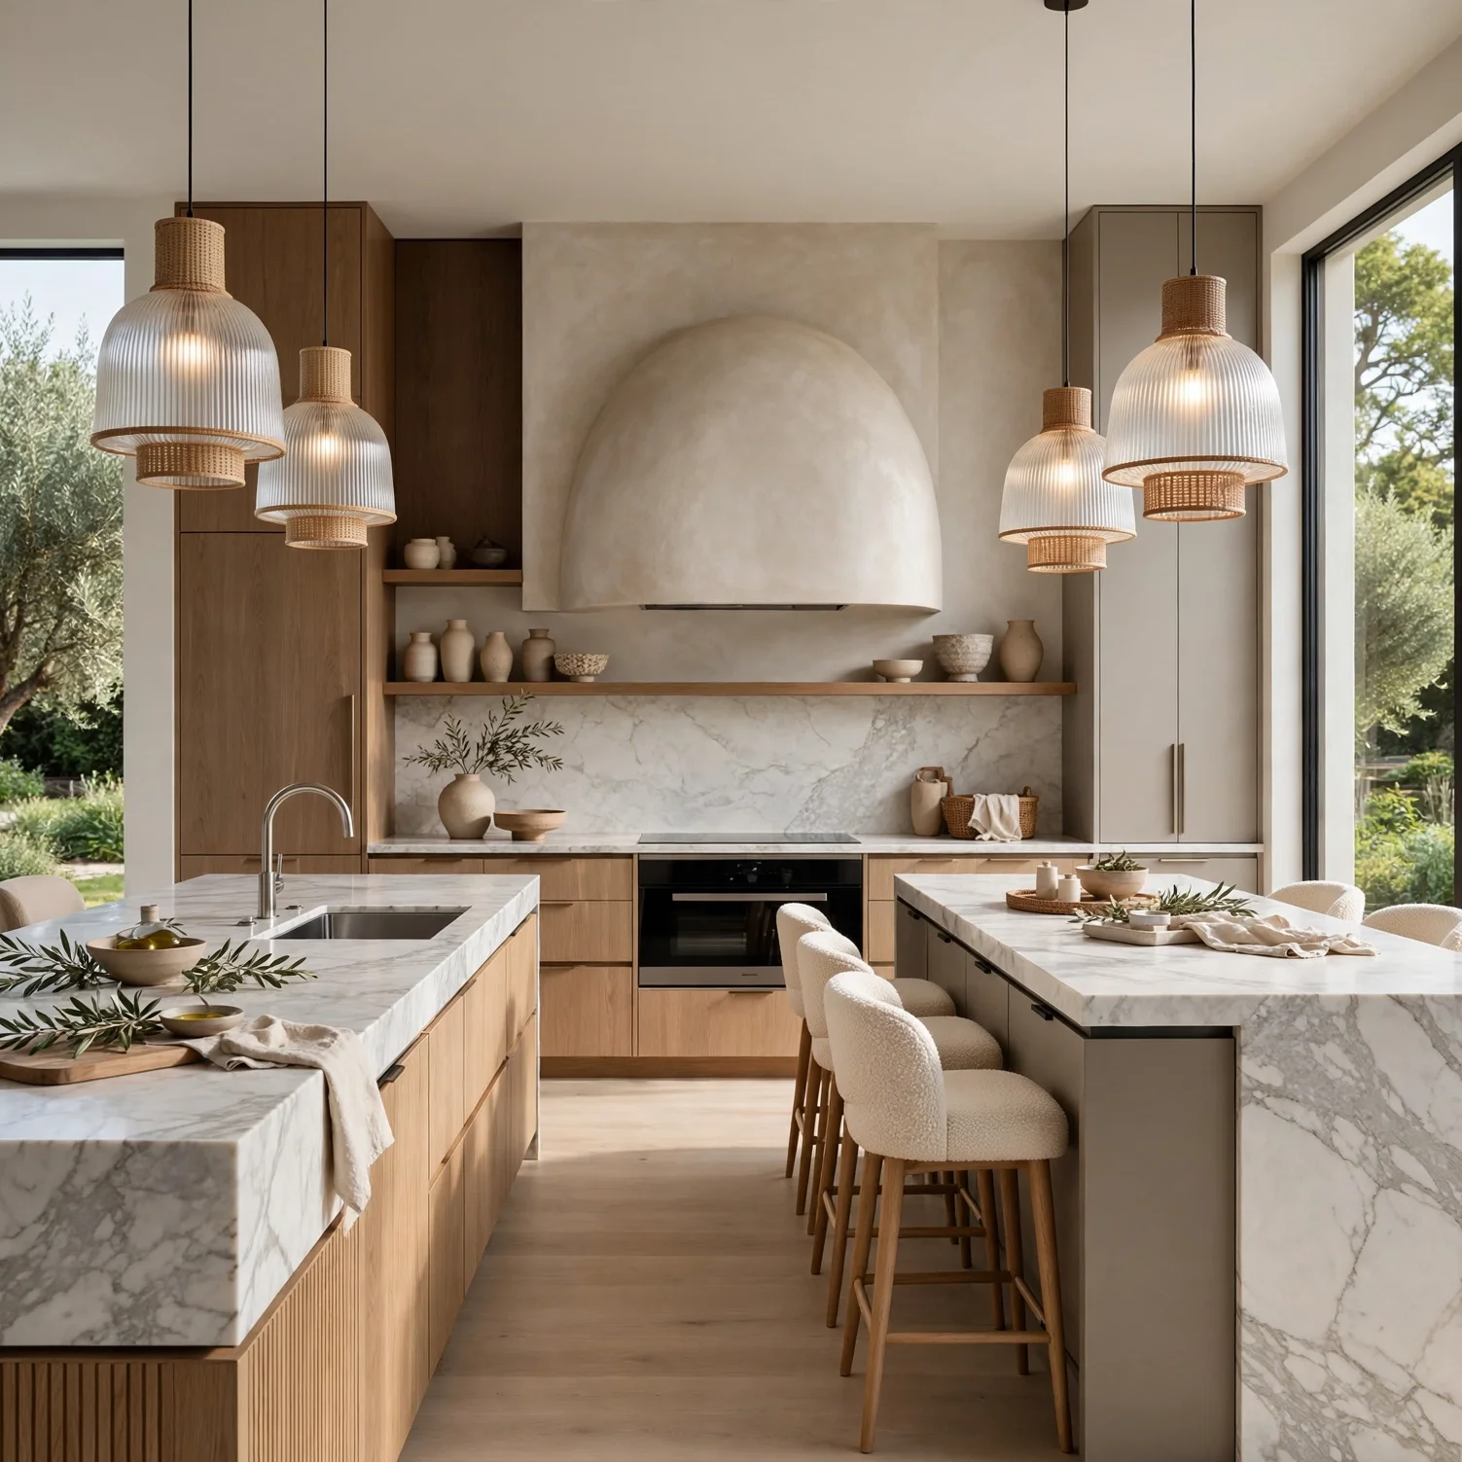
Oversized or sculptural pendant fixtures hung above the island anchor the space visually and signal its importance as the room’s central feature. A general sizing guideline suggests the combined pendant width should total about two-thirds the island’s length, hung 30 to 36 inches above the counter surface to maintain clear sightlines across the room. Glass, woven rattan, and mixed-metal fixtures are among the most requested styles for this placement currently.
11. Double Island Layout
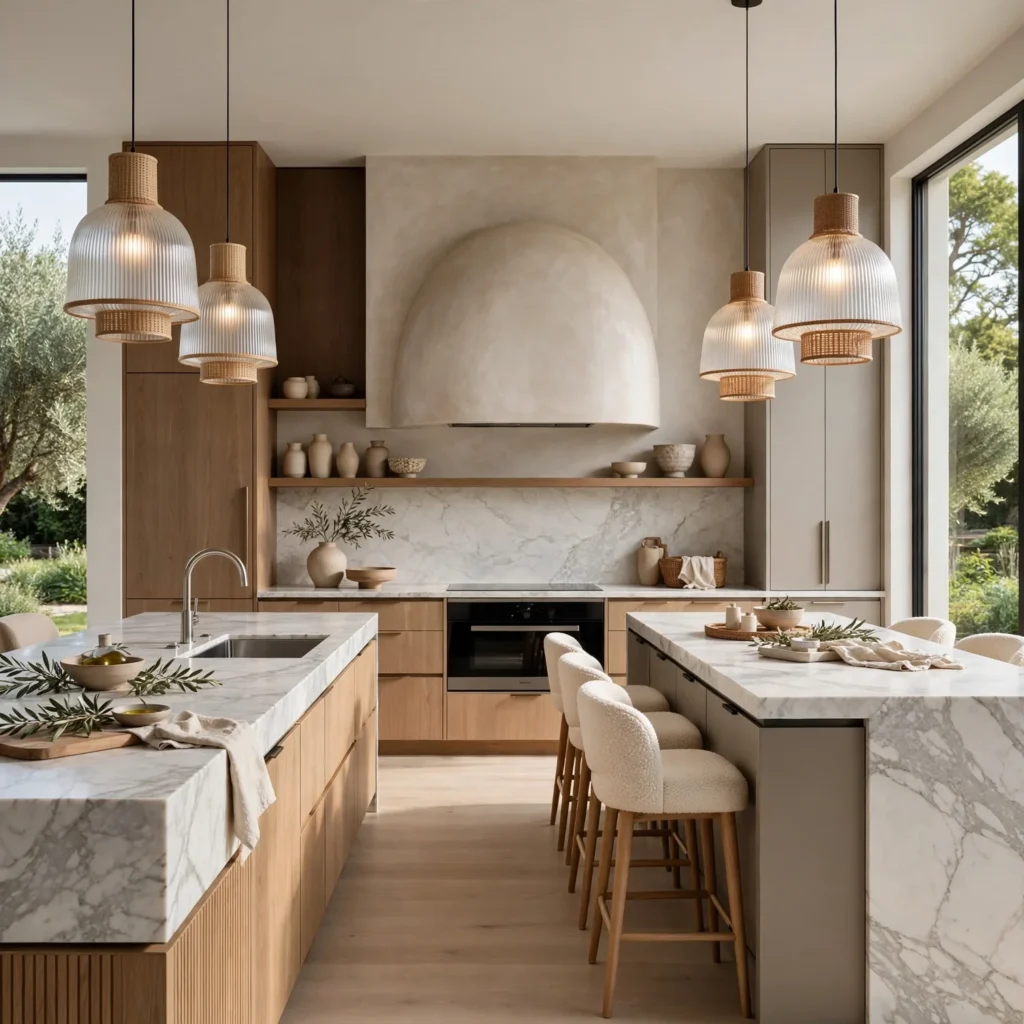
In larger kitchens, splitting island functions between two separate islands, one dedicated to food prep and the other to seating or beverage service, allows more people to use the kitchen simultaneously without crowding one central piece. This layout generally requires upwards of 300 square feet of kitchen space to maintain comfortable clearance around both islands. It works particularly well for households that entertain frequently and want a clear separation between working and social zones.
12. Rounded Island Corners
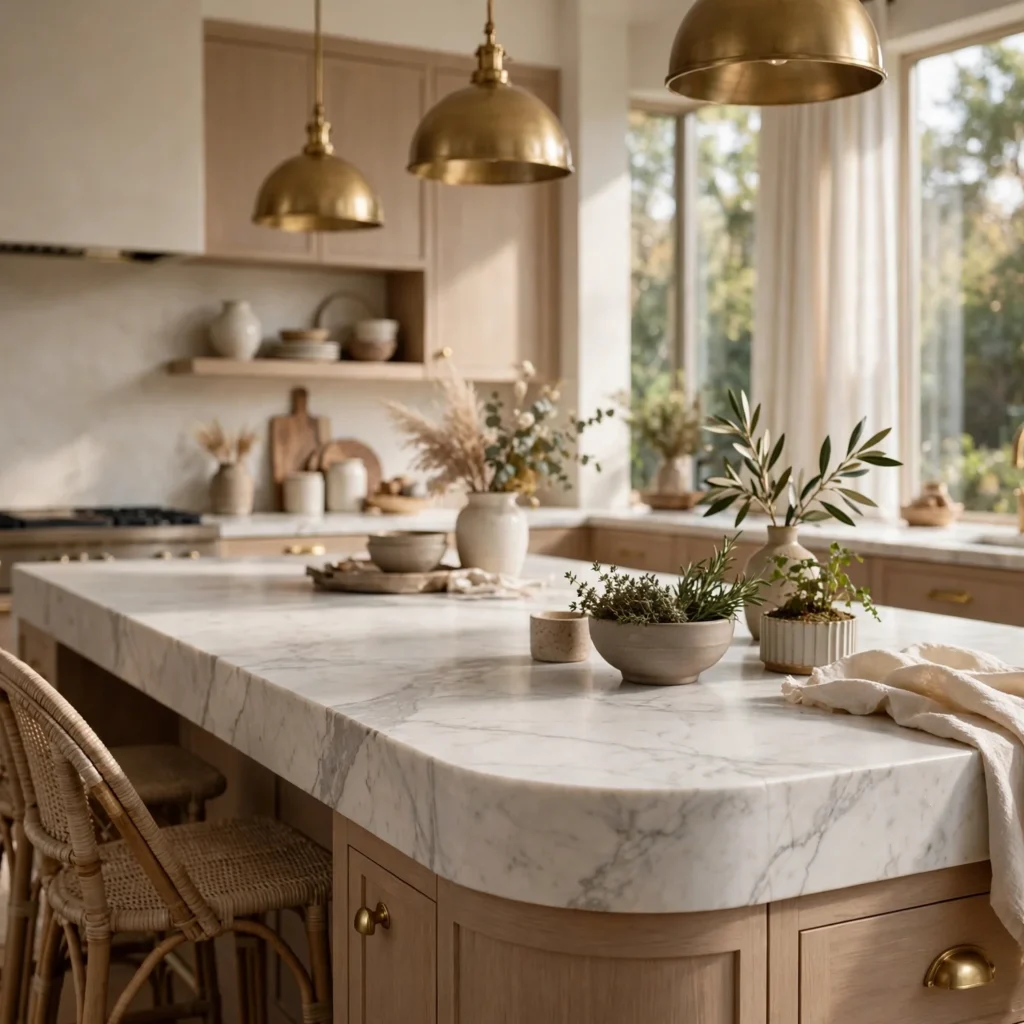
Softening an island’s corners with a rounded or bullnose edge, rather than a sharp 90-degree corner, improves both the visual flow of the room and everyday safety, particularly in kitchens with young children or frequent foot traffic nearby. This detail is a relatively small design decision but one that noticeably changes how the island reads within an open floor plan. It’s worth specifying early in the countertop fabrication process, since altering the edge profile after the stone is cut is not possible.
Shop the Look
A book-matched quartzite slab with linear veining works well for a waterfall island wanting the monolithic, continuous look. A walnut furniture-style island base pairs effectively with a contrasting painted perimeter for the mixed-tone approach. A three-light woven rattan pendant cluster, sized to roughly two-thirds the island length, addresses the statement lighting element. A built-in microwave drawer, sized to fit standard island cabinetry, is a straightforward way to add integrated appliance function without a full custom build.
Common Mistake to Avoid
A common mistake in kitchen island design is prioritizing size, going as large as the room can technically fit, without accounting for the 42 to 48 inches of clearance needed on all sides for comfortable movement and seating access. An oversized island that leaves cramped walkways ends up feeling like an obstacle rather than a functional centerpiece, regardless of how well-designed its finishes are. Measuring actual clearance requirements against the room’s full dimensions before finalizing island size prevents this common oversight.
FAQs
How big should a kitchen island be?
Island size depends on the kitchen’s total square footage, but a general rule requires at least 42 inches of clearance on all sides, increasing to 48 inches if the island includes seating on one side. Most functional islands start around 6 feet in length, with larger kitchens accommodating 8 to 10 feet or more. The room’s total dimensions should always be measured first, rather than choosing an island size based on available floor space estimates alone.
Is a waterfall countertop worth the extra cost on an island?
For many homeowners, yes, since a waterfall edge delivers a significant visual impact relative to its footprint by creating a sculptural, monolithic look. The added cost comes primarily from extra slab material and the precision fabrication required for a clean, book-matched seam at the corner. It’s most worth the investment when the chosen stone has strong veining that benefits from the continuous wraparound treatment.
Can I add a sink to my kitchen island?
Yes, adding a prep sink to an island is common, particularly in kitchens with more than one regular cook or frequent entertaining needs, though it does require running a new plumbing line to the island’s location. This is significantly easier and less costly to plan during a full renovation than to retrofit into an existing island afterward. Confirming the plumbing rough-in early in the design process avoids costly changes later in the project.
What’s the best material for an island countertop?
Engineered quartz and quartzite are generally the most practical choices for island countertops, since they resist staining and don’t require the regular sealing that marble does. Butcher block is a popular secondary material on part of the island for food prep, particularly when paired with a stone surface elsewhere on the same island. The right choice ultimately depends on how the island gets used daily, since a heavily used prep surface has different durability needs than one used mainly for seating.
Should my island match my perimeter cabinets?
It doesn’t have to, and many current kitchen island designs intentionally use a contrasting color or material to set the island apart as the room’s central feature. Common approaches include a different paint color, a furniture-style base, or a distinct countertop material from the surrounding perimeter cabinetry. Keeping the same door style across both areas, even with a color contrast, helps maintain overall cohesion in the room.
Conclusion
Kitchen island design works best when the island is treated as its own distinct feature rather than a simple extension of the surrounding cabinetry, with enough planning given to clearance, material, and function to justify its central role in the room. Save this guide to Pinterest for your next renovation project, and check out our related post on kitchen cabinet design for more finish and door style inspiration.