16 Stunning Living Room Designs Small Spaces That Maximize Style, Comfort, and Functionality
Designing a living room in a small space means every decision carries more weight, since one oversized sofa or poorly placed rug can throw off the entire room’s proportions. Unlike a larger space that can absorb a few design missteps, a small living room shows every inch of wasted space immediately. This guide walks through sixteen living room designs built specifically for small spaces, covering furniture layout, storage strategy, color choices, and lighting, so you can furnish a compact room that feels intentional rather than cramped, regardless of whether you’re working with a studio, a city apartment, or a narrow rowhouse layout.
Trend & Background
Small-space living has become a defining reality for a growing share of renters and homeowners, particularly in urban markets where square footage costs have pushed average unit sizes down over the past decade. This shift has driven real innovation in furniture design, with brands like IKEA, Burrow, and West Elm expanding modular and multi-functional product lines specifically for compact rooms. At the same time, interior designers have popularized techniques like furniture floating, vertical storage, and strategic sightlines that make a small room read as considered rather than constrained. Understanding these approaches matters now because the tools for designing well in a small living room are more accessible and better tested than they’ve ever been.
Key Takeaways
- Furniture scale matters more than furniture quantity, so choosing fewer, correctly sized pieces beats cramming in extra seating.
- Vertical elements like tall bookcases and floor-to-ceiling curtains draw the eye upward, making low-ceiling small living rooms feel taller.
- Multi-functional and modular furniture solves the two biggest small-space problems at once: limited storage and limited square footage.
- Light color palettes paired with strategic mirror placement remain one of the most reliable tricks for making a compact room read as larger.
1. Floating Furniture Arrangement
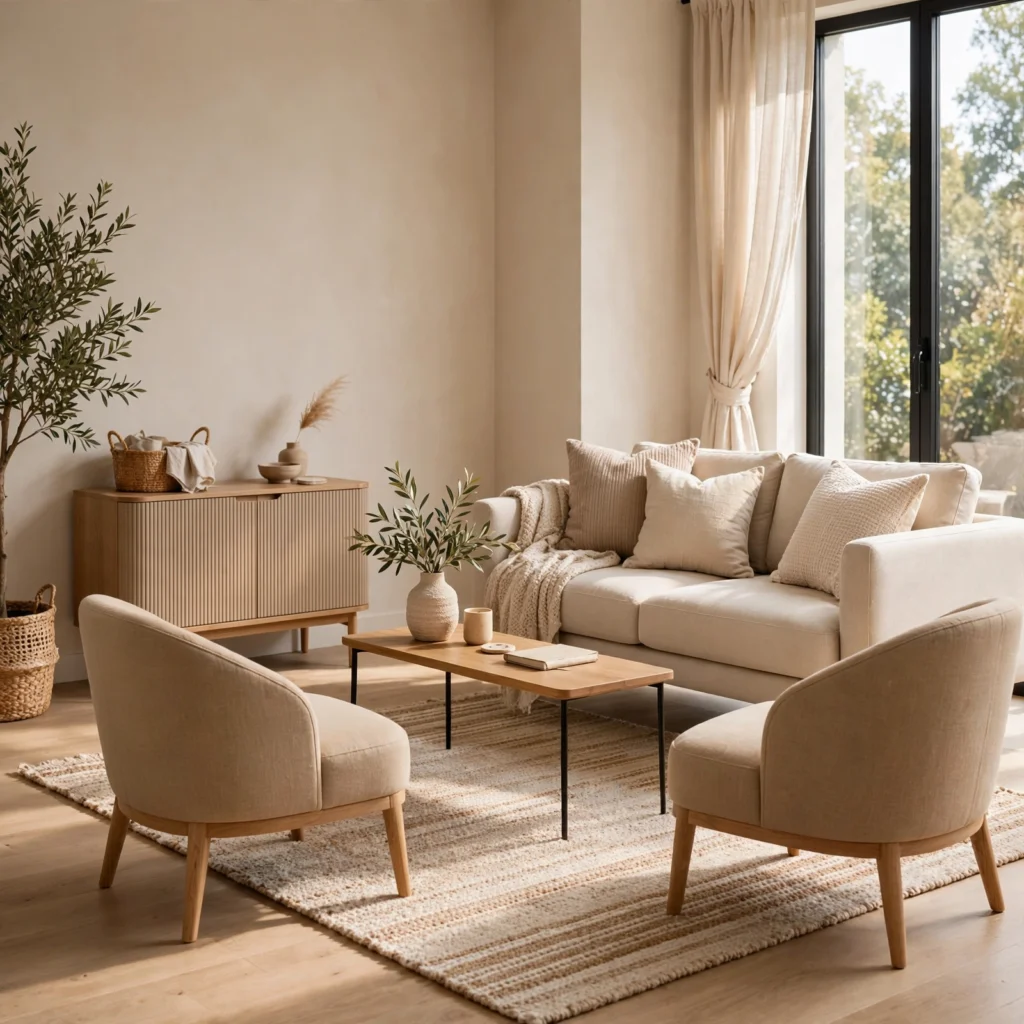
Floating furniture arrangement pulls the sofa and chairs away from the walls and toward the center of the room, which counterintuitively makes a small living room feel more spacious rather than less. This layout creates a defined seating zone with breathing room around its edges instead of pushing every piece flush against the perimeter, which tends to leave an awkward dead zone in the middle of the floor. Anchor the arrangement with a rug sized to fit all furniture legs, and keep a walkway of at least 24 inches clear on at least one side for movement.
2. Slim Profile Sofa
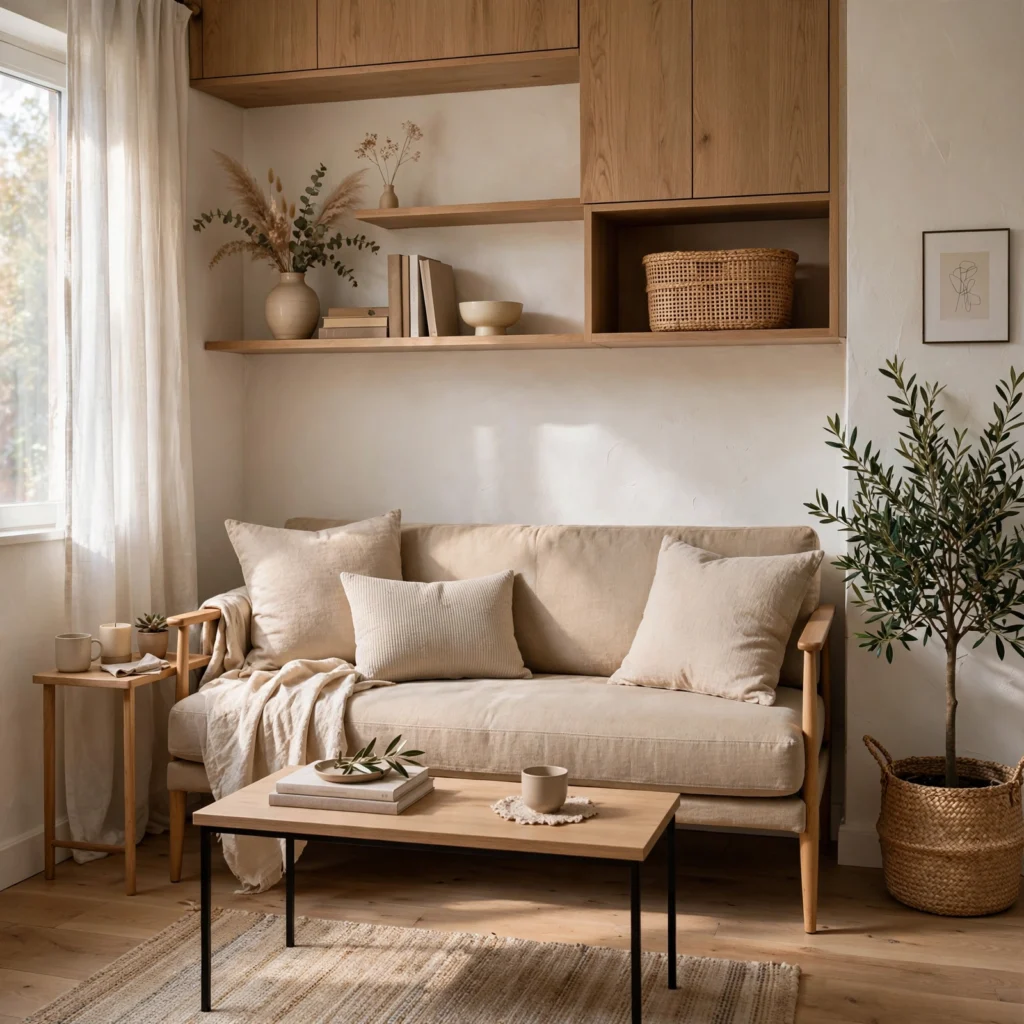
A slim profile sofa, typically with narrower arms and a shallower seat depth than a standard model, reclaims several inches of floor space without sacrificing seating capacity. This design works especially well in a small living room where a deep, overstuffed sectional would dominate the entire footprint and block sightlines to the rest of the room. Look for a sofa with exposed wood or metal legs rather than a skirted base, since visible legs let light pass underneath and make the piece read as lighter than its actual size.
| Sofa Depth | Best For | Seat Height |
| 30–32 in | Small living rooms | 17–18 in |
| 34–36 in | Standard rooms | 18–19 in |
| 38 in+ | Large, lounge-style rooms | 16–17 in |
3. Wall-Mounted Media Console
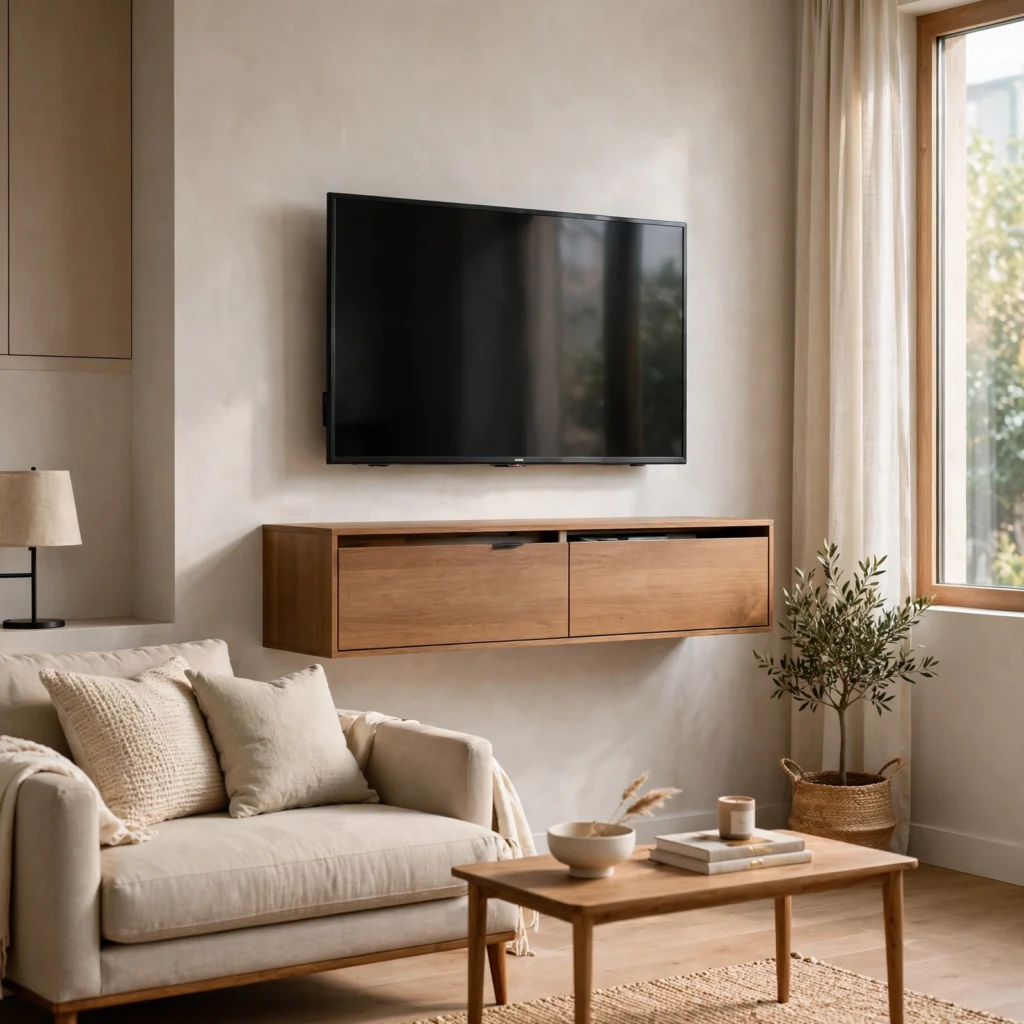
A wall-mounted media console frees up the floor beneath the television, which not only opens visual space but also makes cleaning and rearranging easier since there’s no furniture leg footprint to work around. This design suits small living rooms where a floor-standing entertainment center would compete with nearby seating for the same limited square footage. Choose a console with closed cabinet storage rather than fully open shelving, since hidden storage keeps cables and electronics from adding visual clutter to an already tight sightline.
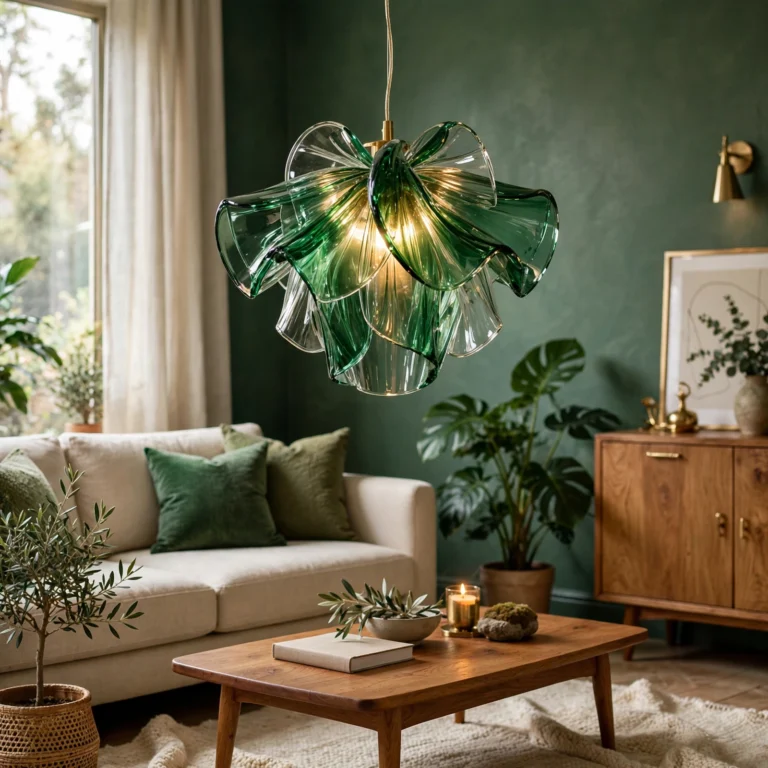
To look for green couch living room
4. Nesting Coffee Tables
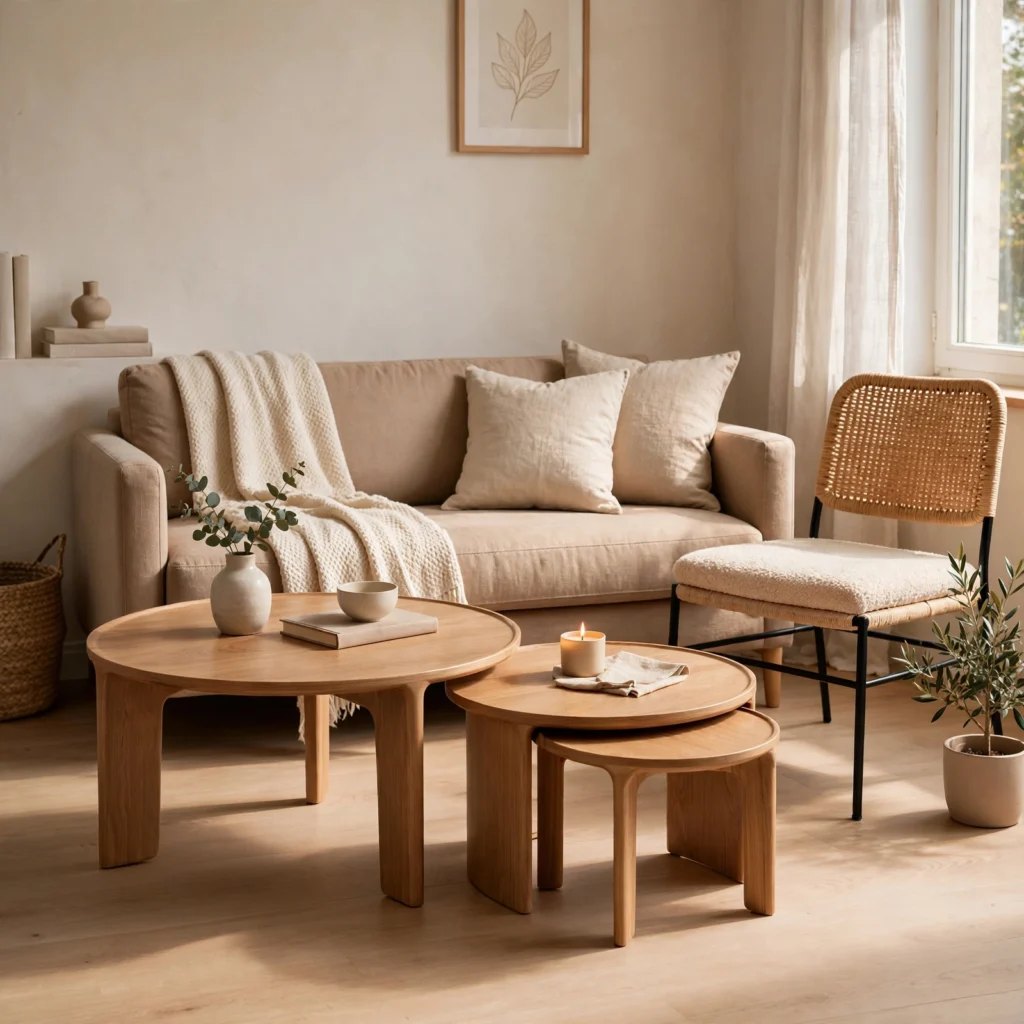
Nesting coffee tables stack together into a single small footprint when not in use, then separate to provide additional surface area for guests, drinks, or a laptop when needed. This flexibility makes them a stronger choice than one large, fixed coffee table in a small living room, where a single oversized piece can block walking paths. Choose a set in a lightweight material like rattan or a slim metal frame, so the tables feel proportional to the smaller-scale furniture typically used throughout.
5. Vertical Ladder Bookcase
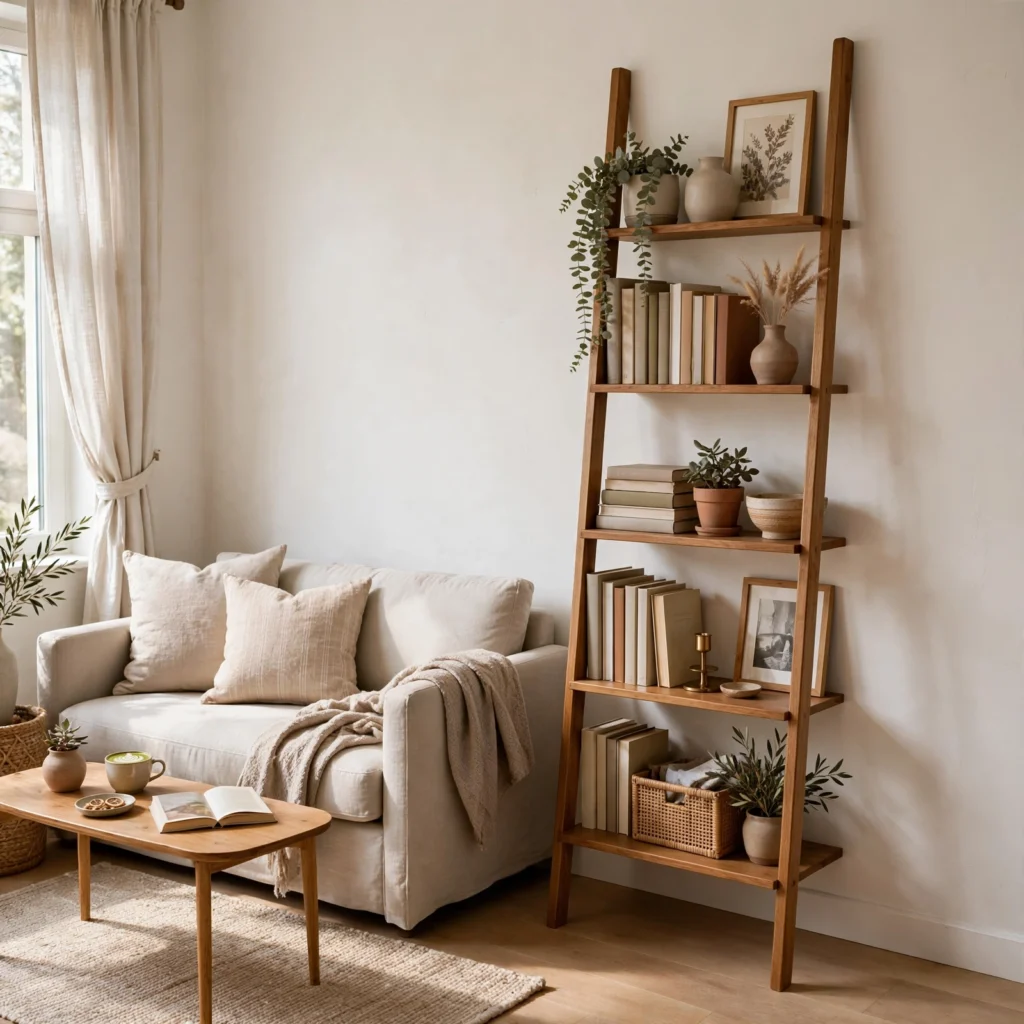
A ladder bookcase leans against the wall at an angle rather than standing flush and square, which reads as visually lighter than a traditional rectangular bookcase even at a comparable storage capacity. The vertical orientation also draws the eye upward, a useful trick in a small living room with lower ceilings, since it emphasizes height rather than the room’s limited width. Place heavier items like books on the lower shelves for stability, and reserve the top shelves for lightweight decor or a trailing plant.
6. Mirror as a Focal Point
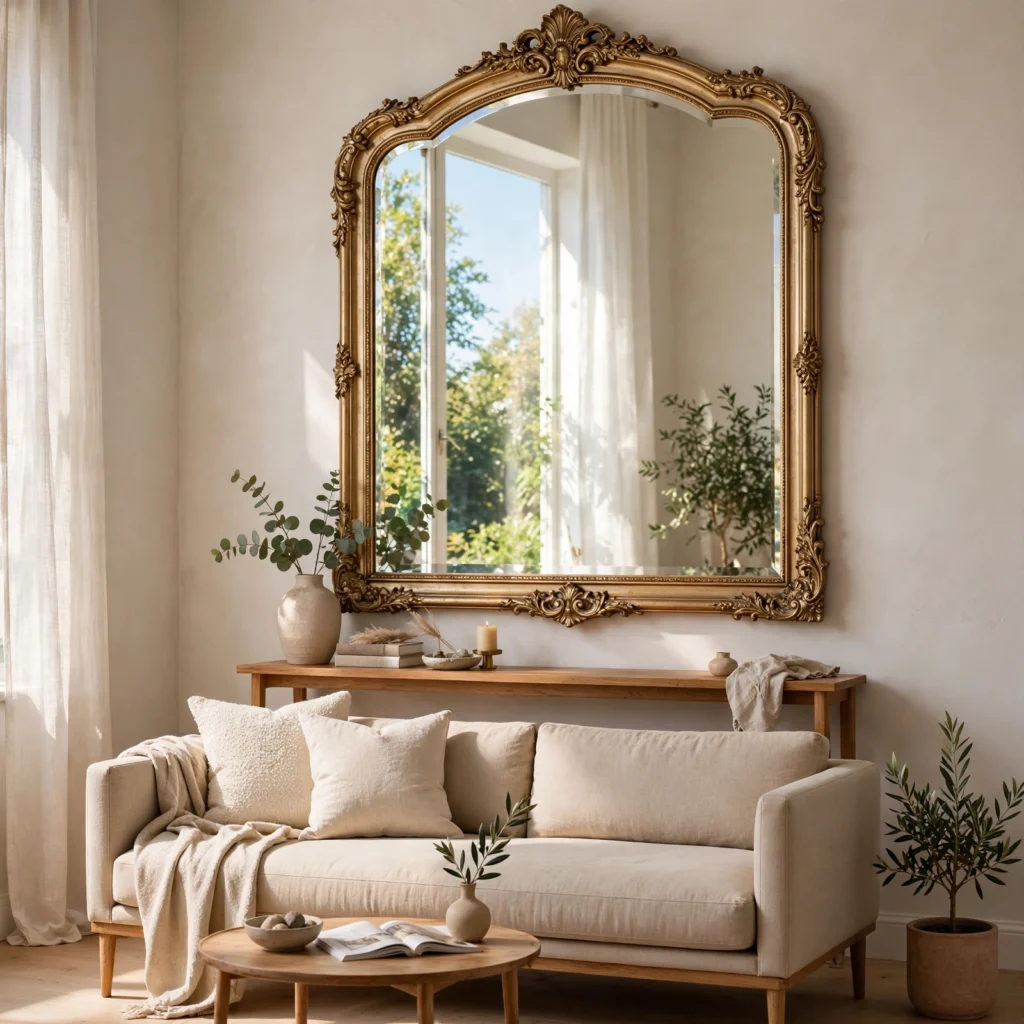
Positioning an oversized mirror opposite a window or a main light source bounces daylight across the room and creates the illusion of a second window, which visually doubles the sense of depth in a small living room. This works best when the mirror is large enough to serve as a genuine focal point, roughly two-thirds the width of the wall it hangs on, rather than a small decorative accent. Lean the mirror against the wall for a casual look, or hang it securely if the room sees foot traffic near that wall.
7. Built-In Window Seat
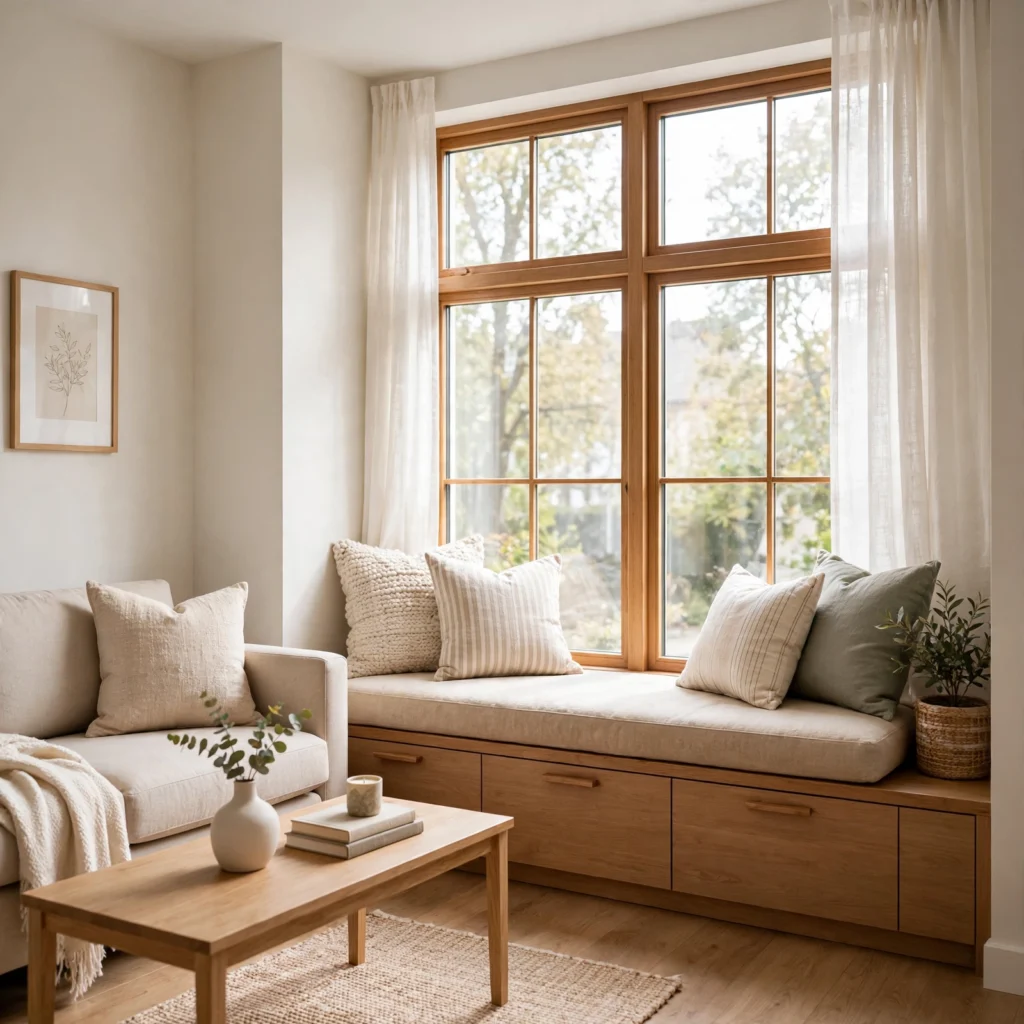
A built-in window seat converts an underused window alcove into functional seating and hidden storage beneath the cushioned top, solving two small-space problems in one footprint. This design works particularly well in older homes or apartments with a bay window or deep sill, where the recessed space would otherwise sit empty or collect clutter. Add a fitted cushion in a durable performance fabric and two or three throw pillows, keeping the storage compartment beneath for out-of-season items or extra linens.
8. Open Shelving Instead of a Cabinet
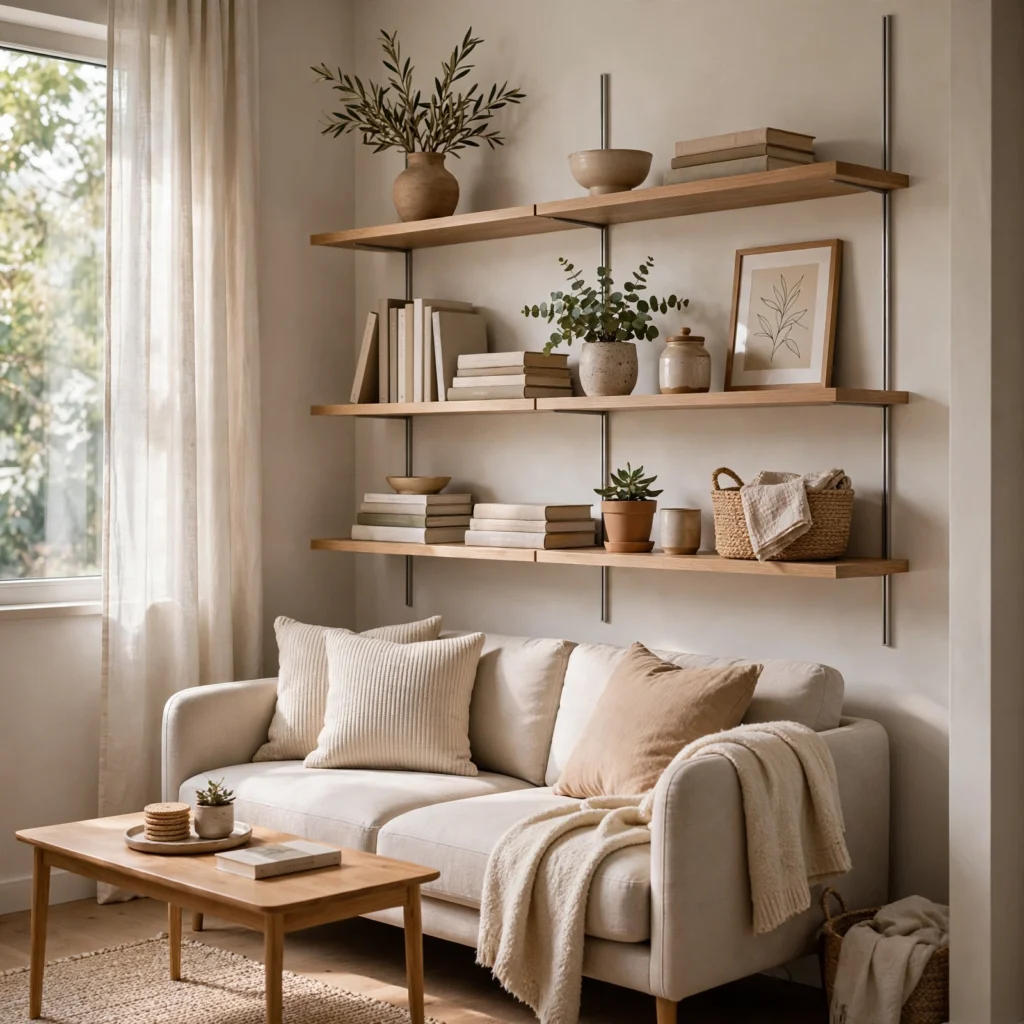
Open shelving in place of a solid cabinet keeps sightlines clear through a small living room, since light and visual space can pass through the gaps rather than stopping at a solid door front. This works especially well as a room divider in an open-concept layout, where a closed cabinet would otherwise chop the space into two visually separate zones. Style the shelves with roughly one-third negative space, mixing books, small ceramics, and one plant, so the arrangement doesn’t read as cluttered from either side of the room.
9. Modular Sectional in a Compact Configuration
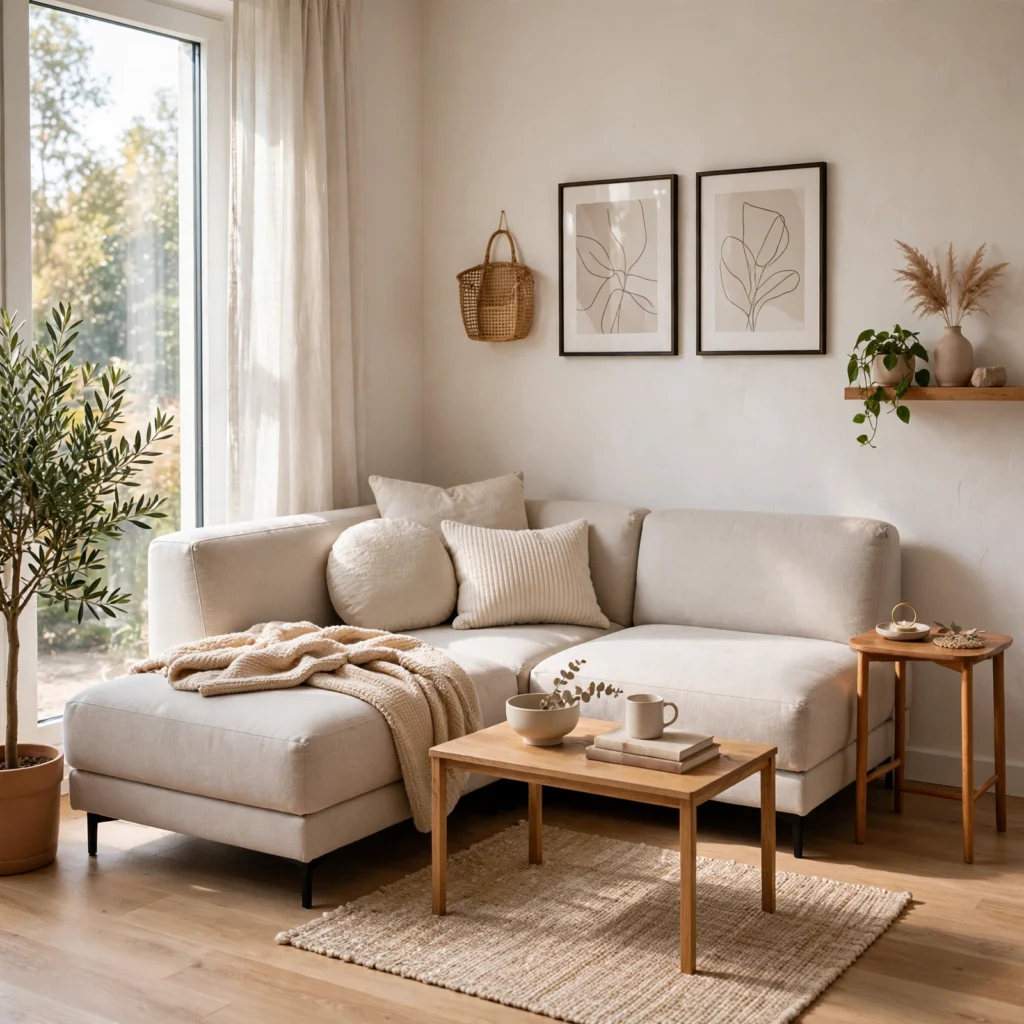
A modular sectional lets you configure a chaise-and-loveseat layout that fits a small living room’s exact footprint, then reconfigure it into a larger shape if you move to a bigger space later. This adaptability makes modular pieces a stronger long-term investment than a fixed-shape sofa for anyone uncertain about their next move. Brands like Burrow and Article ship modular pieces in boxes sized for narrow stairwells and apartment elevators, avoiding the common problem of a sofa that won’t clear a tight doorway.
| Configuration | Approx. Footprint | Seats |
| Loveseat + ottoman | 6×5 ft | 2–3 |
| Chaise sectional | 7×6 ft | 3–4 |
| Full L-shape | 9×8 ft | 4–5 |
10. Light, Monochromatic Color Palette
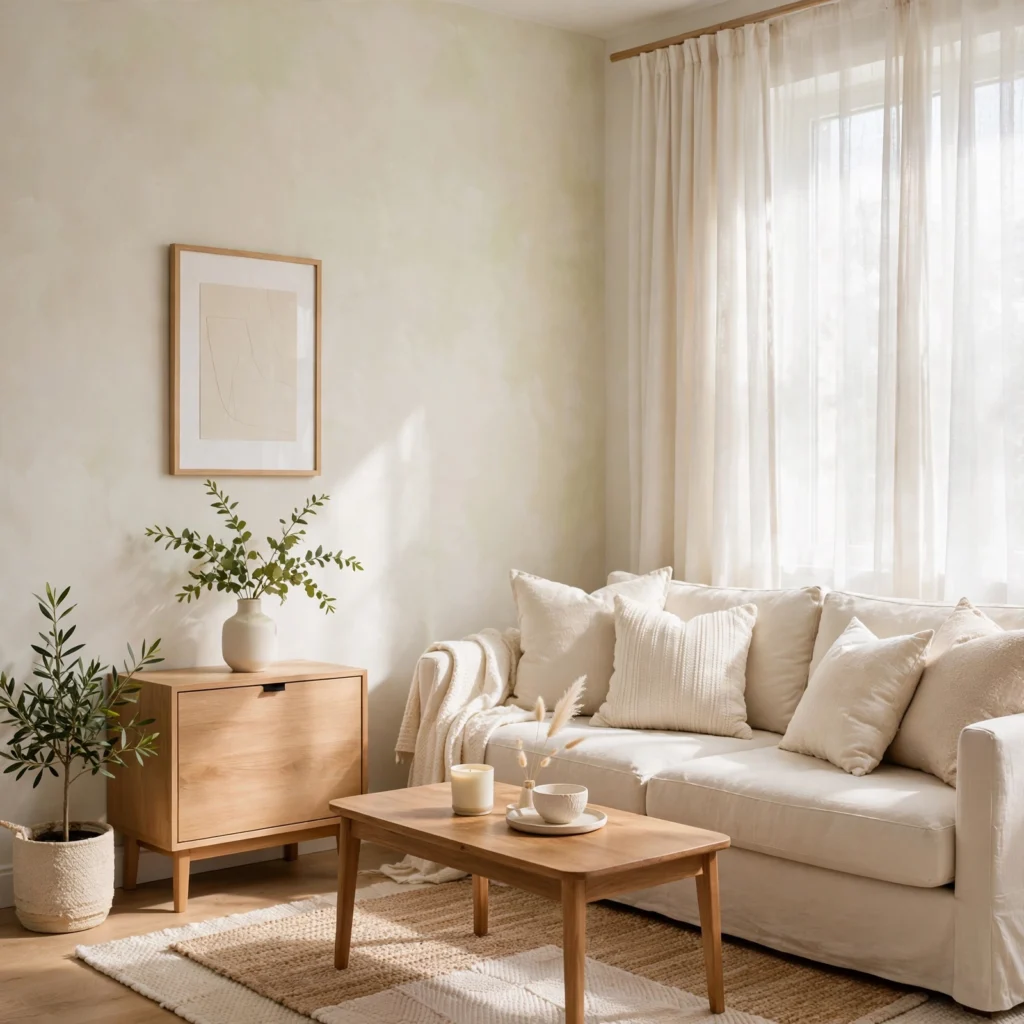
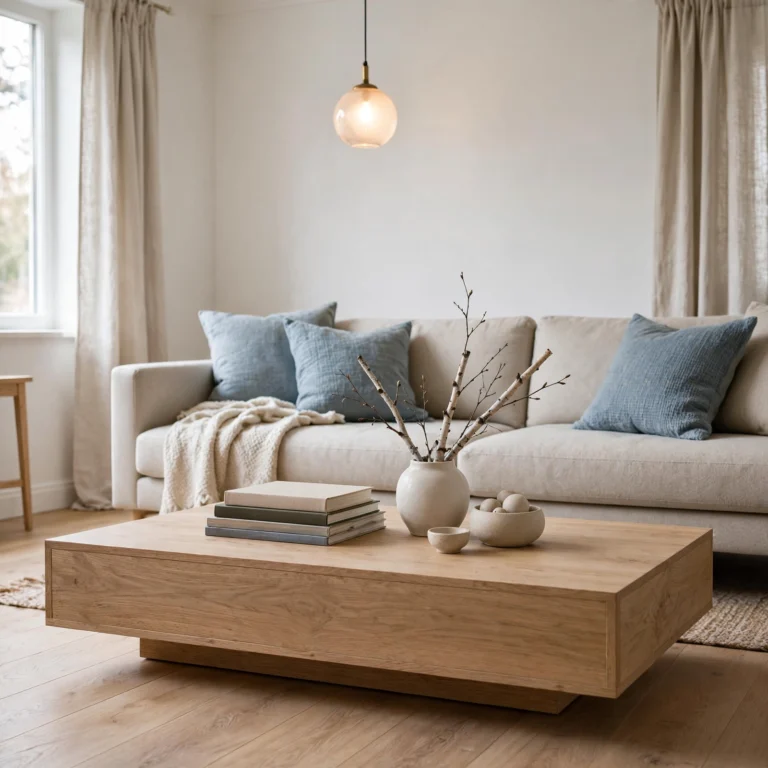
A light, monochromatic palette, such as varying shades of warm white and beige across the walls, sofa, and rug, removes visual breaks that can make a small living room feel chopped into segments. This approach reads as calm and cohesive rather than flat, particularly when paired with varied textures like linen, boucle, and jute, which add depth without introducing competing colors. Reserve one or two darker accents, like a black lamp base or a framed print, to keep the palette from feeling entirely washed out.
11. Curtains Hung Above the Window Frame
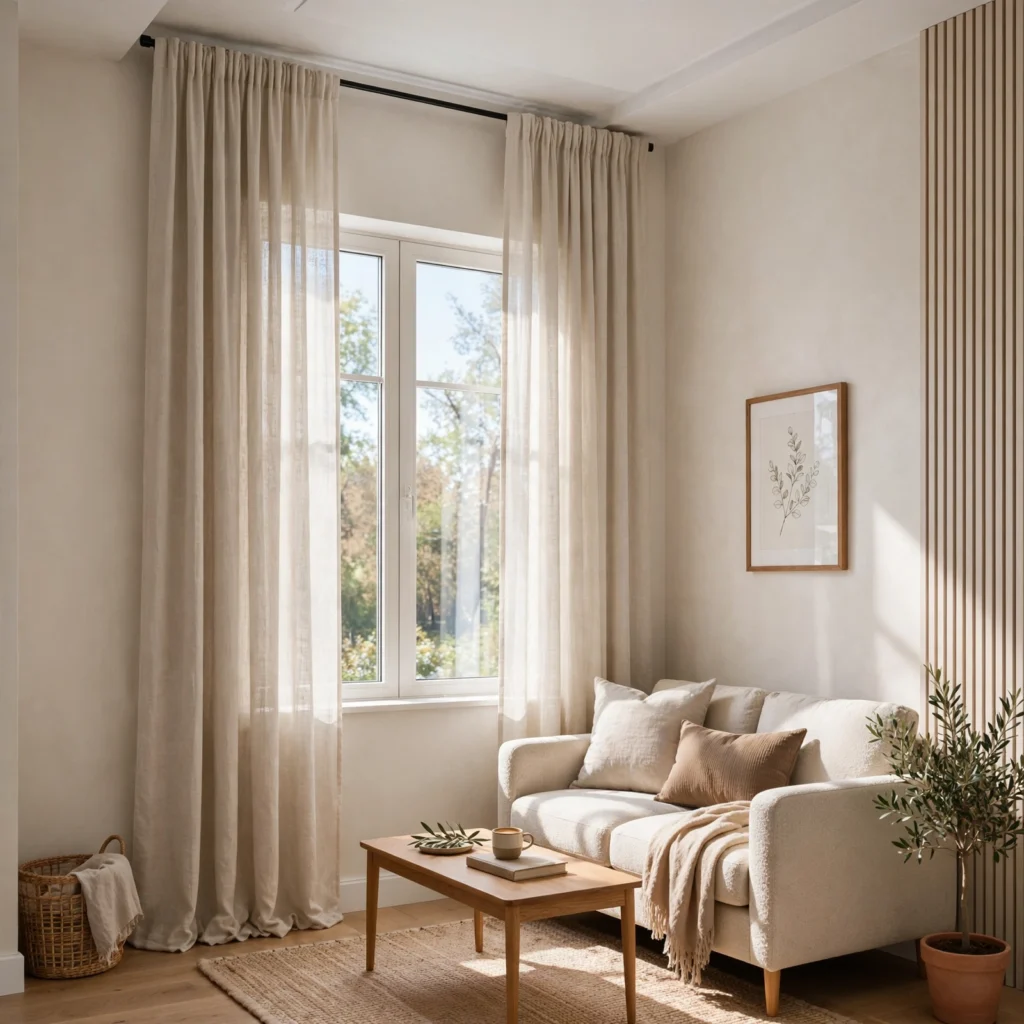
Hanging curtain panels a few inches above the actual window frame, rather than directly on it, tricks the eye into perceiving a taller window and, by extension, a taller ceiling, which matters most in a small living room with limited vertical space. Floor-length panels that just graze the floor complete the effect, since curtains that stop short of the ground visually cut the wall in half. Choose a lightweight linen or cotton blend that lets daylight filter through during the day rather than a heavy blackout fabric that darkens the room.
12. Corner Desk or Reading Nook
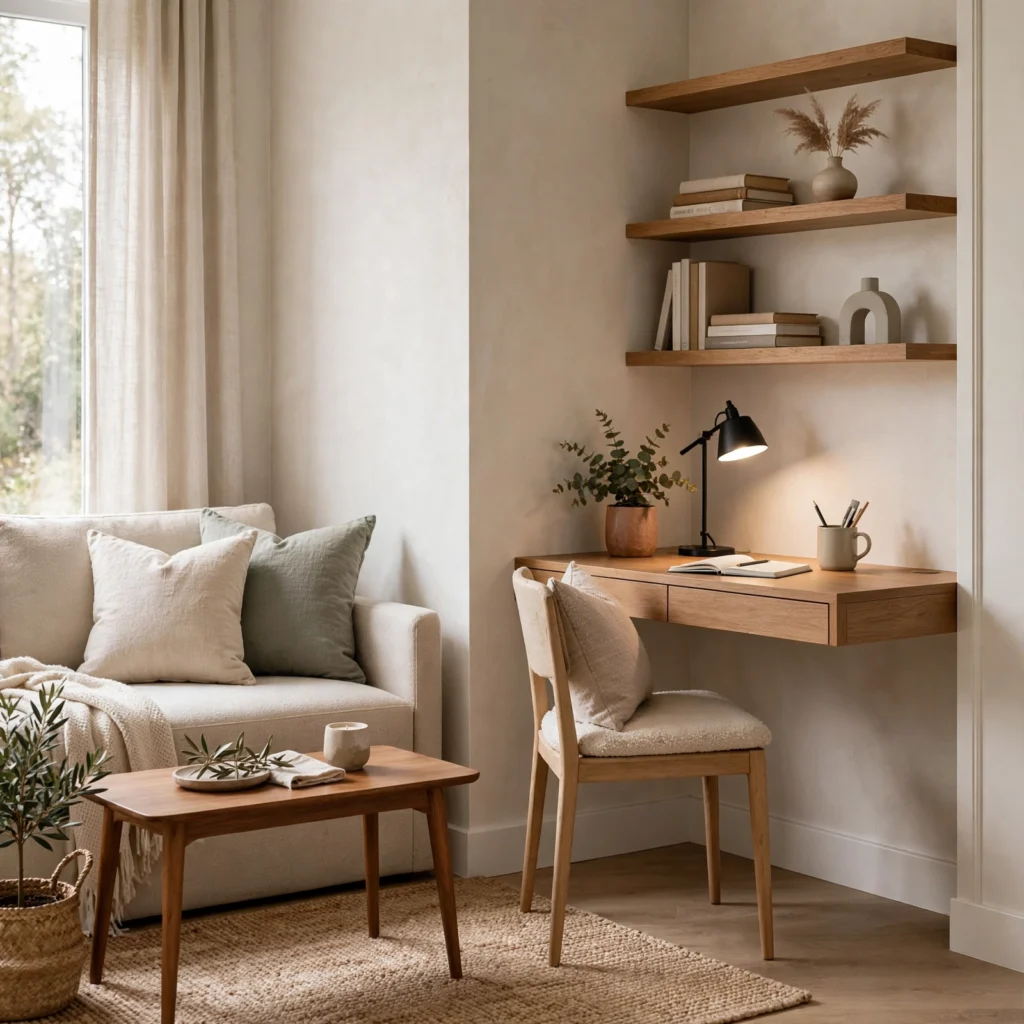
Converting an unused corner into a small desk or reading nook puts dead space to work without disrupting the room’s main seating area, which is especially useful in a small living room that also needs to double as a home office. A slim corner desk with a single chair takes up minimal footprint while still providing a dedicated spot for work or reading. Add a small task lamp and a single piece of wall art above the desk to give the corner a sense of purpose rather than looking like an afterthought.
13. Furniture with Exposed Legs
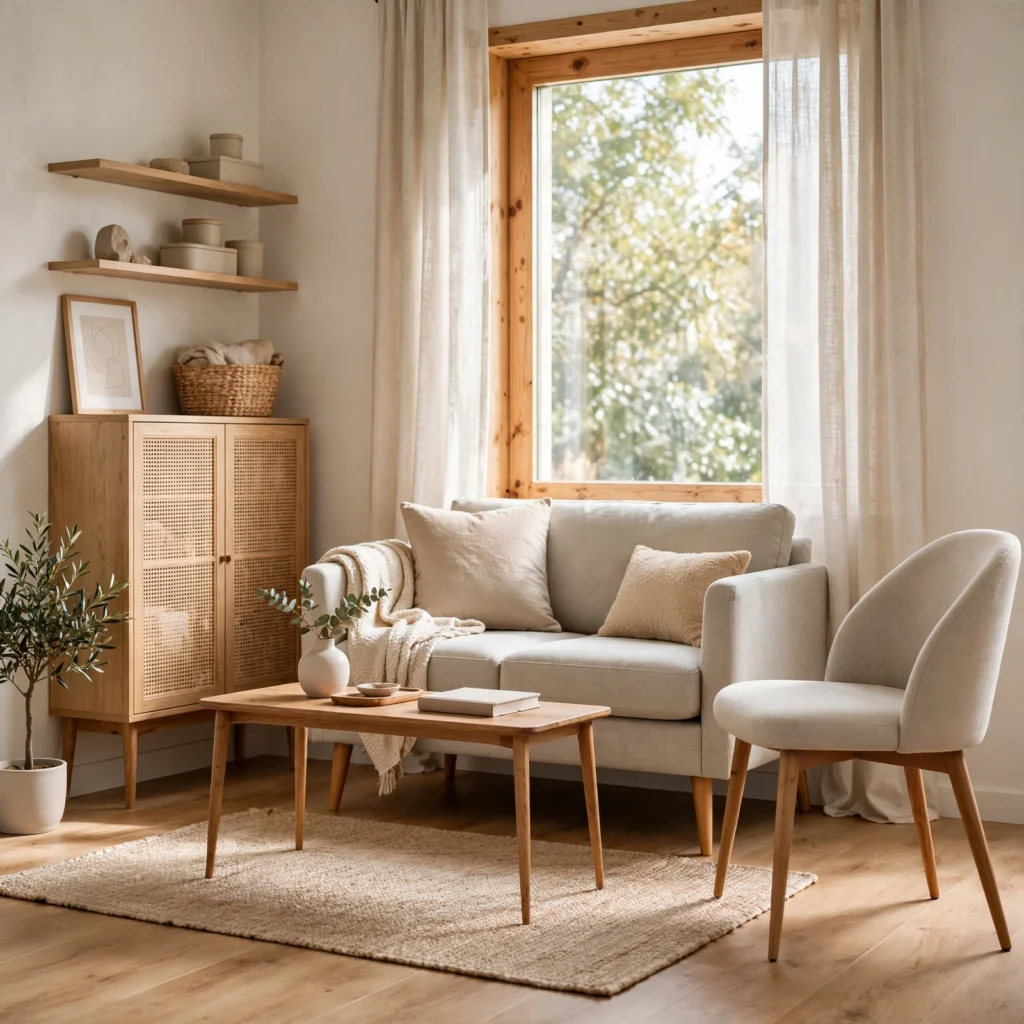
Choosing furniture with exposed wood or metal legs across the sofa, chairs, and side tables lets light pass underneath each piece, which keeps a small living room from feeling visually heavy even when the furniture count is necessary and fixed. This is a subtle but consistent trick that designers use across small-space projects, since skirted or boxy furniture bases tend to visually anchor to the floor in a way that makes a room feel more crowded than it is. Aim for a consistent leg finish, such as all-black or all-natural-wood, across every piece for a cohesive look.
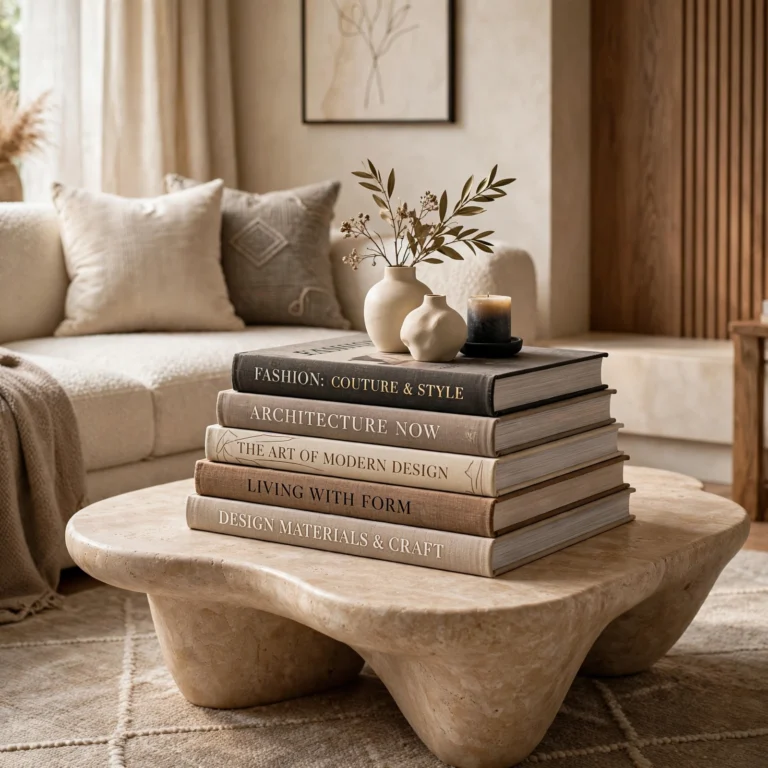
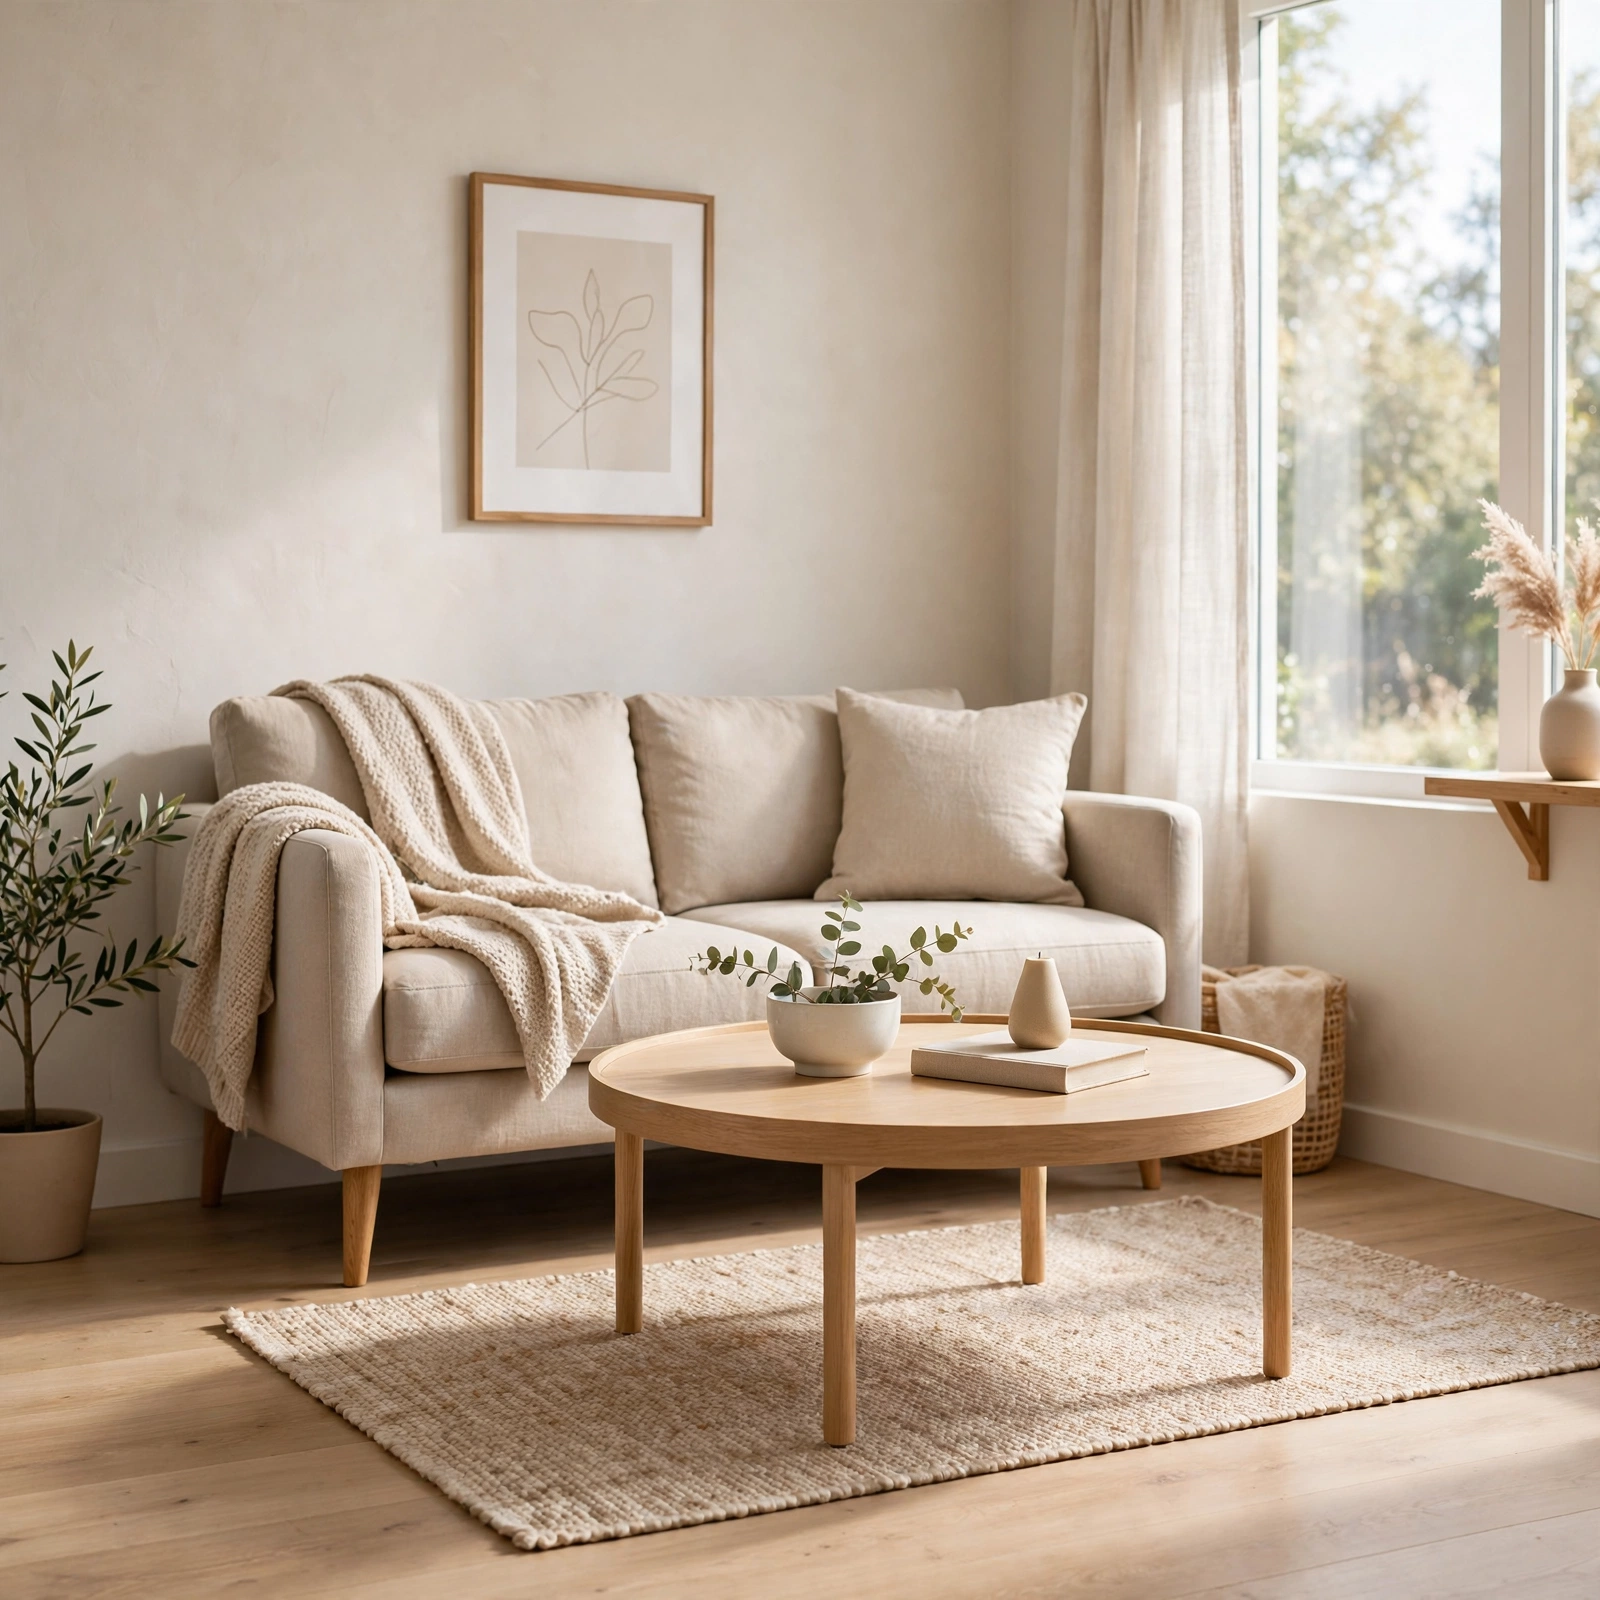
14. Round Coffee Table
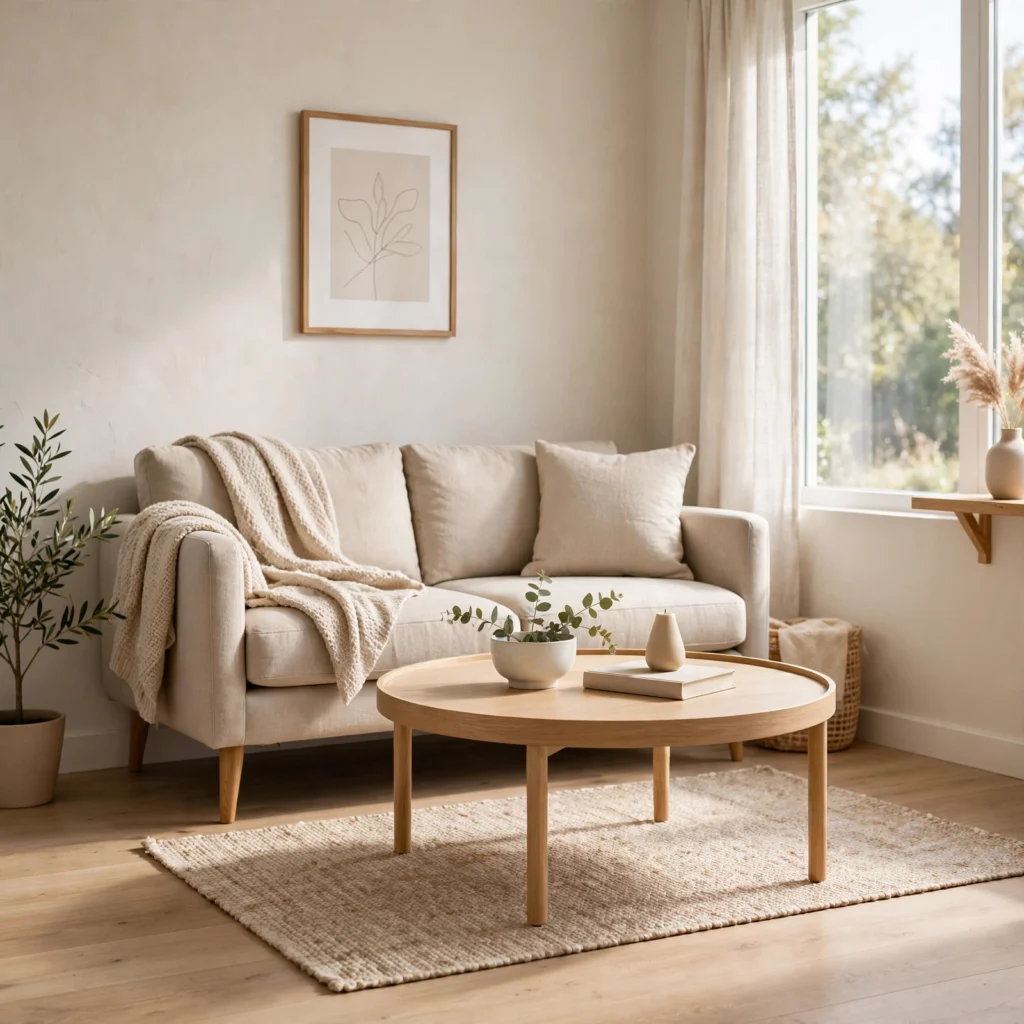
A round coffee table softens a small living room’s traffic flow, since there are no sharp corners to navigate around in a tight walkway, which matters most in rooms where furniture sits closer together than ideal. The circular shape also tends to read as more compact than a rectangular table of a similar surface area, since the eye doesn’t register the full diagonal measurement the way it would with corners. Pair a round table with a rug that extends slightly beyond its edges to keep the piece from looking like it’s floating awkwardly on bare floor.
15. Picture Ledge Gallery Wall
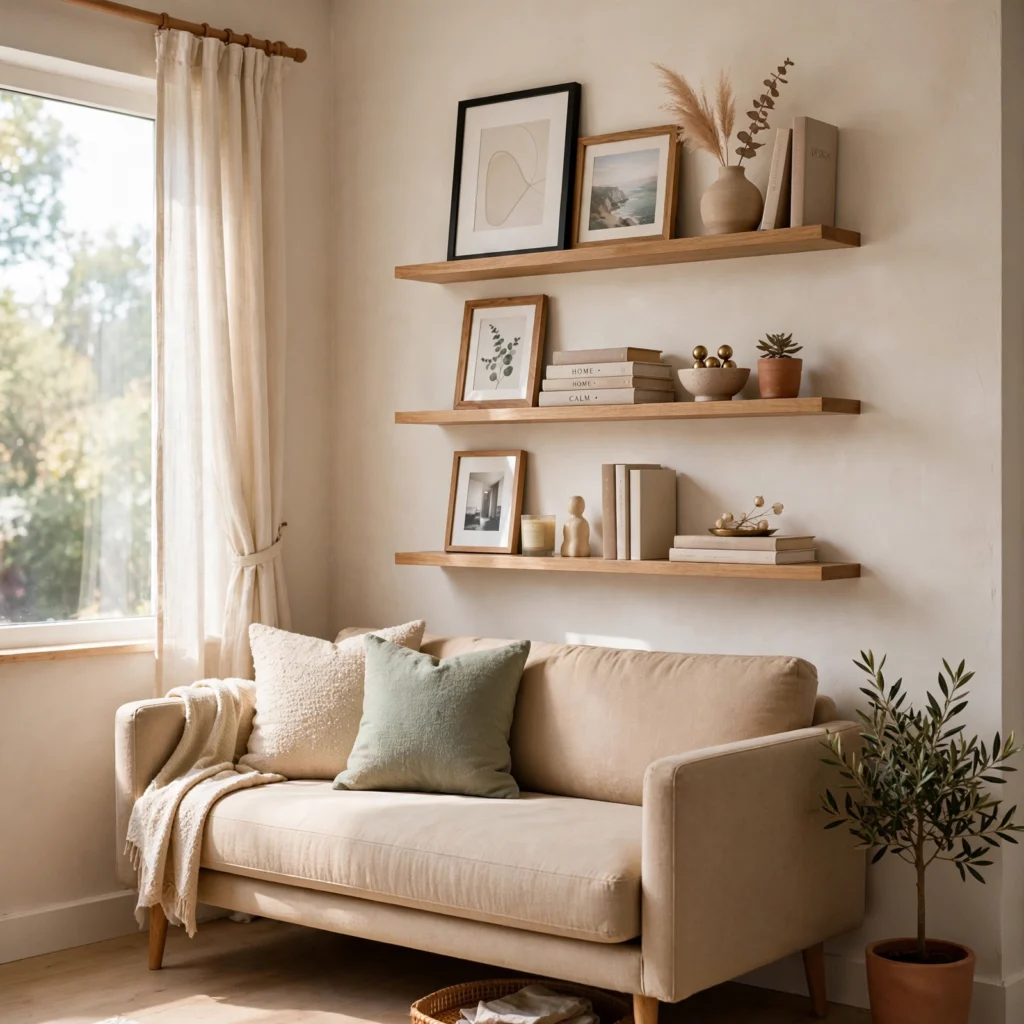
A picture ledge gallery wall uses shallow floating shelves to display leaning frames rather than a traditional wall-mounted arrangement, which allows for easy rearranging without new nail holes every time you want to update the display. This approach adds visual interest to a small living room’s vertical space without requiring any floor-level furniture, which is particularly valuable when floor space is already at a premium. Layer frames two or three deep on each ledge, mixing sizes and slightly overlapping them for a curated, gallery-style look.
16. Sliding or Pocket Doors Instead of Swinging Doors
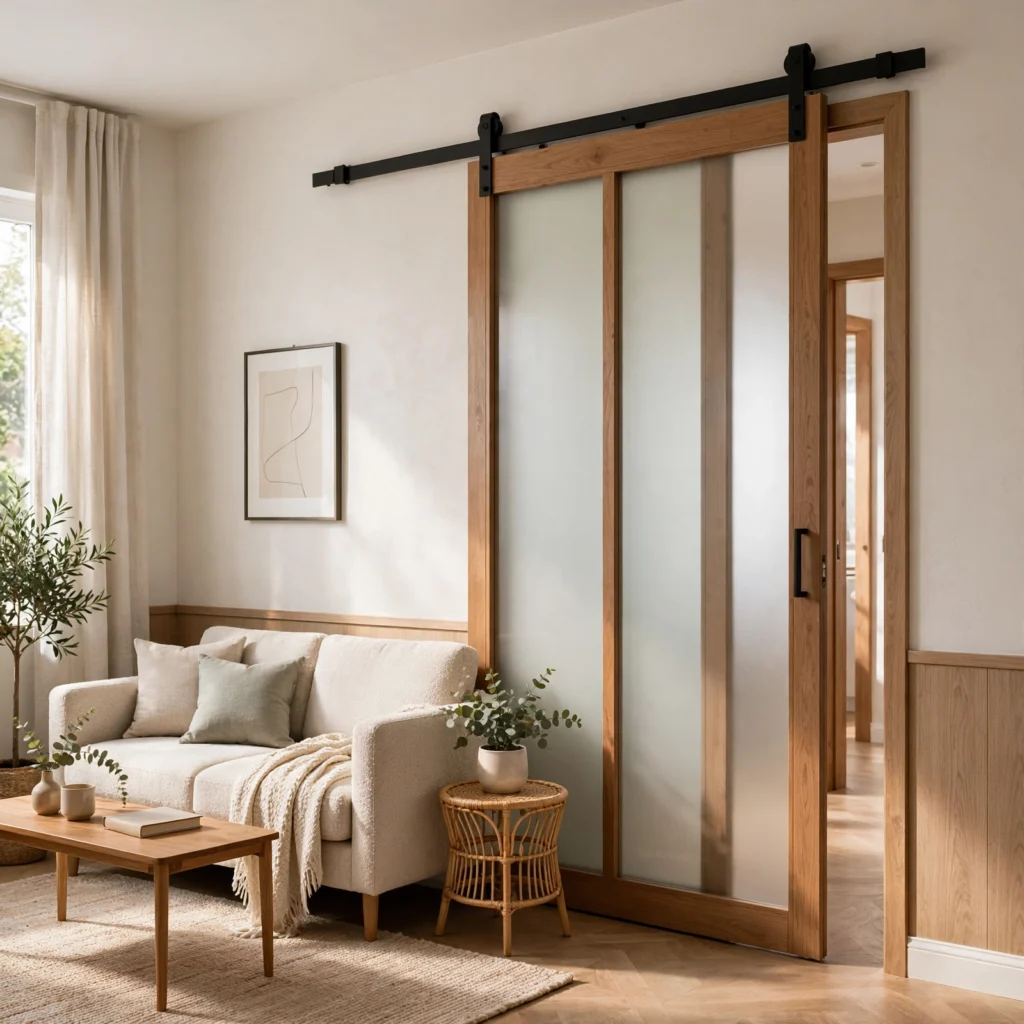
Replacing a swinging door with a sliding barn-style or pocket door reclaims the floor space that a door’s swing radius would otherwise require, which can matter significantly in a small living room adjacent to a hallway or home office. This design choice works particularly well where a swinging door currently blocks furniture placement or a walkway when fully open. A sliding door on an exposed track also adds a design feature in its own right, especially in a black metal frame or a natural wood finish that complements the room’s existing materials.
Shop the Look
A slim-arm sofa from West Elm keeps seating proportional without overwhelming a compact footprint, while a set of nesting rattan coffee tables from Article adds flexible surface space. An oversized arched mirror from CB2 handles the light-bouncing trick discussed above, and a ladder bookcase from IKEA provides vertical storage without a heavy visual footprint. Round out the room with a jute area rug from Rugs USA to anchor the seating area affordably.
Common Mistake to Avoid
The most common mistake in small living room designs is buying furniture at full scale simply because it looked proportional in a showroom, without measuring the actual room dimensions first. A sofa or sectional sized for a larger retail floor plan often overwhelms a small room, blocking walkways or leaving no clearance around the coffee table. Always measure the room’s usable floor space, subtract clearance for walkways and doors, and compare that number directly against a piece’s listed dimensions before purchasing anything larger than a side chair.
FAQs
How do you make Living Room Designs Small Spaces That Maximize Style, Comfort, and Functionality look bigger?
Floating furniture away from the walls, hanging an oversized mirror opposite a window, and keeping the color palette light and consistent are the three most reliable techniques for visually expanding a small living room. Vertical elements like tall curtains and ladder bookcases also draw the eye upward, which emphasizes height over the room’s limited width. Reducing furniture count to only what’s essential, while choosing pieces with exposed legs, further opens up the floor space and keeps the room from feeling crowded.
What furniture is best for a small living room design?
Slim profile sofas, nesting tables, and modular sectionals are among the most practical choices, since each adapts to a tighter footprint without sacrificing function. Wall-mounted media consoles and ladder bookcases add necessary storage without consuming floor space the way a traditional cabinet or bookcase would. Prioritizing furniture with exposed legs and a lighter visual weight, rather than boxy or skirted pieces, keeps the overall room from feeling heavier than its actual square footage.
How much furniture is too much for a small living room?
A useful guideline is to limit main seating to one sofa and one or two chairs, plus a single coffee table and one storage piece, before the room starts to feel overfurnished. Adding a large sectional, multiple accent chairs, and several side tables into the same small footprint typically blocks walkways and leaves no breathing room around the furniture. If you can’t walk a clear path of at least 24 inches around the main pieces, the room likely has too much furniture for its size.
What color should you paint a small living room?
Light, warm neutrals such as ivory, warm gray, and soft greige tend to make a small living room feel more open than stark white or a dark, saturated color. A single deeper accent wall can still work in a small room if the rest of the palette stays light and the room gets reasonable natural light. Consistency across walls, furniture, and textiles matters more than the exact shade chosen, since a unified palette reads as intentional rather than visually chopped up.
How do you arrange furniture in an awkward small living room?
Start by identifying the room’s primary walkway and keep it clear before placing any furniture, then build the seating arrangement around that path rather than against it. Floating the sofa away from the wall, even by a foot or two, often opens up more usable space than pushing every piece to the perimeter. For oddly shaped rooms, a corner reading nook or a built-in window seat can put an awkward angle to functional use instead of leaving it as unusable dead space.
Conclusion
Designing a small living room comes down to choosing correctly scaled, multi-functional furniture and using light, height, and sightlines strategically rather than trying to fit in as much as possible. These sixteen living room designs for small spaces offer a range of entry points, from a single slim sofa swap to a full built-in window seat, depending on your budget and how permanent a change you’re ready to make. Save this post to Pinterest for reference, and check out our related guide on apartment living room ideas for more compact-space inspiration.
Author Expertise Note
This guide is based on furnishing and reconfiguring three separate small living rooms under 200 square feet, including one awkward L-shaped layout where floating the sofa turned out to be the single biggest improvement.