14 Living Room Luxury Design Principles That Transform Your Living Room Space
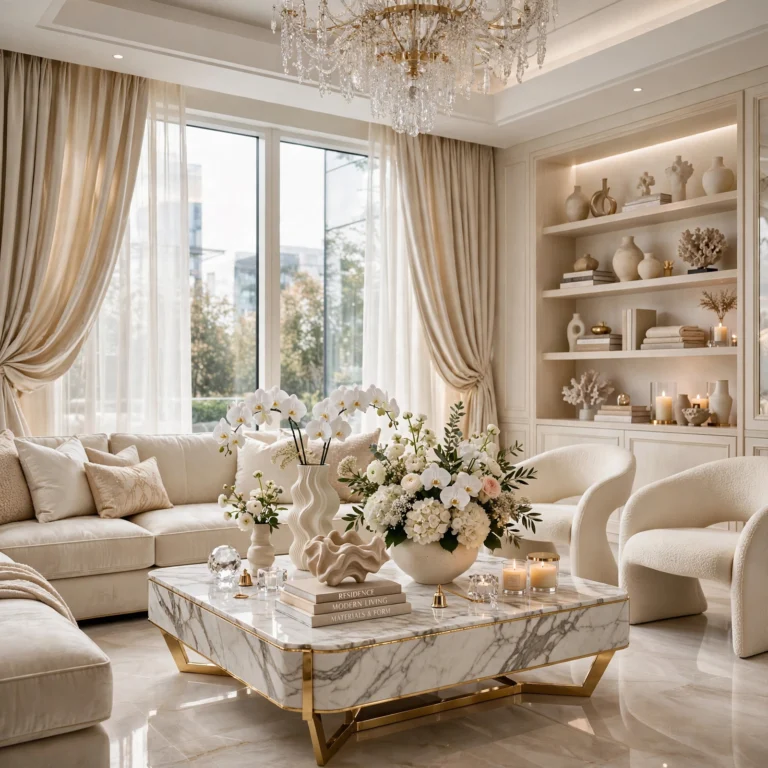
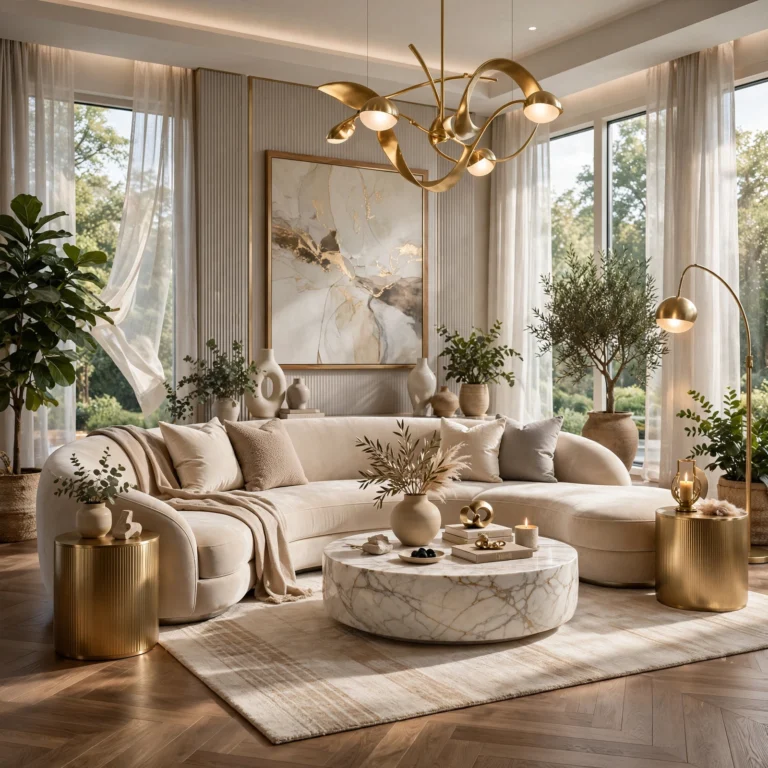
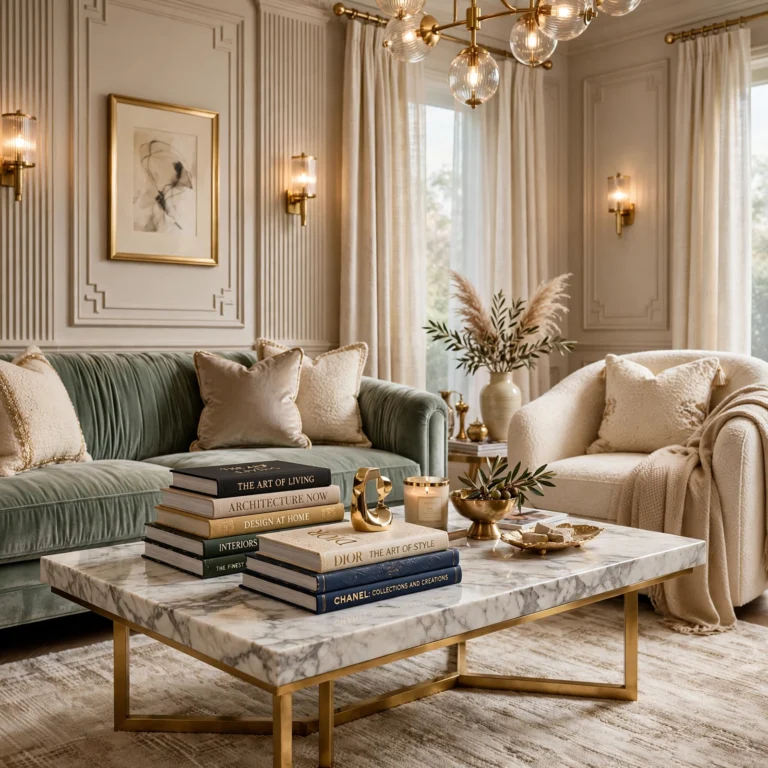
Living room luxury design depends as much on underlying spatial and compositional principles as it does on any individual furniture piece or finish. This guide walks through fourteen living room luxury design ideas covering proportion, symmetry, material restraint, and layout technique that shape how a room actually reads as elevated. By the end, you’ll have specific planning approaches and design principles to apply regardless of which particular furniture or finishes you ultimately choose.
Trend & Background
Living room luxury design has increasingly emphasized underlying compositional principles, proportion, symmetry, and material restraint, over the accumulation of individually expensive objects, reflecting a broader shift in luxury design generally toward editorial, curated spaces rather than densely furnished displays of wealth. This approach borrows techniques long used by architects and interior designers, applying formal spatial planning to residential living rooms with the same rigor once reserved for commercial or hospitality projects. This matters now because these underlying principles apply regardless of budget level, meaning a room built on sound proportion and restraint can read as genuinely luxurious even before every individual furnishing reaches its highest possible quality tier.
Key Takeaways
- Proportion and scale between furniture and the room’s actual dimensions matter more to a luxury feel than any single expensive piece.
- Symmetry and intentional furniture arrangement read as more sophisticated than a casual, asymmetrical layout.
- A restrained, cohesive material palette throughout the room outperforms a wider mix of competing finishes.
- Negative space, left deliberately empty, allows key pieces to actually register as significant rather than getting lost in clutter.
1. Furniture Scale Matched to Room Proportion
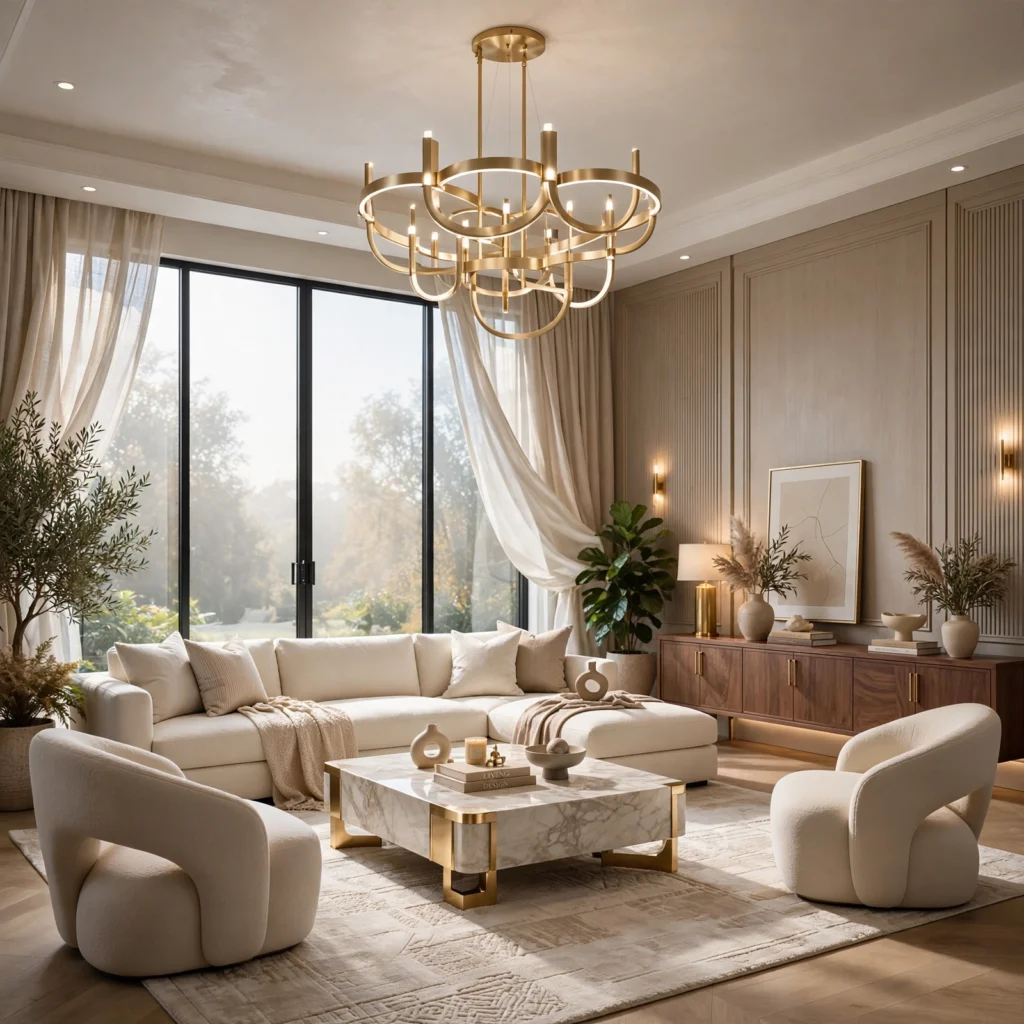
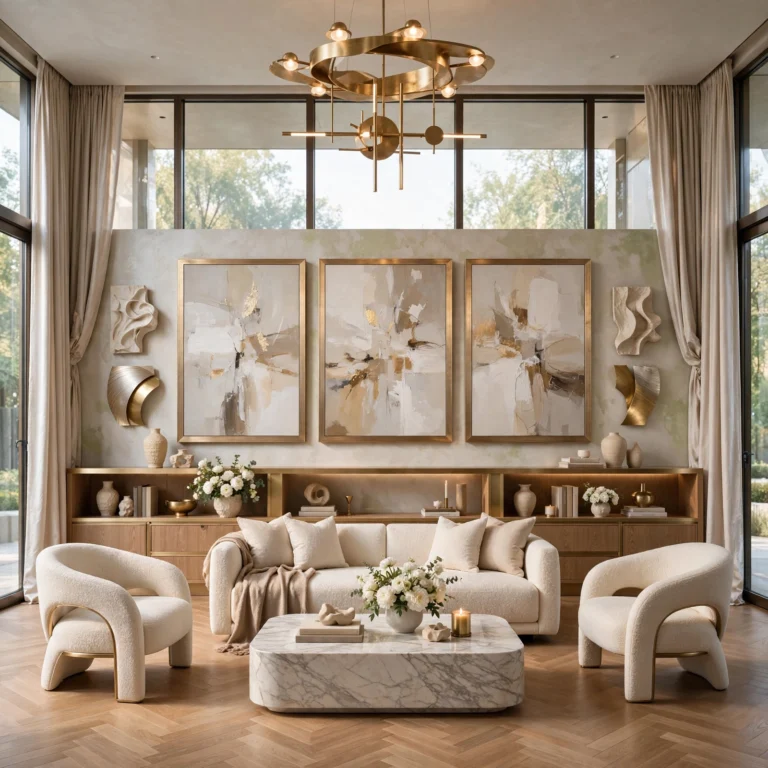
Furniture scale matched to room proportion ensures that every piece, from the sofa to the coffee table, relates correctly to the room’s actual square footage and ceiling height, rather than defaulting to standard showroom sizing regardless of the specific space. An undersized sofa in a large room reads as sparse and underwhelming, while an oversized piece in a smaller room feels cramped despite its individual quality. Measuring the room carefully and calculating appropriate furniture dimensions before any purchase prevents this foundational mistake that no amount of material quality can fully correct afterward.
2. Symmetrical Furniture Arrangement
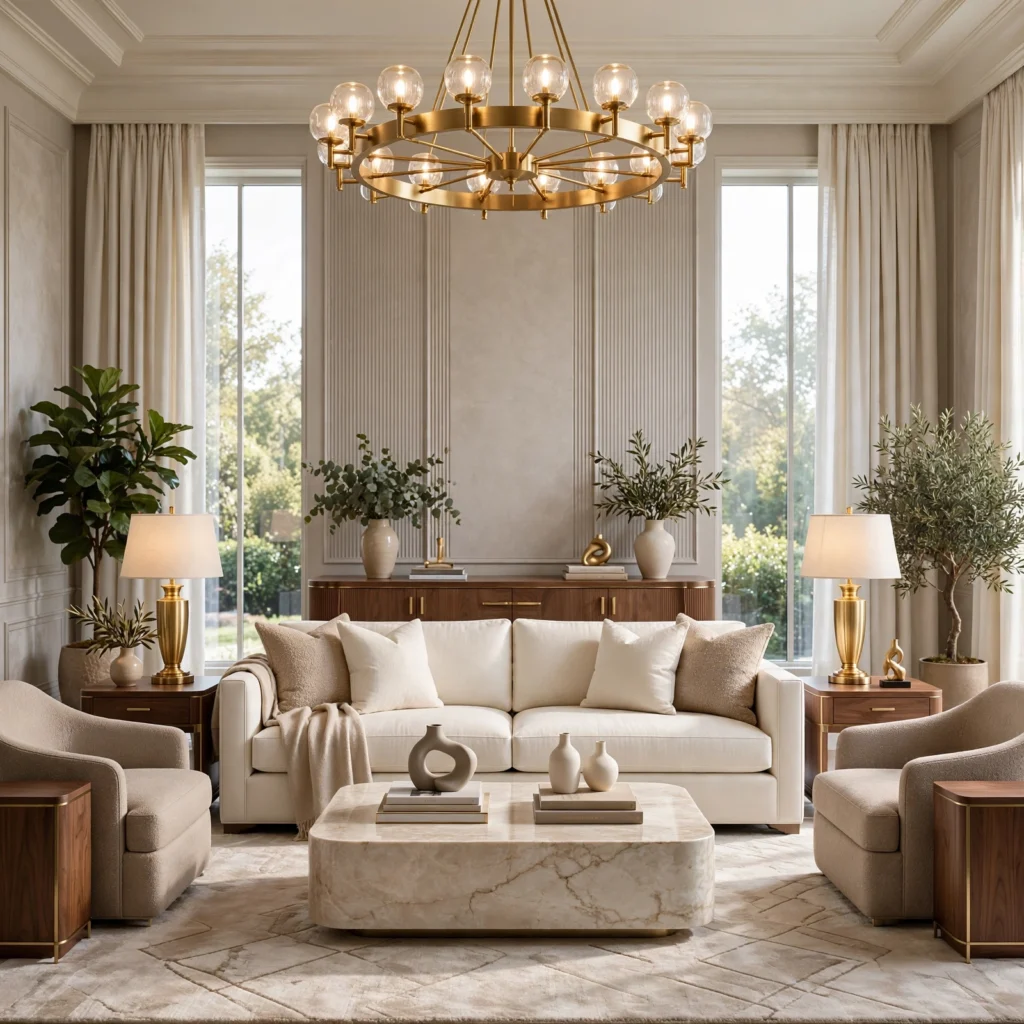
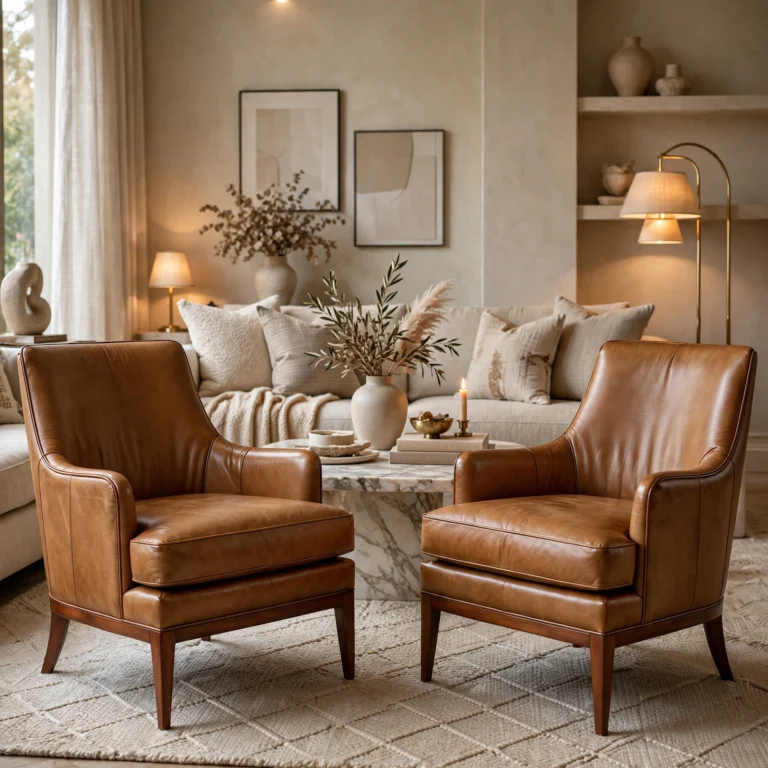
A symmetrical furniture arrangement, with matching pairs of chairs, lamps, or side tables mirrored across the room’s central axis, creates a formal, intentional balance that reads as more considered than a casual, mismatched layout. This principle has remained central to elevated interior design across many centuries and style periods, since symmetry inherently signals planning and control over a space. Choosing this arrangement around the room’s strongest architectural feature, like a fireplace or a large window, anchors the symmetry to something permanent rather than an arbitrary furniture placement.
3. Restrained Material Palette
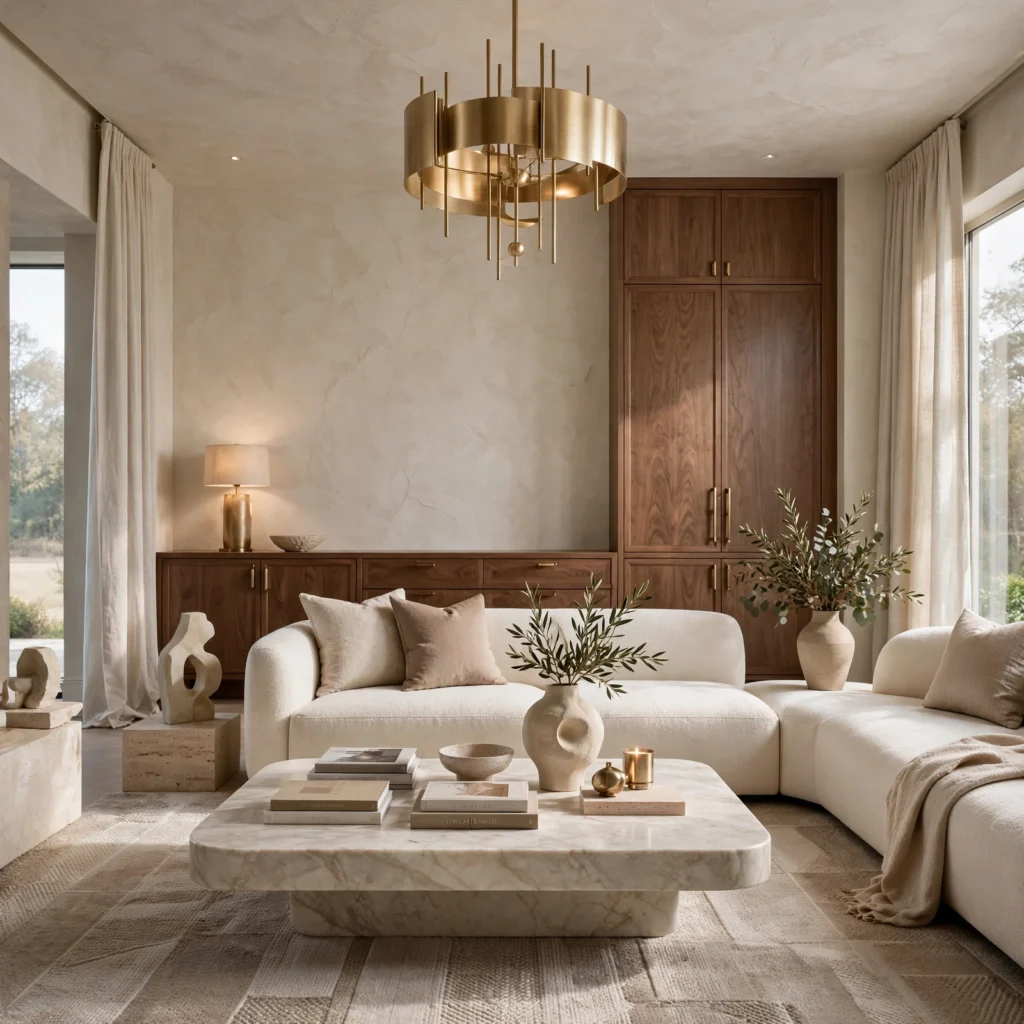
A restrained material palette limits the room to two or three primary materials, like a specific wood tone, one stone type, and a single metal finish, applied consistently throughout rather than introducing several competing textures and tones. This discipline allows each material to actually register clearly rather than competing visually with too many other options. Choosing these core materials early in the planning process, then evaluating every subsequent furniture and decor decision against that established palette, maintains this restraint consistently.
| Material Category | Recommended Count | Application |
| Wood tone | 1 dominant | Flooring, furniture, trim |
| Stone type | 1 primary | Fireplace, tables, accents |
| Metal finish | 1 primary, 1 secondary max | Hardware, lighting, frames |
4. Living Room Luxury Design Negative Space Planning
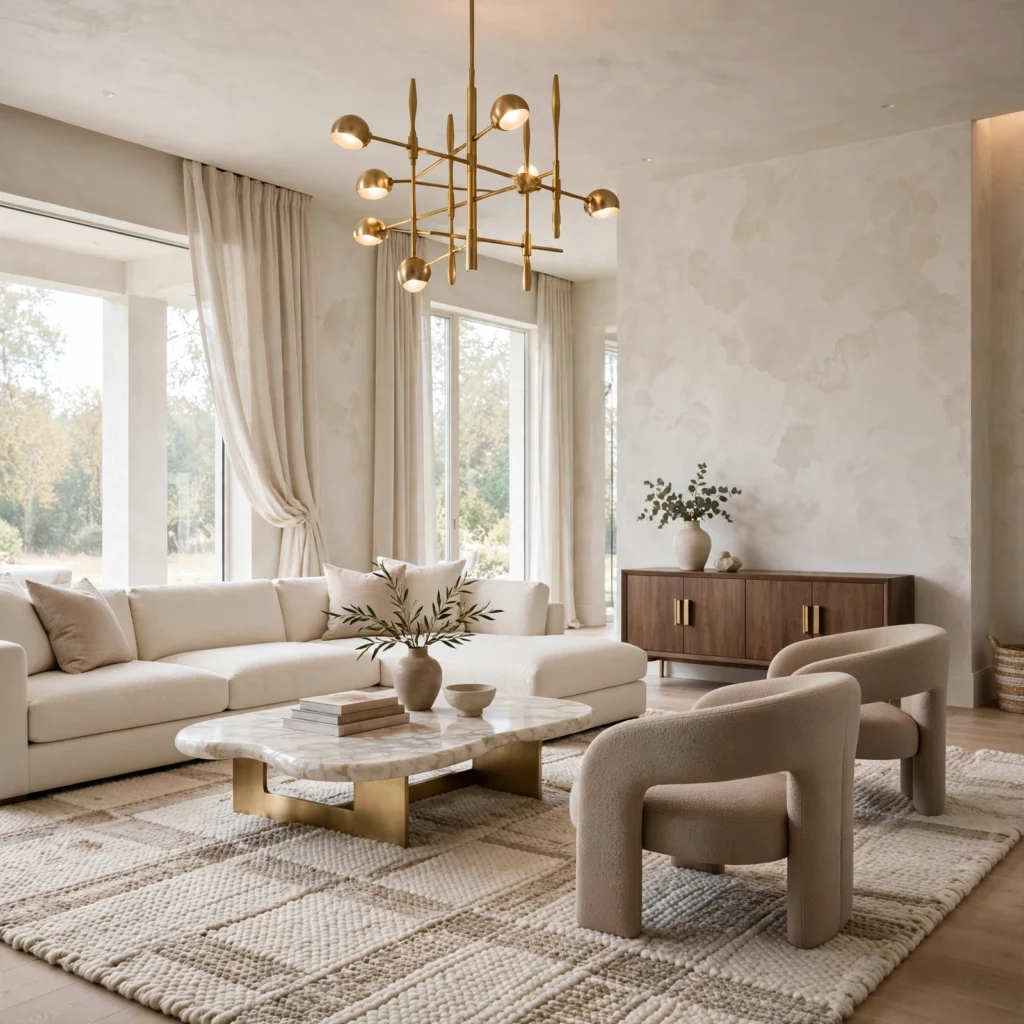
Negative space planning deliberately leaves certain walls, shelves, and floor areas empty or minimally decorated, rather than filling every available surface with furniture or objects. This principle within living room luxury design gives the eye specific places to rest, which paradoxically makes the room’s actual statement pieces register more clearly rather than competing with constant visual stimulation throughout the space. Choosing which one or two elements deserve the room’s full visual attention, then supporting that choice with intentional restraint elsewhere, produces a more sophisticated overall composition.
See more quiet luxury living room
5. Consistent Sightline Planning
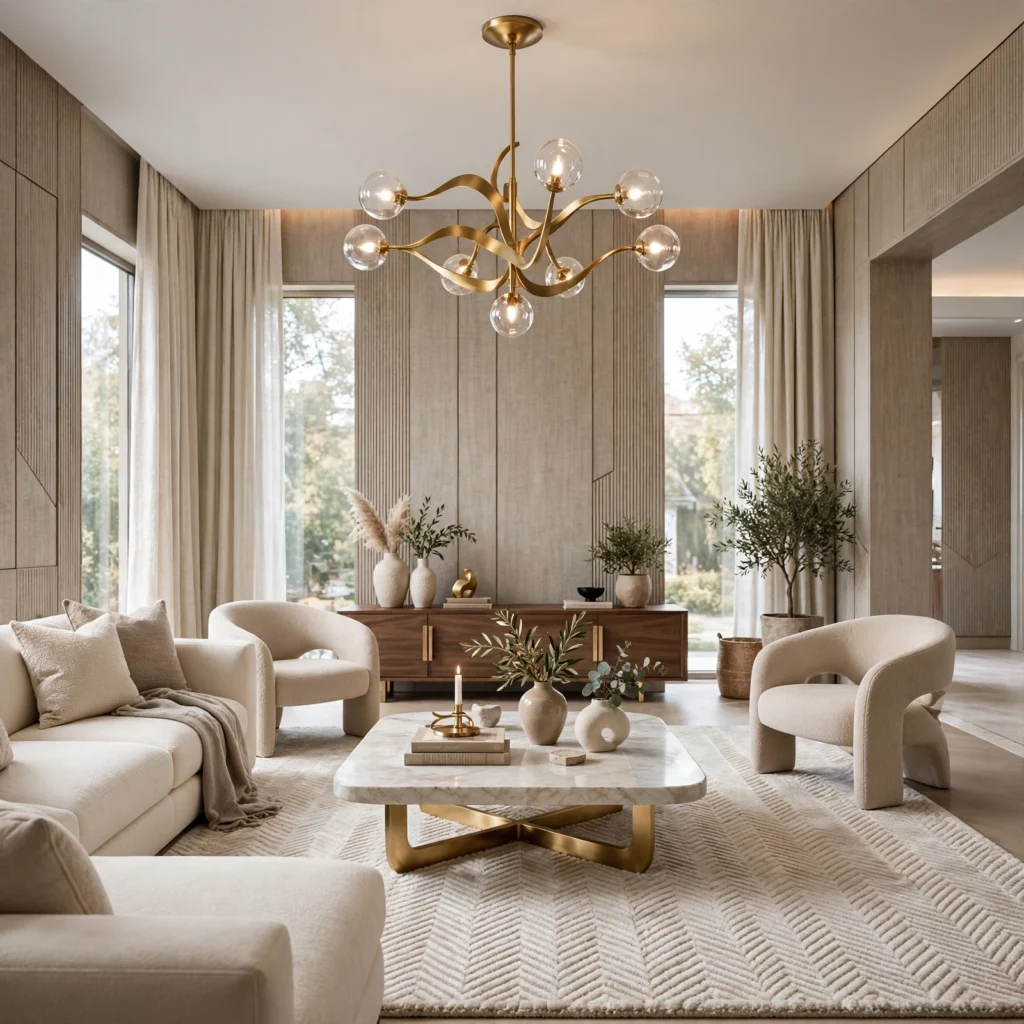
Consistent sightline planning considers what’s visible from the room’s main seating position and from the doorway upon entering, arranging furniture and decor so these key vantage points land on something intentional rather than a cluttered corner or an awkward furniture back. This principle affects how a room feels even before anyone consciously registers why, since well-planned sightlines create an underlying sense of order throughout the space. Walking through the room from multiple angles during the planning stage, rather than only viewing it from a single fixed perspective, helps identify and correct any problematic sightlines before furniture placement becomes permanent.
6. Layered Ceiling Height Zones
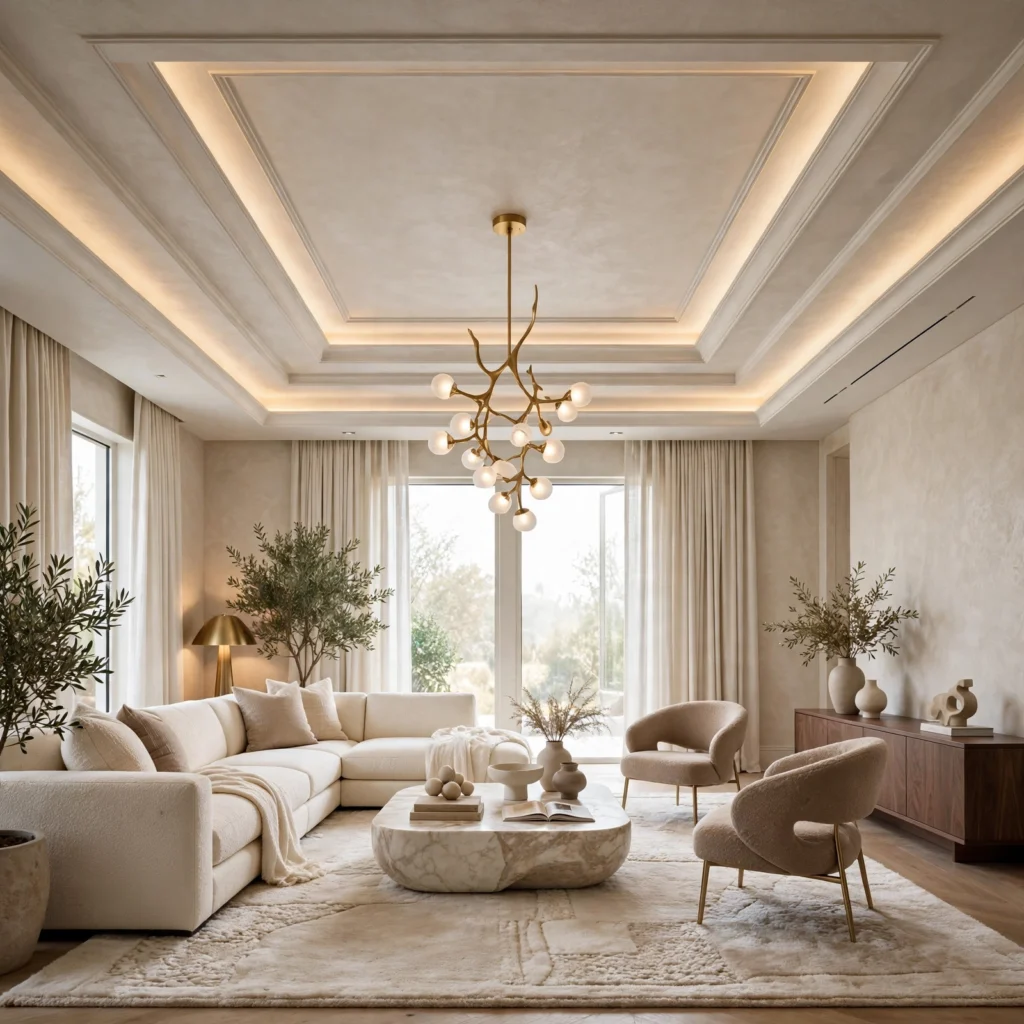
Layered ceiling height zones use architectural detail, like a lowered soffit around the room’s perimeter or a raised central section, to create subtle variation in ceiling height that adds spatial interest beyond a single flat plane throughout the entire room. This technique works particularly well in larger living rooms, where the height variation helps define different functional zones, like a conversation area versus a reading nook, without requiring walls or other physical dividers. Reserving the most dramatic height change for the room’s primary seating area emphasizes that zone as the space’s clear focal point.
7. Proportional Rug Sizing
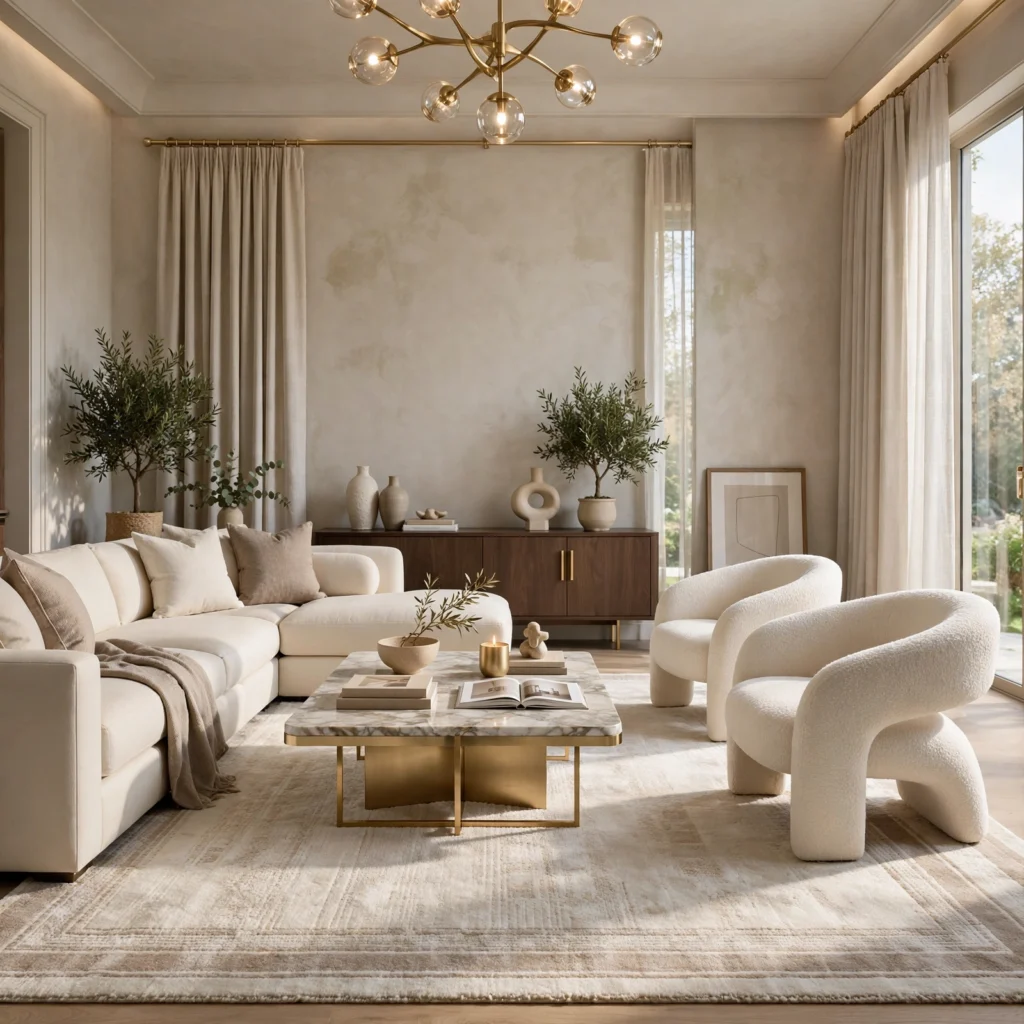
Proportional rug sizing selects an area rug large enough that all major seating pieces sit at least partially on its surface, generally requiring a rug significantly larger than what many people initially assume is necessary for a given room size. An undersized rug is one of the most common mistakes that undercuts an otherwise well-designed luxury living room, since it makes the whole furniture arrangement look disconnected from the floor beneath it. Measuring the full seating arrangement’s footprint before selecting rug dimensions, rather than guessing based on the room’s total square footage alone, prevents this common and easily avoidable error.
8. Consistent Trim and Baseboard Scale
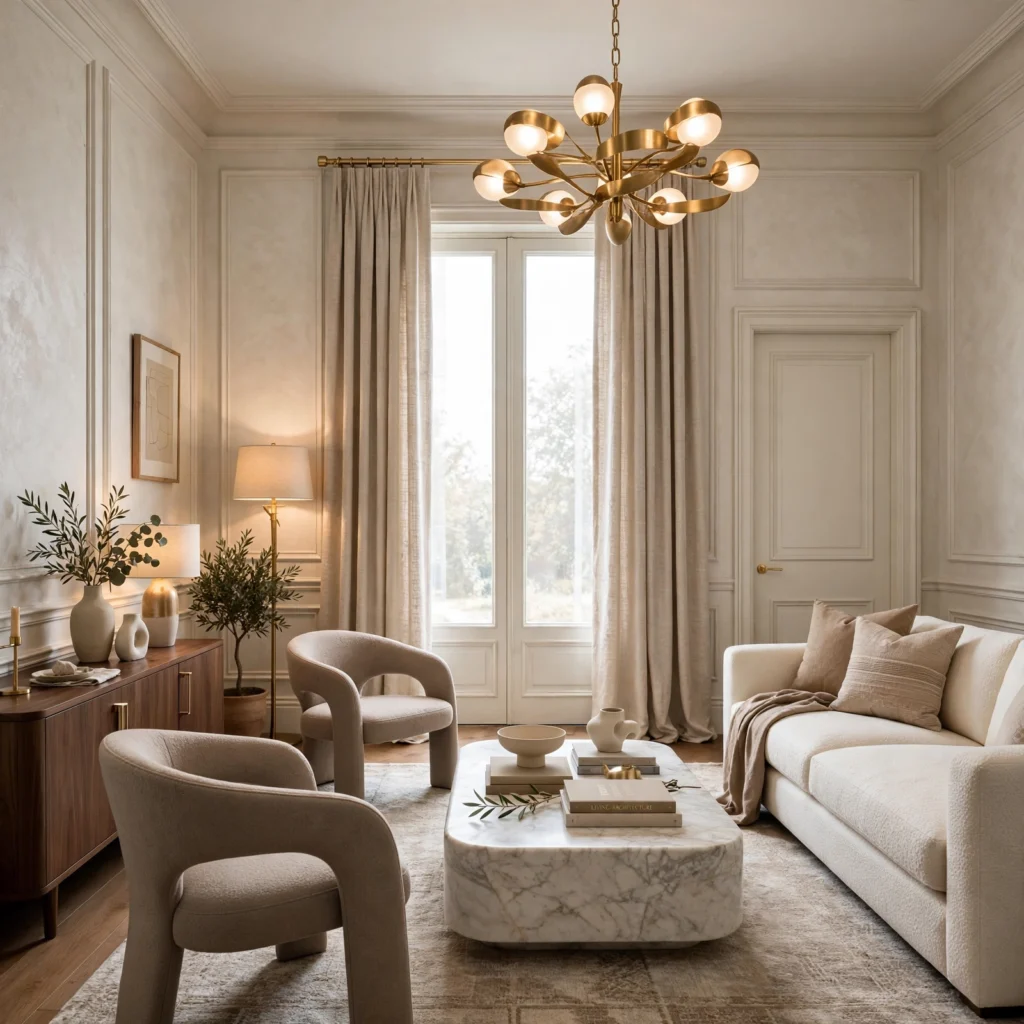
Consistent trim and baseboard scale increases molding height and thickness proportionally in a room with higher ceilings, rather than defaulting to standard trim sizing regardless of the space’s actual proportions. Taller baseboards and more substantial crown molding, typically 6 to 8 inches or more in a room with ceilings above 9 feet, create a sense of architectural weight and permanence that thinner, standard trim can’t achieve in a larger space. This detail often goes unnoticed consciously but contributes significantly to whether a room reads as genuinely well-proportioned and considered.
9. Vertical Emphasis Through Drapery Height
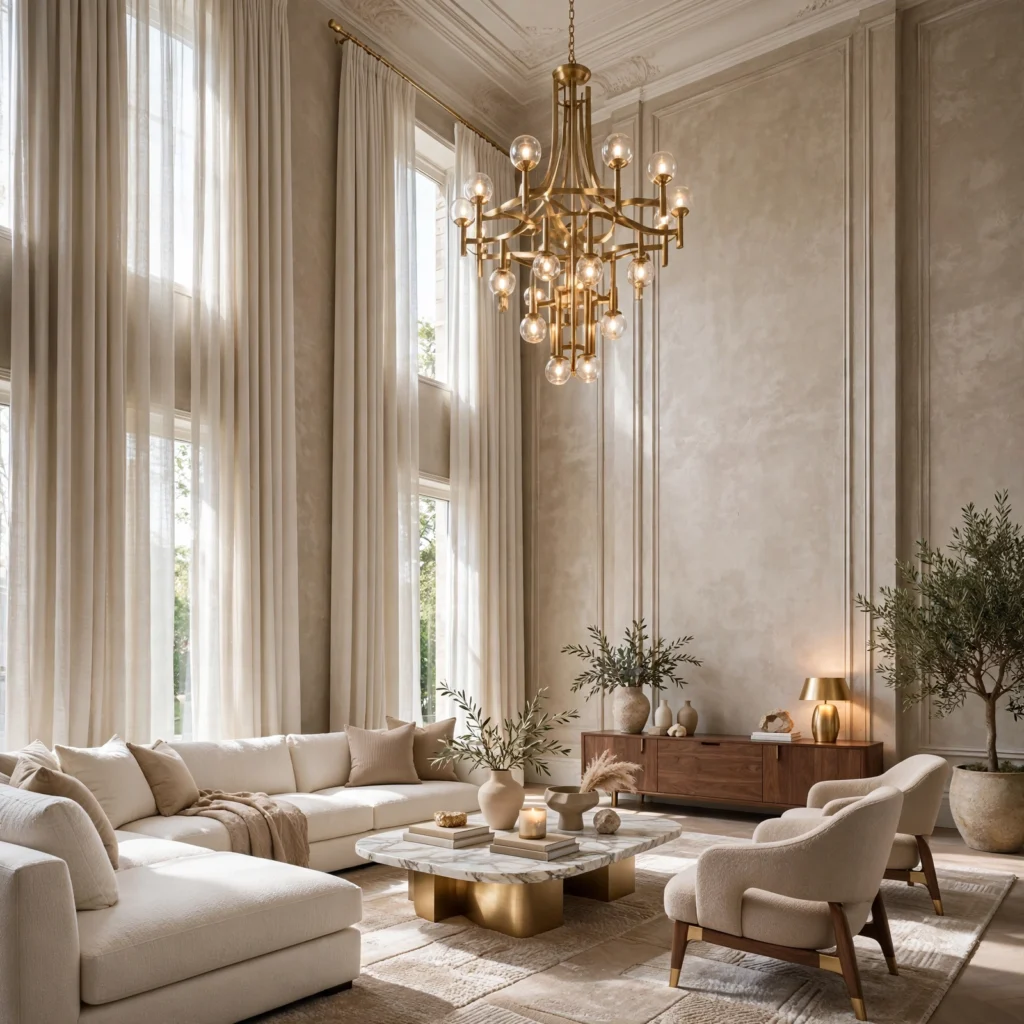
Vertical emphasis through drapery height mounts curtain rods close to the ceiling line rather than directly above the window frame, extending the visual height of the wall and making the room’s proportions feel more generous and elevated. This technique works in nearly any room regardless of actual ceiling height, since the visual effect depends on the drapery’s placement rather than the room’s true dimensions. Choosing floor-length drapery with proper fullness reinforces this vertical emphasis further, adding a sense of substance to the window treatment itself.
10. Focal Point Hierarchy
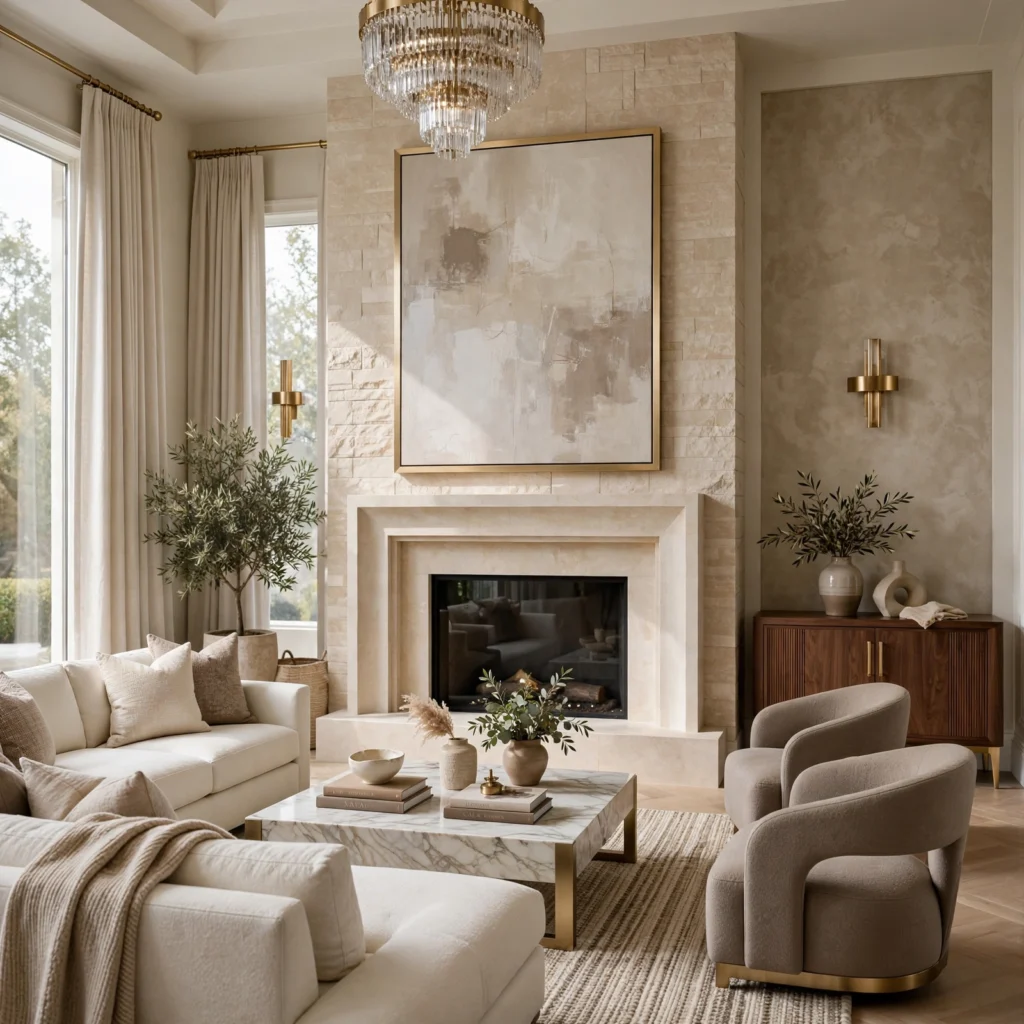
Focal point hierarchy identifies one primary focal point for the room, like a fireplace or a significant art piece, with secondary focal points, like a well-styled bookshelf or a statement light fixture, positioned to support rather than compete with that primary feature. This intentional hierarchy prevents a room from feeling visually chaotic, where multiple elements all compete equally for attention without any clear order of importance. Establishing this hierarchy early in the planning process guides subsequent decisions about where to invest budget and design attention most heavily.
11. Consistent Furniture Leg Height
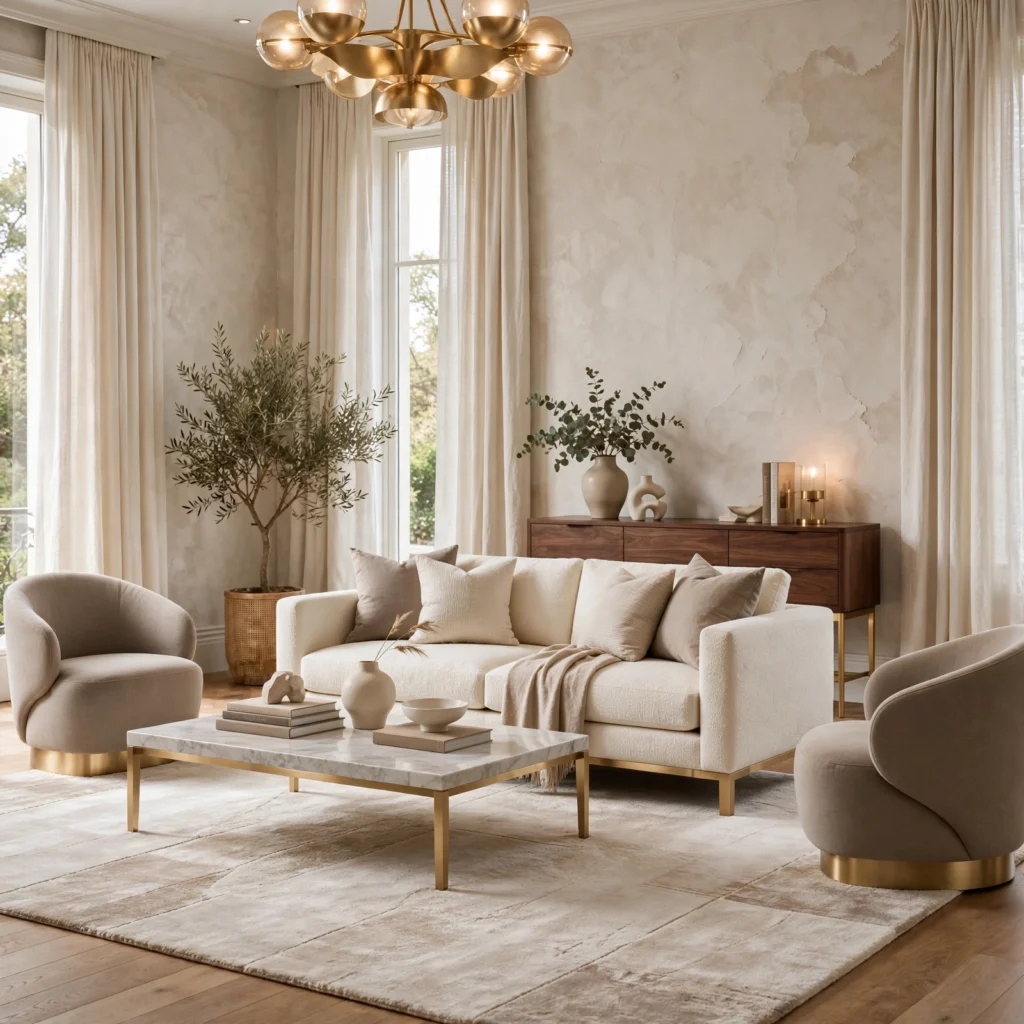
Consistent furniture leg height keeps major seating pieces at a similar visual elevation off the floor, rather than mixing pieces that sit flush to the ground with others on tall, exposed legs, creating a more unified, considered look throughout the seating arrangement. This detail matters more than most people initially realize, since inconsistent leg heights create a visually choppy floor line that subtly undercuts an otherwise well-planned room. Choosing furniture with this consistency in mind during the selection process, rather than as an afterthought, produces a noticeably more polished final result.
12. Layered Lighting Zones by Function
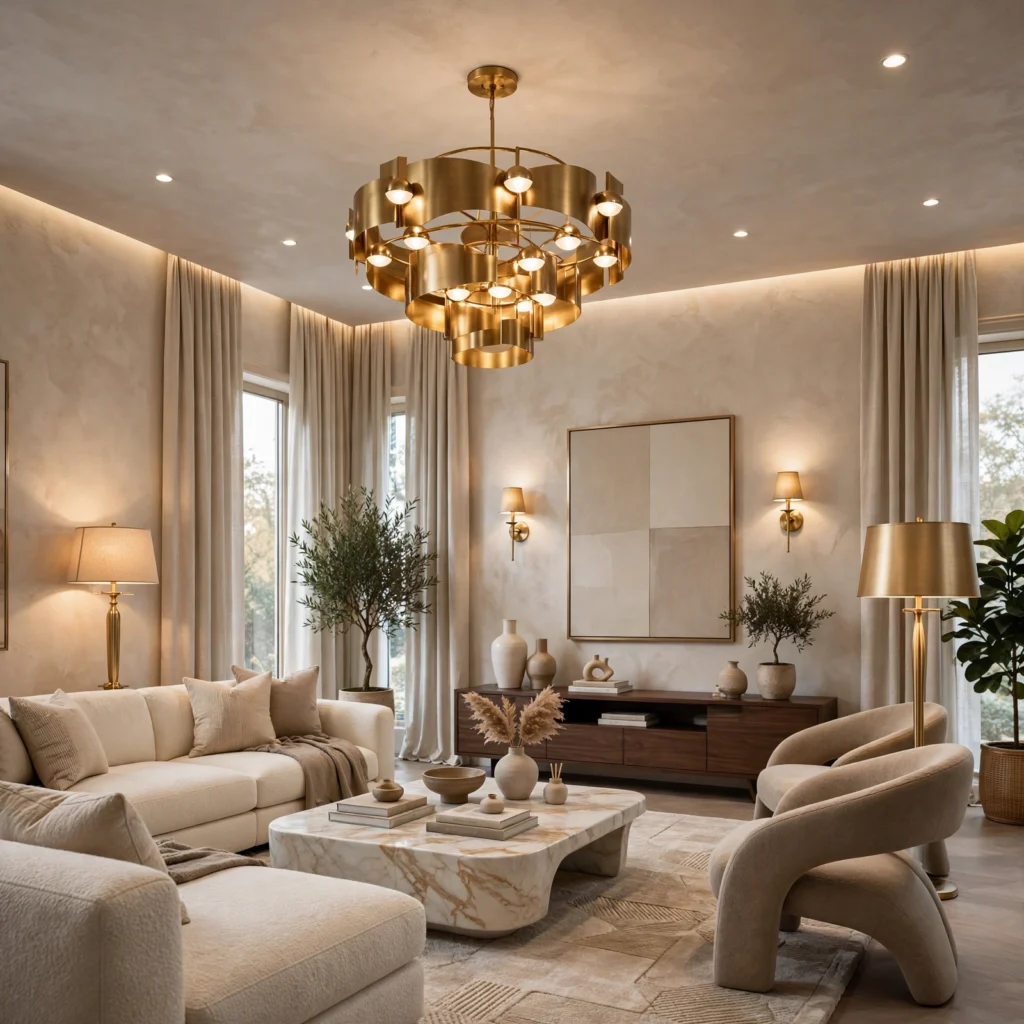
Layered lighting zones by function designs distinct lighting for conversation areas, reading corners, and display features separately, rather than relying on uniform overhead illumination throughout the entire room. This zoned approach allows the room to shift between bright, functional lighting and a more atmospheric evening mood depending on which specific zone gets activated at a given time. Planning these zones during the room’s initial design phase, rather than retrofitting them later, produces a more seamless and cost-effective final lighting scheme.
13. Deliberate Color Value Contrast
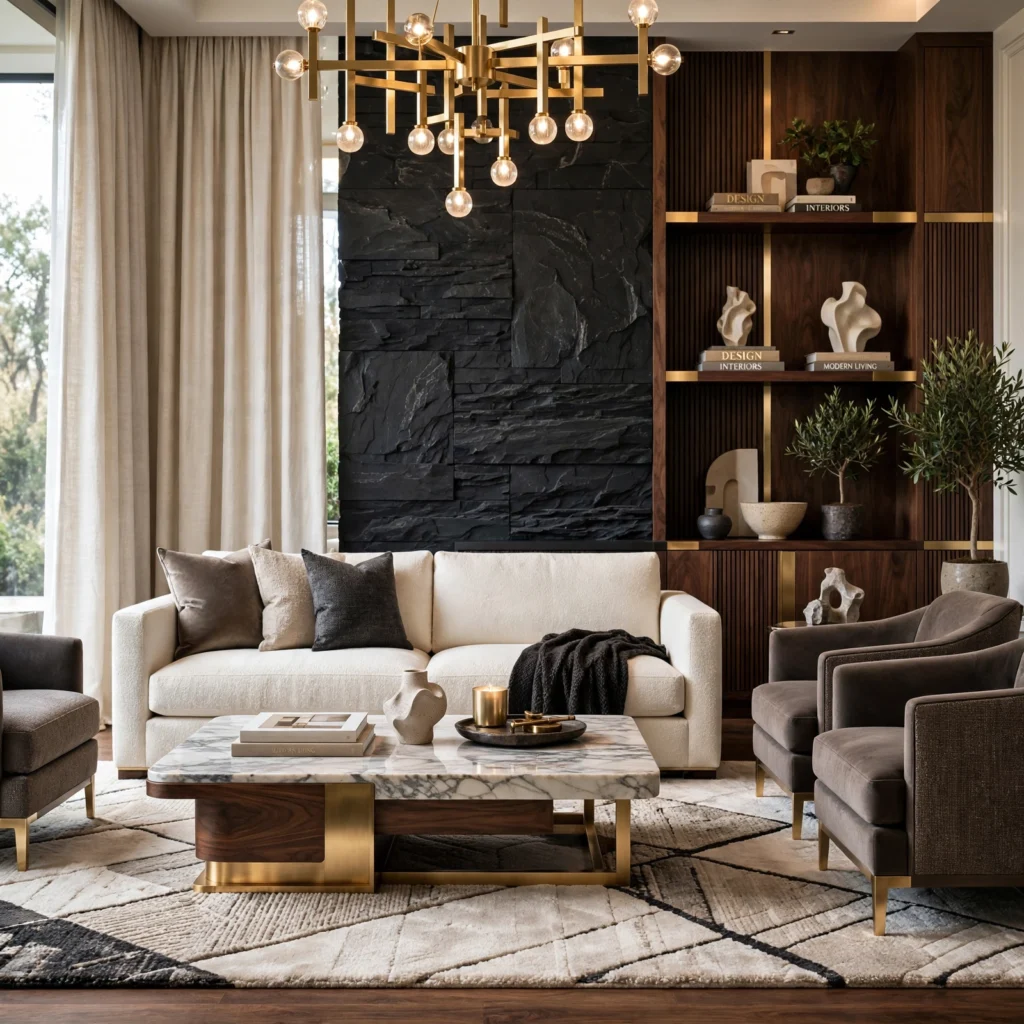
Deliberate color value contrast plans specific, intentional differences in lightness and darkness between walls, furniture, and flooring, ensuring the room has enough visual definition between these major elements rather than everything blending into a single flat tonal range. A room where the walls, sofa, and floor all sit at a similar value can read as monotonous despite individually beautiful materials, while planned contrast creates the visual structure that makes a room’s proportions and furniture arrangement actually legible. Sketching or testing this value relationship before finalizing paint and furniture upholstery choices helps confirm the planned contrast will read as intended.
14. Architectural Framing of Views
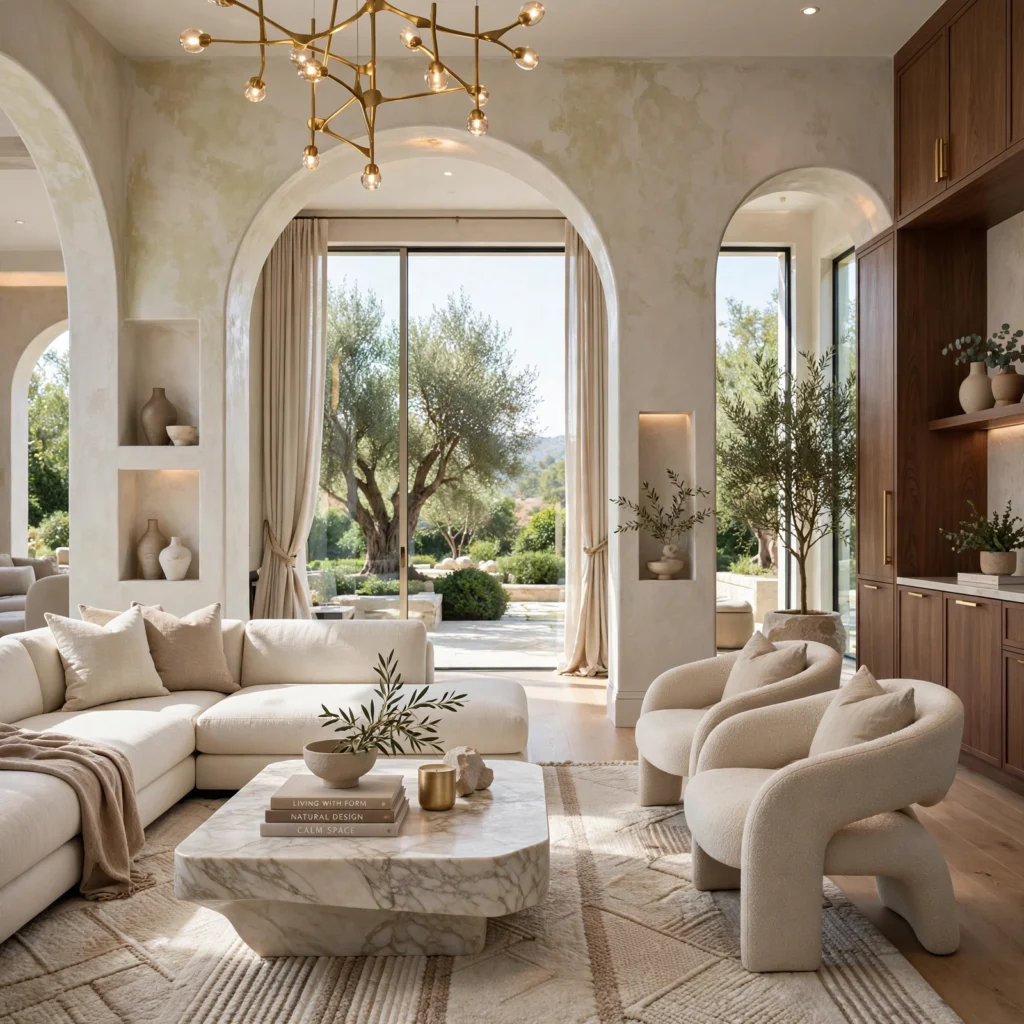
Architectural framing of views positions seating and key sightlines to intentionally frame whatever the room’s best available view offers, whether that’s a fireplace, a landscaped garden, or simply a well-proportioned window, treating that view as an extension of the room’s own design rather than an incidental backdrop. This principle borrows directly from architectural planning, where window placement and room orientation get considered specifically for the views they’ll capture. Arranging furniture to support rather than block this framed view, even when it means a less conventional furniture layout, produces a more genuinely elevated final result.
Shop the Look
For this palette, look for a properly sized area rug calculated against your specific seating arrangement, floor-to-ceiling drapery panels in a quality linen or silk blend, a symmetrical pair of table lamps for either side of the sofa, substantial crown molding or baseboard trim proportional to your ceiling height, and furniture pieces selected for consistent leg height throughout the seating area. These principles work together across several of the ideas above without requiring any single large purchase to begin implementing.
Common Mistake to Avoid
The most common mistake in living room luxury design is focusing entirely on individual furniture and material quality while neglecting the underlying spatial principles, proportion, symmetry, and sightline planning, that actually determine whether a room reads as cohesively luxurious or simply contains several nice but disconnected pieces. A room furnished entirely with high-quality individual items can still feel underwhelming if the furniture scale doesn’t match the room, or if there’s no clear focal point hierarchy guiding the eye through the space. Addressing these foundational spatial principles before or alongside material selection produces a far more successful and genuinely luxurious final result than material quality alone can achieve.
People Also Ask
What living room luxury design principles matter most for a smaller room?
Furniture scale matched to room proportion and negative space planning matter most for a smaller living room, since these two principles directly address the challenge of maintaining a sense of luxury and intentionality without the square footage to support numerous large statement pieces. Consistent furniture leg height also helps a smaller room feel more open and considered rather than visually cluttered by mismatched furniture silhouettes. Prioritizing these proportion and restraint-focused principles tends to matter more in a compact space than in a larger room with more square footage to work with.
Do these design principles require a large budget to implement?
Many of these living room luxury design principles, like symmetrical furniture arrangement, negative space planning, and consistent sightline planning, require thoughtful planning rather than significant financial investment, making them accessible regardless of budget level. Other principles, like substantial crown molding or custom drapery, do involve real material and installation costs, but even these can often be phased in gradually rather than requiring one large upfront investment. Starting with the no-cost or low-cost planning principles first tends to produce meaningful improvement even before any larger purchases happen.
How do I determine the right furniture scale for my specific room?
Determining the right furniture scale generally starts with measuring the room’s actual square footage and ceiling height, then researching standard furniture dimension ranges for pieces like sofas and coffee tables to identify where your specific room falls relative to those ranges. Using painter’s tape on the floor to map out a potential furniture arrangement’s actual footprint before purchasing anything helps visualize whether a specific piece’s dimensions will genuinely suit the space. Consulting with a design professional for a more precise scale assessment is also worth considering for a significant furniture investment, particularly in a room with unusual proportions or architectural features.
Is symmetry always necessary for a luxury living room?
Symmetry isn’t strictly necessary for every luxury living room, and some successful, high-end spaces intentionally use asymmetrical balance instead, where visually different elements of similar weight and importance are arranged to feel equally significant without mirroring each other exactly. That said, symmetry remains one of the more reliable, easier-to-execute techniques for achieving a formal, elevated feel, particularly for those without extensive design training to properly balance a more complex asymmetrical arrangement. The choice generally depends on the specific room’s architecture and the overall style direction being pursued.
How does color value contrast affect a room’s perceived luxury?
Color value contrast affects perceived luxury by creating the visual structure and definition that makes a room’s proportions, furniture arrangement, and architectural details actually legible and appreciable, rather than blending together into an indistinct, flat visual field. A room with too little contrast between walls, floor, and furniture can feel monotonous even when built from genuinely high-quality individual materials, since there’s not enough visual differentiation for the eye to register those materials clearly. Planning this contrast intentionally, rather than leaving it to chance as individual pieces get selected, helps ensure the room’s design decisions actually read as intended once fully assembled.
Conclusion
These living room luxury design ideas cover the underlying spatial and compositional principles that shape how a room reads as genuinely elevated, giving you a framework that applies regardless of your specific budget or which materials you ultimately choose. Start with furniture scale, sightline planning, and negative space, since these principles cost little to apply but affect the room’s overall success significantly, then layer in material and architectural investment as budget allows. Save this guide to Pinterest for later, and check out our related post on luxury living room for more specific material and furniture guidance.