12 Trending Minimalist Living Room Design Principles That Actually Work
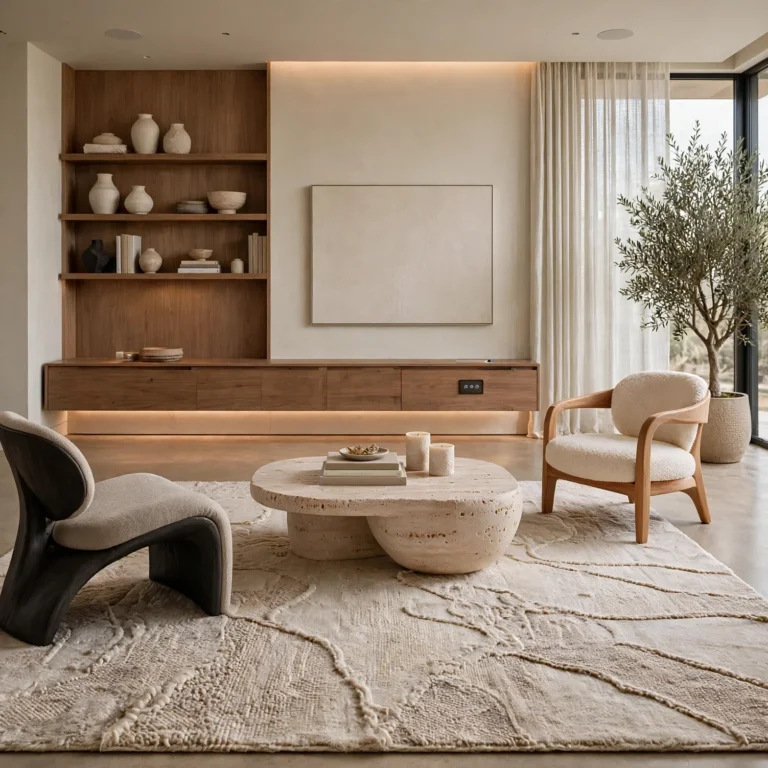
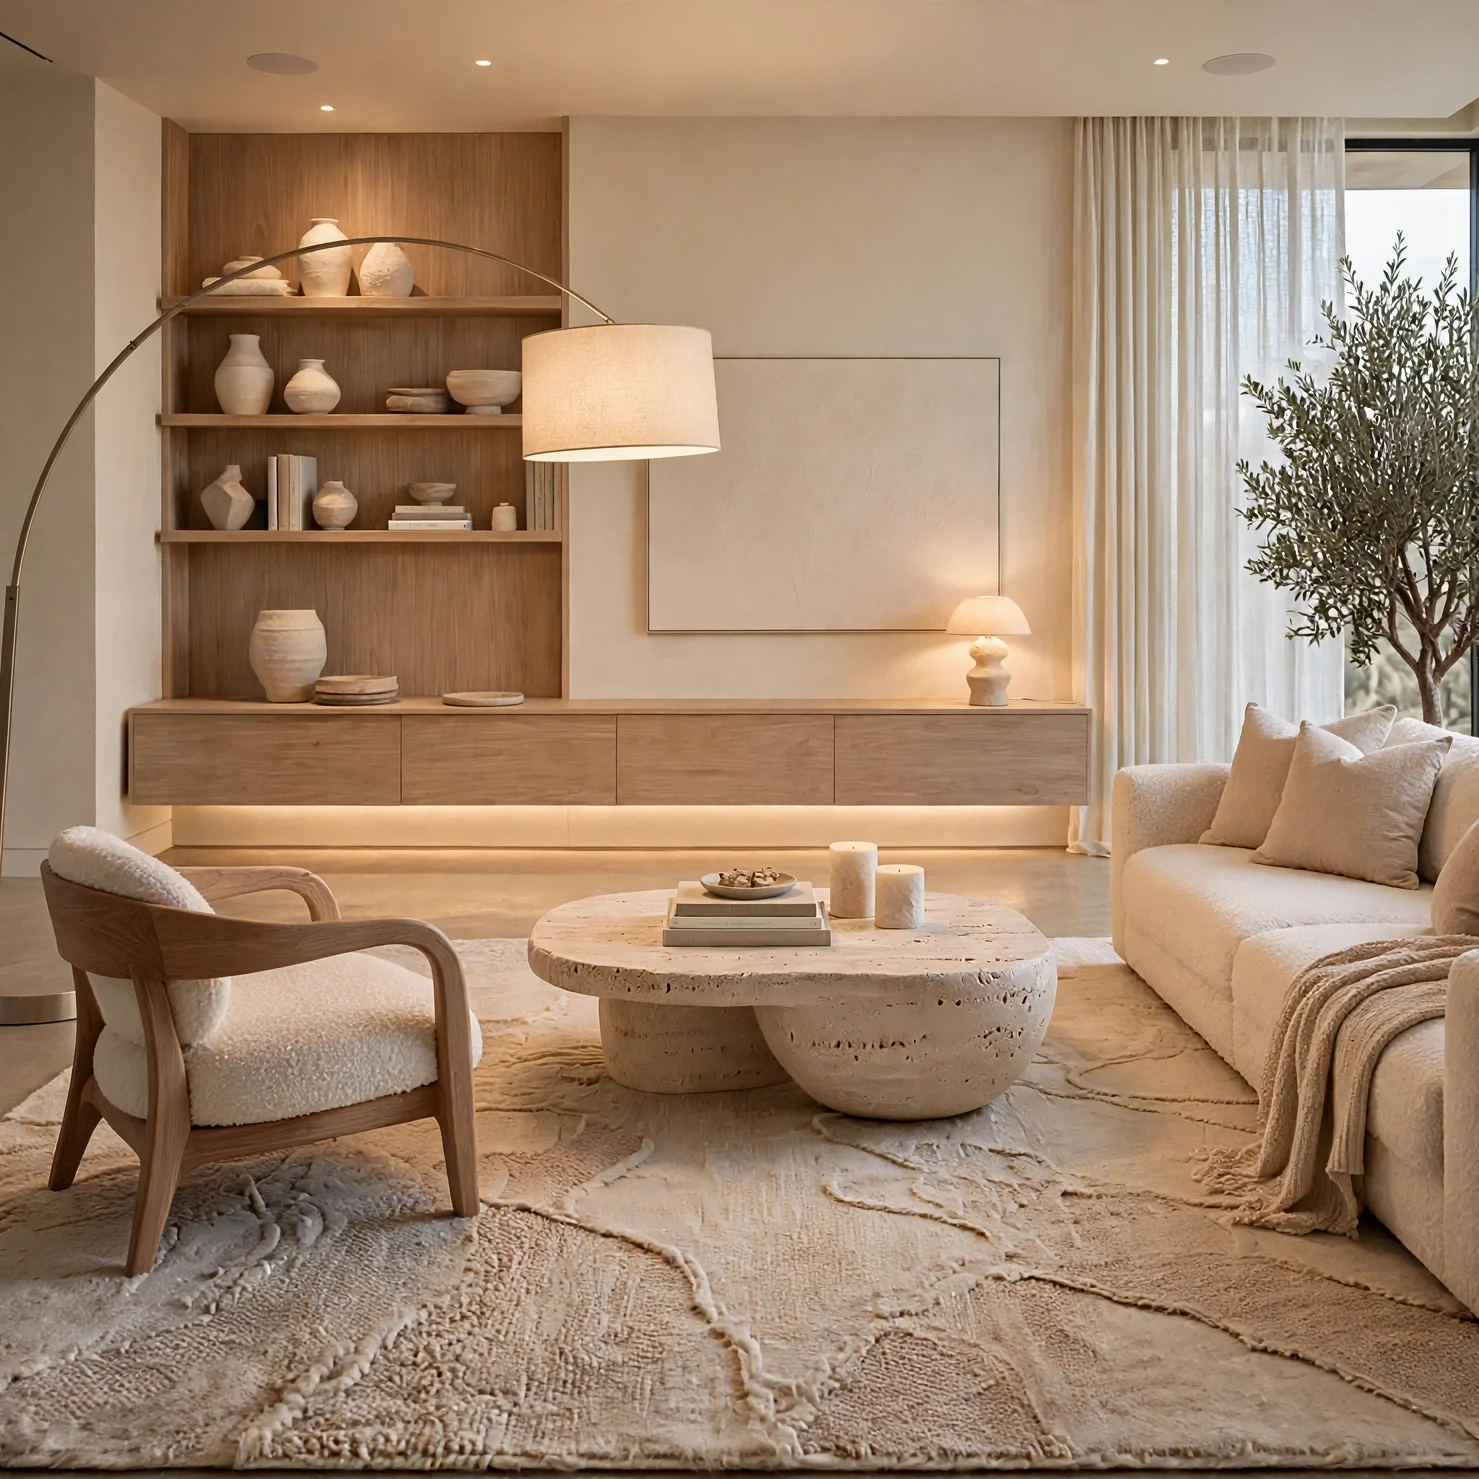
Good minimalist living room design is less about what you leave out and more about how the remaining elements relate to one another — proportion, spacing, and sightlines matter as much as color or material choice. This guide breaks down twelve design principles covering layout, furniture scale, materials, and finishing details, giving you a practical framework rather than just a list of products to buy.
Trend & Background
As more design content shifts toward showing finished rooms rather than explaining the underlying logic, many homeowners end up copying individual pieces without understanding why a room works as a whole. Minimalist living room design has responded by circling back to core principles borrowed from architecture — proportion, negative space, and material consistency — rather than treating minimalism as simply a shopping list. This matters now because these principles transfer across budgets and square footage, unlike specific furniture trends that shift every few years.
Key Takeaways
- Strong minimalist living room design starts with layout and proportion, not just furniture selection or color choice.
- Sightlines, negative space, and a consistent material palette matter more than the total number of objects in the room.
- Scale and spacing between furniture pieces determine whether a room reads as calm or cramped.
- Small architectural details, like baseboards, outlets, and window trim, quietly reinforce or undercut the overall design.
1. Furniture Scale Mapping
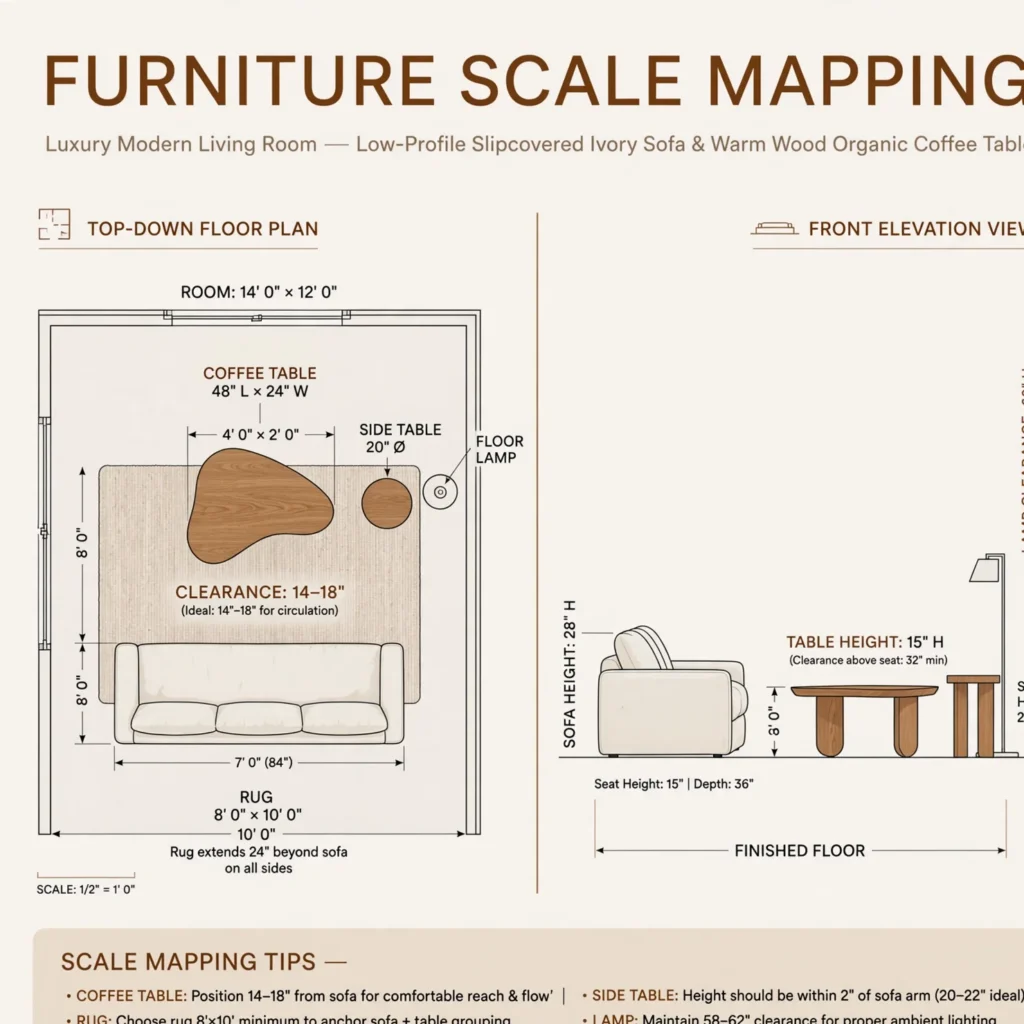
Before buying anything, measure your room and map furniture at true scale, either with painter’s tape on the floor or a to-scale digital floor plan. Oversized furniture in a small room is one of the fastest ways to undercut a minimalist living room design, since it eliminates the negative space the style depends on. Taking this step first prevents costly returns and ensures the room has enough breathing room between pieces before a single item is purchased.
2. Sightline Planning
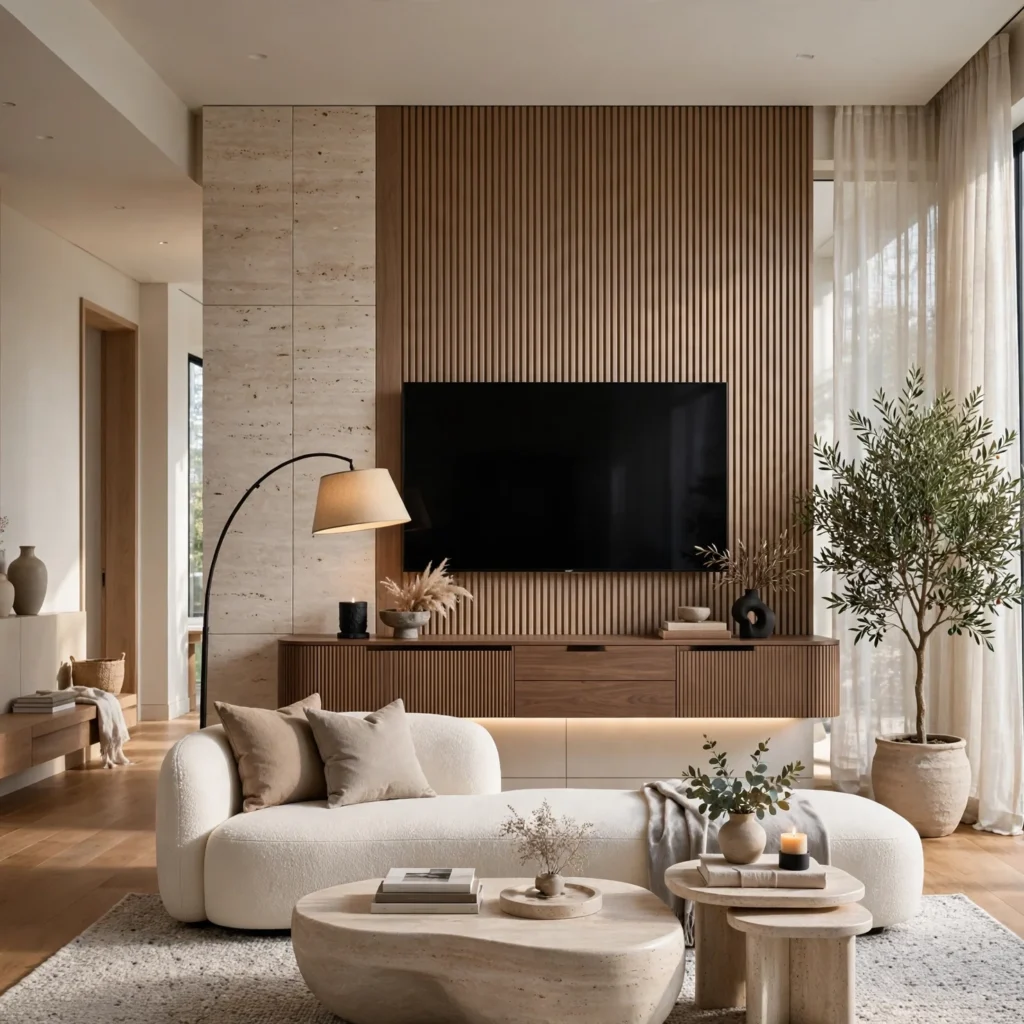
Stand at the room’s main entry point and note what your eye lands on first — ideally a single focal point like a fireplace, window, or piece of art rather than a cluttered wall of mismatched objects. Arrange furniture so major sightlines stay clear rather than cutting across the room. This principle is often overlooked in minimalist living room design discussions, yet it has more impact on how calm a room feels than any single furniture choice.
3. Consistent Material Palette
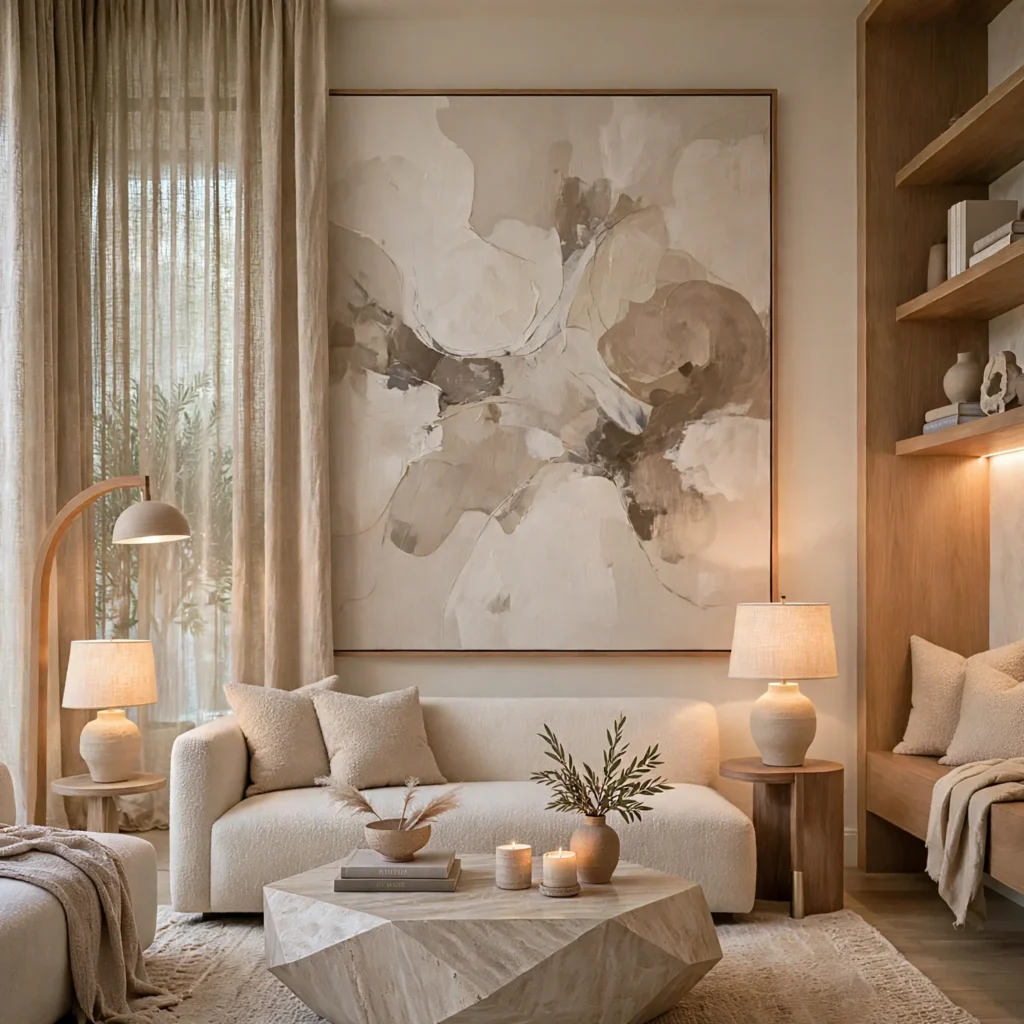
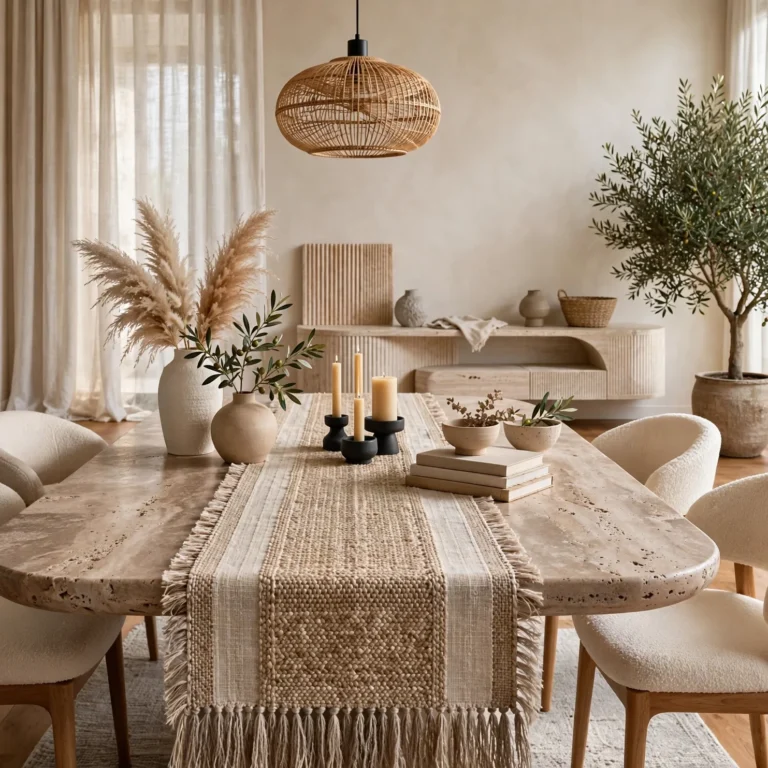
Limit the room to three or four core materials — for example, white oak, matte black steel, linen, and wool — and repeat them across furniture, hardware, and textiles rather than introducing a new material with each piece. This repetition is what separates a cohesive minimalist living room design from a room that simply has fewer items in it. Consistency in material choice does more to unify a space than color alone.
| Material Role | Example Choices |
| Primary wood tone | White oak, ash, walnut |
| Metal accent | Matte black, brushed brass |
| Textile family | Linen, wool, boucle |
4. Negative Space Allocation
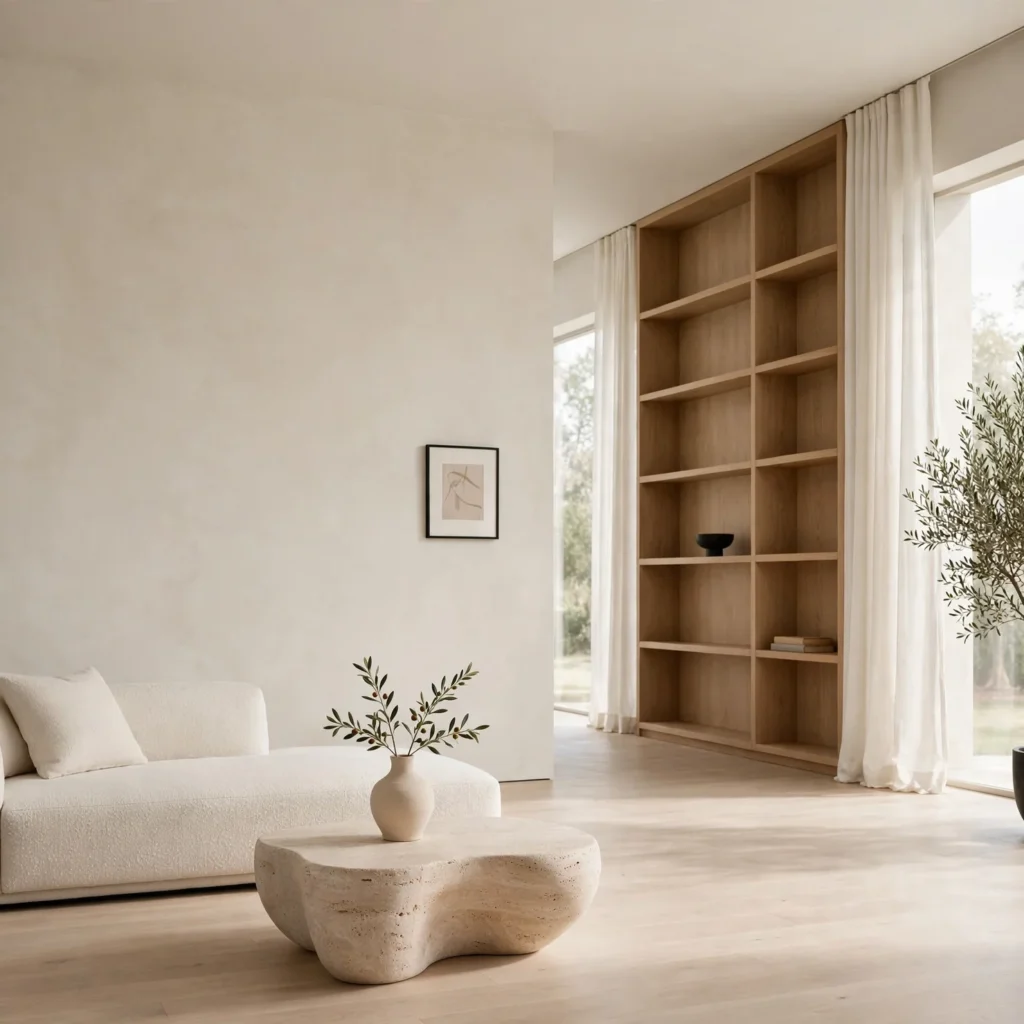
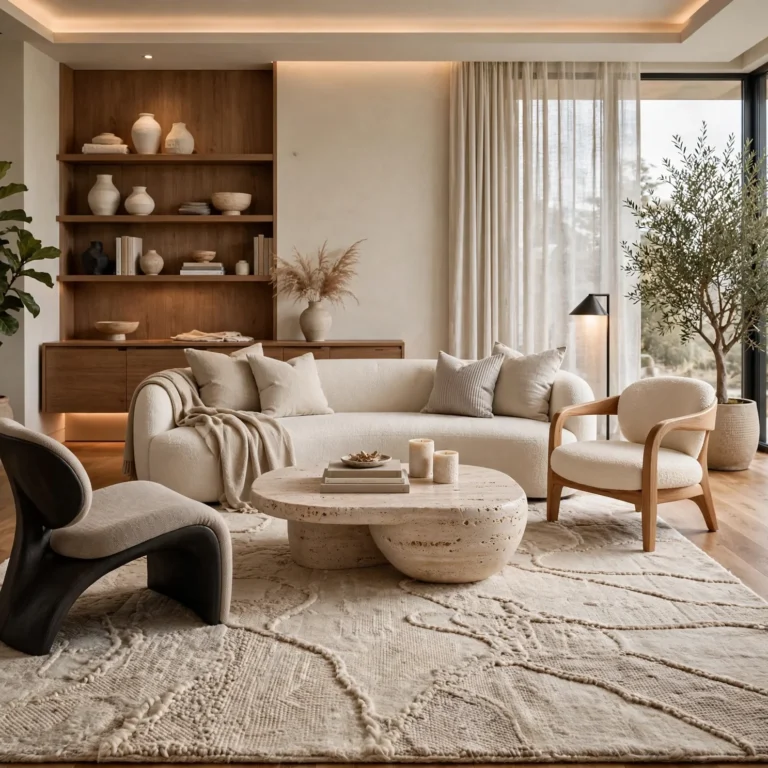
Deliberately leave 20 to 30 percent of visible floor space open rather than filling every wall and corner with furniture or decor. This isn’t empty space by accident it’s a planned design element that gives the eye room to rest between furniture groupings. Rooms that skip this step, even with beautifully chosen individual pieces, often feel busy rather than calm, undermining the core goal of minimalist living room design.
Create a calm and inviting home by exploring our expert minimalist living room ideas for every budget.
5. Low-Contrast Color Blocking
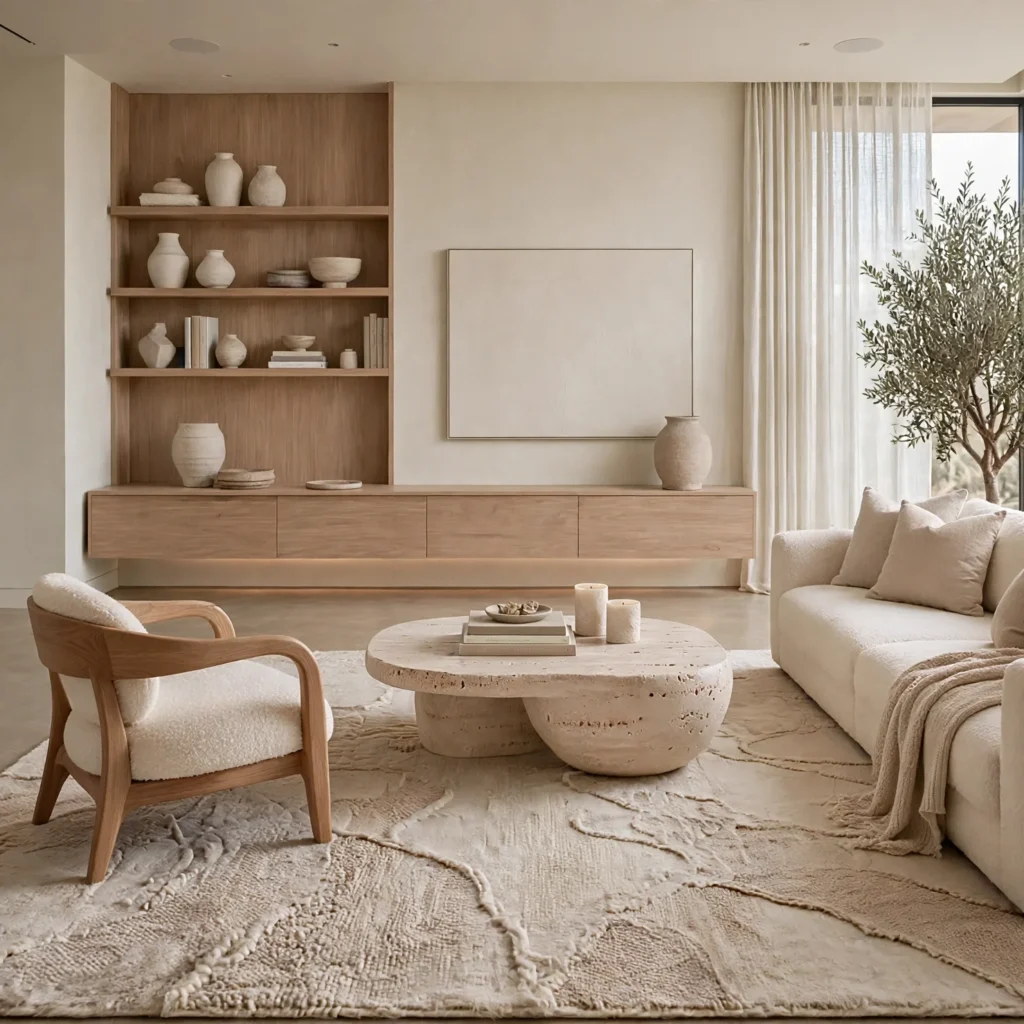
Choose wall, floor, and large furniture colors that sit close together in tone and saturation, such as warm white walls, light oak flooring, and an oatmeal sofa, rather than high-contrast pairings like stark white and jet black. Reserve higher contrast for one small accent, such as a single black-framed mirror or a dark wood side table. Low-contrast blocking creates a calmer visual field, which is central to how minimalist living room design differs from bolder contemporary styles.
6. Vertical Line Emphasis
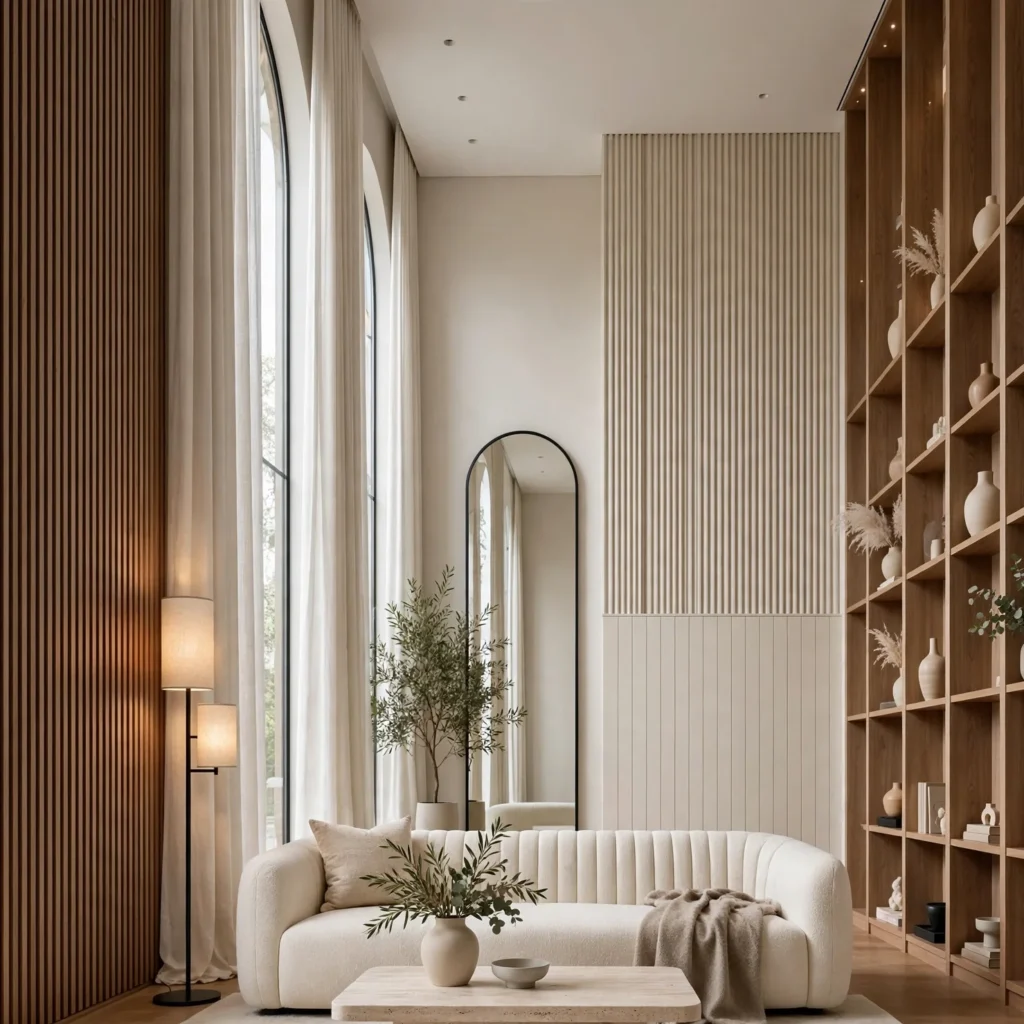
Use tall, narrow elements — floor-to-ceiling curtains, a slim floor lamp, a vertical art piece — to draw the eye upward and make ceilings feel taller, even in rooms with standard 8-foot heights. Avoid short, wide furniture silhouettes that pull visual weight downward. This design principle is particularly useful in smaller apartments, where emphasizing height can make a modest square footage feel more generous without any structural changes.
7. Grouped Furniture Zones
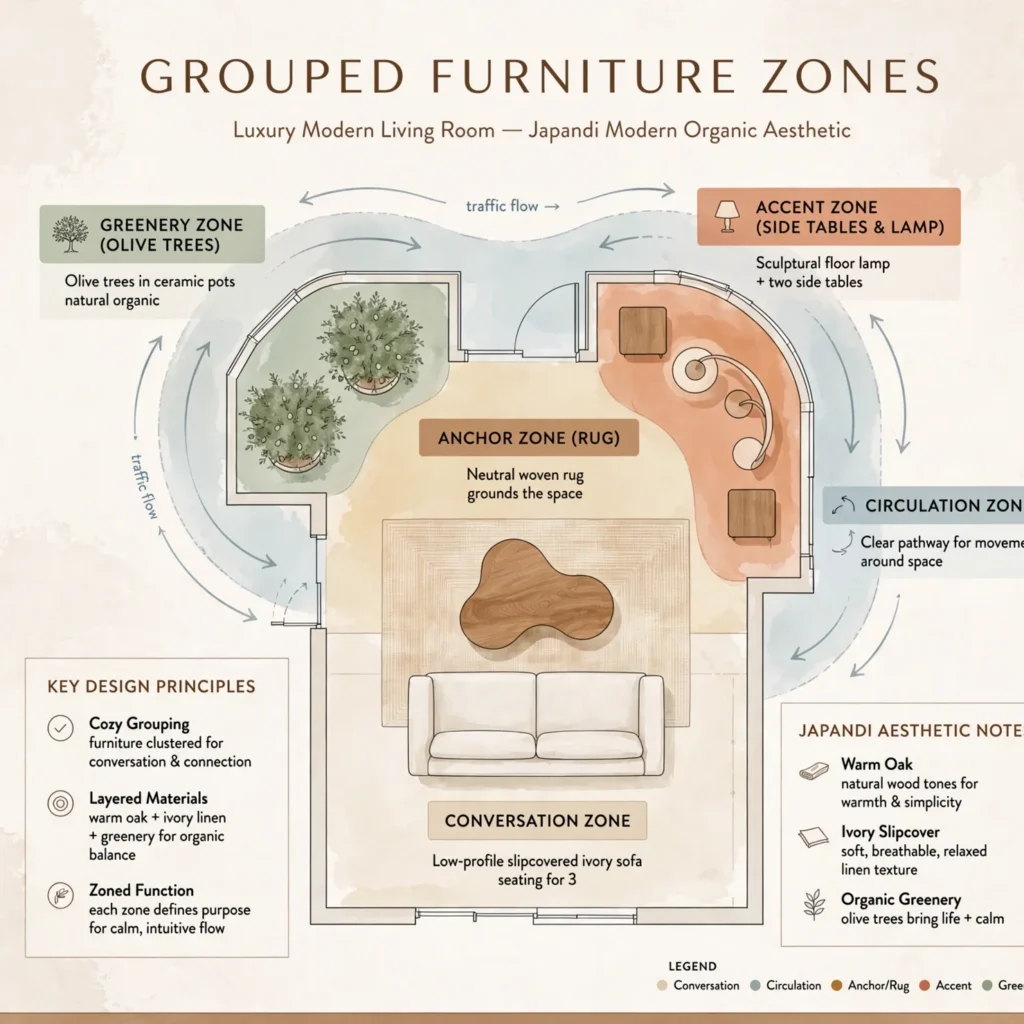
Arrange seating, media, and any secondary zones like a reading nook into clearly defined groupings rather than spreading furniture evenly around the room’s perimeter. Each zone should have its own light source and a shared rug or flooring cue that signals where it begins and ends. This zoning approach is a core part of minimalist living room design because it creates functional clarity without requiring walls or visual dividers.
8. Hardware and Trim Consistency
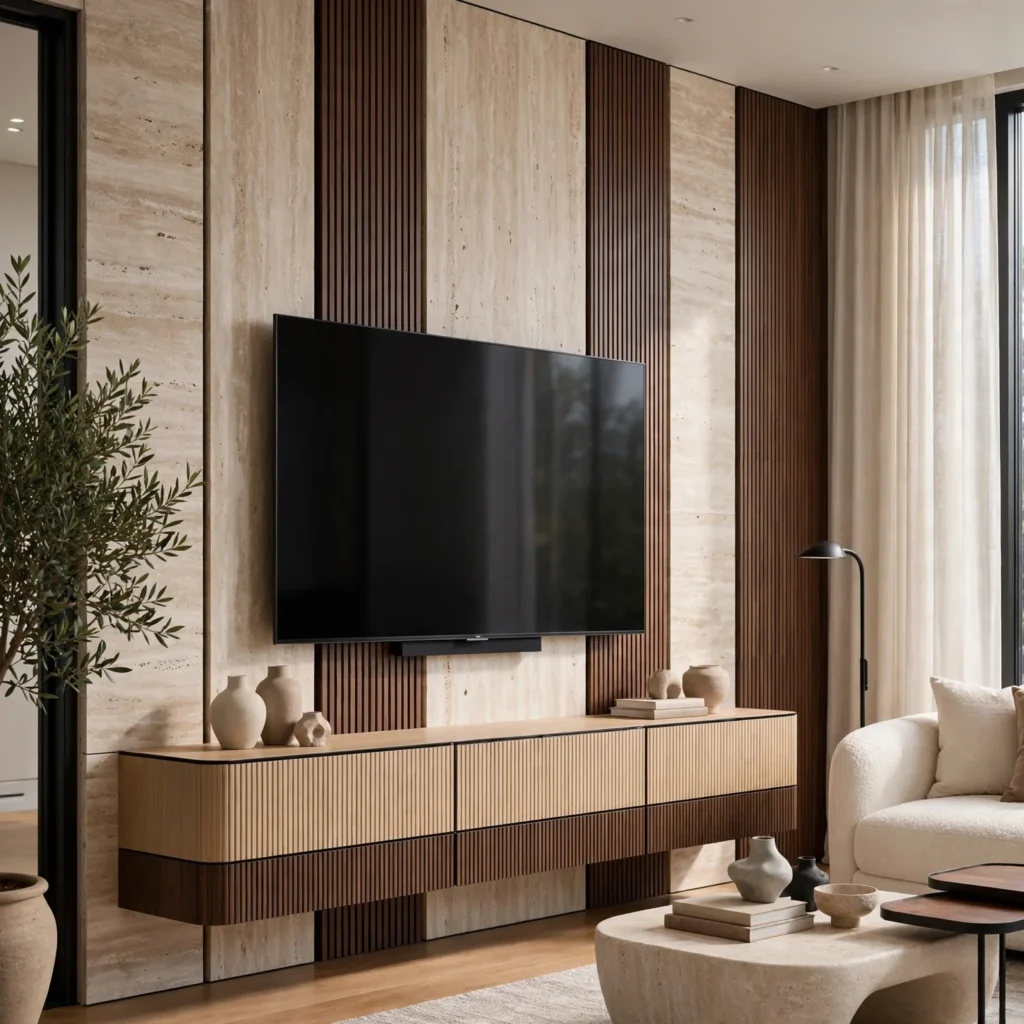
Match cabinet pulls, light switch plates, and outlet covers to a single finish, typically matte black or brushed nickel, rather than leaving builder-grade white plastic switches next to carefully chosen furniture. These small details are easy to overlook but are often the reason a room feels slightly unresolved despite good furniture choices. Addressing hardware consistency is a low-cost, high-impact step in refining minimalist living room design.
9. Window Trim Simplification
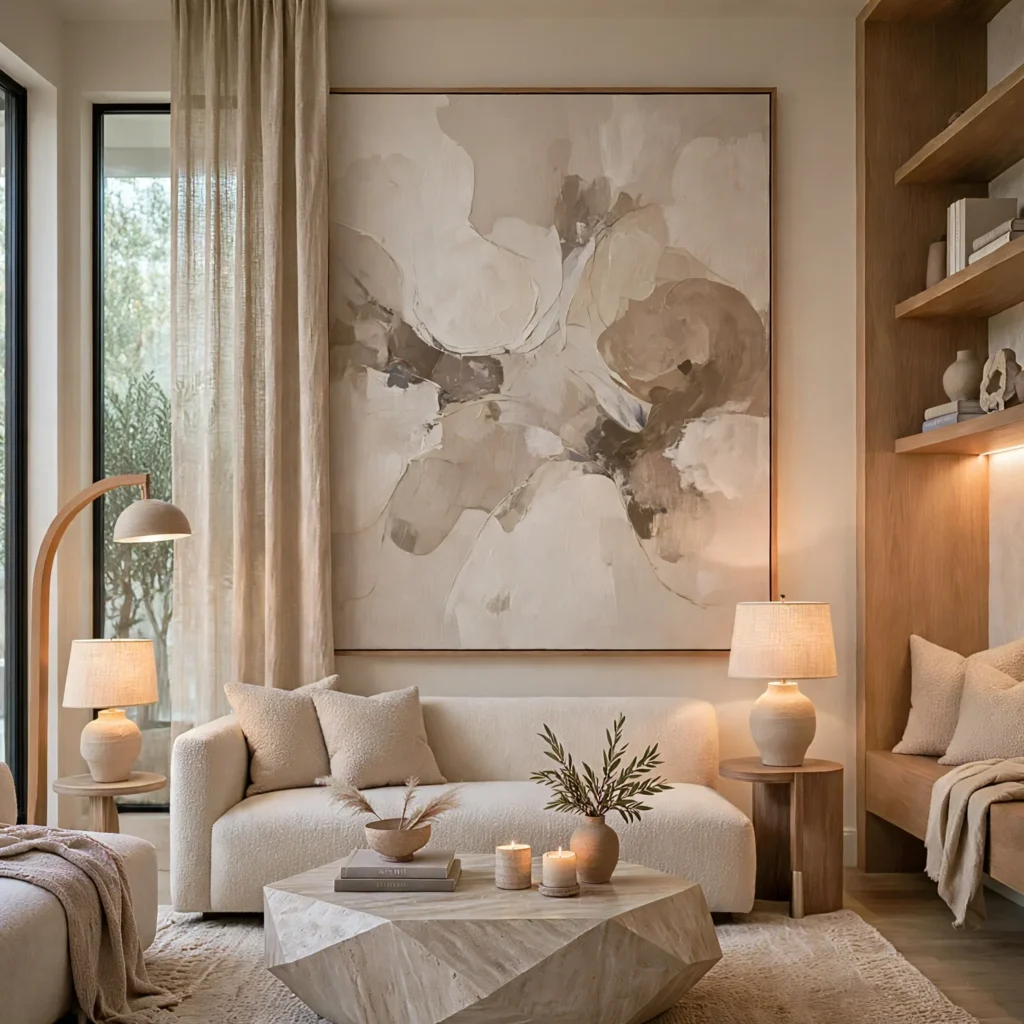
Where possible, remove heavy or ornate window casings in favor of simple, flat trim profiles, or paint existing trim to match the wall color so it recedes rather than draws attention. This detail matters more in older homes with traditional millwork, which can visually clash with a pared-back furniture scheme. Simplifying trim allows curtains and window treatments to become the primary visual element rather than competing with decorative molding.
10. Single Textural Contrast Point
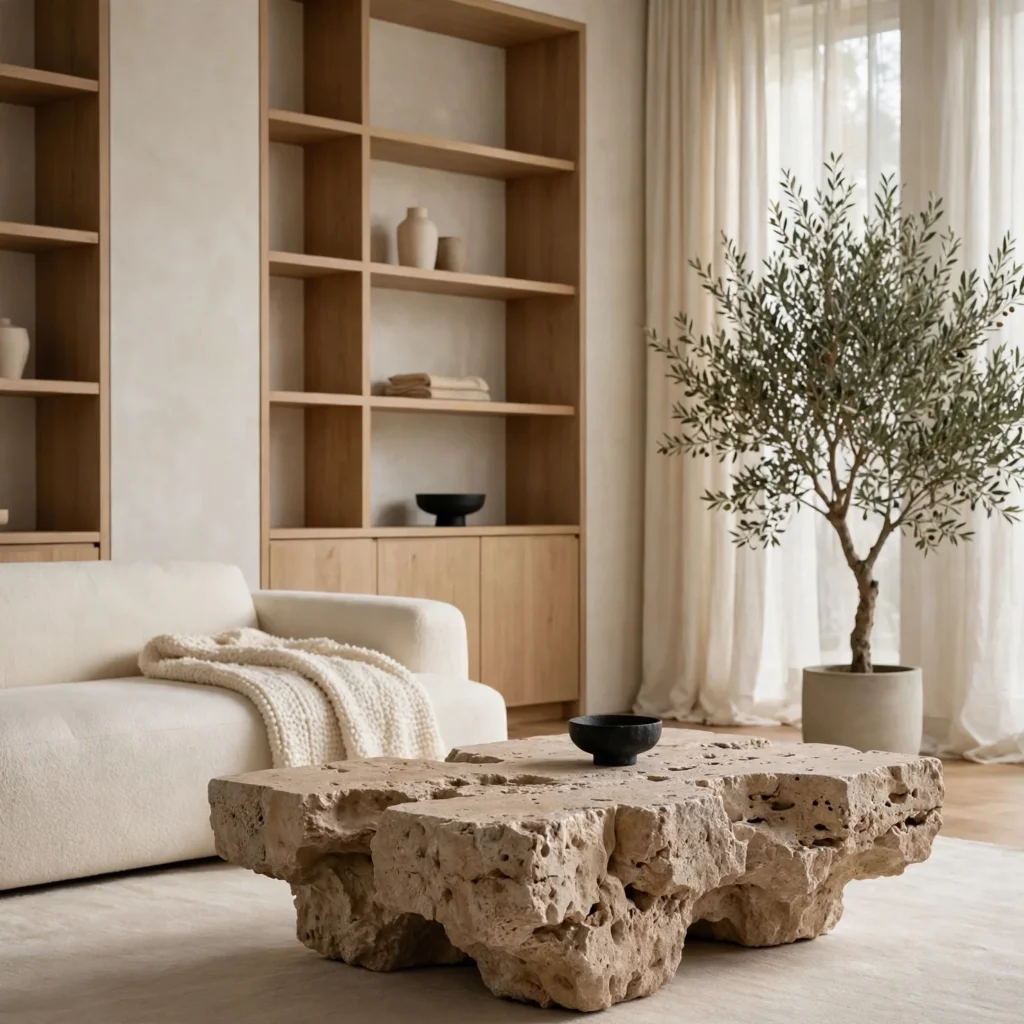
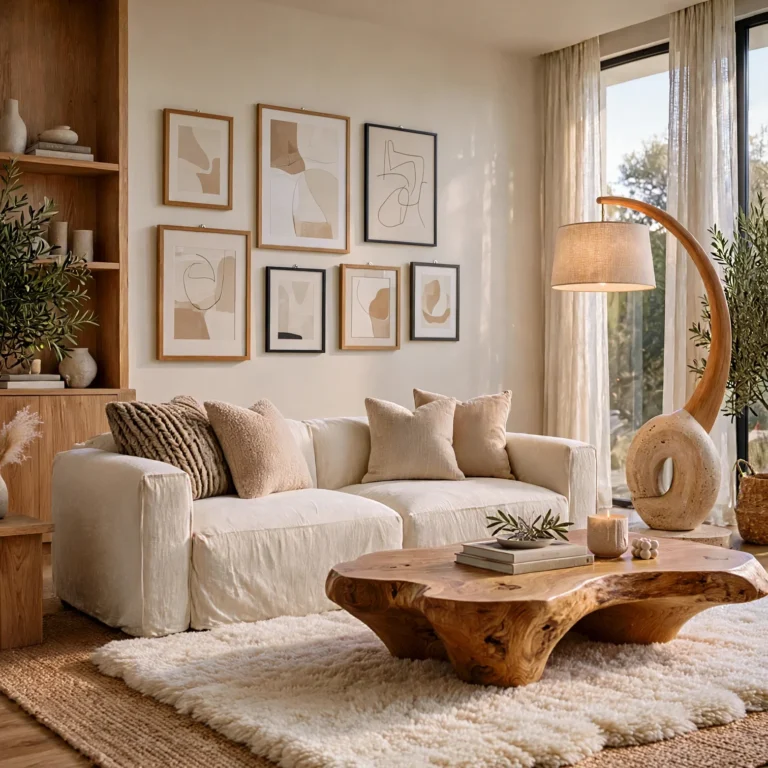
Introduce one clear textural contrast a boucle throw on a smooth linen sofa, or a rough jute rug against polished wood flooring to keep a low-contrast color scheme from feeling flat. This single contrast point gives the eye something to notice without introducing additional color or pattern. Rooms built entirely from smooth, matching textures can start to feel sterile, so this principle helps maintain warmth within minimalist living room design.
11. Proportional Lighting Scale
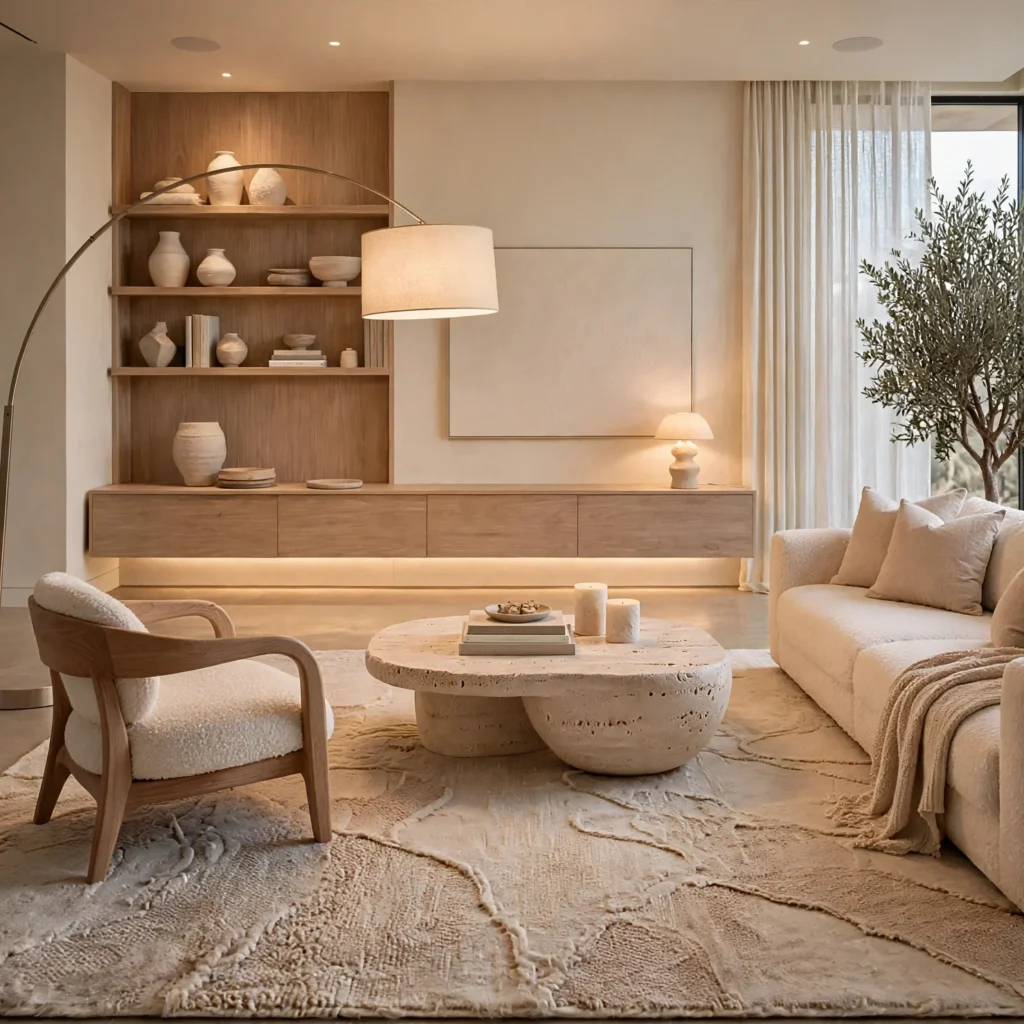
Size pendant lights, floor lamps, and sconces relative to the furniture and ceiling height they’re paired with, since an undersized fixture can make an otherwise well-designed room feel unfinished. As a general guide, a pendant over a coffee table should span roughly one-third to one-half the width of the table below it. Getting this proportion right is a frequently underestimated detail in minimalist living room design, especially when fixtures are chosen from photos rather than measured against the actual room.
12. Deliberate Empty Wall
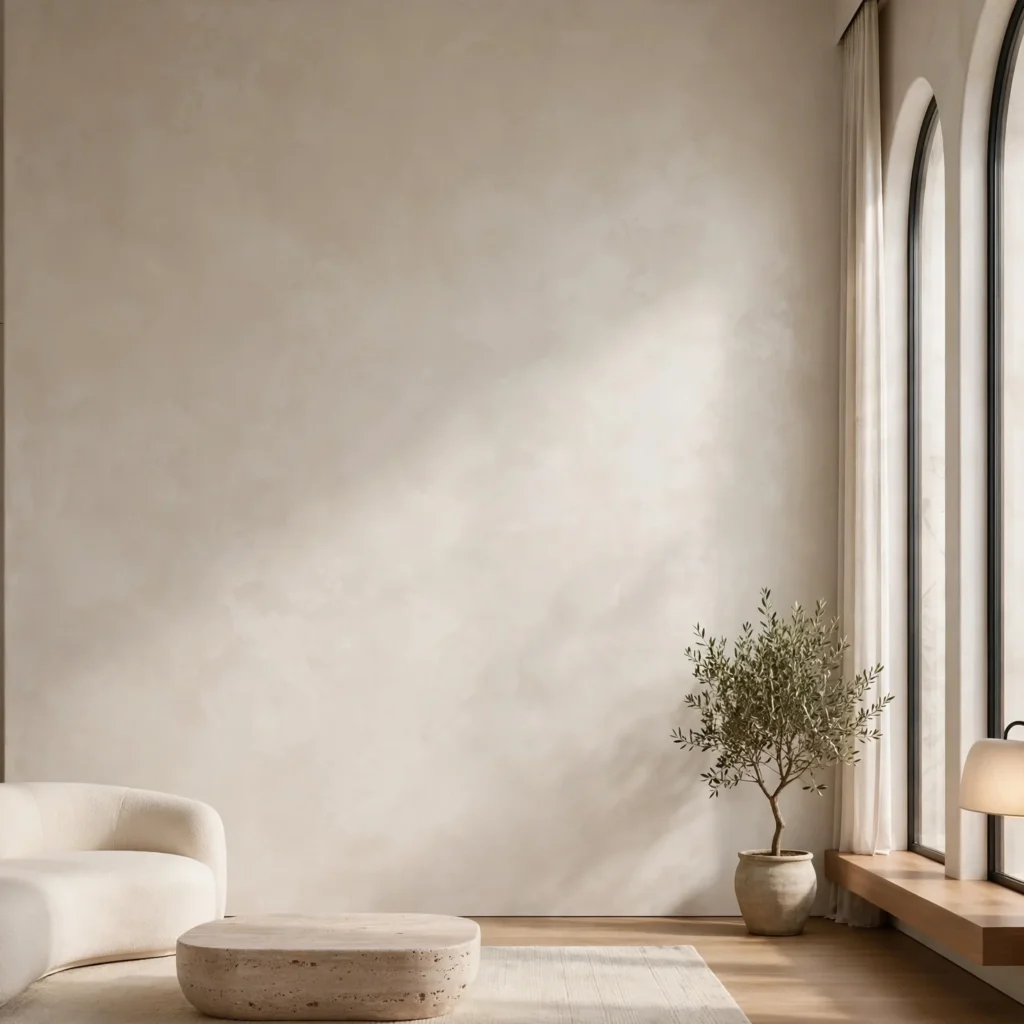
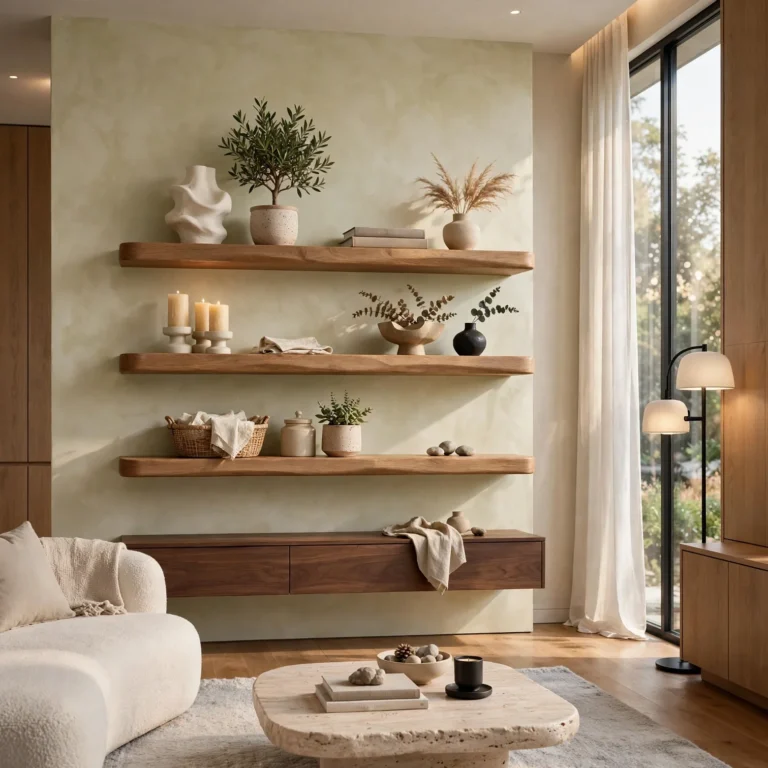
Leave at least one wall in the room intentionally bare, rather than filling every surface with art, shelving, or a media unit. This bare wall acts as a visual pause point, balancing out the furniture and decor concentrated elsewhere in the room. It’s one of the more counterintuitive principles in minimalist living room design, since the instinct is often to fill every surface, but the empty wall is frequently what makes the rest of the room feel considered rather than crowded.
Shop the Look
Consider a low-contrast linen sofa and oatmeal rug set from Article, matte black hardware and switch plates from Lutron or Legrand, a slim floor lamp in brushed brass from CB2, simple flat window trim profiles from a local millwork supplier, and a proportionally scaled pendant light from Schoolhouse Electric.
Common Mistake to Avoid
The most common mistake in minimalist living room design is focusing entirely on furniture and color while ignoring layout fundamentals like scale, sightlines, and negative space. A room can have every “correct” minimalist product the right sofa, the right rug, the right lighting and still feel off if the furniture is too large for the space or blocks a key sightline. Design principles around proportion and spacing matter as much as, if not more than, individual product choices.
FAQs
What is the difference between minimalist decor and minimalist living room design?
Minimalist decor typically refers to the individual products chosen, like a specific sofa or rug, while minimalist living room design refers to the underlying layout principles, including scale, sightlines, and negative space, that determine how those products work together in a room. A room can have excellent decor and still feel off if the underlying design principles, like proportion and spacing, aren’t addressed first.
How much empty space should a minimalist living room have?
A common guideline is leaving 20 to 30 percent of visible floor space open, though the exact figure depends on room size and furniture scale. This isn’t about leaving the room sparse for its own sake, but about giving the eye room to rest between furniture groupings. Rooms that fill every available surface and corner tend to feel busier than intended, even when individual furniture pieces are well chosen.
Why does minimalist living room design use low-contrast colors?
Low-contrast color palettes create a calmer visual field because the eye doesn’t need to process sharp transitions between light and dark tones across the room. High-contrast pairings, like stark white against jet black, tend to feel more energetic and graphic, which works against the calm, restrained feel most minimalist living room design aims for. Reserving higher contrast for a single accent piece keeps this effect intentional rather than accidental.
Do small rooms need different minimalist design principles than large rooms?
The core principles stay the same, but execution shifts: smaller rooms benefit more from vertical line emphasis and multi-functional furniture, while larger rooms have more flexibility to create distinct furniture zones. Scale mapping becomes especially important in small rooms, since oversized furniture has a proportionally bigger negative impact on a compact floor plan than it would in a larger space.
Can minimalist living room design work with existing traditional architecture?
Yes, though it typically requires simplifying certain architectural details, like window trim or ornate molding, either by painting them to match the wall or replacing them with flatter profiles. Rather than fighting existing architecture, successful minimalist living room design usually finds a middle ground, keeping structurally significant details while reducing visual competition from smaller decorative elements.
Conclusion
Strong minimalist living room design comes down to proportion, sightlines, and material consistency working together, not just choosing the right individual furniture pieces. Map your room’s scale, protect your sightlines, and leave intentional negative space before worrying about specific products. Save this guide to Pinterest for your next redesign, or check out our related post on minimalist living room ideas for specific furniture and styling suggestions that build on these principles.