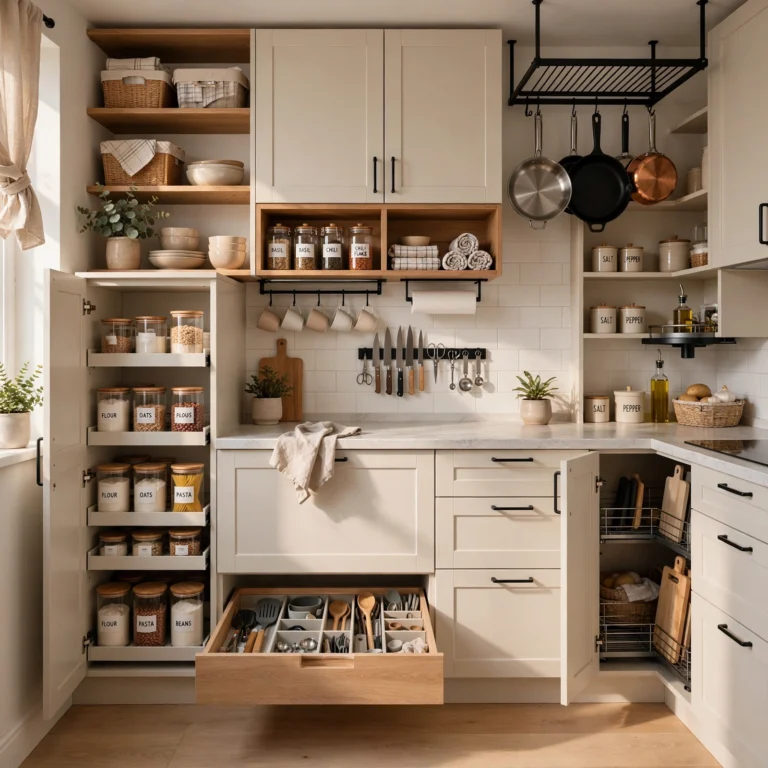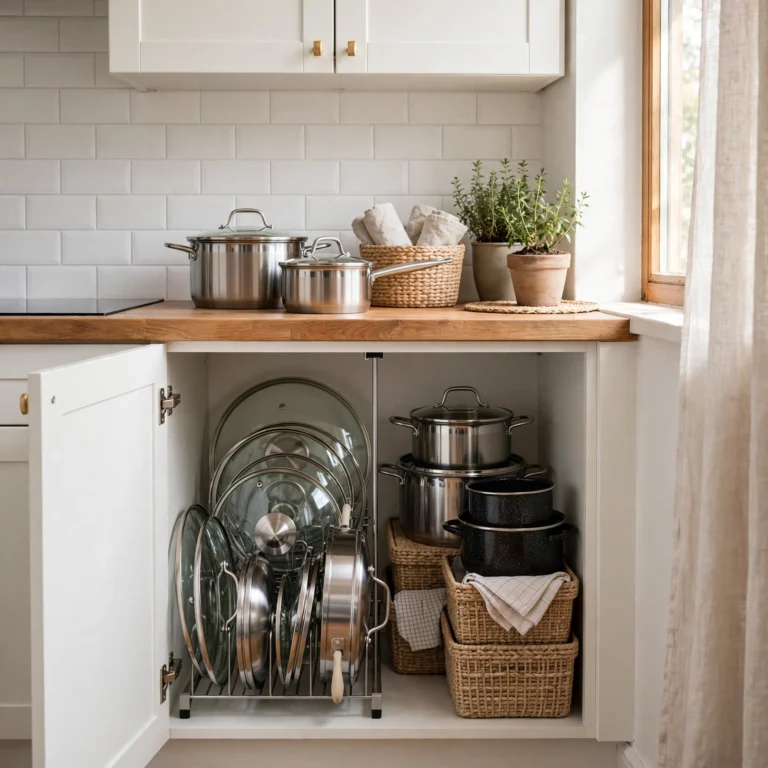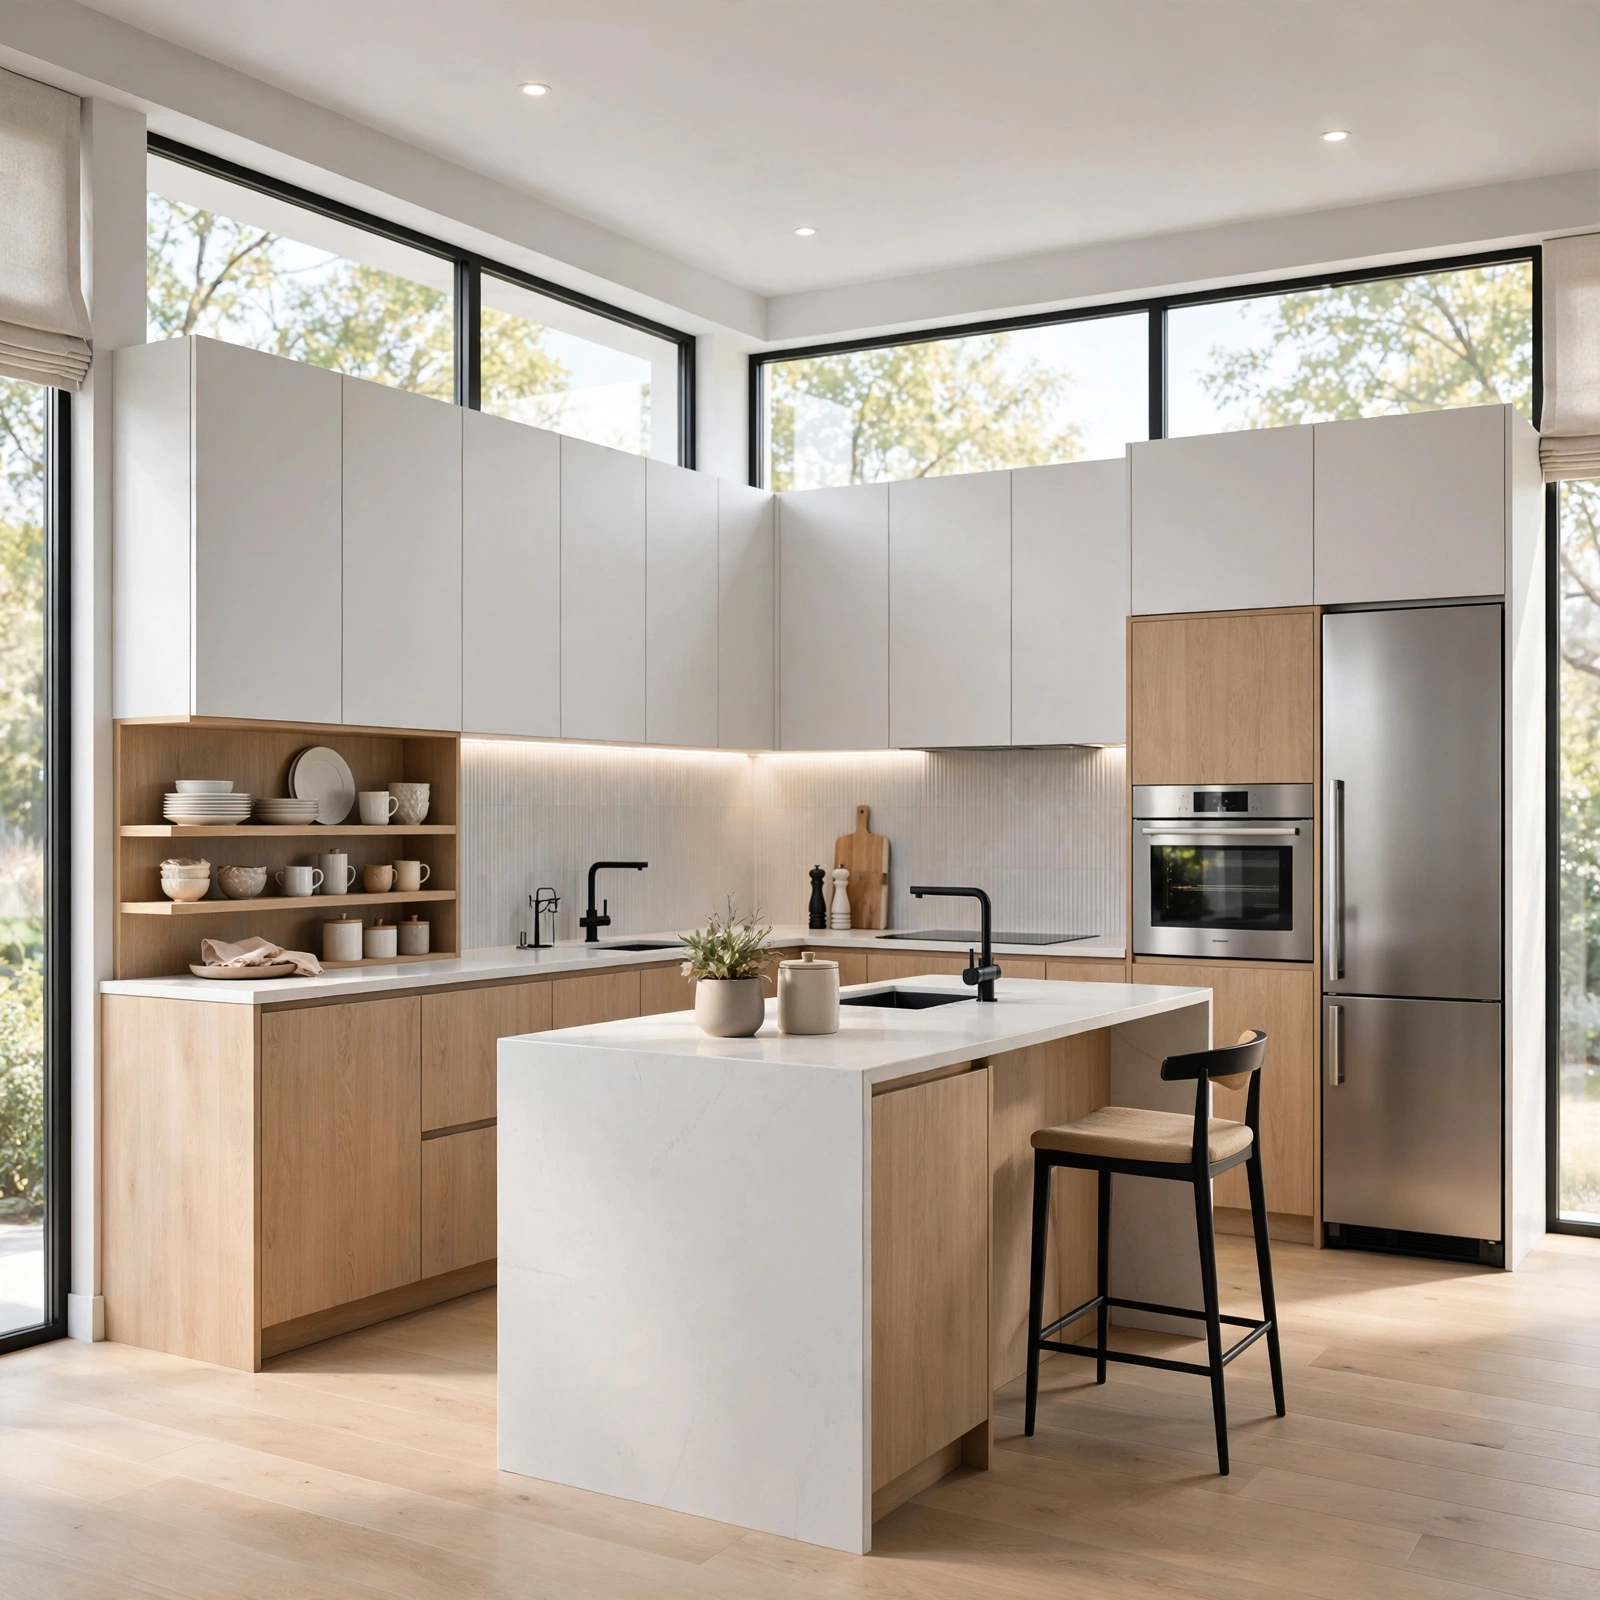
15 Trending Small Kitchen Ideas Modern Homeowners Love for a Stylish and Functional Space
If your kitchen feels like it’s working against you instead of for you, you’re not alone cramped counters and stacked cabinets are the norm in older homes and city apartments alike. This post walks through fifteen small kitchen ideas modern design has settled on as genuinely effective, not just photogenic. You’ll get specific materials, layouts, and dimensions you can act on, plus a mistake to avoid before you spend a dollar on renovation.
Trend & Background
Kitchen renovation has shifted noticeably toward compact, efficient design over the last few years, driven by smaller urban units, rising material costs, and a growing preference for multi-use spaces over single-purpose rooms. Designers are leaning into slimmer appliances, matte and low-sheen finishes, and integrated storage that hides clutter instead of displaying it. This matters now because homeowners increasingly renovate in phases rather than all at once, so ideas that work independently a shelf here, a lighting swap there carry more real-world value than a full gut renovation ever did.
Key Takeaways
- Small kitchen ideas modern homeowners favor rely on multi-functional fixtures, light palettes, and vertical storage rather than demolition or square footage.
- Materials like matte lacquer, quartz composite, and open shelving in walnut or oak read as current without a full renovation budget.
- Smart layout choices galley optimization, pull-out counters, and slim appliances solve the two biggest small-kitchen complaints: prep space and storage.
- A comparison table for cabinet, island, and shelving dimensions is included so you can plan against your actual floor space before buying anything
1. Galley Layout Optimization
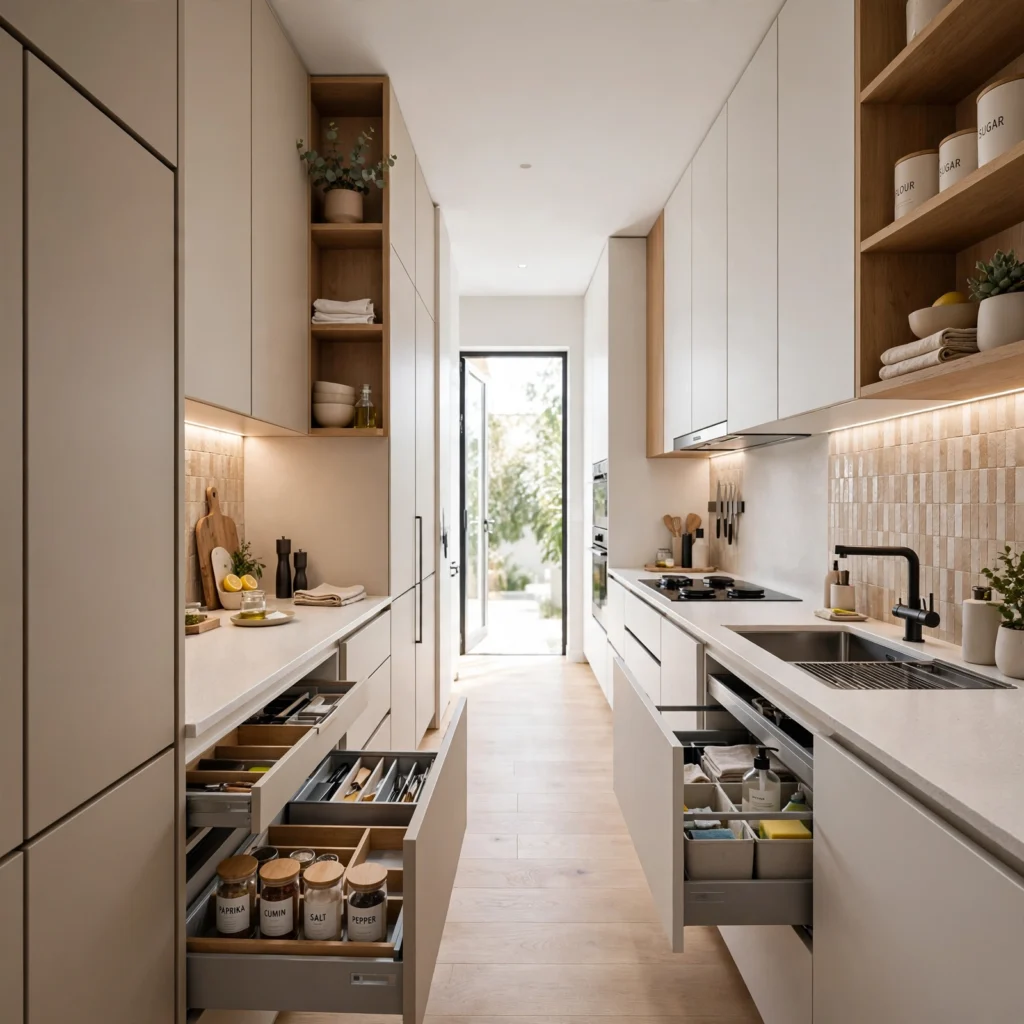
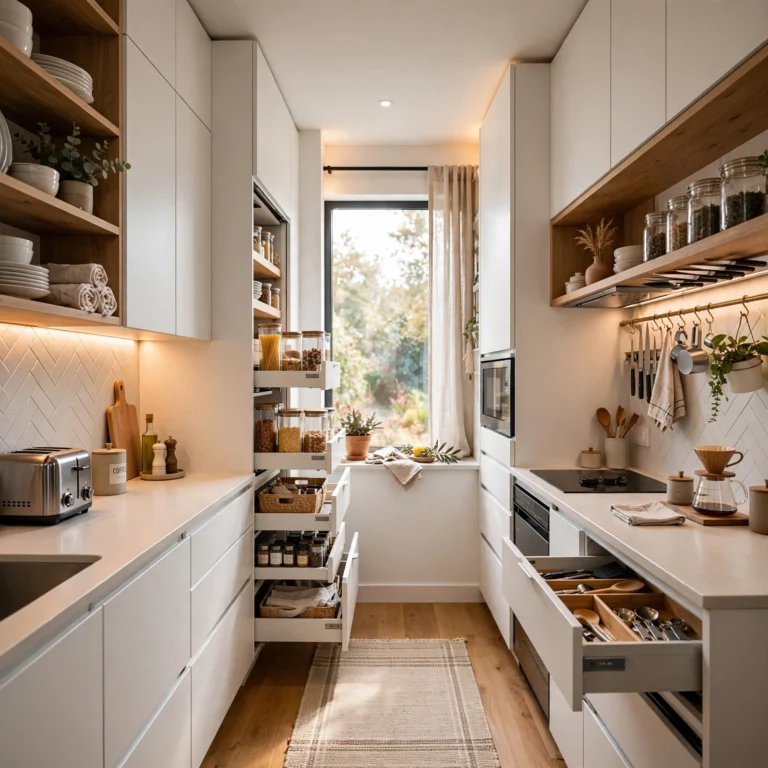
A galley layout places two parallel counters along opposite walls, creating a tight, efficient workflow between the stove, sink, and fridge without wasted steps. In a small kitchen, this configuration outperforms L-shaped or U-shaped layouts because it doesn’t sacrifice square footage to corner cabinets that are hard to access. Keep the walkway between counters at a minimum of 42 inches, use overhead cabinets only on one side if the room feels narrow, and finish both walls in the same tone so the space reads as continuous rather than boxed in.
2. Floating Wall Shelves
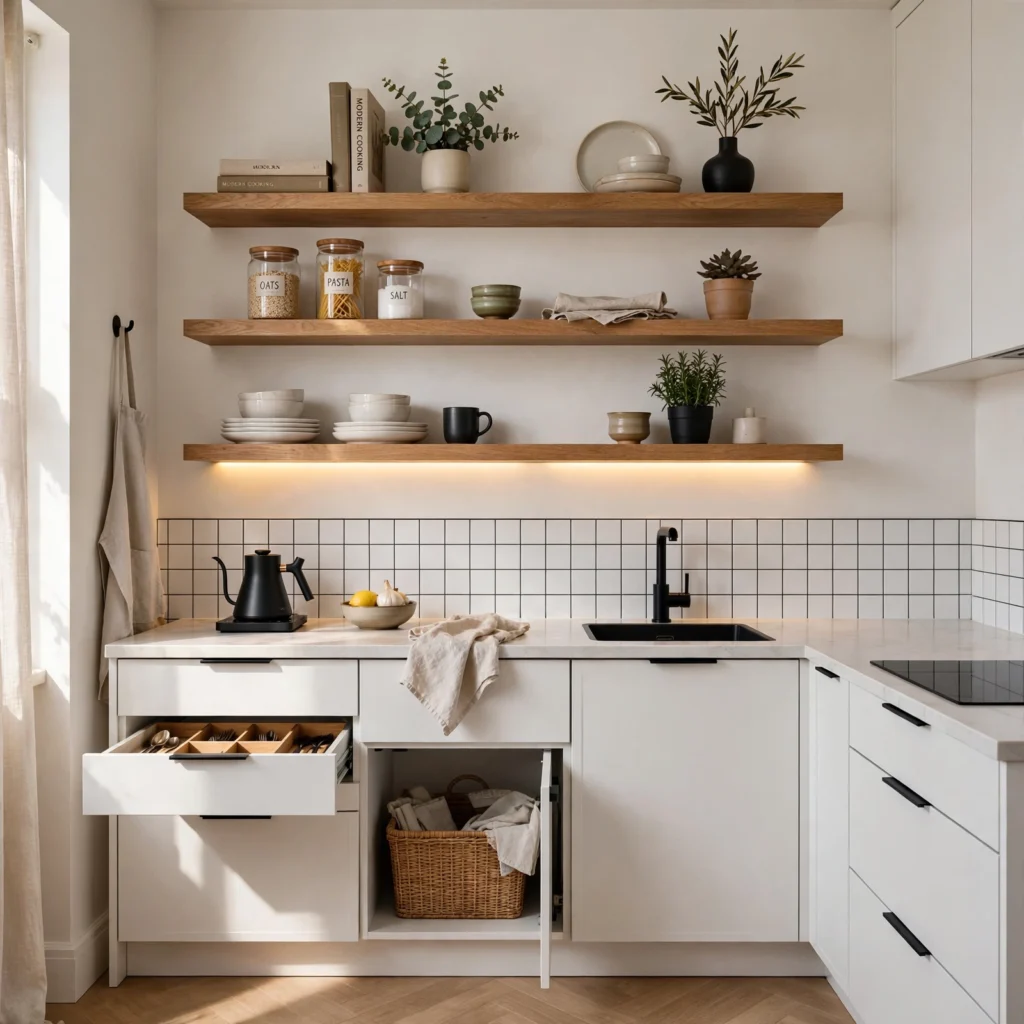
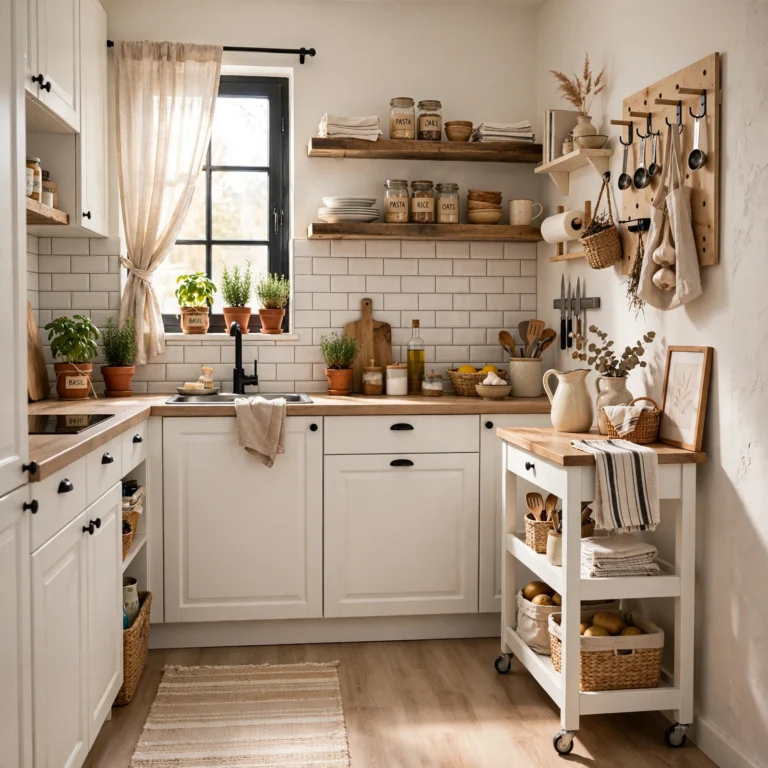
Floating shelves in solid oak or walnut replace bulky upper cabinets and immediately open up visual space, since the wall behind them stays exposed instead of boxed off. They work best mounted in sets of two or three at staggered heights, holding everyday dishware, glass jars, or a small plant rather than heavy cookware. Because they have no doors or hardware, they read as intentional and current rather than an afterthought, and installation is a weekend project that doesn’t require touching plumbing or electrical.
3. Matte Lacquer Cabinetry
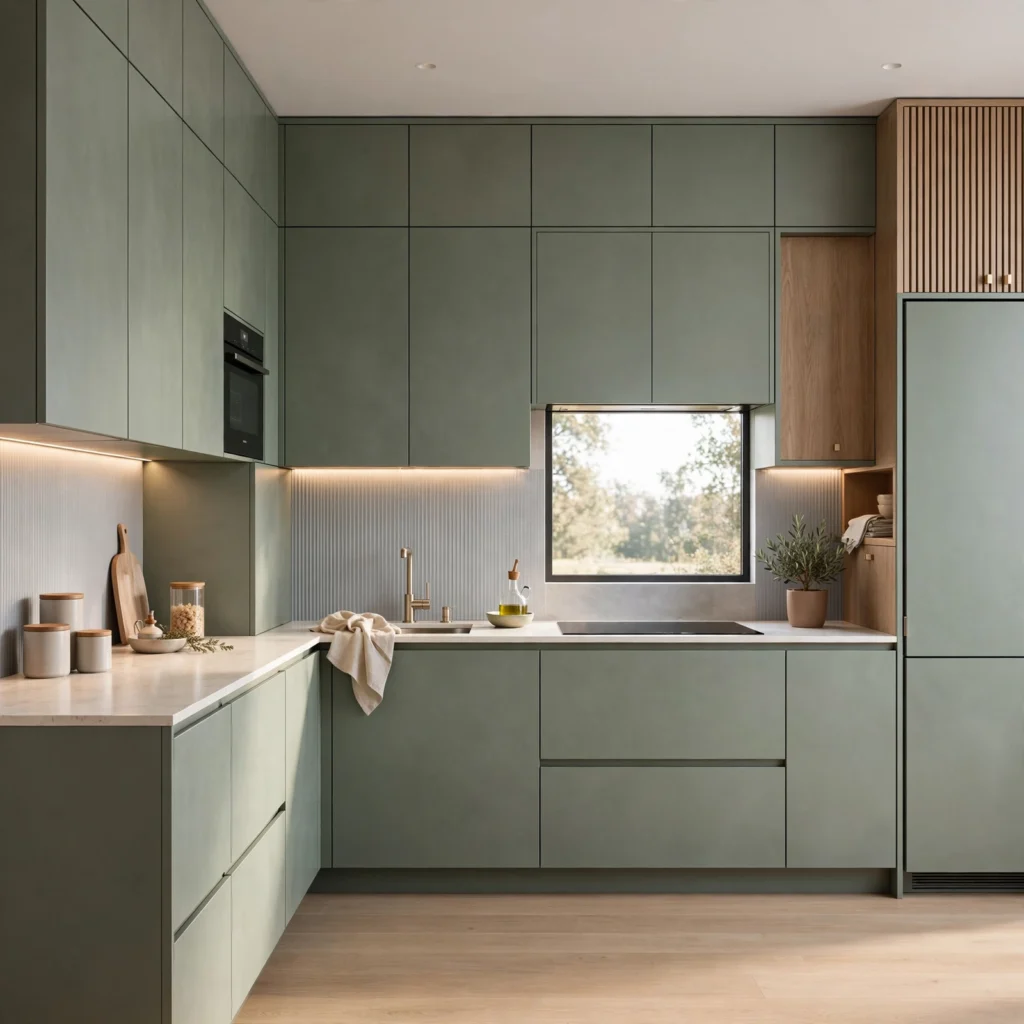
Matte lacquer fronts in charcoal, sage, or off-white have replaced glossy laminate as the finish of choice in compact kitchens because they hide fingerprints and light scuffs far better while still looking sleek. The low-reflectivity surface also softens harsh overhead lighting, which matters in kitchens without much natural light. Pair matte lacquer with slim brass or matte black hardware, and keep the color consistent across upper and lower cabinets so the room doesn’t feel visually chopped into sections.
To see more options for small kitchen organization ideas CLICK HERE
4. Pull-Out Prep Counter
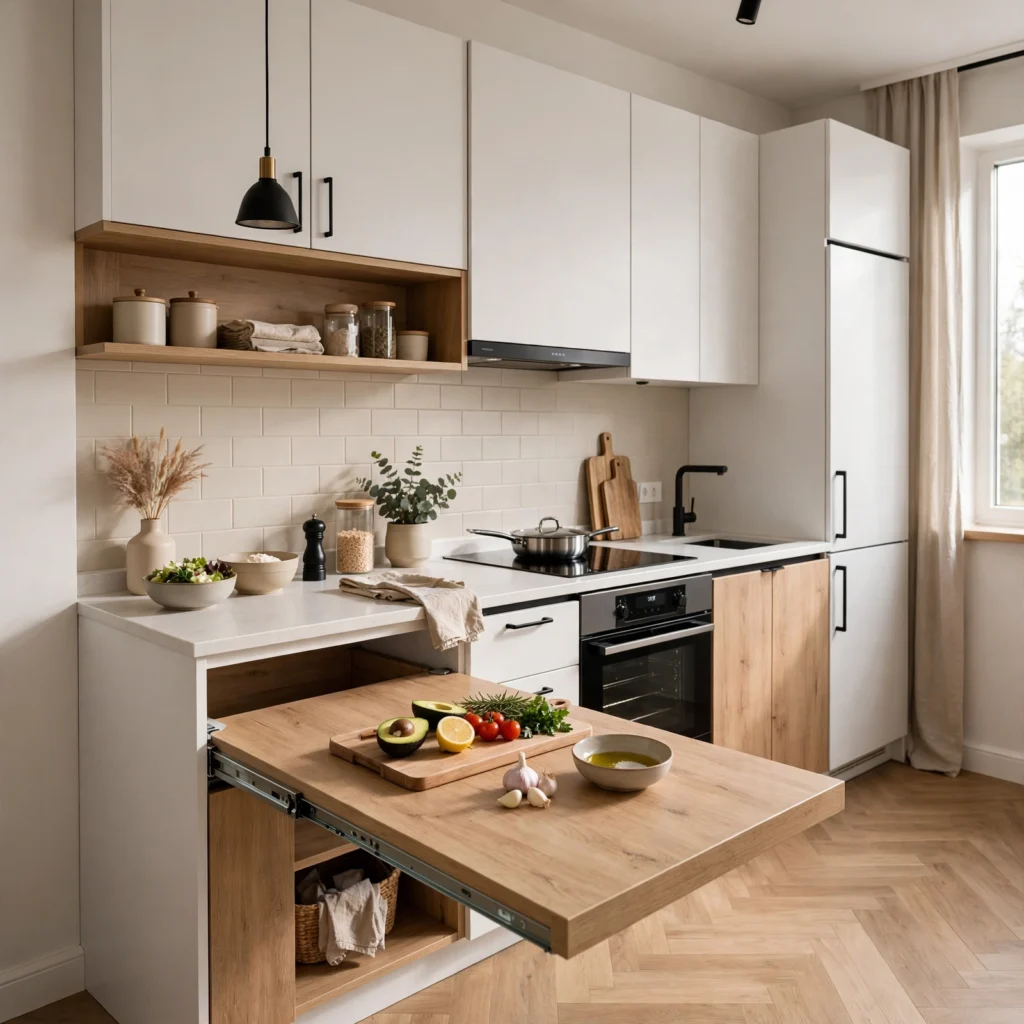
A pull-out prep counter is a slim slab of butcher block or quartz mounted on drawer slides beneath the main counter, extending outward when extra workspace is needed and tucking away when it isn’t. This solves the single biggest complaint in small kitchens not enough room to chop, mix, or plate. Install it at standard counter height, 36 inches, so it functions as a true extension rather than an awkward step-down surface, and finish the underside to match your lower cabinetry.
5. Open Shelving Corner Unit
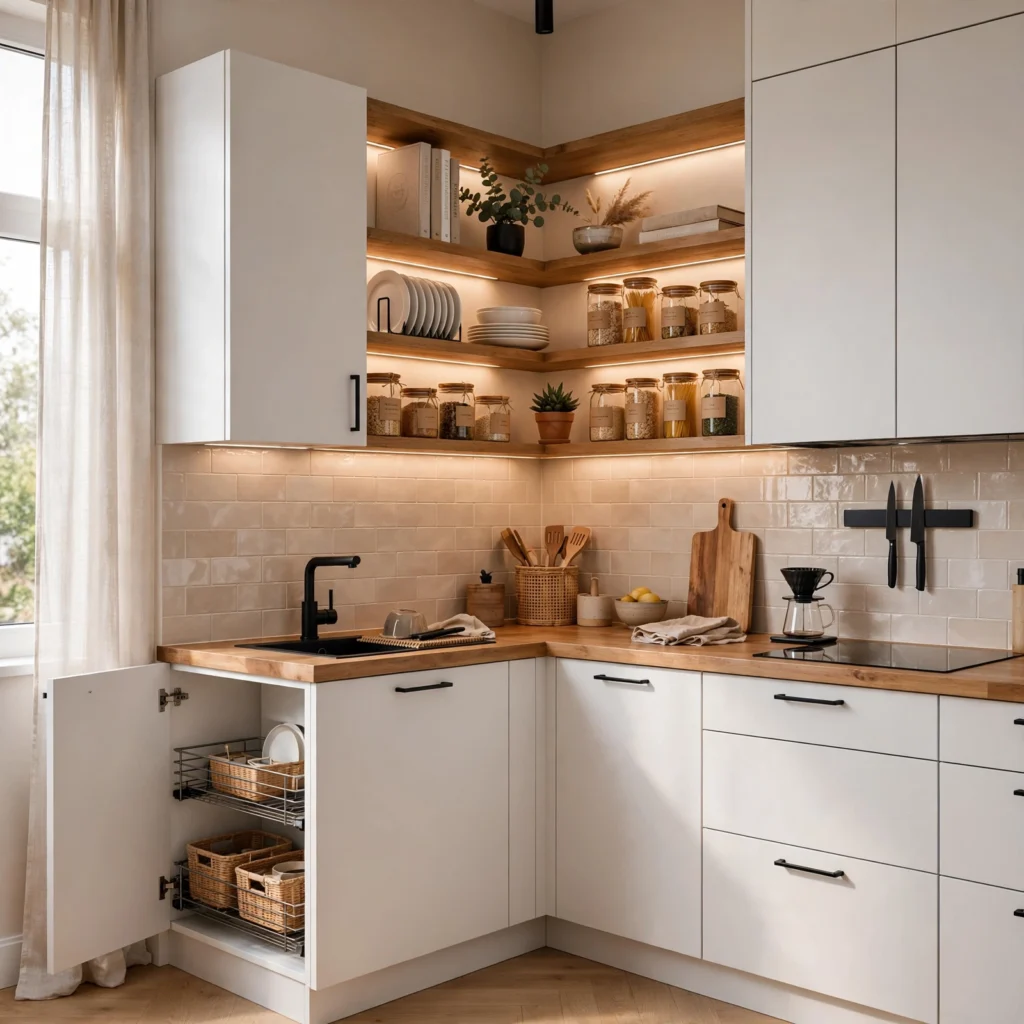
An open shelving corner unit turns the kitchen’s most commonly wasted space the inside corner into display and storage without the cost of a lazy Susan cabinet. Angled shelving here holds cookbooks, mugs, or a small espresso setup, keeping items visible and within reach instead of buried behind a door. Because corners are naturally awkward to access, open shelving solves both the storage and the usability problem at once, and it costs a fraction of a custom corner cabinet.
6. Slim Panel-Ready Appliances
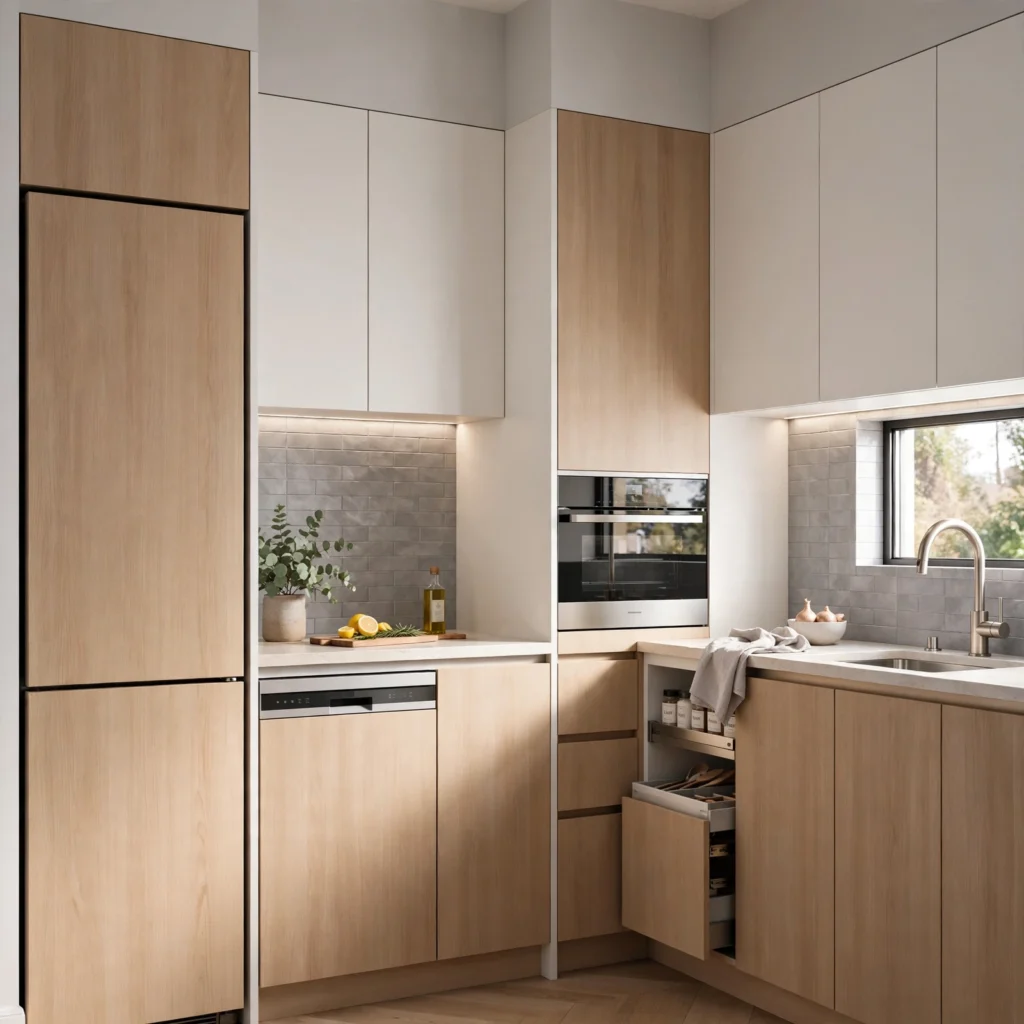
Panel-ready refrigerators and dishwashers, built at a narrower depth than standard models, let appliances blend into cabinetry fronts instead of interrupting the visual line of the kitchen. In a small footprint, this uniformity makes the whole room feel larger because your eye isn’t stopping at stainless steel boxes. Look for counter-depth refrigerators around 24 inches deep rather than the standard 30 to 34 inches, and match panel fronts to your existing cabinet finish for a seamless run.
7. Under-Cabinet LED Lighting
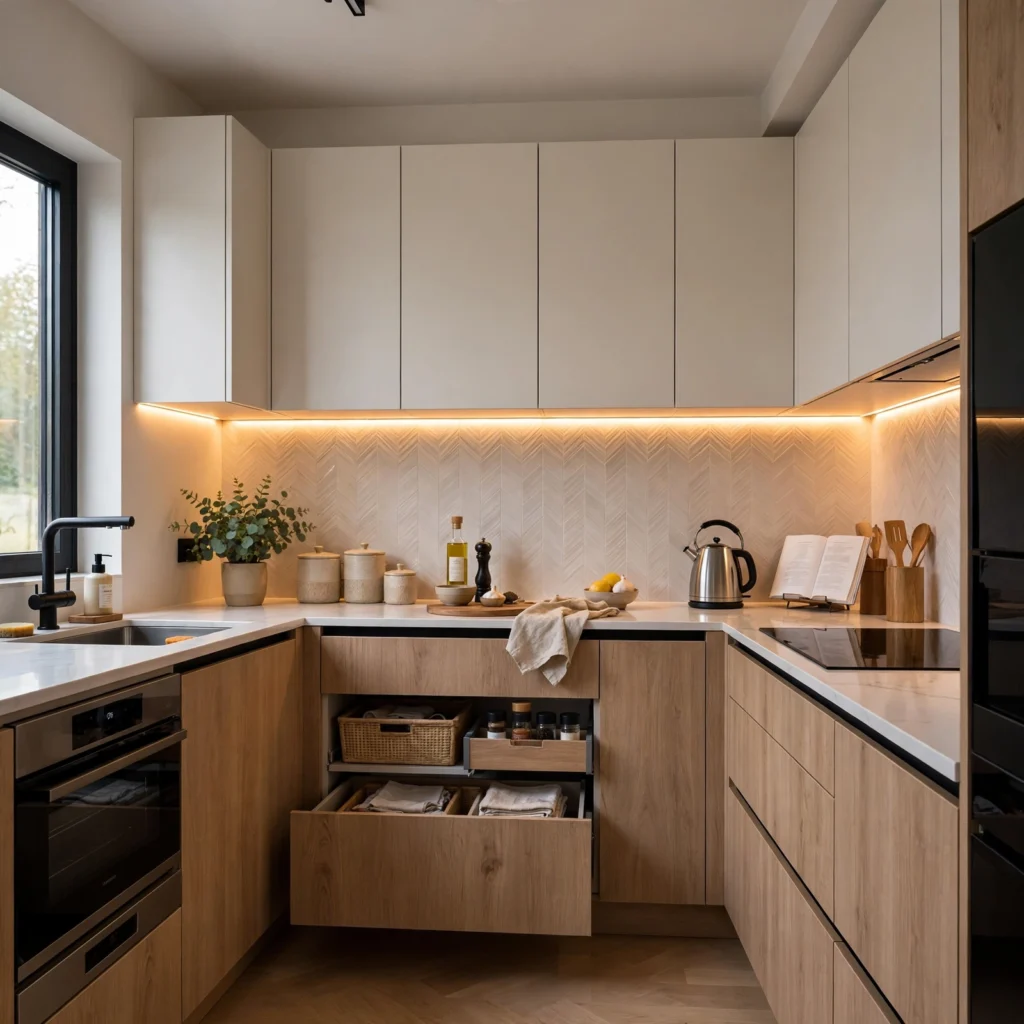
Under-cabinet LED strips mounted along the base of upper cabinets illuminate the counter directly, which matters more in small kitchens where overhead fixtures often can’t reach every work zone evenly. Beyond function, warm-white LED strips (2700K to 3000K) add a layered glow that makes the room feel considered rather than flat and utilitarian. Installation is low-voltage and typically plug-in, so it doesn’t require an electrician, and the strips can be controlled with a simple dimmer switch mounted near the entry.
8. Compact Kitchen Island
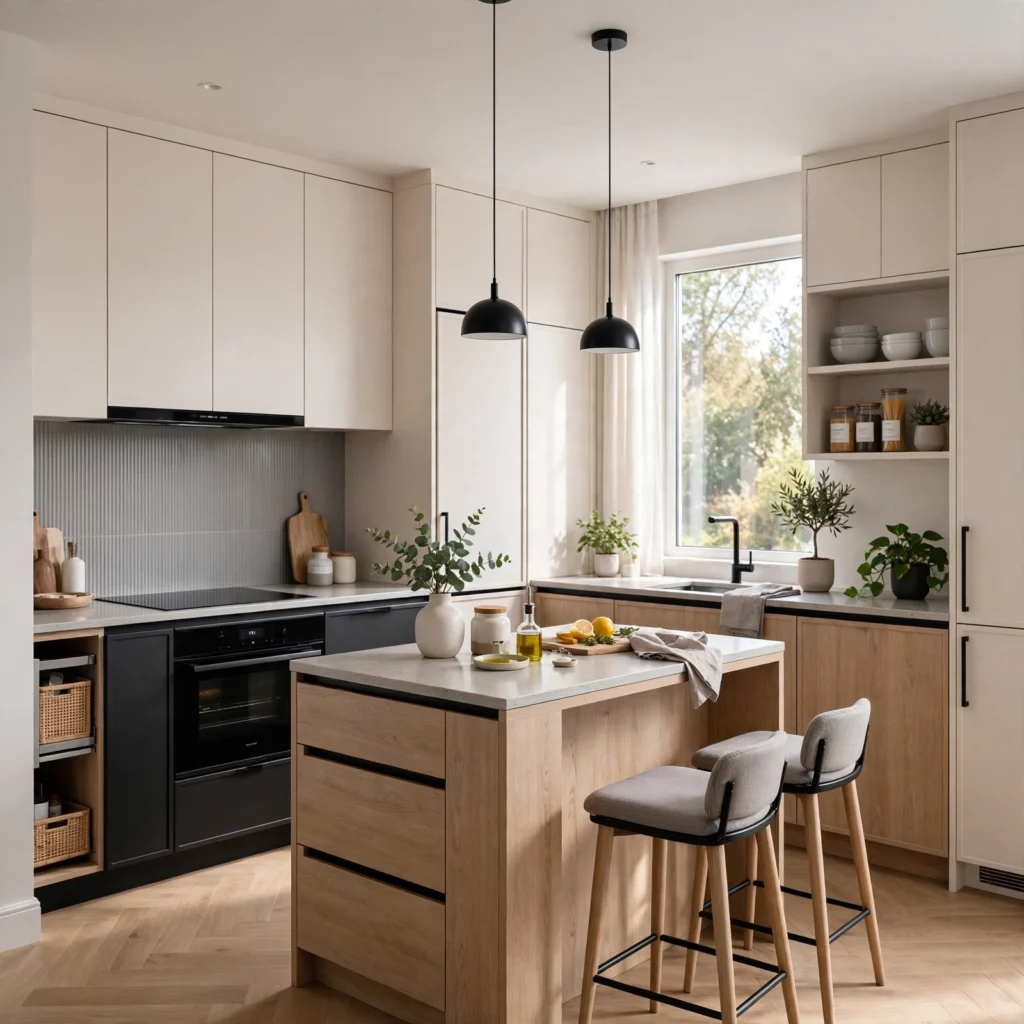
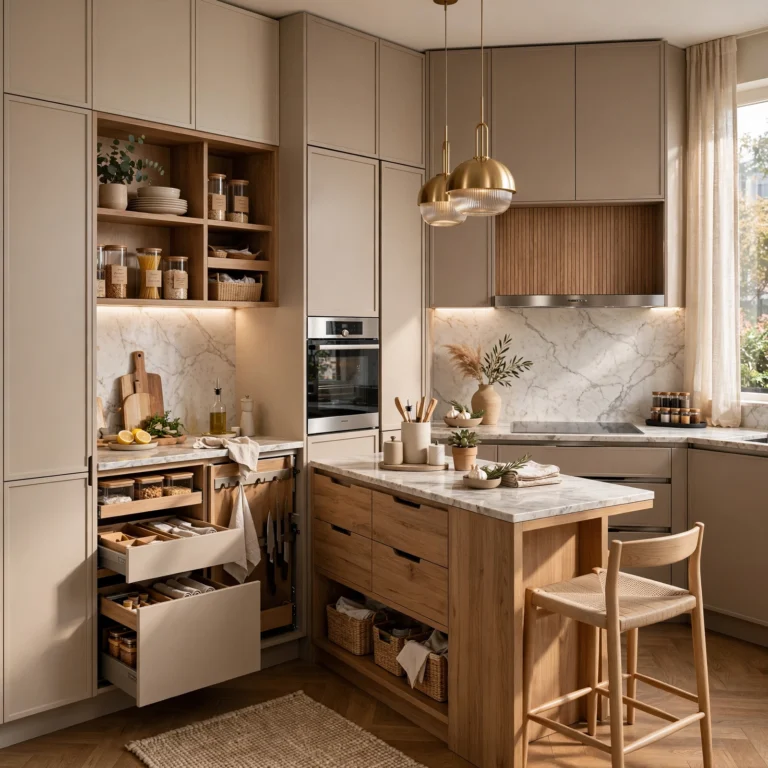
A compact kitchen island, sized between 24 and 36 inches wide, adds prep space and casual seating without overwhelming a tight floor plan the way a full-size island would. Choose one on locking casters if your kitchen needs the floor space clear at times, or a fixed base with open shelving underneath for pot and pan storage. Keep at least 36 inches of clearance on all sides so the island doesn’t restrict movement between the stove and sink.
| Kitchen Size | Recommended Island Width | Seating Capacity |
| Under 80 sq ft | 24–28 inches | 1 stool |
| 80–120 sq ft | 30–36 inches | 2 stools |
| 120+ sq ft | 36–48 inches | 2–3 stools |
9. Vertical Pot Rack
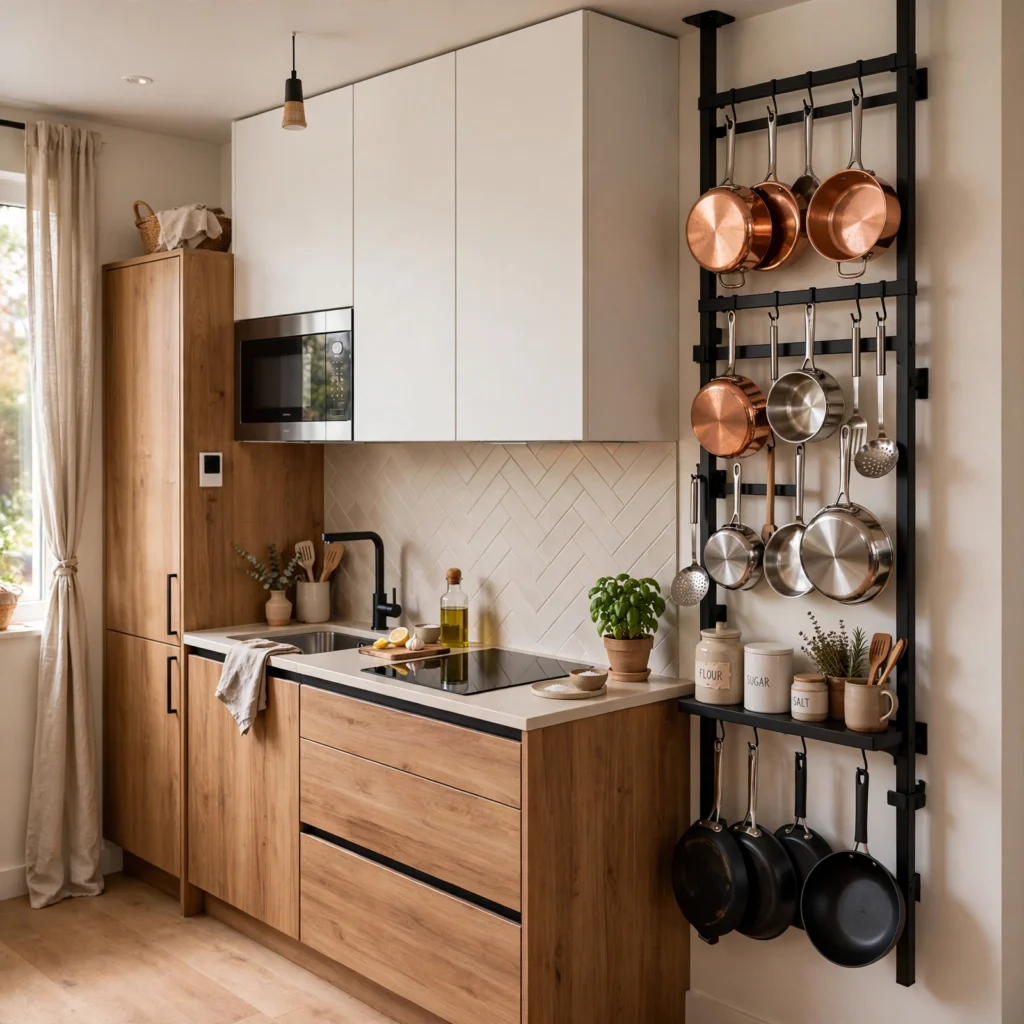
A vertical pot rack mounted on the wall or hung from the ceiling near the stove frees up cabinet space that would otherwise be taken up by bulky cookware. Wrought iron or matte black steel racks are the current standard finish, holding pots, pans, and utensils in easy reach while doubling as a visual feature. Mount it at a minimum of 15 inches above the counter or stove surface to keep cookware accessible without interfering with cooking movements.
10. Two-Tone Cabinet Scheme
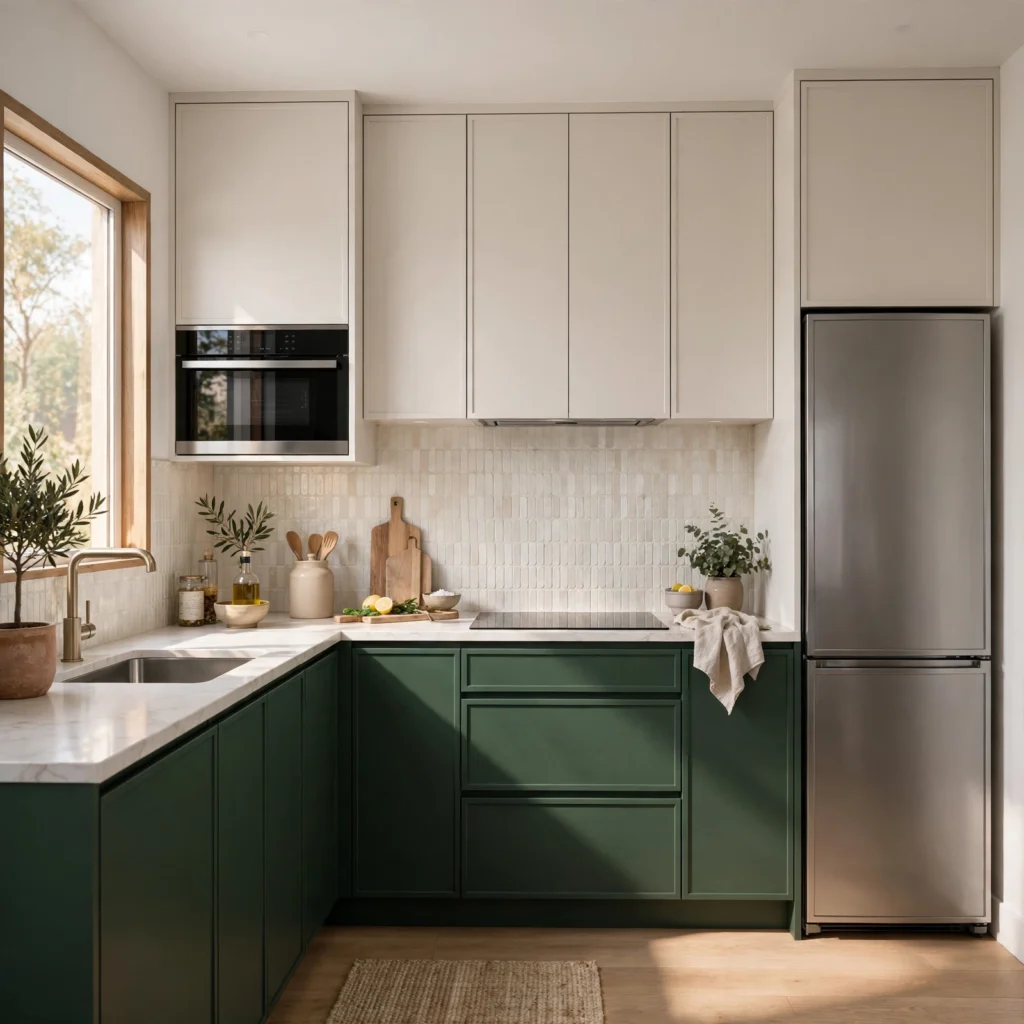
A two-tone cabinet scheme pairs a darker lower cabinet finish, like navy or forest green, with a lighter upper finish, like white or cream, to visually ground the room without making it feel heavy. This works especially well in small kitchens because the eye reads the lighter upper half as more space, even though the actual square footage hasn’t changed. Keep the switch point consistent always dark below, light above and use the same hardware finish throughout to keep the look cohesive.
11. Built-In Banquette Seating
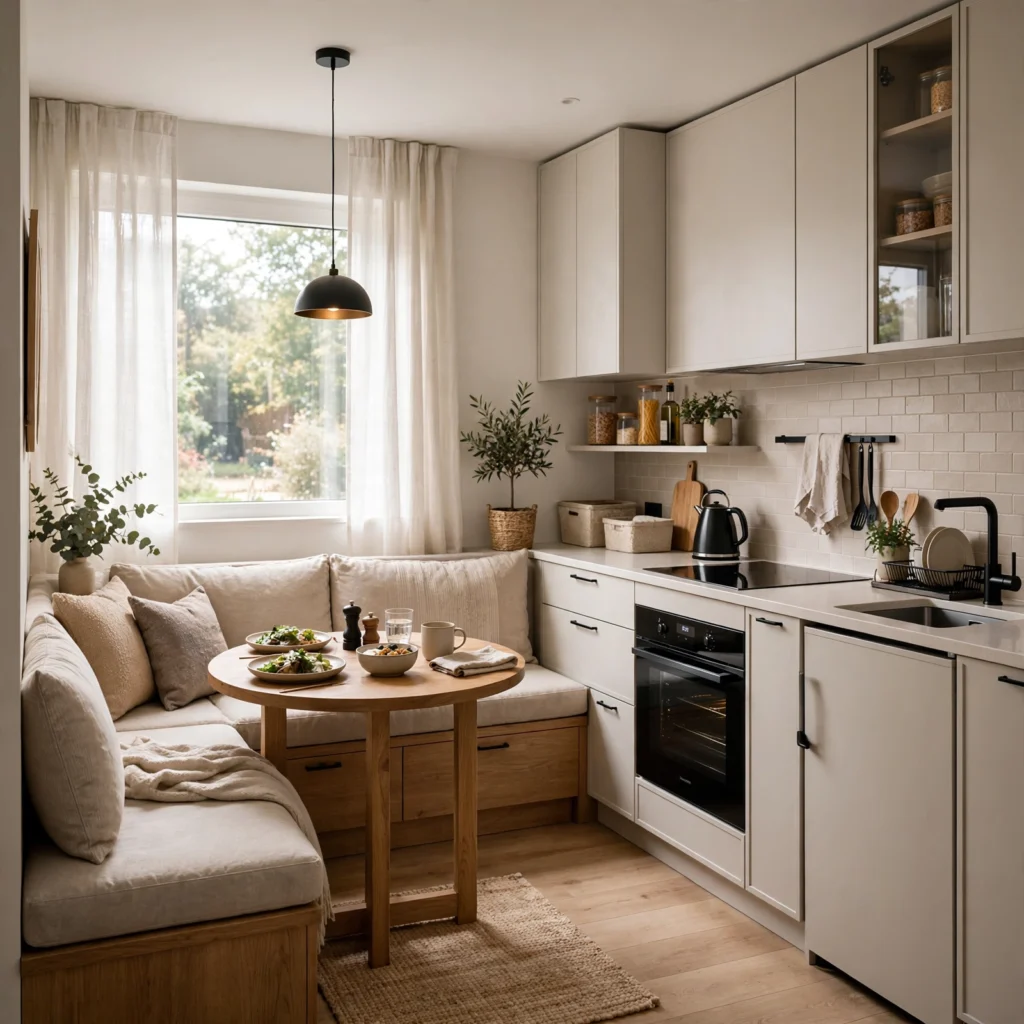
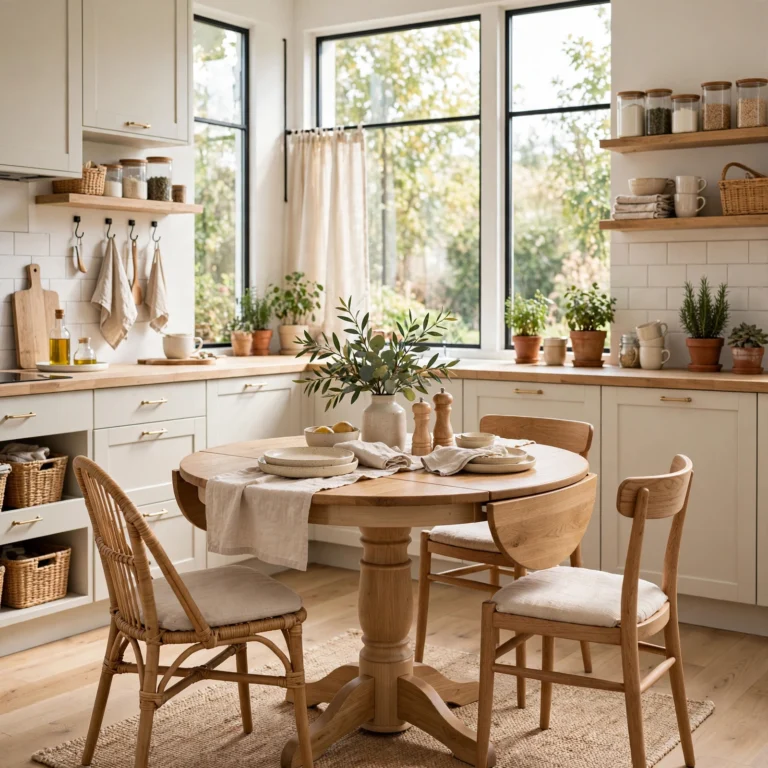
Built-in banquette seating replaces a traditional dining table and chairs with a cushioned bench fitted into a corner or alcove, often with storage drawers underneath. It reclaims floor space that a full table-and-chair set would otherwise require, while still providing a real seating area for meals. Upholster in a performance fabric like Sunbrella for durability, and pair with a round or drop-leaf table so the footprint can shrink further when not in use.
12. Glass-Front Upper Cabinets
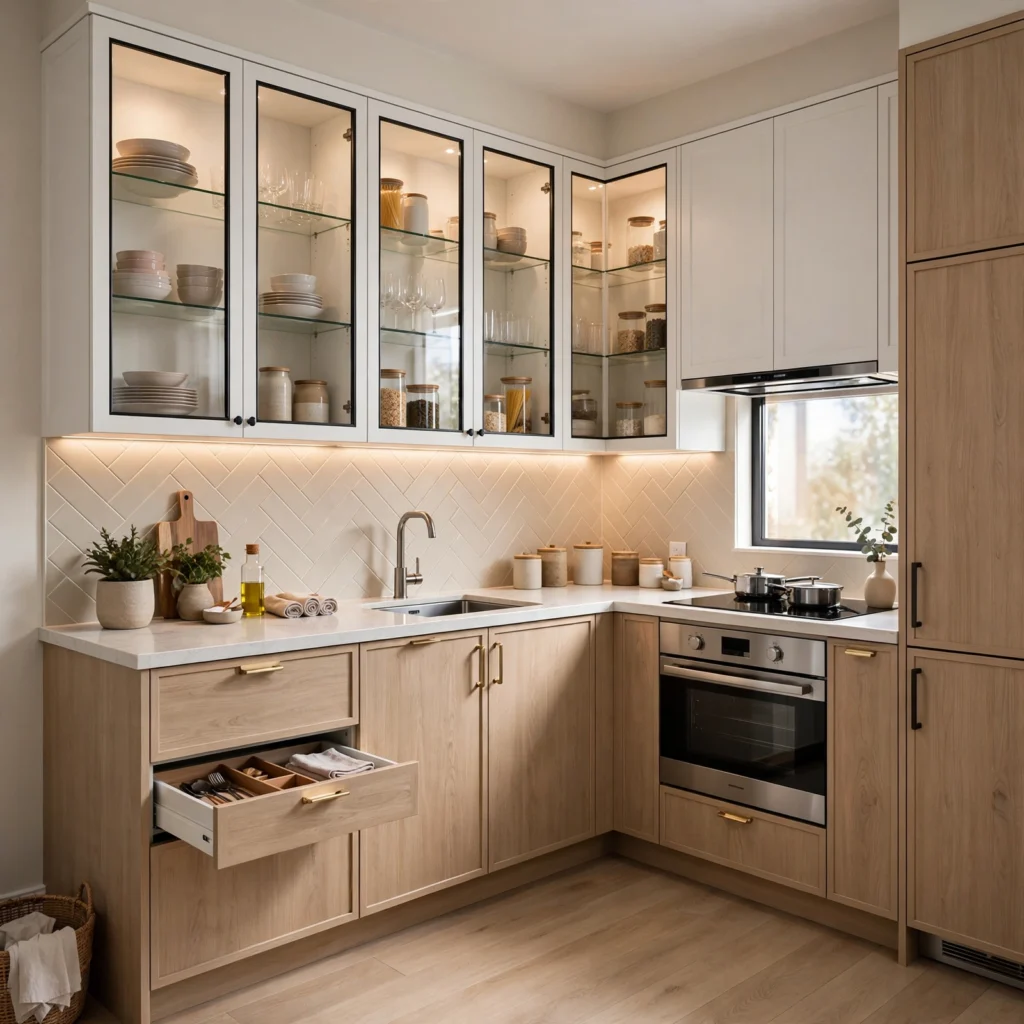
Glass-front upper cabinets, typically in a single row near eye level, break up a wall of solid cabinetry and let the room breathe visually. Small kitchens benefit because glass fronts create a sense of depth rather than a flat bank of doors, especially when the interior is lit with a small puck light. Use reeded or frosted glass if you’d rather not keep the interior perfectly styled at all times, and limit this treatment to one or two cabinets rather than the whole run.
13. Magnetic Knife Strip
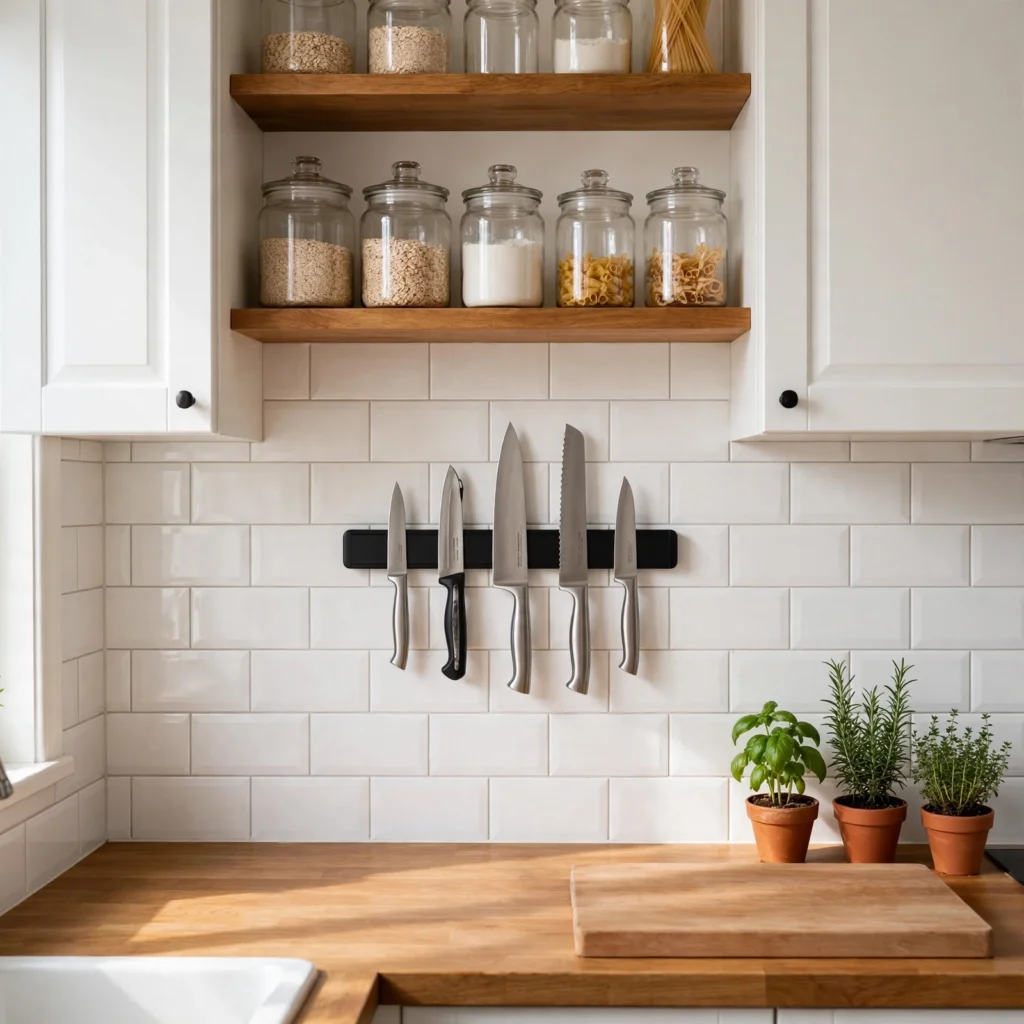
A magnetic knife strip mounted on the wall or a side panel near the stove clears an entire drawer’s worth of space while keeping knives more accessible than a countertop block ever could. This is one of the simplest small kitchen ideas modern cooks adopt first because it costs under $30 and installs in minutes with basic screws. Mount it at a height that’s out of reach for children if any live in or visit the home, and position it away from direct water splash from the sink.
14. Toe-Kick Drawer Storage
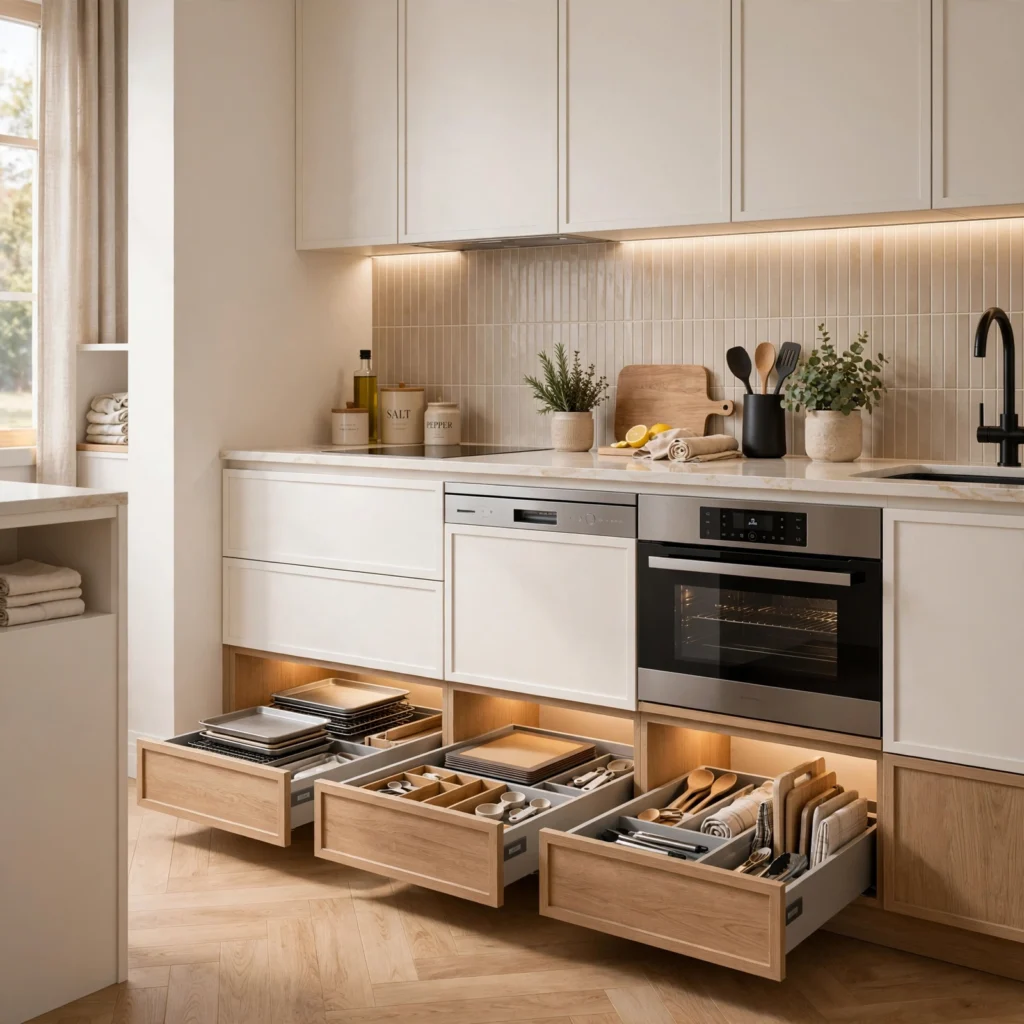
Toe-kick drawers are shallow drawers built into the empty space beneath lower cabinets, an area that’s typically wasted entirely. They’re ideal for flat items like baking sheets, cutting boards, or step stools that don’t need full-height storage. Because they use space that already exists in the structure of the kitchen, adding them doesn’t reduce any other storage or floor space, making this one of the highest-value, lowest-cost additions on this list.
15. Quartz Composite Backsplash
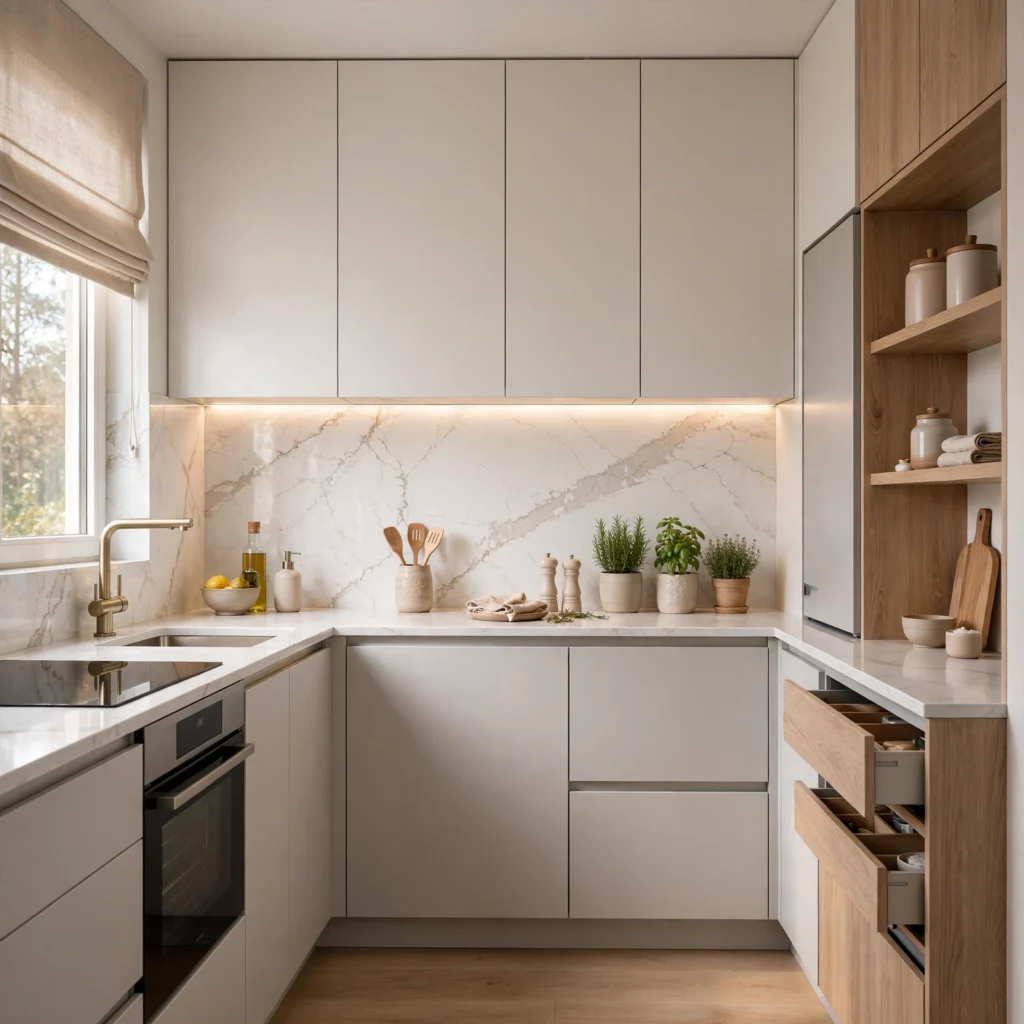
A full-height quartz composite backsplash, run from counter to upper cabinet, replaces the visual break of a tiled backsplash with one continuous surface that makes a small kitchen feel less segmented. It’s non-porous, resists staining better than natural stone, and comes in slab sizes large enough to avoid grout lines entirely. Choose a finish that matches or closely complements your countertop so the wall and work surface read as one continuous plane rather than two competing materials.
Shop the Look
For a coordinated modern look, pair matte black cabinet pulls with a brushed brass faucet for contrast rather than matching metals throughout. A butcher block pull-out counter in solid maple works well against charcoal matte lacquer cabinetry. Round out the space with a set of open oak shelves, a wrought iron hanging pot rack, and a warm-white LED under-cabinet lighting kit to tie the lighting scheme together across all the work zones.
Common Mistake to Avoid
The most common mistake in small kitchen renovations is adding upper cabinets on every available wall to maximize storage, which actually makes the room feel smaller and more closed in. Floor-to-ceiling cabinetry on all sides eliminates the visual breathing room a compact kitchen needs and often goes underused because the top shelves sit out of comfortable reach. A better approach is mixing open shelving with a reduced run of upper cabinets, keeping at least one wall visually open.
FAQs
What is the best layout for a small modern kitchen?
A galley layout is generally considered the most efficient for small modern kitchens because it places the stove, sink, and fridge along two parallel walls, minimizing the distance between work zones. It also avoids the wasted corner space that L-shaped and U-shaped layouts often create. For kitchens narrower than 8 feet, a single-wall layout with a rolling cart for extra prep space can work even better than a galley setup.
How can I make a small kitchen look bigger without renovating?
Lightening the wall and cabinet color, adding under-cabinet lighting, and swapping upper cabinets for open shelving on at least one wall are the fastest non-renovation changes that make a small kitchen feel larger. Removing visual clutter from countertops and choosing a single continuous backsplash material instead of a patterned tile also reduces the sense of a broken-up, busy space. These changes typically cost under a few hundred dollars combined.
What colors make a small kitchen feel bigger?
Soft whites, warm greiges, and pale sage tend to make small kitchens feel more open because they reflect available light rather than absorbing it. Pairing a light upper cabinet with a slightly darker lower cabinet, rather than using one flat color throughout, also helps by grounding the room without making the whole space feel heavy. Avoid high-gloss white, which can look sterile and highlight every mark rather than softening the space.
Do small kitchens need an island?
Not always a compact island only makes sense if there’s at least 36 inches of clearance on all sides once it’s installed. In kitchens tighter than that, a wall-mounted drop-leaf counter or a rolling cart offers similar prep space and seating flexibility without permanently reducing walkway room. The decision should come down to actual floor measurements rather than aesthetic preference alone.
What storage solutions work best in small kitchens?
Toe-kick drawers, vertical pot racks, and pull-out pantry cabinets consistently offer the most storage gain relative to the space they use, because they claim areas of the kitchen that are otherwise left empty. Magnetic knife strips and under-shelf mug racks also help clear drawer and cabinet space for bulkier items. The most effective small kitchens combine several of these rather than relying on one large storage solution.
Conclusion
Small kitchen ideas modern homeowners are actually adopting come down to smarter use of existing space rather than costly renovation a pull-out counter, a set of open shelves, or a toe-kick drawer can solve real problems without touching a wall. Save this list to Pinterest for your next kitchen update, and check out our related post on small bathroom storage solutions for more space-saving ideas room by room.