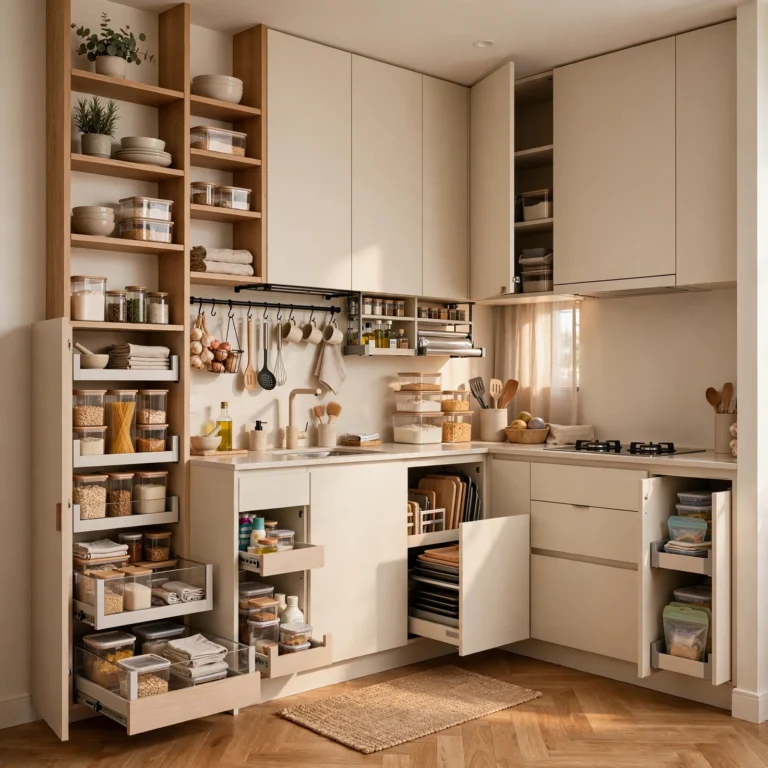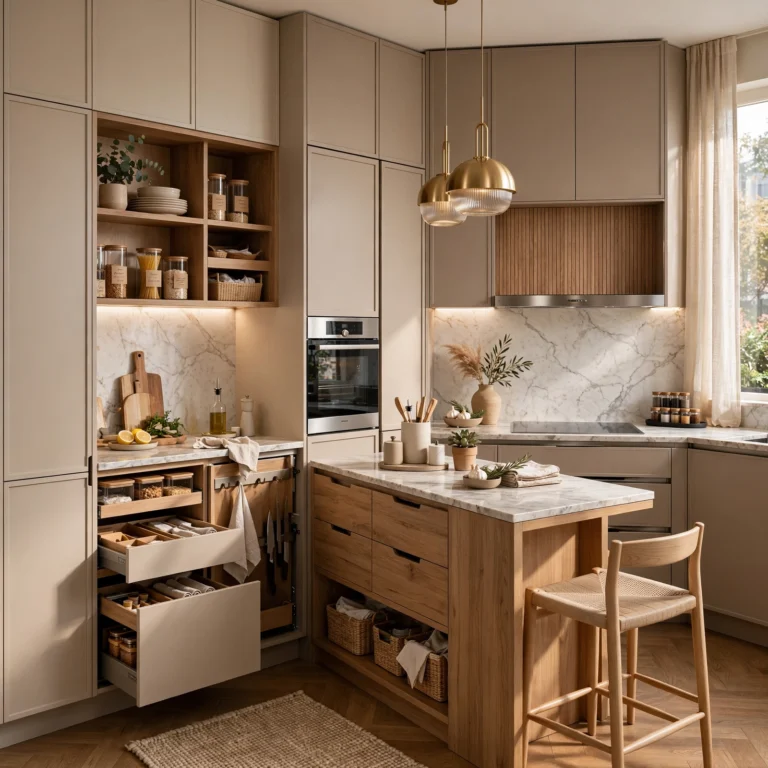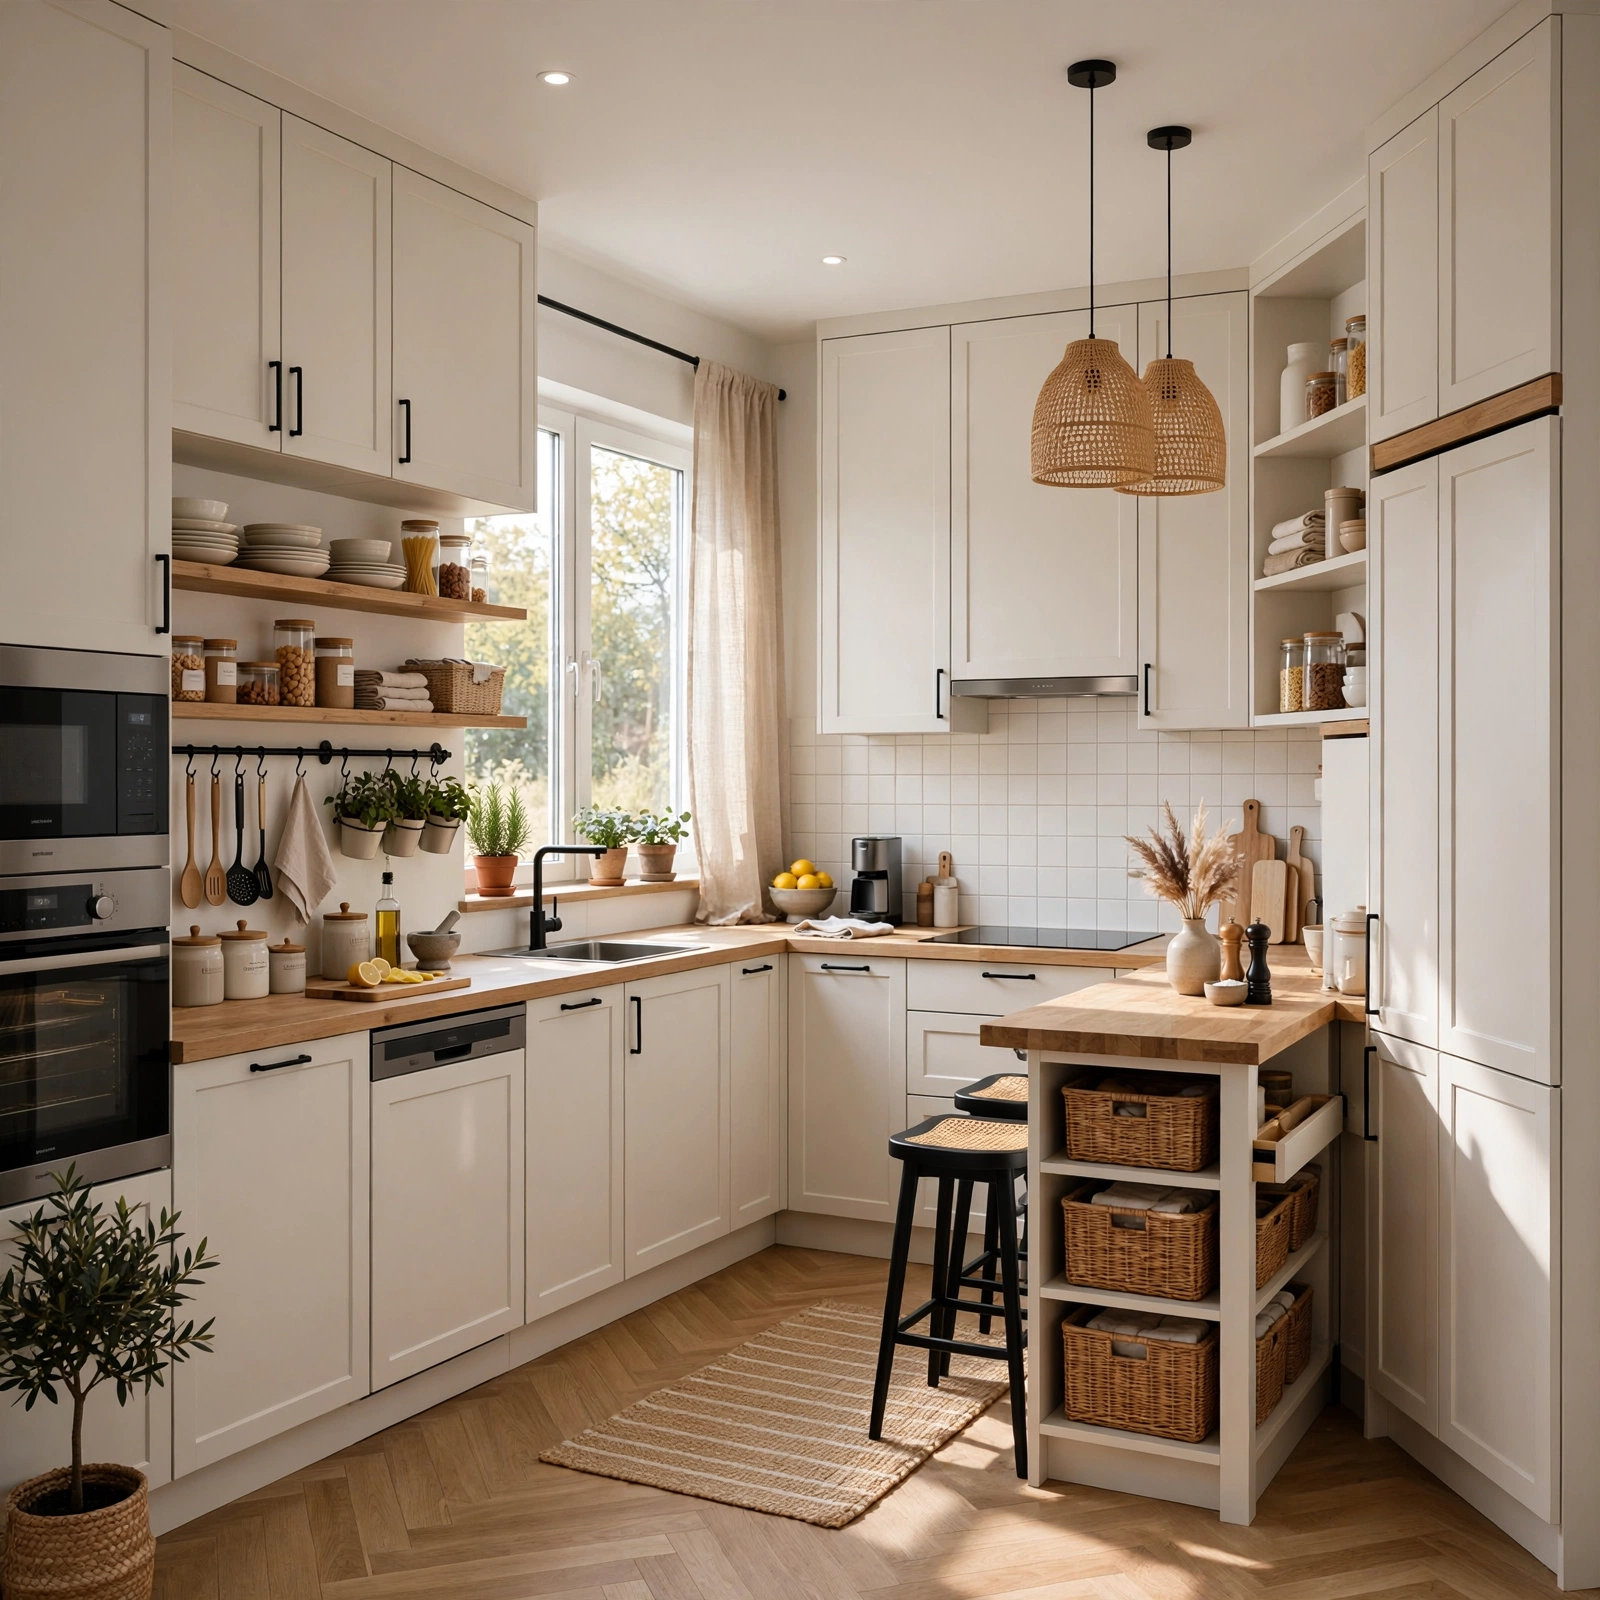
16 Fabolous Small Kitchen Ideas Layout That Maximize Space and Work Beautifully
Fitting a full kitchen into a small footprint comes down almost entirely to layout, since the placement of the sink, stove, and refrigerator determines how the whole room functions day to day. These small kitchen ideas layout options walk through sixteen configurations and upgrades that work in real homes under 150 square feet, from galley kitchens in city apartments to L-shaped layouts in older houses. Whether you’re planning a full renovation or working within an existing floor plan, you’ll find layout principles and specific upgrades that make a compact kitchen easier to cook and move around in.
Trend & Background
Kitchen design has shifted noticeably as more people renovate older homes with original, undersized kitchens rather than building new construction, putting layout efficiency back at the center of kitchen planning after years of open-concept, oversized islands dominating design trends. Smaller households and rising renovation costs have also pushed homeowners toward layouts that maximize existing footprints instead of knocking down walls, making the classic work triangle and galley configuration relevant again after a period where sprawling kitchens got most of the attention. At the same time, compact appliances and modular cabinetry have made it easier to fit full kitchen functionality into layouts that would have felt cramped a decade ago.
Key Takeaways
- Small kitchen ideas layout choices matter more than square footage alone, since a well-planned galley or L-shape can outperform a larger, poorly arranged room.
- The classic work triangle between sink, stove, and refrigerator still guides most efficient small kitchen layouts, even in compact footprints under 100 square feet.
- Vertical storage, multi-purpose islands, and open shelving free up counter and floor space without requiring a full renovation.
- Lighter cabinet finishes and consistent sightlines make a small kitchen feel larger even when the physical layout can’t change.
1. Galley Kitchen Layout
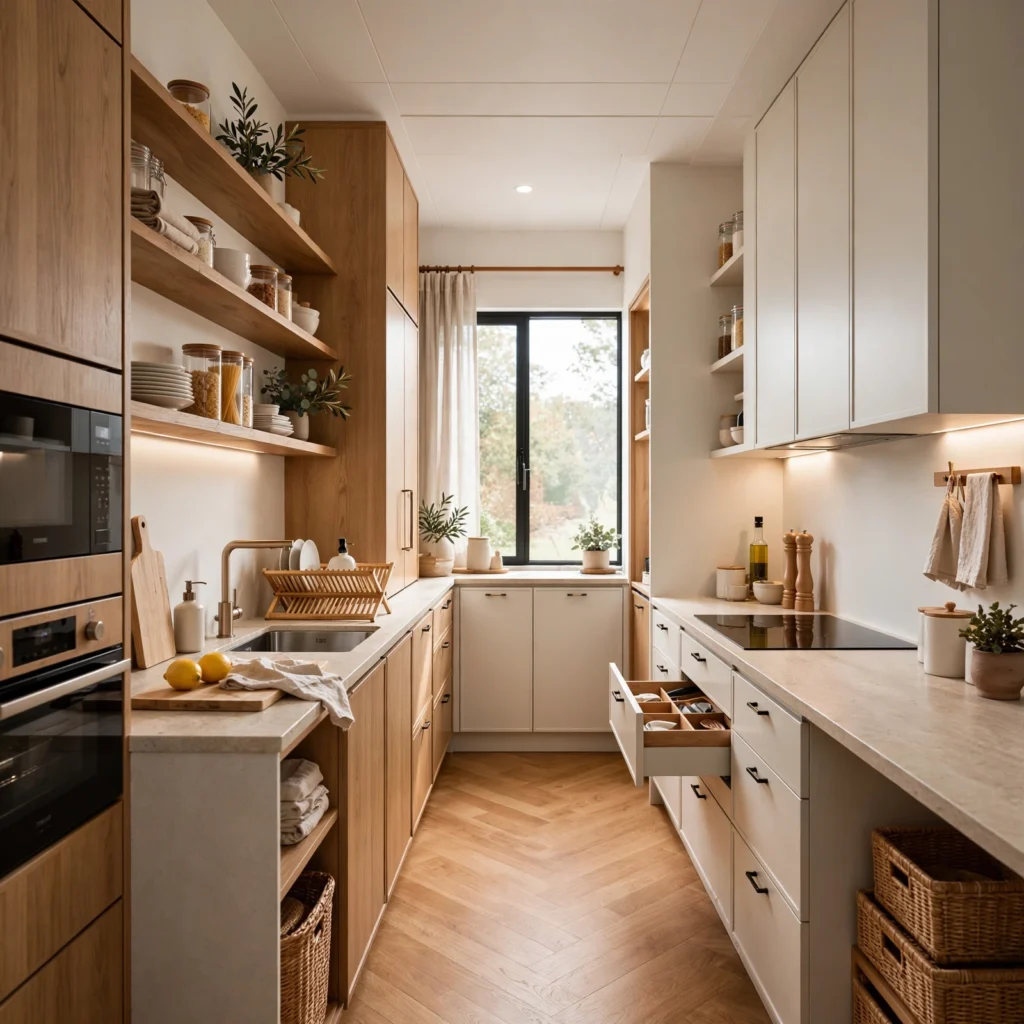
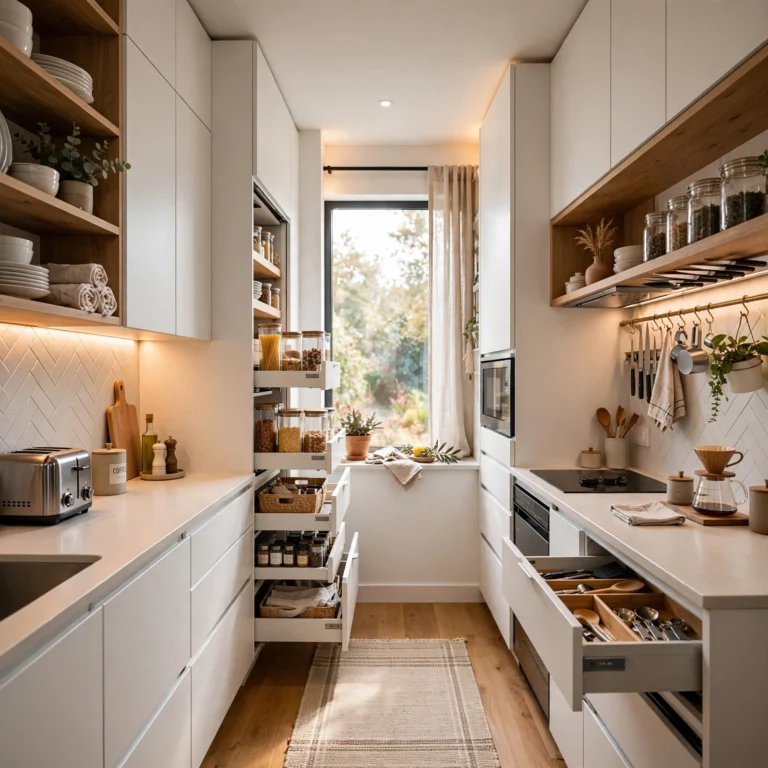
A galley layout, with counters and appliances running along two parallel walls, remains one of the most efficient small kitchen ideas layout options because it keeps every work zone within a step or two of each other. This configuration works especially well in kitchens narrower than eight feet, where a single-wall or L-shape layout would waste usable counter space on one side. Keep at least 42 inches of clearance between the two counters so two people can pass each other without one having to step out of the kitchen entirely.
| Kitchen Width | Aisle Clearance | Best Layout |
| Under 6 ft | 36 inches | Single-wall |
| 6–8 ft | 42 inches | Galley |
| 8+ ft | 48+ inches | Galley or L-shape |
2. L-Shaped Layout
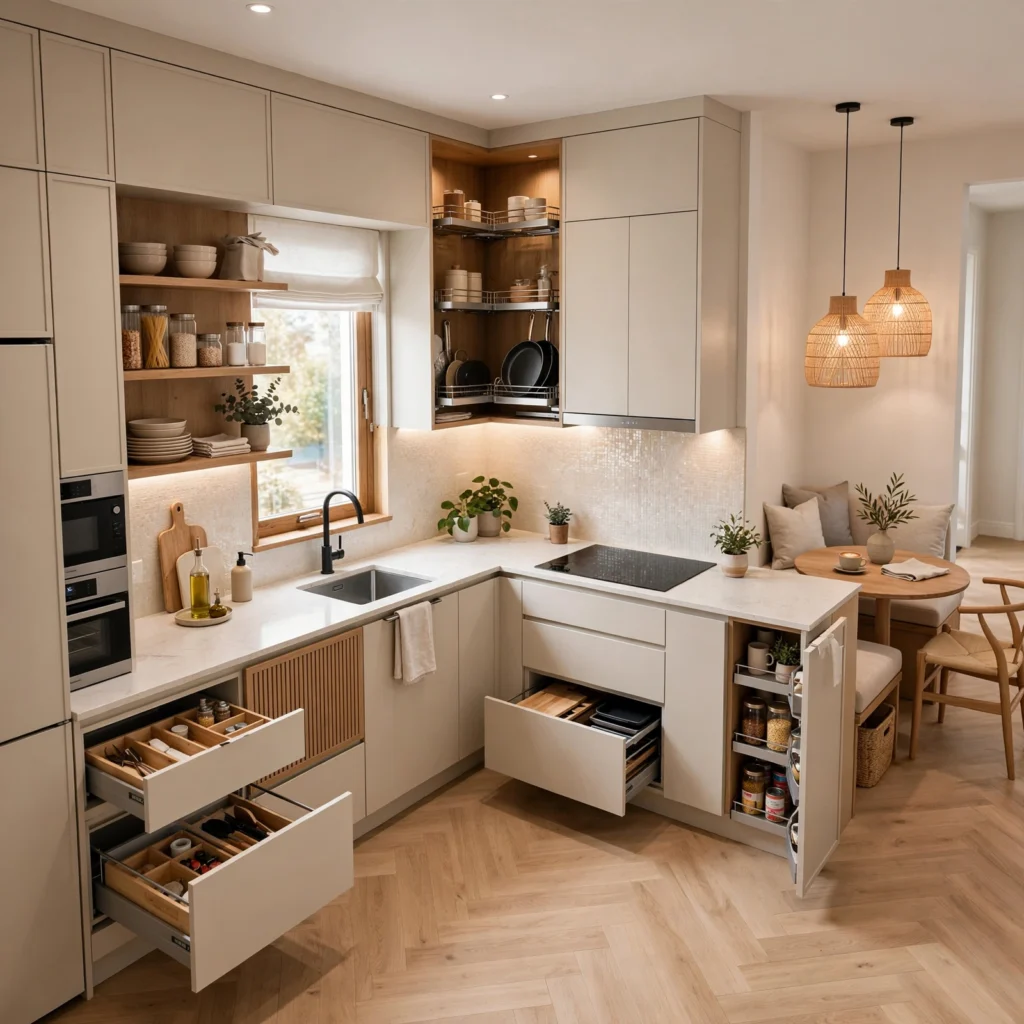
An L-shaped layout wraps counters and cabinetry around two adjoining walls, freeing up the third wall for a small table or additional storage in kitchens with slightly more room to work with than a strict galley allows. This shape naturally supports the sink-stove-refrigerator work triangle without requiring anyone to cross the room repeatedly while cooking. It also adapts well to open-concept homes, since the open side of the L can face directly into a living or dining area without feeling closed off.
3. Single-Wall Layout
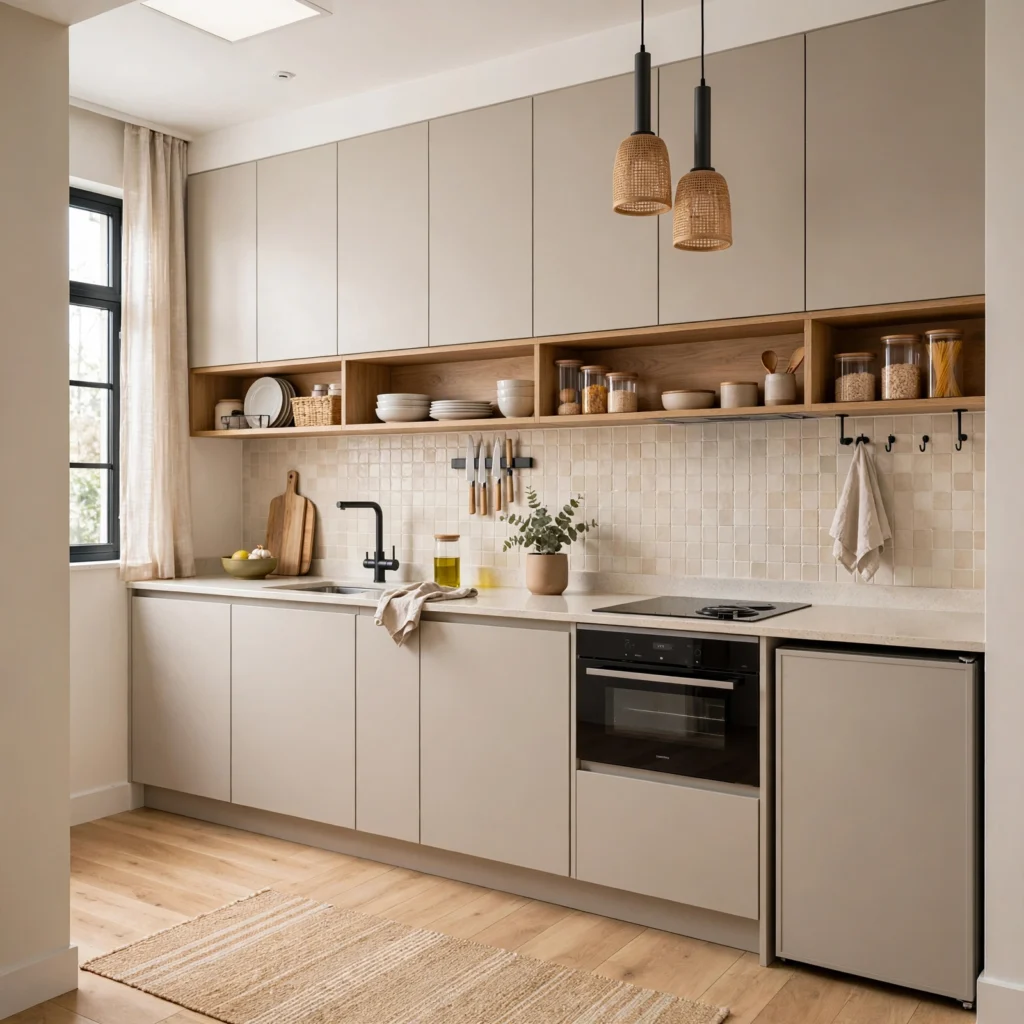
Lining the sink, stove, and refrigerator along one continuous wall works best in studio apartments or very narrow kitchens where a galley or L-shape simply won’t fit. This layout sacrifices some counter space compared to other configurations, but it keeps the entire kitchen visible and easy to navigate from a single vantage point. Adding a rolling cart or slim island parallel to the wall can recover lost counter space without requiring any permanent construction.
4. Rolling Kitchen Island
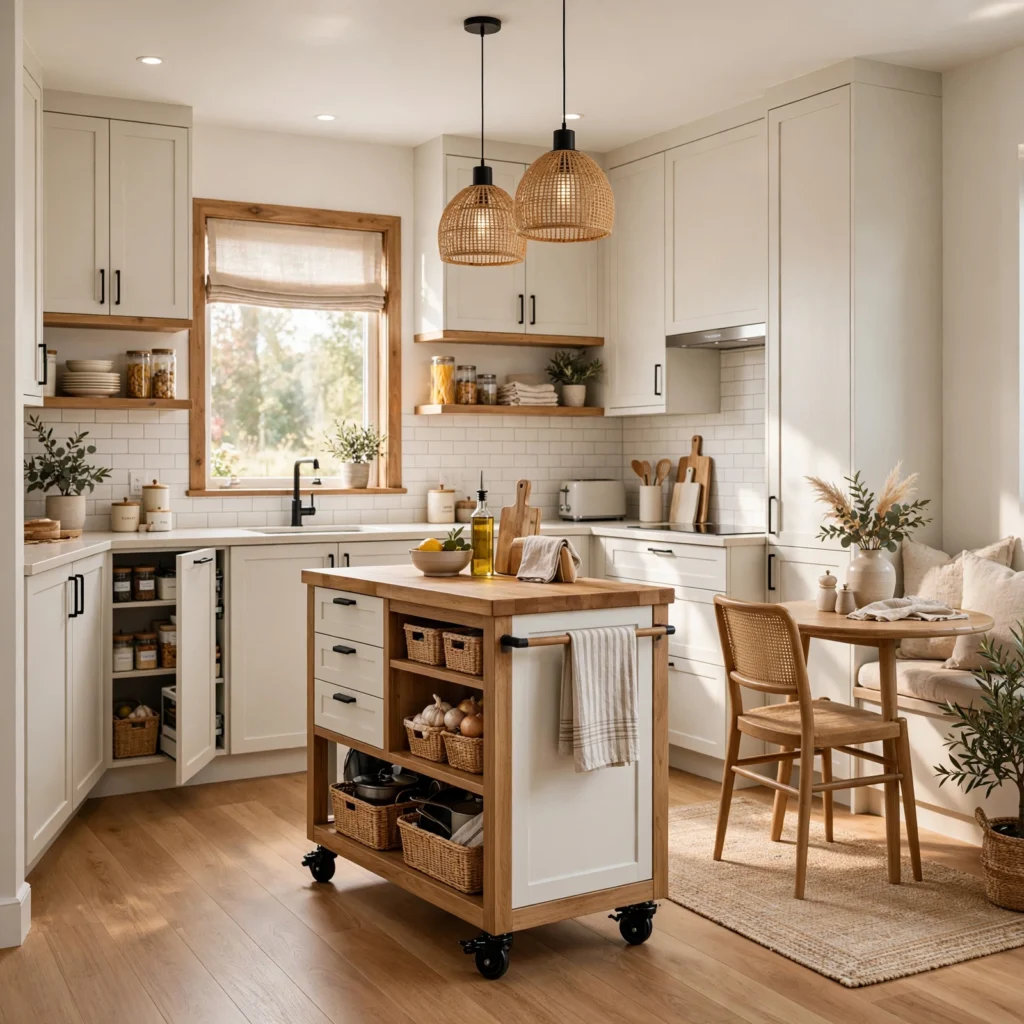
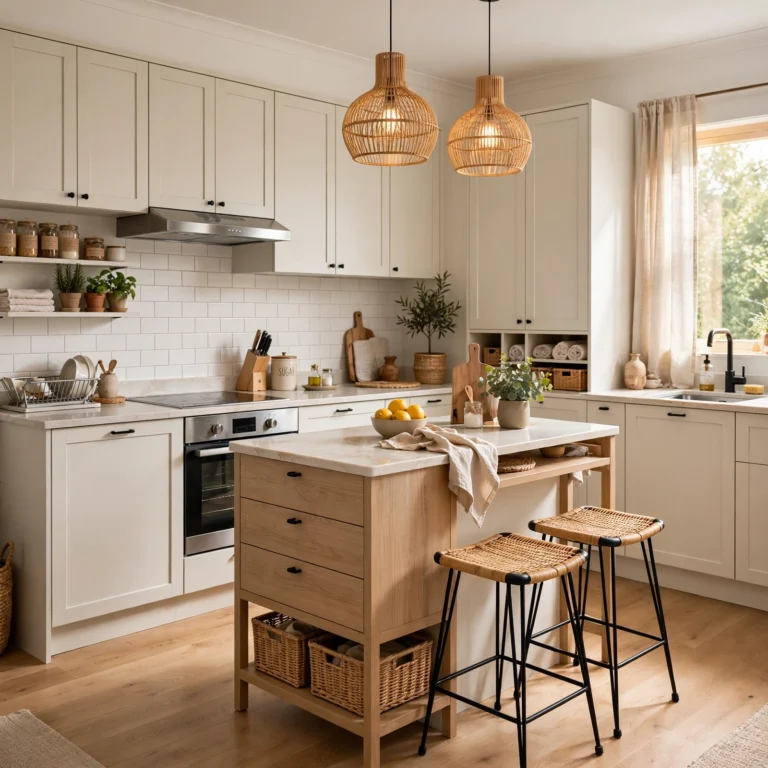
A rolling island on locking casters adds prep space, storage, or seating to a small kitchen without the commitment of a permanent fixture, making it one of the more flexible small kitchen ideas layout can accommodate in rental units. Because it moves, the island can be pushed against a wall during cooking to free up floor space, then pulled back out for extra counter room when needed. Choose a width under 24 inches for kitchens narrower than 10 feet to keep walkways clear on both sides.
In order to see more options for ideas for kitchen for small spaces CLICK HERE
5. Corner Sink Placement
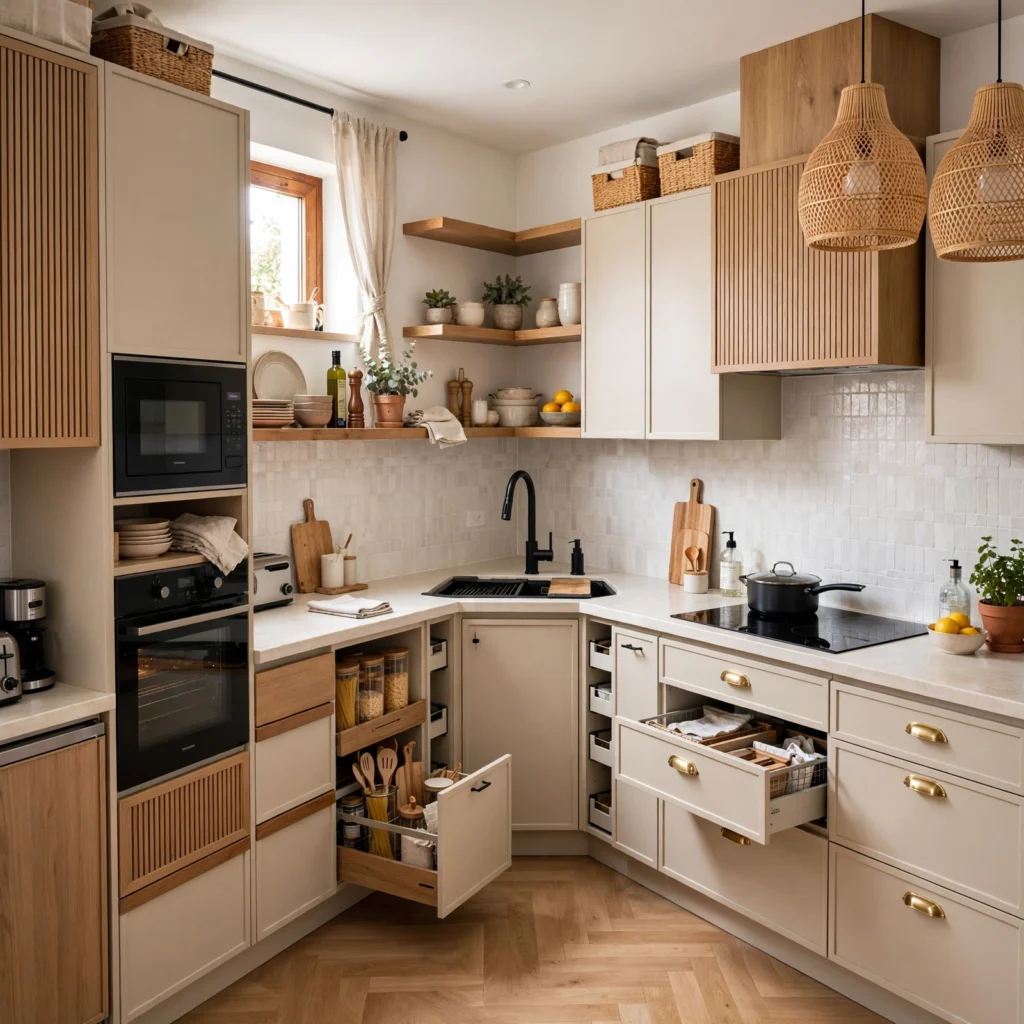
Angling the sink into a corner rather than centering it along a straight run of counter frees up valuable linear counter space on either side for prep work. This layout adjustment works particularly well in L-shaped kitchens, where the corner would otherwise become a hard-to-use dead zone. Corner sinks do require slightly more plumbing work than a standard installation, so this upgrade is best planned during a fuller renovation rather than as a standalone weekend project.
6. Open Shelving Above Counters
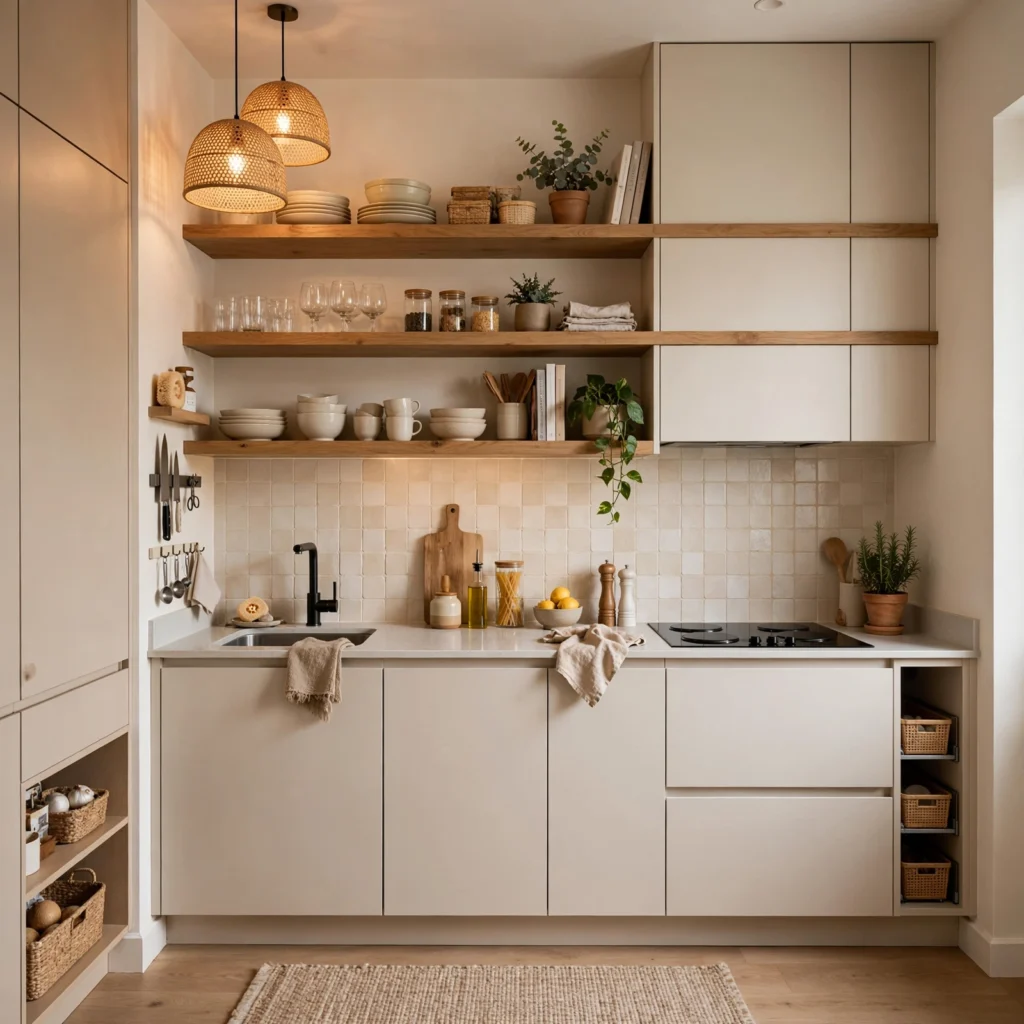
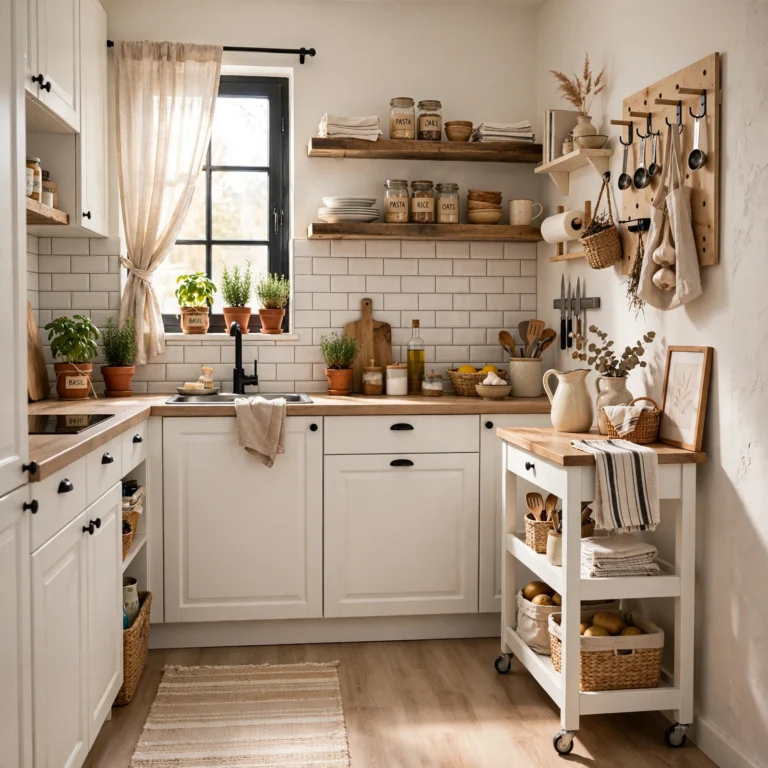
Replacing upper cabinets with open shelving keeps everyday dishes and glassware accessible while visually opening up a small kitchen that would otherwise feel boxed in by closed cabinet doors. This works especially well paired with a light cabinet finish below, since the contrast between open and closed storage keeps the eye moving instead of stopping at a solid wall of cabinetry. Limit open shelves to frequently used items, since anything rarely touched tends to collect dust and clutter the display.
7. Vertical Pot Rack
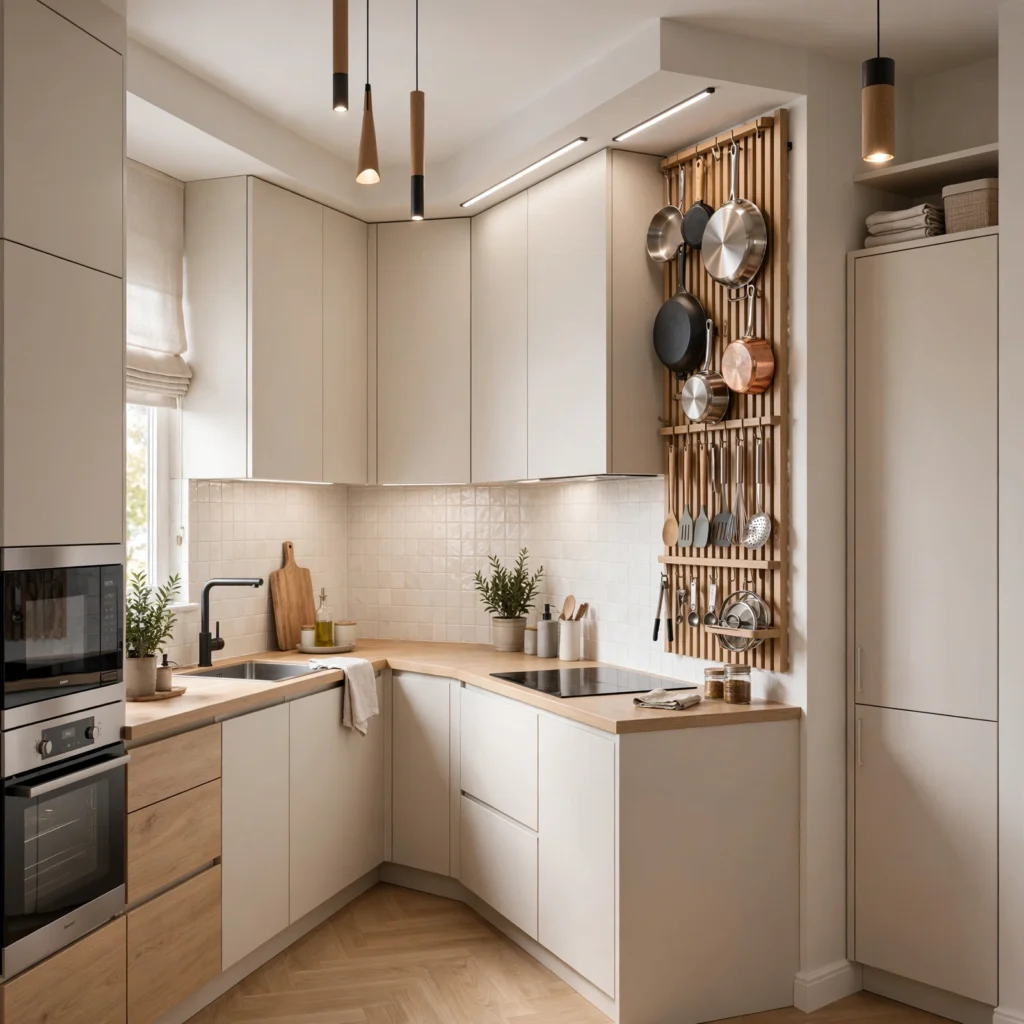
A wall-mounted or ceiling-hung pot rack moves bulky cookware off counters and out of lower cabinets, freeing up storage that’s often at a premium in small kitchens. Positioning the rack directly above a stove or island keeps frequently used pots within easy reach while cooking. Choose a rack with a weight rating suited to cast iron if that’s a regular part of the cookware collection, since standard racks are sometimes rated for lighter aluminum or stainless pieces only.
8. Pull-Out Pantry Cabinet
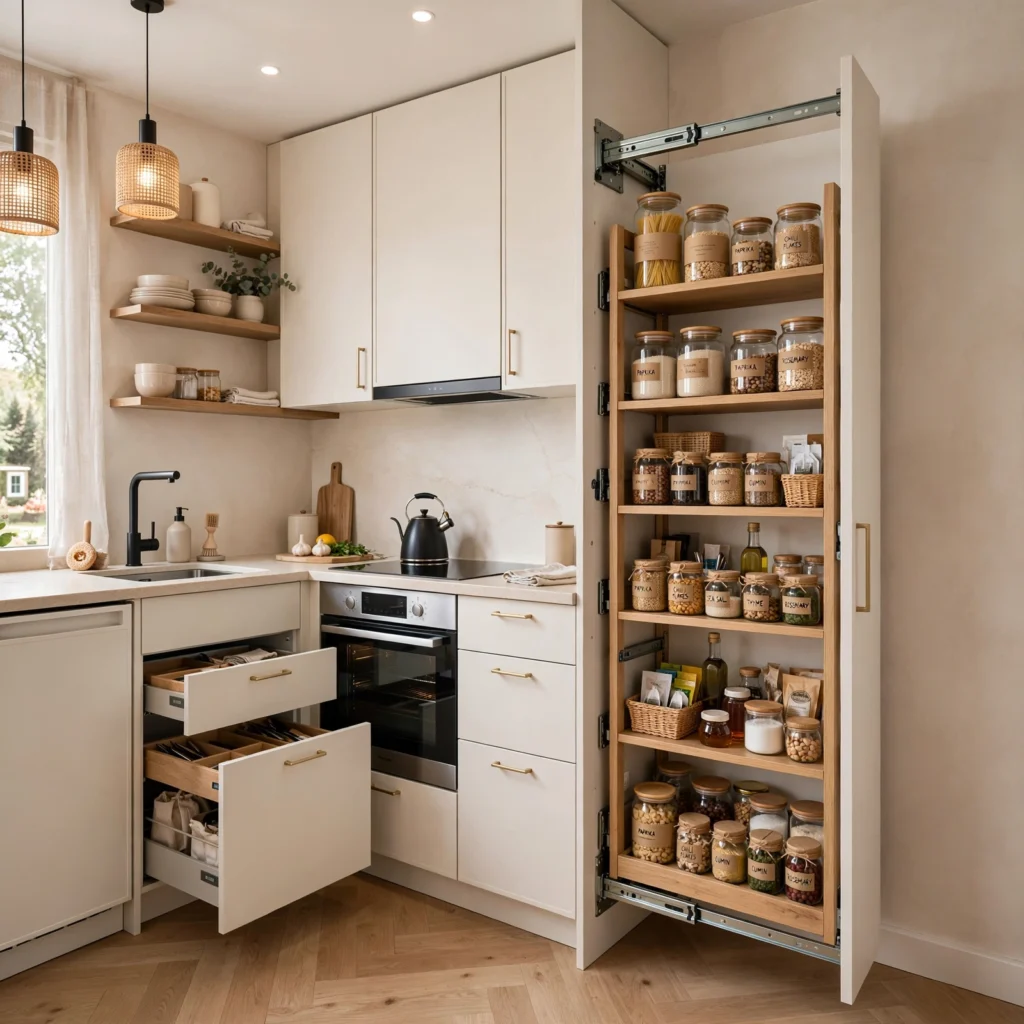
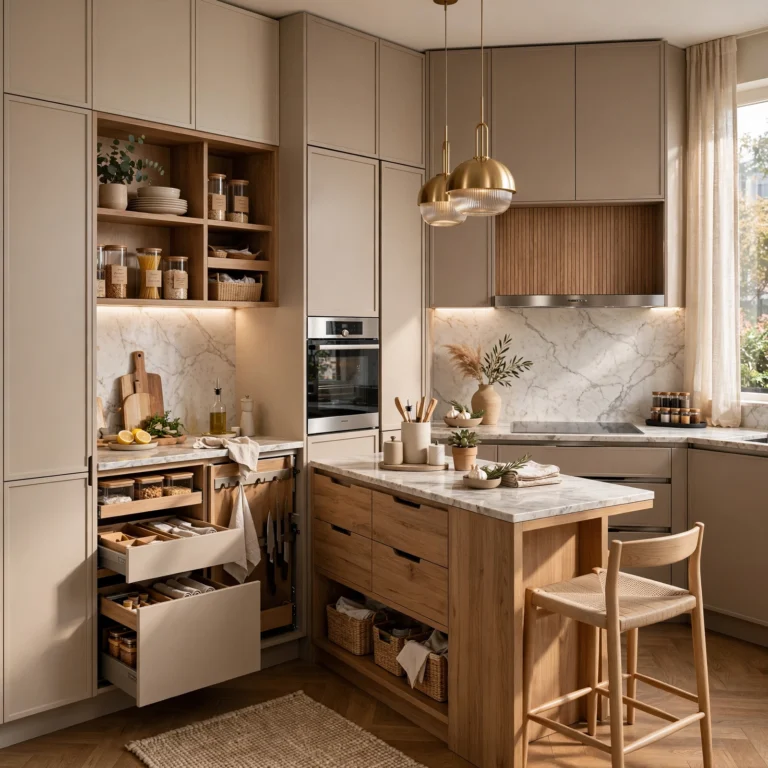
A narrow pull-out pantry, often as slim as six inches wide, fits into gaps between the refrigerator and a wall that would otherwise go completely unused in a small kitchen layout. These units slide fully out on rails, making every shelf visible and accessible instead of requiring someone to dig through a deep, poorly lit cabinet. This upgrade works well as a retrofit in kitchens that already have a full layout in place but lack dedicated pantry storage.
9. Under-Cabinet Lighting
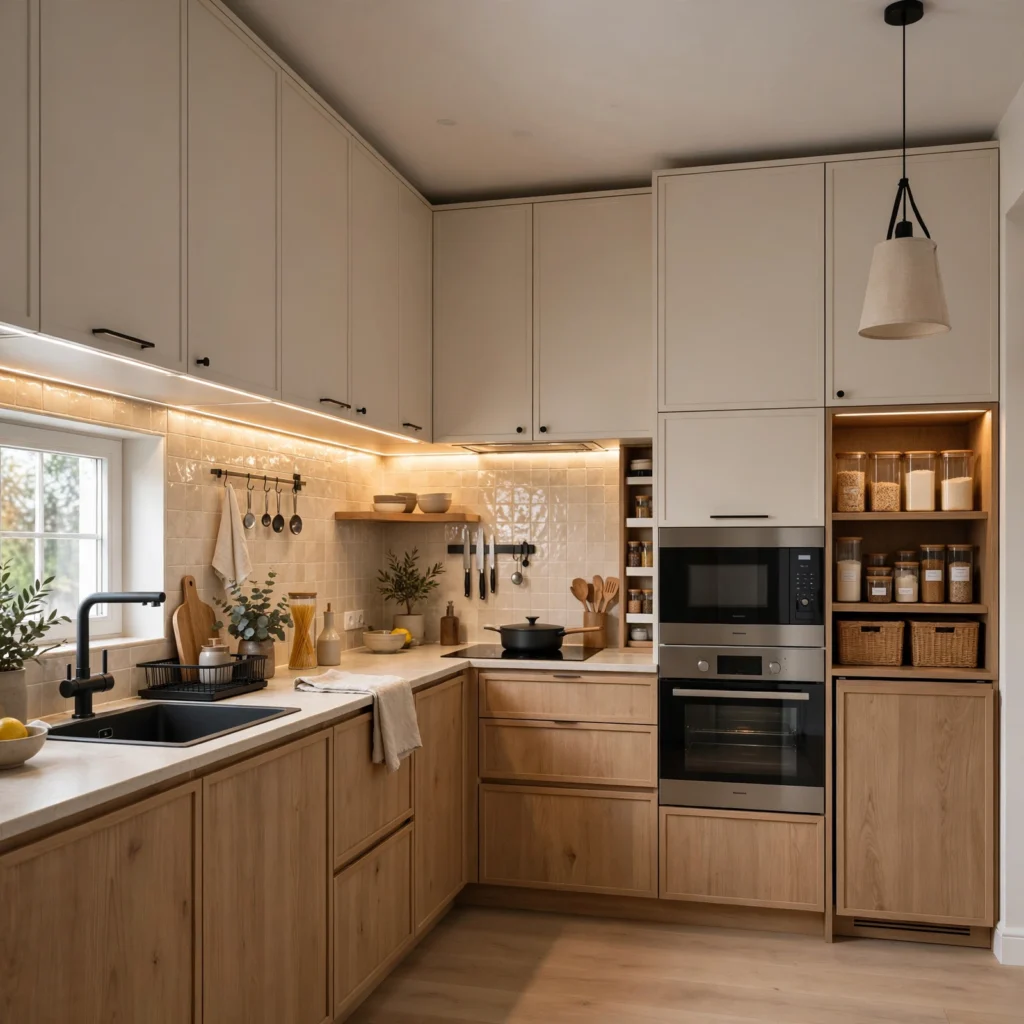
Installing LED strip lighting beneath upper cabinets illuminates counter workspace directly, which matters in small kitchens where overhead fixtures often cast shadows across the exact areas used for prep work. This upgrade also makes a kitchen feel larger by adding a visible light source at counter height rather than relying solely on a single ceiling fixture. Battery-powered or plug-in strip kits allow this update to work in rental kitchens without any rewiring required.
10. Small Kitchen Ideas Layout With a Peninsula
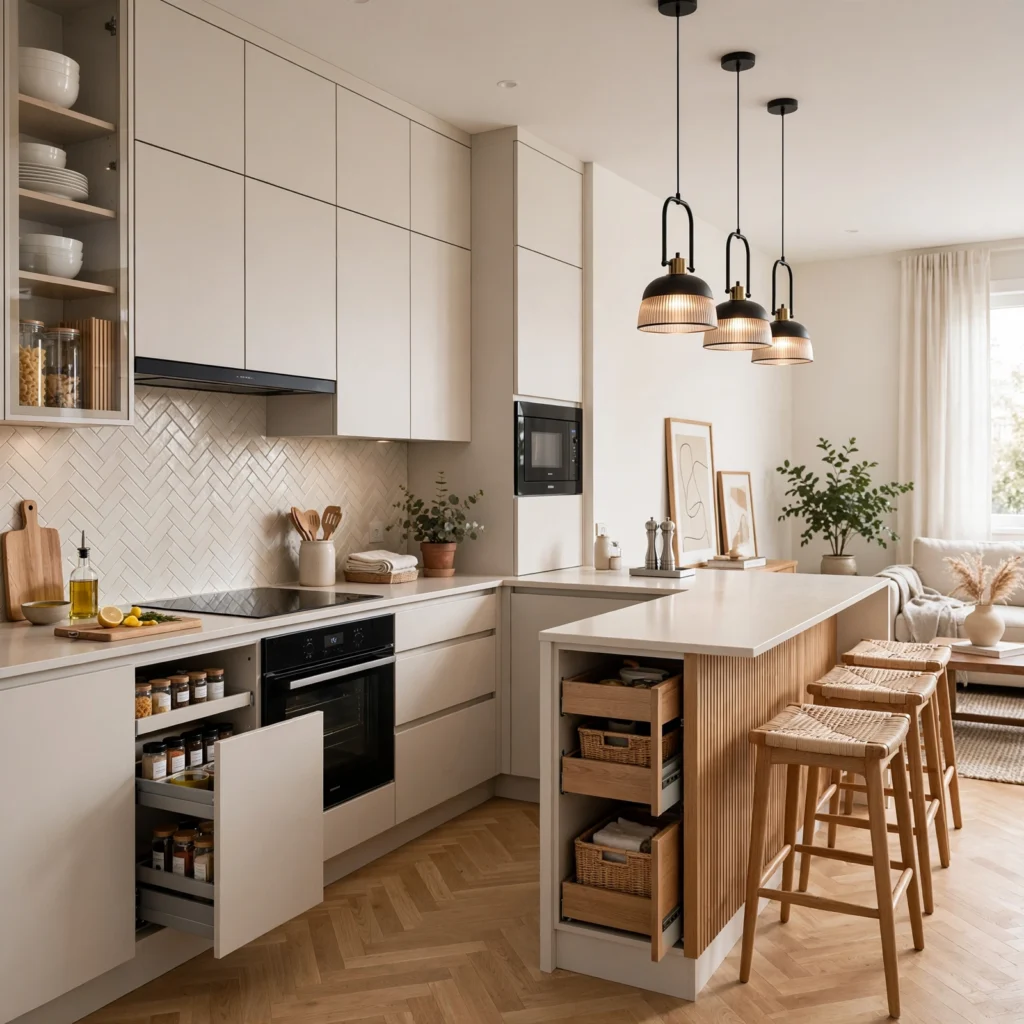
Adding a peninsula, essentially an L-shaped extension attached to one wall of counter, is one of the most effective small kitchen ideas layout can use to add seating and prep space without the full footprint a freestanding island would require. Because one end stays attached to existing cabinetry, a peninsula needs less clearance on all sides than an island, making it workable in kitchens as narrow as 10 feet wide. This layout also naturally separates the kitchen from an adjoining dining or living space.
11. Light Cabinet Finish
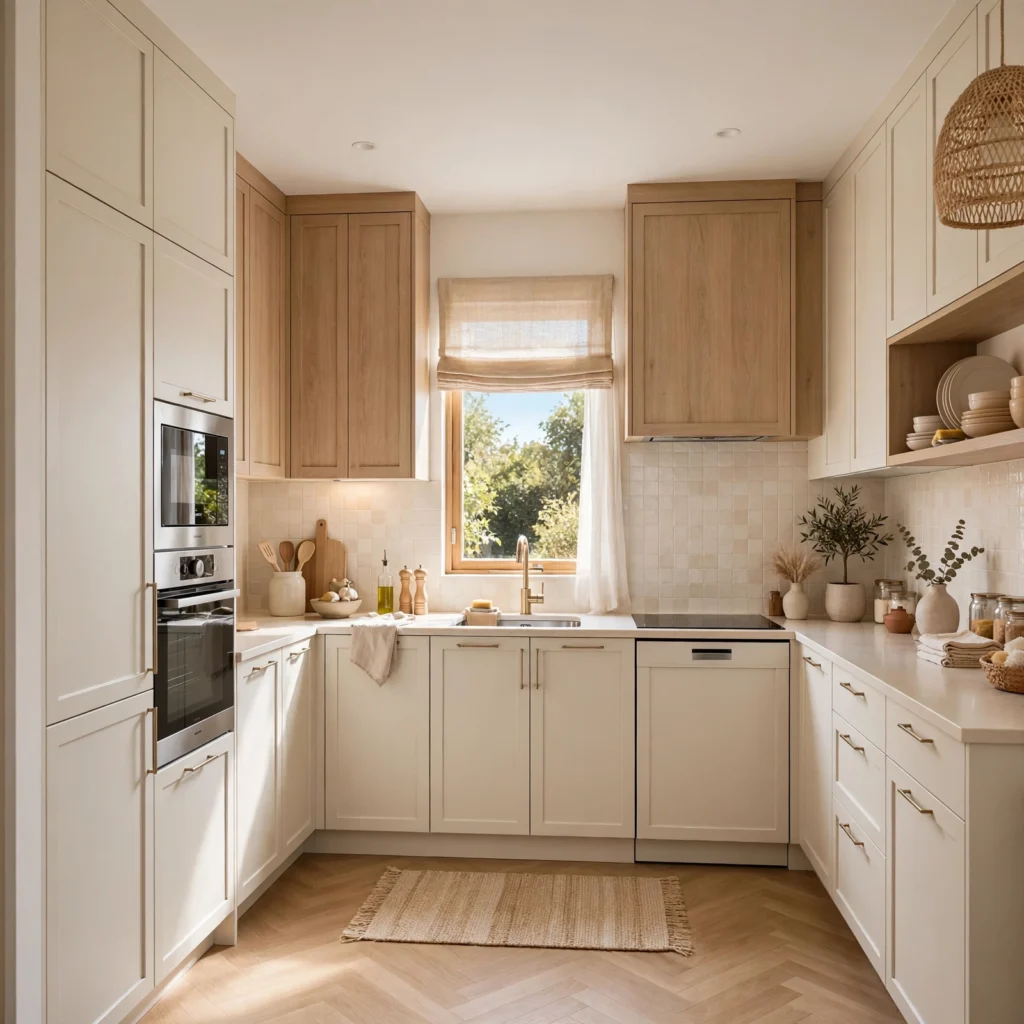
Painting or refacing cabinets in a light finish like warm white or soft greige reflects more available light around a small kitchen than dark stained wood or navy cabinetry does. This change doesn’t alter the physical layout at all, but it significantly affects how open the room feels, especially in kitchens with only one small window. Pairing light cabinets with a similarly light countertop, such as quartz in a soft white tone, extends this effect across the entire work surface.
12. Magnetic Knife Strip
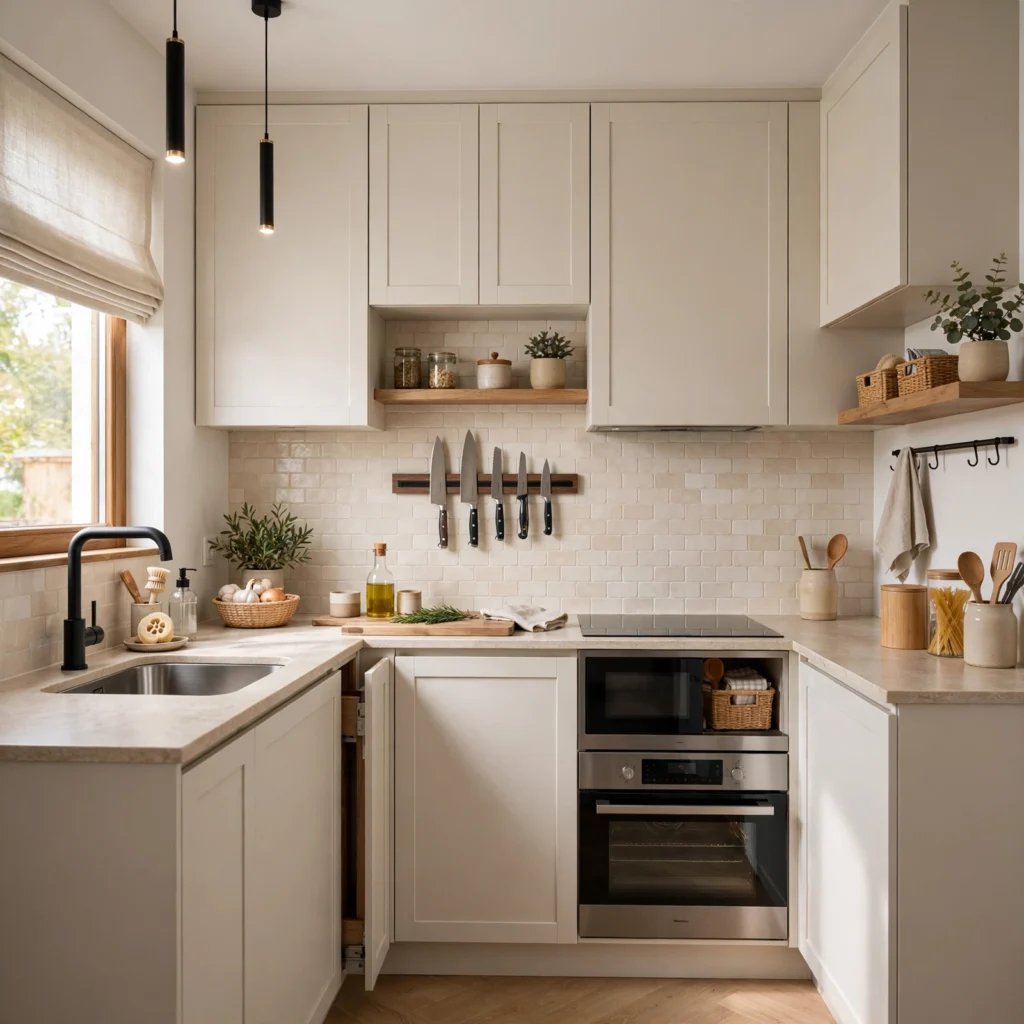
A magnetic strip mounted on the backsplash wall keeps knives accessible without taking up a single inch of counter or drawer space, which matters in a kitchen where every drawer is already assigned to something else. This is one of the lowest-cost upgrades on this list and installs in minutes with basic wall anchors or adhesive mounting strips for rental-friendly versions. Position the strip near the primary prep zone so knives stay within reach during actual cooking rather than becoming a purely decorative display.
13. Compact Appliance Suite
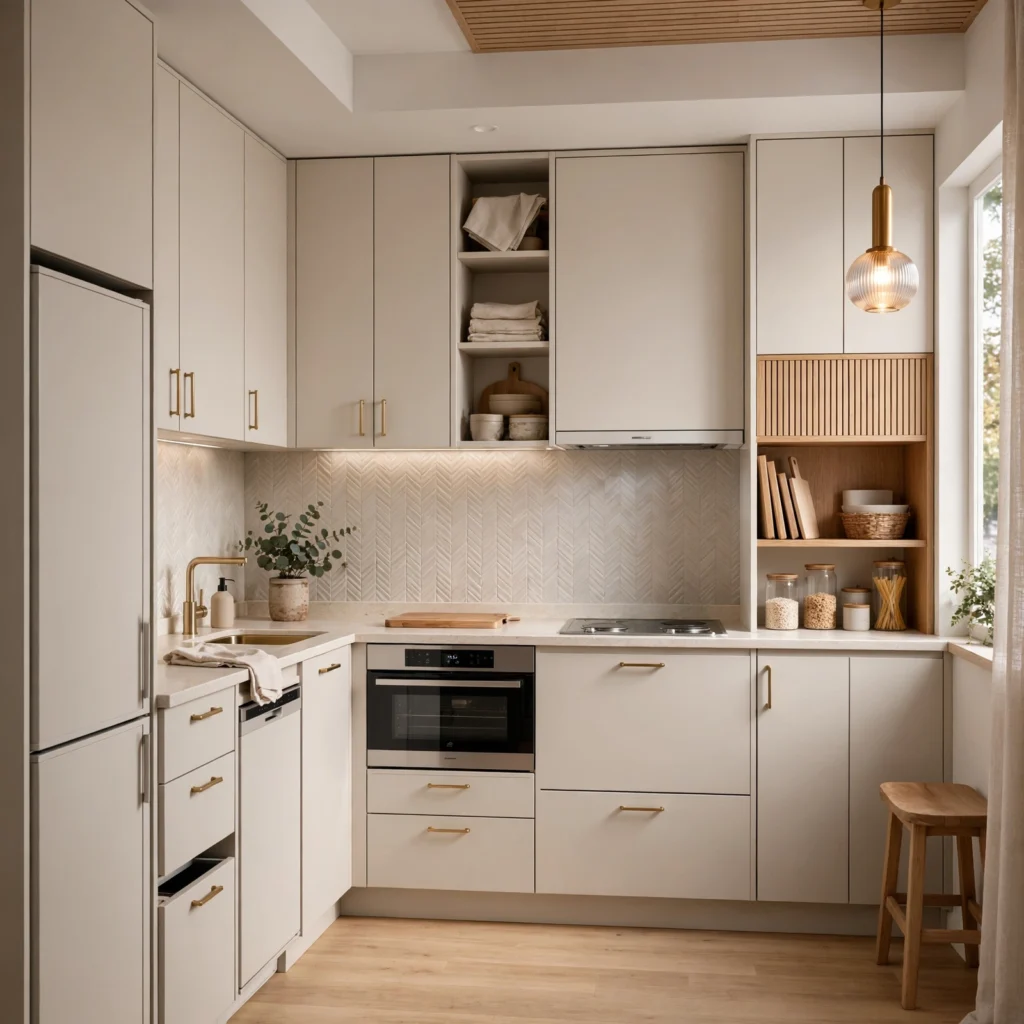
Swapping full-size appliances for compact or slim versions, such as an 18-inch dishwasher or a 24-inch range, can free up several linear feet of layout space in a kitchen under 100 square feet. This substitution works especially well in single-wall or galley layouts, where every inch of counter run directly affects how much prep space remains. Compact appliances generally cost more per cubic foot of capacity than standard sizes, so this upgrade makes the most sense in kitchens where layout space is the primary constraint rather than budget.
| Appliance | Standard Size | Compact Size |
| Dishwasher | 24 inches | 18 inches |
| Range | 30 inches | 24 inches |
| Refrigerator | 36 inches | 24–30 inches |
14. Toe-Kick Drawers
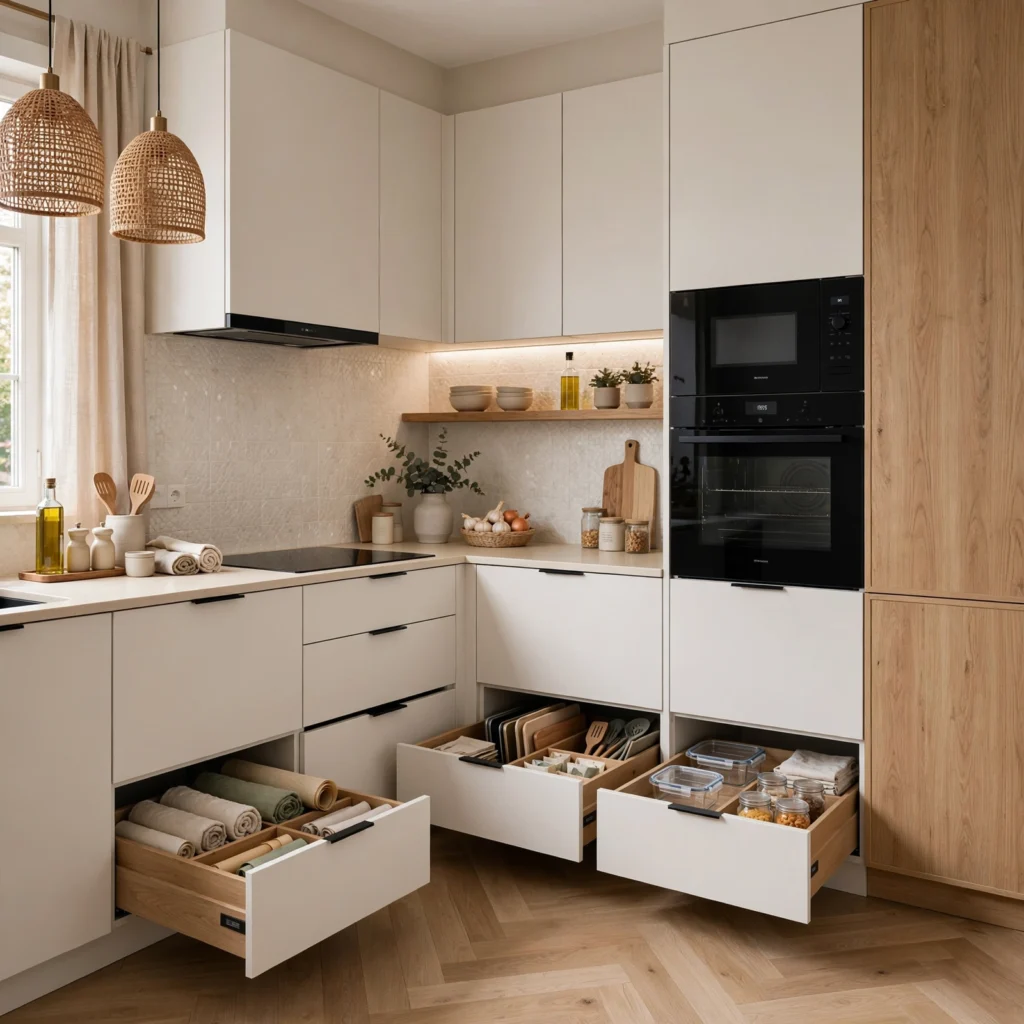
Building shallow drawers into the toe-kick space beneath base cabinets captures storage that’s otherwise completely wasted in almost every kitchen layout. These drawers work well for flat items like baking sheets, cutting boards, or seasonal linens that don’t need to be accessed daily. Because the installation requires modifying the cabinet base, this upgrade is best planned during a renovation rather than added after cabinets are already installed and finished.
15. Rolling Butcher Block Cart
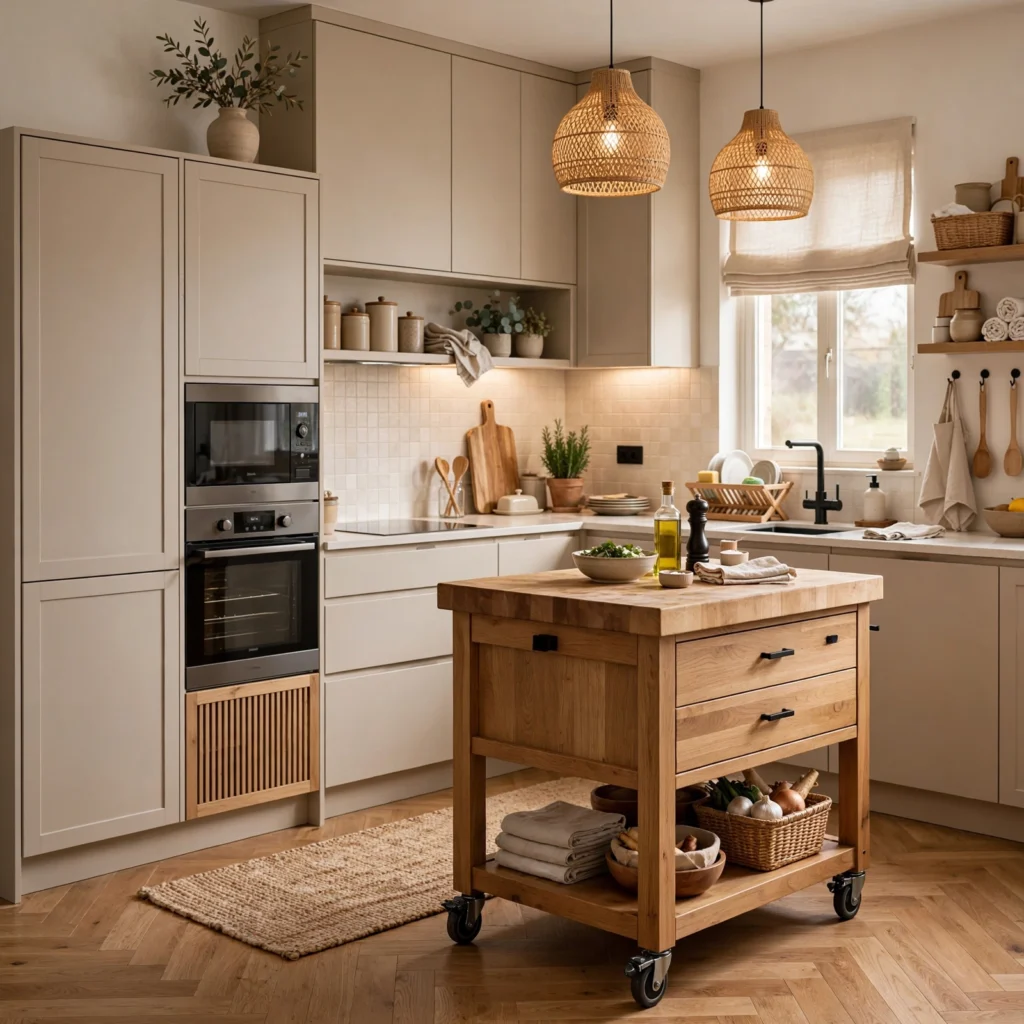
A butcher block cart on wheels adds a dedicated cutting and prep surface that can be tucked against a wall or under a counter overhang when not in use, making it a flexible addition to nearly any small kitchen layout. Unlike a fixed island, the cart requires no permanent floor space commitment, which matters in rental kitchens or layouts still being finalized. Choose a cart with a lower shelf for additional storage of small appliances or cutting boards to maximize the piece’s footprint.
16. Sliding Barn Door Pantry
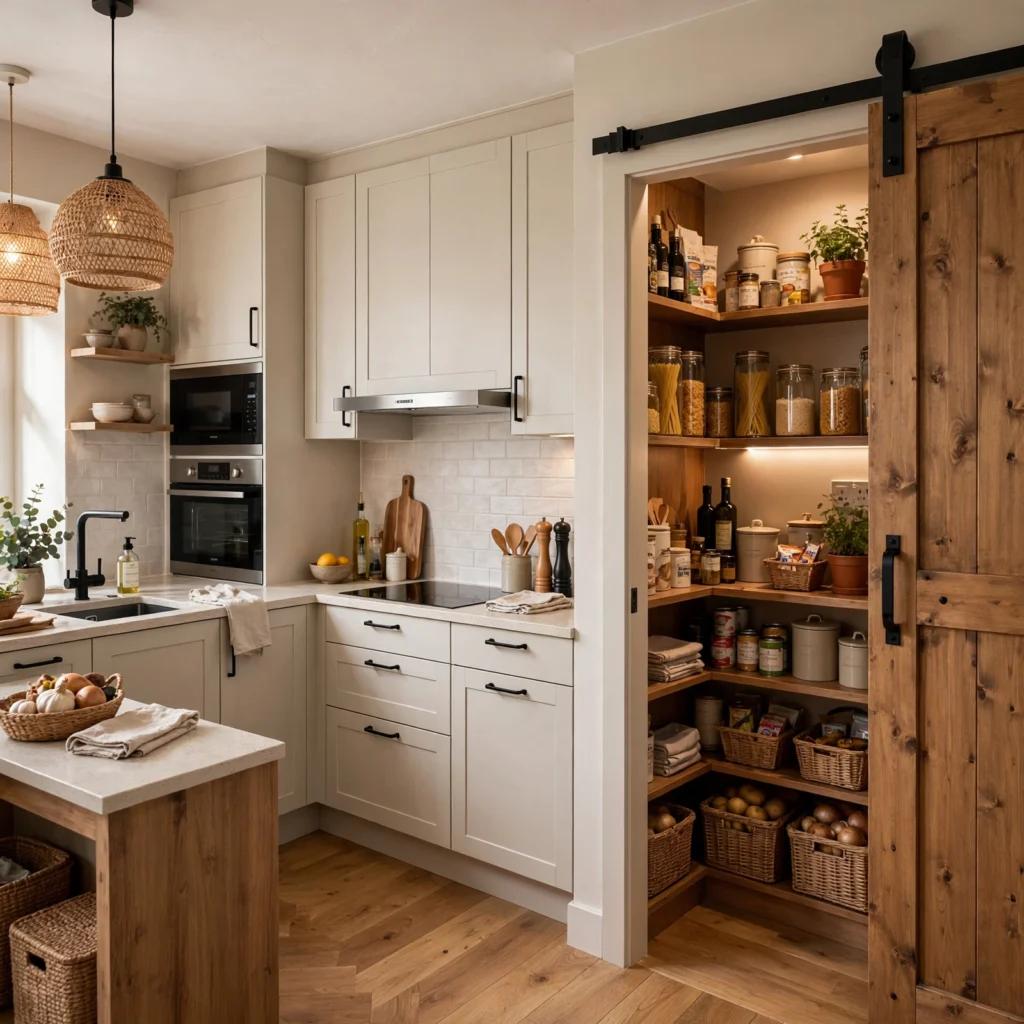
Replacing a swinging pantry door with a sliding barn-style door removes the arc of clearance a standard door requires, which can reclaim several square feet of usable floor space in a tight kitchen layout. This works particularly well in galley kitchens, where a swinging door often conflicts with the narrow aisle between counters. A single track-mounted door also adds a distinct style element to the room, functioning as both a layout fix and a visual focal point.
Shop the Look
A rolling butcher block cart with a lower storage shelf adds flexible prep space to almost any layout. A magnetic knife strip mounted near the primary cooking zone keeps blades accessible without using drawer space. An LED under-cabinet lighting kit brightens counter workspace without requiring an electrician. An 18-inch compact dishwasher fits tight galley layouts where a standard 24-inch unit won’t. A slim six-inch pull-out pantry cabinet fills the gap beside a refrigerator with dedicated storage.
Common Mistake to Avoid
The most common mistake in small kitchen layout planning is prioritizing an island or peninsula before confirming there’s enough clearance left for comfortable movement around it. A kitchen that technically fits an island on paper can still end up with aisles under 36 inches wide, making it difficult for two people to work at the same time or for cabinet and appliance doors to open fully. Always measure clearance on all sides of a proposed island or peninsula before committing to the layout change.
FAQs
What is the best layout for a small kitchen?
A galley layout is generally considered the most efficient small kitchen ideas layout option for kitchens narrower than eight feet, since it keeps the sink, stove, and refrigerator within a tight, walkable triangle along two parallel walls. L-shaped layouts work well for slightly larger footprints that can spare a third wall for a table or extra storage. The right choice ultimately depends on the room’s existing dimensions and whether the kitchen needs to accommodate more than one cook at a time.
How much clearance do I need between kitchen counters?
Most kitchen design guidelines recommend at least 42 inches of clearance between two parallel counters in a galley layout, increasing to 48 inches or more if the kitchen regularly accommodates two people cooking simultaneously. Narrower kitchens under six feet wide may only be able to support 36 inches, which works for a single cook but limits comfortable passing space. Measuring existing clearance before adding an island, cart, or additional storage prevents a layout from becoming too tight to use comfortably.
Can I add an island to a small kitchen?
A small kitchen can often accommodate a rolling island or slim peninsula even without room for a full fixed island, as long as at least 36 inches of clearance remains on all sides for walking and opening cabinet doors. Rolling islands offer more flexibility than fixed ones, since they can be pushed against a wall when extra floor space is needed for movement. Measuring the kitchen’s total footprint and existing walkways is the necessary first step before shopping for any island option.
How do I make a small kitchen layout feel bigger without renovating?
Lightening cabinet finishes, adding under-cabinet lighting, and swapping upper cabinets for open shelving are among the most effective non-structural changes for making a small kitchen feel larger. These updates don’t change the physical layout but do improve how much light moves through the room and how open the sightlines feel from the entry point. Removing visual clutter from counters also has an outsized effect on perceived space in a kitchen under 100 square feet.
Is a single-wall kitchen layout efficient?
A single-wall layout can be efficient for one cook working in a studio or very narrow space, since every appliance and storage zone stays visible and reachable without crossing the room. It does sacrifice the flexibility of a galley or L-shape layout, particularly when it comes to available counter space for prep work. Adding a rolling cart or slim island parallel to the wall is a common way to recover some of that lost counter space without changing the core layout.
Conclusion
Getting a small kitchen ideas layout right comes down to matching the room’s actual dimensions to a configuration, whether galley, L-shape, or single-wall, that keeps the sink, stove, and refrigerator within easy reach of each other. From there, targeted upgrades like open shelving, under-cabinet lighting, and compact appliances can extend the layout’s efficiency without a full renovation. If this guide helped you plan your own kitchen, save it to Pinterest or check out our related post on small bathroom decor ideas for more small-space layout inspiration.