17 Trending Small Galley Kitchen Ideas to Maximize Space, Style, and Efficiency
A galley kitchen gets a bad reputation for feeling cramped, but the layout itself is one of the most efficient in home design when it’s outfitted correctly. This post covers seventeen small galley kitchen ideas that address the real constraints of a narrow, two-wall corridor not generic tips borrowed from open-concept kitchens that don’t apply here. You’ll get specific materials, storage systems, and clearance measurements you can plan against before you touch a single cabinet.
Trend & Background
Galley kitchens are common in older apartments, row houses, and mid-century homes, and as more buyers renovate rather than relocate, designers have refined a set of solutions specific to the corridor format rather than forcing open-concept ideas into a space that can’t support them. The current approach favors full-height storage, reflective and light-toned surfaces, and appliances sized to the layout instead of standard suburban dimensions. This matters now because galley kitchens are also common in accessory dwelling units and smaller new-builds, so demand for layout-specific solutions has grown alongside that construction trend.
Key Takeaways
- Small galley kitchen ideas work best when they address the layout’s two defining constraints: narrow walkways and limited wall space on both sides.
- Vertical storage, slim appliances, and reflective finishes solve the storage and light problems galley kitchens face more often than any other layout.
- A parallel-counter kitchen can still fit an eat-in element, a full pantry system, and layered lighting without widening the walkway.
- A comparison table for walkway clearance and counter depth is included so you can plan against your actual corridor width before buying anything.
1. Parallel Counter Realignment
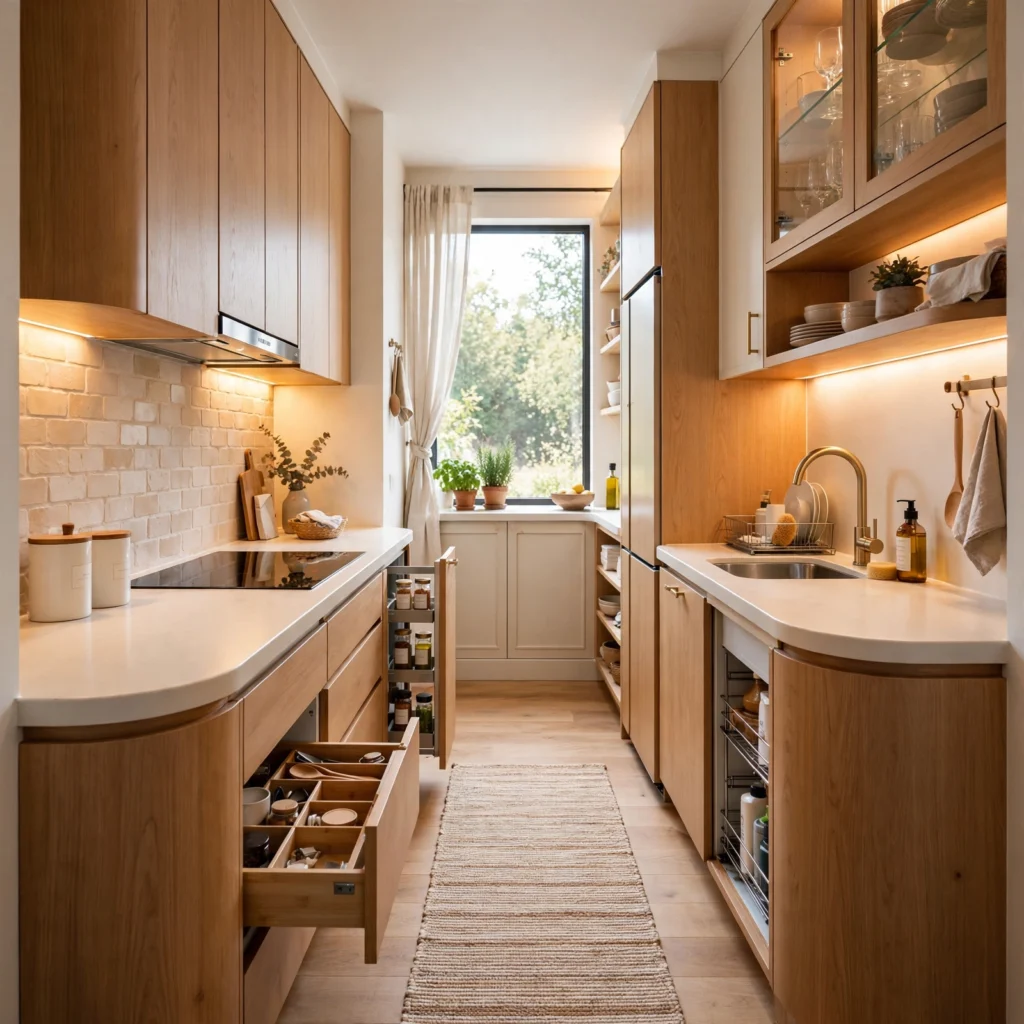
Parallel counter realignment means auditing which wall holds the sink and stove versus the fridge and storage, then rebalancing so the busier prep zone has more counter run on one side. Most galley kitchens were built decades ago with even counter splits that no longer match how people actually cook. Shifting a few inches of counter from the storage wall to the prep wall, even without full demolition, meaningfully improves workflow. Keep the walkway between the two counters no narrower than 42 inches after any adjustment.
2. Full-Height Pantry Cabinet
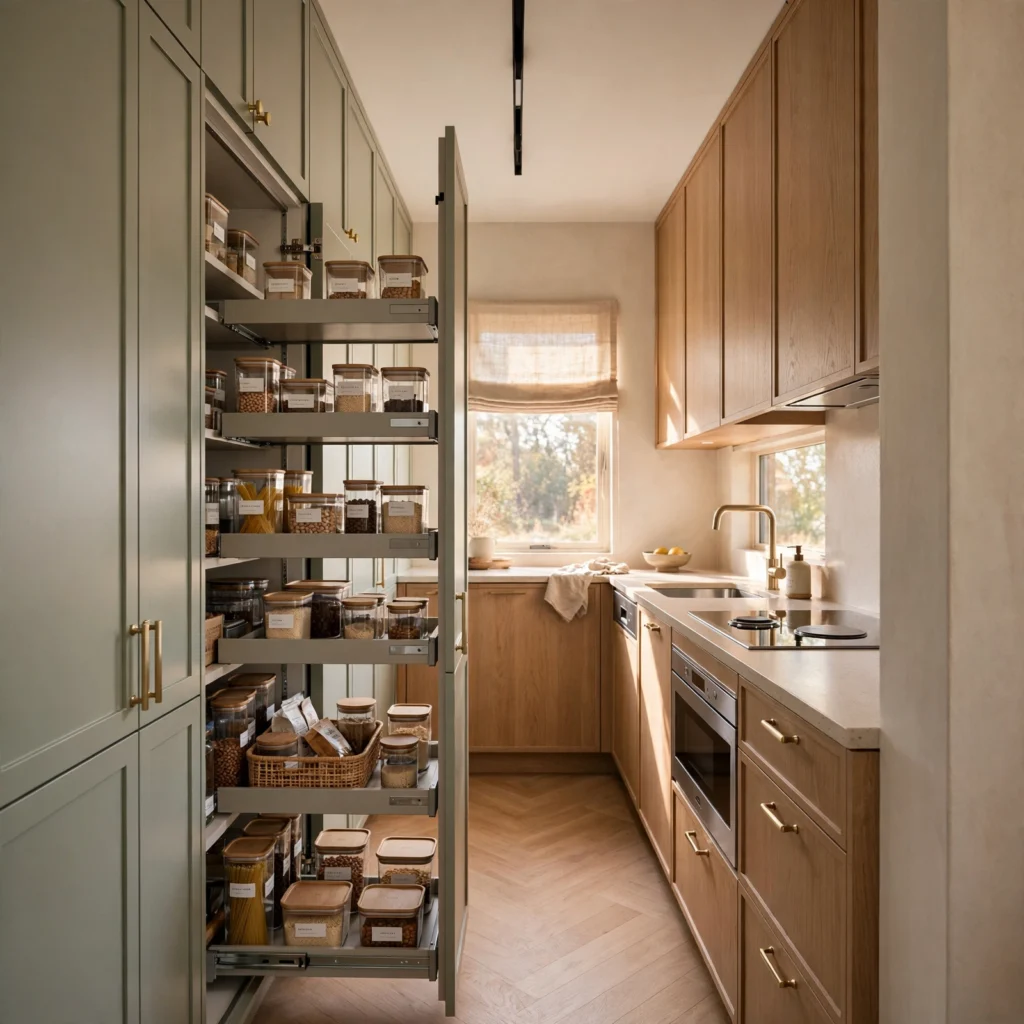
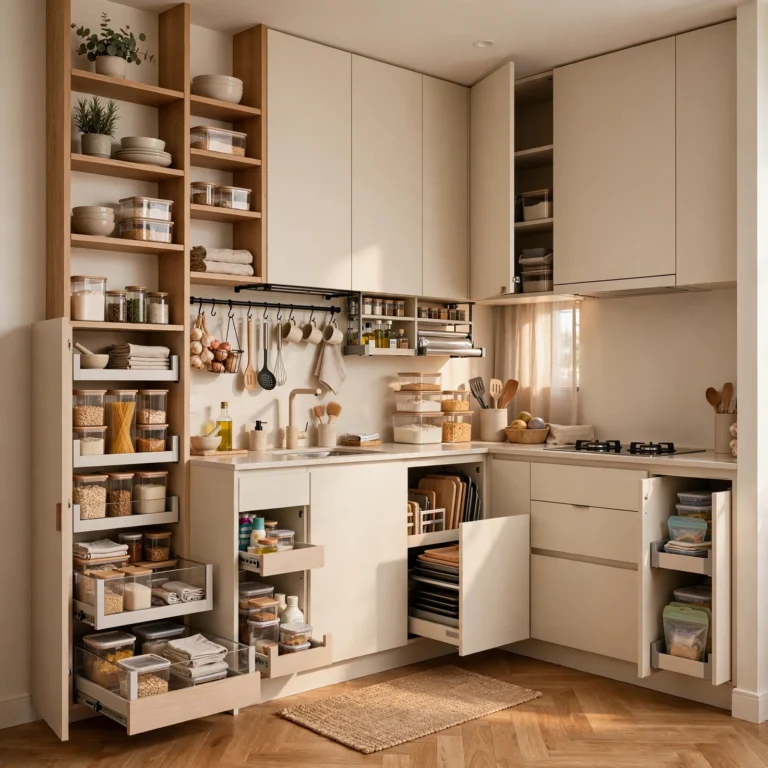
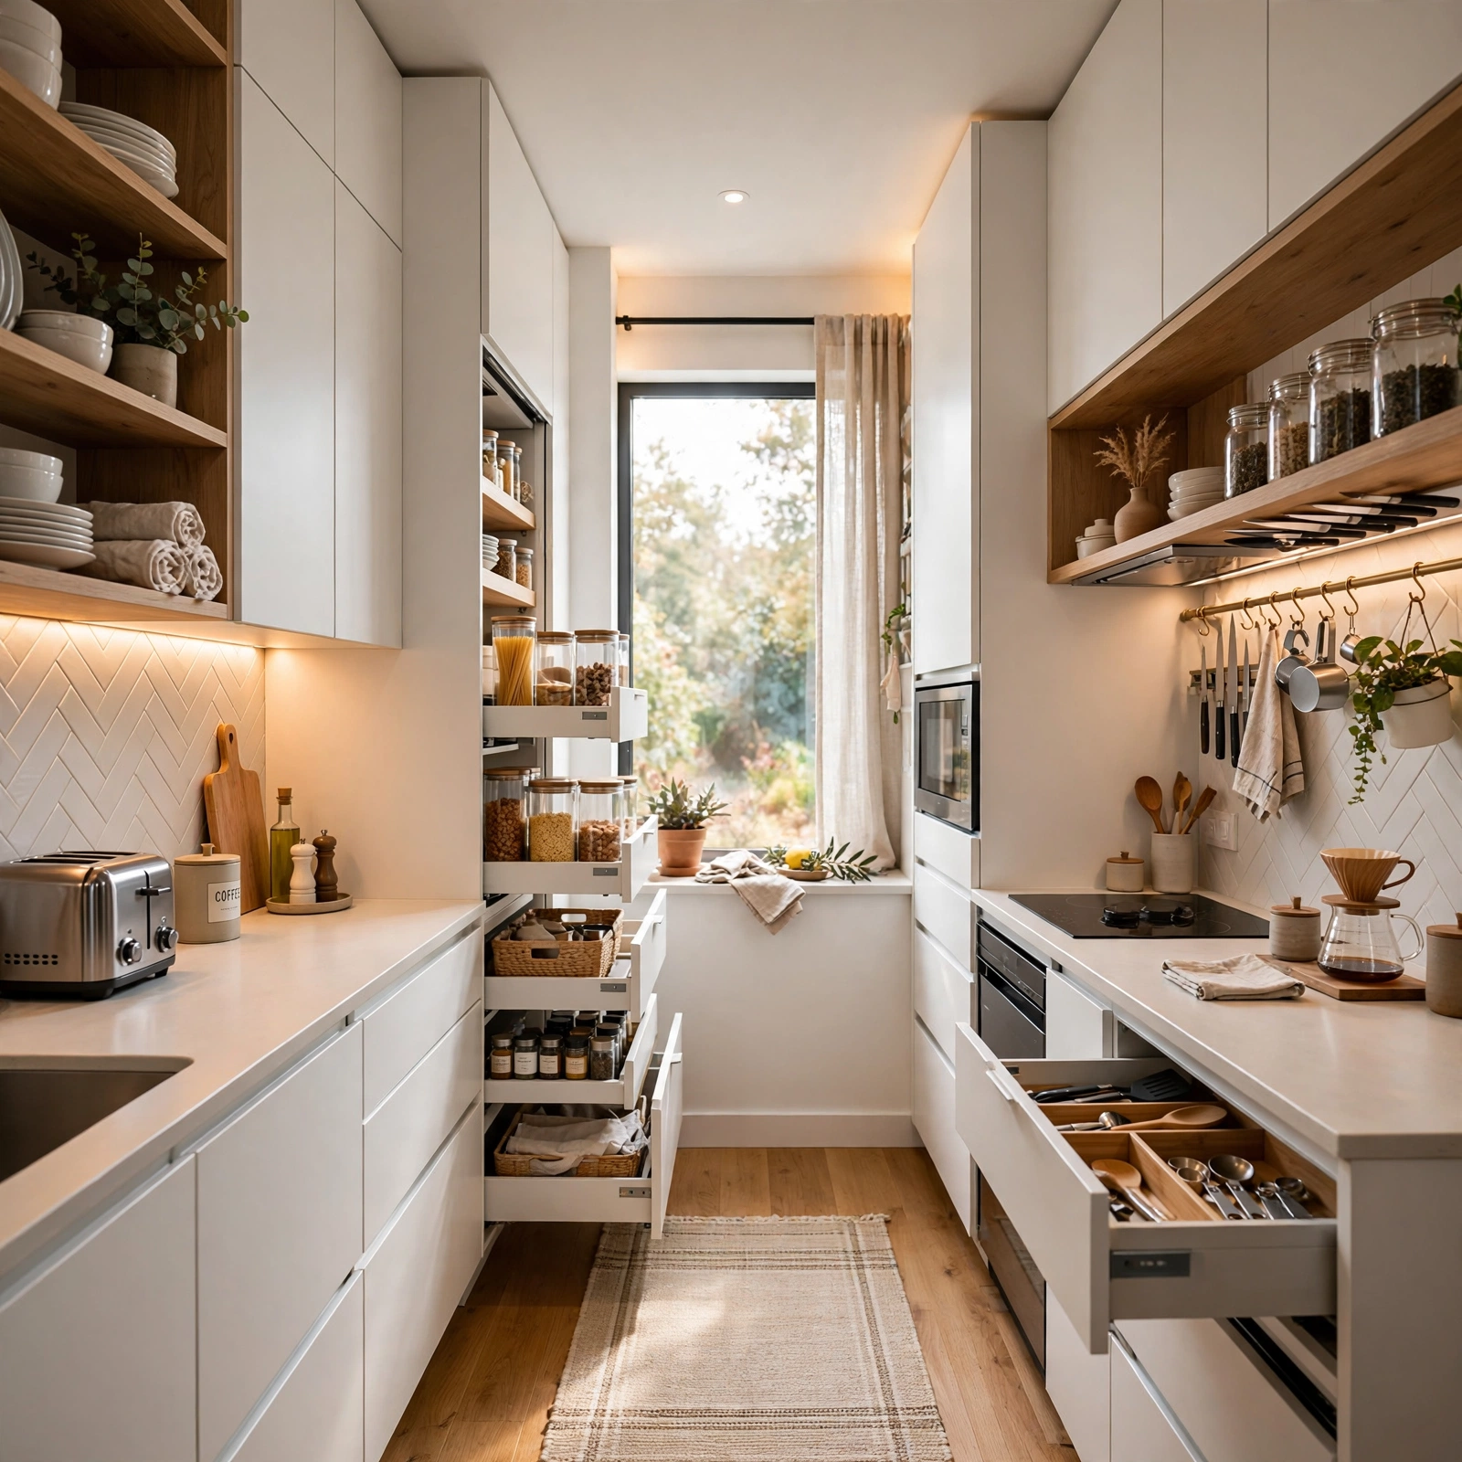
A full-height pantry cabinet installed at one end of the galley, floor to ceiling, replaces the need for a separate pantry closet that most galley layouts don’t have room for. Pull-out shelving inside makes even the back of a deep cabinet fully accessible, which matters in a layout where every inch of floor space is already accounted for. Position it at the entry end of the galley rather than mid-run, so it doesn’t interrupt the primary counter workflow between the stove and sink.
In order to see more options for ideas for kitchen storage for small spaces CLICK HERE
3. Reflective Backsplash Tile
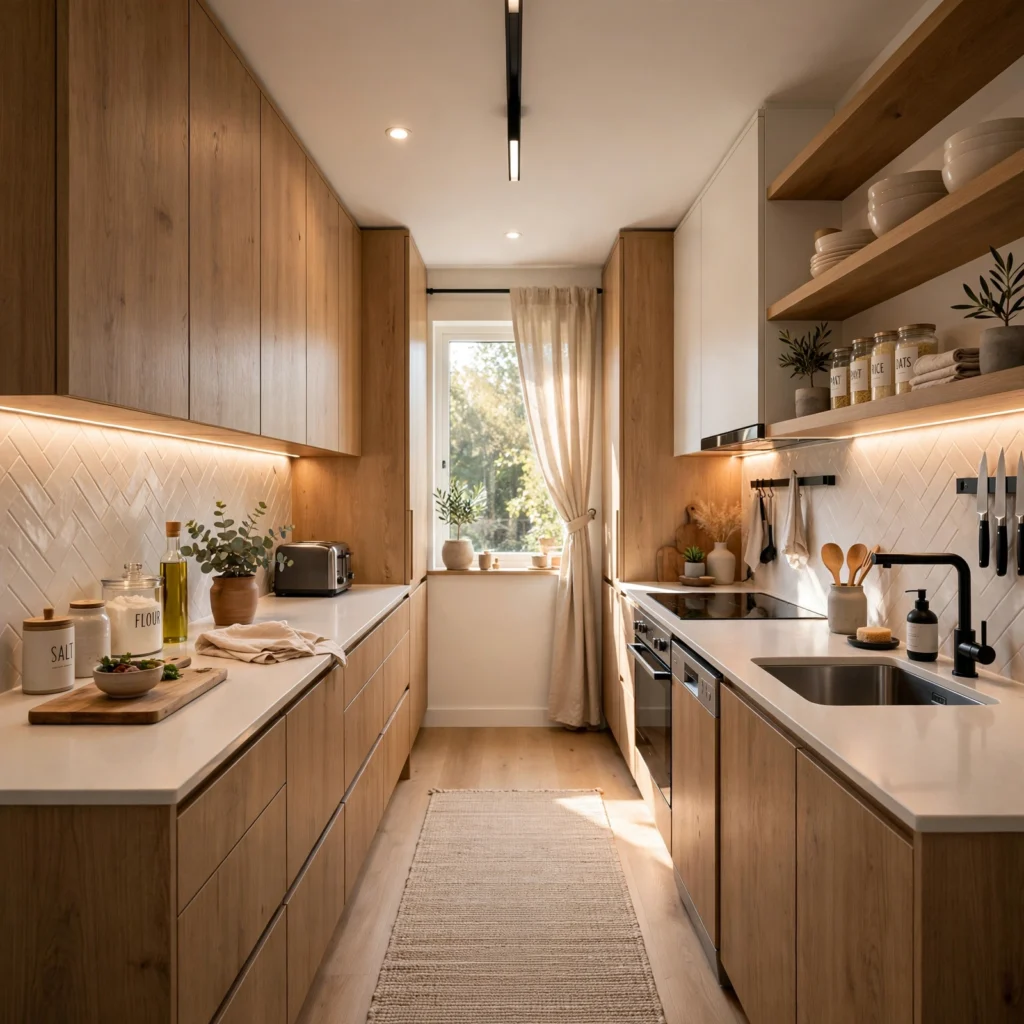
A reflective backsplash tile, in glossy subway ceramic or a glass mosaic, bounces available light down the length of a galley corridor in a way matte materials can’t. Because galley kitchens often only receive light from one end, this matters more here than in any other layout. Run the tile in a single continuous color rather than a pattern, and carry it up to the underside of the upper cabinets so the reflective surface covers as much wall as possible.
4. Slim-Depth Base Cabinets
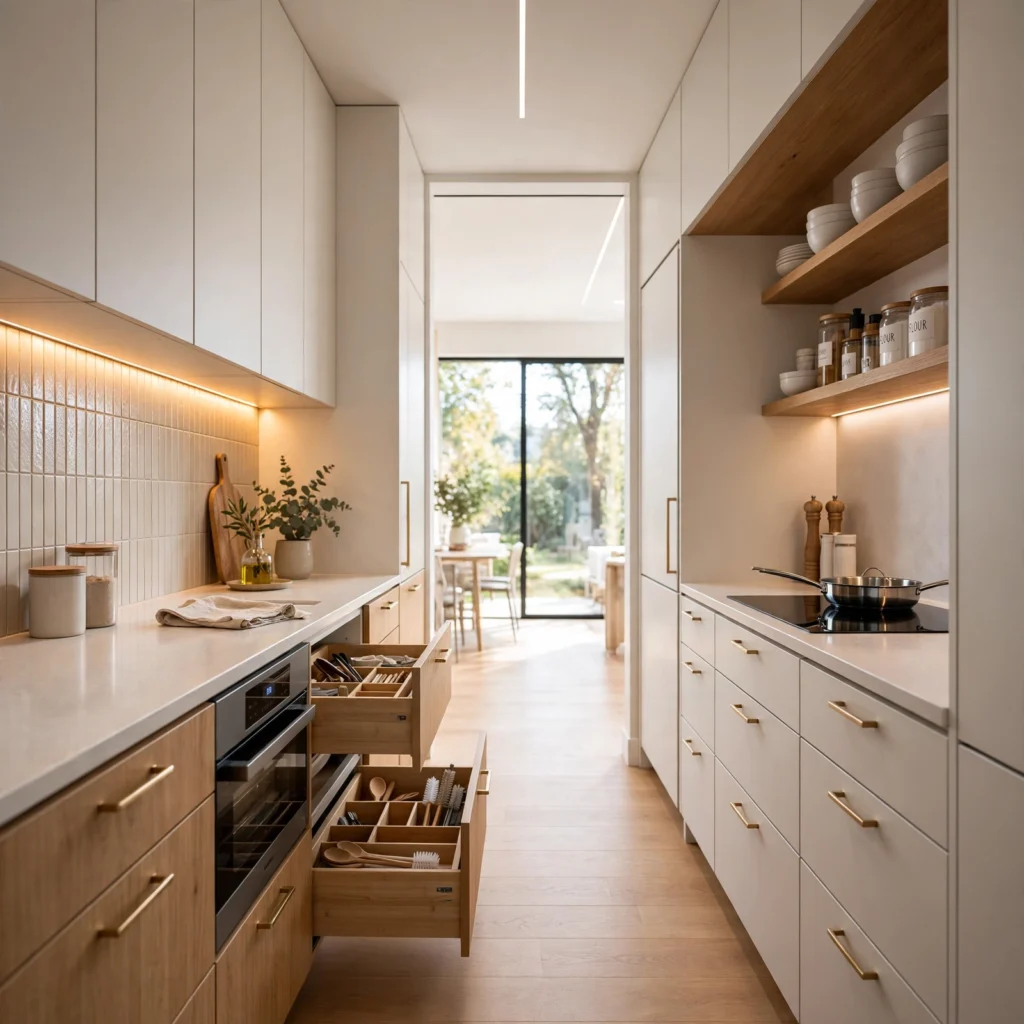
Slim-depth base cabinets, built at 21 to 22 inches deep instead of the standard 24, reclaim an inch or two of walkway clearance on each side without shrinking usable counter space in any meaningful way. In a galley corridor under 8 feet wide, that reclaimed clearance is often the difference between a workable walkway and a tight squeeze. This swap is easiest during a full cabinet replacement, since it requires refitting the counter and any adjacent trim to match.
5. Ceiling-Mounted Pot Rack
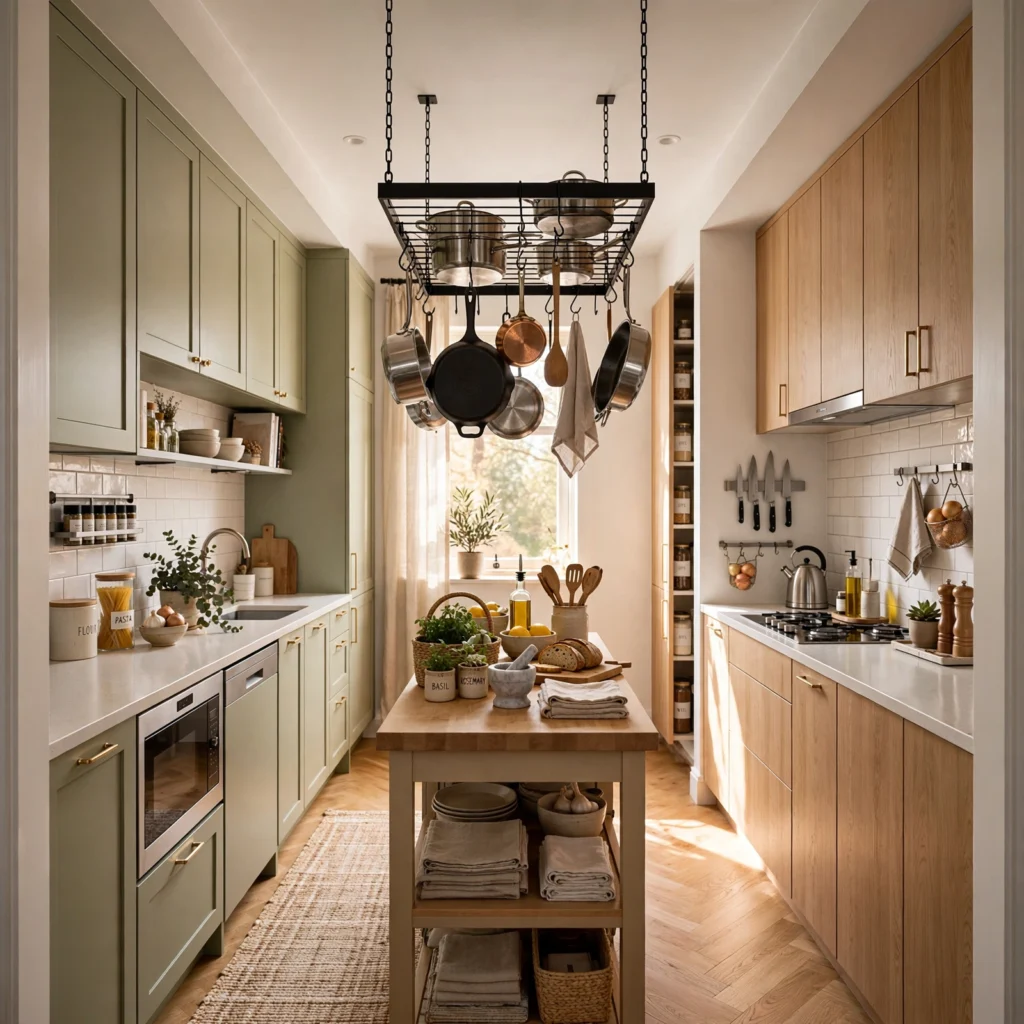
A ceiling-mounted pot rack, hung centrally above the counter rather than against a wall, stores cookware overhead in a layout where wall-mounted racks would eat into already-limited cabinet space. Wrought iron and matte black steel are the standard finishes, and the rack should hang low enough to reach comfortably but high enough to clear head height, typically 15 to 18 inches above the counter surface. This works especially well in galley kitchens with higher ceilings that would otherwise go unused.
6. Open-End Pass-Through
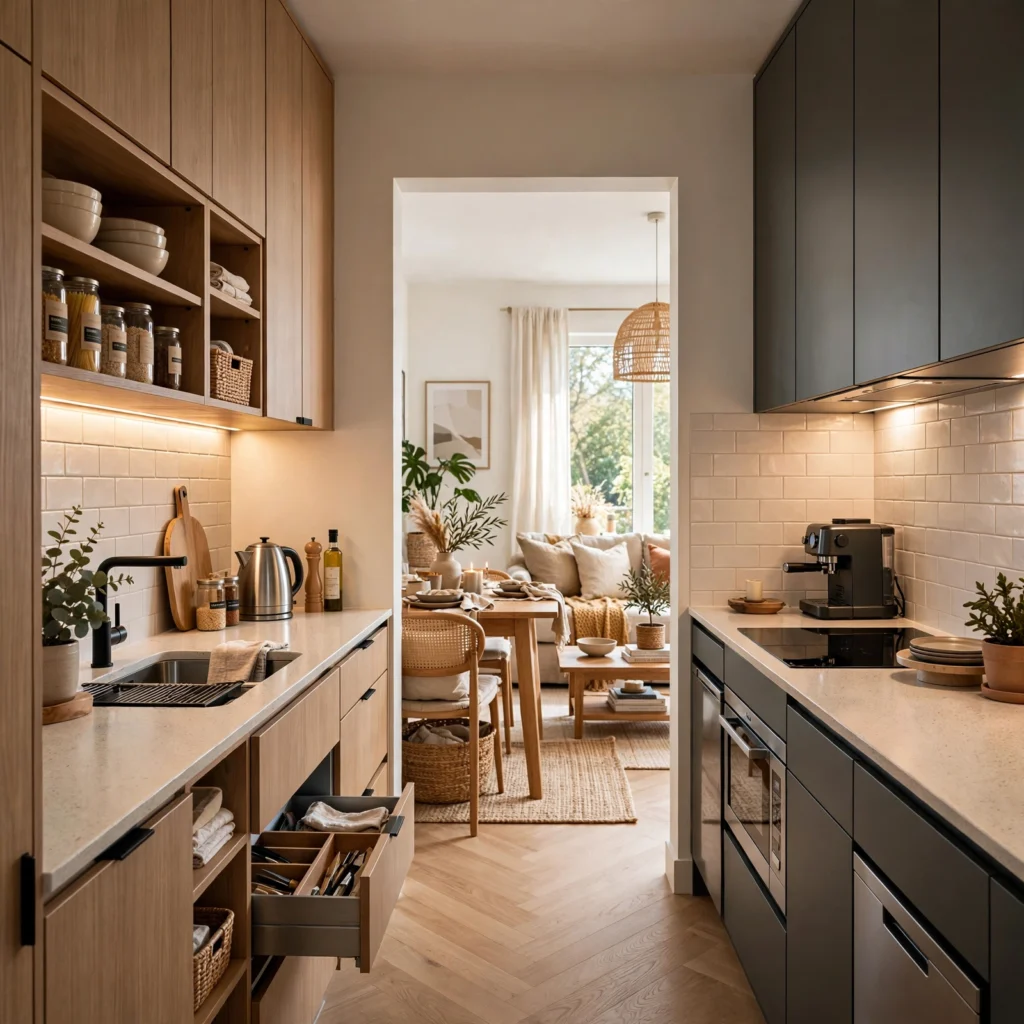
An open-end pass-through removes the wall or door at one end of the galley, connecting the corridor visually to an adjacent dining or living space. This single change addresses the most common complaint about galley kitchens the boxed-in, tunnel-like feeling without altering either counter run. A half-wall or wide opening works if a full removal isn’t structurally possible, and a narrow shelf along the pass-through edge can double as a serving ledge.
7. Under-Cabinet LED Strip Lighting
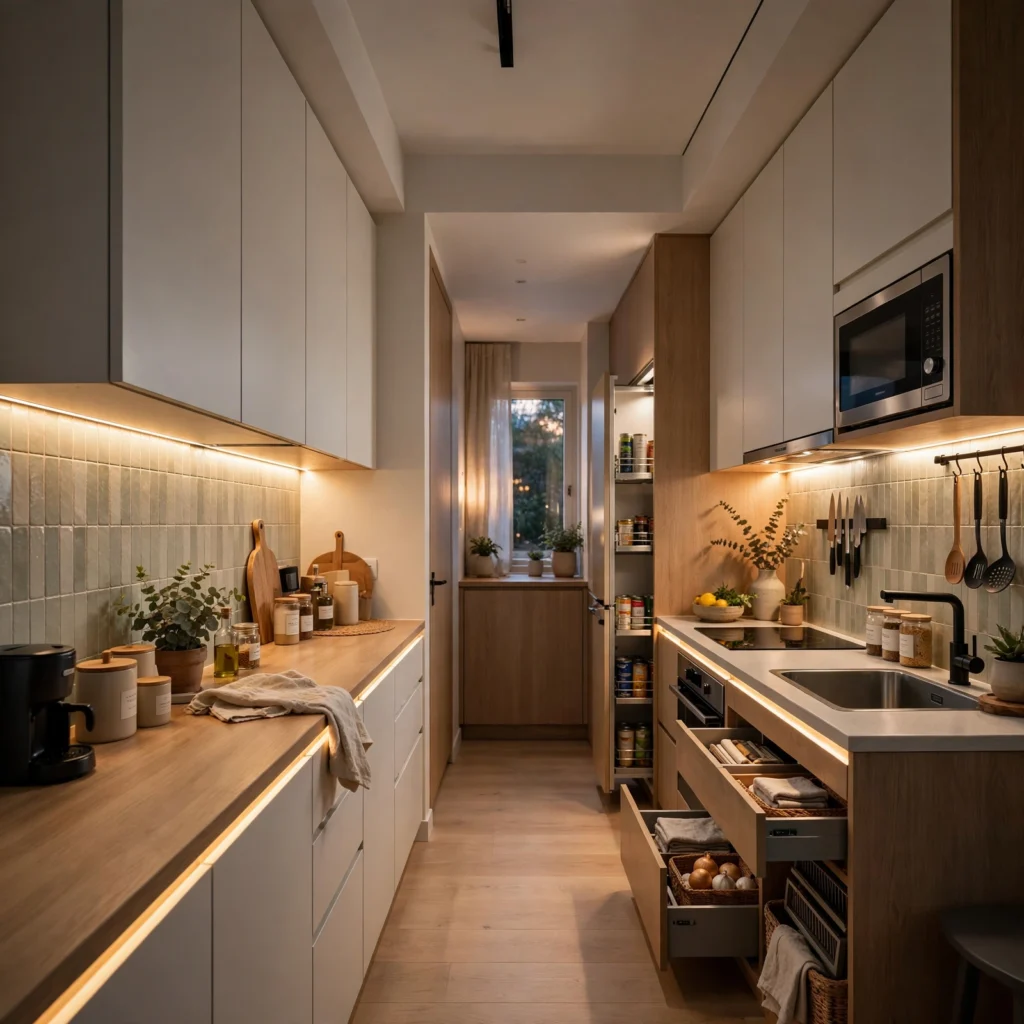
Under-cabinet LED strips along both counter runs light the entire corridor evenly, which matters in galley kitchens where a single central overhead fixture often leaves the ends of each counter in shadow. Warm-white strips in the 2700K to 3000K range keep the lighting consistent with typical kitchen fixtures rather than reading as cold or clinical. Because the strips are low-voltage and plug-in, both runs can be installed and controlled independently without an electrician.
8. Fold-Down Wall Table
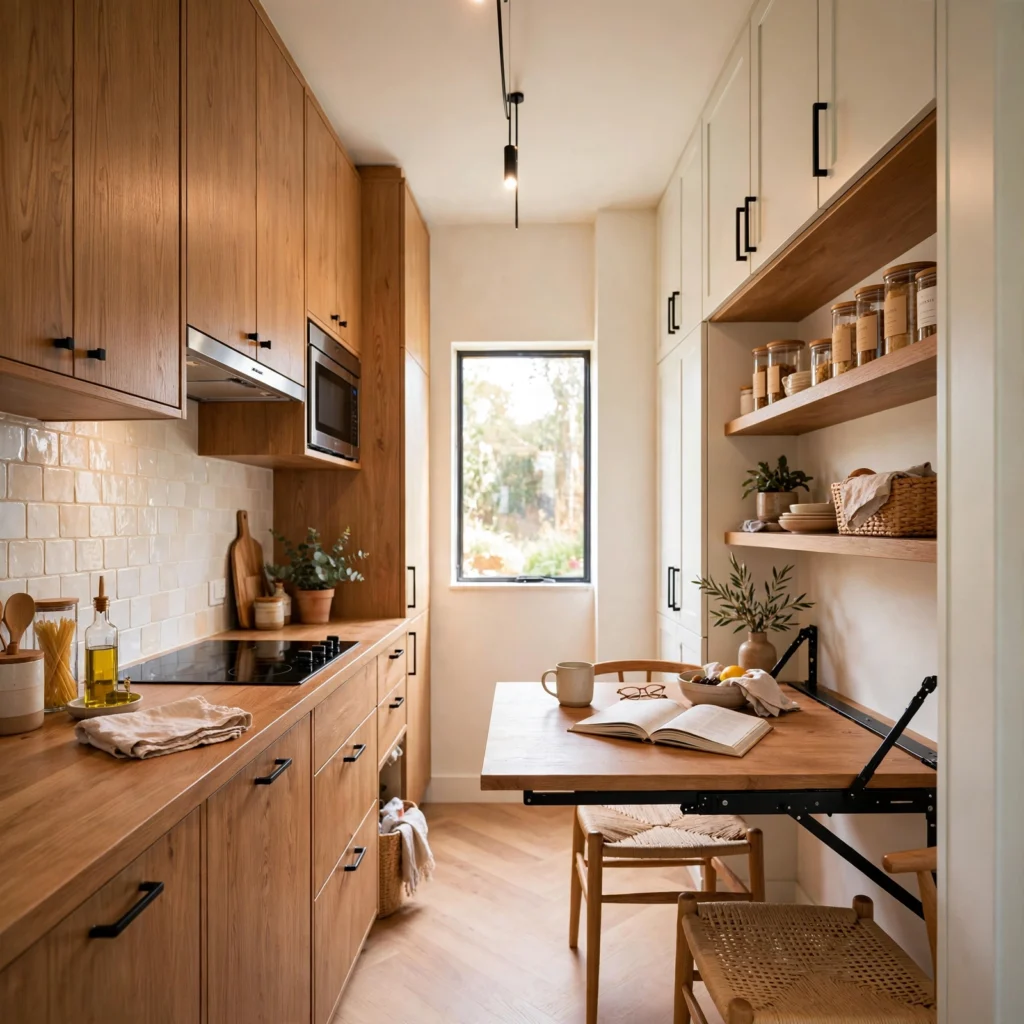
A fold-down wall table, mounted at one end of the galley and hinged flat against the wall when not in use, adds a genuine eating or prep surface without requiring floor space for a permanent table. Choose a table depth of 18 to 24 inches so it seats one or two people comfortably without extending into the walkway when open. This is one of the highest-value small galley kitchen ideas for anyone who needs occasional extra surface area but can’t spare the square footage permanently.
9. Toe-Kick Drawer Storage
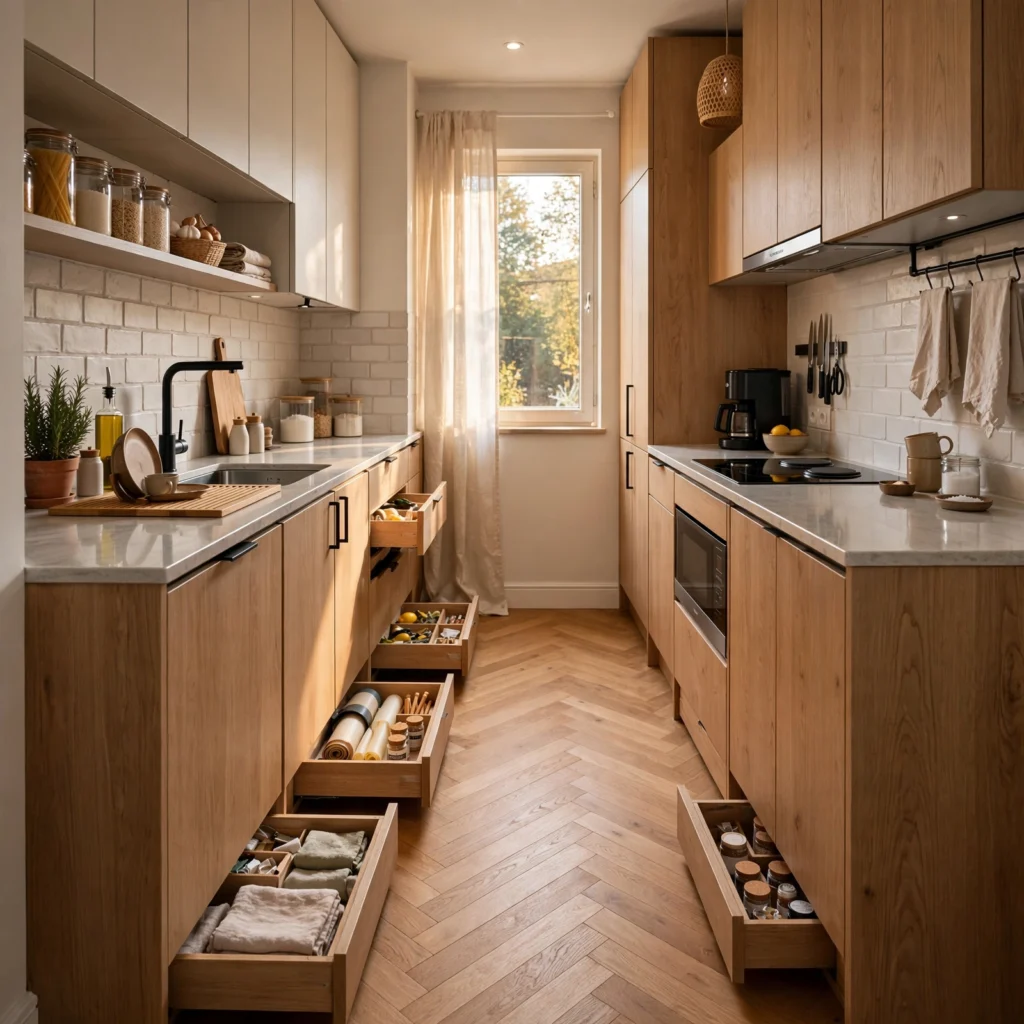
Toe-kick drawers, built into the typically empty space beneath base cabinets, add shallow storage for baking sheets, trays, or a step stool without reducing any existing cabinet or floor space. Because galley kitchens have no spare walls or corners to add storage elsewhere, this reclaimed space is disproportionately valuable compared to other layouts. Installation requires modifying the cabinet base rather than the counter, so it’s best done during a cabinet refresh rather than as a standalone add-on.
10. Magnetic Knife Strip
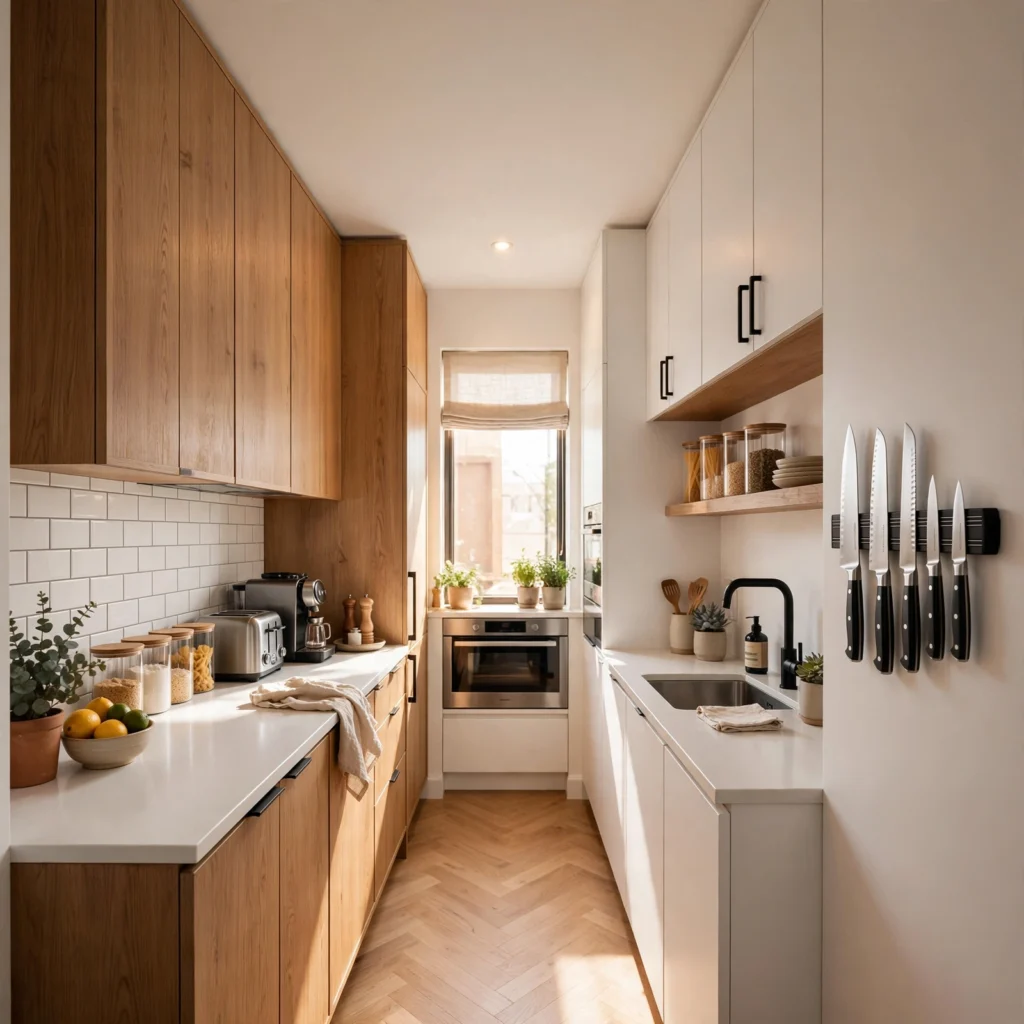
A magnetic knife strip mounted on the end wall or a side panel near the stove clears drawer space that a galley kitchen typically can’t spare. It keeps knives visible and within reach without a countertop block taking up prep surface, which is at a premium in a narrow corridor. Mount it above splash height from the sink and, if children are present in the home, high enough to be out of easy reach.
11. Two-Tone Cabinet Finish
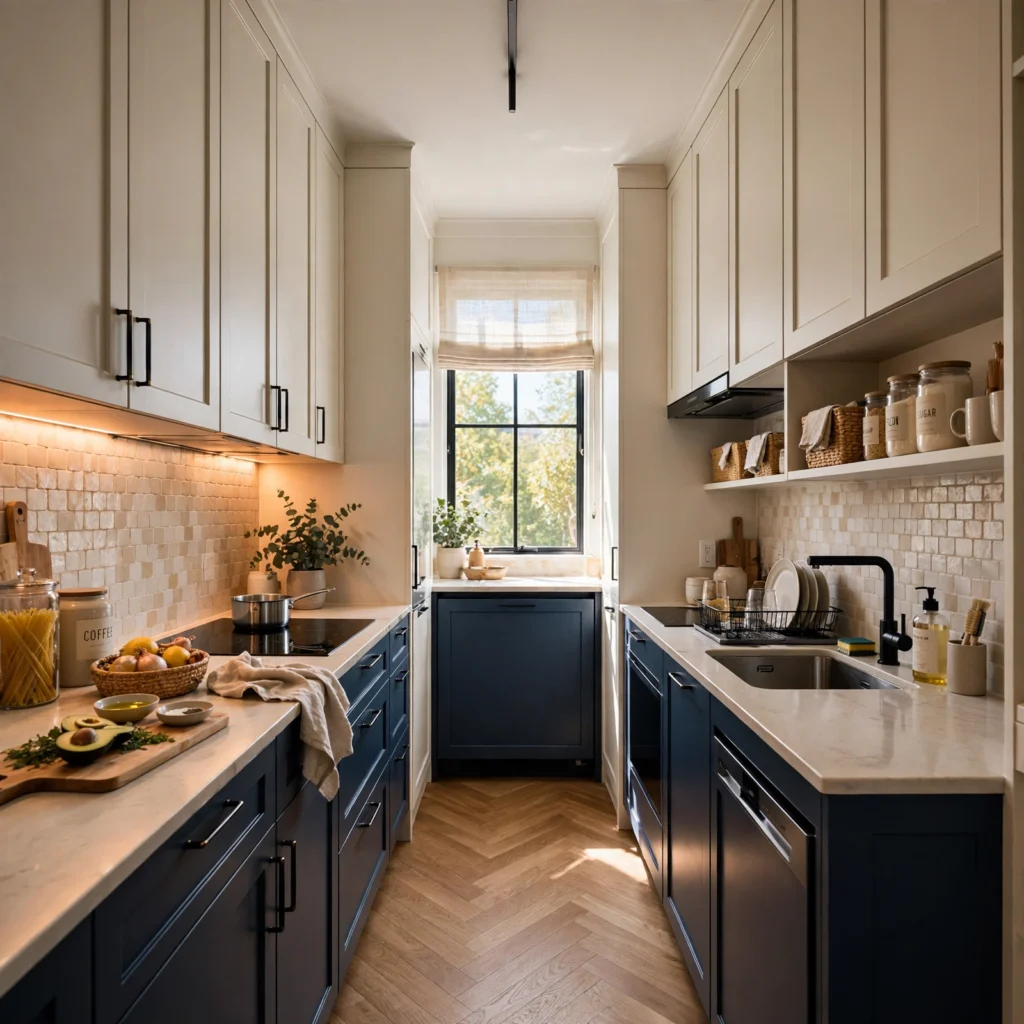
A two-tone cabinet finish, with a darker base cabinet and a lighter upper cabinet, visually lifts the ceiling line of a galley corridor and keeps the narrow space from feeling closed in on both sides. This matters more in a galley than in an open kitchen because both walls are visible at once from nearly any point in the room. Keep the finish split consistent on both walls same dark tone below, same light tone above so the corridor reads as one continuous space rather than two mismatched sides.
12. Corner-Free Rounded Counter Edge
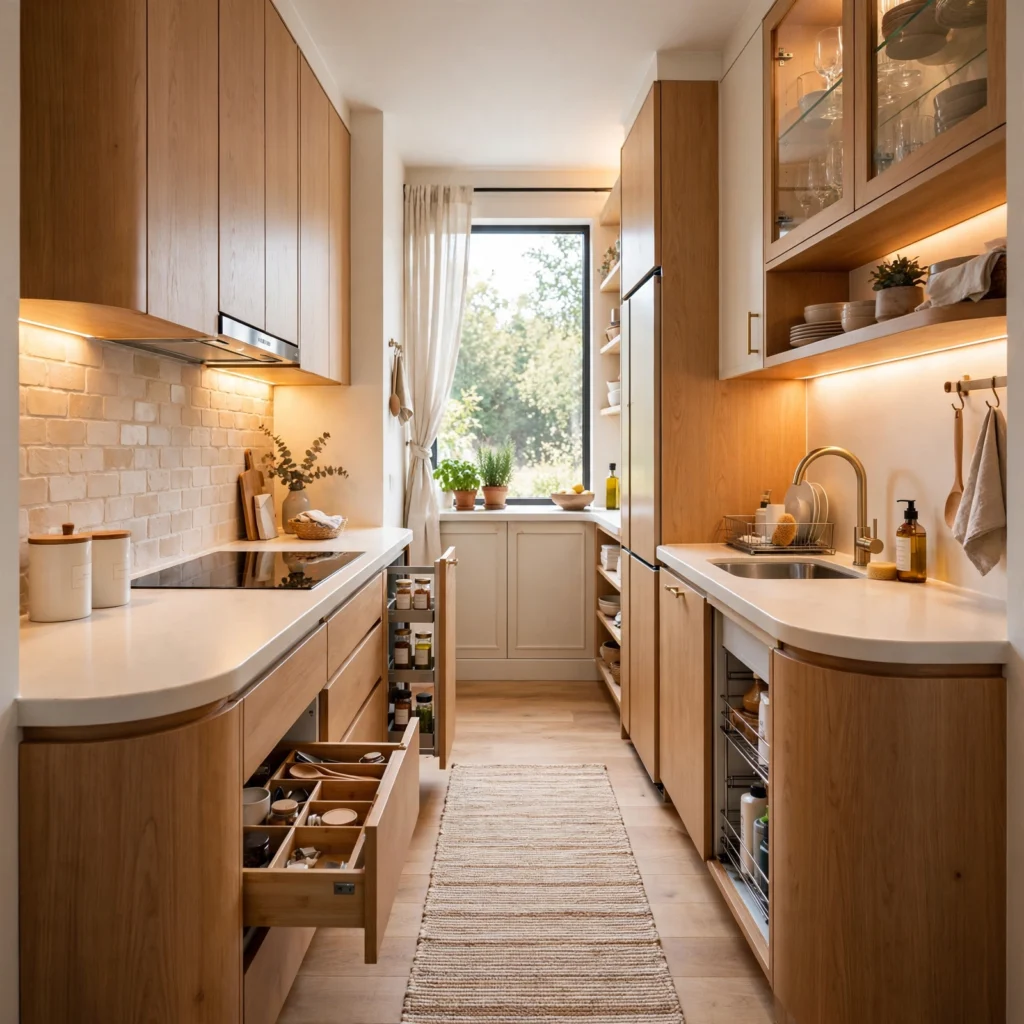
A corner-free rounded counter edge, used at both ends of the galley where the counter meets a doorway or wall opening, softens the tight clearance points that a narrow corridor creates. Sharp 90-degree counter corners in a walkway under 42 inches wide are a common source of bruised hips, and a simple radius edge eliminates the issue without any loss of counter surface. This is a low-cost addition during counter fabrication and doesn’t require a full renovation to add.
13. Vertical Spice Rack Insert
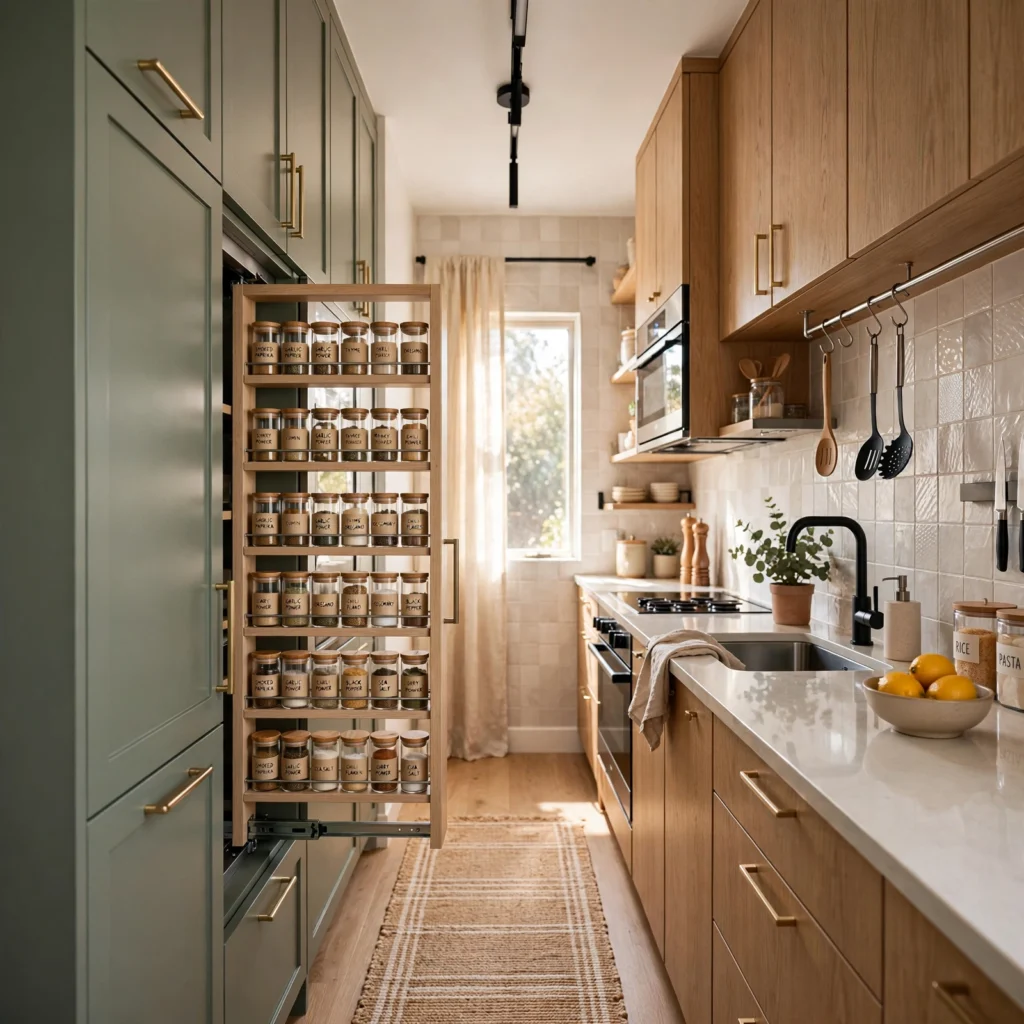
A vertical spice rack insert, built into a narrow gap between a cabinet and the wall or appliance, uses a sliver of space that would otherwise be wasted entirely. Galley kitchens frequently have a 3- to 6-inch gap somewhere along the run, and a pull-out spice insert is one of the few storage solutions narrow enough to use it. This keeps spice storage off the counter entirely, which matters in a layout where every inch of prep surface counts.
14. Glass Upper Cabinet Doors
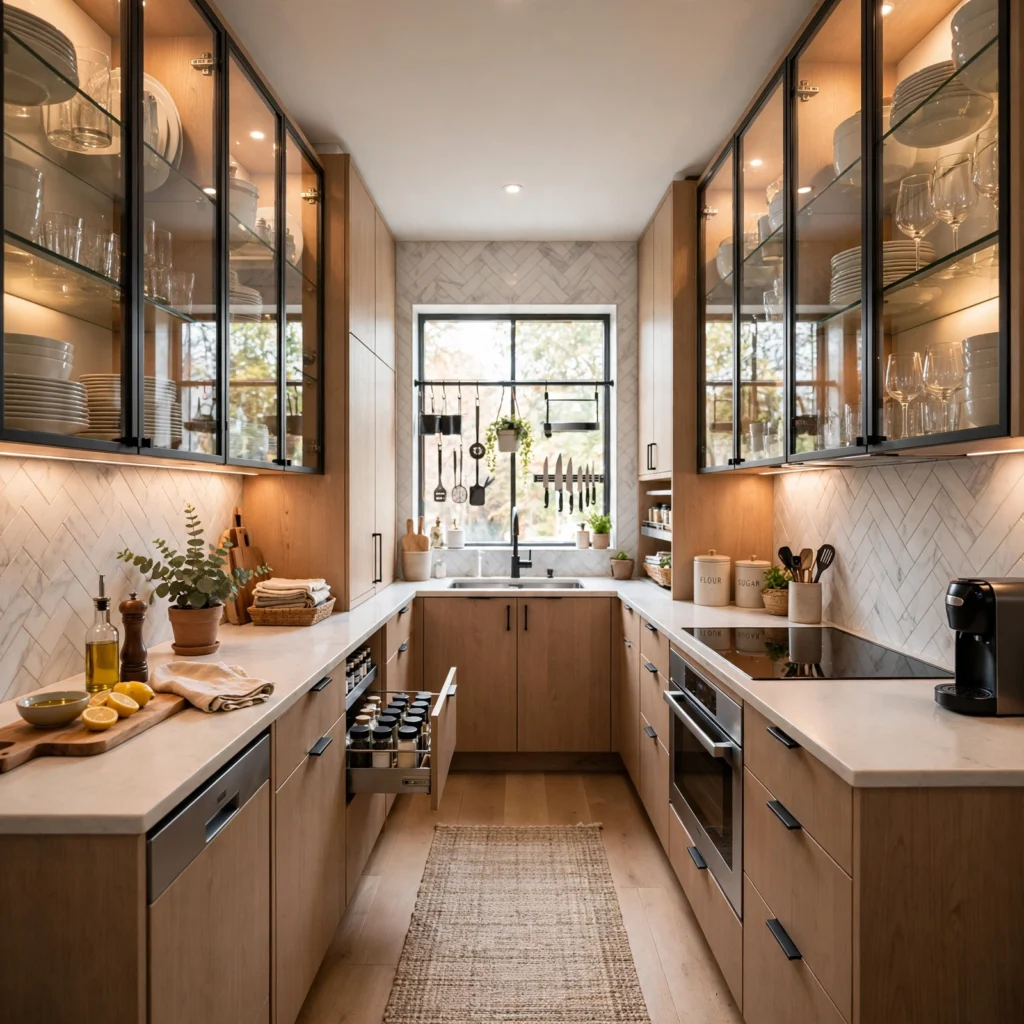
Glass upper cabinet doors on one side of the galley break up what would otherwise be a solid wall of cabinetry facing a solid wall of cabinetry, which is the most visually heavy configuration a galley layout can have. A single run of glass fronts, lit with a small interior puck light, adds depth to the corridor without sacrificing any storage capacity. Limit this to one wall so the opposite side still offers closed, concealed storage for less attractive items.
15. Compact Rolling Prep Cart
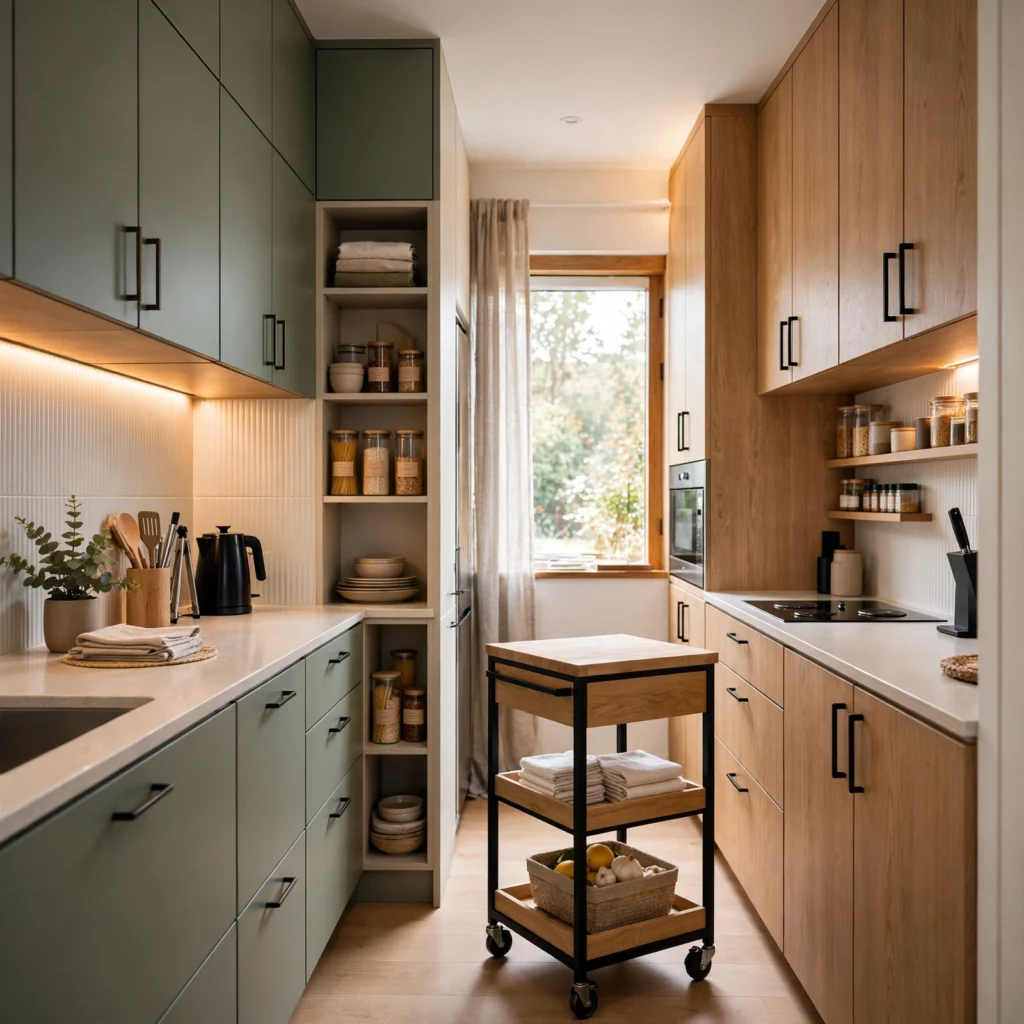
A compact rolling prep cart, sized between 18 and 24 inches wide, adds extra counter space and storage that can be wheeled into the galley when needed and pushed against an end wall or into an adjacent room when it isn’t. This solves the single biggest galley complaint insufficient prep space without requiring any permanent changes to the layout. Choose one with locking casters and a butcher block or quartz top so it can double as a stable cutting surface.
| Galley Width | Recommended Walkway Clearance | Rolling Cart Width |
| Under 6 ft | 36–40 inches | 18 inches |
| 6–8 ft | 42–48 inches | 20–24 inches |
| Over 8 ft | 48+ inches | 24–30 inches |
16. Matte Black Faucet and Fixtures
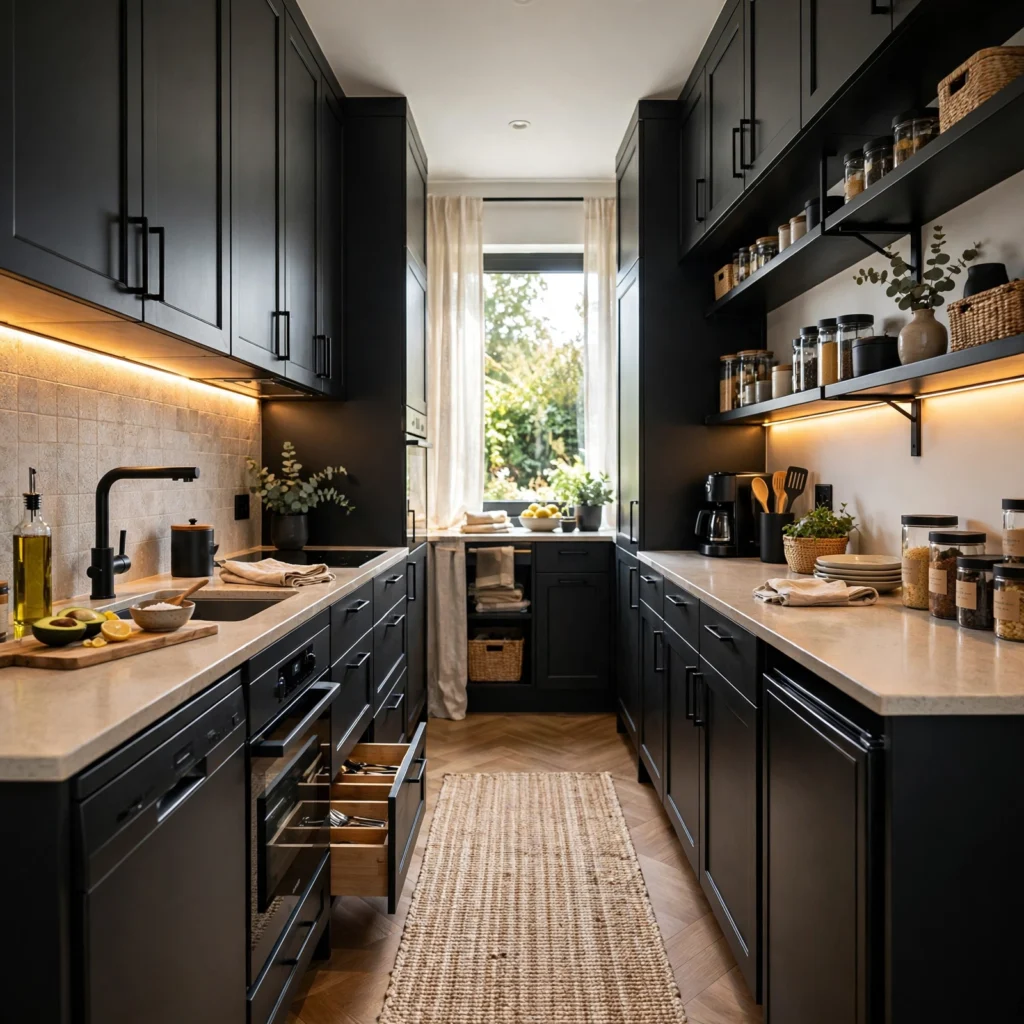
A matte black faucet paired with matte black cabinet hardware creates a consistent visual line down both walls of the galley, which helps the corridor read as one designed space rather than two separate counters. This finish also shows less water spotting than polished chrome, a practical benefit in a layout where the sink is often the busiest single fixture in the room. Keep the finish consistent across the faucet, drawer pulls, and any exposed shelf brackets for the cleanest result.
17. Recessed Ceiling Lighting Track
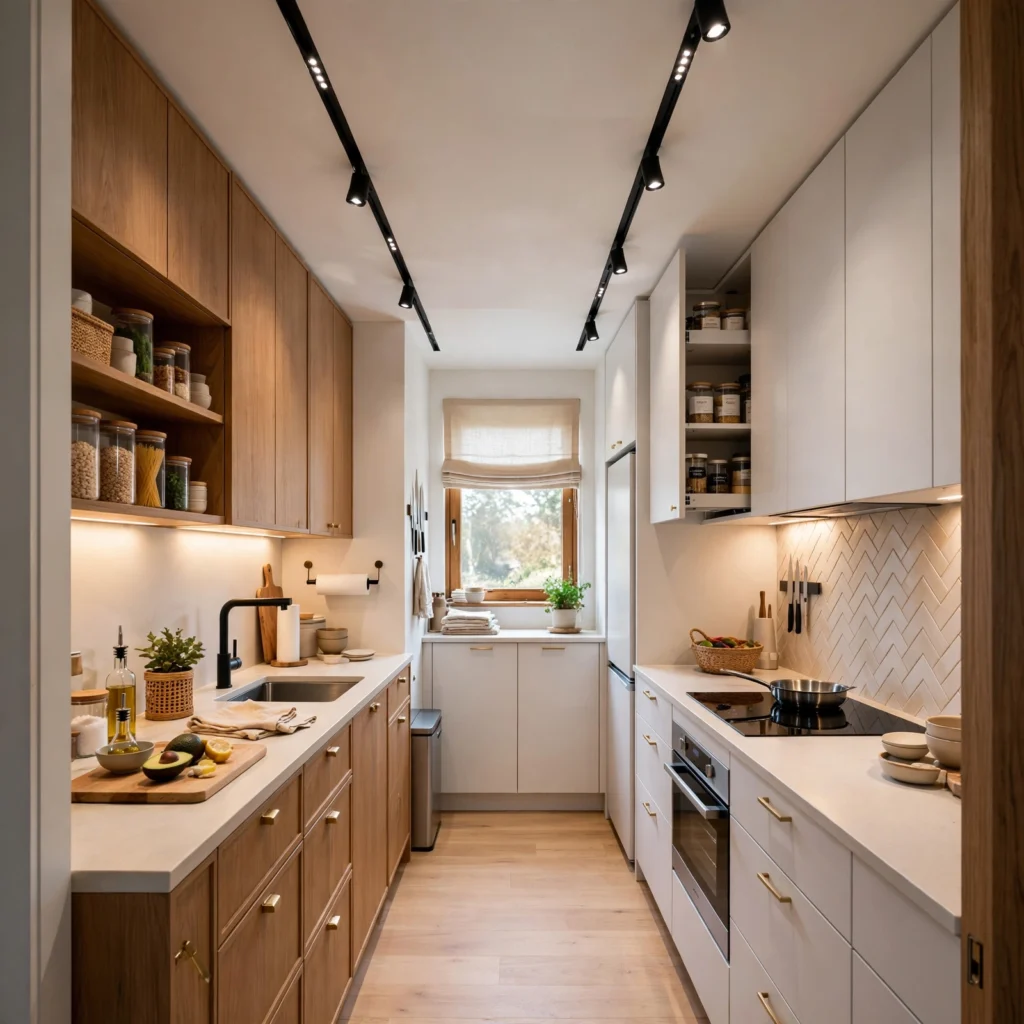
A recessed ceiling lighting track, run down the centerline of the galley, provides even overhead light across both counters without the visual bulk of pendant fixtures, which can feel oversized in a narrow corridor. Pair it with under-cabinet lighting for task work and the recessed track for general ambient light, giving the kitchen two distinct, controllable layers. This is typically the last item to install during a renovation, since it requires ceiling access before any final cabinet or shelving work.
Shop the Look
Pair a matte black pull-down faucet with matte black cabinet pulls for a consistent finish down both counter runs. A rolling butcher block prep cart with locking casters adds flexible surface area without committing floor space permanently. A wrought iron ceiling-mounted pot rack and a warm-white LED under-cabinet lighting kit round out the storage and lighting layers most small galley kitchens need.
Common Mistake to Avoid
The most common mistake in a galley kitchen renovation is treating both walls identically, adding the same depth of cabinetry and the same amount of storage to each side without considering how the walkway will feel once both runs are built out. This often results in a corridor narrower than 36 inches, which fails most accessibility and comfort standards. A better approach is auditing actual walkway width first, then deciding which wall can afford deeper storage and which needs to stay slimmer.
5 FAQs
How wide should a small galley kitchen walkway be?
A galley kitchen walkway should measure at least 42 inches between opposing counters for comfortable single-person movement, and 48 inches or more if two people will regularly work in the kitchen at once. Anything under 36 inches starts to feel restrictive and can make opening appliance doors, like a dishwasher or oven, difficult while someone else is present. Always measure the tightest point in the corridor, not just the open middle section.
Can a galley kitchen have an island?
A true galley kitchen typically can’t fit a standard island because the corridor width doesn’t leave enough clearance on both sides once an island is added. A narrow rolling cart, sized 18 to 24 inches wide, is the more realistic substitute, offering similar prep space and storage without permanently reducing the walkway. If the galley opens into an adjacent room, a peninsula extending from one counter can sometimes work in place of a true island.
How do I make a galley kitchen feel less closed in?
Lightening the upper cabinet finish, adding a reflective backsplash tile, and opening one end of the corridor into an adjacent room are the three most effective changes for a closed-in galley kitchen. Layered lighting, combining under-cabinet task lighting with a centered ceiling track, also reduces shadowed areas that make a corridor feel tighter than it is. These changes work independently, so they don’t require a full renovation to have an effect.
What storage works best in a small galley kitchen?
Full-height pantry cabinets, toe-kick drawers, and vertical inserts for narrow gaps offer the most storage gain relative to the limited wall space a galley kitchen provides. Because there are no spare corners or extra walls to add storage elsewhere, reclaiming underused areas like the toe-kick space or a 3-inch gap between cabinets matters more here than in other layouts. Ceiling-mounted racks also help by using vertical space that floor-level storage can’t reach.
Is a galley kitchen a good layout for small homes?
Yes, a galley kitchen is generally considered one of the most efficient layouts for small homes because the parallel-counter format minimizes the distance between the stove, sink, and storage. It requires less floor space than an L-shaped or U-shaped kitchen to achieve the same workflow, which is why it remains common in apartments, row houses, and smaller new-construction units. The tradeoff is limited seating and prep space, both of which can be addressed with the ideas above.
Conclusion
Small galley kitchen ideas that actually work come down to respecting the corridor’s real constraints walkway clearance, wall space on both sides, and light reaching both ends rather than importing solutions built for open kitchens. Save this list to Pinterest for your next kitchen project, and check out our related post on small kitchen ideas for more space-saving approaches across different layouts.