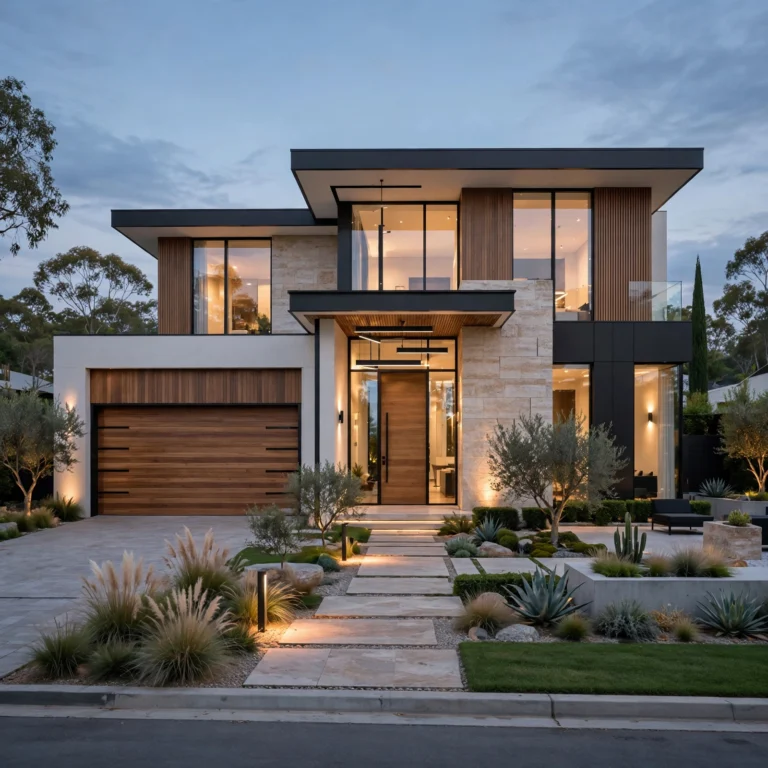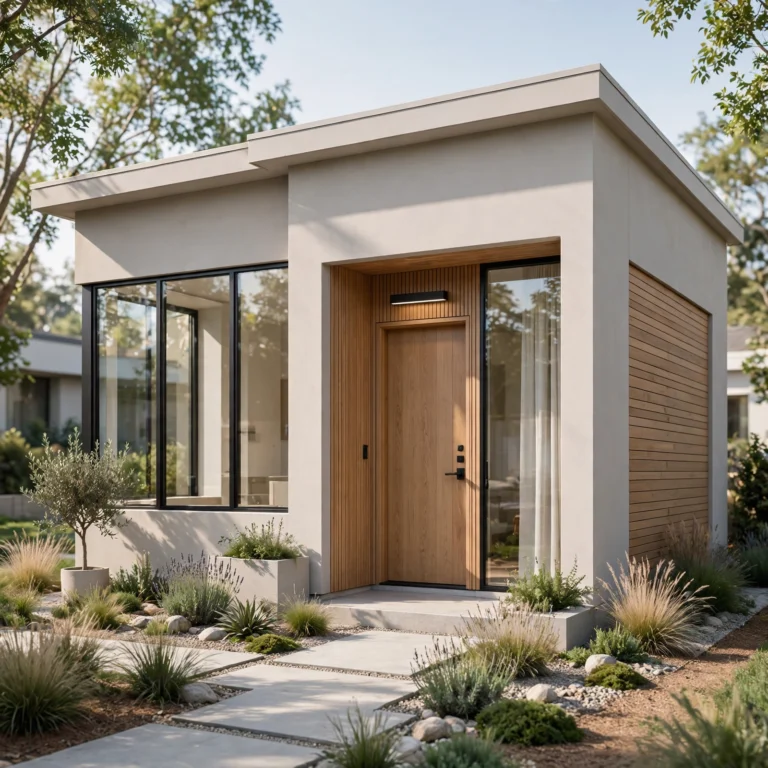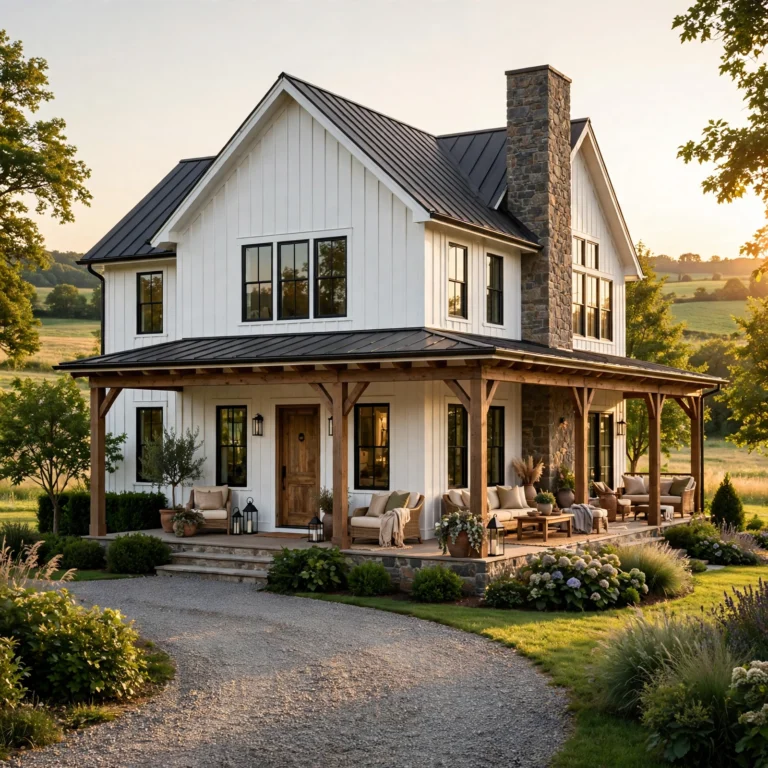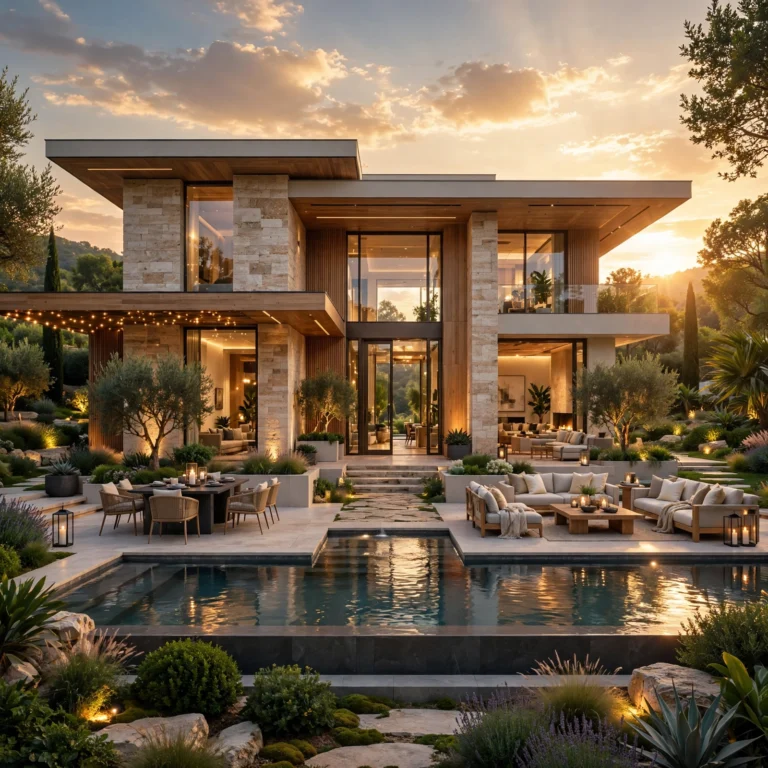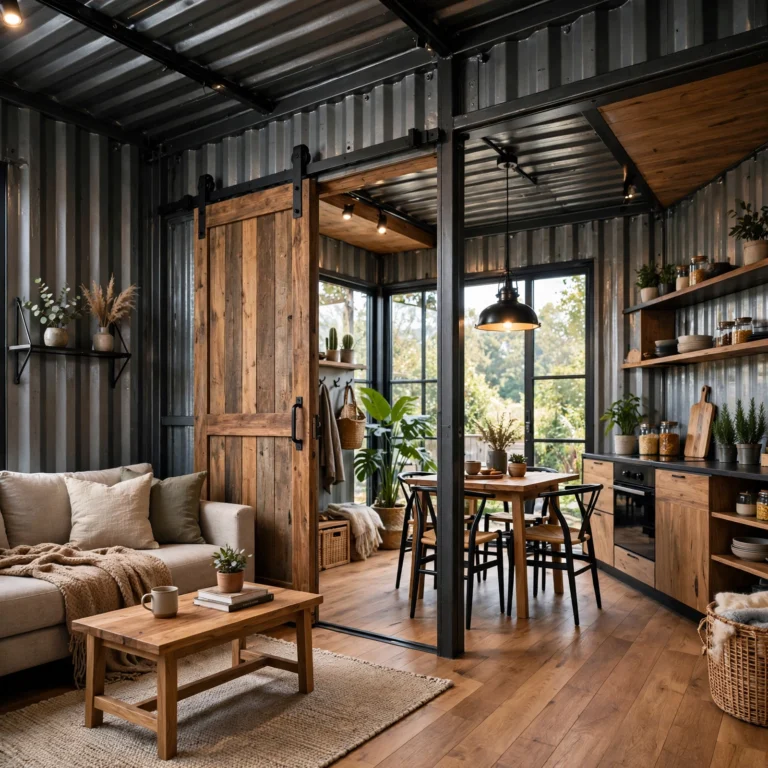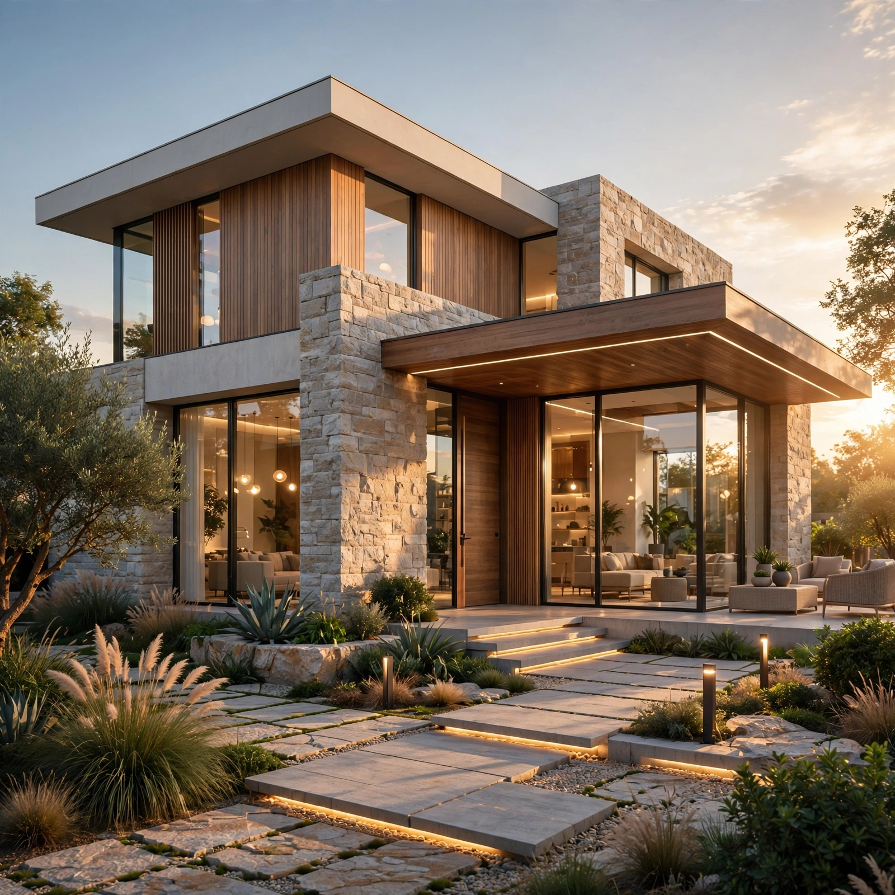
17 Gorgeous Tiny House Design Ideas to Make Your Small Home Feel Spacious and Inviting
Fitting a full life into 200 to 400 square feet comes down to a series of small, deliberate decisions, which is exactly where solid tiny house design ideas start. This guide walks through seventeen practical concepts, from loft sleeping platforms to a clerestory window band, that apply whether you’re building on a trailer chassis or a small permanent foundation. You’ll learn what layout and storage choices actually work at this scale, roughly what to budget, and how to avoid the mistakes that make a tiny house feel cramped instead of efficient. Each idea includes real dimensions and material names so you know exactly what to plan for.
Trend & Background
Tiny house design has matured considerably from its early DIY-only phase, with manufacturers now producing pre-engineered trailer chassis, compact appliances, and modular storage systems built specifically for homes under 400 square feet. Loft-optional single-story layouts, wet bath combinations, and fold-down furniture have grown into a defined category because they solve a specific problem: a small footprint can still function as a full-time residence without constant compromise. This matters now because building codes in more jurisdictions have started recognizing tiny houses as a distinct dwelling category, making permitting and financing more accessible than it was even a few years ago.
Key Takeaways
- Seventeen ideas cover layout, storage, and structural decisions specific to tiny houses on wheels or foundations.
- Reference tables are included for loft sizing, trailer weight, and siding cost so you can plan before you build.
- Multi-purpose furniture and vertical storage do more for livability in a tiny house than any single large feature.
- Most ideas apply whether you’re building a tiny house on a trailer or a small permanent foundation structure.
1. Loft Sleeping Platform
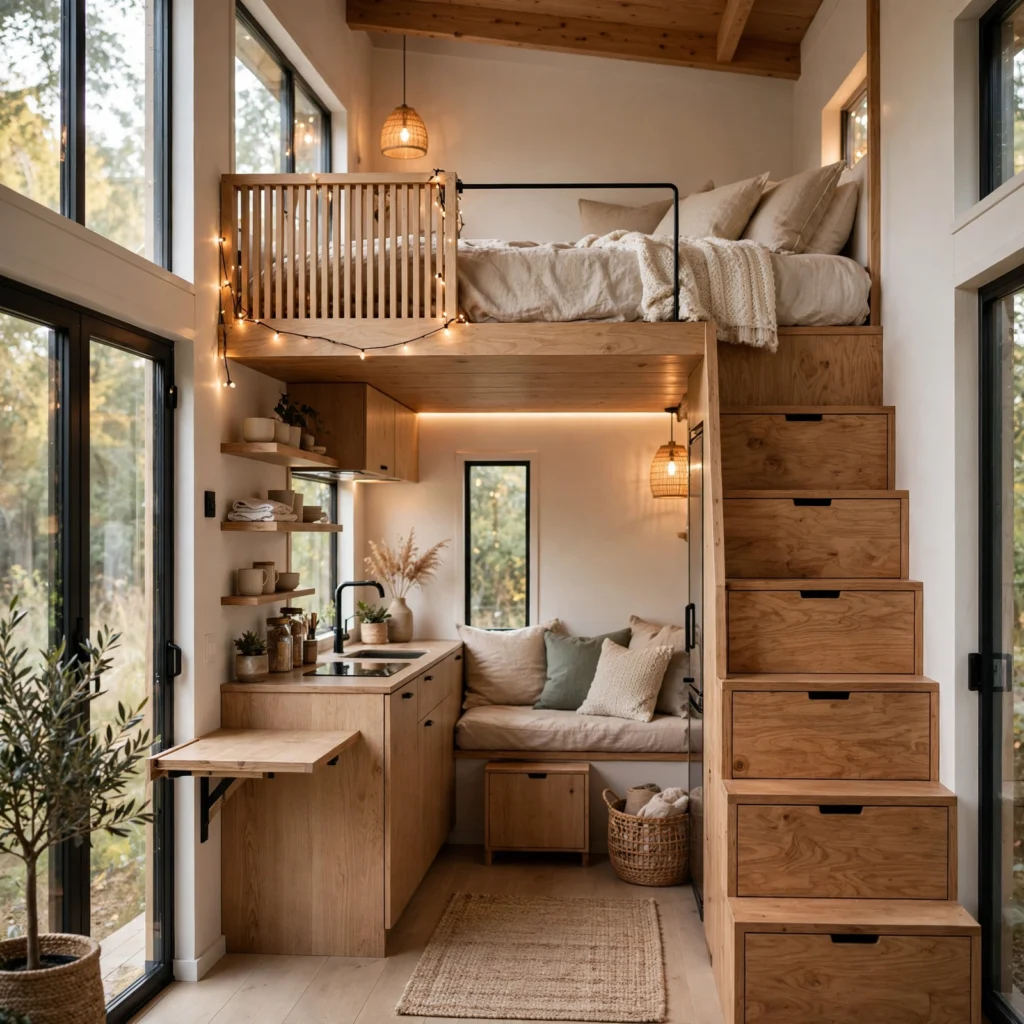
Placing the sleeping area in a loft above the main living space frees up the entire ground floor for daily activities without sacrificing a dedicated bed. Frame the loft floor with joists sized for at least 40 pounds per square foot of live load, and keep the ceiling height in the loft at a minimum of 24 inches at the lowest point to remain functional for sitting up. A fixed or ship-style ladder generally uses less floor space than a full staircase.
| Loft Depth | Minimum Headroom | Access Type |
| 6 feet | 24–30 inches | Ladder |
| 7 feet | 30–36 inches | Alternating tread stair |
| 8 feet | 36+ inches | Standard stair |
2. Murphy Bed Wall Unit
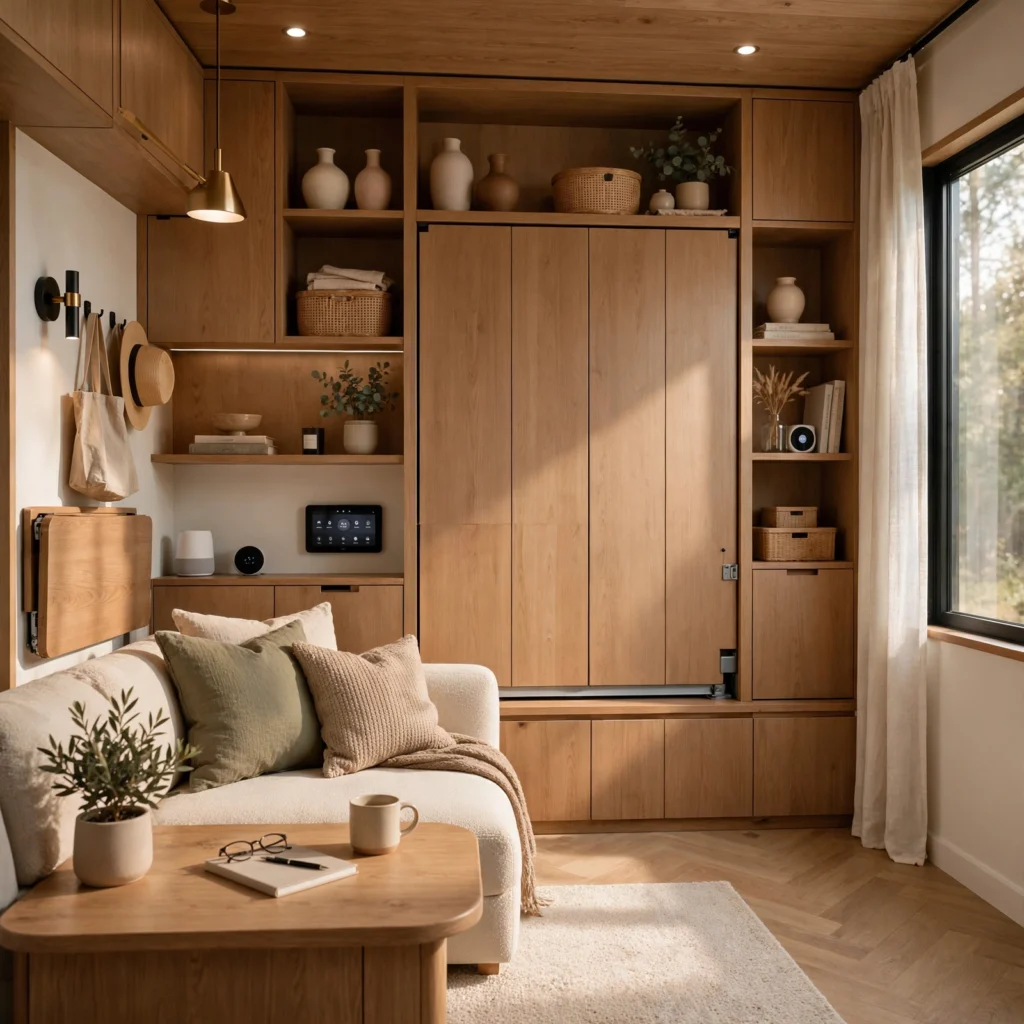
A wall-mounted Murphy bed lets a single-story tiny house avoid a loft entirely, converting the sleeping area into open living space during the day. Choose a hardware kit rated for the actual mattress size and weight, and build the surrounding cabinetry into the wall framing rather than as a standalone unit, which keeps the folded bed flush and doesn’t eat into the room’s usable depth when down. Pair it with a low console table that also folds or slides away.
In order to see more options for small house design CLICK HERE
3. Convertible Dining Table
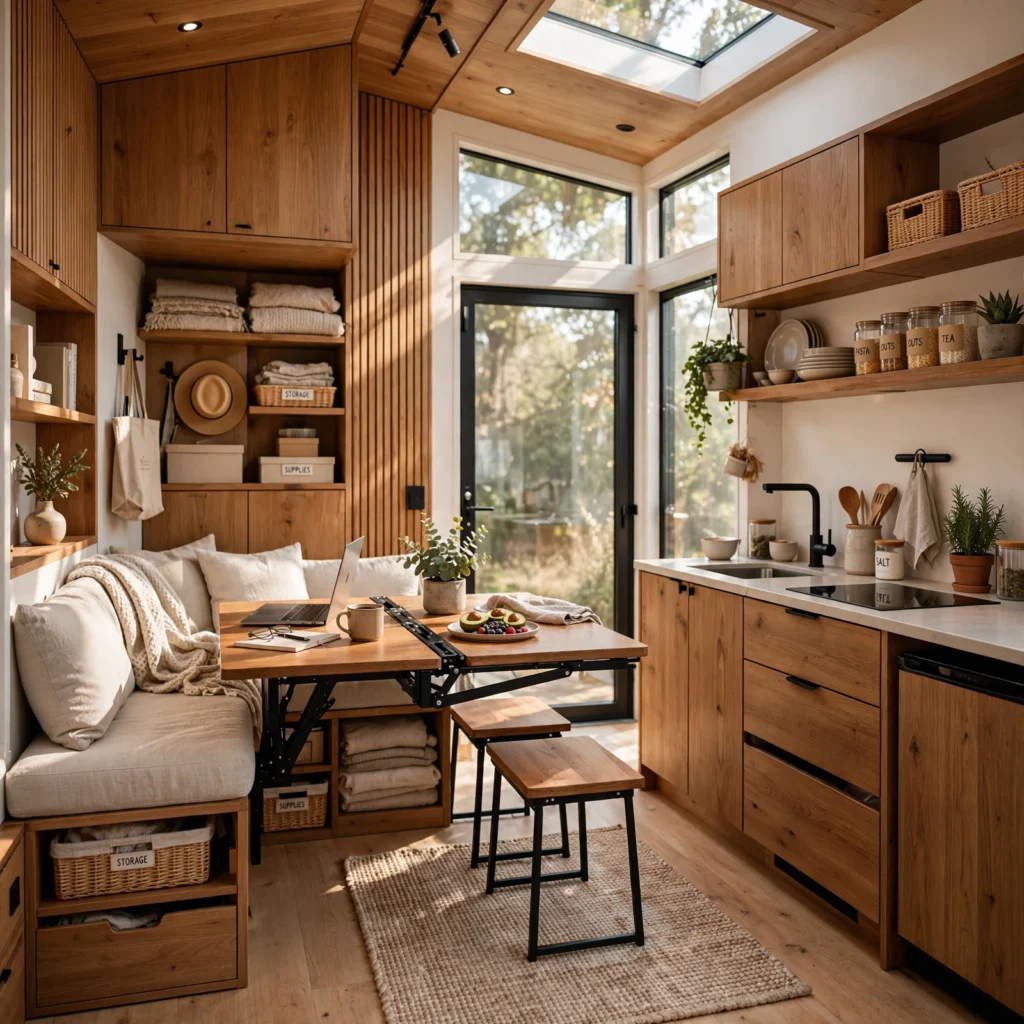
A wall-mounted, fold-down dining table converts a hallway or narrow strip of floor into a full dining area only when needed, then disappears flush against the wall the rest of the day. Use a single sturdy folding bracket rated for at least 50 pounds, mounted into wall studs or blocking, and size the tabletop to seat two to four people comfortably, roughly 24 by 36 inches when extended.
4. Vertical Storage Column
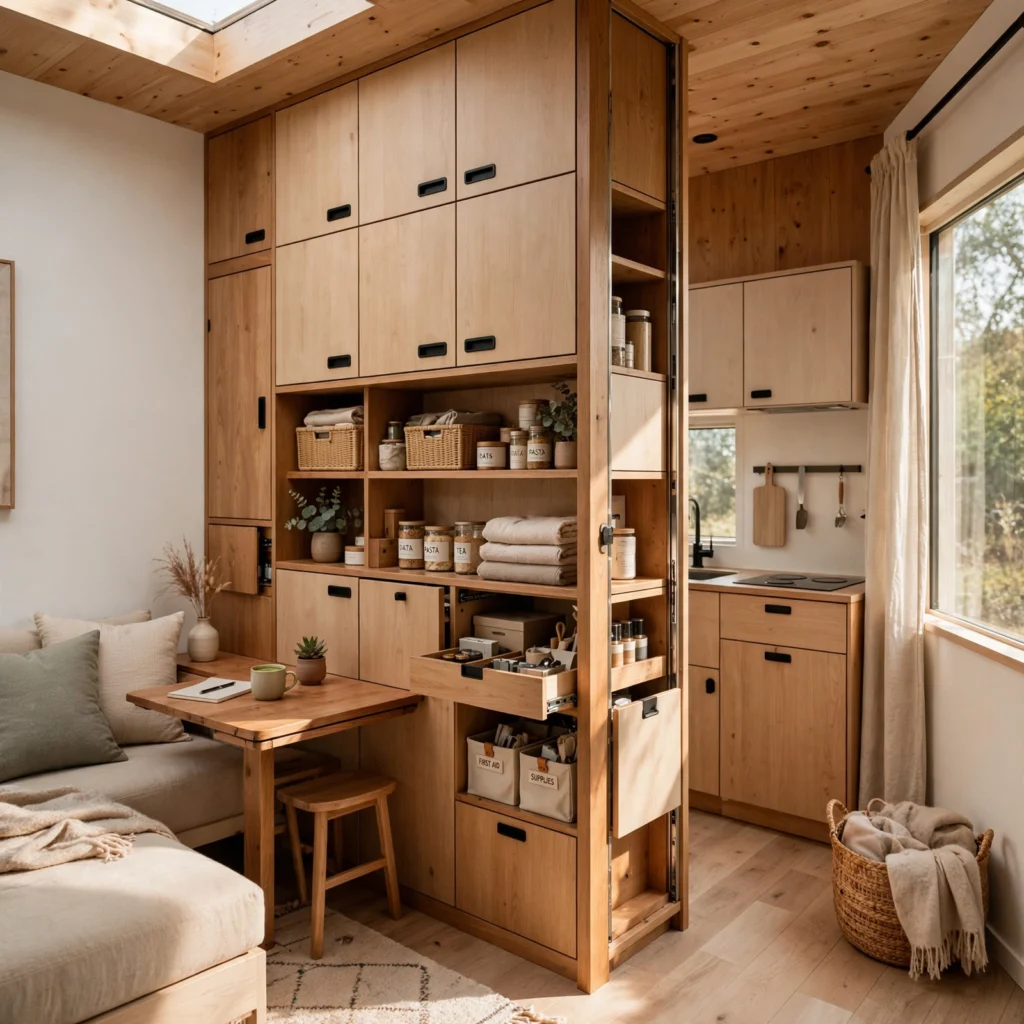
Building storage upward rather than outward, using a full-height column of cabinets or open shelving, takes advantage of ceiling height that a tiny house often has more of than floor area. Stack closed cabinets at reachable heights with open shelving or less-frequently-used bins higher up, and use a small step stool stored inside the column itself for top-shelf access. This approach works well flanking a doorway or at the end of a galley kitchen run.
5. Compact Galley Kitchen
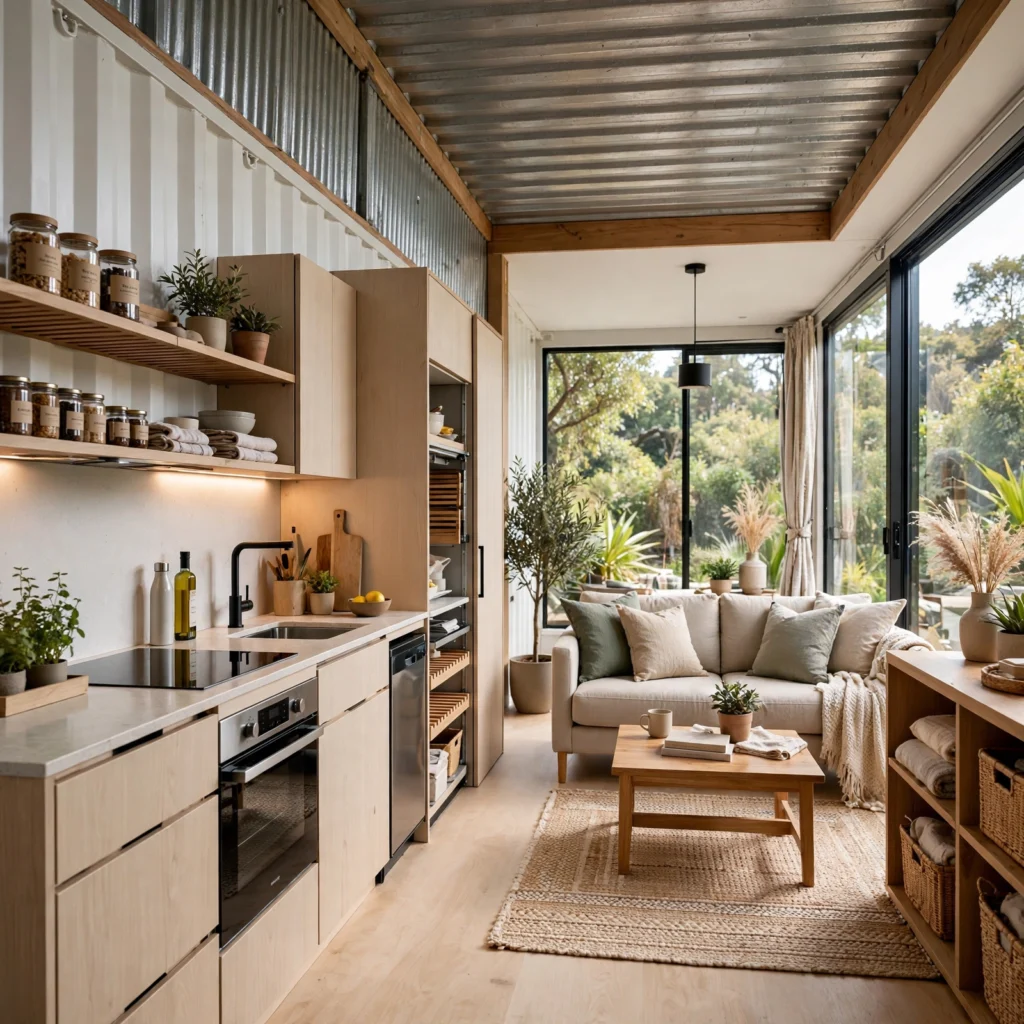
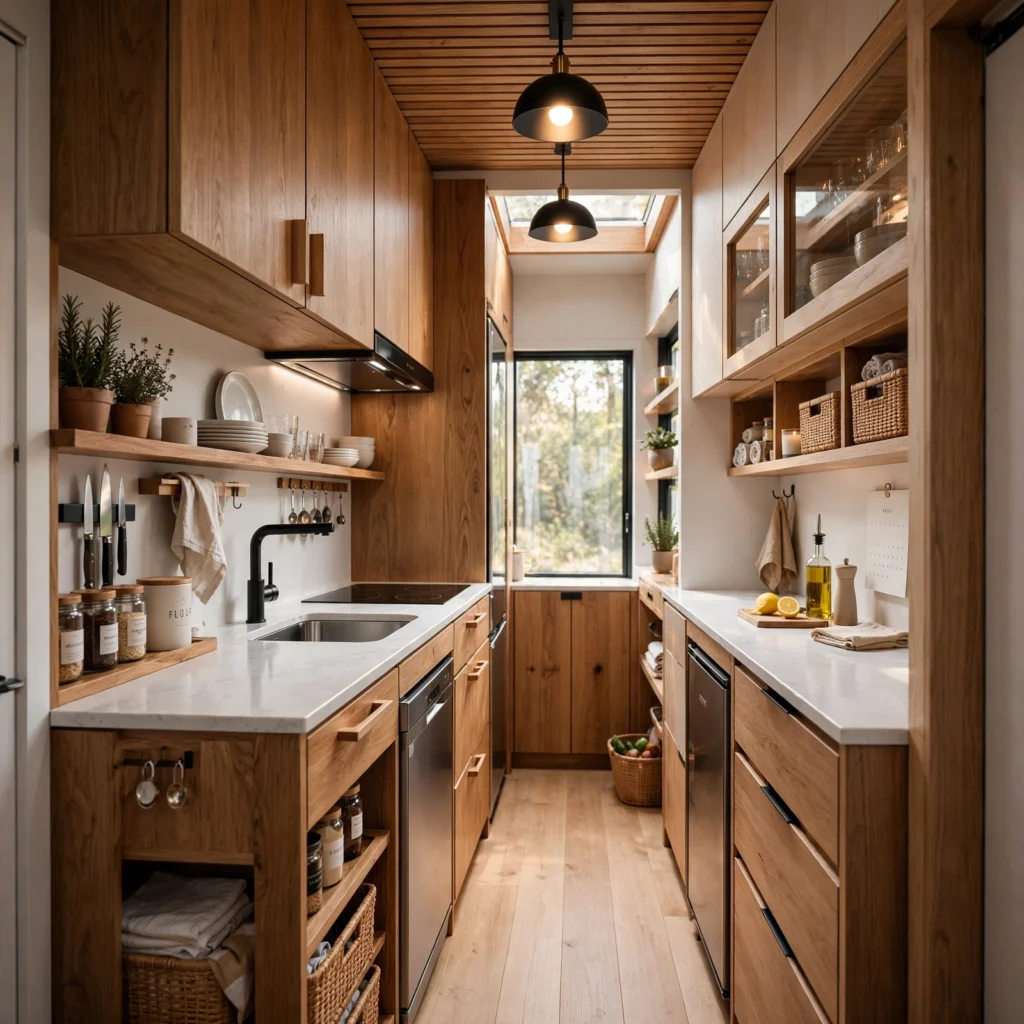
A single-wall or narrow galley kitchen layout, using slim 18-inch-deep cabinets and a two-burner cooktop, fits a functional kitchen into as little as six linear feet. Choose a combination refrigerator-freezer unit sized for apartment use rather than a full-size model, and position the sink and cooktop close together to minimize wasted counter space between work zones. A slide-out cutting board over the sink adds counter space only when needed.
6. Tiny House Design Foundation Trailer
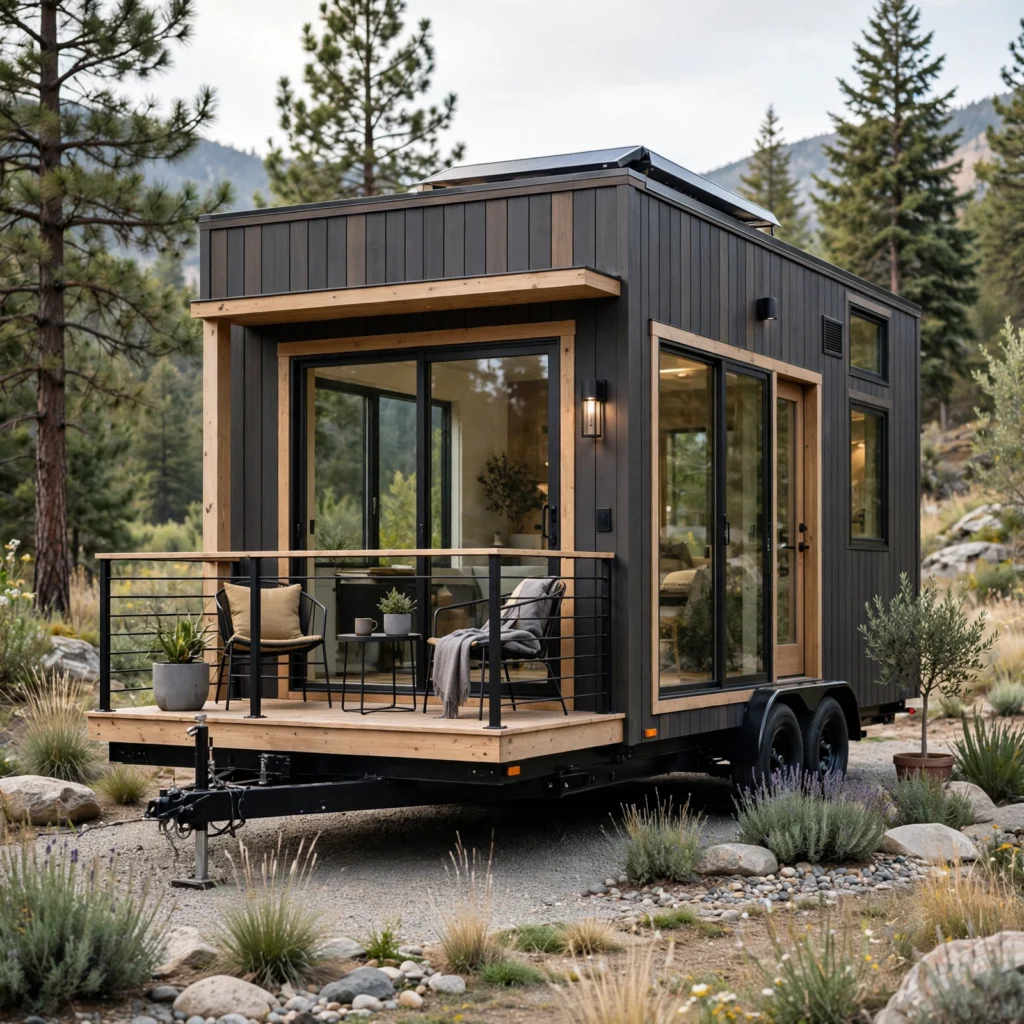
For a mobile build, the trailer functions as the foundation, and choosing one engineered specifically for tiny house loads, rather than a standard flatbed, prevents structural problems later. Specify a trailer rated for at least 20% more than your estimated finished weight, with axles positioned according to the load distribution once framing, appliances, and finishes are accounted for. A deck-over design, where the floor sits below the wheel wells, also maximizes usable interior width.
| Trailer Length | Typical GVWR | Suitable For |
| 20 feet | 10,000 lbs | Single-loft studio |
| 24 feet | 12,000 lbs | Studio with larger kitchen |
| 28+ feet | 14,000+ lbs | Two-loft or single-story layout |
7. Fold-Down Deck Extension
A hinged deck panel that folds up flush against the exterior wall during transport, then folds down and locks into place once parked, adds outdoor living space without a separate deck build. Use marine-grade hinges rated for repeated folding cycles, and support the deployed deck with adjustable legs or chains rated for standing and seating loads. This works particularly well paired with a large sliding or French door leading directly onto the deck surface.
8. Skylight Loft Window
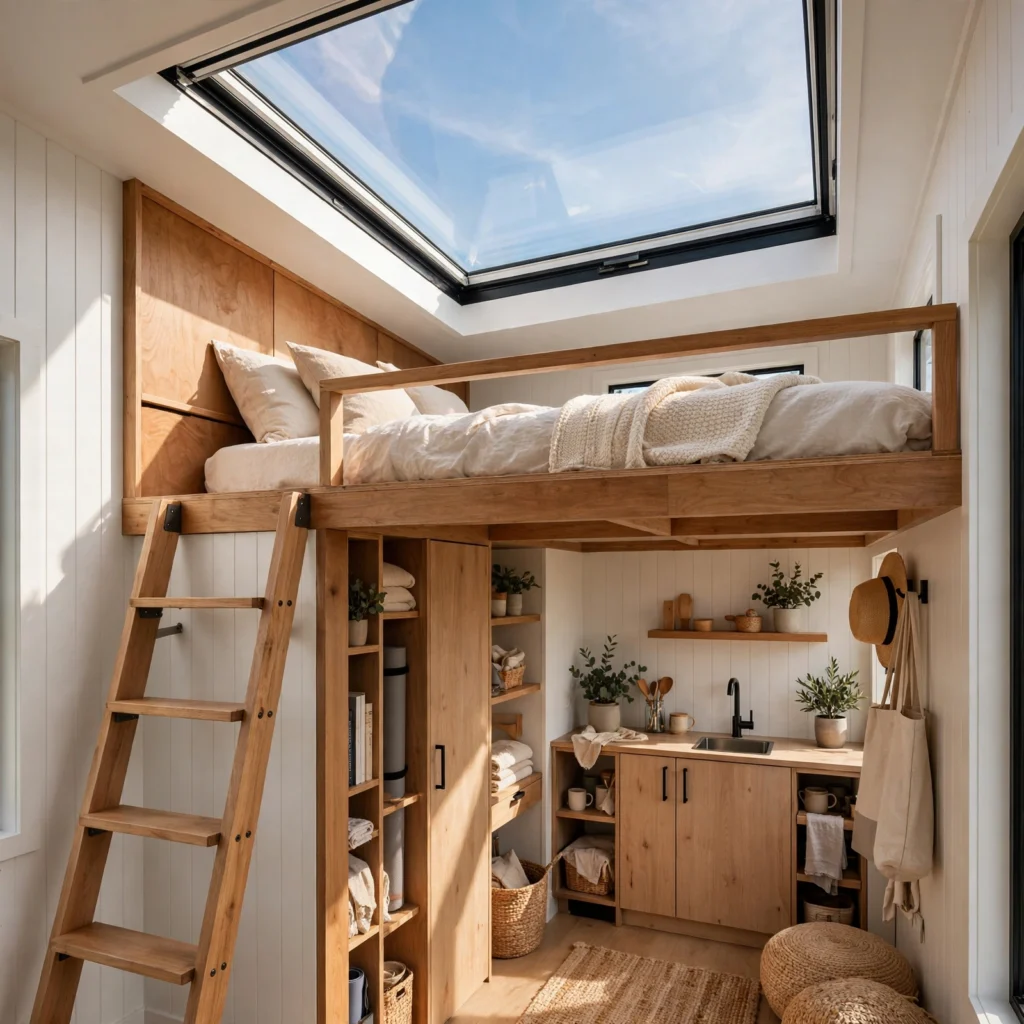
A fixed skylight positioned directly above the sleeping loft brings in natural light and ventilation to a space that otherwise has limited wall area for standard windows. Choose a unit rated for RV or mobile use if the house will be transported regularly, since standard residential skylights aren’t built to handle road vibration. Position it slightly off-center from the sleeping position to avoid direct morning sun on the pillow area.
9. Tiny House Design Moodboard
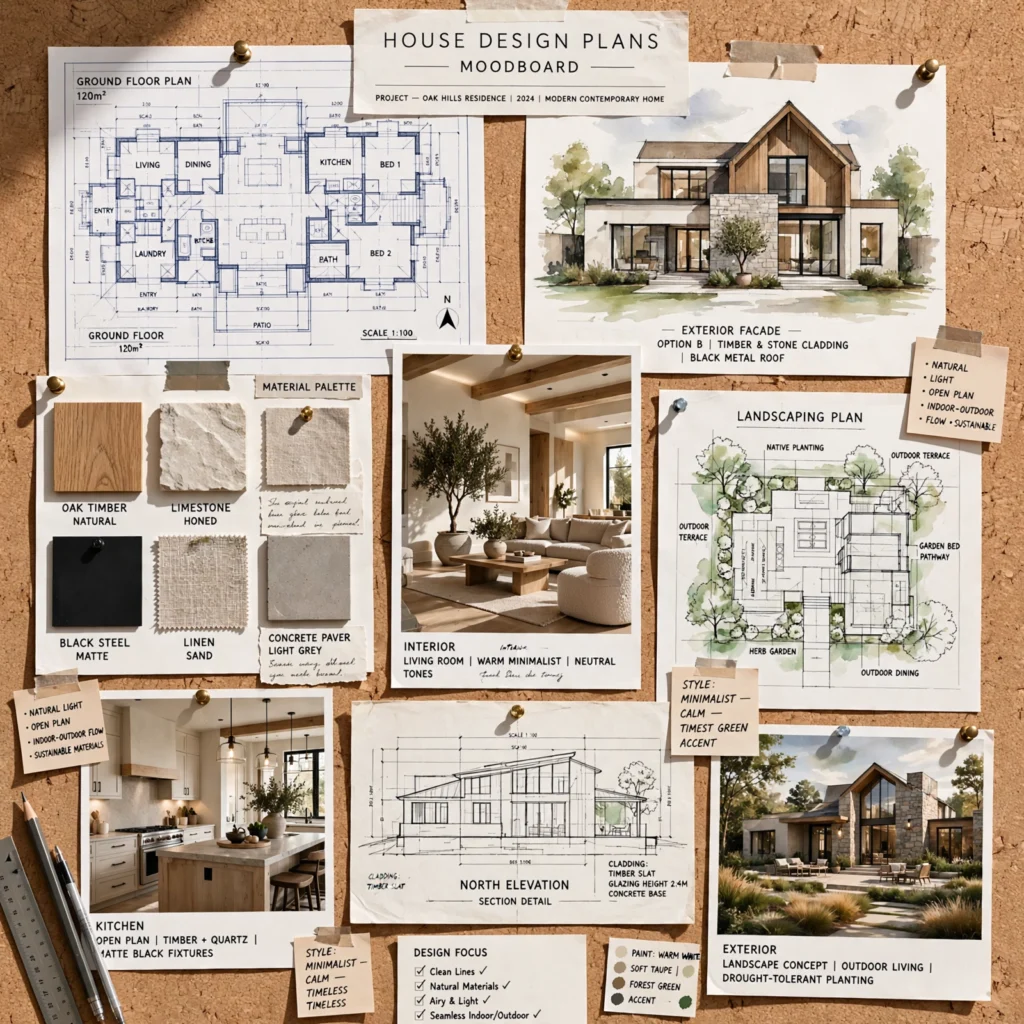
A moodboard acts as a rotating planning tool where you pin material samples, layout sketches, and storage solutions while a tiny house build comes together over several months. Build one from a cork panel wrapped in linen, framed with thin wood trim, and keep it somewhere visible during the planning phase so every decision gets weighed against the overall footprint before committing. Pinning ideas here early helps catch layout conflicts, like a door swing overlapping planned furniture, before framing begins.
10. Hidden Stair Storage
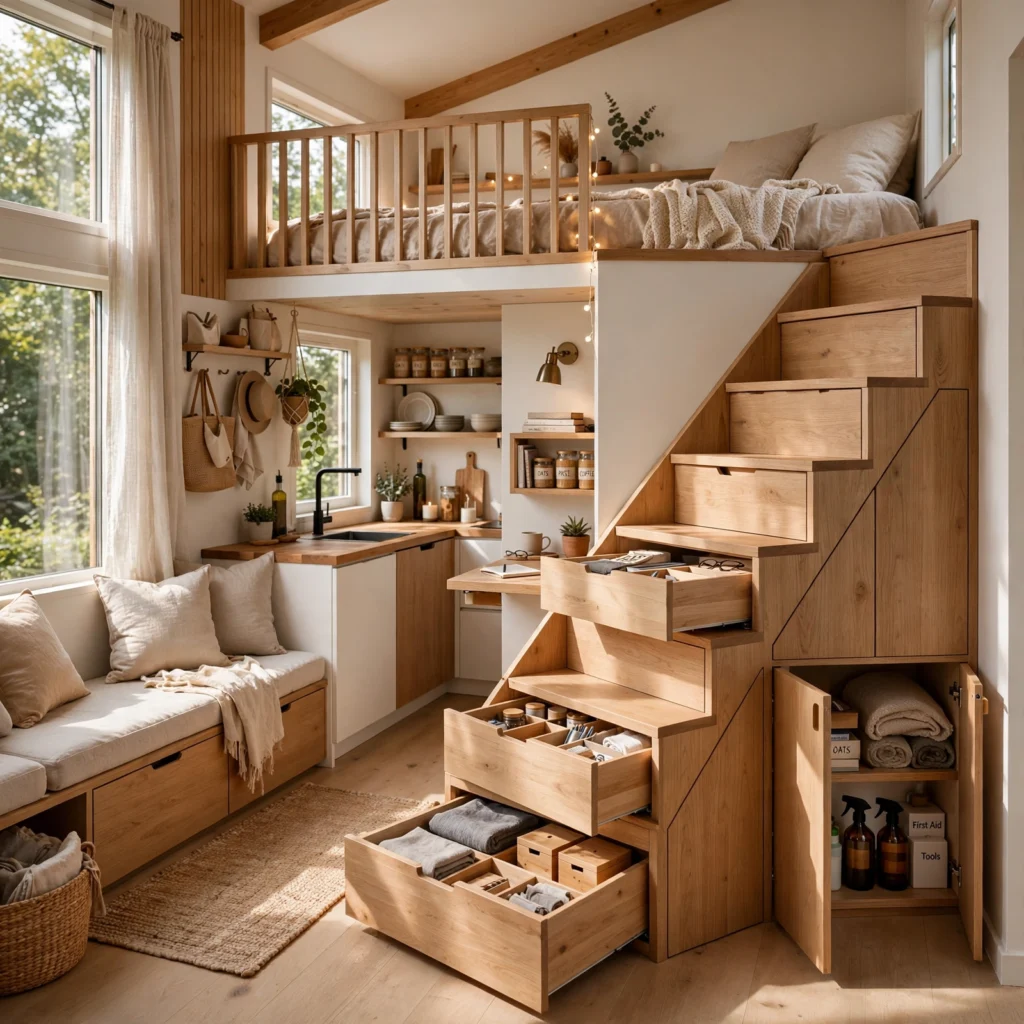
Building the stairs to a loft as a series of drawers or cubbies rather than solid steps turns unavoidable vertical circulation into functional storage. Size the drawers to match common storage needs, like pantry goods on lower steps and linens higher up, and use full-extension drawer slides rated for the drawer’s expected weight. This approach typically recovers more usable storage volume than an equivalent closet would take up elsewhere in the floor plan.
11. Wet Bath Combo
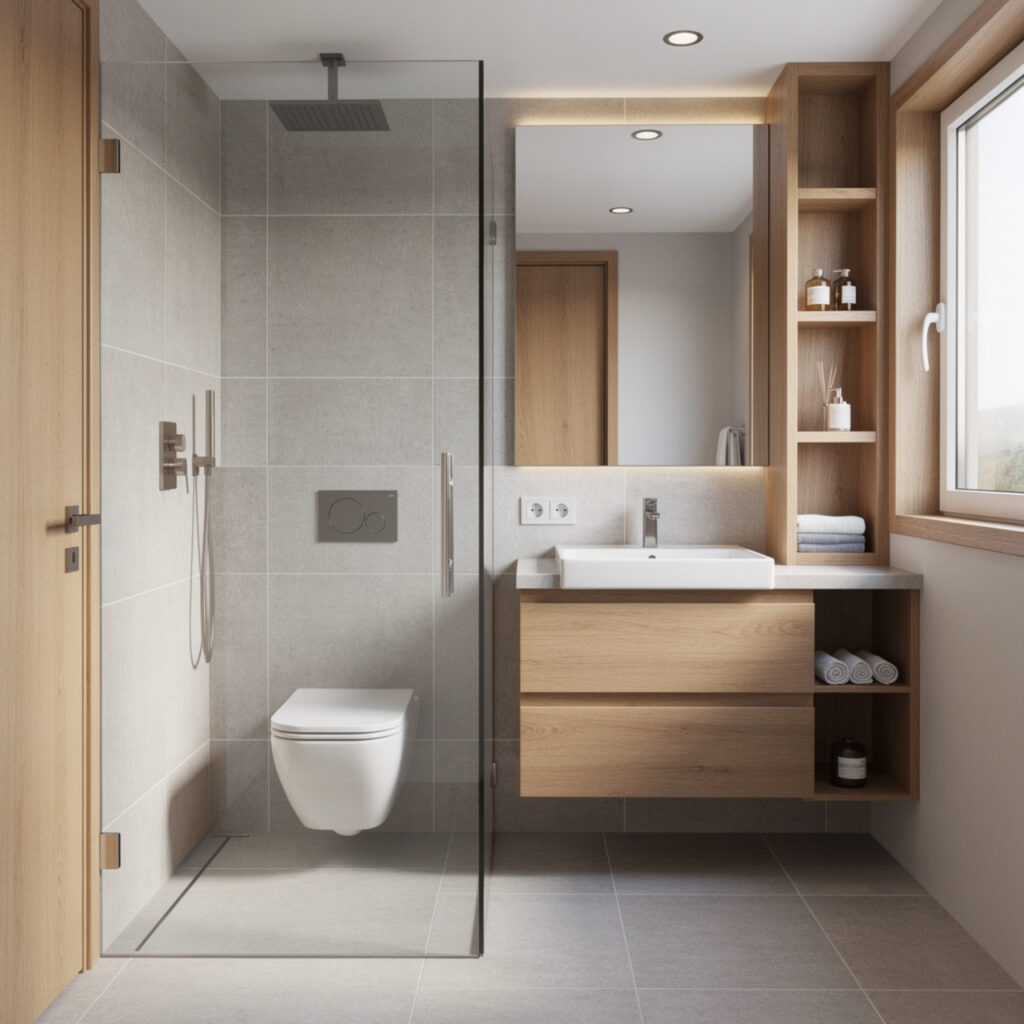
A wet bath, where the shower has no separate enclosure and the entire bathroom floor is waterproofed and sloped to a central drain, fits full bathing functionality into as little as 24 square feet. Use a fully waterproof membrane system across the floor and lower walls, and choose water-resistant fixtures and lighting rated for direct spray exposure. This layout eliminates the shower pan and door that a conventional bathroom requires, saving both space and plumbing complexity.
12. Pocket Door Partitions
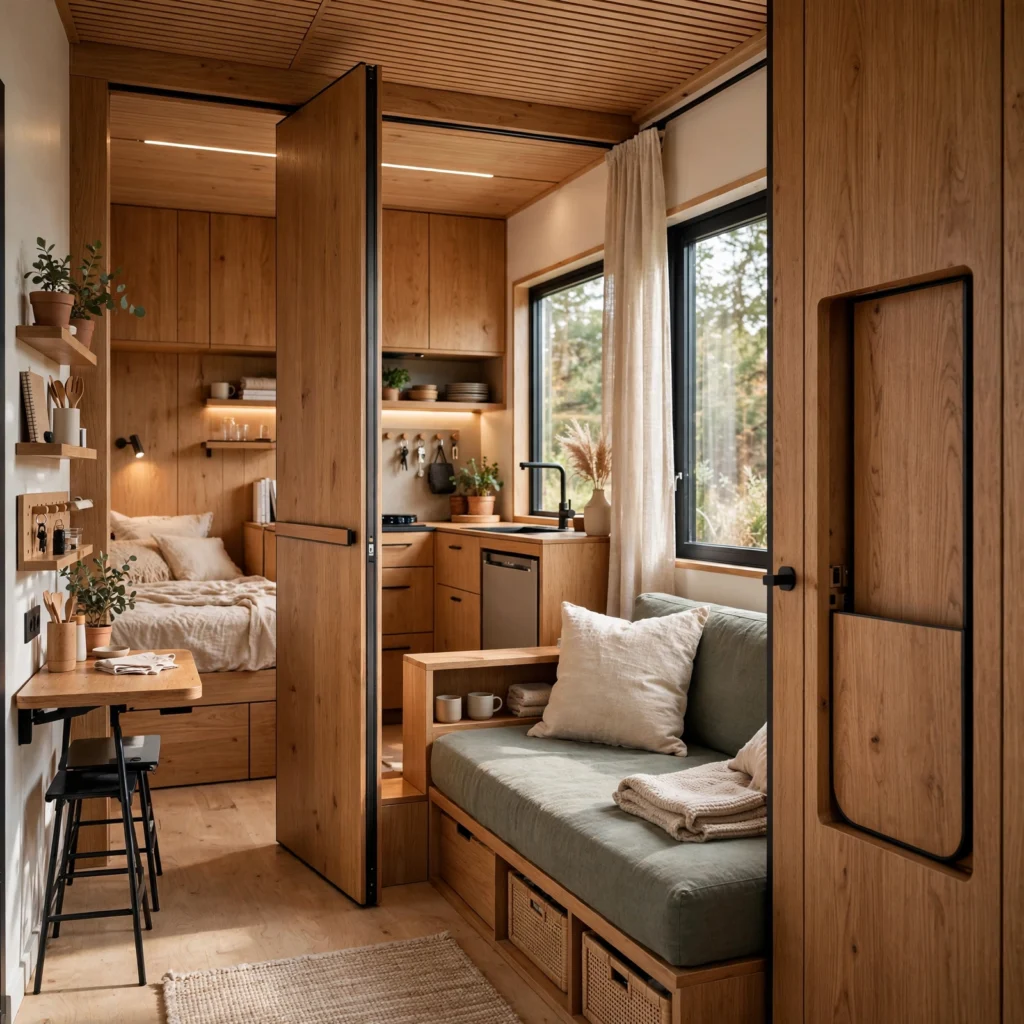
Pocket doors that slide fully into the wall cavity eliminate the swing clearance a standard hinged door needs, which matters significantly in a hallway only two to three feet wide. Frame the pocket with a dedicated door frame kit sized to the wall thickness, and avoid running plumbing or electrical through the same wall cavity, since the door track occupies most of the available space inside the stud bay.
13. Under-Stair Drawer System
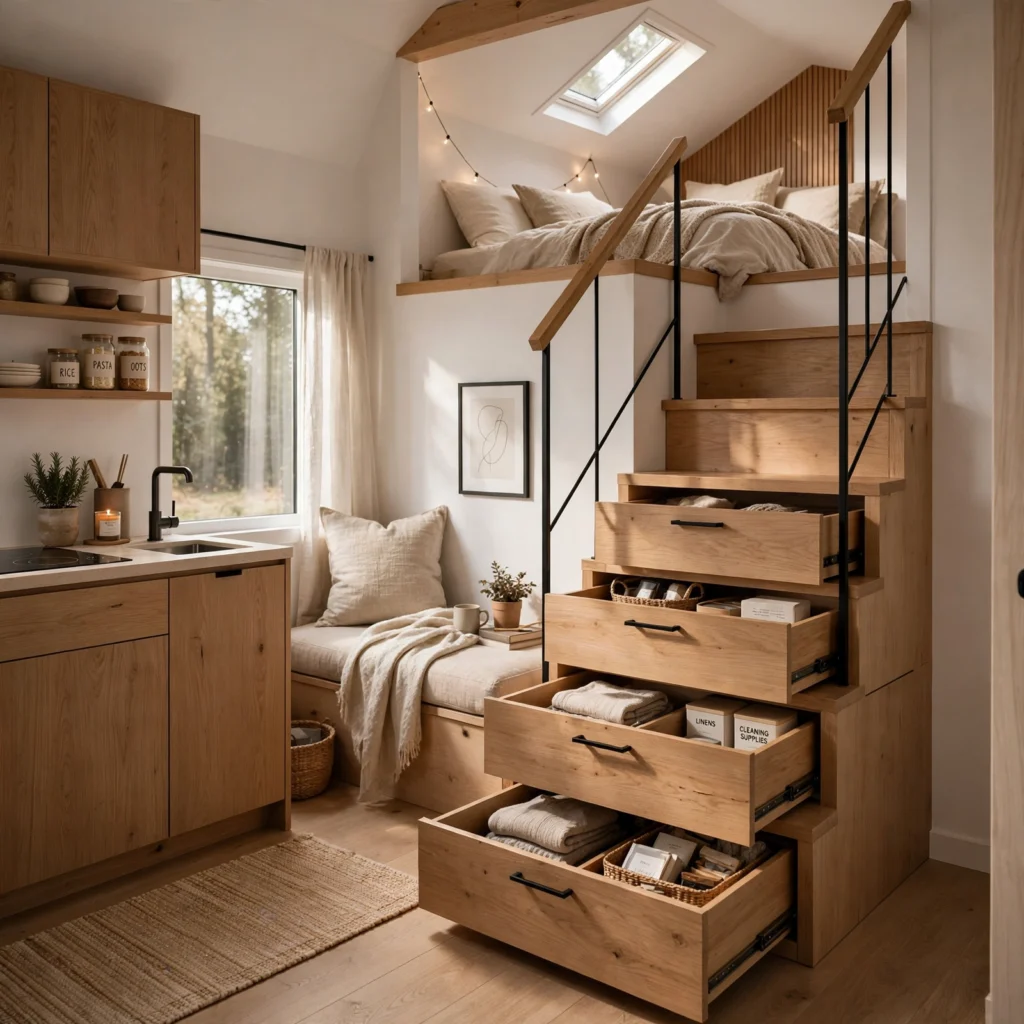
When a full staircase rather than a ladder leads to the loft, the triangular space underneath typically goes unused unless it’s built out with a custom drawer or shelving system. Build drawers that follow the stair’s descending profile, with the tallest drawer at the bottom step and progressively shallower drawers toward the top, to make use of every available inch of the sloped cavity rather than leaving it as dead space behind a single access panel.
14. Exterior Board and Batten Siding
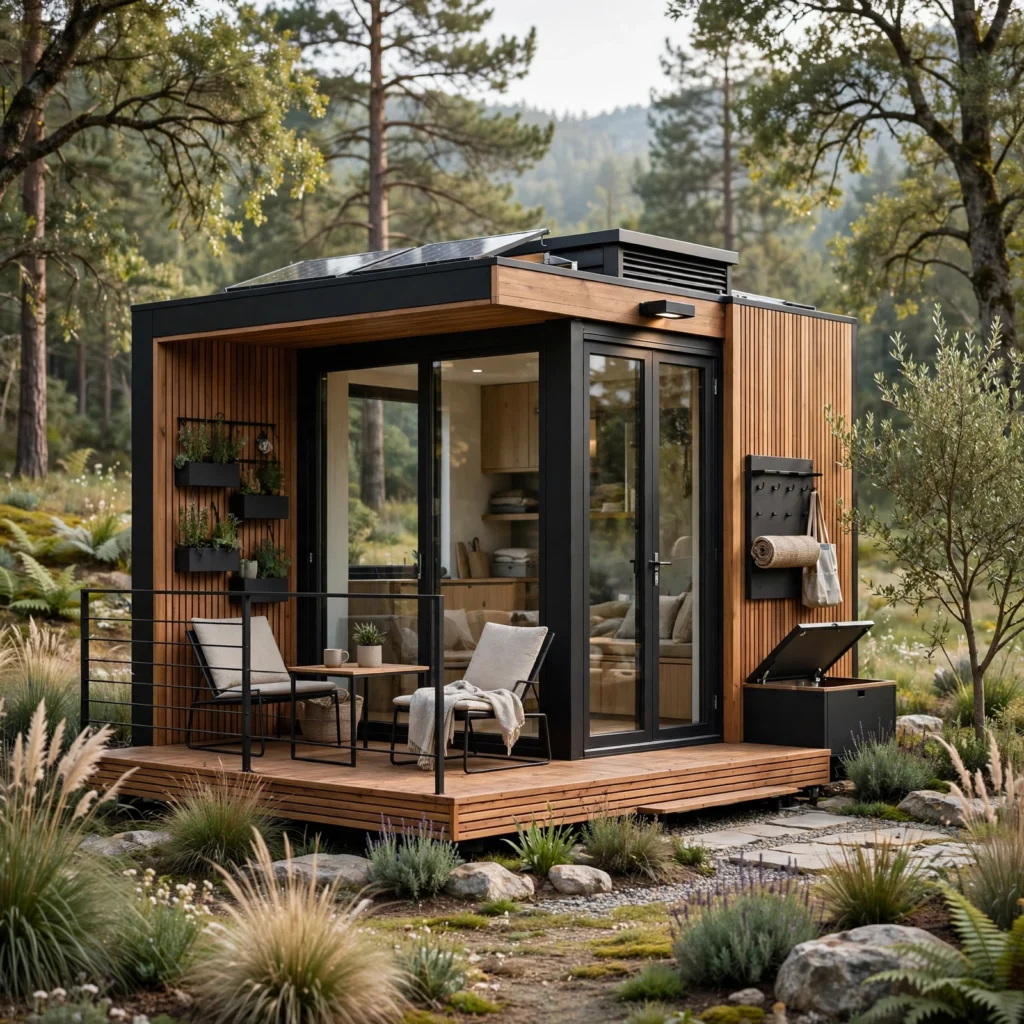
Board and batten siding, using wide vertical boards with a narrow strip covering each seam, gives a tiny house a clean, cabin-style exterior while remaining lightweight enough for trailer-mounted builds. Choose a cedar or engineered wood product rather than heavier fiber cement if weight is a concern for mobility, and pre-finish the boards before installation to reduce on-site painting time in tight working conditions around a small structure.
| Siding Type | Approx. Weight per Sq Ft | Approx. Cost per Sq Ft |
| Cedar board and batten | 1.5–2 lbs | $6–$9 |
| Engineered wood | 1.2–1.8 lbs | $4–$6 |
| Fiber cement | 3–4 lbs | $6–$10 |
15. Rooftop Solar Package
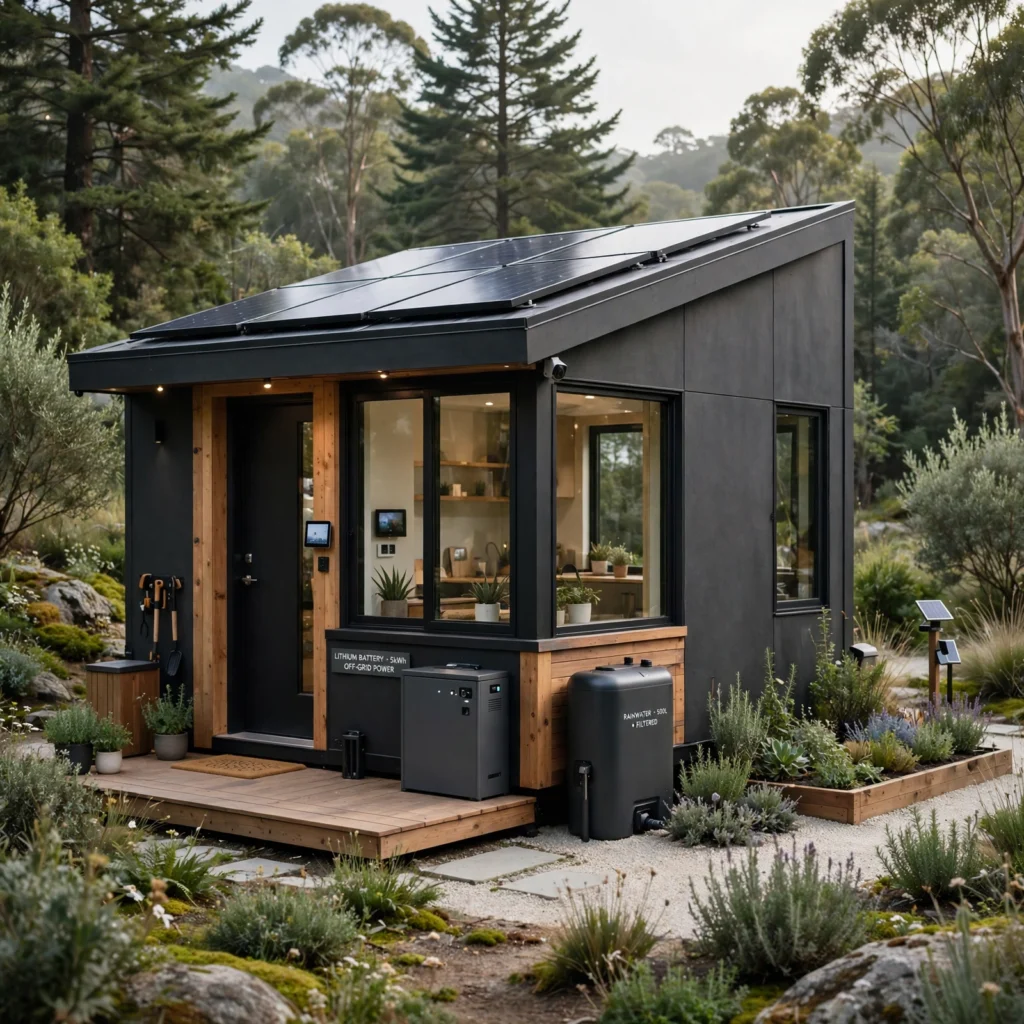
A compact solar array mounted on a tiny house’s roof, paired with a battery bank sized for the home’s actual small appliance load, supports off-grid or reduced-grid operation more easily than in a full-size house. Choose low-profile panels designed for RV or mobile use, which mount closer to the roof surface and handle vibration from towing better than standard residential racking systems, and route wiring through a single sealed roof penetration.
16. Multi-Purpose Bench Seating
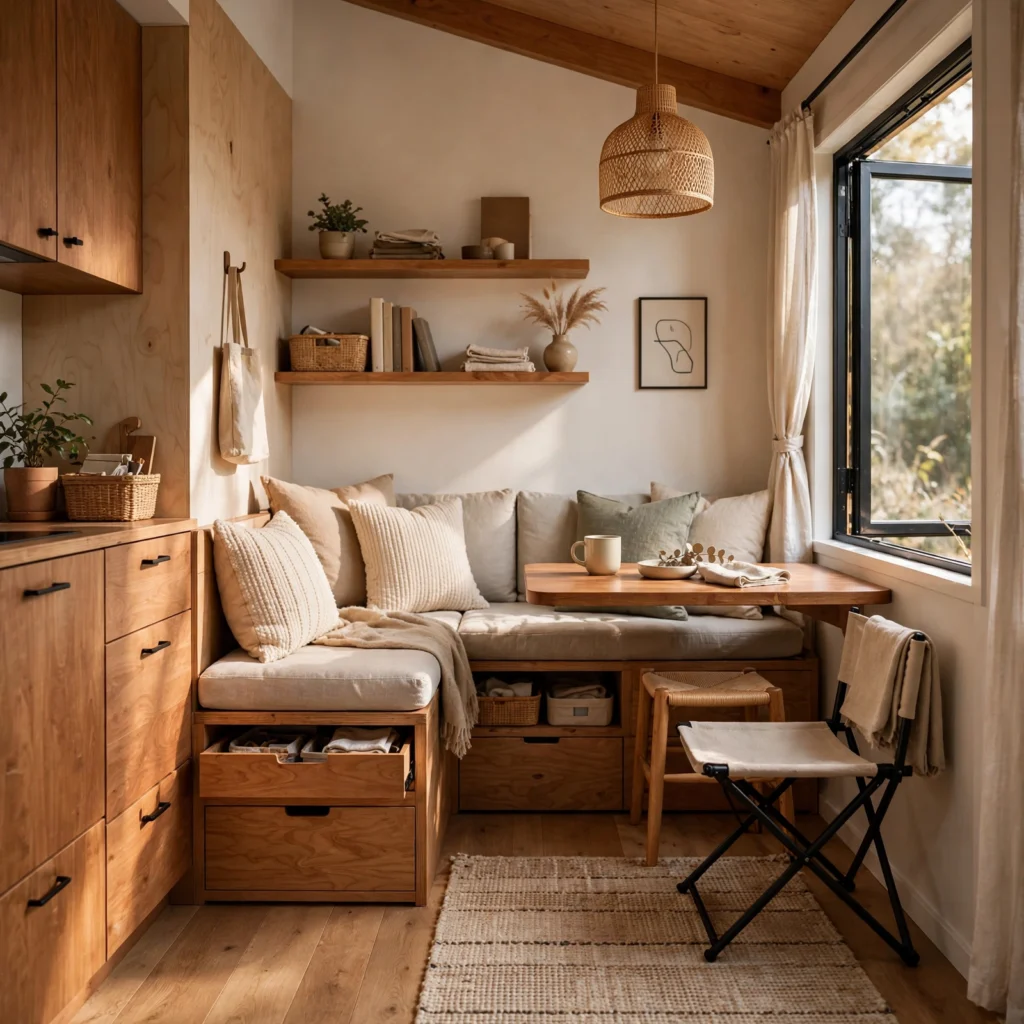
Bench seating with a hinged or lift-top lid turns unavoidable seating into concealed storage for items used infrequently, like seasonal clothing or extra bedding. Build the bench frame from the same material as surrounding cabinetry for a cohesive look, and use gas-strut hinges rated for the lid’s weight so it opens and stays up safely without needing to be propped. Position it along a window wall to double as a reading nook.
17. Clerestory Window Band
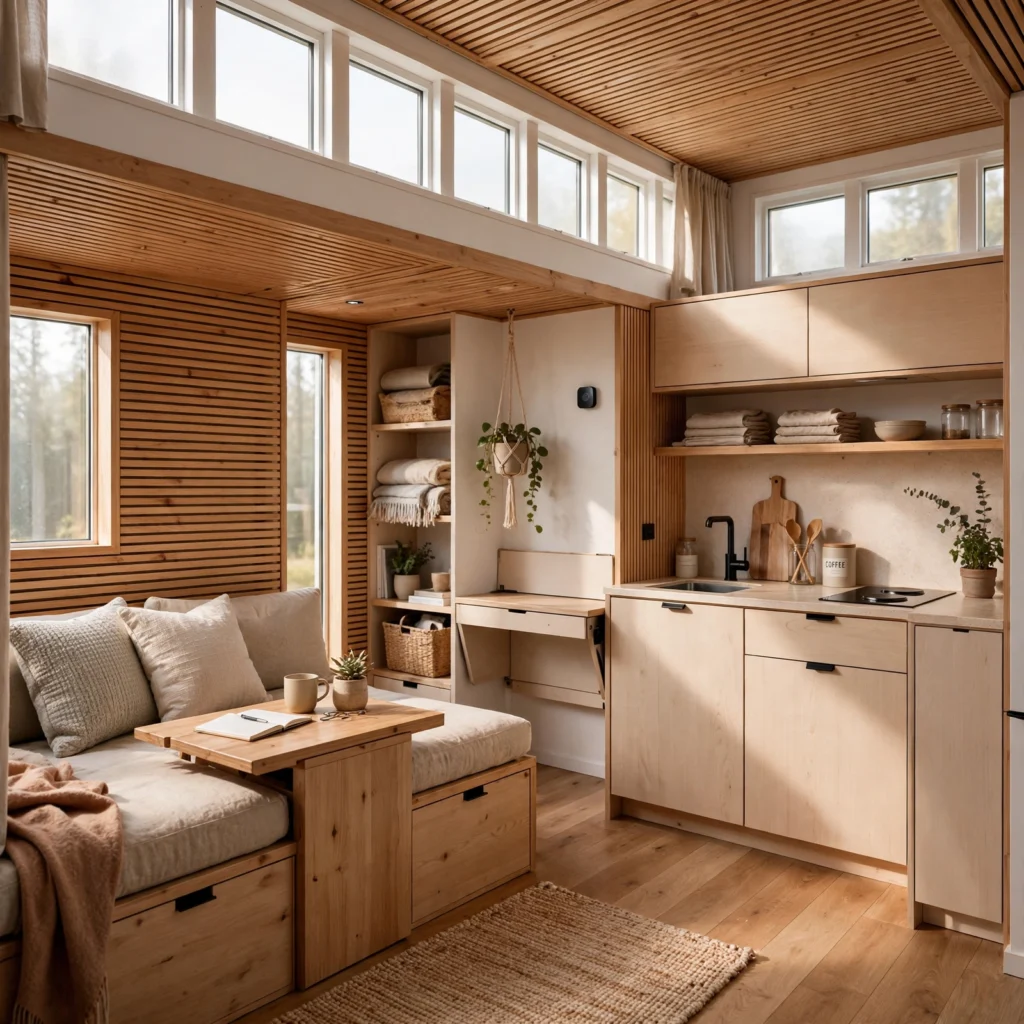
A narrow band of windows positioned high on the wall, just below the roofline, brings in additional daylight and a sense of height without sacrificing wall space needed for cabinetry or furniture below. This works particularly well on the loft-facing gable end, where standard window placement would otherwise be blocked by the loft floor. Fixed units rather than operable ones keep the cost and structural complexity lower for this application.
Shop the Look
A few specific products make these projects easier to specify well. Iron Eagle and PAD Tiny House Trailers both build chassis engineered specifically for tiny house loads rather than generic flatbeds. Real Good Kitchens and IKEA’s Sektion line offer compact cabinetry that adapts well to galley kitchen layouts under six feet. For lofts, a ladder hardware kit from Rockler simplifies building a code-adjacent, space-saving access point. Renogy’s compact solar kits are commonly sized correctly for single-loft tiny house electrical loads.
Common Mistake to Avoid
The most common mistake in tiny house design is designing furniture and storage as an afterthought once the shell is already framed, rather than planning exact dimensions for every built-in piece before construction starts. A tiny house has almost no tolerance for a cabinet or bench that ends up two inches too deep, since that error can block a door swing or eliminate a walking path entirely. Drawing the full floor plan to scale with every planned furniture piece included, before any framing begins, prevents this.
People Also Ask
How small can a tiny house be and still be livable?
Most fully functional tiny houses range from 150 to 400 square feet, with smaller units under 150 square feet typically working best for single occupants without much need for a dedicated home office or extensive storage. Livability depends less on total square footage and more on how efficiently vertical space and multi-purpose furniture are used, since a well-planned 200-square-foot house often functions better than a poorly laid out 350-square-foot one.
Do tiny houses need a loft?
No, a loft is a common but not required feature; single-story tiny house layouts using a Murphy bed or a convertible sofa bed avoid the loft entirely and are often more accessible for people who have difficulty with ladders or steep stairs. Skipping the loft does typically mean sacrificing some storage volume that a loft’s vertical space would otherwise provide, so single-story designs generally need more deliberate built-in storage elsewhere in the plan.
How much does it cost to build a tiny house?
A DIY tiny house build on a trailer typically costs between $30,000 and $80,000 depending on finish level, appliance choices, and whether solar or off-grid systems are included. Professionally built tiny houses often run $60,000 to $150,000 for a similarly sized unit. The trailer chassis, windows, and kitchen appliances are usually among the highest individual line items, so sourcing these carefully has the biggest impact on staying within budget.
Can you build a tiny house without a trailer?
Yes, tiny houses can be built on a small permanent foundation instead of a trailer, which removes weight restrictions on materials like siding and roofing and generally makes code compliance more straightforward in jurisdictions that recognize small permanent dwellings. Foundation-based tiny houses lose the mobility a trailer provides but can use heavier, longer-lasting materials like fiber cement siding or standard residential windows without the weight concerns a towable structure requires.
How do you maximize storage in a tiny house design?
Building storage into structural elements that already exist, like stairs, benches, and wall cavities, recovers space that would otherwise go unused rather than requiring separate closets or cabinets. Vertical storage columns, under-stair drawers, and lift-top bench seating are among the highest-yield additions relative to the floor space they occupy. Planning every storage location during the design phase, rather than adding it after the shell is built, consistently produces more usable storage than retrofitting later.
Conclusion
These seventeen tiny house design ideas show that livability at this scale comes down to planning every built-in element with exact dimensions before construction starts, rather than treating storage and furniture as an afterthought. Start with your sleeping arrangement, whether that’s a loft or a Murphy bed, since that decision shapes nearly every other layout choice that follows. If this guide helped, save it to Pinterest for your next planning session, or check out our related post on container house design ideas for another compact building approach.
Author Expertise Note
This guide draws on several years spent researching layout and structural specifications for small-footprint builds, including direct conversations with tiny house trailer manufacturers and builders. Every cost range and material reference above reflects current supplier pricing rather than manufacturer list price.