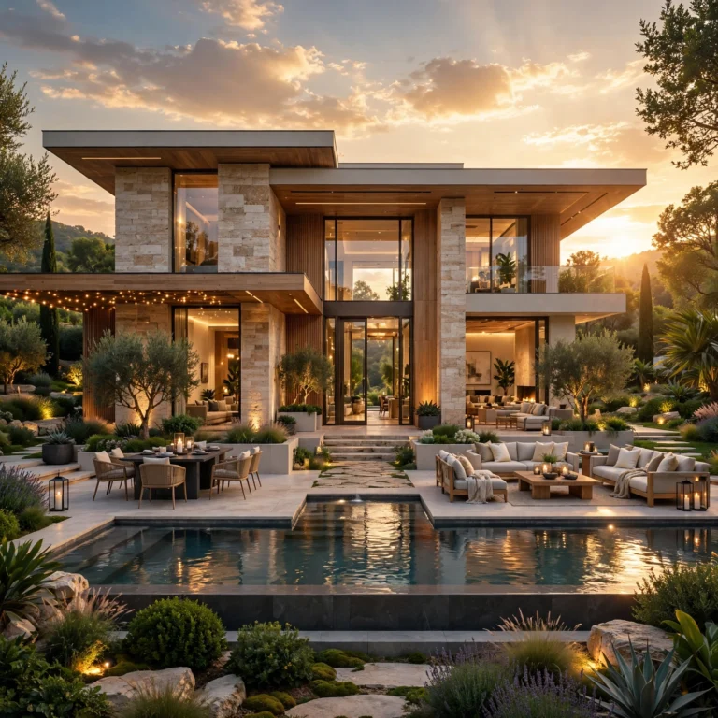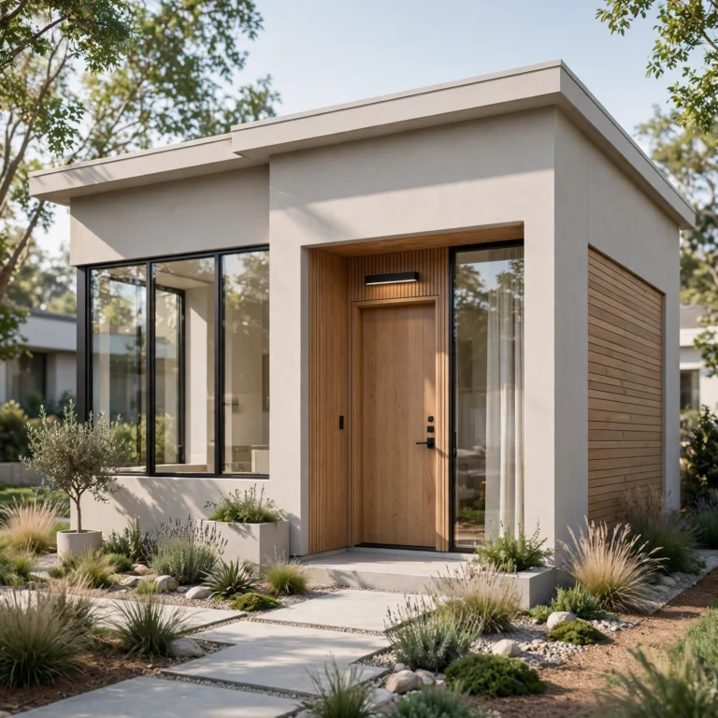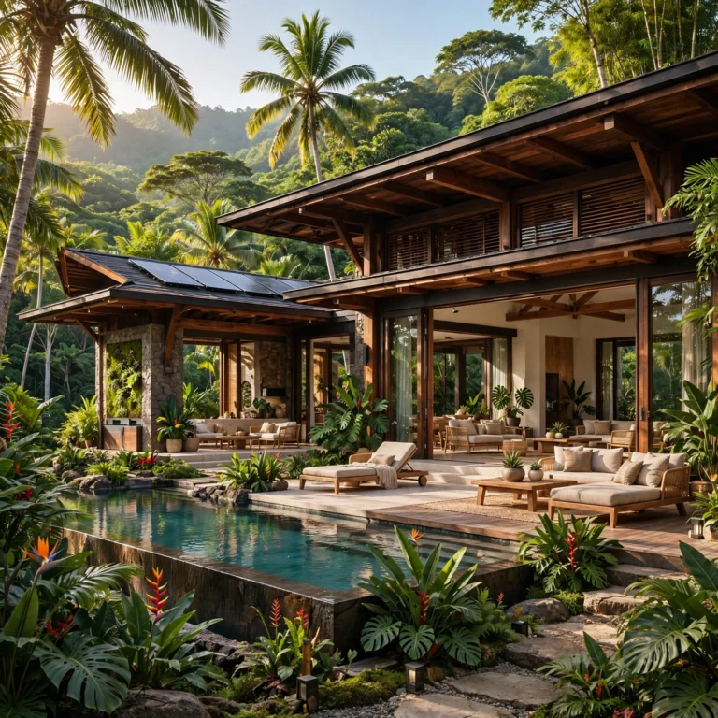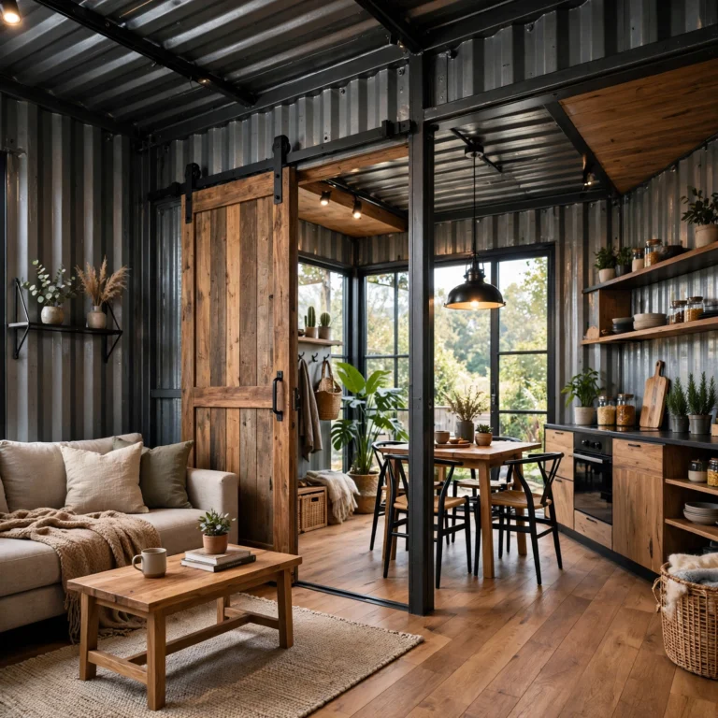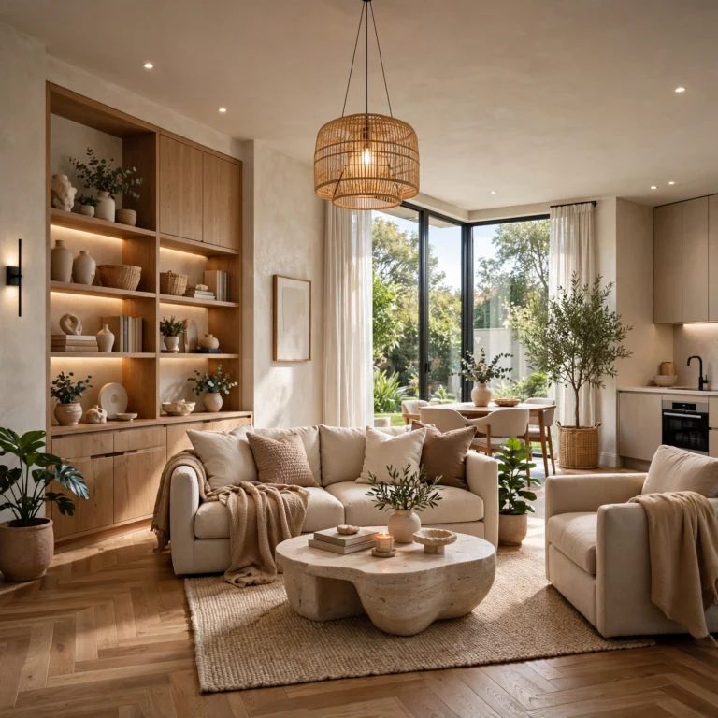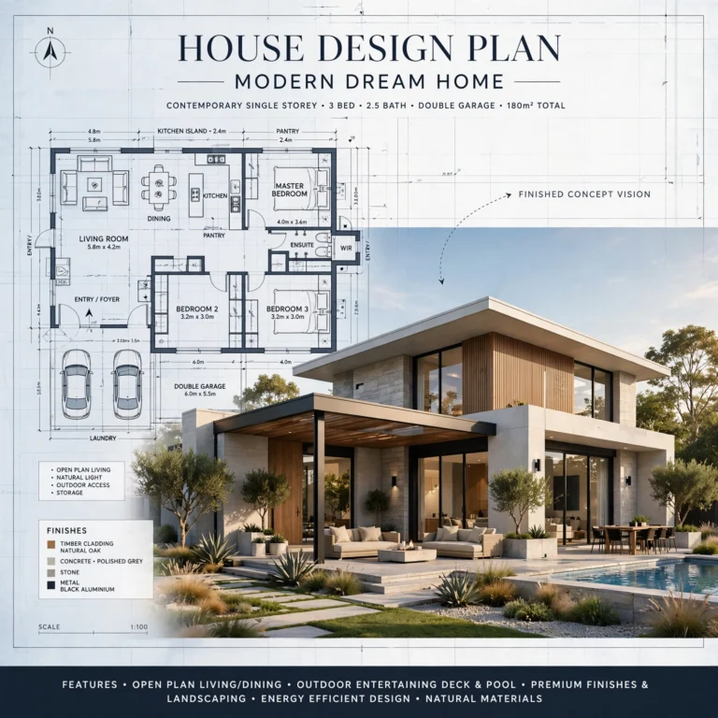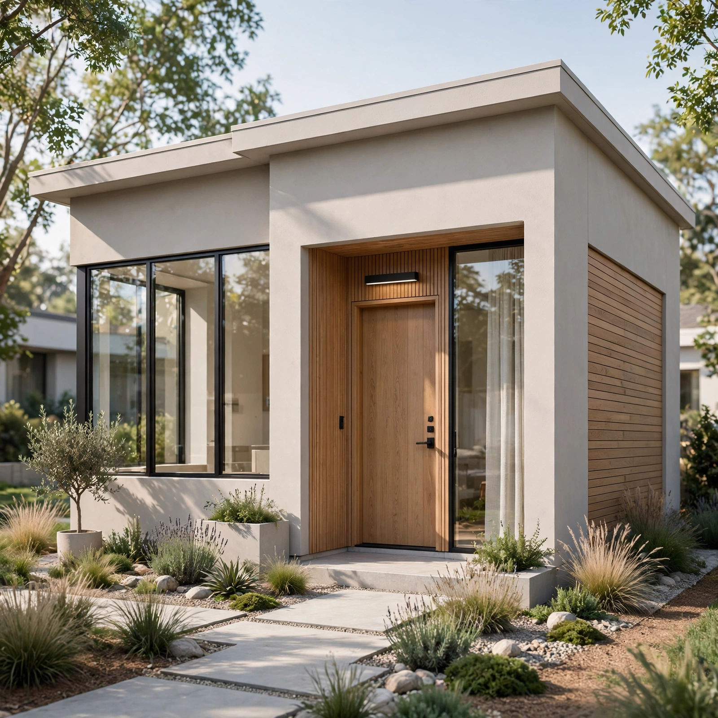
14 House Design Ideas That Shape How a Home Actually Lives
Good house design goes well beyond individual room decor, shaping how spaces connect, how light moves through the day, and how the whole home feels to live in rather than just look at. This guide walks through fourteen house design ideas covering layout, material continuity, exterior choices, and whole-home planning that apply whether you’re building new, renovating, or simply rethinking an existing floor plan. By the end, you’ll have specific principles, material pairings, and planning considerations to think about a house as one connected whole rather than a series of separate rooms.
Trend & Background
House design has moved toward more open, connected floor plans over the past several decades, though a recent shift back toward some defined rooms, particularly a separate kitchen or a quiet home office, has tempered the fully open-concept trend that dominated for years. Material continuity between indoor and outdoor spaces, along with a stronger focus on natural light and passive design principles, has also grown in importance as more homeowners prioritize energy efficiency and wellness alongside pure aesthetics. This matters now because more people are spending significant time at home, making whole-house design decisions, not just individual room styling, worth real consideration for how a house actually supports daily life.
Key Takeaways
- Layout and flow between rooms affect daily life more than any single finish or furniture choice throughout a house.
- Consistent material and color threads running through connected spaces make a whole house feel more cohesive.
- Natural light planning matters as much at the design stage as it does once furniture and decor get added later.
- Exterior design choices set expectations for the interior before anyone even steps through the front door.
1. Open-to-Defined Floor Plan Balance
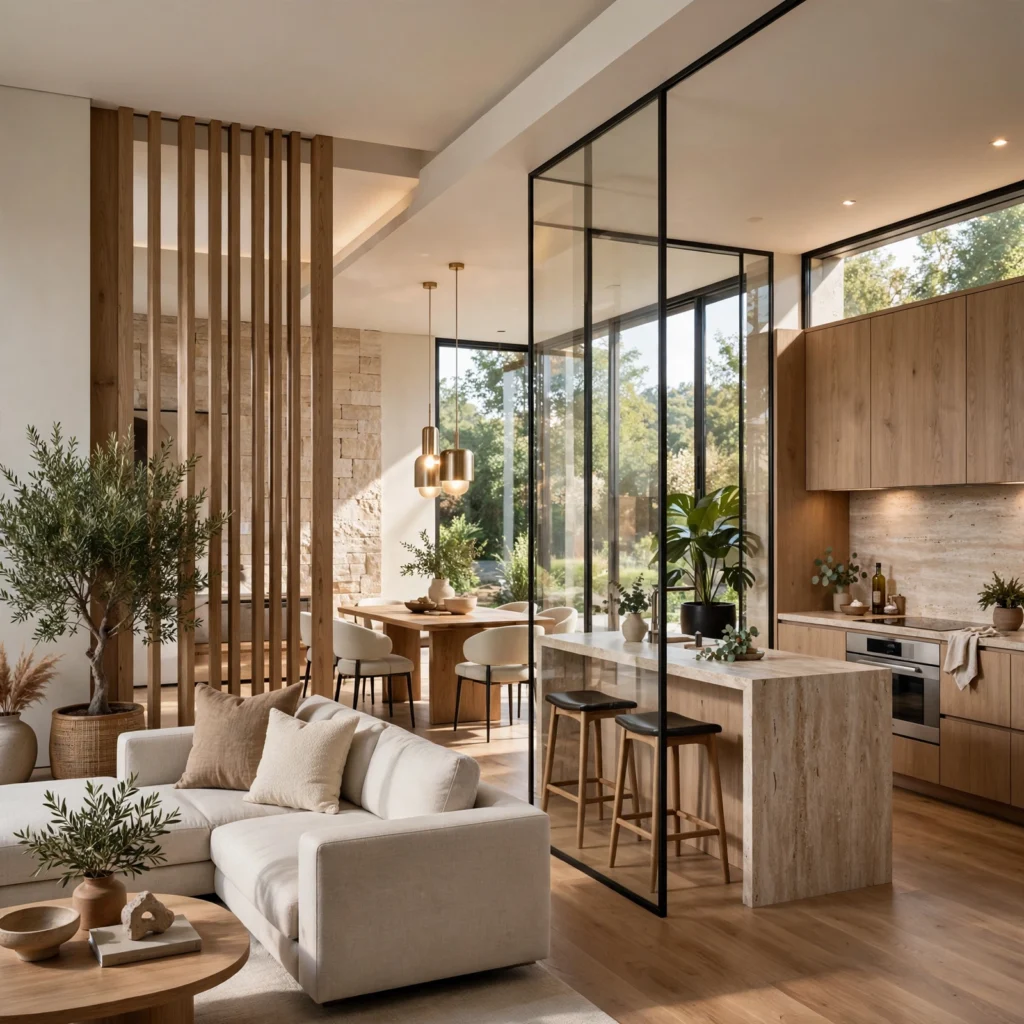
An open-to-defined floor plan balances fully open shared living spaces, like a combined kitchen and living room, with a few clearly defined separate rooms, such as a home office or a formal dining room, rather than committing entirely to one extreme layout. This approach addresses the noise and privacy limitations a fully open plan can create while still maintaining the connected, social feel that made open layouts popular in the first place. Positioning defined rooms near the home’s quieter zones, away from the main gathering areas, supports this balance most effectively.
In order to see more options for aesthetic room decor CLICK HERE
2. Continuous Flooring Material Throughout
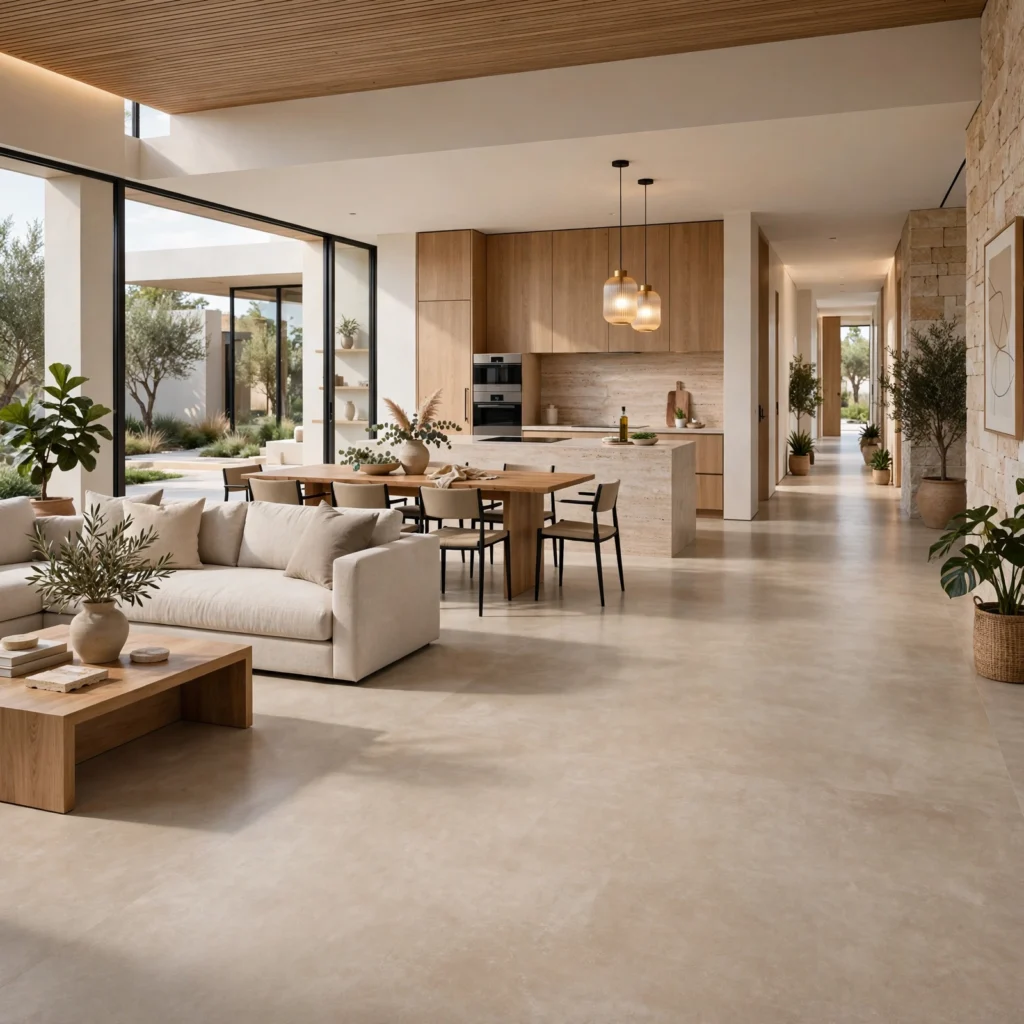
Continuous flooring material throughout the main living areas, using the same wood species or tile finish from the entry through the kitchen and living room, removes the visual breaks that changing materials at each doorway would create. This technique makes connected spaces feel like one continuous whole rather than a series of separate rooms stitched together. Reserving a material change for genuinely different-use spaces, like a bathroom or a laundry room, keeps this continuity meaningful rather than diluted by overuse.
3. Natural Light Mapping
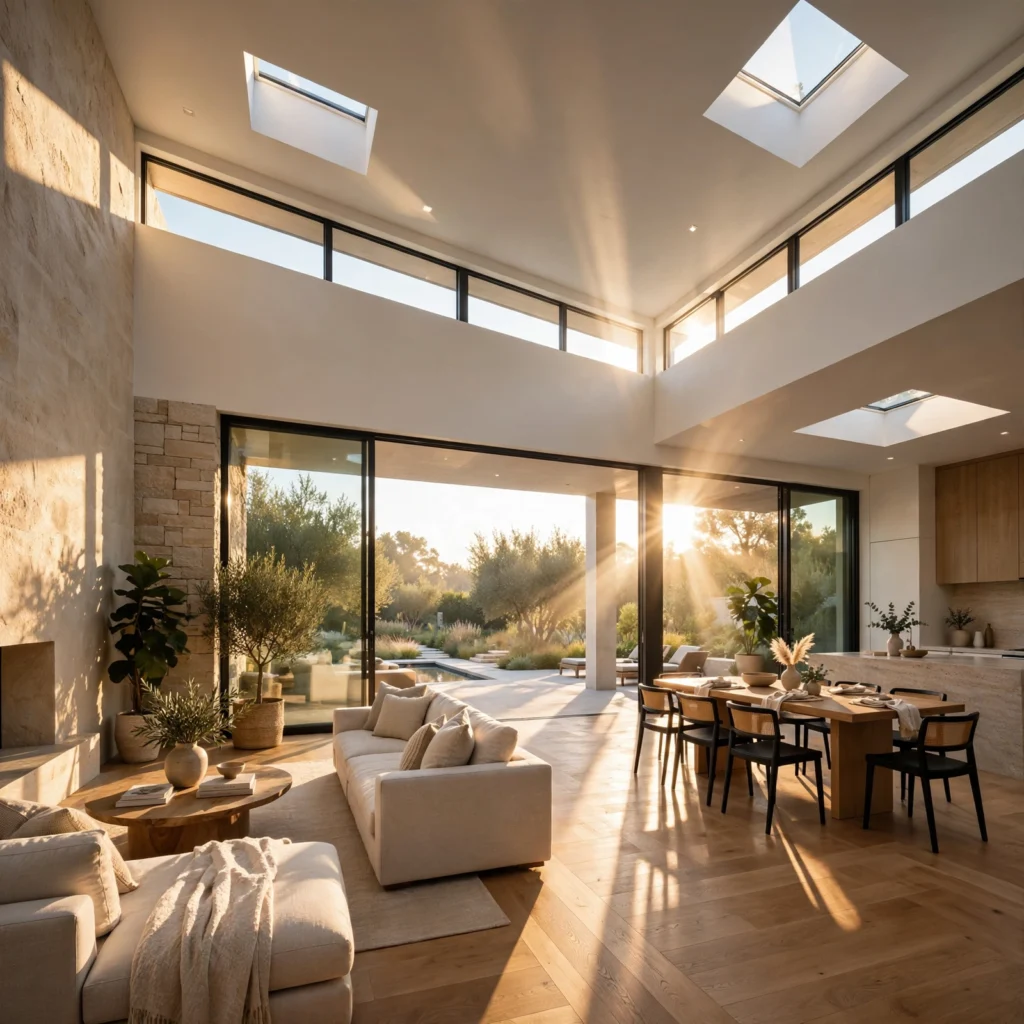
Natural light mapping studies how sunlight moves through the house across the day before finalizing window placement, room function, and even paint color choices, rather than treating natural light as an afterthought once construction is complete. East-facing rooms benefit from this planning for morning light in spaces like a breakfast nook, while west-facing rooms need more consideration for afternoon glare in a home office or reading area. This foundational planning step affects nearly every other design decision that follows in the finished space.
| Room Orientation | Best Suited Room Type | Lighting Consideration |
| East-facing | Kitchen, breakfast nook | Bright morning light |
| South-facing | Living room, main gathering space | Consistent daylight throughout |
| West-facing | Home office, media room | Afternoon glare management |
4. House Design Ideas Indoor-Outdoor Material Continuity
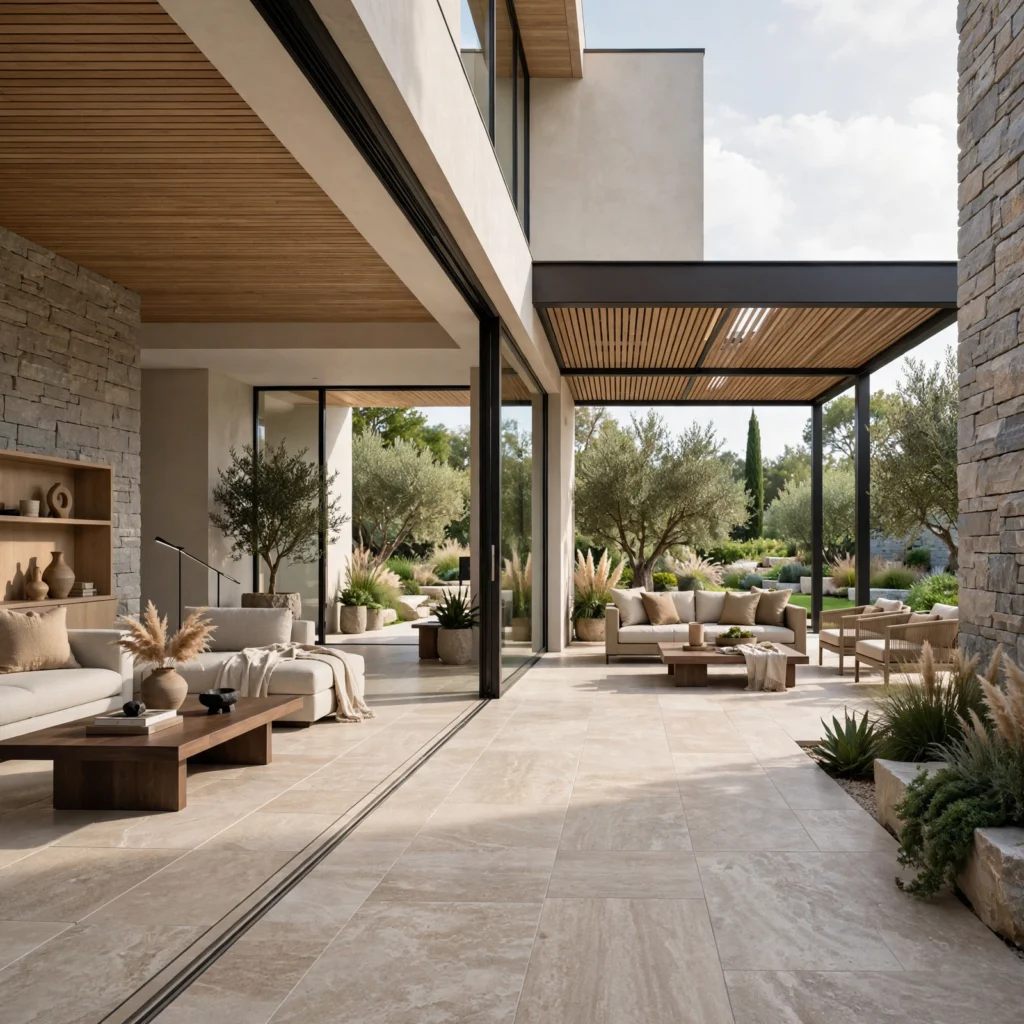
Indoor-outdoor material continuity extends a similar stone, tile, or wood tone from an interior living space directly onto an adjoining patio or deck, blurring the visual boundary at a sliding door or large window. This approach to house design ideas works particularly well in climates that support significant outdoor living throughout the year, making the transition between spaces feel seamless rather than abrupt. Choosing a material rated for both interior and exterior use simplifies this continuity considerably compared to trying to closely match two entirely different products.
5. Mudroom or Transition Entry Zone
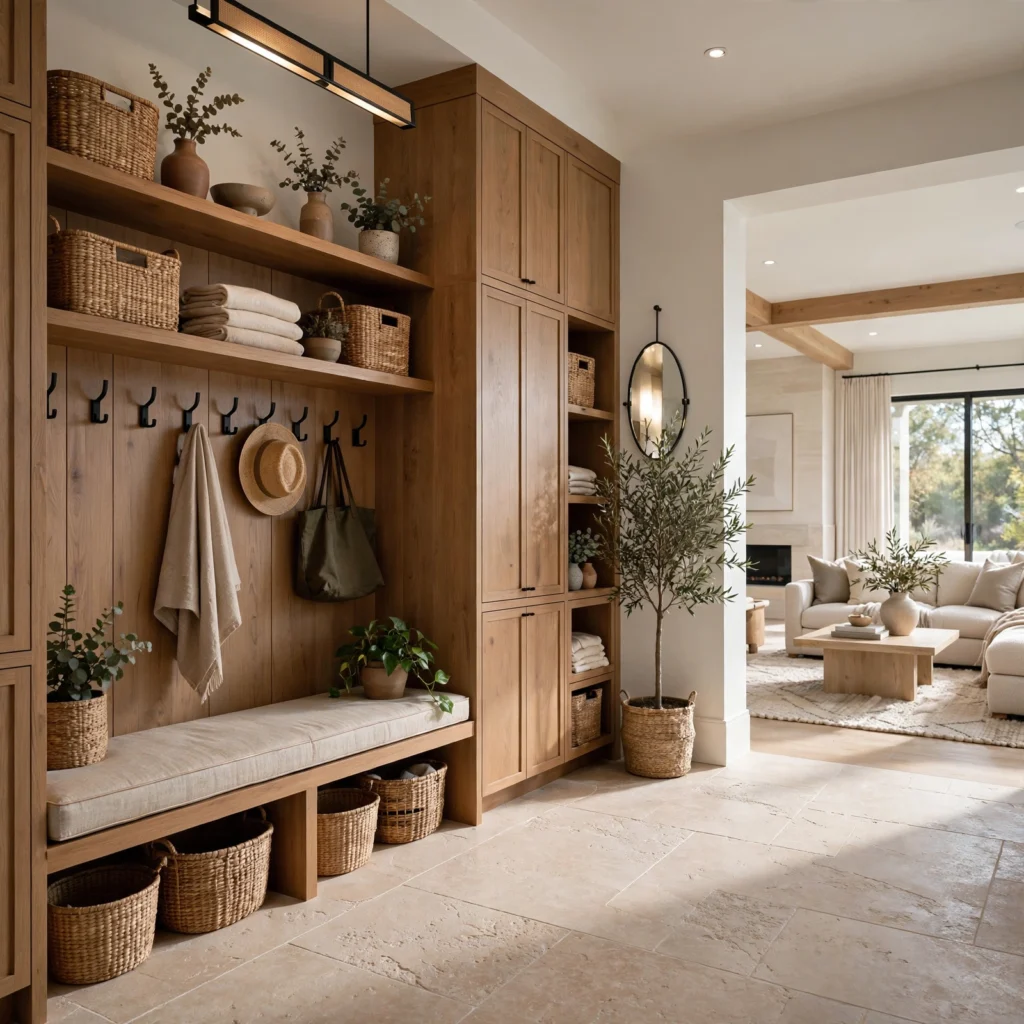
A mudroom or transition entry zone creates a dedicated buffer space between the outdoors and the main living areas, typically including built-in storage for shoes, coats, and bags before entering the rest of the house. This design choice keeps daily clutter contained near the entry rather than spreading throughout more visible, shared living spaces. Positioning this zone near a secondary entrance, like a garage or side door, tends to see more practical daily use than one placed only at the formal front entry.
6. Sightline Planning Between Rooms
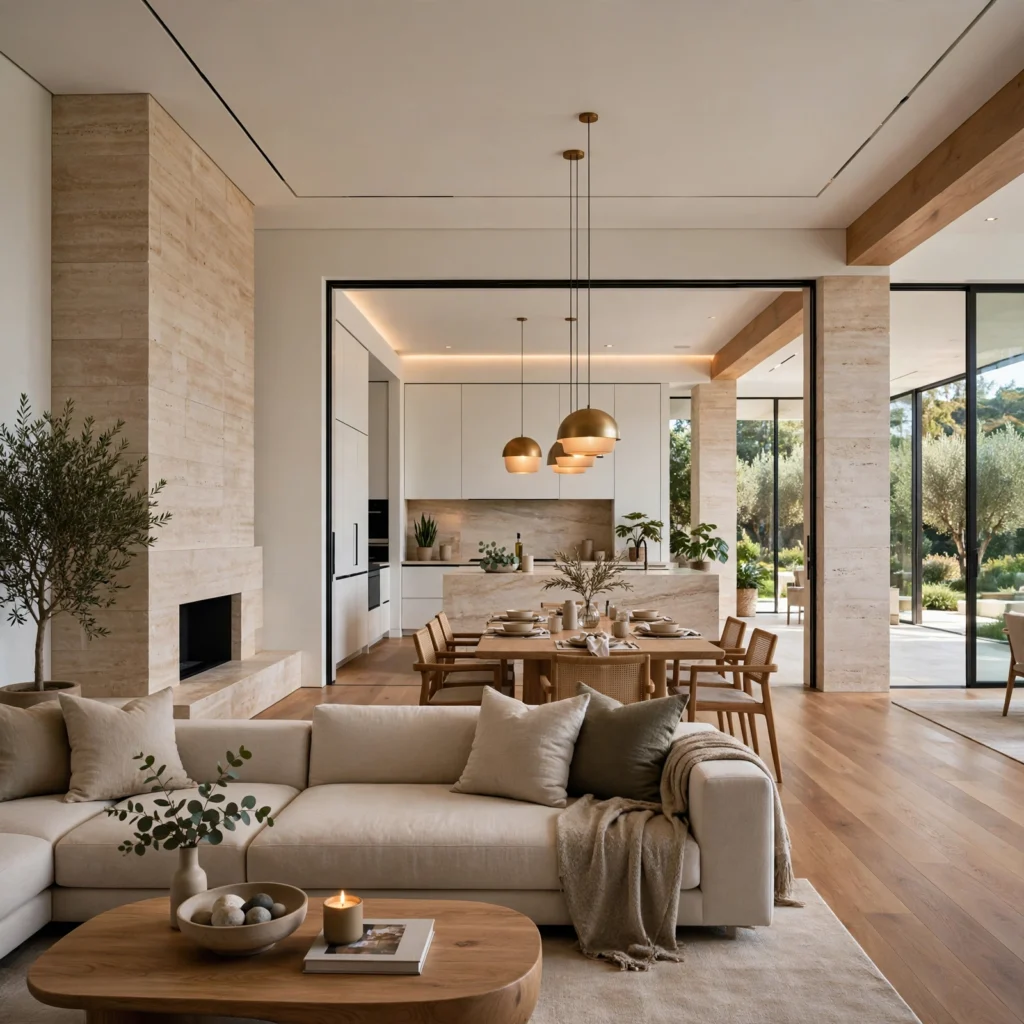
Sightline planning considers what’s visible from each room’s main vantage point, like the view from a kitchen sink or a living room sofa, arranging the floor plan so these sightlines land on something intentional rather than a cluttered hallway or an awkward wall. This principle affects how a house feels even when no one is actively decorating, since the underlying architecture either supports or works against a sense of visual calm. Positioning a focal point, like a window view or an architectural feature, within key sightlines strengthens this effect considerably.
7. Consistent Trim and Door Style
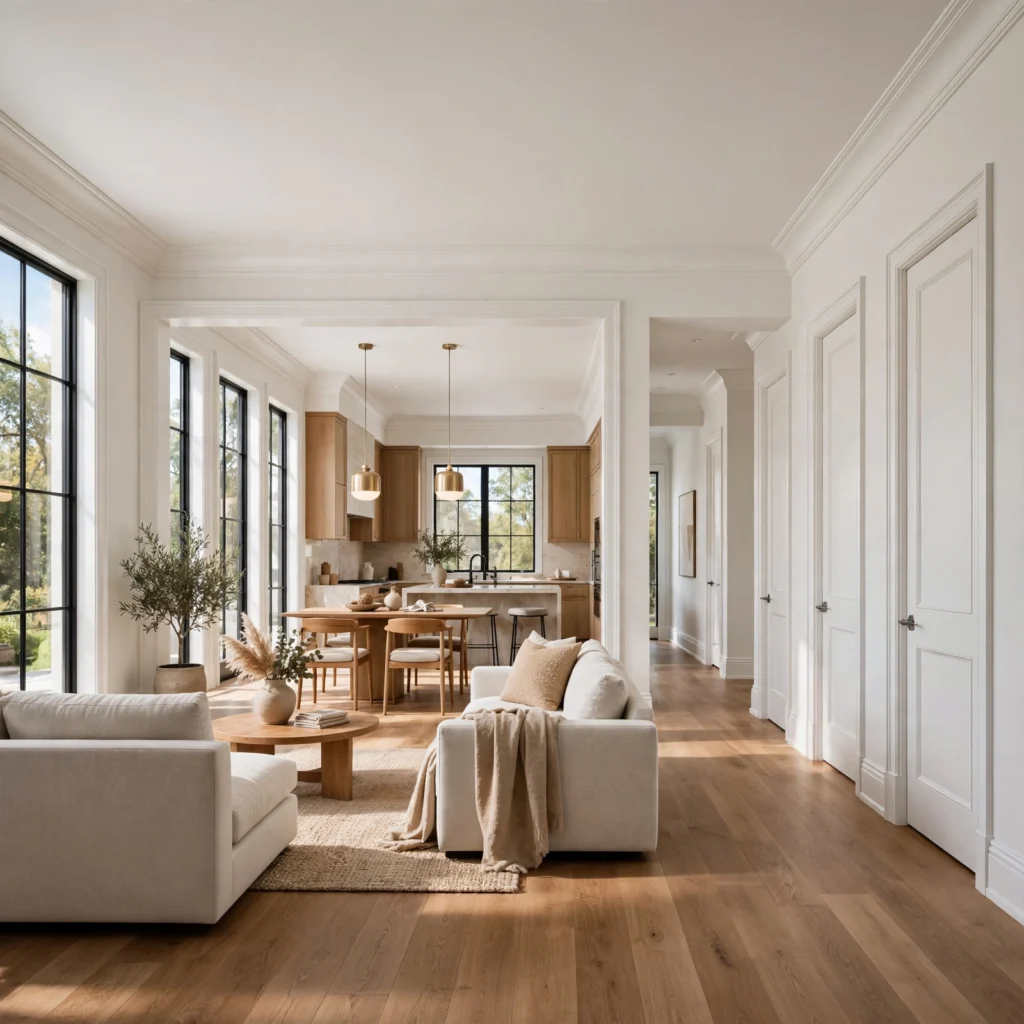
Consistent trim and door style throughout the house, using the same molding profile and door design in every room rather than mixing several styles based on each room’s individual decor, creates an underlying architectural cohesion that ties the whole home together. This consistency matters even when individual rooms have distinct color palettes or furniture styles, since the trim and doors provide a steady architectural throughline. Choosing a simple, versatile trim profile at the start of a build or renovation makes this consistency easier to maintain as individual rooms evolve over time.
8. Zoned Lighting Circuits
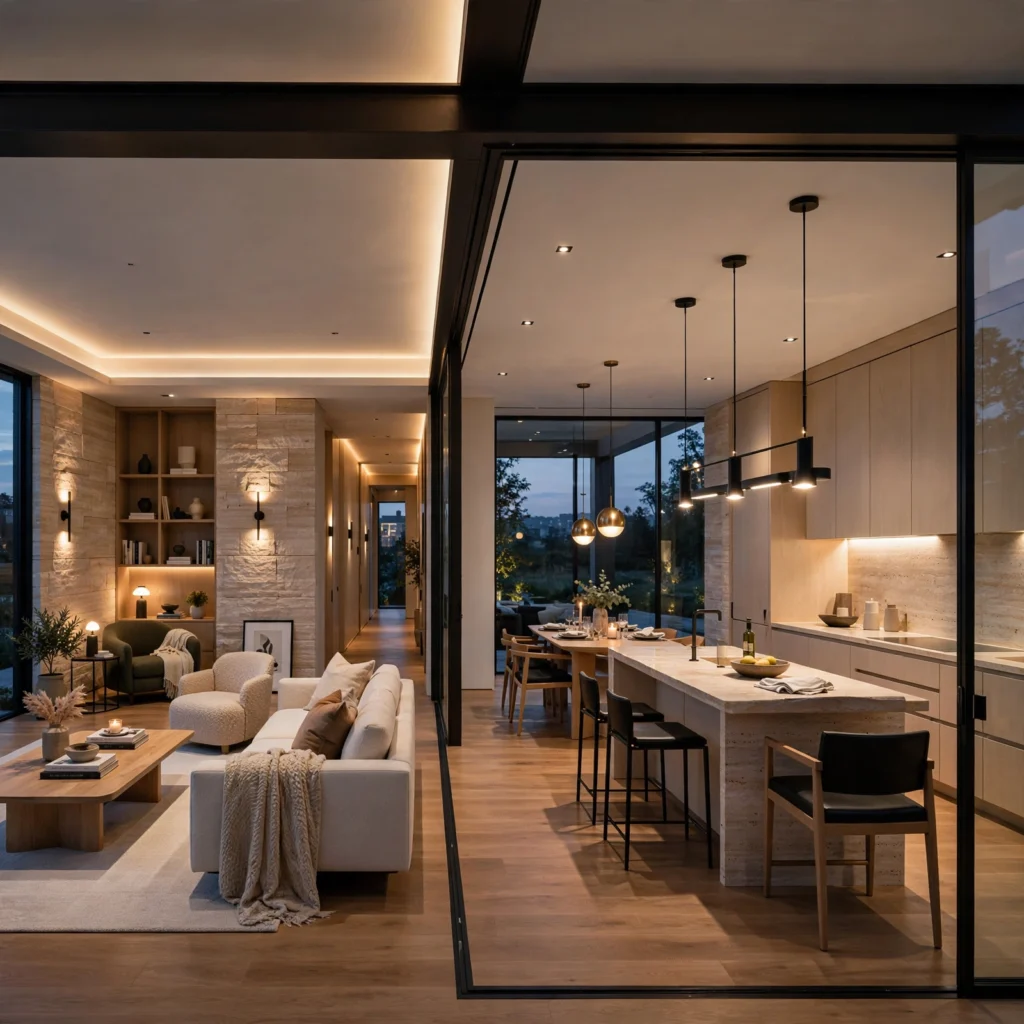
Zoned lighting circuits separate a house’s lighting into distinct groups, like task lighting in the kitchen, ambient lighting in the living room, and accent lighting for architectural features, each controlled independently rather than tied to a single switch per room. This approach supports different activities and times of day more effectively than a single overhead fixture per room ever could. Planning these zones during the design or renovation phase, rather than retrofitting them later, generally produces a more seamless and cost-effective result.
9. Exterior Material Palette Coordination
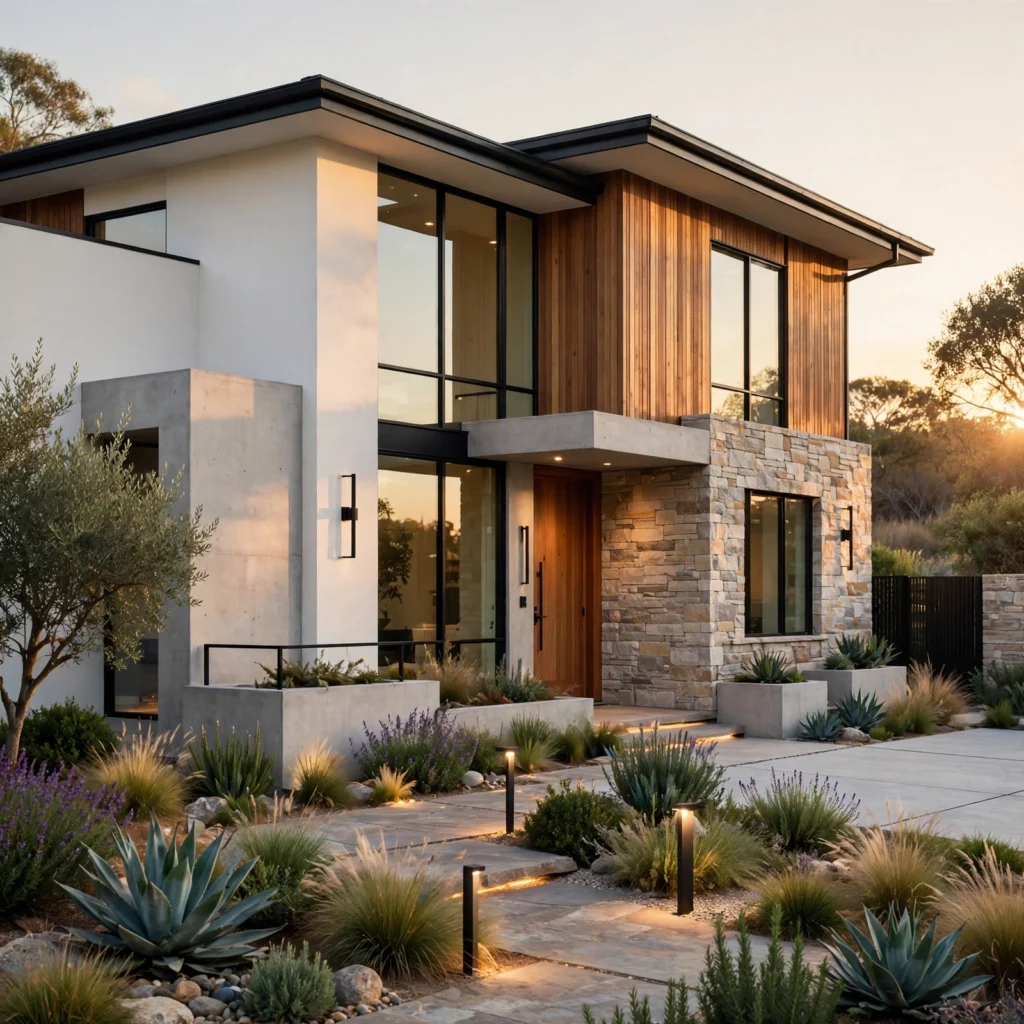
Exterior material palette coordination limits the house’s outward-facing materials, like siding, brick, and trim color, to two or three complementary choices rather than combining several competing textures and colors on the same facade. This restraint creates a more cohesive first impression and tends to age better aesthetically than a busier exterior material mix. Choosing one material as the dominant surface, with the others reserved for smaller accent areas like a porch or a garage face, keeps this coordination balanced.
10. Built-In Storage Integration
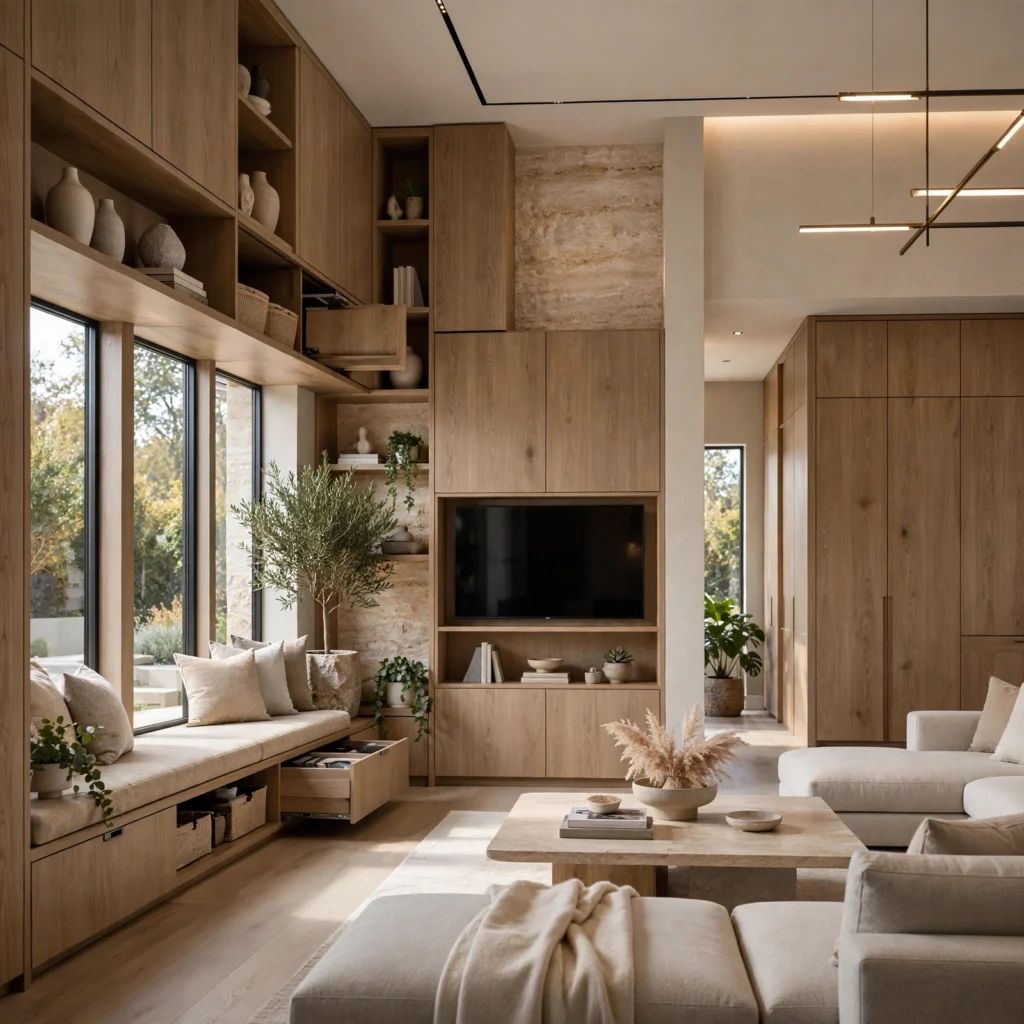
Built-in storage integration plans dedicated storage, like a window seat with drawers, a mudroom bench, or floor-to-ceiling bookshelves, directly into the house’s architecture rather than relying entirely on freestanding furniture added after the fact. This approach maximizes storage capacity within the existing footprint and tends to look more intentional than furniture-based storage solutions layered in later. Planning these built-ins during the initial design phase allows them to work with the room’s proportions rather than being squeezed in around existing furniture.
11. Window Placement for Cross Ventilation
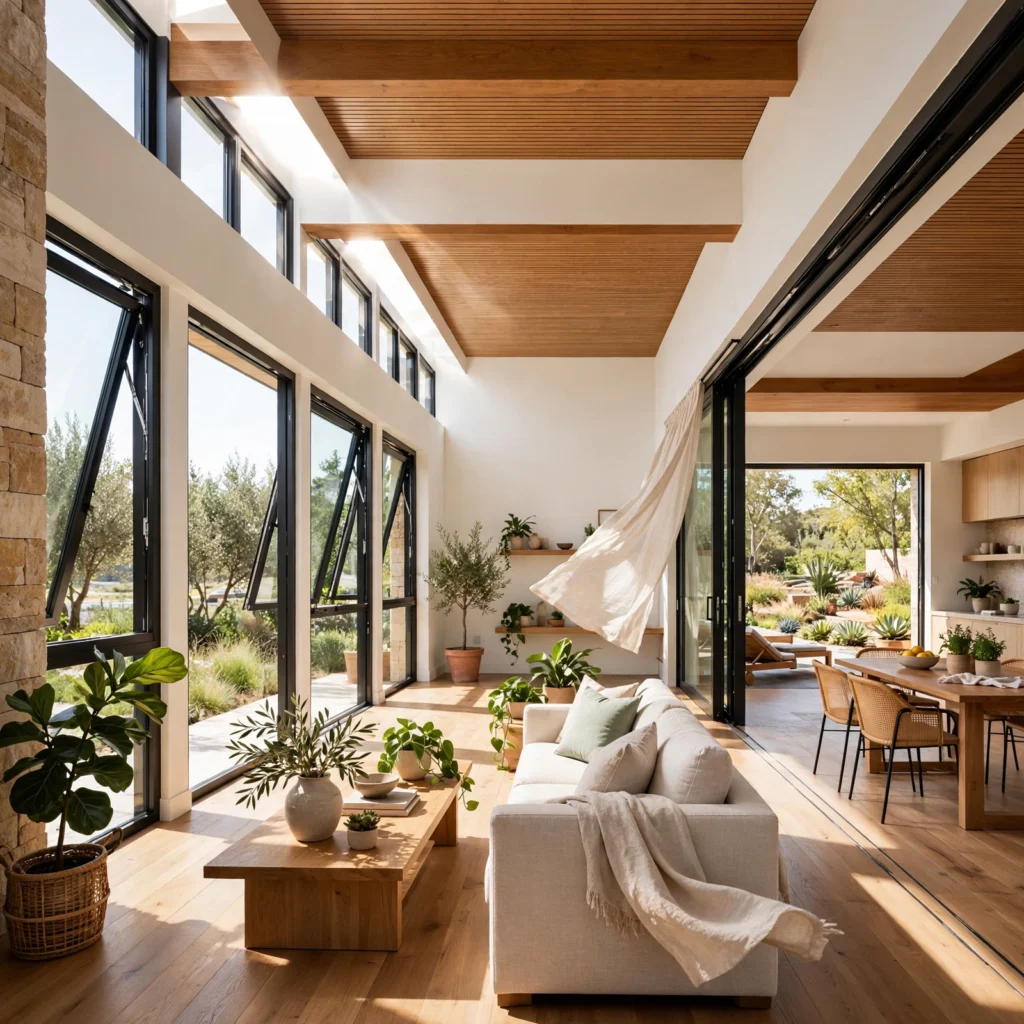
Window placement for cross ventilation positions windows on opposite or adjacent walls within the same room, allowing natural airflow to move through the space during mild weather without relying entirely on mechanical cooling. This passive design principle has gained renewed attention as more homeowners prioritize energy efficiency alongside comfort. Working with an architect or designer during the planning phase to map airflow patterns produces better results than trying to retrofit this feature into an already-built structure.
12. Consistent Ceiling Height Strategy
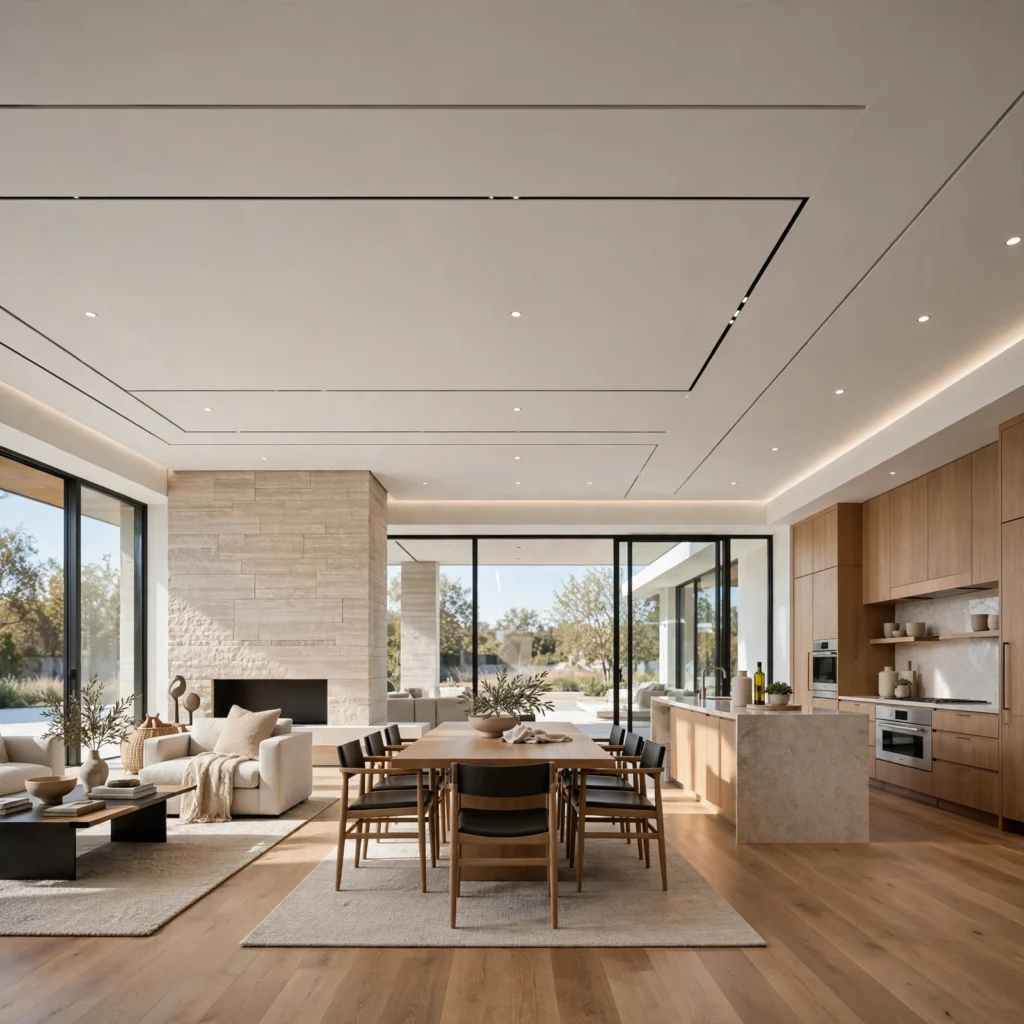
A consistent ceiling height strategy plans deliberate variation, like a slightly lower ceiling in a cozy reading nook contrasted against a taller, more dramatic ceiling in a main living area, rather than defaulting to one uniform height throughout the entire house. This technique uses architecture itself to signal a change in mood or function between spaces, working alongside floor plan layout to create a more dynamic sense of movement through the home. Reserving the most dramatic height changes for the house’s most significant gathering spaces makes the greatest impact.
| Ceiling Height | Best Room Type | Design Effect |
| 8 feet | Reading nook, small bedroom | Cozy, intimate feel |
| 9–10 feet | Living room, kitchen | Open, comfortable |
| 12+ feet | Great room, entry foyer | Dramatic, grand |
13. Front Entry as a Design Statement
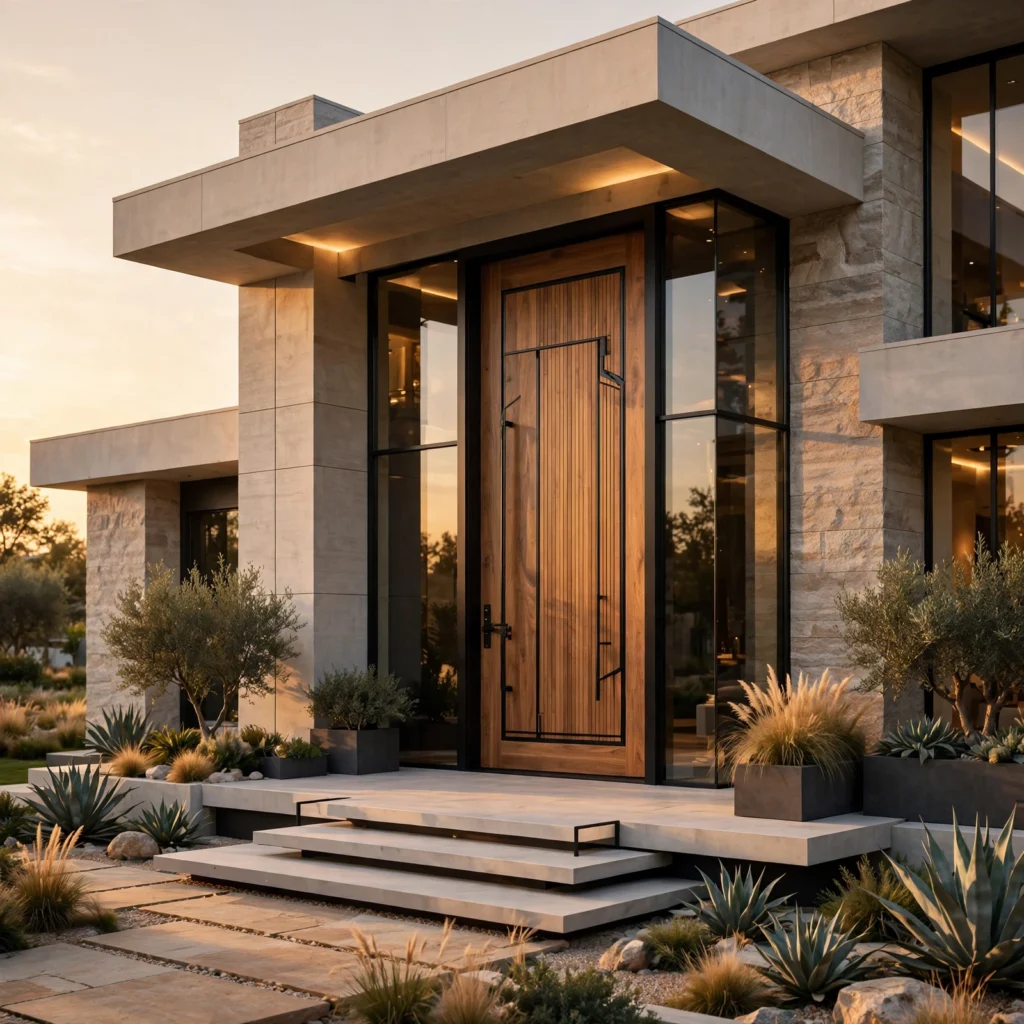
Treating the front entry as a design statement invests in a distinctive front door color, thoughtful landscaping, and quality house numbers or lighting fixtures, recognizing that this small area sets the tone for the entire home before anyone even steps inside. This detail matters disproportionately to a house’s overall curb appeal and first impression relative to its actual size. Choosing a front door color that contrasts intentionally with the surrounding siding or brick creates a clear, memorable focal point for the whole facade.
14. Multi-Generational or Flexible Room Planning
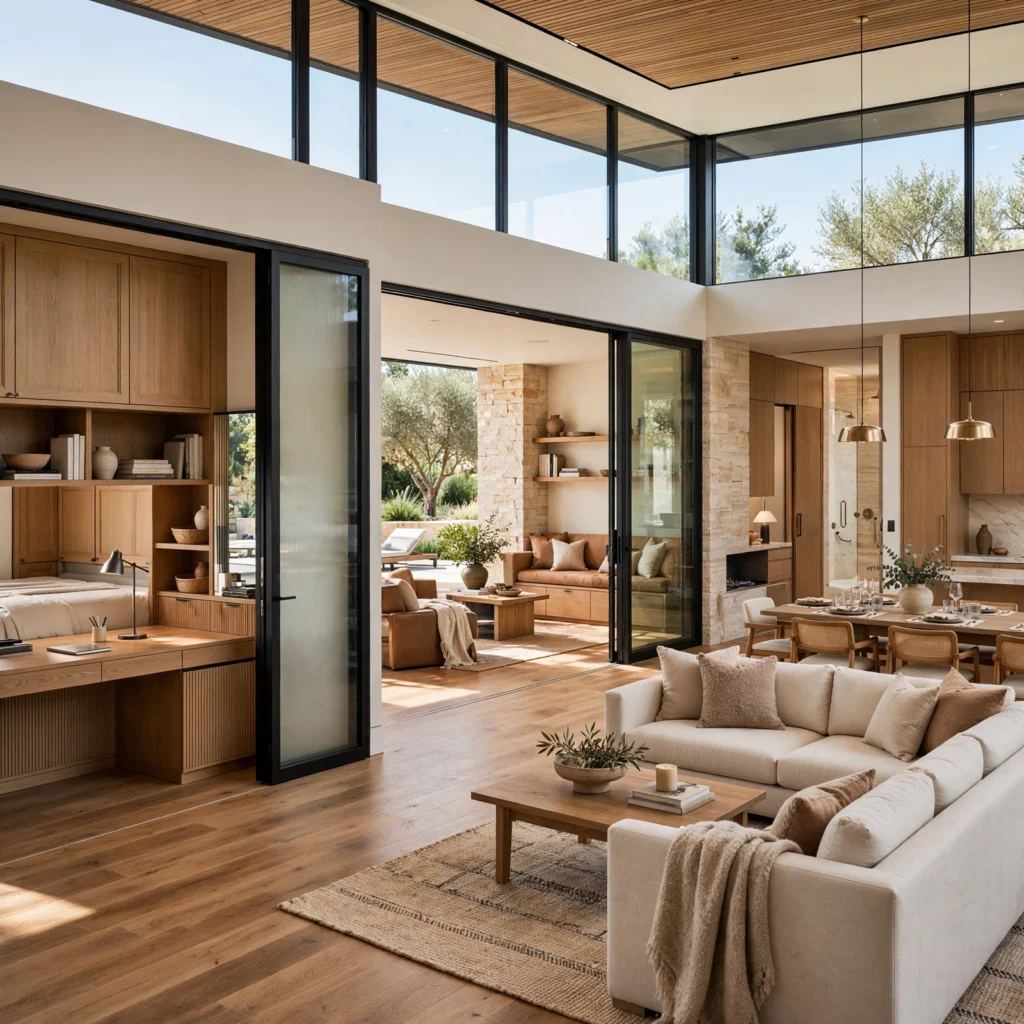
Multi-generational or flexible room planning designs at least one room, like a main-floor bedroom or a bonus room with its own access, to adapt for different uses over time, whether that’s an aging parent moving in, a home office becoming a nursery, or a guest suite. This forward planning adds long-term value and adaptability that a house designed for only one specific life stage can’t offer as easily. Including a nearby full bathroom and separate entry access, where possible, maximizes this room’s flexibility for genuinely independent use later on.
Shop the Look
For this palette, look for consistent large-format flooring tile for the main living areas, a coordinated exterior siding and trim color scheme, matching interior door hardware throughout, a set of built-in window seat cushions, and zoned lighting fixtures in a consistent finish. These pieces work together across several of the ideas above without requiring a full home rebuild.
Common Mistake to Avoid
The most common mistake in house design is making room-by-room decisions in isolation, choosing flooring, trim, and lighting independently for each space without considering how they’ll read together as one connected home, particularly in an open floor plan where several rooms remain visible from a single vantage point. A house decorated this way often ends up feeling disjointed despite each individual room looking acceptable on its own. Planning material and color continuity across connected spaces from the start produces a far more cohesive result than attempting to unify everything after the fact.
FAQs
What house design ideas matter most for an open floor plan?
Continuous flooring material, zoned lighting circuits, and sightline planning between rooms matter most for an open floor plan, since these choices directly address the visual and functional cohesion an open layout depends on. Consistent trim and door style also plays a bigger role here than in a house with more separated, individual rooms, since so much of the home stays visible from any single vantage point. Prioritizing these whole-house continuity principles tends to matter more in open plans than smaller, room-specific decor choices.
How much does whole-house design planning typically cost?
Whole-house design planning costs vary enormously depending on scope, with a working relationship with an architect or interior designer for a full new build typically running 8 to 15 percent of the total construction budget. A more limited design consultation focused on material continuity and layout advice for an existing house might cost a few thousand dollars for several planning sessions. Larger structural changes, like reworking a floor plan for better flow, add significant cost beyond the design fee itself, often landing well into the tens of thousands depending on the scope of construction involved.
Should every room in a house match the same style?
Every room doesn’t need to match the same specific decor style, but maintaining some underlying architectural consistency, like trim profile, door style, and flooring material in connected spaces, helps a house feel like one cohesive whole even when individual rooms have distinct personalities. This distinction between architectural consistency and decor consistency allows for personal variation room to room while still avoiding the disjointed feeling that comes from a house with no unifying thread at all. Most successful house designs balance both these needs rather than forcing complete uniformity.
How important is natural light in house design?
Natural light is one of the more significant factors in house design, affecting not just how bright a room feels but also energy costs, mood, and how spaces get used throughout the day. Planning room function around a space’s natural light exposure, like placing a home office away from harsh afternoon glare, tends to produce a more comfortable, functional result than deciding room use first and adjusting lighting or window treatments afterward. This is why architects and designers typically study a site’s light patterns before finalizing a floor plan.
What’s the first step in planning a house design update?
The first step in planning a house design update generally involves assessing the existing floor plan’s flow and function, identifying where sightlines, material transitions, or room adjacencies aren’t currently working well, before moving into specific material or color decisions. Understanding these underlying structural and layout issues first prevents spending significant budget on finishes that won’t actually solve the house’s core functional problems. Larger structural questions, like whether a wall should come down or a room needs to be reassigned a different function, should generally be settled before smaller decor decisions follow.
Conclusion
These house design ideas cover everything from a simple trim consistency check to larger structural planning around natural light and floor plan flow, giving you a framework regardless of whether you’re building new or working within an existing house. Start with flow and material continuity between connected spaces, since those decisions affect the whole home’s cohesion the most, then layer in room-specific finishes and decor as the bigger structural picture comes into focus. Save this guide to Pinterest for later, and check out our related post on home decor ideas for more room-specific styling guidance.
Author Expertise Note
Written by a home design writer who has spent the past six years covering architecture, layout planning, and whole-home design trends for regional shelter publications.