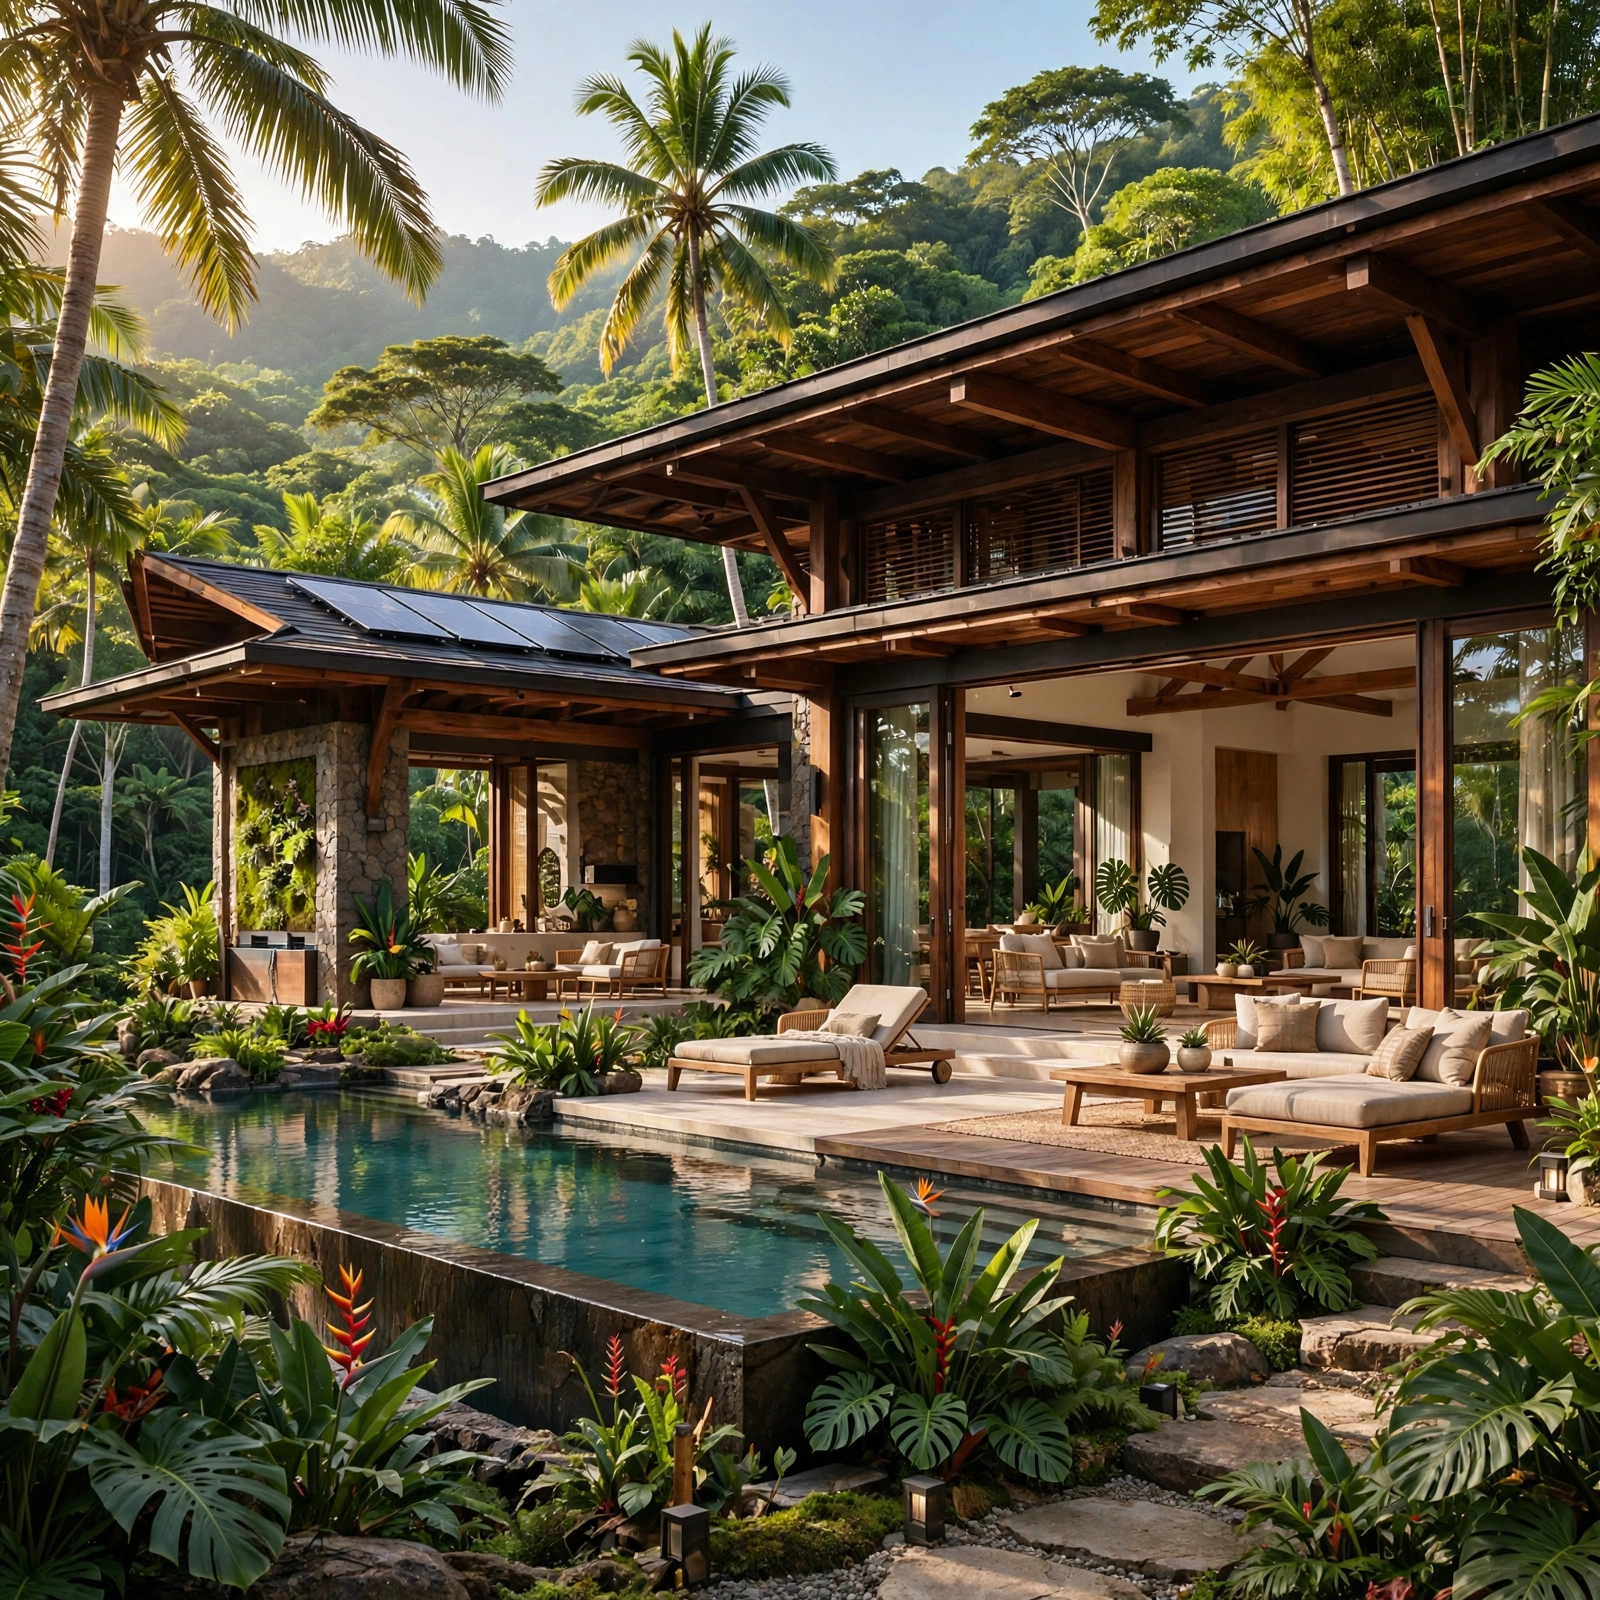
16 Fresh Tropical House Design Ideas for a Stunning Indoor-Outdoor Living Experience
Tropical house design isn’t just a look it’s a set of functional responses to heat, humidity, and heavy rainfall that happen to produce some of the most distinctive residential architecture in the world. This post covers sixteen tropical house design ideas that address both the climate performance and the aesthetic of a warm-climate home, from roofline to flooring material. You’ll get specific materials, dimensions, and placement guidance you can plan against before starting a build or renovation.
Trend & Background
Tropical house design has drawn renewed interest as more architects and homeowners in warm climates move away from fully sealed, air-conditioned construction toward passive cooling strategies that reduce energy costs while still delivering a comfortable interior. This shift is driven partly by rising cooling costs in hot regions and partly by a broader architectural interest in climate-responsive design over generic, imported building styles. This matters now because many of these strategies, refined over generations of tropical vernacular architecture, are proving more effective and lower-maintenance than the fully mechanical solutions that replaced them for several decades.
Key Takeaways
- Tropical house design ideas prioritize airflow, natural materials, and indoor-outdoor connection over sealed, climate-controlled construction.
- Roof overhangs, louvered openings, and elevated foundations address heat and humidity in ways that also shape the overall aesthetic.
- Native and regional materials like teak, bamboo, and volcanic stone perform better in humid climates than materials borrowed from temperate-climate design.
- A size and clearance comparison table is included for the shading and airflow ideas so you can plan against your actual site conditions.
1. Deep Roof Overhangs
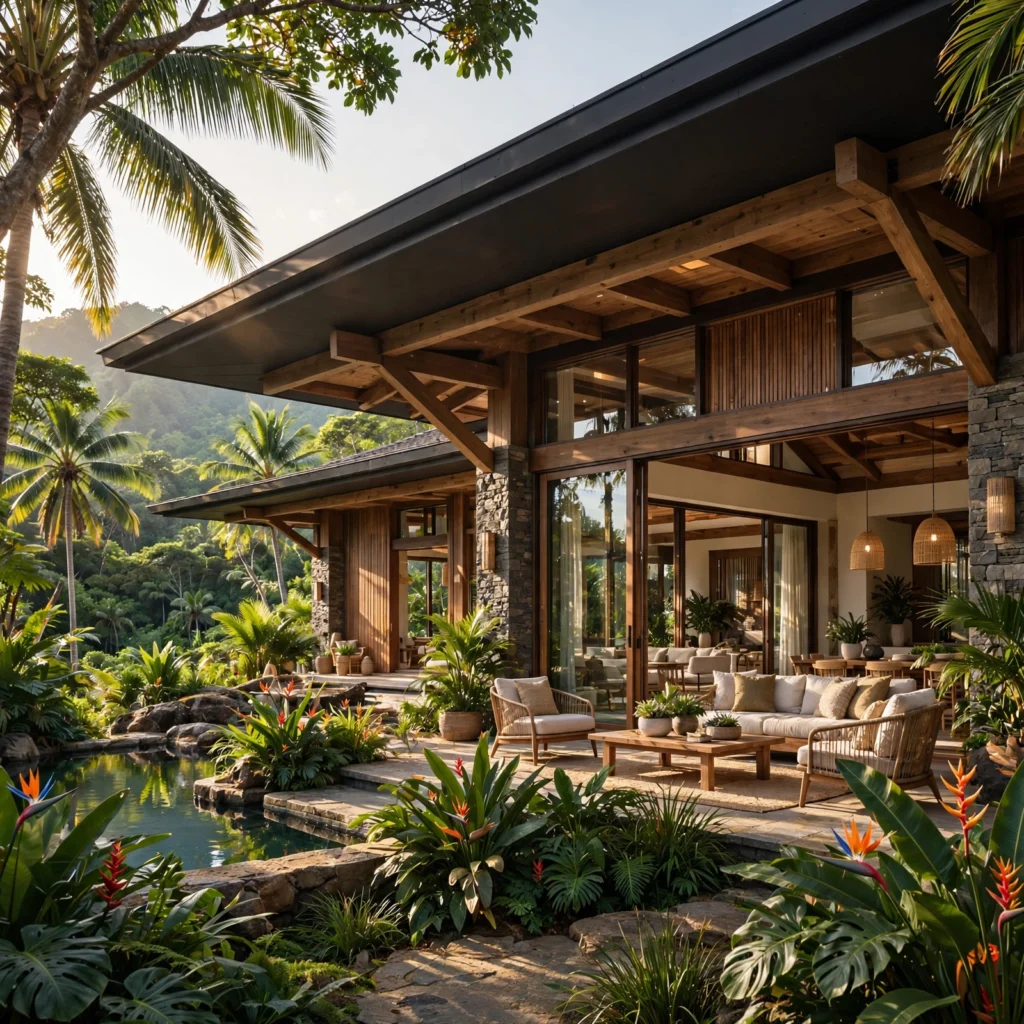
Deep roof overhangs, extending 3 to 5 feet beyond the exterior walls, shield windows and walls from direct sun and heavy rainfall, reducing both interior heat gain and water damage to the building envelope. This is one of the most functionally important elements in tropical house design, since it directly reduces cooling loads without any mechanical system involved. Size the overhang based on the sun angle at the site’s specific latitude, since a shorter overhang works at higher latitudes while equatorial sites typically need the fuller 5-foot extension.
2. Elevated Foundation Design
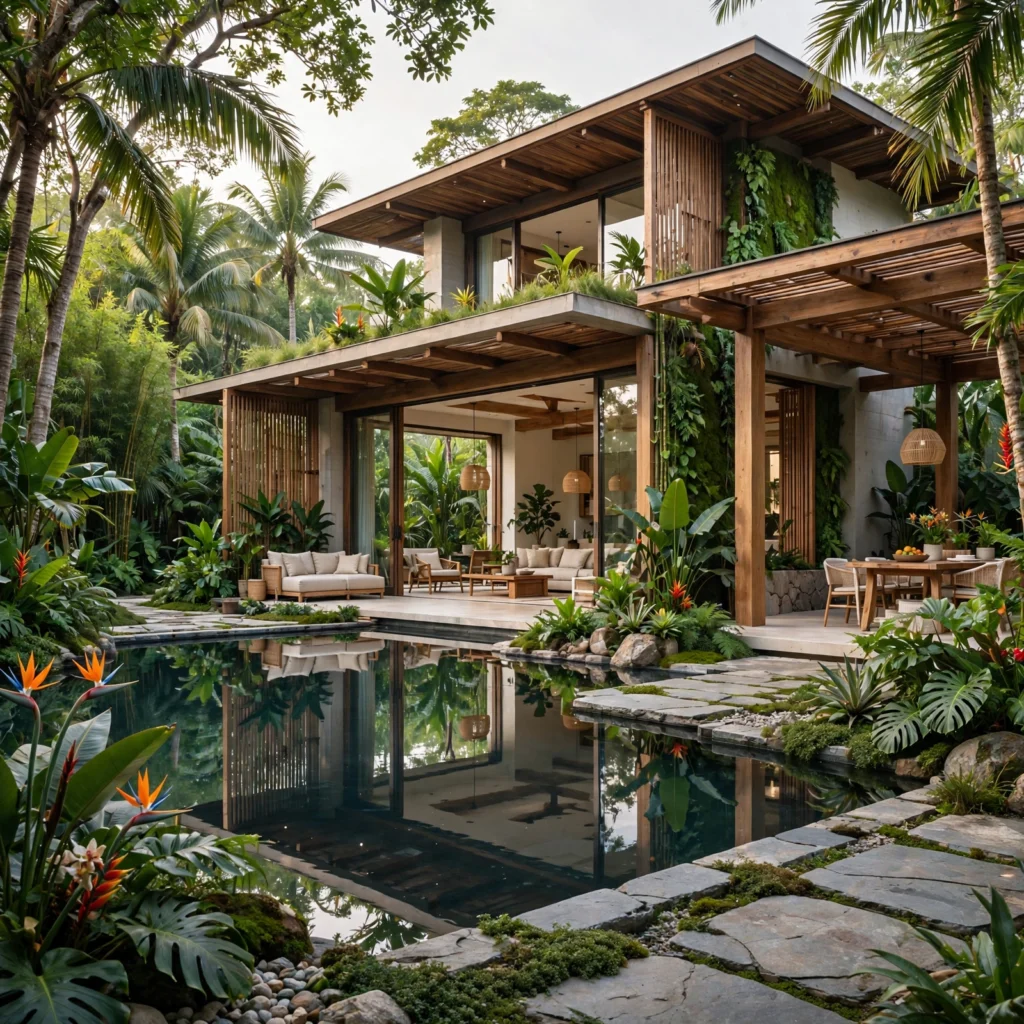
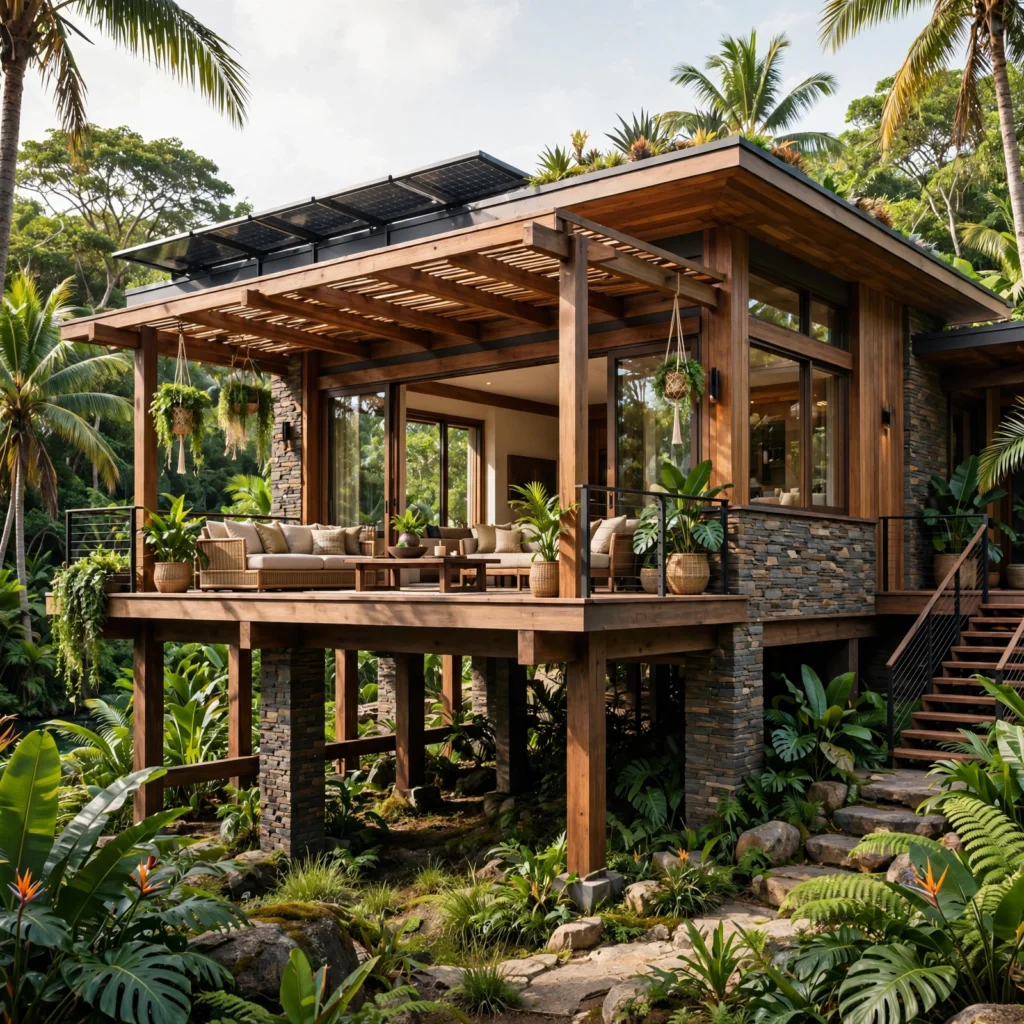
An elevated foundation design raises the main living floor several feet above ground level on stilts or a raised platform, protecting the structure from flooding and improving airflow beneath the home in humid, high-rainfall climates. This traditional approach, common throughout Southeast Asia and the Caribbean, also creates usable shaded space beneath the house for storage, parking, or an outdoor sitting area. Concrete or treated timber piers are the standard foundation material, sized according to local soil conditions and flood risk.
In order to see more options for container house design CLICK HERE
3. Louvered Window Shutters
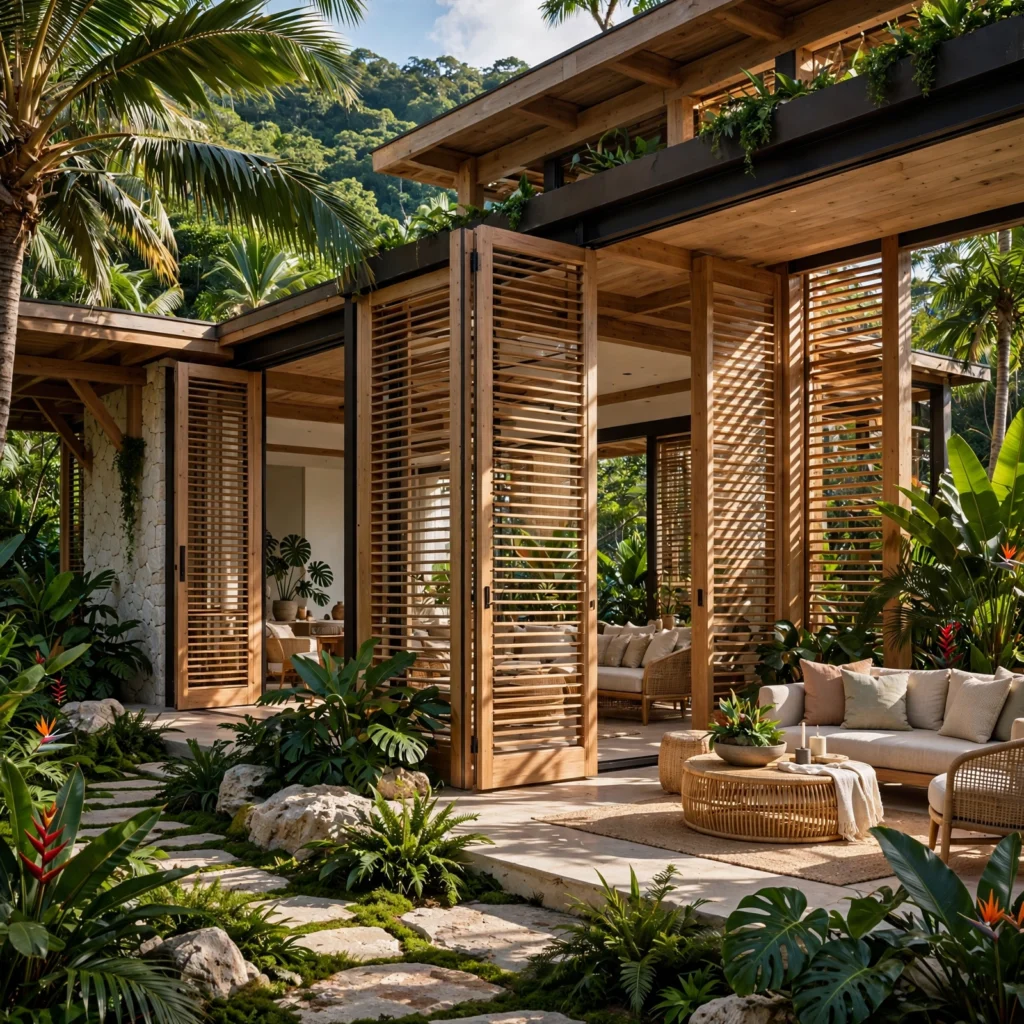
Louvered window shutters, with adjustable wood or aluminum slats, allow airflow through a window opening even while closed against rain or direct sun. This solves a specific tropical climate problem that standard glass windows alone can’t, since a fully sealed window sacrifices the passive cooling benefit that constant airflow provides. Choose an adjustable louver system over a fixed one so the angle can be tuned throughout the day as sun position and rainfall change.
4. Open-Air Living Pavilion
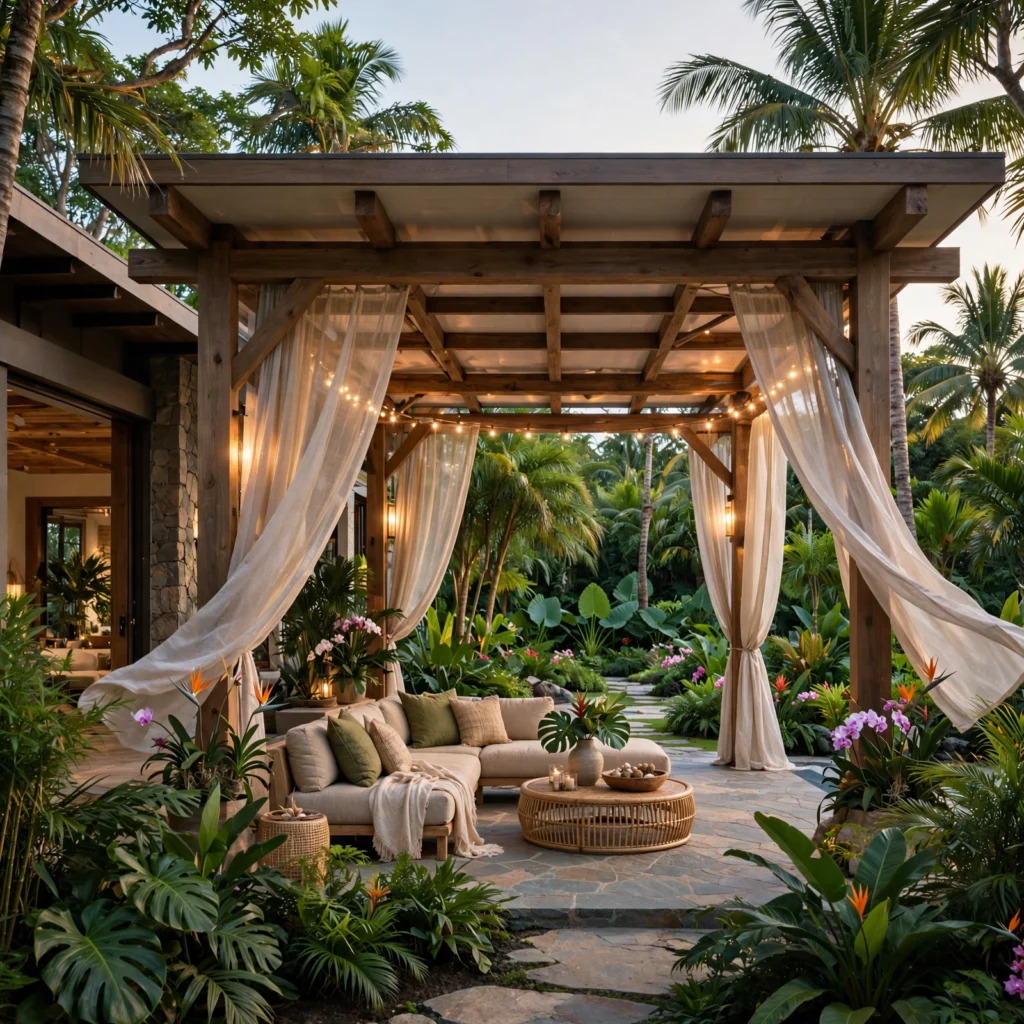
An open-air living pavilion, with a roof but no full exterior walls, functions as a primary living or dining space that’s fully connected to the outdoors rather than separated from it by glass and insulation. This works well as either the home’s main living area in a consistently warm climate or as a secondary structure connected to an enclosed core. Ceiling fans mounted at a minimum of 8 feet high keep air moving through the open space even on days without natural cross breeze.
5. Cross-Ventilation Window Placement
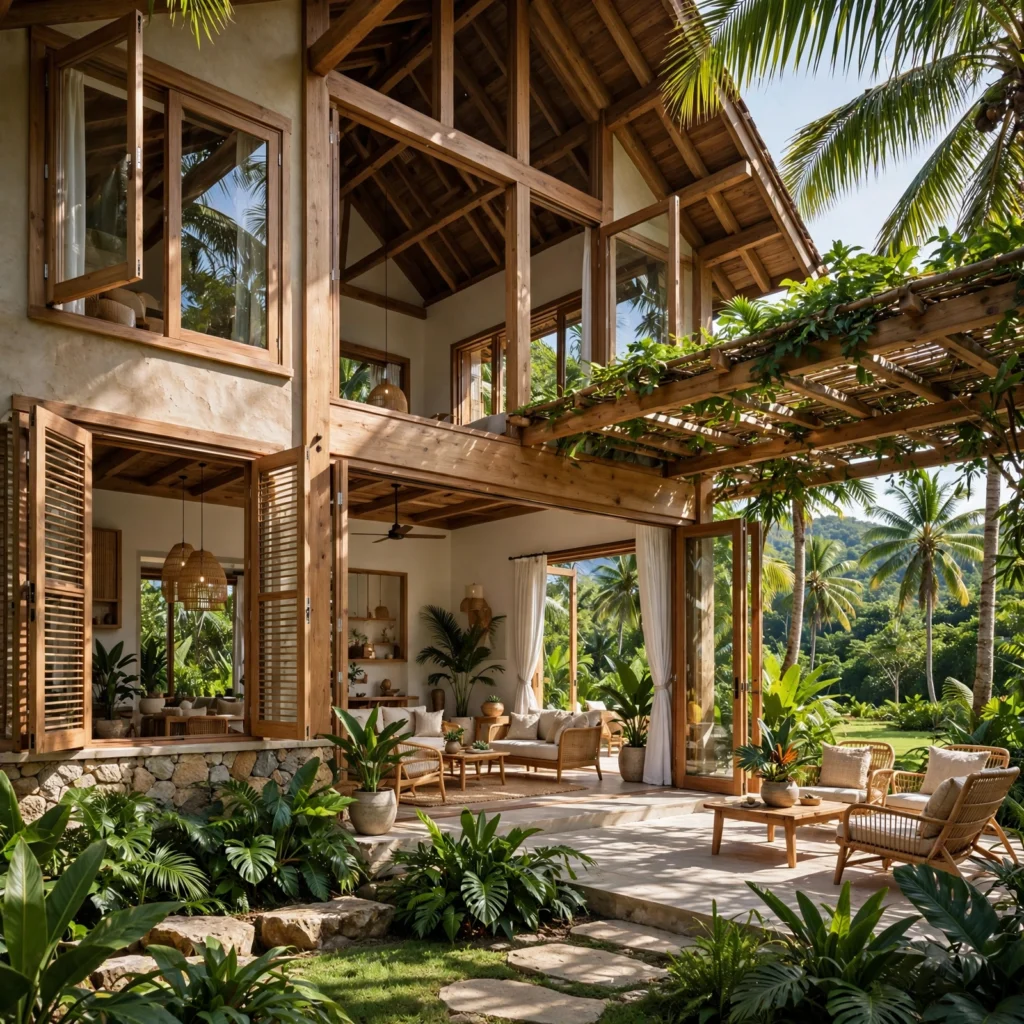
Cross-ventilation window placement positions windows or openings on opposite walls of a room, allowing air to move directly through the space rather than stagnating in a room with openings on only one side. This is a foundational passive cooling strategy in tropical house design and costs nothing extra to implement if planned during initial design, since it’s purely a placement decision rather than an added material or system. Position openings at differing heights, lower on the intake side and higher on the exhaust side, to take advantage of the natural tendency of warm air to rise.
| Room Depth | Minimum Opening Width (each side) | Recommended Height Difference |
| Under 12 ft | 24 inches | 12–18 inches |
| 12–18 ft | 30–36 inches | 18–24 inches |
| Over 18 ft | 36+ inches, consider dual openings | 24+ inches |
6. Bamboo Structural Accents
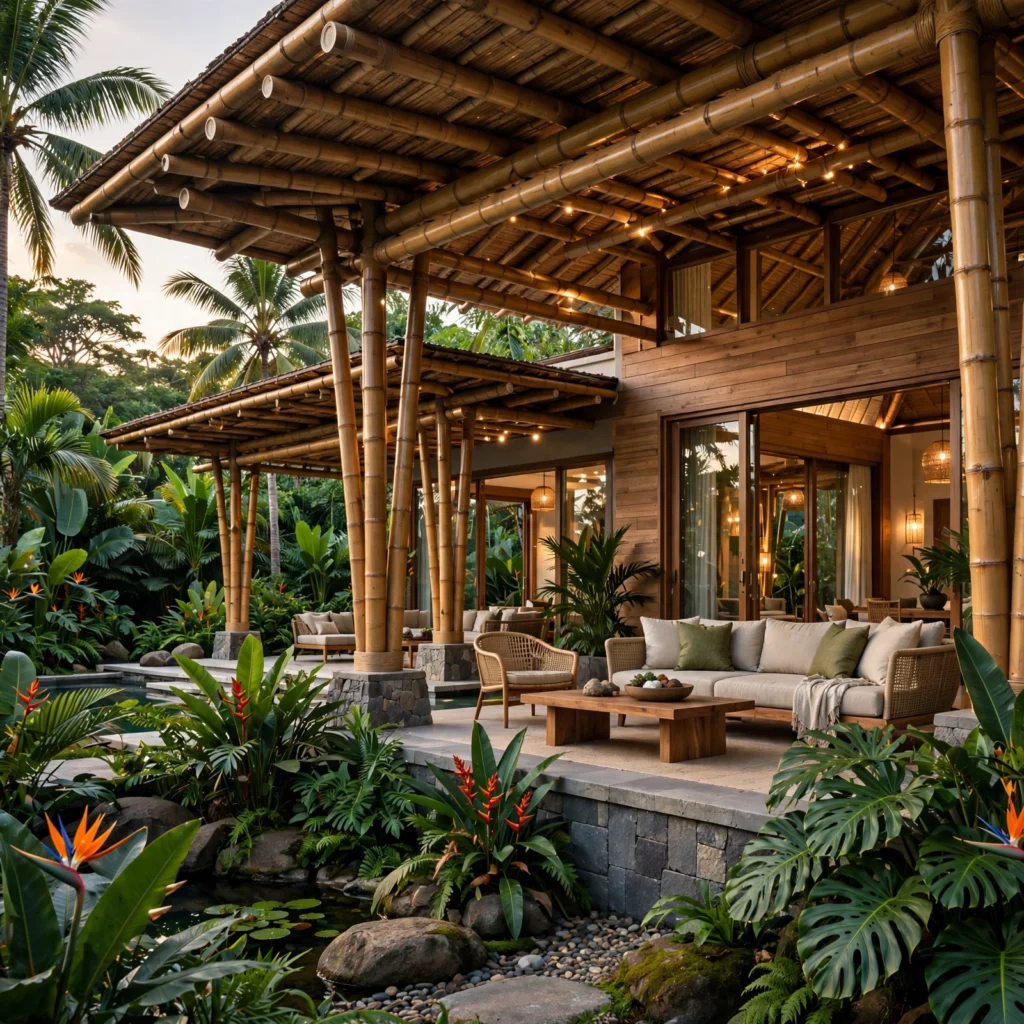
Bamboo structural accents, used in ceiling beams, railings, or screen walls, bring a fast-growing, regionally appropriate material into the home’s structure rather than relying entirely on imported hardwood or steel. Engineered bamboo, laminated and treated for structural use, performs comparably to traditional lumber in load-bearing applications while carrying a lower environmental footprint in most tropical growing regions. Seal exposed bamboo surfaces against humidity and insects with a marine-grade finish, particularly in exterior or semi-exterior applications.
7. Volcanic Stone Flooring
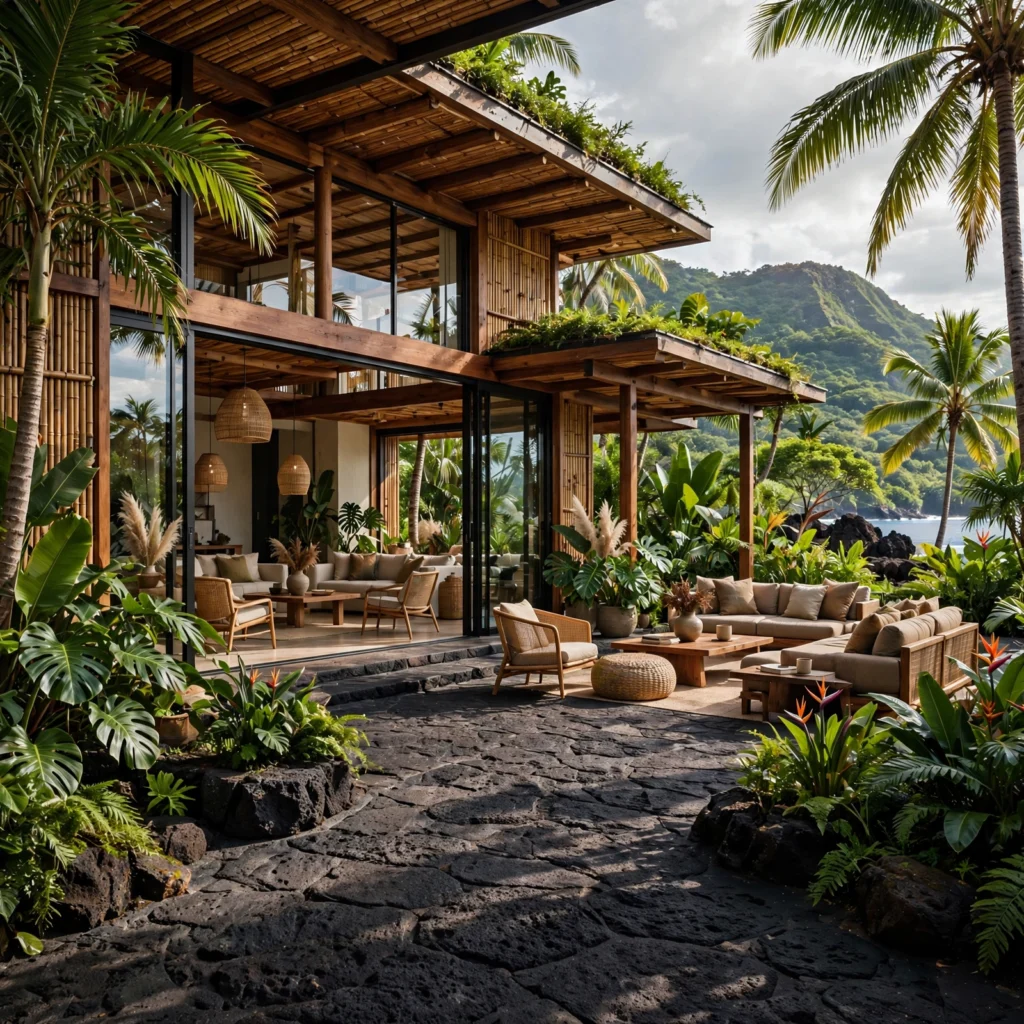
Volcanic stone flooring, in a honed or flamed finish rather than polished, provides a naturally slip-resistant, heat-tolerant surface well suited to bare feet and frequent water exposure common in tropical homes. The material’s natural texture and dark tone also read as distinctly regional rather than imported, tying interior flooring visually to the exterior landscape. Choose a flamed finish specifically for any outdoor or pool-adjacent flooring, since the rougher texture provides significantly more traction when wet than a honed or polished surface.
8. Thatched or Palm-Leaf Roofing
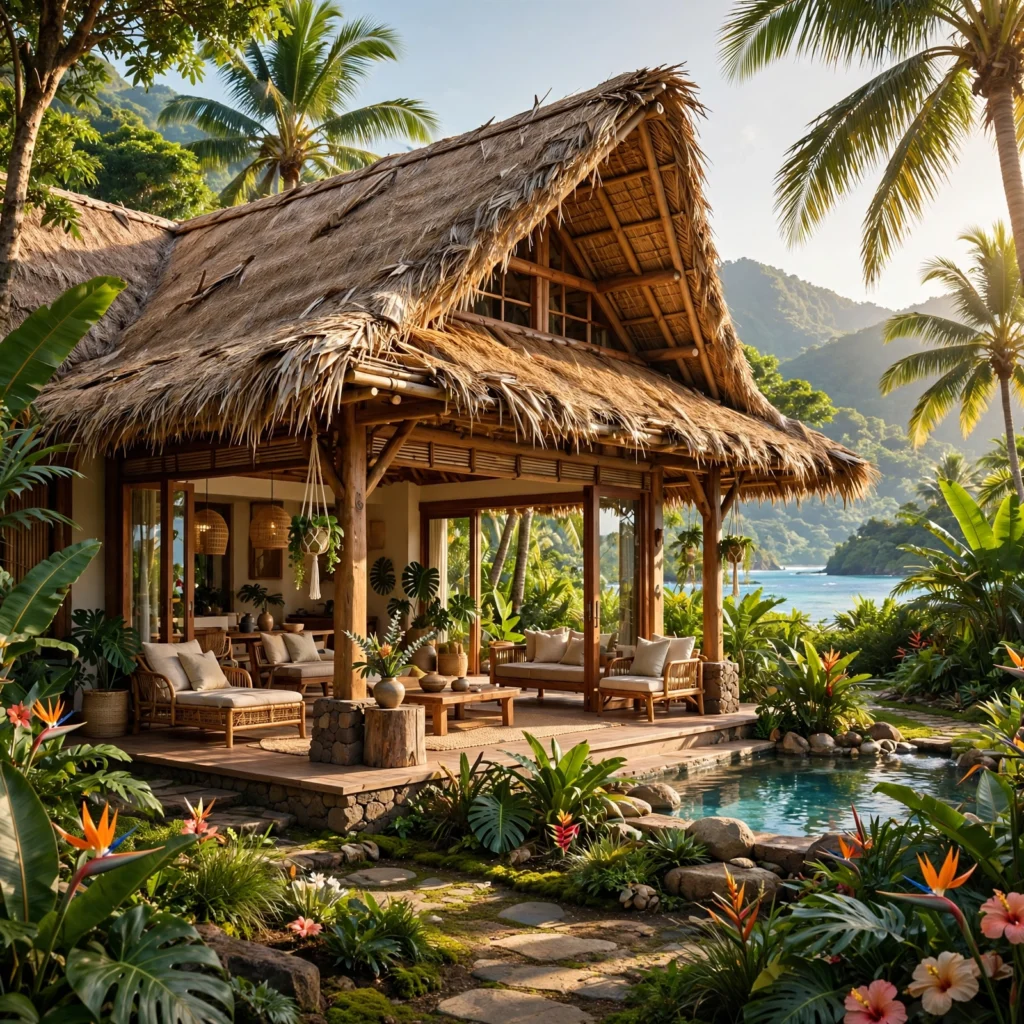
Thatched or palm-leaf roofing, whether authentic natural thatch or a modern synthetic version built to resemble it, adds significant insulation against direct heat while reinforcing the region’s traditional architectural character. Synthetic thatch products have become far more common in recent construction due to improved fire resistance and a longer lifespan than natural material, which typically needs replacement every 10 to 15 years depending on climate. Steep roof pitches, generally 45 degrees or more, are necessary with either material to shed heavy tropical rainfall effectively.
9. Tropical House Design Courtyard
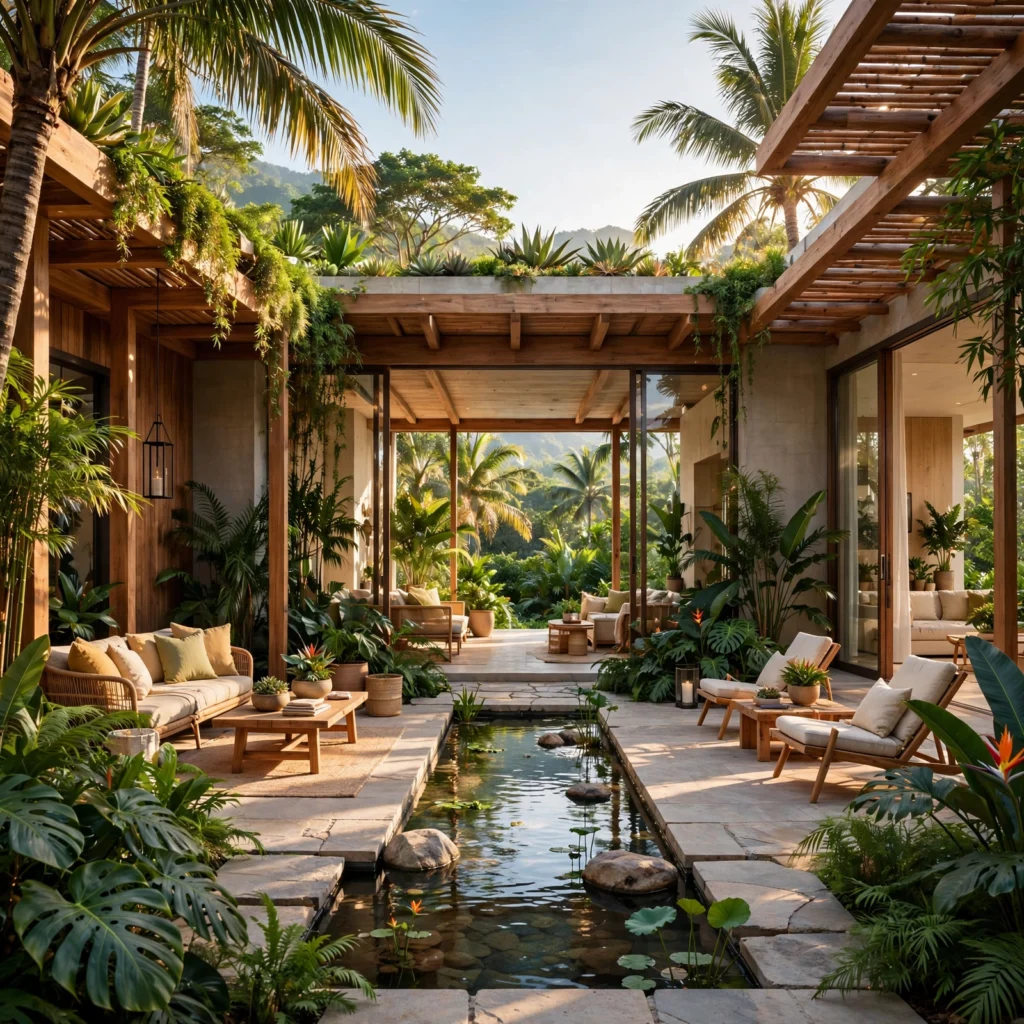
A tropical house design courtyard, open to the sky at the center of the home’s footprint, brings light and airflow into interior rooms that wouldn’t otherwise have direct exterior wall access. This layout, common in traditional tropical and Mediterranean architecture alike, also creates a private outdoor space shielded from street-level views on all sides. Plant the courtyard with dense, shade-tolerant tropical foliage to reinforce the cooling effect of the open-air space rather than leaving it as bare hardscape.
10. Indoor-Outdoor Sliding Walls
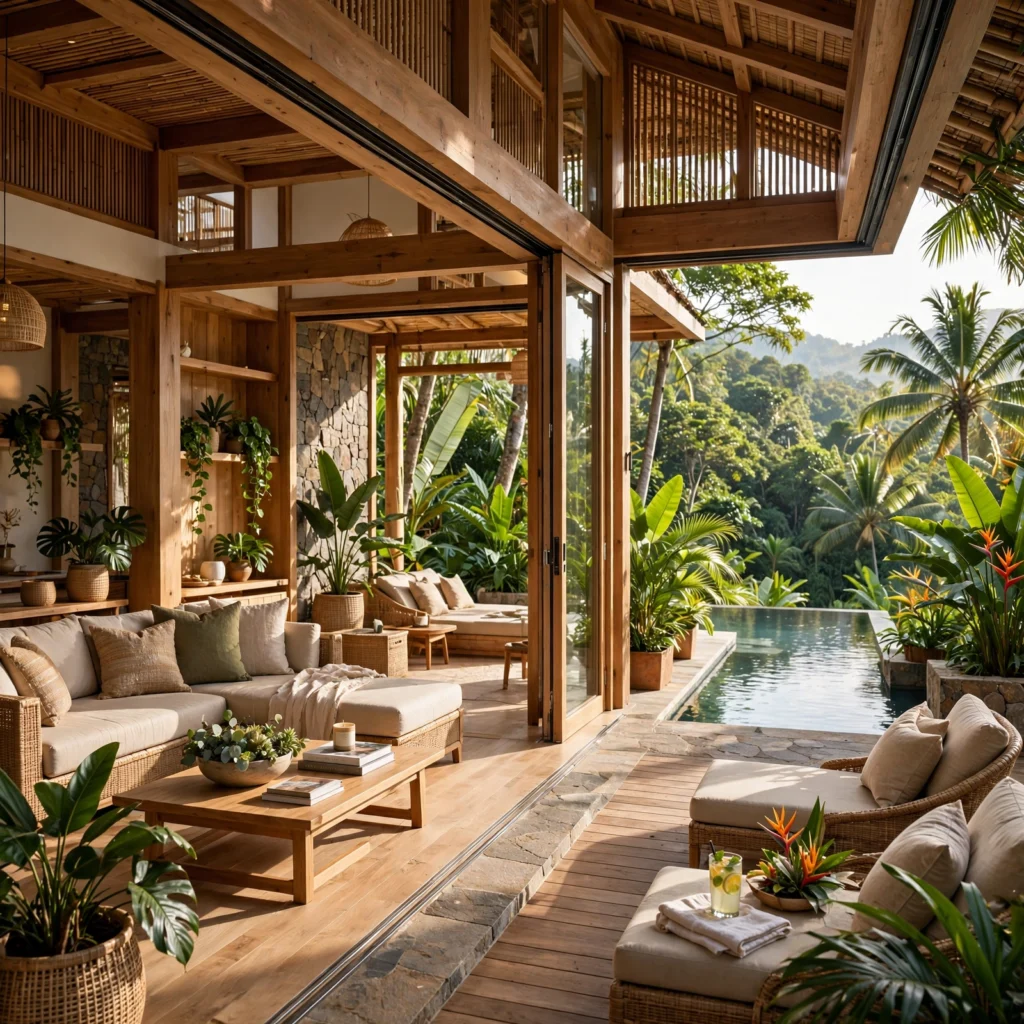
Indoor-outdoor sliding walls, using large glass or louvered panels that retract fully into a pocket, dissolve the boundary between an interior living space and an adjoining veranda or garden. This is one of the most direct ways to extend a tropical home’s usable space beyond its enclosed square footage, particularly for spaces used primarily during daylight hours. Choose a track system rated for the region’s humidity and salt exposure if the site is coastal, since standard hardware corrodes considerably faster in that environment.
11. Rattan and Wicker Furnishings
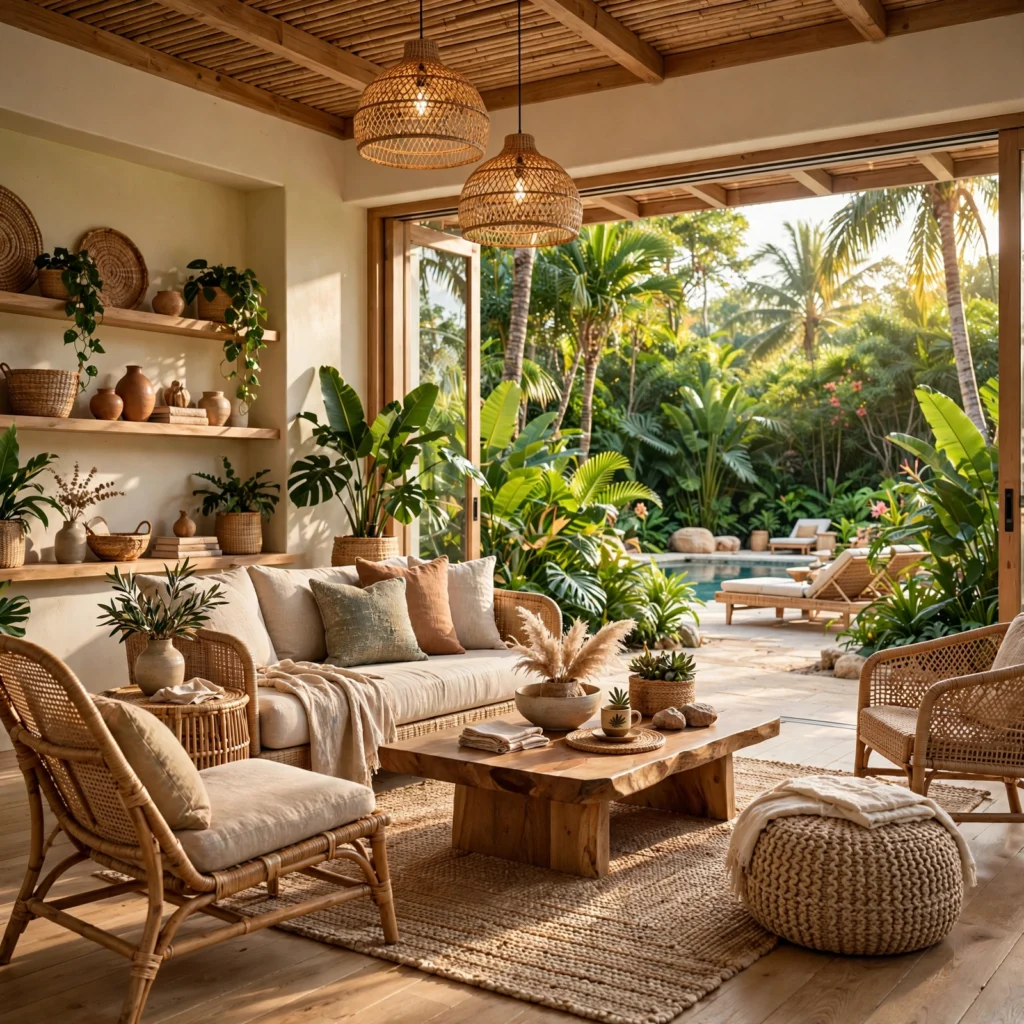
Rattan and wicker furnishings, in both indoor seating and outdoor-adjacent pieces, bring natural texture and breathable material into a tropical home’s interior in a way upholstered furniture, prone to trapping humidity and mildew, generally can’t match. Choose pieces with a sealed or lacquered finish for any semi-exterior application, since untreated natural fiber degrades more quickly under direct humidity and sun exposure. Pair rattan furniture with washable cushion covers in a quick-dry fabric rather than a heavy upholstery material.
12. Reflecting Pool Feature
A reflecting pool feature, positioned adjacent to a main living space or entry, adds a passive cooling effect as evaporating water lowers the surrounding air temperature slightly, while also reflecting light into interior spaces facing it. This works particularly well combined with an open-air pavilion or courtyard design, since the pool benefits from and reinforces the same indoor-outdoor connection those features are built around. Keep the pool shallow, generally under 18 inches, if its primary purpose is aesthetic and cooling rather than swimming.
13. Natural Ventilation Roof Vents
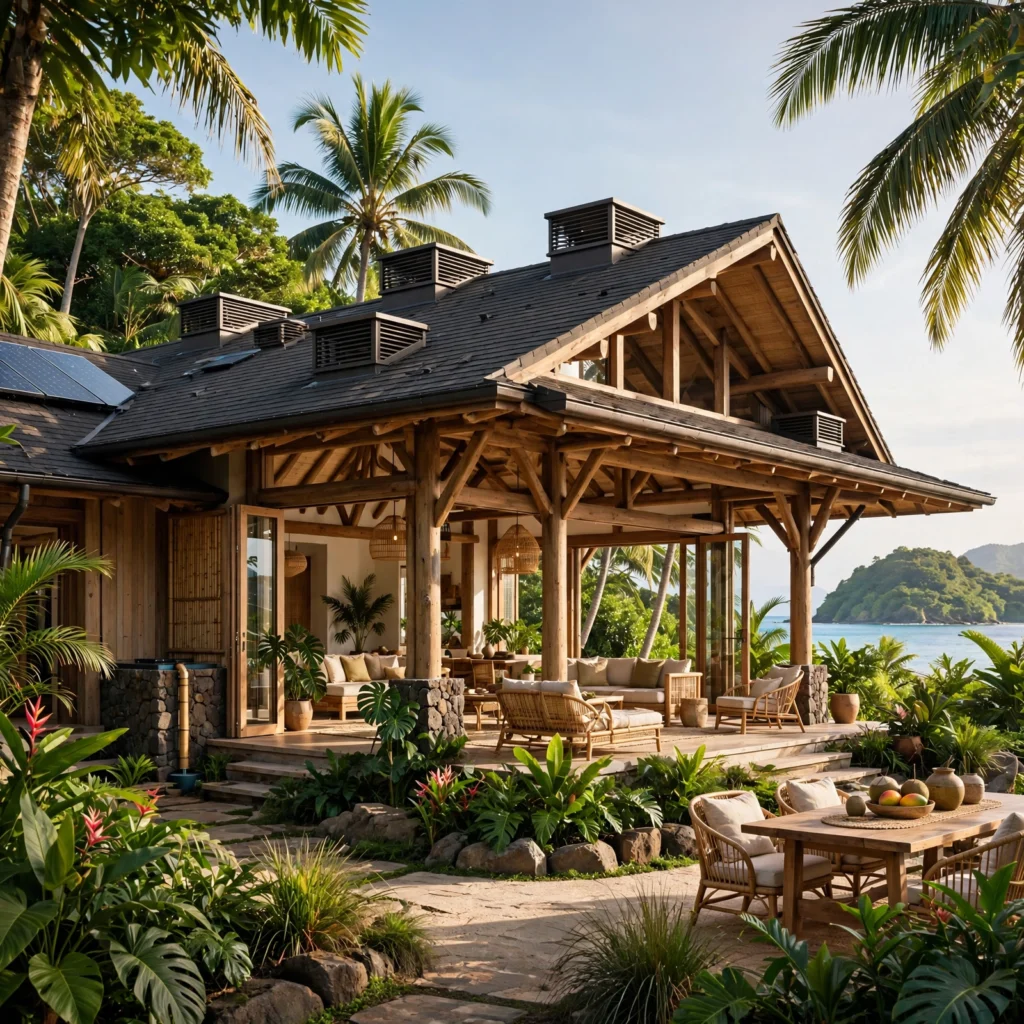
Natural ventilation roof vents, positioned at the highest point of the roofline, allow hot air that naturally rises to escape the building rather than accumulating in the upper portion of a room or attic space. This passive system works continuously without any mechanical input, and it pairs directly with cross-ventilation window placement to create a full air path from low intake to high exhaust. Ridge vents or a raised cupola both function well for this purpose, with the specific choice largely depending on the home’s roof style.
14. Teak Wood Exterior Cladding
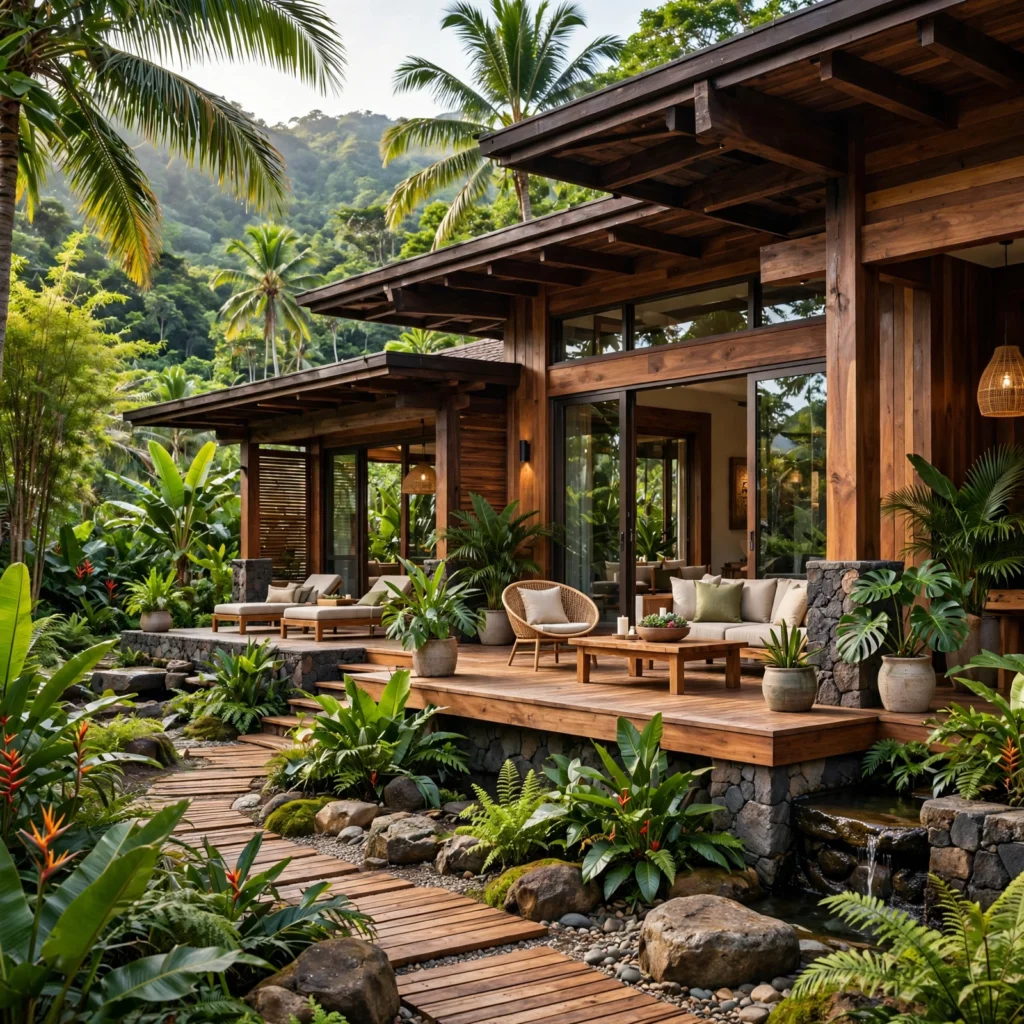
Teak wood exterior cladding, left to weather naturally to a silver-gray patina or maintained with periodic oiling for its original tone, is one of the most durable exterior wood options for humid, high-UV tropical climates due to its natural oil content and resistance to rot and insects. This is a higher-cost material choice relative to other siding options, but its longevity in tropical conditions typically offsets the difference over the life of the home. Install with a rain screen gap behind the cladding to allow any trapped moisture to drain and evaporate rather than sitting against the structural wall.
15. Screened Sleeping Porch
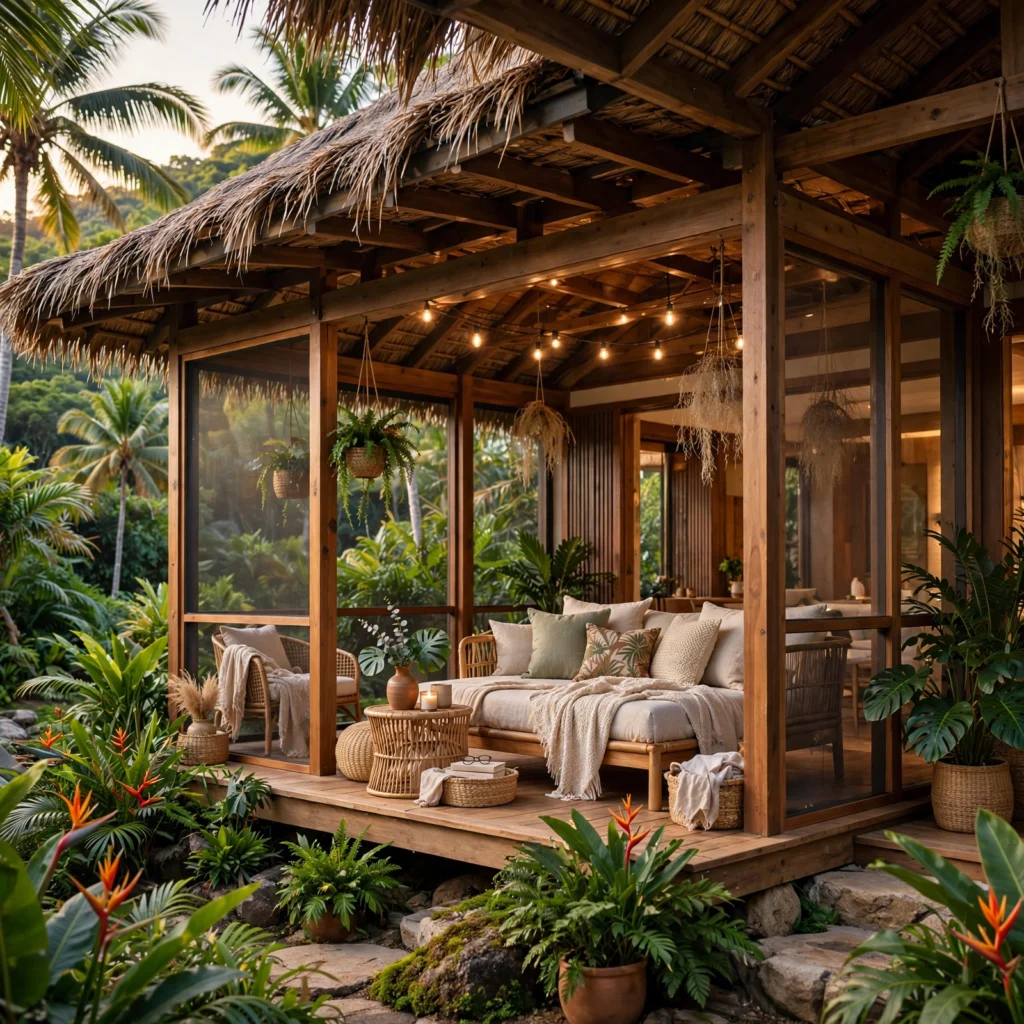
A screened sleeping porch, enclosed with fine mesh screening rather than glass, allows airflow and natural light into a bedroom-adjacent space while keeping insects out, a genuine functional need in most tropical climates. This works well as an additional bedroom, a nap space, or simply an extension of a primary bedroom that gets used more heavily during the warmest parts of the day. Position ceiling fans and any louvered shutters to work together, maximizing airflow through the screened space during peak heat hours.
16. Native Tropical Landscaping
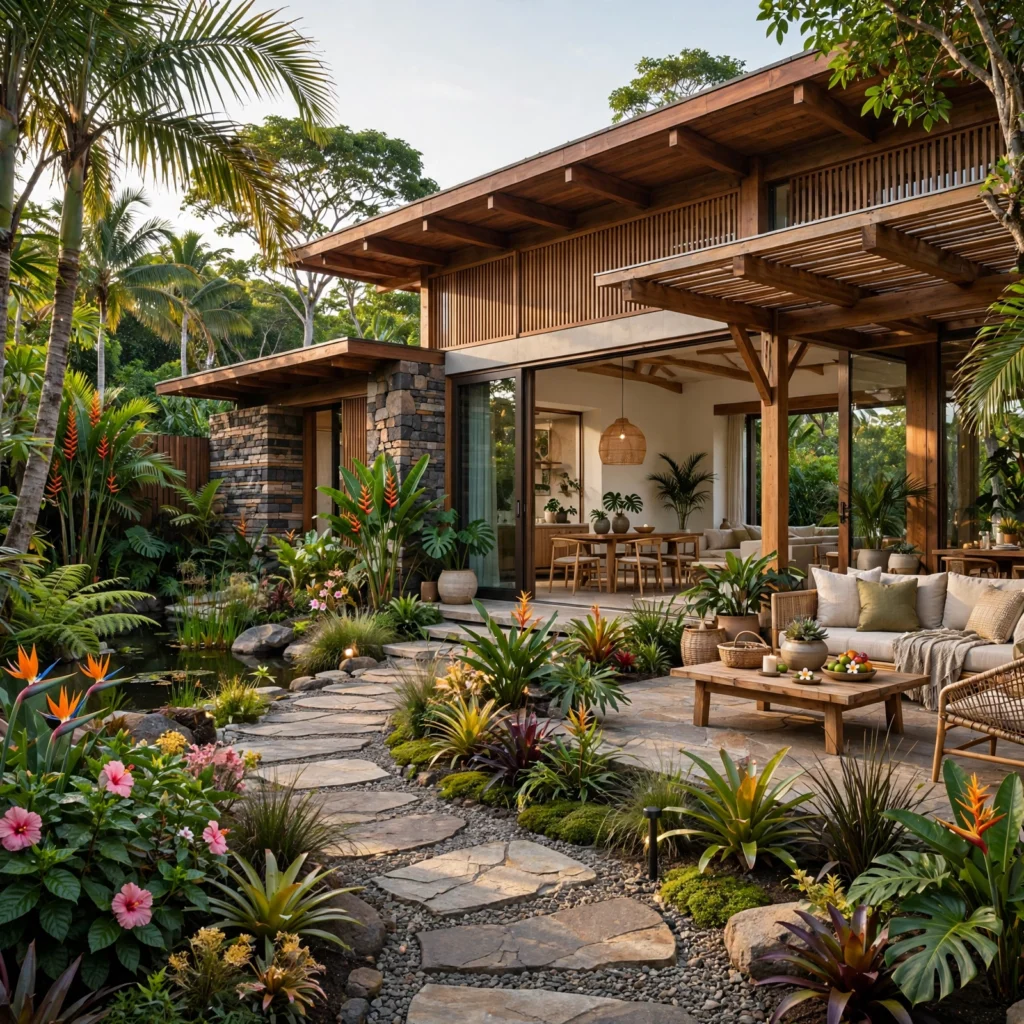
Native tropical landscaping, using regionally appropriate plants rather than imported species requiring heavy irrigation, both reduces the home’s water usage and reinforces the architectural character of a tropical house design more convincingly than a generic landscaping plan. Dense plantings positioned close to the home’s exterior walls also contribute measurable shading and cooling, particularly on walls facing the strongest afternoon sun. Choose plant heights strategically, keeping taller species farther from window openings so they don’t block the cross-ventilation the home’s design depends on.
Shop the Look
Louvered aluminum window shutters pair well with engineered bamboo ceiling beams for a cohesive structural material story. Rattan lounge chairs with quick-dry cushion covers suit an open-air pavilion or screened sleeping porch. Round out the home with flamed volcanic stone flooring for wet or transitional spaces and teak exterior cladding left to weather naturally over time.
Common Mistake to Avoid
The most common mistake in tropical house design is prioritizing the aesthetic elements, like thatched roofing or rattan furniture, without addressing the underlying passive cooling strategy those elements originally evolved to support, resulting in a home that looks tropical but performs poorly in the actual climate. Skipping cross-ventilation window placement or deep roof overhangs in favor of a fully sealed, air-conditioned build undermines much of the material and structural logic the style is built on. A better approach is planning airflow and shading first, then layering material and furnishing choices onto that functional foundation.
5 FAQs
What makes a house design tropical?
A tropical house design is defined primarily by its response to climate, including deep roof overhangs, elevated foundations, cross-ventilation window placement, and materials like bamboo, teak, and volcanic stone suited to heat and humidity, rather than a specific decorative style alone. The indoor-outdoor connection, often achieved through open-air pavilions, courtyards, or sliding wall systems, is also a defining structural feature. Aesthetic elements like thatched roofing support this climate-responsive function rather than existing purely for visual effect.
Do tropical houses need air conditioning?
Not necessarily, since passive cooling strategies like cross-ventilation, deep overhangs, and elevated foundations can significantly reduce or eliminate the need for mechanical cooling in many tropical climates, particularly in coastal or breeze-exposed sites. Some tropical house designs still incorporate air conditioning for specific rooms, like bedrooms, while relying on passive strategies for main living areas. The right balance depends heavily on the specific site’s humidity, breeze exposure, and daily temperature range.
What materials work best for tropical house design?
Bamboo, teak, and volcanic stone are among the most consistently used materials in tropical house design because each performs well under sustained heat, humidity, and rainfall exposure without the rapid degradation temperate-climate materials often experience in that environment. Rattan and wicker are also common for furnishings specifically because of their breathability compared to upholstered pieces. Regional availability also plays a role, since locally sourced materials generally perform better and cost less than imported alternatives suited to a different climate.
How do I keep a tropical house cool without high energy costs?
Cross-ventilation window placement, roof vents positioned at the highest point of the structure, and deep roof overhangs that block direct sun are the most effective low-cost, no-energy-cost strategies for keeping a tropical house cool. Ceiling fans use significantly less energy than air conditioning while still providing meaningful cooling through increased air movement. Combining several passive strategies typically reduces or eliminates the need for mechanical cooling in main living spaces, even if bedrooms retain air conditioning for overnight comfort.
Is an elevated foundation necessary for a tropical house?
An elevated foundation isn’t required everywhere, but it’s strongly recommended in tropical regions with significant flood risk or heavy seasonal rainfall, since it protects the structure from water damage while also improving airflow beneath the home. In drier or lower-risk tropical climates, a standard slab foundation may be sufficient, though it forgoes some of the additional shaded storage space and cooling benefit an elevated design provides. Local building codes and flood zone maps are the most reliable source for determining whether elevation is required at a specific site.
Conclusion
Tropical house design works best when passive cooling strategies and regionally appropriate materials come first, with the aesthetic elements built on top of that functional foundation rather than standing in for it. Save this list to Pinterest for your next build or renovation, and check out our related posts on small house design and elegant living room decor for more ways to plan the rest of the home.
Author Expertise Note
I’ve worked with architects and builders on several warm-climate residential projects over the past few years, and every idea on this list is one I’ve seen perform in an actual full-time home rather than a resort or short-term rental build.