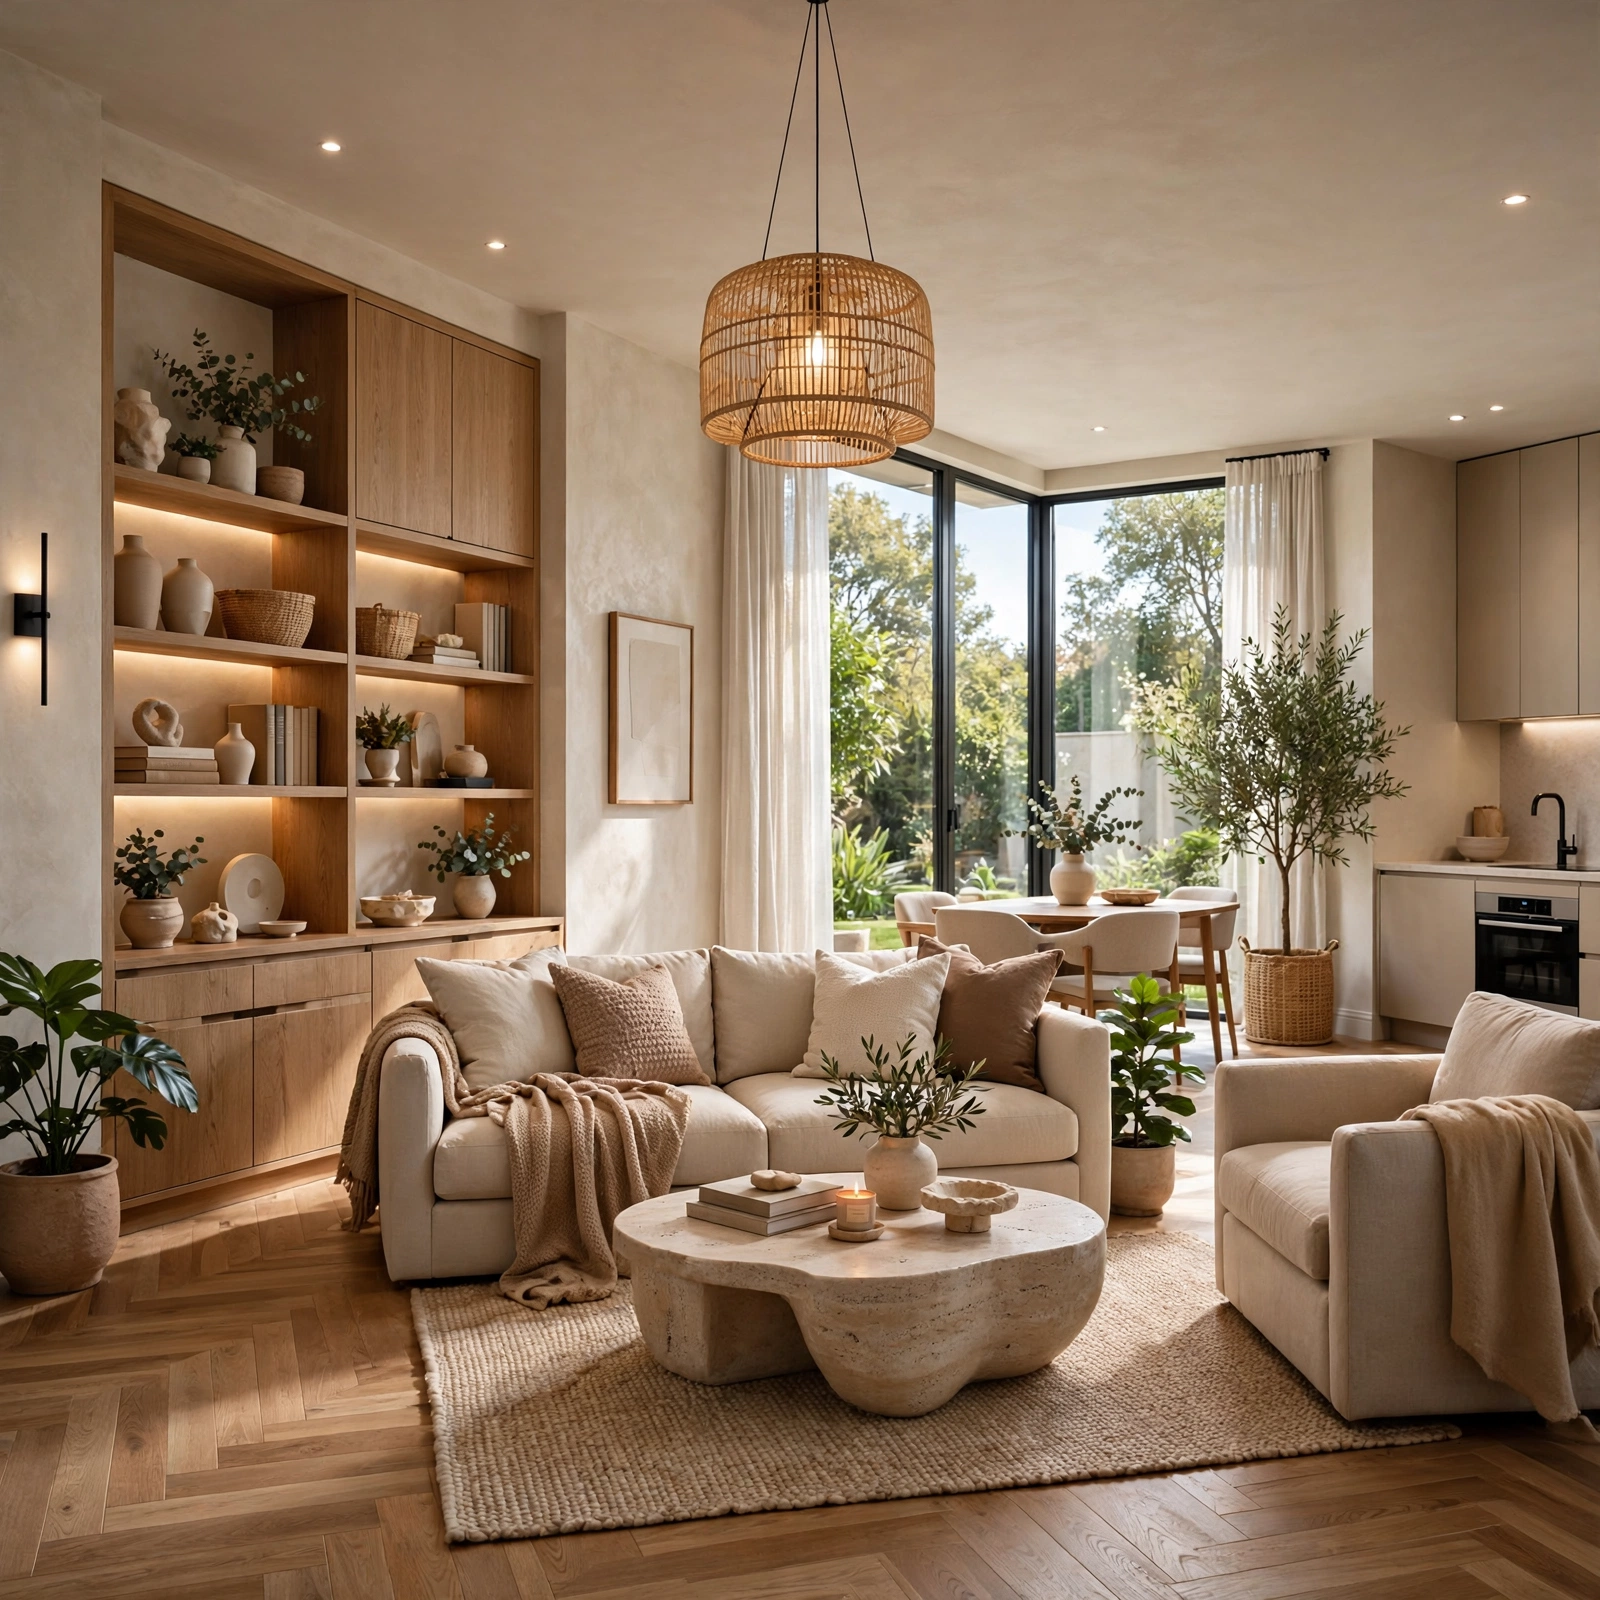
16 Must-Try House Interior Design Ideas for a Beautiful and Inspiring Home Transformation
Updating a house room by room can feel like an endless list with no clear starting point, especially when every source recommends something different. Good house interior design comes down to a handful of repeatable moves, layered lighting, considered material pairing, and restraint on any one wall, applied consistently across rooms rather than reinvented each time. This guide walks through sixteen ideas that work whether you’re updating one room or planning a full house refresh, with real material names and rough costs so you can prioritize what actually fits your budget first.
Trend & Background
Interior design has moved away from single-era, matched furniture sets toward houses that mix vintage, custom, and mass-market pieces within the same room. Natural materials like limewash plaster, white oak, and unlacquered brass have replaced the glossier, more uniform finishes that dominated the last decade. Renters are shaping the direction too, since peel-and-stick materials, plug-in lighting, and furniture-based solutions let people commit to a real design point of view without permanent changes to a house they don’t own. These shifts matter now because many of these updates can be tested in a single room before committing to a full house.
Key Takeaways
- Sixteen updates spanning budget swaps like paint and lighting to bigger investments like built-in millwork and stone surfaces
- Renter-friendly alternatives are noted wherever an idea normally requires drilling, plaster, or permanent fixtures
- Reference tables cover paint sheen selection and lighting layer counts so you can plan room by room
- Five FAQs cover budget, where to start, and how professionals sequence a full house update
1. House Interior Design Color Consultation
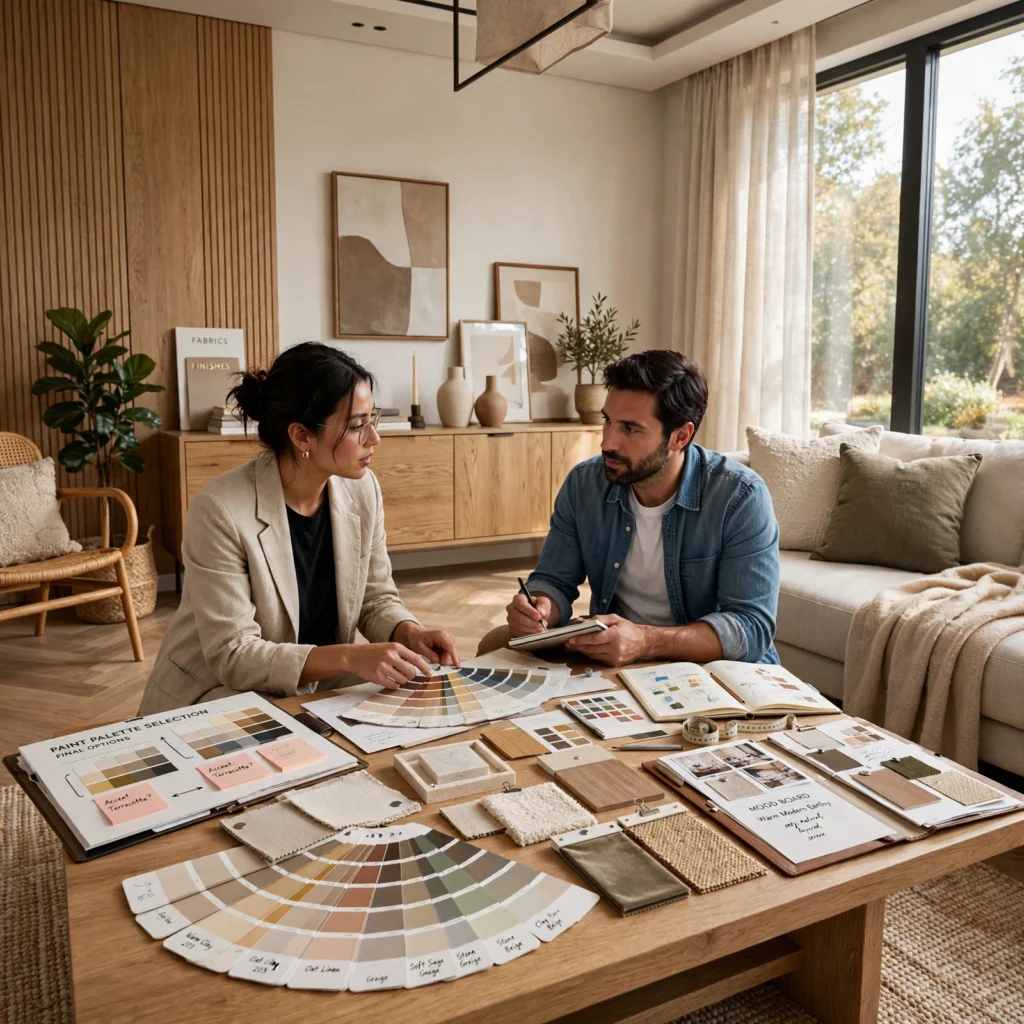
A professional or DIY color consultation across the whole house, rather than picking paint room by room, keeps transitions between spaces feeling intentional instead of accidental. Choose one warm neutral, like Swiss Coffee or Alabaster, as the connective thread through hallways and shared spaces, then layer in two or three deeper accent colors in individual rooms. Test full sample boards on at least two walls per room and observe them across a full day, since north-facing and south-facing rooms read paint colors very differently.
2. Layered Lighting Plan
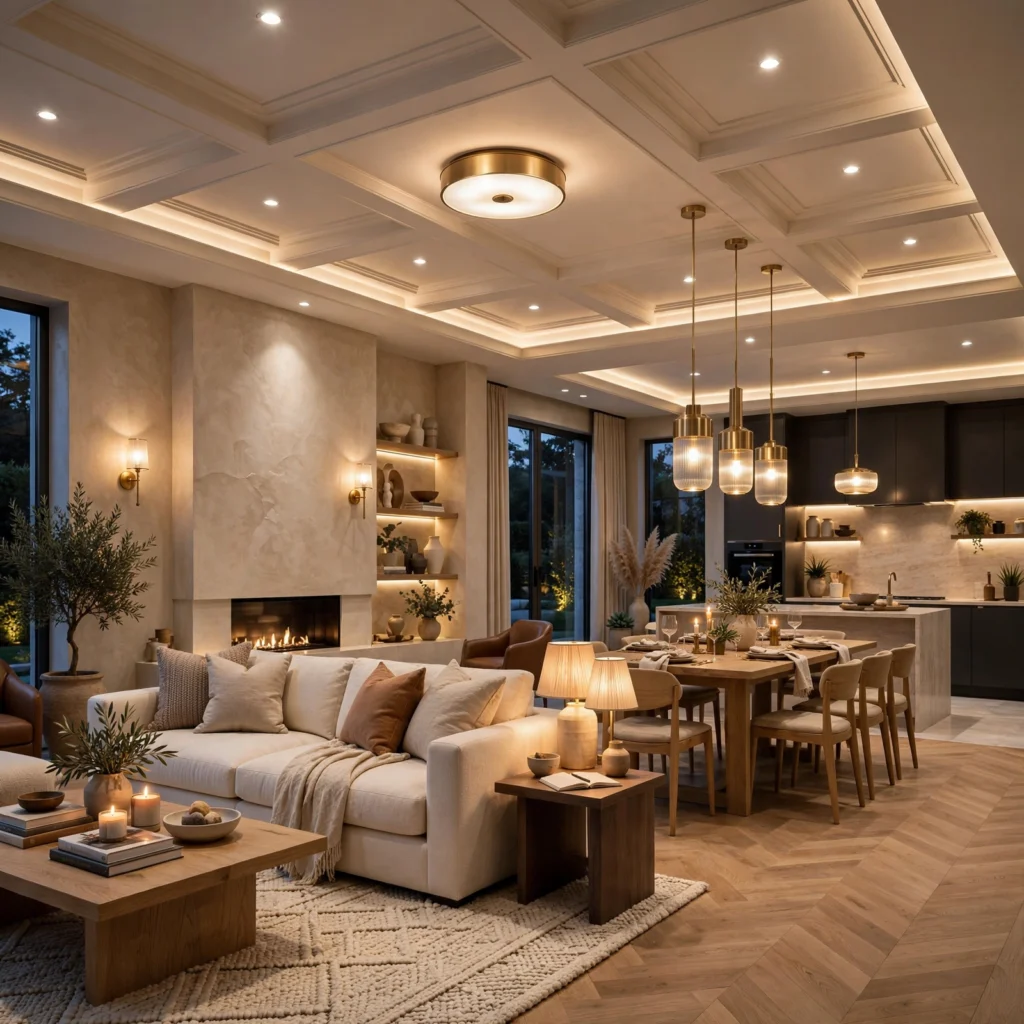
A layered lighting plan combines ambient, task, and accent light sources in every main room instead of relying on a single overhead fixture. Ambient light comes from ceiling fixtures or recessed cans, task light from reading lamps or under-cabinet strips, and accent light from picture lights or sconces aimed at art or texture. Dimmers on at least the ambient layer let a single room shift from bright and functional during the day to warm and low in the evening without changing a single fixture.
| Room Type | Ambient | Task | Accent |
| Living room | Recessed cans or ceiling fixture | Floor and table lamps | Picture lights, sconces |
| Kitchen | Flush mount or recessed cans | Under-cabinet lighting | Pendant over island |
| Bedroom | Flush mount or chandelier | Bedside lamps | Wall sconces above nightstands |
3. White Oak Flooring
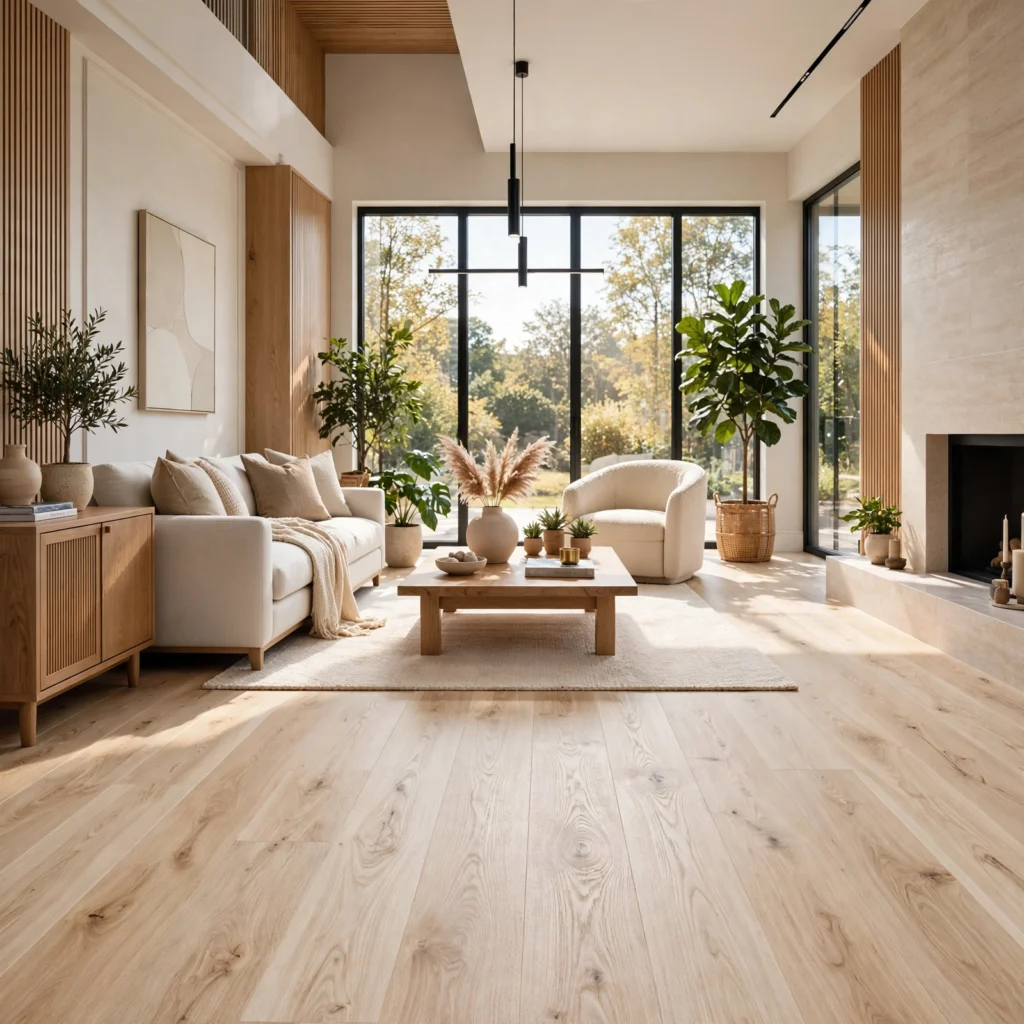
Wide-plank white oak flooring, installed continuously through main living areas, unifies a house’s ground floor and makes individual rooms feel larger by removing visual breaks at doorways. A natural or lightly whitewashed finish keeps the wood from reading too orange, which was common in older red oak floors. For a lower-cost version, engineered white oak plank flooring achieves a similar look at a fraction of the cost of solid hardwood, and installs faster in an occupied house.
In order to see more options for simple house design CLICK HERE
4. Built-In Millwork
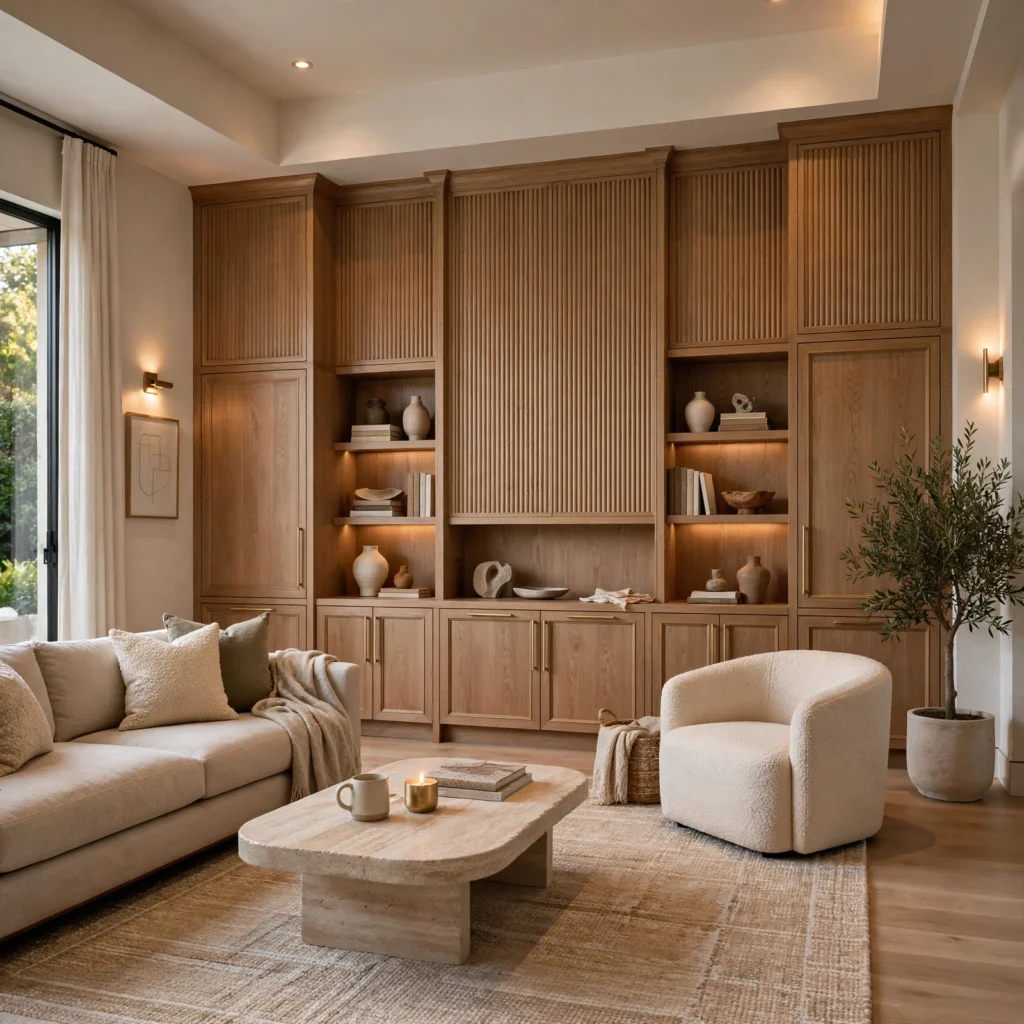
Custom built-in millwork, whether bookshelves flanking a fireplace or a full window seat with cabinetry, adds architectural character that furniture alone can’t replicate. Paint the millwork a contrast color, like a deep forest green or navy, against white or cream walls for definition, or match it to the wall color for a quieter, more monolithic look. Built-ins also add functional storage, which matters most in older houses that were built before closets and pantries reached modern standard sizes.
5. Textured Plaster Walls
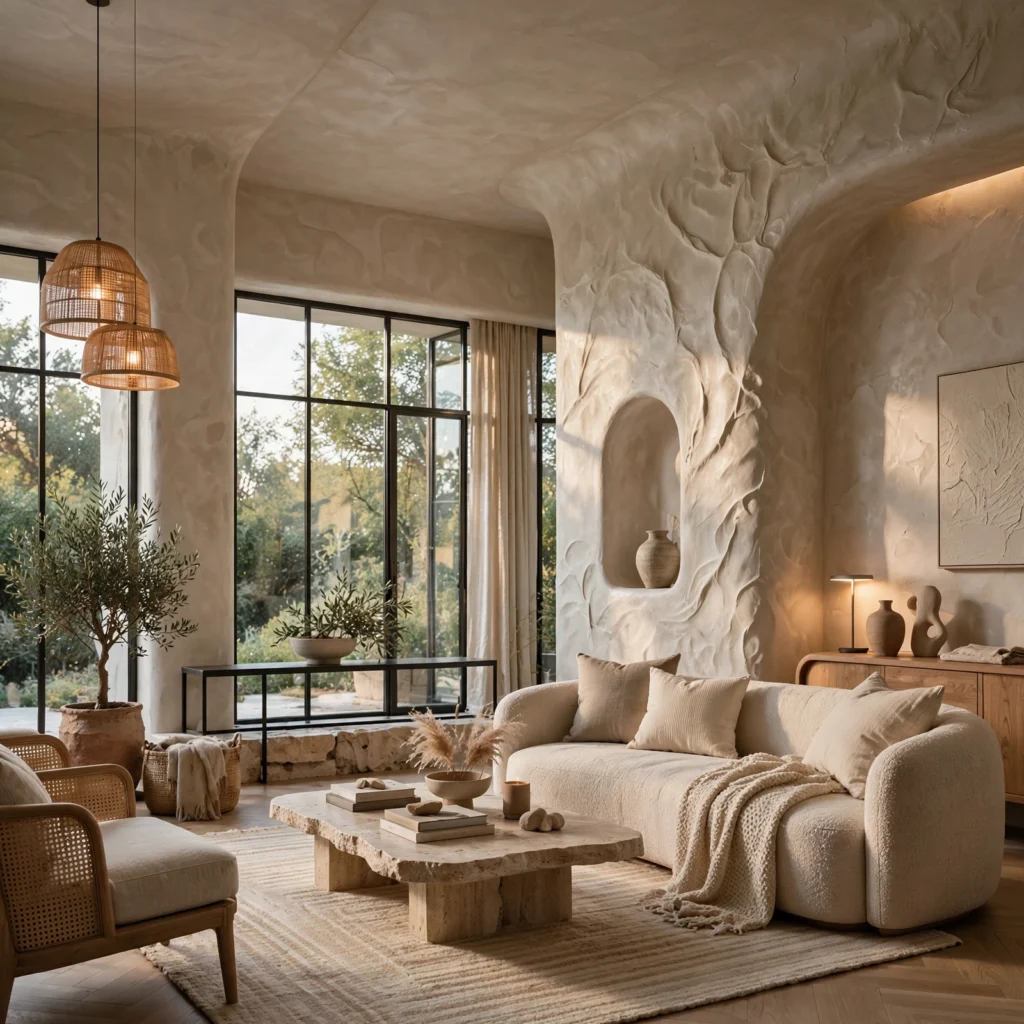
A hand-troweled plaster or limewash finish on an entryway or living room wall adds depth and movement that flat paint can’t replicate, especially as natural light shifts through the day. Limewash works well over existing drywall with minimal prep, while true Venetian plaster requires more surface preparation and usually a professional applicator. Keep plaster to one or two accent walls per house rather than every room, so the texture stays a considered feature instead of a maintenance concern throughout.
6. Reclaimed Wood Beams
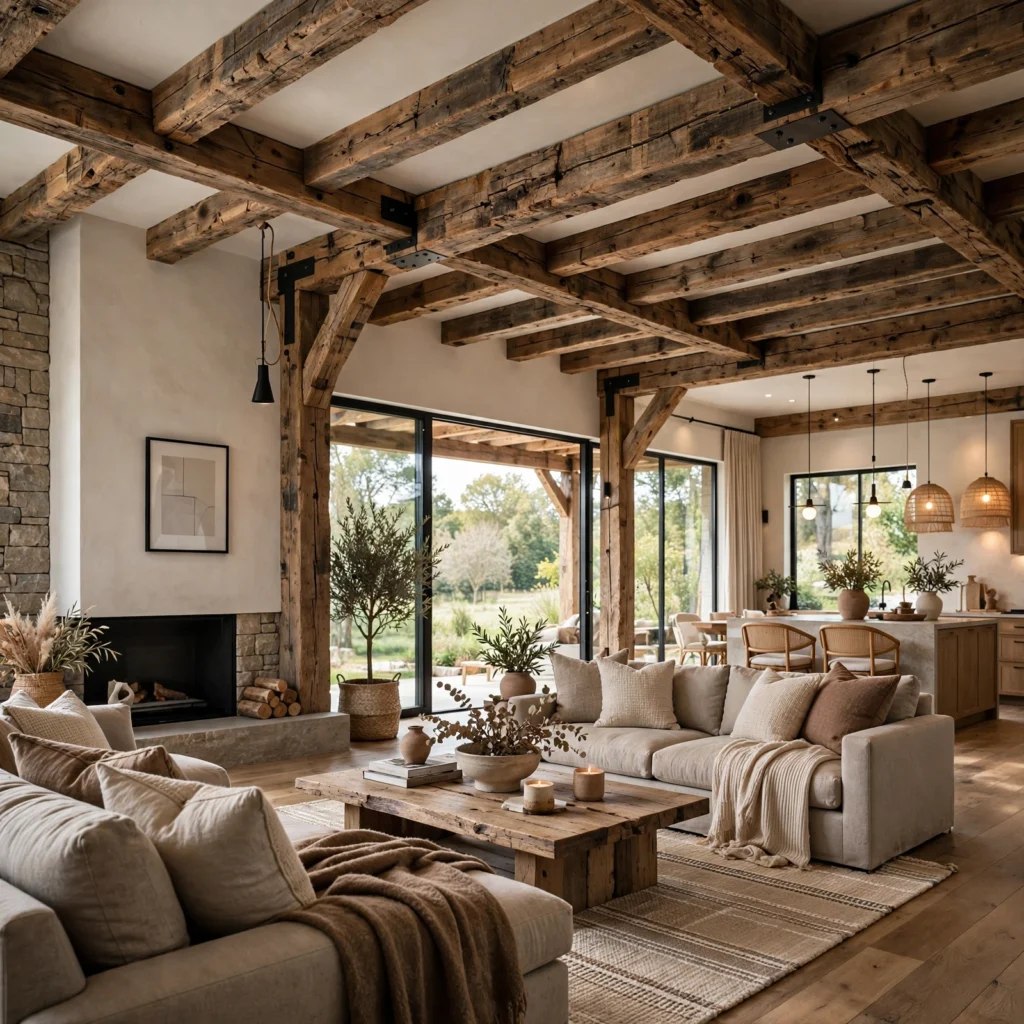
Exposed reclaimed wood ceiling beams add warmth and scale to a room with higher ceilings, and work especially well in houses with an open floor plan that needs a defined visual anchor overhead. Salvaged barn beams keep original saw marks and weathering, while faux beam boxes built from cedar or pine offer a lighter, budget-friendly alternative that mounts flush to an existing ceiling. Stain beams a shade darker than the surrounding trim so they read as a distinct architectural layer rather than blending in.
7. Kitchen Backsplash Update
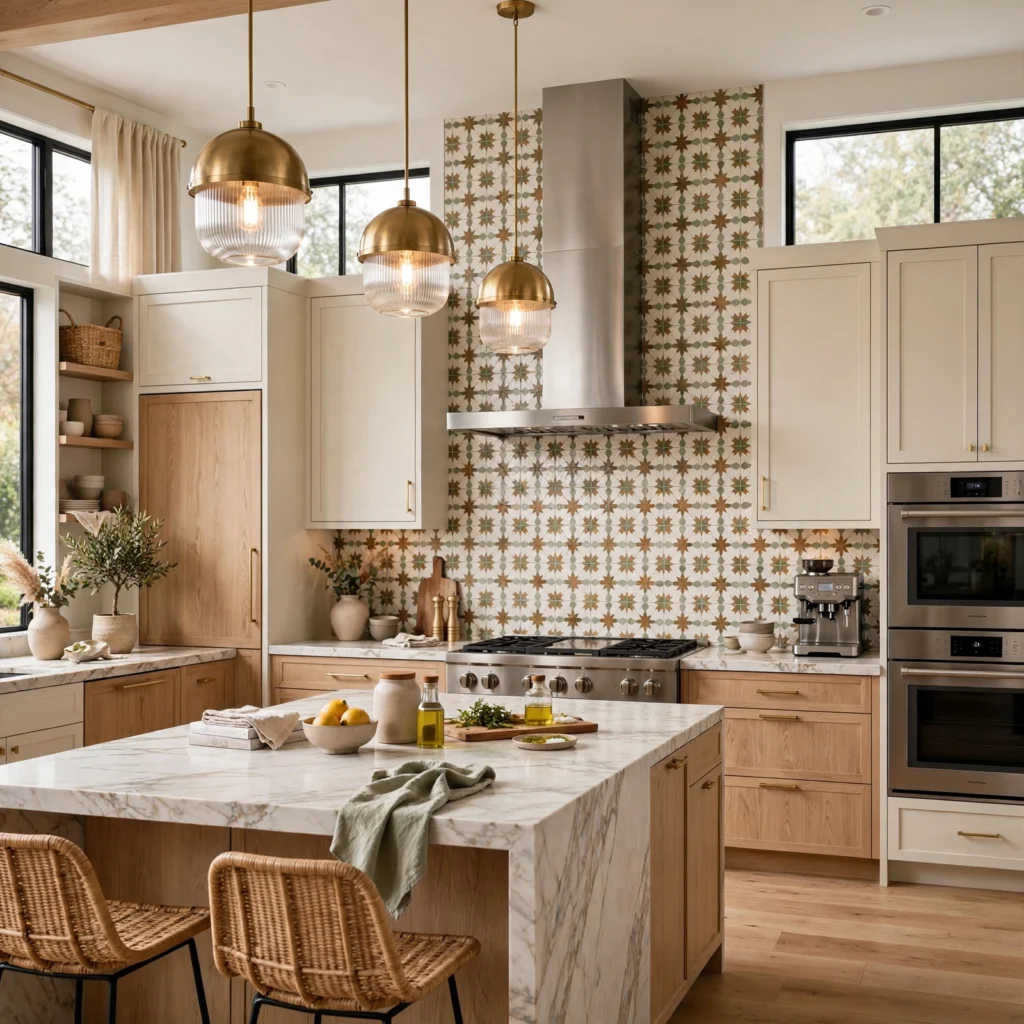
Swapping a kitchen backsplash for handmade zellige tile, a subway tile in an unexpected color, or a slab of natural stone updates one of the most-viewed surfaces in the house without a full renovation. Zellige tile in particular adds subtle texture and light variation since each tile is hand-glazed and slightly irregular. Extend the backsplash to the underside of upper cabinets rather than stopping partway up the wall, since a full-height backsplash reads as more finished and current.
8. Statement Pendant Lighting
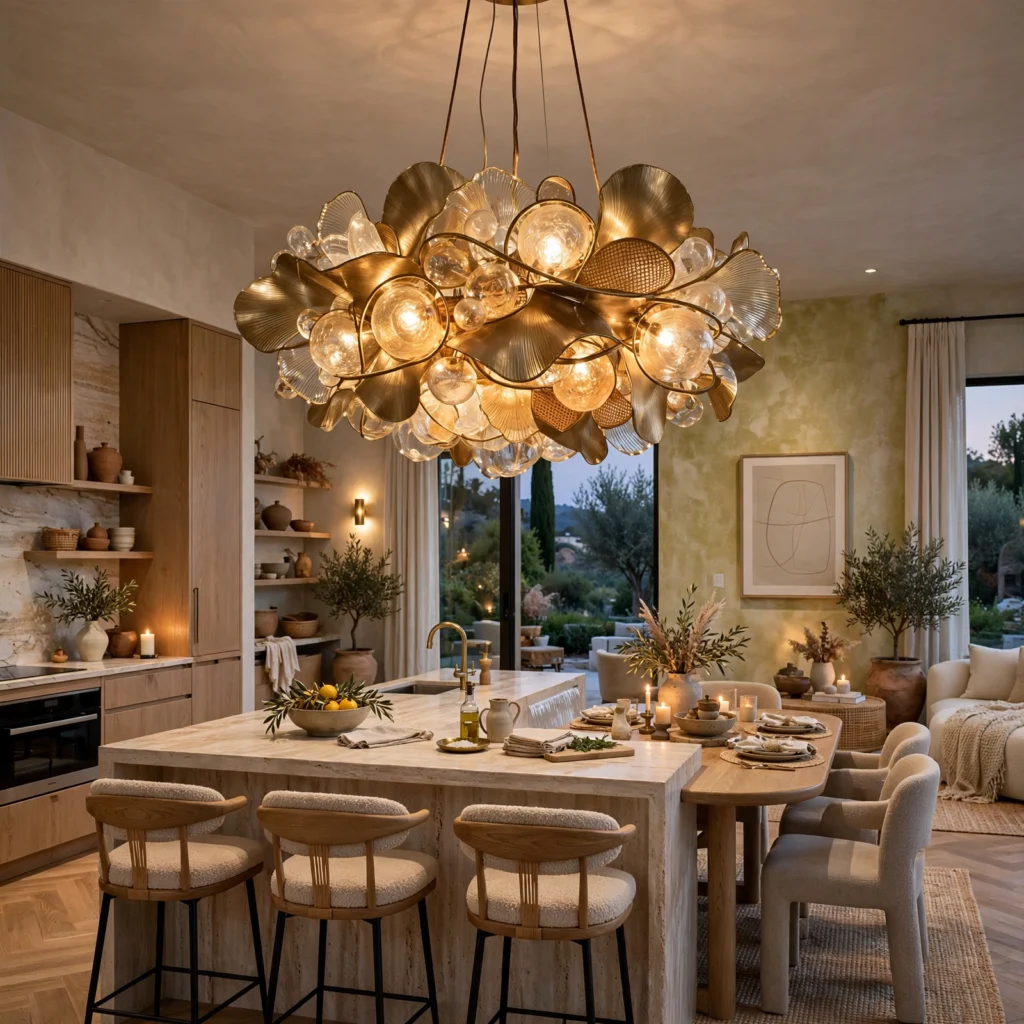
A sculptural pendant light, whether hand-blown glass, woven rattan, or a mixed-metal fixture, gives a kitchen island or dining table a focal point that a builder-grade flush mount can’t provide. Size the pendant so its diameter is roughly one-third to one-half the width of the surface below it, and hang it thirty to thirty-six inches above a table or island counter. One statement pendant does more visual work in a house than five smaller matching fixtures scattered through different rooms.
9. Stone Fireplace Surround
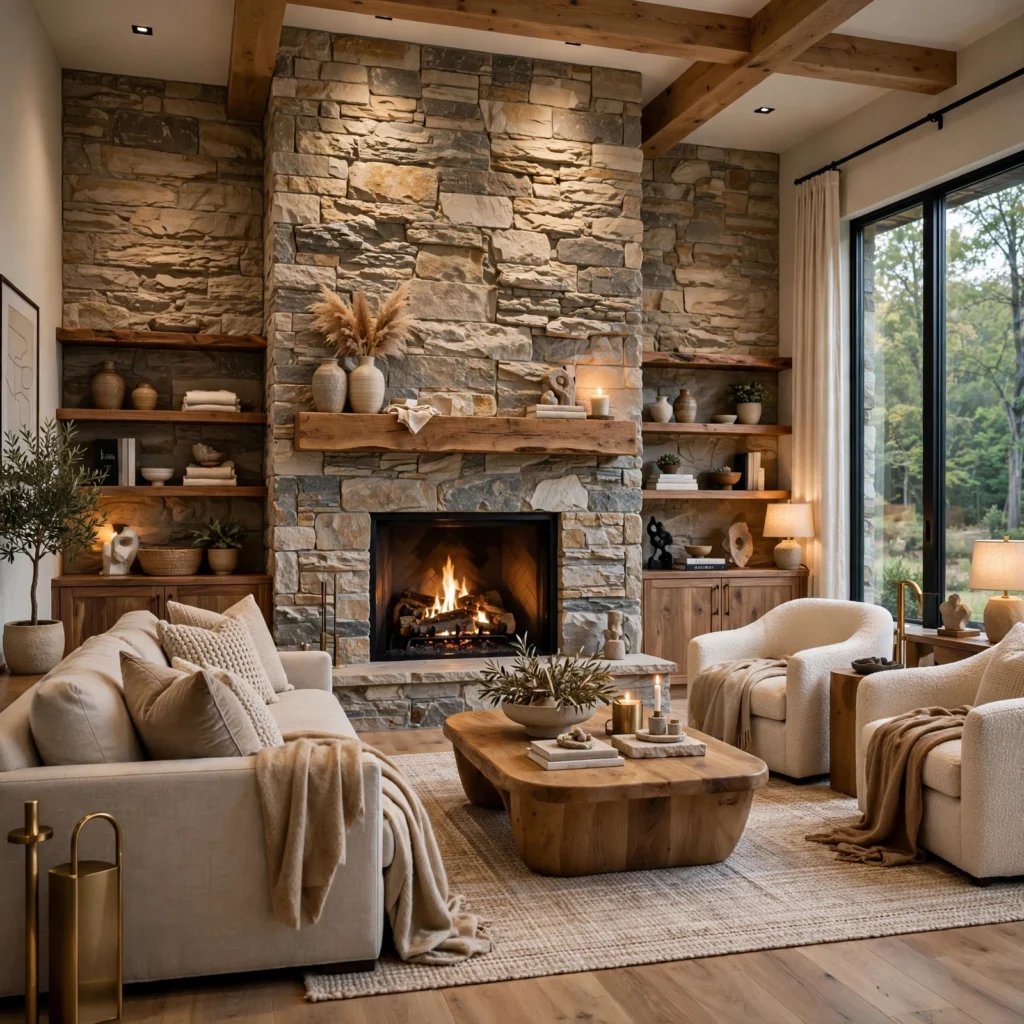
A natural stone surround, whether limestone, a fieldstone veneer, or honed marble, turns a fireplace into the room’s central architectural feature rather than a secondary element. Choose a stone with subtle, consistent veining if the room already has other patterned materials like a tiled floor, and save a bolder, high-contrast stone for rooms that are otherwise kept simple. A reclaimed wood mantel on top of the stone adds warmth and breaks up what would otherwise be an all-hard-surface focal point.
10. Vintage Furniture Mixing
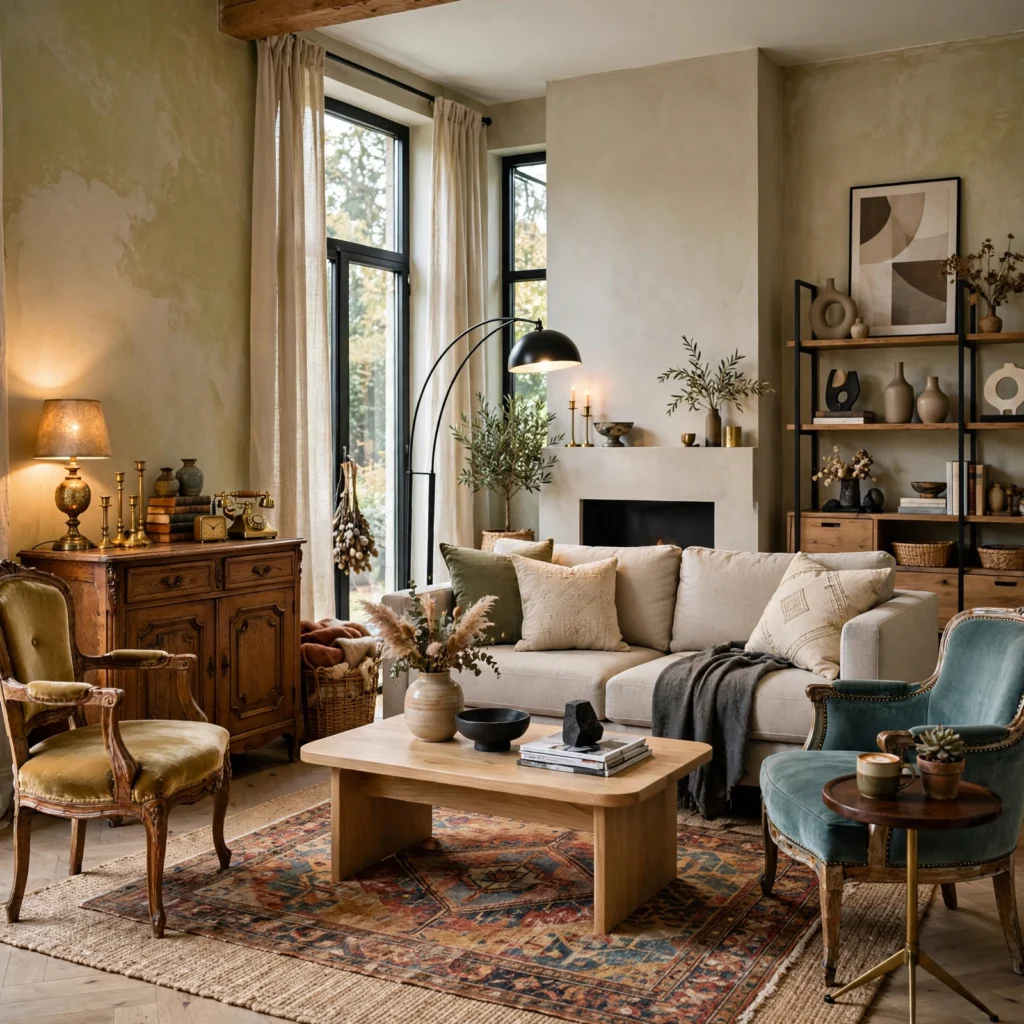
Mixing one or two vintage furniture pieces into an otherwise new room, like a set of thrifted dining chairs around a new table or a vintage brass floor lamp beside a new sofa, keeps a house from feeling like a single showroom purchase. Estate sales, Facebook Marketplace, and Chairish are the most reliable sources for solid vintage pieces at a range of price points. Reupholstering a single vintage chair in a current fabric is usually cheaper than buying a brand-new equivalent and gives the piece a more custom, considered look.
11. Gallery Picture Wall
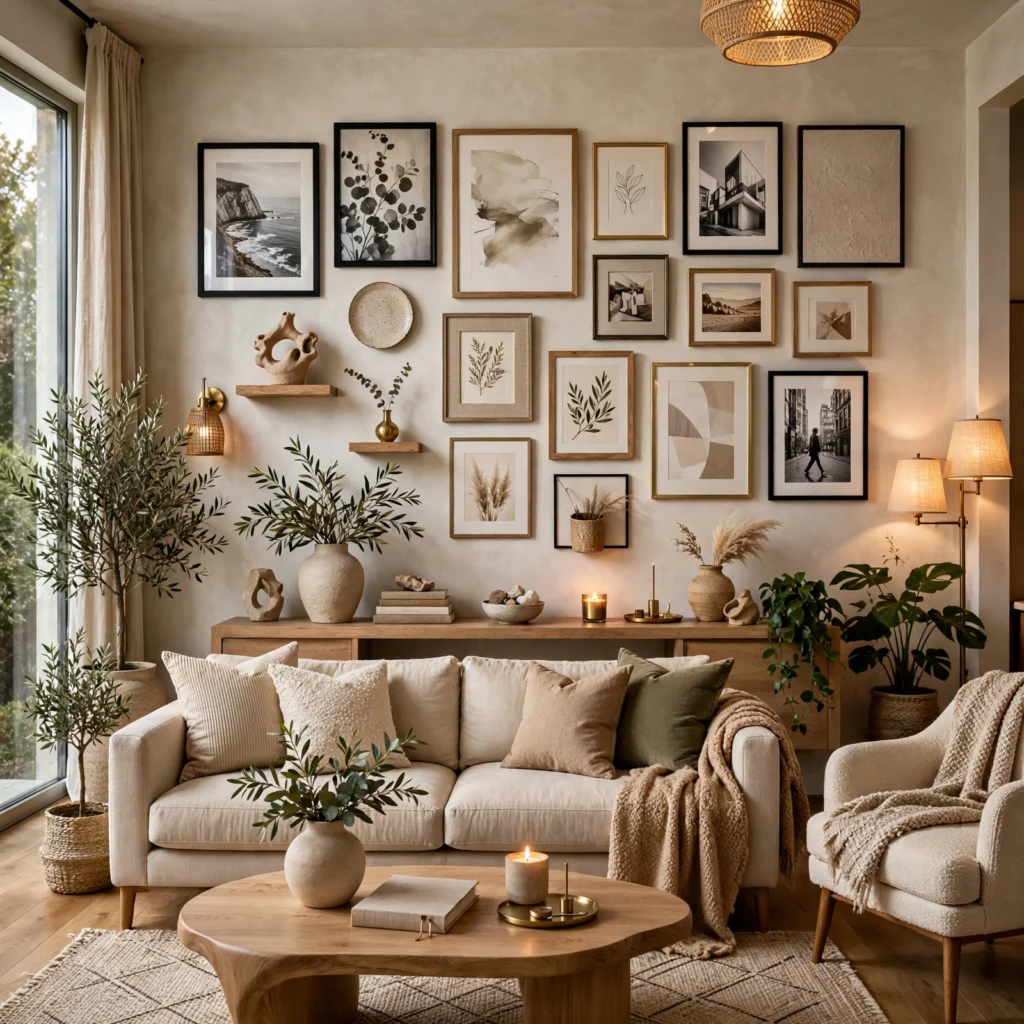
A gallery wall built from mismatched frames in walnut, black, and brushed brass along a stairway or hallway fills a house’s connective spaces, which often get skipped during a room-by-room redesign. Mix photography, line art, and a small mirror to break up the rhythm, keeping two to three inches of spacing between frames for a cohesive grid. Lay the arrangement out on the floor first using painter’s tape as a guide before committing to any nail holes on the wall.
12. Woven Natural Fiber Rugs
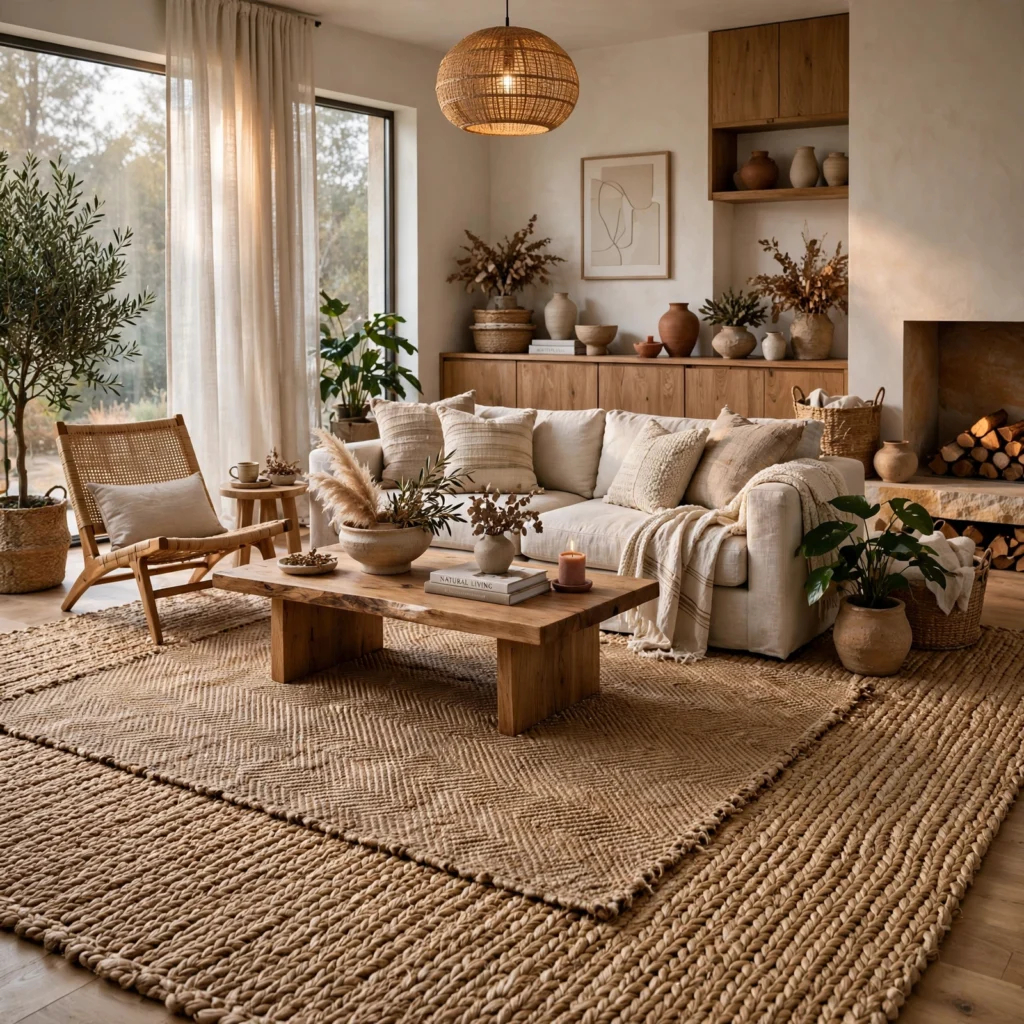
Woven jute or sisal rugs, used consistently across a house’s main floor, add warmth underfoot and a shared texture that ties rooms together without matching every other material exactly. Layer a smaller vintage or patterned rug on top of a large jute rug in the living room for added depth, while keeping bedrooms to a single natural fiber or wool rug for simplicity. Natural fiber rugs also hold up better to high foot traffic than most synthetic options at a similar price point.
13. Board and Batten Trim
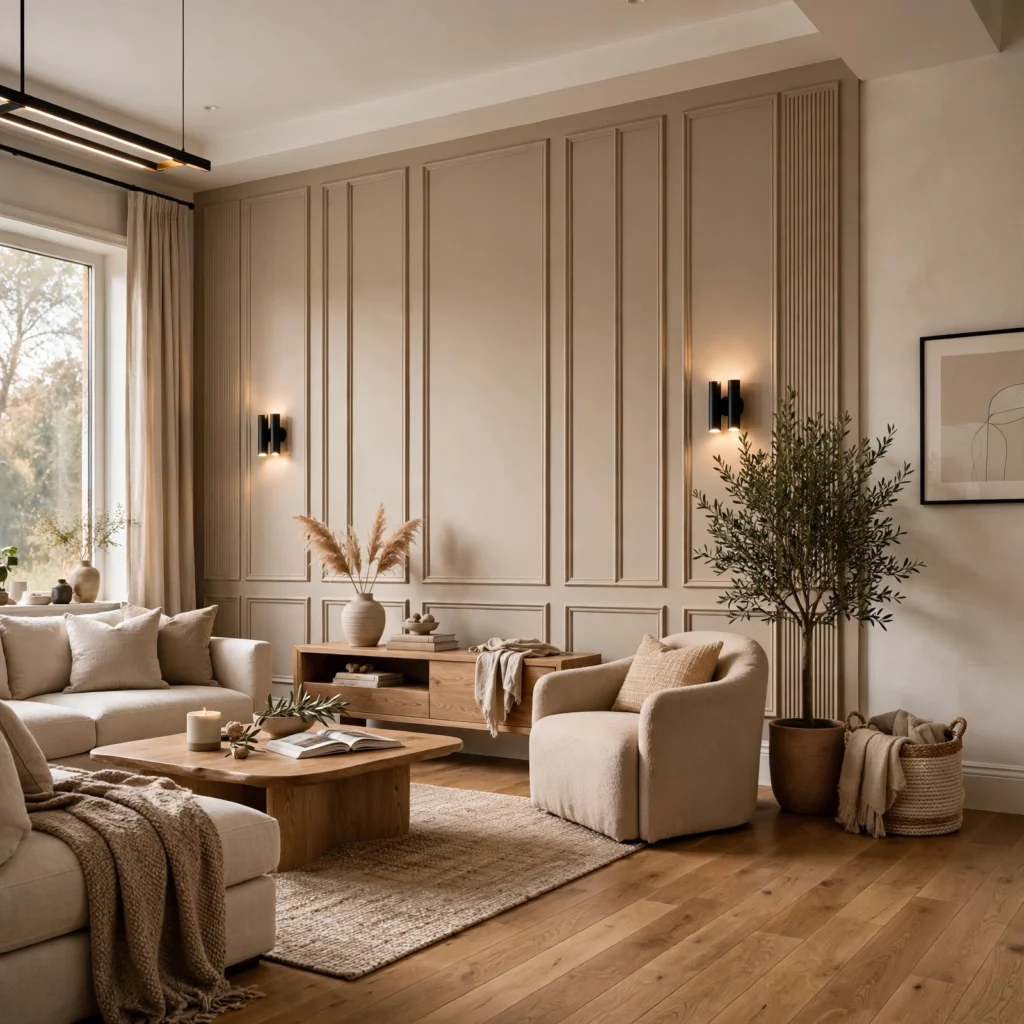
Board and batten trim, made from vertical strips of wood or MDF applied over drywall, adds dimension to a dining room or entryway without a full renovation. Paint the trim and the wall above it the same color for a subtle, monochromatic effect, or paint below the trim a deeper color against white walls above for more contrast. This treatment costs significantly less than full paneling or millwork and typically installs over a single weekend in one room.
14. Curated Bookshelf Styling
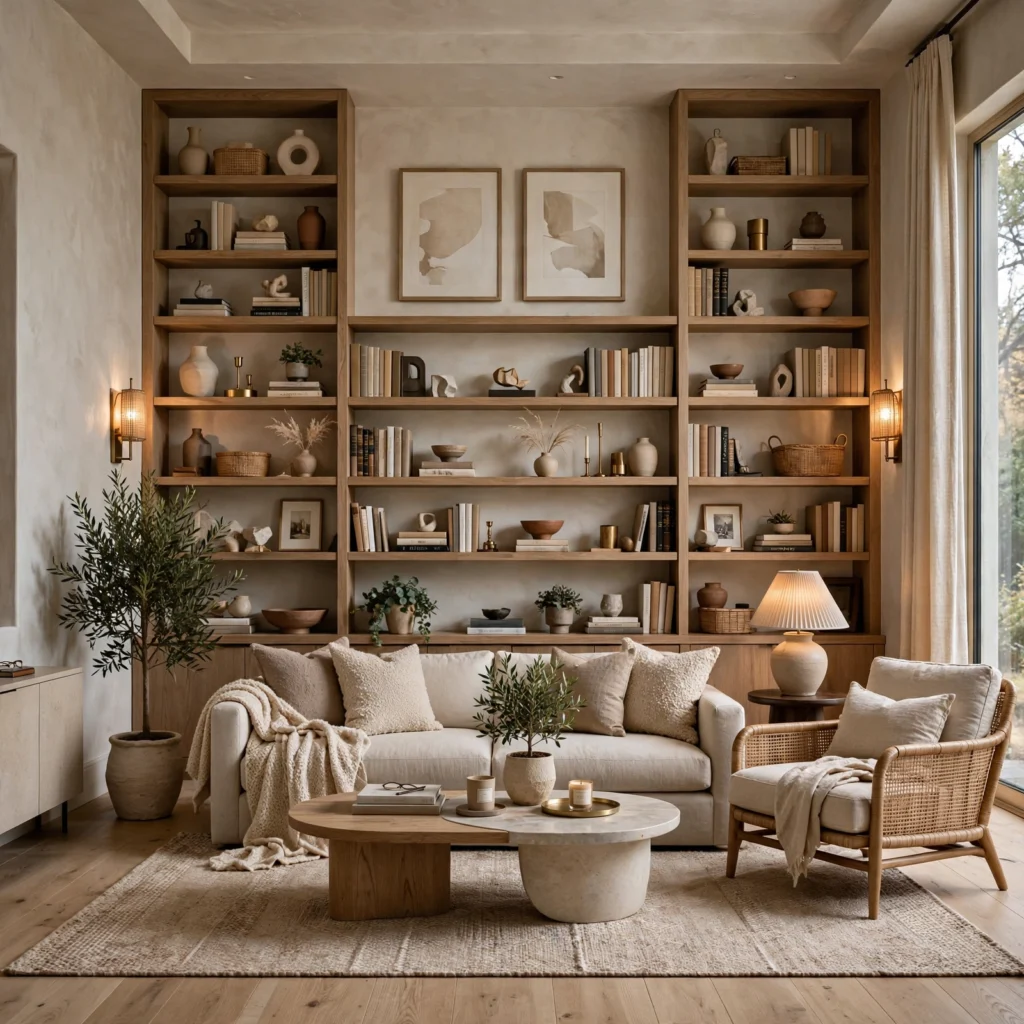
Restyling an existing bookshelf with a mix of books, ceramics, and a few personal objects turns underused shelving into one of the most personal design elements in the house. Group books by color or size in short stacks rather than lining every spine upright, and leave roughly a third of each shelf empty so the display doesn’t read as cluttered. A single plant or small piece of art on each shelf breaks up the repetition of stacked books without requiring new furniture.
15. Brass and Unlacquered Hardware
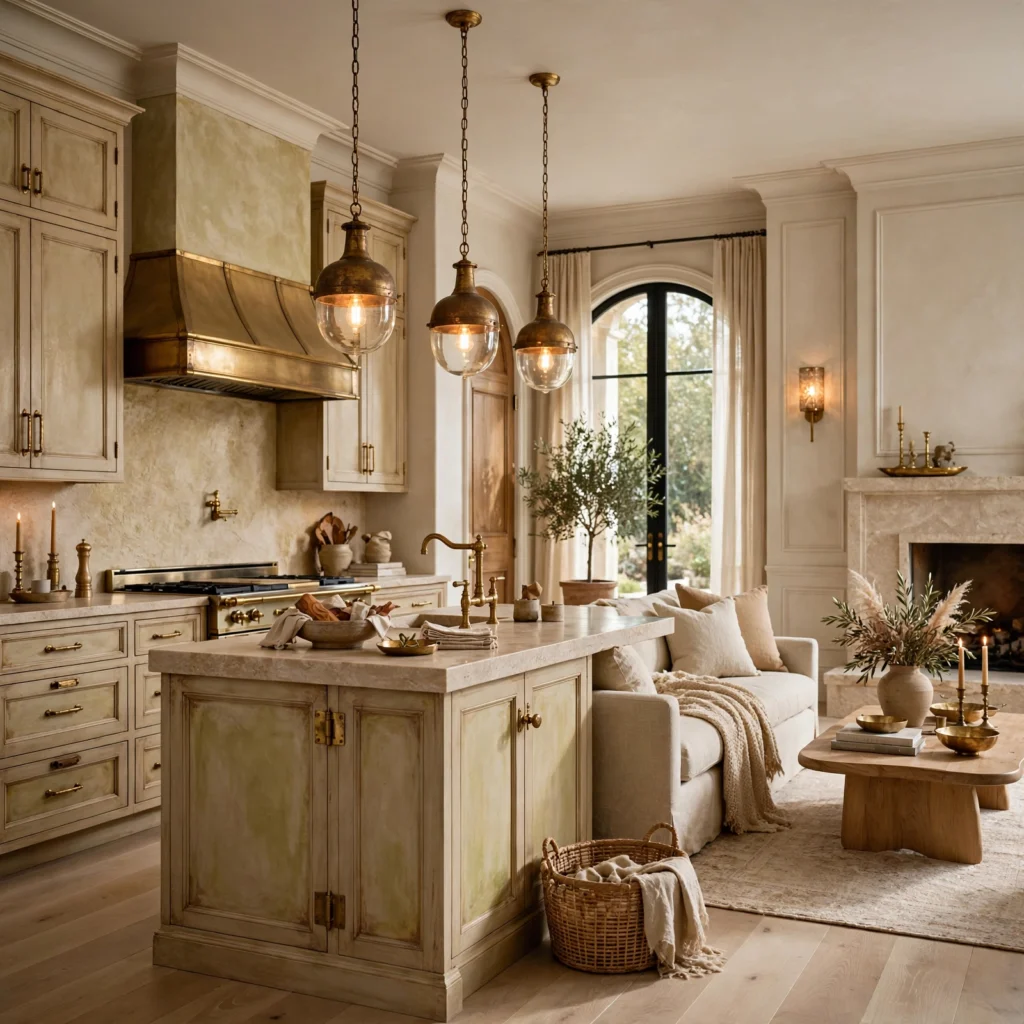
Swapping cabinet pulls, door hardware, and light switch plates to a consistent unlacquered brass or aged bronze finish is one of the lowest-cost updates that touches nearly every room in a house. Unlacquered brass develops a natural patina over time rather than staying perfectly shiny, which many current interior styles specifically favor over a chrome or polished finish. Replacing hardware throughout an entire house typically costs a few hundred dollars total and requires only a screwdriver.
16. Indoor Plant Layering
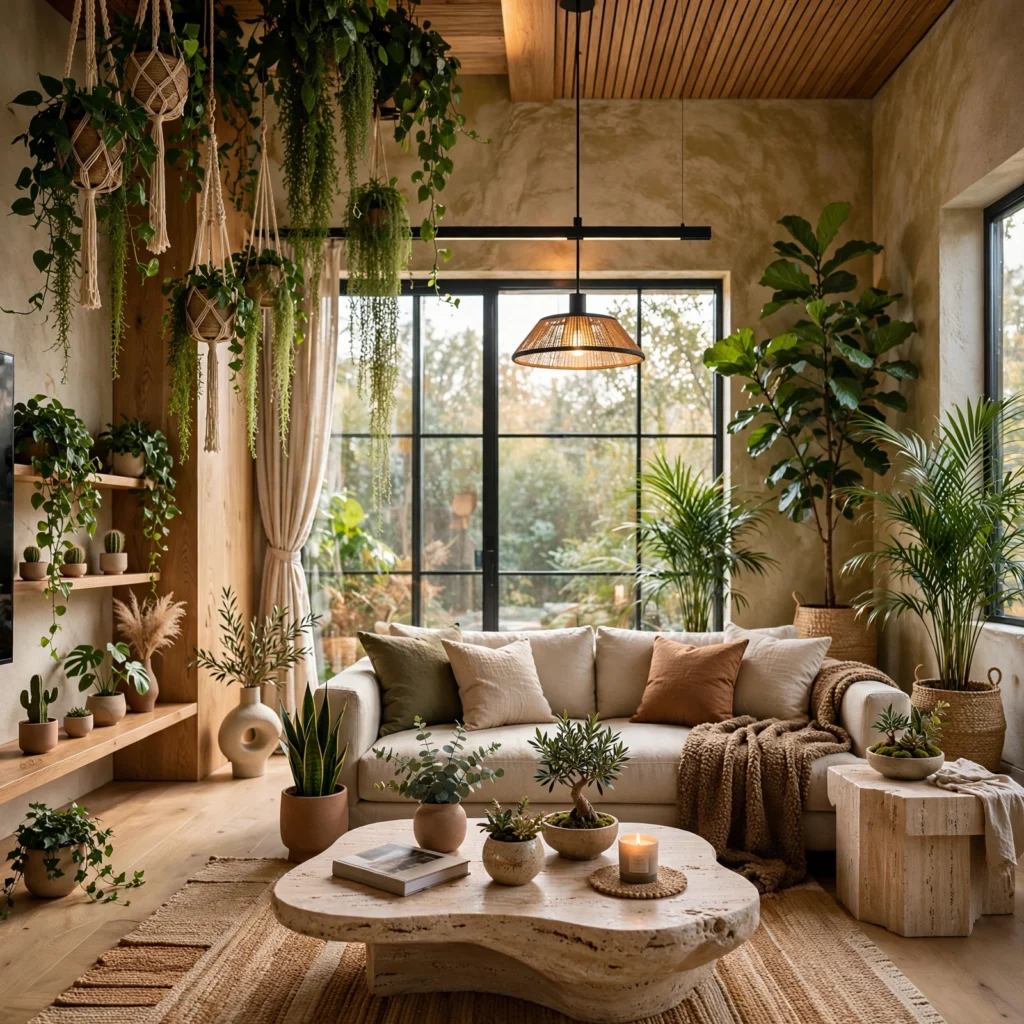
Layering plants of varying heights, like a floor-standing fiddle leaf fig, a mid-height snake plant, and a trailing pothos on a shelf, adds life and softness to a house without any structural changes. Group plants in odd numbers and vary the pot materials between ceramic, woven, and terracotta so the display doesn’t read as a matched set. Corners near windows that otherwise go unused are usually the best spot for this kind of layered plant grouping throughout a house.
Shop the Look
For layered lighting, look at pendant options from Rejuvenation or Schoolhouse. Board and batten kits from Metrie install without custom millwork pricing. Woven jute rugs from Article or Pottery Barn cover the flooring idea across multiple rooms. Unlacquered brass hardware from Sun Valley Bronze or Rejuvenation updates cabinets and doors consistently, and vintage dining chairs are easiest to source through Chairish or a local estate sale.
Common Mistake to Avoid
The most common mistake is updating rooms in isolation without a shared material or color thread running through the house, which leaves each room looking finished on its own but disconnected from the next. A living room with a bold plaster wall next to a hallway with builder-grade white paint and no other consistent element reads as unfinished rather than intentional. Pick one flooring tone, one metal finish, and one connective wall color before starting individual rooms, then let each room’s personality come through in furniture and art instead.
Where should I start with house interior design on a budget?
Paint and lighting deliver the most visible change for the lowest cost, so most house interior design budgets should start there before furniture or structural updates. A whole-house color consultation followed by a layered lighting plan in the most-used rooms, like the living room and kitchen, typically costs under a thousand dollars total. Hardware swaps and a few vintage furniture pieces are the next lowest-cost tier, while flooring, millwork, and stone surfaces should come later once the lower-cost layers are in place.
How much does a full house interior design refresh cost?
Cost varies enormously based on scope, but a room-by-room refresh using mostly cosmetic updates, paint, lighting, hardware, and furniture, typically runs a few thousand dollars per room. Structural updates like built-in millwork, board and batten trim, or a stone fireplace surround usually add several thousand dollars per room depending on materials and labor. Spreading these sixteen ideas across a year or two, rather than doing a full house at once, keeps the budget manageable without leaving the house feeling half-finished at any point.
How do interior designers keep a whole house feeling cohesive?
Designers typically choose a small, repeating set of materials and finishes, usually one wood tone, one metal finish, and two or three core colors, and apply that same palette across every room rather than reinventing it room by room. Furniture and art are where individual rooms are allowed to diverge, since a formal living room and a casual family room can still share the same flooring and hardware while feeling distinct. This restraint is usually what separates a house that feels professionally designed from one that feels randomly assembled.
Can renters make real house interior design changes?
Renters can make a meaningful amount of change without violating a lease, particularly with paint if the landlord allows it, plug-in layered lighting, furniture-based updates like vintage pieces and rugs, and reversible hardware swaps that keep the original hardware boxed for move-out. Structural updates like built-in millwork, board and batten, and plaster finishes are harder to do as a renter, though peel-and-stick paneling and removable wallpaper can approximate some of the same texture without permanent changes to the walls.
What’s the single highest-impact house interior design change?
Layered lighting is typically the single highest-impact change relative to its cost, since most houses rely on a single overhead fixture per room that flattens the space and makes everything feel more clinical than it needs to. Adding even two additional light sources, like a floor lamp and a picture light, changes how a room feels in the evening more than a new piece of furniture would. Paint is the second highest-impact change, particularly when applied as a connected palette across the whole house rather than room by room.
Conclusion
The sixteen ideas above cover lighting, materials, furniture, and finishes, giving you enough range to update a house in stages without a single overwhelming renovation. Whether you start with a hardware swap or commit to a full plaster wall, the goal of any house interior design update is a set of rooms that feel connected to each other rather than randomly assembled over time. Save this list to Pinterest for your next project, or check our related post on small living room layout ideas for more room-specific guidance.
I’ve spent the last six years sourcing furniture and consulting on full-house updates for residential clients, which means I’ve watched which changes actually hold up across an entire house and which ones only work in a single staged room.