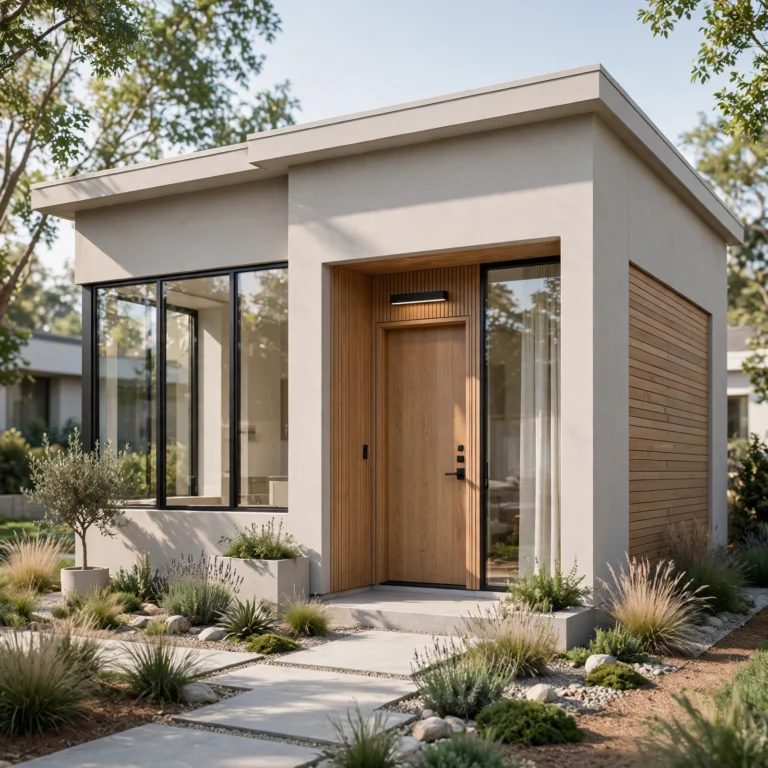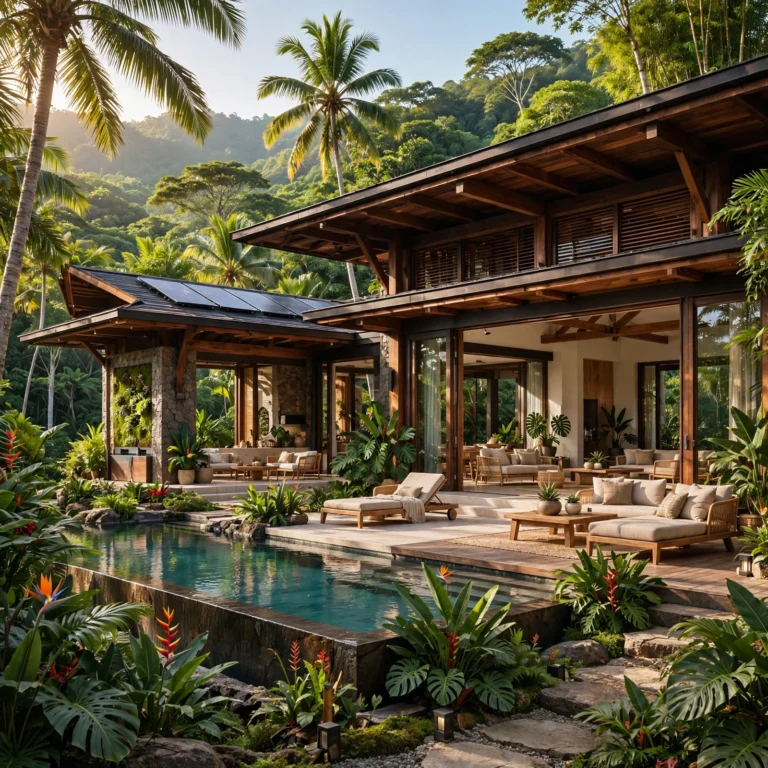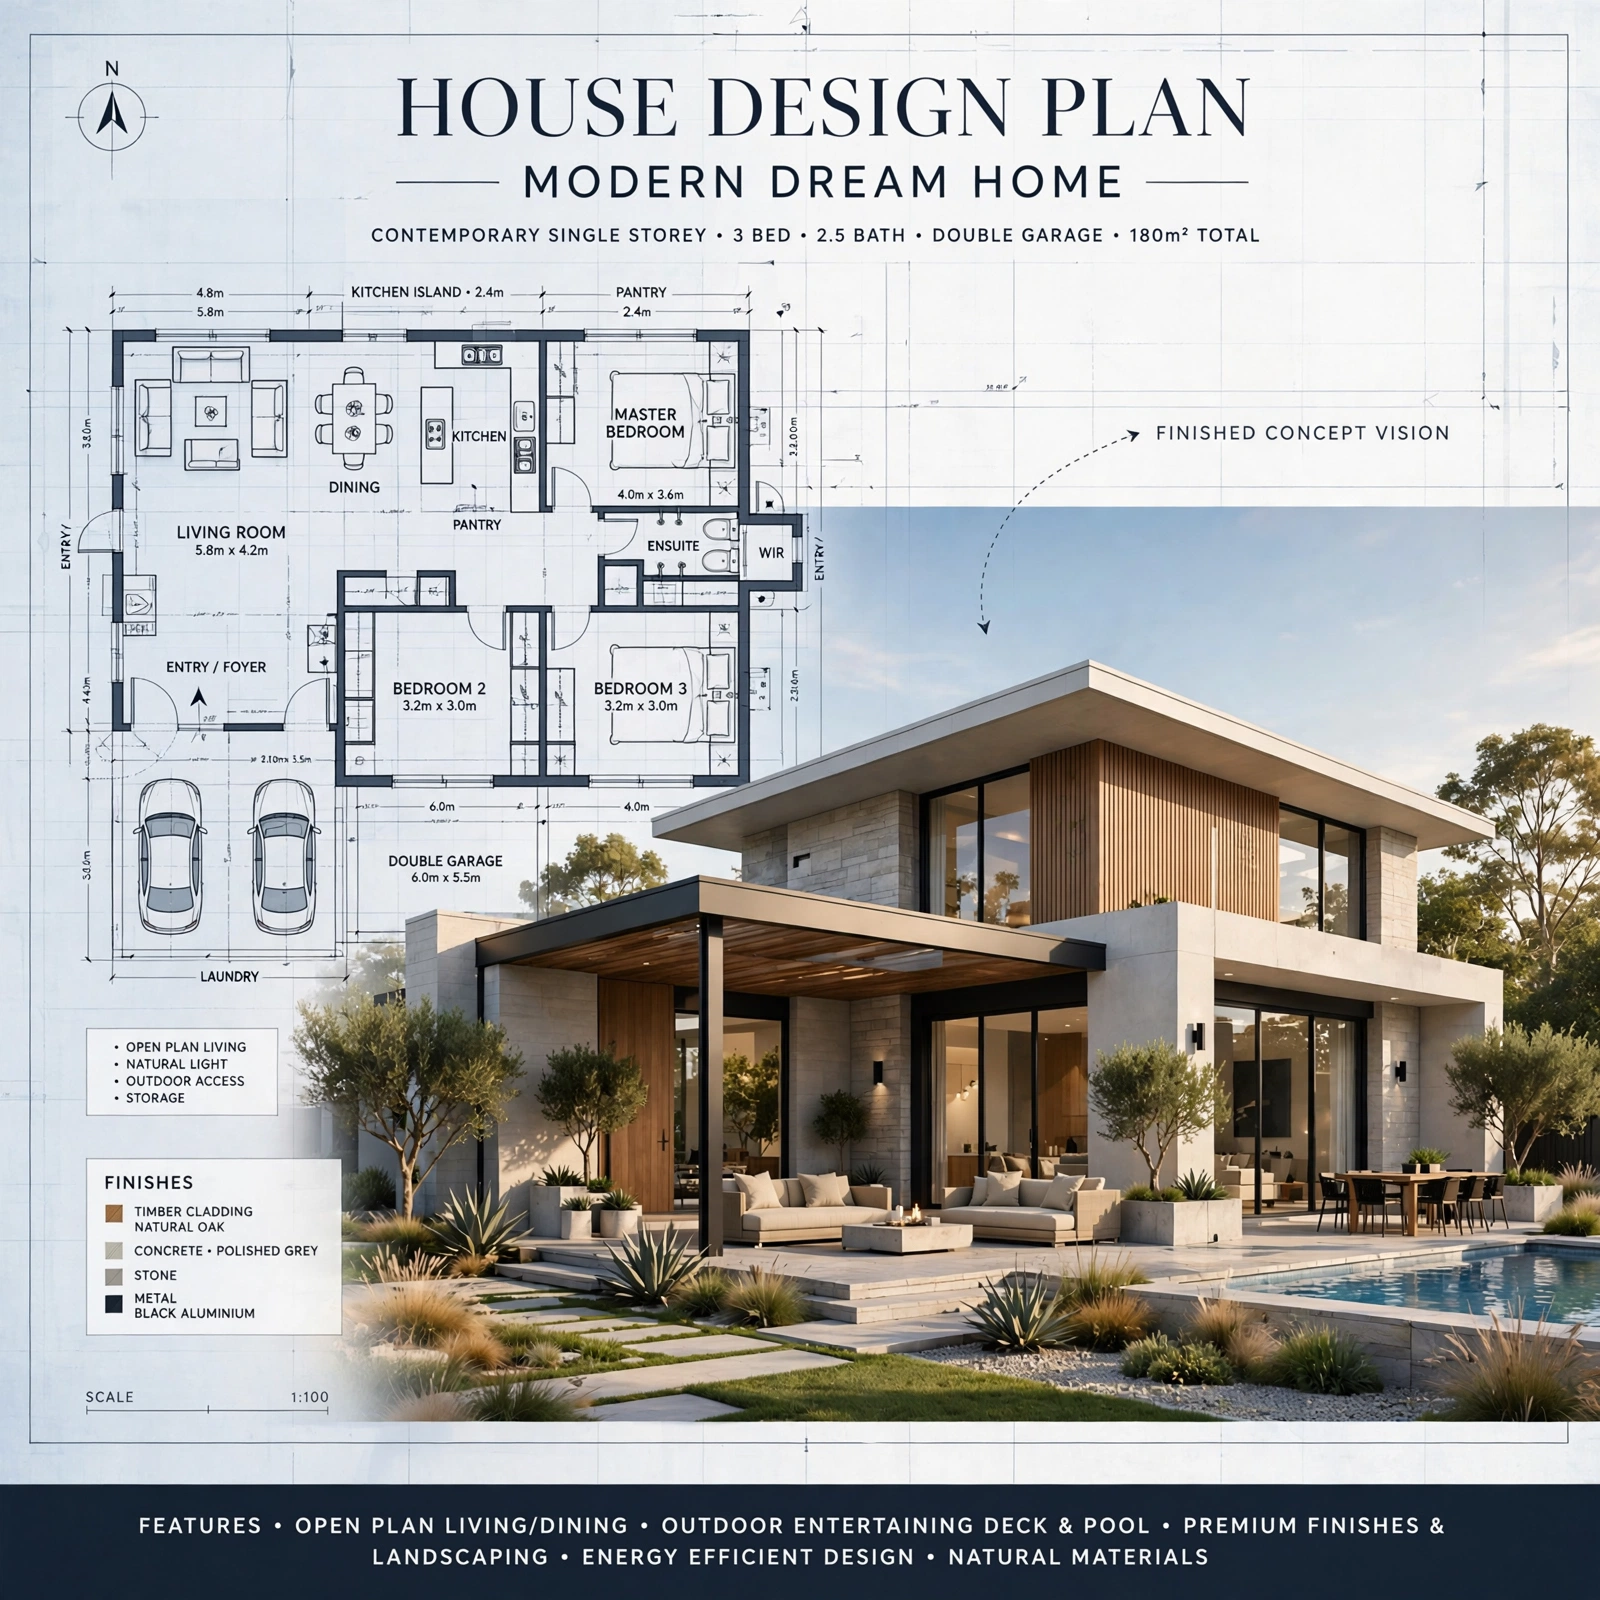
14 Stunning House Design Plans to Build Your Dream Home on Any Property
Choosing the right floor plan before ever picking finishes or exterior style is the decision that determines whether a house actually works for a specific lot and family, which is exactly where solid house design plans start. This guide walks through fifteen practical plan types, from a narrow lot layout to a single-story universal design, that fit different lot shapes, budgets, and household needs. You’ll learn what plan type suits which lot conditions, roughly what to budget per square foot, and how to avoid choosing a plan that looks good in a photo but fights against your actual site. Each idea includes real dimensions so you can compare options directly.
Trend & Background
House design plans have diversified significantly as available lot sizes have shrunk in many markets and multigenerational living has become more common, pushing demand toward narrow-lot plans, in-law suite additions, and flexible bonus rooms rather than the larger, single-purpose floor plans common a generation ago. Split bedroom layouts and single-story universal design plans have also grown in popularity as more buyers plan to age in place rather than move again later. This matters now because choosing a plan type that fits your actual lot and household situation from the start avoids costly mid-construction changes or a house that never quite functions the way it needs to.
Key Takeaways
- Fifteen floor plan types cover different lot shapes, family needs, and budgets for new construction.
- Reference tables are included for square footage, lot size fit, and cost comparisons so you can plan before you build.
- Matching a floor plan type to your actual lot shape and slope matters more than choosing a style based on looks alone.
- Most plan types can be adapted with an in-law suite, bonus room, or extra bedroom without changing the core layout.
1. Ranch Style Floor Plan
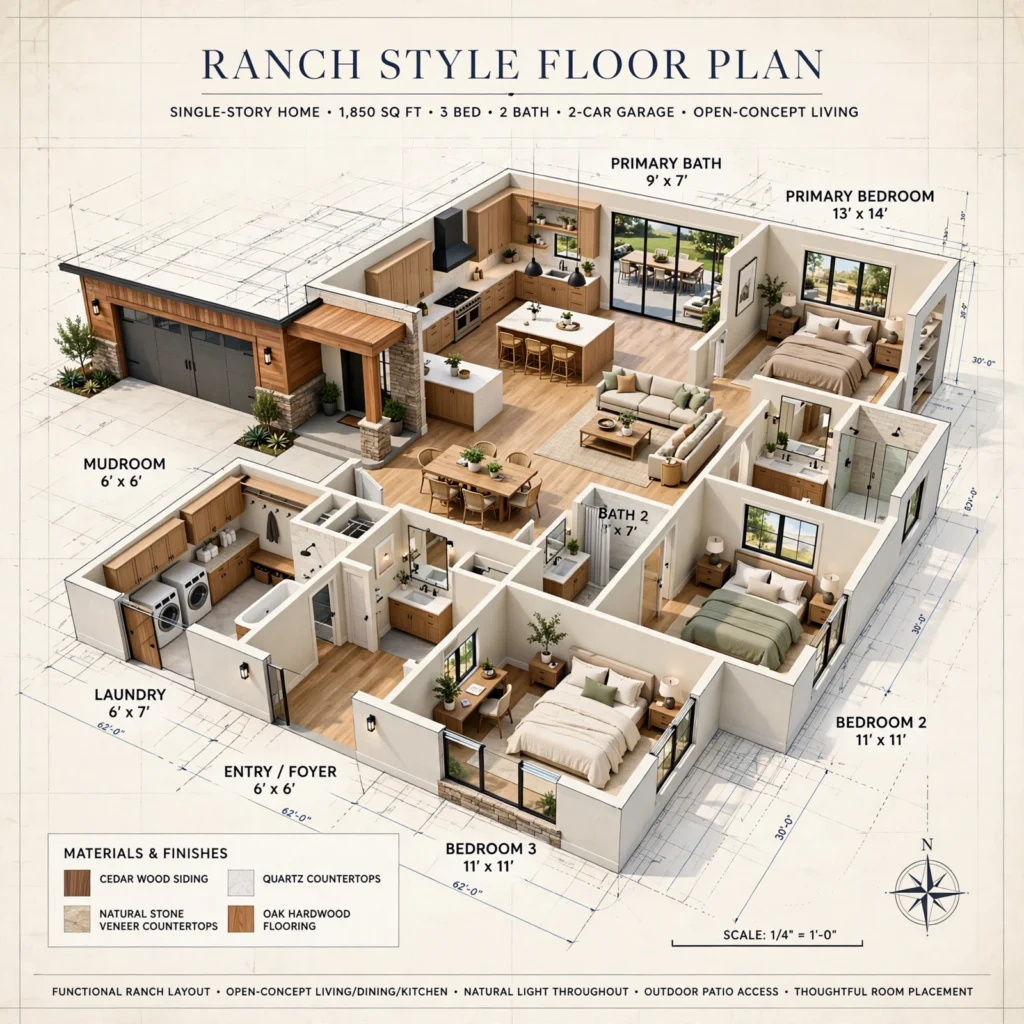
A ranch plan keeps all living space on one level, typically spread across a wide, shallow footprint that works best on lots with generous width rather than depth. This layout suits families who want to avoid stairs entirely and generally simplifies future accessibility modifications, since every room sits at grade. Ranch plans do require a larger lot footprint relative to total square footage than a two-story equivalent, which makes them less common on narrow urban lots.
| Home Size | Typical Lot Width Needed | Approx. Cost per Sq Ft |
| 1,500 sq ft | 60–70 feet | $150–$220 |
| 2,200 sq ft | 80–90 feet | $160–$230 |
| 3,000 sq ft | 100+ feet | $170–$250 |
2. Two-Story Colonial Layout
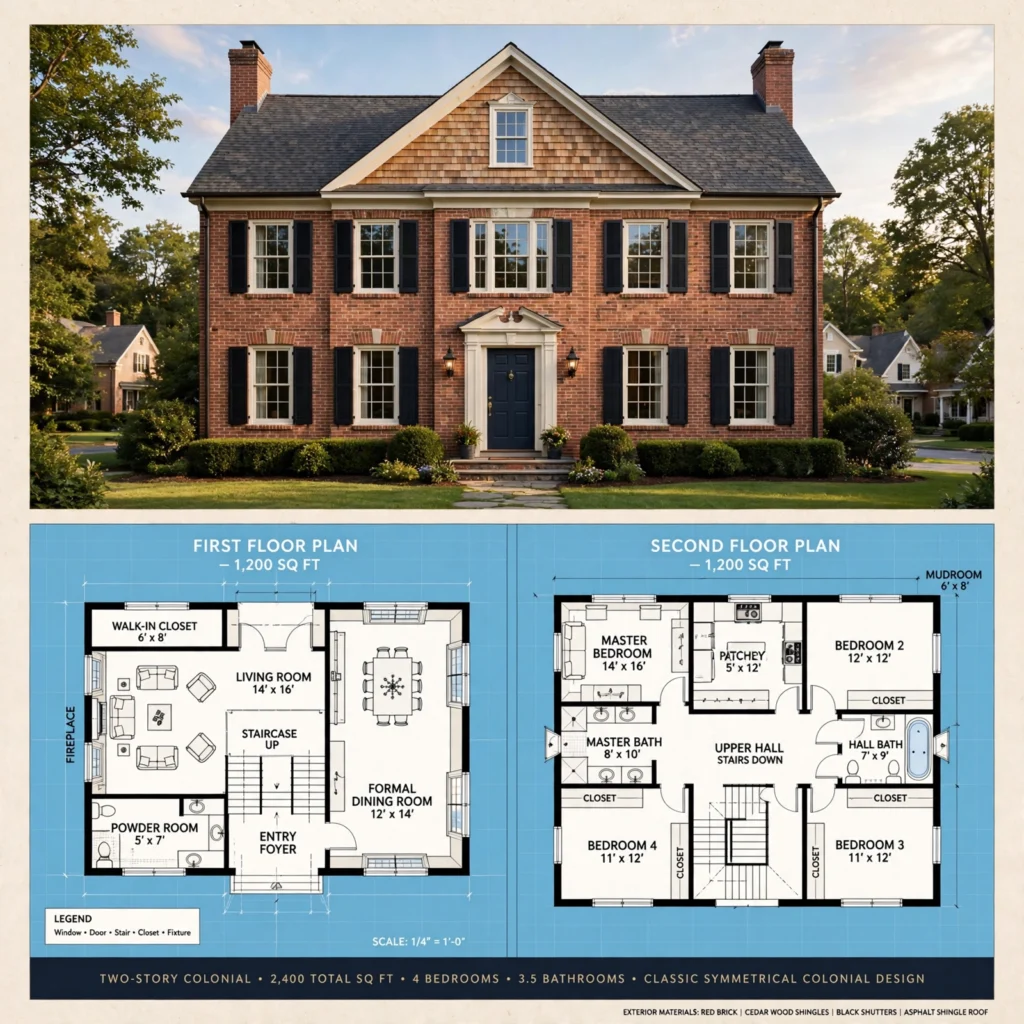
A two-story colonial plan places common living areas on the ground floor and all bedrooms upstairs, maximizing living space on a smaller footprint than a comparable single-story home. This layout works well on standard suburban lots and typically includes a formal entry with a staircase visible from the front door. The clear separation between public downstairs space and private upstairs bedrooms suits families who want more defined boundaries between living and sleeping areas.
3. Split Bedroom Plan
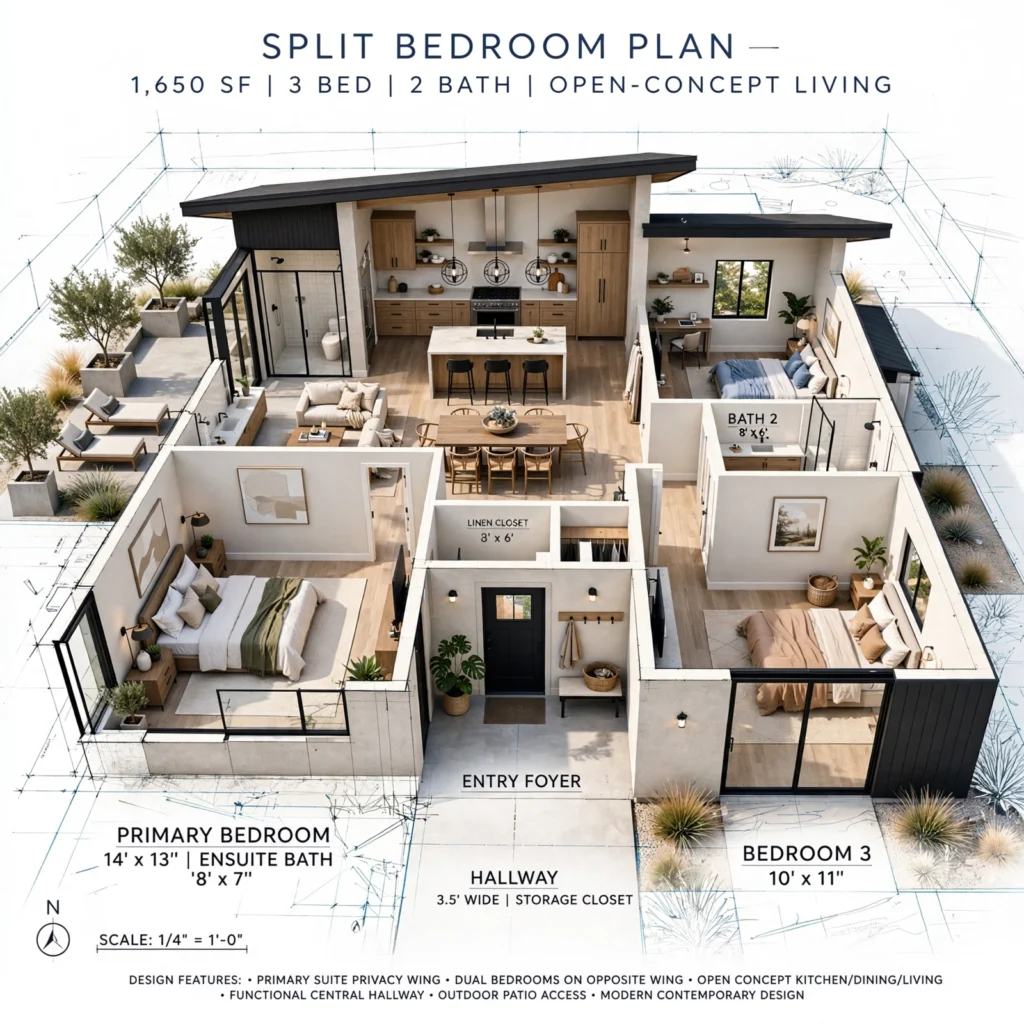
A split bedroom layout positions the primary suite on one side of the house, separated from secondary bedrooms by the main living area, giving parents and children or guests more acoustic privacy from each other. This plan works on both single-story and two-story footprints and has become one of the most requested layout types for exactly that privacy benefit. Plumbing costs run slightly higher than a clustered bedroom layout, since bathrooms end up further apart within the structure.
In order to see more options for farmhouse design CLICK HERE
4. Open Concept Great Room
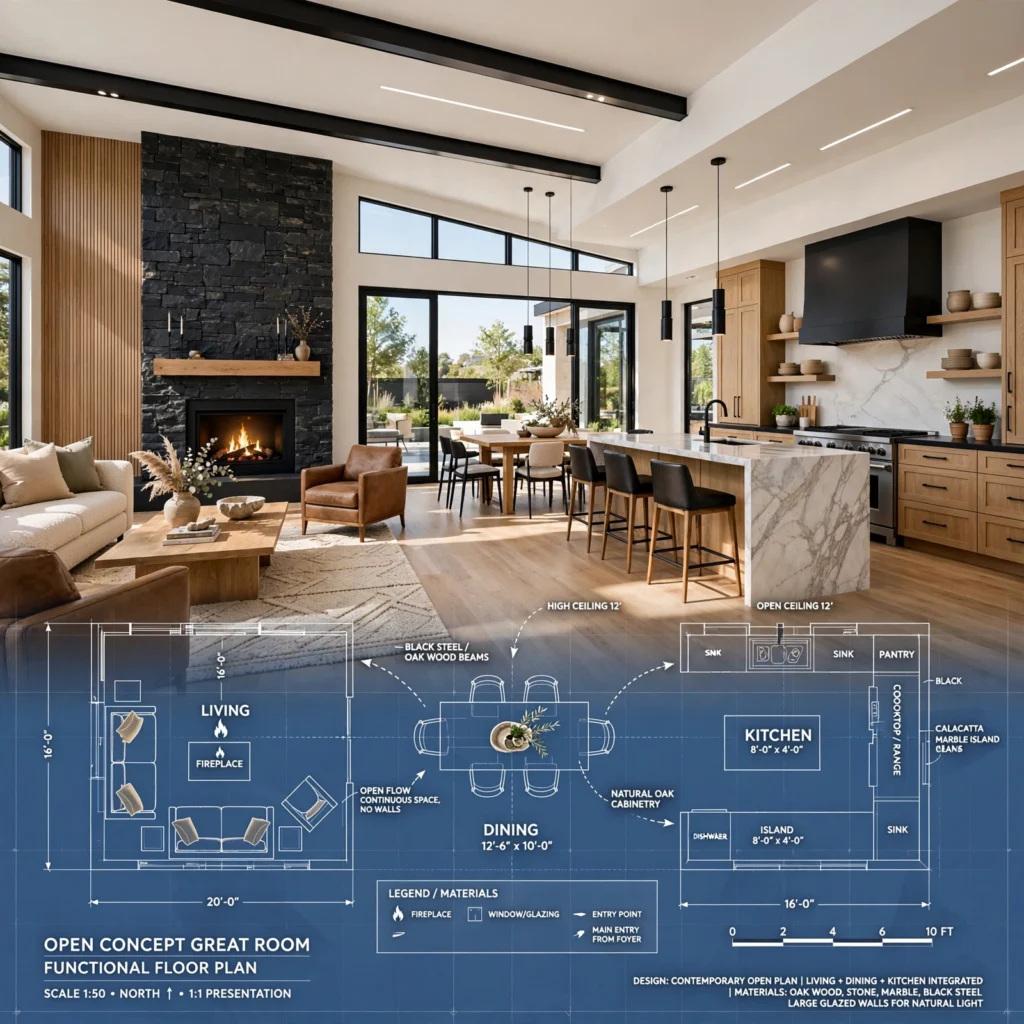
An open concept plan removes walls between the kitchen, dining, and main living area to create one large great room, which reads as more spacious than the same square footage divided into separate rooms. This layout requires a structural beam, either exposed steel or a wrapped LVL, sized for the span where load-bearing walls are removed. Great room plans work well for families who entertain often or want the person cooking to stay connected to everyone else in the space.
5. In-Law Suite Addition
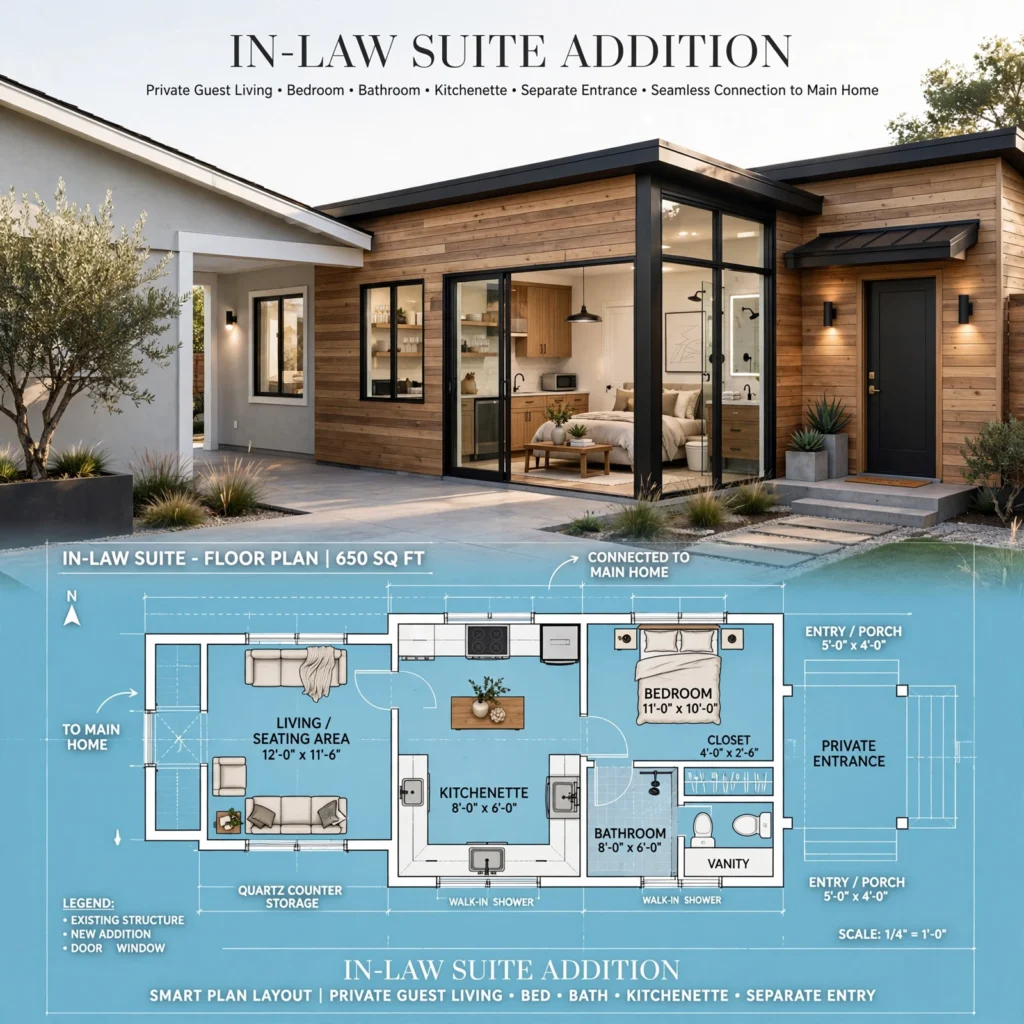
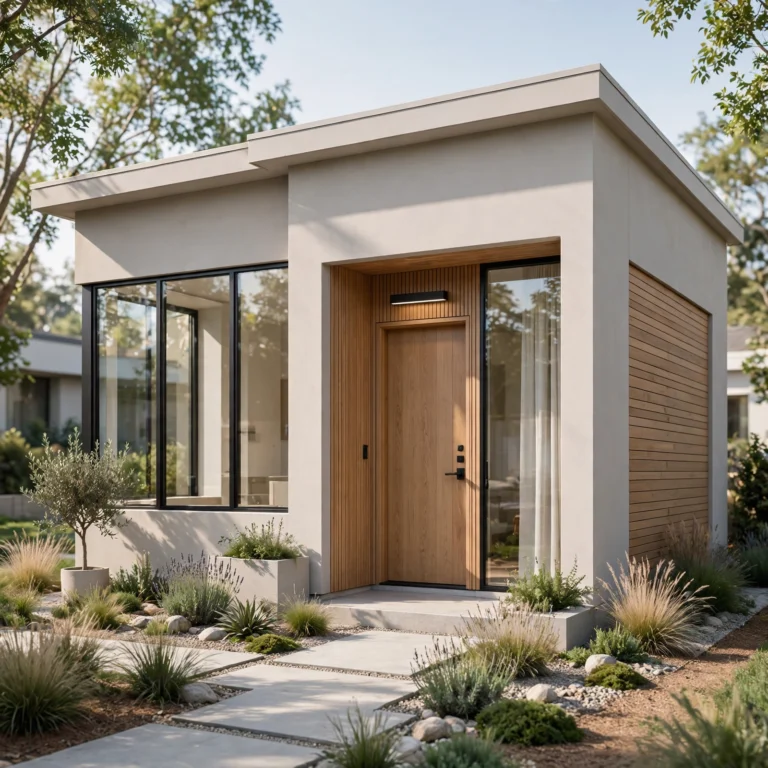
An in-law suite, either attached with a shared entry or built as a semi-detached unit with its own entrance, adds a self-contained bedroom, bathroom, and small kitchenette for multigenerational living. Plans should include separate zone controls for heating and cooling so the suite can be adjusted independently from the main house, and a private entry point in addition to the shared interior door improves both privacy and long-term resale flexibility if the suite is later used as a rental.
| Suite Size | Typical Sq Ft | Approx. Cost |
| Compact | 400–500 sq ft | $60,000–$90,000 |
| Standard | 600–750 sq ft | $100,000–$150,000 |
| Full apartment | 800+ sq ft | $160,000–$220,000+ |
6. Narrow Lot Plan
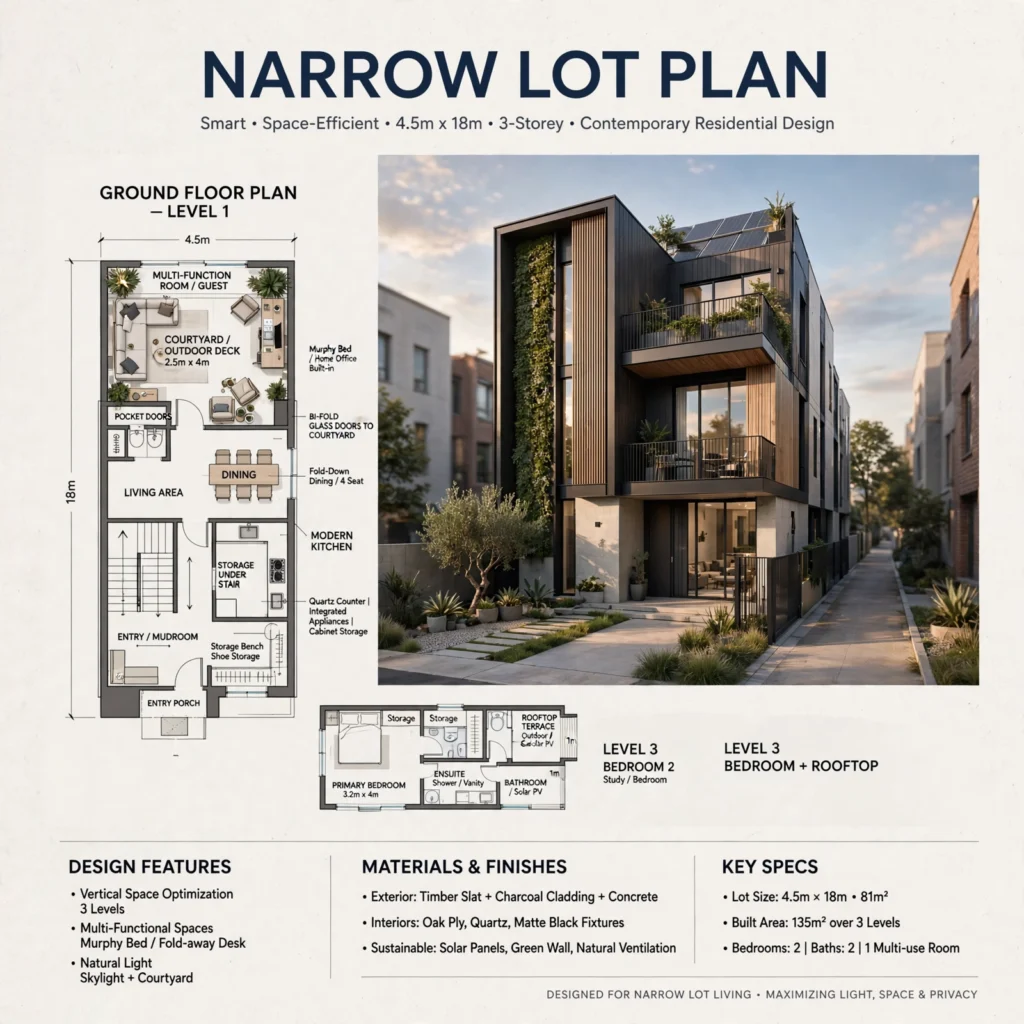
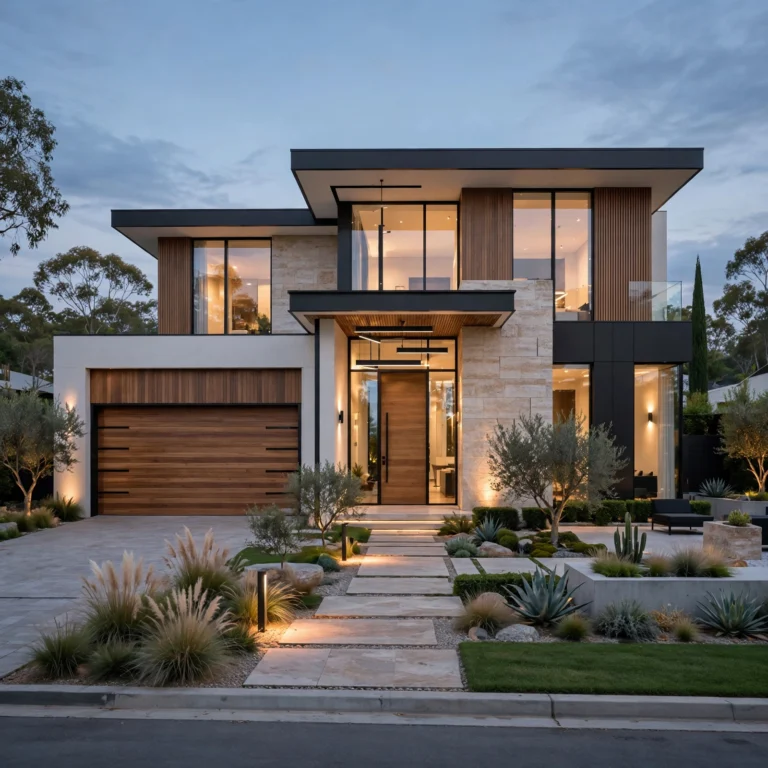
A narrow lot plan stacks living space vertically across two or three stories on a footprint as tight as 25 to 35 feet wide, common in dense urban infill sites. These plans typically place living areas on an upper floor to maximize natural light above neighboring structures, with garage or entry space at street level. Side setbacks become critical on narrow lots, so confirming exact setback requirements with local zoning before finalizing the plan avoids a costly redesign later.
7. Bonus Room Over Garage
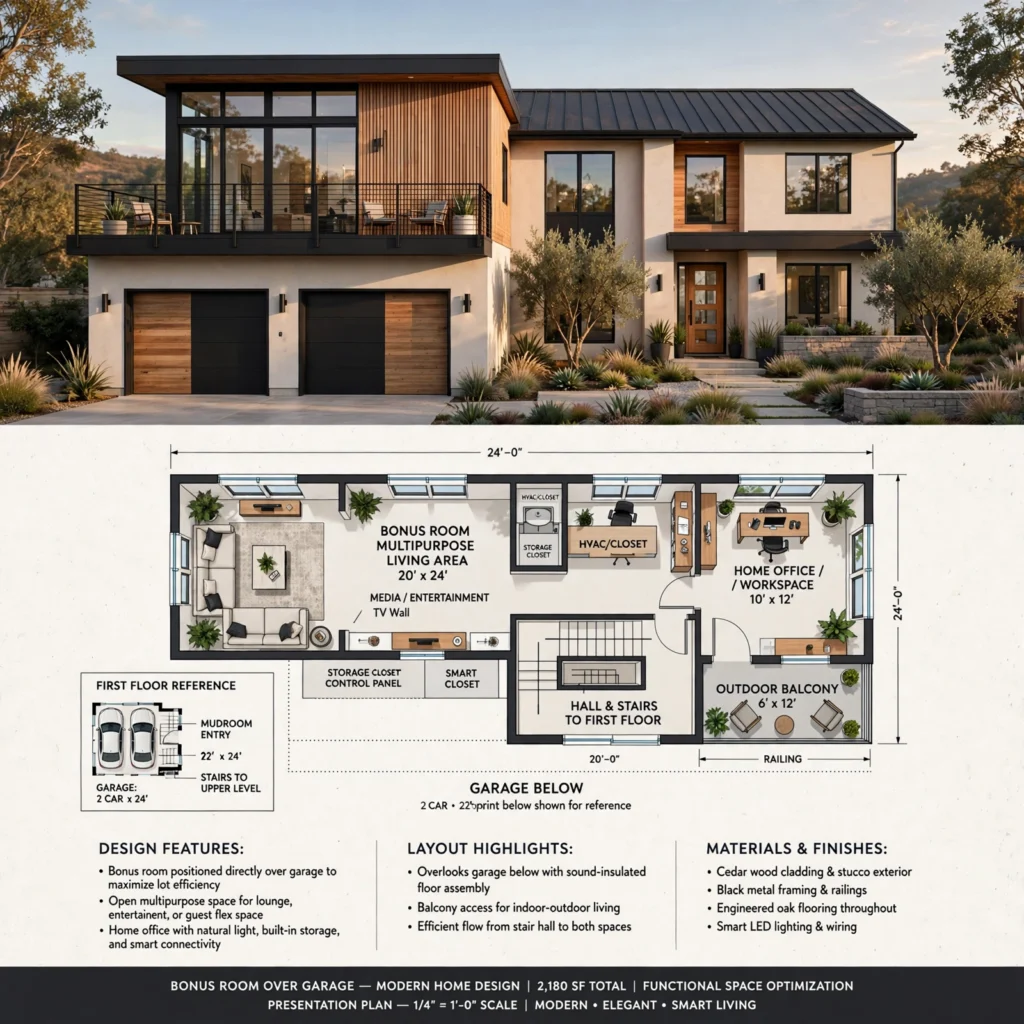
Adding a bonus room above an attached garage recovers usable square footage without expanding the home’s ground-floor footprint, making it a common addition to plans on tighter lots. This space works well as a home office, playroom, or guest suite, though it requires extending the home’s HVAC system to that zone, since garage-adjacent spaces often run colder or hotter than the rest of the house without dedicated conditioning. Confirm the garage structure below can support the additional load before finalizing this addition.
8. House Design Plans Moodboard
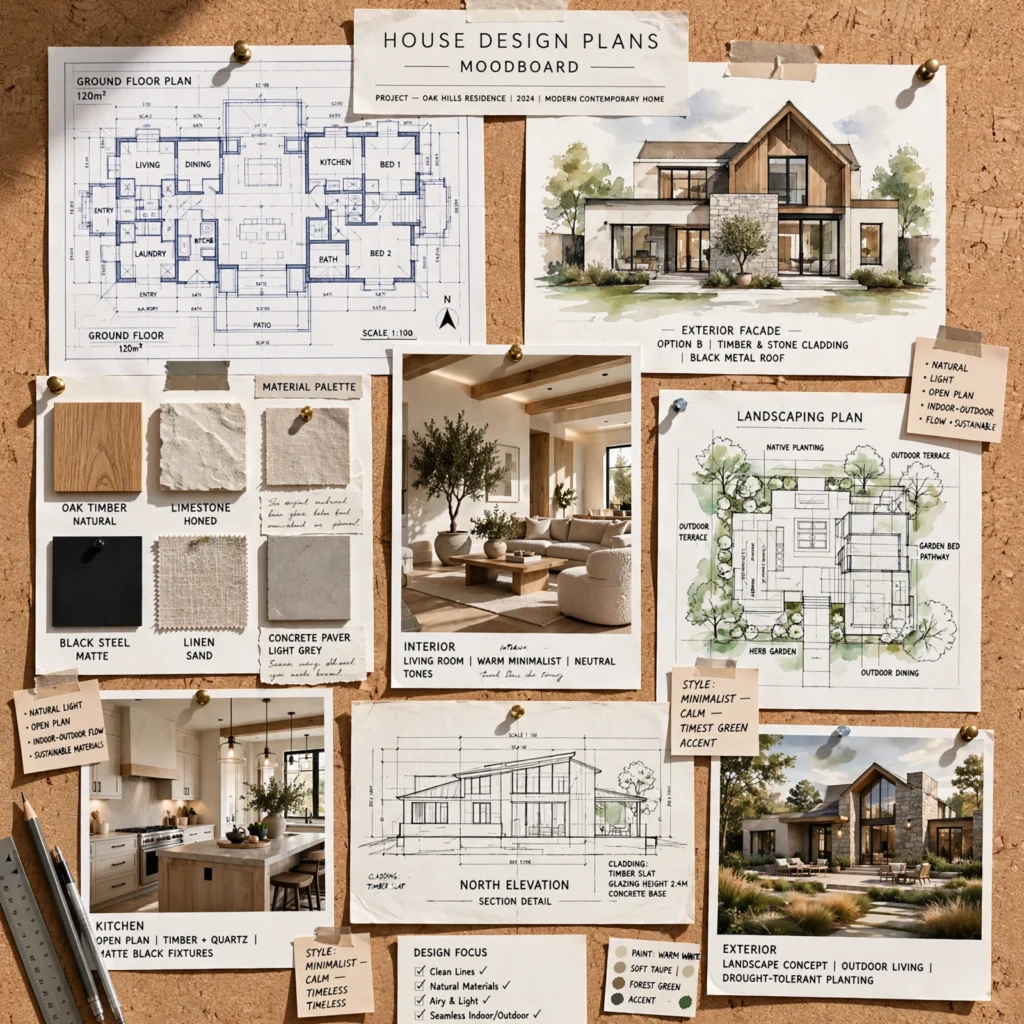
A moodboard acts as a rotating planning tool where you pin floor plan printouts, lot survey sketches, and reference layouts while comparing plan options before committing to one. Build one from a cork panel wrapped in linen, framed with thin wood trim, and use it to lay competing plans side by side against your actual lot dimensions and budget. Reviewing plan tradeoffs here, rather than deciding from a single rendering, helps catch mismatches between a plan’s ideal lot and your actual site conditions.
9. L-Shaped Layout
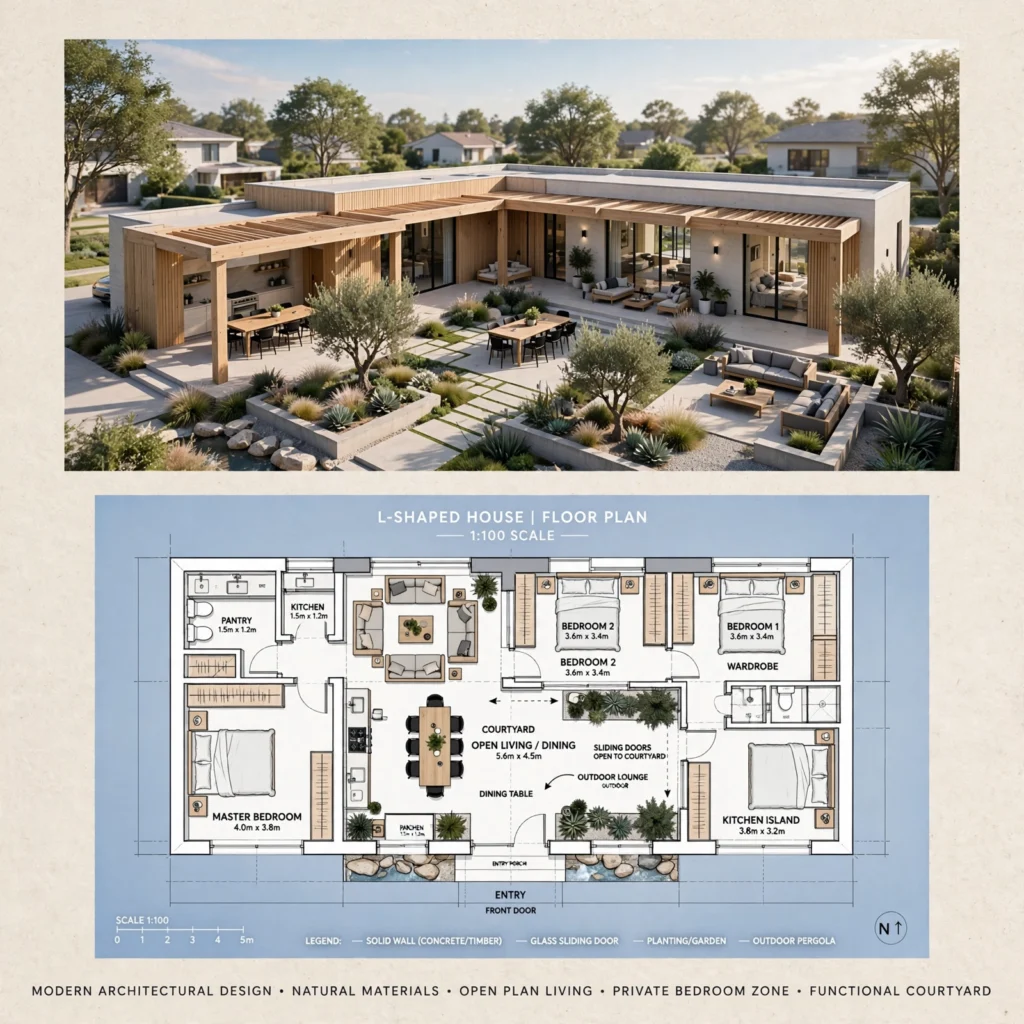
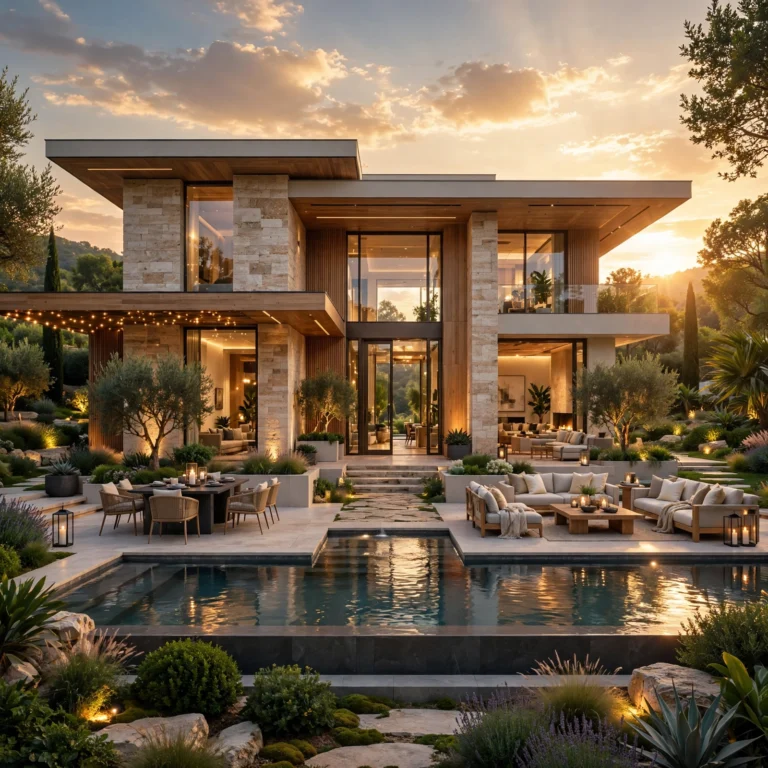
An L-shaped plan wraps two wings of the house around an outdoor patio or pool area, creating a natural sense of enclosure for outdoor living space without a full courtyard’s construction complexity. This layout suits corner lots or larger suburban parcels where one wing can house bedrooms and the other can hold main living areas, with the corner of the L serving as a natural transition point, often anchored by a great room or covered porch.
10. Single-Story Universal Design
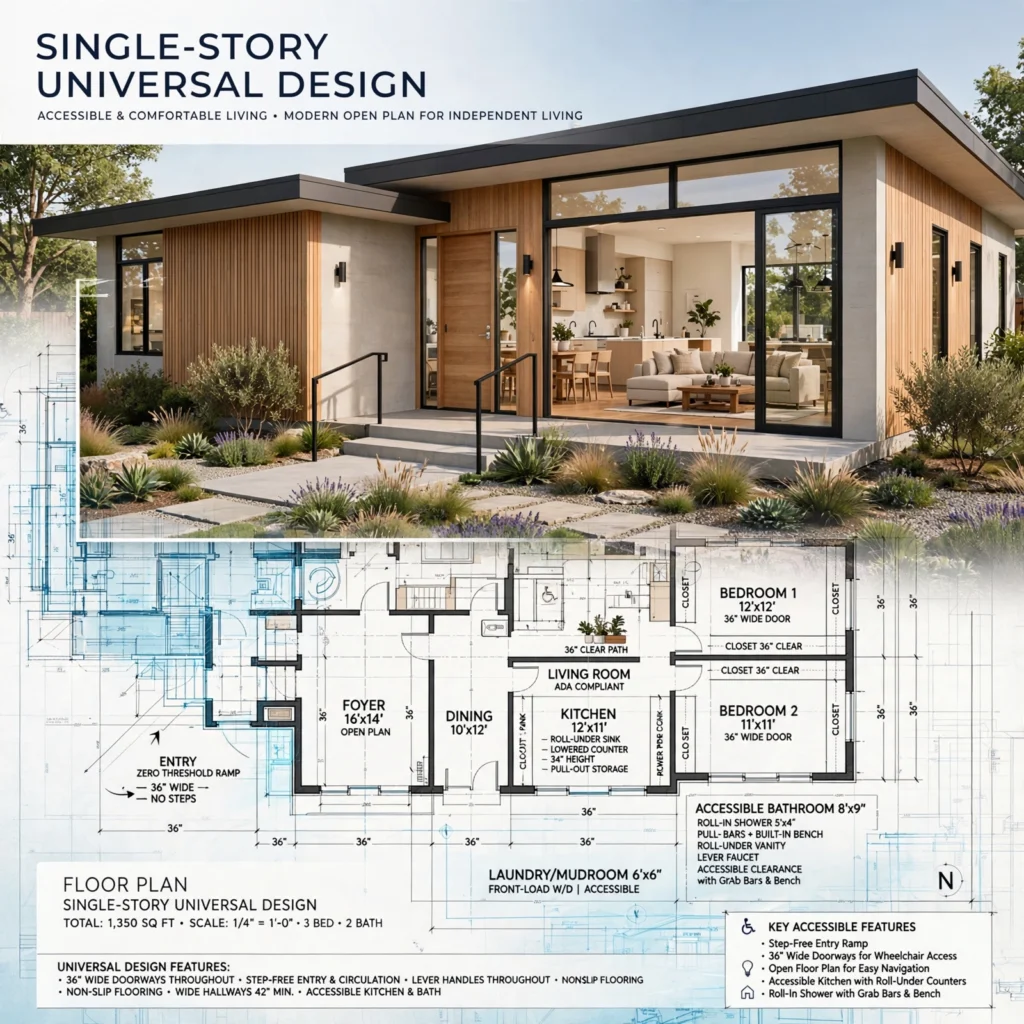
A universal design plan incorporates wider hallways, zero-step entries, and a primary bedroom and bathroom sized for potential future accessibility needs, all built in from the start rather than retrofitted later. Hallways at a minimum of 42 inches wide and door openings at 36 inches accommodate mobility aids without modification, and a curbless shower in the primary bathroom avoids the most common accessibility barrier in an otherwise standard floor plan. This approach costs little extra during initial construction.
11. Modern Farmhouse Layout
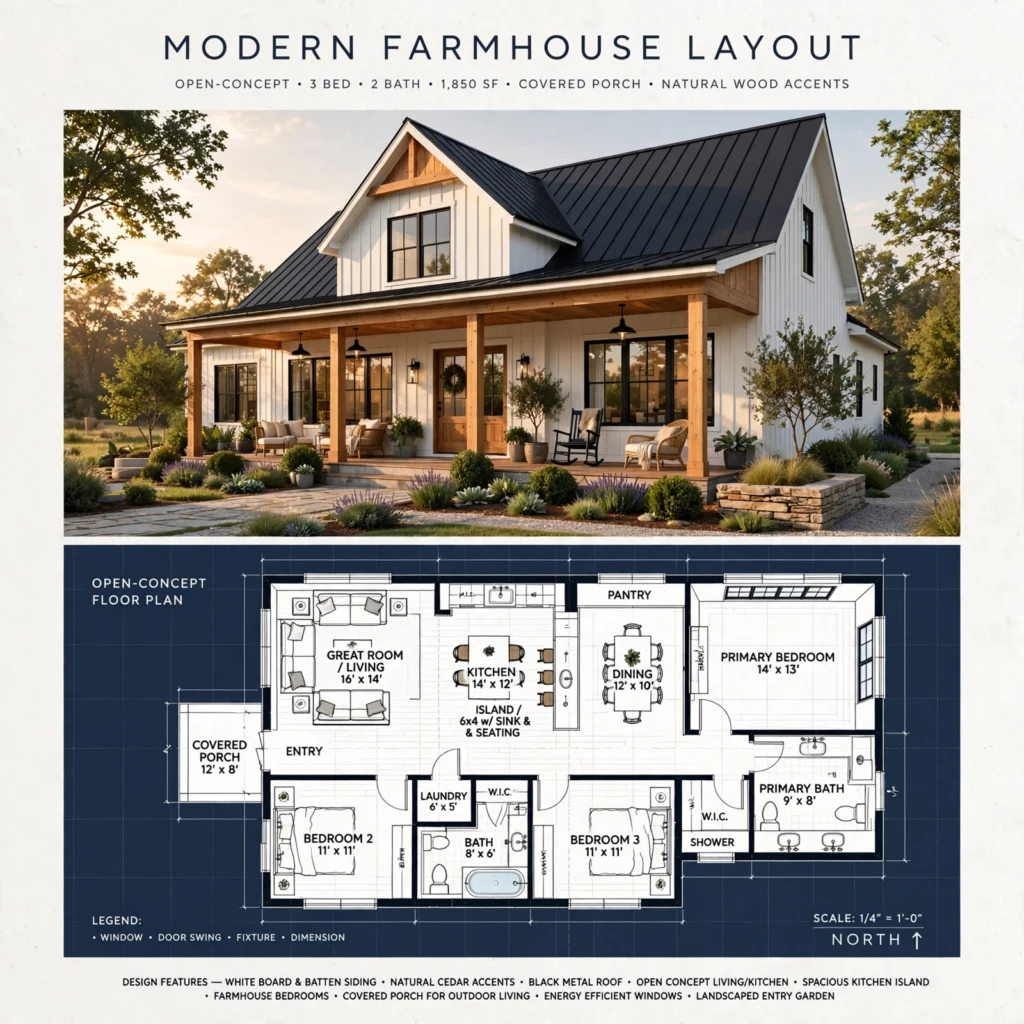
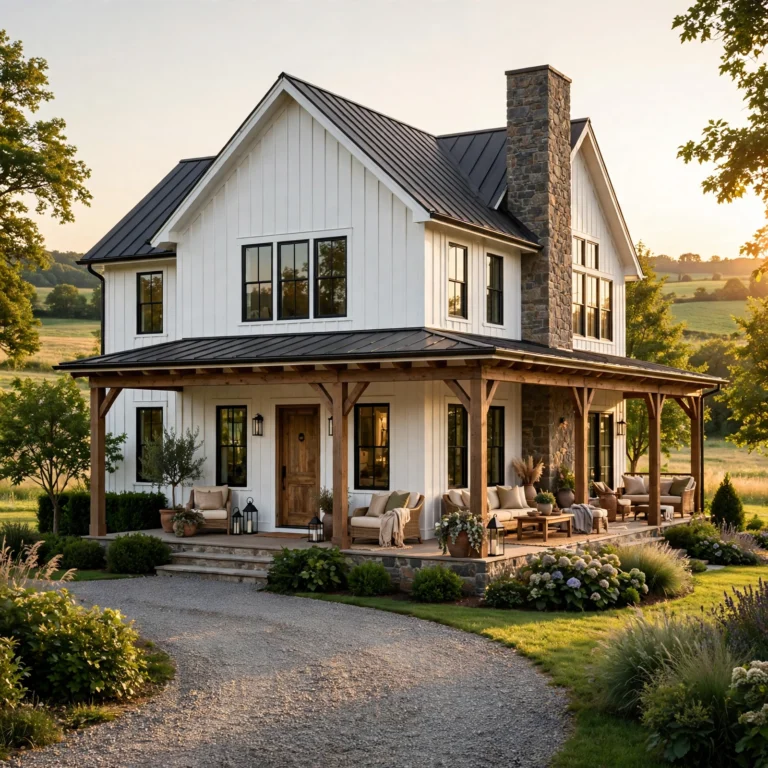
A modern farmhouse plan typically combines an open-concept main living area with a large covered front porch, a mudroom near a side or rear entry, and a primary suite positioned on the main floor even in a two-story layout. This plan type has remained popular because it balances open, casual living space with enough defined rooms, like a dedicated pantry and mudroom, to handle daily family clutter without everything spilling into the main living area.
12. Duplex Floor Plan
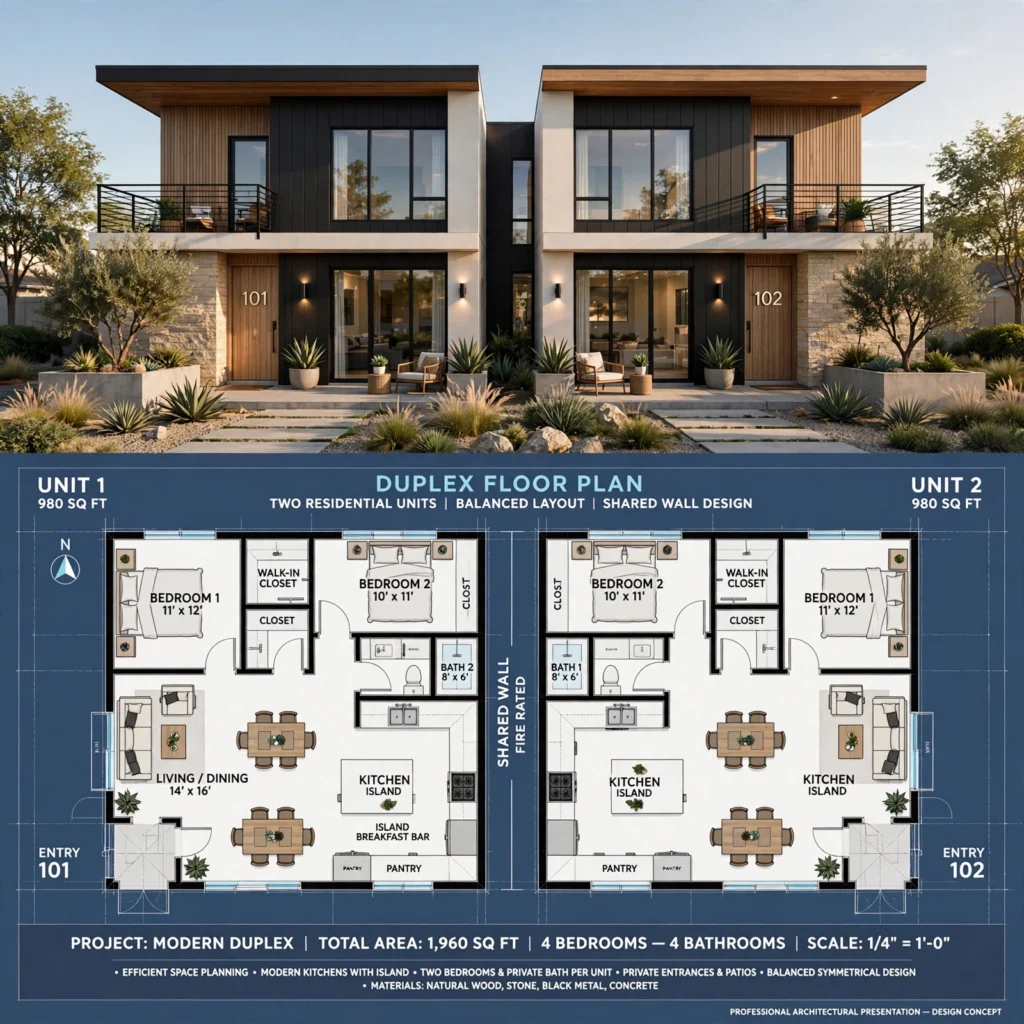
A duplex plan places two separate living units side by side or stacked, sharing a central wall or floor structure, and works well for multigenerational households or as an investment property with a rental unit. Mirroring the two units’ layouts simplifies construction and framing, though sound insulation in the shared wall or floor assembly needs particular attention, using resilient channel and additional insulation beyond a standard interior wall to keep noise transfer manageable between units.
| Duplex Size | Total Sq Ft | Approx. Cost per Sq Ft |
| Compact (2 x 800 sq ft) | 1,600 sq ft | $140–$190 |
| Standard (2 x 1,200 sq ft) | 2,400 sq ft | $150–$200 |
| Large (2 x 1,600 sq ft) | 3,200 sq ft | $160–$210 |
13. Wraparound Porch Plan
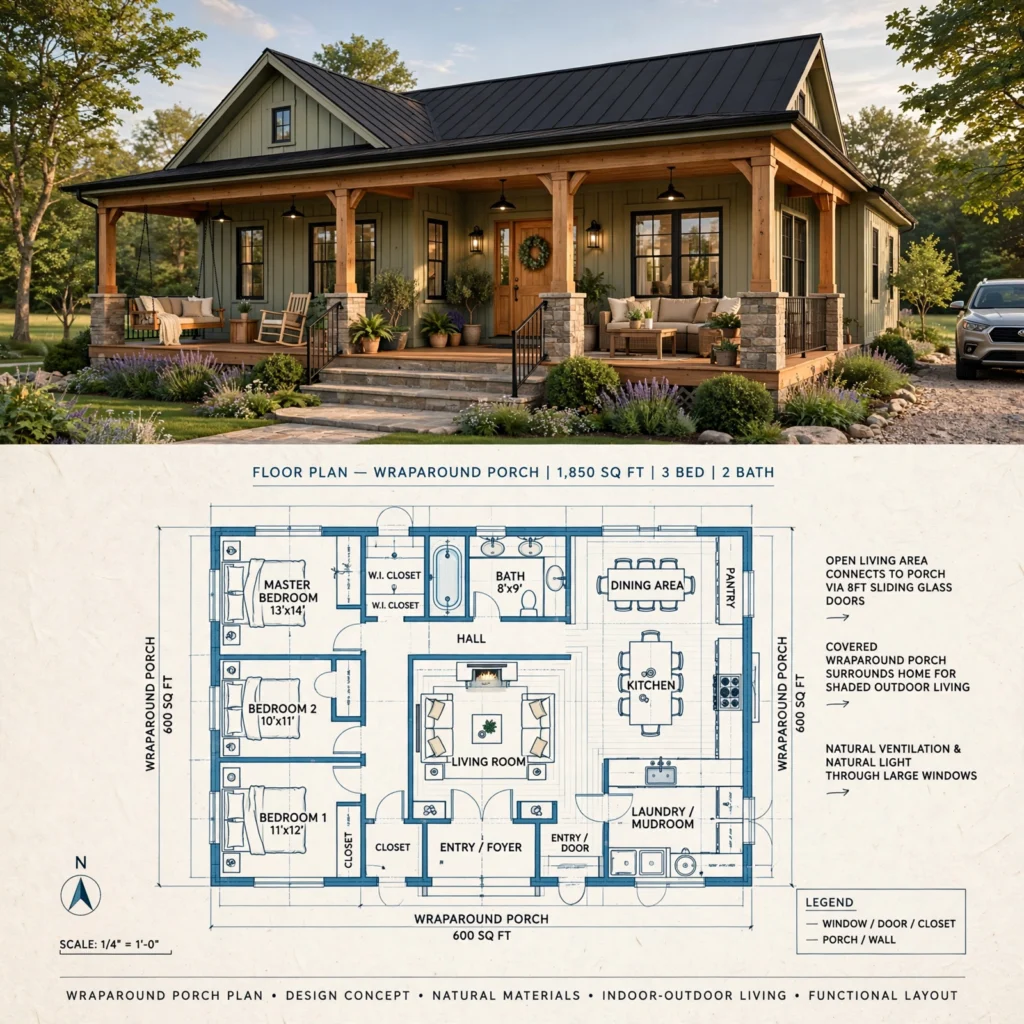
A plan built around a porch extending along two or more sides of the house adds outdoor living space and passive shading to the windows behind it during warmer months. A depth of at least eight feet allows for genuine seating rather than a purely decorative strip, and this plan type works particularly well on lots with views or a rural setting where outdoor living space adds more daily value than it would in a dense urban location.
14. Vaulted Great Room Plan
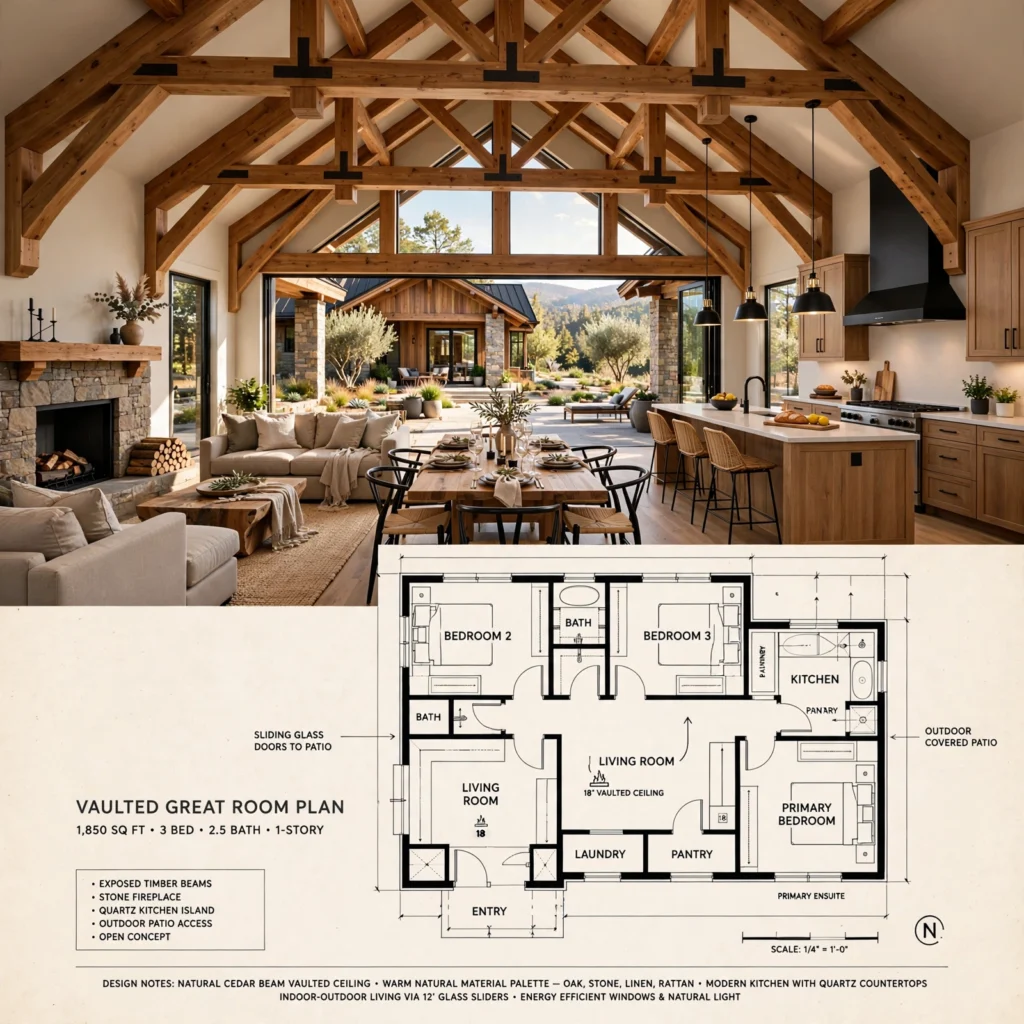
A plan featuring a vaulted or cathedral ceiling over the main great room, often with exposed structural beams left visible, adds volume and a strong architectural focal point without adding a full second story above that space. This works best when the vaulted section sits under a section of roof without rooms above it, and requires insulation planning specific to vaulted spaces, since there’s less depth available for insulation than a standard attic-backed flat ceiling.
Shop the Look
A few specific resources make plan selection and refinement easier. Houseplans.com and Architectural Designs both offer searchable plan libraries filterable by lot width, which speeds up narrowing options for narrow lot or ranch-style plans. A local structural engineer familiar with in-law suite additions can confirm load calculations for a bonus room over garage before the plan is finalized. For universal design details, the National Association of Home Builders’ Aging-in-Place checklist is a useful reference when reviewing hallway widths and bathroom clearances with your architect.
Common Mistake to Avoid
The most common mistake in selecting house design plans is falling in love with a plan’s rendering or style before confirming it actually fits the lot’s width, depth, and slope. A ranch plan that needs 80 feet of width simply won’t work on a 60-foot lot without a significant redesign, and discovering that mismatch after purchasing plans wastes both money and time. Always confirm exact lot dimensions and any setback requirements with a survey before selecting a specific plan type.
People Also Ask
What is the most cost-effective house design plan?
A simple rectangular or slightly L-shaped single-story or two-story plan without significant roofline complexity or wall jogs is generally the most cost-effective to build, since straightforward framing and foundation work reduce both material waste and labor time. Ranch and modern farmhouse plans built on a basic rectangular footprint tend to come in at the lower end of the cost-per-square-foot range compared to plans with courtyards, wraparound porches, or complex rooflines.
How do I choose the right house design plan for my lot?
Start with an accurate survey showing your lot’s exact width, depth, slope, and any setback requirements, then filter plan options by those dimensions before considering style. A narrow lot under 40 feet wide generally rules out a traditional ranch plan and points toward a narrow lot or duplex-style vertical layout instead. Matching the plan to the lot’s actual constraints first, then adjusting style and finishes afterward, avoids the most common and costly planning mistakes.
Can I modify a stock house design plan?
Yes, most stock plans purchased from a plan library can be modified, though the extent of modification affects cost significantly; minor changes like swapping window sizes or adjusting a closet are usually inexpensive, while structural changes like adding a bonus room or moving load-bearing walls require an architect or structural engineer’s involvement. Many plan providers offer a modification service directly, which is often more cost-effective than hiring a separate architect to redraw the plan from scratch.
What size house design plan is right for a family of four?
Most families of four find plans between 2,000 and 2,800 square feet comfortable, though the ideal size depends more on layout efficiency, like a split bedroom plan or a well-placed mudroom, than on total square footage alone. A well-planned 2,200-square-foot plan with a functional pantry and mudroom often serves a family better day to day than a larger plan with less thoughtful room placement and storage.
How long does it take to design and finalize house plans?
Custom house plans typically take two to four months to finalize with an architect, including initial concept sketches, revisions, and engineering review, while modifying a stock plan usually takes four to eight weeks depending on the extent of changes needed. Permitting timelines add additional time on top of design work and vary significantly by jurisdiction, so starting the plan selection or design process well before an intended construction start date avoids delays.
Conclusion
These fifteen house design plans show that the right layout depends far more on your specific lot dimensions and household needs than on style preference alone, and confirming that fit early avoids the most expensive planning mistakes. Start by surveying your exact lot dimensions, then narrow plan types based on width, depth, and slope before choosing a style. If this guide helped, save it to Pinterest for your next planning session, or check out our related post on house design ideas for layout details worth adding to whichever plan you choose.
Author Expertise Note
This guide draws on several years spent comparing floor plan libraries and reviewing lot survey constraints alongside architects and builders on custom home projects. Every cost range and square footage reference above reflects current regional construction pricing rather than a single fixed national average.