12 Trending Kitchen Design Ideas That Balance Style and Function
A kitchen redesign lives or dies on how well it balances the way a space looks against how it actually functions during a busy weeknight dinner. Good kitchen design accounts for workflow between the stove, sink, and refrigerator just as much as it accounts for cabinet finish or backsplash tile. This post covers twelve practical kitchen design ideas, from waterfall islands to appliance garages, with real material names and layout guidance for a kitchen that holds up to daily cooking rather than just photographing well.
Trend & Background
Kitchen design has moved away from the all-white, uniformly matched cabinetry that dominated the past decade toward layered, collected-over-time looks that mix wood tones, painted finishes, and metal accents within a single space. Rising grocery and dining-out costs have also pushed more households back into home cooking, which means kitchens need genuine storage and counter workflow rather than just an open-concept look. At the same time, smart appliances and integrated charging stations have become standard enough that kitchen layouts now need to plan for hidden outlets and device storage from the earliest design stage.
Key Takeaways
- These kitchen design ideas cover layout, storage, and material choices for cooks who actually use their kitchen daily.
- Two-tone cabinetry and mixed countertop materials add visual interest without sacrificing durability.
- Smart storage solutions like appliance garages and pull-out pantries keep counters clear.
- Several ideas work in galley kitchens as easily as open-concept layouts.
1. Waterfall Island Countertop
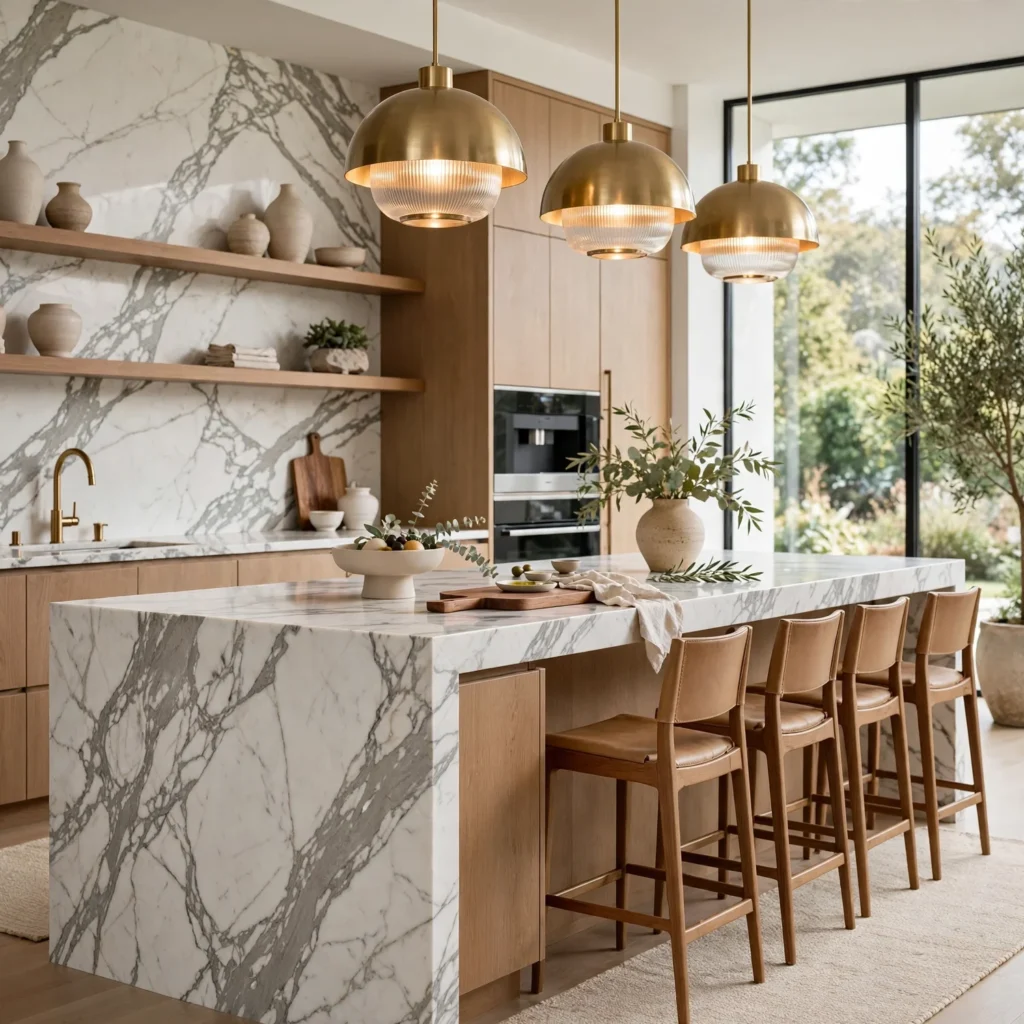
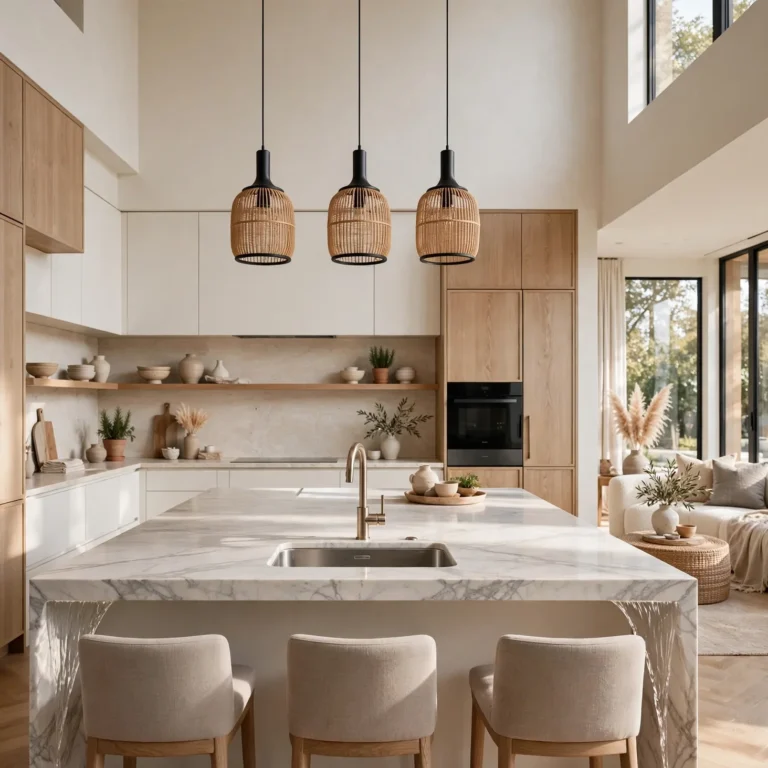
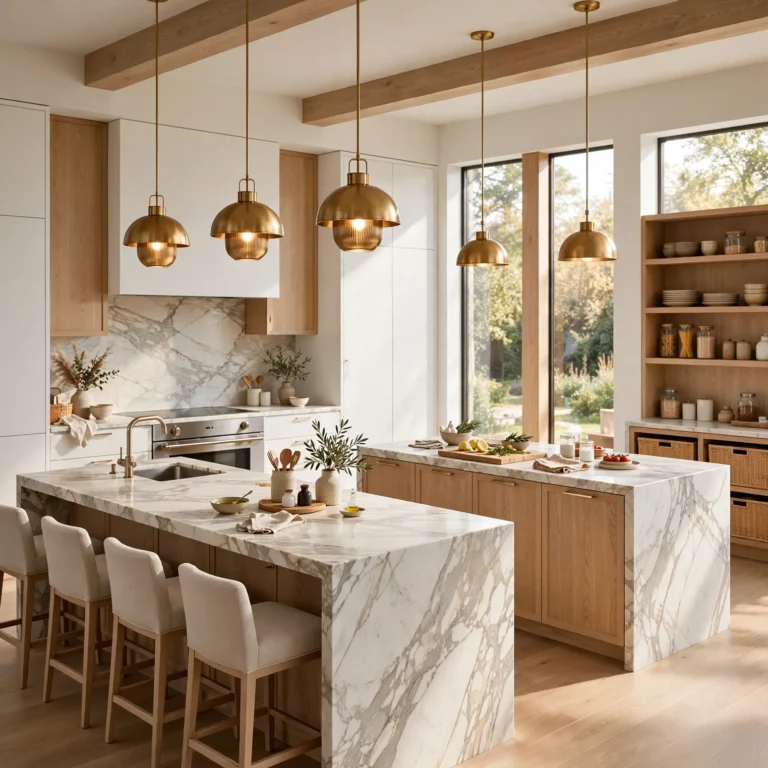
A waterfall island countertop extends the counter material down both sides of the island to the floor, creating a seamless, monolithic look that reads as more expensive than a standard overhanging counter edge. Quartz and porcelain slab both handle this application well, since large-format pieces minimize the visible seam at the corner. This detail works best in kitchens with at least 42 inches of clearance around the island, since the solid vertical panels visually add bulk to the piece.
2. Two-Tone Cabinetry
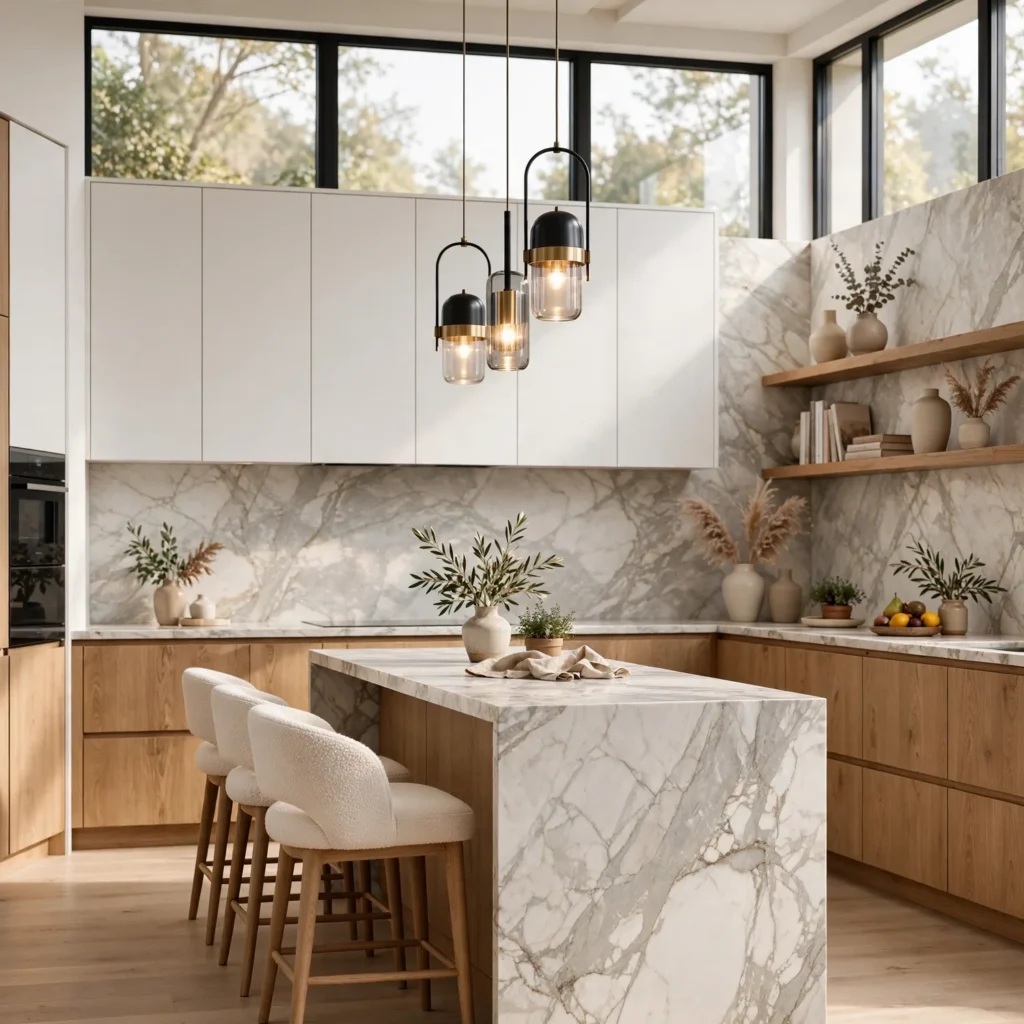
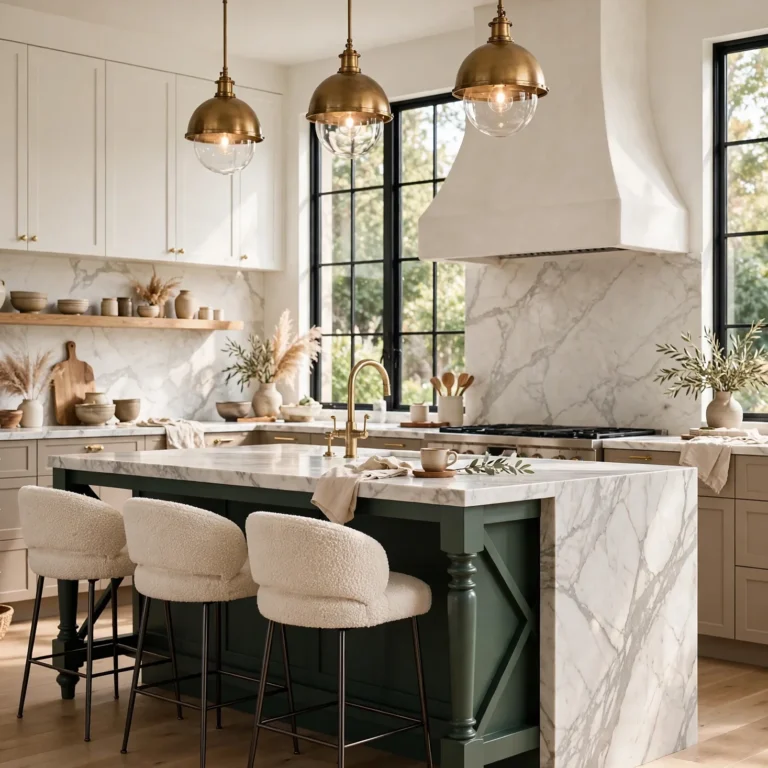
Two-tone cabinetry pairs a darker or bolder color on lower cabinets with a lighter finish on uppers, breaking up what would otherwise be a single uniform block of color running floor to ceiling. Navy or forest green lowers paired with white or cream uppers is a common, reliable combination, though pairing a stained wood island with painted perimeter cabinets achieves a similar layered effect. Keeping the split consistent throughout the kitchen, rather than mixing randomly by cabinet, keeps the look intentional rather than accidental.
| Cabinet Combination | Style Feel | Maintenance Level |
| White upper / navy lower | Classic, high contrast | Low |
| White upper / stained wood lower | Warm, transitional | Medium |
| Matte black upper / white lower | Modern, bold | Medium-high (shows fingerprints) |
3. Appliance Garage
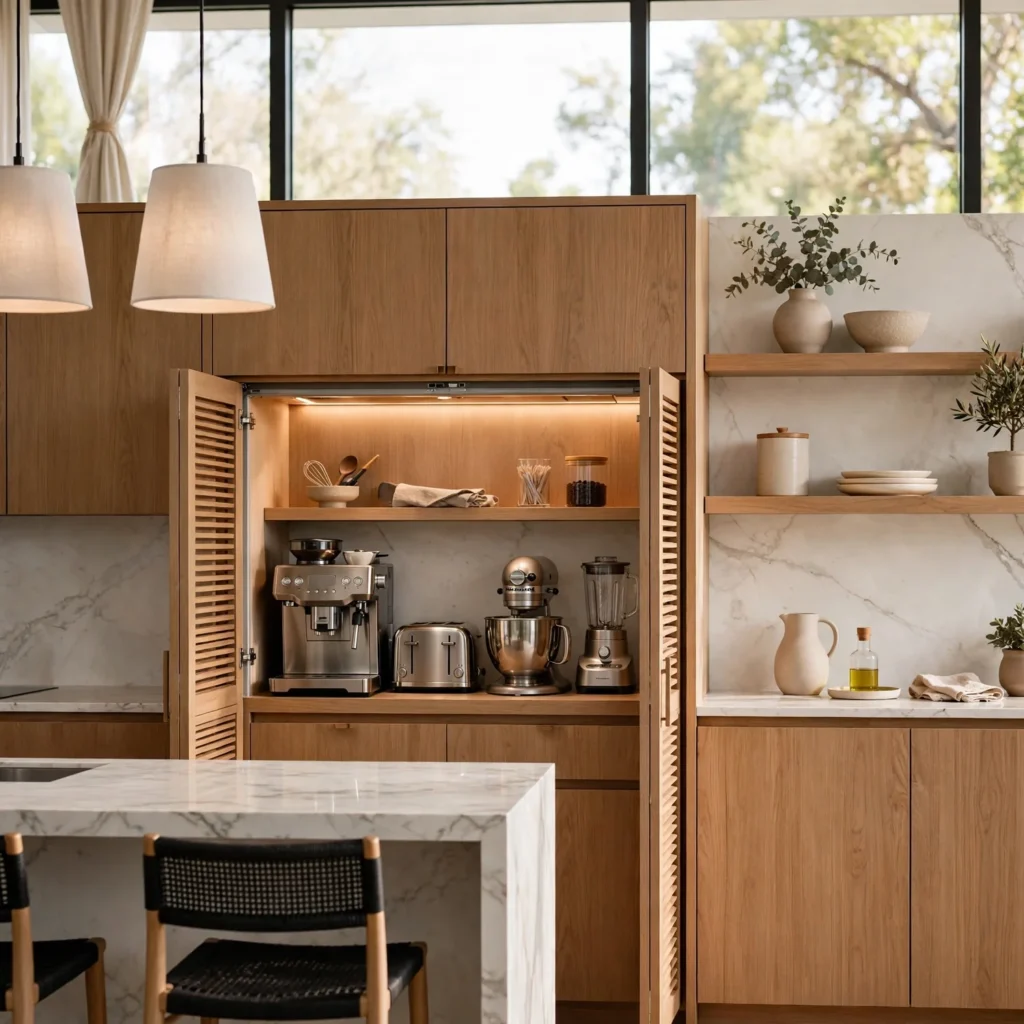
An appliance garage is a cabinet built into the counter’s back corner with a roll-up or lift-up door, designed specifically to hide the toaster, coffee maker, and other small appliances used daily but not meant for display. Positioning it near an outlet means appliances can stay plugged in and ready to use without ever cluttering the visible counter surface. This detail works especially well in corner spaces that would otherwise be awkward to access or design around.
4. Open Shelving Display
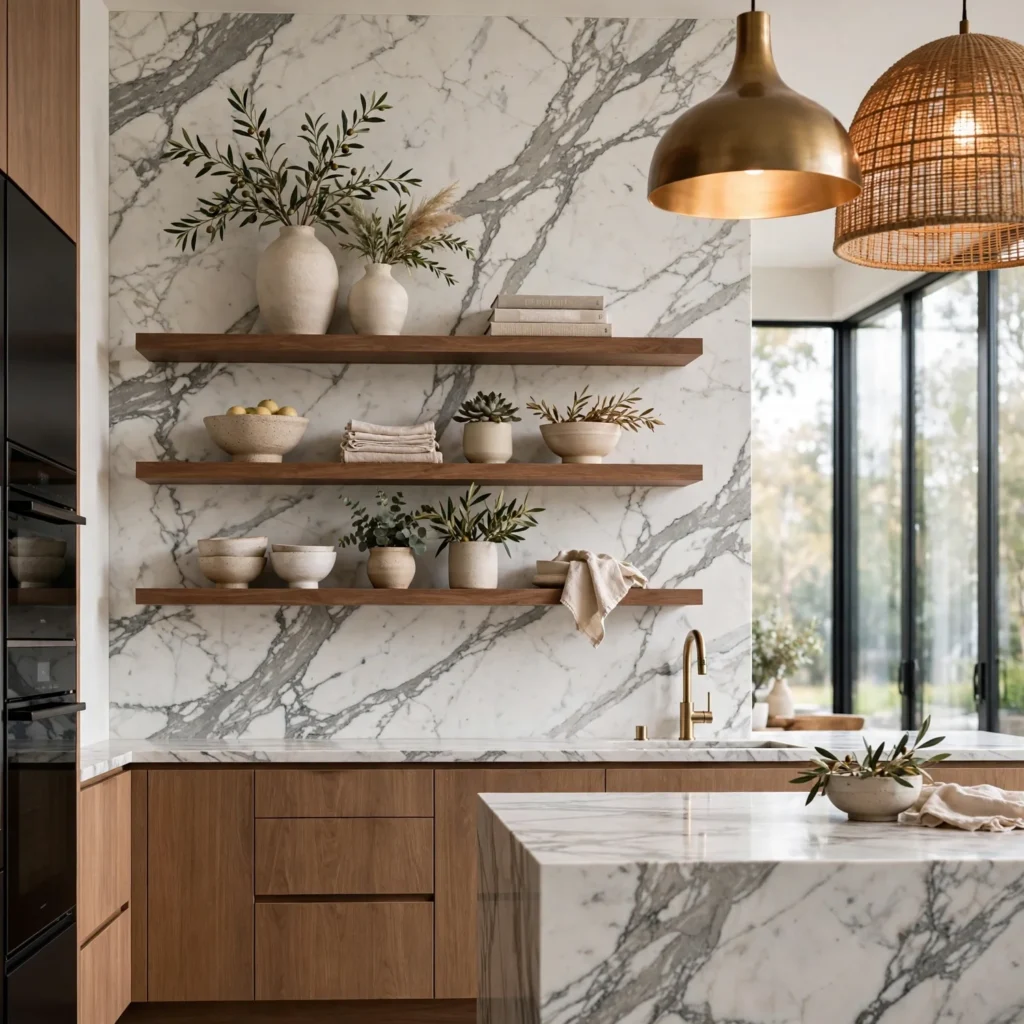
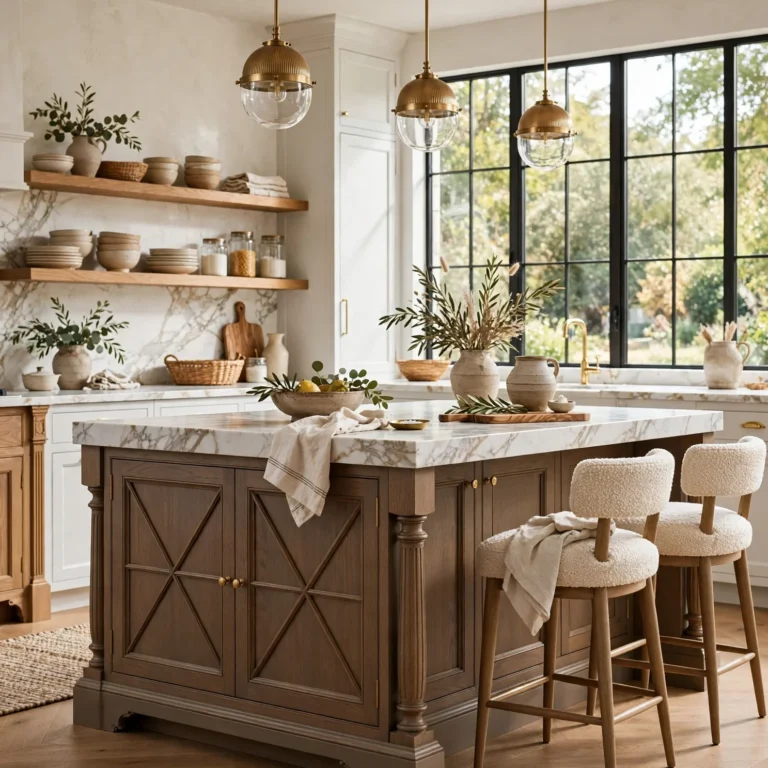
Open shelving replaces upper cabinet doors with simple floating shelves, giving a kitchen a lighter, less boxed-in feel while putting everyday dishware within easy reach. Solid wood or floating steel brackets both support the weight of stacked plates and glassware, though open shelving works best positioned away from the stove, where grease splatter would otherwise coat exposed dishes. Styling shelves with a mix of everyday dishes and a few decorative pieces keeps the look functional rather than purely staged.
Looking for more inspiration? Browse our collection of house designs to discover stylish layouts, smart storage solutions, and timeless designs.
5. Mixed Countertop Materials
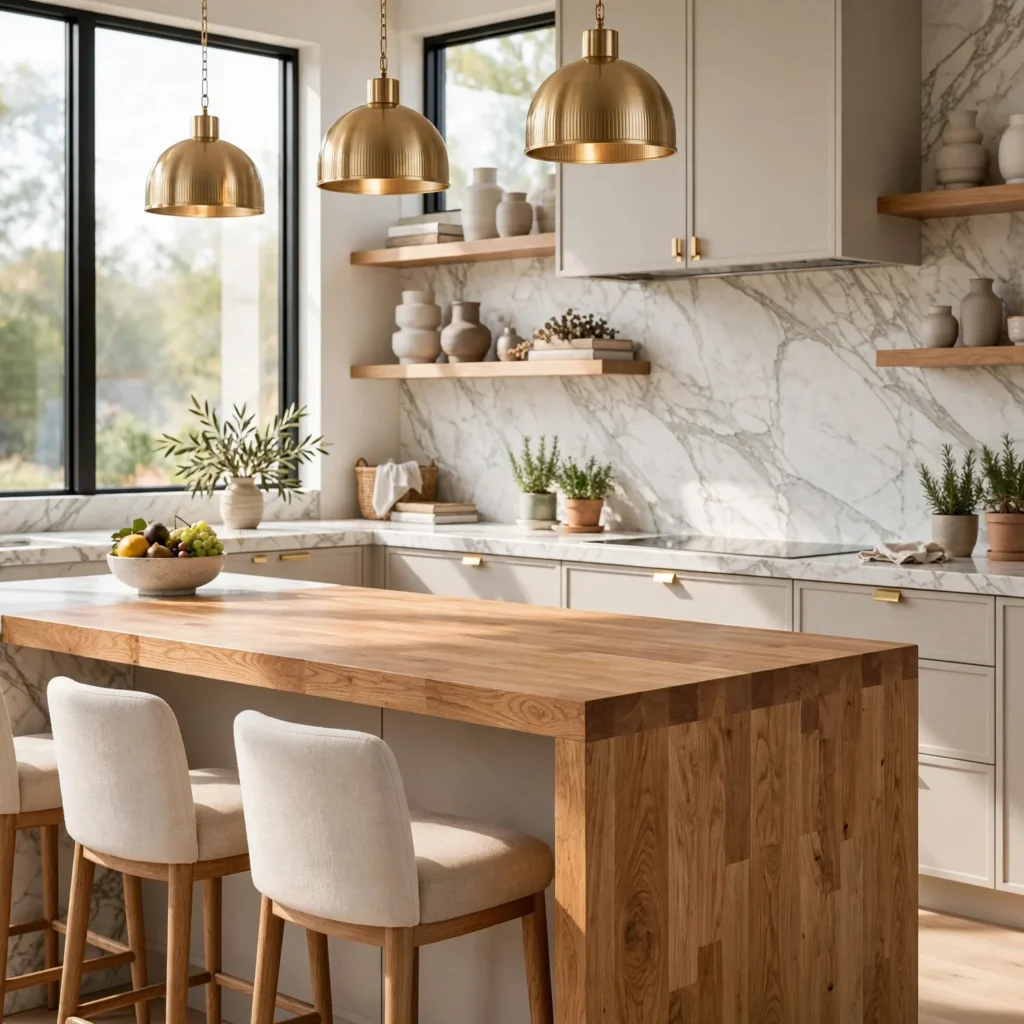
Using two different countertop materials within the same kitchen, quartz on the main perimeter and a butcher block section on the island, gives distinct zones their own functional character rather than forcing one material to do every job. Butcher block handles direct food prep and chopping better than stone, while quartz resists staining and heat near the stove and sink. This approach costs more than a single uniform material but lets each surface match its actual daily use.
6. Pull-Out Pantry Cabinet
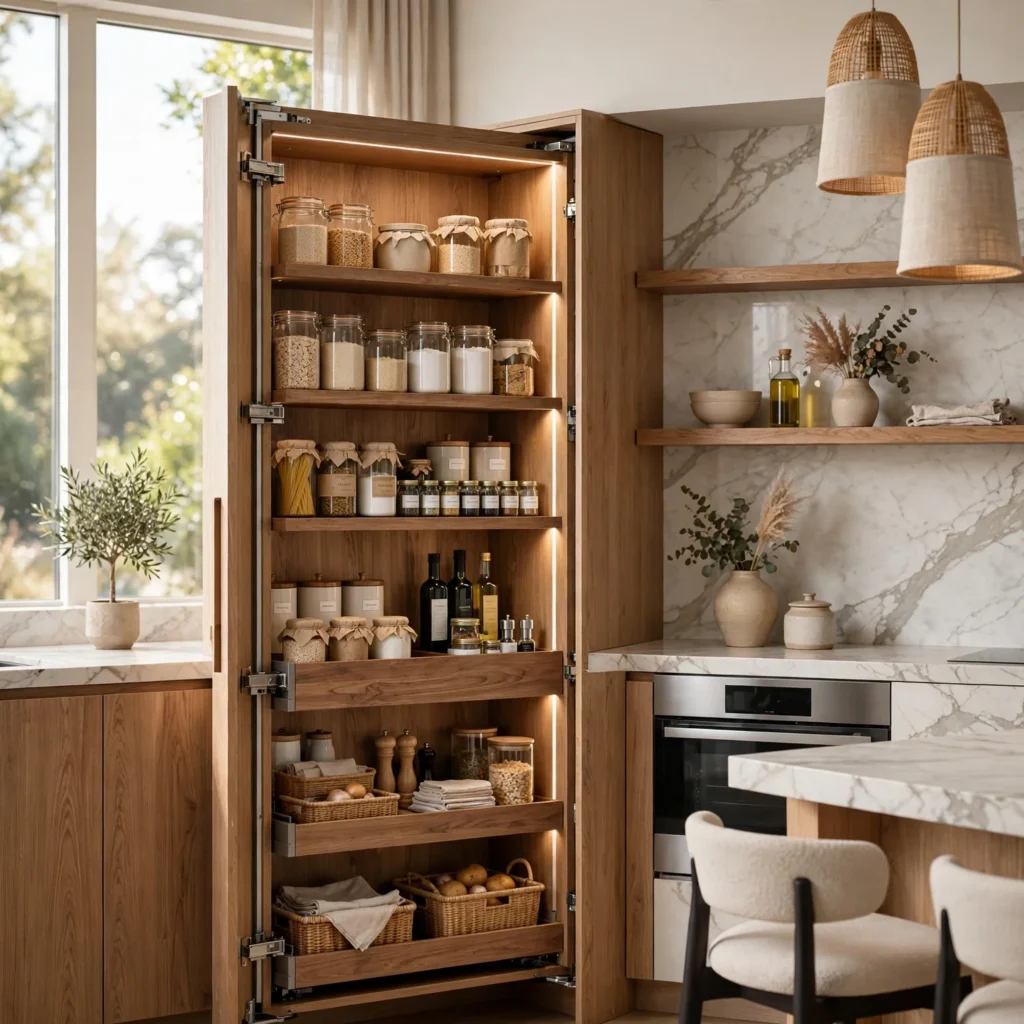
A pull-out pantry cabinet uses a narrow, deep cabinet fitted with sliding shelves that extend fully outward, making use of tight spaces as slim as 6 inches wide that would otherwise go unused entirely. This configuration gives visibility to every item on every shelf at once, unlike a standard deep cabinet where items at the back get forgotten. Positioning it next to the refrigerator or stove keeps frequently used pantry items within a single step of where they’re actually used.
7. Statement Range Hood
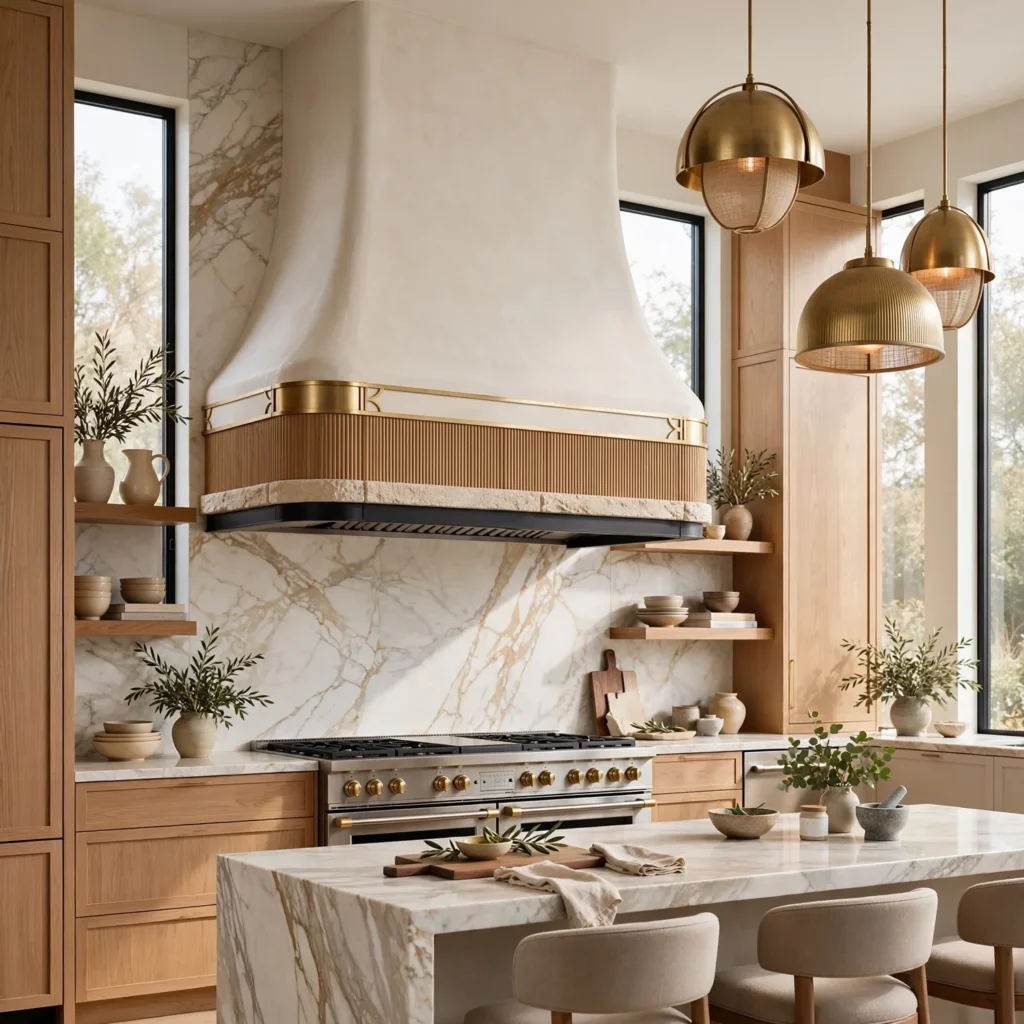
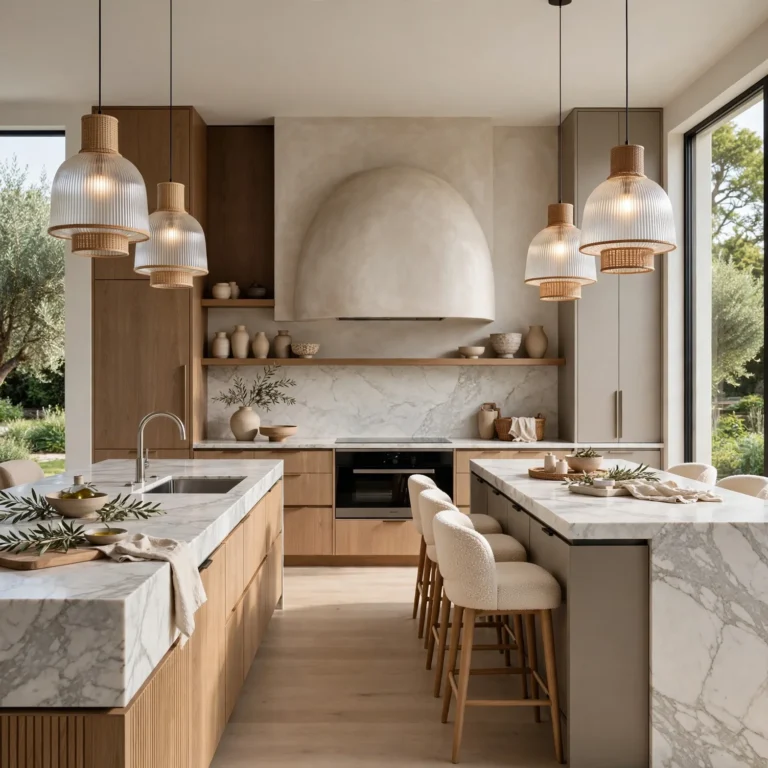
A statement range hood, whether a plaster-finish curved hood or a blackened steel box design, turns a purely functional ventilation component into the kitchen’s visual focal point. Positioning it centered above the range and scaling its width to extend slightly beyond the cooktop itself gives the hood proper visual proportion within the surrounding cabinetry. This detail works particularly well in kitchens that have otherwise kept cabinetry simple, since the hood becomes the one intentional design statement in the room.
8. Integrated Panel-Ready Appliances
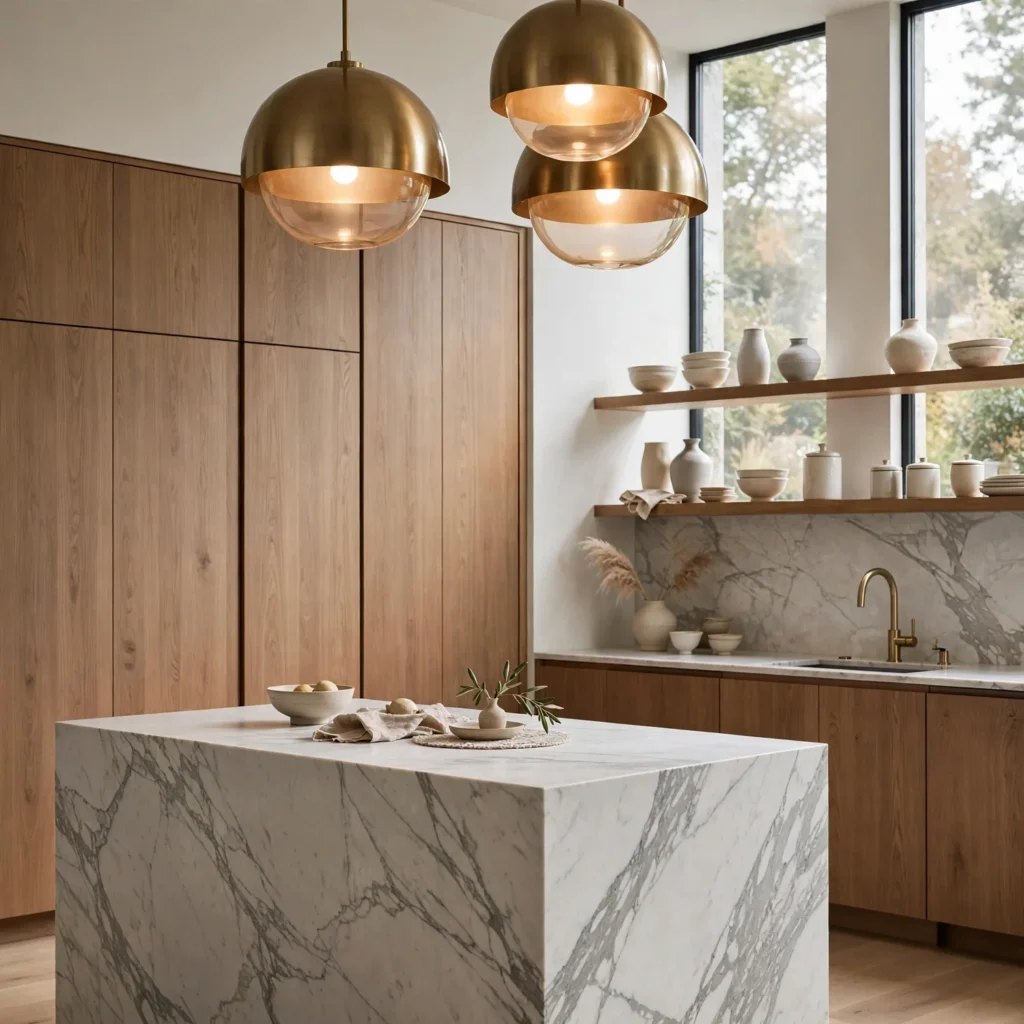
Panel-ready appliances, where the refrigerator and dishwasher are fitted with custom cabinet-matching door panels instead of standard stainless steel fronts, let large appliances disappear into the surrounding cabinetry rather than breaking up the visual line. This approach costs considerably more than standard stainless appliances, since it requires both the panel-ready appliance model and custom cabinetry to match. The payoff is a kitchen that reads as more cohesive and considerably calmer, since two of the largest visual elements in the room blend rather than compete with the cabinetry.
9. Kitchen Design With a Butler’s Pantry
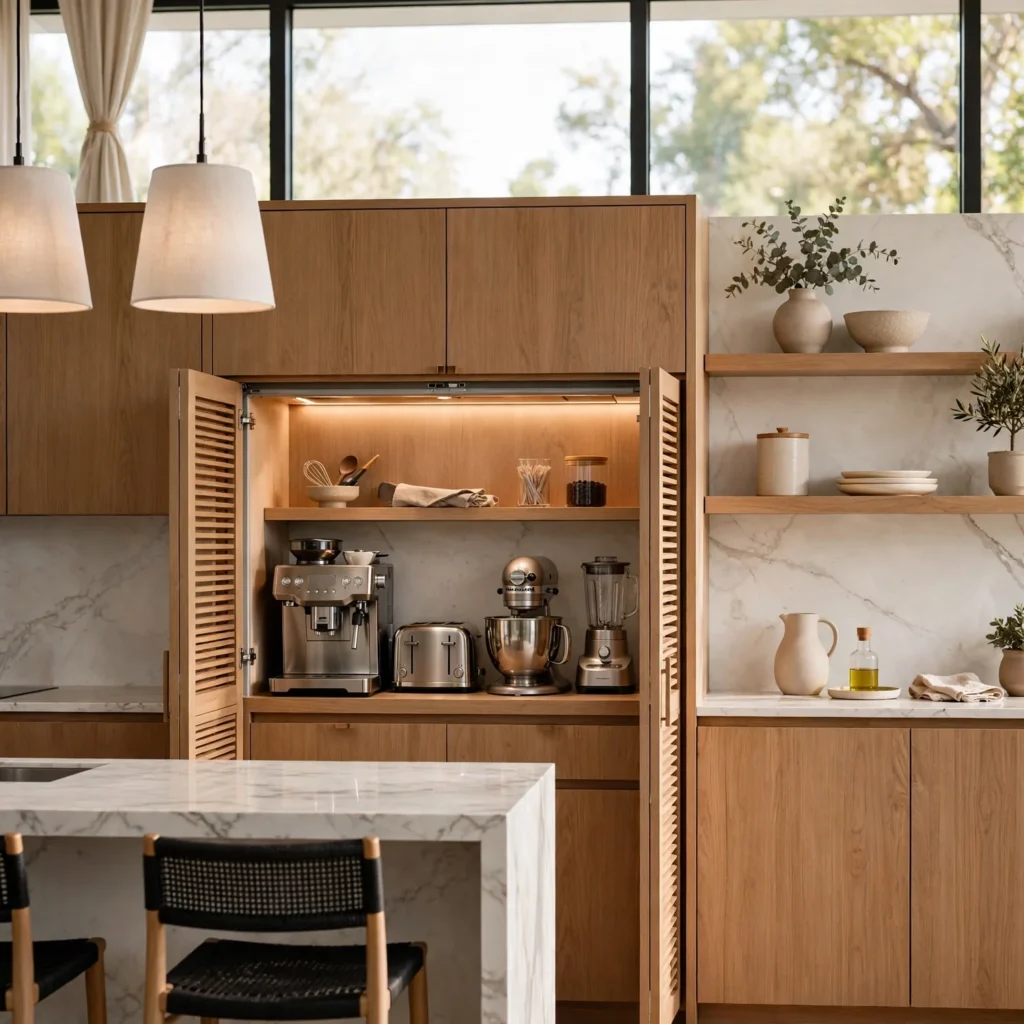
Among the most functional kitchen design solutions for larger homes is a butler’s pantry, a secondary prep and storage space positioned between the kitchen and dining room that handles overflow appliances, extra dishware, and food prep mess kept out of the main kitchen’s sightline. A secondary sink and additional counter space in this room let hosting prep happen without cluttering the primary kitchen during a dinner party. This layout works best in homes with at least 40 square feet of adjacent space to dedicate to the secondary room.
10. Toe-Kick Drawer Storage
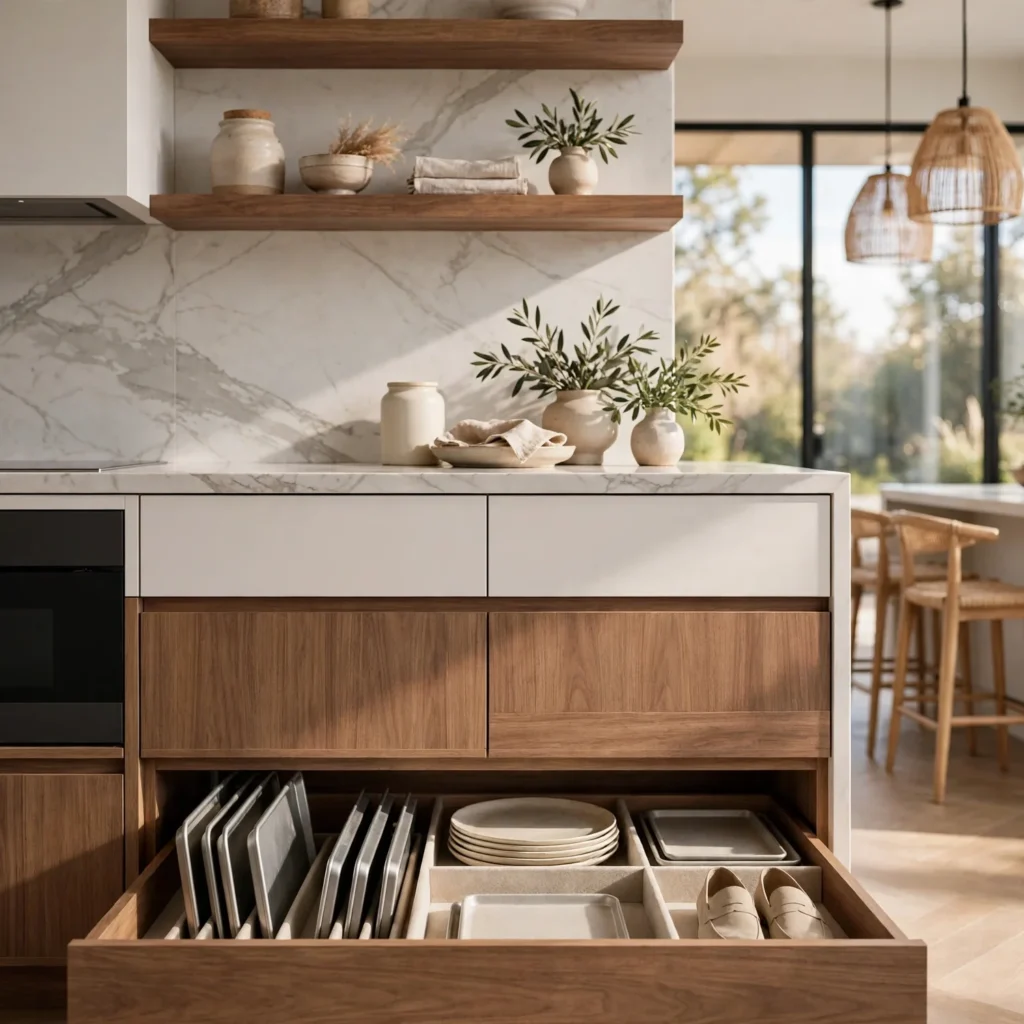
A toe-kick drawer builds shallow storage into the typically empty space beneath base cabinets, at floor level, using a spring-loaded or push-to-open mechanism since standard drawer pulls wouldn’t fit the low profile. This space suits flat items like baking sheets, cutting boards, or off-season serving platters that don’t need frequent access. Adding even three or four toe-kick drawers along a run of base cabinets meaningfully increases storage without taking away a single inch of usable cabinet space above.
11. Arched Cabinet Openings
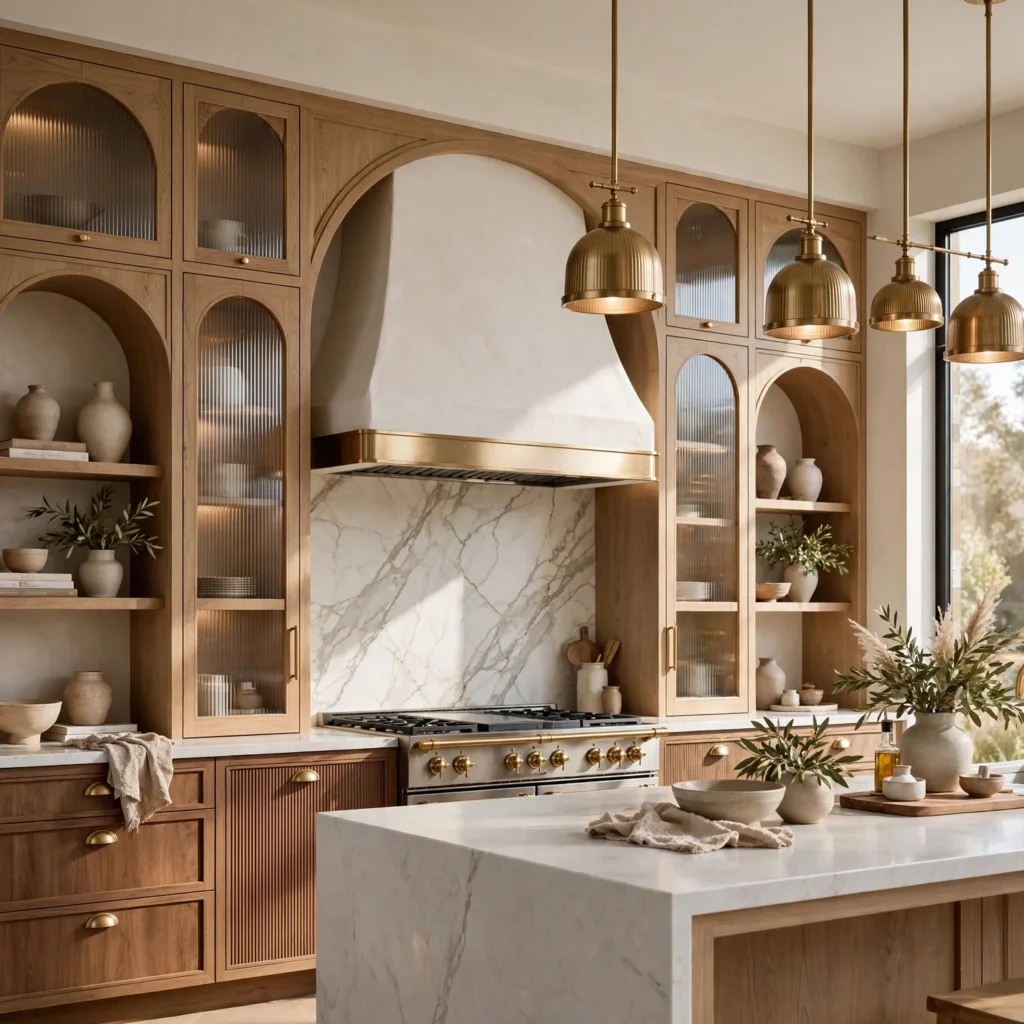
Arched openings on select upper cabinets or a range niche introduce a softer, curved line into a kitchen otherwise built from straight edges and right angles. This detail works best used sparingly, on just one or two focal cabinets like a plate rack niche or a glass-front display cabinet, rather than applied throughout the entire kitchen where it would compete with itself. Pairing the arch with fluted or reeded cabinet detailing on the same piece reinforces the softer design language without adding another unrelated element.
12. Hidden Charging Drawer
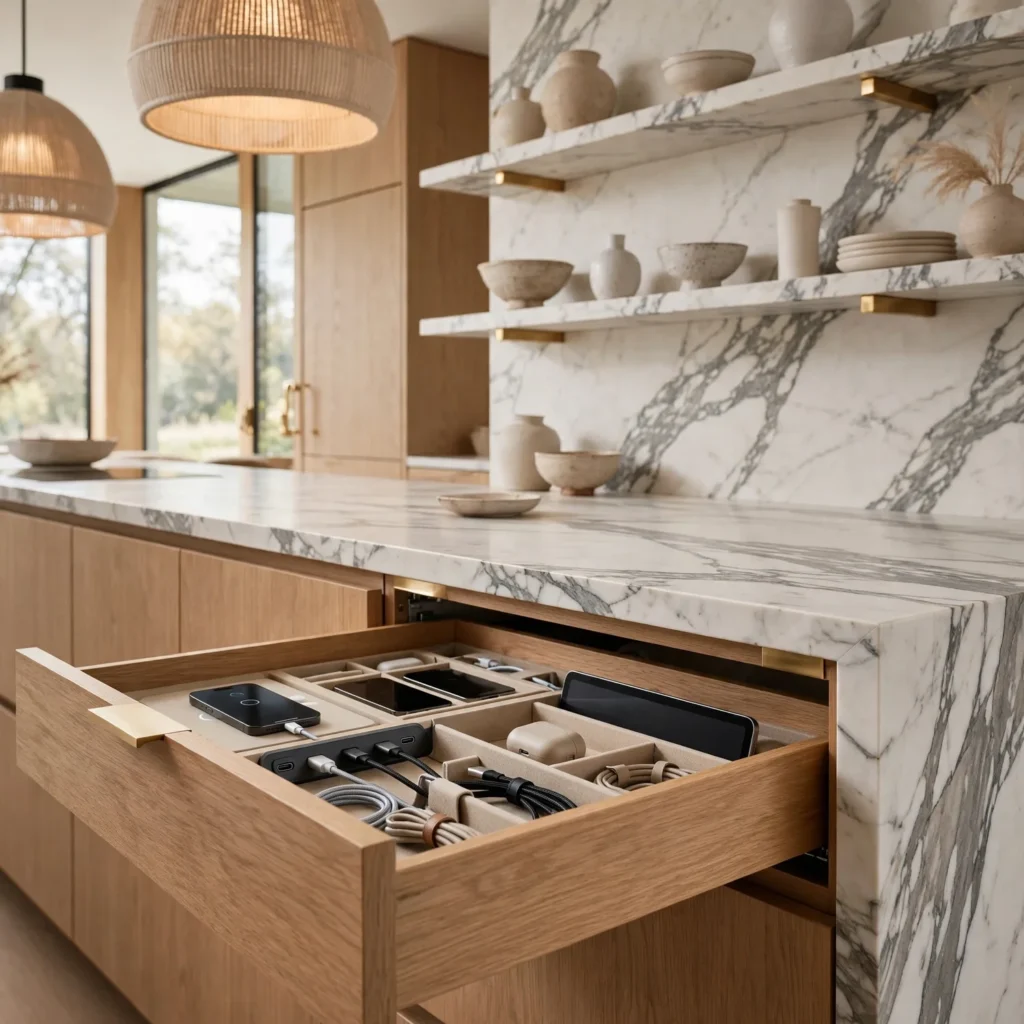
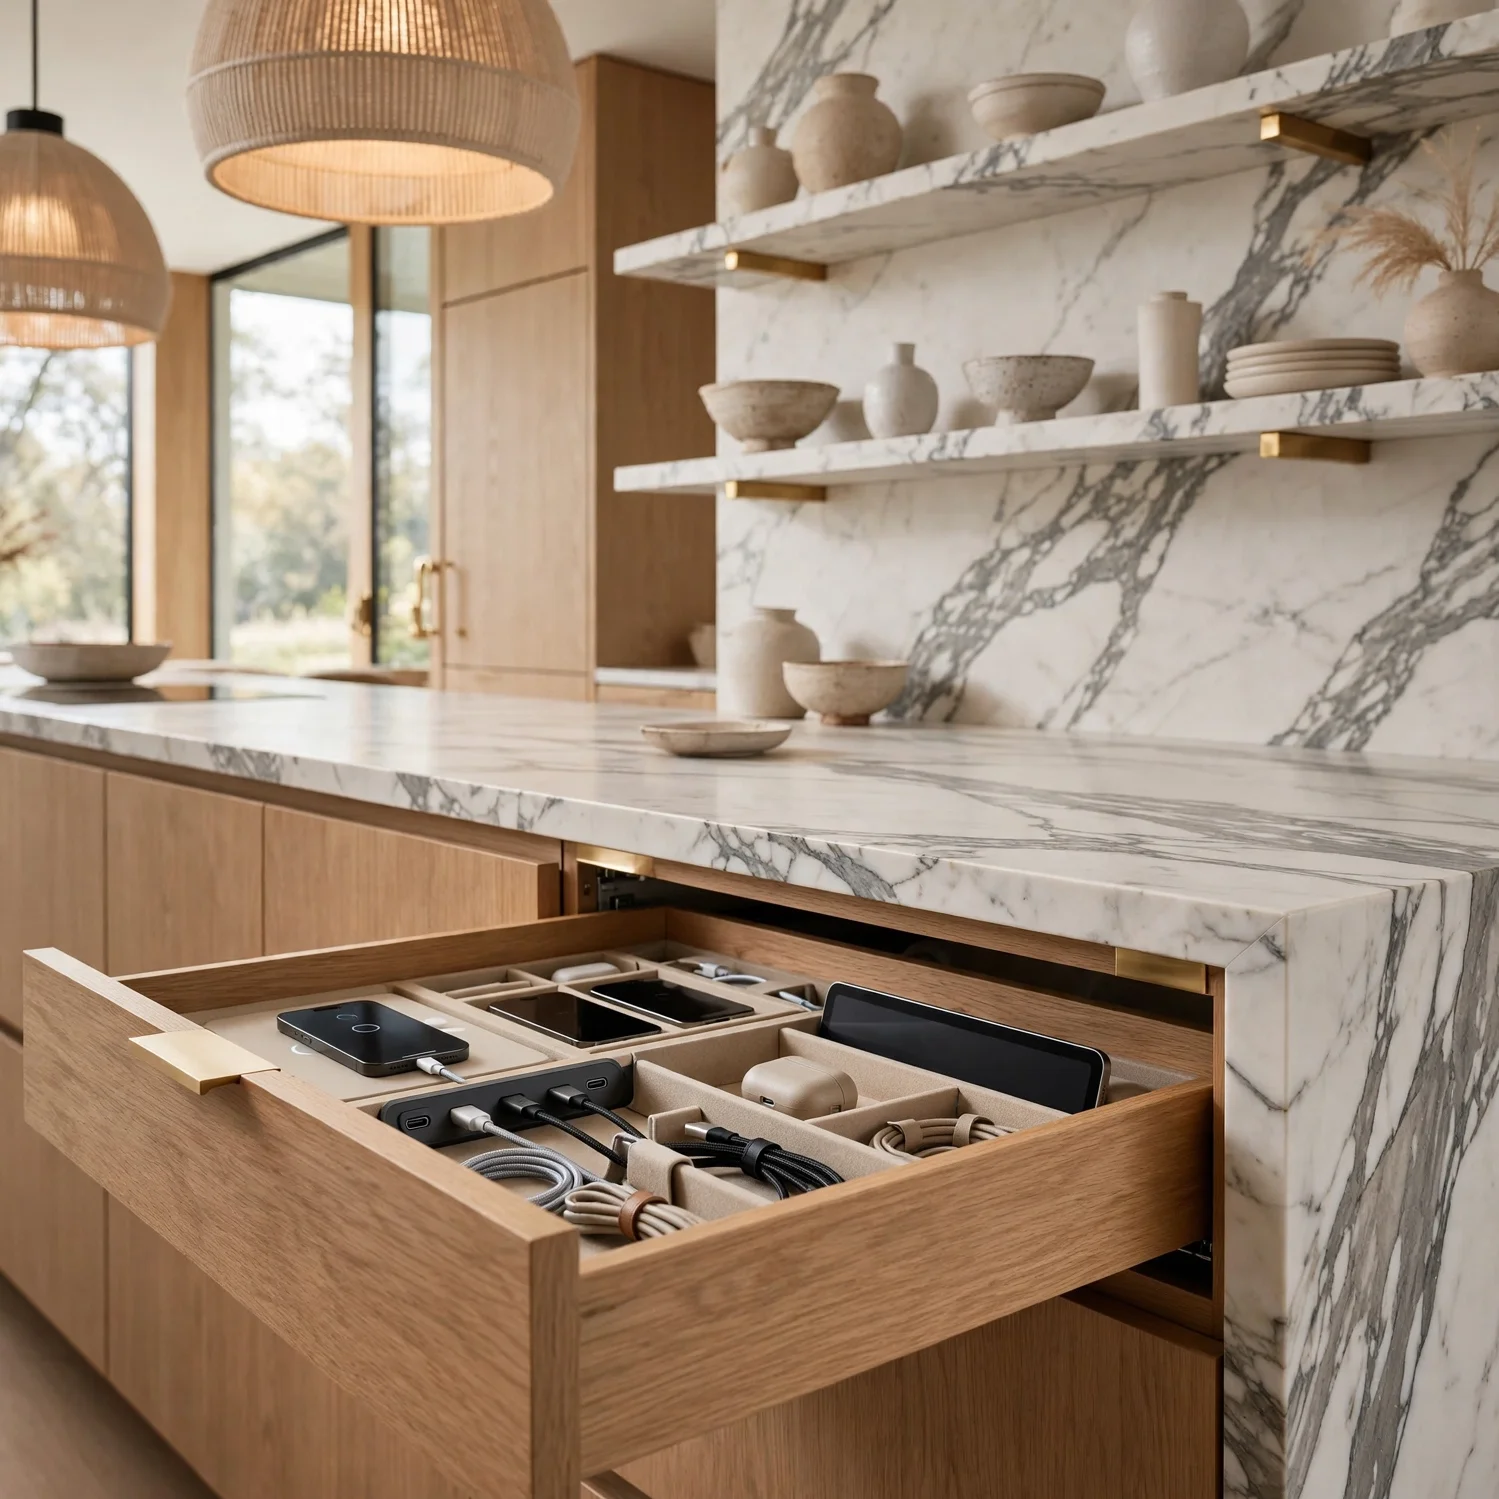
A hidden charging drawer builds a power outlet and USB ports directly into a shallow drawer near the main counter workspace, letting phones and tablets charge out of sight rather than sitting on the visible counter attached to a cord. This detail has become increasingly standard in kitchen design as more households manage recipes, grocery lists, and smart home controls from a device kept in the kitchen throughout the day. Positioning it near the main prep zone, rather than a rarely used counter section, ensures it actually gets used.
Shop the Look
A honed quartz slab in a soft veined pattern works well for a waterfall island edge without the maintenance concerns of natural marble. A blackened steel range hood insert adds a strong focal point above a professional-style range. A set of solid brass cabinet pulls in a mixed finish complements two-tone cabinetry without matching too literally. A butcher block island top in walnut or maple gives a dedicated food-prep zone real functional durability.
Common Mistake to Avoid
The most common mistake in kitchen design is prioritizing the look of open shelving or glass-front cabinets throughout the entire kitchen without accounting for the reality of daily use, since open storage requires constant tidiness that most working households can’t maintain long-term. A kitchen that looks styled in photos often becomes visibly cluttered within weeks once mismatched dishware and everyday clutter fill the open shelves. Balancing a small amount of open display with the majority of storage in closed cabinetry avoids this common letdown after the design is finished.
FAQs
What is the most popular kitchen design trend right now?
Two-tone cabinetry and mixed material countertops are currently among the most popular kitchen design trends, replacing the uniformly matched all-white kitchens that dominated design for the past decade. Statement range hoods and panel-ready appliances are also gaining ground as homeowners look for ways to add personality without relying purely on color. This shift reflects a broader move toward layered, collected-looking kitchens rather than a single cohesive palette applied to every surface.
How much does a kitchen design remodel cost?
A kitchen design remodel typically costs $25,000 to $75,000 for a mid-range update involving new cabinetry, countertops, and appliances, while a full luxury renovation with custom cabinetry and panel-ready appliances can exceed $100,000. Cosmetic updates like new hardware, a tile backsplash, and repainted cabinets can refresh a kitchen’s design for $3,000 to $10,000 without a full gut renovation. Getting at least three contractor quotes helps establish a realistic budget range for the specific scope planned.
What layout works best for a small kitchen design?
A galley layout, with counters and cabinets running along two parallel walls, typically works best for a small kitchen design since it keeps the classic work triangle between stove, sink, and refrigerator tight and efficient. An L-shaped layout is the next best option for slightly larger small kitchens, since it opens one wall to an adjacent dining or living space. Avoiding an oversized island in a small kitchen matters most, since a poorly sized island can block the natural walking path more than it adds usable counter space.
Should kitchen cabinets match throughout the whole house?
Kitchen cabinets don’t need to match cabinetry elsewhere in the house, and current design trends actually favor kitchens with their own distinct character through two-tone finishes or a statement island color. What matters more is that the kitchen’s finishes, whether hardware, countertop material, or cabinet color, stay consistent with each other within the room itself. A kitchen that feels intentionally different from an adjacent living room, rather than accidentally mismatched, reads as a deliberate design choice rather than an inconsistency.
What countertop material is best for kitchen design and durability?
Quartz remains one of the most practical countertop materials for kitchen design, combining strong stain and scratch resistance with a wide range of color and pattern options that mimic natural stone. Butcher block offers better performance specifically for direct food prep and chopping, though it requires more regular sealing and maintenance than quartz. Choosing quartz for the main perimeter counters and reserving butcher block for a dedicated island prep zone gives a kitchen the benefits of both materials without asking either one to do a job it’s not suited for.
Conclusion
These kitchen design ideas range from a simple hidden charging drawer to a full butler’s pantry addition, giving homeowners options across nearly any renovation budget and kitchen size. Starting with the layout and storage decisions, appliance garage, pull-out pantry, toe-kick drawers, before choosing finish details like cabinet color and hardware keeps the kitchen functional first and photogenic second. Save this post to Pinterest for reference, and check the related post on small garden ideas for outdoor spaces that pair well with an updated kitchen’s indoor-outdoor flow.