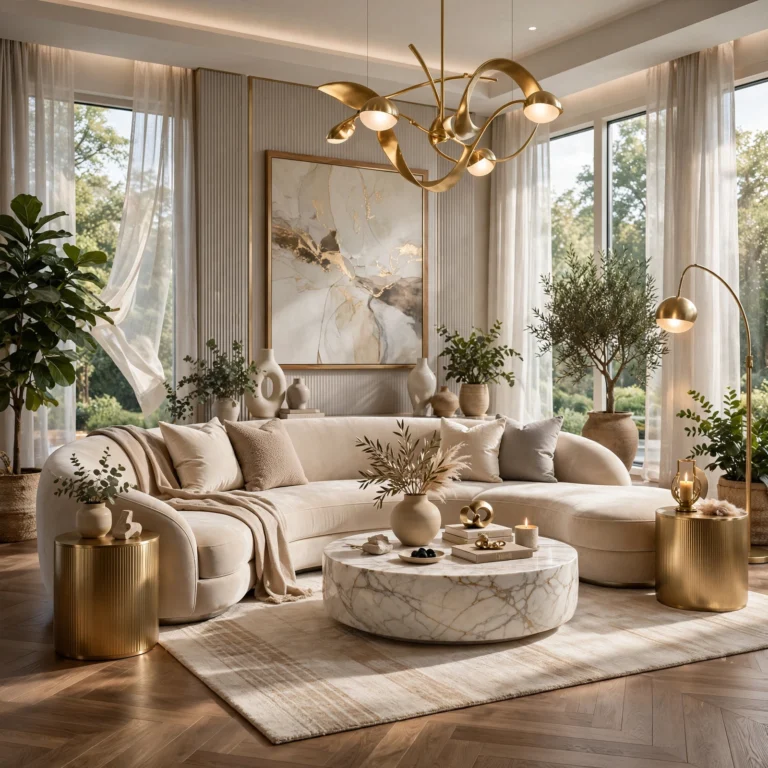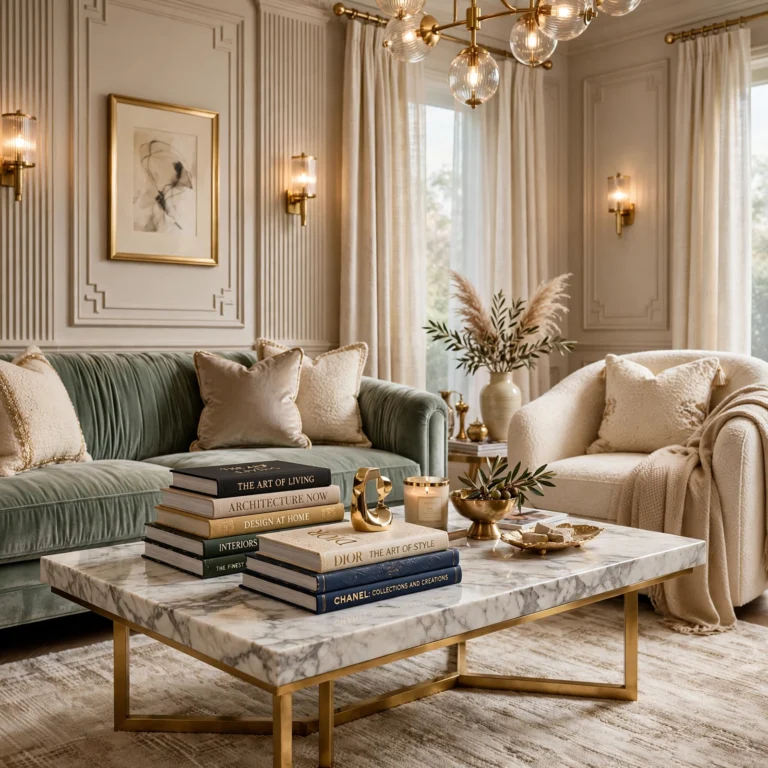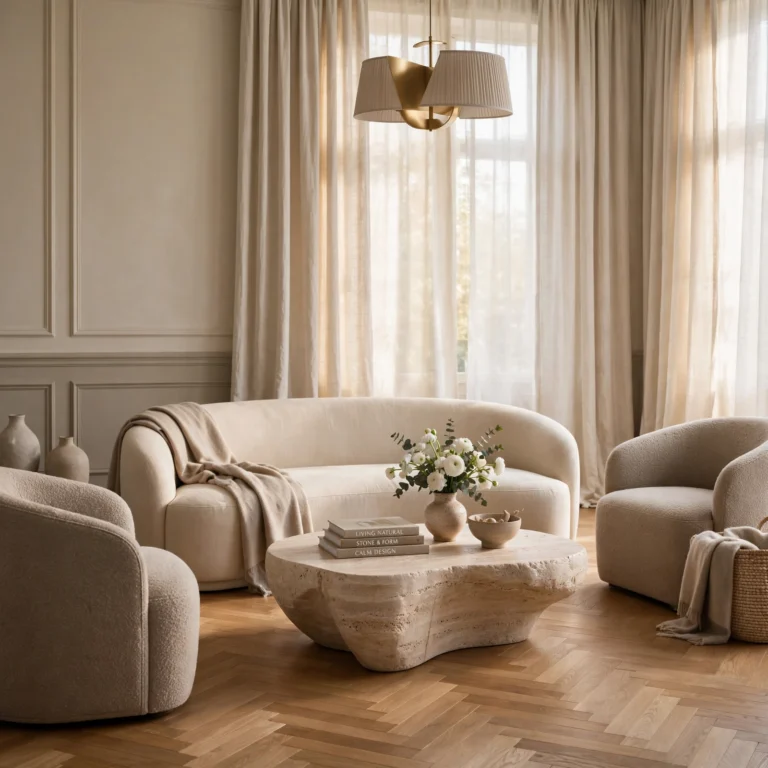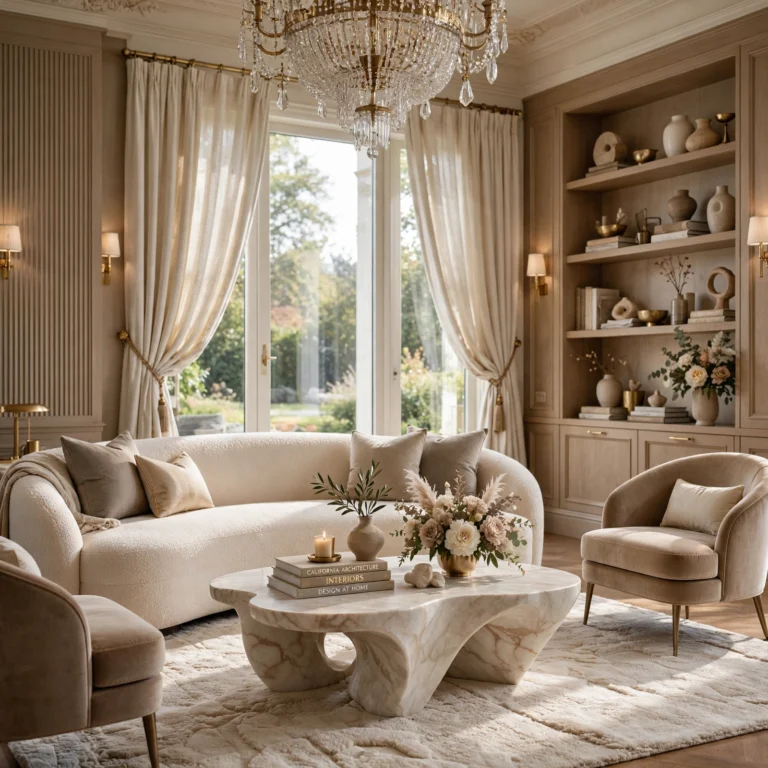
15 Trending Luxury Living Room Interior Ideas Rooted in Architecture
The most convincing luxury living rooms are often shaped by architecture before a single piece of furniture is chosen, since ceiling height, natural light, and spatial flow do more to define a room’s character than finishes applied afterward. This post covers fifteen luxury living room interior ideas centered on structural and spatial decisions, from ceiling treatments to glazing to room proportion. You’ll get specific dimensions, materials, and planning guidance so you can address these foundational choices before or alongside any furnishing decisions.
Trend & Background
Luxury interior design has increasingly emphasized architectural intervention over purely decorative solutions, with homeowners and architects investing in structural changes like raised ceilings, larger glazing, and reconfigured spatial flow rather than relying entirely on furniture and finishes to create a sense of luxury. This reflects a broader recognition that architecture sets a hard ceiling, in some cases literally, on how luxurious a room can ultimately feel, regardless of how well it’s later furnished. This matters now because more renovation projects are treating structural change as a worthwhile investment specifically for this reason, even in homes where a full teardown or addition isn’t otherwise planned.
Key Takeaways
- Luxury living room interior ideas often start with architectural decisions, like ceiling height and window placement, rather than furniture and finishes alone.
- Structural and spatial choices, once built, shape a room’s character more permanently than any furnishing decision made afterward.
- Several ideas here require planning during a renovation or new build, while others can be layered into an existing room’s architecture.
- A size and clearance comparison table is included for the ceiling and glazing ideas so you can plan against your actual structural conditions.
1. Coffered Ceiling Detail
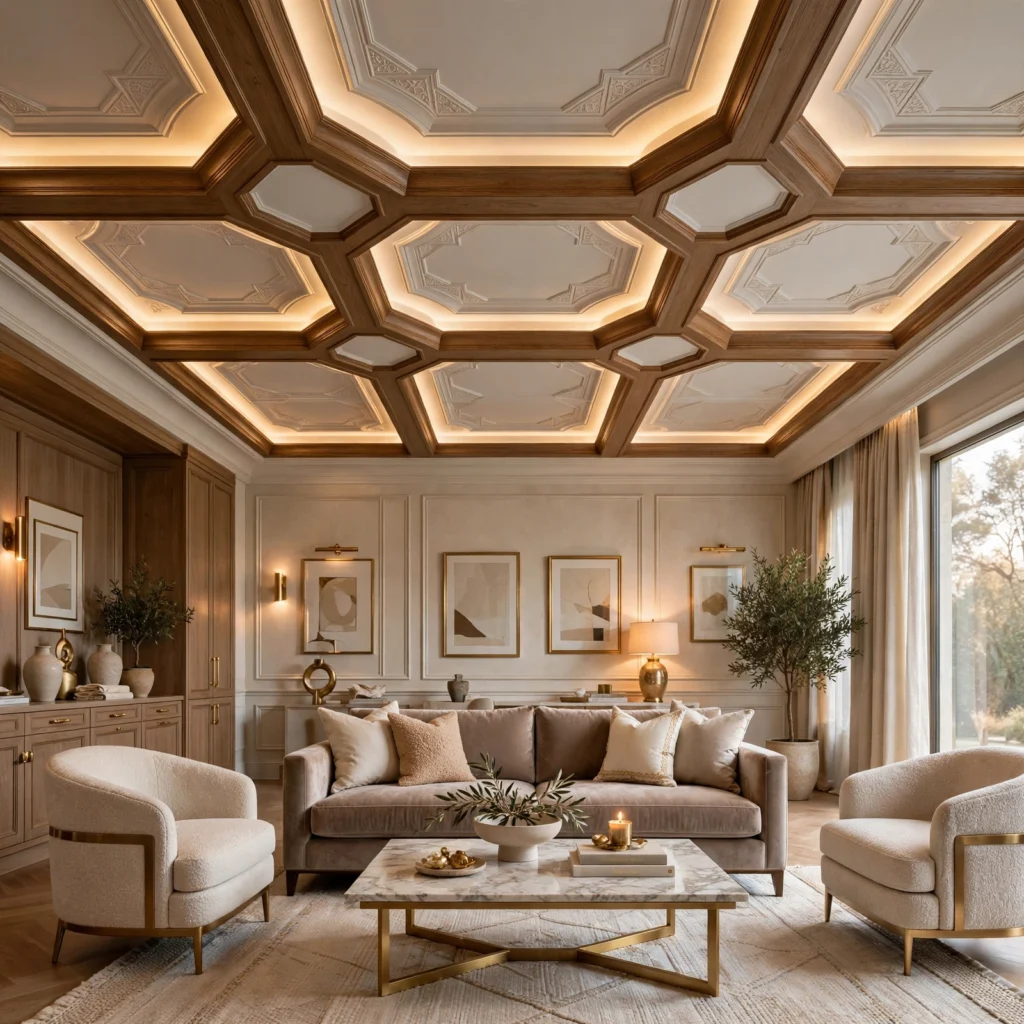
A coffered ceiling detail, using a grid of recessed panels framed by decorative beams, adds genuine architectural depth and dimension to a living room ceiling that a flat, painted surface can’t replicate. This treatment works particularly well in a room with at least 9 feet of ceiling height, since the beam depth reduces usable vertical clearance slightly. Paint the recessed panel interiors a shade darker than the surrounding beams for added depth, or apply a contrasting material like wallpaper or fabric within each panel for a more custom result.
2. Venetian Plaster Walls
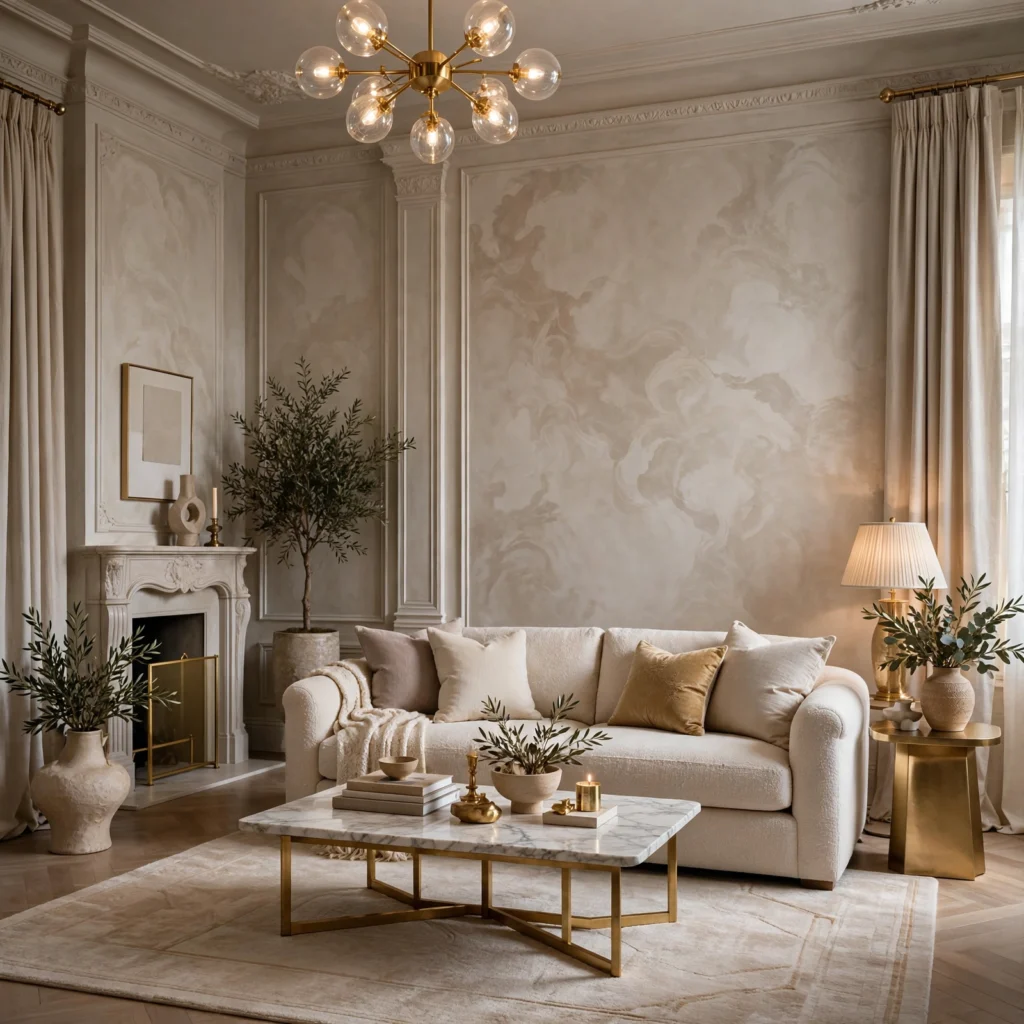
Venetian plaster walls, applied in thin, hand-troweled layers to create a subtly variegated, polished stone-like finish, bring a level of hand-applied texture and depth that standard painted drywall can’t achieve. This material has a long history in high-end European interior design and remains one of the more labor-intensive, skilled-trade wall finishes available. Choose a warm neutral or a deep, saturated tone depending on the room’s overall palette, since Venetian plaster’s subtle color variation reads clearly in both lighter and deeper applications.
3. Floor-to-Ceiling Glass Wall
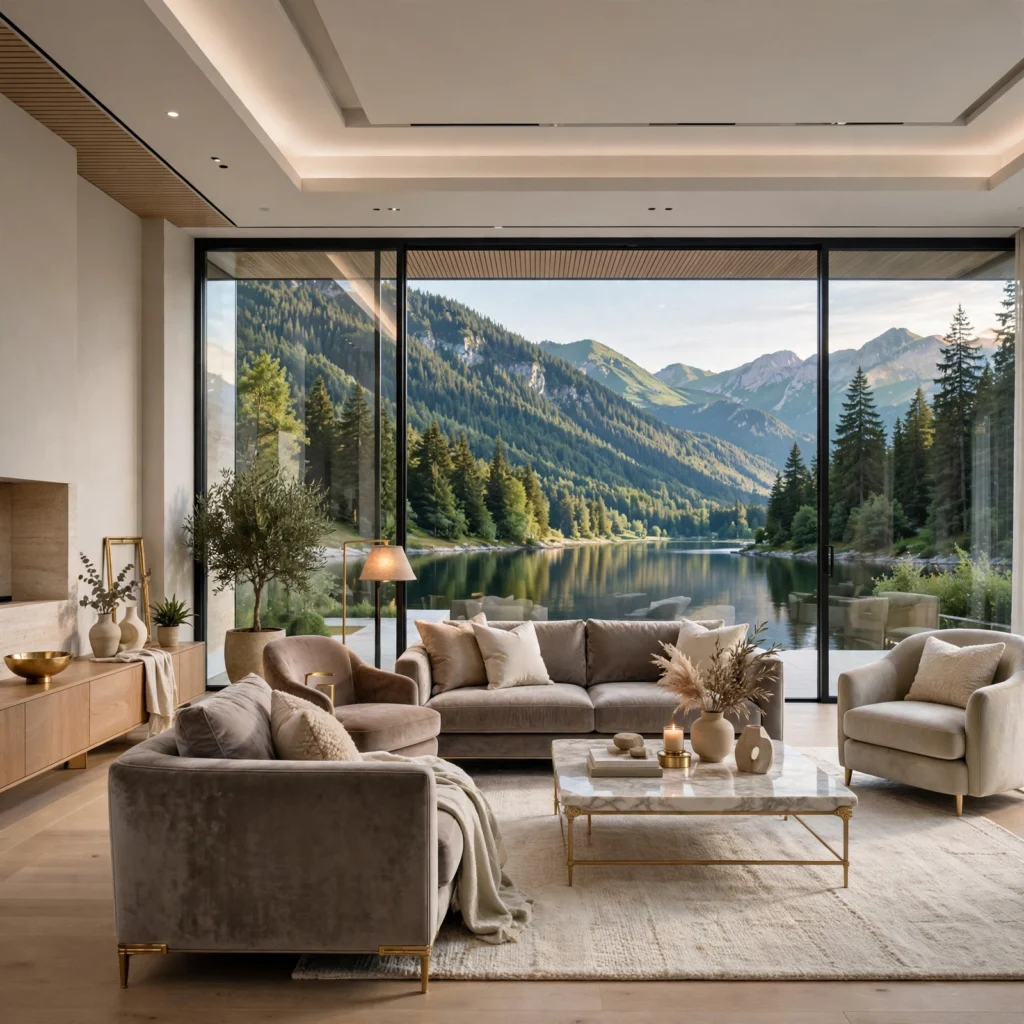
A floor-to-ceiling glass wall, replacing a standard window with a full structural glazing system, maximizes natural light and view while dissolving the boundary between the living room and whatever exterior space it faces. This is one of the more significant structural investments on this list, requiring engineering for both the glazing itself and the load-bearing considerations of removing that much wall. Position furniture to take full advantage of the resulting view and light rather than blocking it with a tall piece directly in front of the glazing.
See more options for living room luxury design
4. Luxury Living Room Interior Sunken Conversation Pit
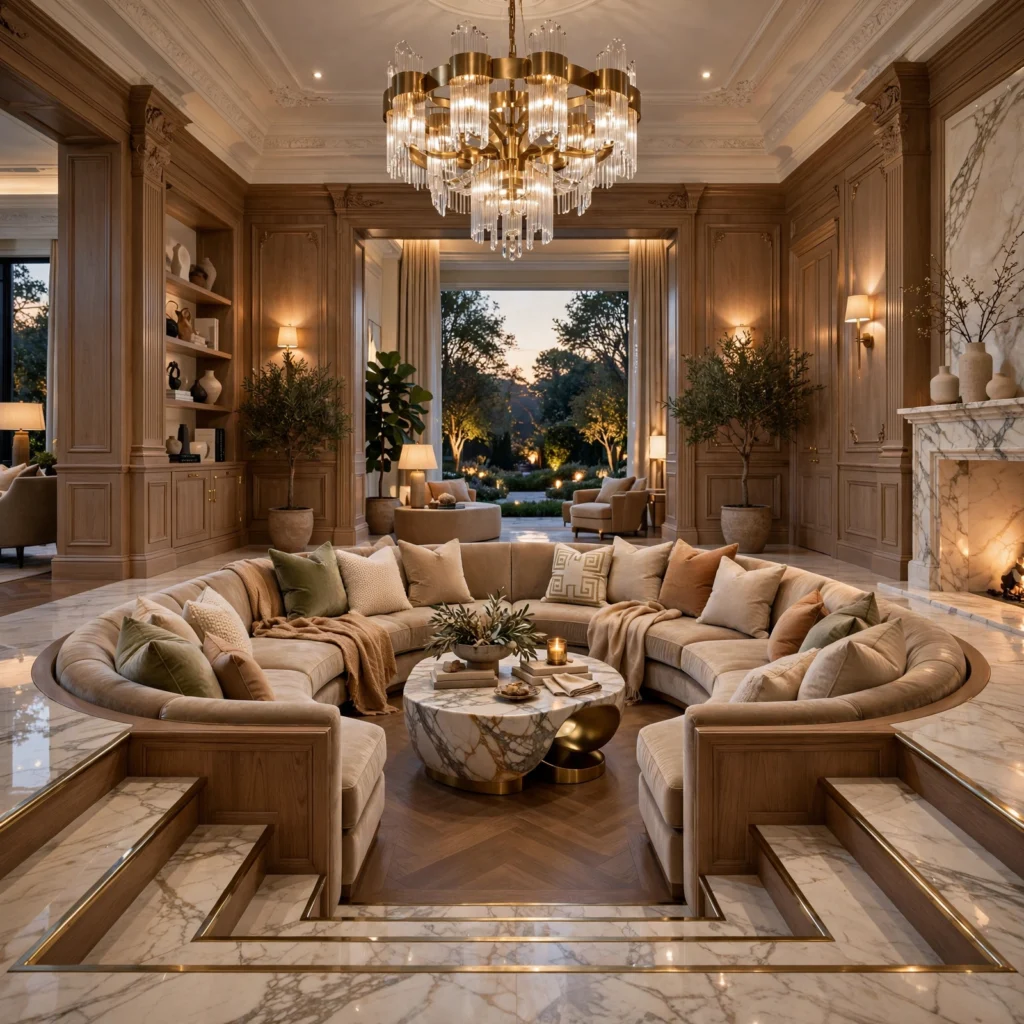
A luxury living room interior sunken conversation pit lowers a defined seating area several steps below the main floor level, creating a distinct, enclosed gathering space within a larger open room without requiring any walls. This mid-century architectural detail has returned to current luxury design as a way to add spatial interest and intimacy to large, open-concept living rooms. Plan for proper railing or a clear level change indicator at the pit’s edge for safety, and build in bench seating around the perimeter to maximize the sunken area’s seating capacity.
5. Double-Height Ceiling with Catwalk
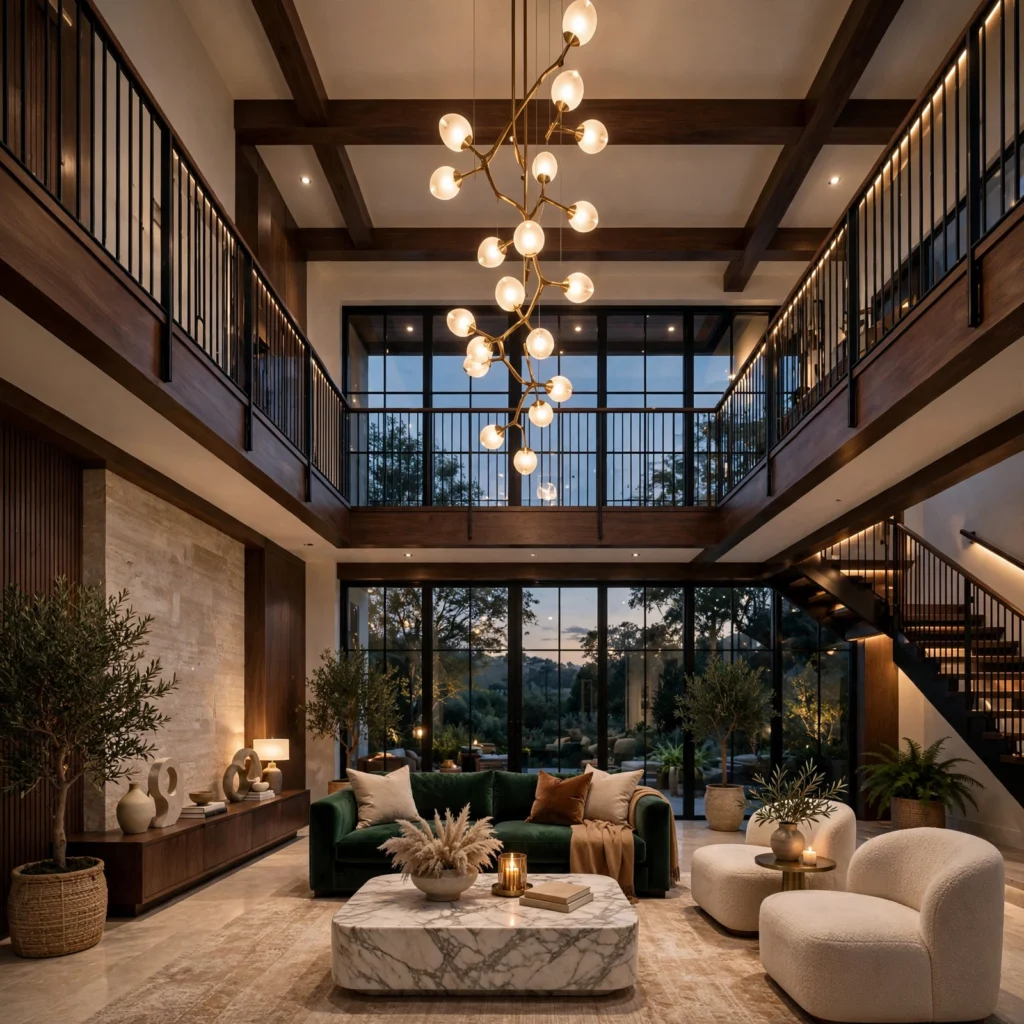
A double-height ceiling with catwalk opens a living room’s ceiling up through a full second story, connected visually to an upper-level walkway or landing that overlooks the space below. This treatment creates dramatic vertical volume that a single-story ceiling height simply can’t achieve, though it requires that structural volume to be planned from the earliest stages of a build or major renovation. Add a statement chandelier or pendant sized specifically for the increased vertical scale, since a fixture proportioned for a standard ceiling height would read as undersized in this taller volume.
| Ceiling Feature | Minimum Height Needed | Structural Consideration |
| Coffered ceiling | 9 ft | Beam depth reduces clearance |
| Double-height with catwalk | 16–20 ft | Requires load-bearing redesign |
| Standard raised ceiling | 10–12 ft | Roof or floor truss modification |
6. Grand Archway Entry
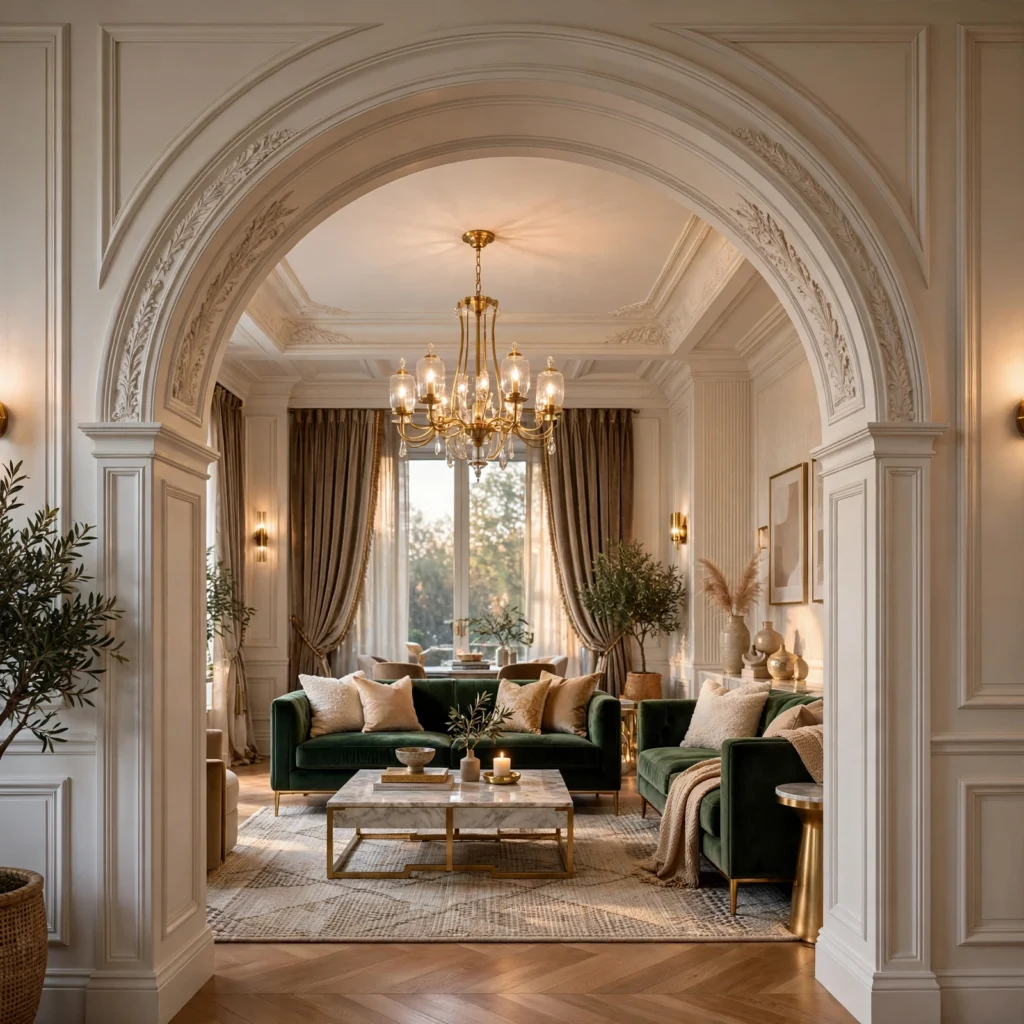
A grand archway entry, replacing a standard rectangular doorway between the living room and an adjacent hall or foyer, softens the transition between spaces while adding a distinct architectural signature to the room’s entry point. Size the archway generously, typically at least 8 feet at its widest point, so the curve reads clearly rather than appearing as a minor modification to a standard doorway. Match the archway’s trim detail to any other millwork already established elsewhere in the home for architectural consistency.
7. Color-Drenched Room Scheme
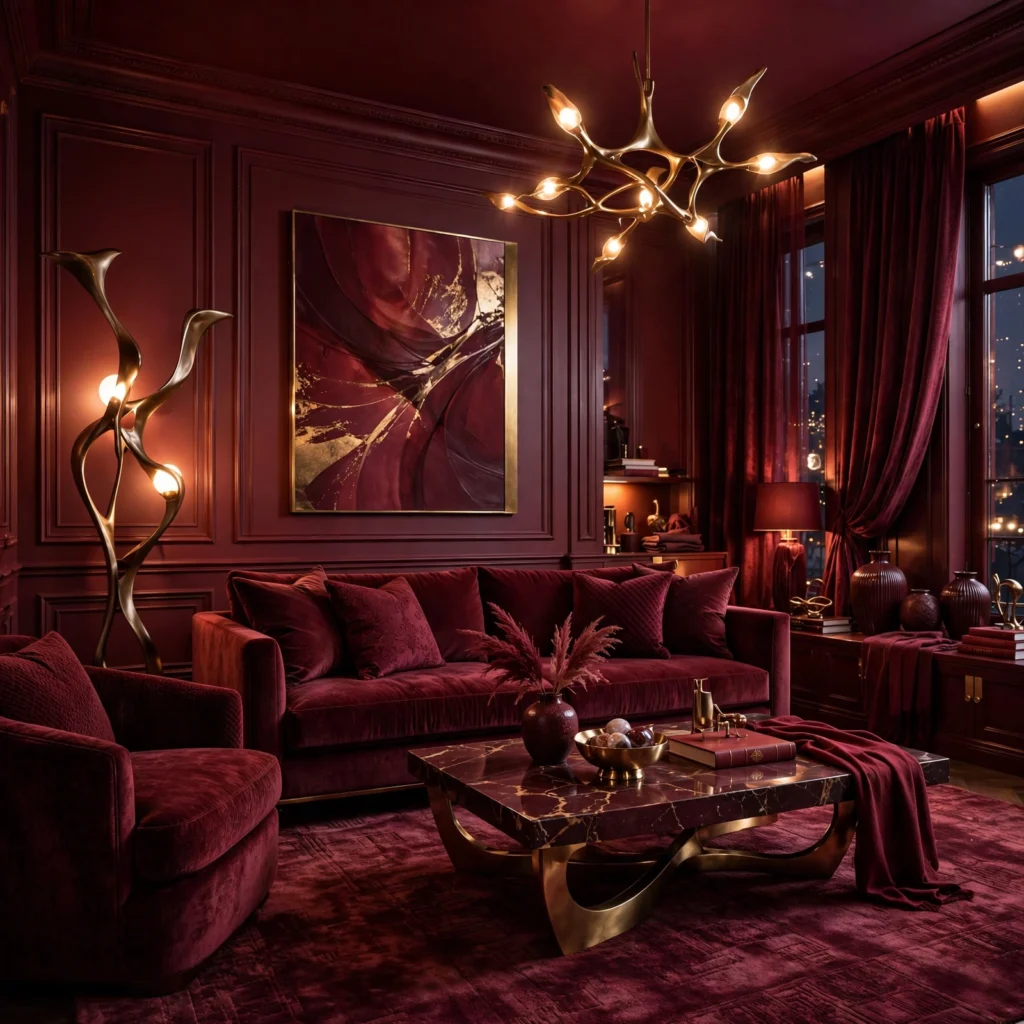
A color-drenched room scheme paints walls, trim, and ceiling all the same deep, saturated color, creating a fully enveloped, cocoon-like effect that a standard white-ceiling, colored-wall approach doesn’t achieve. This technique reads as considerably more current and confident than a traditional color application, and it works particularly well in a smaller or more intimate living room rather than a large, high-traffic family space. Use the same paint finish, typically matte or eggshell, throughout the room so the transition between wall, trim, and ceiling stays seamless.
8. Biophilic Indoor Garden Wall
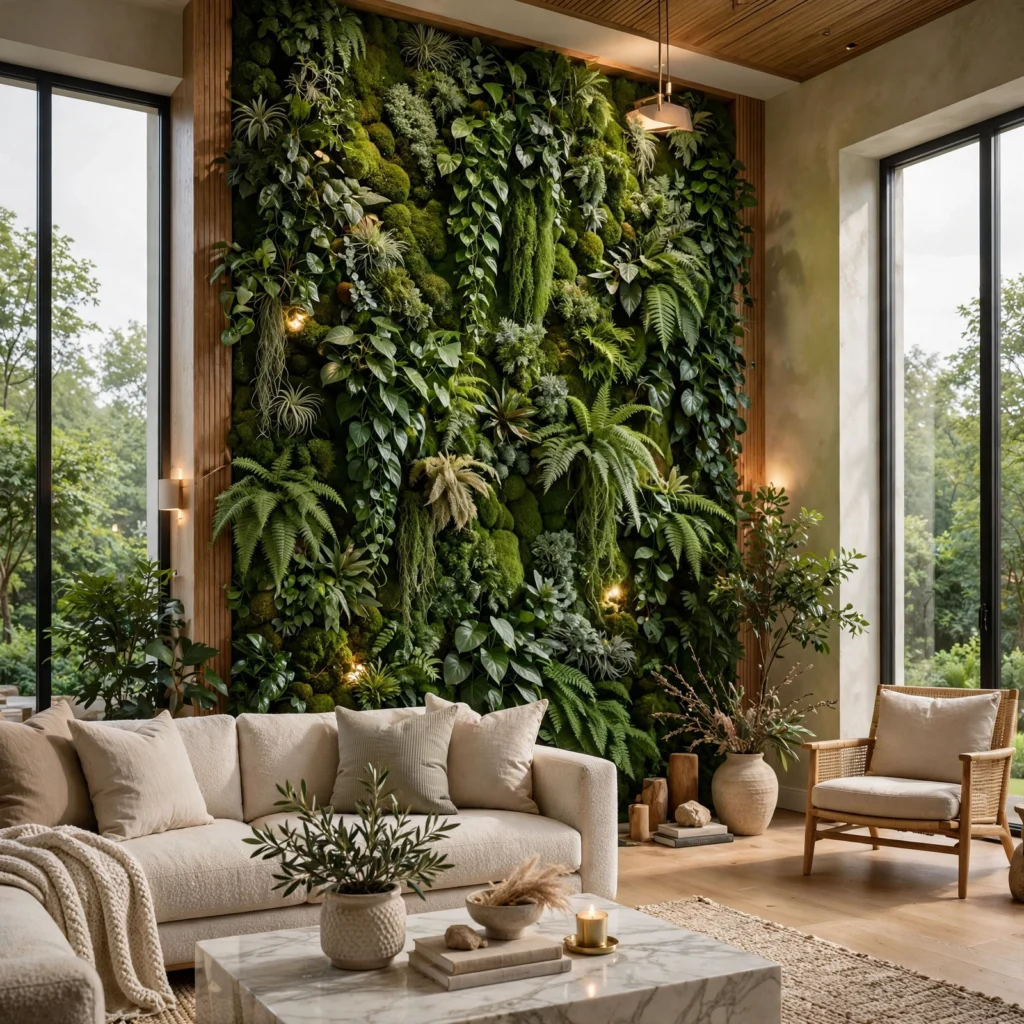
A biophilic indoor garden wall integrates a living plant installation directly into the room’s architecture, either as a full vertical garden or a large built-in planter along one wall, bringing genuine greenery into the room’s permanent structure rather than treating plants as a separate, movable accessory. This requires planning for irrigation and adequate light, either natural or supplemental grow lighting, integrated into the design from the start. This feature has grown in prominence specifically within higher-end residential design as wellness-oriented architecture has become more central to luxury definitions generally.
9. Acoustic Panel Ceiling Treatment
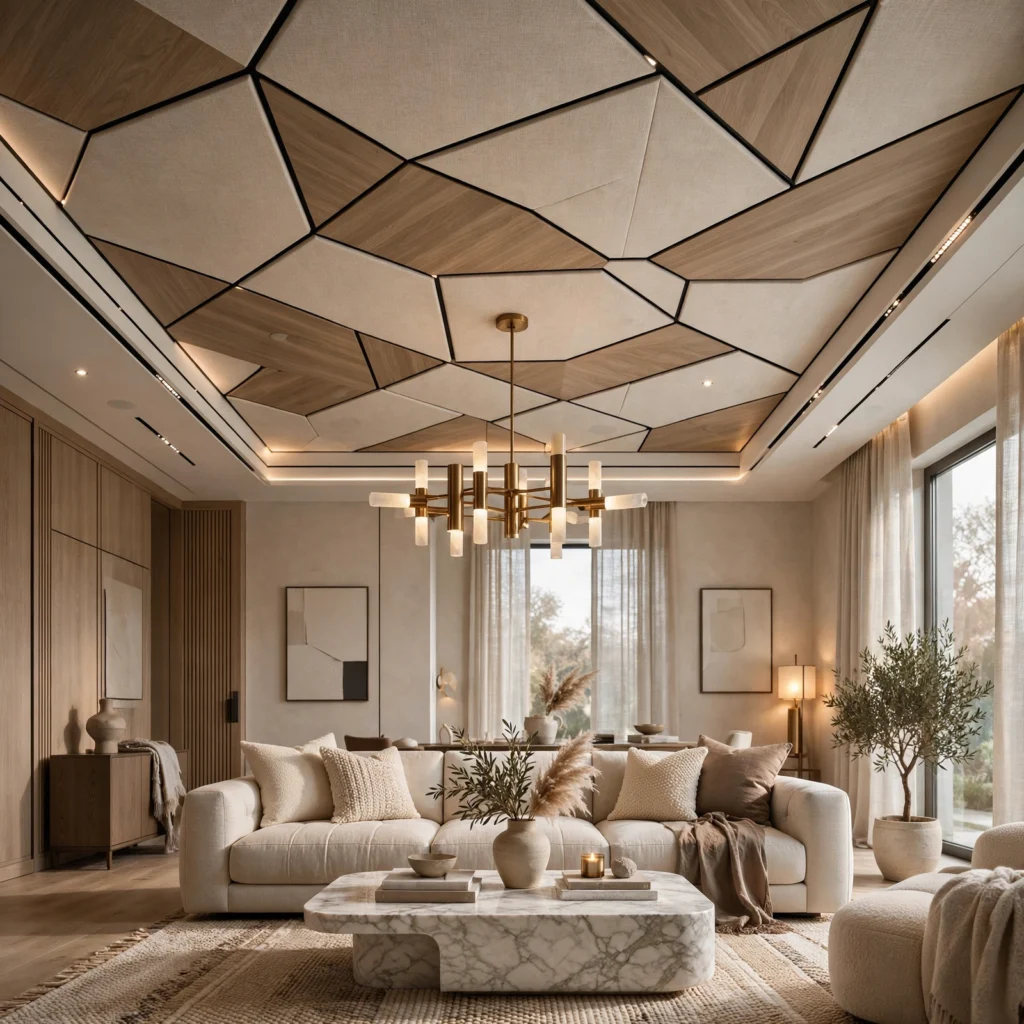
An acoustic panel ceiling treatment, using fabric-wrapped or perforated wood panels rather than standard drywall, improves a large living room’s sound quality while adding a distinct textural and visual detail overhead. This matters particularly in a room with hard flooring and significant glazing, both of which contribute to sound reflection and echo that acoustic treatment can meaningfully reduce. Choose a panel pattern or arrangement, like a wave or grid layout, that reads as an intentional design feature rather than a purely functional addition.
10. Luxury Living Room Interior Hidden Storage Wall
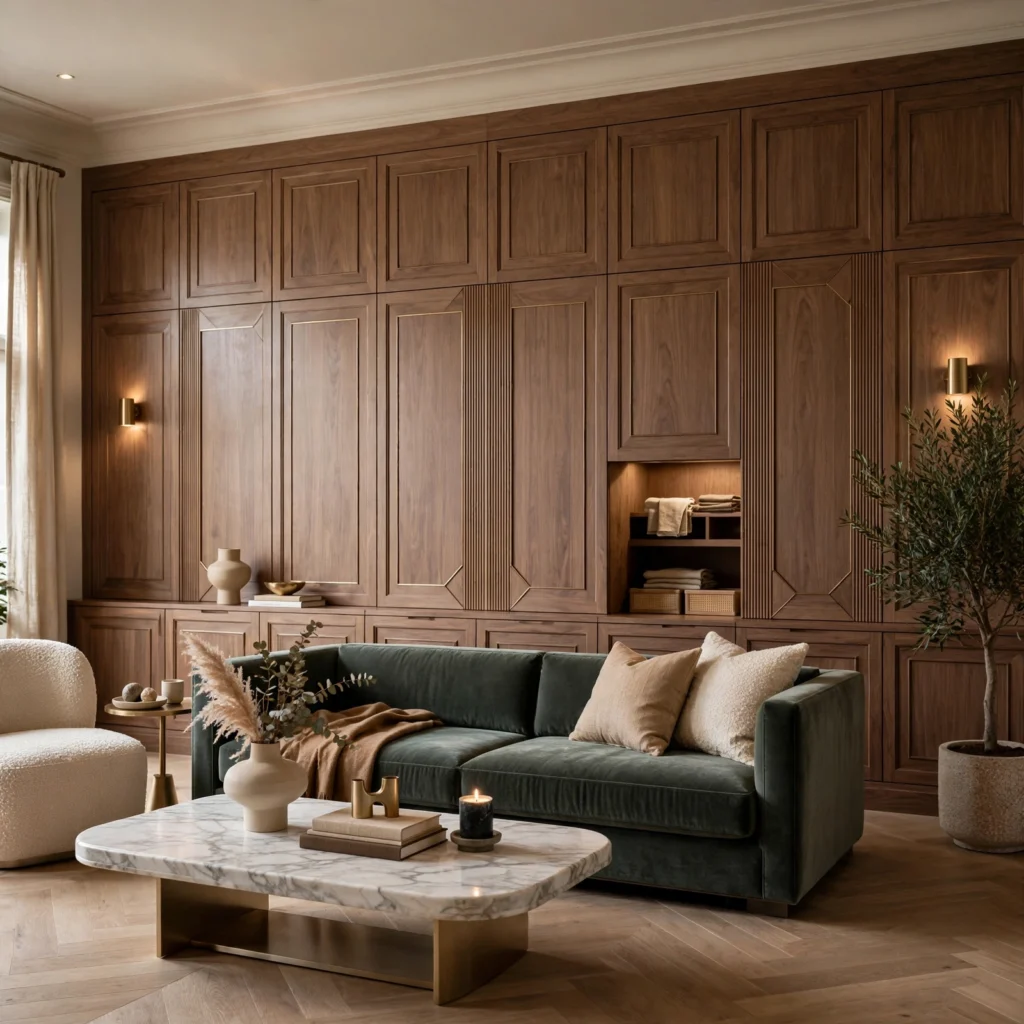
A luxury living room interior hidden storage wall conceals cabinetry, a media unit, or even a secondary room behind a seamless wall panel or a disguised door, maintaining a clean, uninterrupted architectural line while still providing genuine functional storage. This detail relies on precise millwork and often integrated push-to-open hardware to maintain the illusion when the storage is closed. Plan this feature during initial design or renovation, since retrofitting concealed storage into a finished wall is considerably more limited in scope than planning it from the start.
11. Mixed Metal Finish Architecture
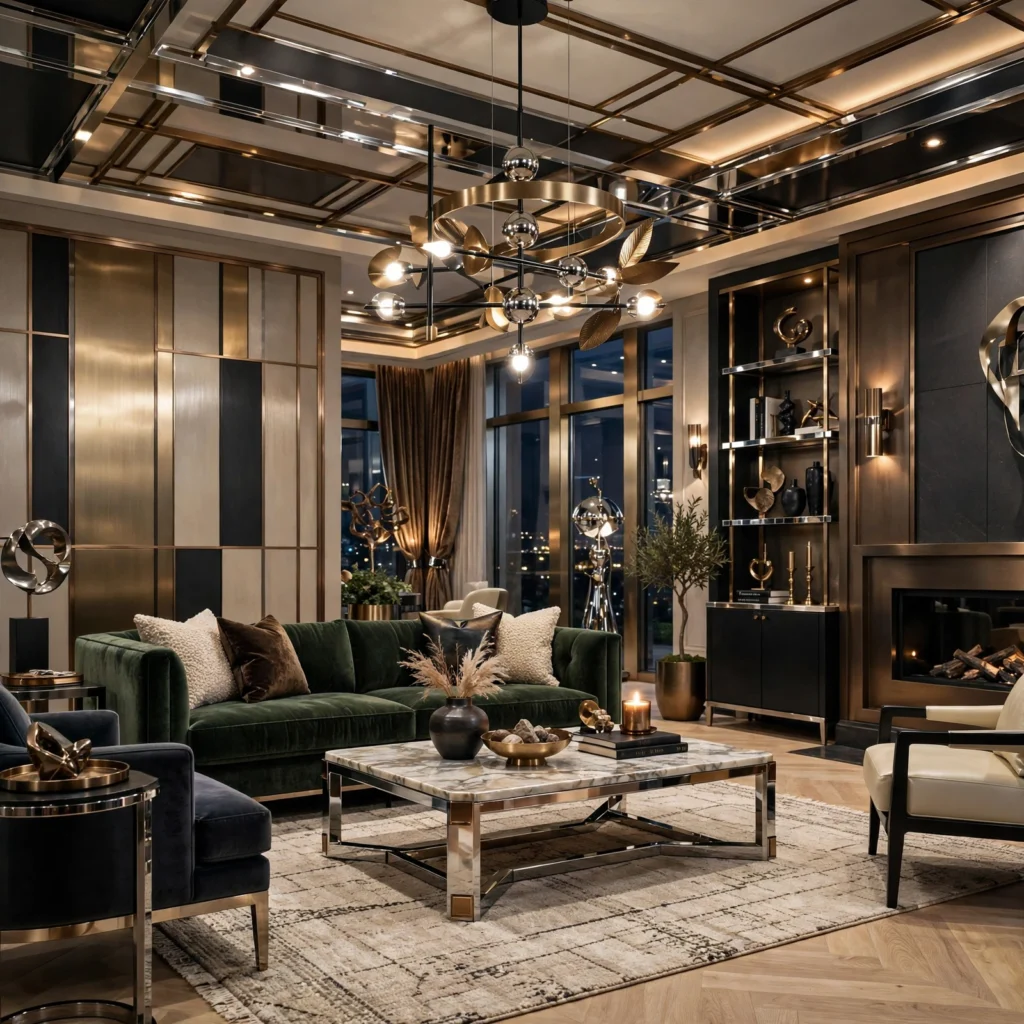
Mixed metal finish architecture intentionally combines two complementary metal tones, like warm brass window frames with cooler blackened steel structural elements, across the room’s fixed architectural details rather than committing to a single metal finish throughout. This is a more advanced approach than the single-finish consistency generally recommended for furniture hardware, requiring careful planning to ensure the two metals appear in clearly separated applications rather than randomly mixed. Reserve this approach for a room with enough architectural detail, like exposed structural steel alongside traditional window trim, to support two distinct metal applications.
12. Statement Floating Staircase View
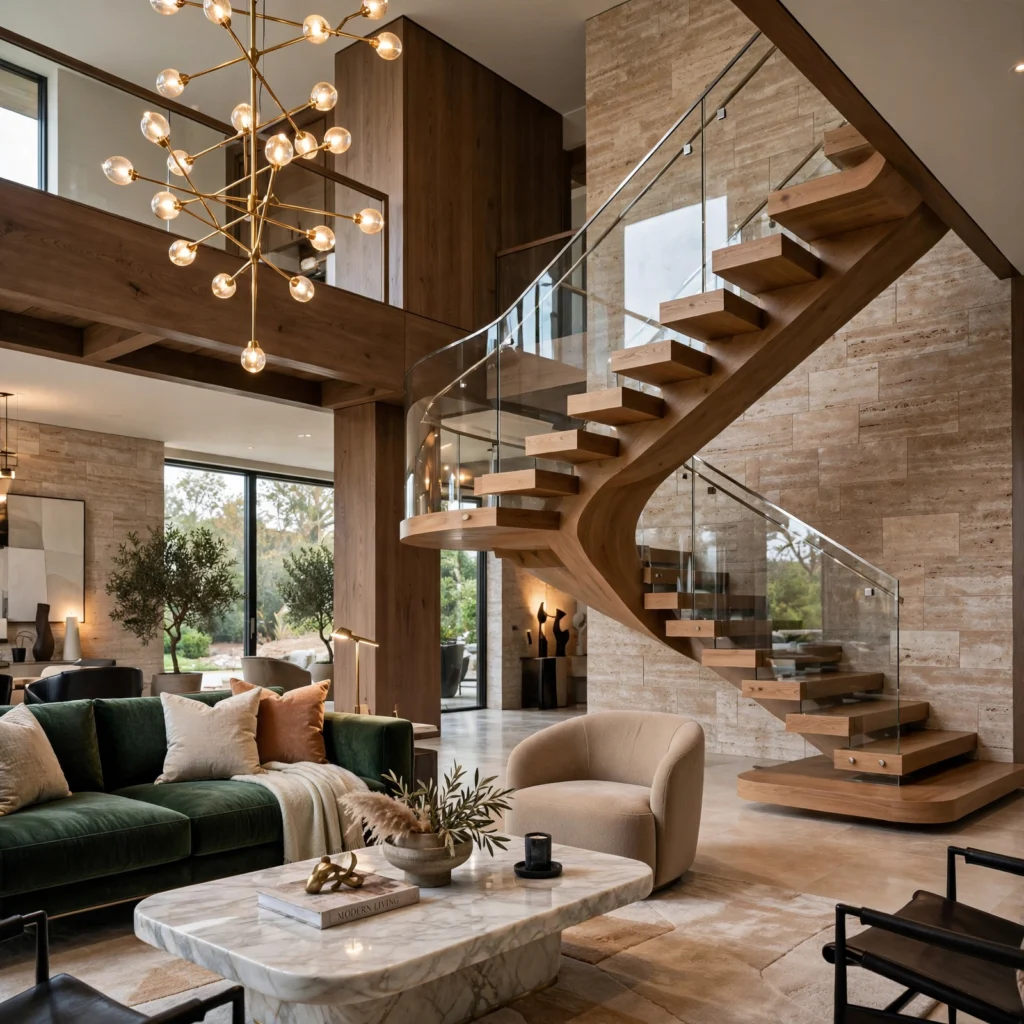
A statement floating staircase view positions a living room to have a clear sightline toward an open-tread, cantilevered staircase, either within the same room or visible through an adjacent opening, using the stair itself as a piece of architectural sculpture visible from the main seating area. This works particularly well in a multi-story home where the stair was already planned as a design feature, extending its visual impact into the living room’s overall composition. Light the staircase’s underside or treads with integrated LED strips to reinforce its sculptural quality after dark.
13. Indoor-Outdoor Glass Pocket Doors
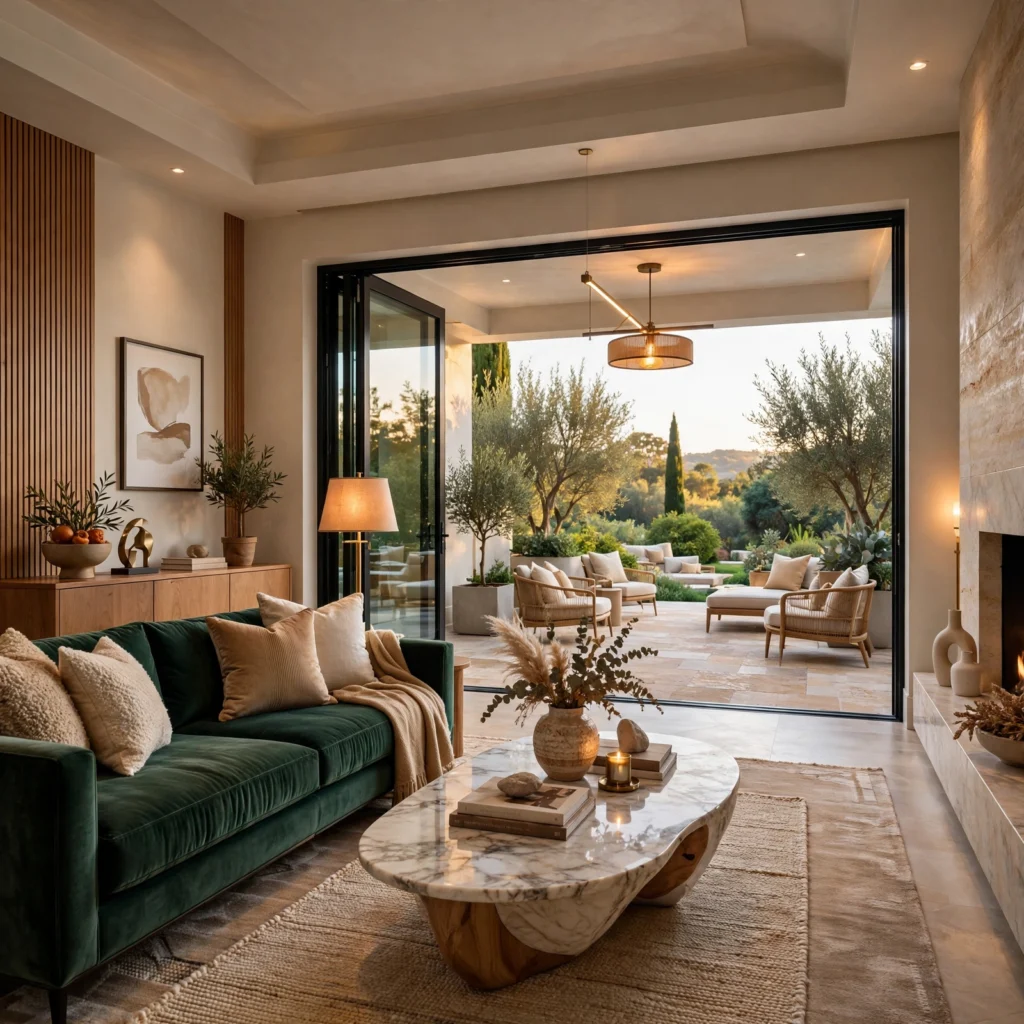
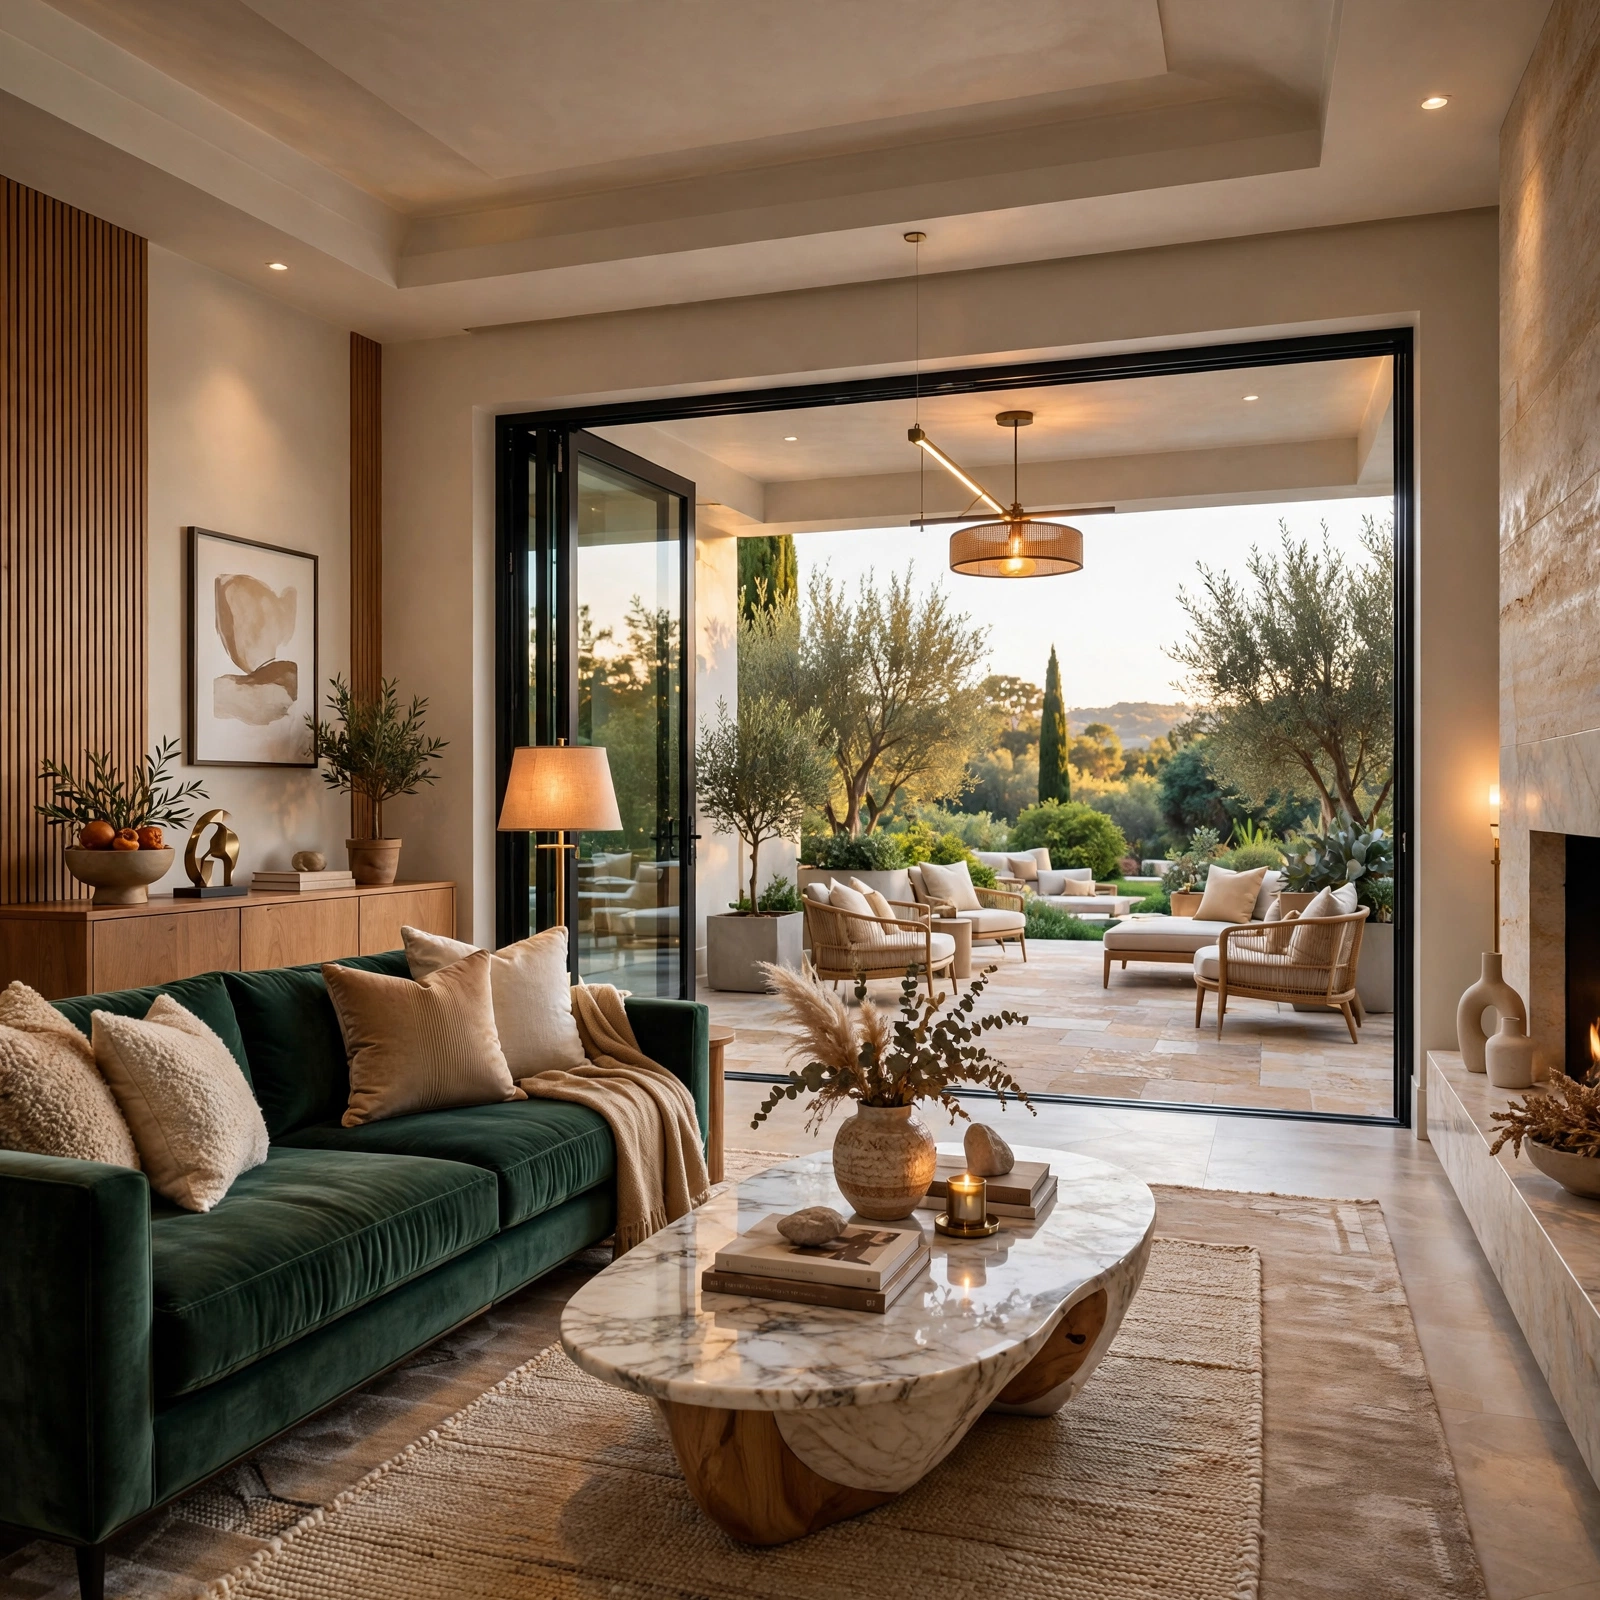
Indoor-outdoor glass pocket doors retract fully into a wall cavity, dissolving the boundary between the living room and an adjoining terrace or garden more completely than a standard sliding door, which always leaves at least one panel visible even when open. This is one of the more significant structural investments on this list, requiring wall cavity space and specialized track hardware. Choose a track system rated for the local climate, particularly in coastal or high-humidity regions where standard hardware corrodes more quickly.
14. Custom Border Area Rug
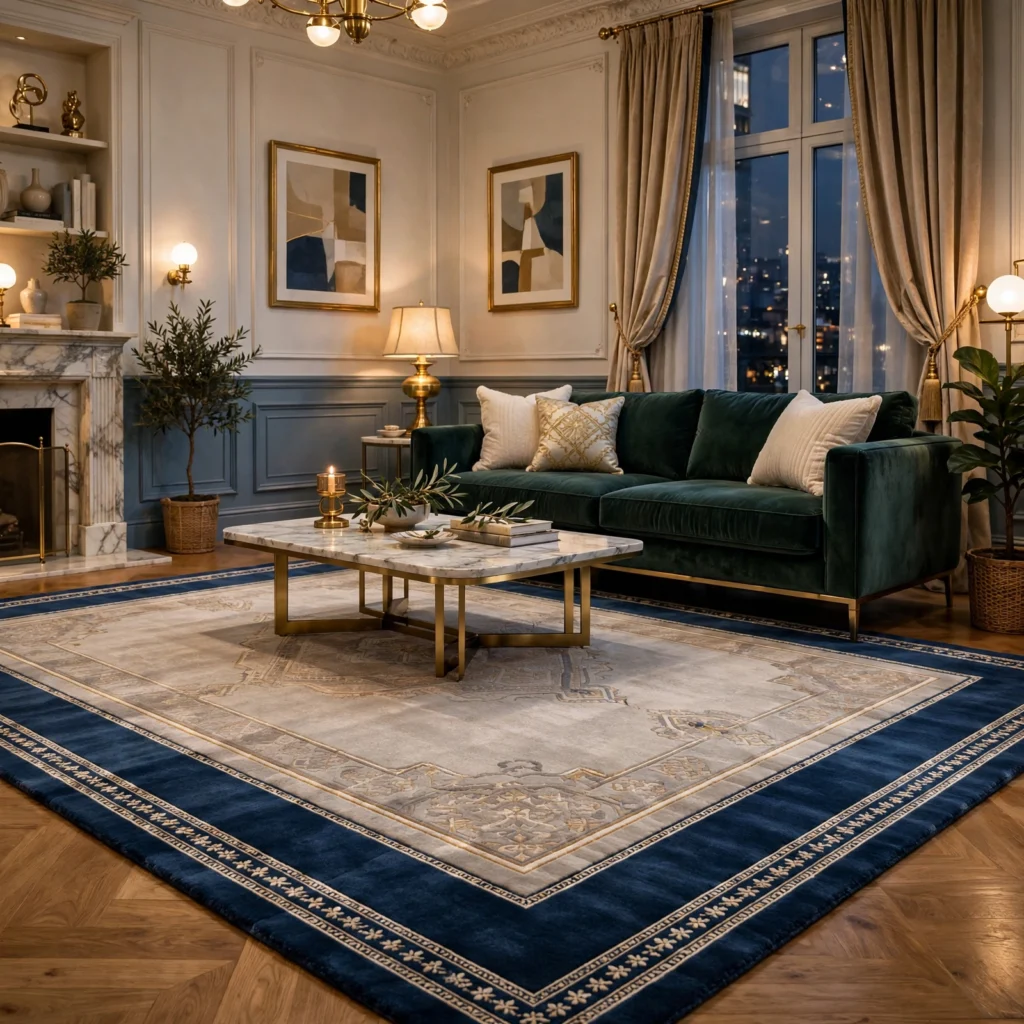
A custom border area rug, woven or bound with a distinct decorative border rather than a standard uniform-edge rug, references classical architectural flooring details like a parquet border or a stone inlay pattern. This works particularly well in a room with strong architectural symmetry already established, reinforcing that formality through the rug’s own framed composition. Commission the rug to the room’s exact dimensions rather than choosing from standard stock sizes, so the border proportion reads correctly relative to the room’s actual scale.
15. Layered Sheer and Drapery Window Treatment
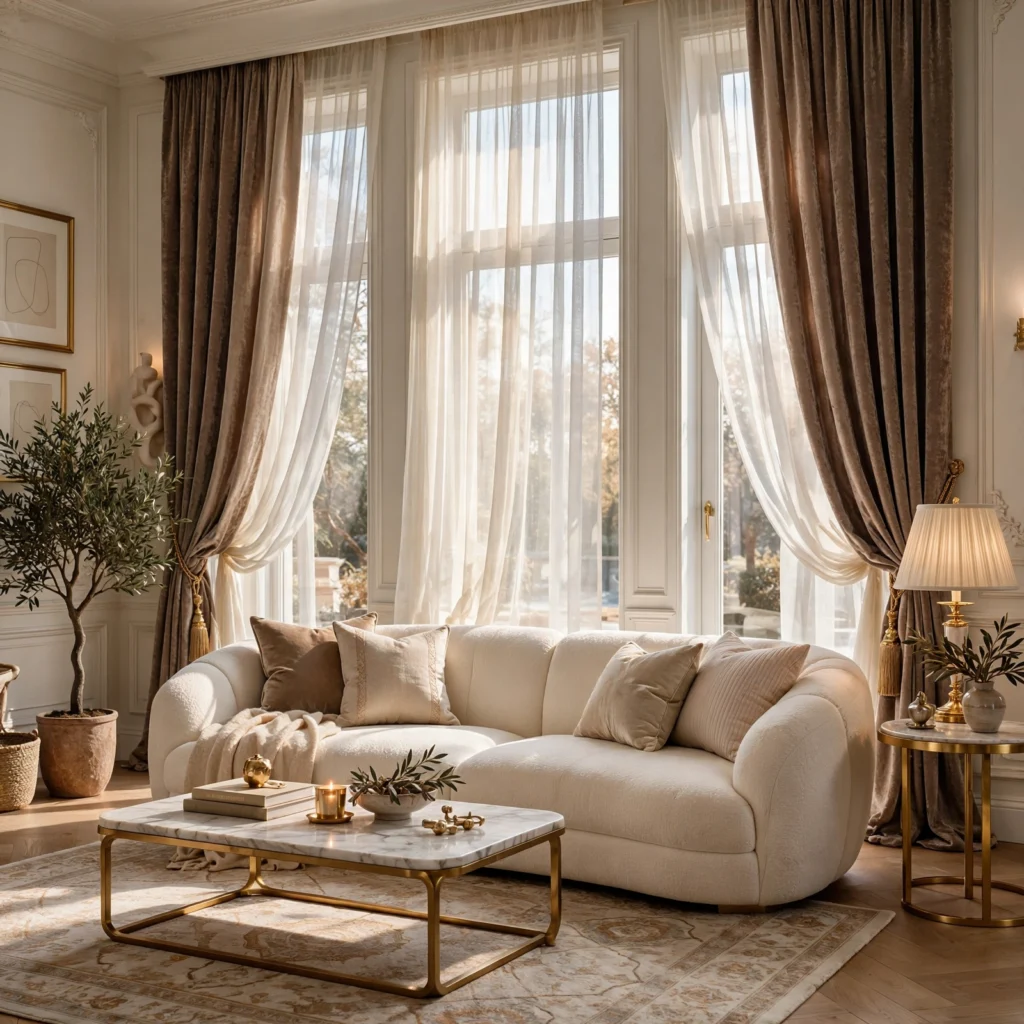
Layered sheer and drapery window treatment combines a lightweight sheer panel with a heavier drapery panel on the same window, mounted on a double track system so each layer can be adjusted independently for light control and privacy. This architectural detail at the window itself adds considerably more depth and function than a single drapery layer alone. Mount both tracks as close to the ceiling as structurally possible, maximizing the visual height gain the layered treatment provides.
Shop the Look
A double-track drapery system with both sheer and heavier velvet panels pairs well with a custom-bordered wool area rug for a layered, architecturally grounded room. Warm brass window and door hardware works alongside blackened steel structural accents for a considered mixed-metal palette. Round out the space with acoustic ceiling panels in a warm wood tone and integrated LED lighting along any visible staircase or architectural feature.
Common Mistake to Avoid
The most common mistake in pursuing luxury living room interior architecture is treating structural and spatial decisions as an afterthought to furniture and finish selection, resulting in a room where beautiful individual pieces sit within an architecturally unremarkable shell. A luxury sofa and a quality rug can’t fully compensate for a standard 8-foot flat ceiling and minimal natural light the way a genuine architectural intervention, even a modest one like a coffered ceiling or improved window sizing, can. A better approach is addressing structural and spatial planning first, treating furniture and finishes as the layer built on top of that architectural foundation rather than a substitute for it.
People Also Ask
Do I need to renovate to achieve a luxury living room interior?
Not necessarily, since several ideas on this list, like a color-drenched paint scheme, layered window treatments, or a custom-bordered rug, can be added to an existing room without any structural work. Larger architectural changes, like raised ceilings or expanded glazing, do require renovation or new construction, but a meaningful portion of a room’s luxury character can still be achieved by working within an existing structural shell.
What’s the most impactful architectural change for a luxury living room?
Improving natural light through larger or additional windows generally has the most significant impact on how luxurious a living room feels, since natural light affects the room’s entire atmosphere throughout the day in a way no single furniture or finish choice can replicate. Ceiling height comes in a close second, since raised or vaulted ceilings add a sense of volume and grandeur that’s difficult to achieve through decorating alone in a room with standard, unmodified ceiling height.
How do I add architectural interest to a living room without a full renovation?
Millwork additions like a coffered ceiling detail or an archway modification to an existing doorway can be added without a full structural renovation, since both typically work within the home’s existing footprint and ceiling height. Venetian plaster or a color-drenched paint scheme also add significant architectural character purely through finish application, without requiring any structural changes to the room’s existing walls or ceiling.
Is a sunken conversation pit practical for a modern home?
A sunken conversation pit is less common in current new construction than it was during its mid-century peak, largely due to accessibility considerations and the structural complexity of creating a level change within a single room. It remains a viable feature in a custom new build or a significant renovation where floor structure is already being reconfigured, but it’s a more involved addition than most other ideas on this list and requires careful planning around safety and accessibility.
How much does architectural renovation add to a luxury living room’s cost?
Structural changes like expanded glazing, raised ceilings, or a double-height volume typically represent a significantly larger cost than furnishing and finish updates alone, since they involve engineering, permitting, and often changes to a home’s existing roof or floor structure. Smaller architectural details, like a coffered ceiling or an archway modification, cost considerably less than a full structural change while still adding genuine architectural character to the room.
Conclusion
Luxury living room interior design holds up best when architectural decisions, like ceiling height, natural light, and spatial flow, are addressed as a foundation before furniture and finishes are layered on top. Save this list to Pinterest for your next design or renovation project, and check out our related posts on luxury living room inspiration and luxury living room ideas for more ways to complete the room.