12 Trending Attic Bedroom Ideas for Sloped Ceilings
An attic bedroom forces decisions a regular bedroom never does — where the ceiling dips to four feet, a dresser won’t fit, and a floor lamp suddenly makes more sense than a table lamp. These twelve attic bedroom ideas work with those quirks instead of against them, covering everything from structural additions like dormers and skylights to smaller changes like built-in nightstands and knee wall storage. By the end, you’ll have a practical list of updates you can size to your own attic’s dimensions, budget, and roofline.
Trend & Background
Attic conversions have picked up steadily as housing costs push more families toward renovating unused space rather than moving. Rather than treating the sloped ceiling as wasted square footage, homeowners are now designing around it, using the roofline itself as an architectural feature. Exposed beams, dormer windows, and built-in furniture have replaced the older approach of simply carpeting the floor and calling it a guest room. This shift matters now because attic conversions typically cost less per square foot than ground-floor additions, making them one of the more practical ways to add real bedroom space.
Key Takeaways
- Attic bedroom ideas work best when they treat the sloped ceiling as a design feature rather than a limitation to hide.
- Built-in storage, low-profile furniture, and strategic window placement solve the two biggest attic challenges: headroom and natural light.
- A shed dormer or skylight can transform a cramped attic into a fully functional bedroom without a full structural overhaul.
- Budget-friendly touches like accent walls and wall-mounted lighting deliver a finished look even in smaller attic spaces.
1. Shed Dormer Addition
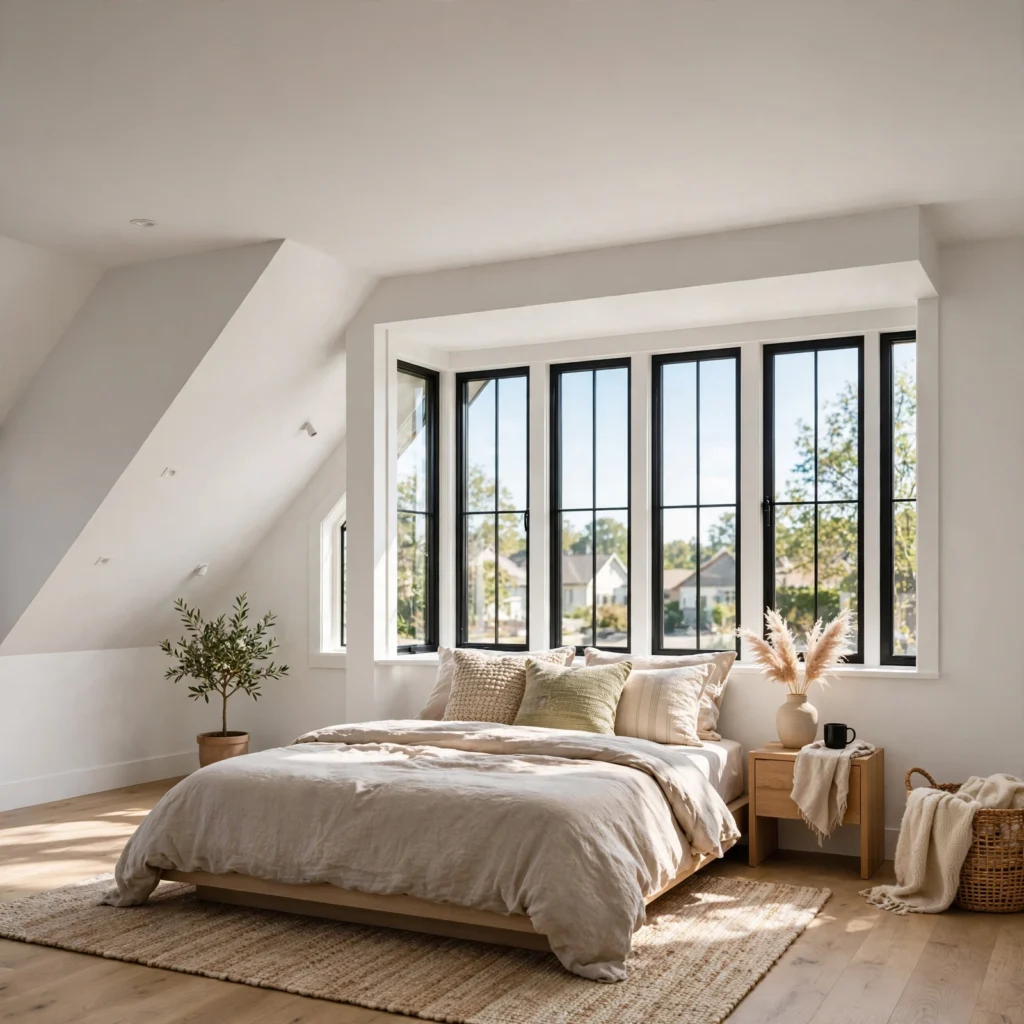
A shed dormer extends the roofline outward with a single flat or gently sloped surface, immediately adding standing headroom and usable floor area along one wall of the attic. Unlike a full dormer overhaul, a shed dormer is a more contained structural project, often limited to one section of the roof. It’s the single most effective fix for attics where the ceiling drops too low for a dresser or closet along the exterior wall, and it opens up space for a proper window.
| Dormer Type | Headroom Gain | Typical Cost Range | Best For |
| Shed Dormer | High | Moderate | One-wall expansion |
| Gable Dormer | Moderate | Moderate to High | Adding a window feature |
| Hip Dormer | Low to Moderate | High | Matching complex rooflines |
2. Skylight Windows
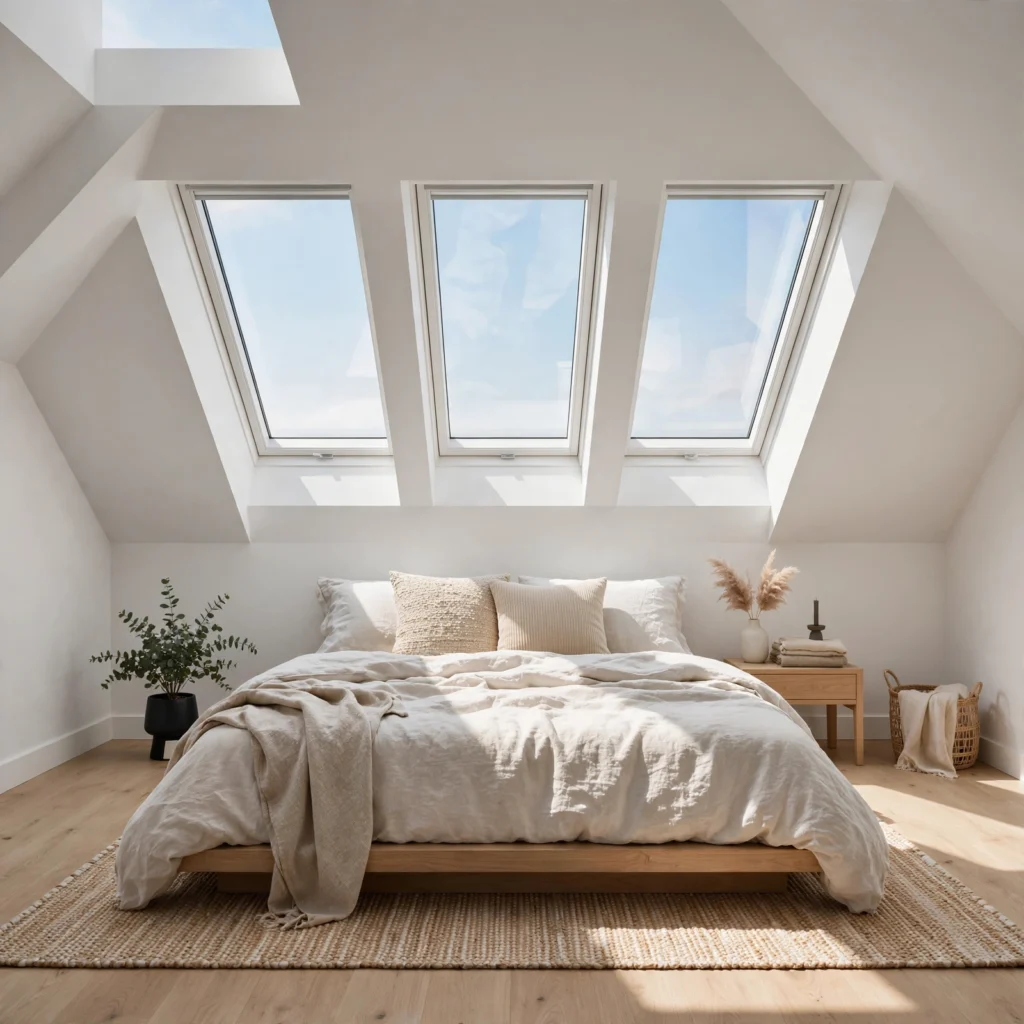
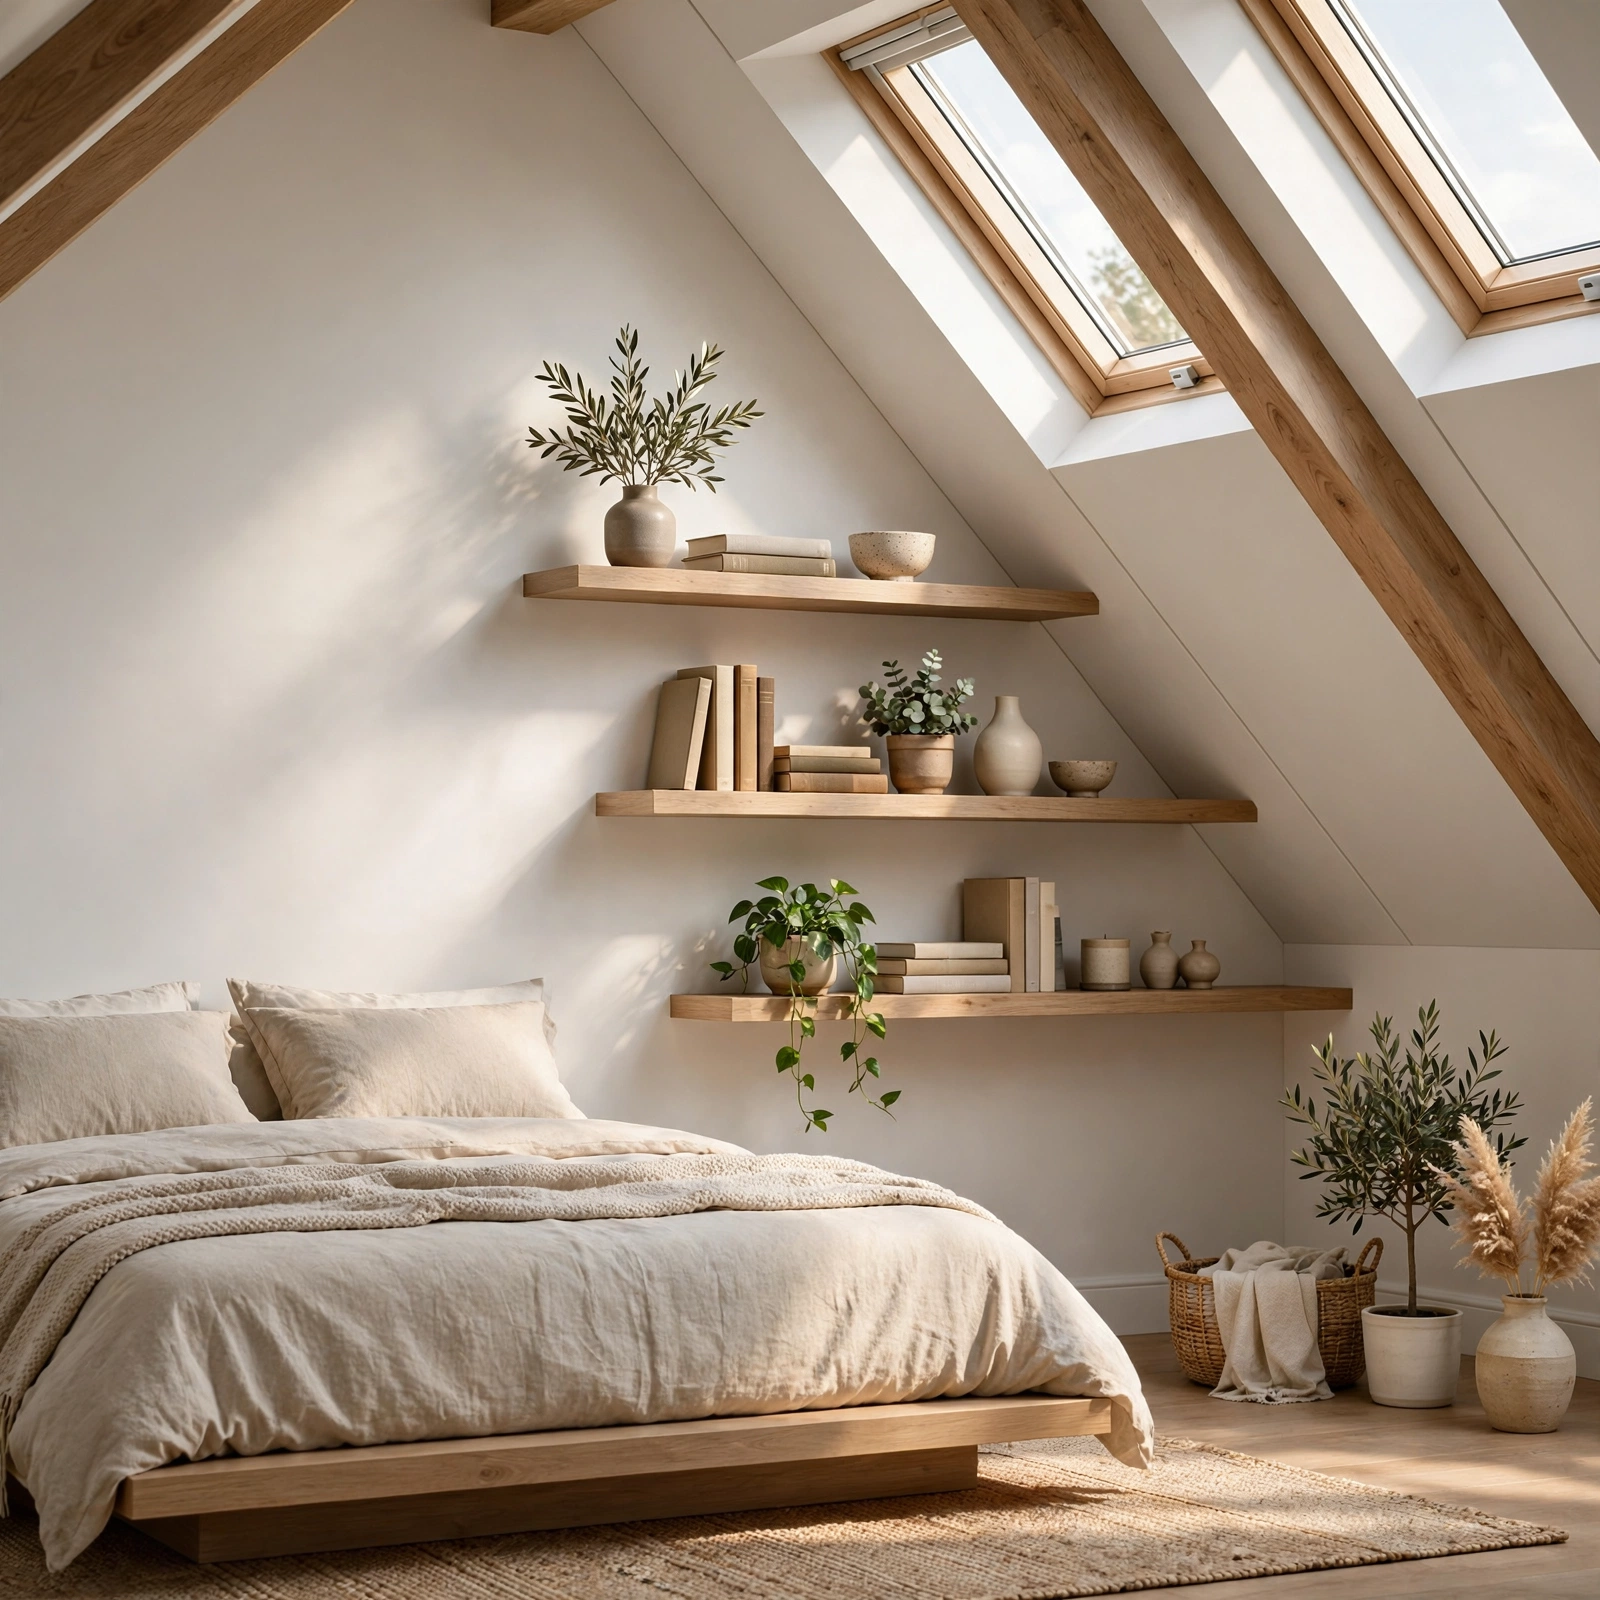
Skylights bring daylight into an attic bedroom without requiring any changes to the exterior walls, which makes them one of the easier upgrades to add during a renovation. Placed along the slope of the roof itself, they pull in light from directly overhead, brightening a space that often has limited wall area for traditional windows. Look for models with built-in blinds or UV-coated glass, since a south-facing skylight can turn a small attic warm quickly without one.
3. Low-Profile Platform Bed
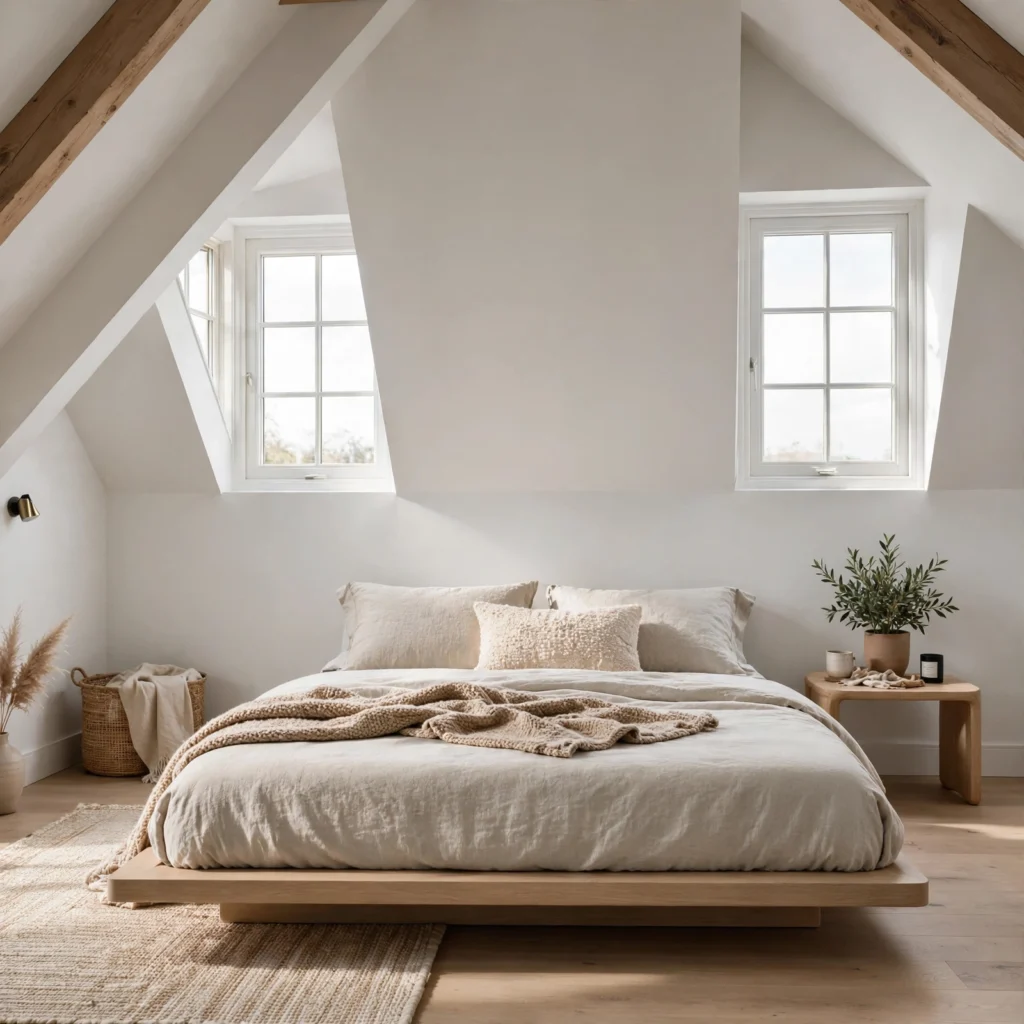
A platform bed sits closer to the floor than a standard bed frame with a box spring, which matters directly under a sloped ceiling where headroom shrinks fast as you move toward the eaves. Positioning a low platform bed under the lowest part of the slope, rather than a taller frame, keeps the space usable instead of off-limits. Many platform frames also include built-in drawers underneath, which offsets the storage lost to closet space elsewhere in the room.
| Ceiling Height at Bed Placement | Recommended Bed Style | Clearance Margin |
| Under 4 ft | Floor mattress or low platform | Minimal |
| 4–5 ft | Standard platform bed | Comfortable sitting |
| 5+ ft | Platform or standard frame | Full clearance |
4. Built-In Nightstands
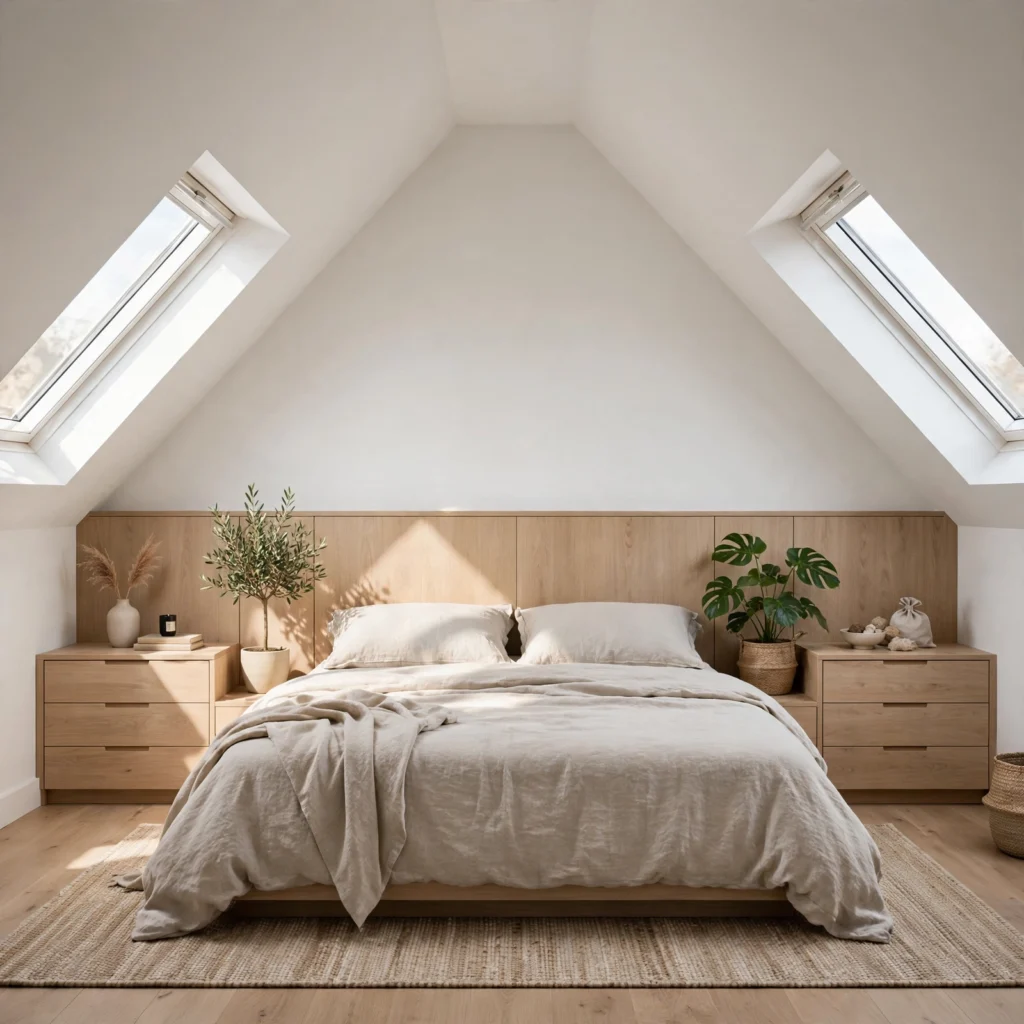
Built-in nightstands are constructed directly into the knee wall or framing beside the bed, rather than sitting as separate furniture pieces on the floor. This approach works particularly well in attic bedrooms because it eliminates the need for floor clearance that a freestanding nightstand would require. A carpenter can size the depth to match the available wall space exactly, often including a small drawer or open shelf for a lamp, book, or phone charger.
5. Knee Wall Storage
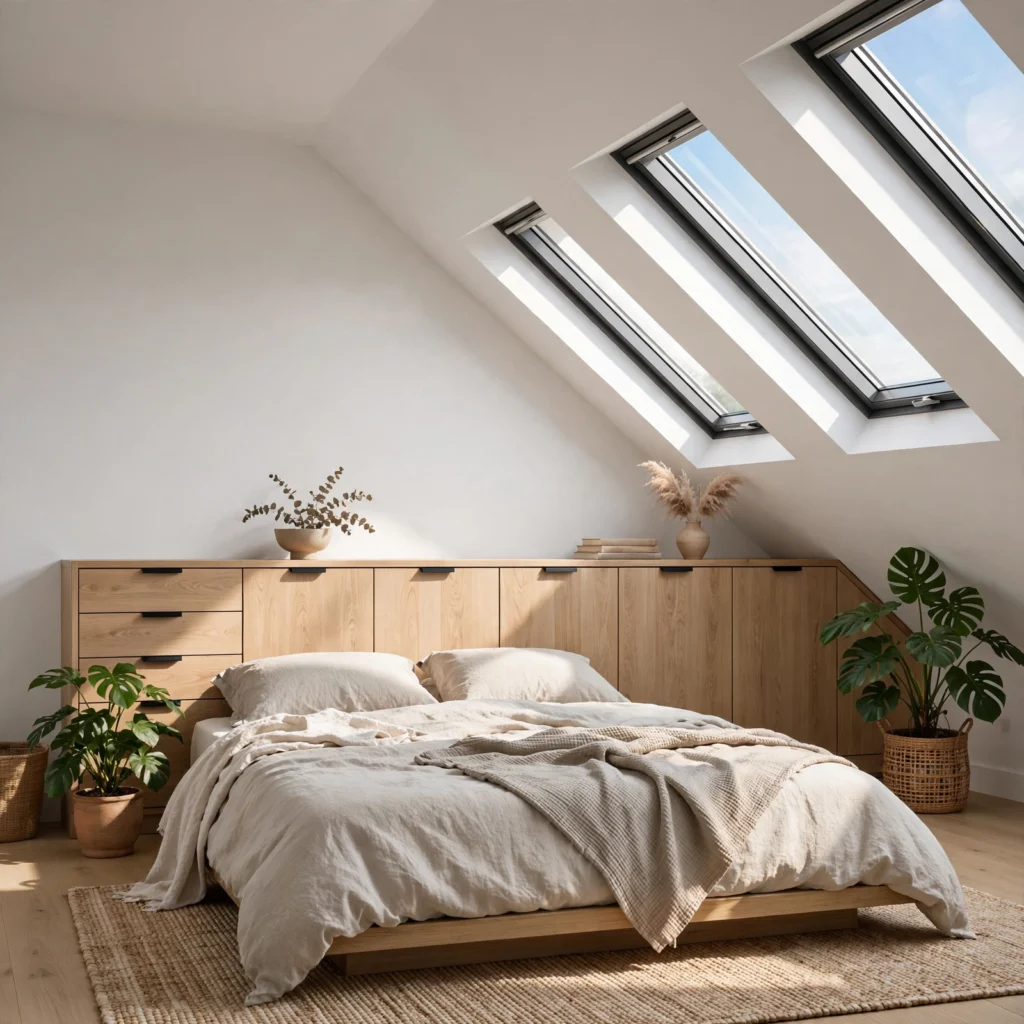
The short vertical wall where the sloped ceiling meets the floor, known as the knee wall, is one of the most overlooked storage opportunities in an attic. Building cabinets or drawers into this space turns a dead zone into functional storage for linens, seasonal clothing, or shoes, without taking up any additional floor footprint. Because the space behind a knee wall is often unfinished, this update usually requires framing and insulation work alongside the cabinetry itself.
Browse our collection of kids bedroom ideas to find inspiration for small bedrooms, master suites, and guest rooms.
6. Exposed Wood Beams
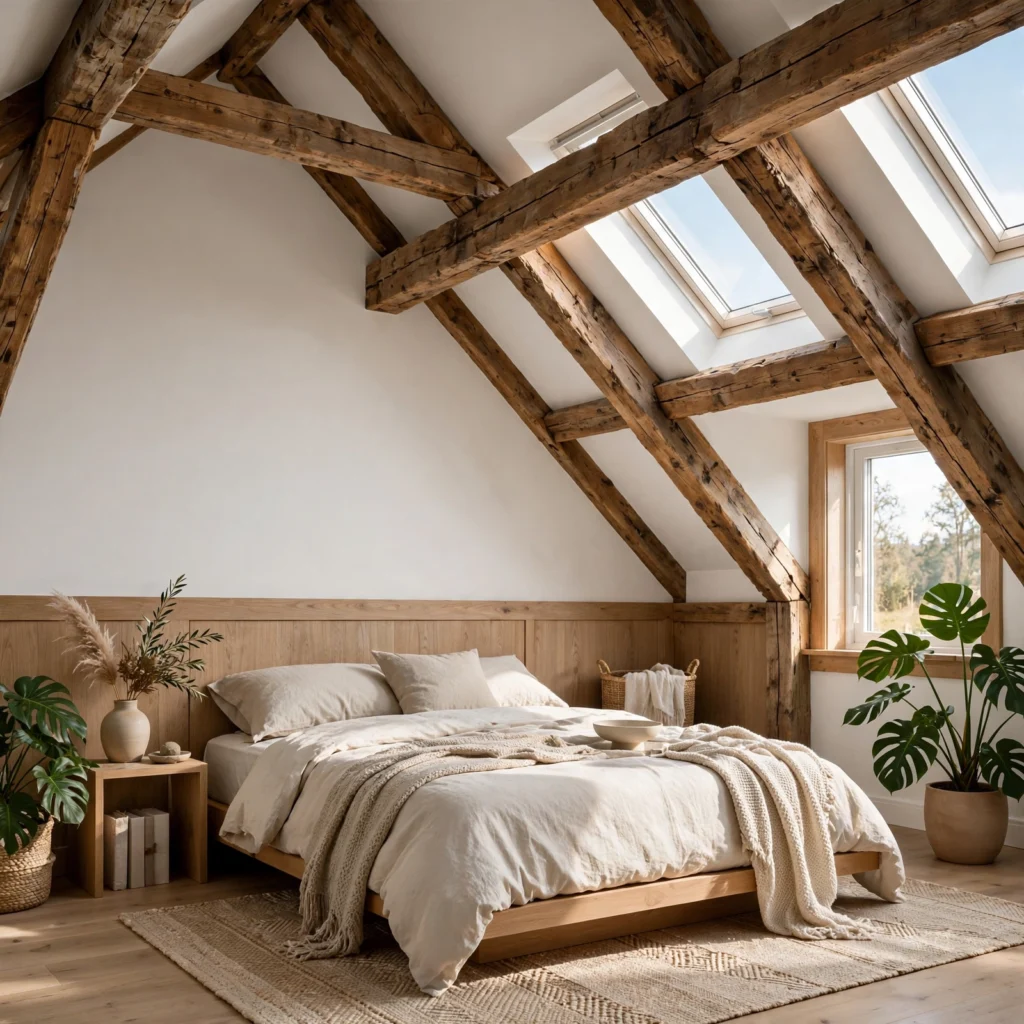
Rather than boxing in the structural beams that support the roofline, leaving them exposed turns a potential obstacle into a defining architectural detail. Exposed beams add texture and a sense of scale to a room that might otherwise feel low and closed-in, especially when paired with a lighter ceiling color that keeps the space from feeling heavy. This works best in older homes where the original timber is in good condition, though new beams can be added for the same look.
7. Slanted Ceiling Accent Wall
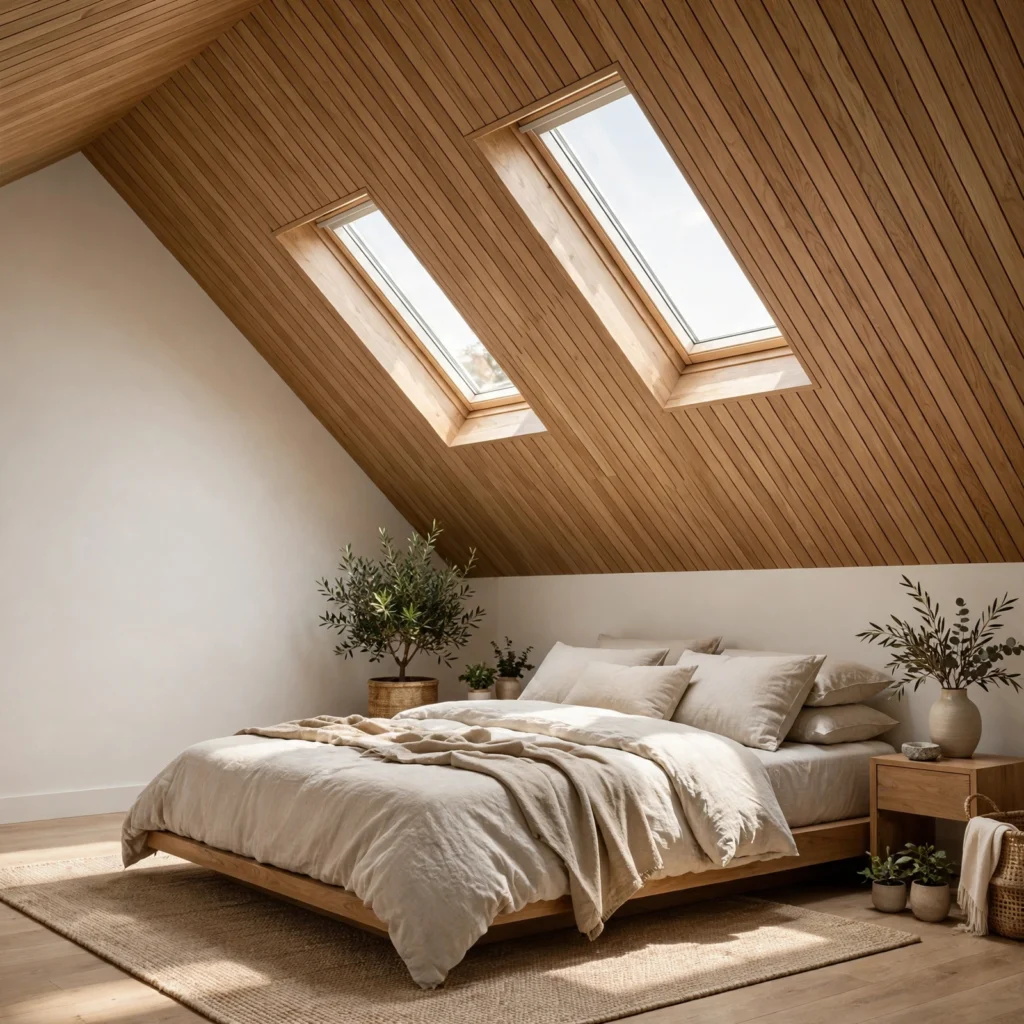
Painting or wallpapering just the angled portion of the ceiling, rather than the full room, creates a defined accent zone without overwhelming a small space. A deep color or patterned wallpaper on the slant draws the eye upward and makes the ceiling height feel intentional rather than restrictive. This is one of the lowest-cost updates on this list, since it typically requires only paint or peel-and-stick wallpaper and can be completed in a weekend.
8. Wall-Mounted Sconces
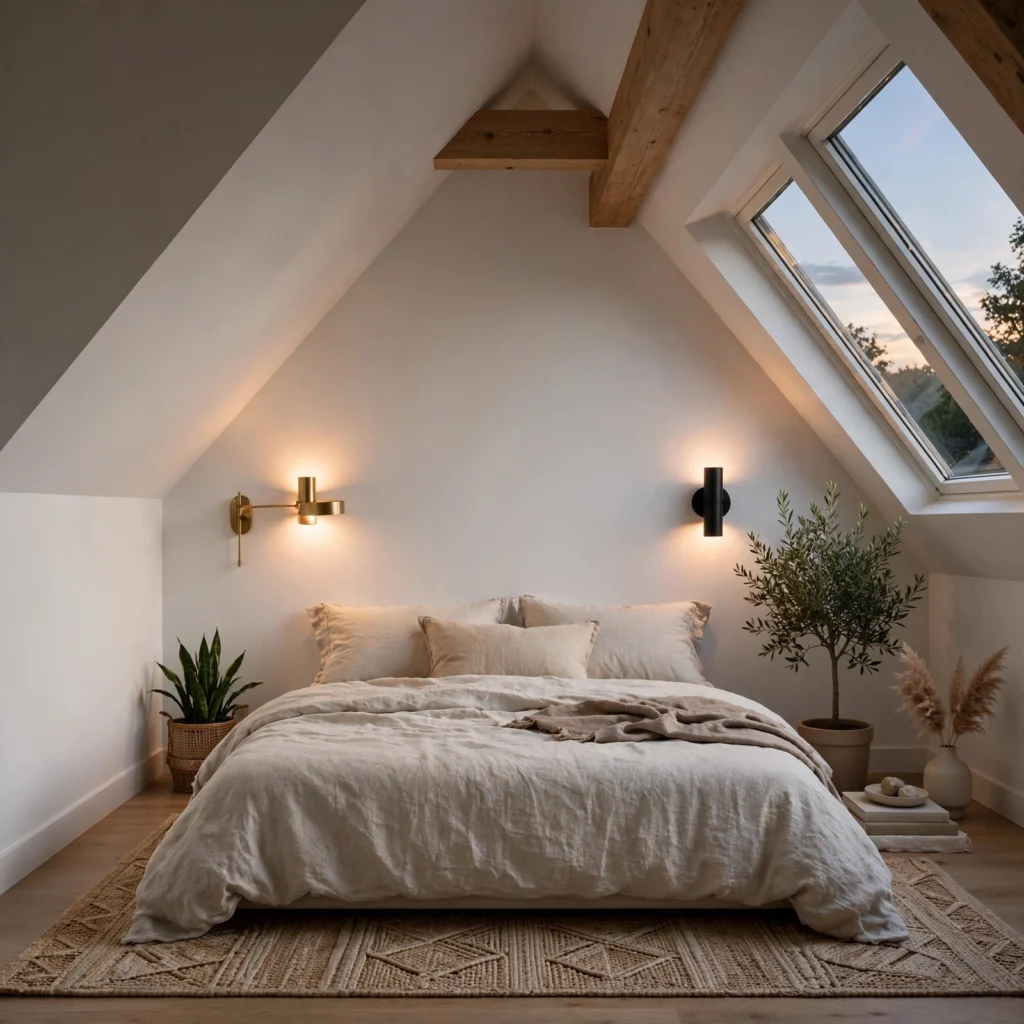
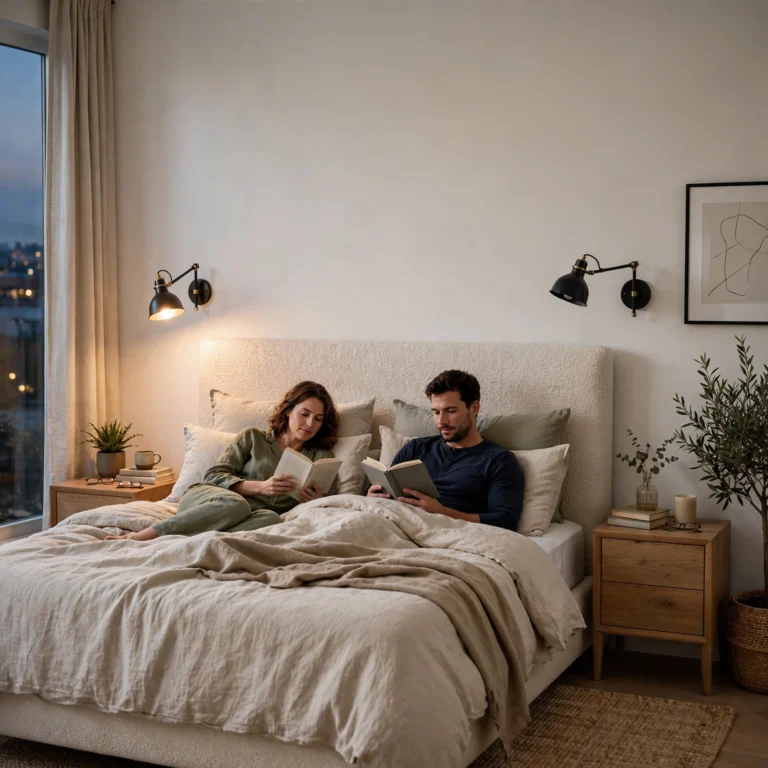
Floor and table lamps compete for limited surface space in an attic bedroom, which makes wall-mounted sconces a practical substitute for reading light near the bed. Mounted at shoulder height beside the headboard, sconces free up the nightstand or knee wall shelf for other items while still providing focused task lighting. Battery-powered or plug-in models are worth considering in older attics where adding new hardwired electrical runs isn’t practical.
9. Floating Wall Shelves
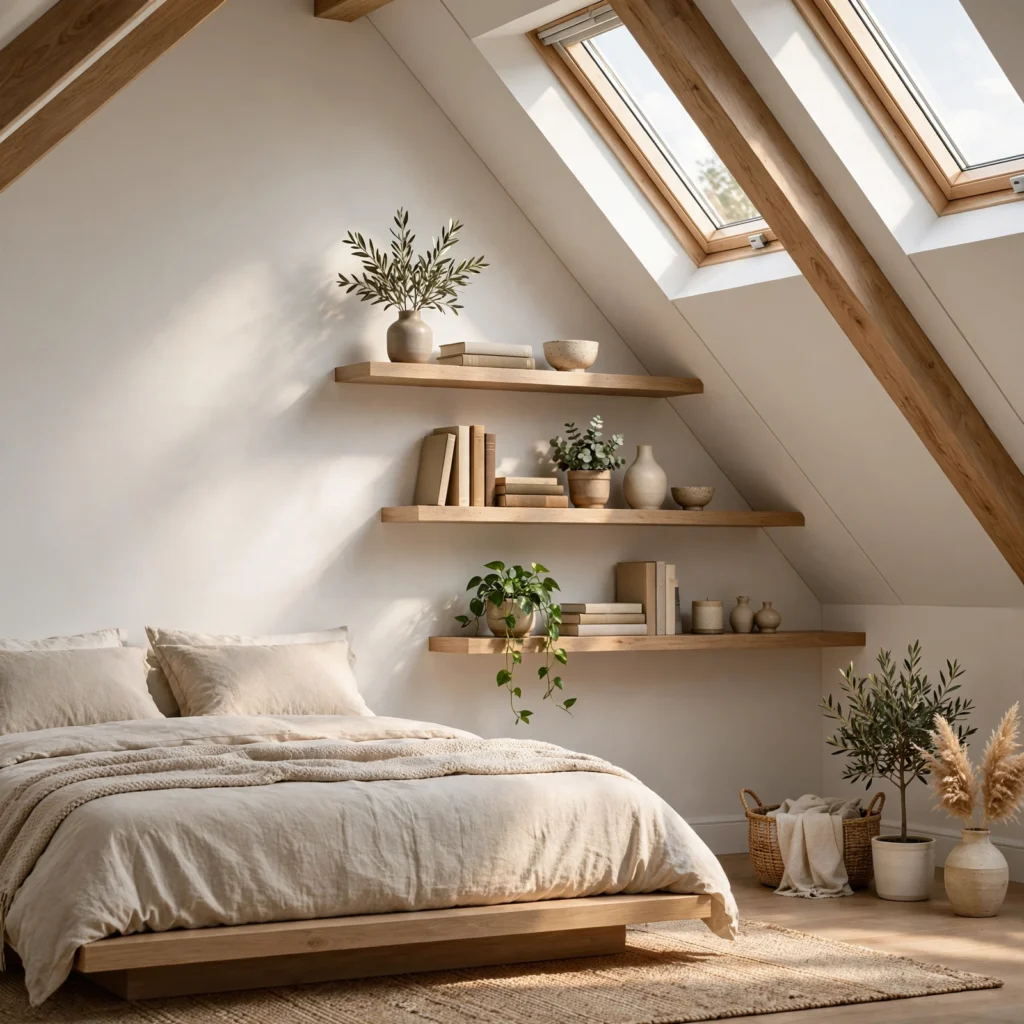
Floating shelves mount directly to the wall studs without visible brackets, giving an attic bedroom extra display or storage space without the footprint of a bookcase or dresser. They work particularly well on the taller wall sections of an attic, away from the slope, where a tall piece of furniture would otherwise feel cramped. Grouping two or three shelves at staggered heights also draws attention to the vertical wall space, balancing out a room where the ceiling pulls the eye downward.
10. Barn Door Closet
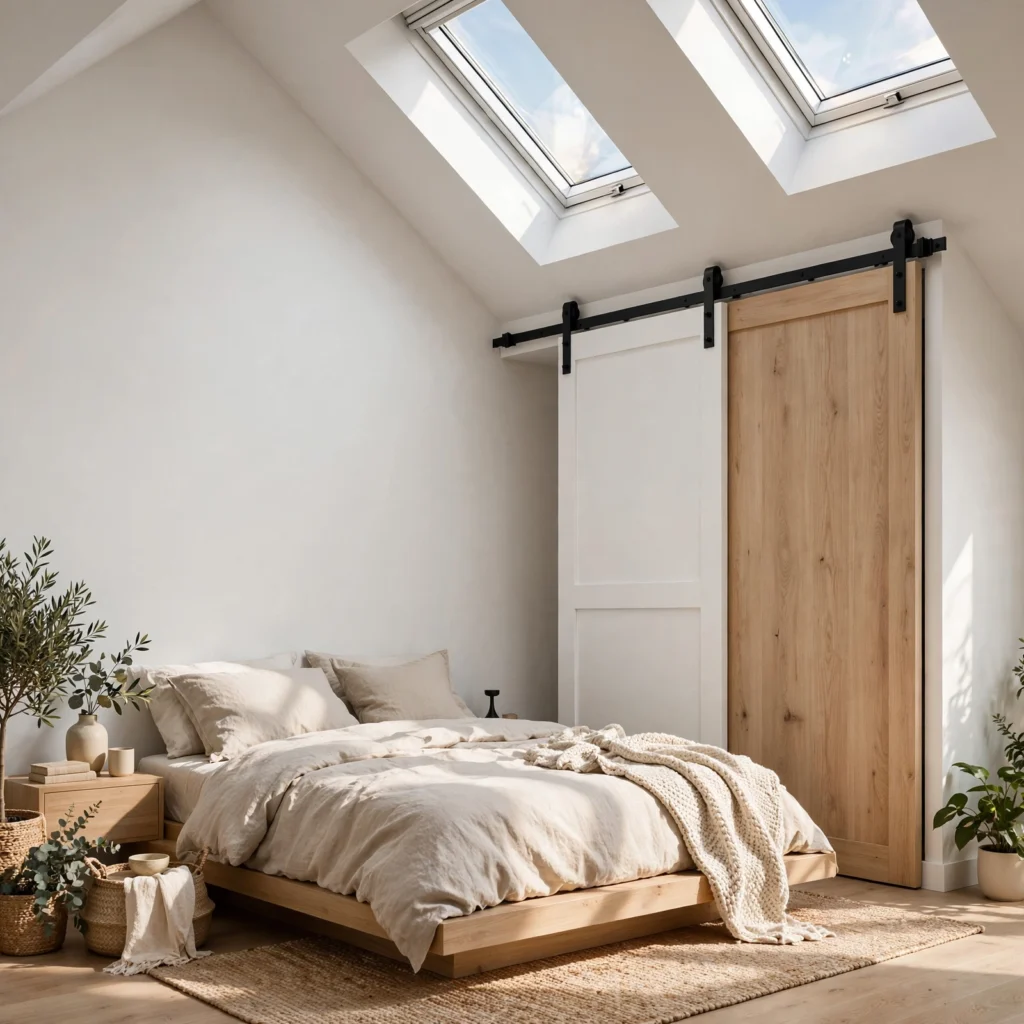
A sliding barn door replaces a traditional swinging closet door, which matters in an attic bedroom where floor space is already tight and a swinging door arc can eat into the room’s usable area. Mounted on an exposed track above the closet opening, a barn door also adds a distinct style element to a room that might otherwise rely entirely on furniture for personality. Reclaimed wood or painted MDF versions both work, depending on the overall finish of the room.
11. Reading Nook Alcove
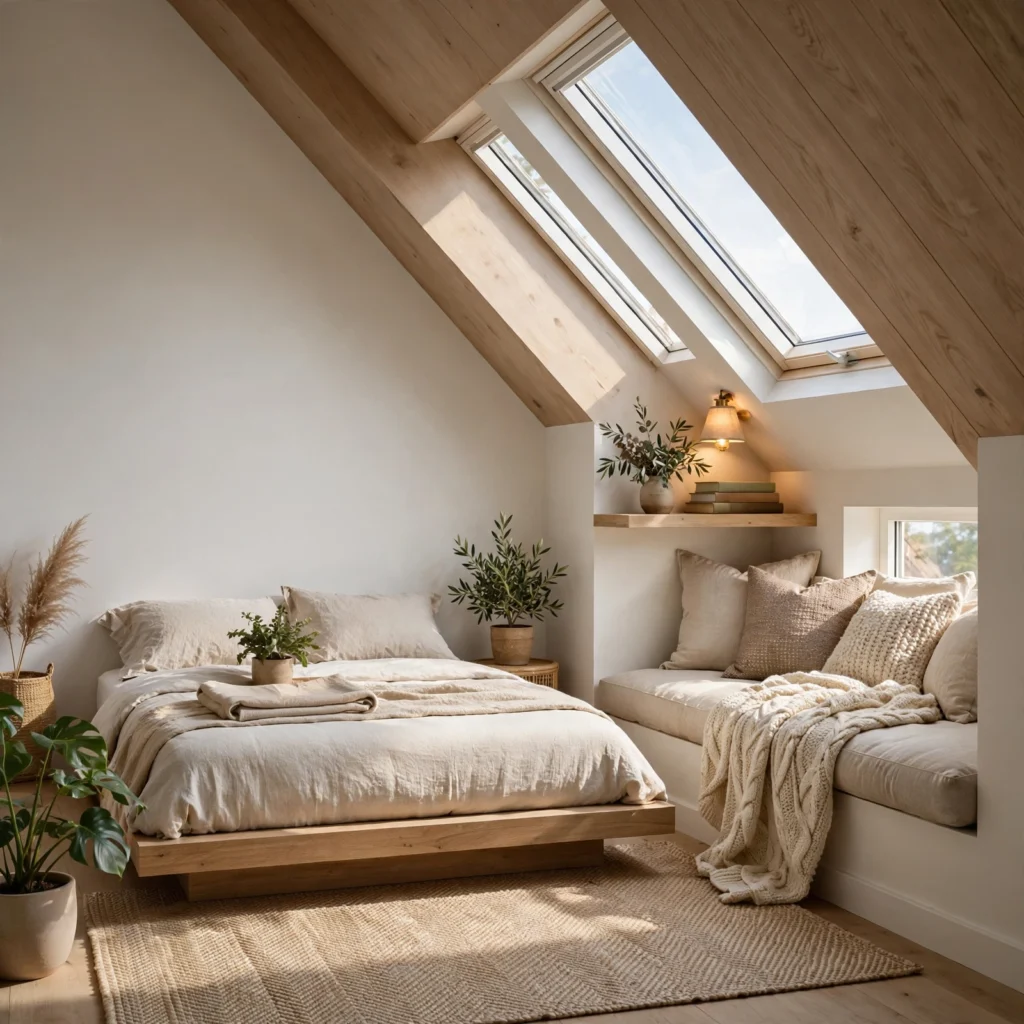
Many attics have a small pocket of space, often near a gable window, that’s too shallow for furniture but perfect for a built-in bench or cushioned seat. Framing this area with a fitted cushion and a few throw pillows turns unused square footage into a functional reading spot. Adding a slim shelf or hook nearby for a book and blanket completes the space without requiring any additional floor area elsewhere in the room.
12. Canopy Bed Frame
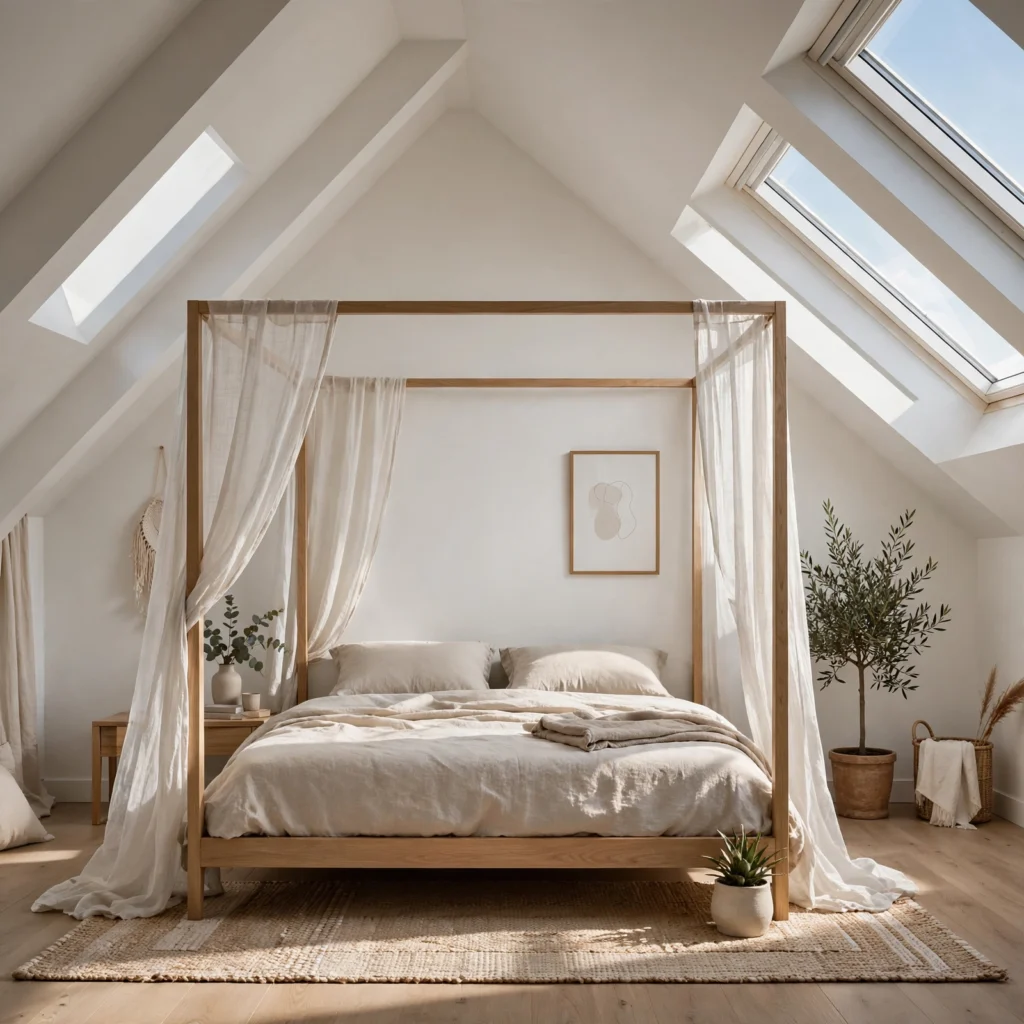
A canopy frame draws the eye upward and outward rather than toward the low points of a sloped ceiling, which can make an attic bedroom feel taller than it actually is. Positioned under the highest point of the roofline, a canopy bed also adds a layer of visual softness when paired with sheer curtains or string lighting along the frame. This works best in attics with at least one section of full-height ceiling to accommodate the frame’s vertical posts.
Shop the Look
A few specific pieces make these updates easier to execute. Look for a solid wood platform bed frame with under-bed drawers, a set of three staggered floating shelves in a natural oak finish, a fixed or vented skylight with an integrated blackout shade, a sliding barn door hardware kit rated for standard interior doors, and a pair of swing-arm wall sconces with a plug-in cord option for attics without added wiring.
Common Mistake to Avoid
The most common mistake in attic bedroom design is placing tall furniture, like a standard dresser or wardrobe, directly under the sloped part of the ceiling instead of against a full-height wall. This forces awkward angles, limits how the drawers or doors can open, and often results in bumped heads. Before buying any furniture, map out where the ceiling actually reaches standing height and reserve that section for anything tall, saving the sloped areas for beds, benches, or built-in storage instead.
FAQs
What is the minimum ceiling height for an attic bedroom?
Most building codes require at least 7 feet of ceiling height over a minimum of 50% of the room’s floor area for it to legally qualify as a bedroom, though local codes vary. Areas with lower ceilings can still be used for storage, seating, or a bed placement, but they typically don’t count toward the required livable square footage. Always check local building codes before finalizing a conversion, since requirements differ by municipality and can affect resale value.
How do you make an attic bedroom feel bigger?
Light wall colors, a slanted ceiling painted to match the walls rather than left white, and built-in storage that avoids bulky freestanding furniture all help an attic bedroom feel larger than its actual square footage. Skylights and dormer windows add natural light, which has a strong effect on how spacious a low-ceilinged room feels. Mirrors placed opposite a window can also help bounce light across the room.
What furniture works best in an attic bedroom?
Low-profile platform beds, built-in nightstands, and floating shelves work best because they avoid the clearance issues that taller, freestanding furniture runs into under a sloped ceiling. Furniture with legs rather than solid bases also helps the room feel less cramped, since it allows sightlines to continue underneath. Reserve any tall pieces, like a wardrobe, for the section of the room with full standing height.
Do I need a permit for an attic bedroom conversion?
In most areas, yes, particularly if the conversion involves adding a dormer, skylight, new electrical wiring, or changes to insulation and egress. Permit requirements exist partly to confirm the room meets minimum ceiling height, window size, and emergency exit standards for a legal bedroom. Skipping this step can create problems later, especially when selling the home, since unpermitted work often has to be disclosed.
Are skylights or dormer windows better for an attic bedroom?
Skylights are generally less expensive and easier to install since they don’t require altering the exterior wall structure, while dormers add both light and usable floor space by extending the roofline outward. A skylight is often the better choice for adding brightness alone, while a dormer makes more sense if the attic also needs additional headroom or square footage. Some attic conversions use both, depending on the layout.
Conclusion
These attic bedroom ideas work because they treat the sloped ceiling as part of the design rather than something to work around. Whether it’s a structural change like a shed dormer or a smaller update like built-in nightstands, each idea is meant to be scaled to your own attic’s shape and budget. Save this post to Pinterest for later, and check out our related guide on small bedroom storage solutions for more space-saving inspiration.