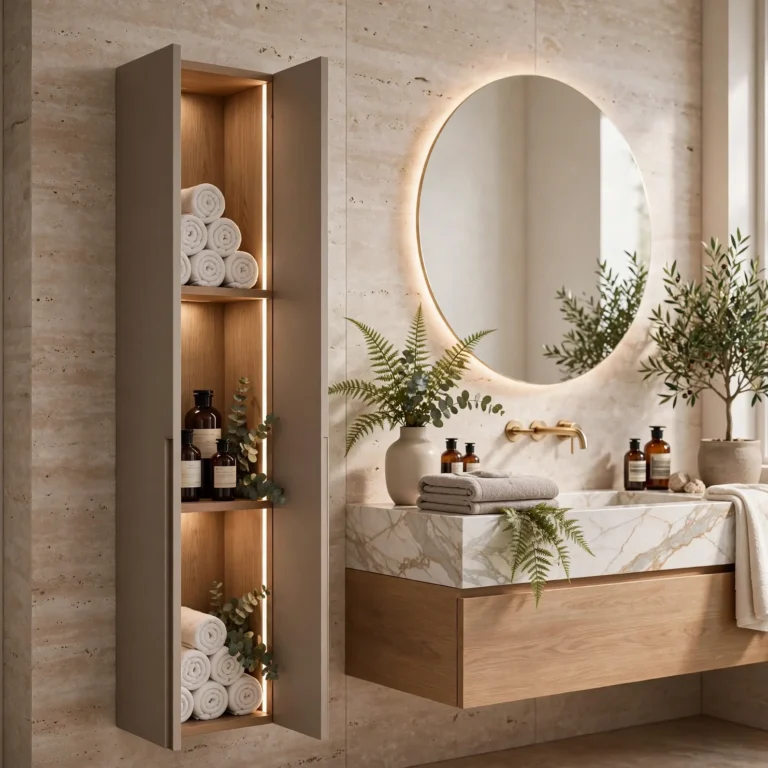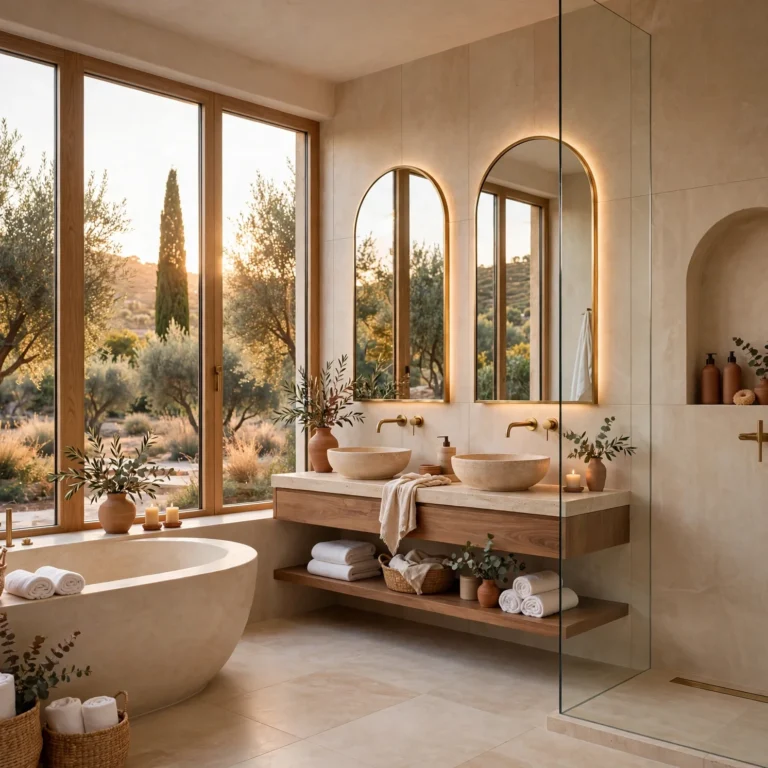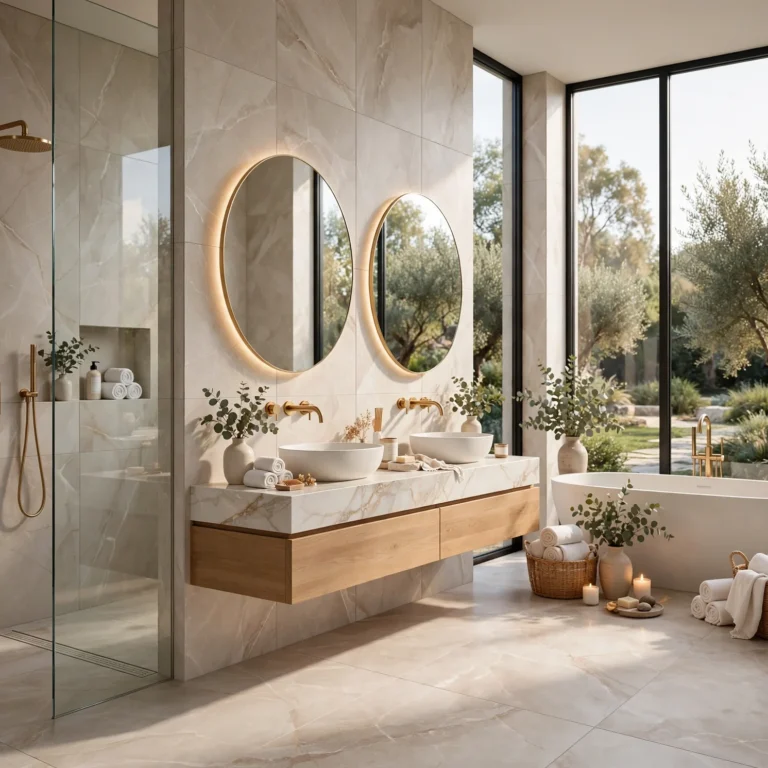
12 Charming Bathroom Design Luxury Ideas Worth Considering
A primary bathroom renovated with real intention tells guests and homeowners alike that the space was designed to be spent time in, not just passed through. Bathroom design luxury today draws less on gold-plated fixtures and more on honed stone, integrated wellness features, and spatial choices that turn a functional room into a daily retreat. This guide covers twelve ideas currently showing up in real high-end renovation projects, from wet rooms to material choices that define the current luxury standard.
Trend & Background
Bathroom renovation spending in the luxury segment has held steady even as other categories cooled, with designers reporting that clients increasingly request wellness-oriented features like steam showers and heated stone benches over purely decorative upgrades. The shift toward spa-inspired design has pushed book-matched marble, unlacquered brass, and freestanding tubs to the front of client requests. Manufacturers have responded by making integrated systems, like curbless wet rooms and radiant heat, more accessible to mid-size renovation budgets than they were a few years ago.
Key Takeaways
- Bathroom design luxury in 2026 leans on natural stone, freestanding fixtures, and integrated wellness features rather than ornate detailing.
- Wet rooms and steam showers remain the most requested upgrades among high-end renovation clients.
- Book-matched stone and brass or unlacquered brass fixtures define the current luxury material palette.
- Layered lighting and heated surfaces are now treated as standard in premium bathroom builds, not optional extras.
1. Wet Room Layout
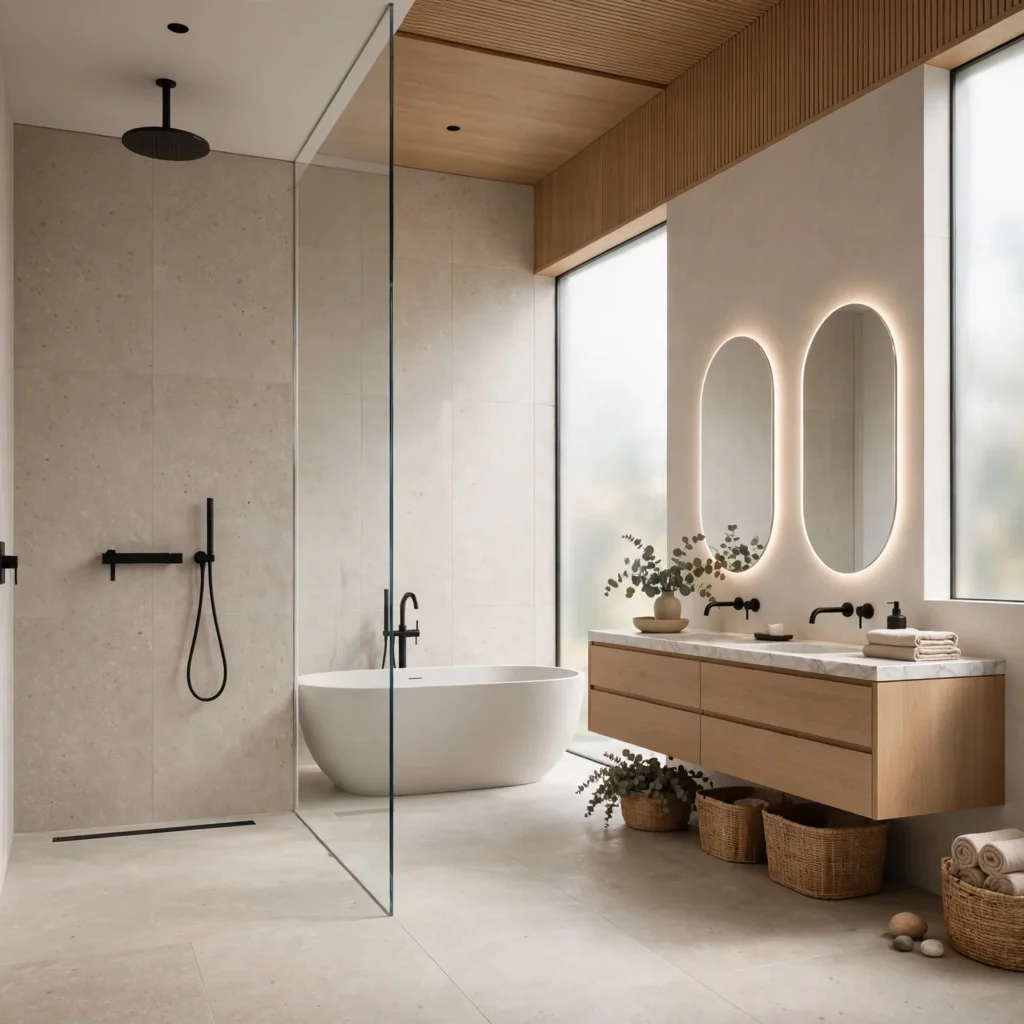
A wet room removes the separation between the shower and the rest of the bathroom floor, using a single waterproofed, gently sloped surface throughout the entire room rather than an enclosed stall. This layout requires a comprehensive waterproof membrane installed beneath the finished floor, along with a linear drain positioned to handle runoff across the full room. It works best in primary bathrooms with generous square footage, since the open plan needs enough room to keep the toilet and vanity areas from feeling exposed to water spray.
2. Book-Matched Marble Slab
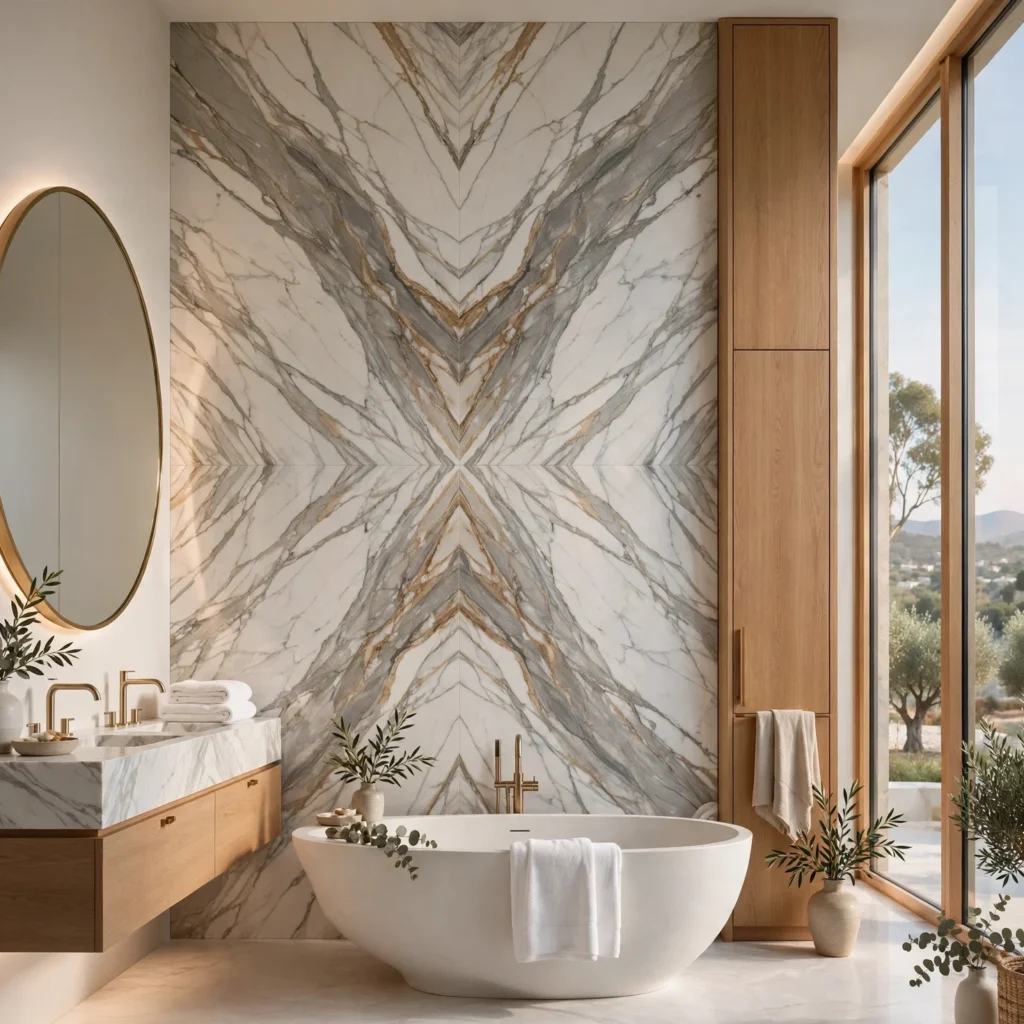
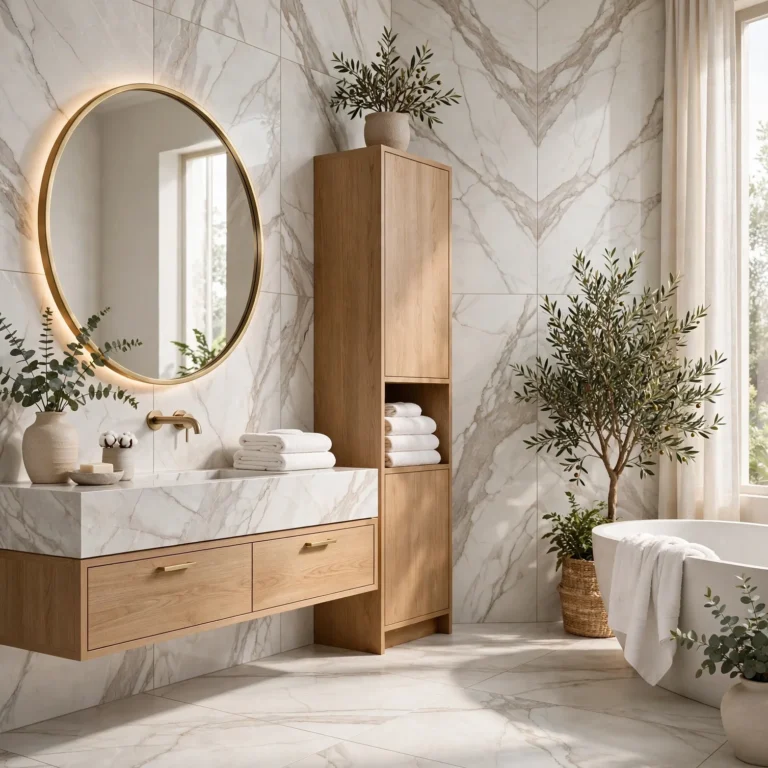
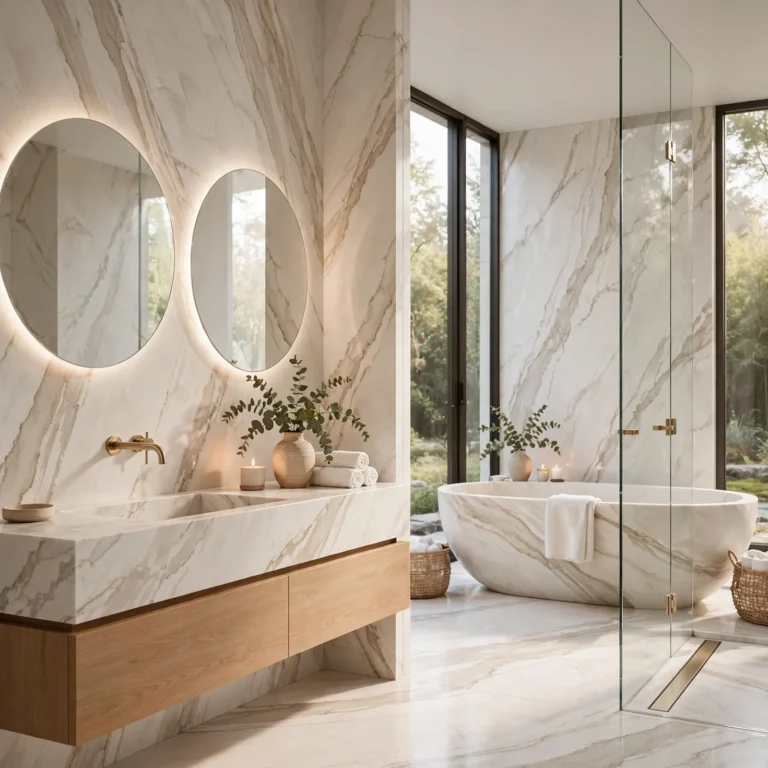
Extending a single marble slab as both the shower wall and a portion of the vanity backsplash, cut from adjacent sections of the same stone block, creates a continuous, mirrored veining pattern that reads as a singular architectural feature rather than separate installed pieces. Calacatta and Statuario are the most requested marbles for this treatment, given their strong, dramatic veining. Fabricators need to see both slabs together before cutting to confirm the book-match will align cleanly at the seam.
| Stone Type | Veining Character | Sealing Frequency |
| Calacatta | Bold, dramatic | Every 6–12 months |
| Statuario | Soft, linear | Every 6–12 months |
| Quartzite | Subtle, varied | Every 1–2 years |
3. Freestanding Sculptural Tub
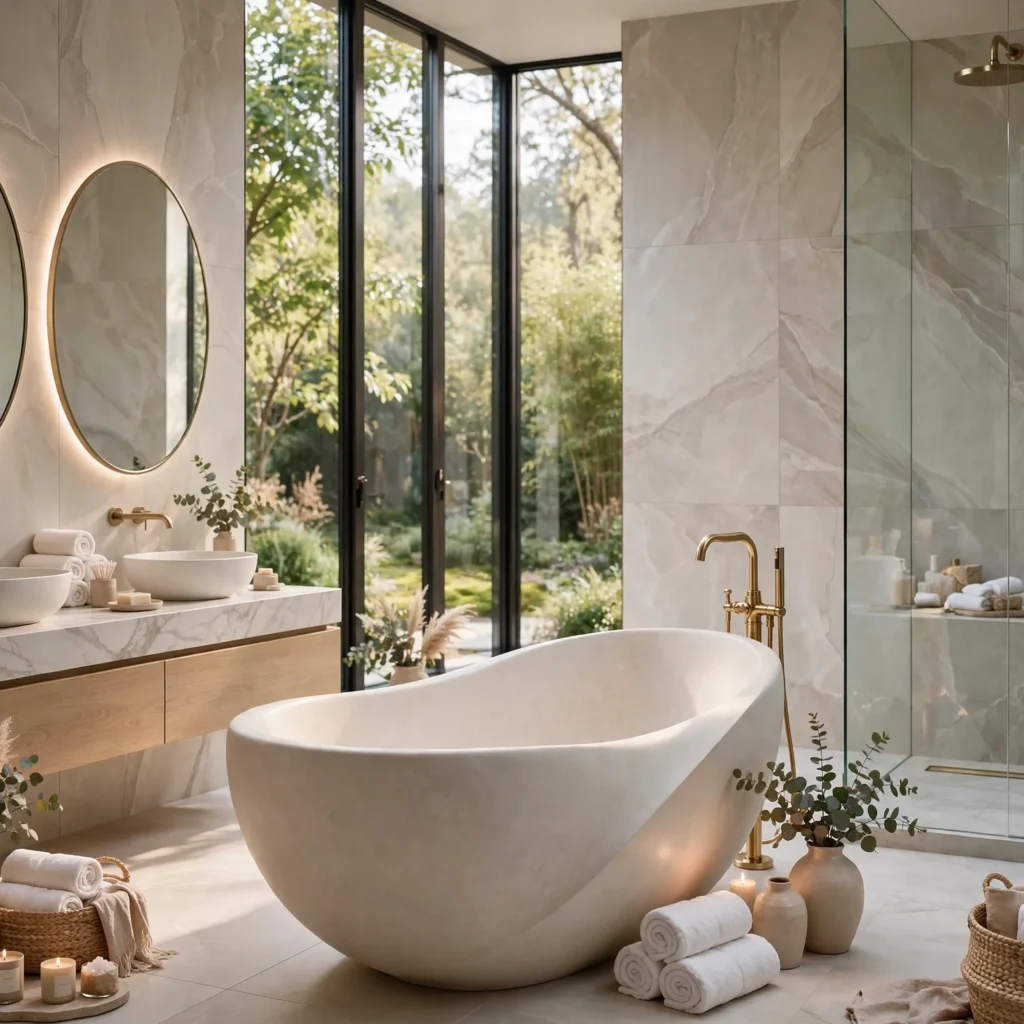
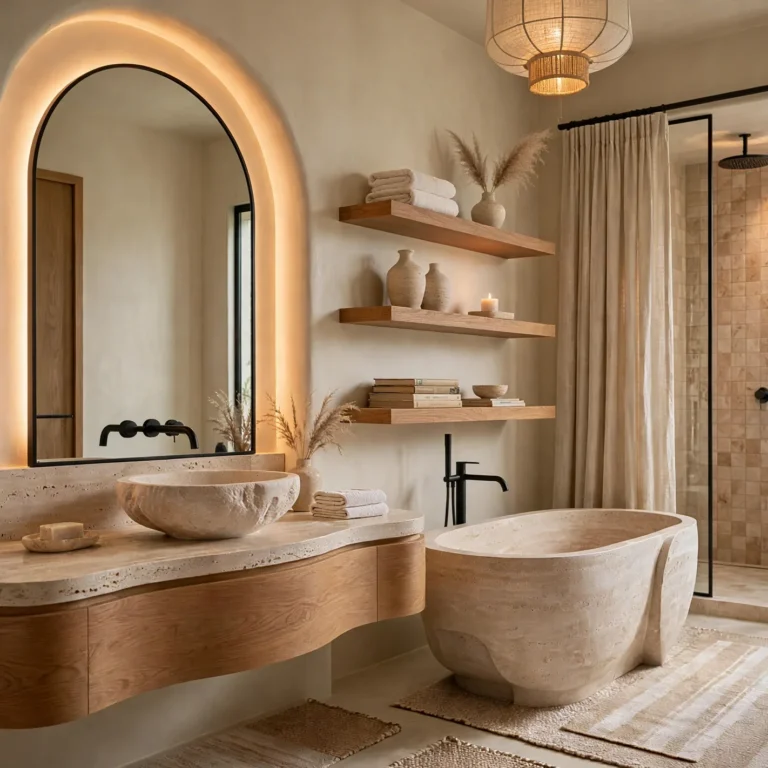
A freestanding tub positioned as the room’s central feature, often in stone resin or cast iron rather than standard acrylic, functions as a sculptural anchor the way a piece of furniture would in a living room. Cast iron holds heat longer during a soak but requires reinforced subfloor support given its weight, while stone resin offers a similar visual heft at a lighter overall load. Positioning the tub to face a window, where the layout allows, reinforces the intended spa-like experience.
4. Steam Shower System
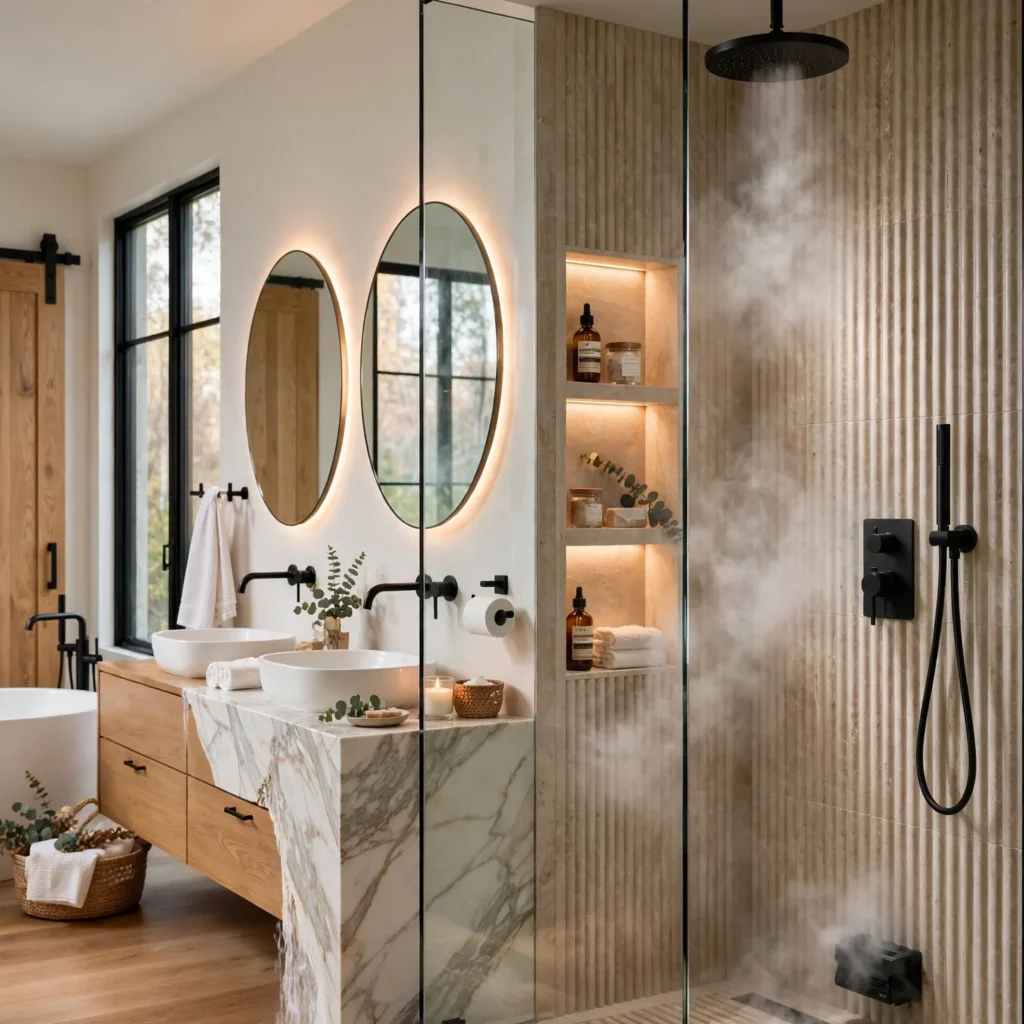
A steam shower integrates a sealed glass enclosure with a dedicated steam generator, delivering a full-body steam session without requiring a separate room or membership to a spa facility. This system requires a properly sloped ceiling inside the enclosure to prevent condensation from dripping directly down, along with a vapor-proof door seal that a standard shower door doesn’t provide. Steam generators are typically installed in a nearby closet or cabinet, since they need ventilation clearance and occasional service access.
5. Unlacquered Brass Fixtures
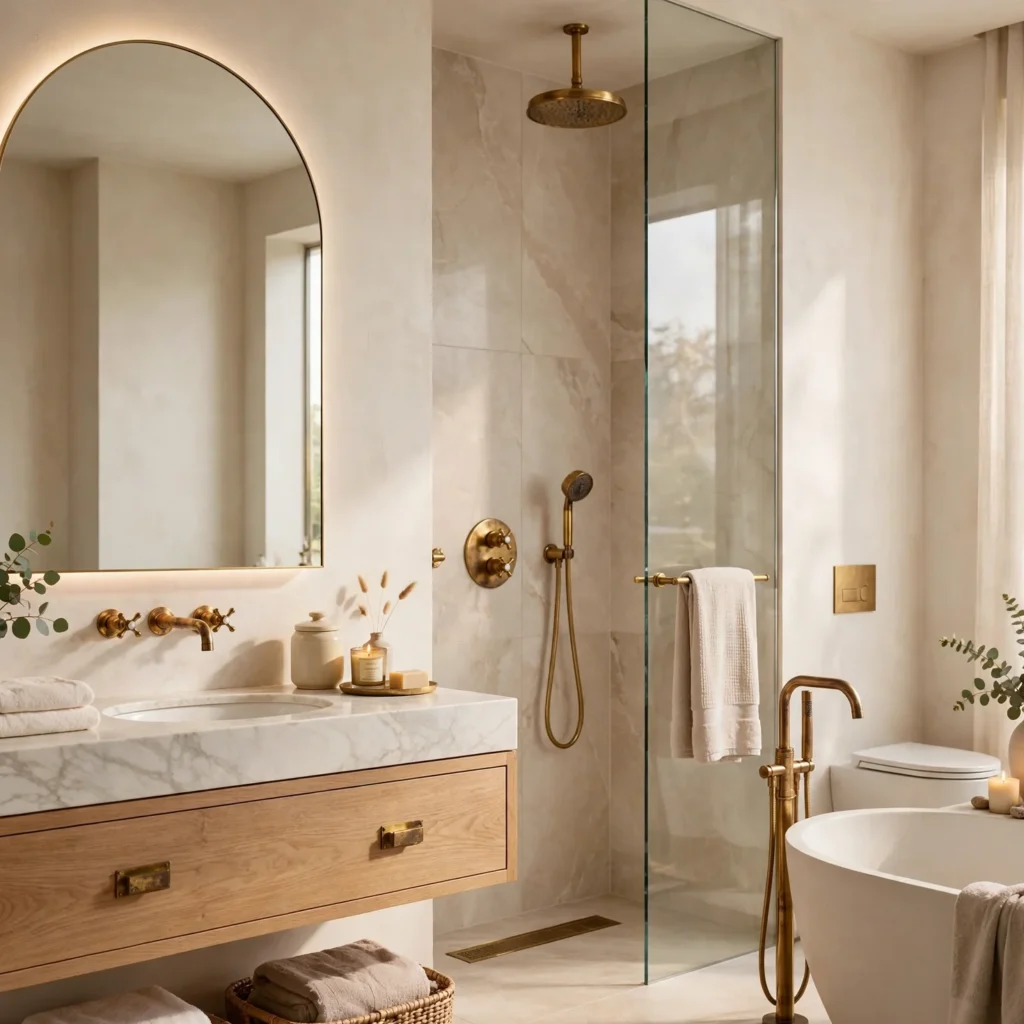
Unlacquered brass has become the defining metal finish in luxury bathroom design, chosen for the way it develops a soft, living patina over years of water exposure rather than staying uniformly polished like chrome. It appears on faucets, shower systems, and cabinet hardware, usually paired with a single secondary metal used sparingly for contrast. Committing to unlacquered brass means accepting its evolving finish as part of the design, rather than expecting it to look freshly installed indefinitely.
Create a relaxing retreat by browsing our bathroom tiles design for comfort and elegance.
6. Radiant Heated Flooring
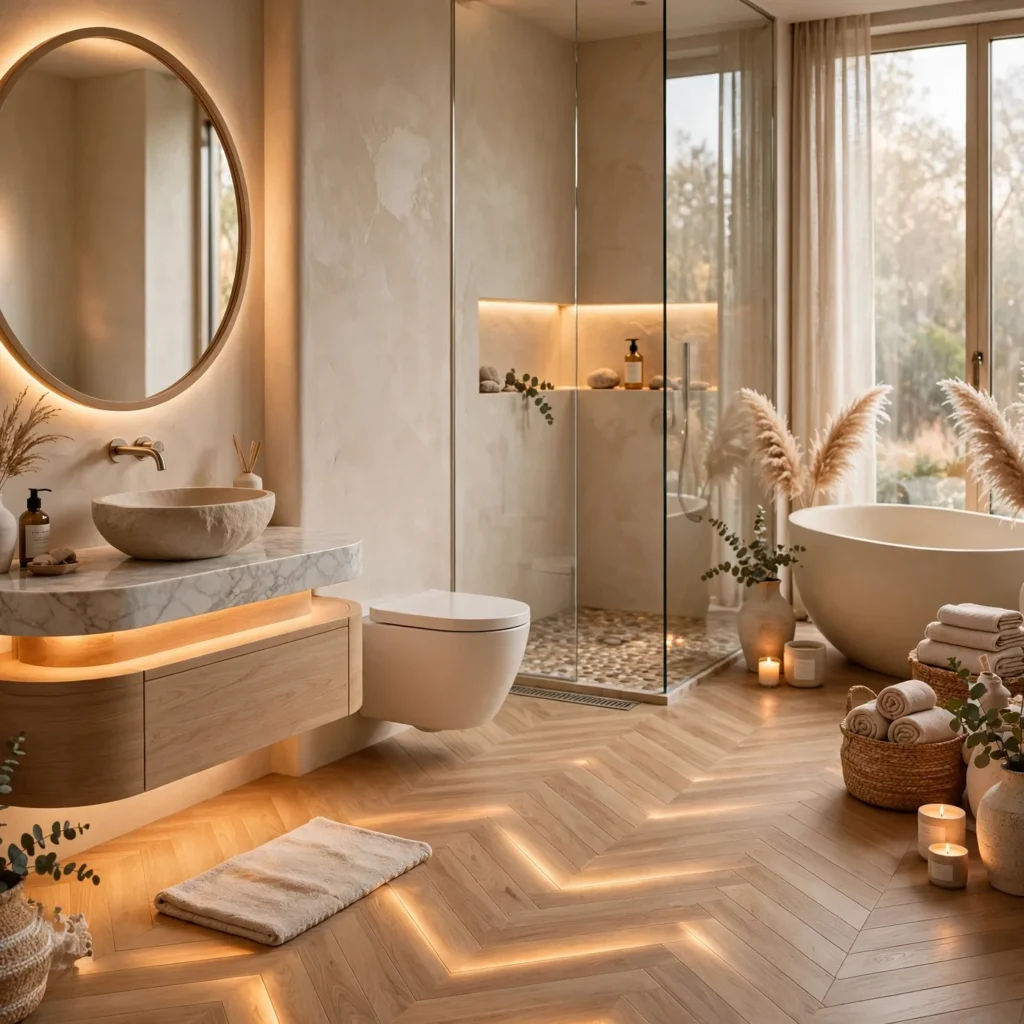
Electric radiant heat installed beneath large-format stone or porcelain tile keeps the floor warm underfoot without relying on the room’s central HVAC system, which matters more in a stone-heavy luxury bathroom where cold tile is a common complaint. This system is installed during the renovation’s tear-out phase, directly beneath the tile substrate, and controlled through a dedicated wall thermostat. Extending the heated zone beneath a heated towel bar circuit as well reinforces the same warmth throughout the room.
7. Double Rainfall Shower Heads
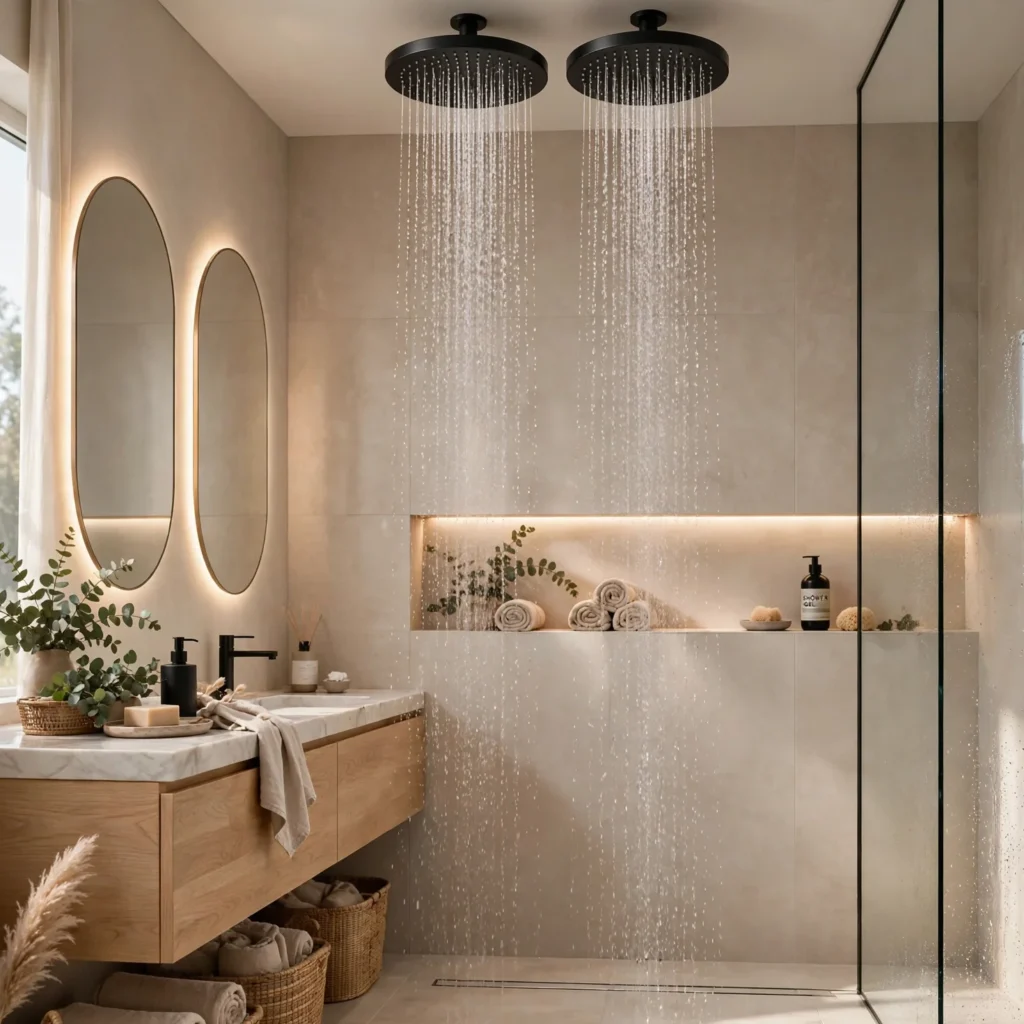
Installing two ceiling-mounted rainfall shower heads within one shower enclosure, rather than a single fixed head, allows two people to use the space simultaneously without competing for water flow. This setup requires confirming the home’s water heater capacity and pressure can support both heads running at once, which is worth checking with a plumber before finalizing fixture selection. Pairing the rainfall heads with a handheld wand on a slide bar adds practical flexibility for rinsing and cleaning the enclosure.
8. Heated Towel Ladder
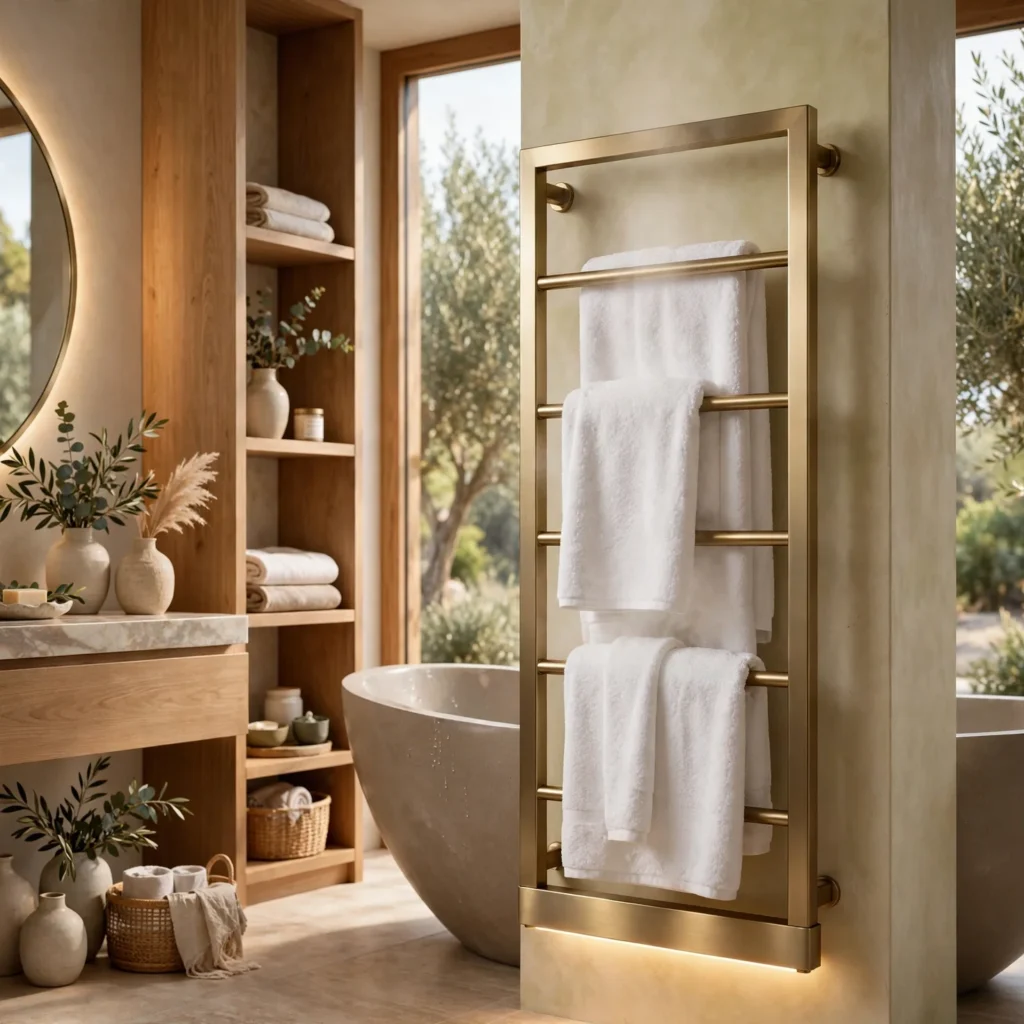
A wall-mounted heated towel ladder, wired into the same electrical circuit as the bathroom’s radiant flooring, keeps towels warm and dry between uses rather than sitting damp on a standard bar. Stainless steel and matte black are the most common finishes, chosen to coordinate with the room’s primary hardware finish. Positioning it within reach of the shower or tub, rather than across the room, keeps its function practical rather than purely decorative.
9. Furniture-Style Double Vanity
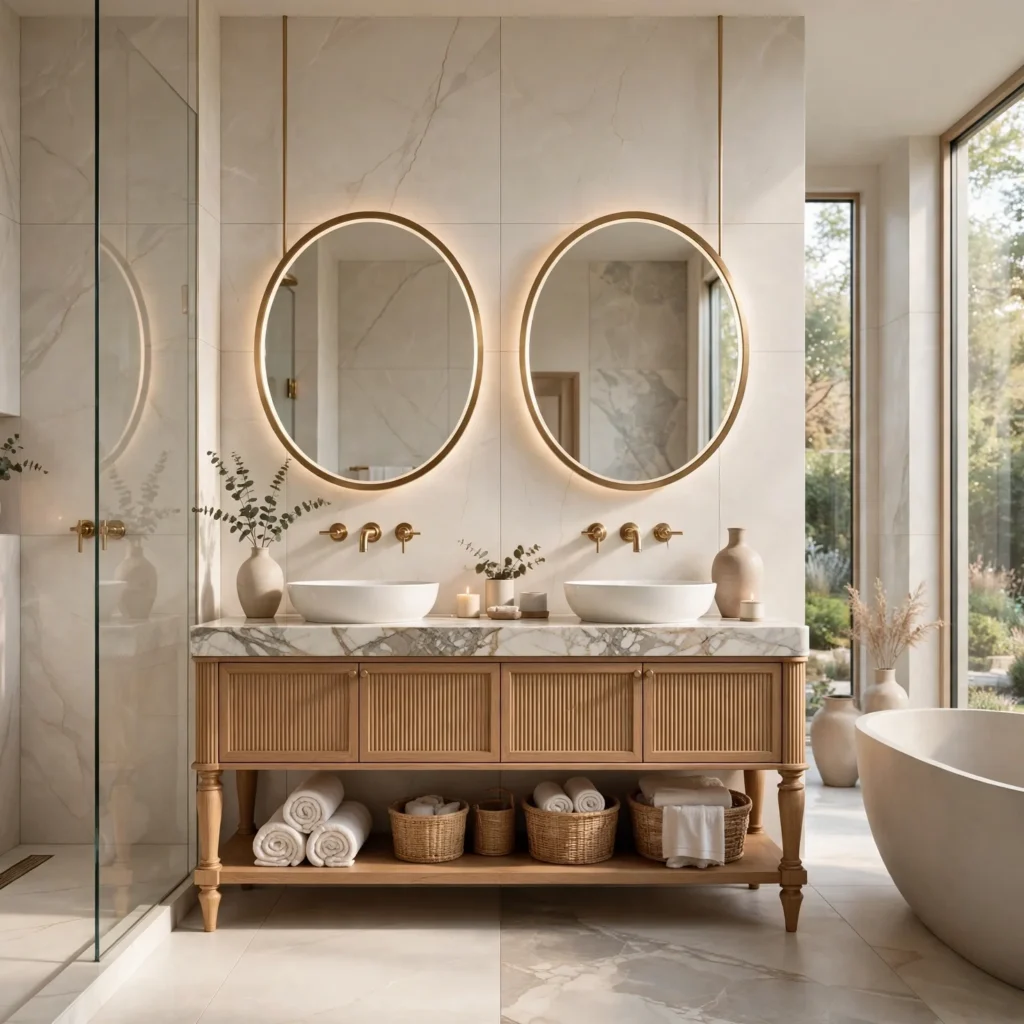
Designing the vanity to resemble a stand-alone furniture piece, with turned legs, an antique-inspired base, or a mixed wood and stone construction, sets it apart from a standard built-in cabinet run. This approach works particularly well paired with vessel sinks and wall-mounted faucets, reinforcing the furniture silhouette rather than a built-in appliance look. It typically costs more than a standard double vanity given the additional millwork and custom sizing involved.
10. Statement Lighting Fixture
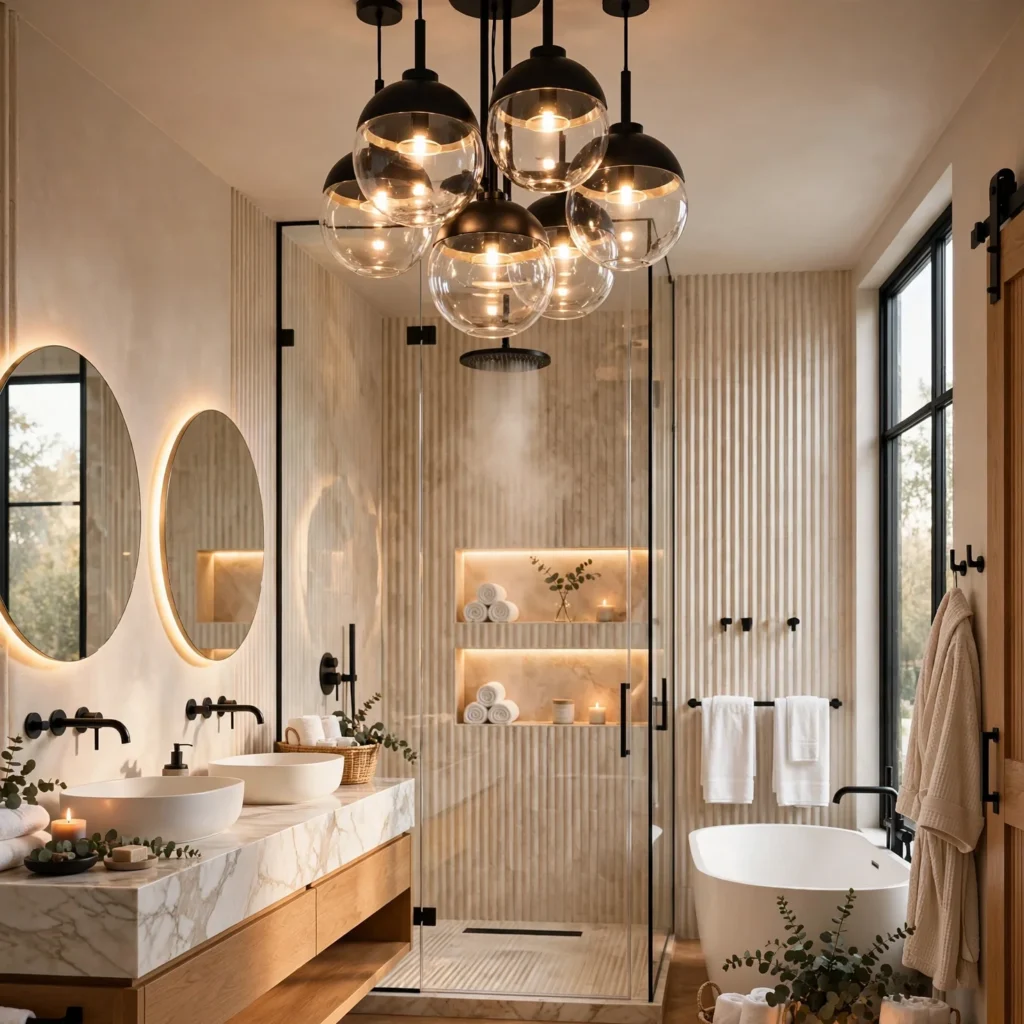
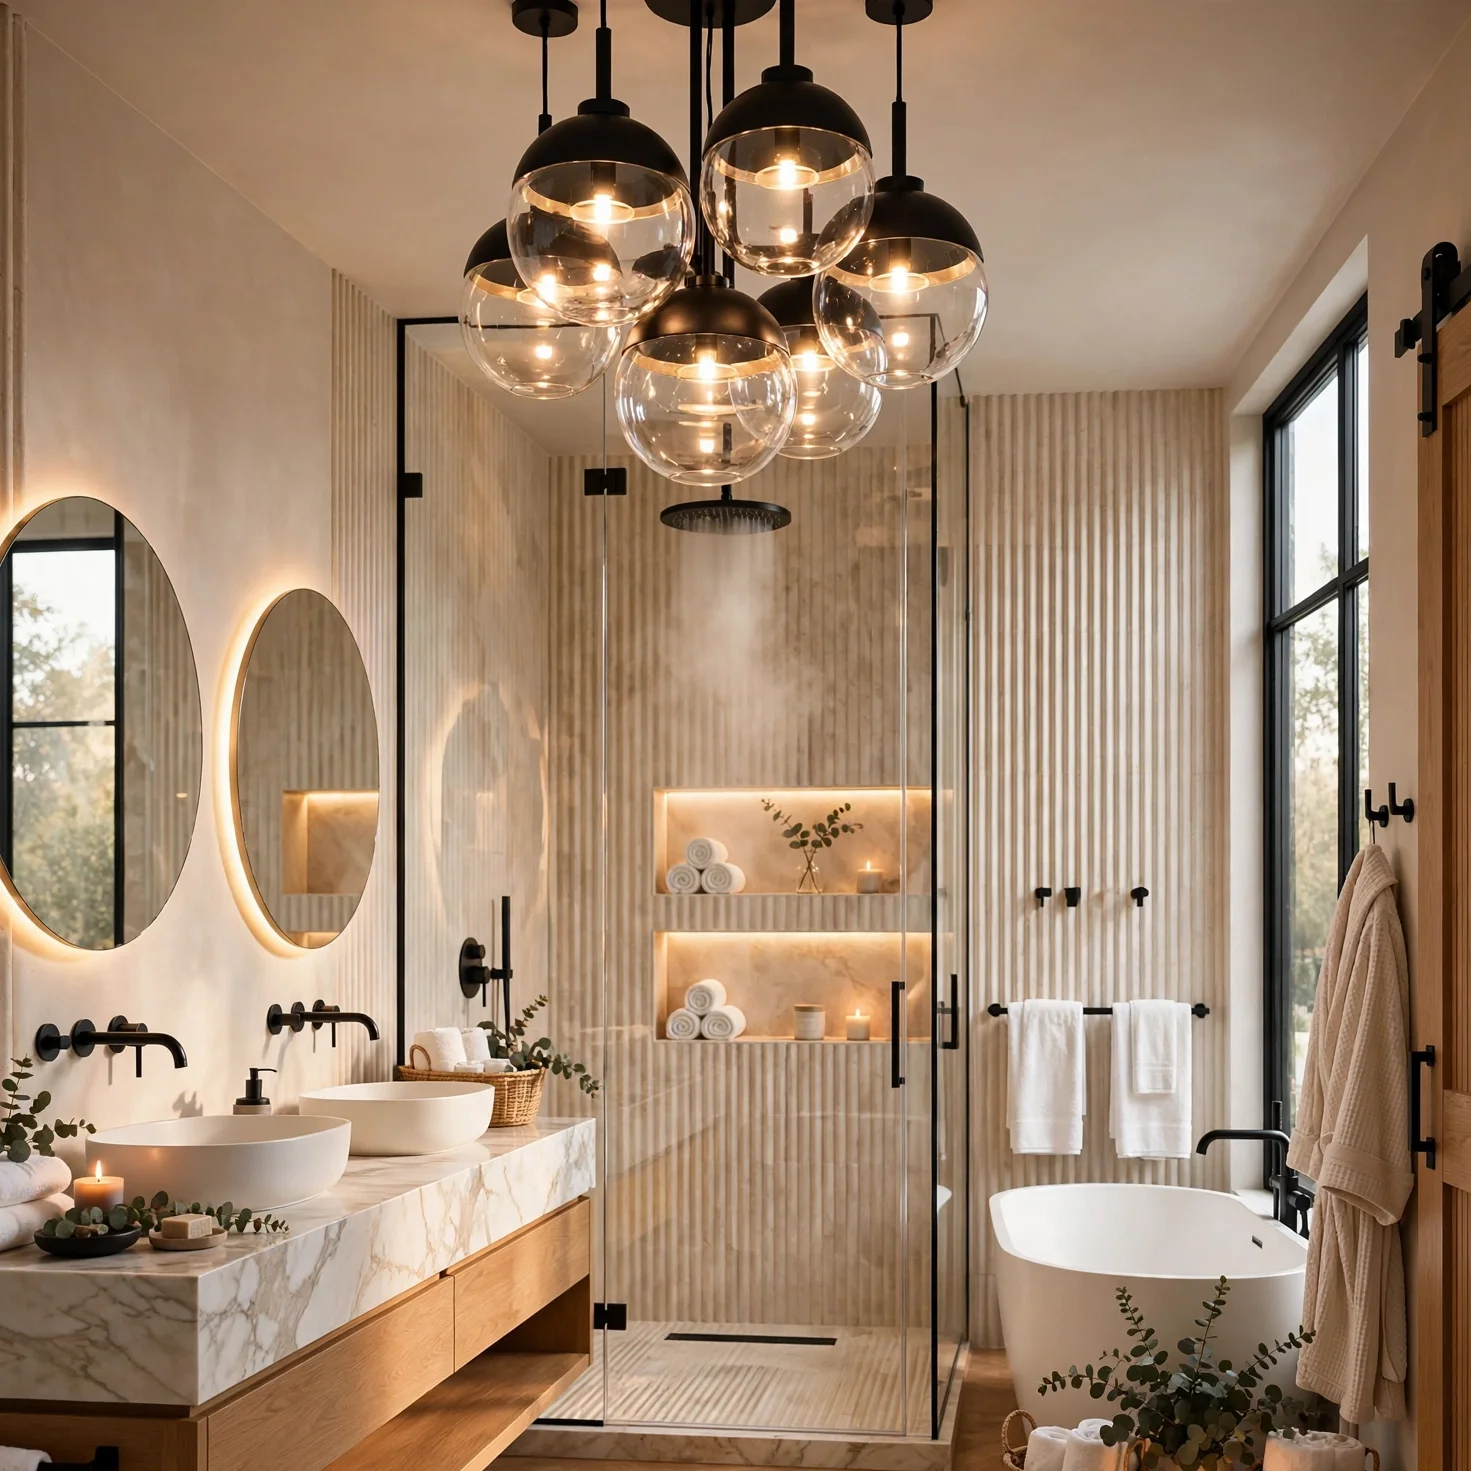
A sculptural chandelier or an oversized pendant positioned above a freestanding tub brings the same design-forward lighting approach used in luxury kitchens directly into the bathroom. Glass, aged brass, or mixed-metal fixtures are the most requested styles, typically installed on a dedicated dimmer circuit separate from the room’s task lighting. This detail requires confirming the fixture carries a wet-rated or damp-rated certification appropriate for its proximity to the tub or shower.
11. Recessed Niche with Stone Shelf
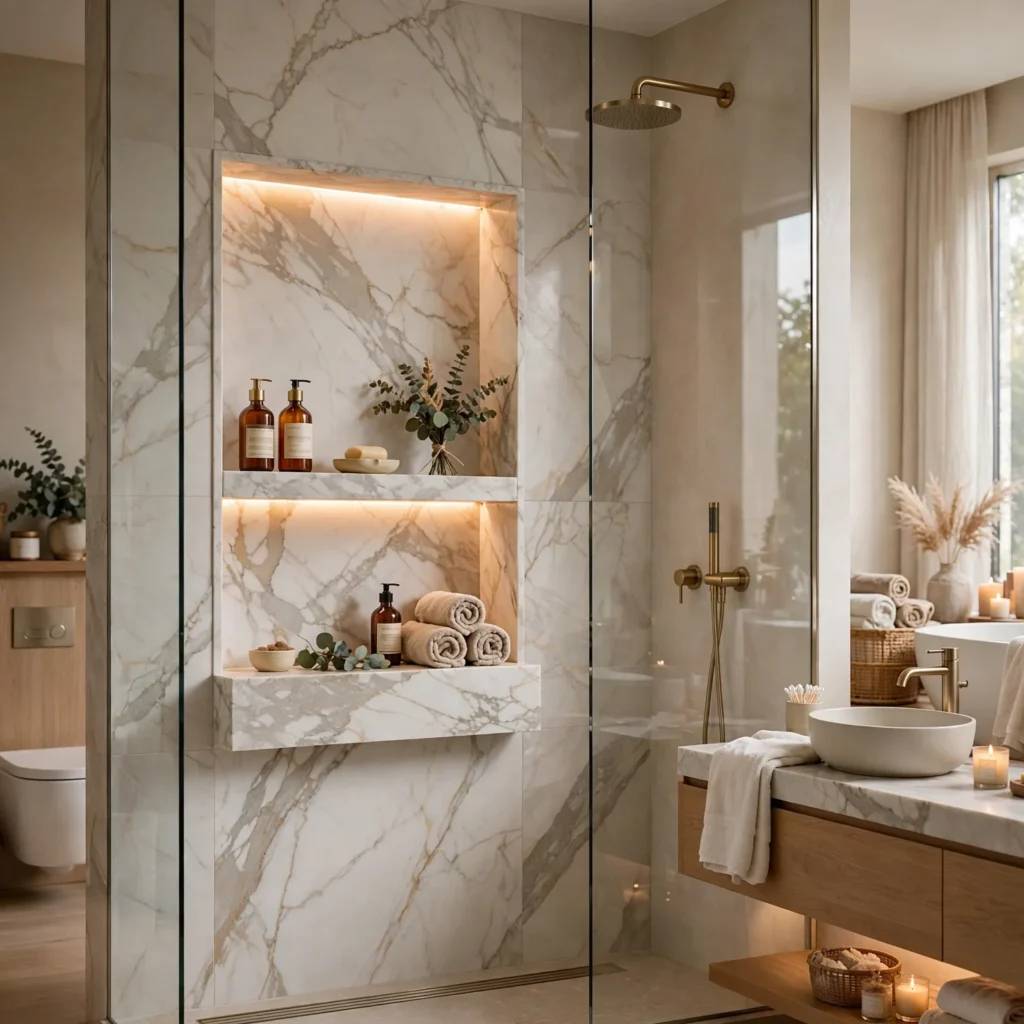
A built-in recessed niche, lined with a slab of the same stone used elsewhere in the shower, holds toiletries on a floating stone shelf rather than a standard tiled ledge. This detail requires the stone shelf to be fabricated and installed alongside the surrounding slab work, rather than added afterward as a separate piece. Lighting a small LED strip beneath the shelf edge adds a subtle glow that highlights the detail after dark.
| Niche Configuration | Best For |
| Single stone shelf | Minimalist, single-user shower |
| Stacked double niche | Shared shower, more storage |
| Full-height column | Statement feature, sculptural display |
12. Private Water Closet
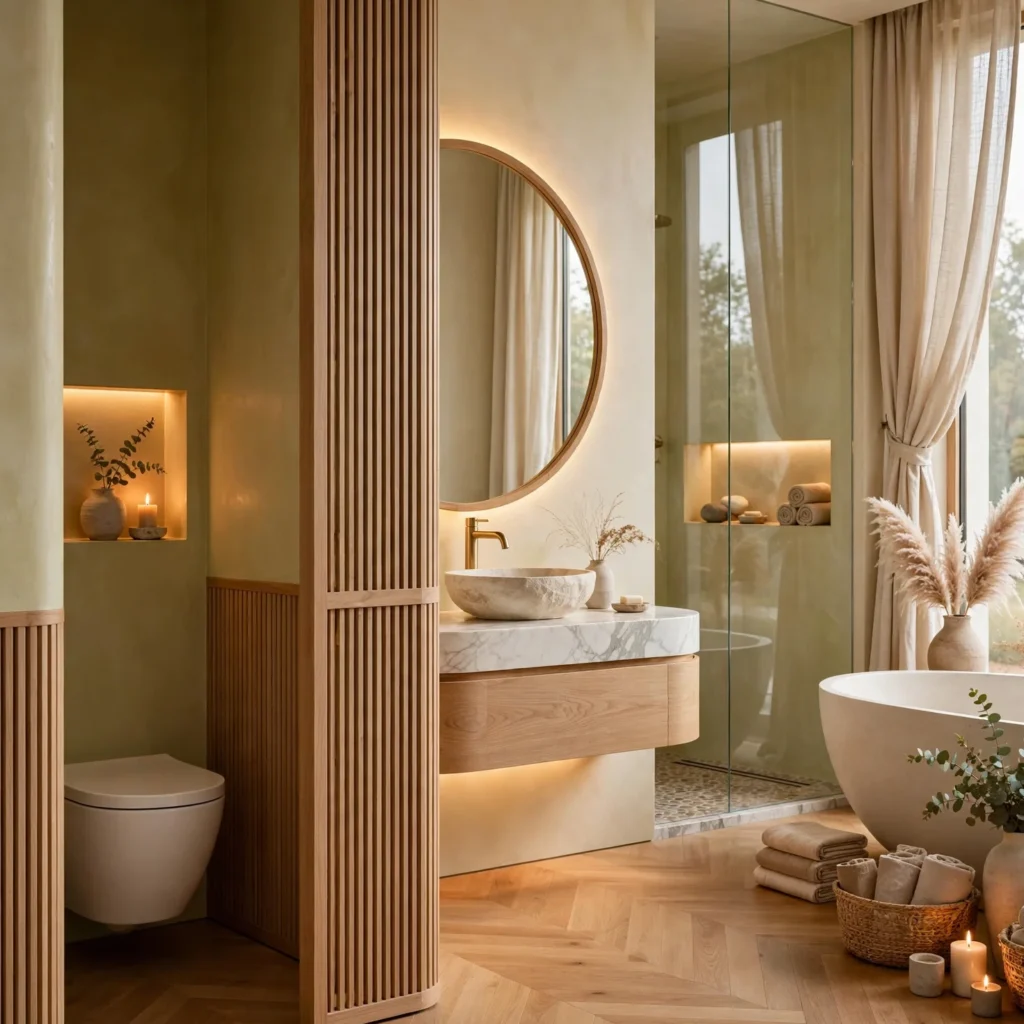
Enclosing the toilet in its own separate small room, with a door distinct from the main bathroom, gives the primary bathroom a level of privacy that an open floor plan doesn’t provide. This requires enough square footage to fit a compact enclosed space, typically at least 3 by 6 feet, without cramping the room. It’s a detail most common in larger primary suite renovations, where the overall bathroom footprint can absorb the additional partition without feeling reduced.
Shop the Look
An unlacquered brass freestanding tub filler pairs well with a stone resin soaking tub for the sculptural centerpiece described here. A book-matched Calacatta marble slab, sourced through a stone yard for in-person selection, covers both the shower wall and vanity backsplash treatment. A wall-mounted heated towel ladder in matte black ties the metal finish together with the room’s other hardware. An aged brass chandelier, rated for damp locations, completes the statement lighting element above a freestanding tub.
Common Mistake to Avoid
A common mistake in luxury bathroom design is layering in multiple wellness features, like a steam shower, heated flooring, and a wet room layout, without confirming the home’s electrical panel and water heater capacity can support the combined demand. Homeowners often price each feature individually without accounting for how they draw on the same systems simultaneously, which can result in a costly mid-renovation electrical upgrade. Confirming capacity with a contractor before finalizing the fixture list prevents this expensive oversight.
FAQs
What defines a luxury bathroom compared to a standard renovation?
A luxury bathroom typically combines high-quality natural materials, like book-matched stone and solid brass fixtures, with wellness-oriented features such as steam showers or radiant heated flooring, rather than relying on any single expensive fixture alone. The overall design also tends to prioritize spatial generosity, giving the shower, tub, and vanity areas more room to breathe than a standard bathroom layout allows. Restraint in material selection matters as much as the materials themselves in achieving this look.
Is a wet room practical for everyday use?
A wet room works well for households comfortable with an open, fully waterproofed layout, though it requires more consistent squeegeeing and drying to keep the non-shower portion of the floor from staying wet longer than intended. It’s most practical in larger bathrooms where the toilet and vanity areas can be positioned away from direct water spray. Households preferring a fully separated, enclosed shower may find a standard curbless shower a more practical middle ground.
How much does a steam shower add to a bathroom renovation budget?
A steam shower system, including the generator, control panel, and sealed enclosure requirements, typically adds a significant amount to a bathroom renovation budget compared to a standard shower, largely due to the additional electrical and plumbing work required. The exact cost depends on the enclosure size and generator capacity needed for the space. Most contractors recommend confirming this addition early in planning, since retrofitting steam capability into an already-built shower is far more disruptive.
What’s the most cost-effective luxury bathroom upgrade?
Switching to unlacquered brass fixtures and hardware delivers a strong visual shift for a relatively modest cost compared to full renovation elements like a wet room or steam shower. Adding a heated towel ladder is another relatively affordable luxury touch that doesn’t require reworking the room’s layout. Both upgrades are often the first recommended steps for homeowners wanting the luxury aesthetic without a full gut renovation.
Do luxury bathrooms require natural stone throughout?
Natural stone isn’t strictly required, though marble and quartzite remain the materials most associated with luxury bathroom design given their veining and long-standing association with high-end construction. Large-format porcelain slab, manufactured to replicate stone’s appearance, offers a lower-maintenance alternative that still supports the overall luxury aesthetic. The choice generally comes down to how much ongoing stone maintenance, like periodic sealing, the household is willing to take on.
Conclusion
Bathroom design luxury comes down to material quality and wellness-oriented features working together rather than any single standout fixture, producing a room that functions as a genuine daily retreat. Save this guide to Pinterest for your next renovation project, and check out our related post on bathroom design styles for more direction on which luxury details fit your preferred aesthetic.