12 Cleverly Simple Bathroom Design Ideas for a Refined Renovation
A bathroom renovation touches more small decisions per square foot than almost any other room in the house, from tile layout to fixture finish to ventilation. Bathroom design has shifted toward warmer, more spa-like choices that hold up over time rather than the stark white subway tile look that dominated the past decade. This guide covers twelve ideas seen in real renovation projects, spanning layout, materials, and fixtures that make a bathroom feel considered rather than assembled from a standard parts list.
Trend & Background
Bathroom renovation spending has stayed strong even as broader home improvement budgets tighten, with homeowners increasingly treating the primary bathroom as a daily retreat rather than a purely functional space. This has pushed demand toward curbless showers, freestanding tubs, and natural materials like limestone and travertine, replacing the builder-grade fiberglass and laminate finishes common in older homes. Manufacturers have responded with more accessible pricing on features once reserved for high-end builds, like heated flooring and matte brass fixtures.
Key Takeaways
- Bathroom design in 2026 favors natural stone, warm wood accents, and freestanding fixtures over the all-white, builder-grade look.
- Curbless showers and matte black or brass fixtures remain the most requested upgrades in current renovation projects.
- Layered lighting and heated flooring are increasingly treated as standard features rather than optional luxuries.
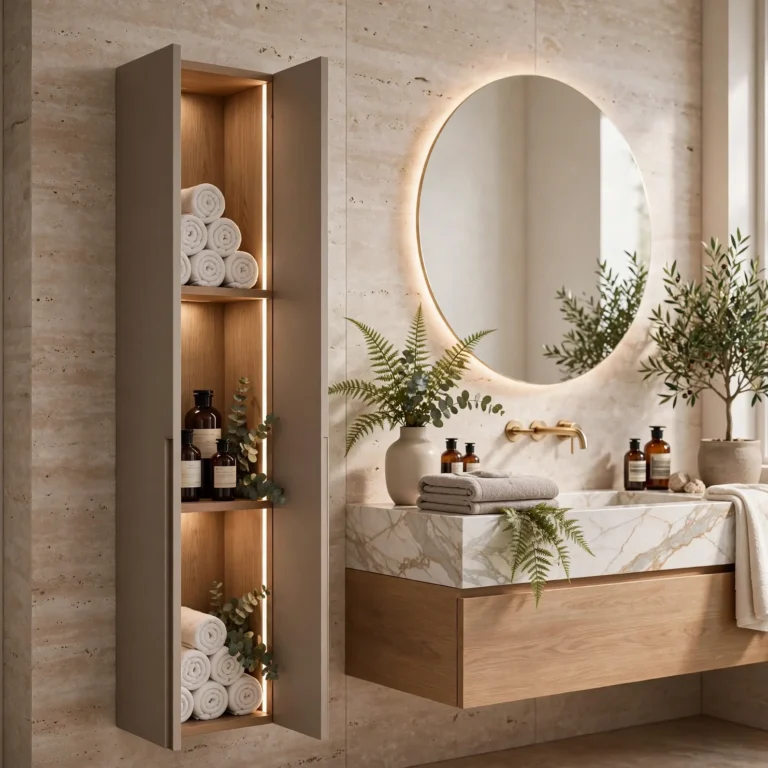
- Storage planning, particularly vertical and recessed solutions, matters as much as finish selection in a well-designed bathroom.
1. Curbless Walk-In Shower
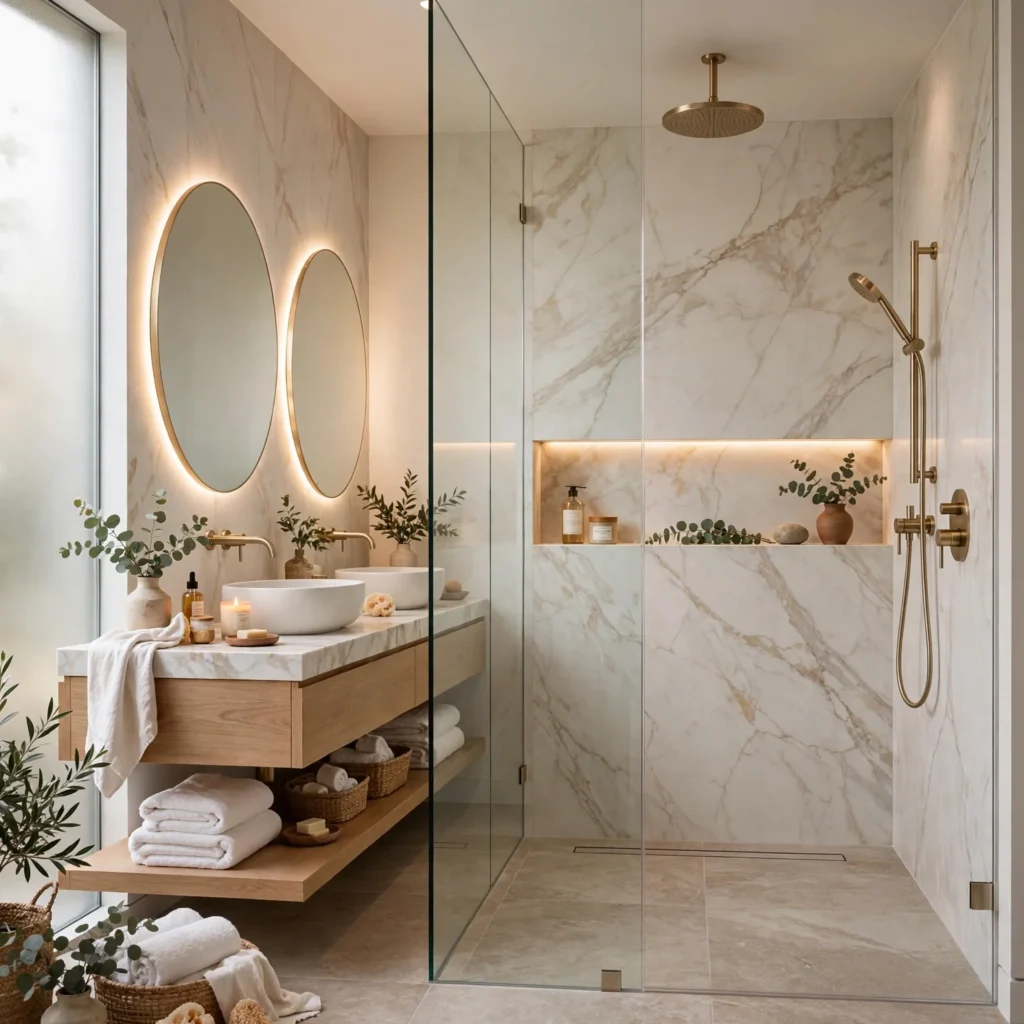
A curbless shower removes the raised threshold between the bathroom floor and the shower pan, creating a seamless, step-free transition that reads as more open and modern than a traditional enclosed stall. This requires a sloped floor drain system installed during the renovation’s rough plumbing stage, since retrofitting it into an existing slab is significantly more disruptive. It also improves accessibility for households planning to age in place, without looking like a medical accommodation.
2. Freestanding Soaking Tub
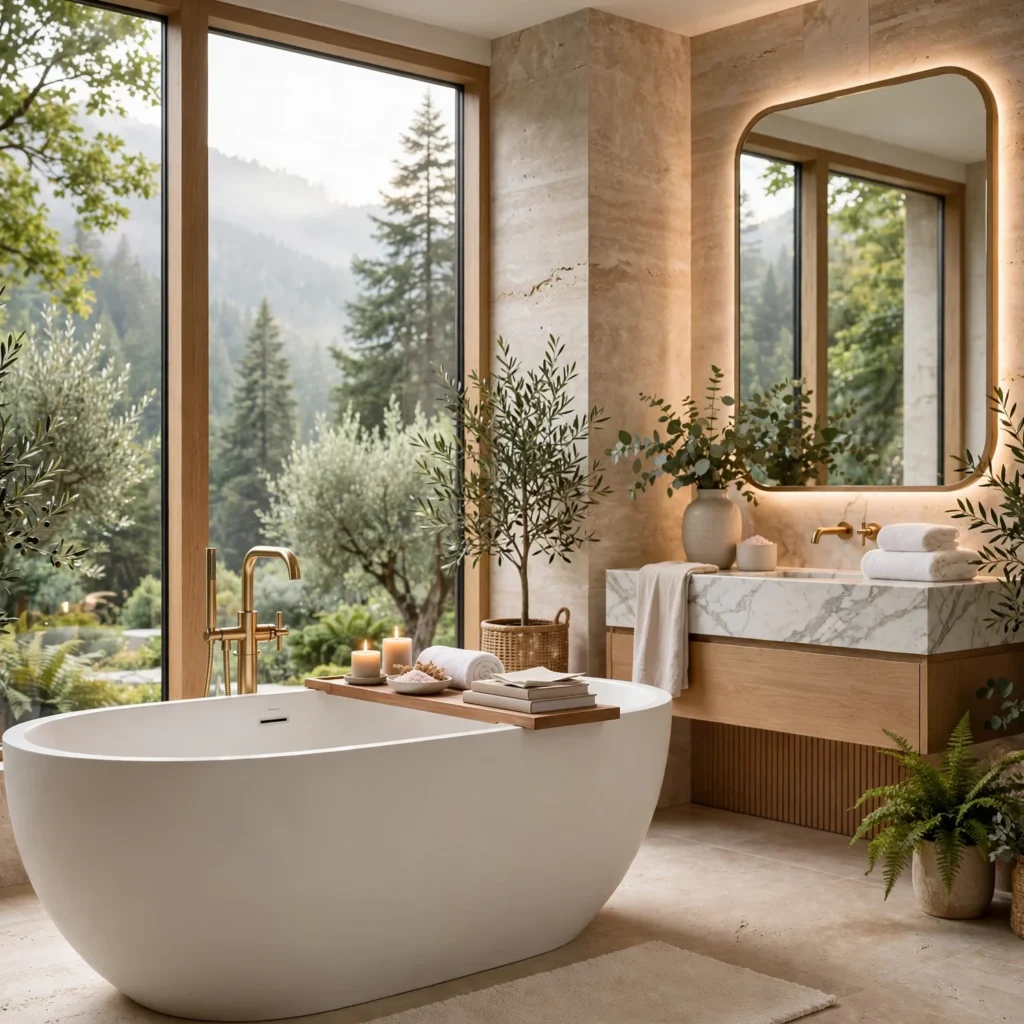
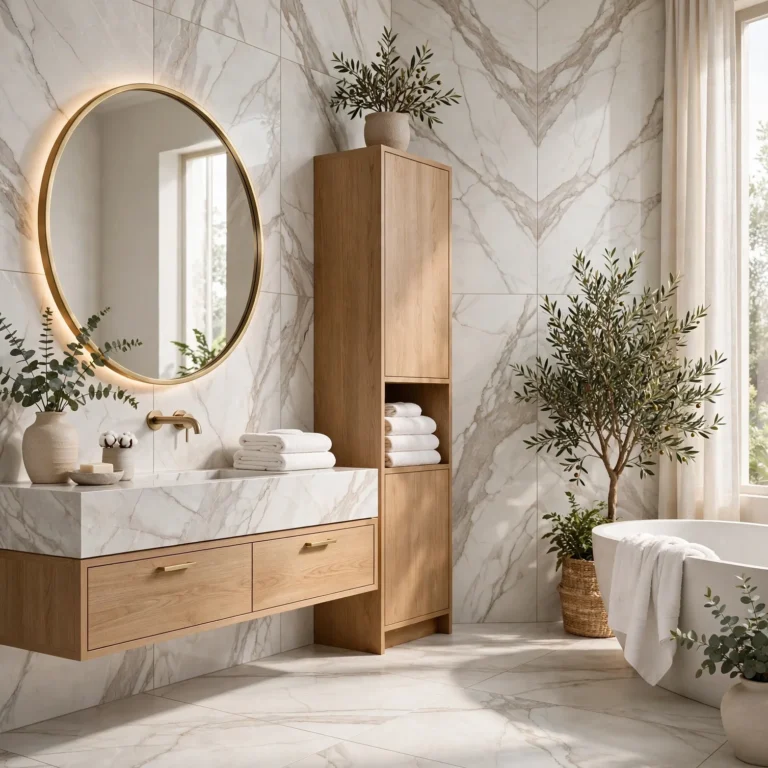
A freestanding tub, positioned away from the wall rather than built into a surround, becomes a sculptural focal point in the bathroom rather than a purely functional fixture. Acrylic and cast iron are the most common materials, with cast iron holding heat longer but requiring more structural support given its weight. Placing the tub near a window, where the layout allows, reinforces the spa-like feel this fixture is meant to create.
| Material | Heat Retention | Relative Weight |
| Acrylic | Moderate | Light |
| Cast Iron | High | Heavy |
| Stone Resin | High | Moderate |
3. Large-Format Porcelain Tile
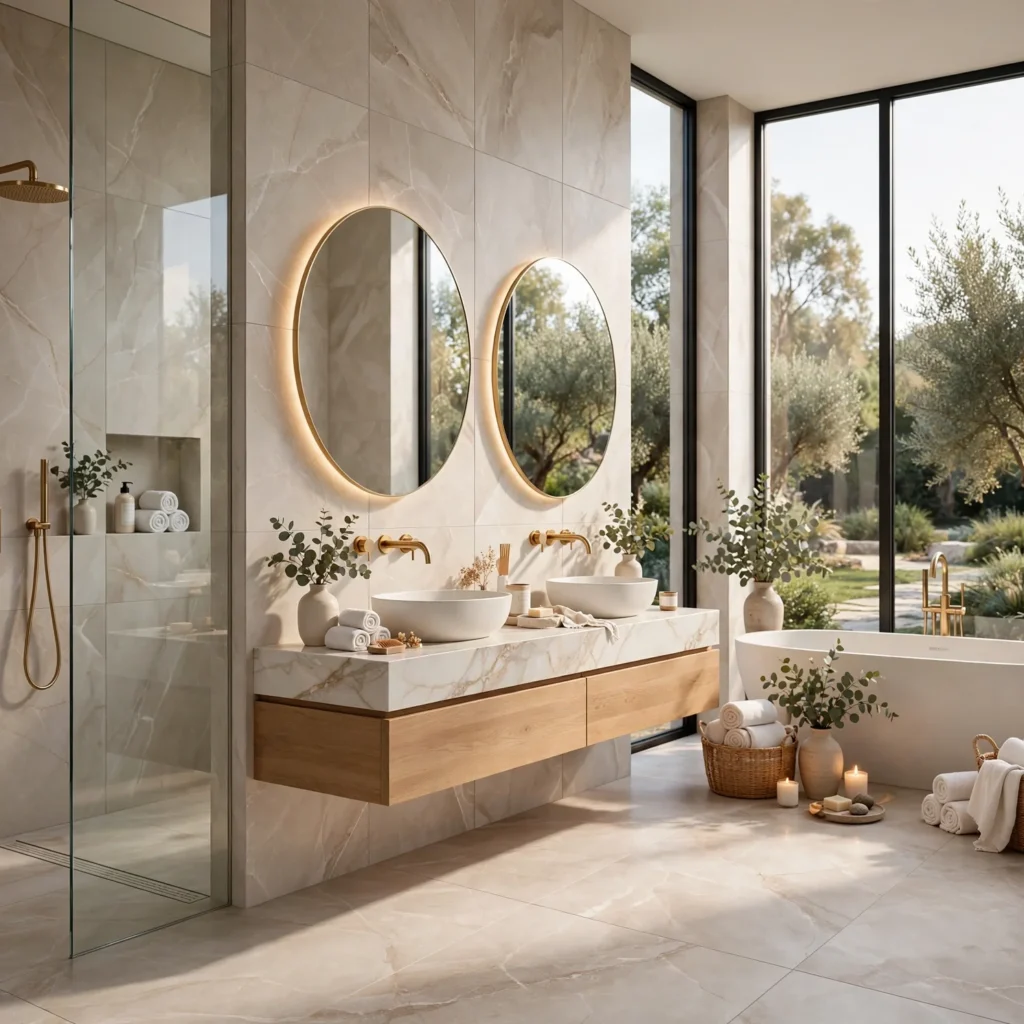
Large-format porcelain tile, typically 24 by 48 inches or larger, minimizes grout lines across floors and shower walls, giving the bathroom a cleaner, more continuous surface than standard-sized tile. It’s available in stone-look and concrete-look patterns that mimic natural materials at a lower cost and with less maintenance than the real thing. Fewer grout lines also mean less regular cleaning and resealing, which is a practical advantage in a room that sees constant moisture.
Looking for more home inspiration? Explore our latest home decor ideas to transform every room beautifully.
4. Matte Black Fixtures
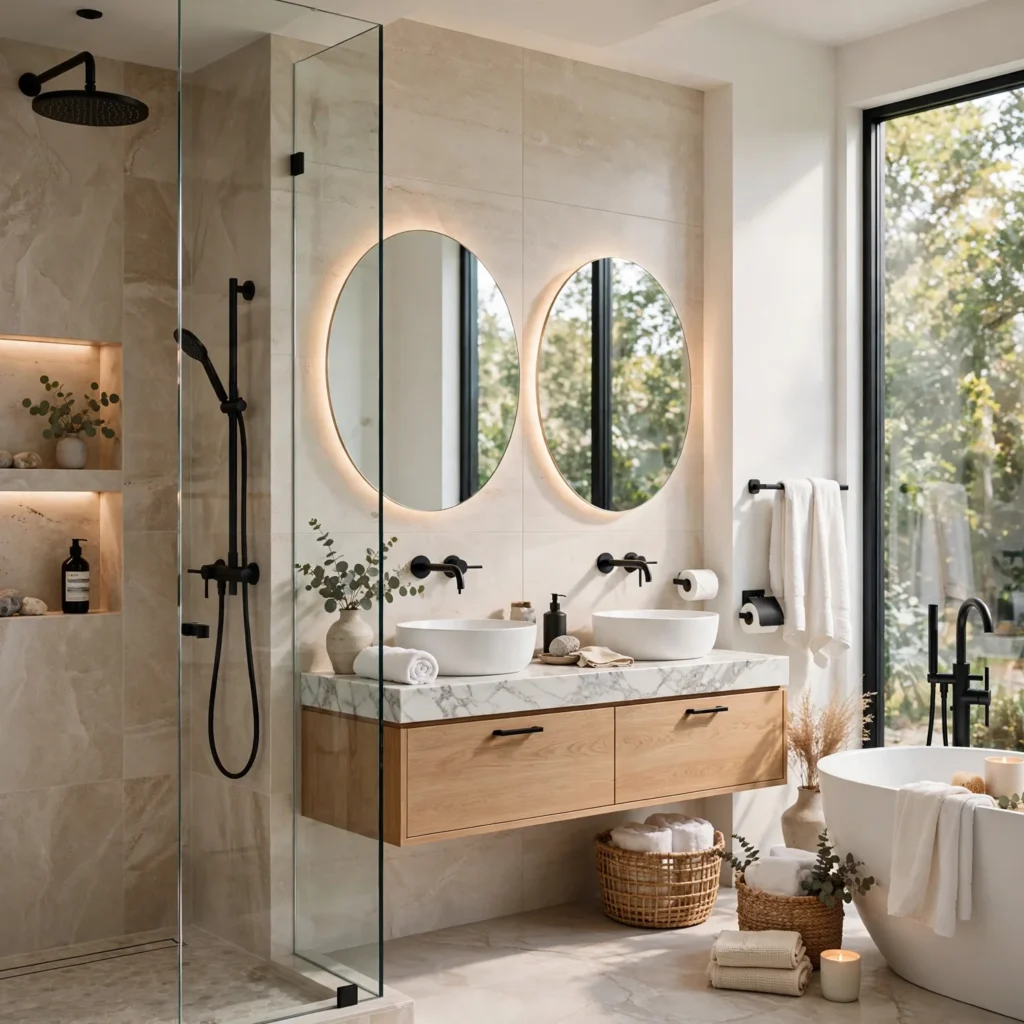
Matte black faucets, shower systems, and cabinet hardware have held steady as a grounding neutral that pairs with nearly any tile or vanity color, from white marble to sage green cabinetry. It reads as more substantial than chrome and doesn’t show water spots the way polished nickel does over time. Most designers recommend keeping matte black to fixtures and hardware rather than large surfaces, since too much of it in a small bathroom can make the space feel heavier than intended.
5. Floating Vanity
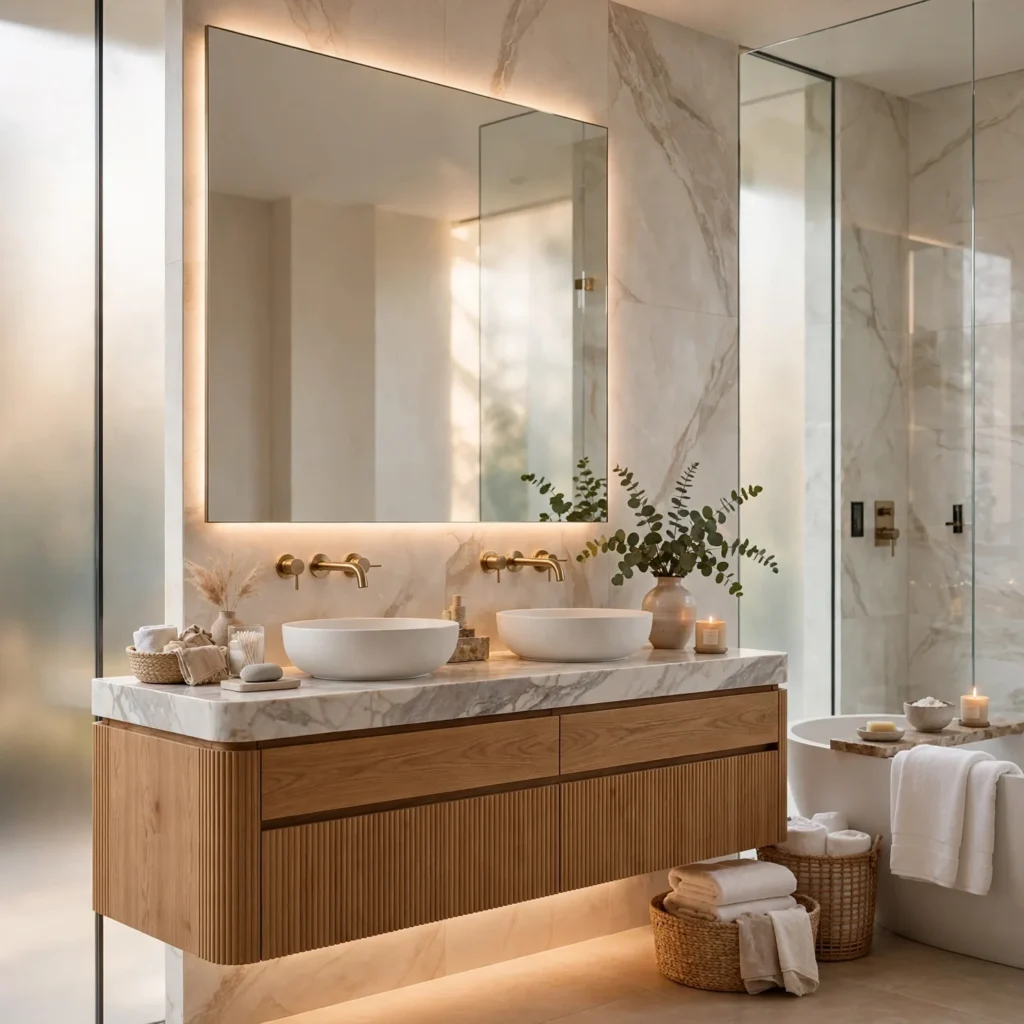
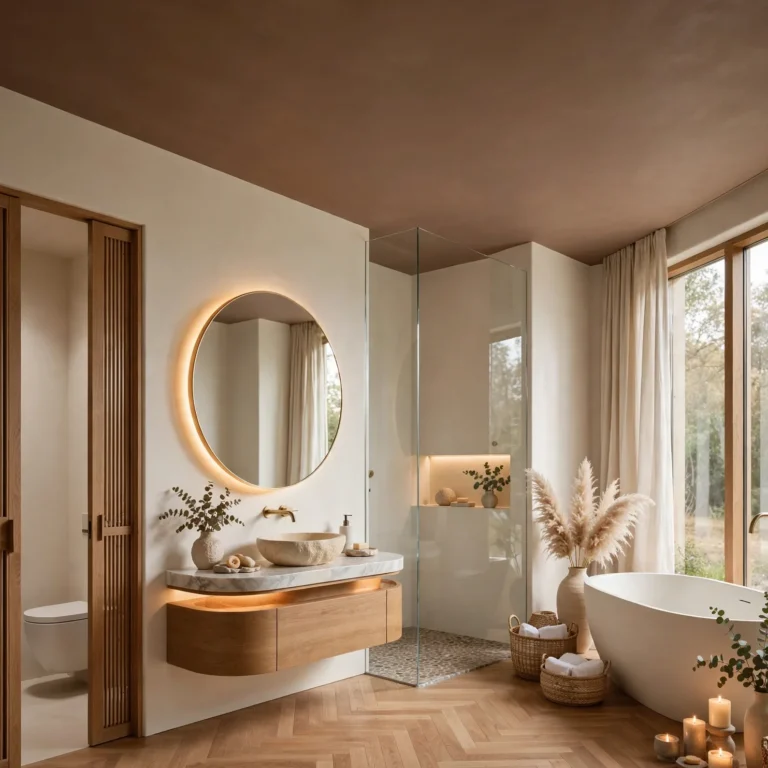
A wall-mounted vanity, suspended above the floor rather than resting on it, creates a sense of openness in the bathroom and makes floor cleaning considerably easier underneath. It works particularly well in smaller bathrooms, where visible floor space between the vanity legs and the wall makes the room read as larger than its actual square footage. Under-vanity lighting, installed along the wall-mounted bracket, adds a soft glow that reinforces the floating effect after dark.
6. Heated Flooring System
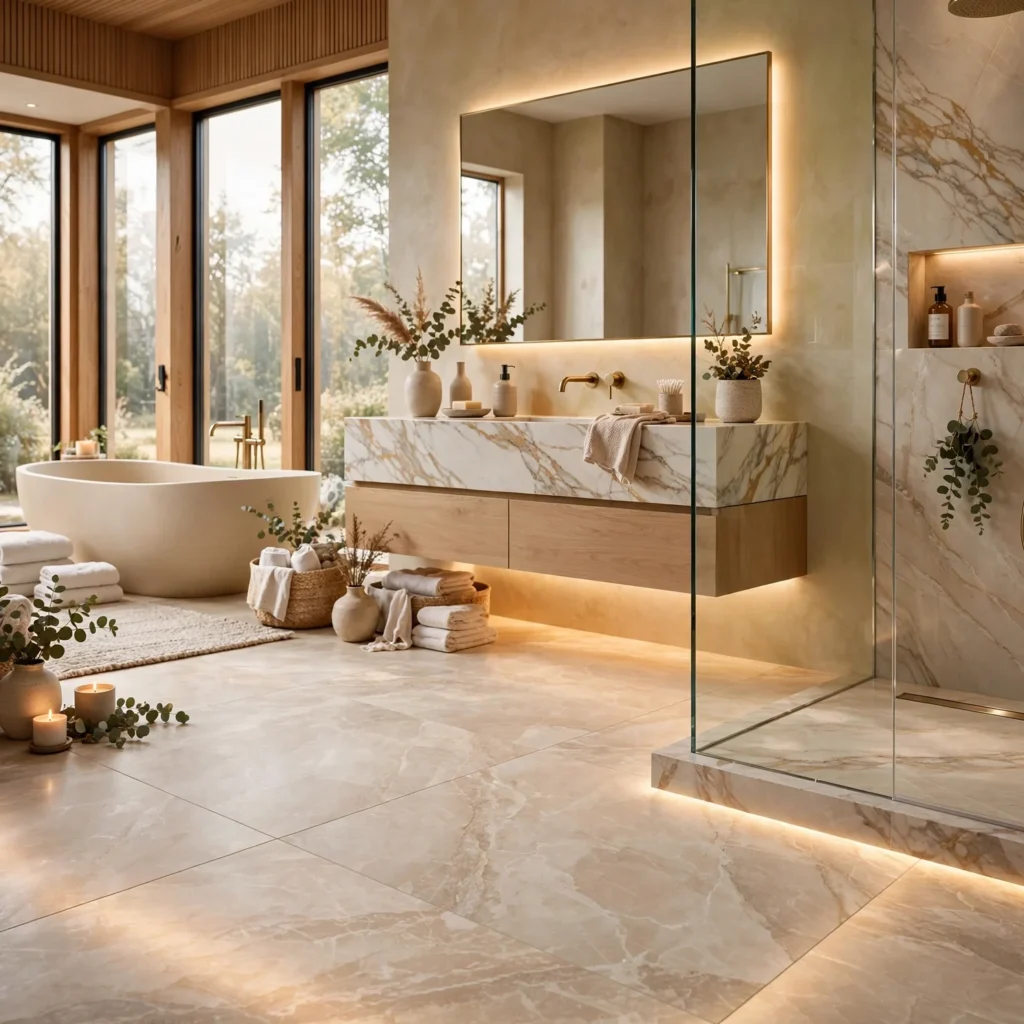
Radiant floor heating, installed beneath tile during a full renovation, keeps the bathroom floor warm underfoot without relying on the room’s main HVAC system to do the work. Electric radiant systems are more common in bathroom-specific installations than hydronic systems, since they’re simpler to retrofit into a single room rather than the whole house. This feature has moved from a luxury add-on into a standard request in mid-to-high budget renovations, given its relatively low added cost during a full tear-out.
7. Wood-Look Tile Flooring
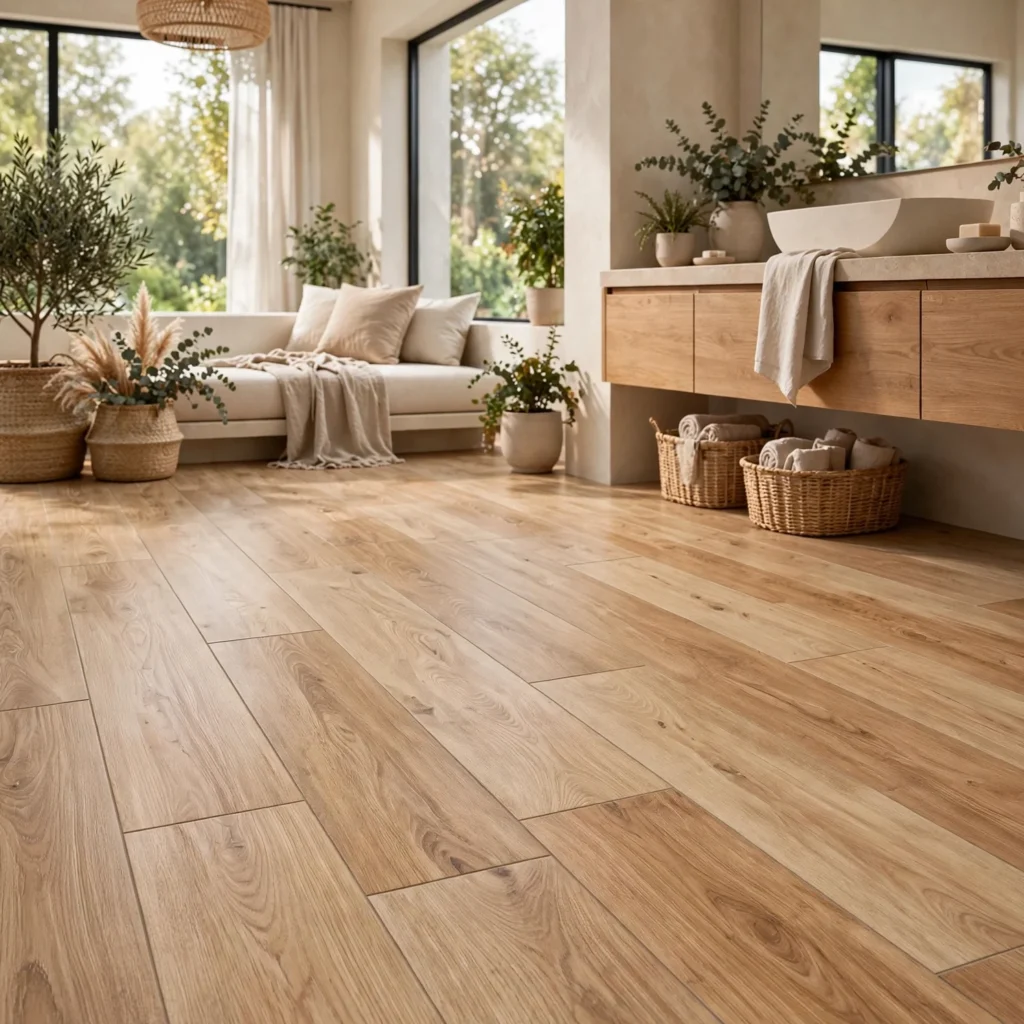
Porcelain tile manufactured to replicate the grain and texture of natural wood brings warmth into the bathroom without the water damage risk that real hardwood carries in a high-moisture room. It pairs particularly well with white or stone-toned tile elsewhere in the space, breaking up what can otherwise be an all-hard, all-cool material palette. Choosing a plank format, rather than a square tile cut, reinforces the wood-look illusion more convincingly when installed.
8. Recessed Shower Niche
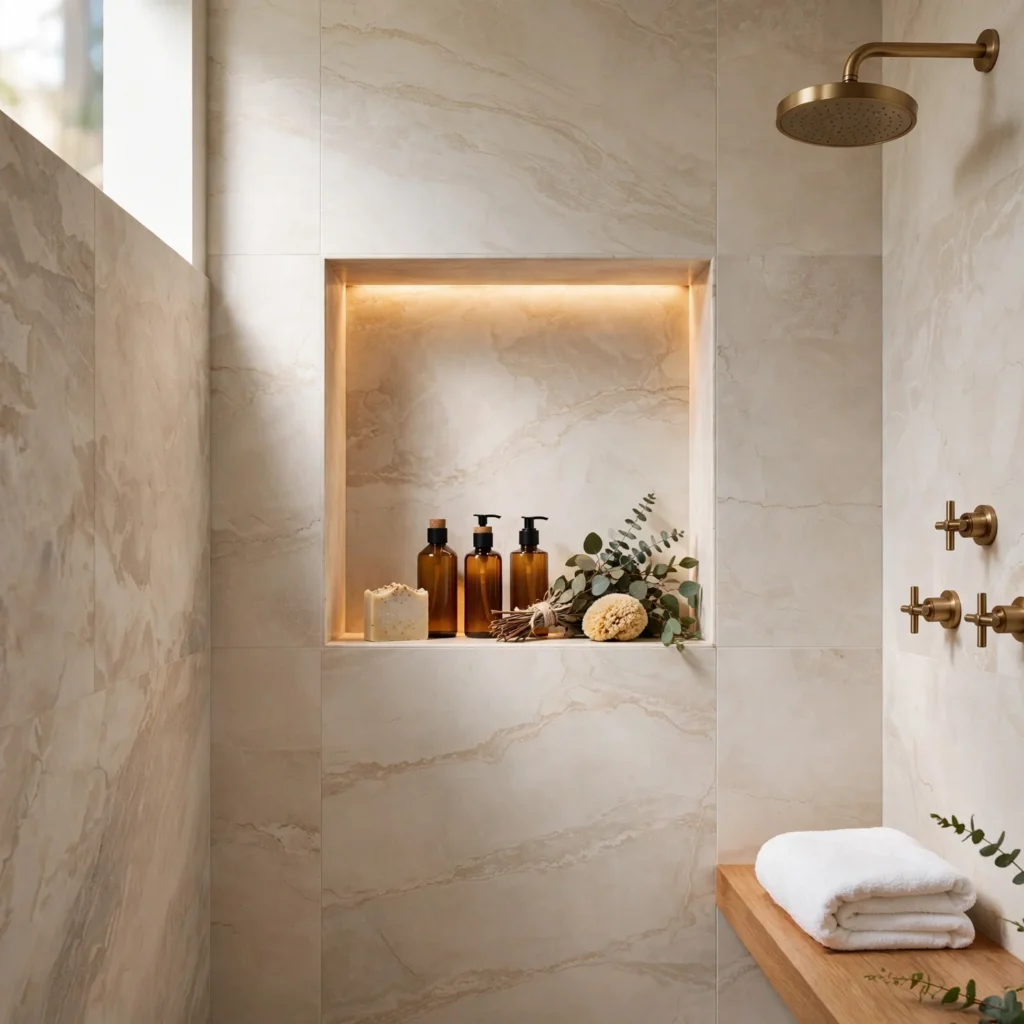
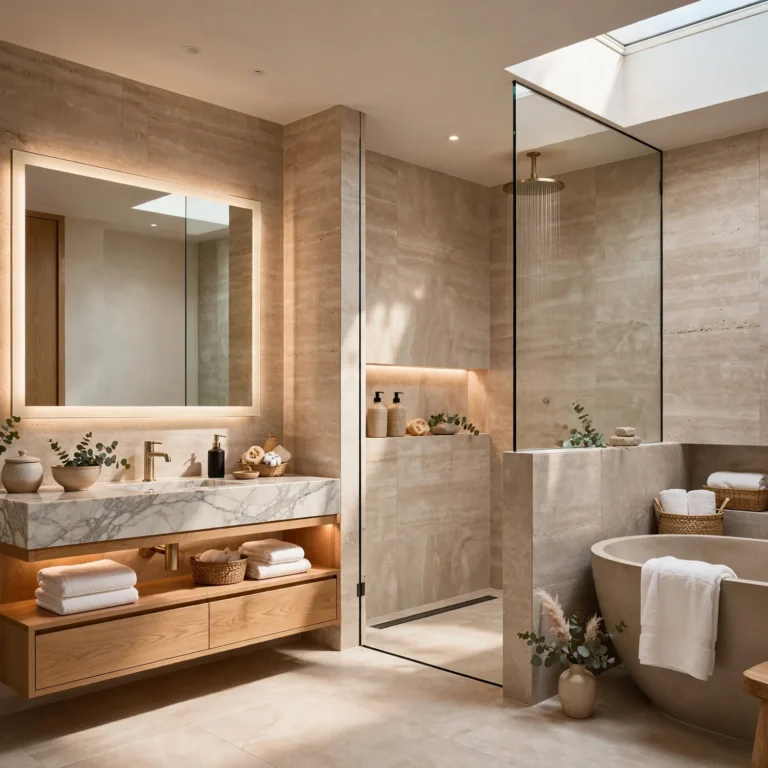
A built-in recessed niche, framed into the shower wall during construction, holds shampoo and soap without requiring a hanging caddy or a corner shelf that interrupts the tile design. It’s typically sized to fit standard bottle heights and positioned at a comfortable reach within the shower rather than tucked into an awkward corner. Lining the niche with a contrasting tile or a small strip of accent stone adds a subtle design detail in an otherwise functional feature.
| Niche Size | Best For |
| 12 x 12 in | Single-user shower, minimal products |
| 24 x 12 in | Shared shower, more storage |
| Double-stacked | Households with two regular users |
9. Statement Lighting Fixture
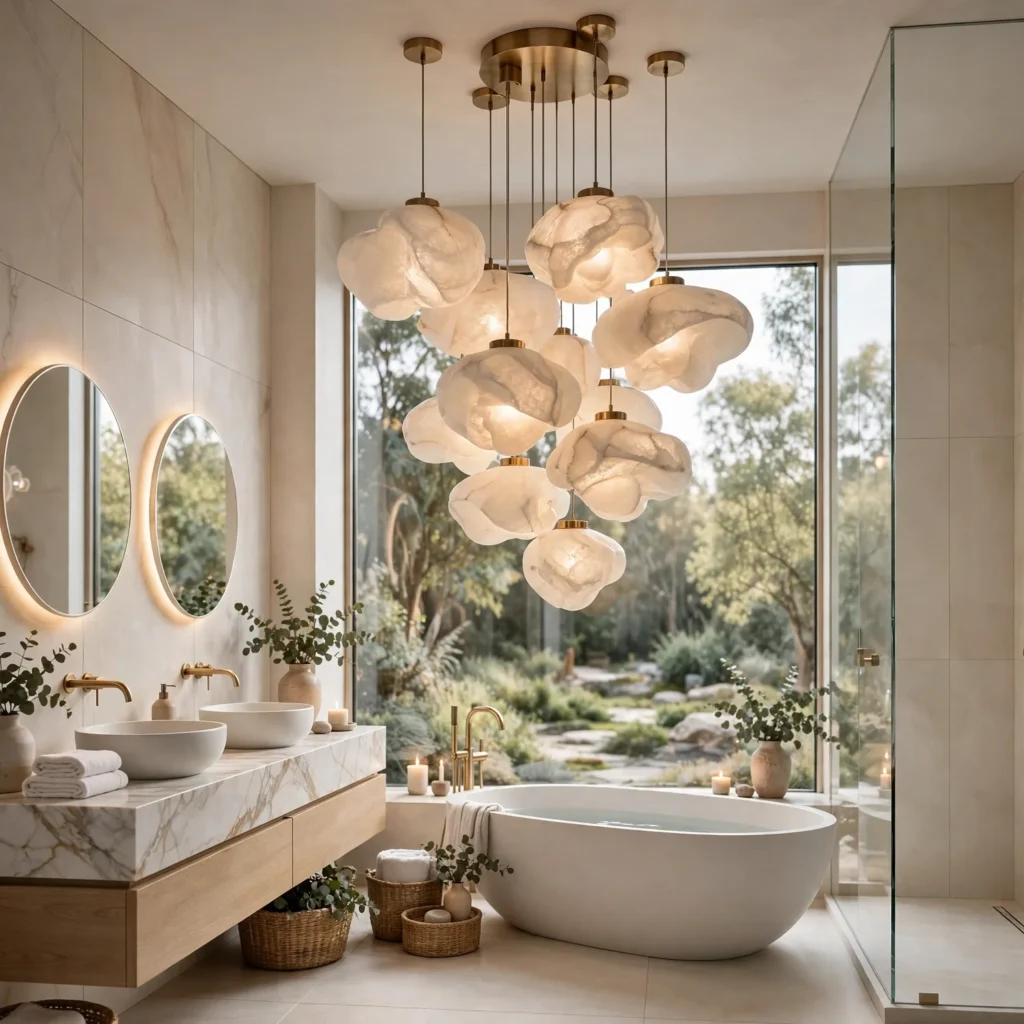
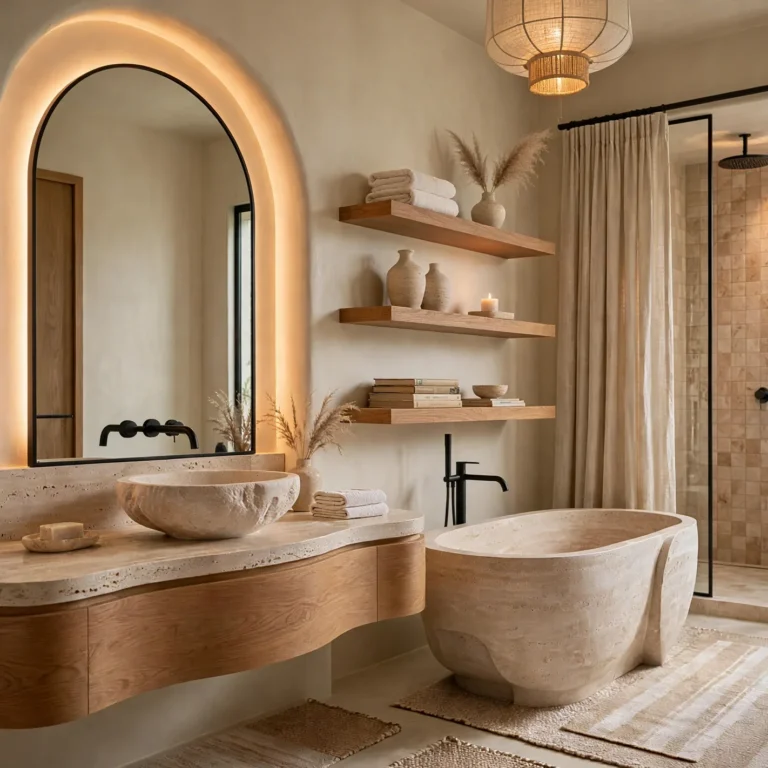
A sculptural pendant or wall sconce positioned above the vanity or near the tub brings the same design-forward lighting approach used in kitchens and living rooms into the bathroom. Glass, woven rattan, or mixed-metal fixtures are common choices, typically paired with a dimmer to shift between bright task lighting and a softer evening glow. This works best as a secondary light layer alongside recessed ceiling lighting, rather than the room’s only source of illumination.
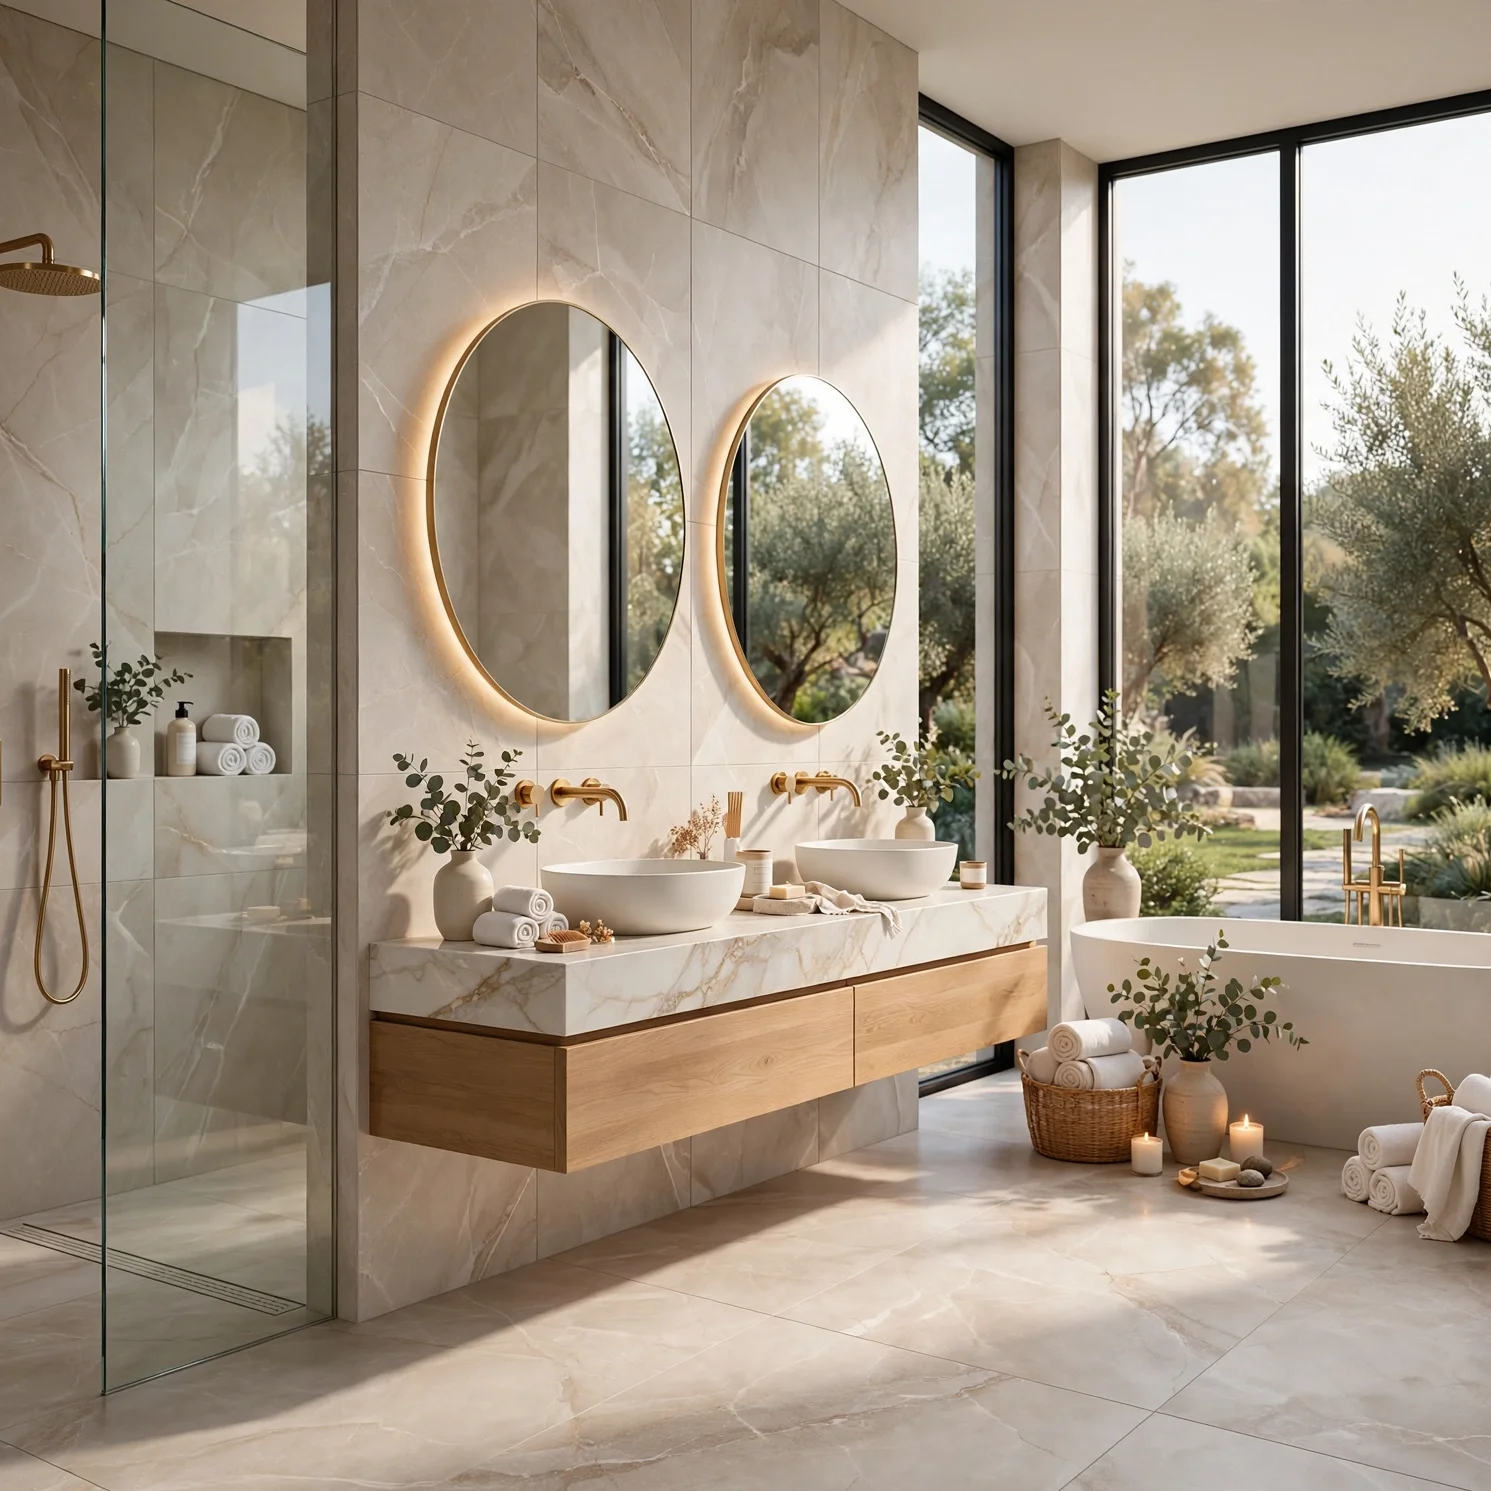
10. Double Vanity Layout
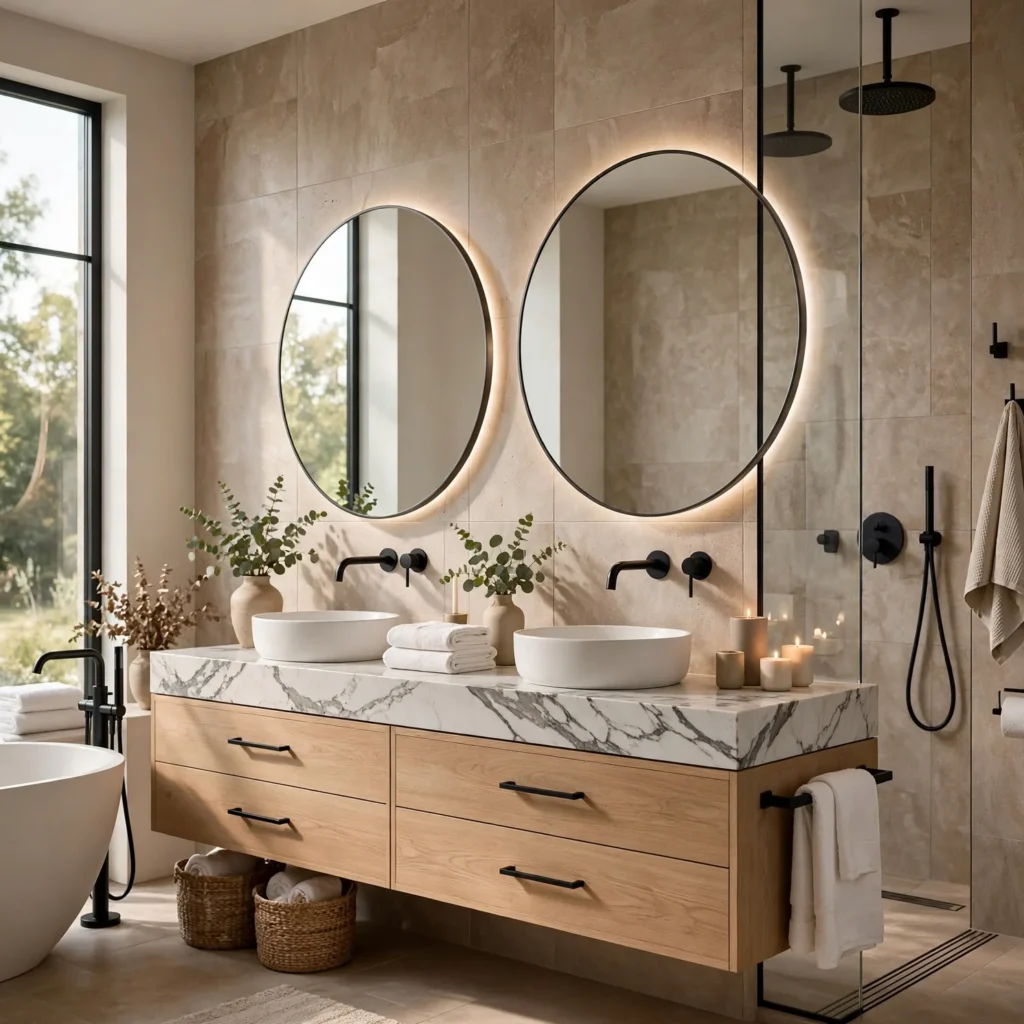
Splitting the vanity into two separate sink stations, rather than one shared basin, reduces morning bottlenecks in a primary bathroom used by more than one person. Each station typically gets its own storage, mirror, and light fixture, giving both users a defined personal space within the shared room. This layout generally requires a vanity run of at least 60 inches to keep both sink areas comfortably spaced without crowding.
11. Frameless Glass Shower Enclosure
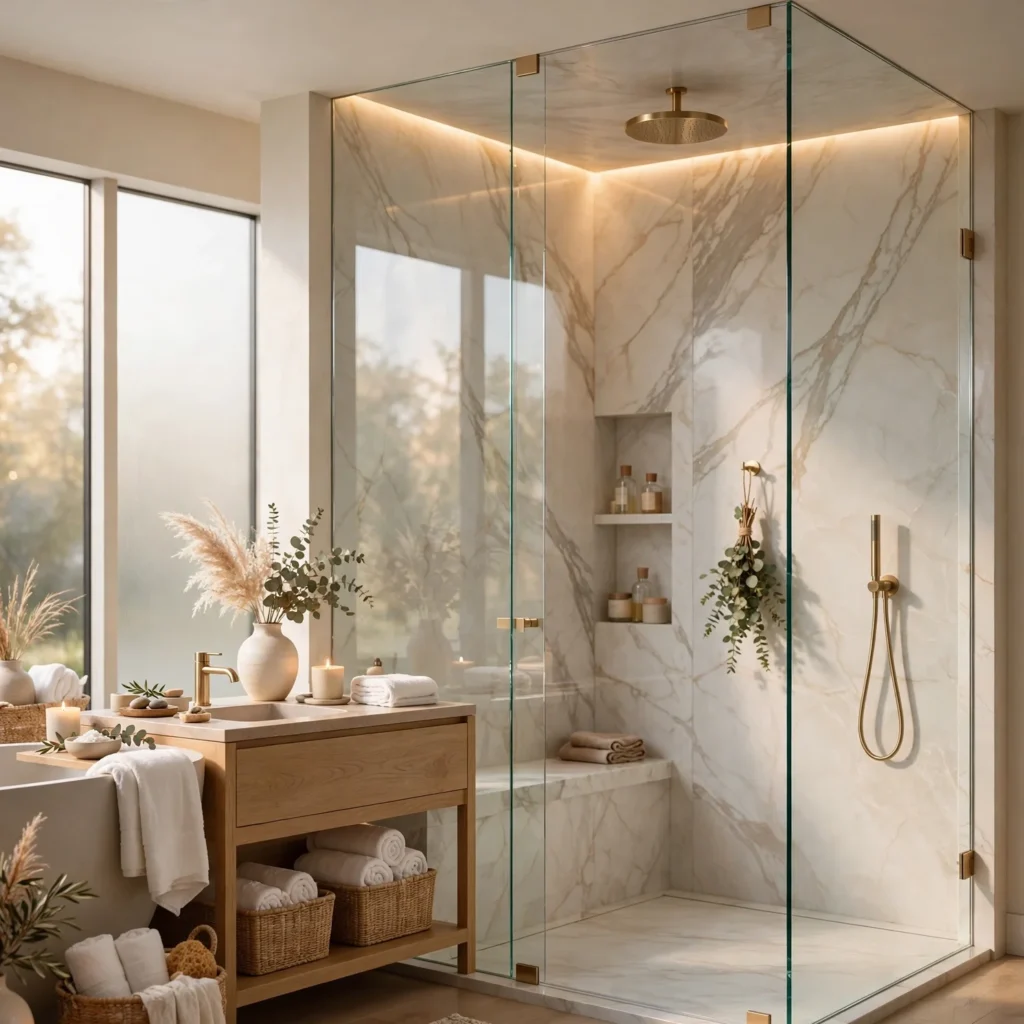
A frameless glass panel, without the metal framing common in older shower doors, keeps sightlines clear and makes a small bathroom feel less visually divided between the shower and the rest of the room. This detail requires thicker tempered glass, typically three-eighths of an inch, to remain structurally stable without a supporting frame. It pairs well with a curbless shower floor, since both details work toward the same open, continuous look.
12. Natural Stone Countertop
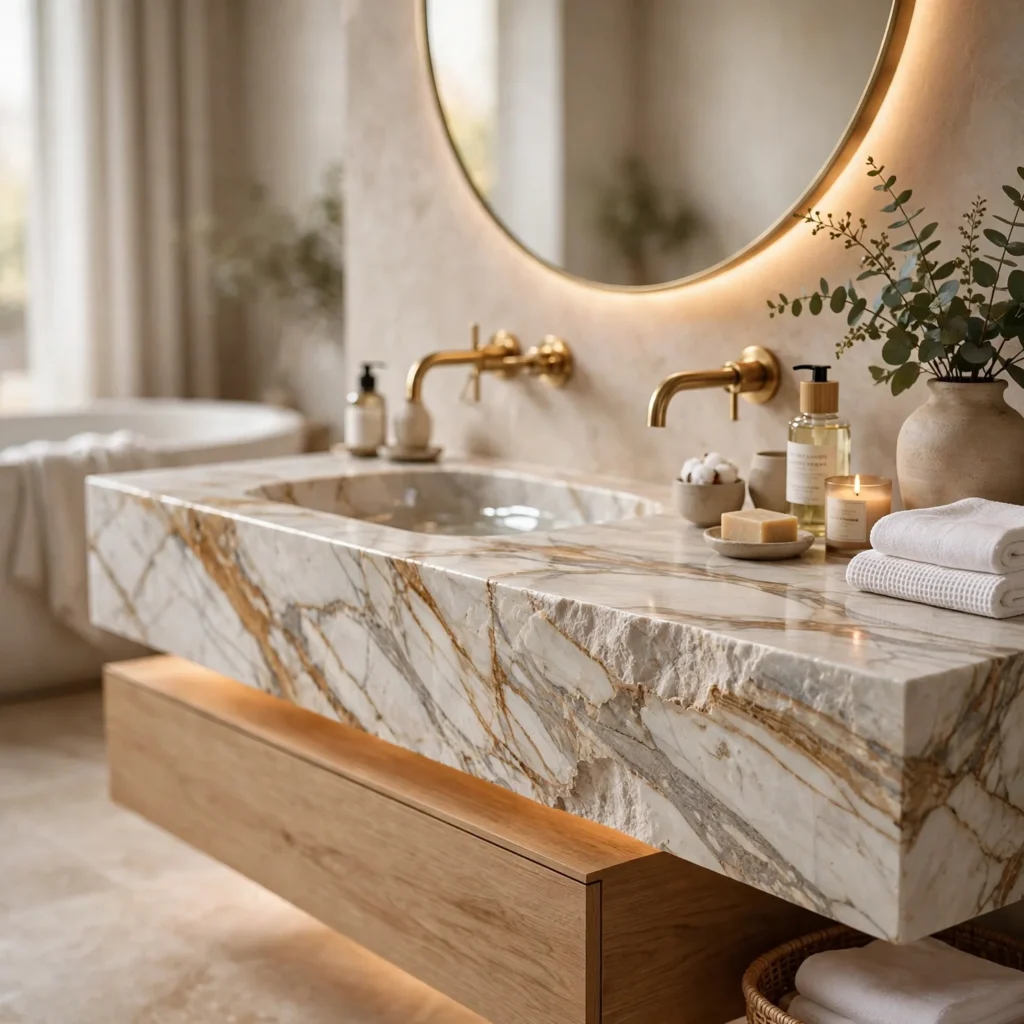
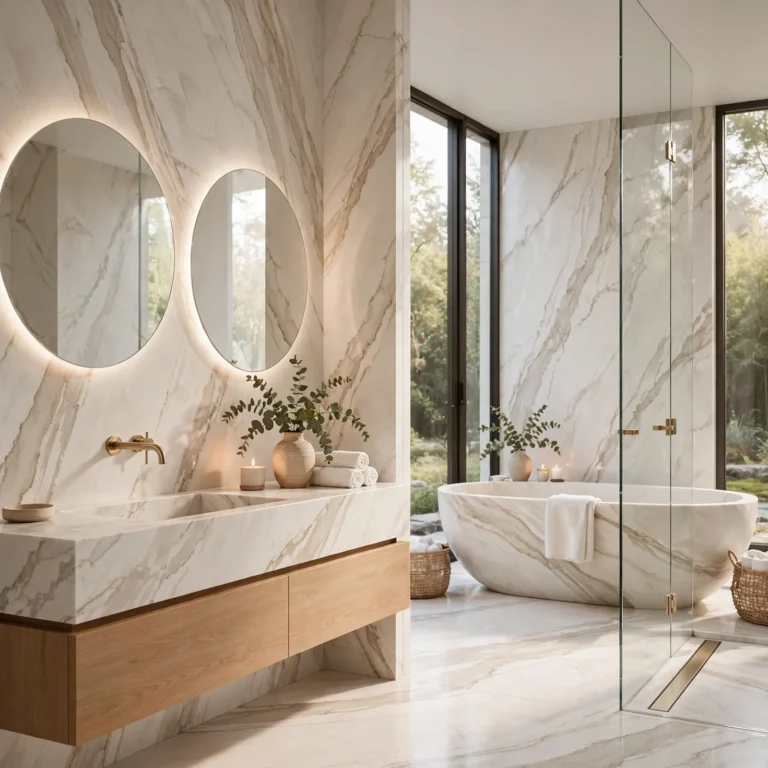
Honed marble or quartzite vanity countertops bring the same material quality used in kitchen design into the bathroom, offering a natural veining pattern that reads as considerably more custom than a standard laminate or cultured marble top. Quartzite holds up better against daily water exposure and toiletry spills than marble, which requires more frequent sealing to resist staining. Pairing the stone with an undermount sink keeps the counter’s surface clean and easy to wipe down.
Shop the Look
A cast iron freestanding tub anchors the room as a sculptural centerpiece for anyone prioritizing the soaking-tub focal point. A matte black shower system and vanity faucet set ties the fixture finish together throughout the space. A honed quartzite vanity countertop pairs well with a floating vanity base for the combined open, natural-material look. A woven rattan wall sconce set above the vanity mirror adds the statement lighting layer without requiring an electrician to install a full pendant.
Common Mistake to Avoid
A common mistake in bathroom design is choosing tile and fixtures based purely on showroom appeal without confirming slip resistance for the shower and floor surfaces, particularly with large-format porcelain or polished stone. A beautiful tile that becomes dangerously slick when wet creates a real safety issue, especially in a curbless shower with no threshold to signal the transition. Checking the tile’s slip rating before ordering, rather than after installation, prevents this costly and hazardous oversight.
FAQs
What is the most popular bathroom design trend right now?
Curbless showers paired with natural stone or large-format porcelain tile are currently the most requested combination in bathroom renovations. Homeowners are moving away from enclosed, boxed-in shower stalls toward open, seamless layouts that read as more spa-like. This shift reflects a broader preference for bathrooms that feel like a daily retreat rather than a purely functional space.
Is a freestanding tub practical for daily use?
A freestanding tub works well for households that use the tub for soaking rather than daily quick baths, since it typically takes longer to fill and doesn’t include the built-in shower option a tub-shower combo provides. Many primary bathroom renovations pair a freestanding tub with a separate walk-in shower, so daily bathing happens in the shower while the tub serves a more occasional, relaxation-focused purpose. This combination has become the standard in mid-to-high budget renovations.
How much does heated bathroom flooring cost to add?
Electric radiant floor heating typically adds a modest amount to a full bathroom renovation budget, since the heating mats are installed directly beneath the tile during the tear-out phase rather than requiring separate structural work. The exact cost depends on the bathroom’s square footage and the tile installer’s rates, but it’s generally considered one of the more affordable luxury upgrades available during a full renovation. It’s rarely cost-effective to add after tile is already installed.
What’s the best countertop material for a bathroom vanity?
Quartzite and engineered quartz are generally the most practical choices for a bathroom vanity, since both resist staining from toiletries and daily water exposure better than marble. Marble remains popular for its classic veining pattern but requires more frequent sealing to avoid etching from acidic products like perfume or skincare items. The right choice depends on how much stone maintenance the household is willing to take on.
Do I need a double vanity if two people share the bathroom?
A double vanity isn’t strictly required, but it significantly reduces morning bottlenecks in a shared bathroom by giving each person a defined sink station, storage area, and mirror. It generally requires at least 60 inches of vanity run to keep both stations comfortably spaced. In bathrooms too narrow to fit a double vanity, a single wider sink with extra counter space on either side can offer a partial compromise.
Conclusion
Bathroom design succeeds when material quality and layout planning take priority over chasing individual trend pieces, producing a room that feels both current and durable over time. Save this guide to Pinterest for your next renovation project, and check out our related post on kitchen design ideas for material and layout inspiration that carries across the rest of your home.