12 Fresh Small Bathroom Design Ideas That Maximize Space
Designing a small bathroom comes with a different set of priorities than a spacious primary suite, where every fixture and storage decision has to justify its footprint. Small bathroom design isn’t about miniaturizing standard fixtures, it’s about rethinking layout, material choice, and storage so the room functions well despite its size. This guide covers twelve ideas seen in real compact bathroom renovations, from wall-mounted fixtures to color strategies that make a tight footprint feel considerably more open.
Trend & Background
Smaller bathroom footprints have become increasingly common as more buyers renovate older apartments, condos, and starter homes rather than building additions. Designers working in these spaces have moved past simply shrinking standard fixtures, instead prioritizing wall-mounted vanities, curbless showers, and vertical storage that reclaim visible floor space. This shift has pushed manufacturers to expand their compact fixture lines, giving small bathrooms far more design options than they had just a few years ago.
Key Takeaways
- Small bathroom design in 2026 relies on light color palettes and reflective surfaces to make compact footprints feel larger than they are.
- Wall-mounted fixtures and curbless showers free up visible floor space, which matters more in a small bathroom than any single decorative choice.
- Vertical storage solutions consistently outperform floor-based cabinetry when square footage is limited.
- Large-format tile with minimal grout lines helps a small bathroom read as more continuous and open.
1. Wall-Mounted Vanity
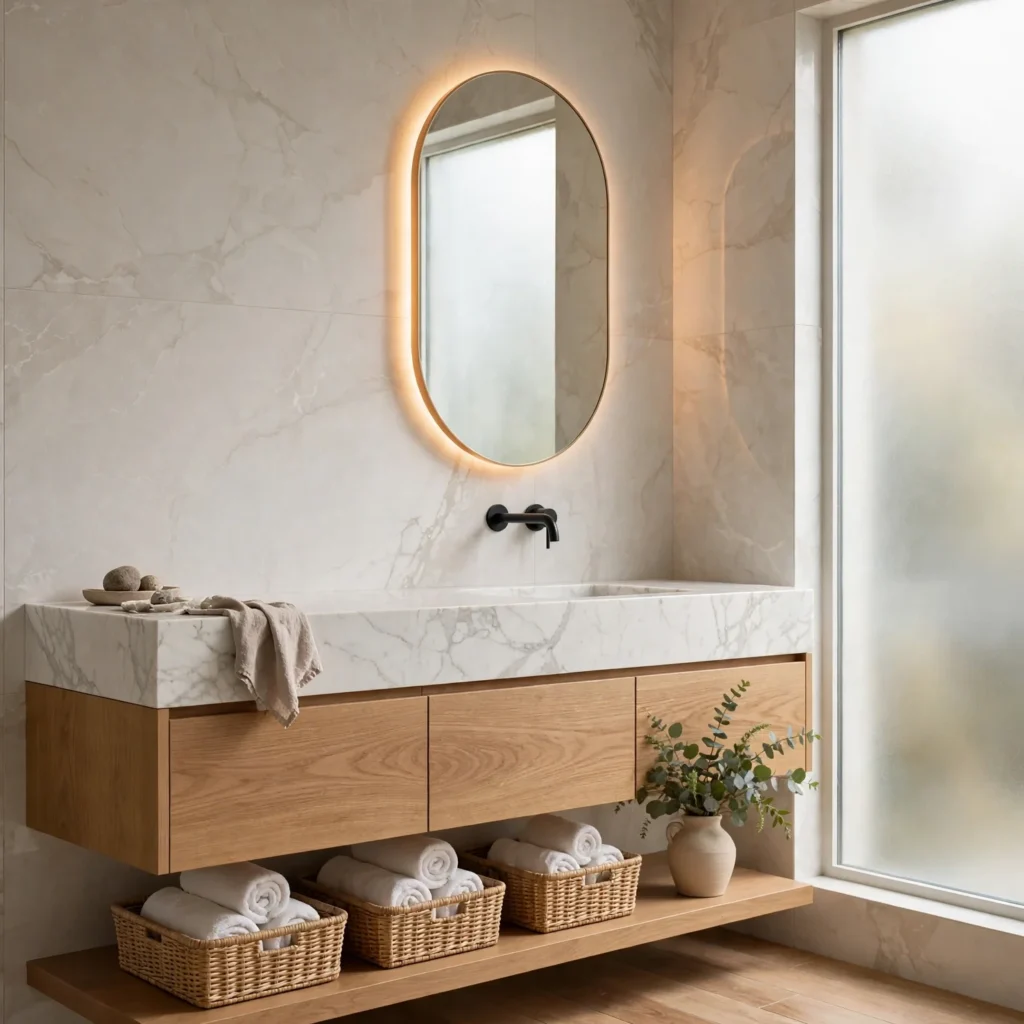
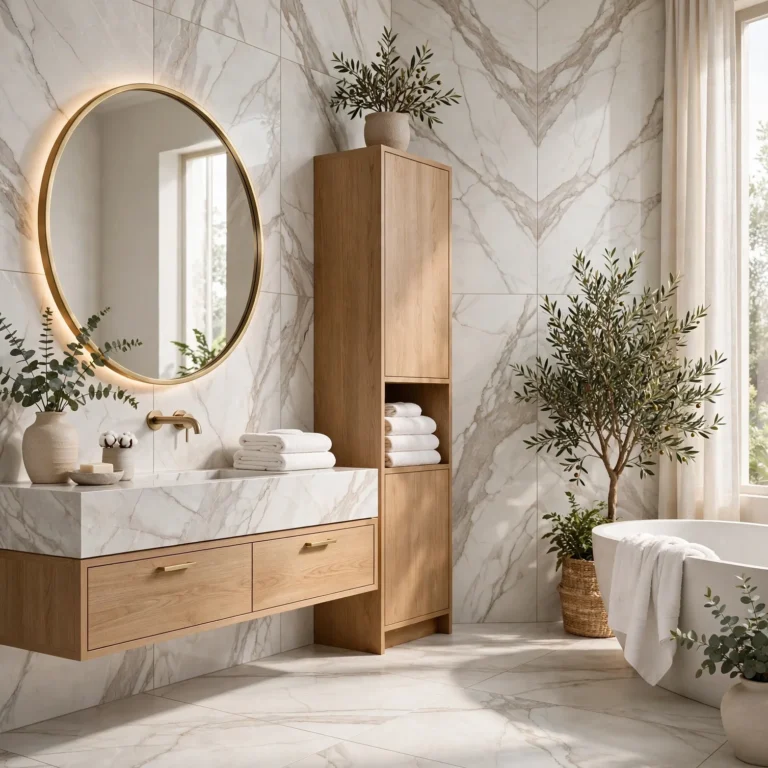
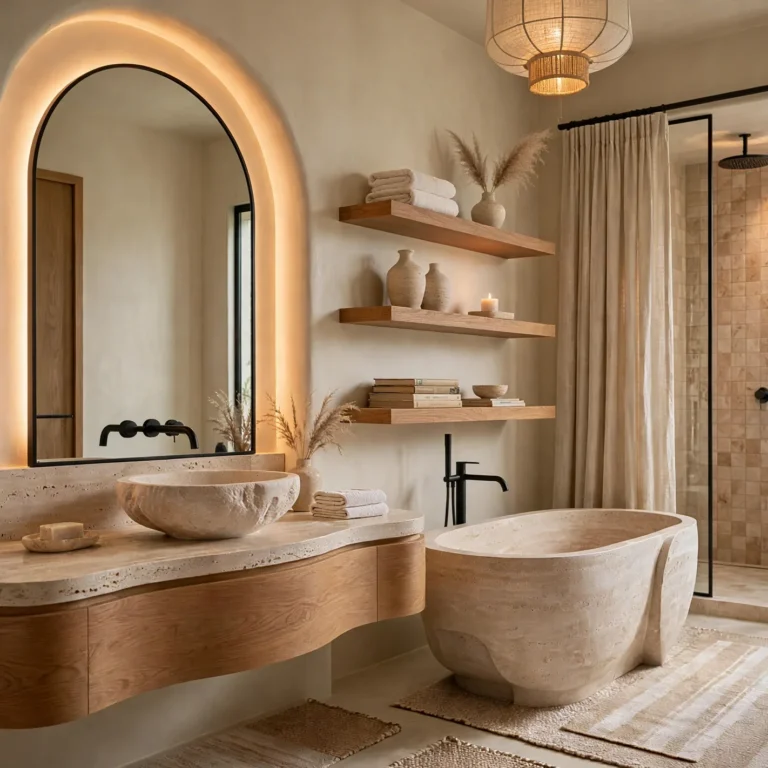
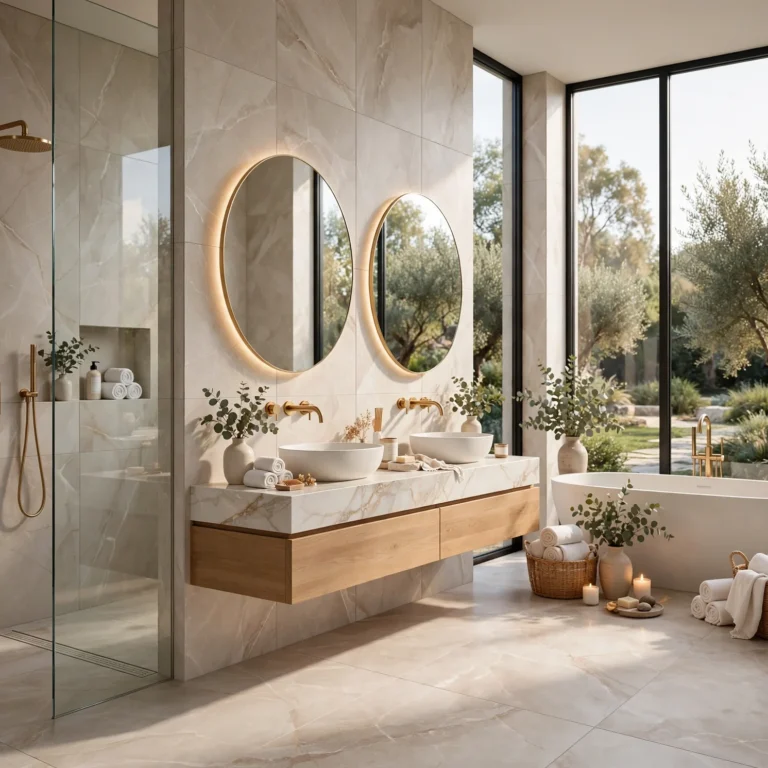
A floating vanity, suspended above the floor rather than resting on it, creates visible floor space beneath the cabinet that makes a small bathroom read as considerably larger than its actual square footage. It also makes cleaning the floor easier, since there’s no base cabinet blocking access underneath. A narrow-depth model, typically 18 to 20 inches, is worth prioritizing in tighter layouts, since a standard-depth vanity can eat up too much of the room’s limited clearance.
2. Curbless Shower Entry
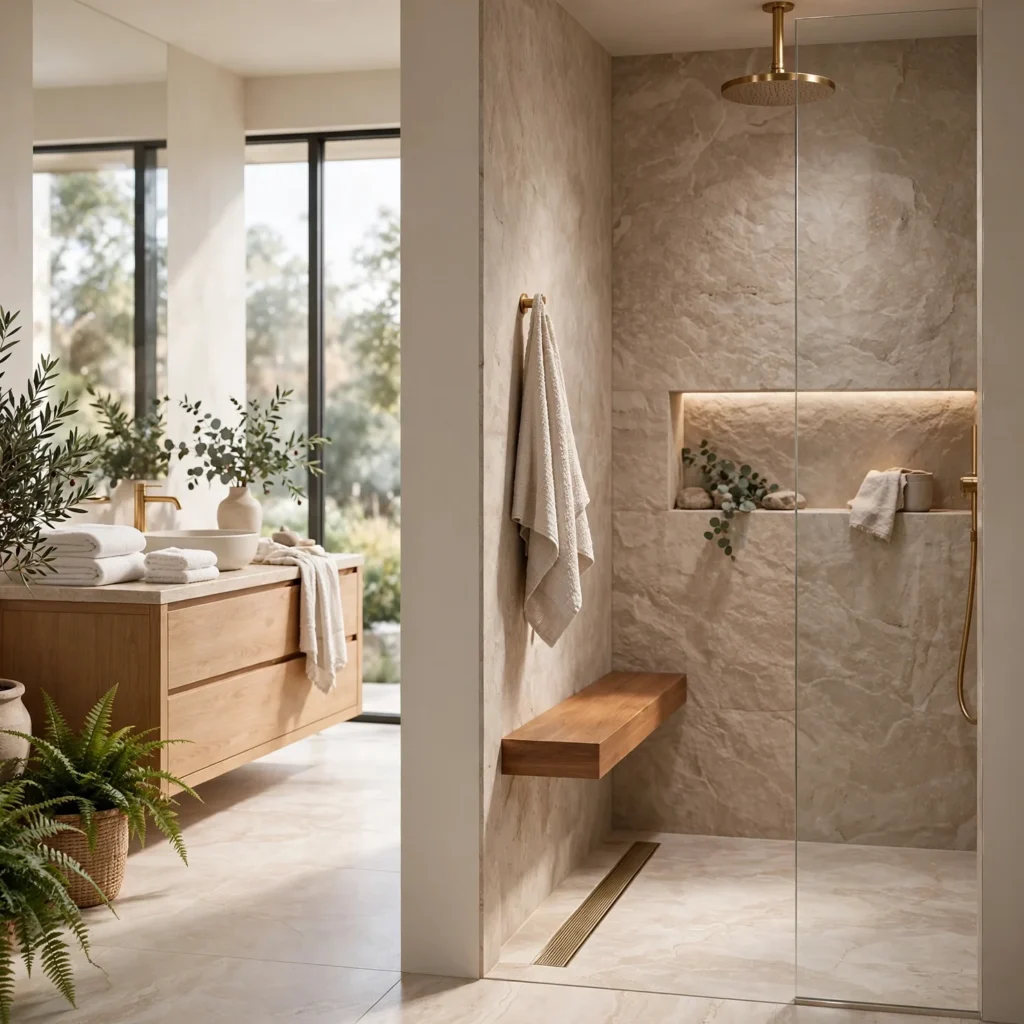
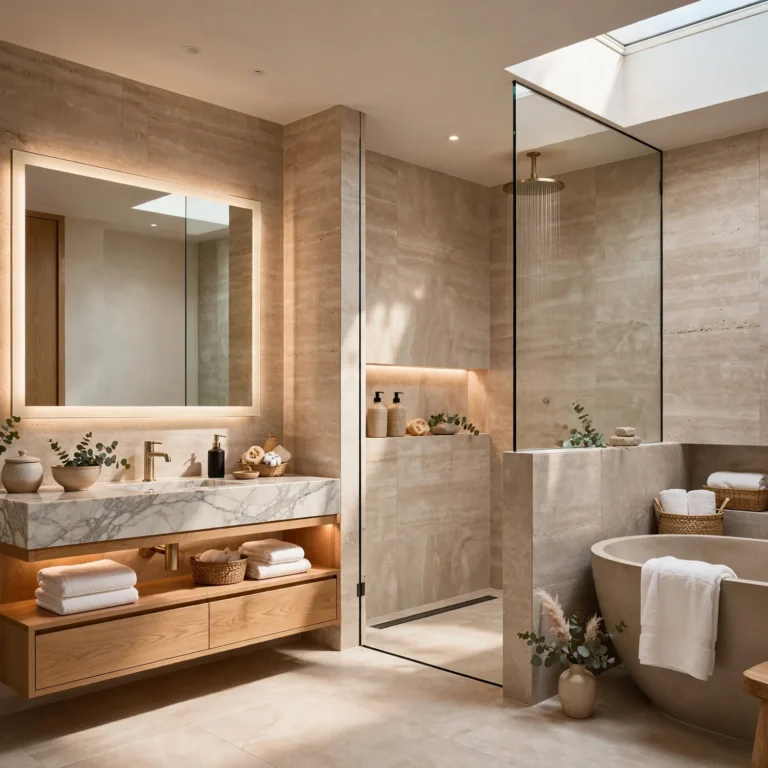
Removing the raised threshold between the bathroom floor and the shower pan creates one continuous surface that makes a small bathroom feel less divided and visually larger overall. This requires a sloped floor drain installed during the rough plumbing stage, since retrofitting it into an existing slab is disruptive. It also removes a physical obstacle in a room where every inch of clear floor space matters for daily movement.
3. Large-Format Tile with Minimal Grout
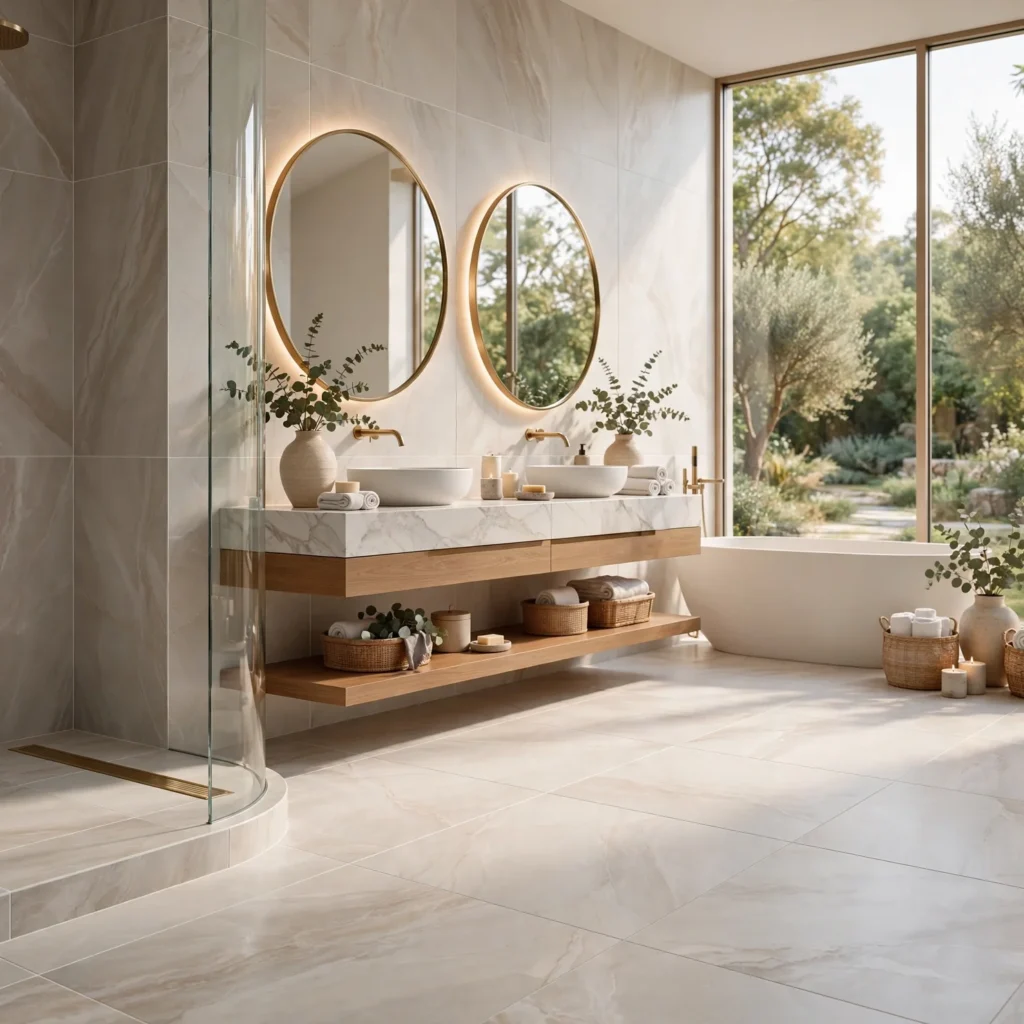
Large-format porcelain tile, sized 24 by 24 inches or larger, reduces the number of grout lines across the floor and shower walls, which helps a small bathroom read as one continuous surface rather than a segmented, busy pattern. Fewer visual breaks in the tile make the room feel more open than the same square footage covered in smaller tile would. Running the same tile across both the floor and shower wall reinforces this effect even further.
| Tile Size | Grout Line Impact | Best For |
| 12 x 12 in | High | Larger bathrooms |
| 24 x 24 in | Moderate | Small bathrooms |
| 24 x 48 in | Low | Small bathrooms, continuous look |
4. Light Reflective Color Palette
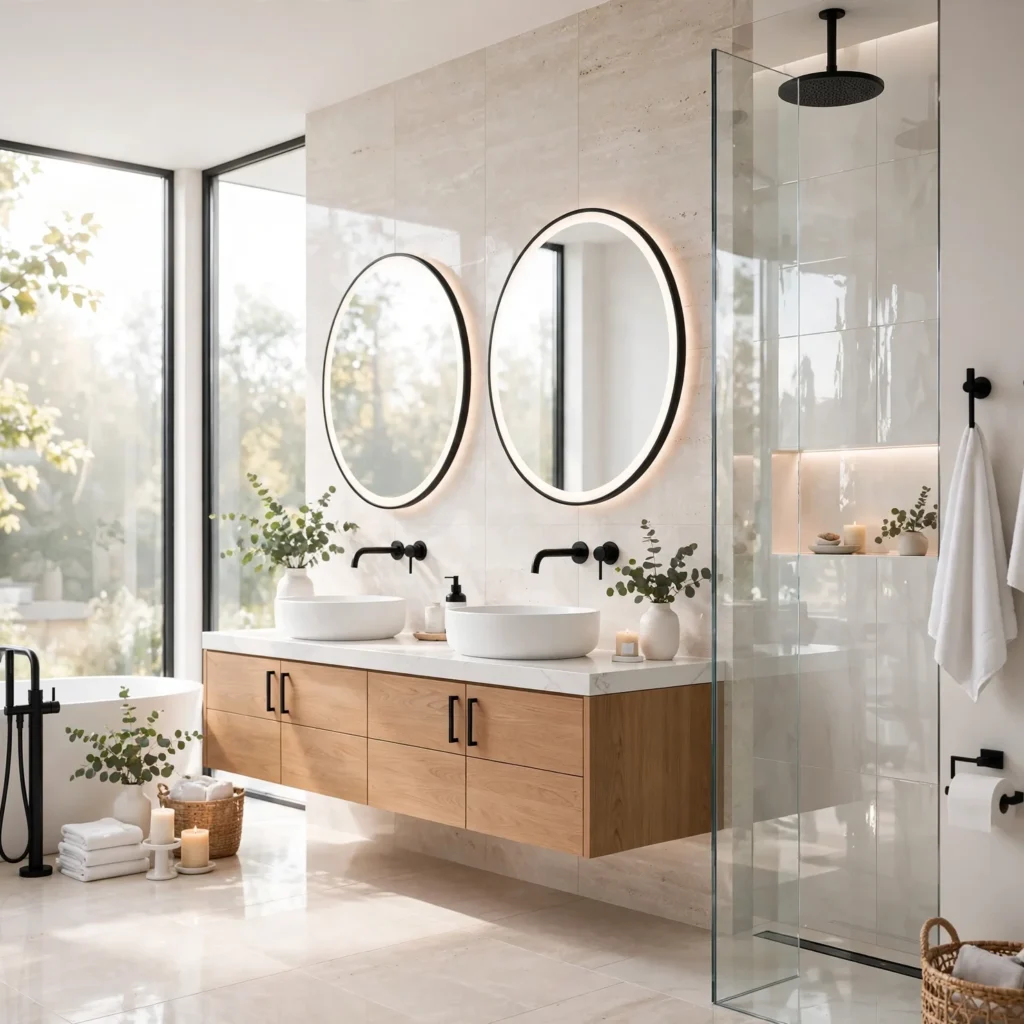
Pale tile, cabinetry, and wall paint in shades like soft white, light gray, or pale sand help a small bathroom feel more open by reflecting available light rather than absorbing it. Glossy or satin finishes on tile and vanity surfaces reinforce this effect further, bouncing light around the room instead of adding visual weight. Darker accent tones can still be used sparingly, such as on a single wall or a small vanity detail, without undoing the overall airy feel.
5. Wall-Mounted Toilet
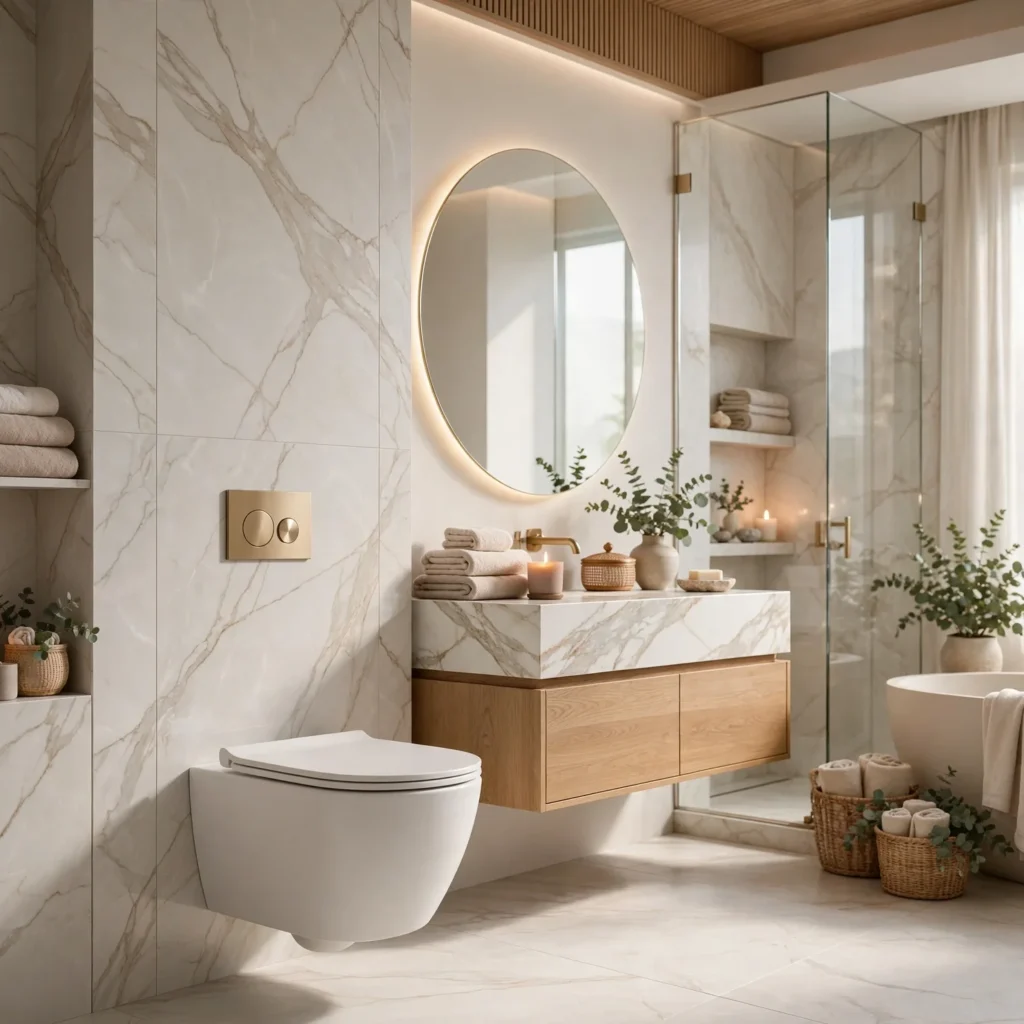
A wall-mounted toilet, with the tank concealed inside the wall, removes a bulky fixture base and reclaims visible floor space in a room where every inch counts. It also allows for a slightly more flexible toilet position, since the fixture isn’t tied to a fixed floor-mounted footprint the way a standard toilet is. This installation requires an in-wall carrier system built during renovation framing, making it far more practical for a full remodel than a simple fixture swap.
6. Recessed Shower Niche
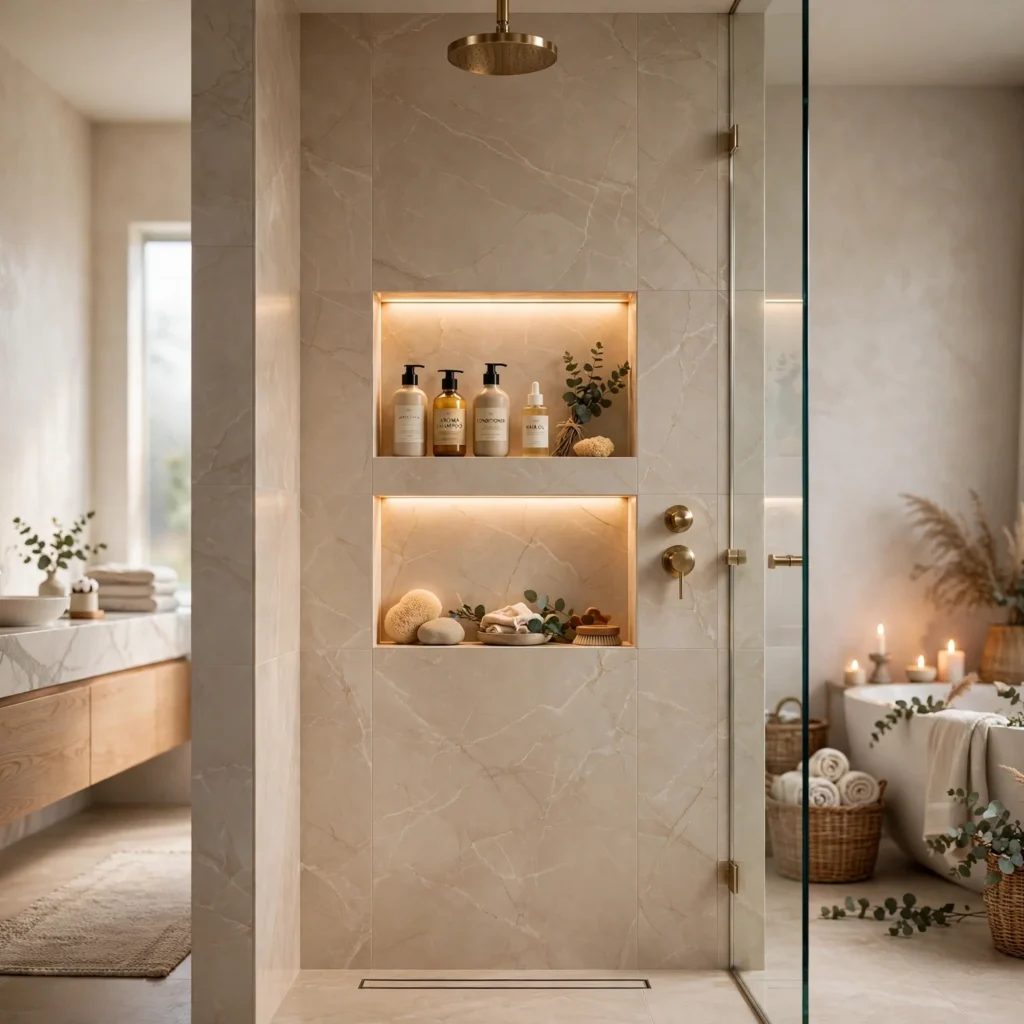
A built-in recessed niche, framed directly into the shower wall, holds shampoo and soap without requiring a hanging caddy or corner shelf that eats into the shower’s already limited footprint. It’s typically sized to fit standard bottle heights and positioned within comfortable reach of the shower user. This small addition removes the need for freestanding shelving that would otherwise clutter a compact shower stall.
Find the perfect modern bathroom design to add style, storage, and functionality to your space.
7. Frameless Glass Shower Panel
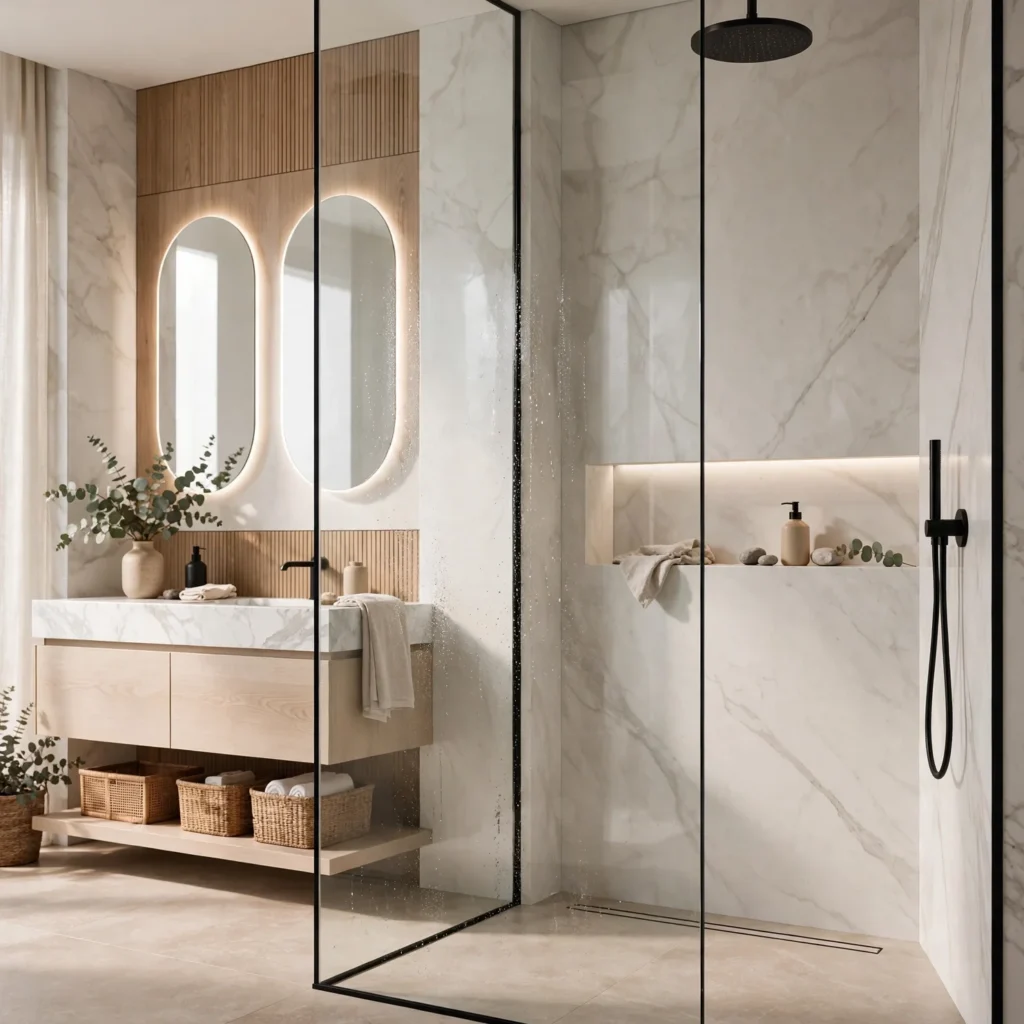
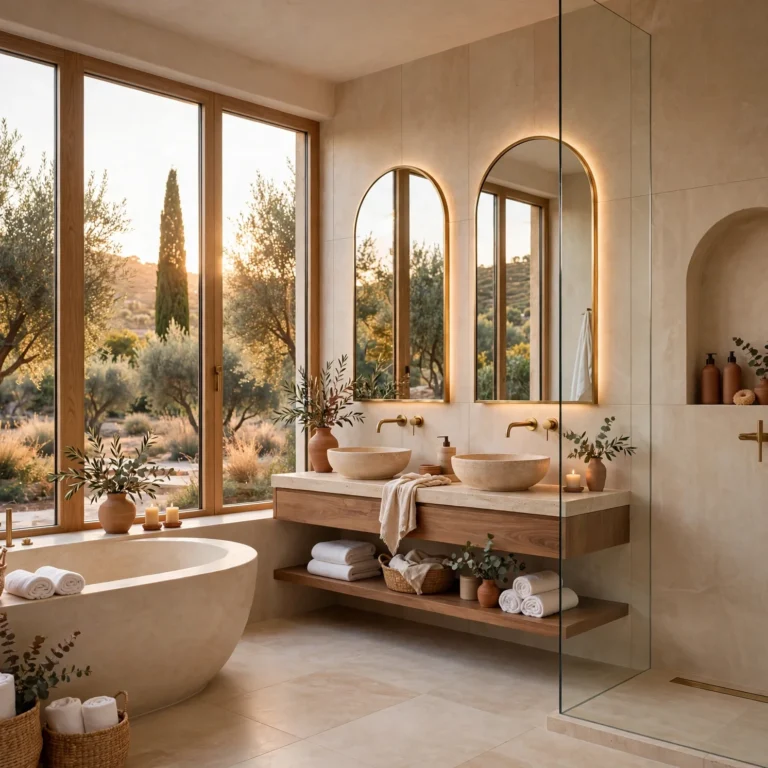
A frameless glass panel, without the metal framing found in older shower doors, keeps sightlines clear across the room and prevents the visual break that a boxed-in, framed enclosure creates in a small footprint. This detail requires thicker tempered glass, typically three-eighths of an inch, to remain structurally stable without a supporting frame. It pairs particularly well with a curbless shower floor, since both details work toward the same open, continuous look.
8. Vertical Storage Column
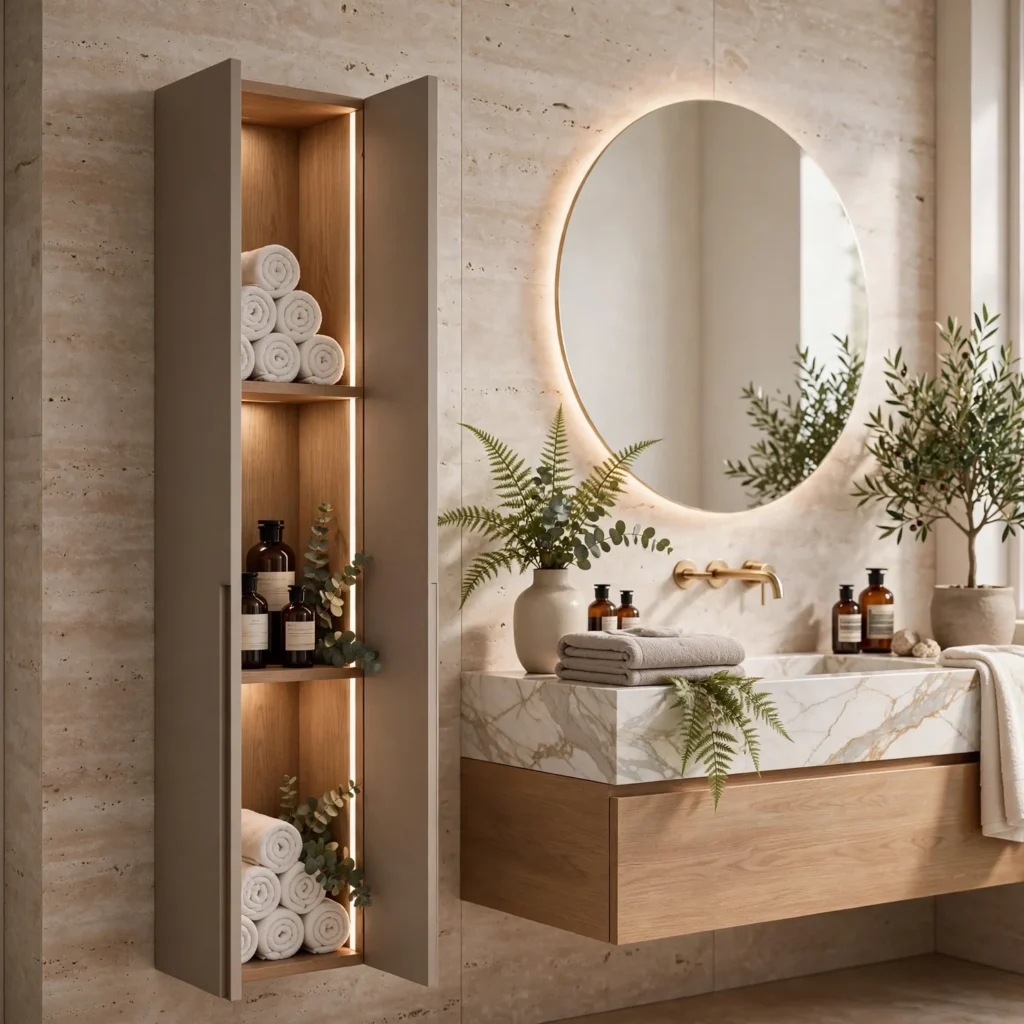
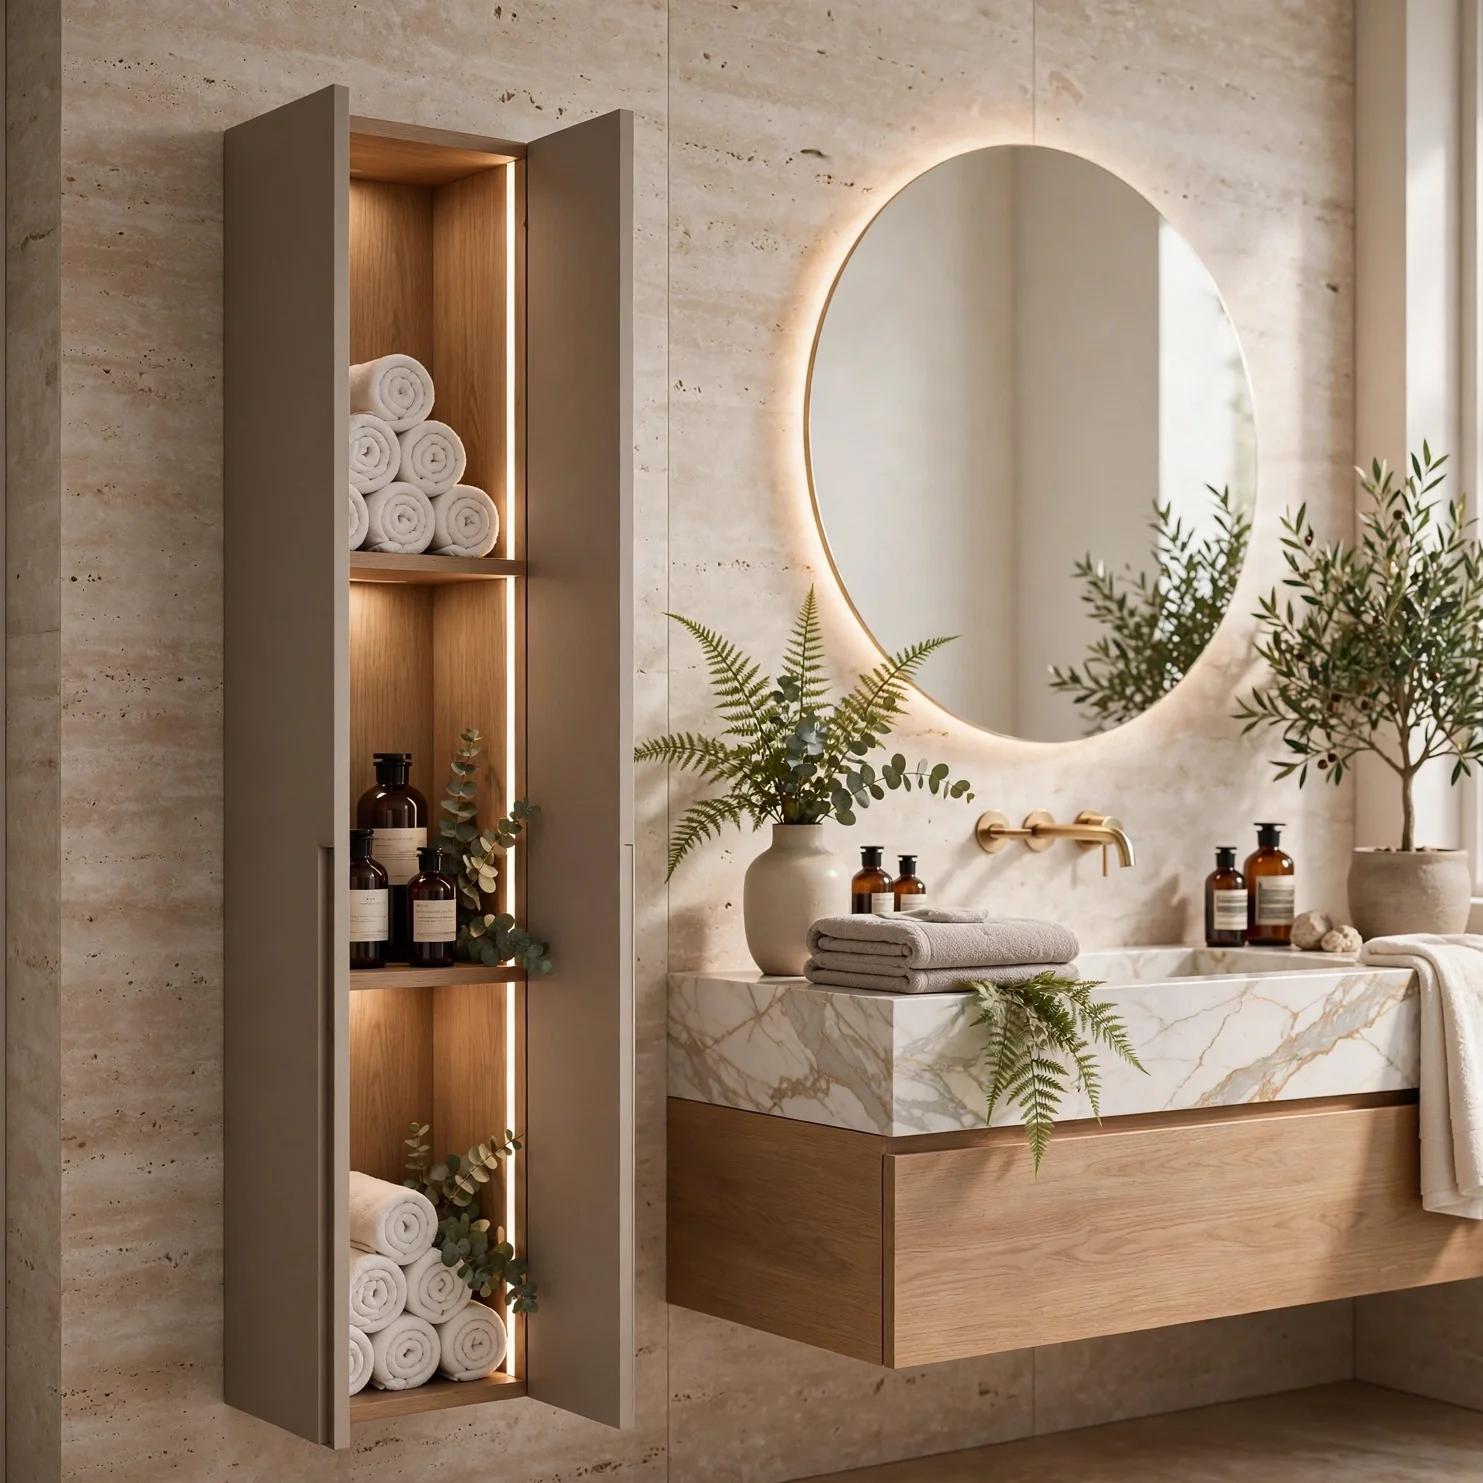
A narrow, floor-to-ceiling storage cabinet, often only 12 to 15 inches wide, captures vertical space that a standard vanity cabinet can’t reach, giving a small bathroom meaningfully more storage without expanding its footprint. These columns typically hold towels, toiletries, and cleaning supplies on adjustable shelves, keeping items organized without requiring additional floor space. Positioning it beside the vanity or in an unused corner makes efficient use of space that would otherwise go unclaimed.
9. Mirrored Medicine Cabinet
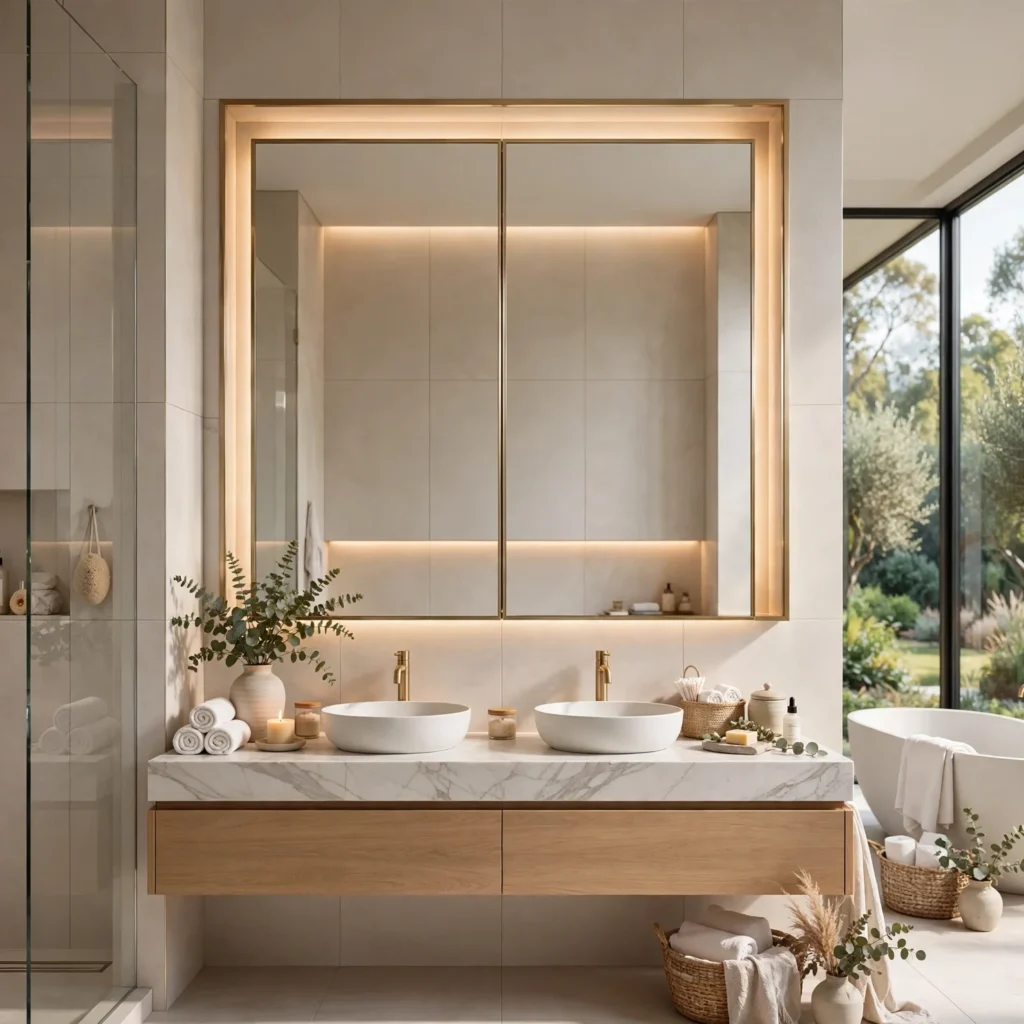
A recessed medicine cabinet with a mirrored front doubles as both storage and the room’s primary mirror, eliminating the need for a separate wall-mounted mirror and a standalone storage unit. Building it into the wall cavity, rather than mounting it on the surface, keeps the vanity wall flush and avoids adding visual bulk to an already tight space. This is one of the more efficient storage solutions available for a small bathroom’s limited wall real estate.
10. Pocket Door
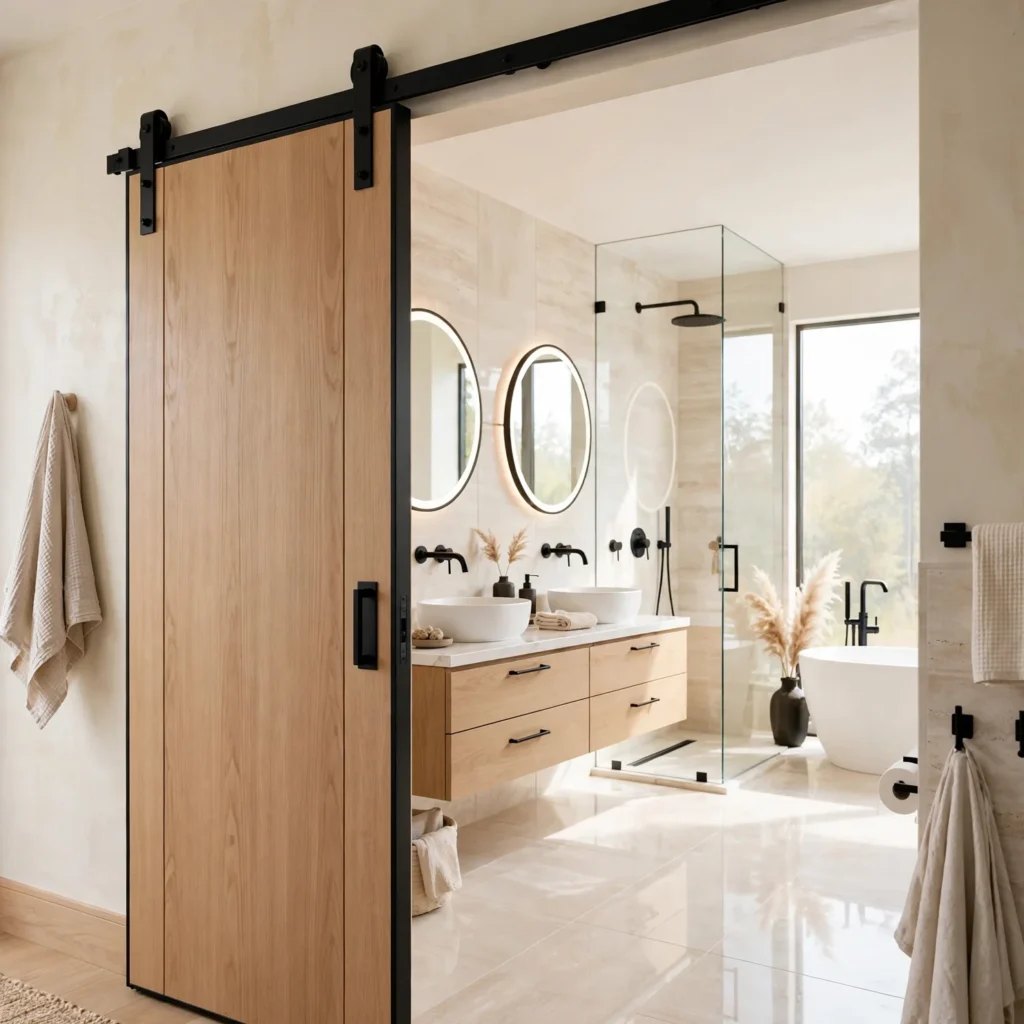
Replacing a standard swinging door with a pocket door that slides into the wall reclaims the floor space a swinging door arc would otherwise require, which can be significant in a tight bathroom layout. This is easiest to plan during a full renovation, since it requires confirming there’s no plumbing or electrical conduit inside the wall cavity where the door will slide. It’s a straightforward change that noticeably improves usable floor space without touching the fixtures themselves.
11. Mirrored or Glass Backsplash
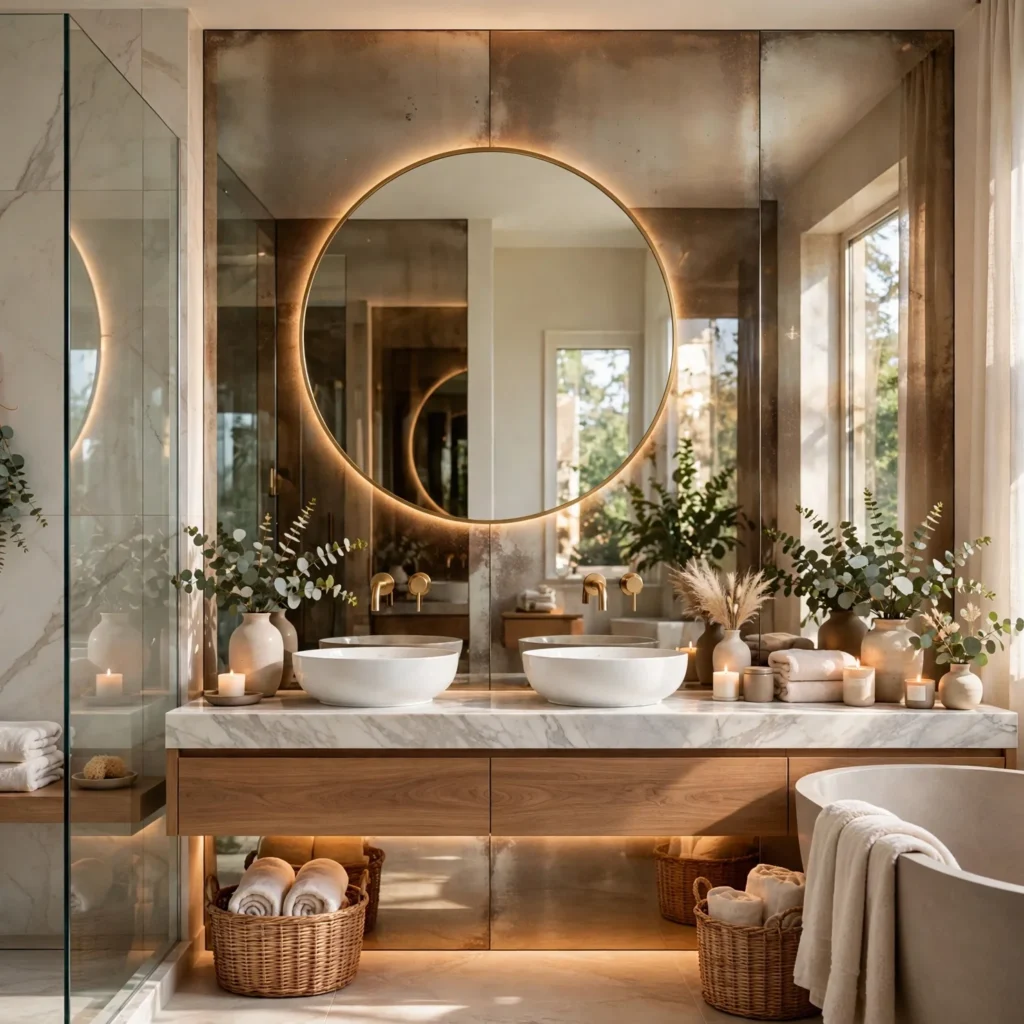
A mirrored or high-gloss glass backsplash behind the vanity reflects light and adds a sense of depth that matte tile can’t replicate, helping a small bathroom feel less enclosed. It pairs particularly well with the light reflective color palette approach, reinforcing the same goal of making the room feel more open than its actual square footage. This material does show water spots more readily than matte tile, so it requires more frequent wiping to stay looking clean.
12. Under-Cabinet Lighting
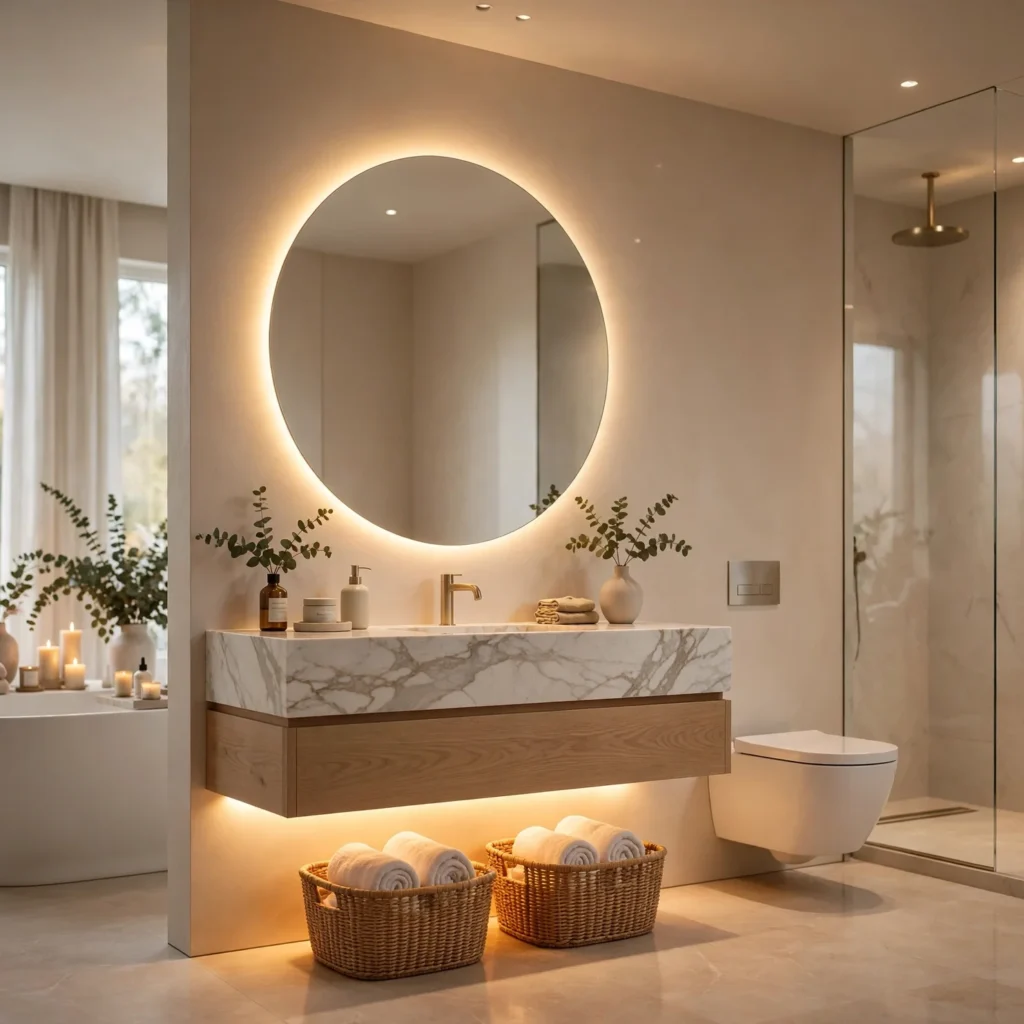
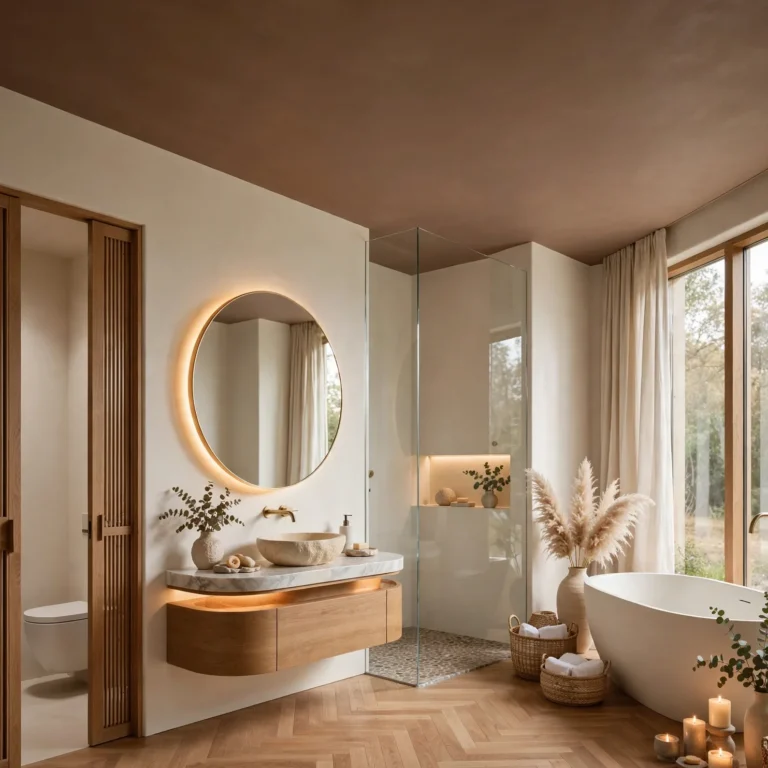
LED strip lighting installed beneath a floating vanity illuminates the floor space underneath and reinforces the sense of openness that a wall-mounted cabinet already creates. It also adds a soft, ambient glow that makes the room feel considered rather than purely functional after dark. This is a relatively low-cost addition that pairs naturally with the floating vanity concept, since the wiring runs easily along the same wall-mounted bracket.
Shop the Look
A narrow-depth floating vanity, sized to 18 or 20 inches, works well as the foundation for the wall-mounted storage approach covered here. A recessed medicine cabinet with a mirrored front combines storage and mirror function in one fixture. A frameless glass shower panel, paired with a curbless floor drain, completes the open, continuous shower look. A vertical storage column, sized to fit an unused corner, adds meaningful capacity without any additional floor footprint.
Common Mistake to Avoid
A common mistake in small bathroom design is choosing a standard-depth vanity and full-frame shower enclosure simply because they’re the default options at a showroom, without considering how much visible floor space each takes up in a tight room. These choices can make an otherwise well-finished small bathroom feel cramped despite quality materials. Prioritizing narrow-depth fixtures and frameless glass during the planning stage, rather than defaulting to standard sizing, prevents this common oversight.
FAQs
What is the best layout for a small bathroom?
A layout that keeps the toilet, sink, and shower along a single wall or in an efficient triangle generally works best in small bathrooms, since it minimizes the walking distance between fixtures without requiring extra floor space for clearance. Wall-mounted fixtures, like a floating vanity and wall-mounted toilet, further reclaim visible floor area within whatever layout is chosen. The exact configuration ultimately depends on where existing plumbing lines are located.
Does tile size actually affect how big a small bathroom looks?
Yes, large-format tile with fewer grout lines genuinely makes a small bathroom read as more open and continuous compared to the same space covered in smaller tile with a busier grid pattern. Running the same tile across the floor and shower wall reinforces this effect further by removing another visual break in the room. This is one of the more impactful, relatively low-cost design decisions available in a small bathroom renovation.
Is a walk-in shower better than a tub in a small bathroom?
A walk-in shower, particularly a curbless one, generally works better in a small bathroom than a full tub-shower combo, since it removes the bulky tub footprint and creates a more open, continuous floor plan. Households that need a tub for children or specific bathing needs sometimes keep a compact tub instead, but for most small bathroom renovations, prioritizing shower space over a full tub makes better use of limited square footage. The right choice depends on the household’s actual daily use.
How do I add storage to a small bathroom without more cabinets?
Vertical storage solutions, like a narrow floor-to-ceiling column, a recessed medicine cabinet, or a recessed shower niche, add meaningful storage capacity without requiring additional floor space. These options make use of wall cavity and vertical space that standard floor cabinetry typically can’t reach. Combining a few of these approaches usually solves a small bathroom’s storage shortfall more effectively than trying to fit in one additional standard cabinet.
What colors make a small bathroom look bigger?
Light, reflective colors like soft white, pale gray, and light sand are the most effective at making a small bathroom feel larger, since they bounce available light around the room rather than absorbing it. Glossy or satin tile and vanity finishes reinforce this effect further compared to a flat matte finish. Darker tones aren’t off-limits entirely, but they work best used sparingly, such as on a single accent wall or a small vanity detail.
Conclusion
Small bathroom design comes down to reclaiming visible floor space and choosing materials that reinforce openness, rather than trying to fit a standard bathroom’s worth of fixtures into a compact footprint. Save this guide to Pinterest for your next renovation project, and check out our related post on bathroom design for finish and material ideas that pair well with your layout.