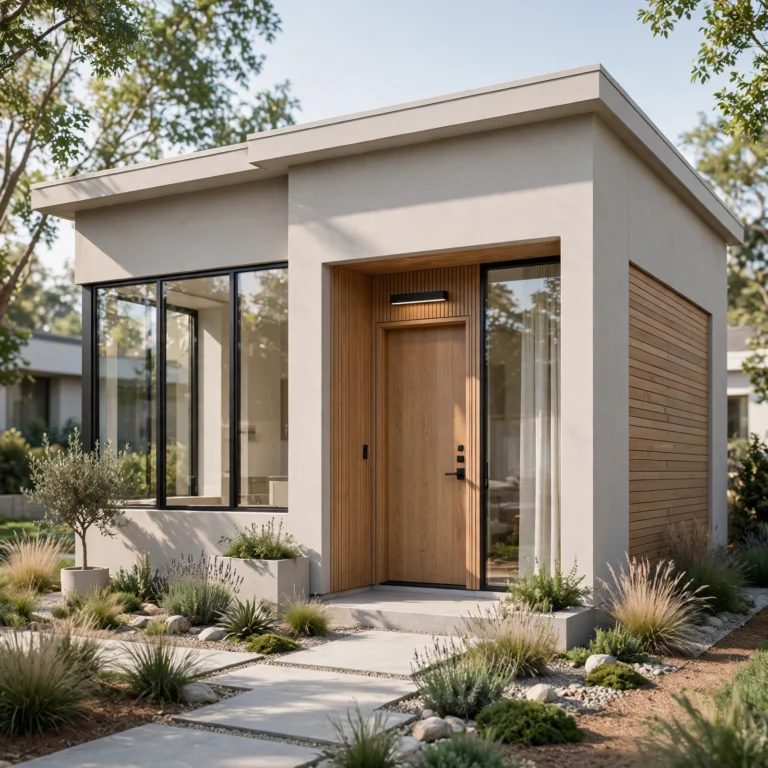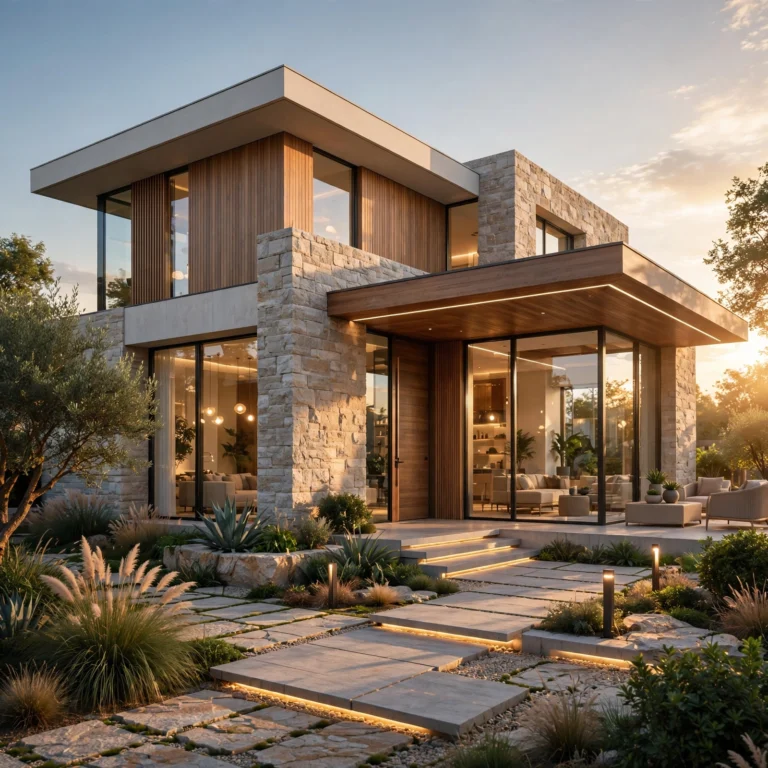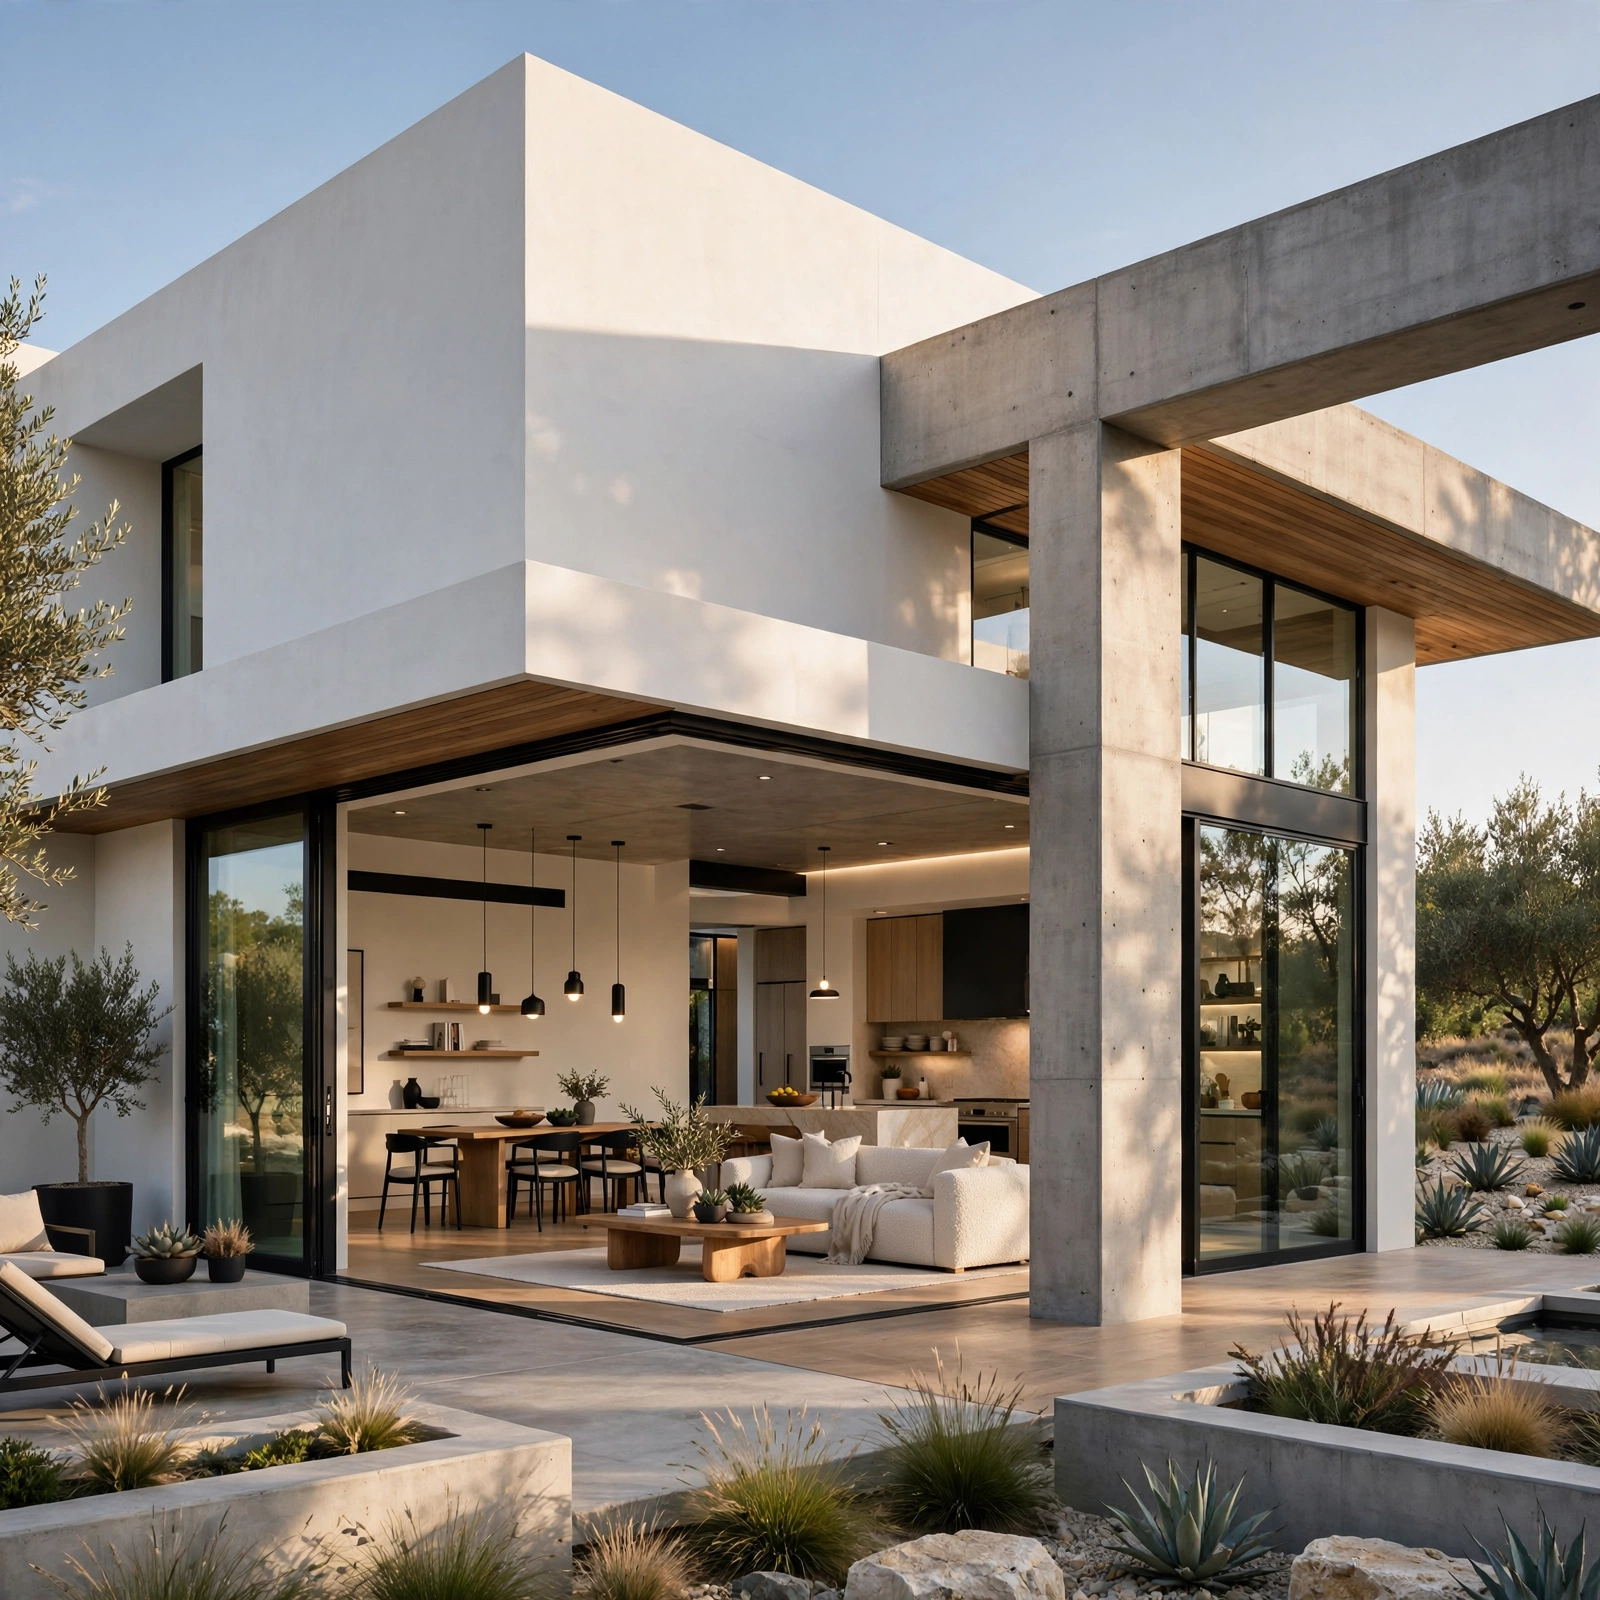
15 Stunning Modern House Design Ideas for a Clean and Stylish Exterior Transformation
A house that reads as genuinely modern usually comes down to a handful of consistent decisions rather than one dramatic feature, which is exactly where solid modern house design ideas start. This guide walks through sixteen practical concepts, from flat roof silhouettes to a courtyard layout, that you can apply whether you’re planning a new build or updating an existing home’s exterior. You’ll learn what materials and proportions actually read as modern, roughly what to budget, and how to avoid the mismatched choices that make a house feel disjointed instead of intentional. Each idea includes real material names and dimensions so you know exactly what to specify.
Trend & Background
Modern residential design has moved steadily toward simplified rooflines, larger glazing, and a limited material palette as building costs have pushed homeowners toward fewer, higher-impact decisions rather than ornate detailing. Flat and low-slope roofs, black steel window frames, and mixed-material facades have become a defined category because they solve a specific problem: a house can look current and well-composed without custom architectural work on every surface. This matters now because energy codes and window technology have both improved enough that large glazed openings, once a luxury feature, are increasingly standard on mid-range new construction.
Key Takeaways
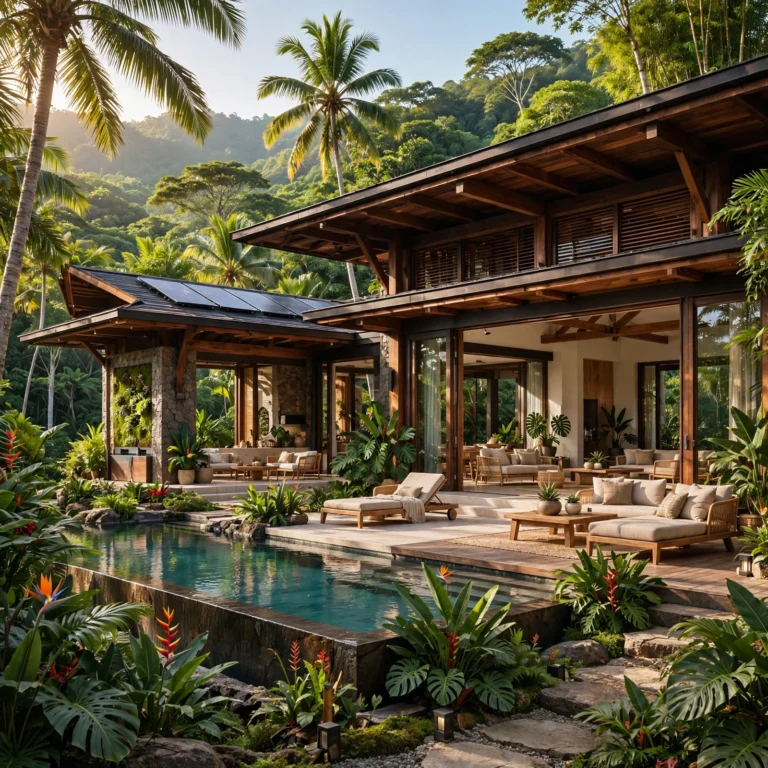
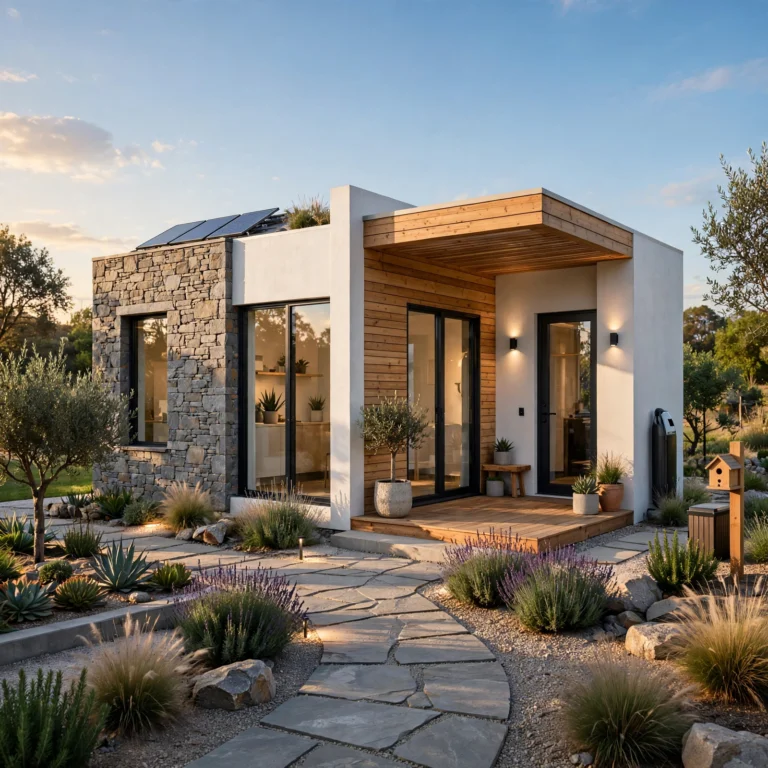
- Sixteen ideas cover facade, layout, lighting, and material choices for a modern-style home.
- Most ideas apply to both new builds and renovations of existing houses.
- Reference tables are included for window sizing, roof pitch, and material cost comparisons so you can plan before you build.
- A cohesive material palette and clean geometry matter more to a modern look than any single expensive feature.
1. Floor-to-Ceiling Windows
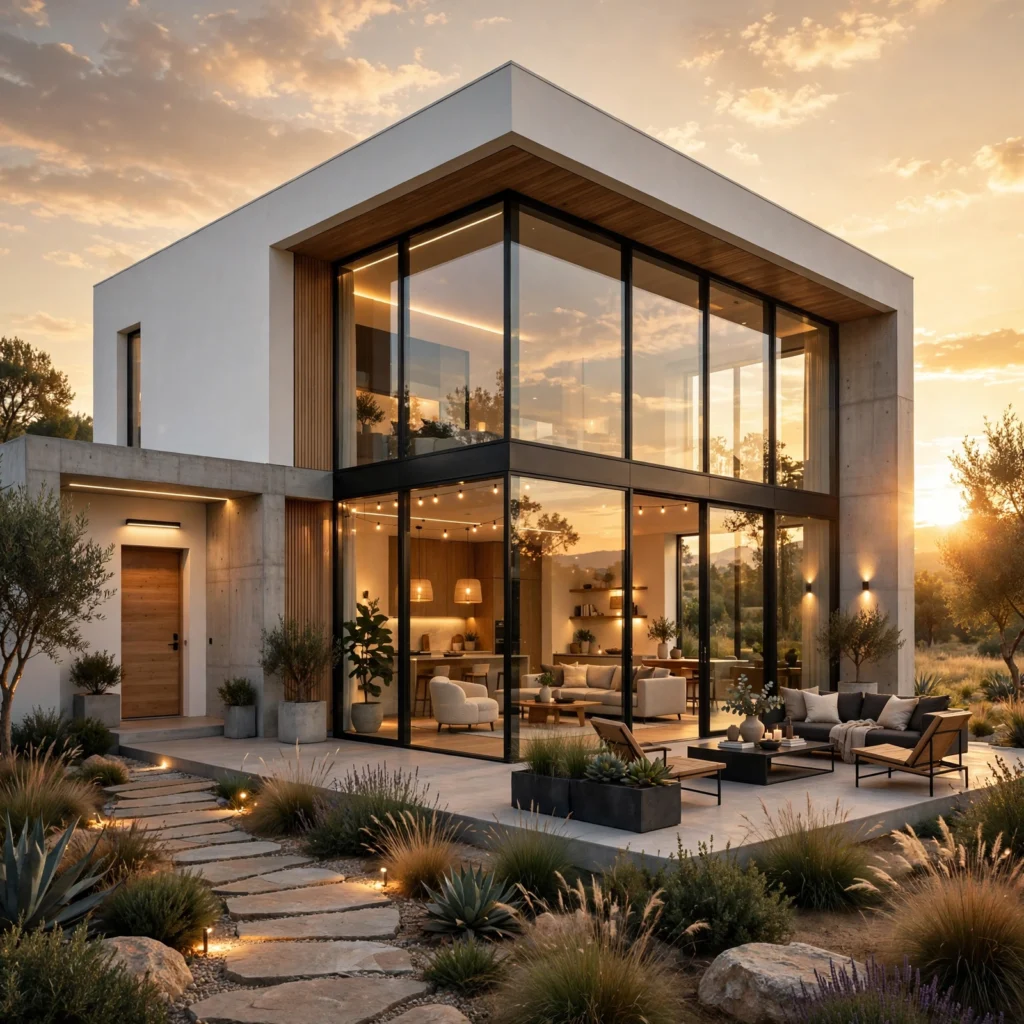
Full-height glazing along a main living space blurs the line between indoor and outdoor areas while flooding the interior with natural light throughout the day. Specify a slim aluminum or steel window frame system rather than standard vinyl, since thinner sightlines read as noticeably more refined at this scale. Orient the largest glazed wall toward a north or south-facing yard where possible, which limits harsh direct afternoon sun while still maximizing daylight.
| Window Height | Frame Material | Approx. Cost per Sq Ft |
| 8 feet | Vinyl | $40–$55 |
| 9–10 feet | Aluminum | $60–$85 |
| 10–12 feet | Steel | $90–$130 |
2. Open Concept Floor Plan
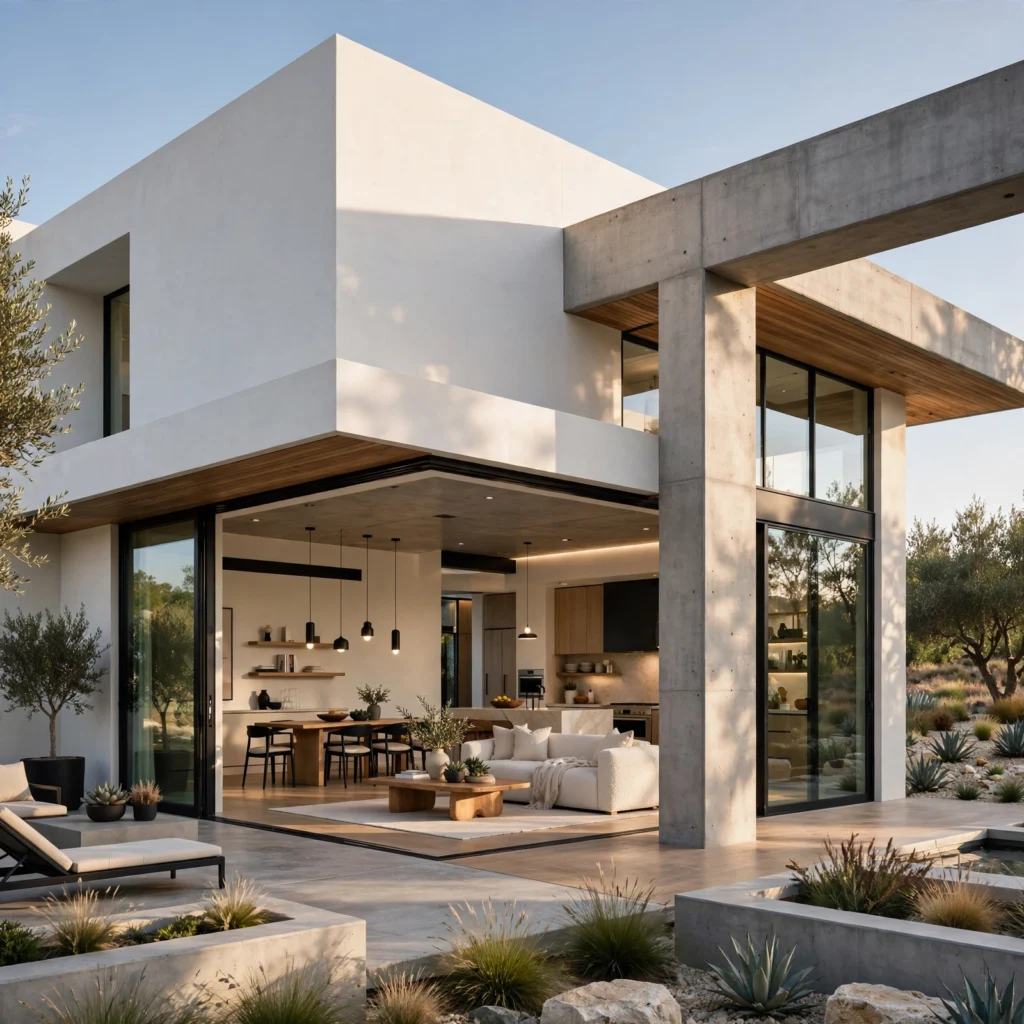
Removing load-bearing interruptions between the kitchen, dining, and living areas creates one continuous volume that reads as significantly more spacious than a house of the same square footage divided into separate rooms. Use a structural beam, either exposed steel or a wrapped LVL, to carry the load where a wall is removed, and keep ceiling heights consistent across the newly joined spaces so the transition feels seamless rather than patched together.
In order to see more options for house design CLICK HERE
3. Minimalist Facade Cladding
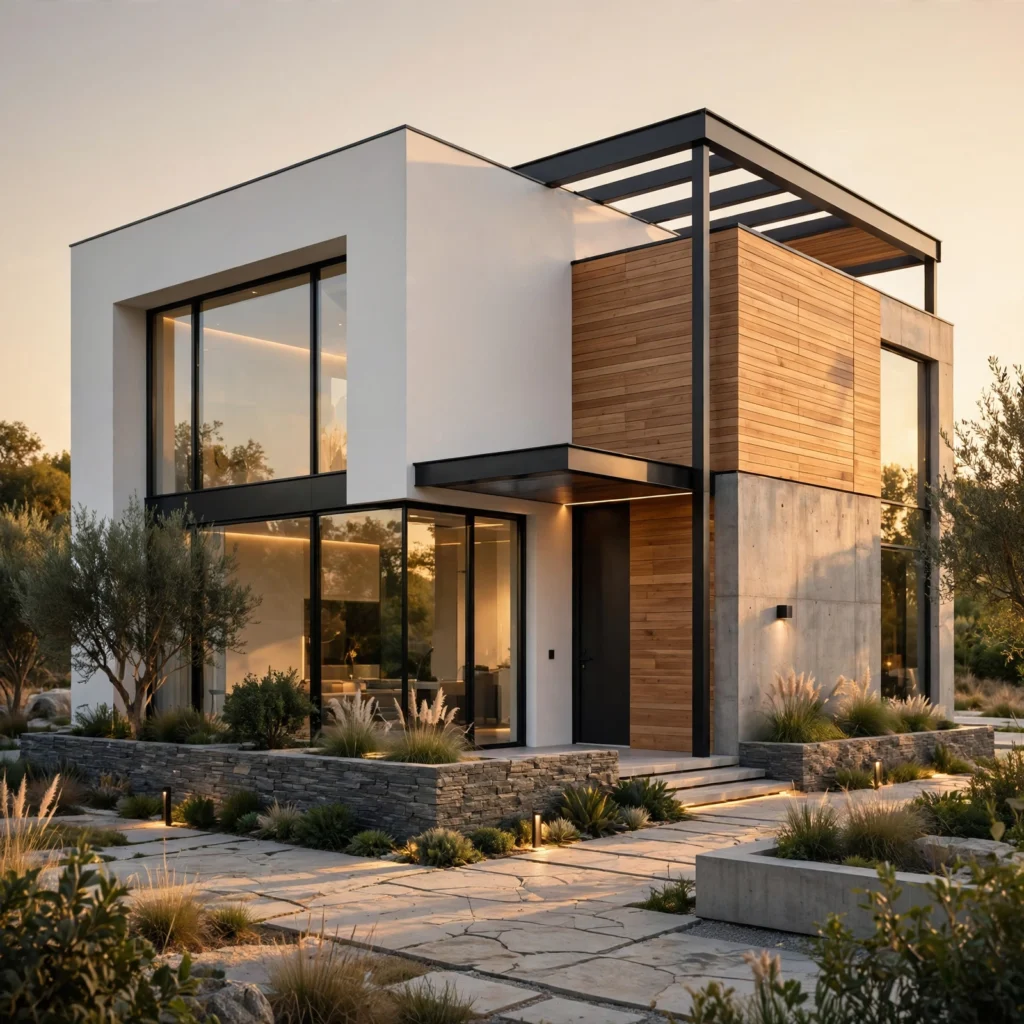
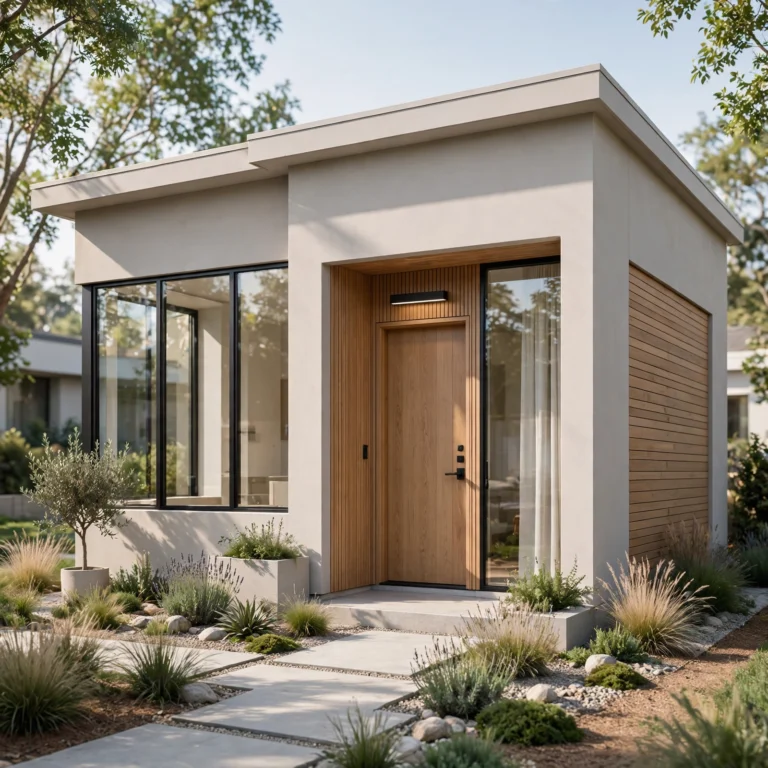
A single, consistent cladding material across the main facade, such as smooth stucco or vertical fiber cement panels, gives a house a calm, unified exterior instead of a busy mix of textures. Choose a neutral tone like warm gray or soft white, and limit any secondary material, like wood or stone, to one clearly defined accent area, such as the entry surround. Consistent panel spacing and clean corner details matter more to the finished look than the specific material chosen.
4. Cantilevered Roof Overhang
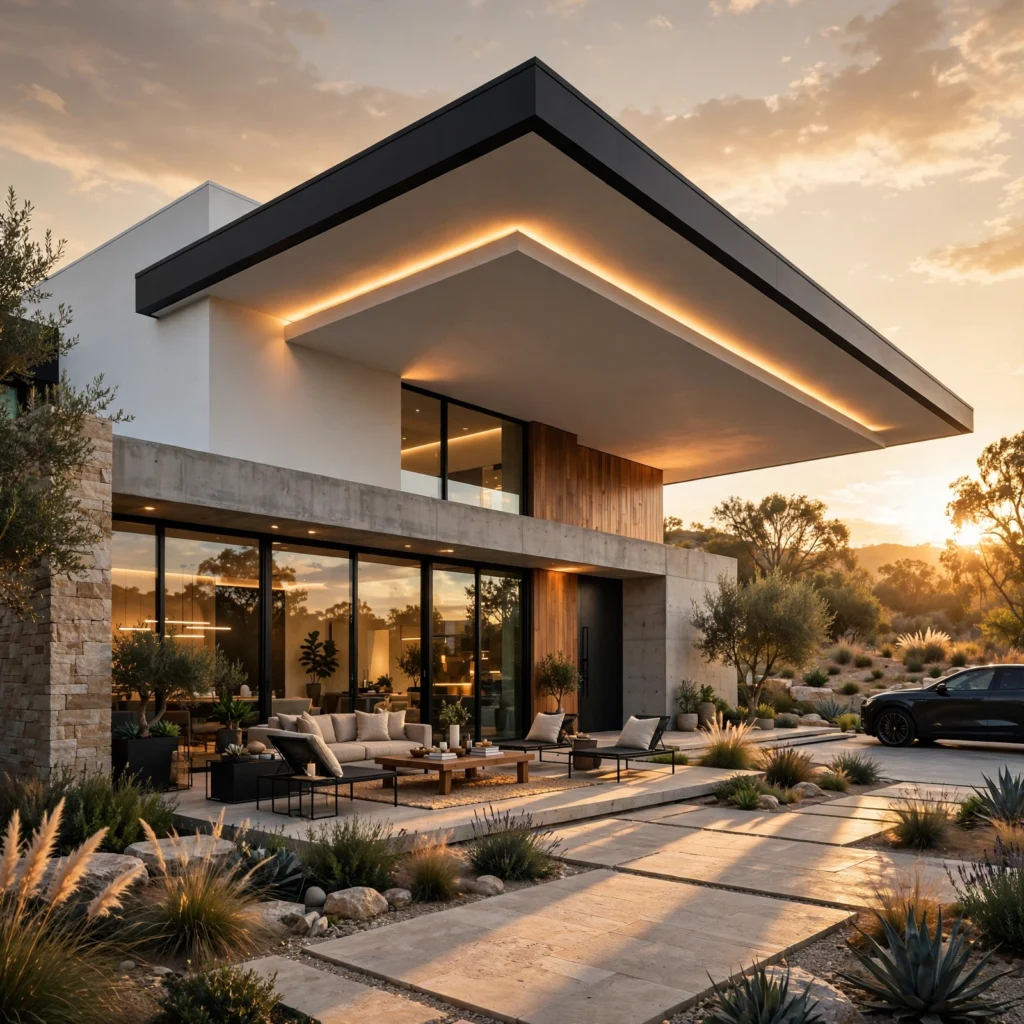
A roof plane that extends well past the building’s edge without visible support columns creates a strong horizontal line and functional shade over an entry or patio. This detail requires structural steel or engineered wood beams sized specifically for the cantilever span, so it needs to be planned with a structural engineer rather than added after framing is complete. A well-executed cantilever, even a modest three to four feet, reads as a defining architectural feature.
5. Indoor-Outdoor Living Space
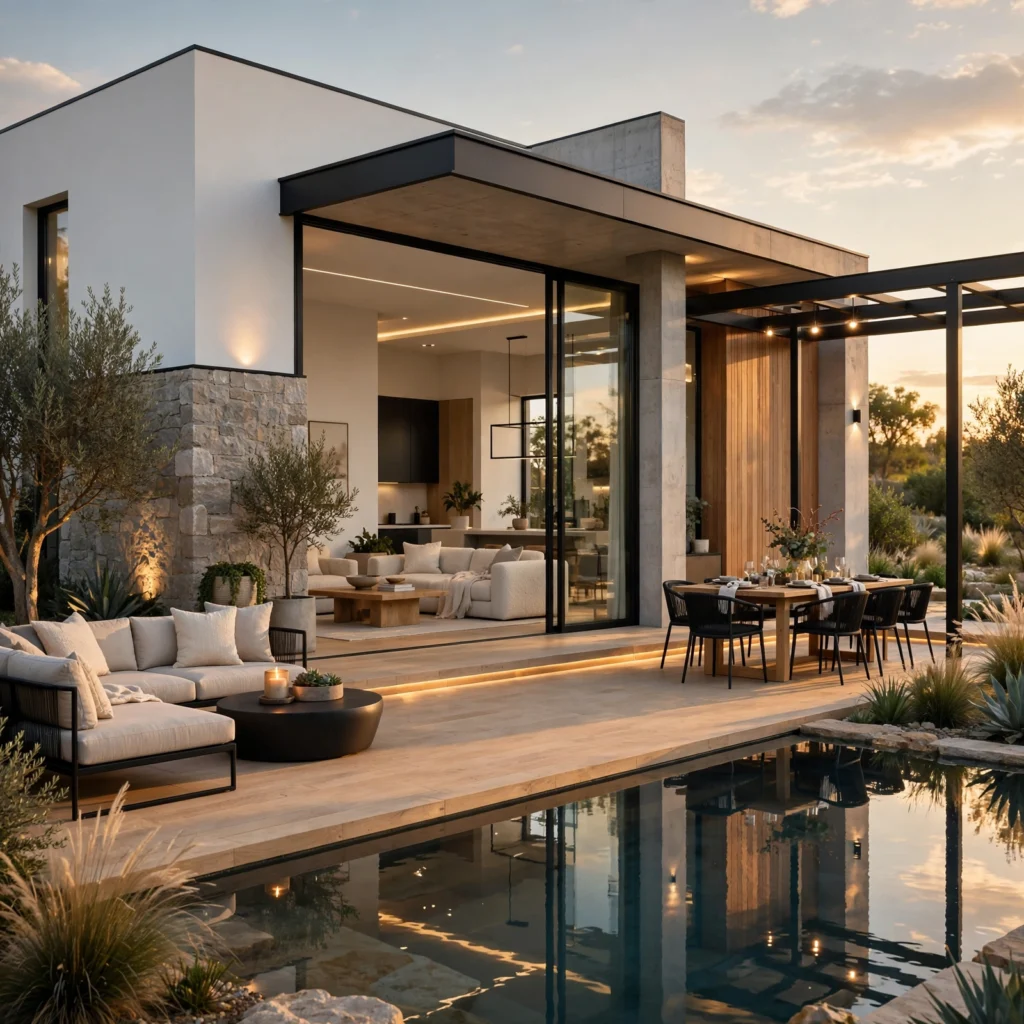
A large sliding or folding glass door system connecting the main living area directly to a patio or deck extends usable living space seasonally without adding square footage. Keep the interior and exterior flooring at the same height and, where possible, a similar material or tone, so the transition reads as one continuous space rather than two separate rooms. This pairs naturally with the floor-to-ceiling window idea above along the same wall.
6. Monochrome Exterior Palette
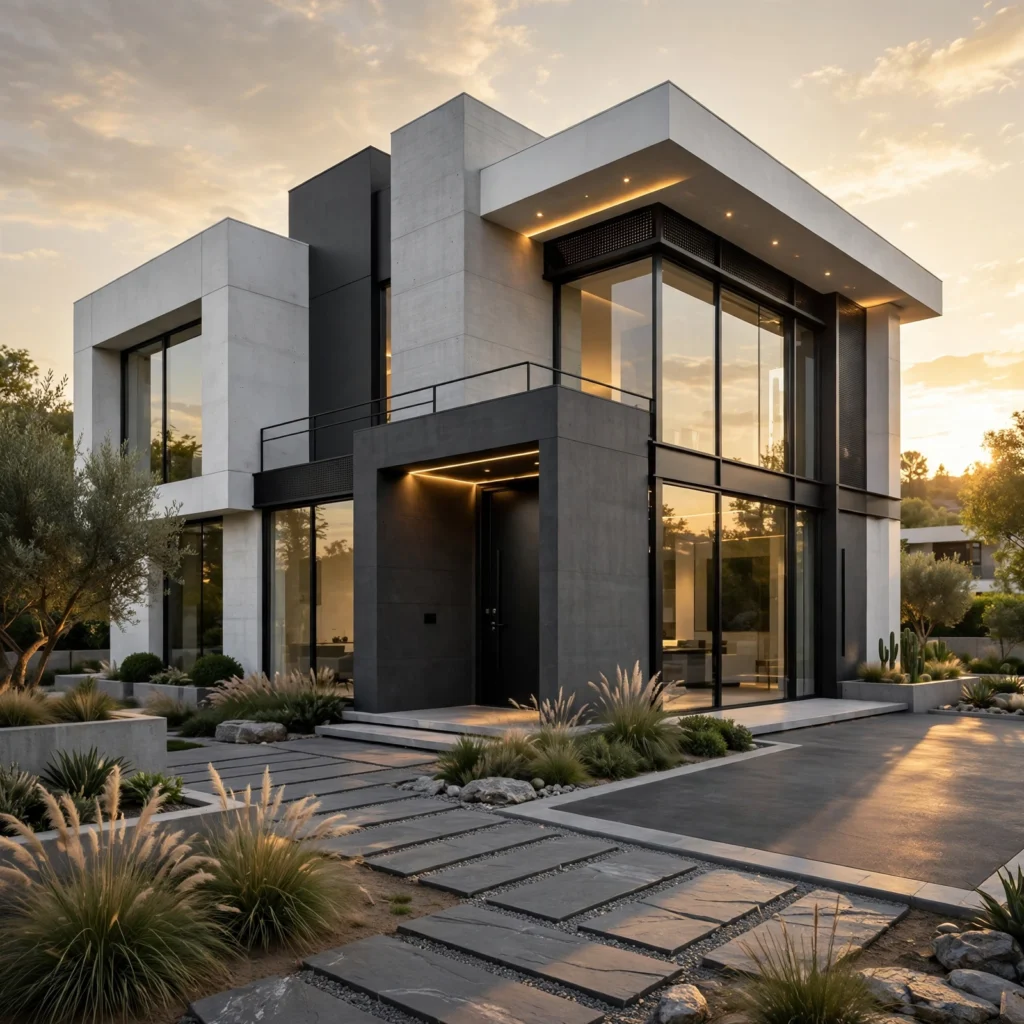
Limiting the entire exterior, including trim, window frames, and the front door, to two or three closely related tones creates a cohesive, architectural look rather than a house that reads as several unrelated decisions. A common modern combination pairs a matte black or charcoal frame system with a warm white or light gray cladding, letting material texture rather than color variation carry visual interest. Save any bold accent color, if used at all, for the front door alone.
7. Modern House Design Moodboard
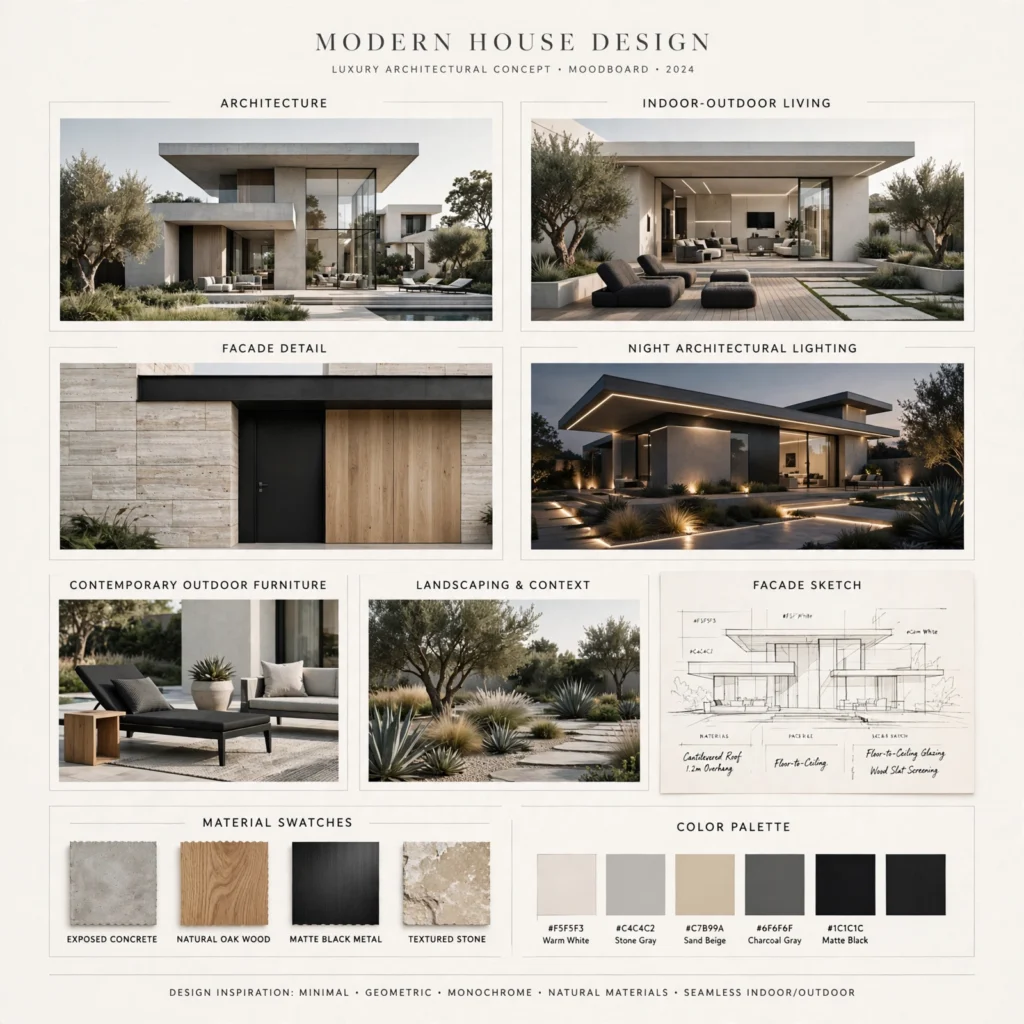
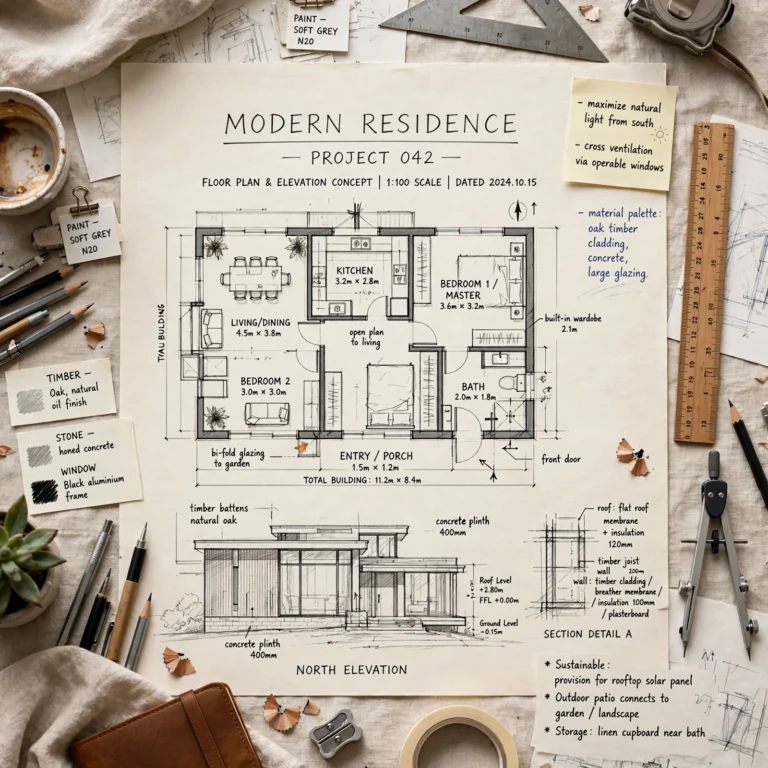
A moodboard acts as a rotating planning tool where you pin material samples, paint chips, and reference photos while an exterior or interior renovation comes together. Build one from a cork panel wrapped in linen, framed with thin black metal trim, and keep it somewhere you review weekly during planning so choices stay consistent across rooms. Pinning samples here before ordering materials makes mismatched tones or finishes obvious early, rather than after a delivery has already arrived.
8. Exposed Concrete Accents
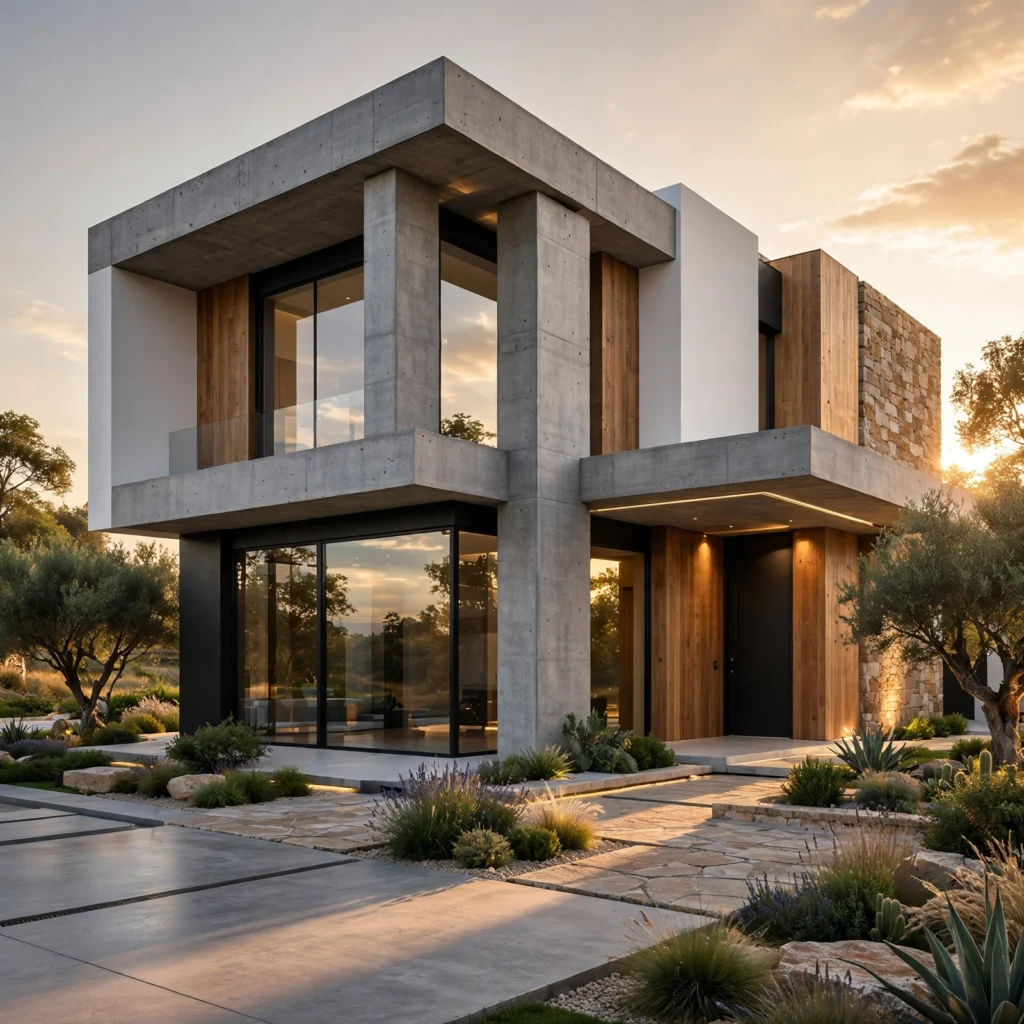
A single exposed or polished concrete surface, such as a feature wall or entry floor, adds an industrial texture that pairs well with warm wood and black metal finishes elsewhere in a modern house. Board-formed concrete, which uses textured wood forms during the pour, adds a subtle grain pattern that reads as more intentional than smooth-troweled concrete. Limit this material to one or two defined areas rather than large expanses, since it can feel cold if overused throughout a home.
9. Vertical Wood Slat Screening
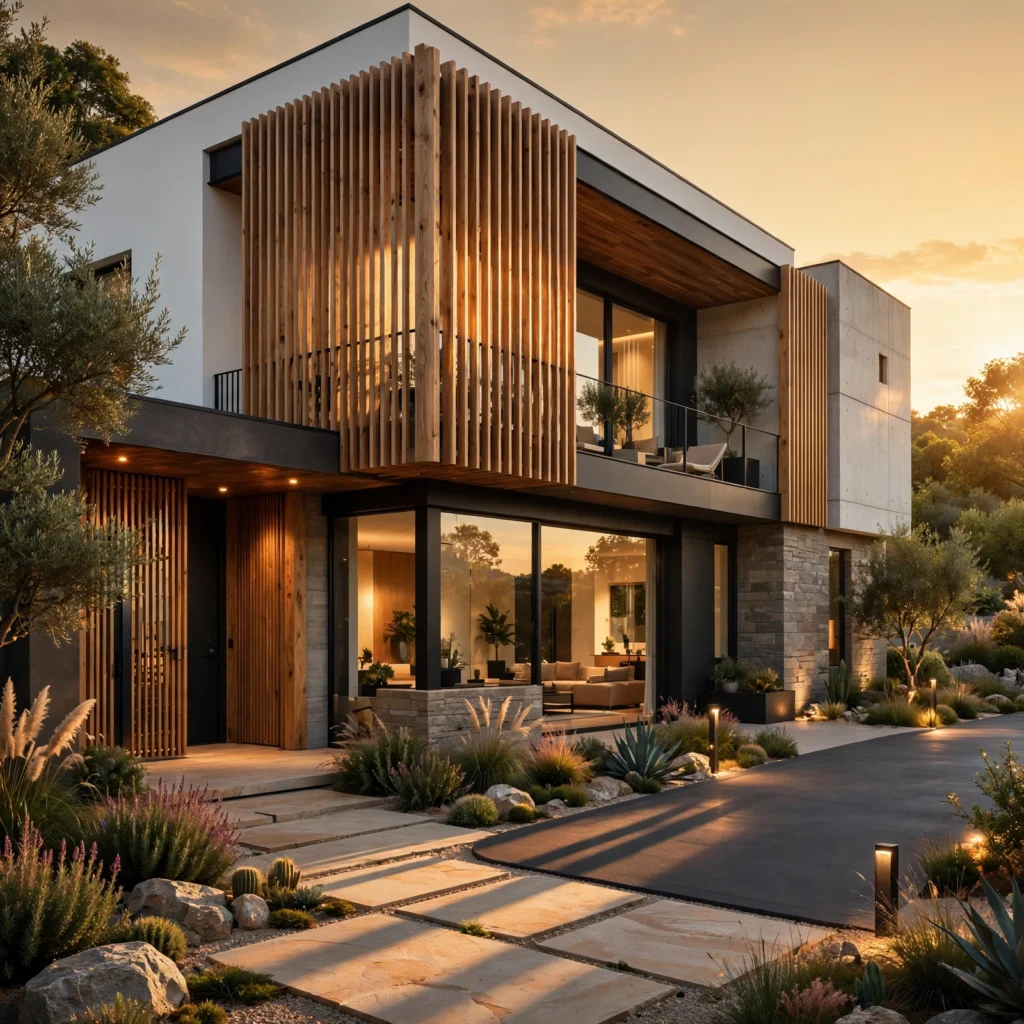
Vertical wood slats, spaced evenly across a section of facade or used as a privacy screen along a patio, soften the harder lines of steel and concrete elsewhere in a modern design. Use a naturally weather-resistant species like cedar or thermally modified ash, spaced with consistent gaps of roughly the slat’s own width for a balanced rhythm. Left unfinished, the wood will silver naturally over a few years, which many modern designs intentionally plan for rather than avoid.
10. Integrated Smart Home Wiring
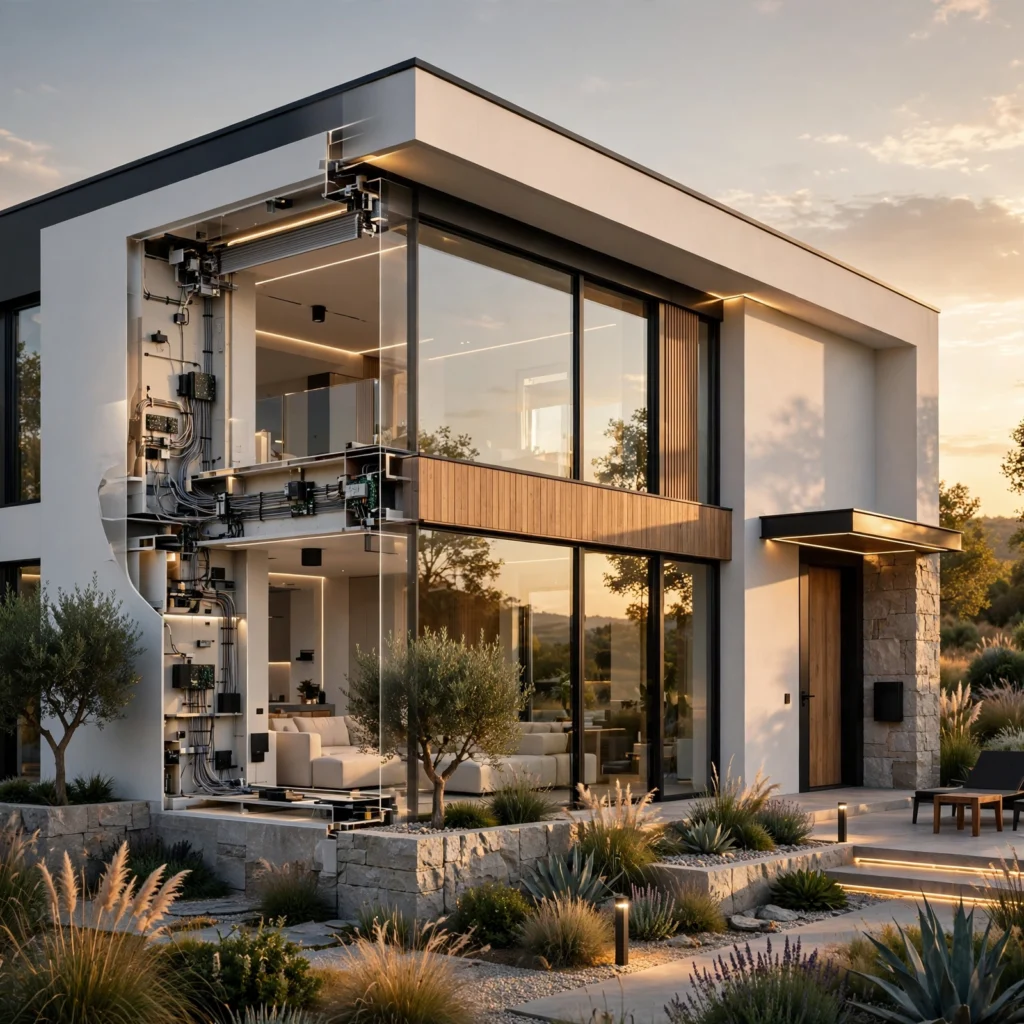
Running low-voltage wiring for lighting, shading, and climate control during framing, rather than retrofitting later, keeps a modern house’s minimal aesthetic free of visible switches, thermostats, and cable runs. Centralize controls into a single wall-mounted panel or app-based system rather than scattering individual switches across every room, and specify recessed or flush-mount hardware wherever fixtures are visible. This planning step costs little extra during construction but is significantly more expensive to add after walls are finished.
11. Skylight Roof Wells
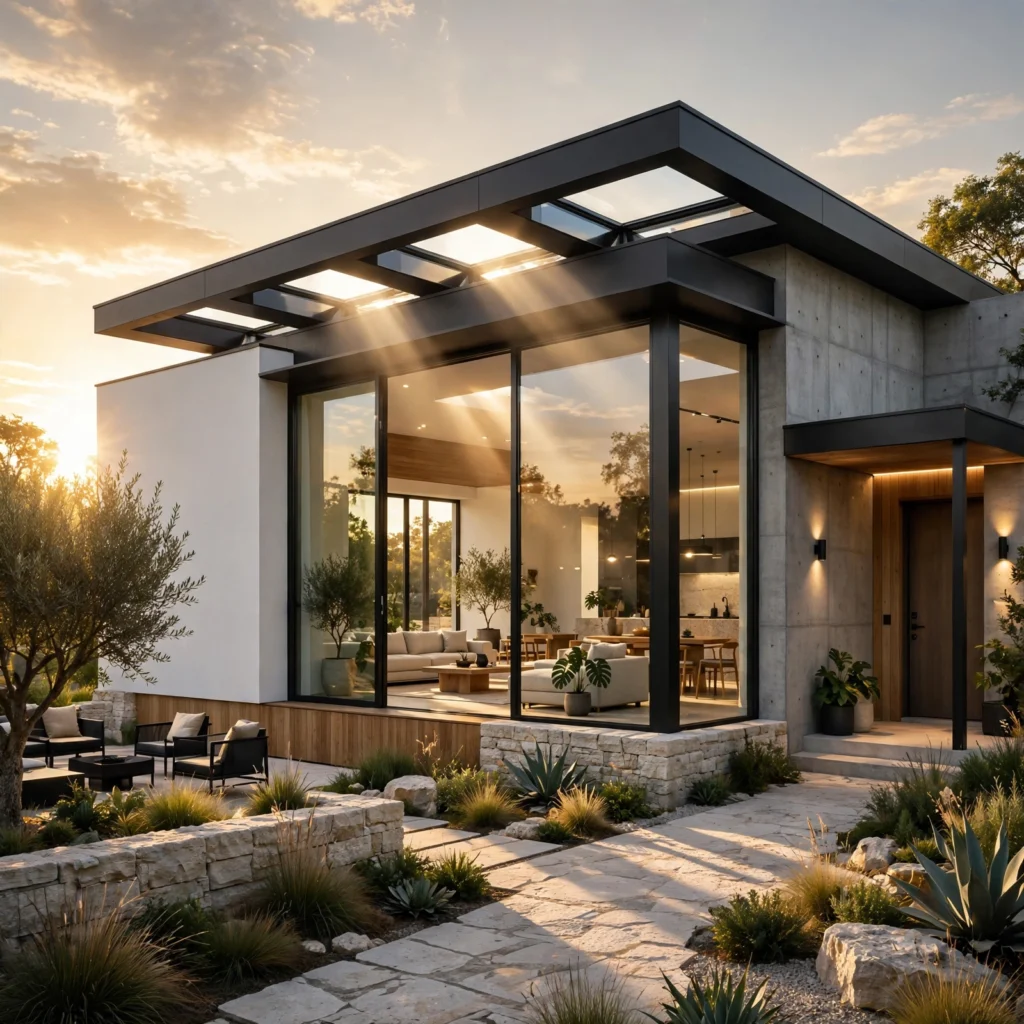
A skylight or roof well positioned over an interior hallway, stairwell, or windowless bathroom brings daylight into spaces that a flat roof design otherwise leaves dark. Angle the well’s interior walls slightly outward rather than straight down, which spreads the light more evenly across the room below instead of creating one harsh spot. Choose a fixed, well-insulated unit for a roof well rather than an operable skylight if ventilation isn’t the primary goal.
12. Black Steel Window Frames
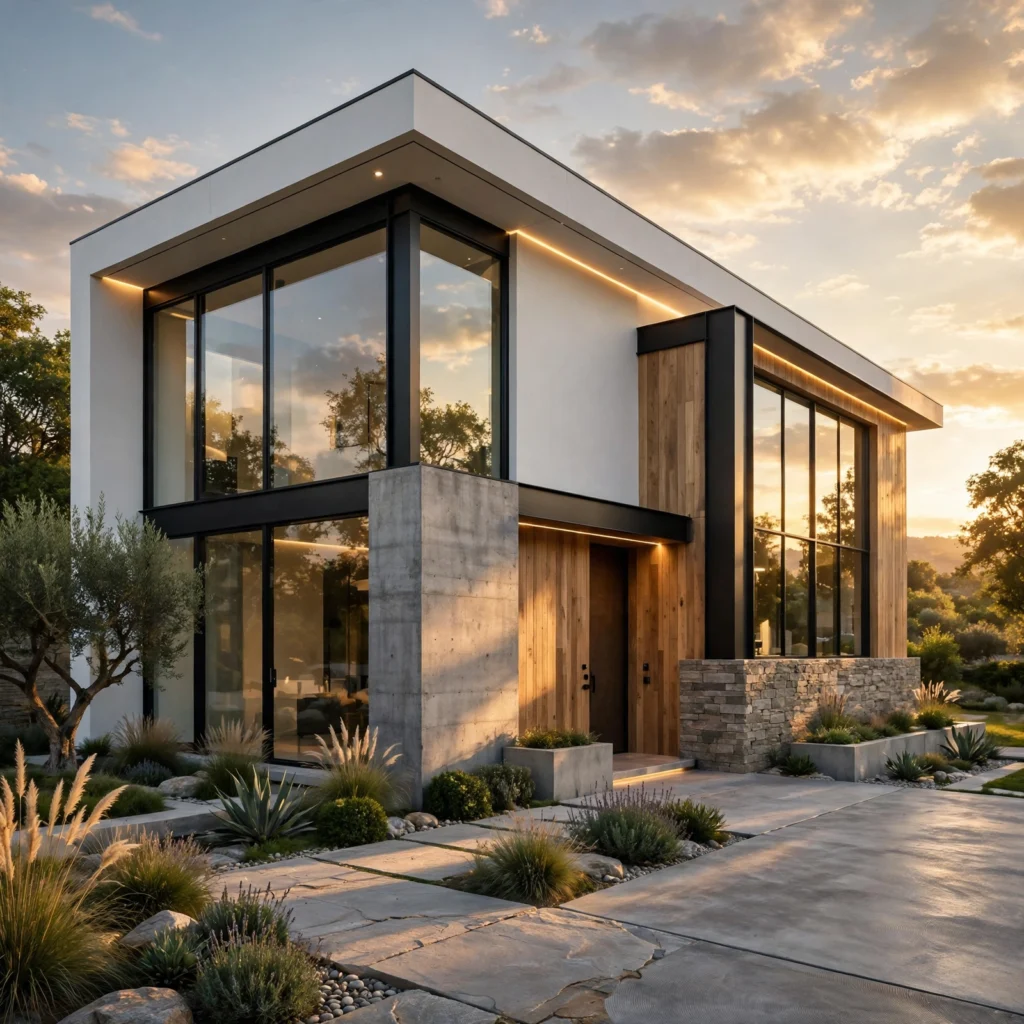
Black steel or steel-look aluminum window frames have become one of the most recognizable details in modern residential design, offering a slim profile that traditional vinyl or wood frames can’t match at the same scale. Use them consistently across every window on the house rather than mixing frame colors, since inconsistency here reads as unplanned. True steel frames cost significantly more than aluminum systems with a steel-look finish, so aluminum is often the more practical choice for most budgets.
| Frame Type | Approx. Cost per Window | Typical Lifespan |
| Vinyl (black-clad) | $400–$700 | 20–25 years |
| Aluminum (steel-look) | $700–$1,200 | 30–40 years |
| True Steel | $1,500–$2,500+ | 50+ years |
13. Courtyard Layout
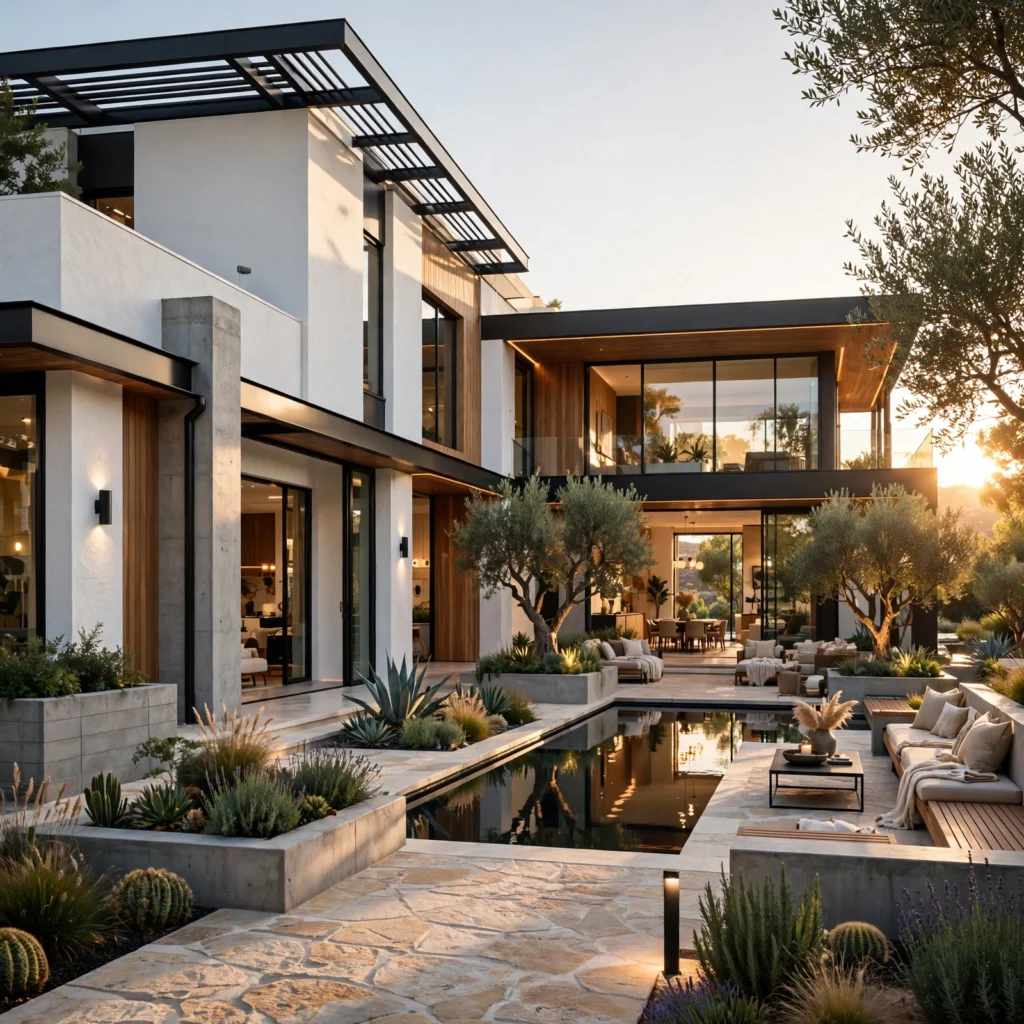
Arranging a house around a central or side courtyard brings natural light and outdoor access into the middle of the floor plan, which works especially well on narrow urban lots without much yard space. Glaze the courtyard-facing walls generously, since privacy is already handled by the surrounding building mass rather than distance from the street. This layout also naturally creates the indoor-outdoor connection described earlier without needing a large open backyard.
14. Mixed Material Facade
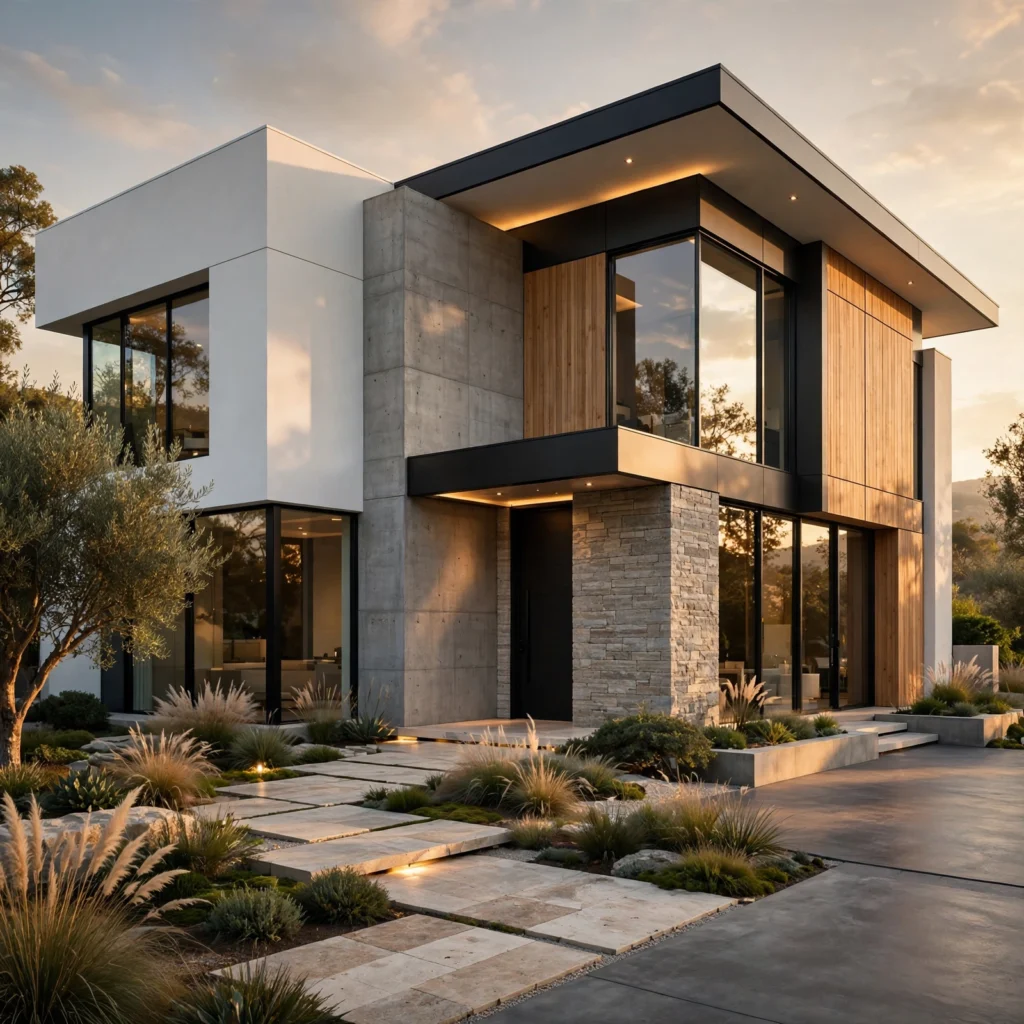
Combining exactly two complementary materials, such as smooth stucco with a wood or wood-look accent panel, adds visual interest without the busyness of a facade using three or more textures. Use a clear, defined line, like a change in wall plane or a trim reveal, to separate the two materials rather than letting them meet at an arbitrary point. Keeping the ratio roughly 70/30 in favor of one primary material keeps the composition balanced rather than competing for attention.
15. Rooftop Deck Addition
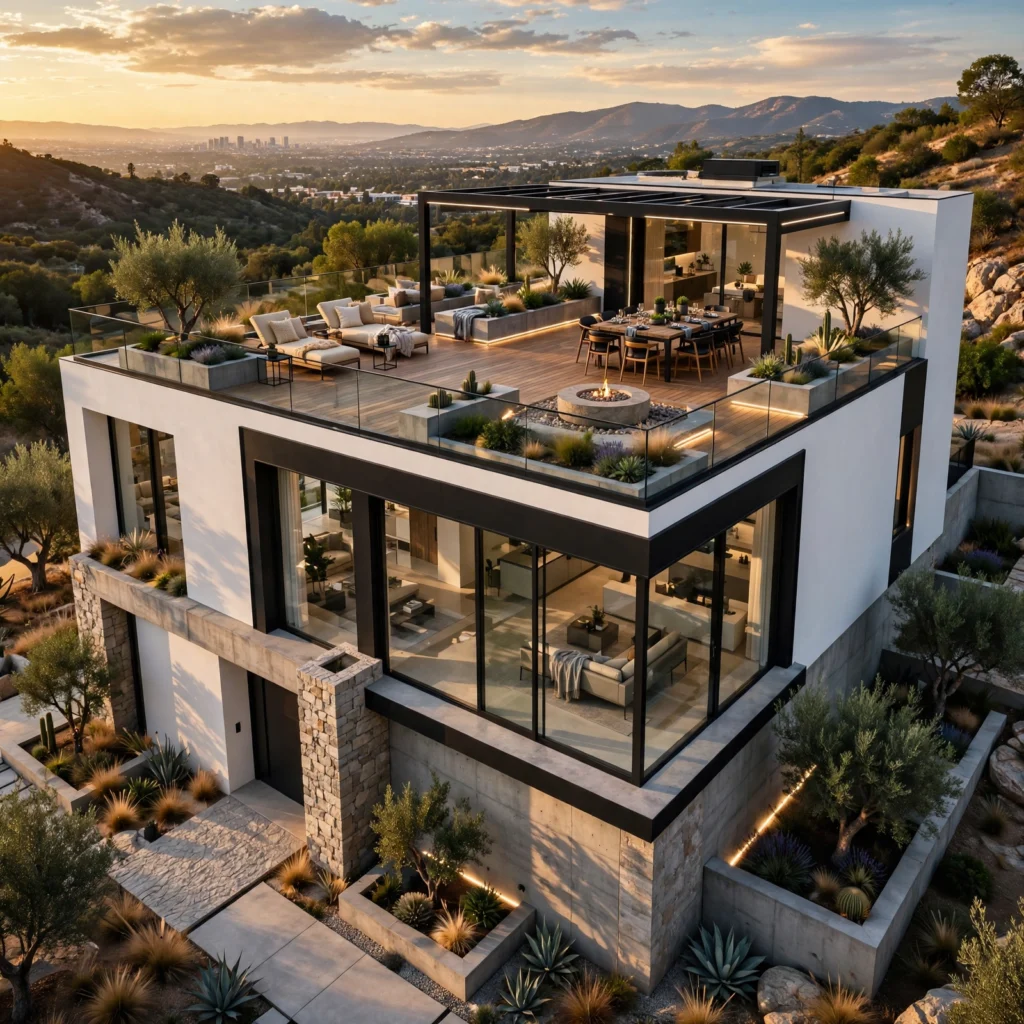
A rooftop deck, built on a flat or low-slope roof structure designed to carry the additional load, adds usable outdoor living space on lots too small for a traditional yard. Specify a raised paver or composite decking system over a properly sloped waterproof membrane, which allows drainage to continue functioning underneath the deck surface. A simple steel or cable railing keeps sightlines open, preserving the view that makes a rooftop deck worth building in the first place.
Shop the Look
A few specific products make these projects easier to specify well. Marvin’s Elevate and Ultimate lines offer aluminum-clad windows with the slim, steel-look sightlines common in modern design at a more accessible price point than true steel systems. James Hardie’s Artisan panel line is a reliable fiber cement option for the minimalist facade cladding idea. For vertical wood slat screening, thermally modified ash from a supplier like Thermory holds up well outdoors without the maintenance cedar requires. Lutron’s Caseta system is a practical entry point for integrated smart lighting without a full rewire.
Common Mistake to Avoid
The most common mistake in modern house design is treating every surface as an opportunity for a different material or finish, which results in a facade that feels busy rather than intentional. A genuinely modern exterior usually limits itself to two or three materials total across the entire house, repeated consistently rather than varied room by room. Before finalizing material choices, lay out every planned surface on one board together, since combinations that look fine individually often clash once placed side by side.
People Also Ask
What defines a modern house design?
A modern house design is generally defined by clean geometric forms, flat or low-slope rooflines, large expanses of glazing, and a limited, consistent material palette rather than ornamental detailing. Open floor plans and a strong connection between indoor and outdoor spaces are also common features. Unlike contemporary design, which shifts with current trends, modern design specifically references the simplified forms and honest material use that emerged from early-to-mid-20th-century architectural movements.
How much does it cost to build a modern-style house?
A modern-style house typically costs somewhat more per square foot than a traditional build, largely due to larger glazing packages, flat roof waterproofing, and steel structural elements like cantilevers. Depending on region and finish level, costs commonly range from $250 to $450 per square foot for a custom modern build, compared to $180 to $300 for a more conventional design. Simplifying the roofline and limiting cladding materials to two types helps control costs without sacrificing the overall look.
Is a flat roof a good idea for a modern house?
Flat and low-slope roofs work well in most climates when installed with a properly sloped membrane system and regular maintenance, though they require more attention to drainage than a pitched roof. In regions with heavy snowfall, the roof structure needs to be engineered for that additional load, which increases upfront cost. When executed correctly, a flat roof also opens up the option of a usable rooftop deck, which a traditional pitched roof cannot offer.
What windows are best for a modern house design?
Slim-profile aluminum or steel window frames, typically in black or dark bronze, are the most common choice for modern house design because their thin sightlines maximize glass area relative to frame. Vinyl frames can achieve a similar black-clad look at a lower cost but generally have thicker profiles that read as less refined at larger window sizes. Consistency matters most here: using the same frame material and color across every window on the house reads as far more intentional than mixing.
How do I make an existing house look more modern without a full rebuild?
Updating the facade cladding, switching to black or dark window trim, and simplifying the entry with a single clean material, like vertical wood slats or a smooth stucco surround, can shift a house’s look significantly without touching the roofline or floor plan. Removing ornamental trim details and unifying the exterior color palette to two or three tones also makes an older house read as considerably more current. These changes are typically far less expensive than structural renovations.
Conclusion
These sixteen modern house design ideas show that a current, well-composed exterior comes down to consistent material choices and clean geometry rather than one dramatic architectural feature. Start with the roofline and window frame decisions, since those set the tone for everything else, then layer in material and lighting details from there. If this guide helped, save it to Pinterest for your next planning session, or check out our related post on elegant living room decor ideas for how to carry the look inside.
Author Expertise Note
This guide draws on several years spent researching and comparing material specifications for residential renovation projects, including direct pricing conversations with window and cladding suppliers. Every cost range and material reference above reflects current supplier pricing rather than manufacturer list price.