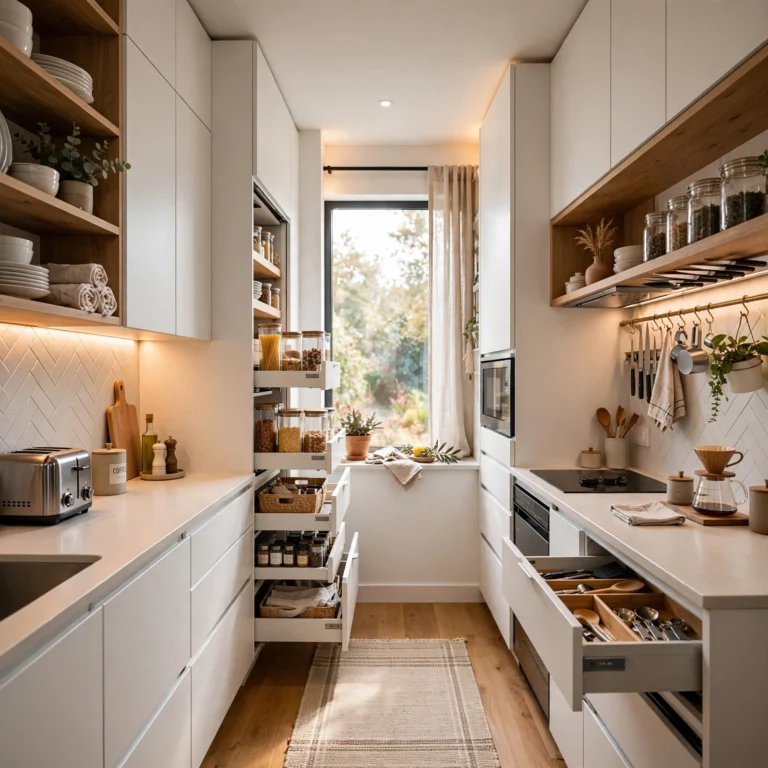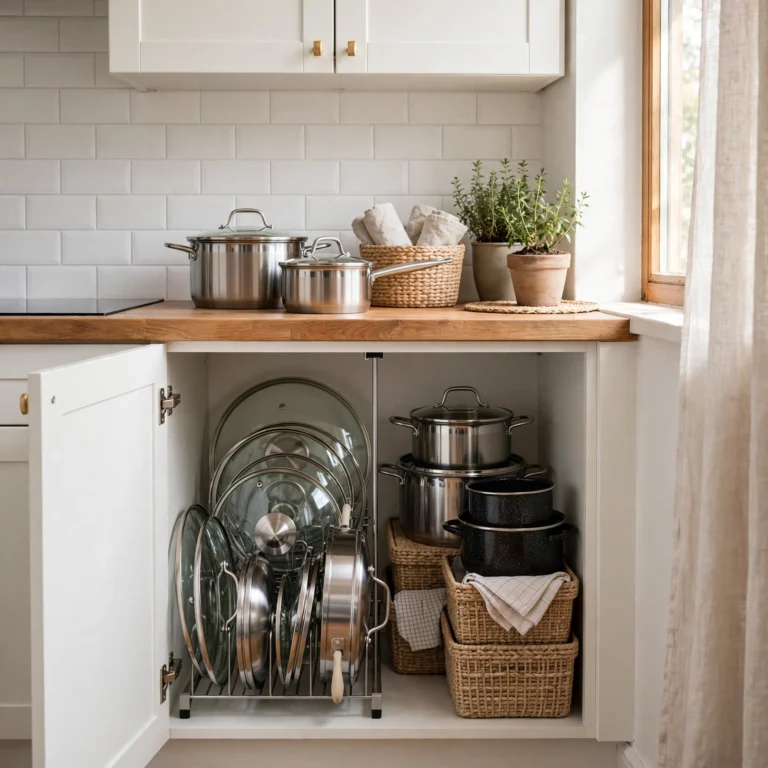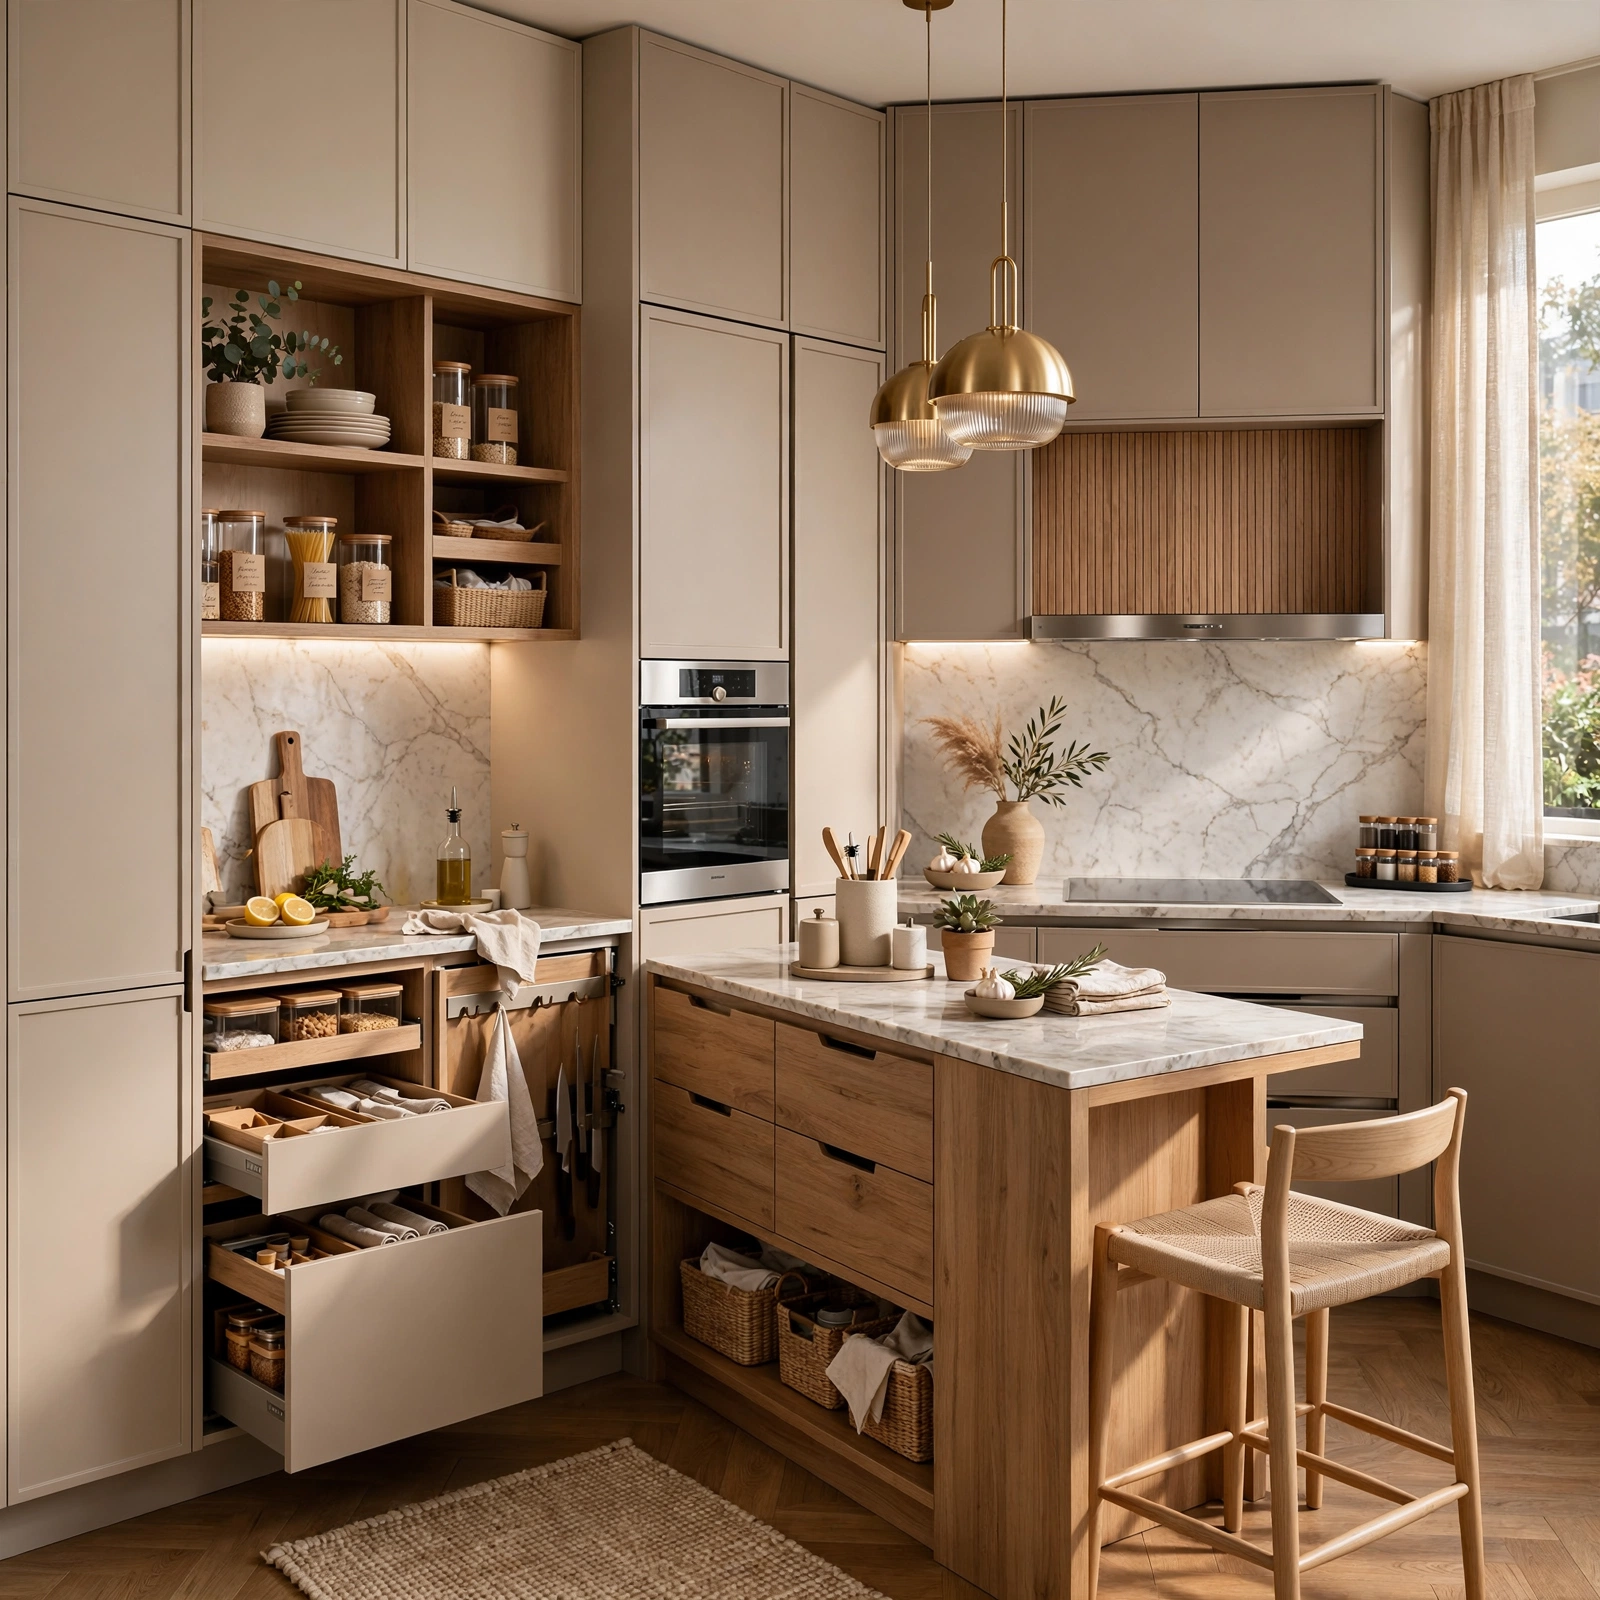
15 Smart Kitchen Ideas for Small Spaces That Make Every Inch Count
Kitchen ideas for small spaces have to solve real storage and workflow problems, not just look good in photos, since a cramped layout affects daily cooking in a way a small bedroom or bathroom simply doesn’t. This guide covers fifteen practical ideas, from vertical pot racks to compact appliances, that work in apartments, galley kitchens, and older homes with limited square footage. Each one is chosen for how much usable space or function it adds relative to its cost, so you can prioritize based on your specific kitchen’s biggest bottleneck.
Trend & Background
Apartment and starter-home kitchens have shrunk in many markets even as home cooking and specialty appliances, from air fryers to stand mixers, have grown more common in everyday households. That mismatch has pushed small-kitchen design toward vertical storage, foldable furniture, and multi-function fixtures that can flex between tasks rather than dedicating permanent space to a single use. At the same time, renter-friendly products like adhesive shelving and tension-mounted racks have made it easier to add real storage to a small kitchen without a landlord’s permission or a full renovation, which matters given how much of the current housing market rents rather than owns.
Key Takeaways
- Kitchen ideas for small spaces rely on vertical storage and multi-function furniture more than any single layout change.
- Open shelving, pull-out storage, and wall-mounted racks free up counter and cabinet space without a full renovation.
- Compact appliances and rolling furniture add flexibility in kitchens too small for permanent fixtures like an island.
- A few targeted upgrades, like lighting and a lazy susan, improve daily cooking more than decorative changes alone.
1. Galley Kitchen Layout
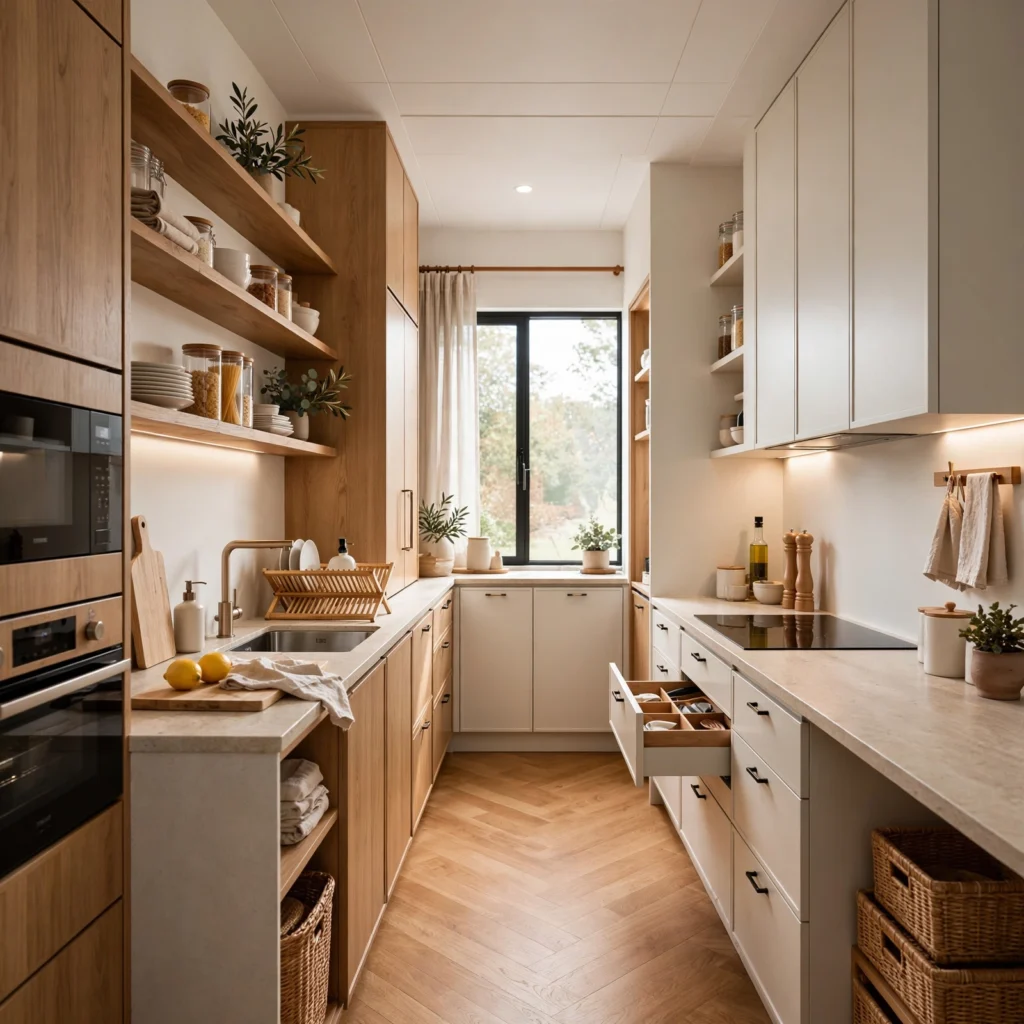
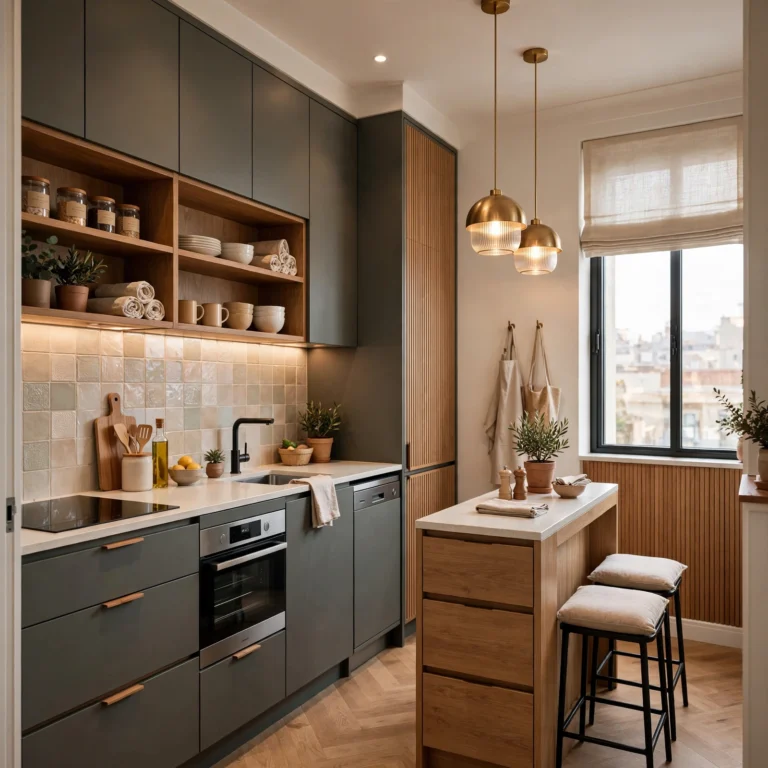
Arranging appliances and counters along two parallel walls, known as a galley layout, keeps every surface within a step or two of the stove, which matters most in a kitchen too small for a full work triangle. Keep a minimum of 42 inches between the two counters so two people can pass without one having to step out of the kitchen entirely. This layout also tends to use wall space more efficiently than an L-shaped kitchen, since every inch of both walls stays in reach.
| Galley Width | Comfort Level | Best For |
| 36–40 in | Tight, single cook | Studio apartments |
| 42–48 in | Comfortable | Two people cooking |
| 50+ in | Spacious | Small families |
2. Open Shelving Wall Storage
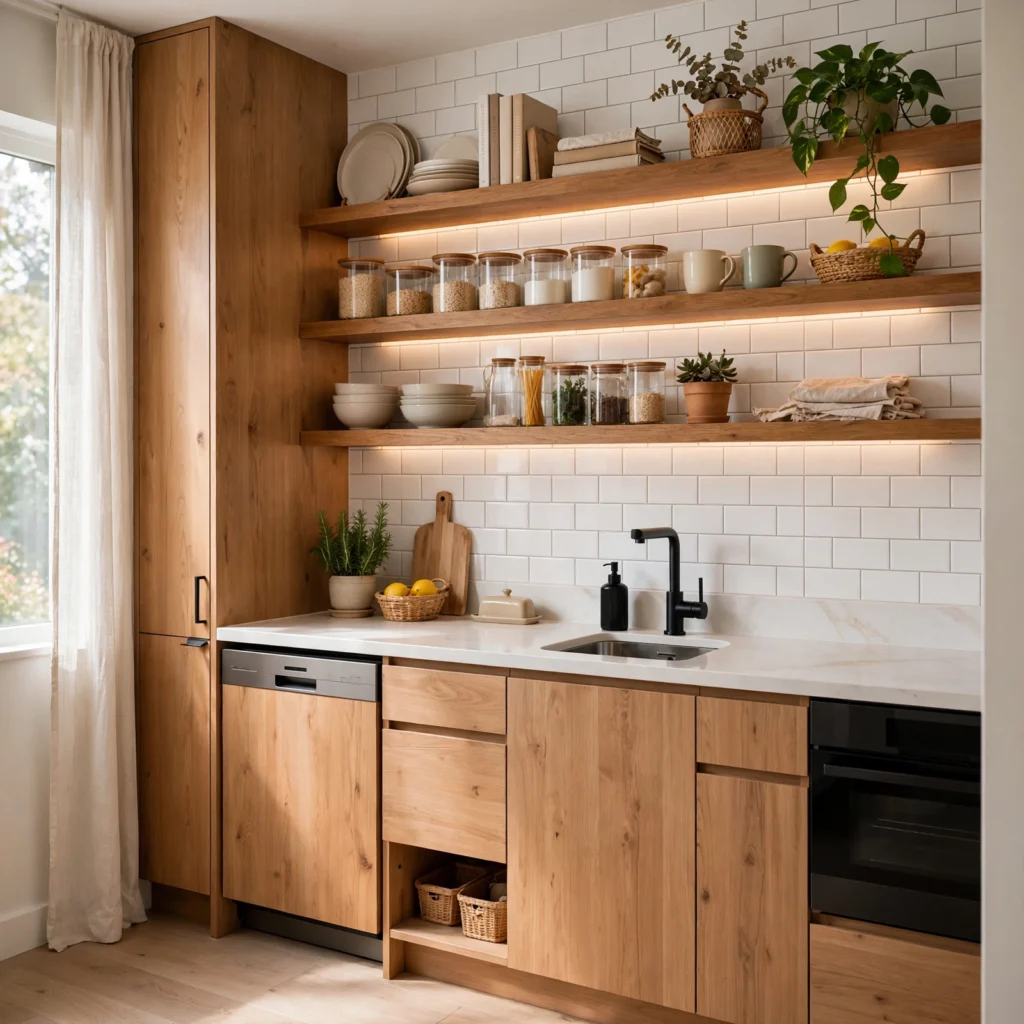
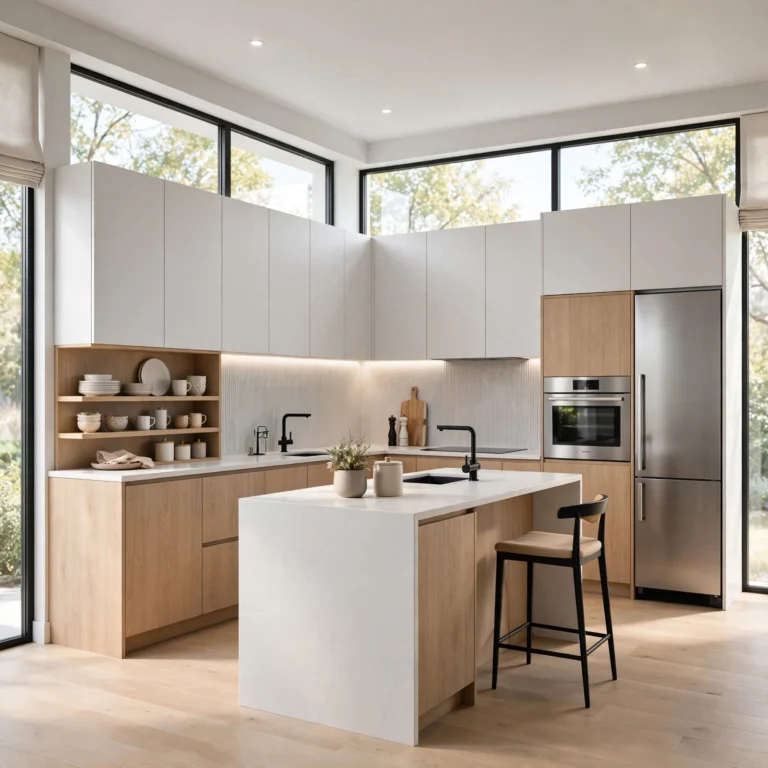
Replacing upper cabinets with open shelving, even on just one wall, creates a lighter, less closed-in feel while keeping frequently used dishes and glassware within easy reach. Choose floating wood or matte black metal brackets that can hold real weight, since dishware adds up quickly compared to decorative items. This approach works especially well combined with a smaller cabinet run for pantry items that don’t need to stay visible.
3. Fold Down Table
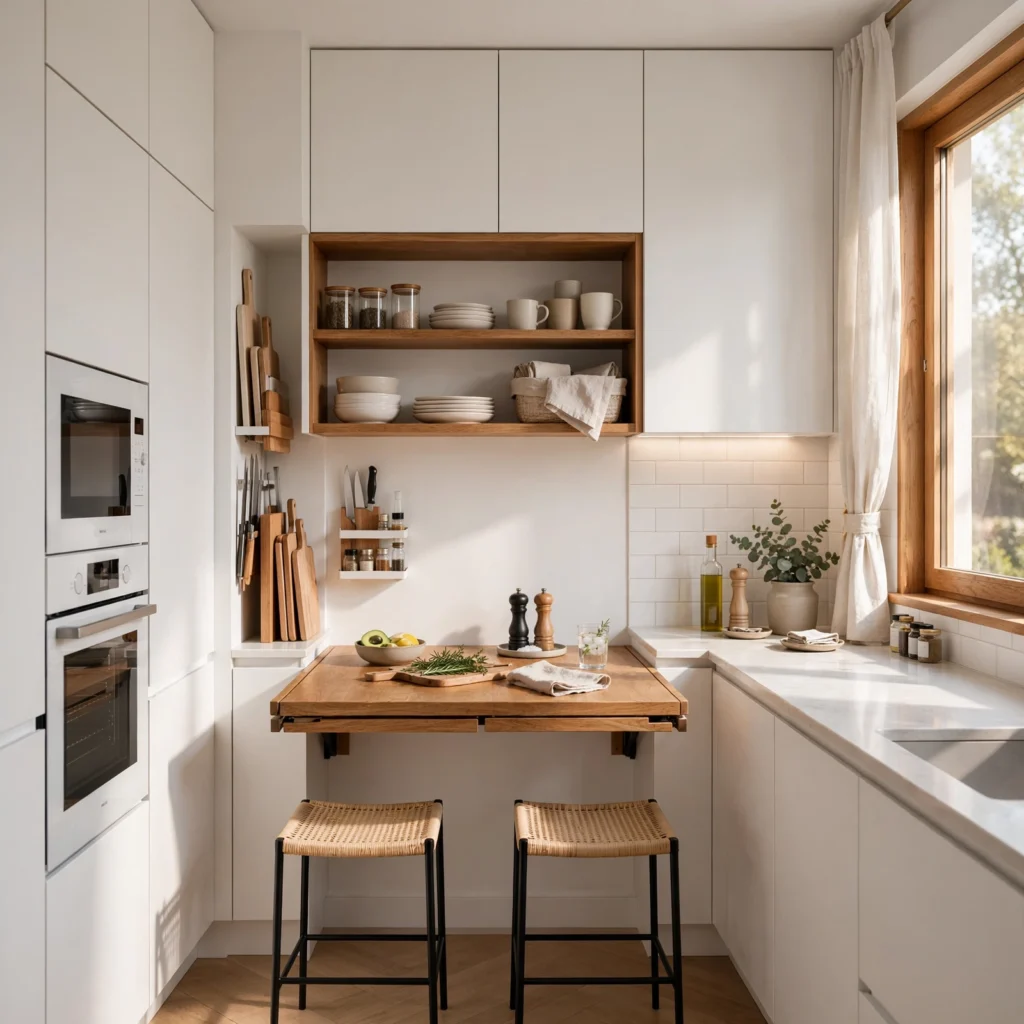
A wall-mounted fold-down table provides eating or prep space that disappears when not in use, which matters in a kitchen too small to dedicate permanent square footage to a table. Choose a table with a sturdy folding bracket rated for the weight of dishes and cooking prep, not just light decorative use. This works well positioned against an otherwise unused wall near the kitchen entrance or a narrow galley end.
4. Vertical Pot Rack
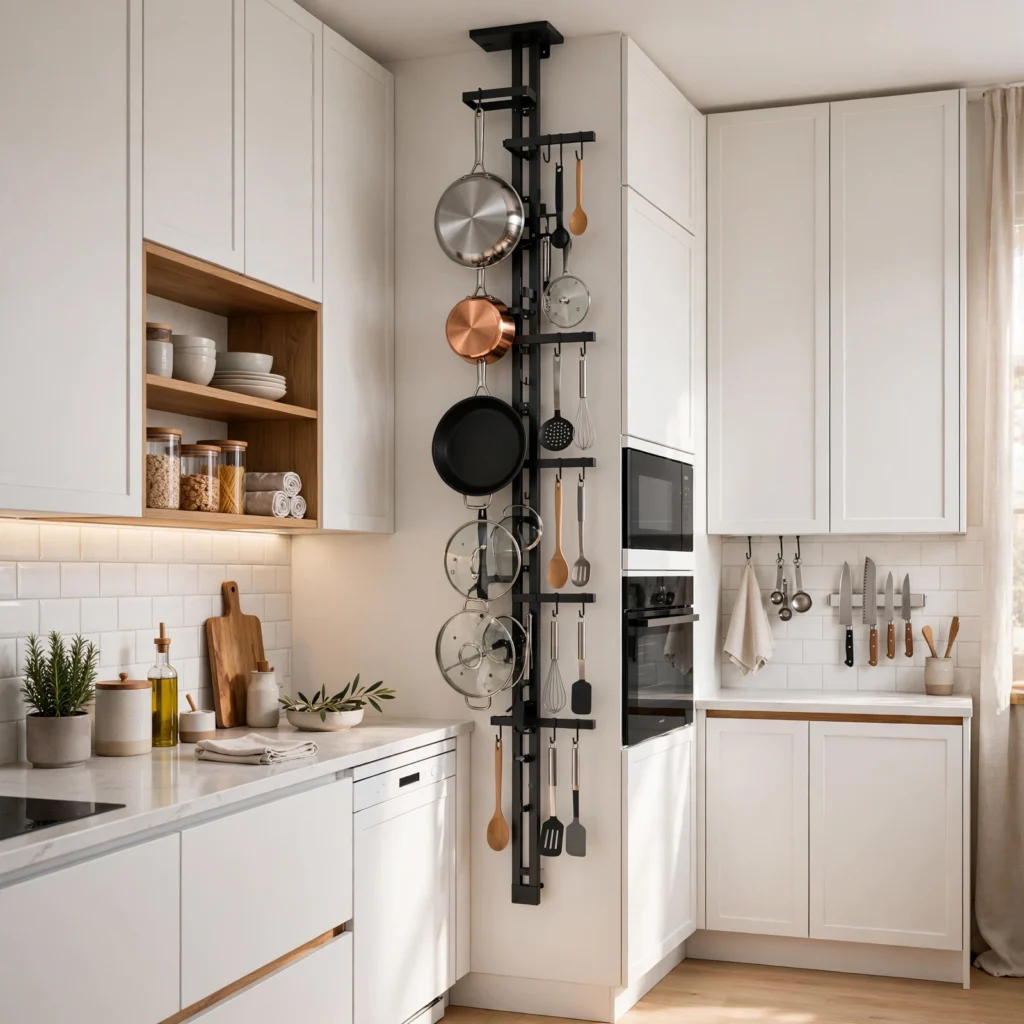
A ceiling-mounted or wall-mounted pot rack moves cookware out of a crowded lower cabinet and turns it into both storage and a visual feature, freeing up cabinet space for items that need to stay hidden. Choose a rack rated for the combined weight of your heaviest pots, and mount it into a stud or joist rather than relying on drywall anchors alone. This is one of the highest-impact changes for kitchens where pots and pans are the main cabinet space problem.
To see more options for ideas for small kitchen CLICK HERE
5. Under-Cabinet Lighting
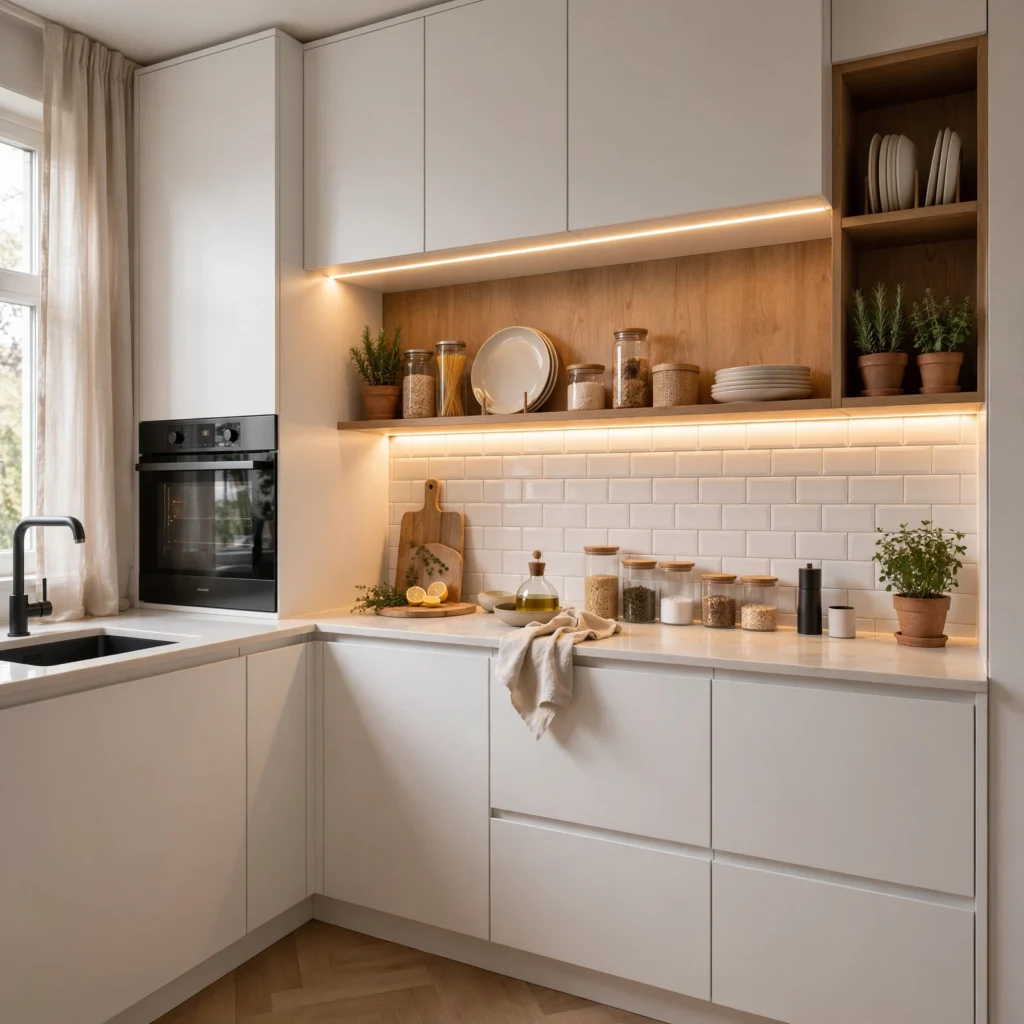
LED strip lighting installed under upper cabinets illuminates the counter workspace directly, which matters in small kitchens where the overhead fixture often can’t reach every prep area evenly. Choose a battery-powered or plug-in strip if running new wiring isn’t an option, since most modern LED strips are bright enough without hardwiring. This upgrade also makes a small kitchen feel larger by adding a second light layer instead of relying on one harsh overhead source.
6. Compact Two-Burner Cooktop
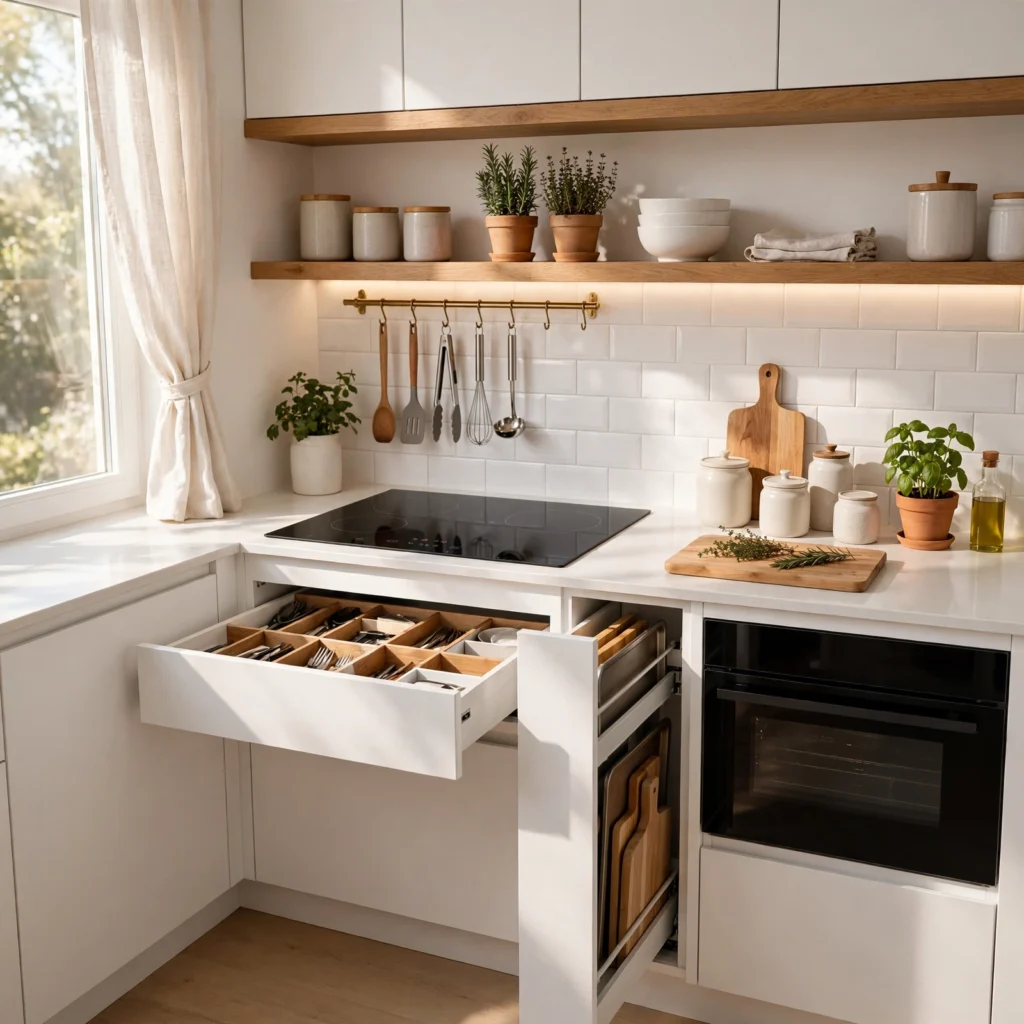
A compact two-burner induction or electric cooktop fits kitchens too small for a full range, and induction models in particular free up counter space since they run cooler and don’t require the ventilation clearance of gas. Choose a portable model if you’re renting and need something removable, or a built-in version if you’re renovating a fixed counter. This works especially well paired with a single wall oven or countertop convection oven instead of a full range.
7. Rolling Kitchen Cart
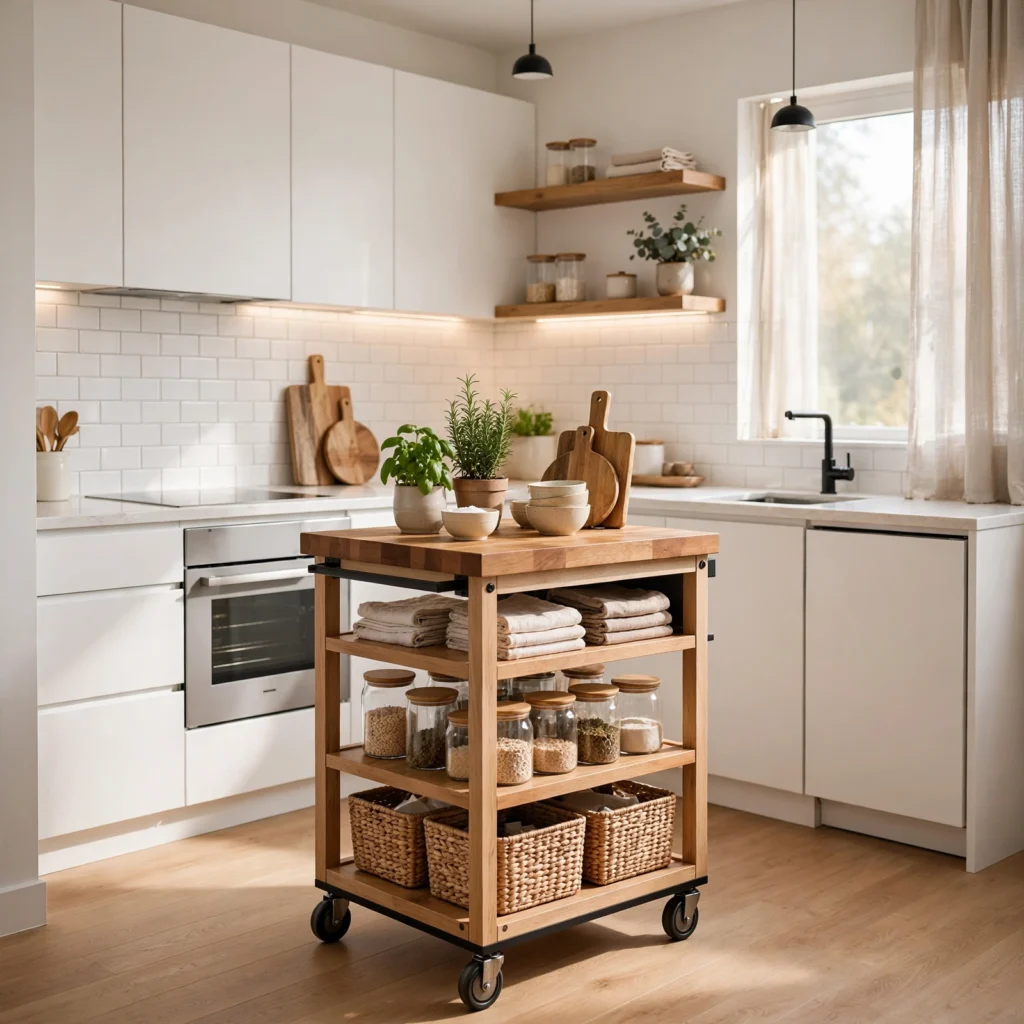
A rolling cart with a butcher block or laminate top adds counter space, storage, and a movable prep surface that can be tucked against a wall when not in use. Choose a cart with locking wheels so it stays stable during chopping or mixing, and look for a design with at least one drawer or shelf for utensils. This is one of the most flexible additions for a small kitchen, since it can double as a bar cart, extra counter, or even a small dining surface depending on the day.
| Cart Width | Storage Included | Best Use |
| 18–24 in | Single shelf | Extra counter space |
| 25–30 in | Shelf plus drawer | Prep station |
| 31+ in | Multiple shelves and drawers | Pantry substitute |
8. Magnetic Knife Strip
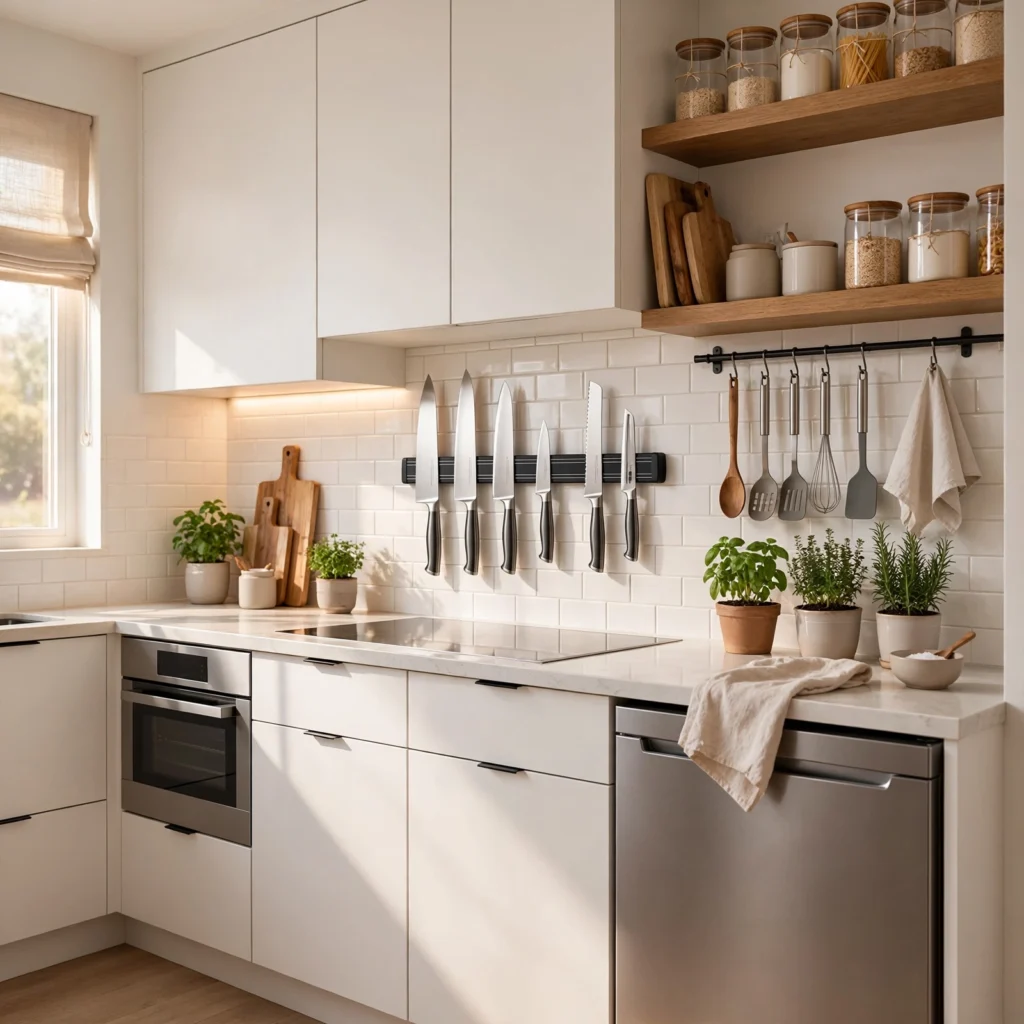
A wall-mounted magnetic strip holds knives vertically instead of in a bulky counter block or a crowded drawer, freeing up both counter and drawer space in a kitchen where every inch counts. Mount it at a height accessible to the main cook in the household, typically just below the upper cabinets, and keep it clear of high-traffic walking paths. This is a low-cost change that also keeps knives more visible and organized than a drawer where blades tend to get buried.
9. Pull-Out Pantry Cabinet
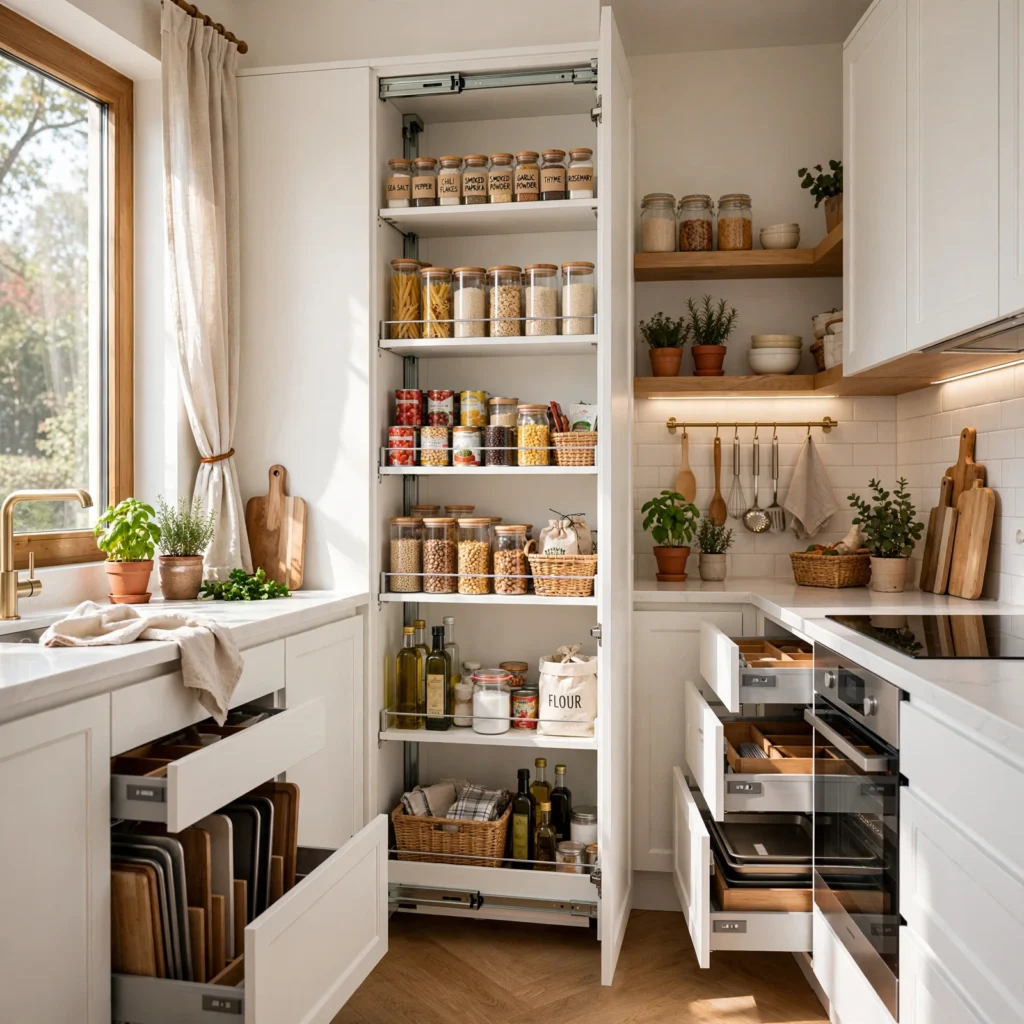
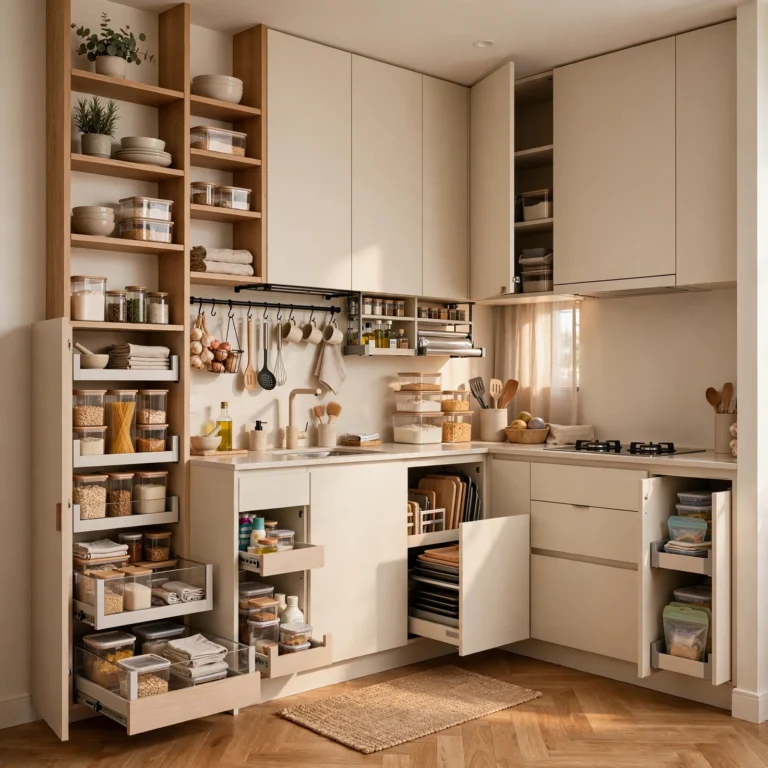
A narrow pull-out pantry cabinet, sometimes as slim as six inches wide, fits into gaps between the refrigerator and a wall or at the end of a cabinet run, turning otherwise wasted space into functional storage. Choose a model with adjustable shelving so it can hold anything from spice jars to canned goods depending on your household’s needs. This is one of the most effective single additions for a small kitchen with an awkward, narrow gap that would otherwise sit empty.
10. Corner Lazy Susan
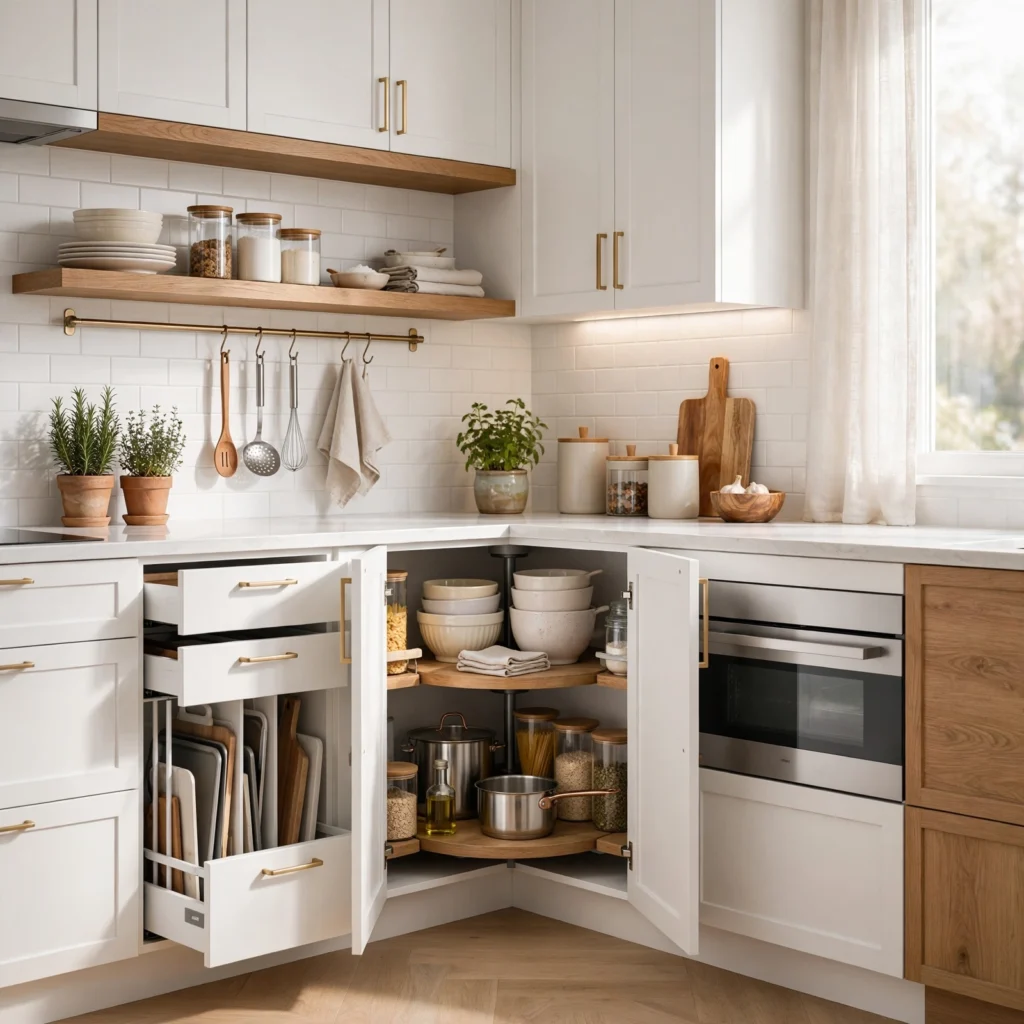
A rotating lazy susan installed in a corner cabinet turns a typically hard-to-reach, wasted corner into fully accessible storage, which matters significantly in small kitchens where corner cabinets are common but rarely used well. Choose a two-tier or three-tier rotating shelf system for cabinets with enough vertical clearance, maximizing the usable storage within that single cabinet footprint. This upgrade requires no structural change, just a swap of the interior shelving, making it one of the easier improvements to retrofit into an existing kitchen.
11. Stacked Appliance Garage
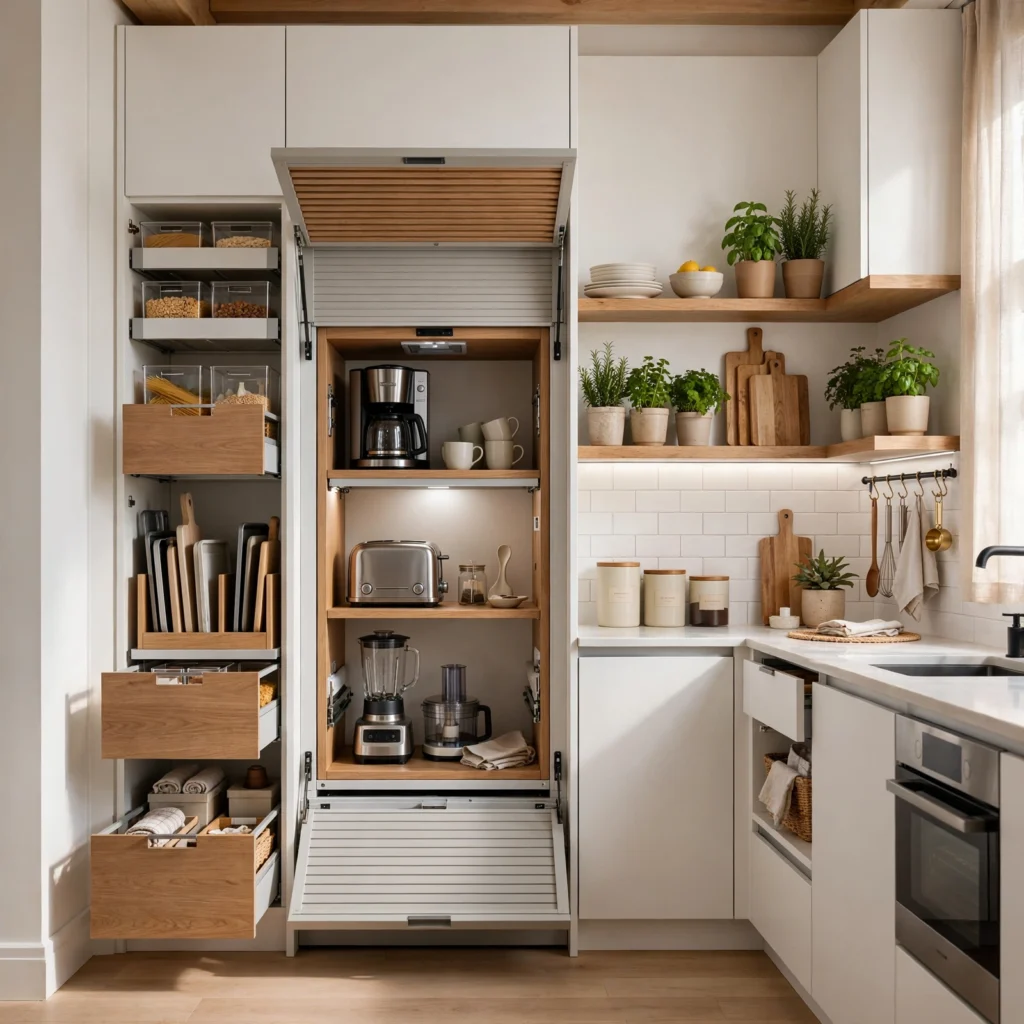
An appliance garage, a cabinet-height storage nook with a roll-up or hinged door, keeps a toaster, coffee maker, or blender off the counter while staying within quick reach for daily use. Position it near an outlet so appliances can stay plugged in and ready without needing to be unplugged and stored fully out of sight each time. This works especially well in a kitchen with limited counter space but a bit of extra cabinet height to work with.
12. Wall-Mounted Spice Rack
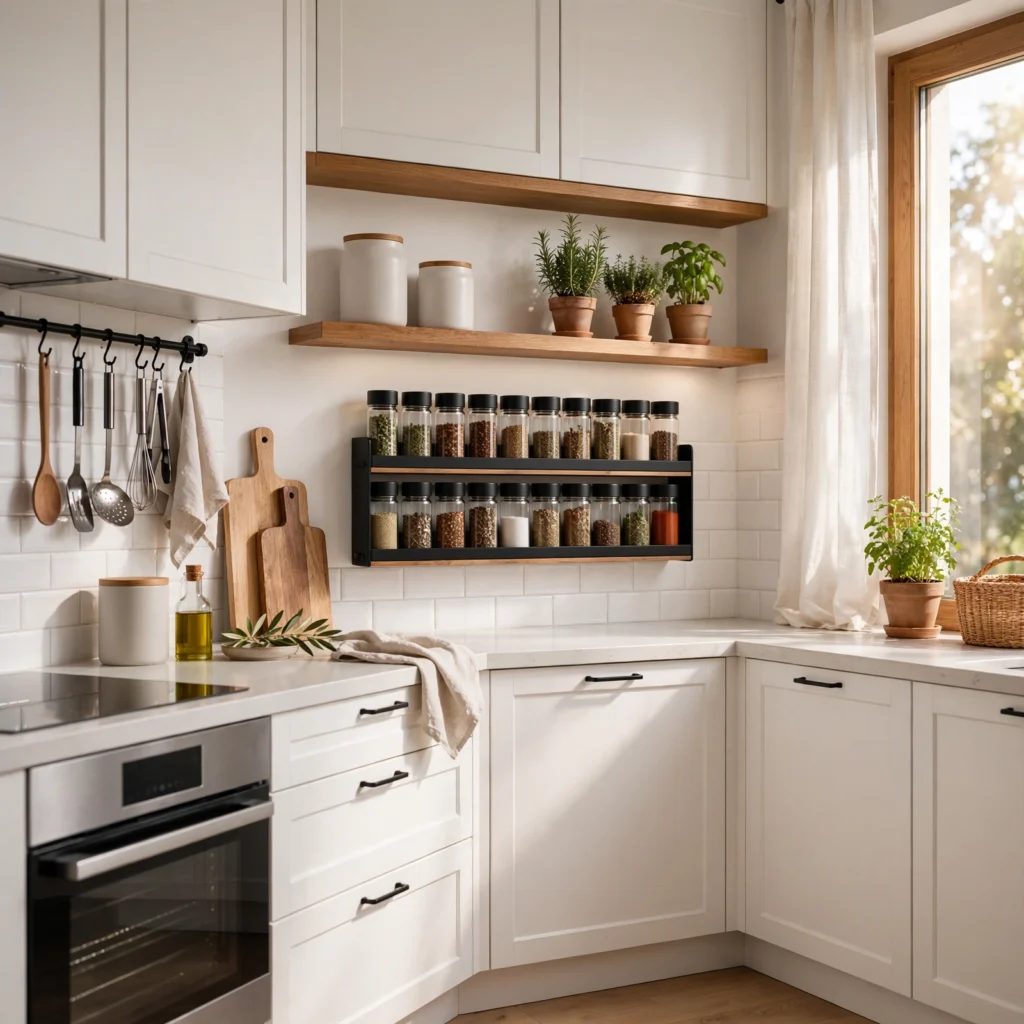
A slim wall-mounted spice rack, whether a single shelf or a tiered magnetic system, moves spice jars out of a crowded cabinet and onto an underused stretch of wall near the stove. Choose a rack with a lip or rail to keep jars from sliding during cooking, and position it within arm’s reach of the cooktop for efficiency while cooking. This is a small, low-cost change that consistently frees up meaningful cabinet space in kitchens where spice storage tends to sprawl.
13. Peninsula Breakfast Bar
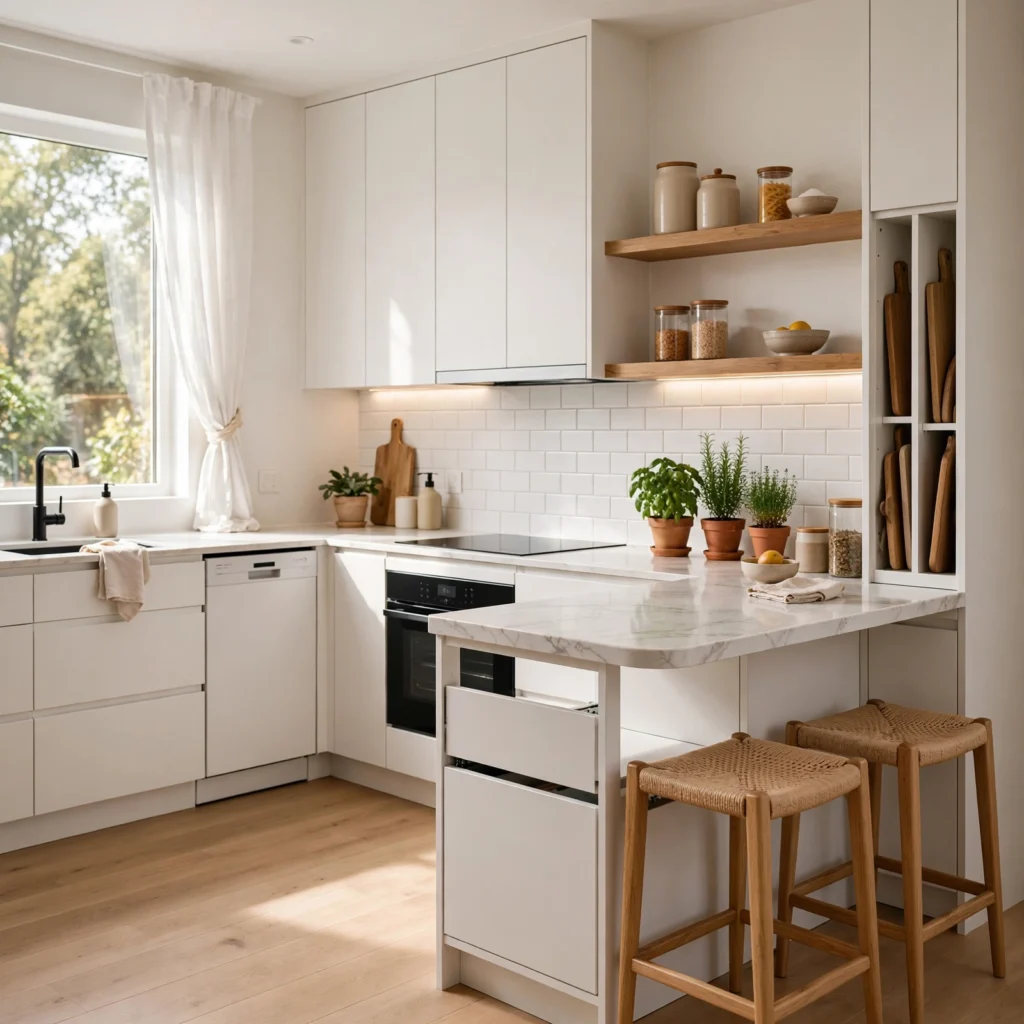
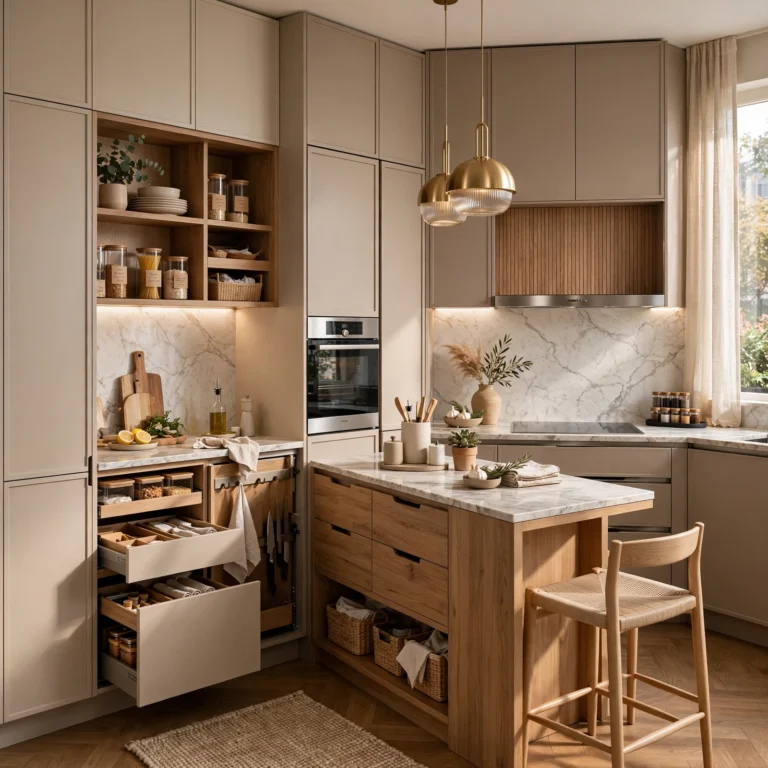
A short peninsula counter extension, even just two to three feet, adds both prep space and casual seating without requiring the full footprint of a kitchen island. This works well in kitchens with an open wall segment or the end of a galley run, where a peninsula can anchor into existing cabinetry rather than needing entirely new plumbing or electrical work. Pair it with two or three counter stools that can tuck fully underneath when not in use to keep the walking path clear.
14. Under-Sink Organizer
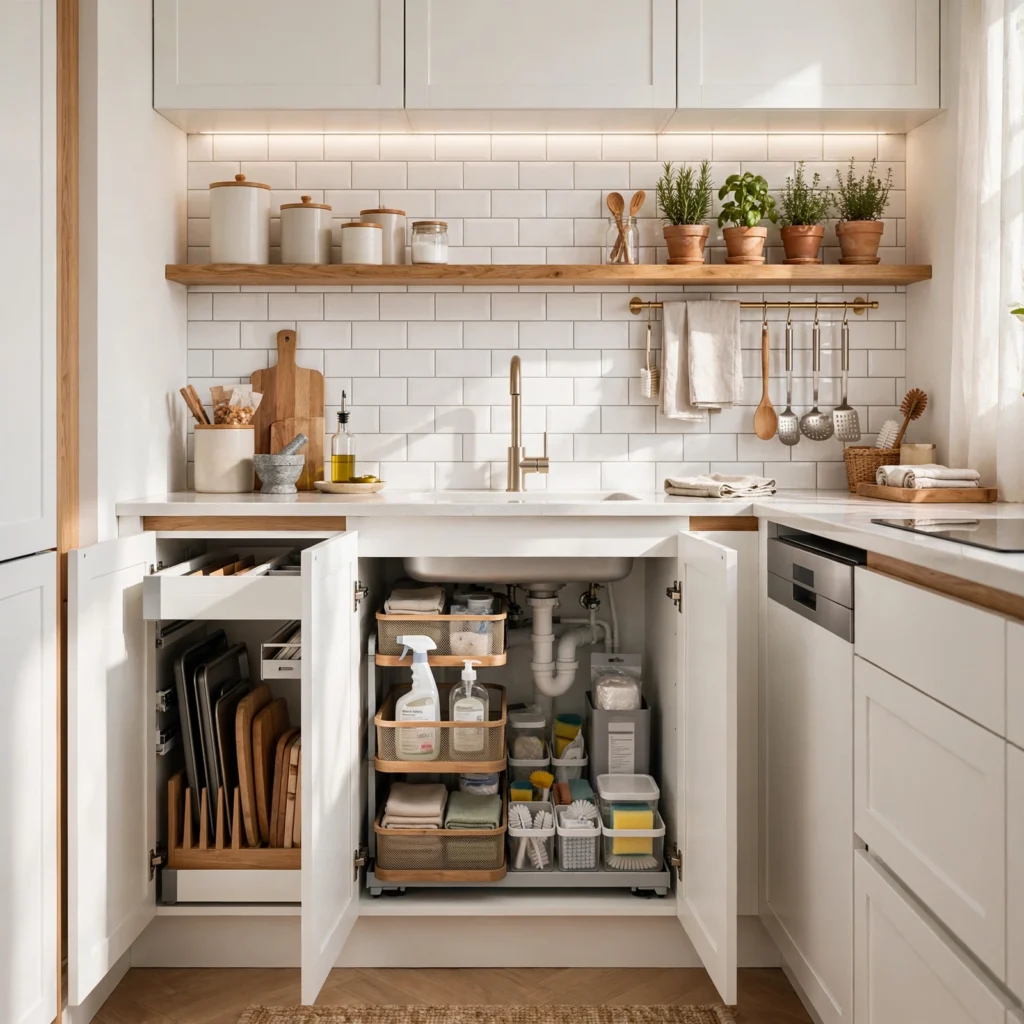
A tiered or sliding organizer installed under the kitchen sink maximizes a typically awkward, pipe-obstructed space that often ends up as a disorganized catch-all for cleaning supplies. Choose an adjustable system that can work around your specific plumbing configuration rather than a fixed-shelf unit that may not fit. This is one of the most overlooked storage opportunities in a small kitchen, since the space already exists and just needs better organization.
15. Slim Bar Cart Storage
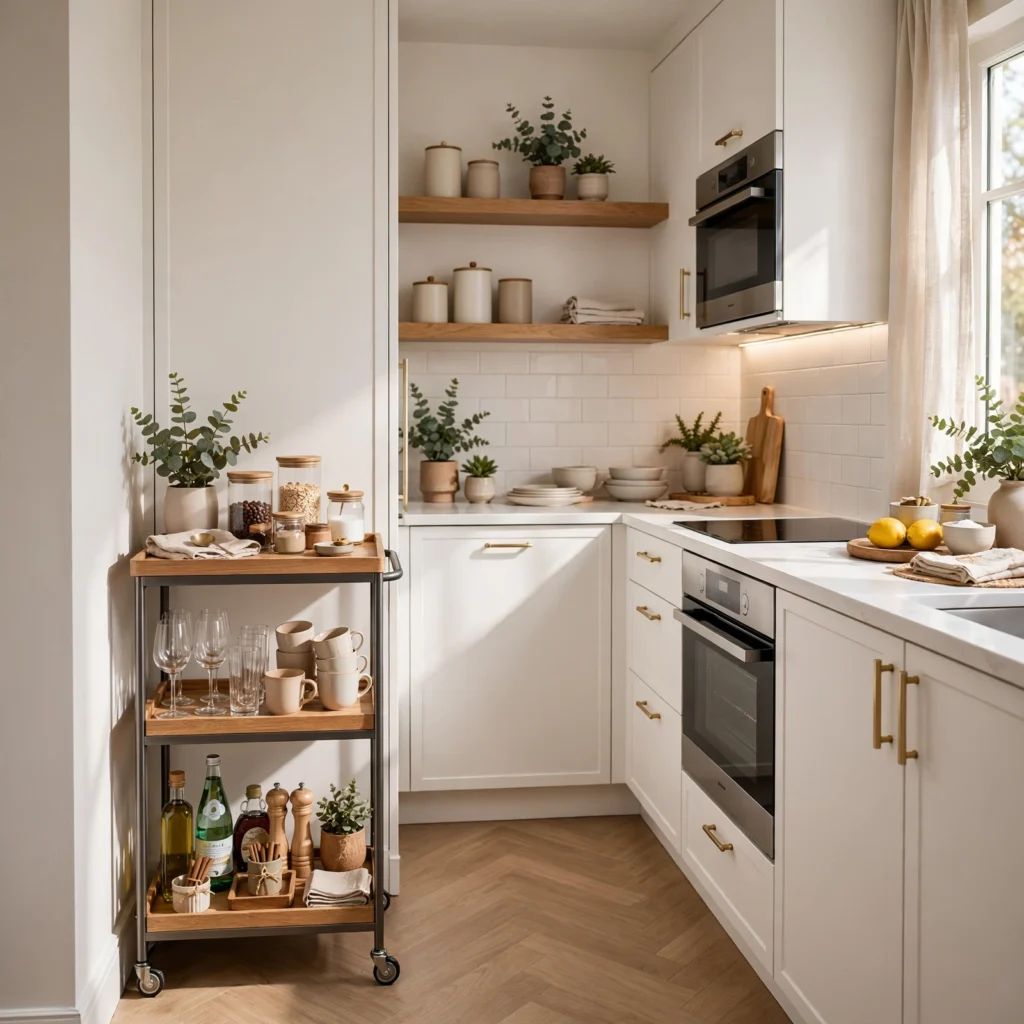
A narrow bar cart, similar in concept to a rolling kitchen cart but sized specifically for glassware and bottles, keeps entertaining supplies out of already-tight kitchen cabinets while adding a stylish, movable storage piece. Choose a cart around 12 to 16 inches wide if floor space is especially tight, and look for a design with a lower shelf for bulkier items like a cocktail shaker or extra glasses. This works well tucked into a corner or against an unused wall segment near the kitchen entrance.
Shop the Look
Look for a set of floating wood shelves to replace at least one run of upper cabinets, paired with an under-cabinet LED light strip for better prep lighting. A rolling butcher block cart adds flexible counter space, while a magnetic knife strip and wall-mounted spice rack free up both counter and cabinet room near the stove. Round out the kitchen with a slim pull-out pantry cabinet sized to fit any narrow gap next to the refrigerator.
Common Mistake to Avoid
The most common mistake in small kitchen design is buying decorative storage before addressing the room’s actual bottleneck, whether that’s counter space, cabinet organization, or an awkward corner cabinet. A kitchen with a well-organized under-sink area, a functional pull-out pantry, and good task lighting will function better than one with an expensive open shelving display but no real solution for pots, pans, or pantry goods. Identify the specific pain point first, then choose the idea that solves it rather than starting with whatever looks best in photos.
FAQs
What is the best layout for a very small kitchen?
A galley layout, with counters and appliances along two parallel walls, tends to work best in the smallest kitchens because it keeps every surface within a step of the stove and uses wall space efficiently on both sides. An L-shaped layout is the next best option if one wall is significantly longer than the other, though it typically leaves one corner harder to use without a lazy susan or corner-specific storage. The right layout ultimately depends on the room’s exact dimensions and where existing plumbing and electrical connections are located.
How can I add counter space to a small kitchen without renovating?
A rolling kitchen cart, a fold-down wall table, or a stove-top cutting board that sits over the burners when not cooking are all ways to add usable counter space without any construction. These options work particularly well in rental kitchens where permanent counter extensions aren’t allowed or practical. Prioritizing a cart or table with built-in storage underneath adds even more value than a flat surface alone.
Do compact appliances actually save meaningful space in a small kitchen?
Yes, compact two-burner cooktops, slim dishwashers, and counter-depth refrigerators can meaningfully change how a small kitchen functions, particularly when paired with better storage solutions elsewhere in the room. The space savings compound when several compact appliances are used together rather than relying on just one swap to solve the whole room’s space problem. It’s worth measuring your specific kitchen’s clearances carefully before purchasing, since compact doesn’t always mean a standard fit for every layout.
What’s the most affordable way to organize a small kitchen?
Tension-rod dividers, adhesive wall hooks, and a few stackable bins are among the lowest-cost ways to organize a small kitchen, since most individual items cost under twenty dollars and require no tools or permanent installation. Tackling one specific problem area at a time, like the under-sink space or a junk drawer, tends to deliver more noticeable improvement than spreading a small budget across the whole kitchen at once. Many of these organizational tools also transfer easily to a future kitchen if you move.
How do I make a small kitchen feel bigger without a renovation?
Open shelving, under-cabinet lighting, and a lighter color palette on visible surfaces all help a small kitchen feel more open without any structural change. Reducing visual clutter on the counters, even just by relocating small appliances to an appliance garage or cart, also makes a meaningful difference in how spacious the room feels day to day. Mirrored or reflective backsplash tile can add a similar effect in kitchens with natural light to bounce around.
Conclusion
The best kitchen ideas for small spaces combine vertical storage, multi-function furniture, and a few targeted upgrades like lighting or a lazy susan, rather than relying on one big renovation to solve every problem at once. Start with whatever bottleneck affects your daily cooking the most, whether that’s counter space, pantry storage, or an awkward corner cabinet, and build outward from there. Save this guide to Pinterest for renovation planning, and check out our related post on small space storage solutions for more ideas.