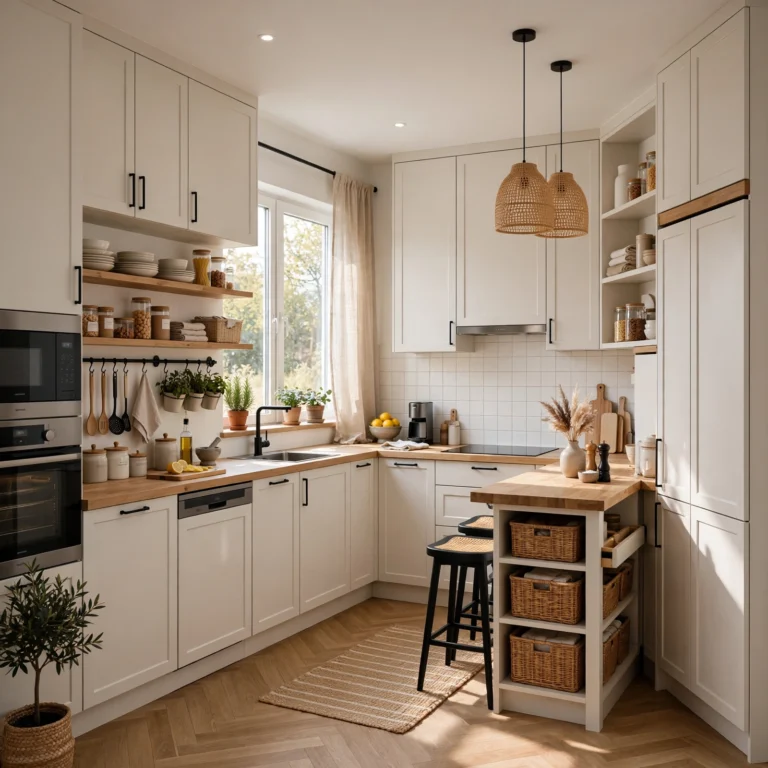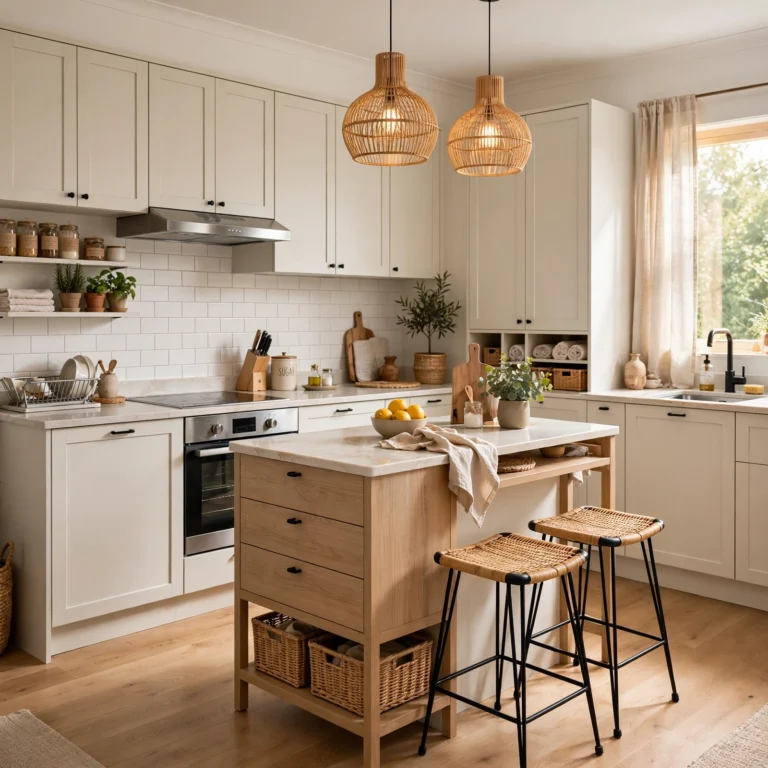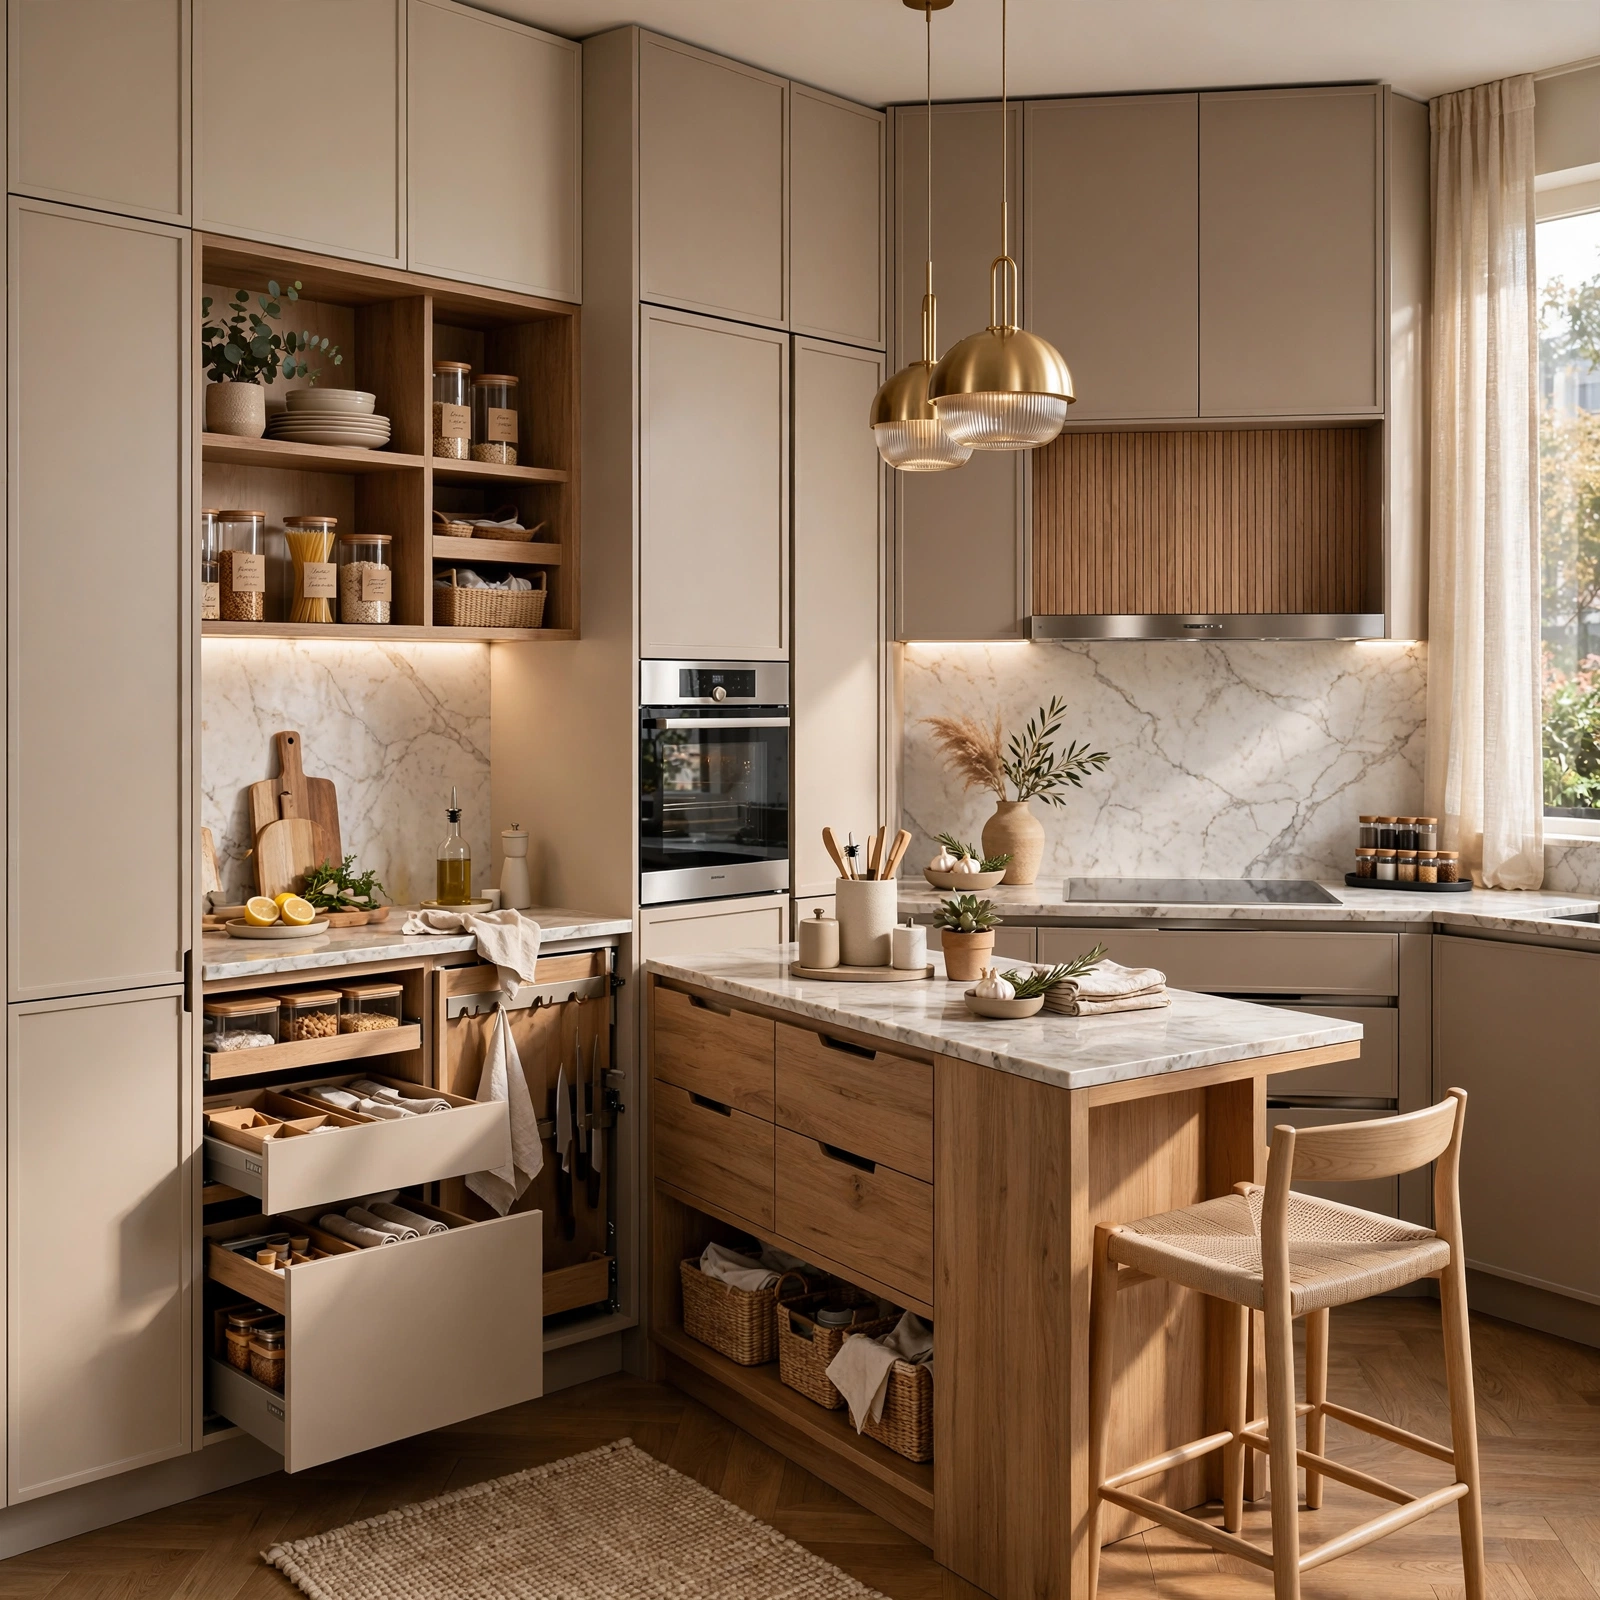
Small Kitchen Ideas 14 That Maximize Every Inch of Space Beautifully
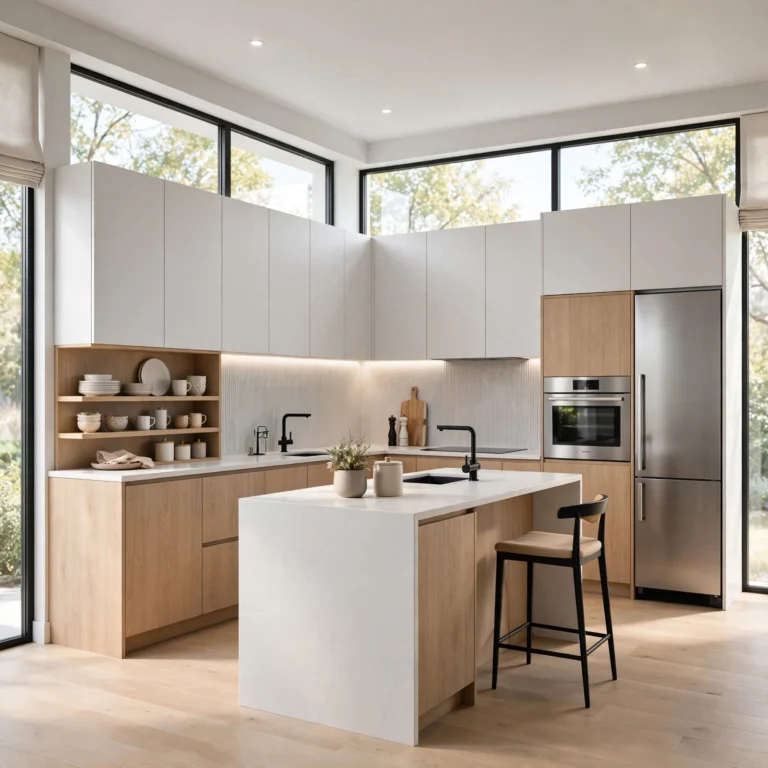
A small kitchen can still function like a full-size one with the right combination of storage strategy, appliance choices, and finish decisions. This guide walks through fourteen small kitchen ideas covering cabinets, counters, appliances, and lighting that work in galley kitchens, studio apartment kitchenettes, and smaller traditional layouts alike. By the end, you’ll have specific materials, sizing guidance, and layout suggestions to make a compact kitchen feel more open and work harder for daily cooking and storage needs.
Trend & Background
Small kitchen design has moved toward multi-functional furniture and vertical storage solutions as urban apartment sizes shrink, pushing homeowners and renters toward smart planning over simply making do with less space. Compact and slimline appliances, once mostly available only in specialty catalogs, have become more mainstream and better designed as more people cook in smaller footprints. This matters now because more households are prioritizing home cooking, making a compact kitchen’s actual functionality worth more careful planning than treating it as a purely secondary space in the home.
Key Takeaways
- Vertical storage and multi-functional furniture matter more in a small kitchen than any single decorative choice.
- Light colors and reflective finishes help a compact kitchen feel larger without requiring any layout changes.
- Compact, space-saving appliances free up counter and cabinet room without sacrificing real cooking function.
- Open shelving and glass-front cabinets keep sightlines open in a way closed, bulky cabinetry can’t match.
1. Vertical Pot Rail Storage
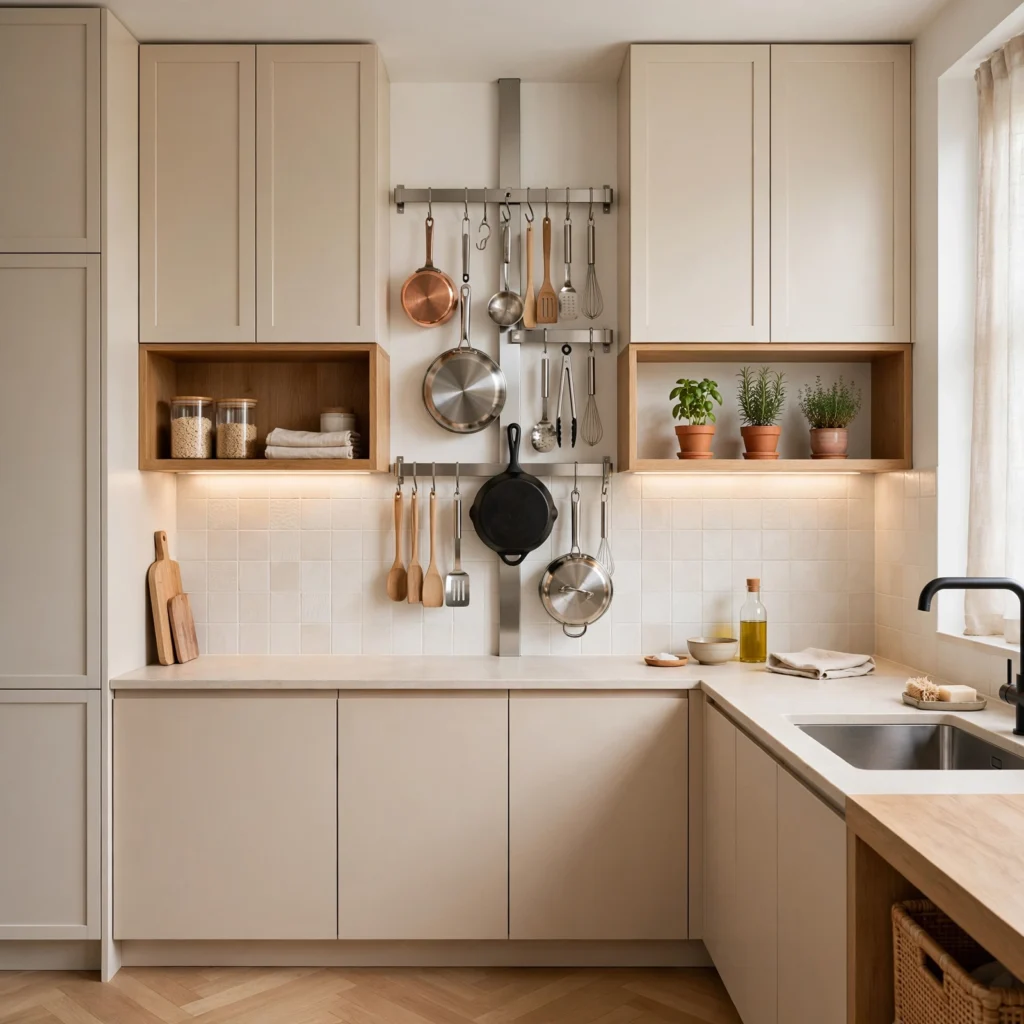
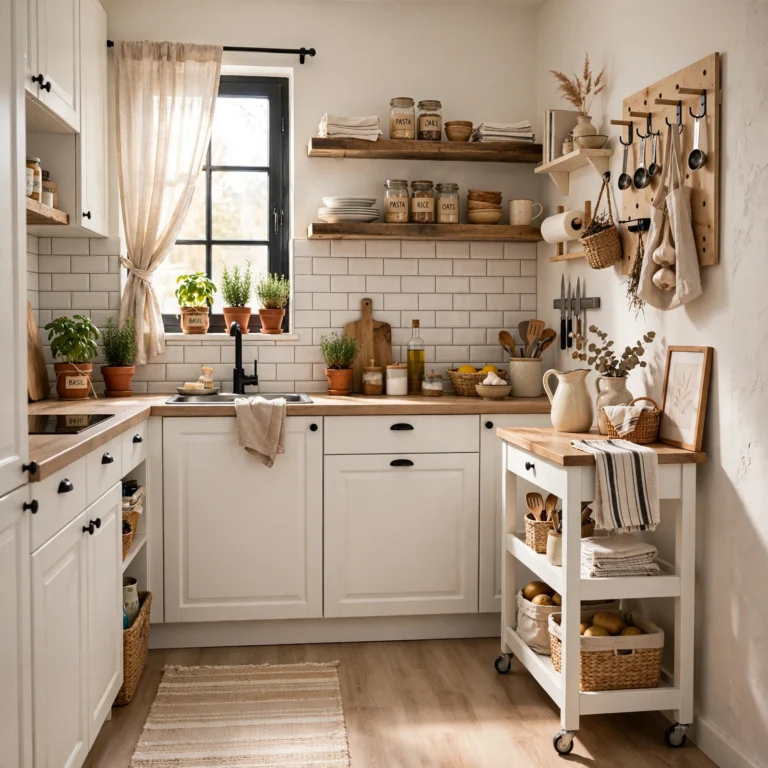
A vertical pot rail storage system mounts a metal rail with S-hooks to the wall above the stove or a nearby open wall, hanging pots and pans vertically rather than stacking them in a cabinet. This frees up significant lower cabinet space for other items while also keeping frequently used cookware within easy reach during cooking. Choosing a rail with adjustable hook spacing accommodates pots and pans of varying handle sizes without needing a completely uniform cookware set.
2. Open Shelving Instead of Upper Cabinets
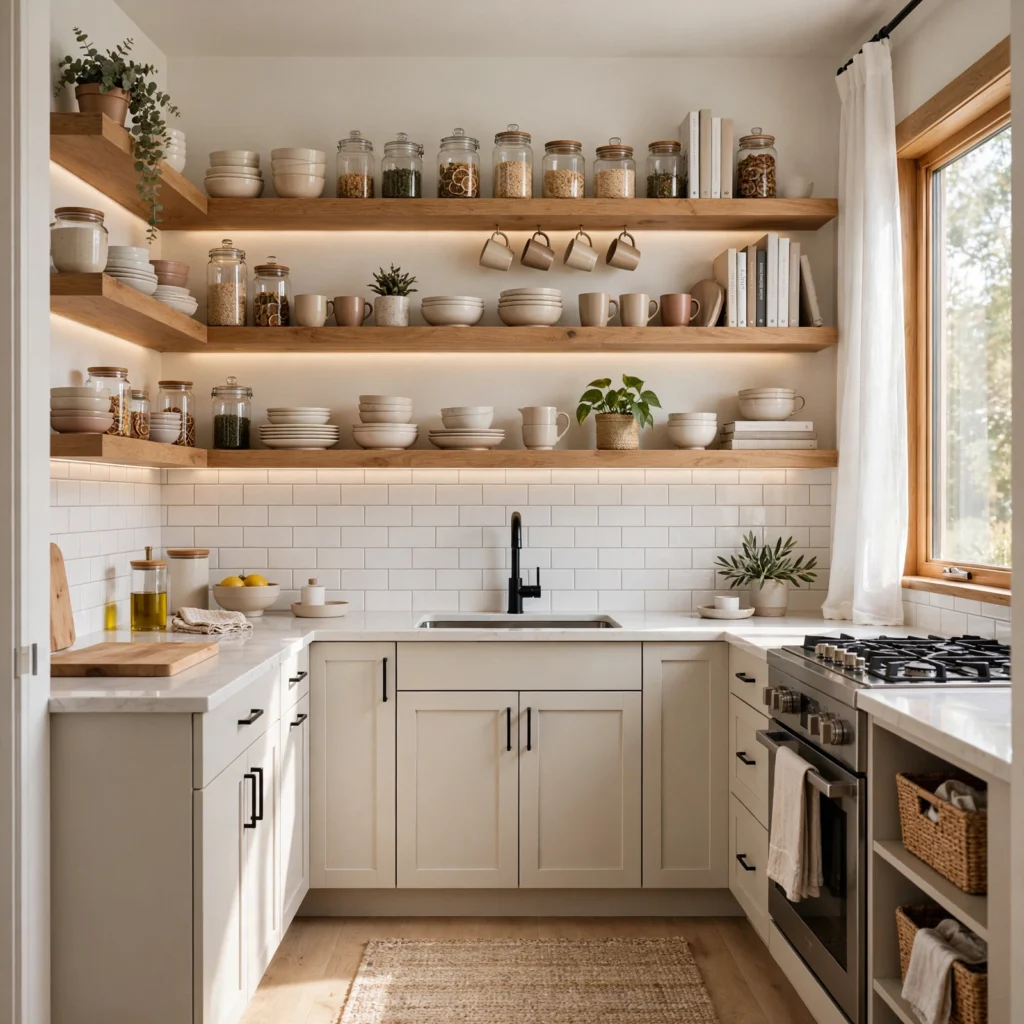
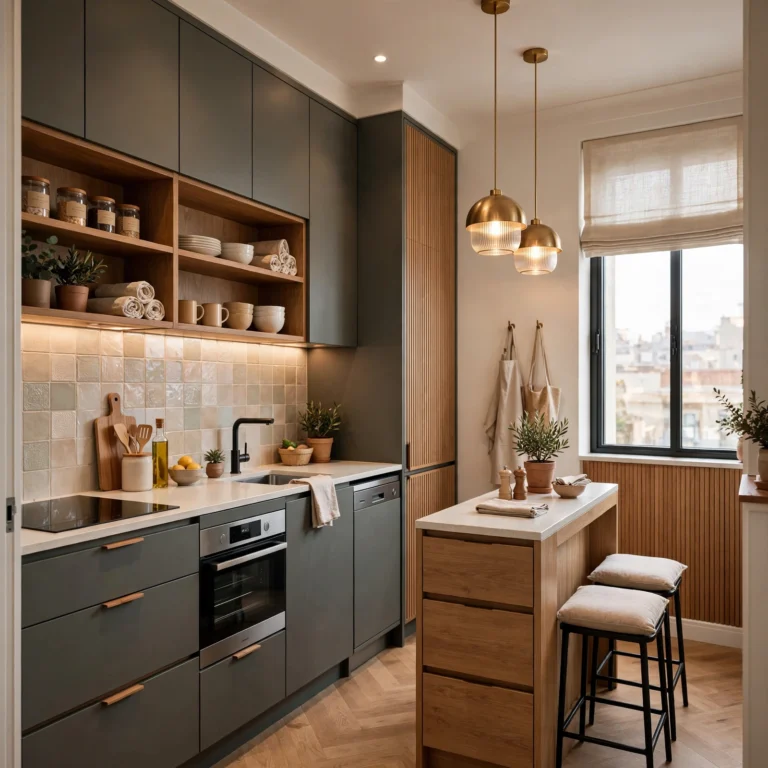
Open shelving instead of upper cabinets replaces bulky cabinet doors with simple floating shelves, visually opening up the kitchen while still providing storage for dishes, glasses, and cookbooks. This works particularly well in a small kitchen since open shelves read as less visually heavy than a full wall of cabinetry, even when holding a similar amount of stored items. Keeping items organized by height and color on each shelf maintains a tidy look despite the lack of doors to hide clutter behind.
3. Compact Two-Burner Cooktop
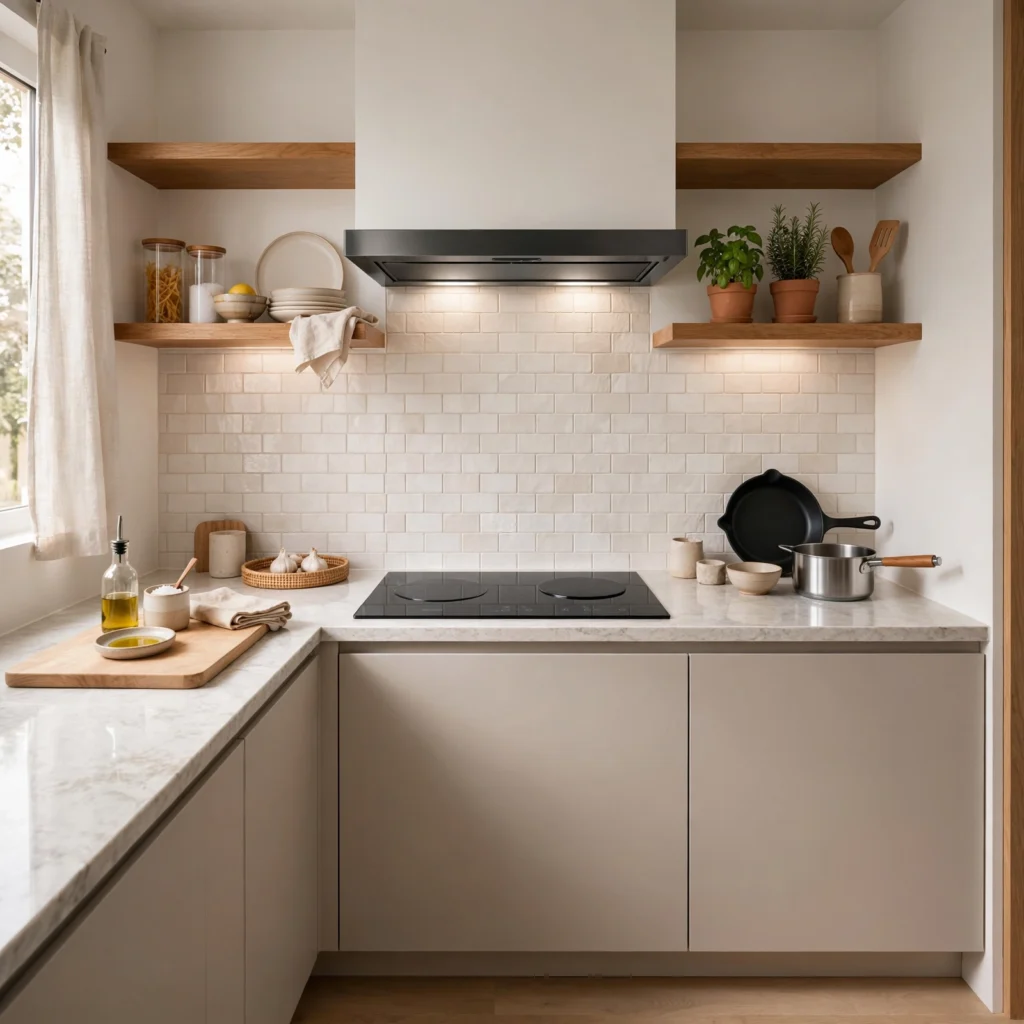
A compact two-burner cooktop, either portable induction or a built-in slimline model, suits a small kitchen better than a full four-burner range when counter and installation space are both limited. This works particularly well in a studio apartment kitchenette where a full-size range simply won’t fit the available footprint. Choosing an induction version adds an extra safety benefit, since the surface stays cooler to the touch than traditional electric or gas burners.
| Cooktop Type | Footprint | Best Kitchen Size |
| Portable induction | 12×14 inches | Under 50 sq ft |
| Built-in 2-burner | 20×20 inches | 50–80 sq ft |
| Standard 4-burner | 30×25 inches | 80+ sq ft |
4. Small Kitchen Ideas Rolling Island Cart
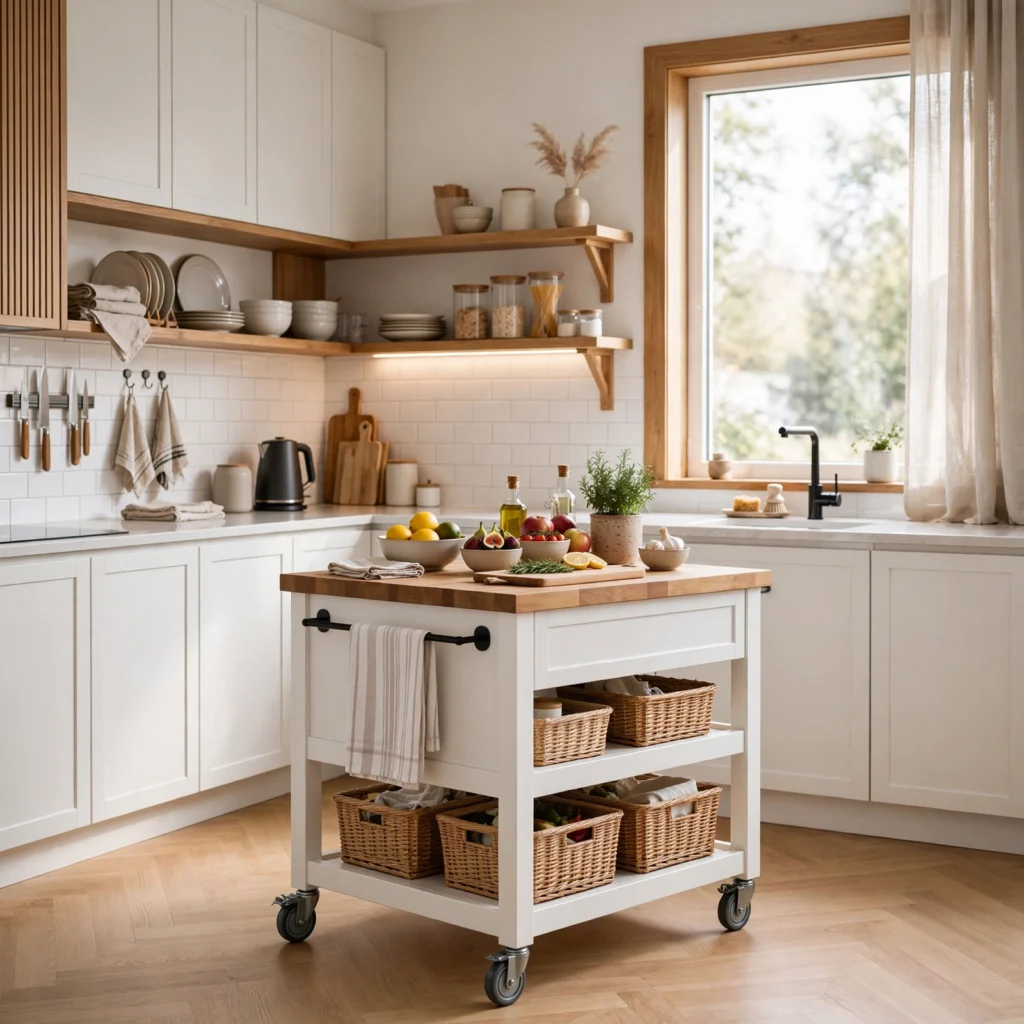
A rolling island cart on wheels adds extra counter space and storage that can move out of the way when not needed, offering flexibility a fixed island can’t provide in a tight floor plan. Choosing a cart with a butcher block top gives an additional prep surface, while a lower shelf or drawer holds small appliances or cookware. This idea works well among small kitchen ideas specifically because the cart’s mobility means it doesn’t have to permanently claim floor space the room can’t spare.
To see more options for ideas for college dorm room CLICK HERE
5. Magnetic Knife Strip
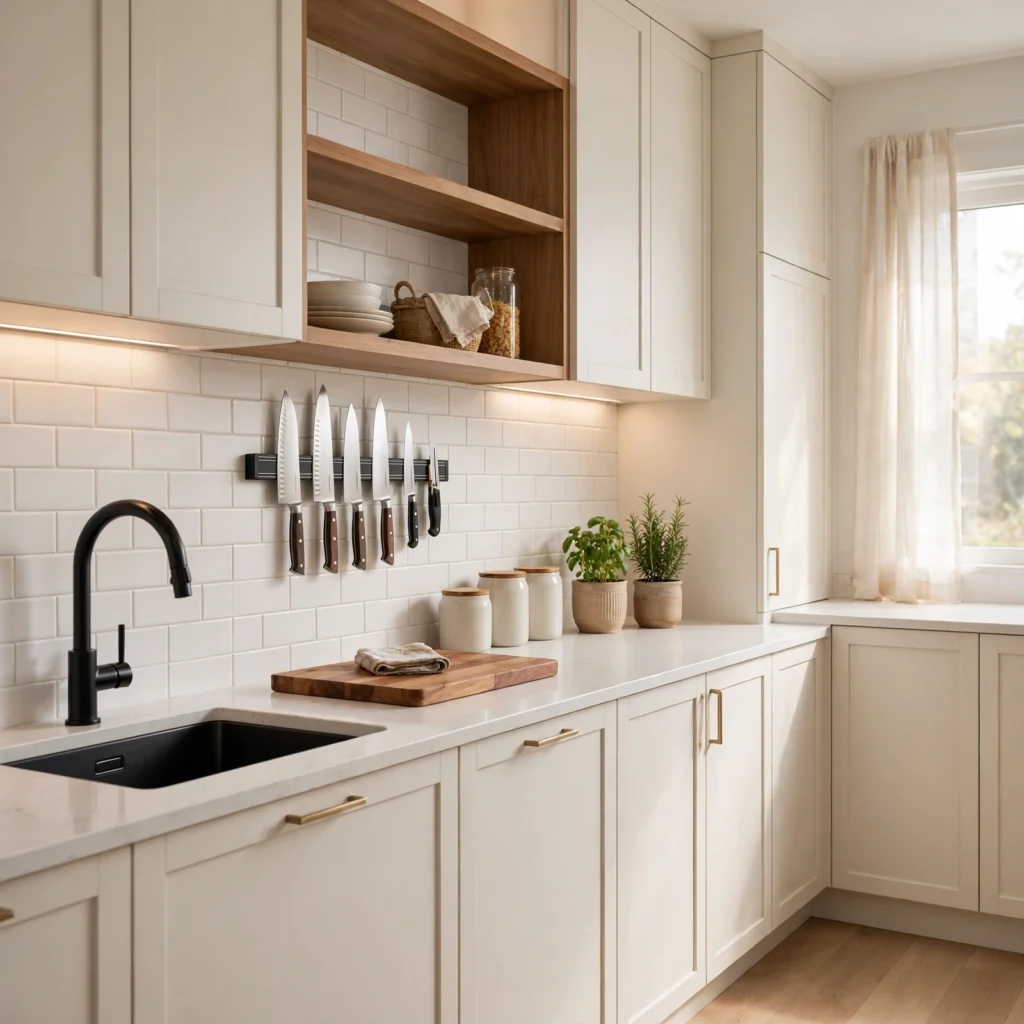
A magnetic knife strip mounts to the wall or the side of a cabinet, holding knives vertically rather than in a bulky countertop block or a dedicated drawer. This frees up both counter and drawer space in a kitchen where every inch counts, while also keeping knives more visible and organized than tossed loosely into a drawer. Choosing a strip long enough for the full knife set prevents overcrowding, which can make individual knives harder to remove safely.
6. Pull-Out Pantry Cabinet
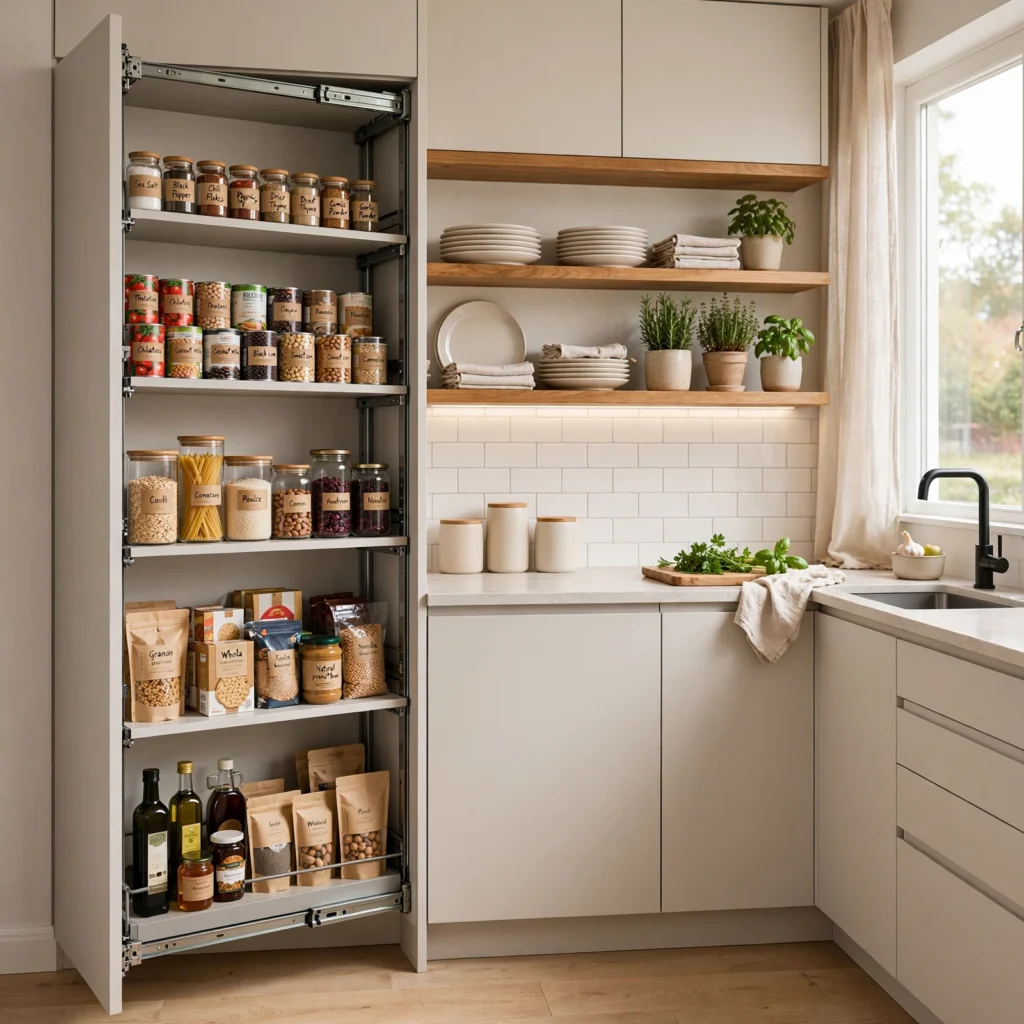
A pull-out pantry cabinet uses a narrow, deep vertical cabinet with sliding shelves to store canned goods, spices, and dry goods in a space as narrow as 6 to 12 inches wide. This works particularly well in a small kitchen with an awkward gap between the refrigerator and a wall, turning otherwise wasted space into meaningful storage. Choosing a unit with adjustable shelf heights accommodates a range of can and box sizes without wasted vertical space.
7. Light Reflective Backsplash
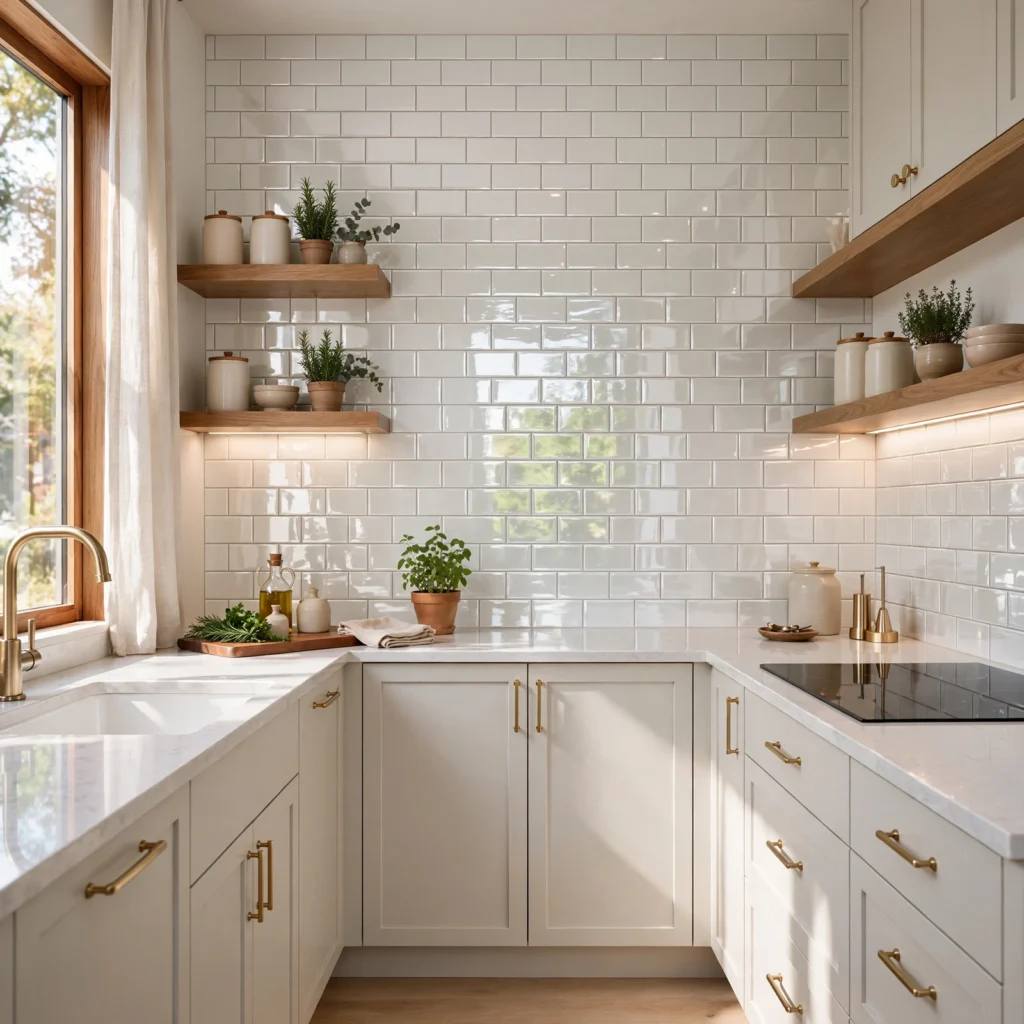
A light reflective backsplash, using glossy subway tile, glass tile, or a mirrored finish, bounces available light around a small kitchen more effectively than a matte or dark-colored surface would. This works especially well behind the sink or stove, where the backsplash gets the most direct daily attention. Choosing a lighter grout color to match the tile also keeps the overall surface reading as one continuous, brighter plane rather than a grid broken up by darker lines.
8. Corner Lazy Susan Storage
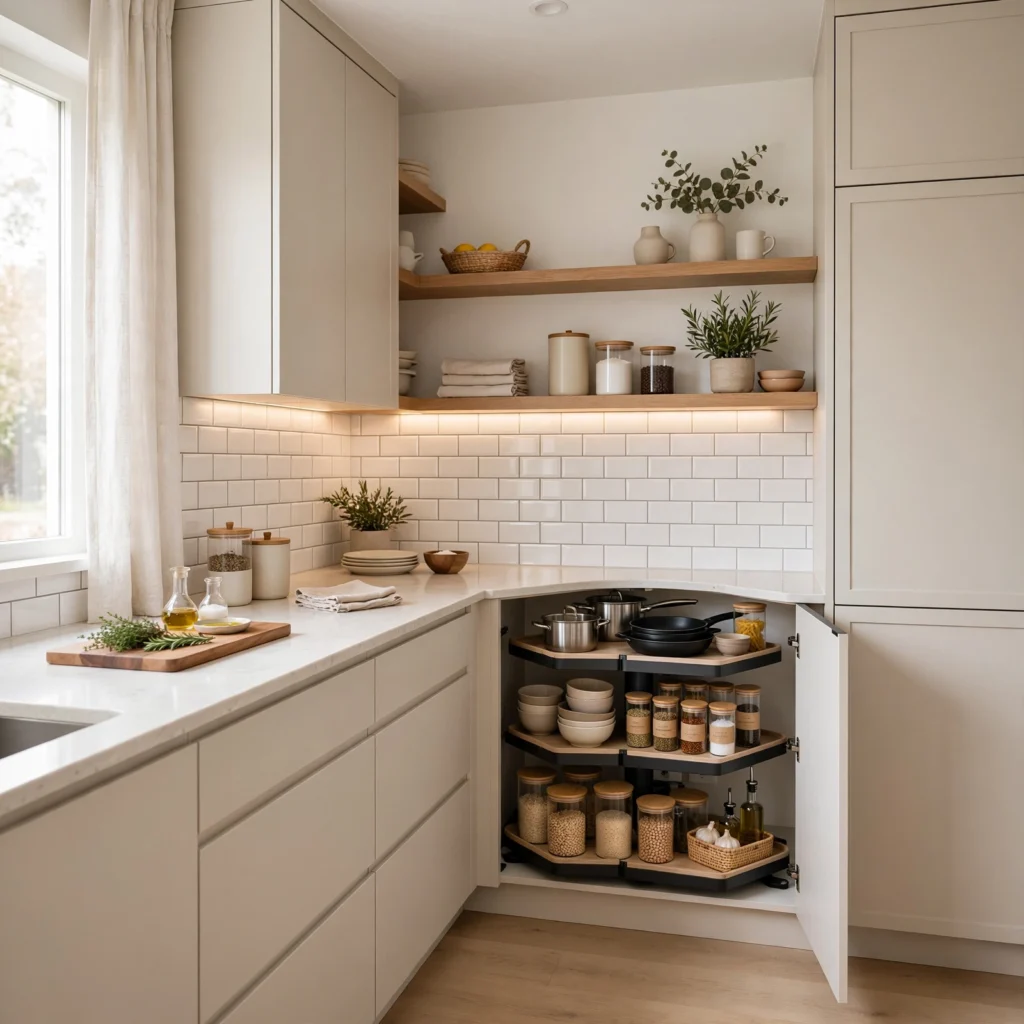
A corner lazy susan storage unit installs a rotating shelf system into an awkward corner cabinet, making the full depth of that space actually usable rather than leaving items pushed into an inaccessible back corner. This is one of the most common wasted spaces in a small kitchen’s cabinet layout, and a lazy susan reclaims nearly all of it for functional storage. Choosing a unit with two tiers, rather than one, roughly doubles the storage capacity within the same cabinet footprint.
9. Slimline Dishwasher Drawer
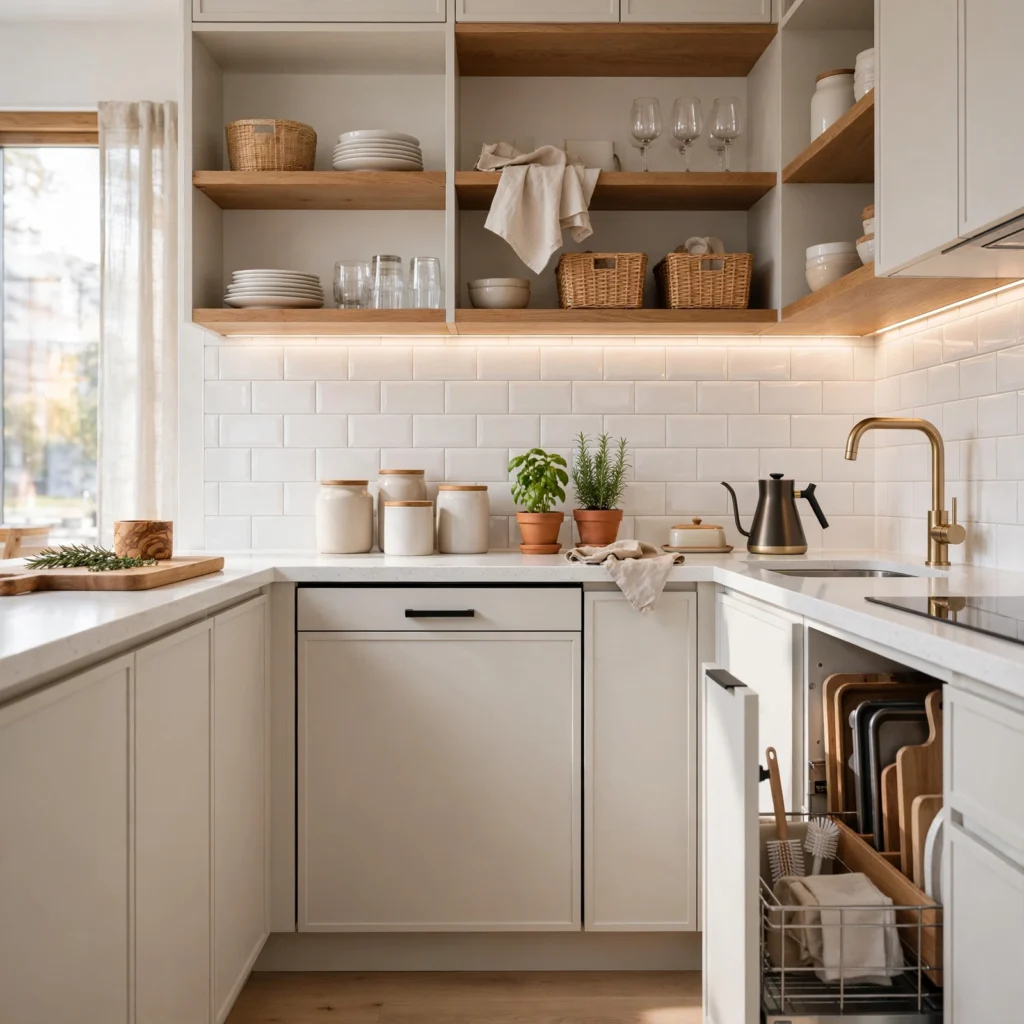
A slimline dishwasher drawer, narrower than a standard dishwasher at around 18 inches wide, fits into a small kitchen’s tighter cabinet run without sacrificing the space a full-size 24-inch model would require. This works particularly well for a household of one or two people who don’t generate enough daily dishes to need full-size dishwasher capacity. Choosing a single-drawer model over a double-drawer version saves even more space where cabinet width is especially limited.
10. Under-Cabinet Task Lighting
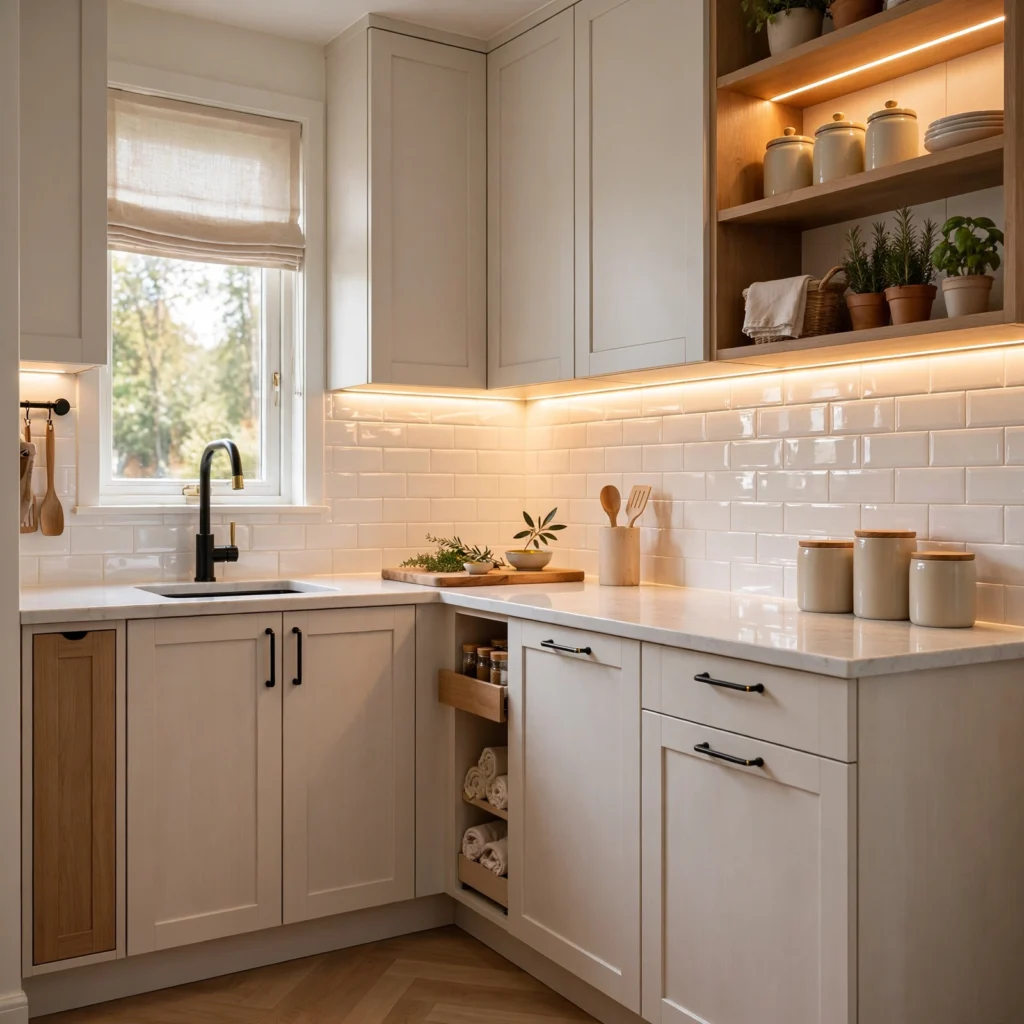
Under-cabinet task lighting installs thin LED strips beneath upper cabinets, illuminating the counter surface directly below without requiring any additional floor or counter space for a lamp. This matters more in a small kitchen than a larger one, since compact layouts often have less natural light and less room for supplemental fixtures. Choosing a warm-toned LED strip, rather than a cool white one, keeps the lighting consistent with the room’s other fixtures.
| Lighting Type | Installation Method | Best Placement |
| LED strip | Adhesive mount under cabinet | Above counter workspace |
| Puck lights | Screw-mounted under cabinet | Above sink or stove |
| Battery-powered strip | No wiring required | Rental-friendly option |
11. Foldable or Drop-Leaf Table
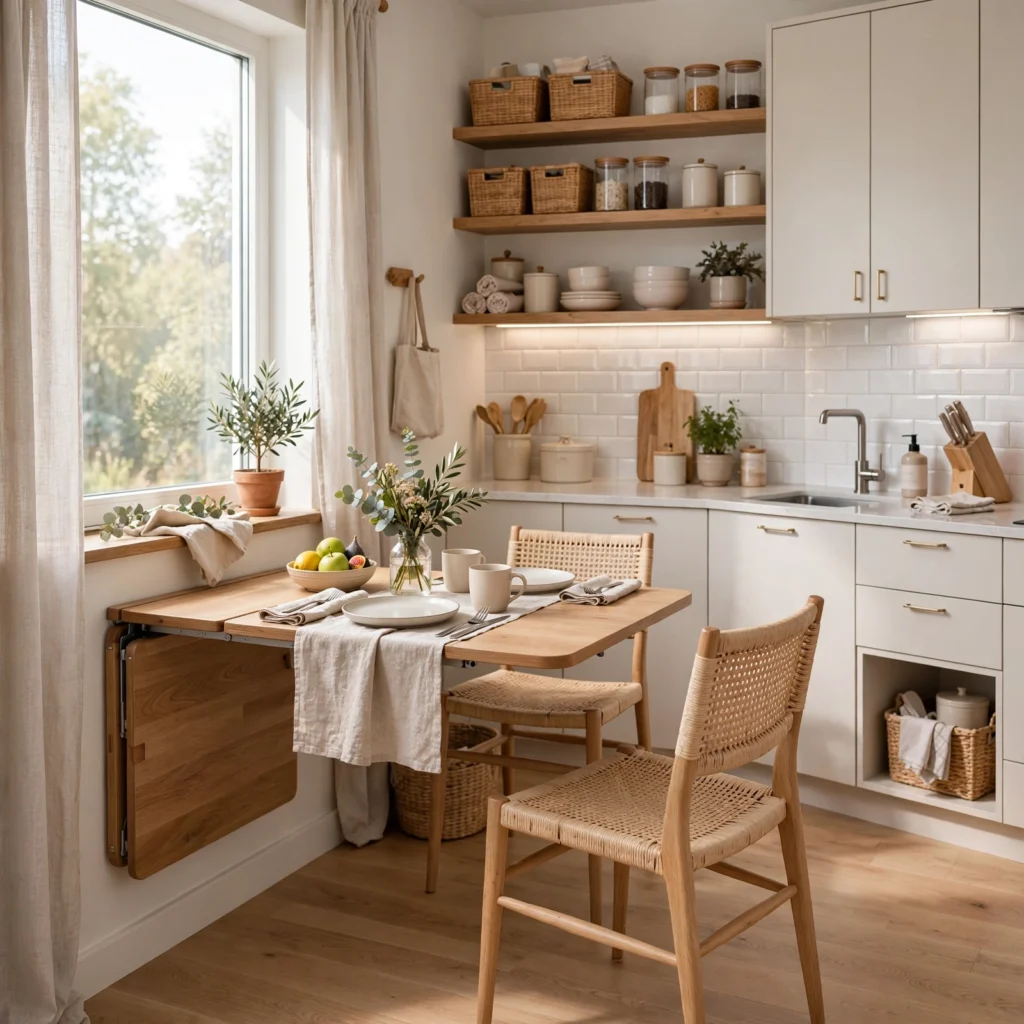
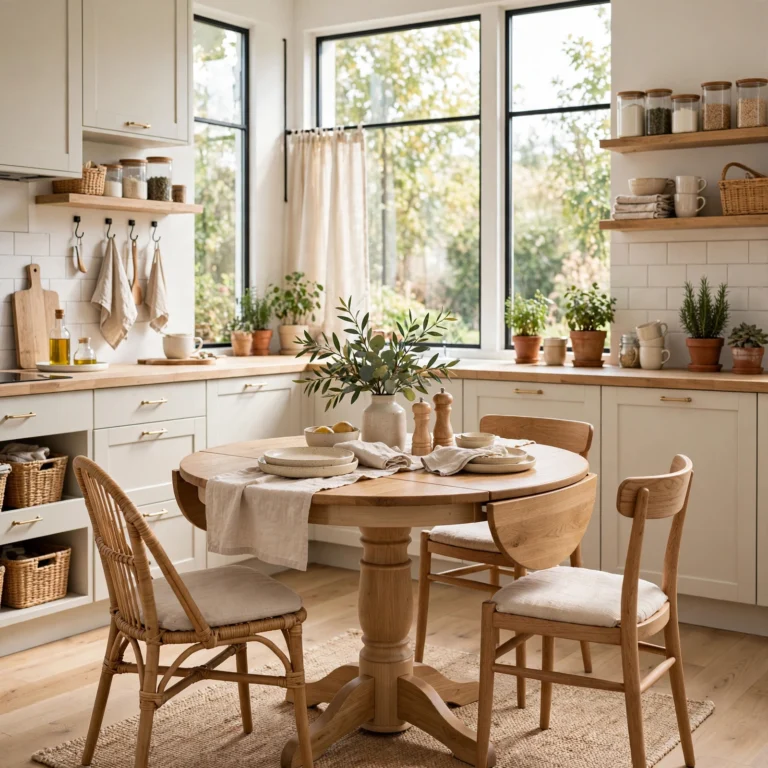
A foldable or drop-leaf table extends for meals and folds down against the wall or shrinks its footprint when not in use, making it a practical choice for a small kitchen that needs to double as a dining nook. This works particularly well paired with stackable or folding chairs that tuck away just as easily. Choosing a table with a durable laminate or solid wood top holds up better to daily food prep use than a more delicate finish.
12. Glass-Front Cabinet Doors
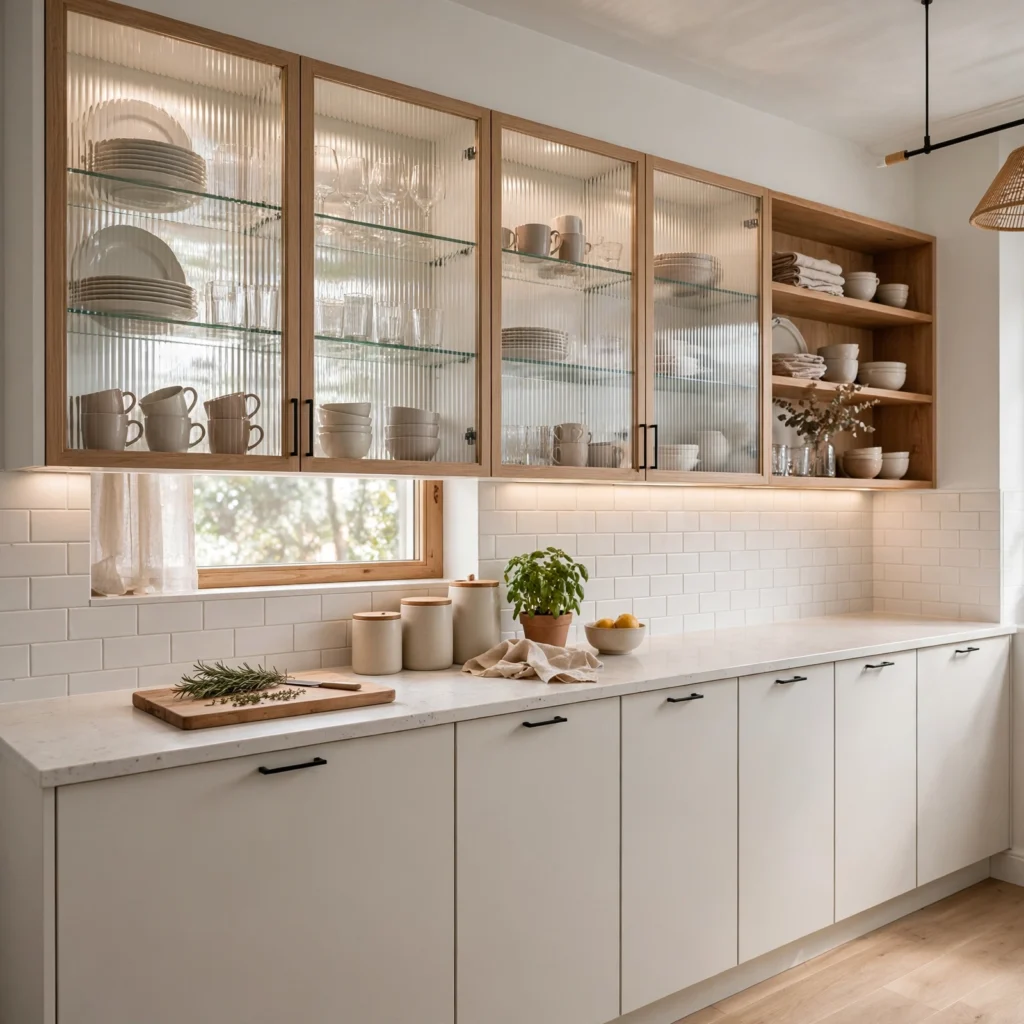
Glass-front cabinet doors replace solid wood panels with glass inserts on a section of upper cabinetry, visually opening up the kitchen while still keeping dishes protected behind a closed door. This compromise works well for households that want the visual openness of open shelving without fully exposing every item to dust and grease. Choosing frosted or ribbed glass over clear panels also allows for a bit more forgiveness in keeping the contents perfectly organized at all times.
13. Vertical Cutting Board Storage
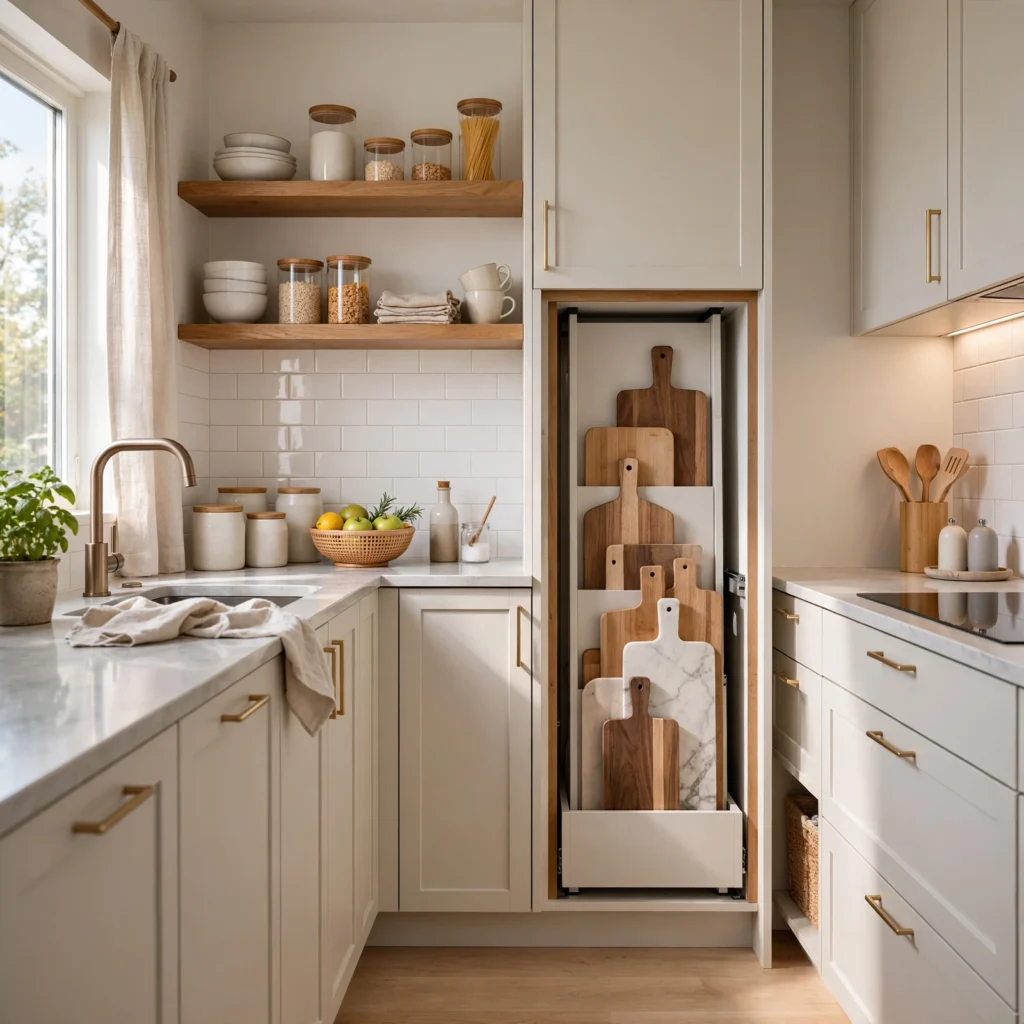
Vertical cutting board storage uses a narrow slot built into a cabinet or a small freestanding rack to store cutting boards, baking sheets, and trays standing upright rather than stacked flat. This prevents these flat items from taking up an entire shelf’s worth of horizontal space, which matters significantly in a small kitchen’s limited cabinet footprint. Choosing a rack with adjustable dividers accommodates trays and boards of varying thicknesses within the same narrow space.
14. Fold-Down Wall-Mounted Prep Table
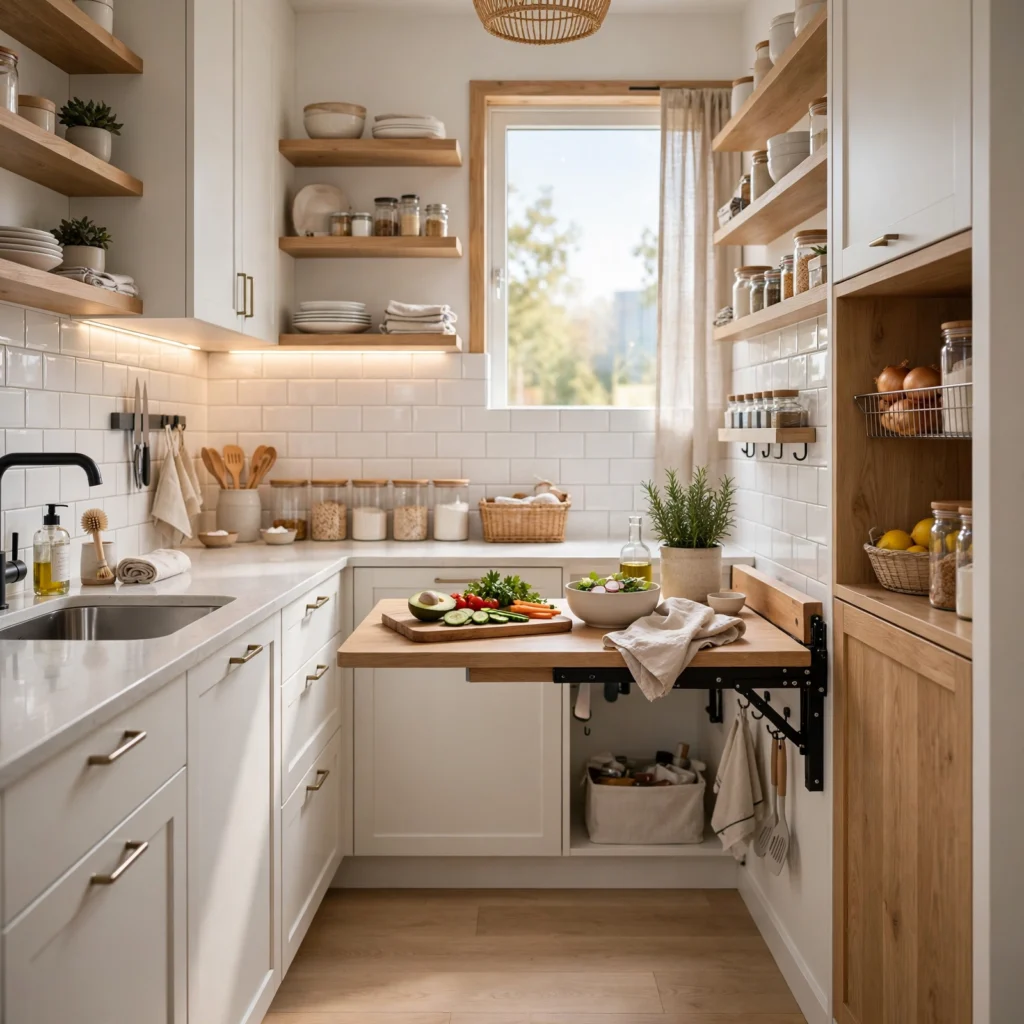
A fold-down wall-mounted prep table attaches to the wall and folds flat when not needed, providing an additional prep surface in a kitchen too small for a full permanent island or extra counter run. This works particularly well beside the stove or sink, giving extra workspace exactly where it’s needed most during actual cooking. Choosing a table with a built-in support leg that swings out when unfolded keeps the surface stable enough for chopping and mixing tasks.
Shop the Look
For this palette, look for a wall-mounted magnetic knife strip, a rolling island cart with a butcher block top, a set of under-cabinet LED light strips, a corner lazy susan insert, and a compact two-burner induction cooktop. These pieces work together across several of the ideas above without requiring a full kitchen renovation.
Common Mistake to Avoid
The most common mistake in a small kitchen is buying full-size appliances and furniture simply because they’re the standard option, rather than measuring the actual available space and considering slimline or compact alternatives designed specifically for tighter footprints. A full-size dishwasher or a large kitchen island in a genuinely small kitchen often blocks walkways or makes the room feel more cramped than the appliance itself justifies. Measuring clearances and considering scaled-down options before any major purchase solves this more reliably than working around an oversized piece after the fact.
FAQs
What small kitchen ideas work best for a studio apartment kitchenette?
A compact two-burner cooktop, a rolling island cart, and a fold-down wall-mounted prep table all work particularly well in a studio apartment kitchenette, since these ideas add real cooking function without requiring a full kitchen’s worth of fixed appliances and counter space. Vertical storage solutions, like a pull-out pantry cabinet or a magnetic knife strip, also help make up for the limited cabinetry a kitchenette typically offers. Prioritizing multi-functional, space-saving pieces over full-size standard appliances matters most in this kitchen type.
How much does it cost to update a small kitchen on a budget?
A budget refresh using a magnetic knife strip, under-cabinet LED lighting, and a corner lazy susan can run under $150 total, while adding a rolling island cart or glass-front cabinet doors typically pushes the range to $300–$700. Larger investments like a slimline dishwasher drawer or a compact built-in cooktop cost significantly more due to installation, often landing between $800 and $2,000 depending on the specific appliance and labor involved.
How do I make a small kitchen feel bigger without renovating?
A small kitchen feels bigger without renovation through a light reflective backsplash, open shelving instead of bulky upper cabinets, and under-cabinet lighting that brightens the counter workspace. Keeping counters as clear as possible, with items stored in cabinets or on a magnetic strip rather than left out, also helps maintain open sightlines across the room. These combined visual and organizational techniques create the impression of more space without any structural changes to the actual kitchen.
What appliances are worth downsizing in a small kitchen?
A dishwasher, a range or cooktop, and sometimes a refrigerator are the appliances most worth downsizing in a small kitchen, since slimline and compact versions of each now perform close to full-size equivalents while taking up considerably less space. A slimline 18-inch dishwasher or a compact two-burner cooktop both free up meaningful cabinet or counter footprint. Prioritizing which appliance to downsize first usually comes down to which one takes up the most disproportionate space relative to how often it gets used.
Is open shelving practical for everyday kitchen use?
Open shelving is practical for everyday kitchen use in households willing to keep items organized and reasonably tidy, since everything stored there stays visible rather than hidden behind cabinet doors. It works particularly well for frequently used dishes and glasses that get rotated through regular use rather than sitting untouched and collecting dust. Households that prefer to store items out of sight, or that generate more visual clutter in daily use, may find glass-front cabinets a better middle-ground option than fully open shelving.
Conclusion
These small kitchen ideas cover everything from a five-minute magnetic knife strip installation to larger compact appliance investments, giving you options regardless of your kitchen’s exact square footage or renovation budget. Start with vertical storage and lighting, since those two areas make the biggest functional difference, then consider appliance downsizing as budget and need allow. Save this guide to Pinterest for later, and check out our related post on small room decor ideas for more space-saving guidance.