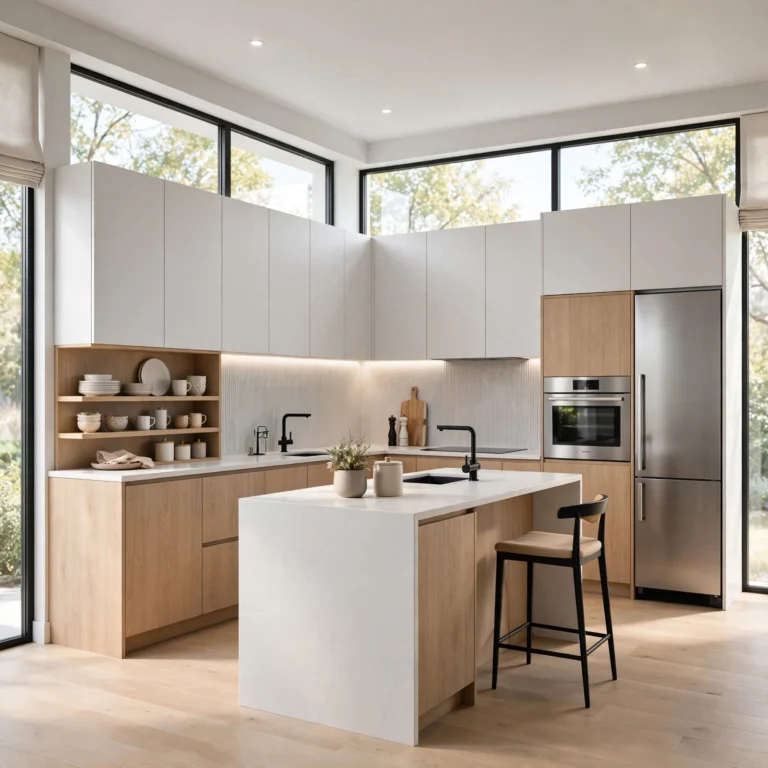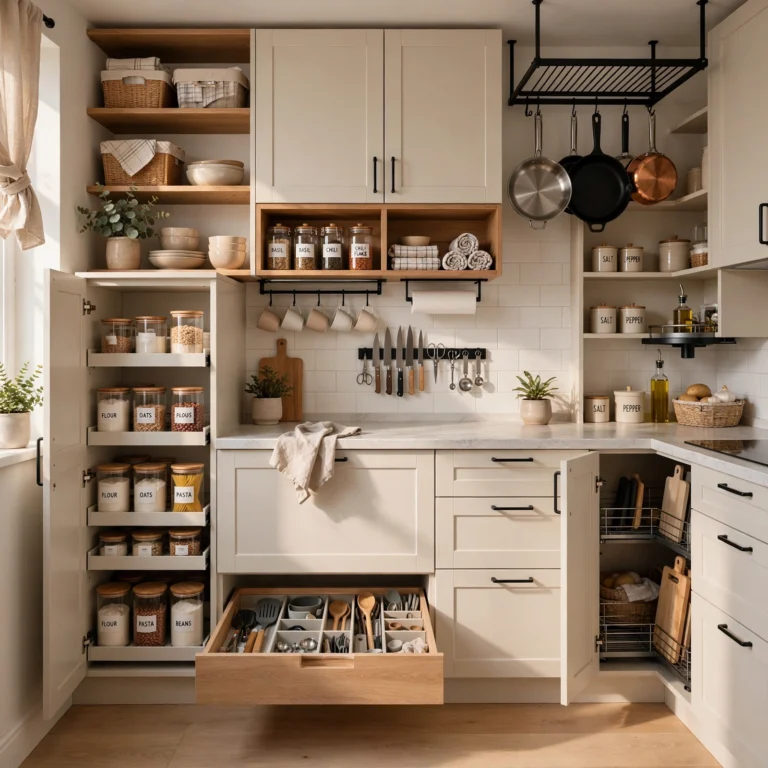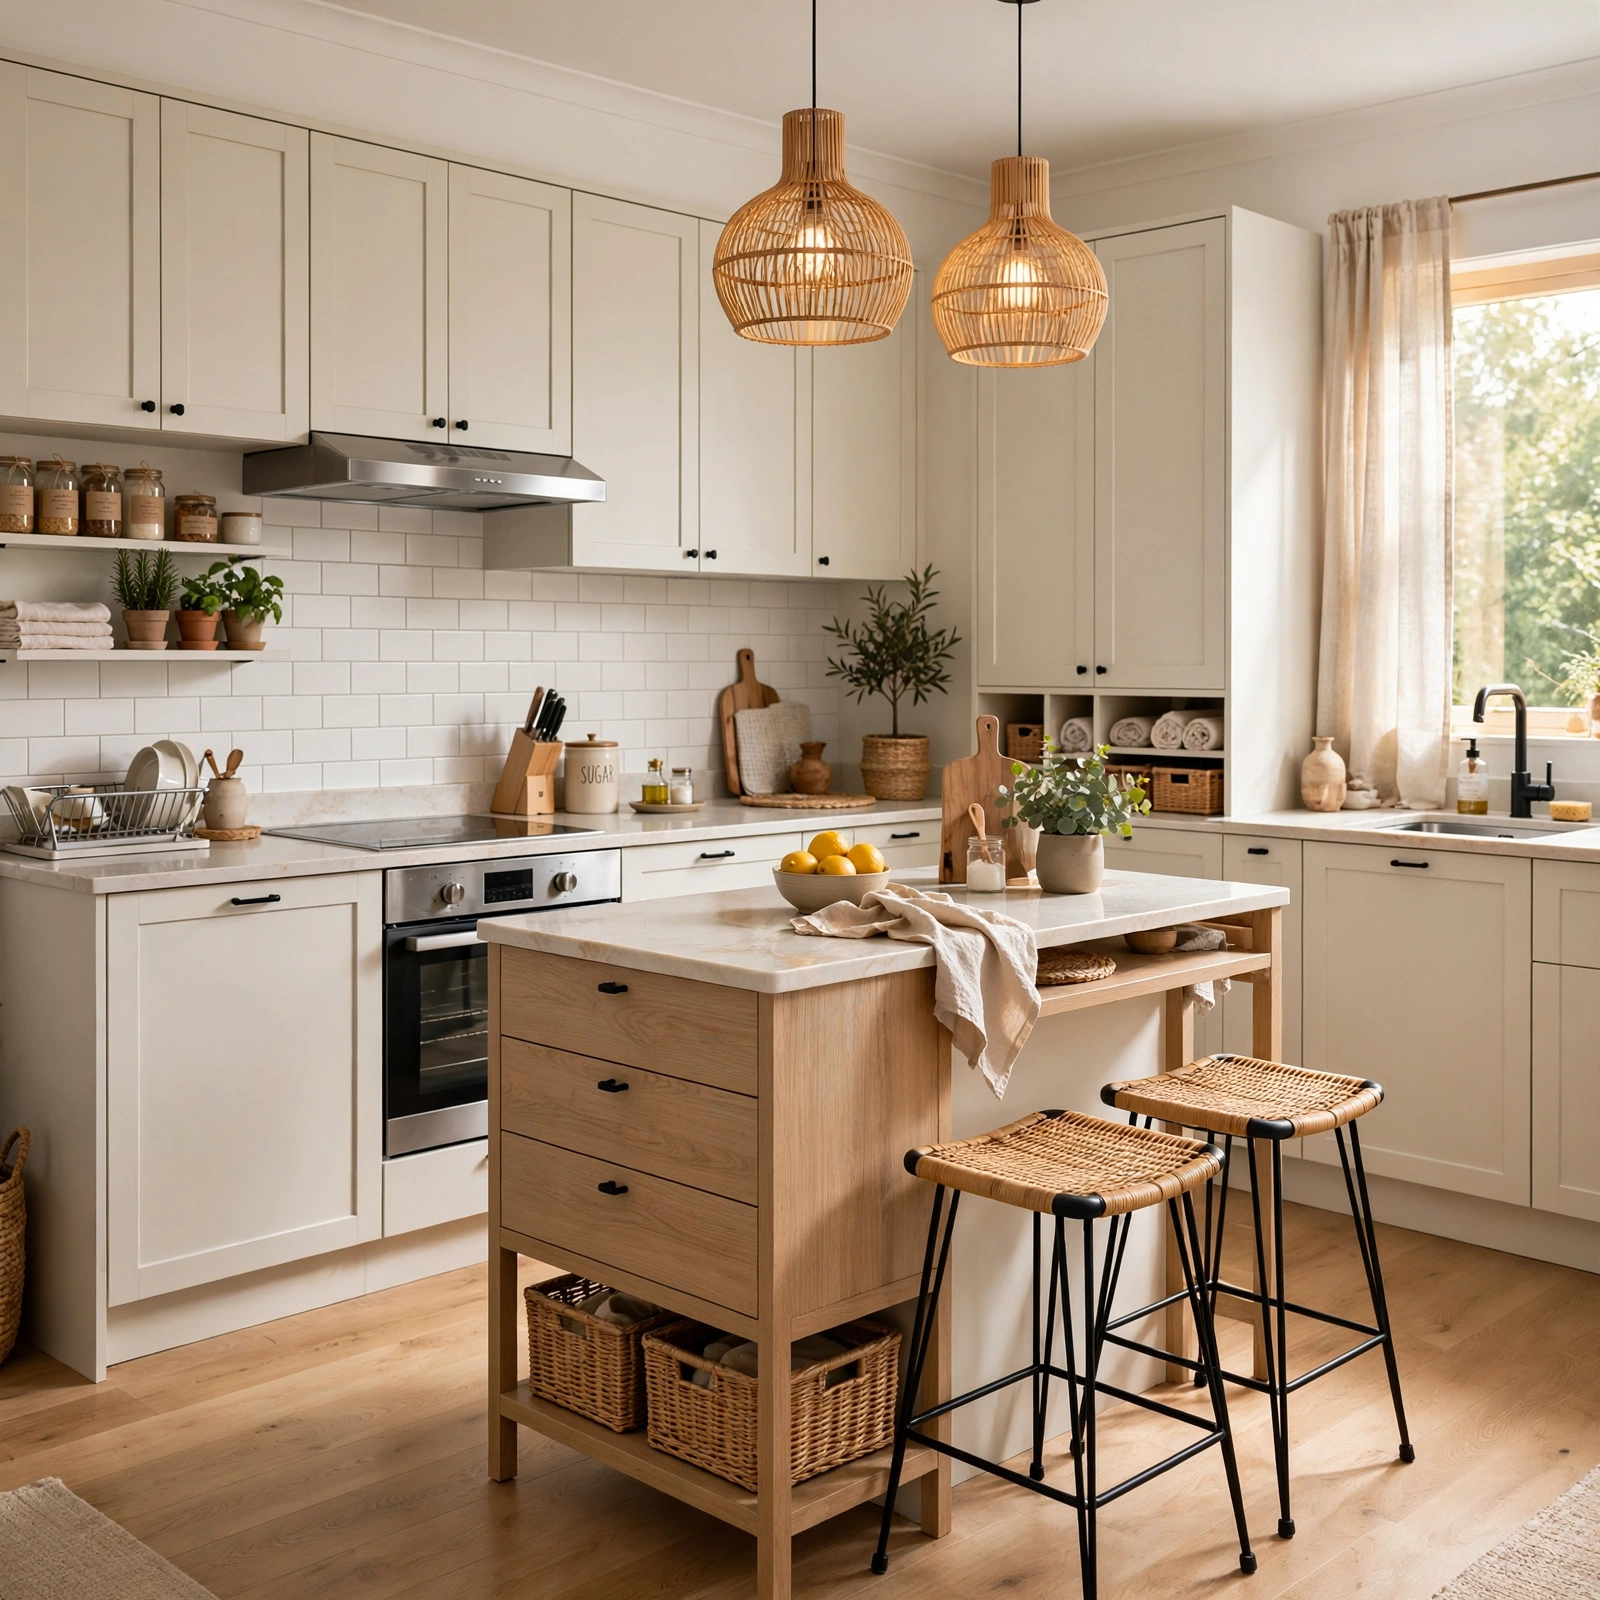
Small Kitchen Island Ideas 13 That Fit Perfectly in Tight Floor Plans
Adding an island to a small kitchen sounds like a contradiction, but the right footprint and features can make even a narrow galley kitchen more functional rather than less. These small kitchen island ideas cover thirteen approaches, from fully mobile carts to fixed islands under 40 inches wide, that add storage, prep space, or seating without blocking essential walkways. Whether the kitchen allows for a permanent addition or needs something removable for a rental, you’ll find an option below sized to fit a real floor plan rather than a showroom photo.
Trend & Background
Kitchen islands have long been associated with large, open-concept homes, but rising interest in renovating older houses and city apartments has pushed manufacturers to release smaller, more modular island options built specifically for tight footprints. Compact and rolling islands have become more popular as homeowners look for ways to add functionality without committing to a permanent structure, particularly in rental units where fixed installations aren’t allowed. At the same time, multi-purpose designs that combine storage, seating, and prep space into a single small footprint have moved from a niche category into a standard offering at most major furniture and kitchen retailers.
Key Takeaways
- Small kitchen island ideas work best when they prioritize mobility, multi-purpose surfaces, and clearance over sheer size.
- Rolling carts and narrow butcher block islands add prep space and storage without requiring permanent construction.
- Seating, storage, and sink additions all pull double duty when island footprint is limited to a few square feet.
- Measuring clearance on all sides before choosing an island size prevents a kitchen from feeling more cramped than before.
1. Rolling Butcher Block Cart
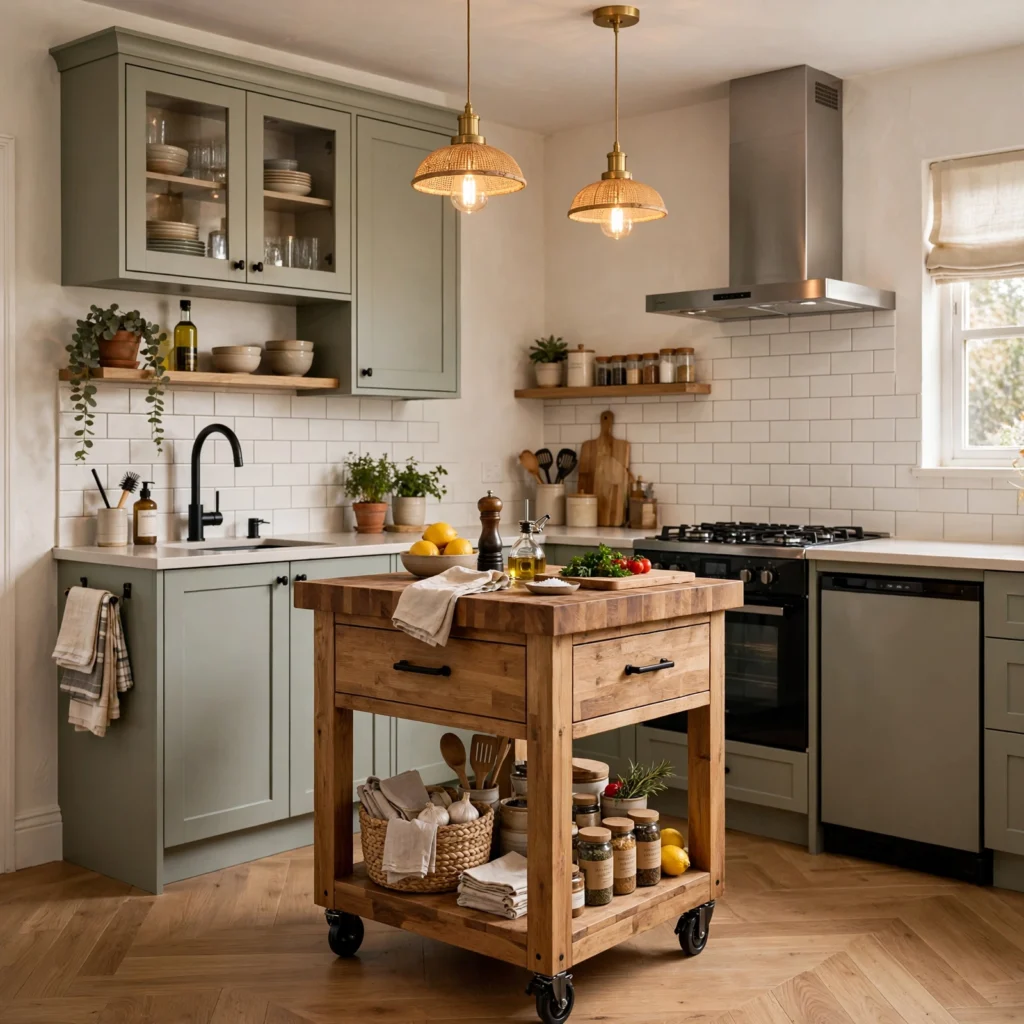
A butcher block cart on locking casters adds a dedicated cutting and prep surface that moves wherever it’s needed, then tucks against a wall or under a counter overhang when the kitchen needs clear floor space. This is one of the most flexible small kitchen island ideas for rental units, since it requires no permanent installation and can leave with the tenant at move-out. Choose a cart under 24 inches wide for kitchens narrower than 10 feet to keep aisles clear on both sides.
| Cart Width | Best Kitchen Width | Approx. Cost |
| 18 inches | Under 8 ft | $80–$150 |
| 24 inches | 8–10 ft | $120–$250 |
| 30 inches | 10+ ft | $180–$350 |
2. Narrow Fixed Island
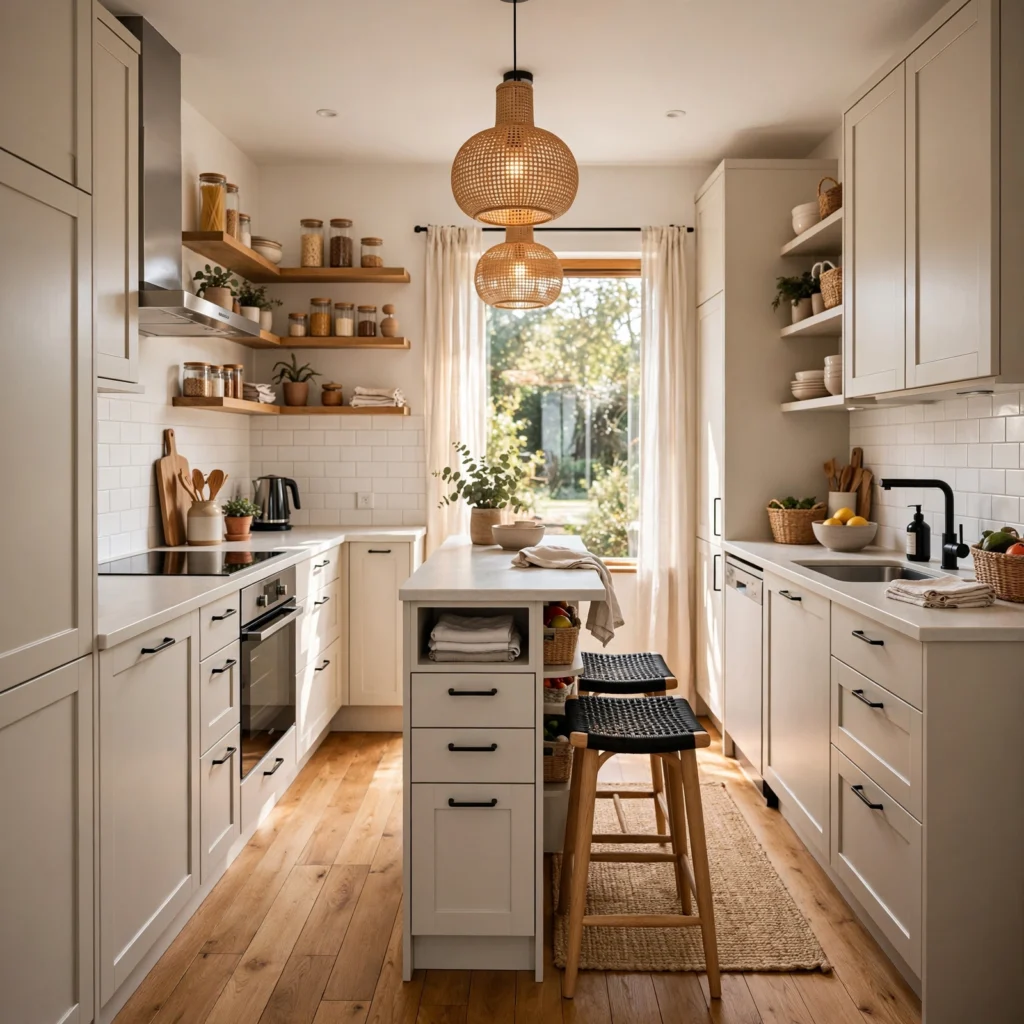
A fixed island as slim as 24 to 30 inches wide can still provide meaningful counter space and storage in kitchens with at least 10 feet of clearance to spare. Unlike a rolling cart, a fixed island allows for plumbing or electrical additions if the layout calls for a prep sink or outlet down the line. Keeping the length shorter than the surrounding counter run helps the island read as proportional rather than overwhelming in a smaller room.
3. Drop-Leaf Island
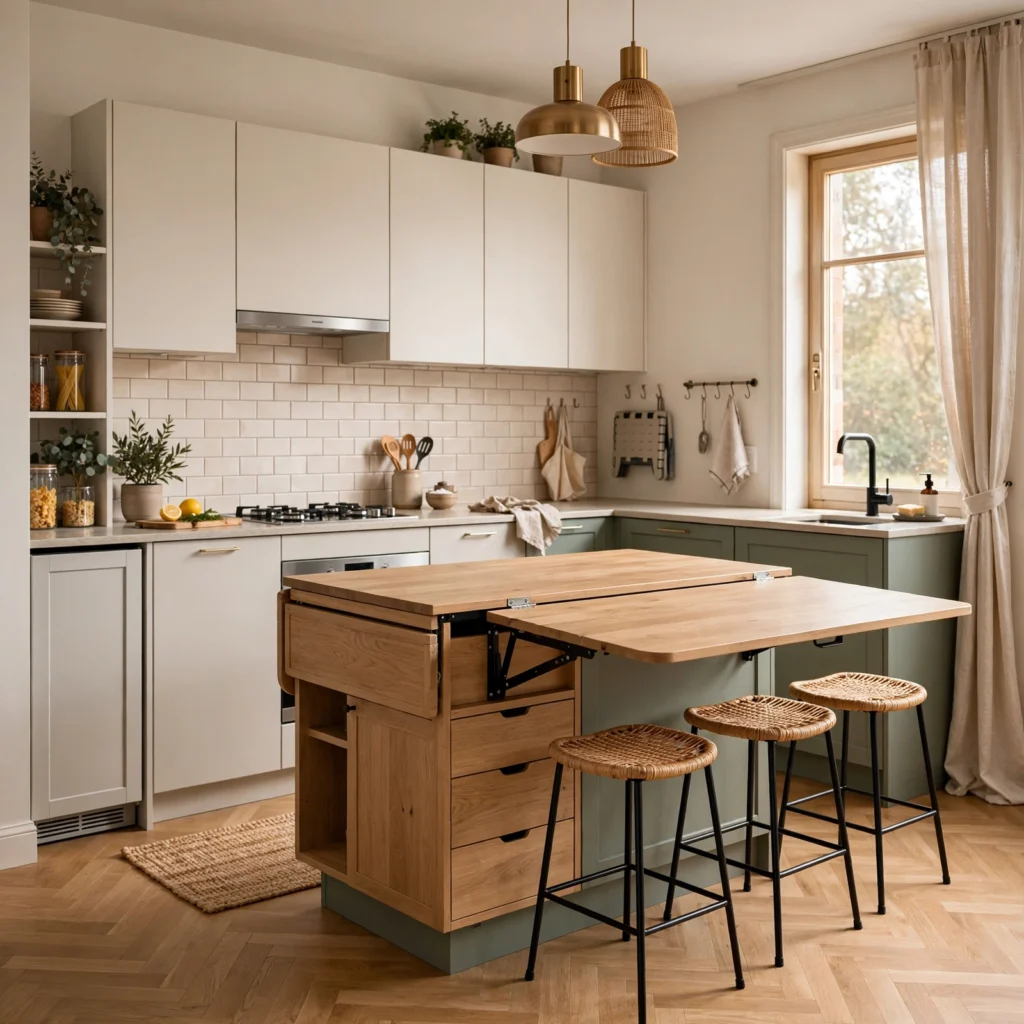
A drop-leaf island extends its counter surface only when needed, folding down to a slimmer footprint for everyday movement through the kitchen. This design works particularly well for households that host occasionally but need the extra floor space back most days of the week. Look for a leaf hinge rated for regular daily use if the extended surface will double as a dining spot rather than an occasional serving area.
4. Two-Tier Island with Seating
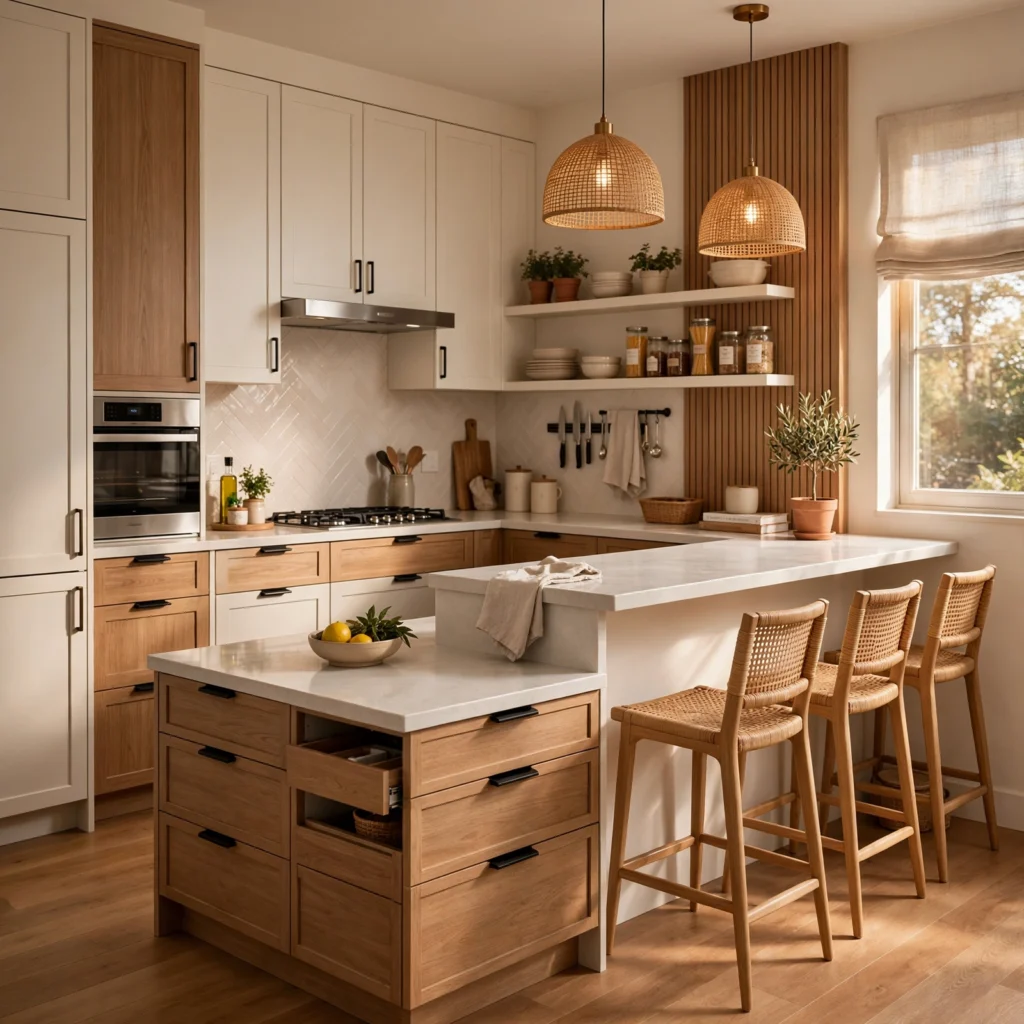
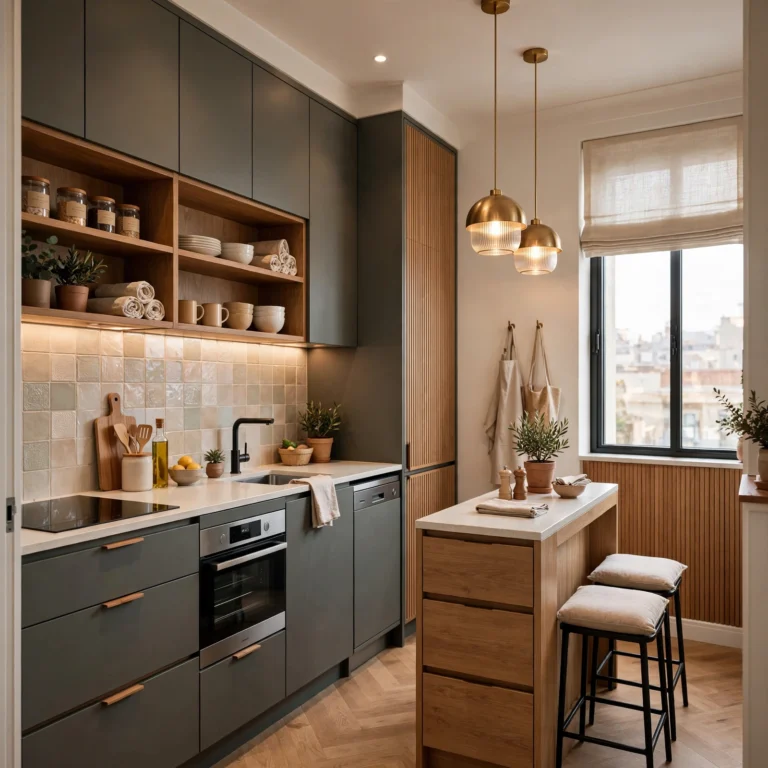
A two-tier island design keeps a lower prep surface at standard counter height while raising a secondary surface to bar height for stool seating, separating cooking mess from dining space without adding extra floor footprint. This works well in small kitchens that double as a casual dining area, since it removes the need for a separate table. Stools that tuck fully under the raised counter when not in use keep the surrounding floor space clear during cooking.
In order to see more options for ideas for small kitchen storage CLICK HERE
5. Small Kitchen Island Ideas With Open Shelving Base
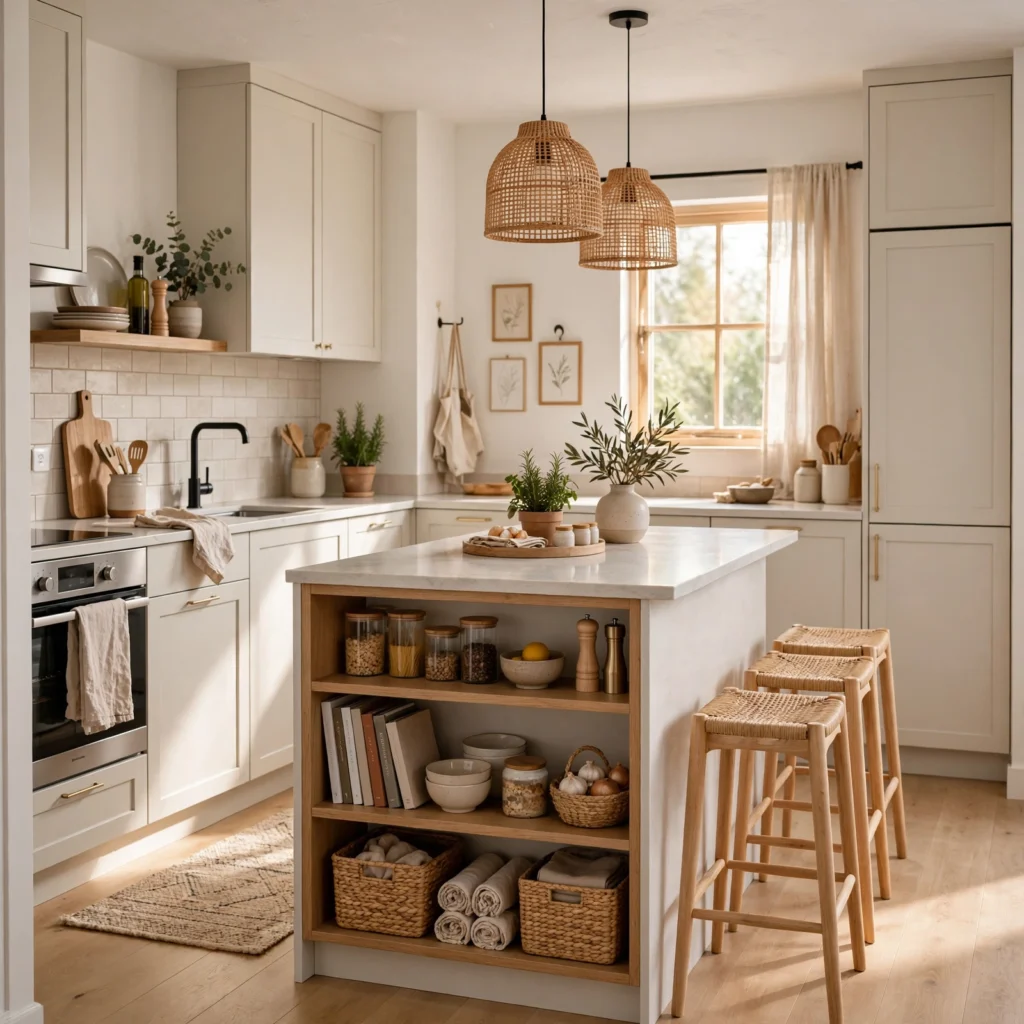
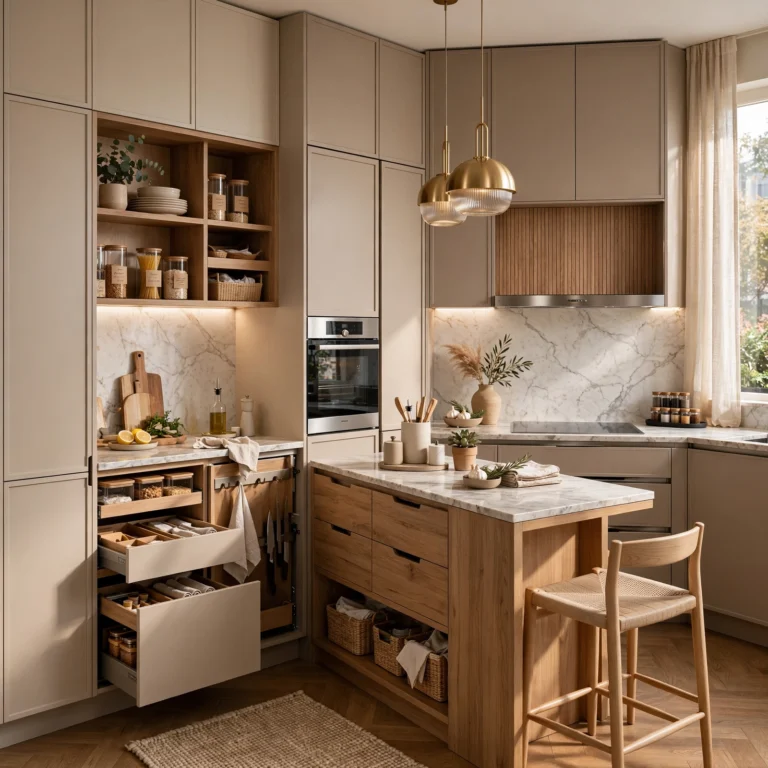
Choosing an island base with open shelving instead of closed cabinet doors is one of the more visually light small kitchen island ideas for compact rooms, since it avoids adding a second wall of solid cabinetry to an already tight space. Open shelves also keep frequently used items like cutting boards and mixing bowls within easy reach during cooking. Baskets or bins on the lower shelf help keep the open storage from looking cluttered when viewed from the rest of the kitchen.
6. Island with Built-In Trash Pull-Out
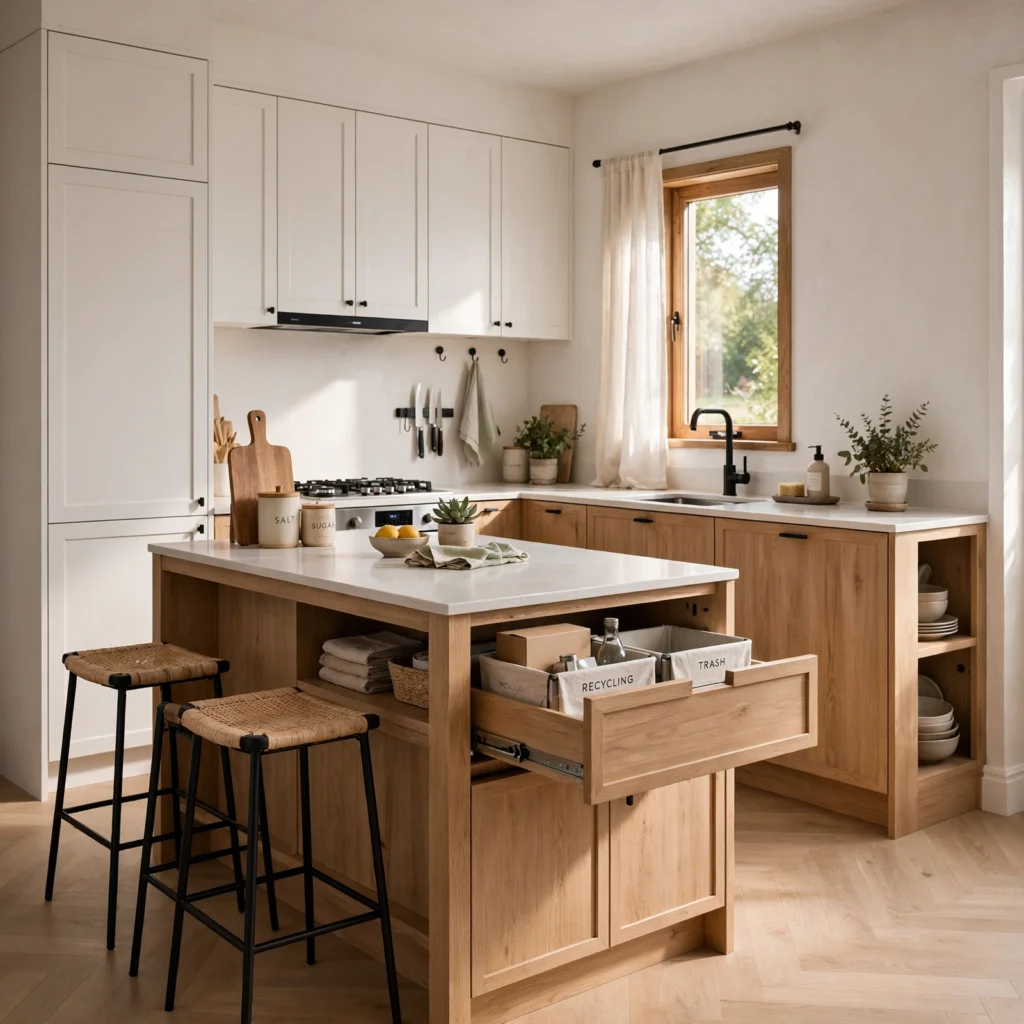
Building a trash and recycling pull-out directly into the island base frees up under-sink cabinet space elsewhere in the kitchen, which matters when every cabinet in a small layout already has an assigned purpose. Positioning the pull-out on the side of the island facing the main prep zone keeps disposal within reach without requiring extra steps while cooking. This addition works best in a fixed island, since a rolling cart typically lacks the depth needed for a full-size pull-out bin.
7. Stainless Steel Prep Cart
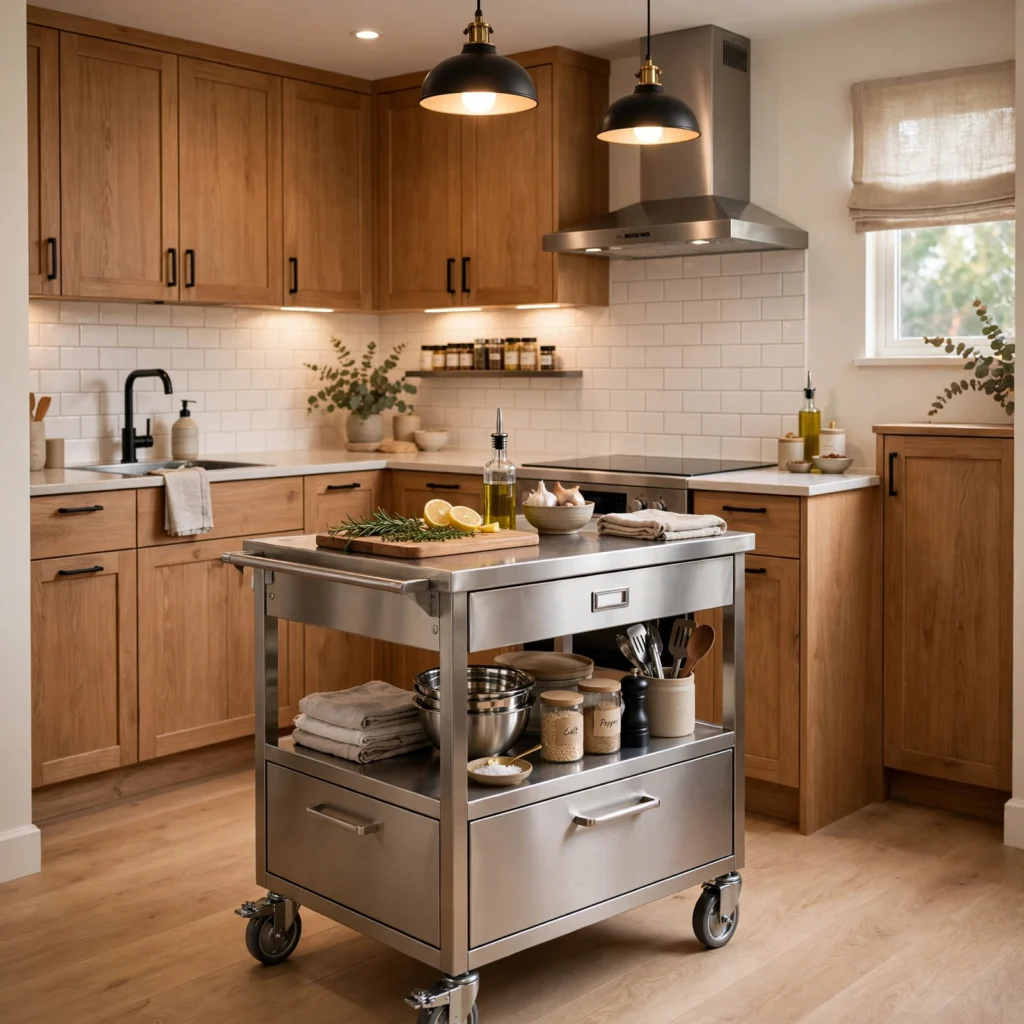
A stainless steel cart with a lower shelf and towel bar brings a more utilitarian, professional-kitchen look to a small space while still functioning as mobile prep and storage. The metal surface also holds up well to daily knife use and heat from hot pans set down directly on top, unlike some wood or laminate alternatives. Choosing a cart with a shelf sized for sheet pans keeps baking equipment organized in one place rather than scattered across multiple cabinets.
8. Island with Integrated Prep Sink
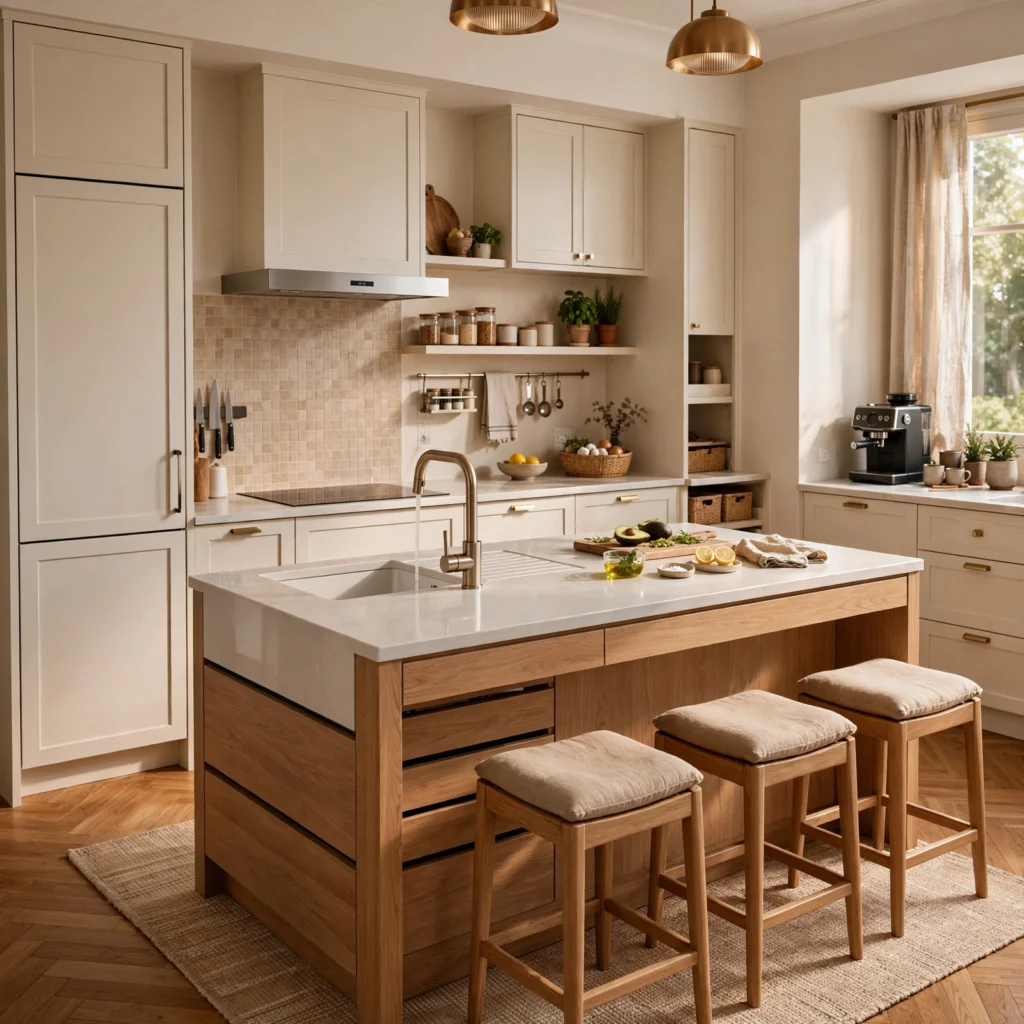
Adding a small secondary sink to a fixed island frees up the primary sink for cleanup while a second cook handles vegetable prep or dish rinsing at the island itself. This upgrade requires plumbing work, making it best suited to a fuller kitchen renovation rather than a standalone addition. Even a compact 15-inch bar sink can meaningfully improve workflow in a kitchen where two people regularly cook at the same time.
9. Fold-Down Wall-Mounted Island
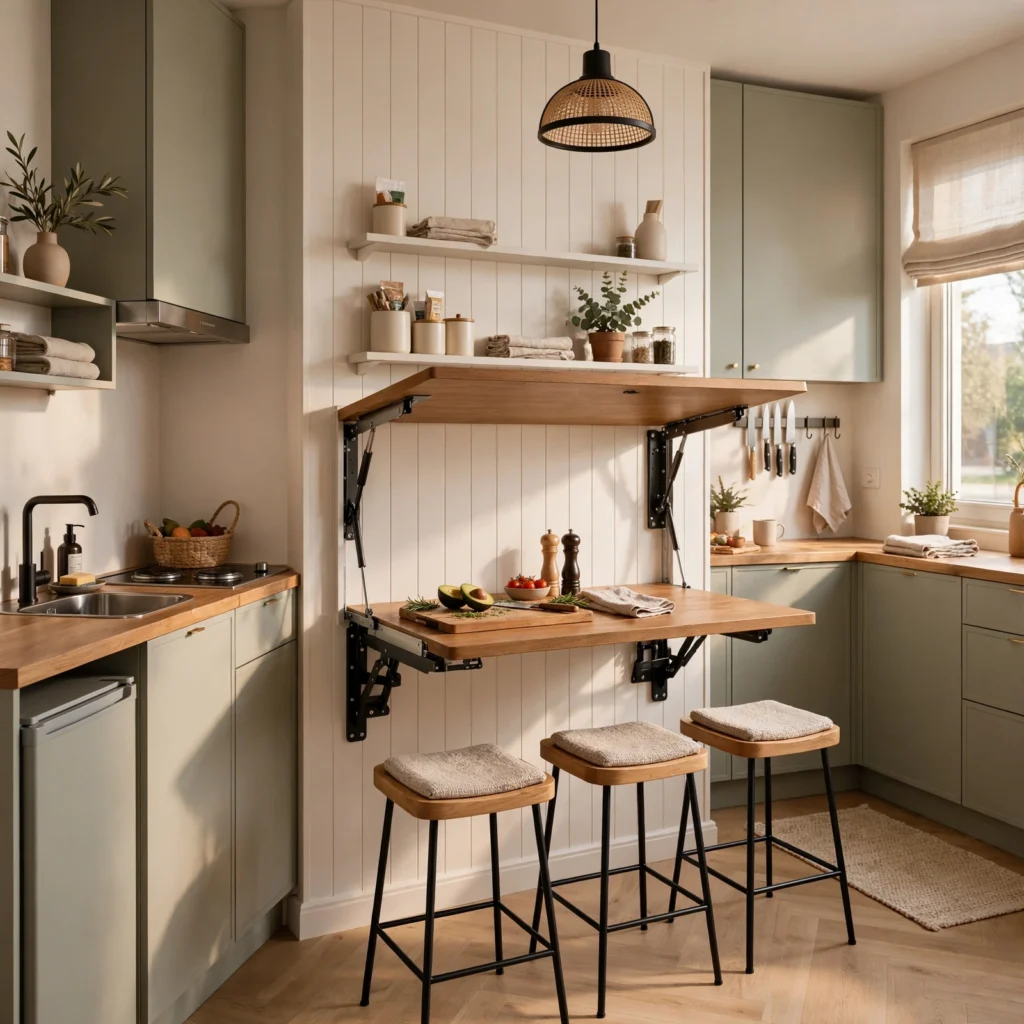
For kitchens too tight for any freestanding island, a fold-down counter mounted to an adjacent wall provides occasional extra prep space that disappears entirely when not in use. This works particularly well in galley kitchens where floor space is at an absolute premium and even a rolling cart would obstruct the main walkway. Choose a folding bracket rated for at least 50 pounds if the surface will regularly hold heavy mixing bowls or small appliances during use.
10. Marble Top Bar Cart
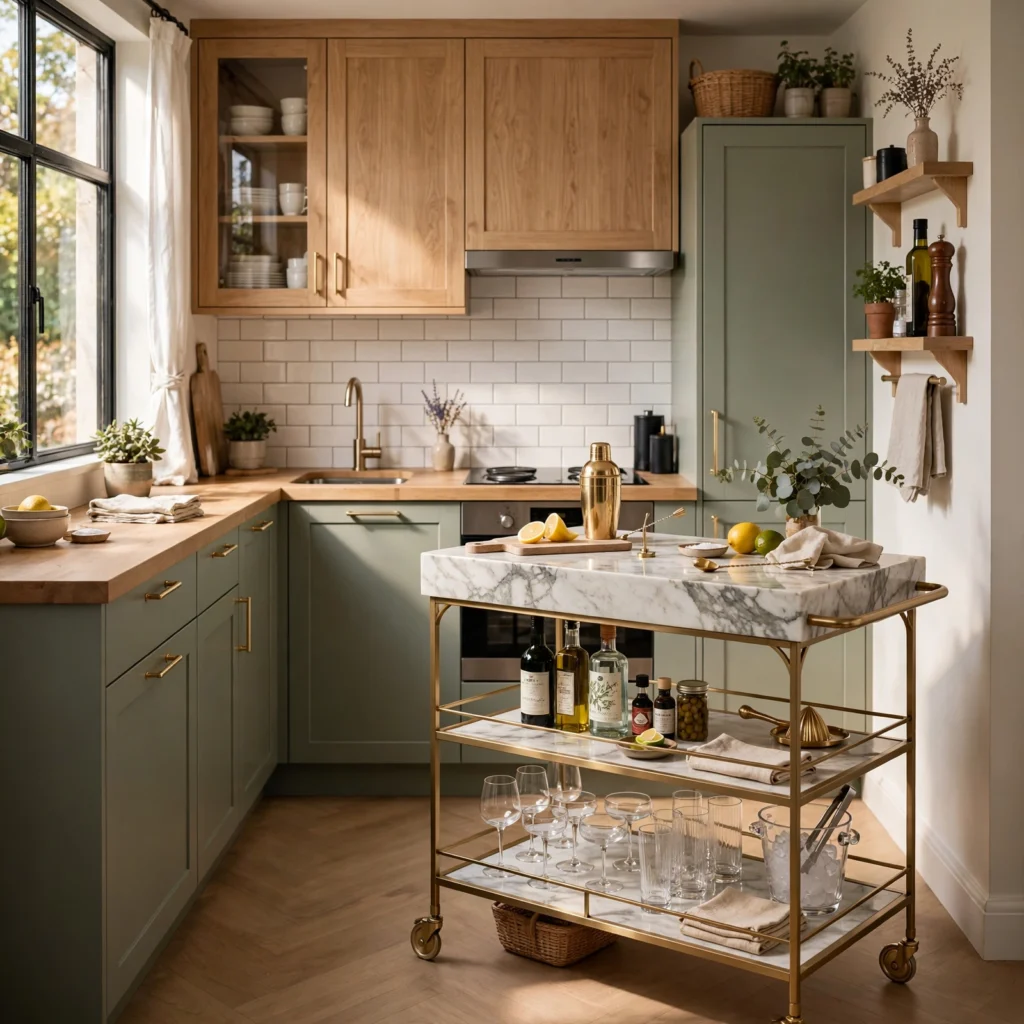
A marble-topped bar cart doubles as a small island substitute in kitchens without room for a dedicated prep station, offering a cool, durable surface for pastry work or serving during gatherings. Its narrow profile and casters make it easy to reposition between the kitchen and an adjoining dining space as needed throughout the day. This option works especially well in aesthetic-focused kitchens where the cart also functions as a styled visual element rather than a purely practical addition.
11. Island with Built-In Cutting Board Insert
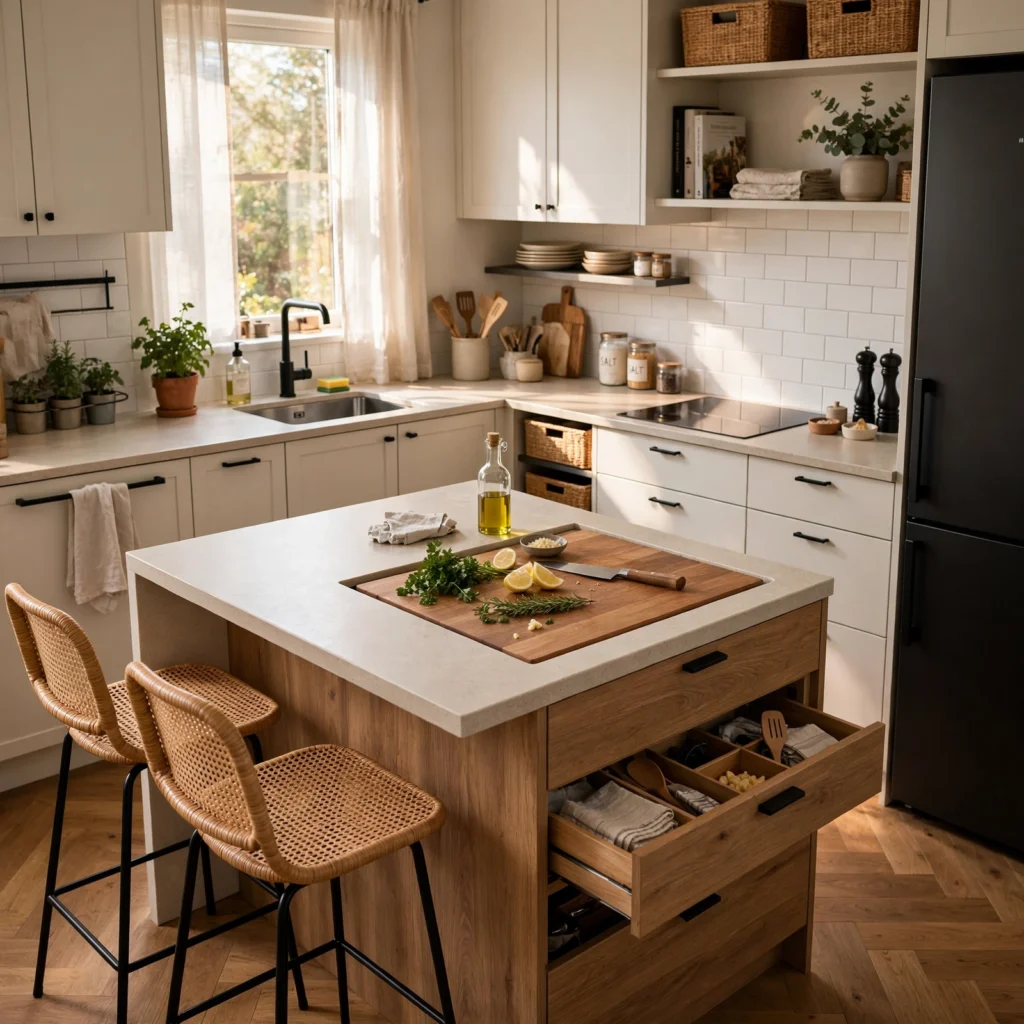
A recessed cutting board built directly into the island’s countertop keeps a dedicated chopping surface always available without taking up separate counter space elsewhere in a small kitchen. This works well paired with a nearby trash pull-out, since scraps can be swept directly from the cutting surface into the bin below. Choose a removable insert rather than a permanently fixed one so the board can be pulled out for full sanitizing between uses.
12. Compact L-Shaped Peninsula Island
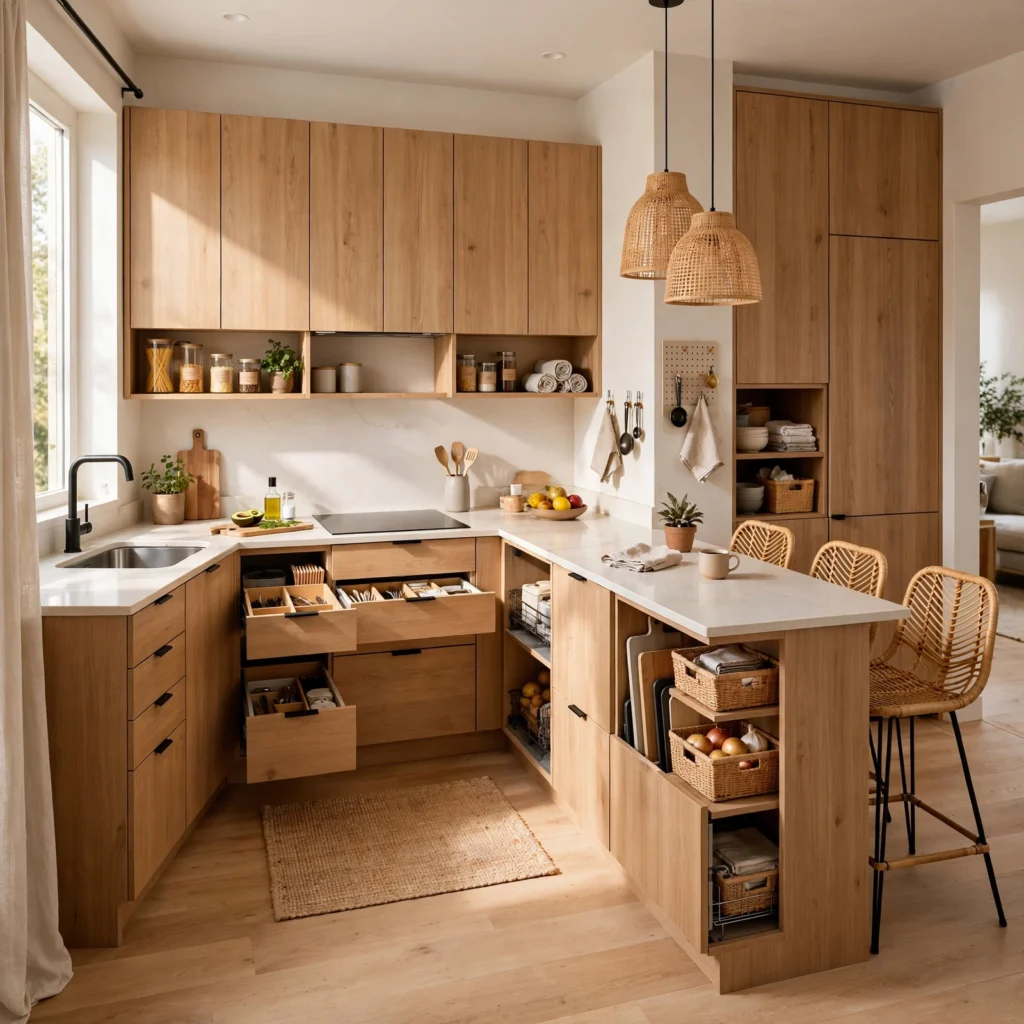
A small peninsula attached to existing cabinetry on one end functions similarly to a full island while requiring less clearance on all sides, since only three sides need walking space instead of four. This is one of the more space-efficient small kitchen island ideas for galley or single-wall layouts, where a freestanding island simply wouldn’t leave enough room to move. Adding a stool or two on the open end turns the same footprint into casual seating as well as prep space.
| Island Type | Clearance Needed | Best Layout |
| Freestanding island | 42+ inches all sides | L-shape, U-shape |
| Peninsula | 36+ inches, 3 sides | Galley, single-wall |
| Rolling cart | 30+ inches, movable | Any small layout |
13. Vintage Dresser Repurposed as Island
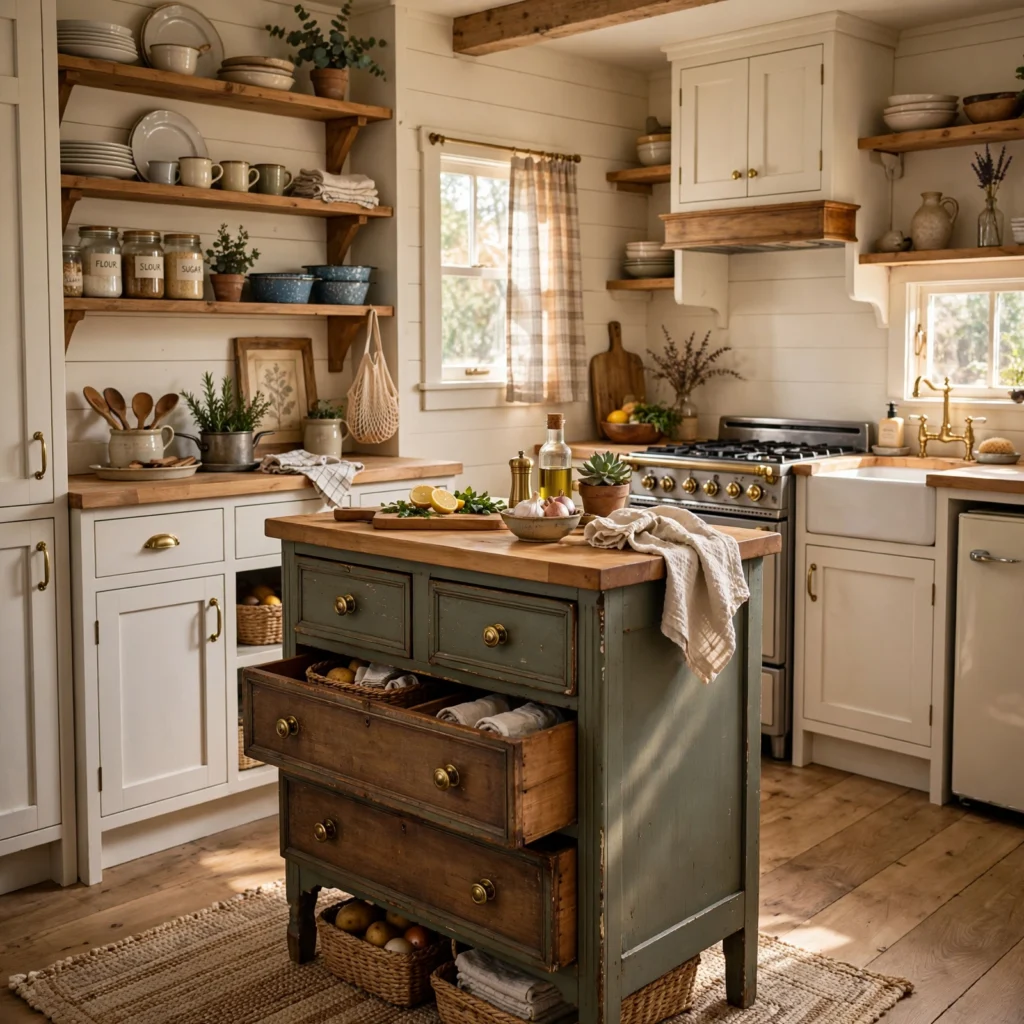
Repurposing a vintage dresser with a butcher block or marble top added on top creates a one-of-a-kind island with built-in drawer storage for utensils and linens, often at a lower cost than a purpose-built island. Adding locking casters to the dresser legs makes it mobile, which helps in kitchens where floor space needs change throughout the week. Sealing the top surface properly is important if the dresser will see regular food prep rather than serving purely as storage and display.
Shop the Look
A rolling butcher block cart with a lower shelf works well as a flexible prep station in almost any small kitchen. A stainless steel prep cart with a towel bar adds a durable, professional-style surface for daily cooking. A marble-topped bar cart doubles as serving space and a styled visual element. A compact peninsula cabinet with an open shelf base extends existing counter space without extra clearance needs. A vintage dresser fitted with a sealed butcher block top adds character along with built-in drawer storage.
Common Mistake to Avoid
The most common mistake with small kitchen island ideas is choosing a size based on available floor space alone, without accounting for the clearance needed on all sides once the island is installed. An island that measures perfectly against one open wall can still leave less than 30 inches of walking room once seating, appliance doors, or a nearby table are factored in. Always measure total clearance in the fully furnished kitchen, not just the empty floor space, before finalizing an island’s dimensions.
FAQs
How small can a kitchen island be and still be useful?
A kitchen island as narrow as 24 inches wide can still provide meaningful counter space and storage, particularly when paired with open shelving or a cutting board insert that maximizes the limited surface area. Rolling carts can go even smaller, down to about 18 inches, while still offering a dedicated prep zone that moves out of the way when not needed. Usefulness depends more on how the footprint is designed than on total size alone.
What’s the minimum clearance needed around a small kitchen island?
Most kitchen design guidelines recommend at least 36 inches of clearance on all sides of an island for comfortable walking and cabinet access, increasing to 42 inches if the island includes seating that people need to pull out and sit down in. Peninsulas can work with slightly less clearance since they only require walking space on three sides rather than four. Measuring the fully furnished kitchen, including any nearby table or seating, is essential before finalizing island dimensions.
Is a rolling cart a good alternative to a fixed island?
A rolling cart is often the better choice for rental kitchens or households still deciding on a permanent layout, since it requires no installation and can be repositioned or removed entirely as needs change. Fixed islands do allow for added features like plumbing or built-in storage that a cart typically can’t support. The right choice depends on whether the household needs flexibility or is ready to commit to a permanent addition.
Can a small kitchen island include seating?
A small kitchen island can include seating through options like a two-tier design or a peninsula with an open end, both of which add stool space without requiring the full clearance a larger island with seating on multiple sides would need. Drop-leaf islands also work well for occasional seating, since the surface only extends when guests are present. Choosing stools that tuck fully under the counter keeps the surrounding floor space clear during regular cooking and movement.
What material works best for a small kitchen island countertop?
Butcher block and quartz are both popular choices for small kitchen islands, with butcher block offering a warmer look and built-in cutting surface, while quartz provides a more durable, low-maintenance option for heavy daily use. Marble adds a distinct aesthetic but requires more careful maintenance to avoid staining and etching from regular food prep. The best material ultimately depends on how the island will be used, whether primarily for food prep, serving, or seating.
Conclusion
The right small kitchen island ideas come down to matching the footprint, whether a rolling cart, narrow fixed island, or peninsula, to the actual clearance available in the kitchen rather than picking a size that looks good on paper. Prioritizing mobility, multi-purpose storage, or seating based on real daily needs makes even a few square feet of island space genuinely useful. If this guide helped with your own kitchen plans, save it to Pinterest or check out our related post on small kitchen ideas layout for more compact kitchen planning tips.