17 Small Kitchen Table Ideas for Tight Eat-In Spaces That Maximize Style and Comfort
A small kitchen doesn’t have to skip the table altogether, but choosing the right shape, size, and function matters more here than in a room with space to spare. This guide walks through thirteen small kitchen table ideas covering drop-leaf designs, banquette seating, and compact shapes that fit a tight eat-in kitchen without blocking walkways. By the end, you’ll have specific sizing guidance, seating options, and placement suggestions to add real dining function to a kitchen that doesn’t have much square footage to work with.
Trend & Background
Small kitchen table design has moved toward flexible, multi-functional pieces, like drop-leaf and extendable tables, as more households live in smaller footprints without giving up the desire for a dedicated eat-in space. Built-in banquette seating has also grown in popularity as a space-saving alternative to a full chair set, borrowing a technique long used in restaurant design to seat more people in less floor area. This matters now because more people are eating meals at home regularly, making a functional, appropriately sized table worth prioritizing even in a kitchen with limited square footage to spare.
Key Takeaways
- Multi-functional and foldable tables matter more in a small kitchen than any single style or material choice.
- Bench seating and stools generally take up less floor space than a full set of chairs on all sides.
- Round and oval tables often fit tighter corners more comfortably than a rectangular shape of the same seating capacity.
- Sizing the table to the room’s actual clearance, rather than to the number of people it seats, prevents the most common small-kitchen mistake.
1. Drop-Leaf Table
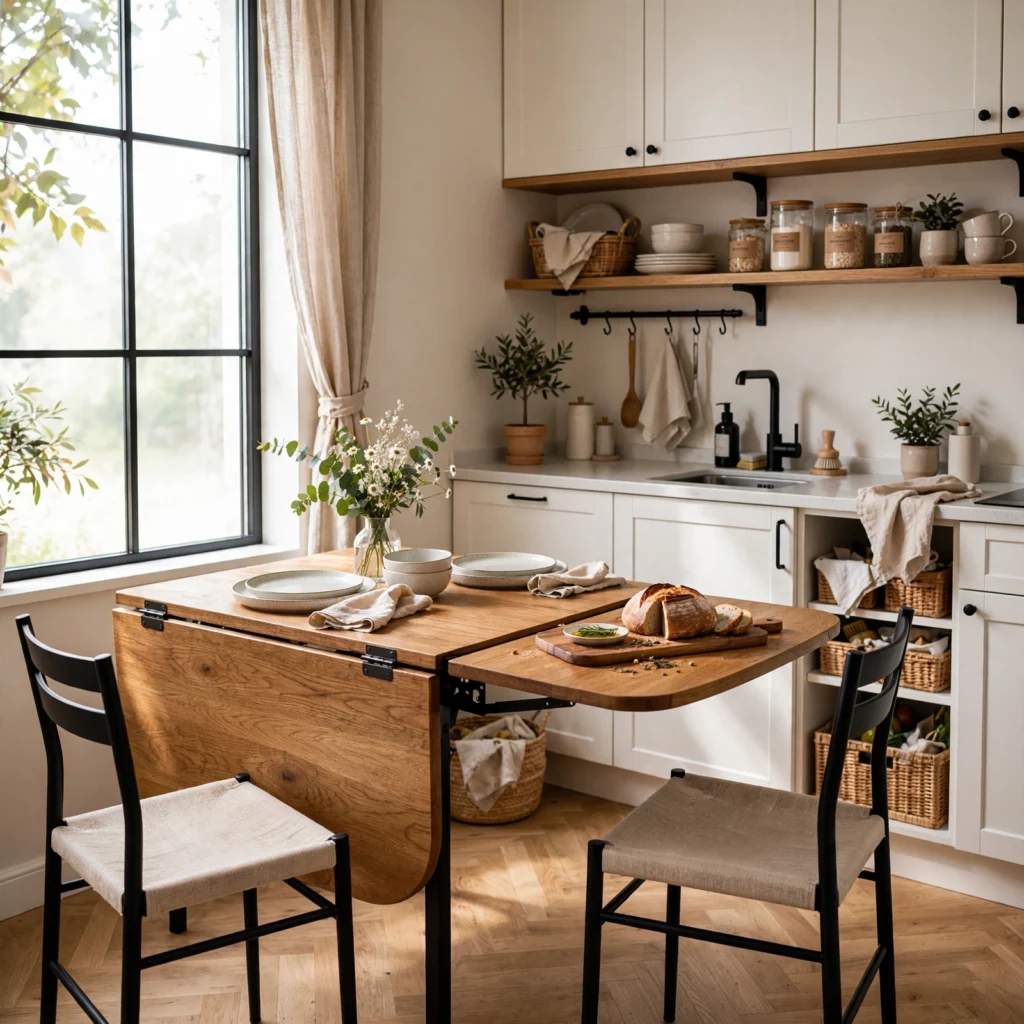
A drop-leaf table folds one or both sides down against the tabletop when not in use, shrinking its footprint significantly for storage against a wall between meals. Extended, the table seats two to four people depending on size, making it a practical choice for a small kitchen that can’t accommodate a full-size fixed table. Pairing the table with folding or stackable chairs, rather than bulky upholstered seating, keeps the whole setup easy to tuck away when not needed.
2. Built-In Corner Banquette
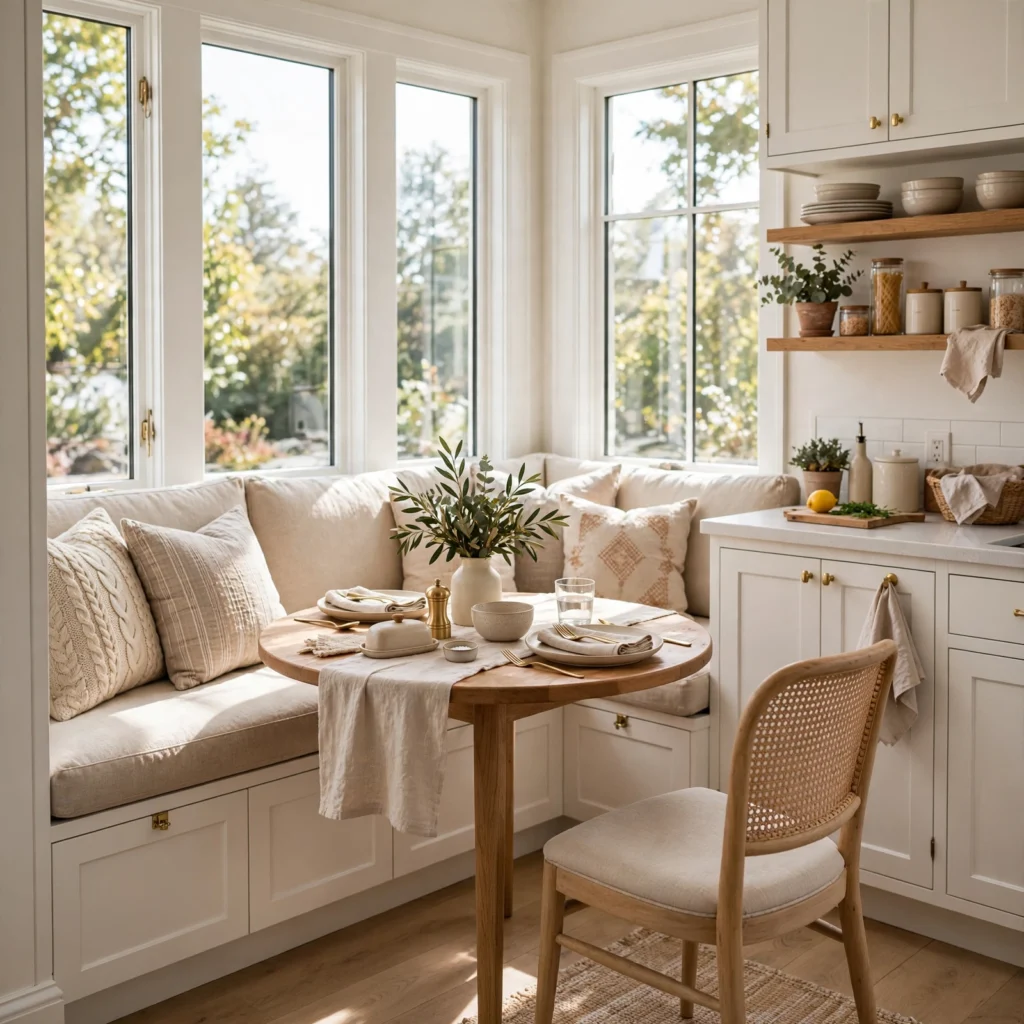
A built-in corner banquette uses a fixed, upholstered bench along two walls of a kitchen corner, often paired with a small table that slides into the nook rather than requiring chairs on every side. This seats more people in the same footprint than individual chairs would, and hidden storage beneath the bench cushion adds function beyond just seating. Cushions in performance velvet or wipeable vinyl hold up better to daily meal use than more delicate upholstery fabrics in this high-contact application.
| Banquette Length | Seats Comfortably | Table Size Pairing |
| 48 inches | 2 people | 30×30 inch table |
| 60 inches | 3 people | 36×36 inch table |
| 72 inches | 3–4 people | 42×30 inch table |
3. Round Pedestal Table
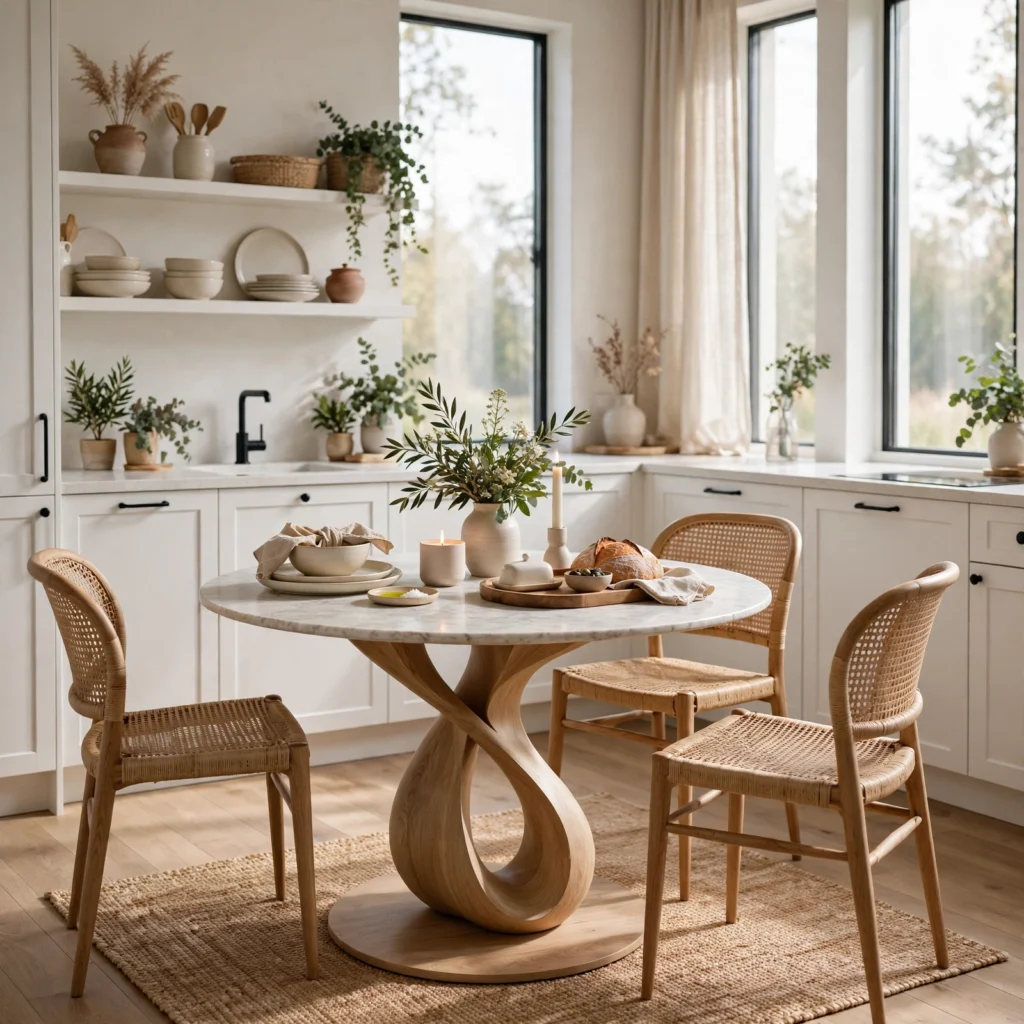
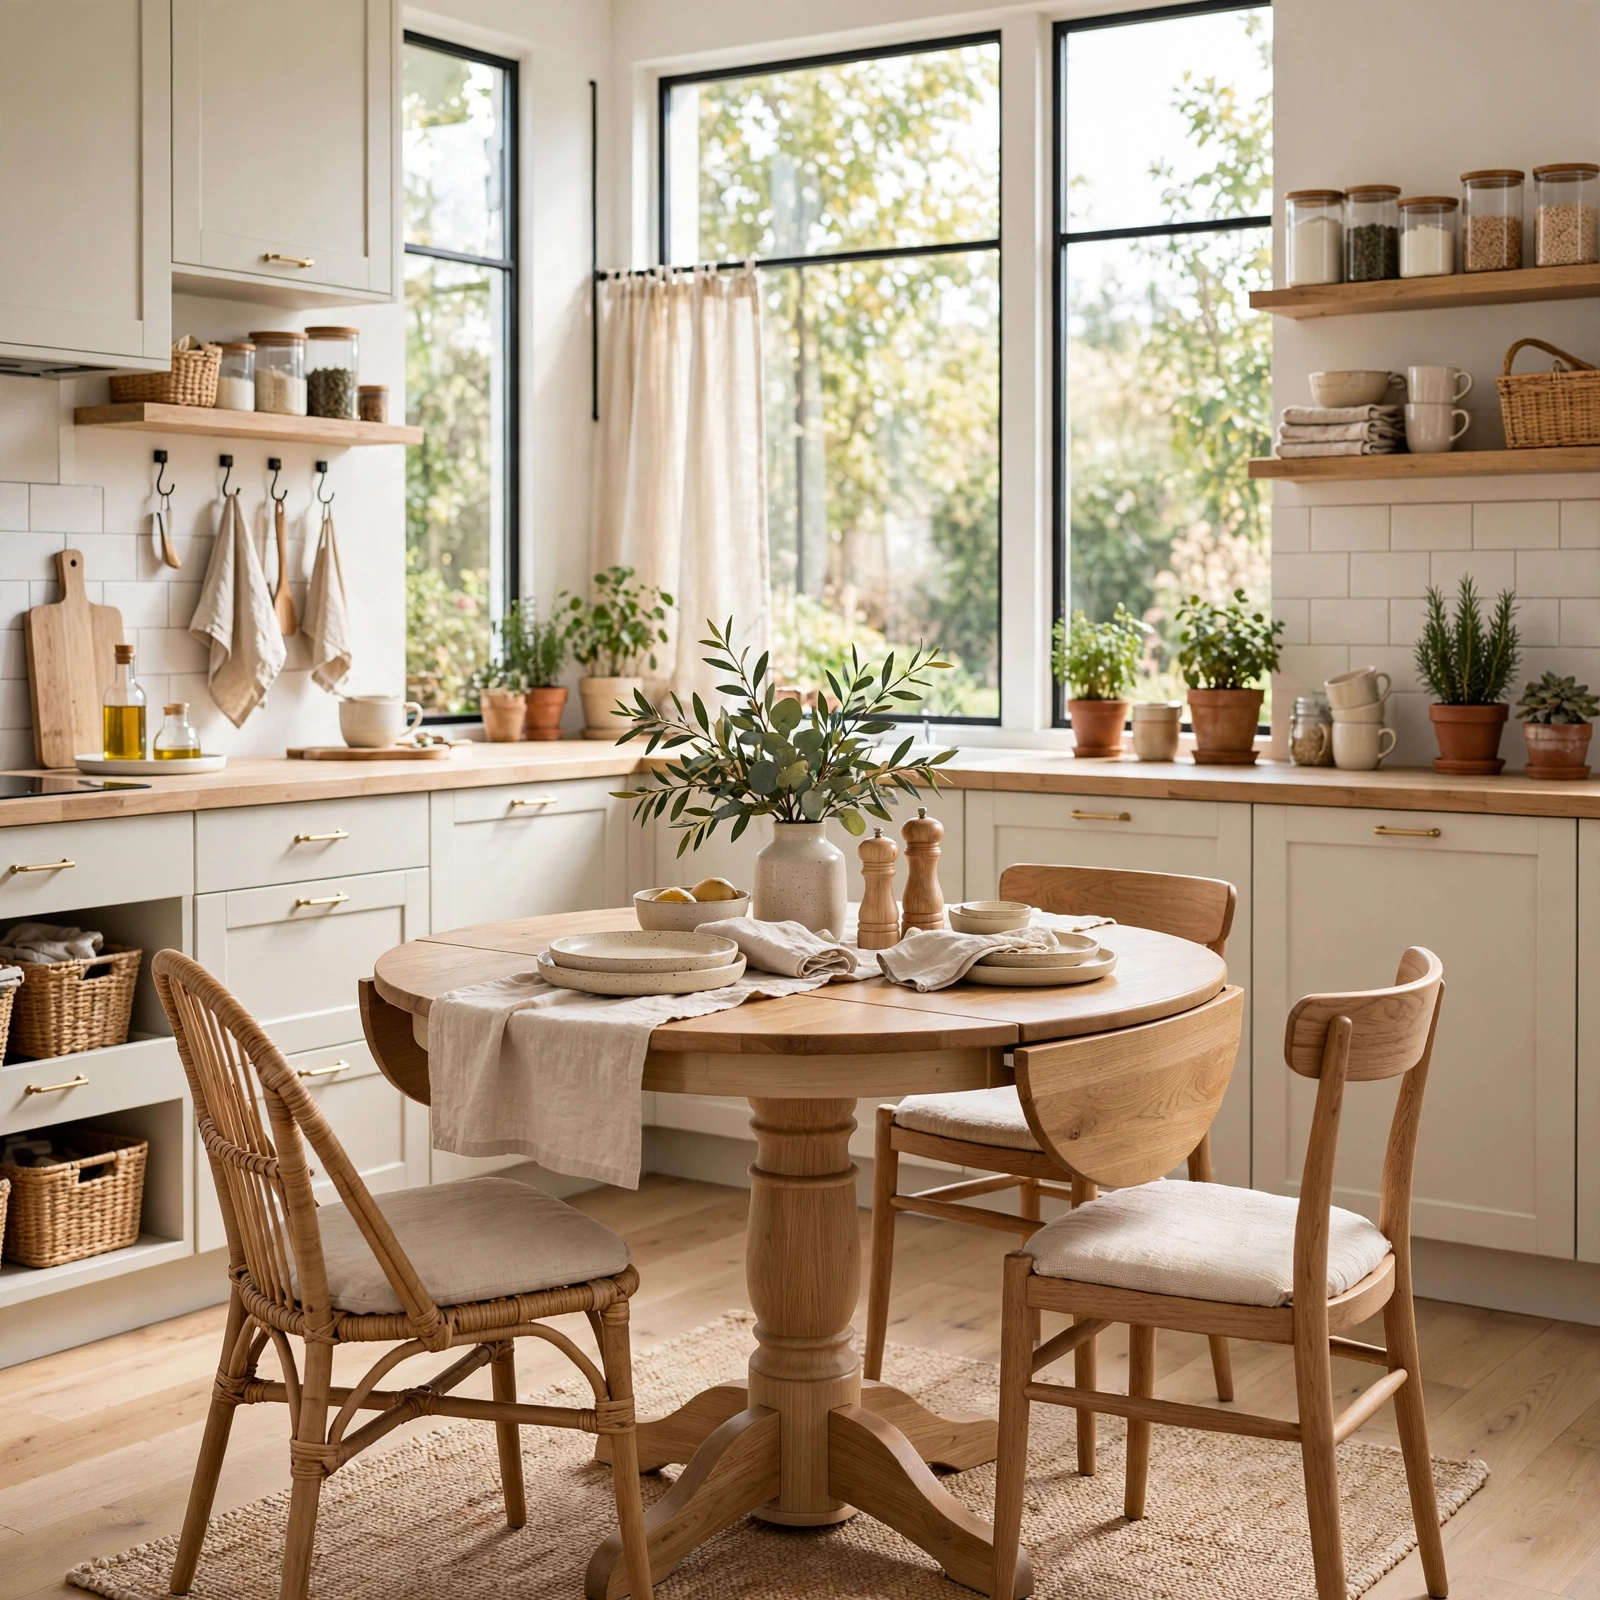
A round pedestal table uses a single central leg rather than four corner legs, making it easier to fit chairs around the table without legs colliding in a tight kitchen corner. This shape also eliminates sharp corners that can make a small walkway feel tighter than it actually is. Choosing a 36-inch diameter table seats four comfortably in a moderate-size kitchen nook, while a smaller 30-inch version suits a tighter two-person spot.
4. Small Kitchen Table Ideas Extendable Design
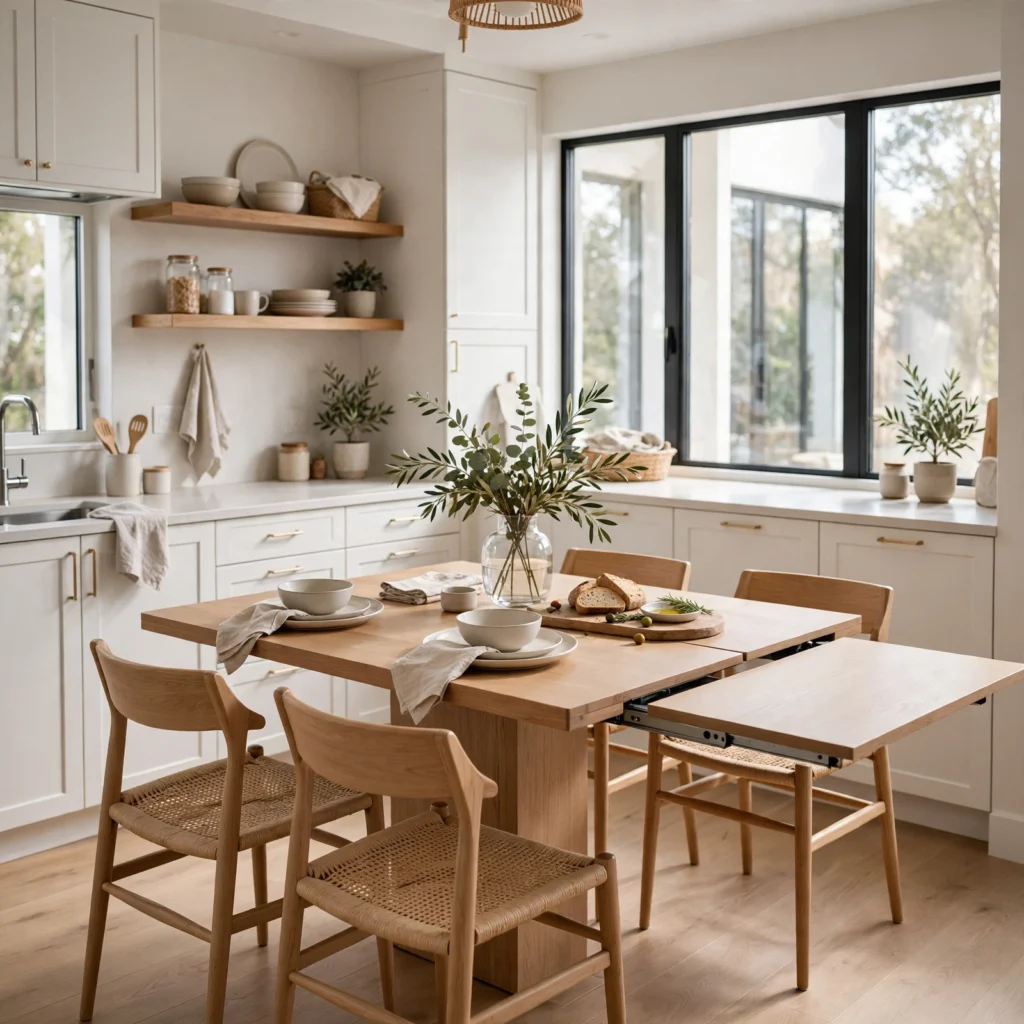
An extendable table uses a hidden leaf stored within the tabletop itself, pulling apart to add extra length only when guests visit rather than keeping the table at its largest size every day. This approach to small kitchen table ideas keeps the everyday footprint compact while still allowing for occasional larger gatherings without needing a separate dining table elsewhere in the home. Choosing a self-storing leaf, rather than one requiring separate storage space, keeps this flexibility from creating a new storage problem elsewhere.
To see more options for ideas for small kitchen island CLICK HERE
5. Bar-Height Table With Stools
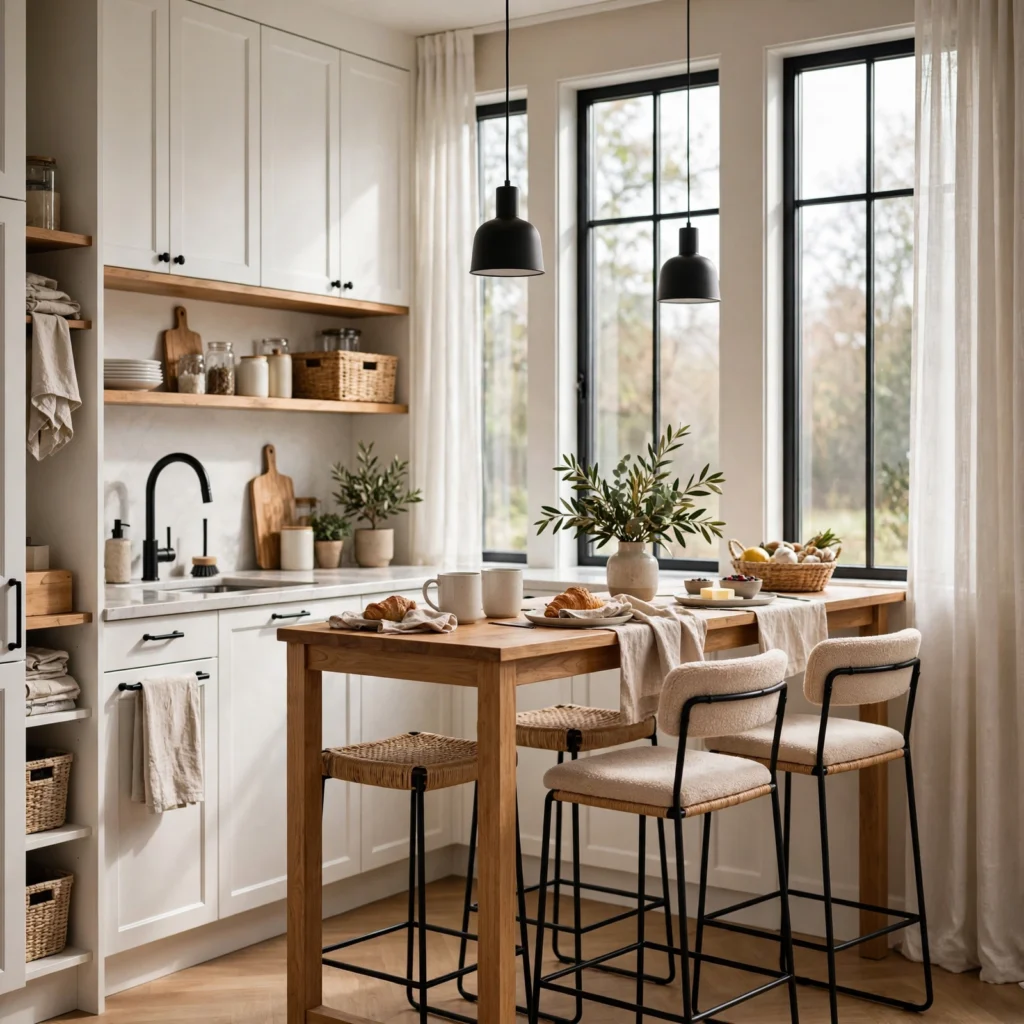
A bar-height table with stools, typically 40 to 42 inches tall, pairs with backless or slim-profile stools that tuck fully beneath the table when not in use, taking up less visual and physical floor space than a standard-height table and chair set. This works particularly well in a small kitchen that doubles as a casual gathering spot, since the taller height also works well for quick meals or homework while standing nearby. Choosing stools that stack or nest together adds even more flexibility for storing them out of the way entirely.
6. Wall-Mounted Fold-Down Table
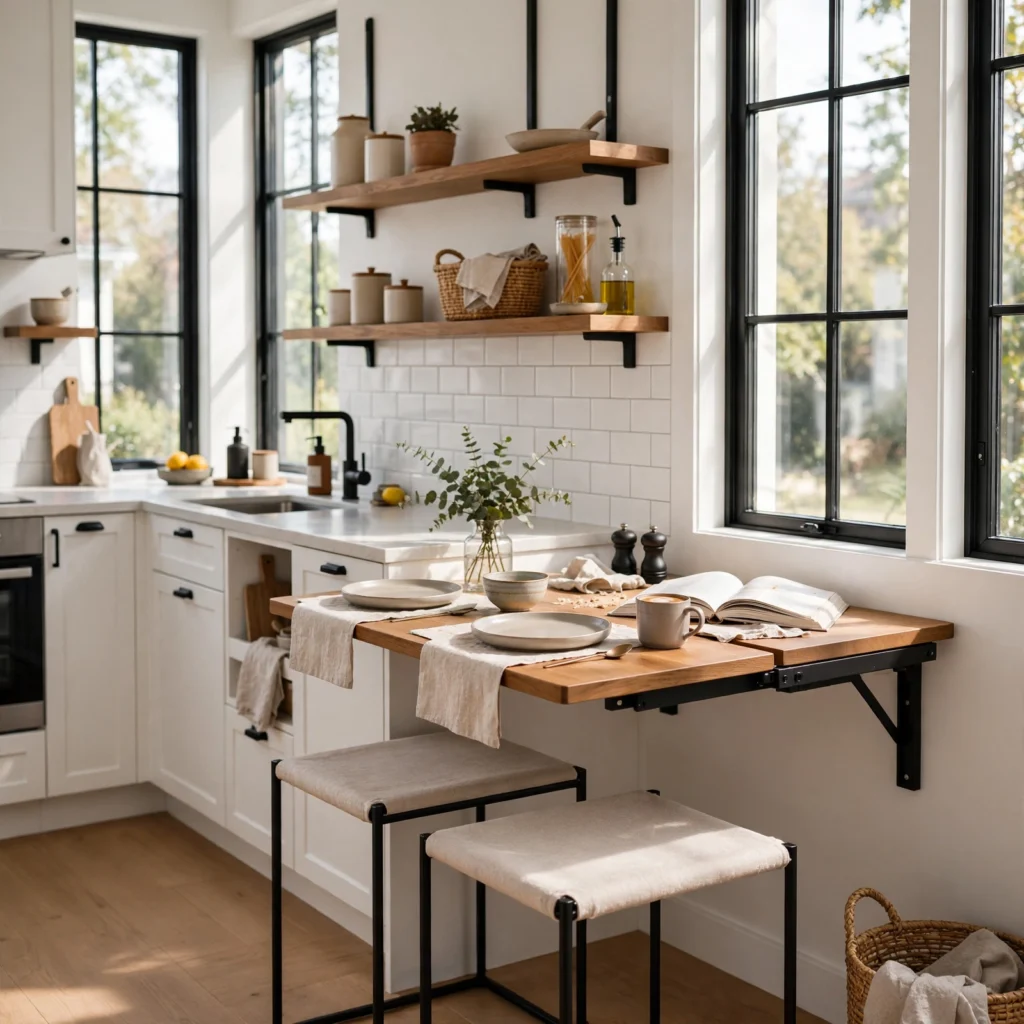
A wall-mounted fold-down table attaches directly to the wall and folds completely flat when not in use, freeing up the floor space a freestanding table would otherwise require in a kitchen too small to spare it permanently. Available in painted MDF or solid wood, these tables typically include a simple support leg or bracket system that swings out when the table is unfolded for use. This works particularly well in a galley kitchen or a small kitchenette without room for a fixed dining spot.
7. Bistro-Style Two-Top Table
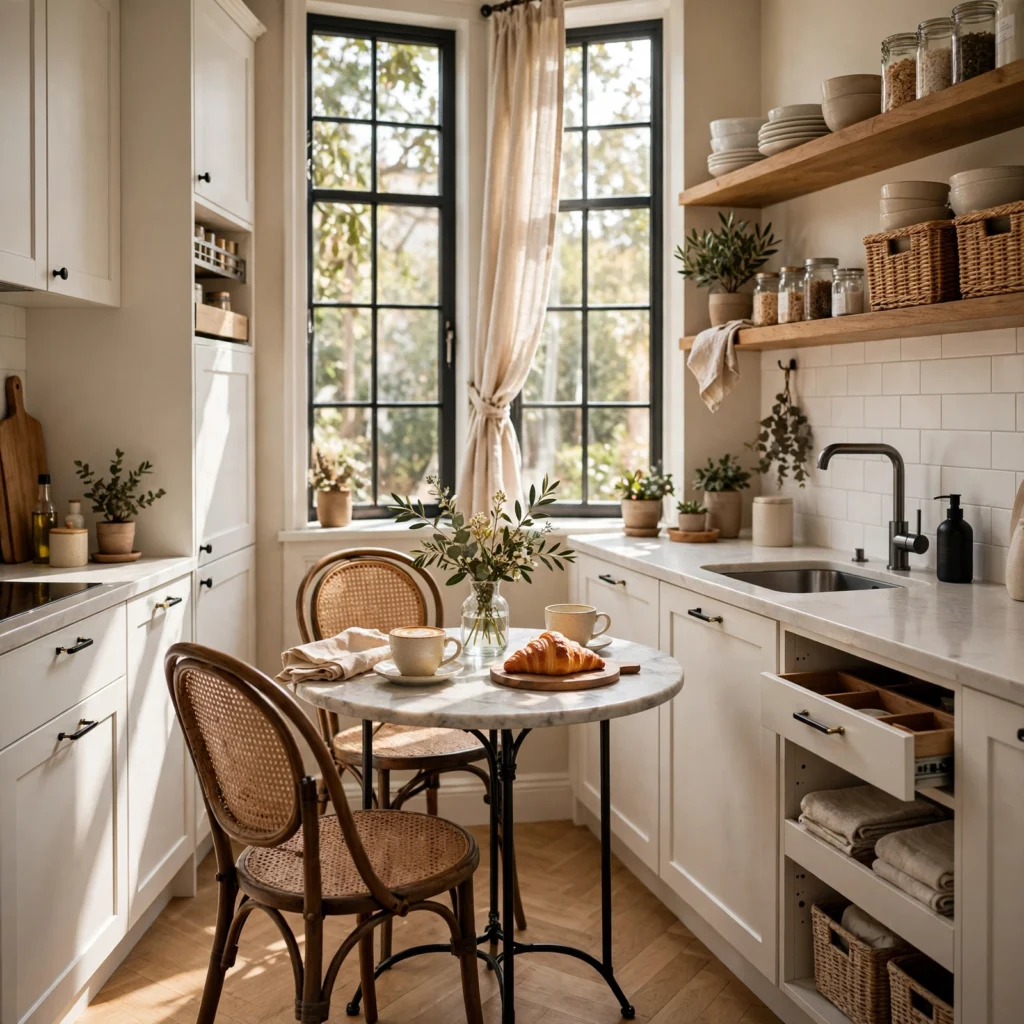
A bistro-style two-top table, typically 24 to 28 inches square or round, suits a single person or couple’s small kitchen without requiring the footprint a four-person table would need. This scaled-down size fits into corners or beside a window that a larger table couldn’t accommodate. Choosing a table with a metal base and a durable laminate or stone top holds up well to daily food prep spillover in a tight kitchen space.
8. Nesting Table Set
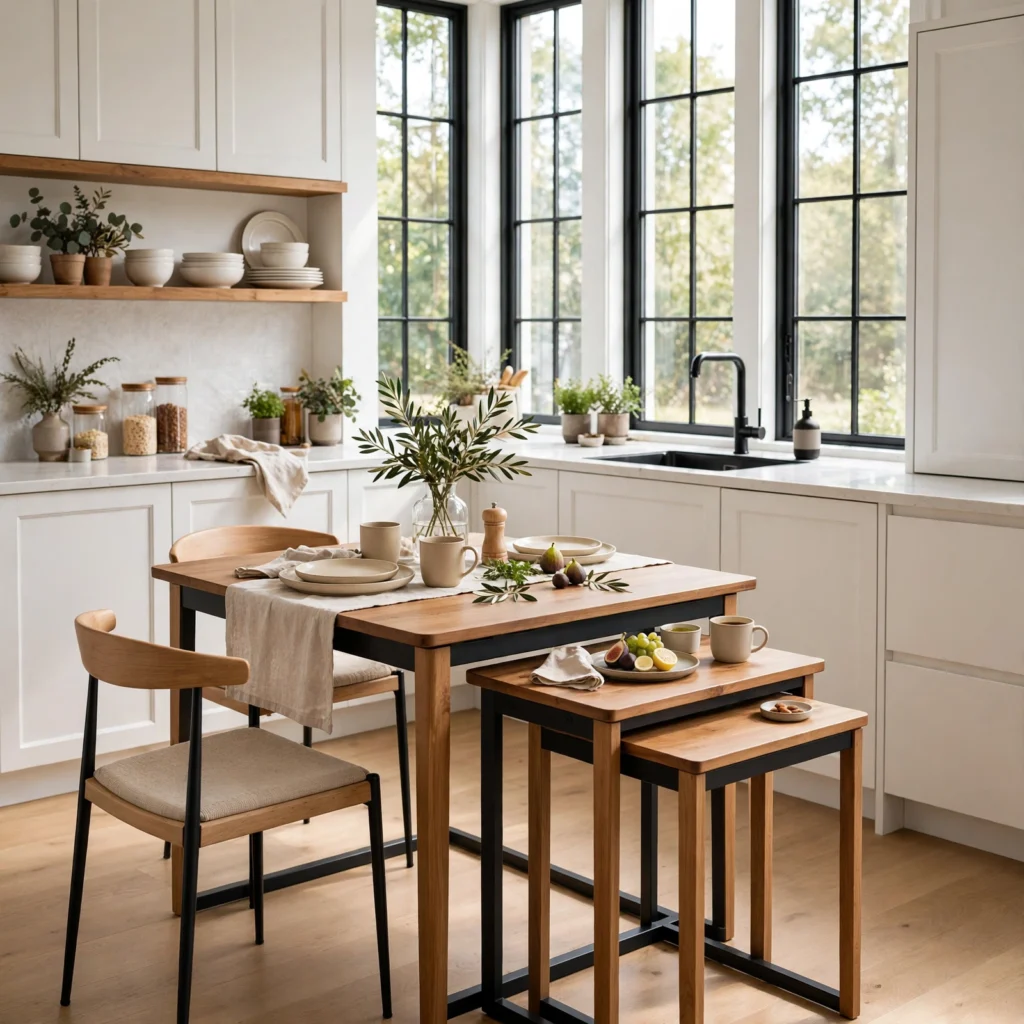
A nesting table set uses two or three tables of graduated sizes that slide together as one unit or separate to provide extra surface space when needed, similar to how nesting side tables function in a living room. In a small kitchen, this flexibility allows for extra prep or dining surface during gatherings while keeping the everyday footprint to just the smallest table. Choosing a set in a durable material like solid wood or metal ensures the smaller tables can also handle occasional use as additional counter space.
9. Bench Seating on One Side
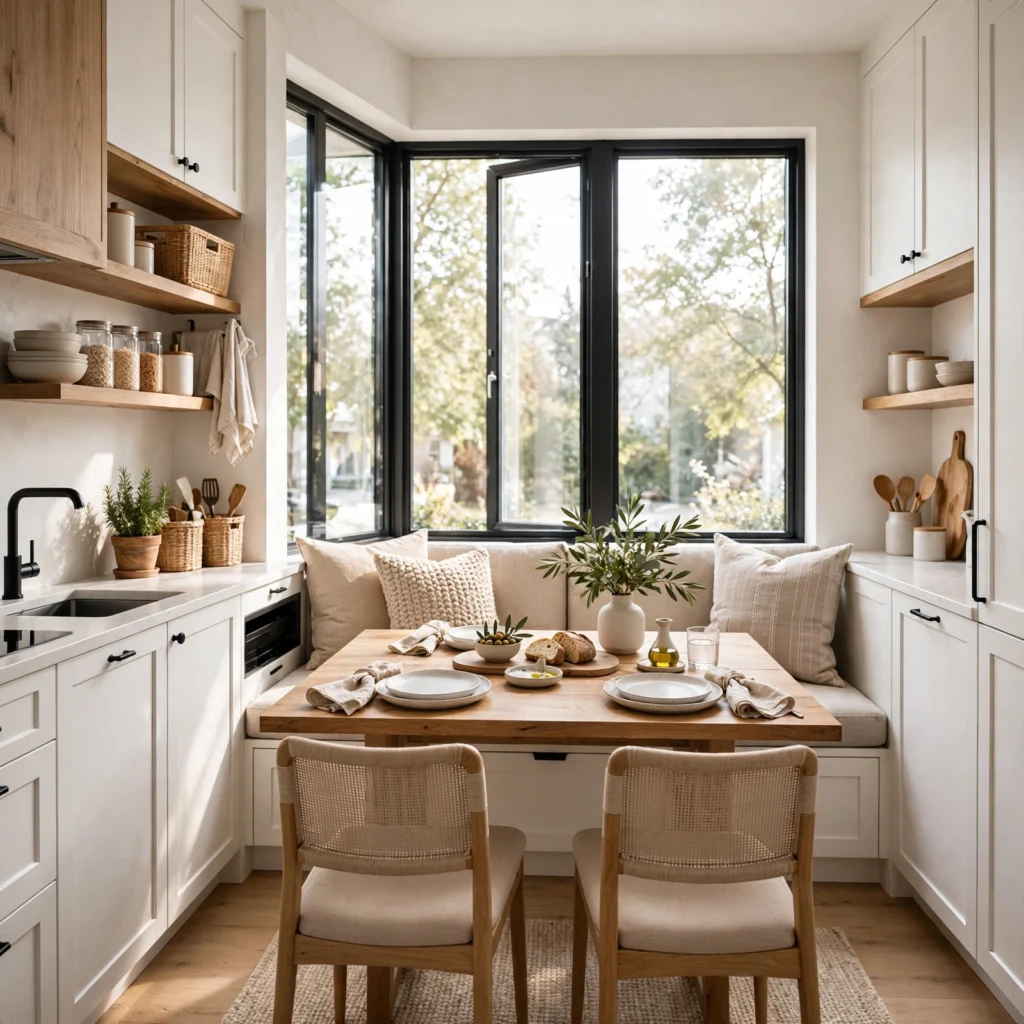
Bench seating on one side of a small kitchen table replaces two chairs with a single bench, offering flexible seating that can fit more people than individual chairs during larger meals while also tucking fully under the table when not in use. This works particularly well against a wall, where a bench takes up less visual space than chairs pulled out on all sides. Pairing the bench with chairs on the opposite side, rather than benches on both sides, keeps the small space feeling balanced rather than overly casual.
| Bench Length | Seats Comfortably | Best Table Pairing |
| 36 inches | 2 people | 30-inch square table |
| 48 inches | 2–3 people | 36-inch round or square table |
| 60 inches | 3 people | 42×30 inch rectangular table |
10. Cafe Table in a Window Nook
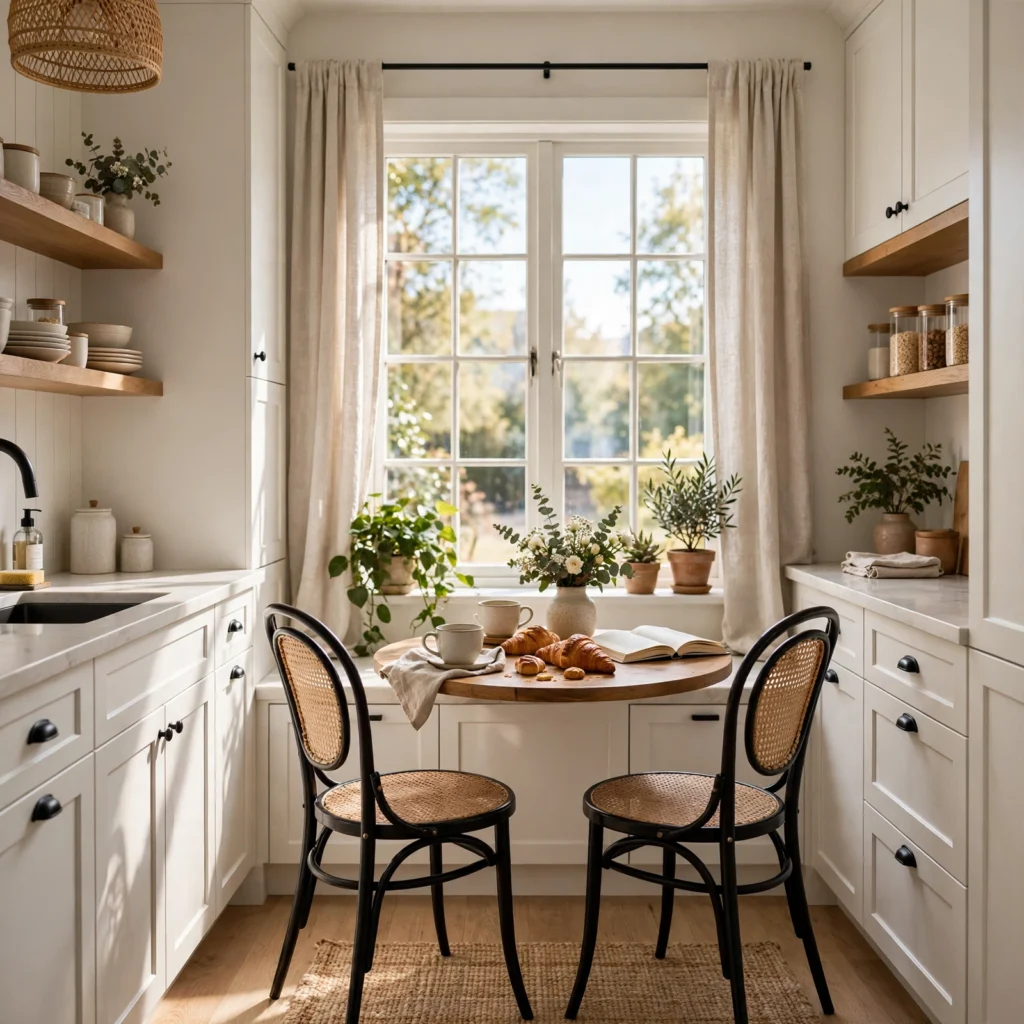
A cafe table placed directly in a window nook takes advantage of natural light and an otherwise underused corner, giving a small kitchen a defined eating spot without requiring a large open floor area. Choosing a small round or oval table, roughly 24 to 30 inches, fits comfortably into most standard window bump-out spaces. Adding a single upholstered chair or a small bench beneath the window completes this compact dining setup without crowding the rest of the kitchen.
11. Oval Table for Tight Corners
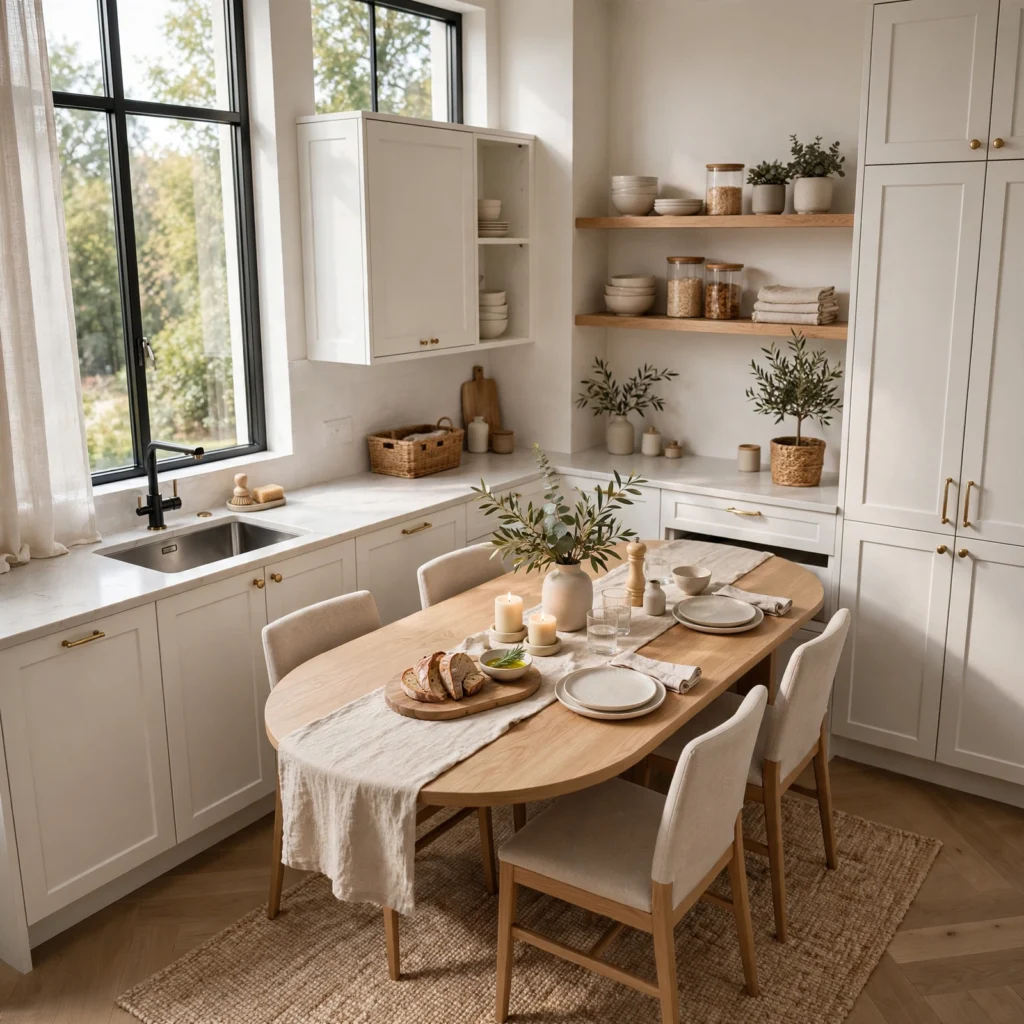
An oval table softens the sharp corners a rectangular table would otherwise create in a tight kitchen pathway, while still offering more seating length than a fully round table of the same width. This shape works particularly well in a narrow galley kitchen where a rectangular table’s corners might catch on nearby cabinetry or a walking path. Choosing an oval table around 48 inches long by 30 inches wide seats four in a moderate-size kitchen nook without the sharper footprint a rectangle would require.
12. Fold-Flat Console-to-Table Convertible
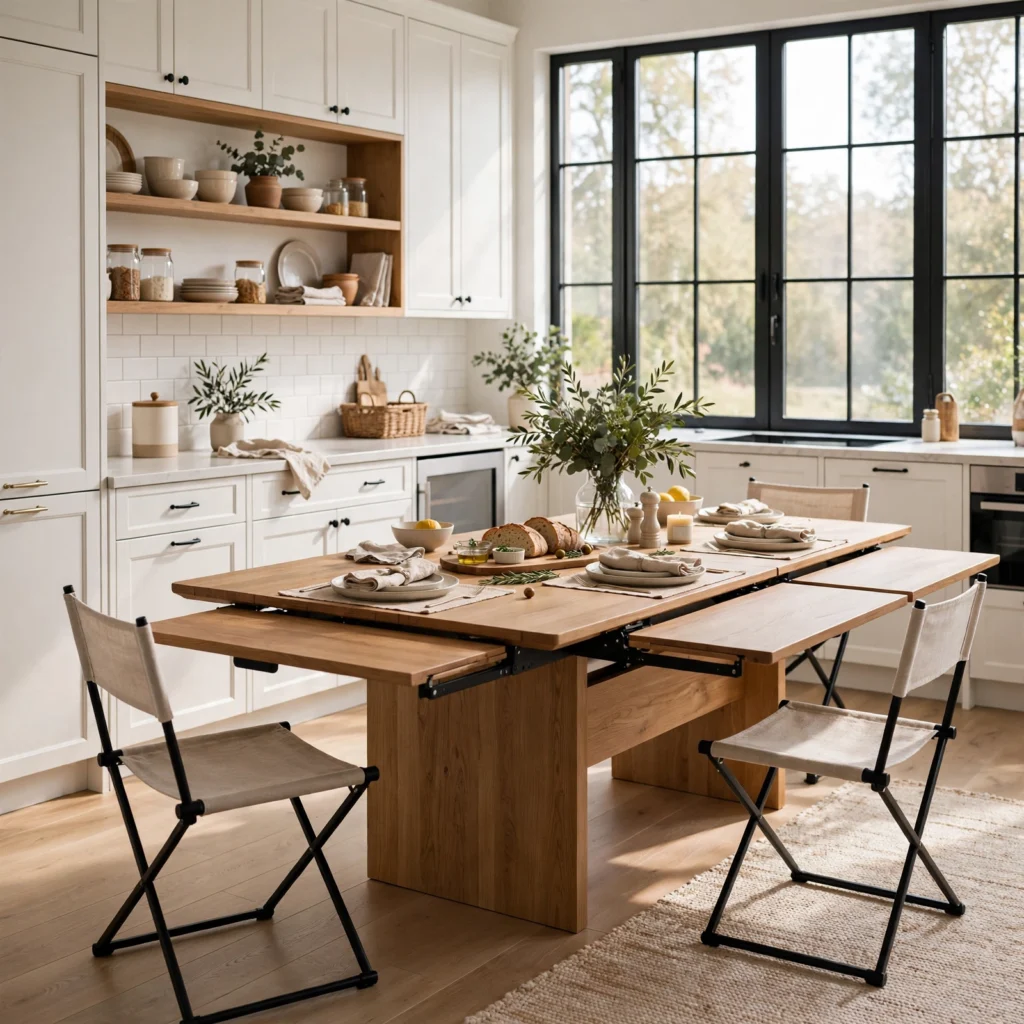
A fold-flat console-to-table convertible functions as a slim console table against the wall day-to-day, then unfolds and expands to a full dining table size when needed for meals or guests. This dual-purpose design suits a small kitchen that needs the table’s footprint to disappear most of the time, similar to a drop-leaf but with an even more compact resting profile. Choosing a convertible with a sturdy locking mechanism ensures the expanded table stays stable during actual use rather than wobbling under daily meal weight.
13. Mismatched Chair and Stool Mix
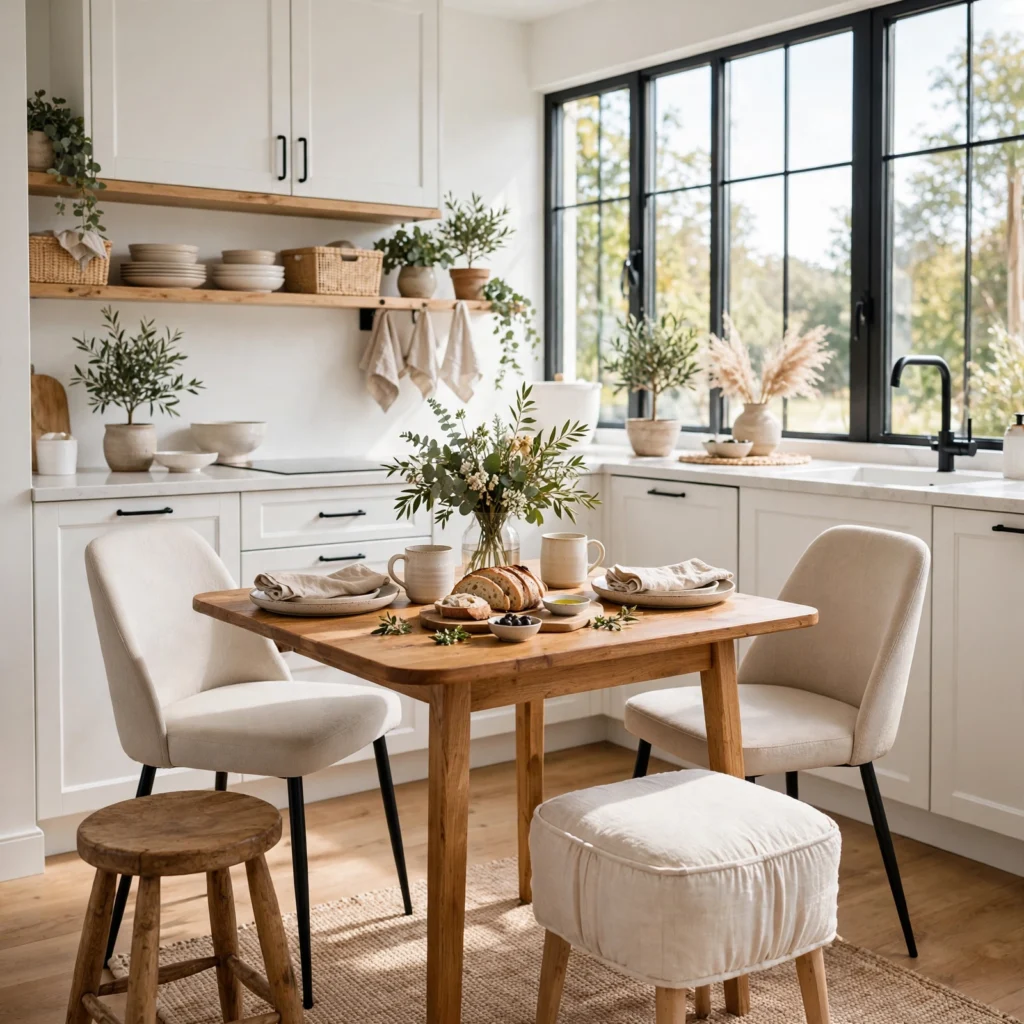
A mismatched chair and stool mix pairs one or two dining chairs with a couple of simple stools around a small table, offering flexible seating that can be pulled from other parts of the kitchen or home when not in daily use around the table itself. This approach also avoids the bulk a full matching chair set requires, since stools generally tuck away more compactly than chairs with arms or a full back. Choosing pieces in a consistent wood tone or color family keeps the mismatched approach looking intentional rather than accidental.
Shop the Look
For this palette, look for a round pedestal table sized to 30 or 36 inches, a set of stackable bistro chairs, a wall-mounted fold-down table for a galley kitchen, a built-in corner banquette cushion set, and a nesting table trio for flexible extra surface space. These pieces work together across several of the ideas above without requiring a full kitchen renovation.
Common Mistake to Avoid
The most common mistake is choosing a table based on how many people it seats rather than how much actual clearance the kitchen has for pulling out chairs and walking around it comfortably. A table that technically fits four chairs but leaves only a few inches of walking space on each side makes daily use frustrating despite meeting the seating capacity on paper. Measuring the room’s actual clearance, generally at least 36 inches on all sides for comfortable movement, before choosing a table size solves this more reliably than prioritizing seat count alone.
FAQs
What small kitchen table ideas work best for a studio apartment?
A wall-mounted fold-down table, a bistro-style two-top table, and a fold-flat console-to-table convertible all work particularly well in a studio apartment, since these ideas minimize the table’s footprint when not actively being used for meals. A drop-leaf table is a close alternative if floor space allows for a small freestanding piece rather than a wall-mounted one. Prioritizing tables that shrink or fold away over a fixed, full-size table matters most in this compact living situation.
How much does a small kitchen table typically cost?
A budget option using a small bistro table with stackable chairs can run under $150 total, while a drop-leaf or extendable table with matching chairs typically pushes the range to $250–$600. Larger investments like a built-in corner banquette with custom cushions cost significantly more due to construction and upholstery, often landing between $800 and $2,500 depending on the size and materials chosen.
What shape table is best for a small kitchen?
Round and oval tables generally work best for a small kitchen, since they eliminate the sharp corners a rectangular table can create in a tight walking path, while still comfortably seating two to four people depending on size. A pedestal base also helps in this application, since it removes the leg-clearance issues four separate table legs can create in a snug corner. Rectangular tables still work well in a narrower galley layout specifically, where the shape matches the room’s own long, straight footprint.
How do I add a table to a kitchen with no extra floor space?
Adding a table with no extra floor space typically means choosing a wall-mounted fold-down table or a fold-flat convertible console that stores completely flat against the wall when not in use. A small bar-height table with stackable or nesting stools is another option, since the stools can tuck away almost entirely beneath the table. These space-saving designs allow for real dining function even in a kitchen that technically has no dedicated floor area for a permanent table.
Should I choose chairs or a bench for a small kitchen table?
A bench generally makes more sense than individual chairs for at least one side of a small kitchen table, since it tucks fully underneath when not in use and takes up less visual floor space than several chairs pulled out around the table. Chairs on the opposite side still offer easier individual seating access for getting in and out during a meal. Combining one bench with a couple of chairs, rather than committing fully to one seating style, tends to balance space savings with everyday convenience in a small kitchen.
Conclusion
These small kitchen table ideas cover everything from a simple bistro table swap to a built-in banquette investment, giving you options regardless of your kitchen’s exact footprint or how often you host guests for meals. Start by measuring the room’s actual clearance, then choose a shape and function, like a drop-leaf or fold-down design, that fits both the space and how the table will realistically get used day to day. Save this guide to Pinterest for later, and check out our related post on small kitchen ideas for more compact kitchen guidance.